

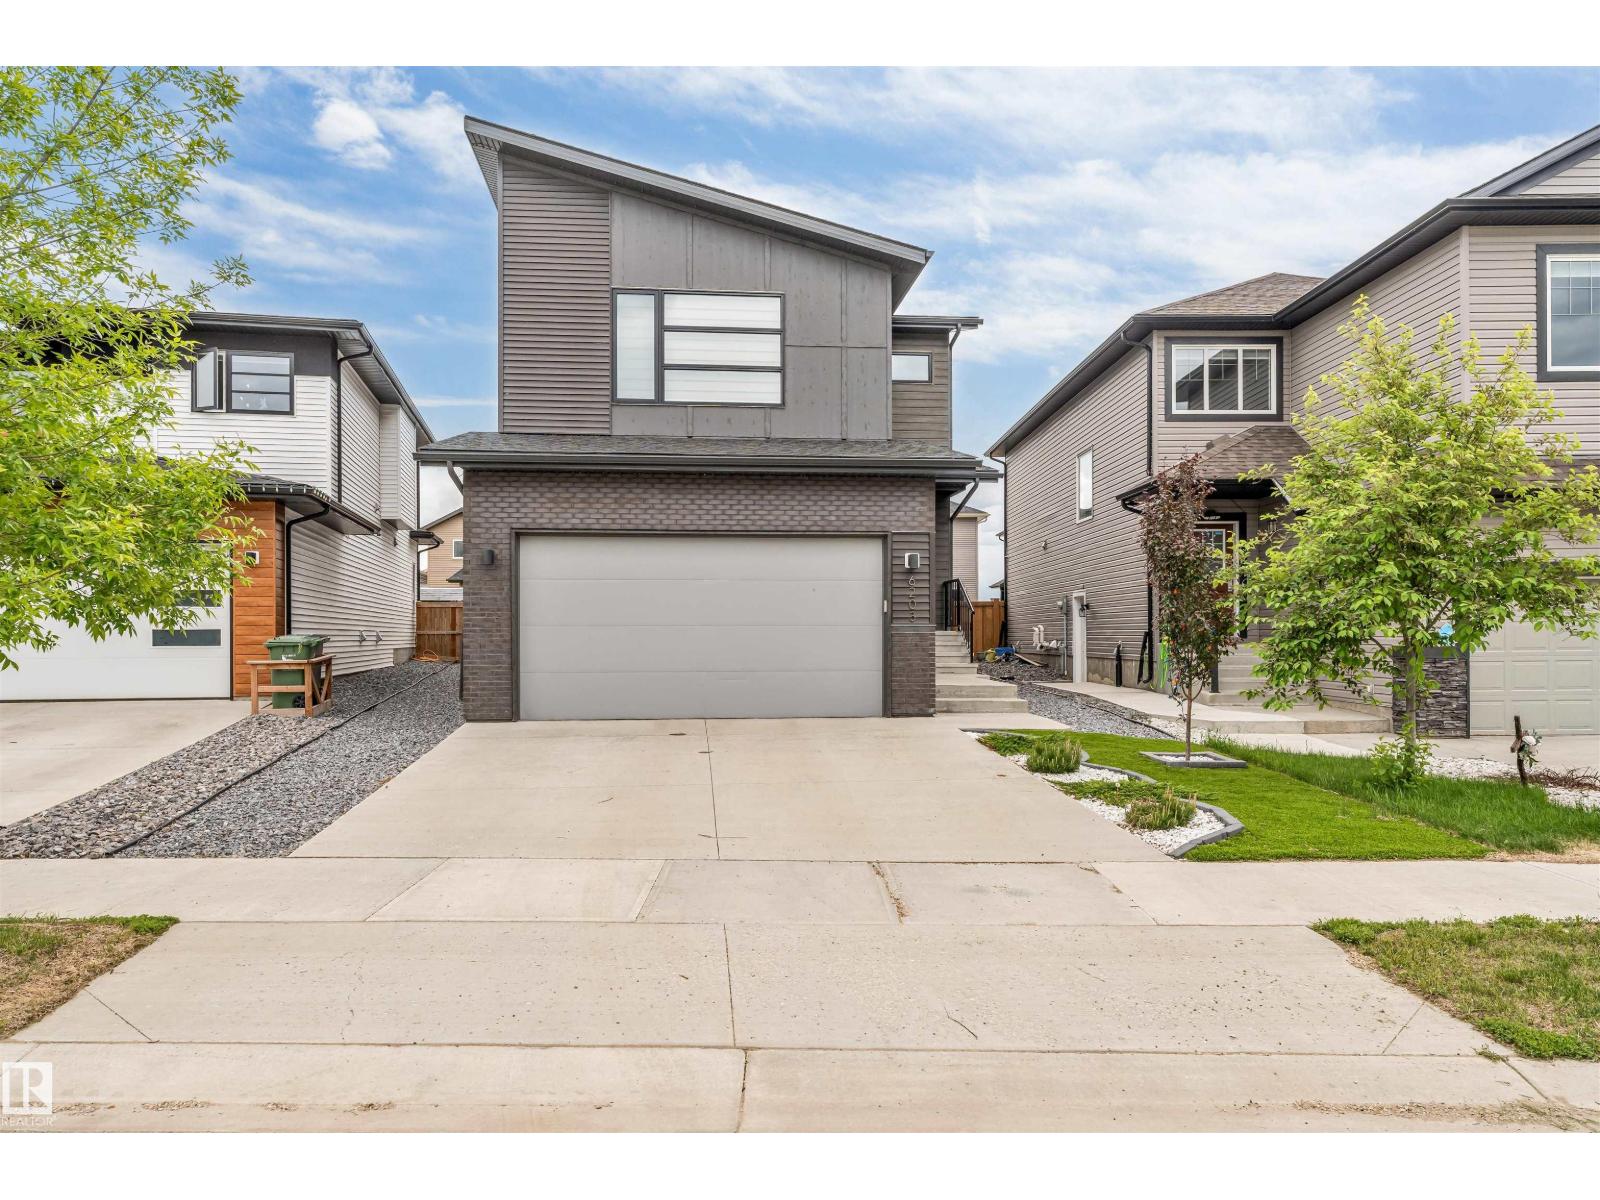
6203 47 Av
Beaumont, Alberta
Welcome to this better-than-new 2-storey home in Ruisseau, Beaumont. Offering over 2,200 sq. ft. of living space, this meticulously maintained home features an open-concept layout, luxury vinyl plank flooring, elegant glass railings, large windows, and modern finishes throughout. The kitchen showcases quartz countertops, stainless steel appliances, an oversized island, ample cabinetry, and a walk-through pantry. The living room with electric fireplace flows seamlessly into the dining area, ideal for everyday living and entertaining. A versatile main-floor den can be used as a home office or an additional bedroom. Upstairs you'll find an expansive bonus room with tall ceiling, laundry, and 3 spacious bedrooms, including a primary suite with a walk-in closet and a spa-inspired ensuite. The unfinished basement offers 9-ft ceilings and 3 large windows. Situated on a conventional lot with low-maintenance landscaping, this home is ideally located close to schools, parks, trails, and everyday amenities. (id:42336)
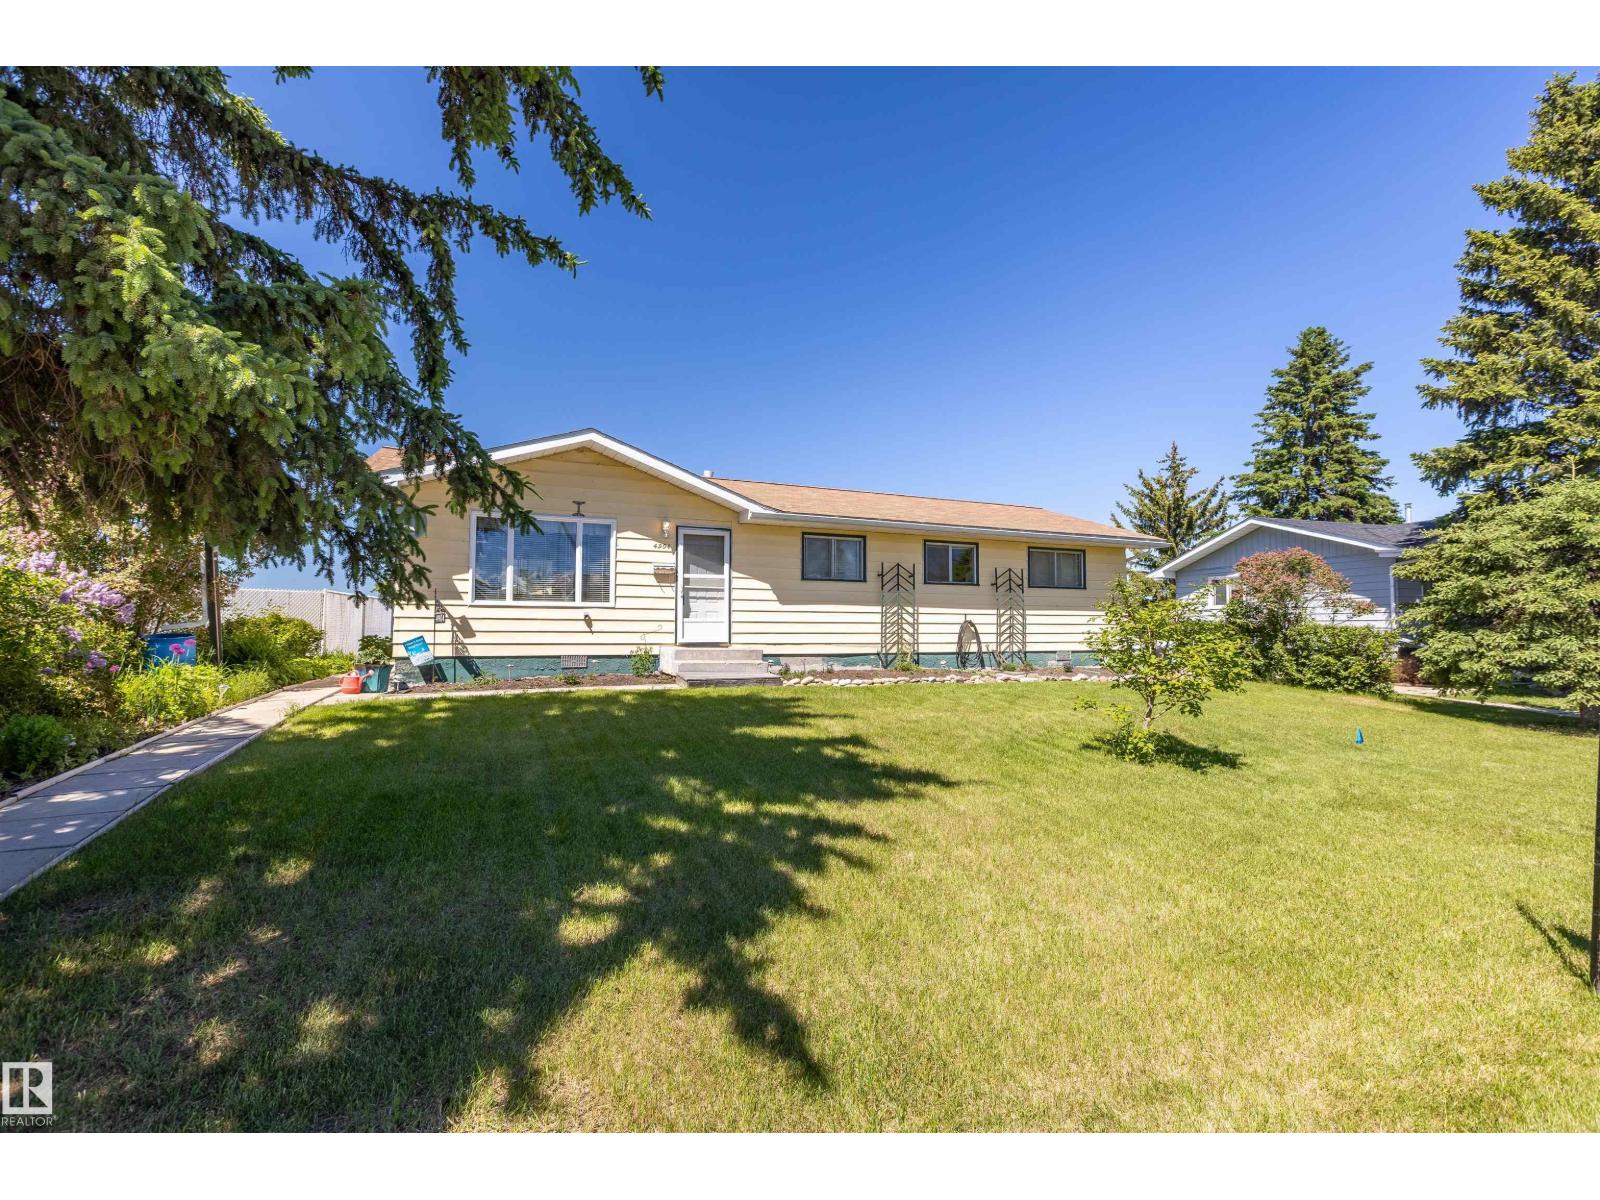
4904 56 Ave
Wildwood, Alberta
Charming a beautifully kept single level home in the quiet and welcoming in Hamlet of Wildwood, this home has been lovingly cared for and updated throughout the years with the new furnace fresh paint, new roofing gutters and soffit, newer flooring and immaculate upkeep. Three bedrooms is one of which is oversized and allows for a home office or crafting room or variety of any other purposes this is a gardeners paradise with greenhouse and out buildings and very nicely landscaped. All this on one of the nicest streets in town quietly oh away yet walking distance to the post office and corner store, and overlooking farmland to the back. (id:42336)
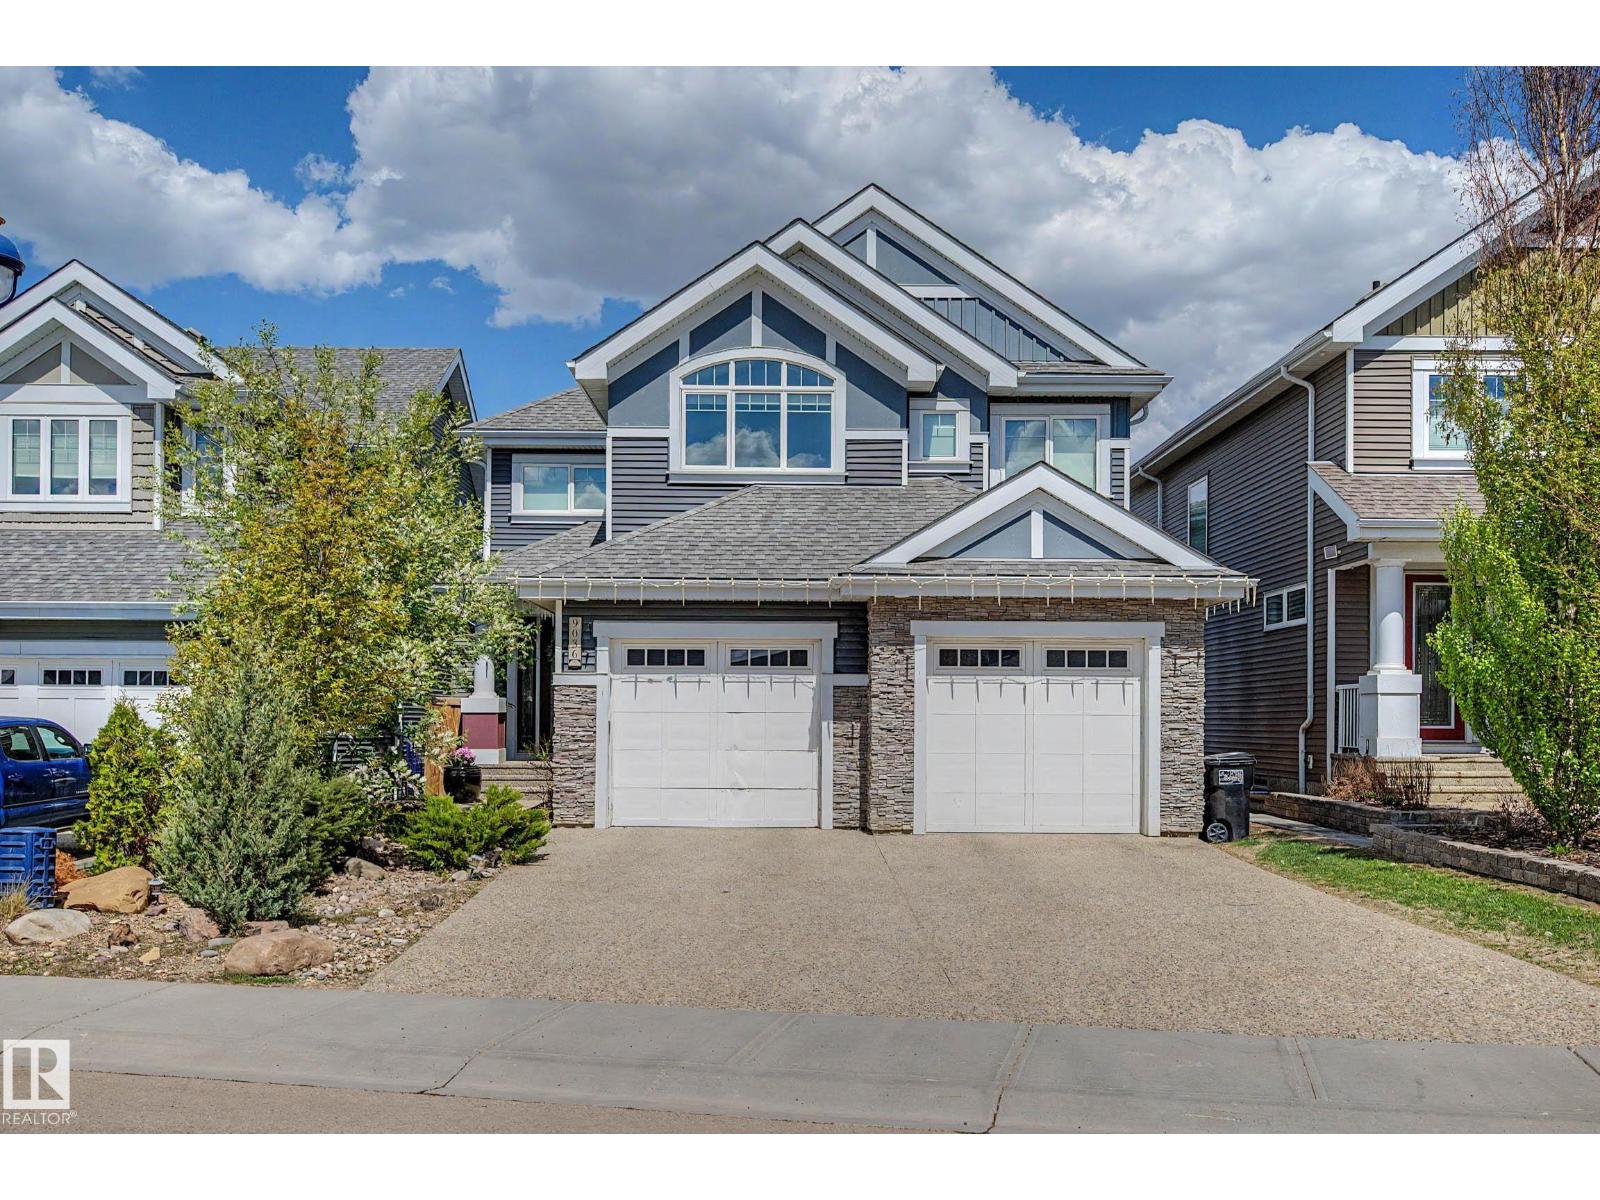
9036 24 Av SW
Edmonton, Alberta
Welcome to this exceptional 6 bedroom walkout in Summerside w/ exclusive lake access, offering refined living & serene views. A striking open-to-above staircase makes an immediate impression, leading into a bright, open-concept main floor designed for everyday living & entertaining. The chef-inspired kitchen features a large island, SS appliances incl. gas range, premium finishes & a dining nook overlooking the lake, all anchored by a living room w/ stone gas fireplace. The main floor also offers a private office, half bath, mudroom w/ direct access to the tandem triple attached garage. Upstairs, you’ll find a spacious primary retreat w/ 5pc spa-like ensuite & walk-in closet, plus a bonus room w/ vaulted ceilings, 3 bedrooms, 4pc bath & laundry. The fully finished walkout basement offers a rec area, 4pc bath & 2 additional bedrooms. Enjoy the fully landscaped yard w/ stone patio & hot tub. A rare opportunity to own a beautifully finished home in one of Edmonton’s most sought-after lake communities. (id:42336)
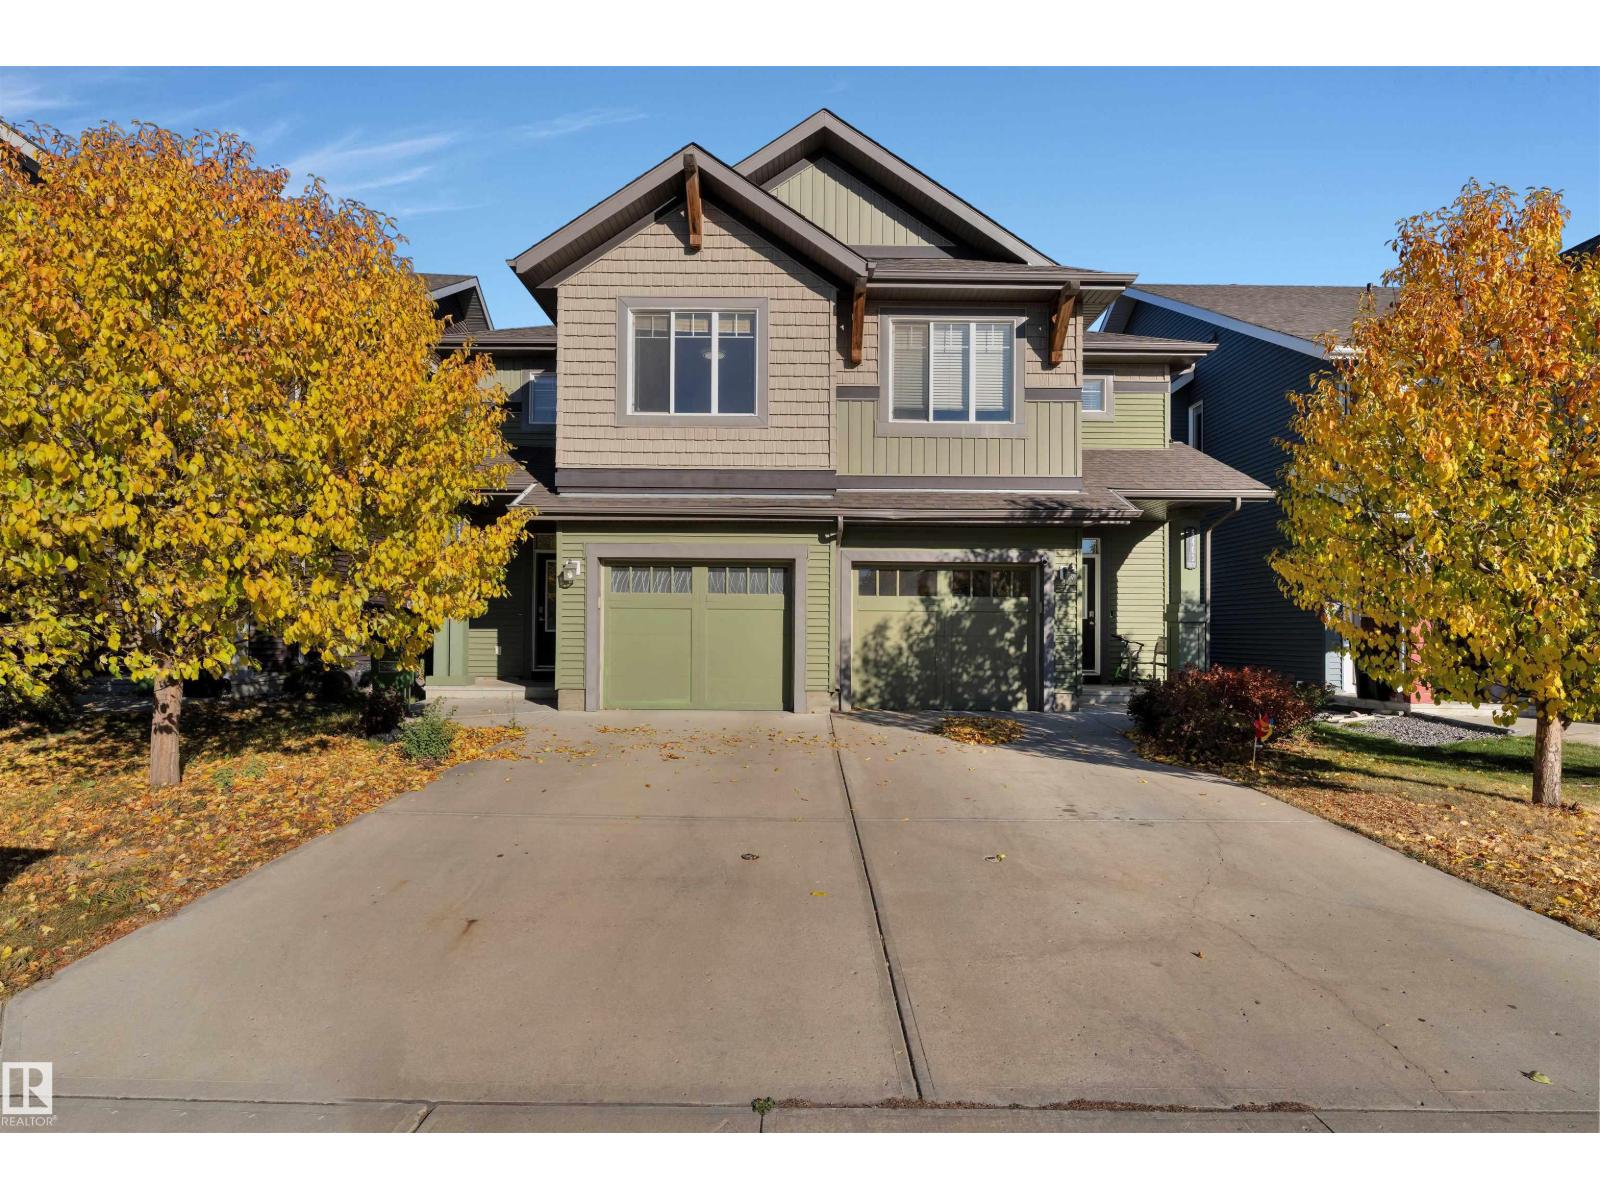
5405 Crabapple Lo SW
Edmonton, Alberta
Welcome to this stunning, fully renovated half duplex in the highly sought-after Orchards community, offering the perfect blend of style, comfort, and versatility! Featuring 3+1 bedrooms, 3.5 bathrooms, a SEPARATE ENTRANCE, and a SECOND KITCHEN, this home is ideal for growing families, multi-generational living, or those looking for added income potential. Step inside to an inviting open-concept main floor designed for modern living. The chef-inspired kitchen boasts a large island, elegant quartz countertops, stainless steel appliances, and ample cabinetry, flowing seamlessly into the bright living room highlighted by a cozy electric fireplace. Patio doors lead to your fully fenced backyard with a spacious deck, creating the perfect setting for summer BBQs and entertaining guests. A convenient 2-piece powder room completes the main level. Upstairs, you’ll find a spacious Primary Retreat featuring a walk-in closet and private 4-piece ensuite. Two additional generously sized bedrooms, another full bathro (id:42336)
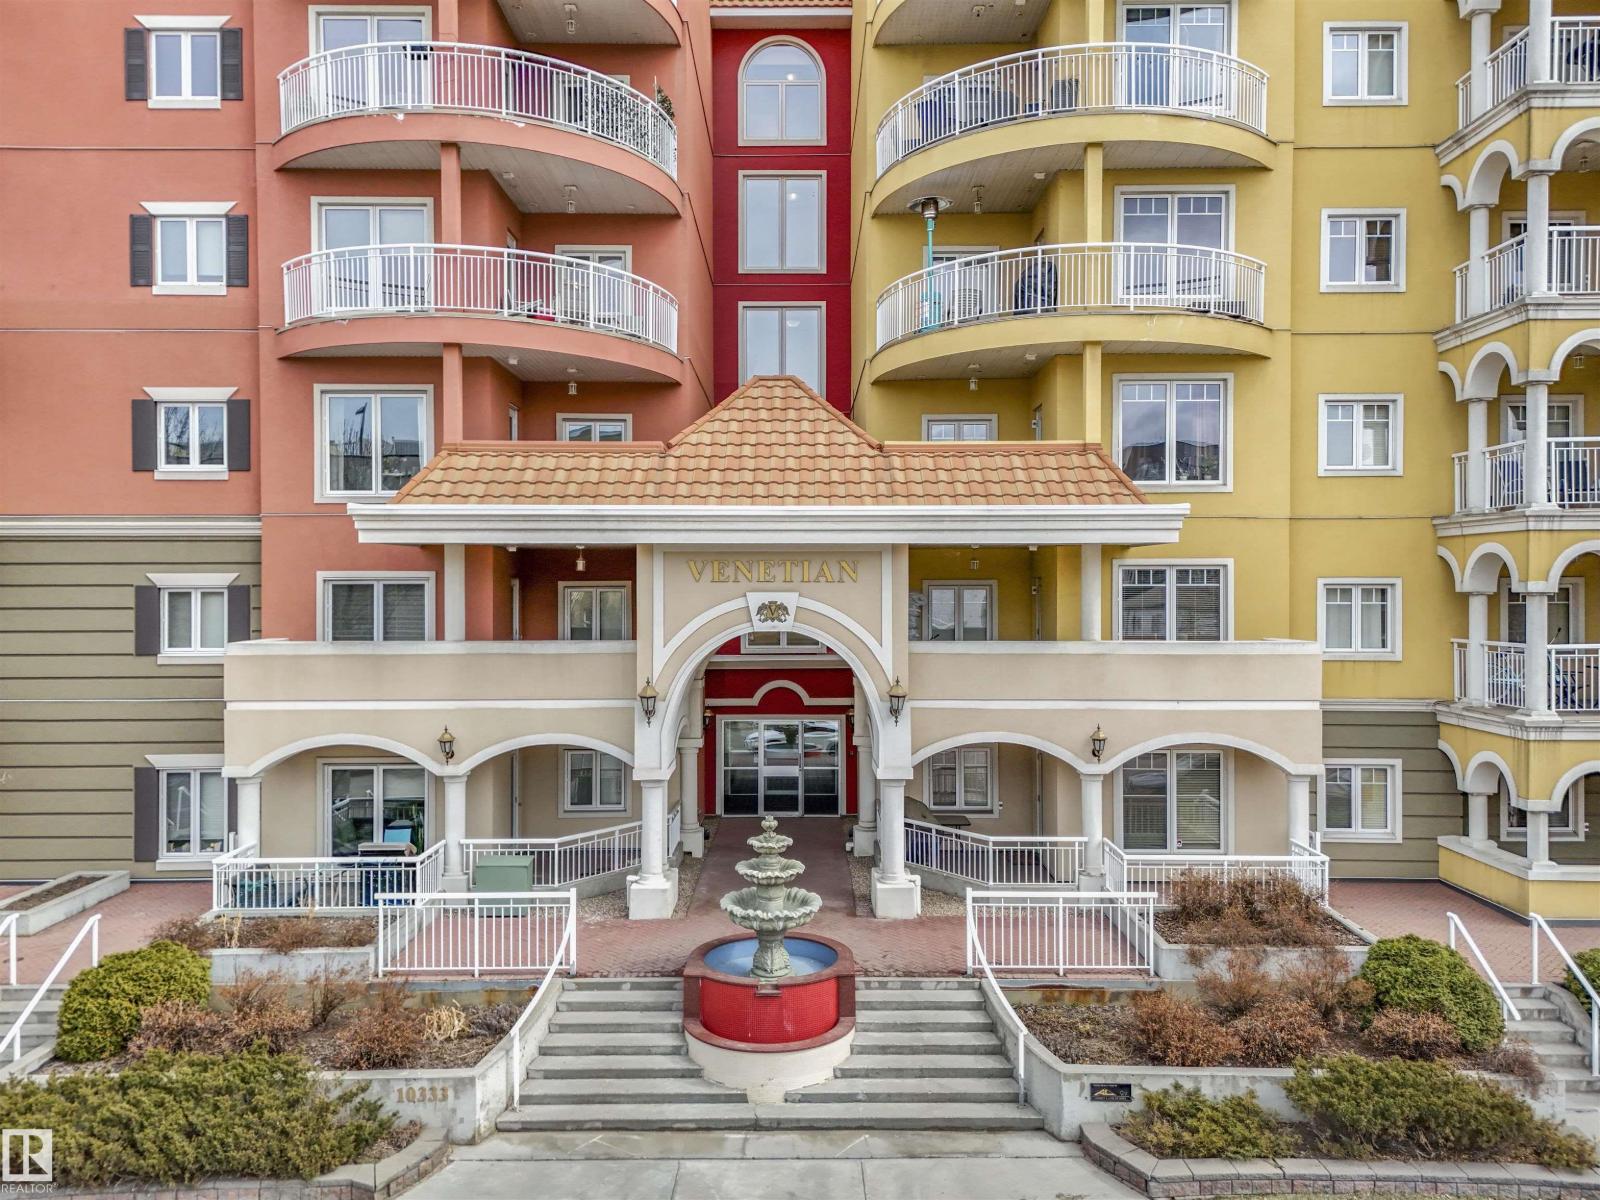
#409 10333 112 St NW
Edmonton, Alberta
Amazing opportunity and excellent value! This immaculate 4th-floor suite with BRAND NEW VINYL PLANKS THRU-OUT offers 2 bedrooms, 2 full baths, and 2 HEATED UNDERGROUND STALLS at The Venetian, a concrete and steel 6-storey complex with distinctive Italian architectural design. This bright east-facing unit features 9’ ceilings, a spacious kitchen with quality cabinetry and granite countertops, six appliances, in-suite laundry with storage, central air-cond, fireplace, and gas BBQ hookup on the balcony. The functional layout is ideal for roommates, with bedrooms on opposite sides and each BR having access to its own full bath. Building amenities include a fitness room, bicycle storage, and tire storage. Well-managed with an on-site manager. Conveniently located in the heart of Oliver, within walking distance to MacEwan University (fitness room/swimming pool is open to the public), General Hospital, Brewery District, Ice District, LRT, and easy access to U of A. Lots of visitors parking at the rear entrance. (id:42336)
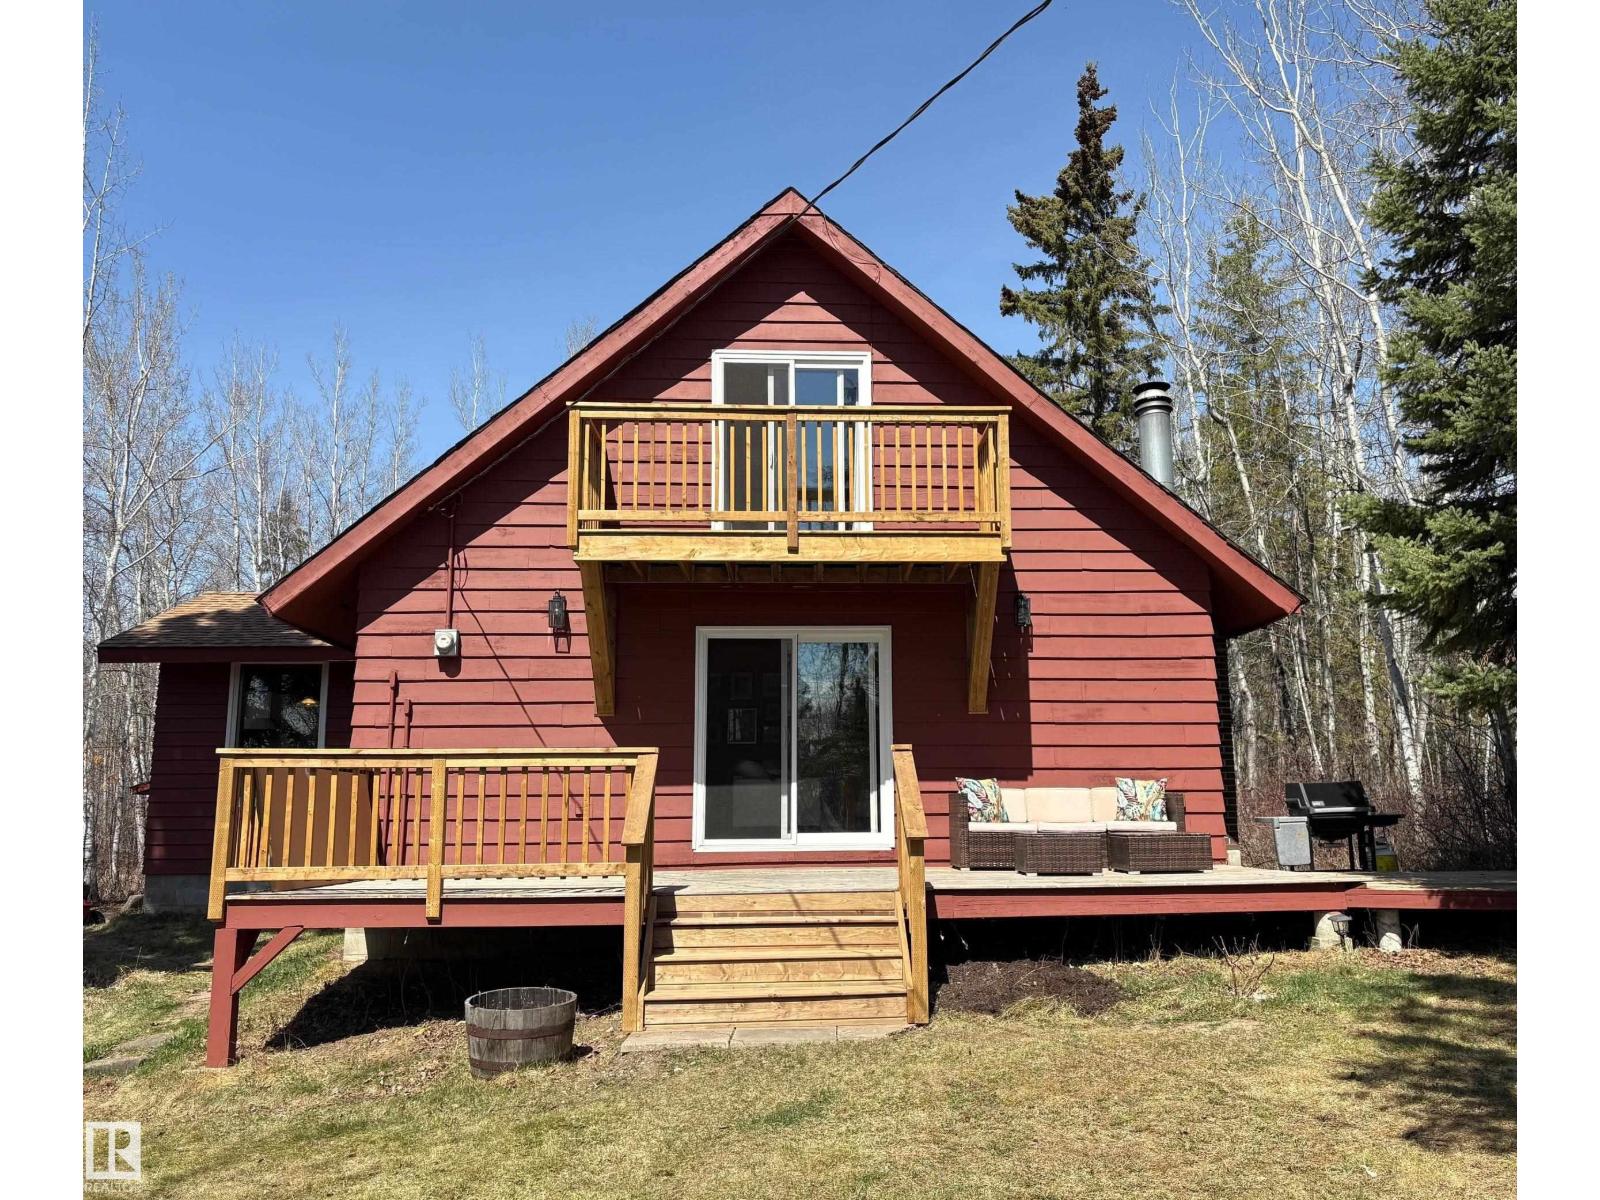
1010 47402 Rge Rd 13
Rural Leduc County, Alberta
Welcome to your perfect lake escape at Pigeon Lake, where comfort + lifestyle meet just steps from the water. Nestled in Moonlight Bay, this 4 season lake home includes 3-bedrooms on a spacious 0.45 acre lot with peaceful water views just one street back from the shoreline. Inside offers a warm, inviting atmosphere with a renovated kitchen, bathroom, + laundry area. Large windows bring in natural light, while a fireplace + wood stove create a cozy year-round retreat. Upstairs, the primary bedroom opens onto a private balcony perfect for morning coffee with a view. Major upgrades, including new windows, furnace, hot water tank, + water pump, provide move-in-ready peace of mind. Outside, enjoy plenty of space to relax, entertain, or expand. A separate powered double garage adds convenience for parking, storage, or workshop, + extra rear parking for RVs. Ideal as a full-time home, weekend getaway, or investment near the lake. This property delivers a rare combination of location, updates, + character. (id:42336)
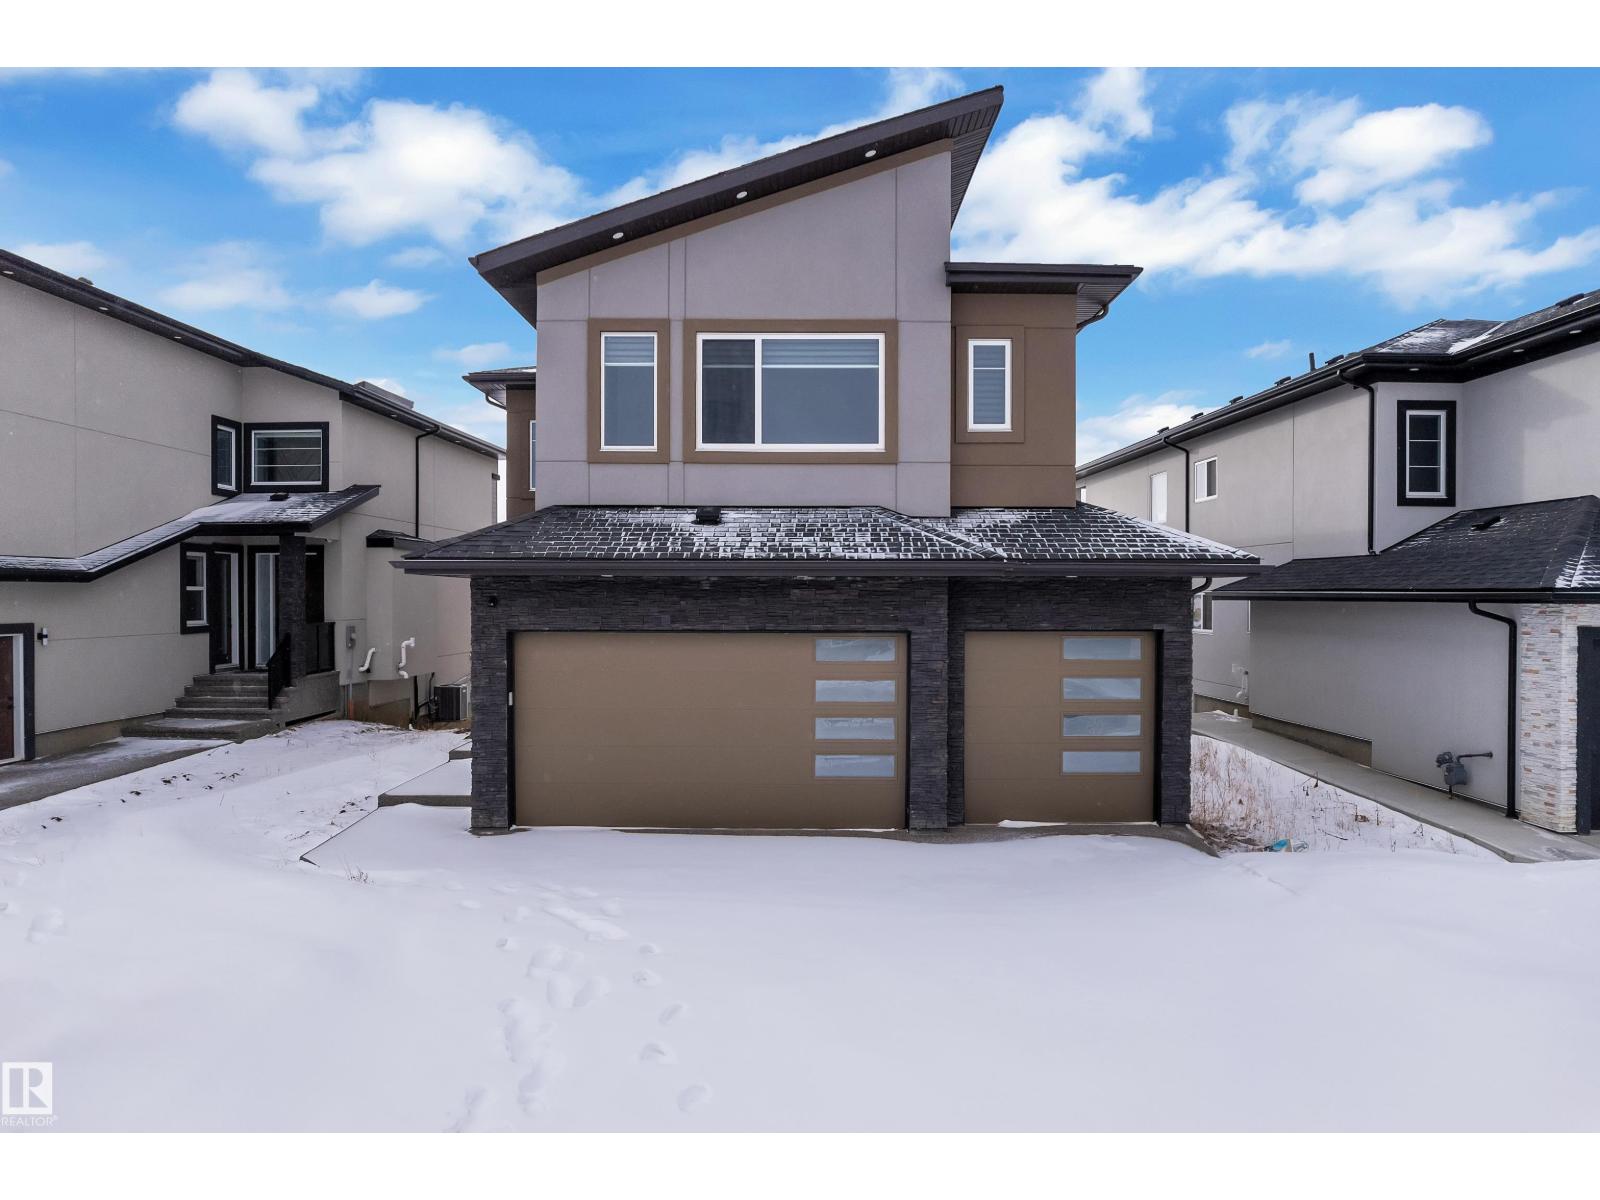
2531 63 Av
Rural Leduc County, Alberta
This stunning triple-car garage home sits on a premium 34 ft pocket lot with an exposed driveway. This impressive residence showcases a bright and functional layout designed for modern living.Step through the grand double-door entry into a breathtaking open-to-above foyer that flows into a spacious living area featuring a sleek fireplace and large windows that capture picturesque pond views. The chef-inspired kitchen is beautifully appointed with stainless steel appliances, granite countertops, a central island, and a separate spice kitchen, perfect for everyday cooking and entertaining.The main floor bedroom with a full bath provides a convenient space for guests or extended family. Upstairs, you’ll find two luxurious primary suites with private ensuites, along with two additional bedrooms connected by a shared bath and a versatile bonus room ideal for a family lounge, office, or play area. A private balcony off the primary suite overlooks the tranquil pond, creating the perfect retreat. (id:42336)
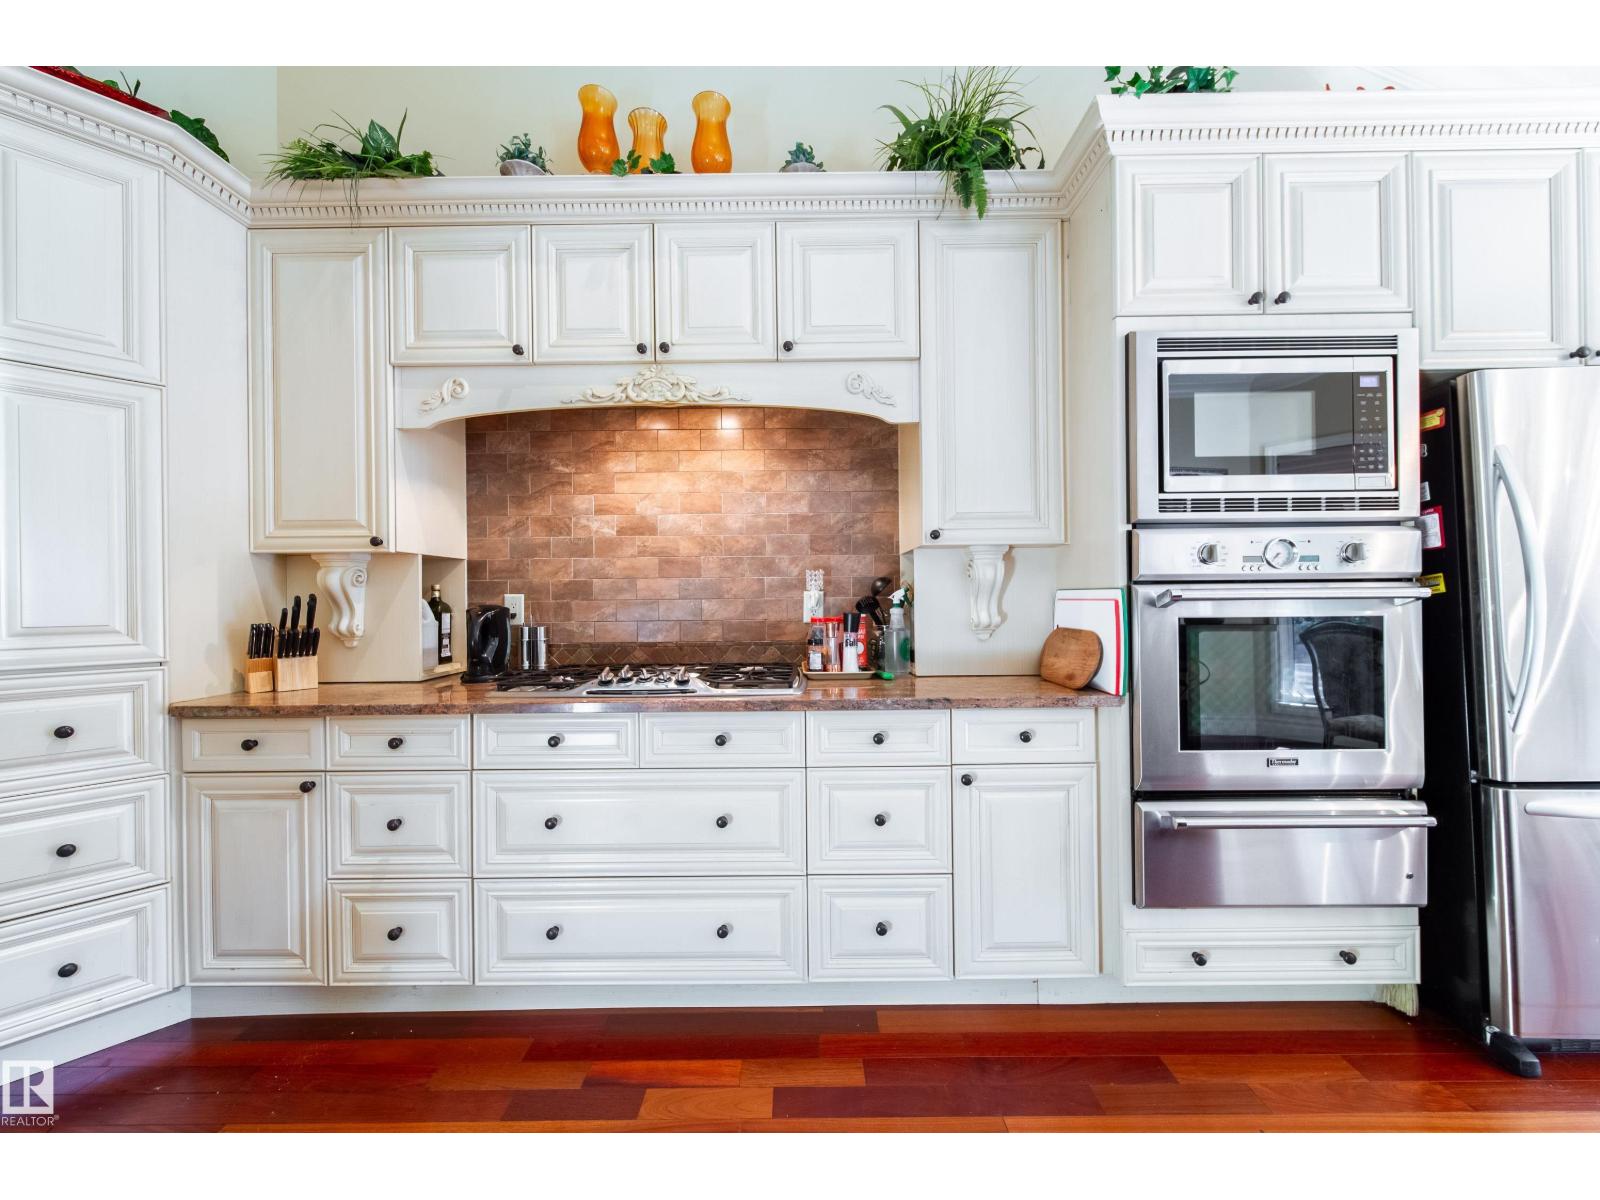
2a Silver Beach Rd
Rural Wetaskiwin County, Alberta
Luxurious Lakeside Living at Silver Beach Highly motivated sellers. Quick possession. This custom-built bungalow offers 2,785 sq.ft. of refined living space,including a finished loft, 3 bedrooms + office, 2.5 baths, and a heated double garage, all on a beautifully landscaped 1,638 sq.m. lot. Enjoy cherry hardwoodfloors, a gourmet kitchen, automated blinds, and a spacious living room with gas fireplace. The main-floor primary suite features copper sinks, customcabinetry, and French doors to the patio. Relax in the sunny backyard with hot tub, waterfalls, and a large deck, perfect for summer evenings. This isn’t just a house. It’s your next chapter. Come explore and you might just fall in love. (id:42336)
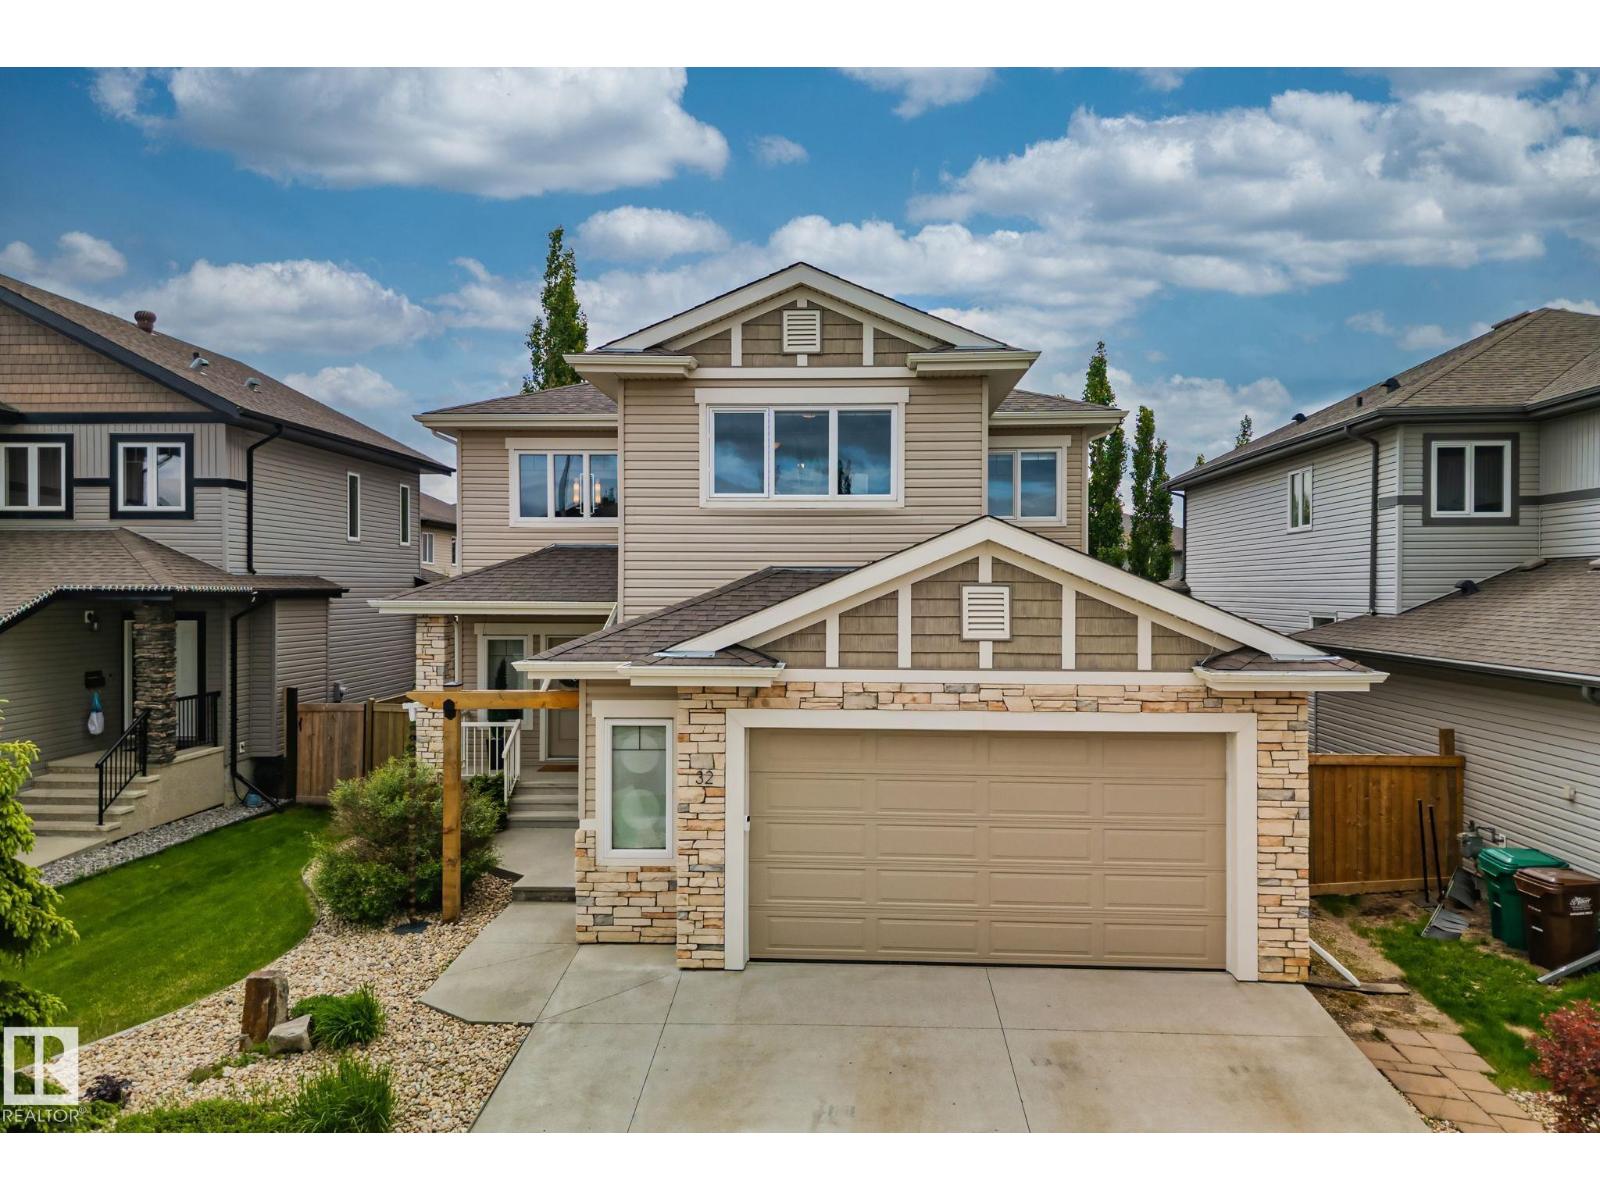
32 Nault Cr
St. Albert, Alberta
Stunning custom built 2664 sqft 2 Storey home in the desirable neighbourhood of North Ridge is sure to impress! This luxurious 4 Bedroom plus den home invites you to an exceptional open concept floor plan design with vaulted ceilings in the main entrance, spacious living room with central fireplace and main floor den perfect for a home office or separate dinning room. Chef style open concept kitchen features island eat-up bar, walk through pantry, quartz countertops and ample counterspace. Dinning room overlooks a gorgeous fully landscaped backyard and oversized maintenance free composite deck with beautiful landscaping. Primary bedroom boasts 2 huge walk-in closets, 5 pc ensuite with soaker tub, separate shower & his/her sinks. Two other generous sized bedrooms, 4 pc Jack & Jill bath, massive bonus room & laundry room are perfect for the growing family. Fully Finished basement is perfectly designed for a quest suite and entertaining. Double oversized heated garage and A/C completes this gorgeous home. (id:42336)
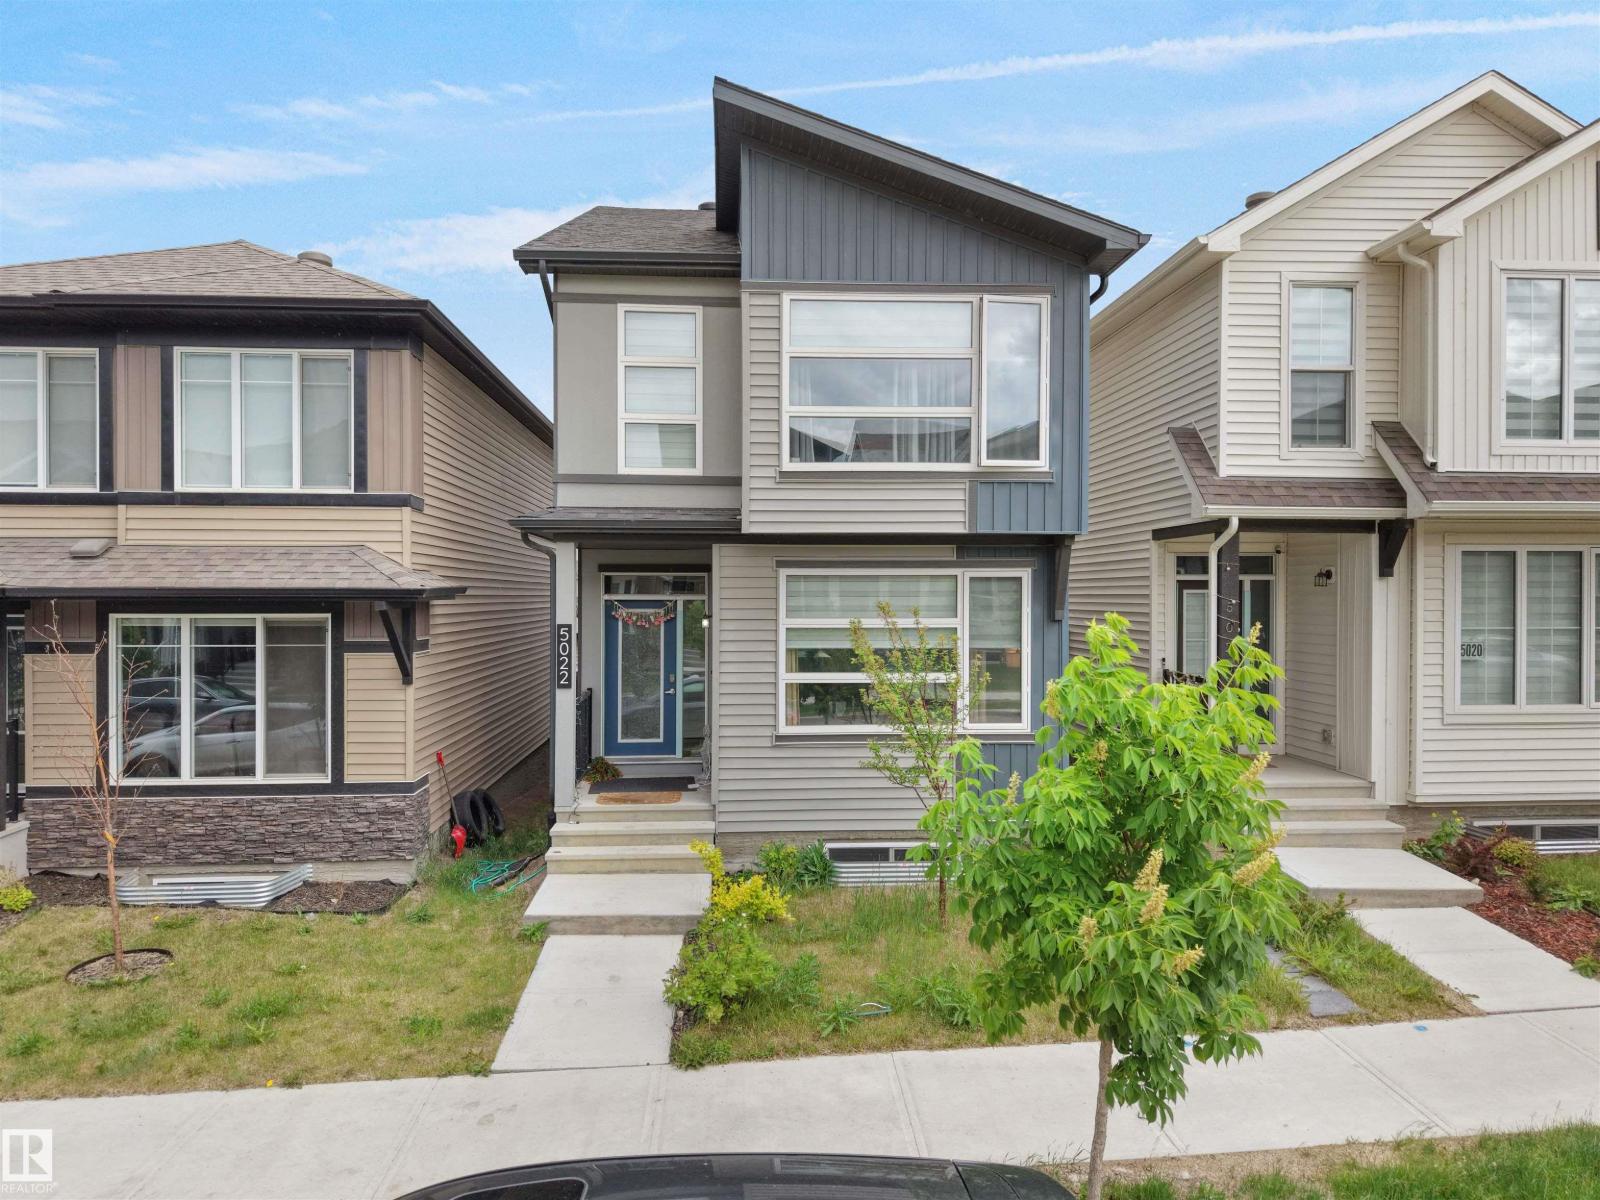
5022 Kinney Link SW SW
Edmonton, Alberta
Welcome to this exquisite single-family home in the highly sought-after Southwest KESWICK neighborhood of Edmonton, featuring a spacious double detached garage and situated on a beautiful lot near scenic walking trails, parks, and convenient amenities. The home showcases three generously sized bedrooms upstairs along with a versatile loft space, a primary bedroom with a private ensuite bathroom, and a common full bathroom for guest convenience. The main floor boasts an open and inviting layout with a spacious living room, separate dining area, a beautiful modern kitchen with sleek finishes, and a half bath for added convenience, while the laundry is conveniently located upstairs for effortless daily living. This stunning property is perfectly positioned in a serene, family-friendly neighborhood with easy access to walking trails, parks, shopping, dining, schools, and major roadways, making it an ideal choice for families seeking comfort, style, and accessibility. (id:42336)
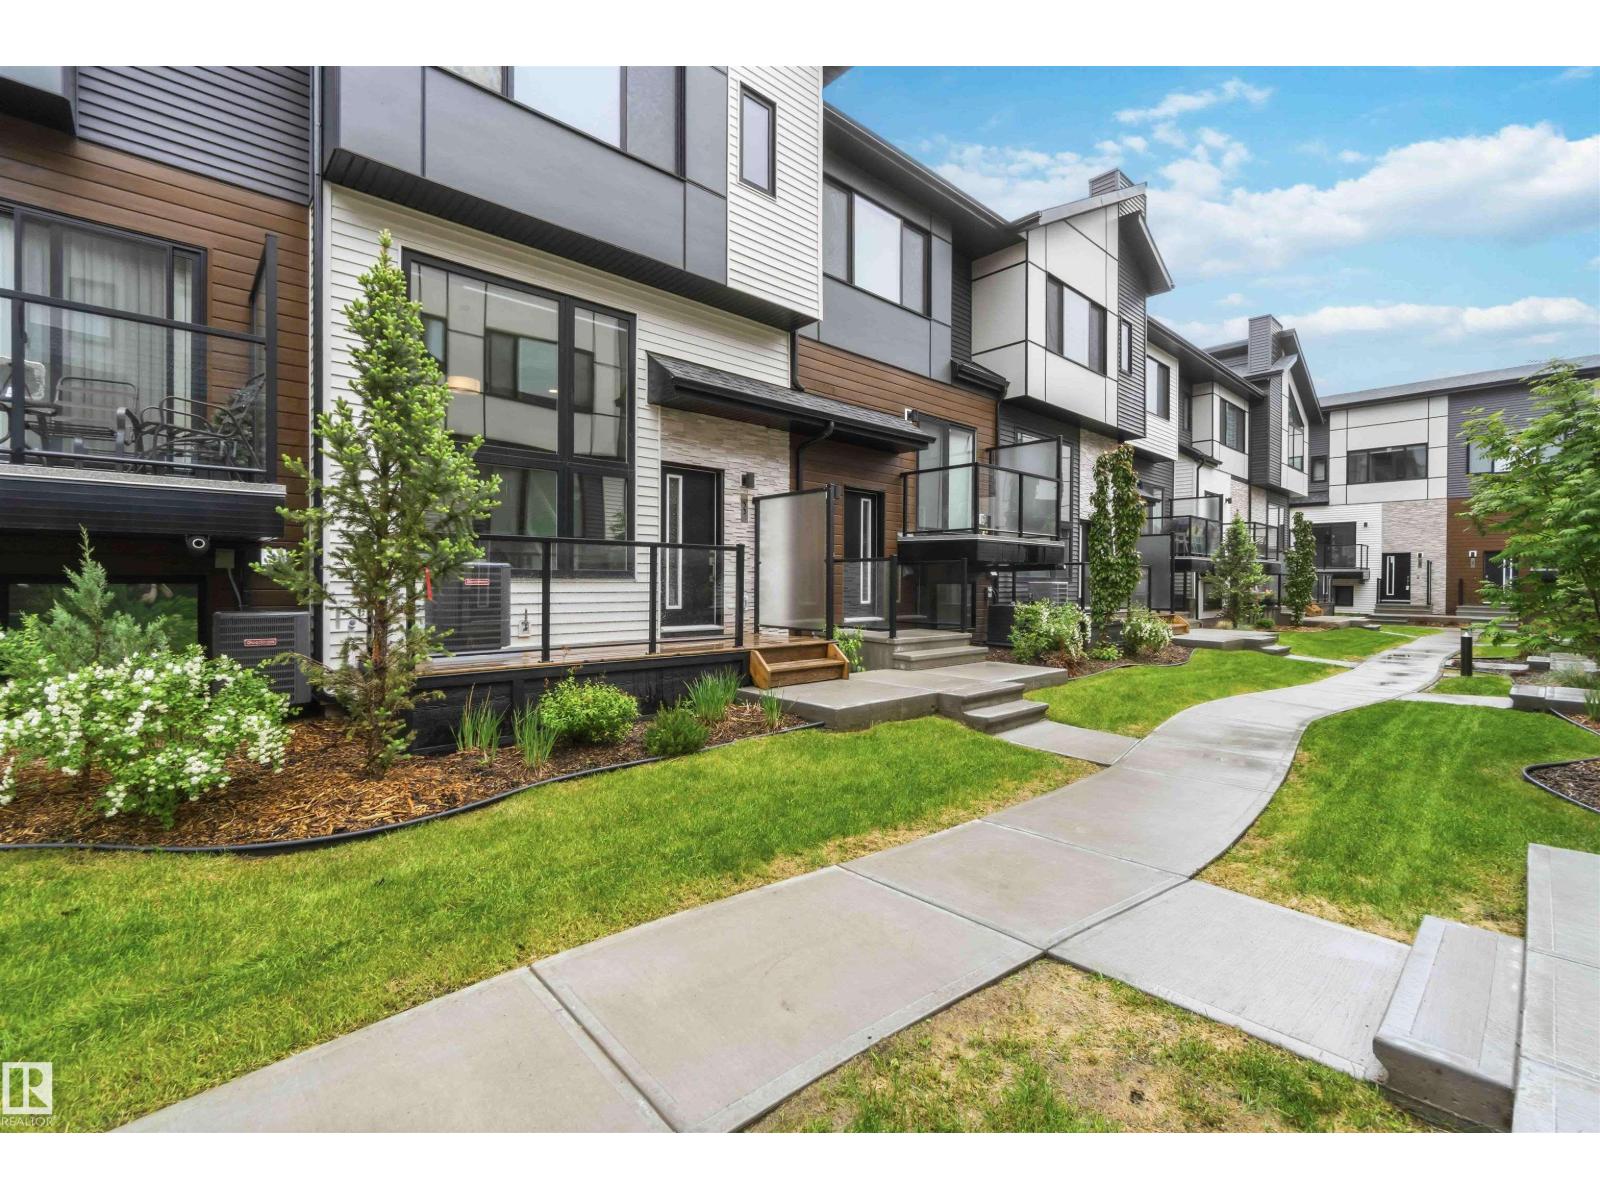
#33 1729 Keene Cr SW
Edmonton, Alberta
Welcome to Keswick and this stylish contemporary townhome featuring a unique open-to-below design and large windows that fill the home with natural light. The bright living room showcases a beautiful feature fireplace, while the elevated dining area and modern kitchen create a functional and visually striking layout, complete with stainless steel appliances and sleek finishes. A convenient 2-piece powder room on the main floor and motorized blinds throughout add everyday comfort and functionality. Upstairs offers laundry and two spacious bedrooms, each featuring a walk-in closet with a window and its own private ensuite. Complete with central A/C, a water tap in the attached garage, a private balcony, and an unbeatable location close to parks, trails, shopping, and major roadways, this home offers modern, low-maintenance living at its finest. (id:42336)
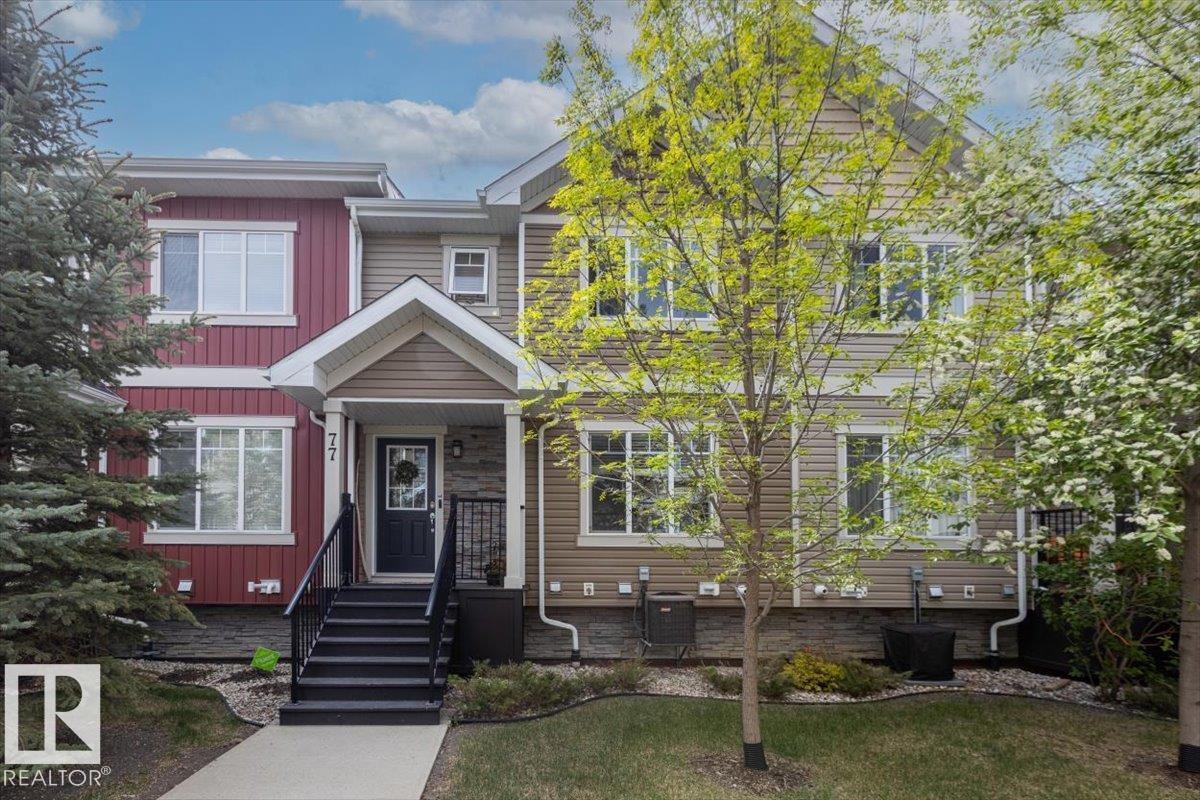
#77 9535 217 St NW
Edmonton, Alberta
Welcome to Secord! This 3bedroom, 2.5 bathroom townhouse offers the perfect blend of style, comfort, and convenience in one of Edmonton’s most sought after communities. Featuring a spacious and functional layout, this home is ideal for first time buyers, young families, professionals, or investors alike. Step inside to discover a bright and inviting main entryway and spacious living room. The modern kitchen and dining area offers ample cabinetry and generous counter space for gathering with family and friends. Upstairs, you'll find three bedrooms, including a spacious primary retreat complete with its own private ensuite and plenty of closet space inside the walk in closet. Two additional bedrooms and a full bathroom provide flexibility for growing families, guests, or a home office setup. Enjoy the convenience of a double attached garage, offering secure parking and additional storage year round. With low maintenance living and a prime location closeto schools, parks, West Edmonton Mall and the Henday! (id:42336)