

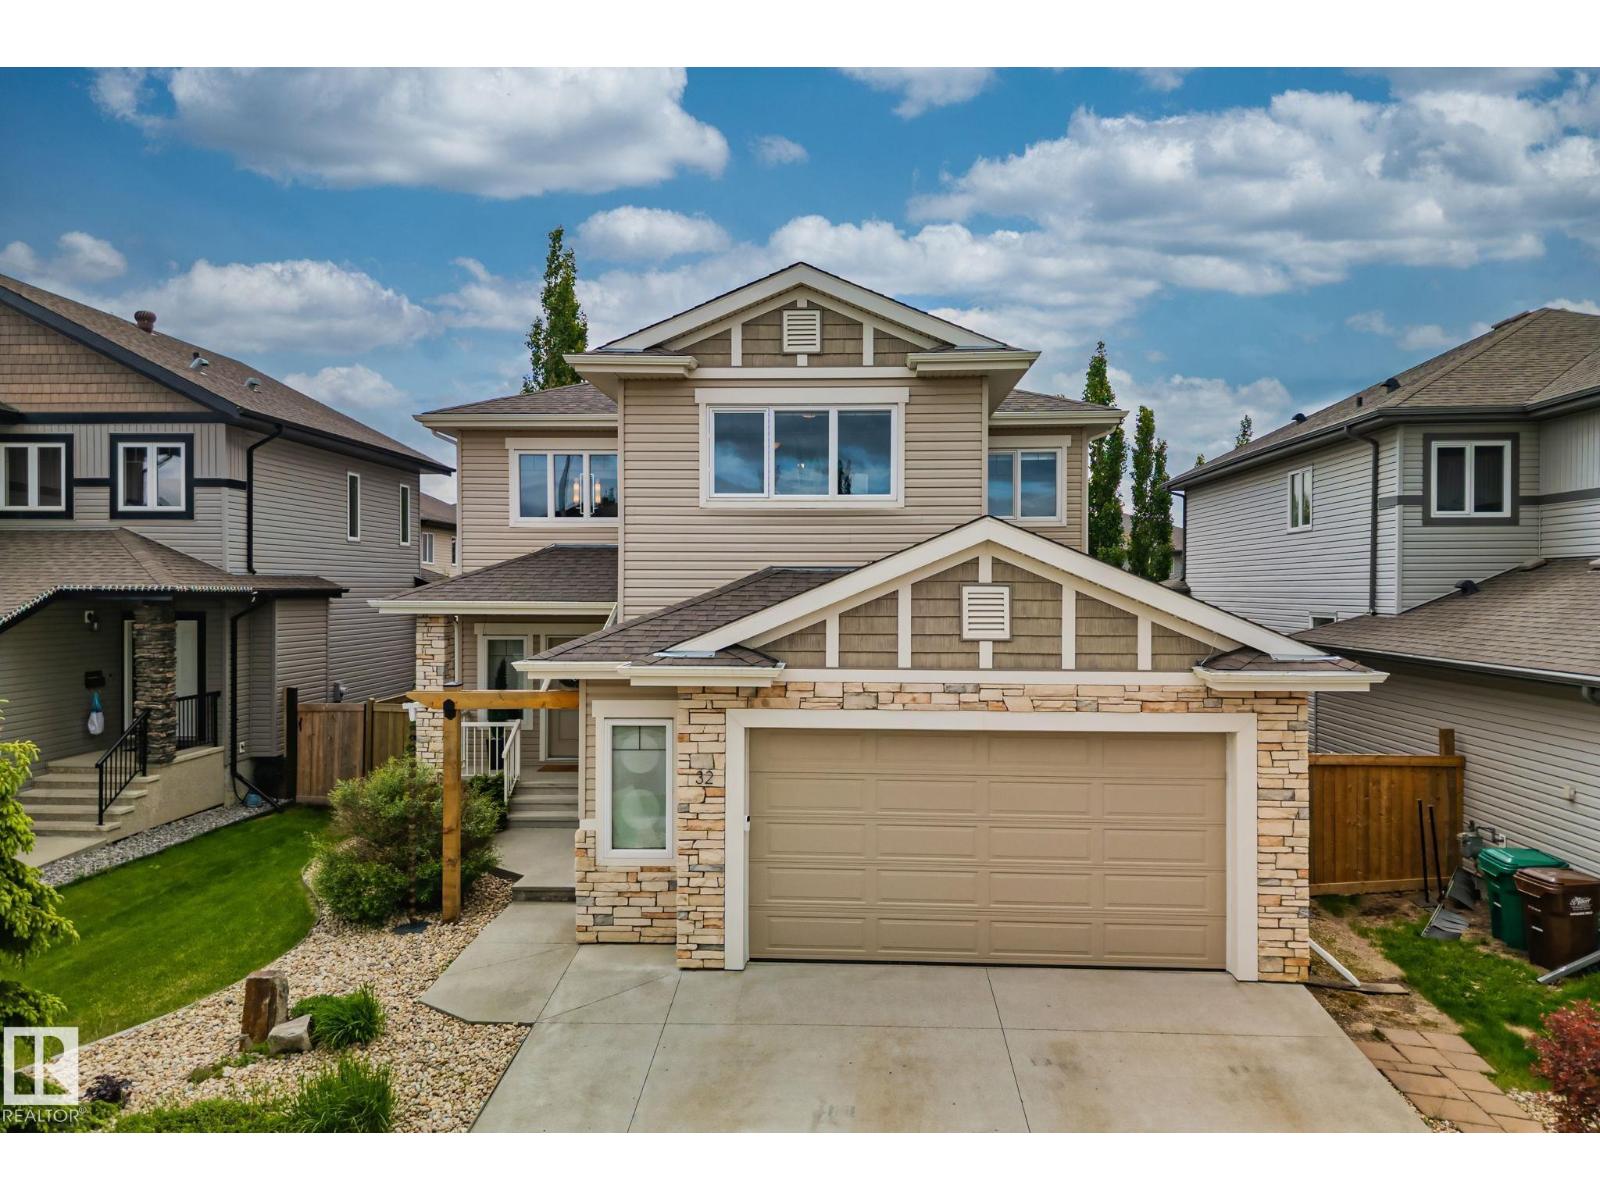
32 Nault Cr
St. Albert, Alberta
Stunning custom built 2664 sqft 2 Storey home in the desirable neighbourhood of North Ridge is sure to impress! This luxurious 4 Bedroom plus den home invites you to an exceptional open concept floor plan design with vaulted ceilings in the main entrance, spacious living room with central fireplace and main floor den perfect for a home office or separate dinning room. Chef style open concept kitchen features island eat-up bar, walk through pantry, quartz countertops and ample counterspace. Dinning room overlooks a gorgeous fully landscaped backyard and oversized maintenance free composite deck with beautiful landscaping. Primary bedroom boasts 2 huge walk-in closets, 5 pc ensuite with soaker tub, separate shower & his/her sinks. Two other generous sized bedrooms, 4 pc Jack & Jill bath, massive bonus room & laundry room are perfect for the growing family. Fully Finished basement is perfectly designed for a quest suite and entertaining. Double oversized heated garage and A/C completes this gorgeous home. (id:42336)
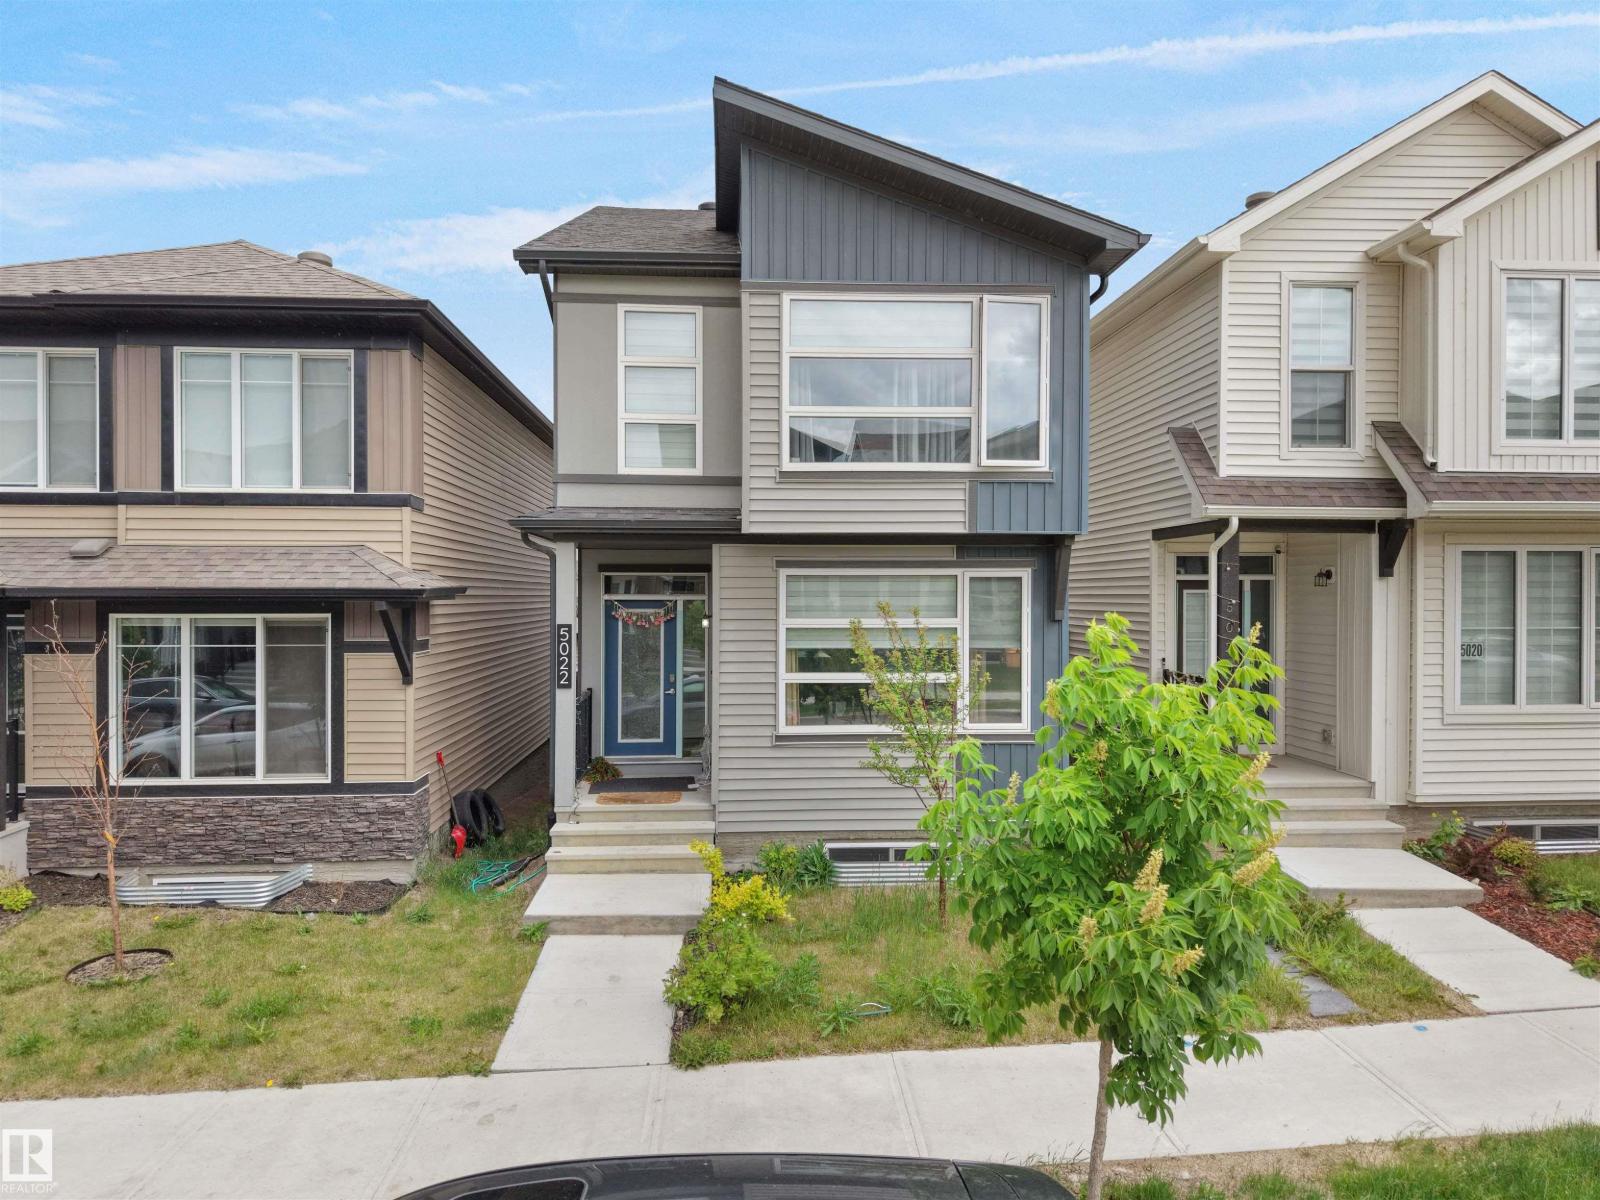
5022 Kinney Link SW SW
Edmonton, Alberta
Welcome to this exquisite single-family home in the highly sought-after Southwest KESWICK neighborhood of Edmonton, featuring a spacious double detached garage and situated on a beautiful lot near scenic walking trails, parks, and convenient amenities. The home showcases three generously sized bedrooms upstairs along with a versatile loft space, a primary bedroom with a private ensuite bathroom, and a common full bathroom for guest convenience. The main floor boasts an open and inviting layout with a spacious living room, separate dining area, a beautiful modern kitchen with sleek finishes, and a half bath for added convenience, while the laundry is conveniently located upstairs for effortless daily living. This stunning property is perfectly positioned in a serene, family-friendly neighborhood with easy access to walking trails, parks, shopping, dining, schools, and major roadways, making it an ideal choice for families seeking comfort, style, and accessibility. (id:42336)
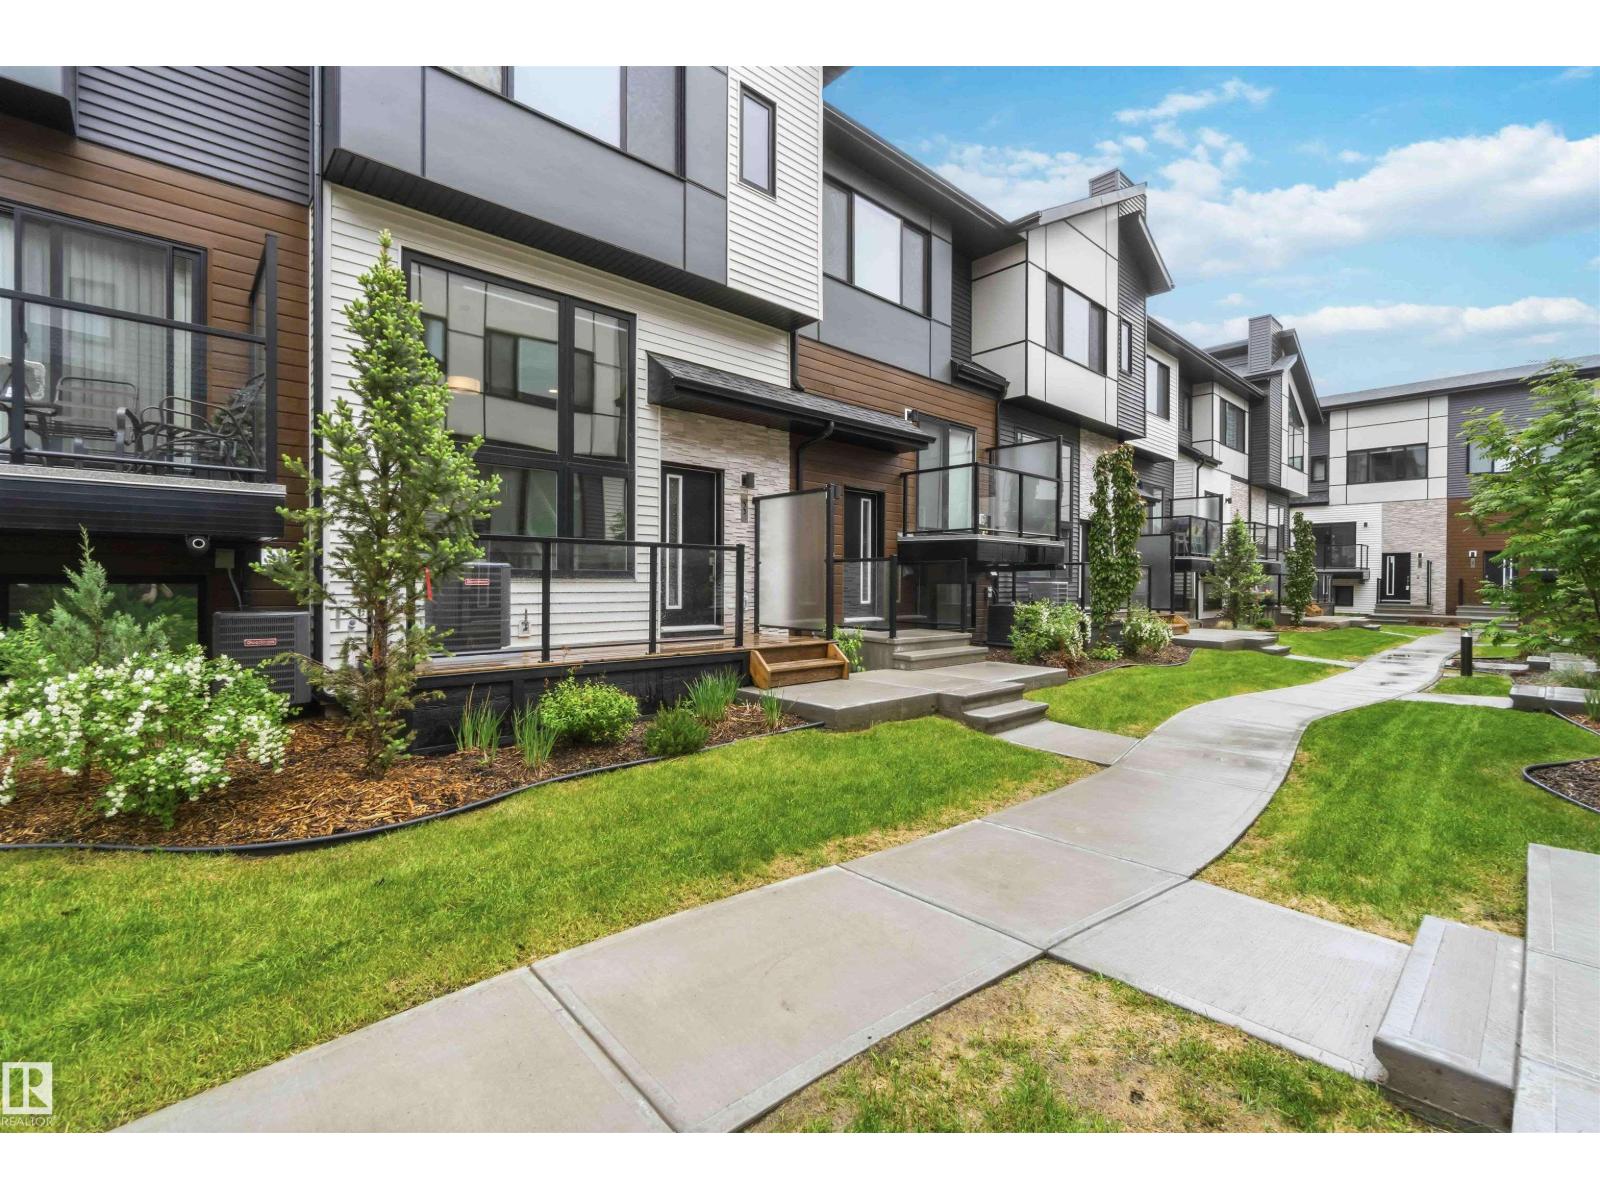
#33 1729 Keene Cr SW
Edmonton, Alberta
Welcome to Keswick and this stylish contemporary townhome featuring a unique open-to-below design and large windows that fill the home with natural light. The bright living room showcases a beautiful feature fireplace, while the elevated dining area and modern kitchen create a functional and visually striking layout, complete with stainless steel appliances and sleek finishes. A convenient 2-piece powder room on the main floor and motorized blinds throughout add everyday comfort and functionality. Upstairs offers laundry and two spacious bedrooms, each featuring a walk-in closet with a window and its own private ensuite. Complete with central A/C, a water tap in the attached garage, a private balcony, and an unbeatable location close to parks, trails, shopping, and major roadways, this home offers modern, low-maintenance living at its finest. (id:42336)
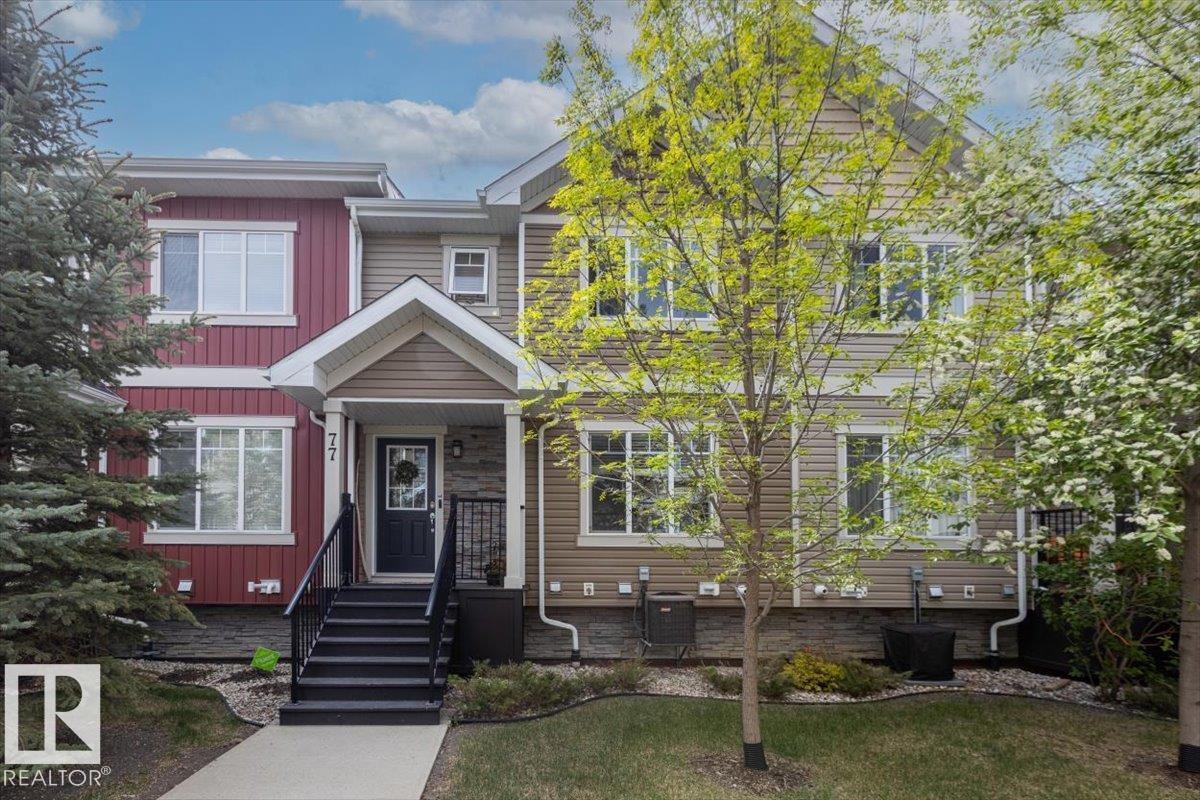
#77 9535 217 St NW
Edmonton, Alberta
Welcome to Secord! This 3bedroom, 2.5 bathroom townhouse offers the perfect blend of style, comfort, and convenience in one of Edmonton’s most sought after communities. Featuring a spacious and functional layout, this home is ideal for first time buyers, young families, professionals, or investors alike. Step inside to discover a bright and inviting main entryway and spacious living room. The modern kitchen and dining area offers ample cabinetry and generous counter space for gathering with family and friends. Upstairs, you'll find three bedrooms, including a spacious primary retreat complete with its own private ensuite and plenty of closet space inside the walk in closet. Two additional bedrooms and a full bathroom provide flexibility for growing families, guests, or a home office setup. Enjoy the convenience of a double attached garage, offering secure parking and additional storage year round. With low maintenance living and a prime location closeto schools, parks, West Edmonton Mall and the Henday! (id:42336)
2083 Price Landing Ld SW
Edmonton, Alberta
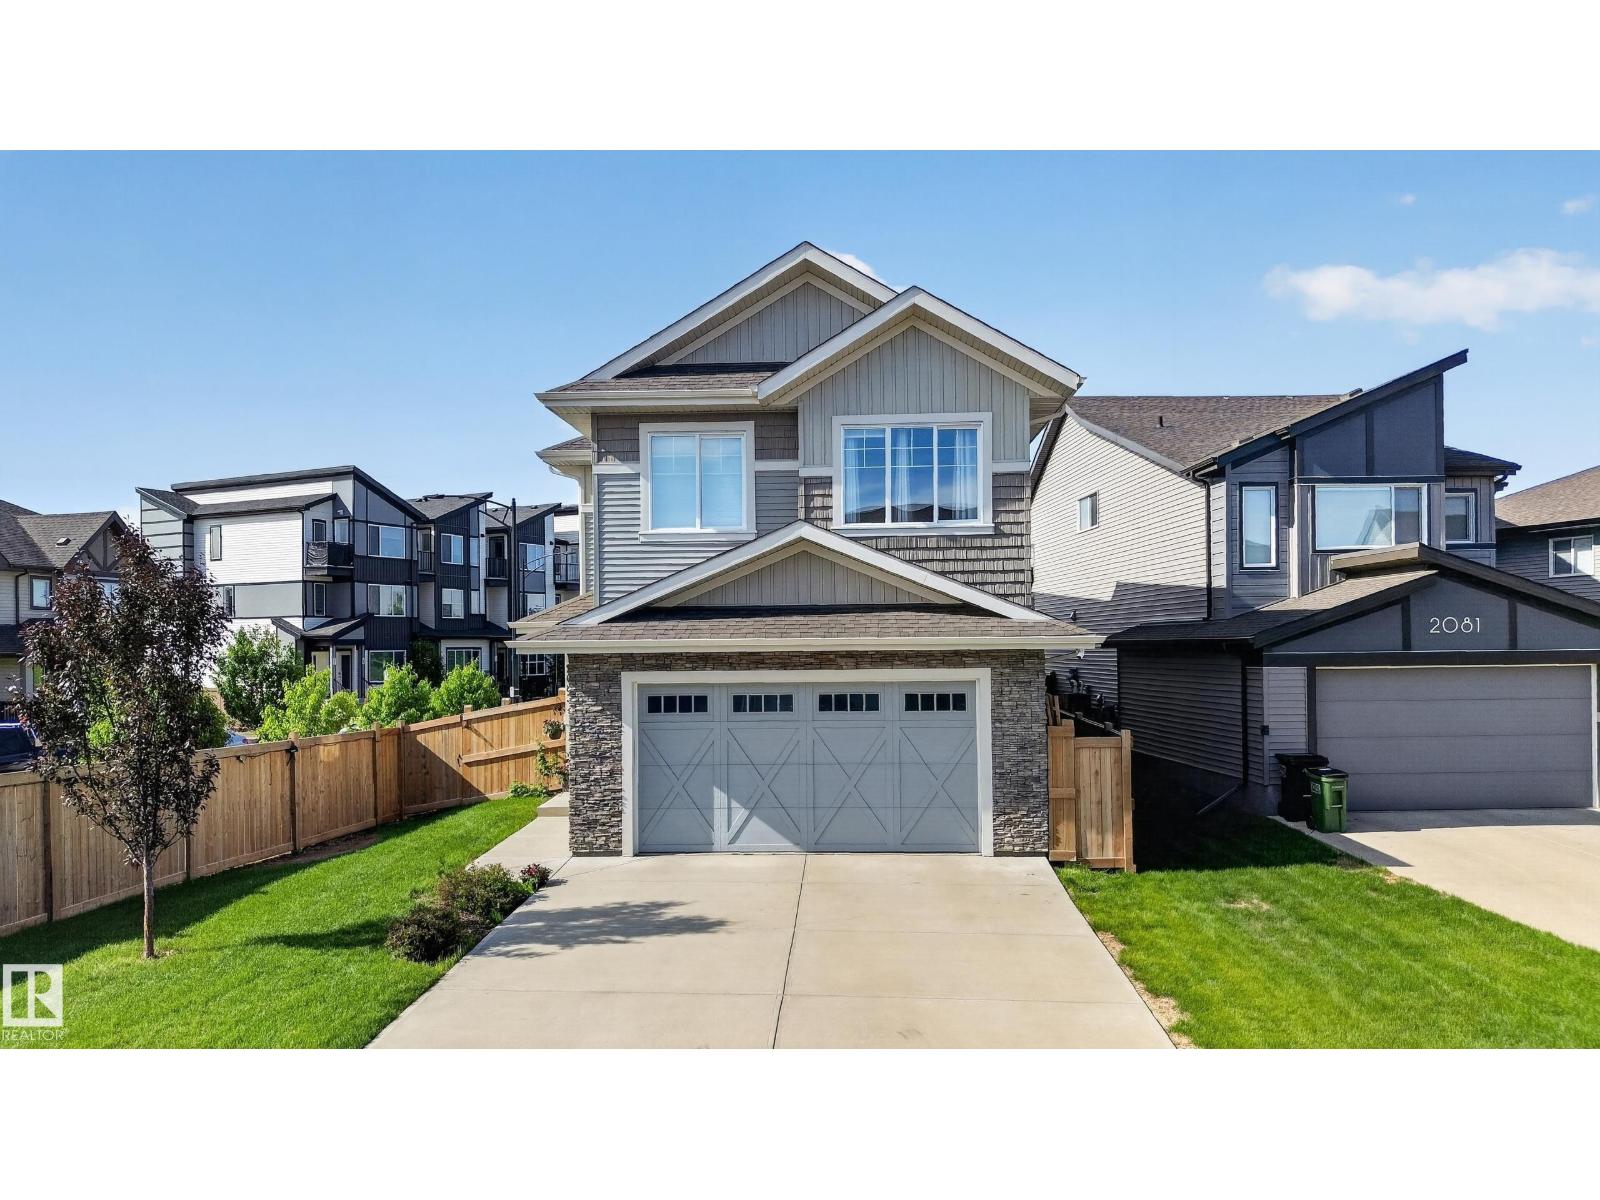
BACKING ONTO GREENSPACE | CORNER LOT | OVER 3,080 SQ.FT. OF DEVELOPED LIVING SPACE. Welcome to this beautifully upgraded 2,238 sq.ft. home in sought-after Paisley. Situated on a premium corner lot backing onto greenspace, this bright and spacious home offers added privacy, extra windows, and an abundance of natural light throughout. The open-concept main floor is ideal for everyday living and entertaining. Upstairs features a large bonus room, two generous bedrooms with walk-in closets, and an impressive primary retreat with a large walk-in closet and spa-inspired 5-piece ensuite. The fully finished basement adds a bedroom, bathroom, and recreation area. Enjoy the fully landscaped and fenced yard, expansive deck, storage shed, AC and smart home features. The oversized double attached garage is insulated and heated with built-in floor drainage. Built in 2019, this move-in-ready home offers exceptional value with premium upgrades already completed in one of Southwest Edmonton. (id:42336)
391 Foxboro Dr
Sherwood Park, Alberta
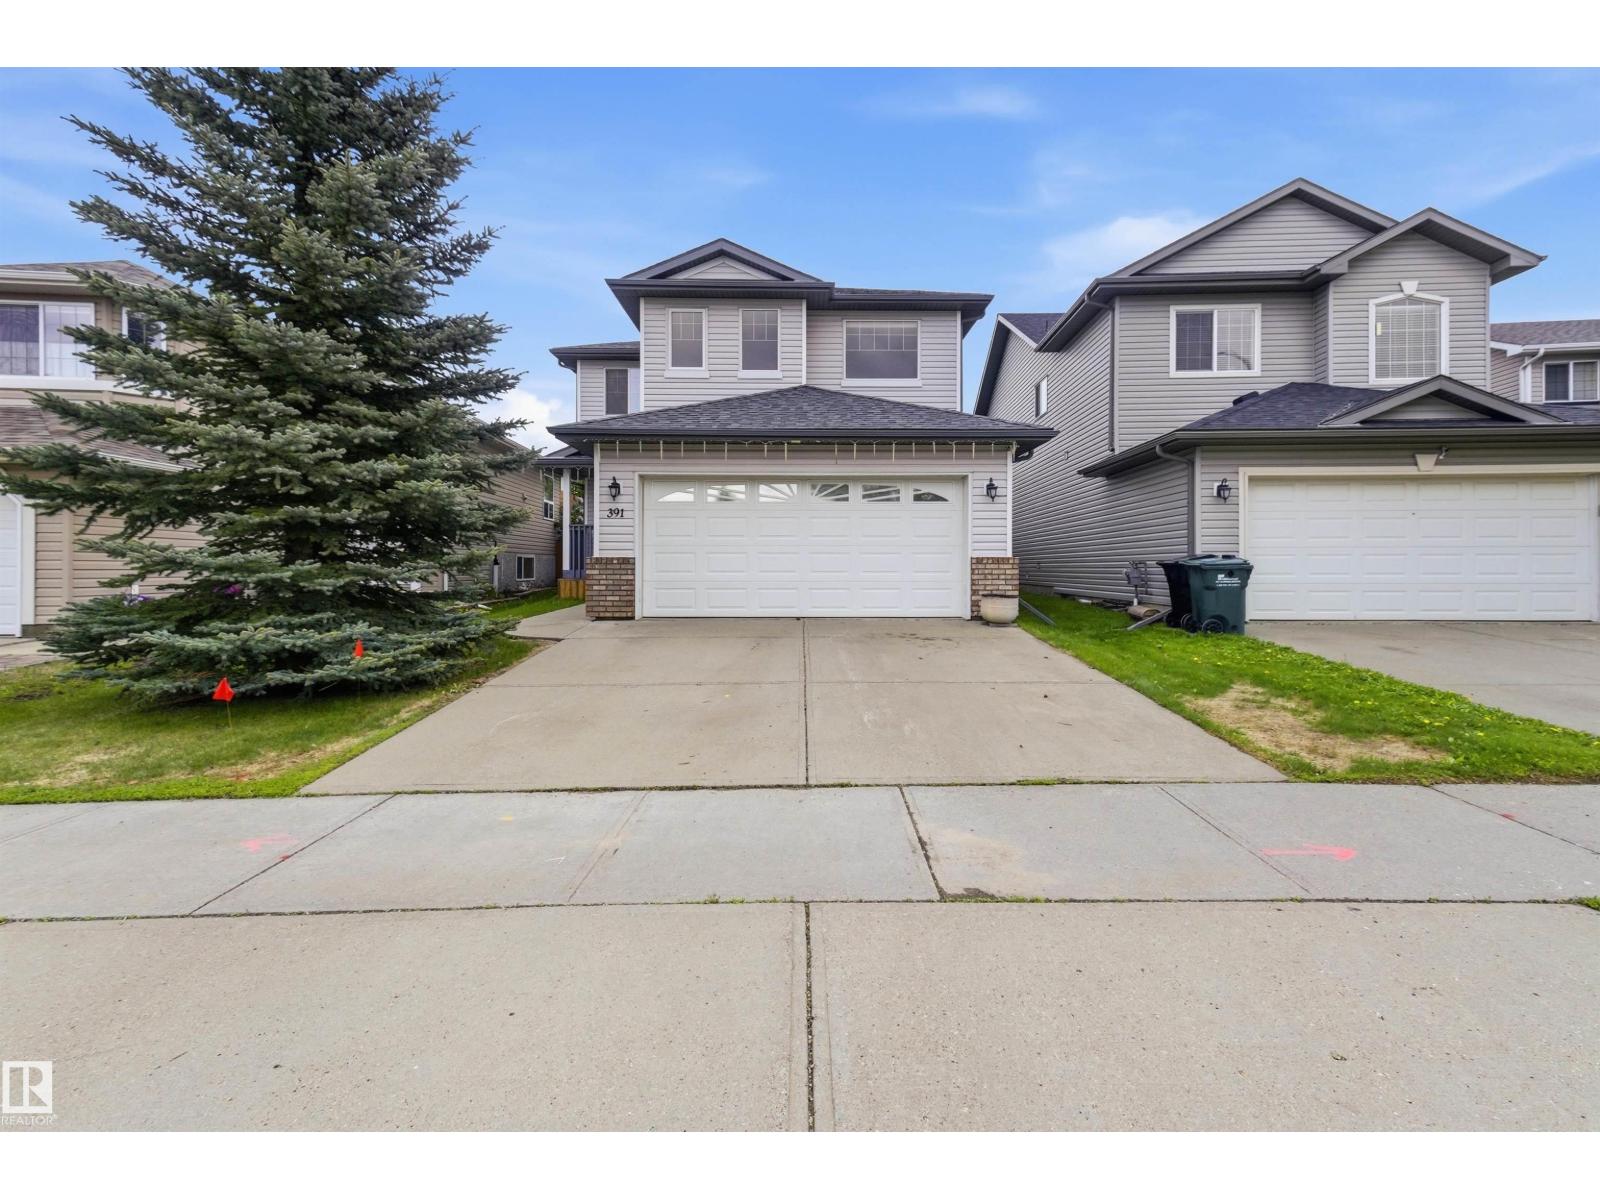
Welcome to Foxboro, where space, comfort, and functionality come together. This well-maintained two-storey home offers over 1,900 sq ft of bright, inviting living space. Natural hardwood floors, large windows, and light-toned finishes create a warm and airy atmosphere throughout. The open-concept main floor seamlessly connects the kitchen, dining area, and living room, making it ideal for both everyday living and entertaining. Upstairs, you'll find a spacious bonus room, 3 generous bedrooms, including a primary suite with ensuite, and a second full bathroom. A convenient 2-piece bath completes the main level. The unfinished basement provides room to grow and endless potential for a rec room, gym, office, or additional bedrooms. Outside, enjoy the large backyard and low-maintenance deck, perfect for summer gatherings, kids, and pets. Close to schools, parks, trails, and amenities, this Foxboro home is ready for its next chapter. (id:42336)
9003 16 Av SW
Edmonton, Alberta
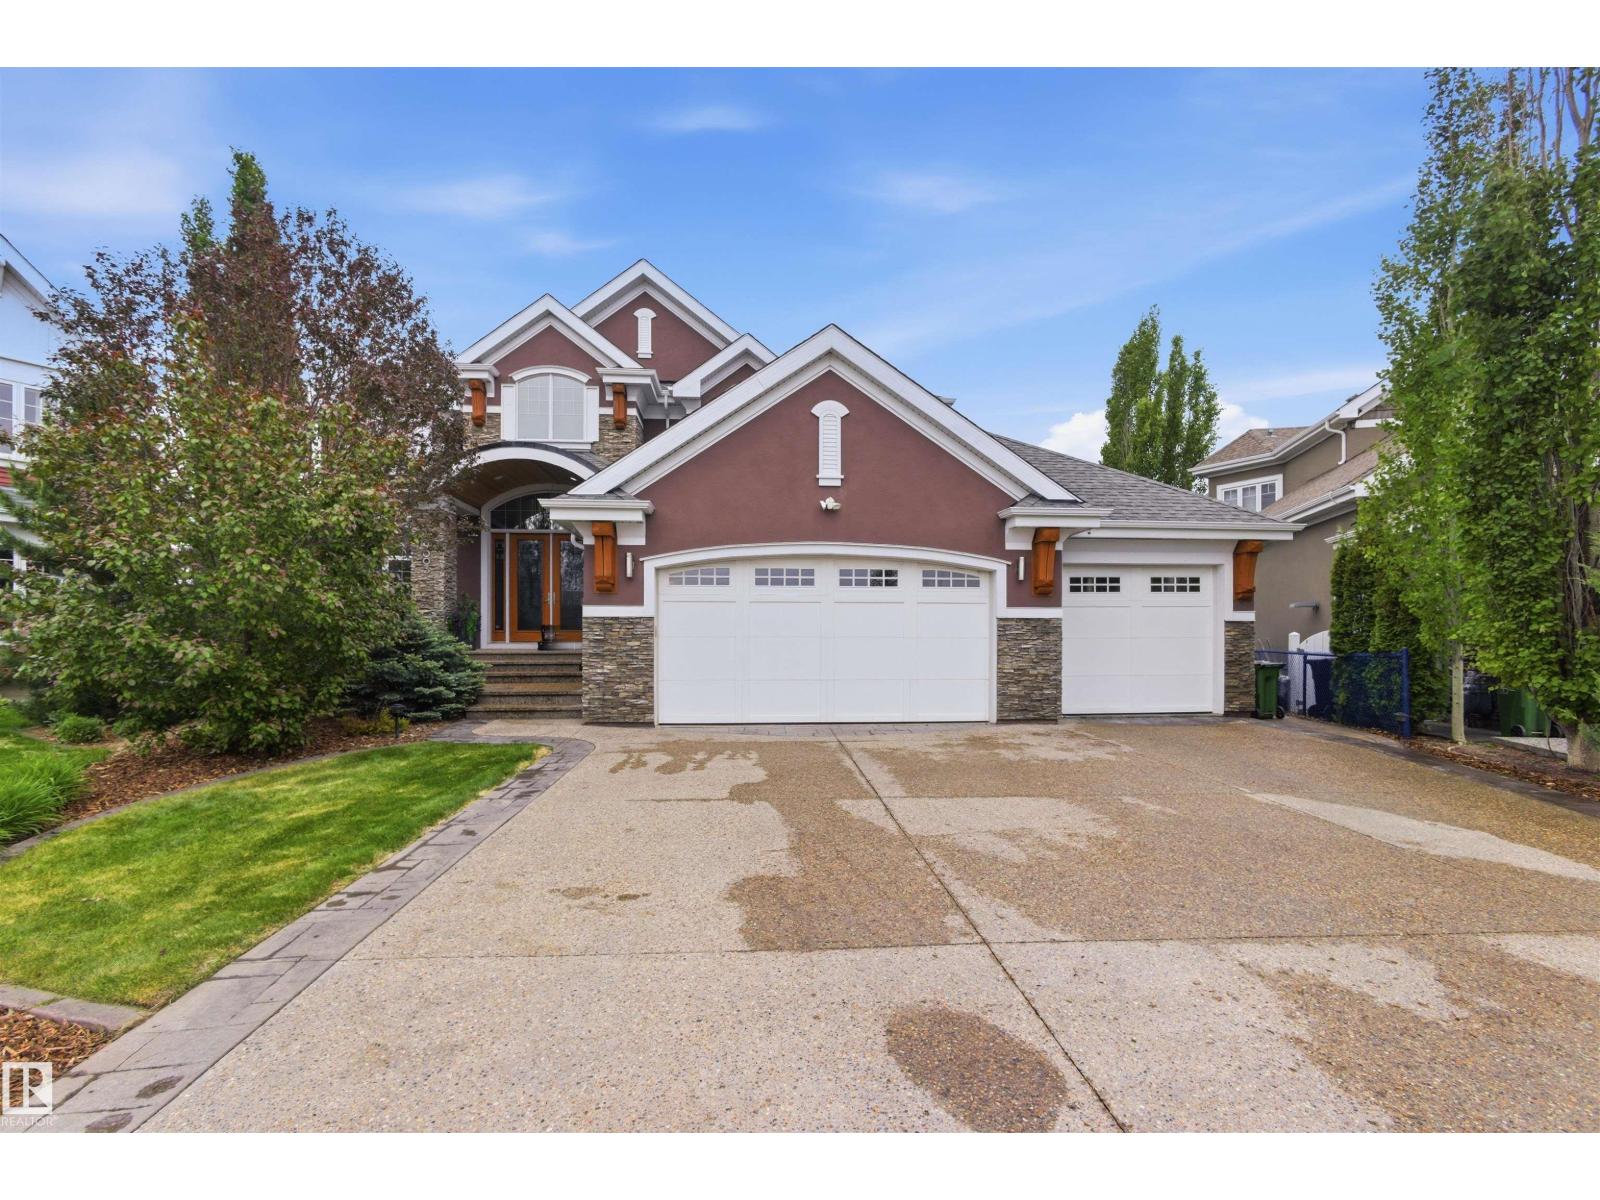
Crafted over 16 meticulous months by Hillview Custom Design/Build for a construction industry professional who spared no detail, this 3,456 sq ft above-grade home in Summerside offers 5,750 sq ft of total living space. Soaring vaulted ceilings, a chef's kitchen with Miele appliances, in-wall cappuccino and coffee machine, and a full-width deck with BBQ and gas firepit rough-ins set the tone on the main floor. Upstairs, the primary suite features a private balcony, walk-in closet with island, and a spa-inspired 5-piece ensuite. The basement is an entertainer's dream ... a hot tub room with two ceiling-retractable doors opening to stunning lake views year-round, tiered theatre, climate-controlled wine room, wet bar, and two bedrooms with walk-in closets. The 3.5-car garage and in-slab heat. In-floor tile heating, distressed hardwood, 9' solid-core doors, and seamless glass showers complete a home built to a standard rarely seen. (id:42336)
17416 53 Av NW
Edmonton, Alberta
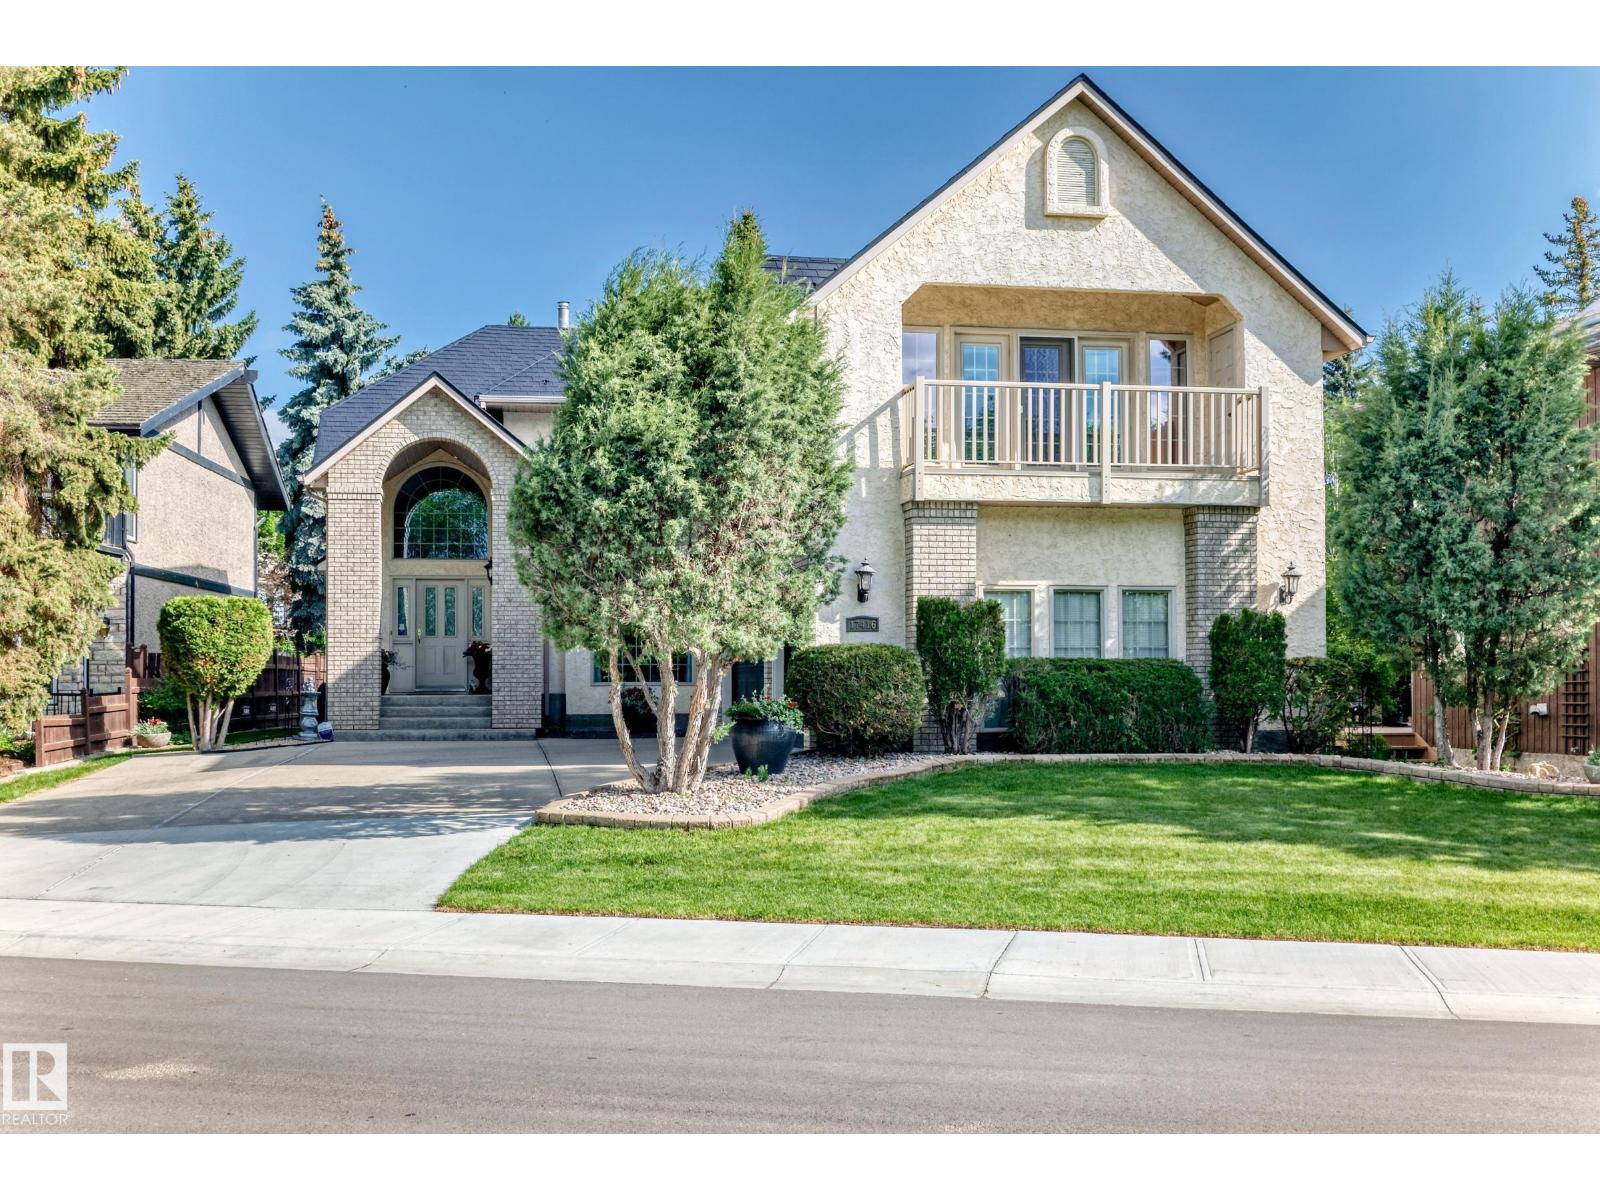
Exclusive Location !! River Valley Ravine Across The Street !!! This Upgraded Executive Home offers over 4,250 sq ft total living w developed basement, Triple Att Garage, lush landscaping surrounds You in natural beauty. The showstopping exterior features a soaring portico w incredible curb appeal. Inside, a Grand Curved Staircase and open second-floor hallway make a dramatic first impression. The Custom Heritage kitchen is an abundance of craftsmanship & quality, complemented by beautifully renovated ensuite, baths & timeless finishes throughout. The pride of ownership is evident at every turn. A fully finished basement w second kitchen provides flexible space for entertaining or multi-gen living. The Resort primary suite is perfect to pamper & features a covered balcony w sweeping river valley views. Your private backyard oasis is complete with patio, deck, and gorgeous garden beds. Lots of Monies ( $200,000 + spent on Metal Roof, Kitchen, Ensuite, Wahsrooms, etc Prime Location - Custom Quailty Home (id:42336)
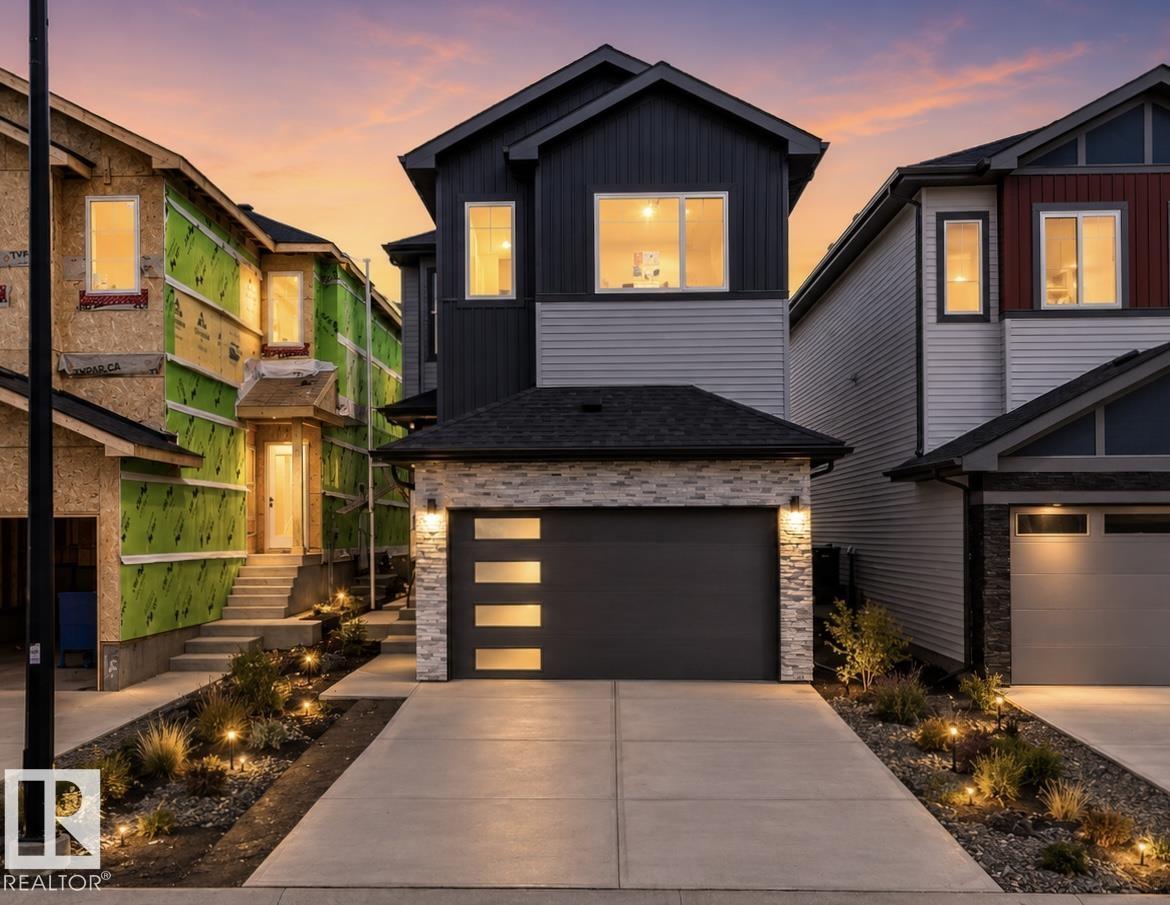
105 Wyatt Rg
Fort Saskatchewan, Alberta
Welcome to this stunning brand-new home with a LEGAL BASEMENT SUITE in the growing community of Windsor Pointe. Offering over 2,700 sqft of living space on a Regular lot, this home features 9ft ceilings on all floors, upgraded lighting, and a bright open-concept layout. The main floor includes a bedroom and full bath, while the fully-upgraded modern kitchen showcases a walk-through pantry, and ample counter space overlooking the spacious dining and living areas with fireplace. Upstairs offers 3 generous bedrooms, bonus room, 2 full baths, and convenient second-floor laundry. The fully finished legal suite includes a separate entrance, full kitchen, 2 bedrooms, and full bath ideal for rental income or extended family. Located minutes from the North Saskatchewan River, scenic trails, parks, dog park, playgrounds, shopping, restaurants, and major commuter routes with quick access to Edmonton and Elk Island National Park. A perfect opportunity for homeowners and investors alike! *PICTURES ARE REPRESENTATIVE* (id:42336)
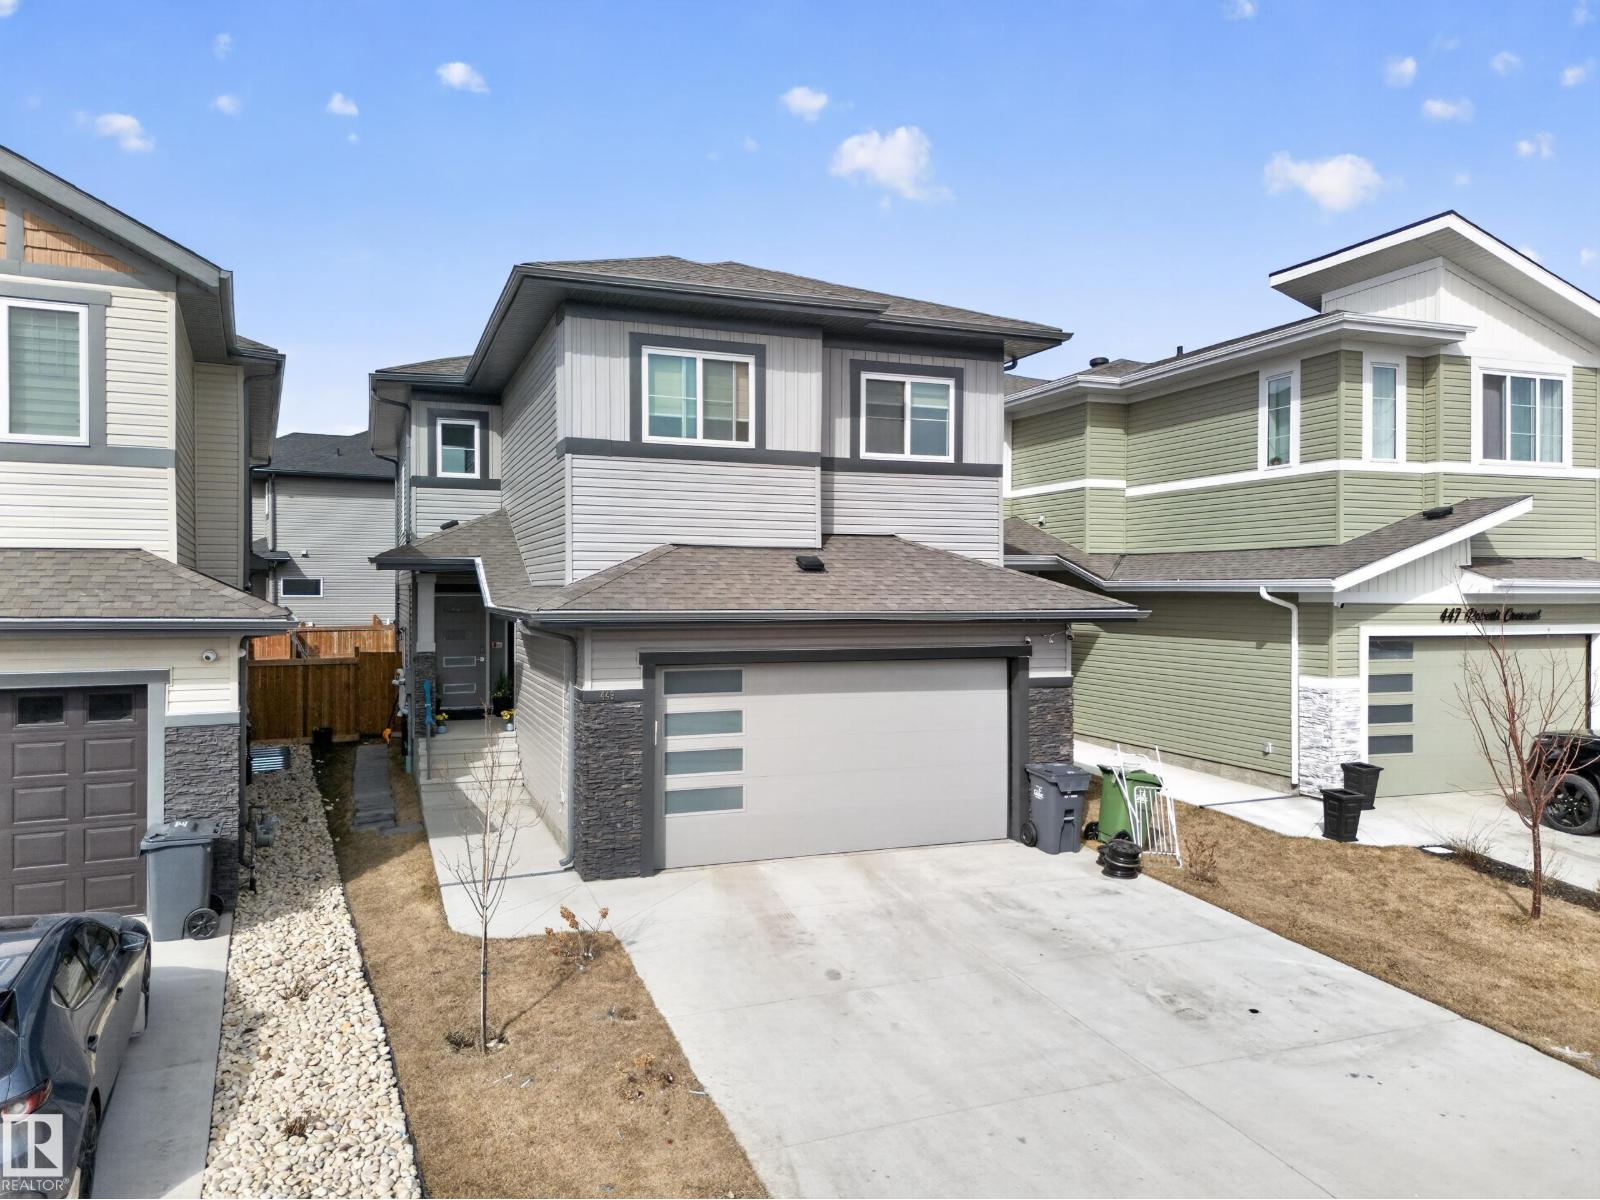
449 Roberts Cres
Leduc, Alberta
Exceptional custom-built home offering 7 bedrooms, a fully legal basement suite, and approved day home use—ideal for large or multi-generational families with added income potential. The main floor features a bright open-to-below living room, a bedroom with half bath, and a chef-inspired kitchen with high-end finishes and walkthrough pantry. Upstairs includes 4 spacious bedrooms, a bonus room, and a well-appointed primary suite. The fully finished legal basement suite provides excellent rental opportunity. Located in a desirable community close to schools, parks, and all amenities. A rare combination of space, functionality, and investment value. (id:42336)
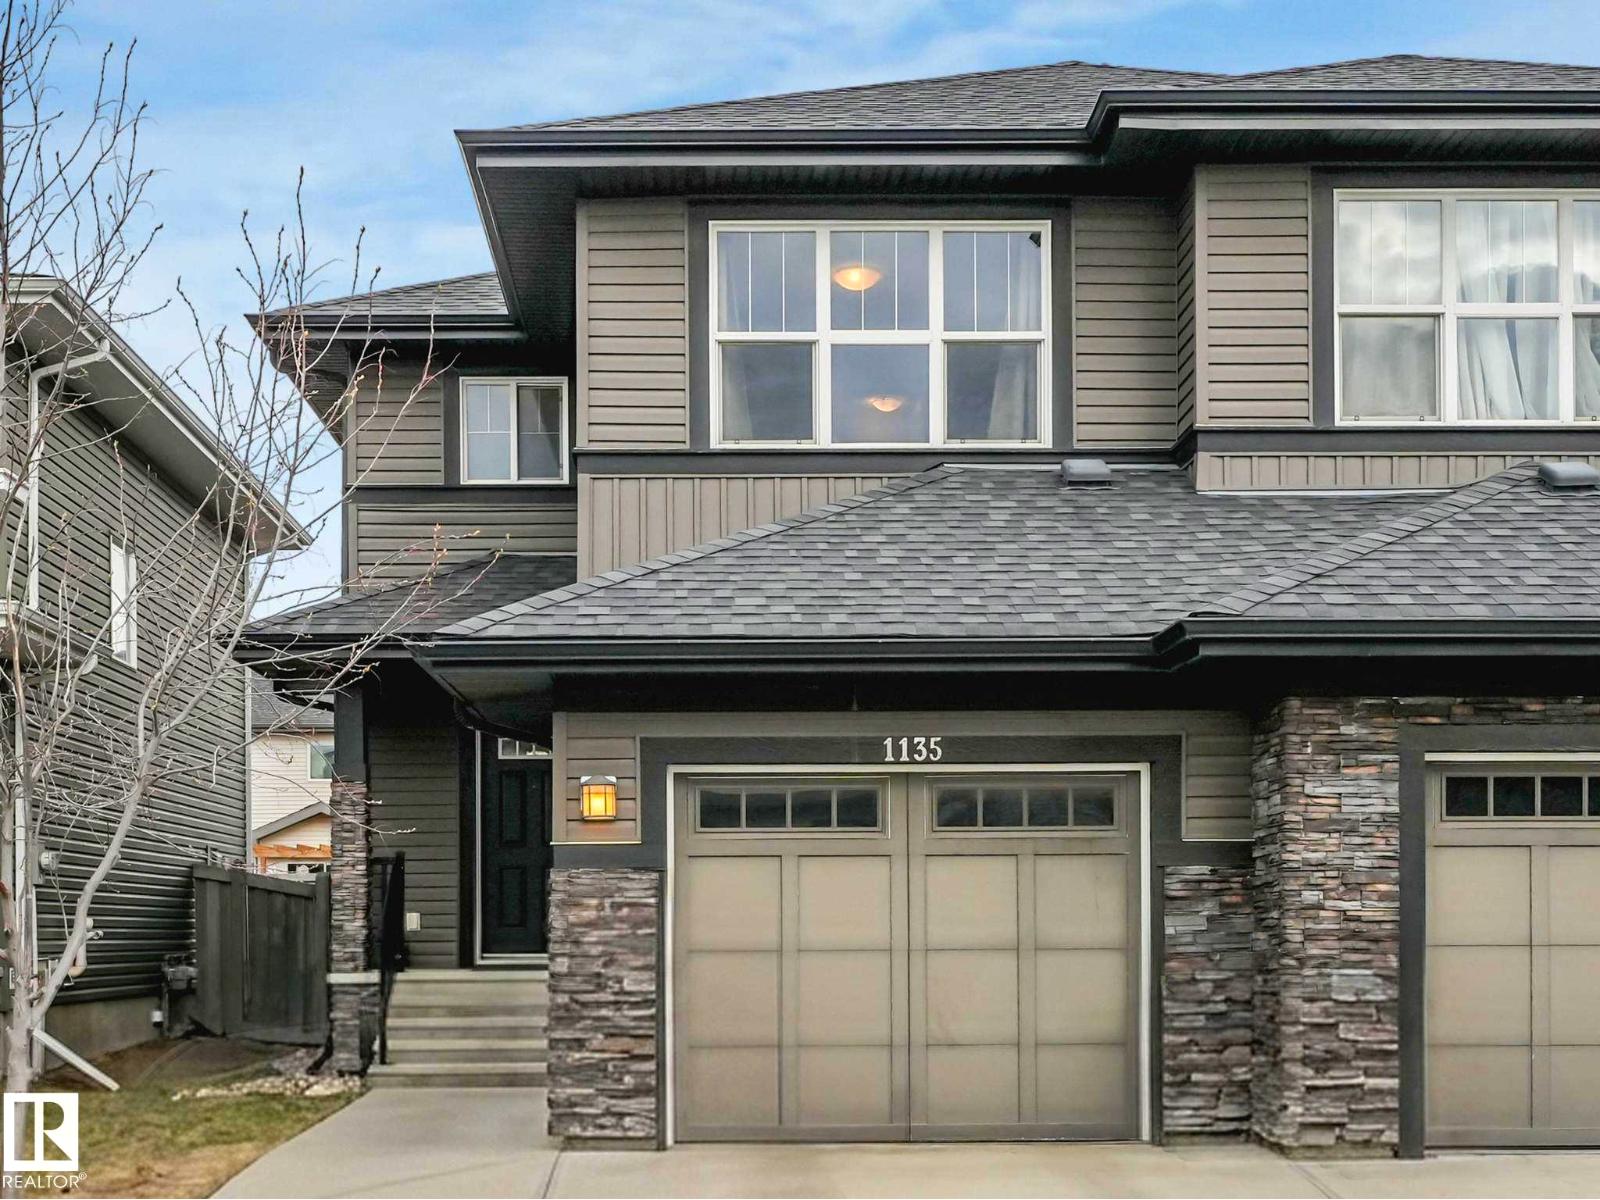
1135 177 St SW
Edmonton, Alberta
Welcome to this beautifully maintained half duplex that perfectly blends modern comfort with everyday convenience. Ideally located close to a wide range of amenities, including shopping, dining, schools, parks, and public transit, this home offers an exceptional lifestyle for professionals, small families, or investors alike. Step inside to discover a thoughtfully designed layout featuring two spacious master suites, each complete with its own private ensuite—ideal for shared living or hosting guests in comfort and privacy. The main living areas are enhanced by rich hardwood floors that add warmth, elegance, and timeless appeal throughout the space. The stylish kitchen is sure to impress, showcasing upgraded appliances, ample cabinetry, and a functional layout that makes both daily living and entertaining a breeze. Whether you’re preparing meals or gathering with friends, this space is designed to meet your needs. (id:42336)
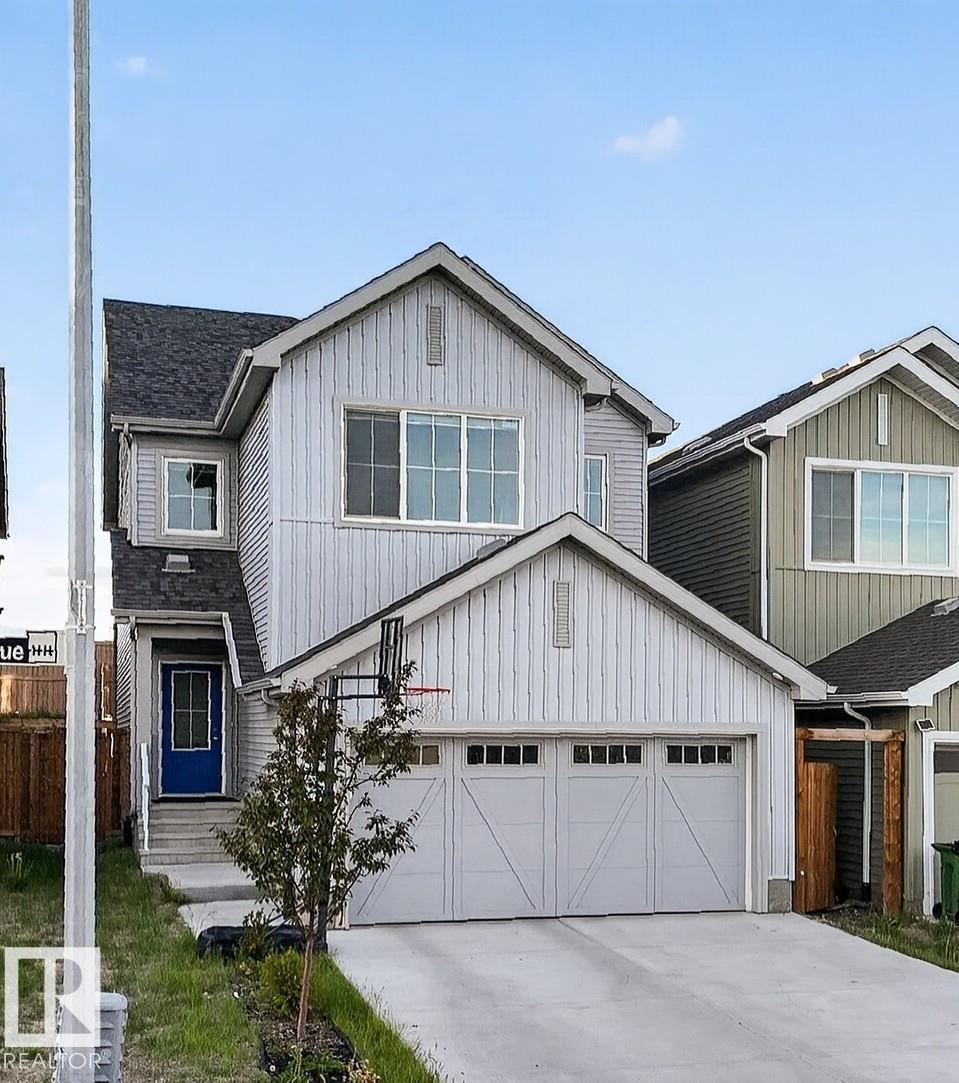
22638 99a Av NW
Edmonton, Alberta
Welcome to this stunning family home built by Sterling Homes, thoughtfully designed for modern living with an exceptional blend of style, comfort, and functionality. This beautifully maintained 2-storey residence offers 3 spacious bedrooms, 2.5 bathrooms, and a large bonus room, providing plenty of space for the entire family. Step inside to an inviting foyer featuring durable luxury vinyl plank flooring and soaring 9-foot ceilings. The main floor boasts a convenient half bath with a pocket door, a versatile den perfect for a home office or playroom, and an open-concept living area ideal for entertaining. The chef-inspired kitchen is sure to impress with elegant quartz countertops, a large island with a flush eating ledge, full-height tiled backsplash, chimney-style hood fan, Silgranit sink, soft-close cabinetry, 42-inch upper cabinets with crown moulding, and a spacious corner pantry. The bright dining nook flows seamlessly into the great room, creating the perfect gathering space for family and friends. (id:42336)