


1133 Aspen Dr W
Leduc, Alberta
Tired of paying rent? IMMEDIATE possession available! This home just sparkles! Country style kitchen, spacious open dining area, large & open living room with vaulted ceilings, 3 bedrooms, including HUGE master that will fit all your King size furnishings & more, includes a large walk-in closet & 4pc ensuite! Two more very spacious & magnificent bedrooms, plus a 4pc main bathroom! This is an extremely clean home, no pets, & no smoking! Vaulted ceilings, bright with plenty of sunshine, and the best part...there is a HUGE deck to enjoy! This gorgeous home is truly an awesome floor plan & a must see! This lot include a large concrete pad & permitted to build a double garage! There have been many upgrades, including newer hot water tank, living room doors, extra insulation, includes rigid styrofoam to skirting and 100' of heat tape. Be sure to come view this gorgeous, extremely well cared for & affordable home! Matching storage shed is also included, plus all window coverings! Nothing left to do but move in! (id:42336)
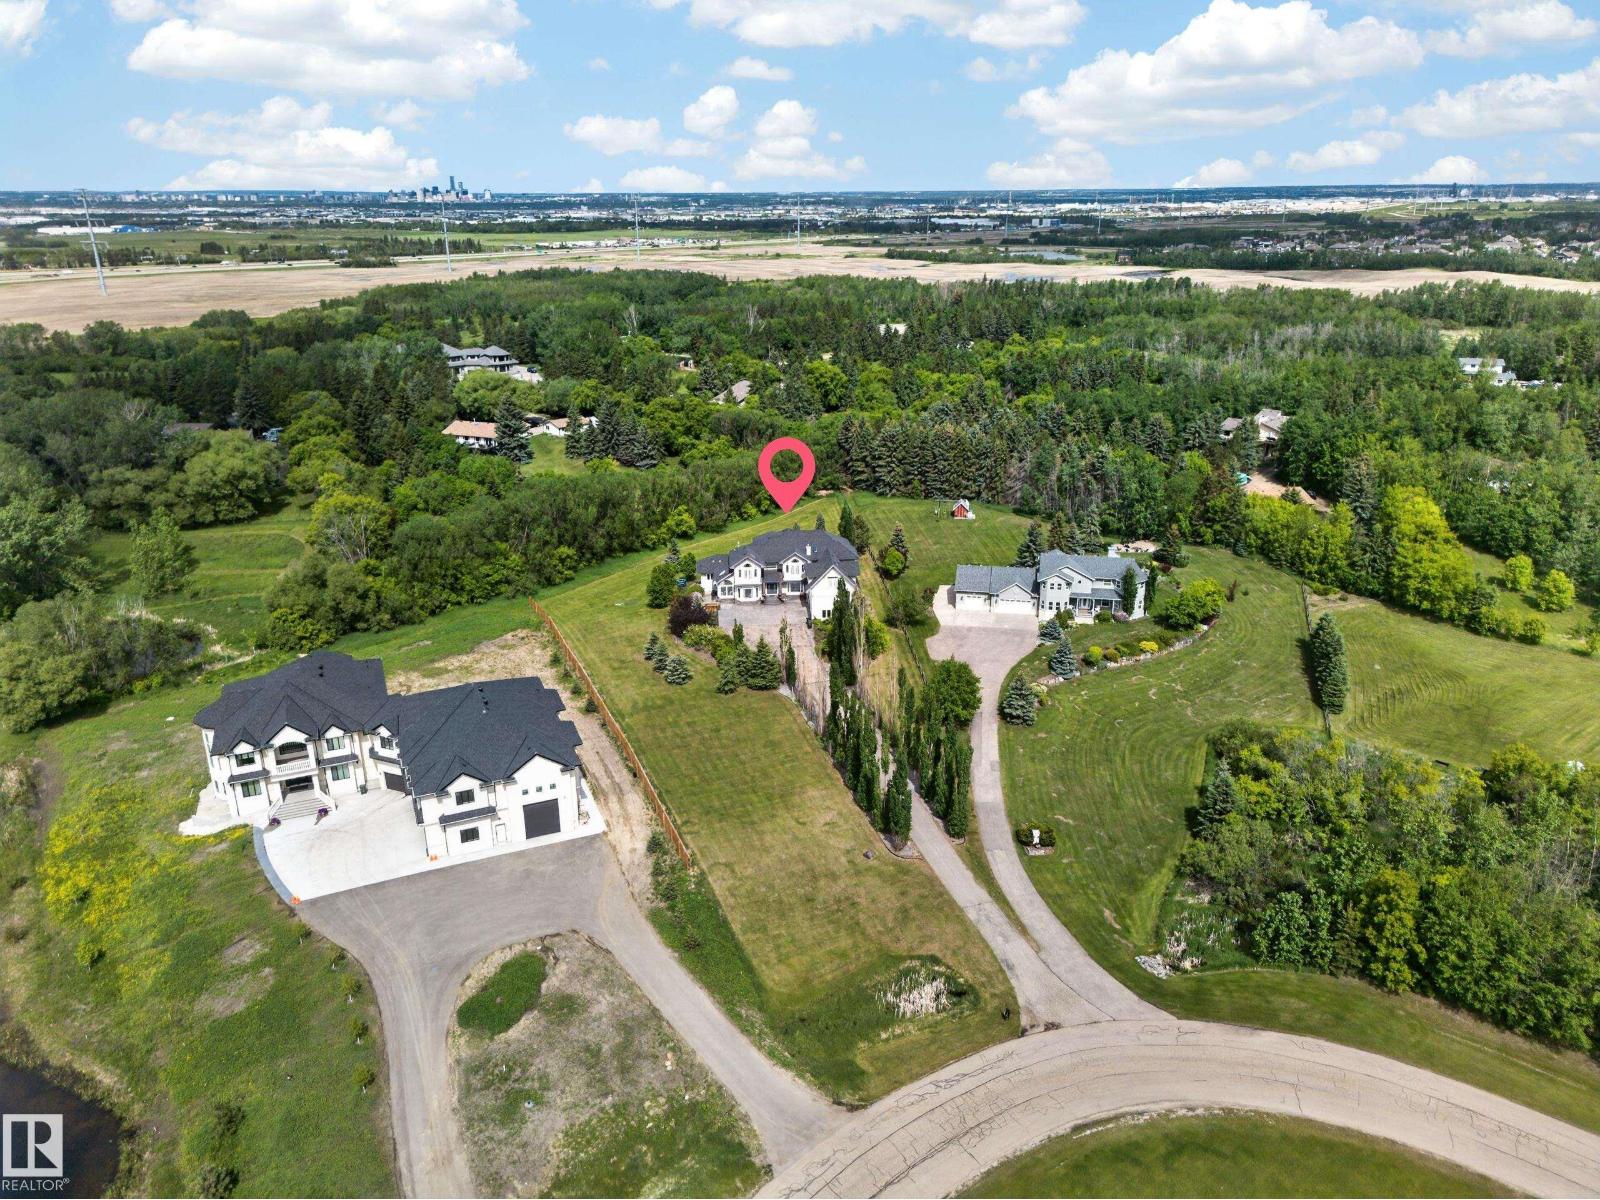
#50 52216 Rge Road 233
Rural Strathcona County, Alberta
Some homes give your family more rooms. This one gives your family more room to live. Custom-built on two private acres in Strathcona County, just minutes from Edmonton, Sherwood Park, Anthony Henday, and Whitemud Drive, this acreage offers the rare balance of country quiet and city convenience. With over 7,700 sq ft of total living space, it was designed for large families, multigenerational living, and gatherings that need real space. Inside are six bedrooms, four full baths, two half baths, an open-to-above living room, formal dining area, main kitchen for entertaining, and full spice kitchen for everyday cooking. The sunroom with skylight is where everyone will gather, while multiple decks and balconies extend life outdoors. The walkout basement opens onto your private land with a massive rec room ready for a theatre, gym, games area, or teen retreat. An oversized triple garage, basketball court, trampoline, trees, and open grass complete the lifestyle. Country quiet. City convenience. (id:42336)
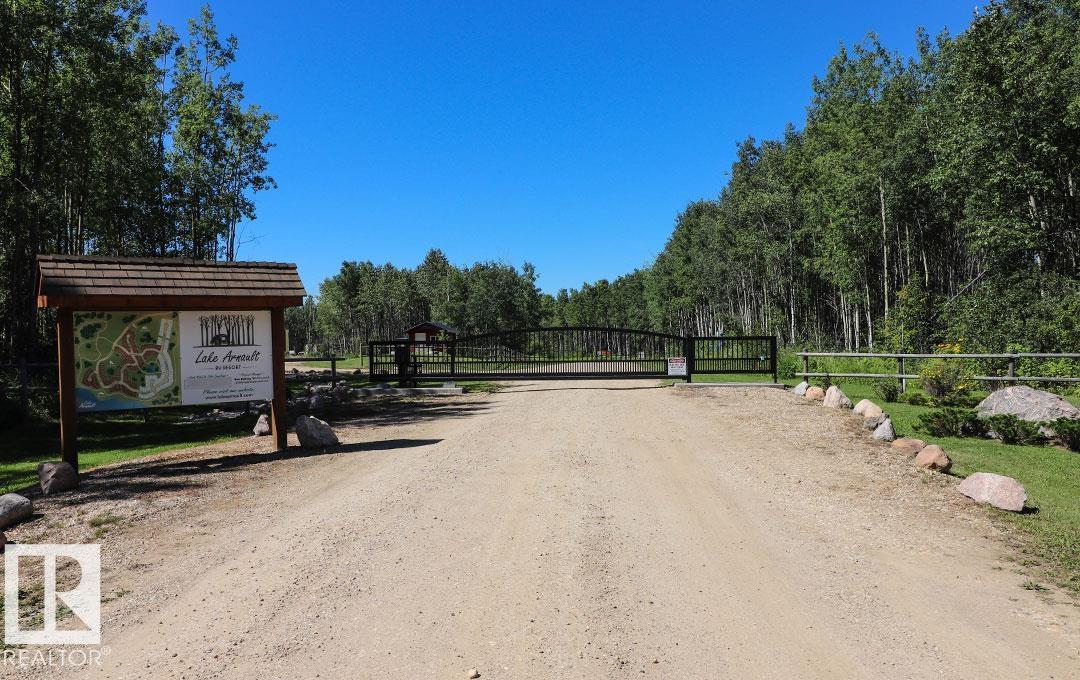
#131 5519 Twp Rd 550
Rural Lac Ste. Anne County, Alberta
Welcome to beautiful Lake Arnault RV Resort, the newest recreational development located in the County of Lac Ste. Anne. 1 hour West of Edmonton this privately owned lot features a RV pad complete with services (water, power and a 750 gallon holding tank) that you can escape to year round! This property is privately set in trees. There are development guidelines to create a property of your own by adding decks, fencing, gazebo’s, play structures... your home away from home! There is a $1200 annual condo fee so you can partake in the amenities… you will find a play park with greenspace to toss a frisbee, covered picnic area’s for larger cookouts, and water front access with a new dock to take leisurely boat rides! The bath house with 3 full bathrooms and laundry area is opening 2026! The resort is nestled on 147 acres of naturalistic wildlife settings, with one half mile of lakefront and trails. If a place to call your own for years to come, then this is the resort for you! (id:42336)
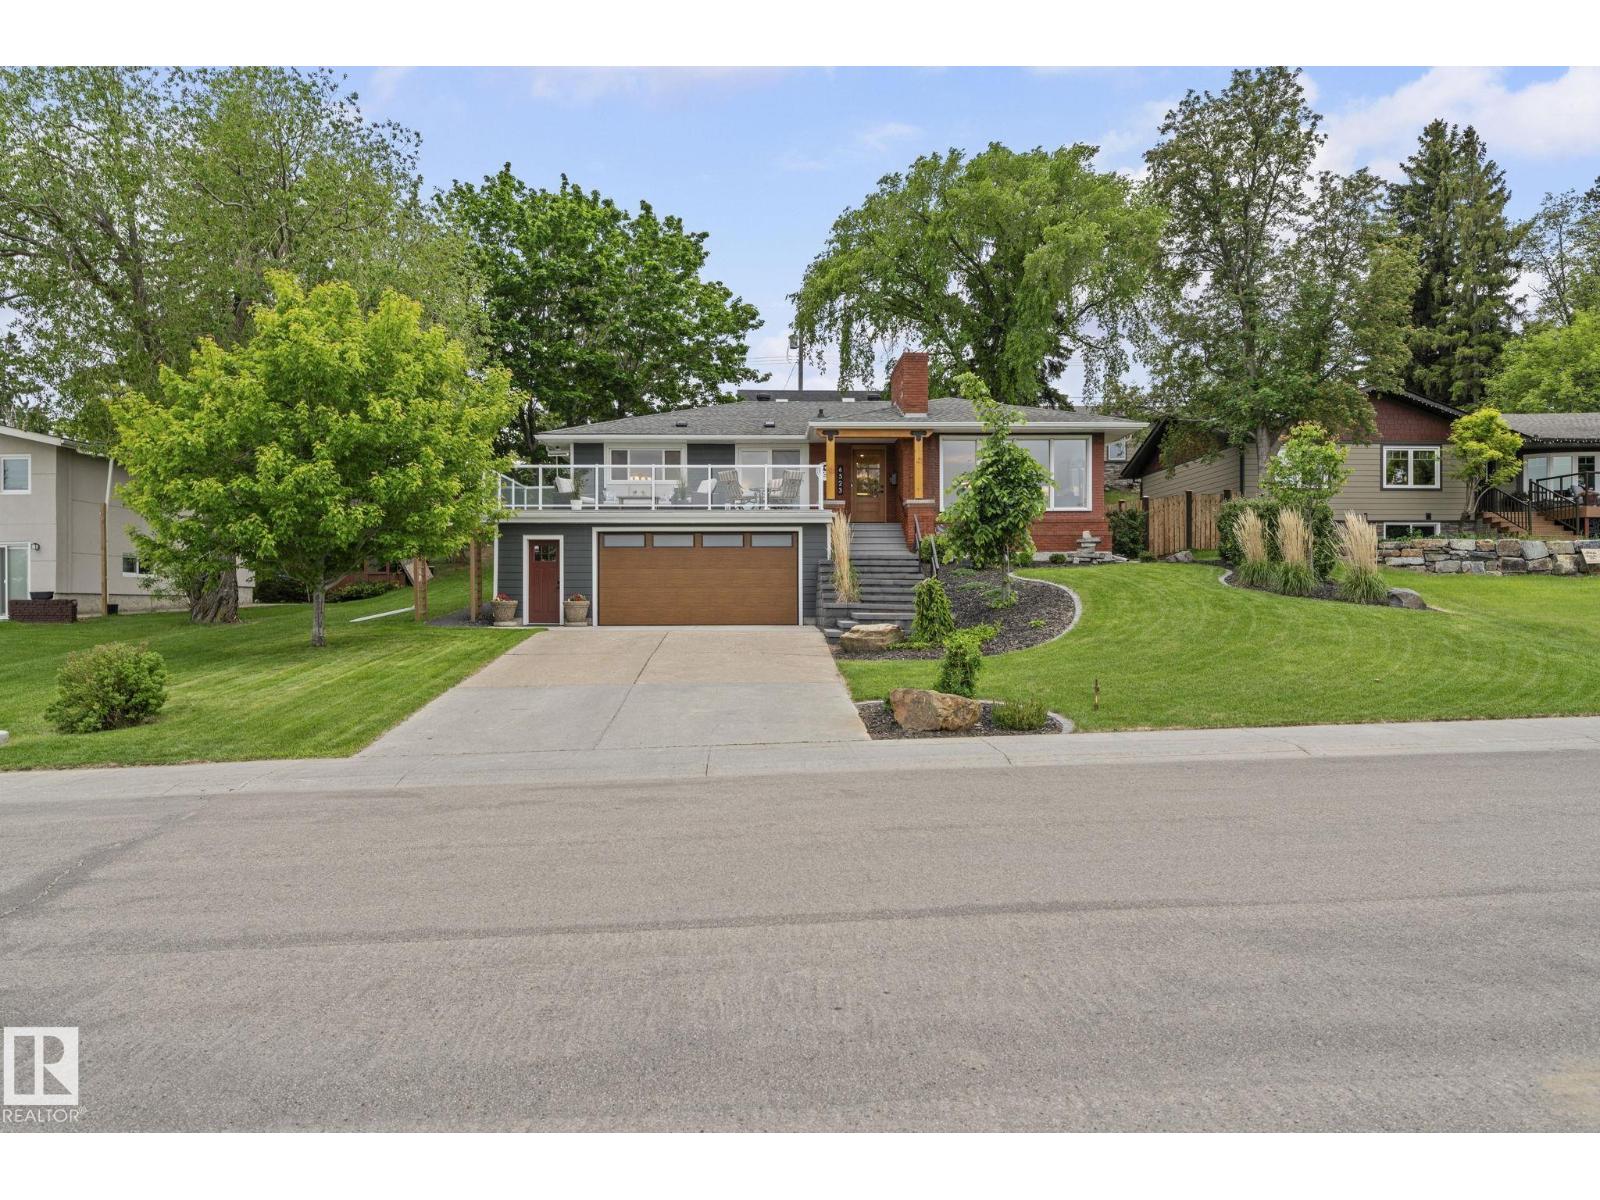
6523 Hardisty Dr NW
Edmonton, Alberta
Thoughtfully renovated 1893 sq.ft. bungalow, situated on a 1193 sq.m. lot on prestigious Hardisty Drive in the heart of Capilano. As you enter, you are greeted with maple hardwood, fir wood millwork, glass railing, gorgeous views & a bright open plan. The living room features a n/g firepace with brick, which blends seamlessly into the dining area. The kitchen has white cabinetry, quartz, large island & s/s steel appliances including gas range. The family room overlooks the deck & professionally landscaped yard, with a second wood burning fireplace for warmth & ambiance. There are 2 bedrooms on the upper level, with the primary suite featuring an updated 3-piece ensuite, and access out to the front balcony. A second 4-piece bathroom completes this level with soaker tub & tiled shower with glass. The lower level is finished with 3 bedrooms, laundry, storage & access to the attached garage. A beautiful 24'x40' heated shop with loft and 13 kw solar system completes the package. Truly a stunning home! (id:42336)
2937 Coughlan Gr SW
Edmonton, Alberta
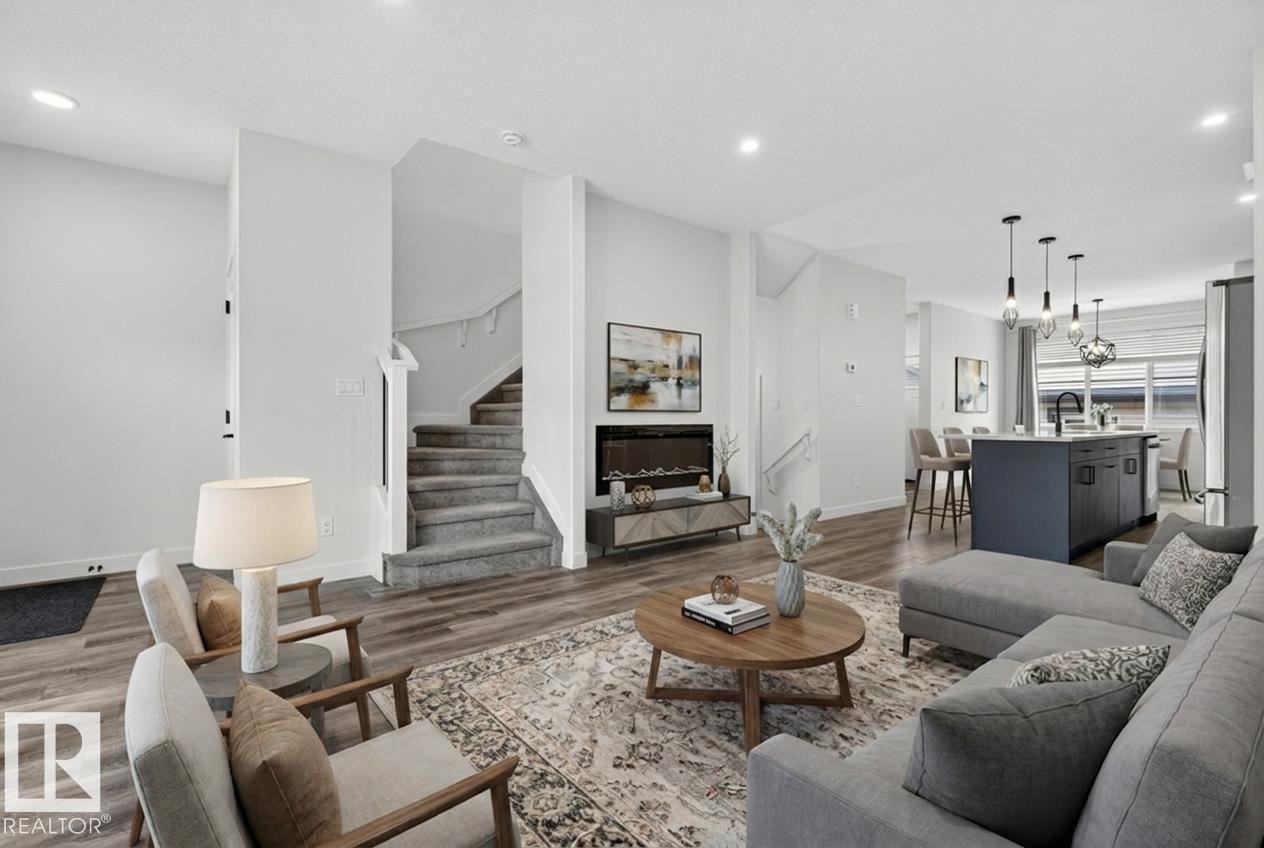
BEAUTIFUL HOME & GARAGE SUITE! TURN-KEY luxury meets income potential in this beautifully designed HOME in sought-after Chappelle Gardens! Offering a FULLY SELF-CONTAINED GARAGE SUITE, this well-appointed property is ideal for homeowners, multigenerational living, or savvy investors. The main home features a FANTASTIC OPEN-CONCEPT LAYOUT filled with NATURAL LIGHT, soaring open-to-below design, and stylish finishes throughout. The chef-inspired kitchen offers abundant cabinetry, large island, and seamless flow into the bright living and dining spaces. Upstairs you'll find 3 spacious bedrooms including a stunning primary retreat with WALK-IN CLOSET and 5-pc ensuite, plus convenient upper laundry. The fully finished basement adds even more living space with a large rec room, bedroom, full bath, and impressive WET BAR—perfect for entertaining. The garage suite offers its own kitchen, living room, bedroom, ensuite, and laundry. A rare opportunity combining SPACE, STYLE, and INCOME in one exceptional property! (id:42336)
2132 Cassidy Wd SW
Edmonton, Alberta
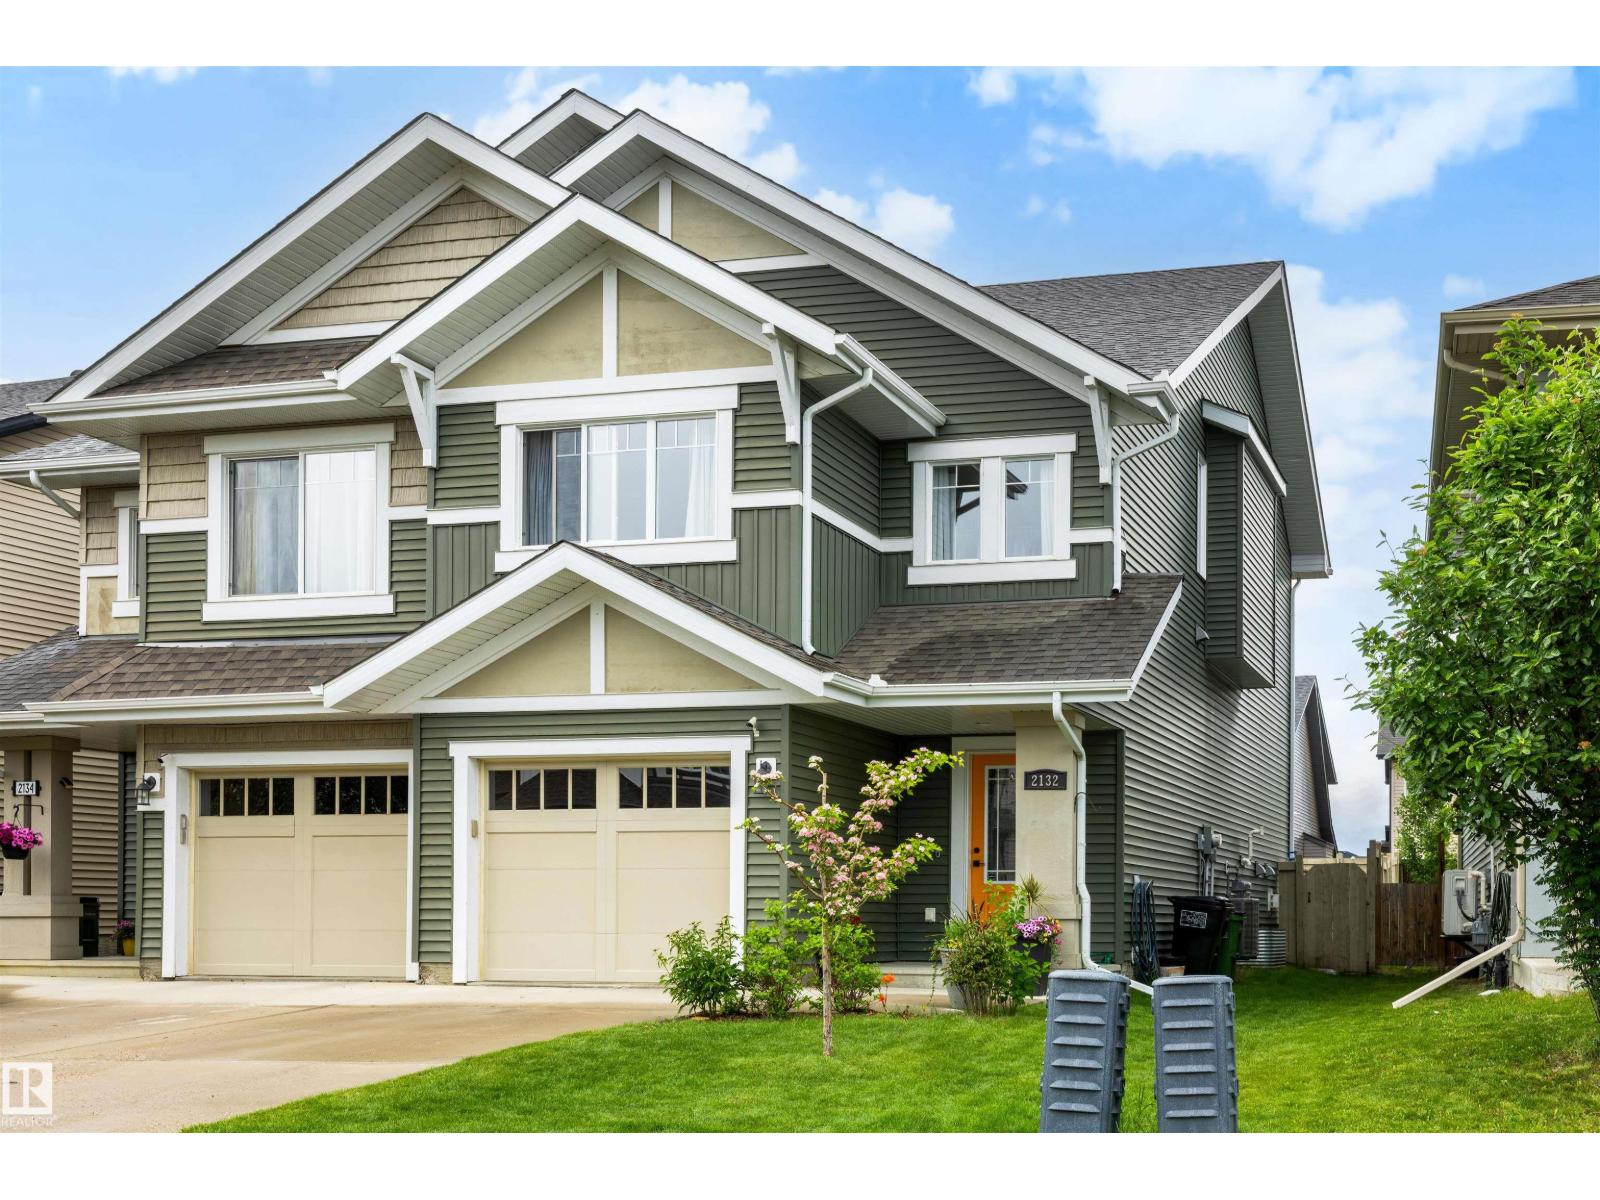
Imagine coming home to a space that perfectly balances comfort, style, and functionality. Nestled in the heart of Chappelle Gardens, this beautifully maintained half-duplex offers room to grow, gather, and make lasting memories.The bright, open-concept main floor is designed for connection, whether you’re hosting friends, helping with homework at the kitchen table, or unwinding by the gorgeous gas fireplace after a long day.Upstairs, the spacious bonus room creates the perfect spot for movie nights or a home office, while the primary retreat offers a walk-in closet and private ensuite. Two additional bedrooms and a full bathroom provide plenty of space for family or guests.The fully finished basement adds incredible versatility with a wet bar, heated bathroom floors, and a flexible layout that’s ideal for multi-generational living, teenagers, overnight guests, or entertaining.With 3 bedrooms, 4 bathrooms, a single attached garage, and access to the incredible amenities of Chappelle Gardens. (id:42336)
6001 52 Av
Beaumont, Alberta
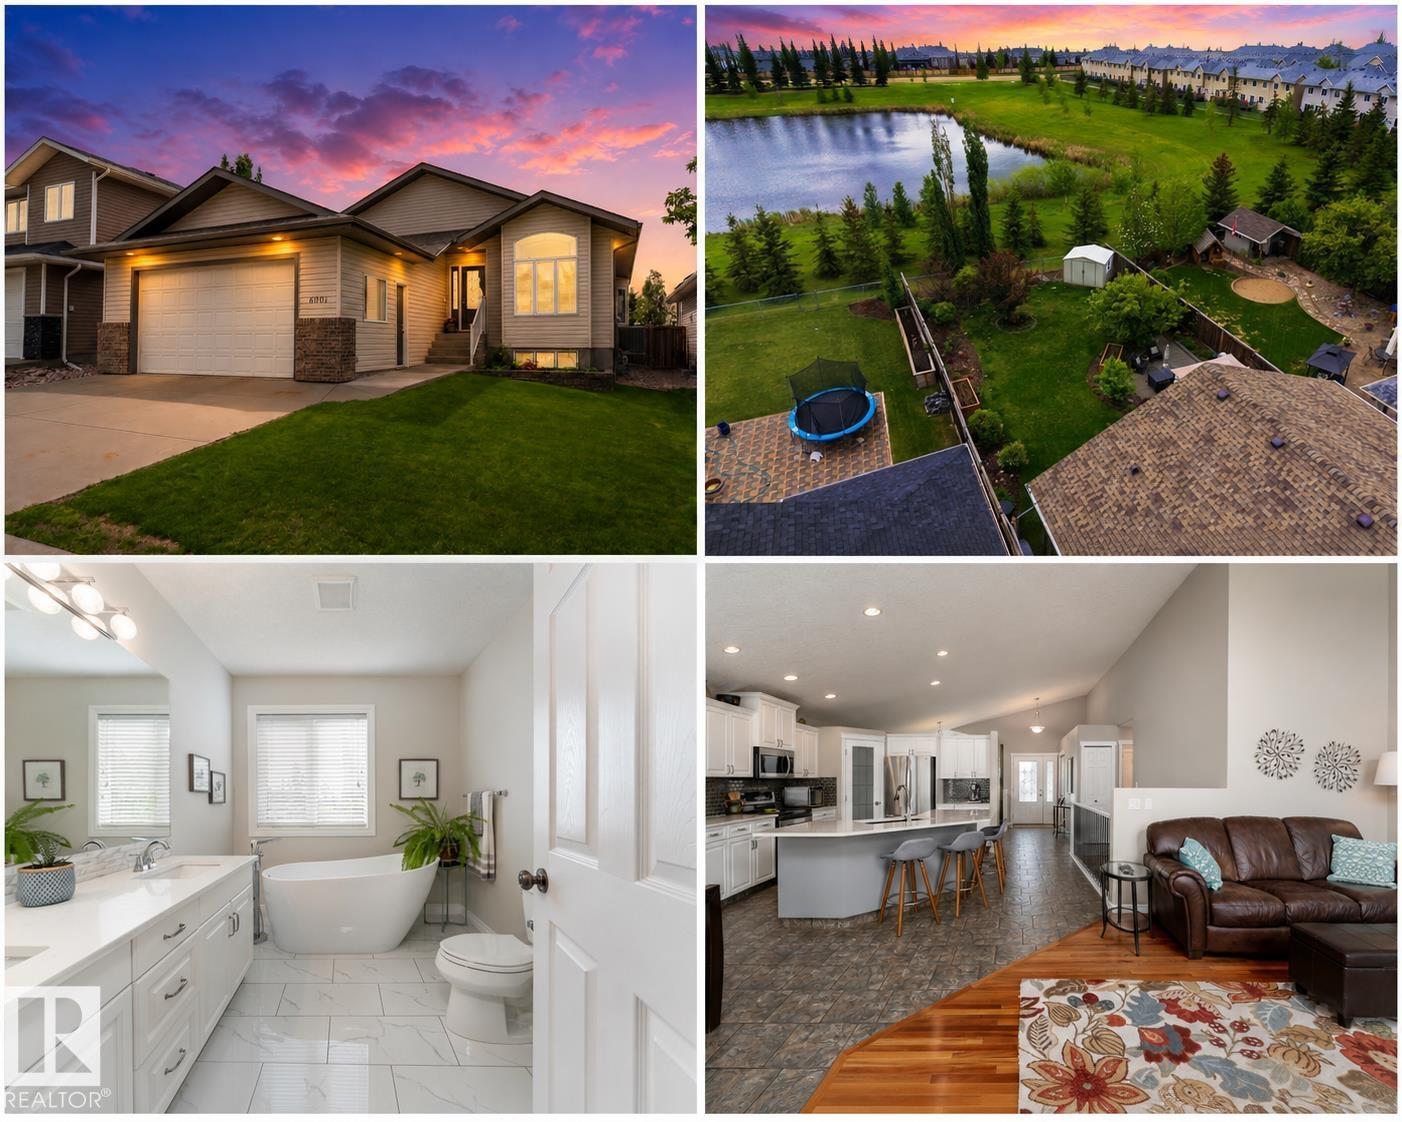
Imagine having the pond right at your back gate in this beautifully updated bungalow in Eaglemont Heights. Set in a peaceful location with gate access to the green space, this home offers true private outdoor living in a stunning natural setting. The bright open-concept layout features vaulted ceilings and a warm, inviting living space filled with natural light, centered around an upgraded kitchen with crisp white cabinetry, premium stone countertops, and a large island perfect for entertaining. Offering 5 bedrooms, including 2 on the main floor, the layout is designed for comfort and flexibility. The main level includes a full bathroom and private ensuite, while the fully finished lower level adds 3 additional bedrooms, a full bathroom, and a spacious family area ideal for guests or extended family. Step outside to a large landscaped backyard with a gazebo and direct pond access, perfect for relaxing or entertaining. Complete with a double attached garage and close to parks and walking trails! (id:42336)
11107 98 Av NW
Edmonton, Alberta
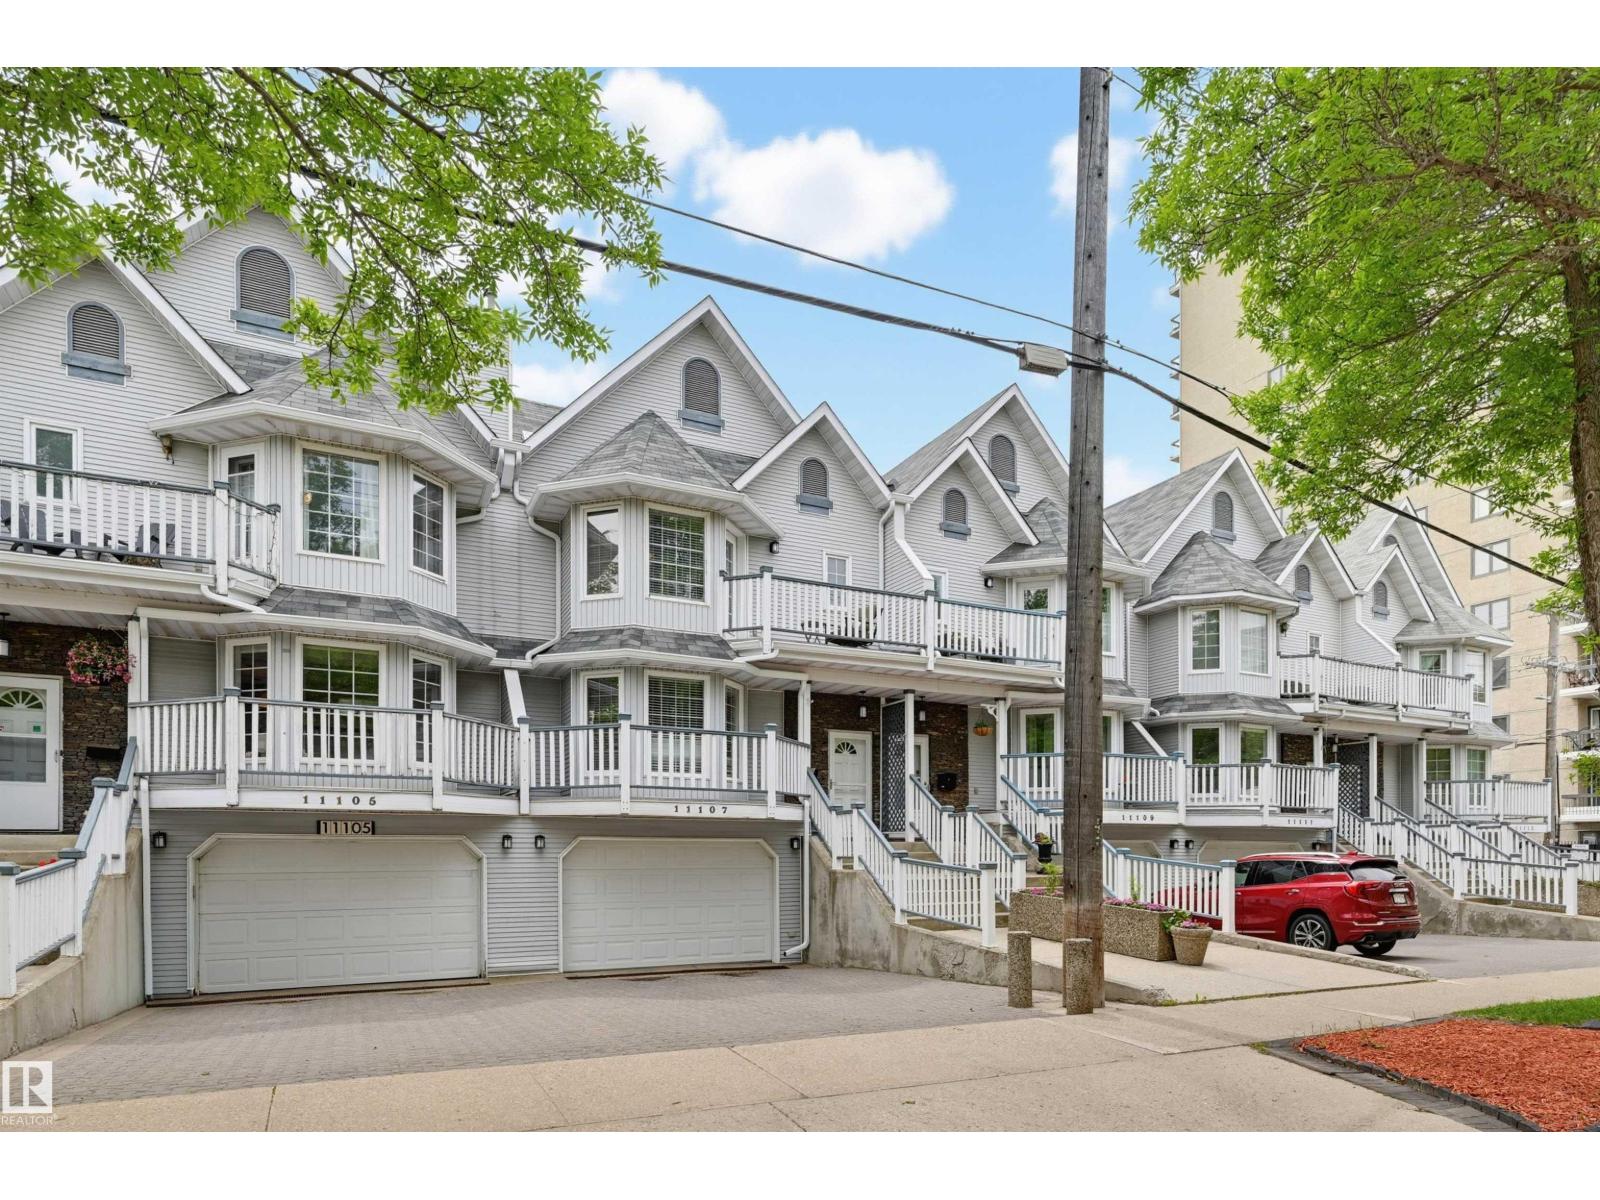
Discover this unique, one-of-a-kind 2,317 sq.ft. attached home with NO CONDO FEES, situated in a prime Wîhkwêntôwin location! Enjoy unparalleled convenience just half a block from the LRT and river valley trails, with quick access to the U of A, ICE District, and Brewery District. The spacious layout features 3 bedrooms plus a loft, highlighted by a fully finished walk-out basement offering a family room, cozy wood fireplace, wet bar, and access to a private, fenced south-facing backyard with a large deck. Enjoy multiple outdoor spaces, including a north-facing deck off the primary bedroom and a south-facing deck accessible from both the kitchen and an additional bedroom. The generous kitchen boasts crisp white cabinetry and sleek quartz countertops, with quartz finishes elegantly continuing throughout the entire home. Additional highlights include central A/C, a roof updated in 2014, and an oversized single attached garage. This exceptional property combines unbeatable location with incredible space! (id:42336)
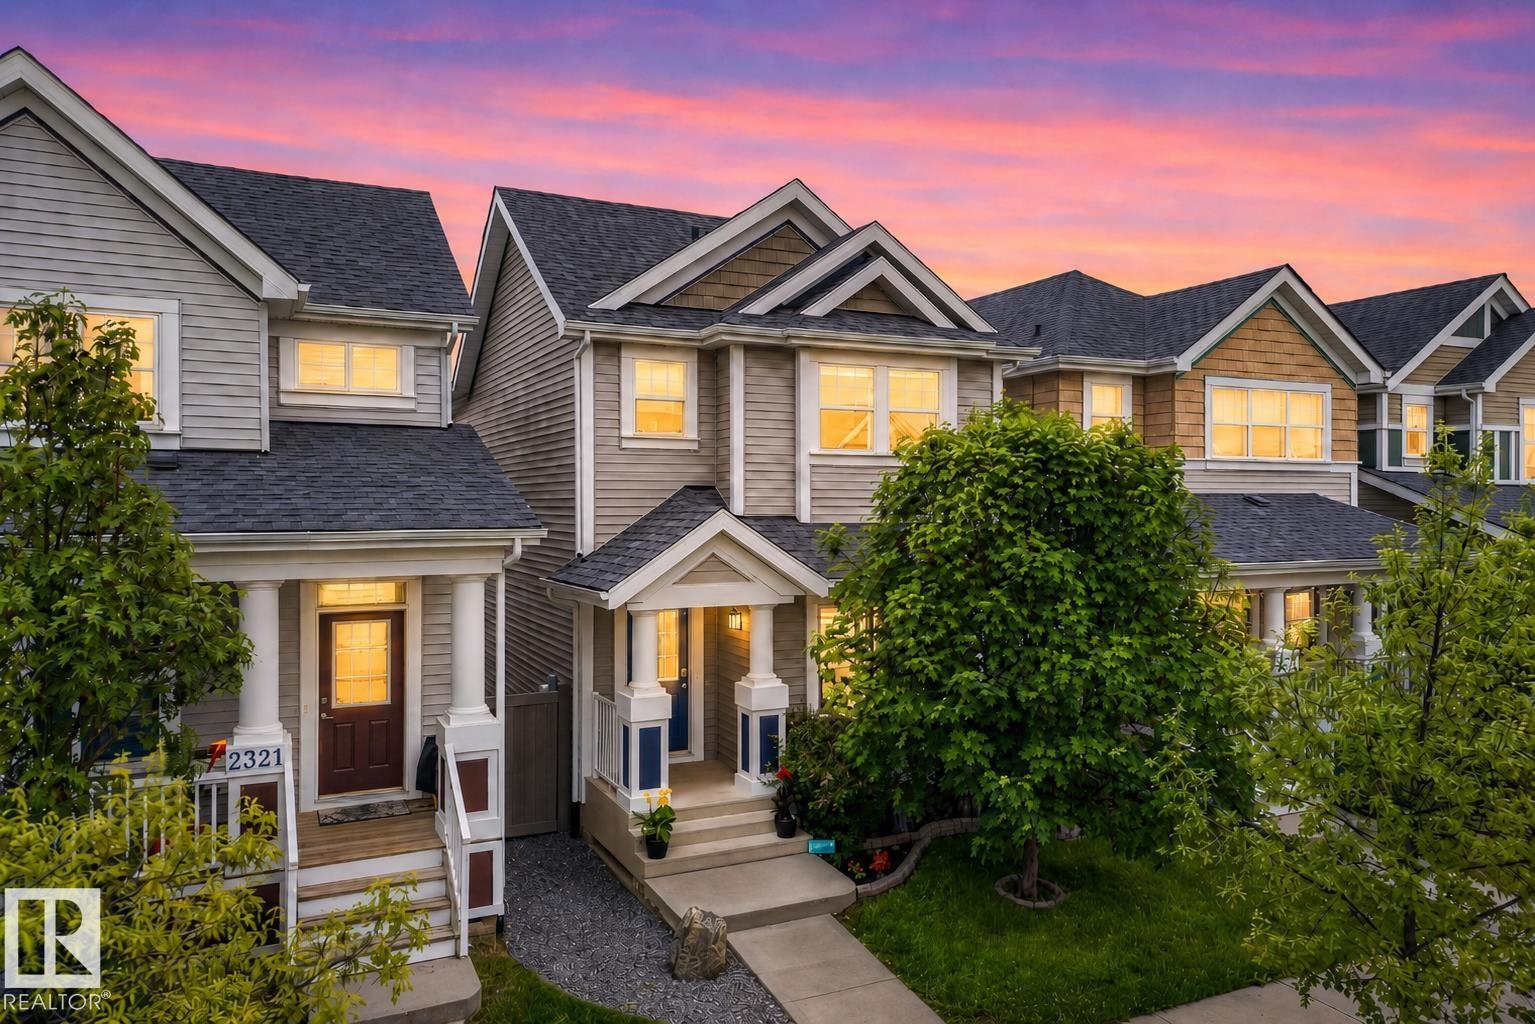
2325 69a St SW
Edmonton, Alberta
This well-maintained detached single-family home offers a functional layout, great natural light, and a fantastic opportunity in one of southeast Edmonton’s most desirable lake communities. The main floor features an inviting living room, a spacious dining area, and a bright kitchen with stainless steel appliances, dark cabinetry, ample counter space, and a convenient pantry. A rear mudroom and 2-piece bathroom add everyday practicality. Upstairs, you will find three bedrooms, including a comfortable primary suite with walk-in closet and 4-piece ensuite, plus two additional bedrooms and another full bathroom. The unfinished basement offers excellent storage, laundry space, and future development potential. Outside, enjoy a fenced backyard with deck space, room to relax or entertain, and a detached garage. Located in the sought-after community of Summerside, close to parks, schools, shopping, walking trails, major roadways, and all amenities. A great home in a great location! (id:42336)
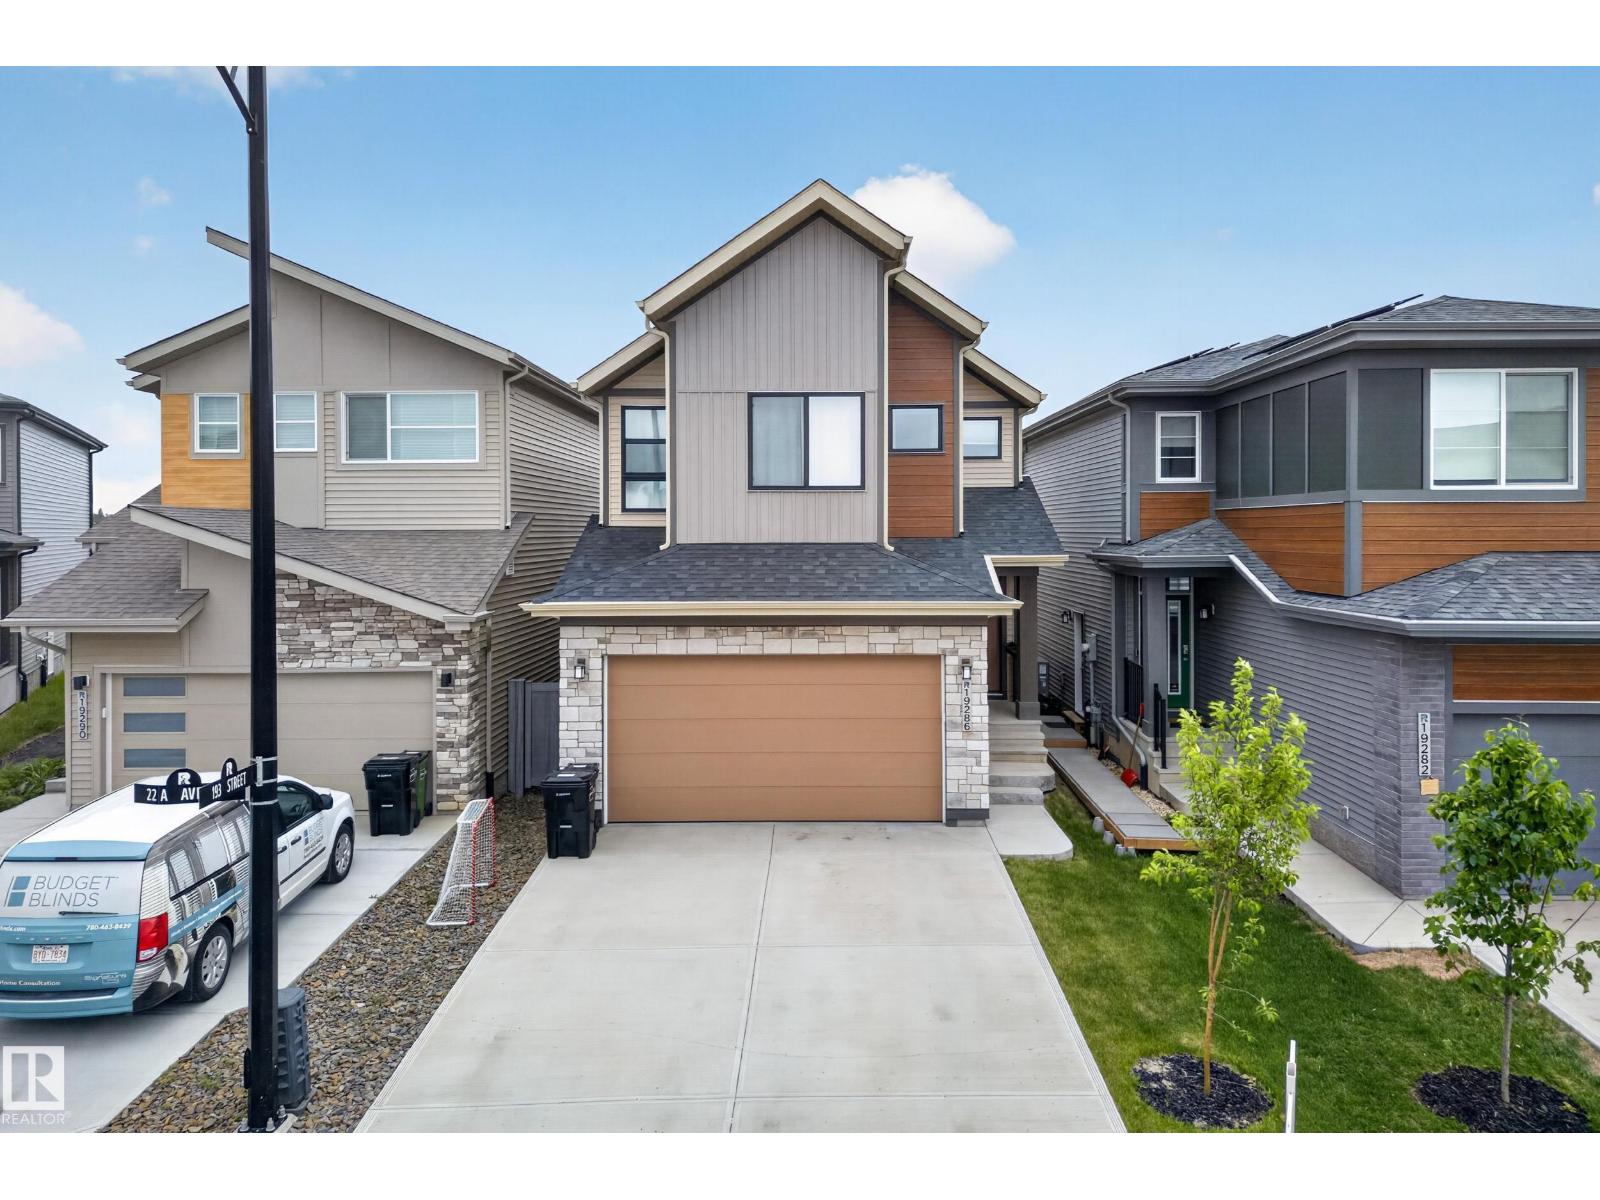
19286 22a Av NW
Edmonton, Alberta
Exceptional 2,284 sqft home in River’s Edge offering refined upgrades, smart efficiency, and a prime growth location. Designed for modern living, this 3 bedroom, 2.5 bathroom home features a soaring open-to-below living area, upper bonus room, and a main floor flex space perfect for office or playroom. The kitchen impresses with full-height maple cabinetry, thick quartz counters, gas cooktop, built-in oven, upgraded lighting, and a cleverly positioned hidden walk-in pantry. Elevated basement ceilings provide added space and future potential. Upstairs, the primary retreat connects through a gorgeous spa-inspired ensuite bathroom, to the spacious walk-through closet that connects to the 2nd floor laundry room. Built for comfort and savings with triple pane windows, solar panels, tankless hot water, and high-efficiency furnace. Finished oversized garage with 8’ door, 220V power, hot/cold taps and drain. Fully landscaped, just steps to the future site for k-9 school, & minutes from future shops along 199 St. (id:42336)
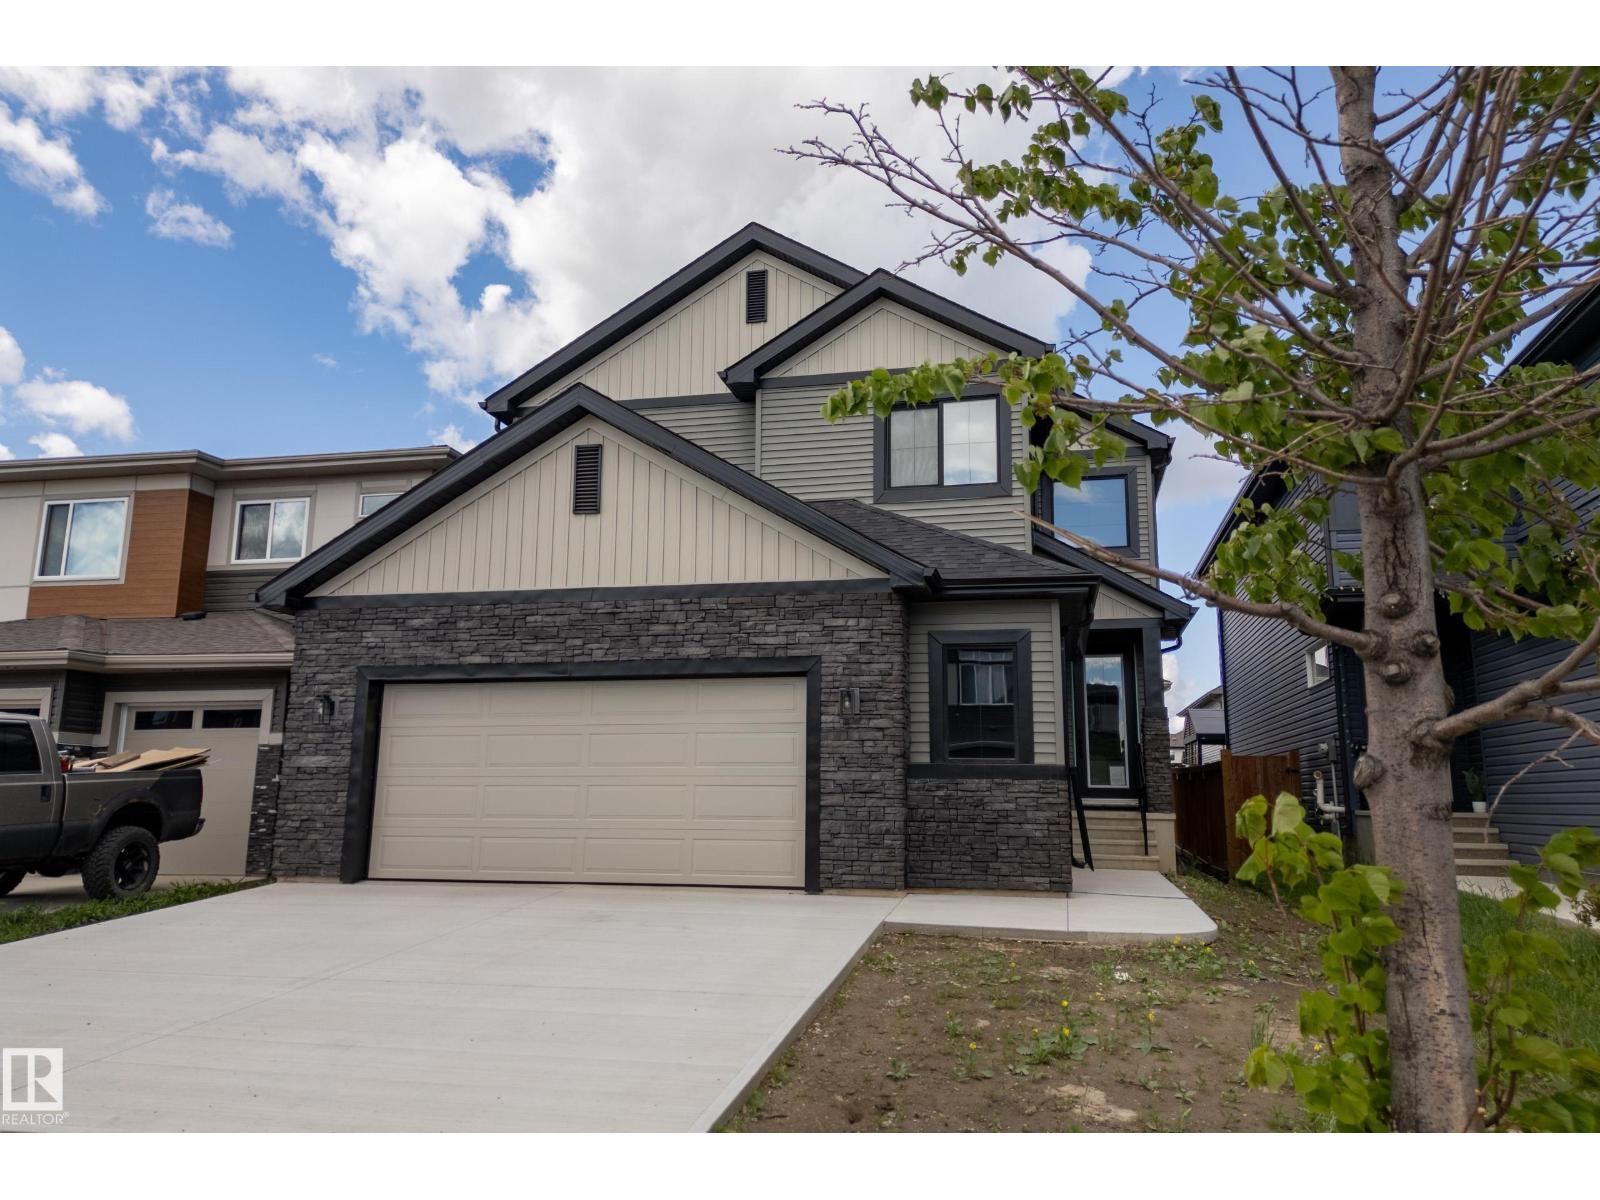
10 Prescott Bv
Spruce Grove, Alberta
A standout home by Legacy Signature Homes offering over 2,500 sq. ft. of modern design and elevated finishes.This eye-catching home delivers modern design, elevated finishes, and a layout that just works. The open-concept main floor is anchored by a sleek fireplace and a showpiece kitchen featuring quartz throughout, two-tone cabinetry, a large island, and designer lighting. A main floor den with double doors creates a stylish and versatile work-from-home or flex space, while the mudroom with built-in storage and walk-through pantry adds seamless everyday function. Upstairs, you’ll find a bright vaulted bonus room, laundry, two spacious bedrooms, and a full bath. The primary suite is a true retreat with a walk-in closet and a spa-like ensuite complete with a soaker tub, walk-in shower, dual sinks, and a private water closet. An oversized double garage adds even more value. Stylish, functional, and move-in ready. Built Green Home *Some photos virtually staged. (id:42336)
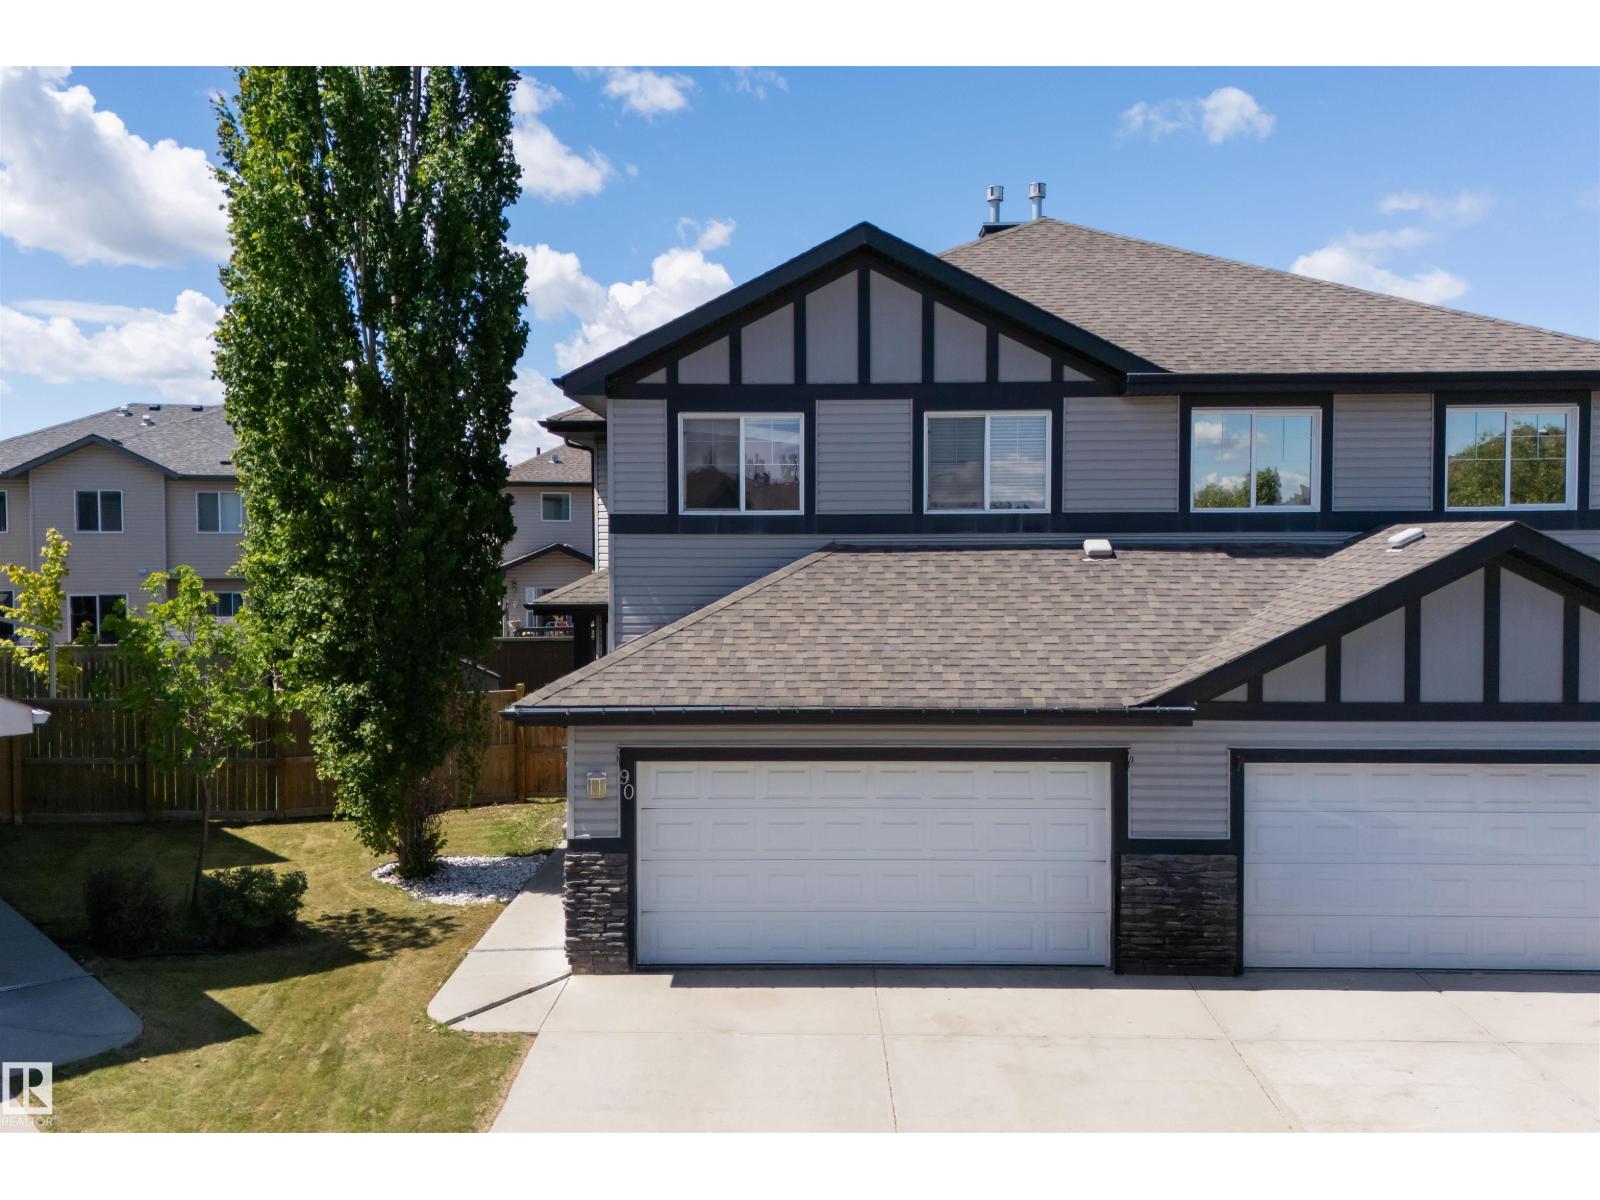
90 Hamilton Co
Spruce Grove, Alberta
Beautiful duplex nestled in a quiet cul-de-sac, offering a functional open-concept layout and modern finishes throughout. The main floor features a stunning kitchen with ample cabinetry, a spacious dining area, and a bright family room with a cozy fireplace. A convenient 2-piece bathroom completes the main level. Upstairs, you'll find a generous bonus room, three bedrooms, a 4-piece main bathroom, and a spacious primary suite with a 3-piece ensuite and walk-in closet. Upper-floor laundry adds everyday convenience. The fully finished basement offers a large recreation room, a 3-piece bathroom, and a utility room with a sink. Recent upgrades include a NEW FURNACE and HOT WATER TANK, fresh paint throughout, new basement flooring, and a professional cleaning. Enjoy central air conditioning, a great-sized backyard with a deck and storage shed, plus a double HEATED attached garage. Ideally located close to shopping, schools, parks, and other amenities. (id:42336)