

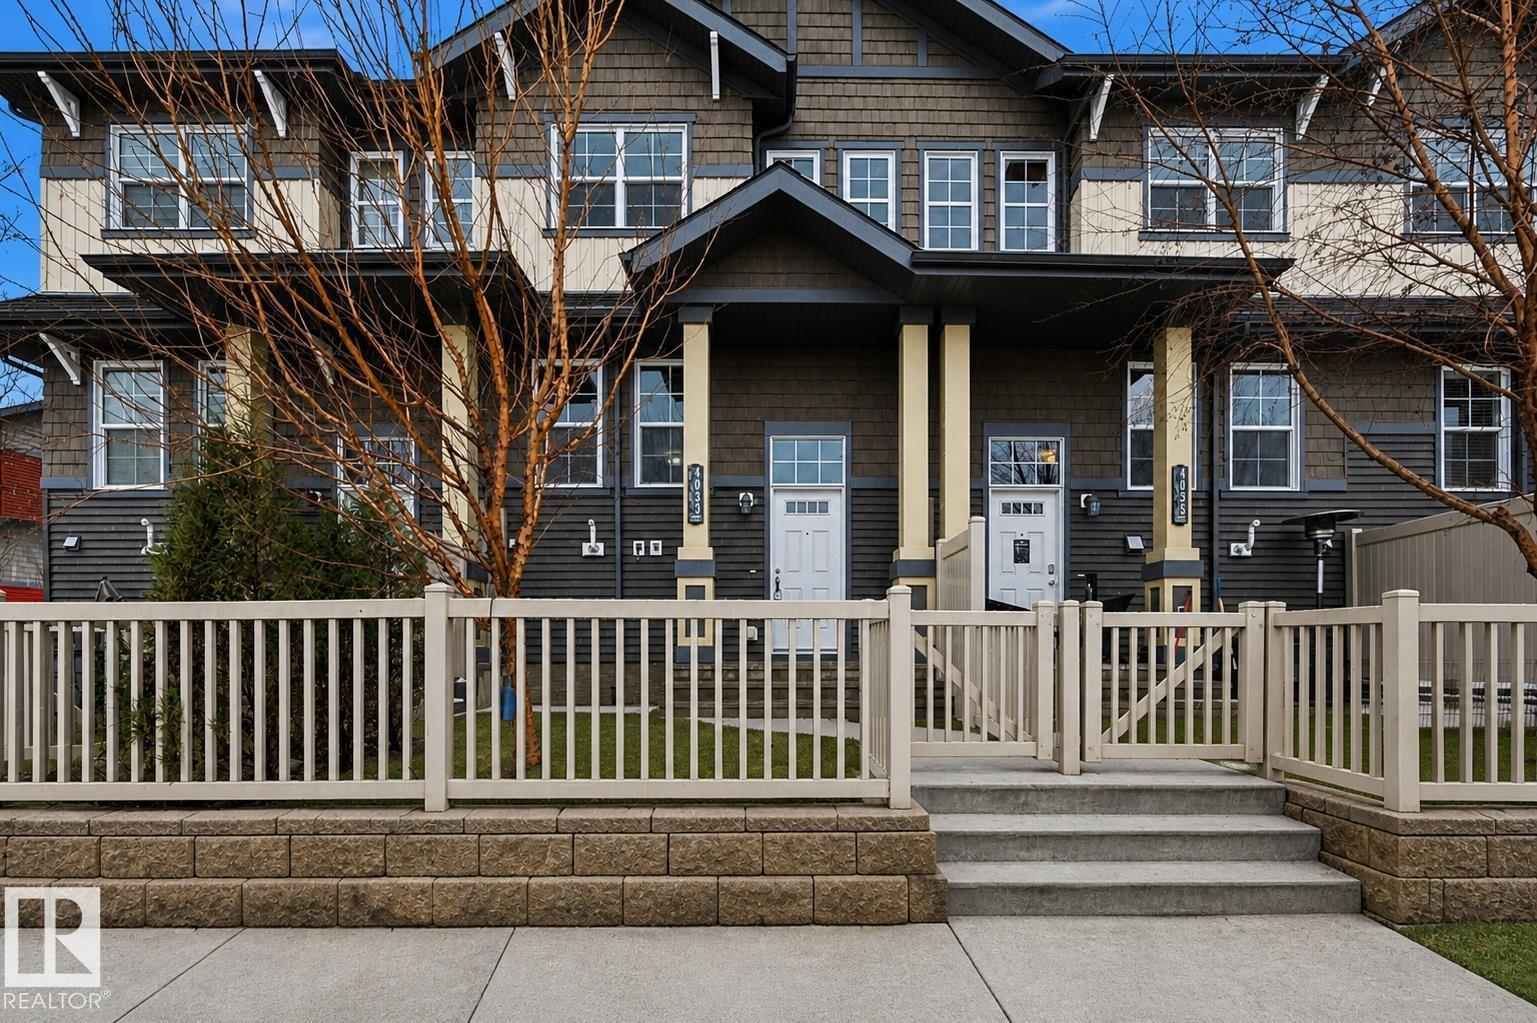
4033 Orchards Dr SW
Edmonton, Alberta
GREAT VALUE in an AMENITY COMMUNITY! Perfect size for the whole family with 3 bedrooms & 2 full bathrooms. Double attached garage is a huge plus in the cold winter months! Large front window lets in lots of natural light throughout the open concept! Main level is boasts hardwood floors, quartz kitchen counters, full-height cabinetry & stainless steel appliances. Plus enjoy the rear patio off kitchen! Half bath finishes this level. Upstairs find 3 well-sized bedrooms, including a primary bedroom with walk-in closet & ensuite. Basement has extra storage & garage access. Enclosed/gated front exterior for additional outdoor living! Complex boasts well maintained grounds with green space at centre. Visitor parking close to unit. PLUS enjoy access to the ORCHARDS COMMUNITY AMENITIES/CLUBHOUSE with splash park/playground, ball courts, rink, etc. Parks, shopping, schools, restaurants within immediate area. Easy transit too & quick access to major arteries. Low condo fees and quick possession available! (id:42336)
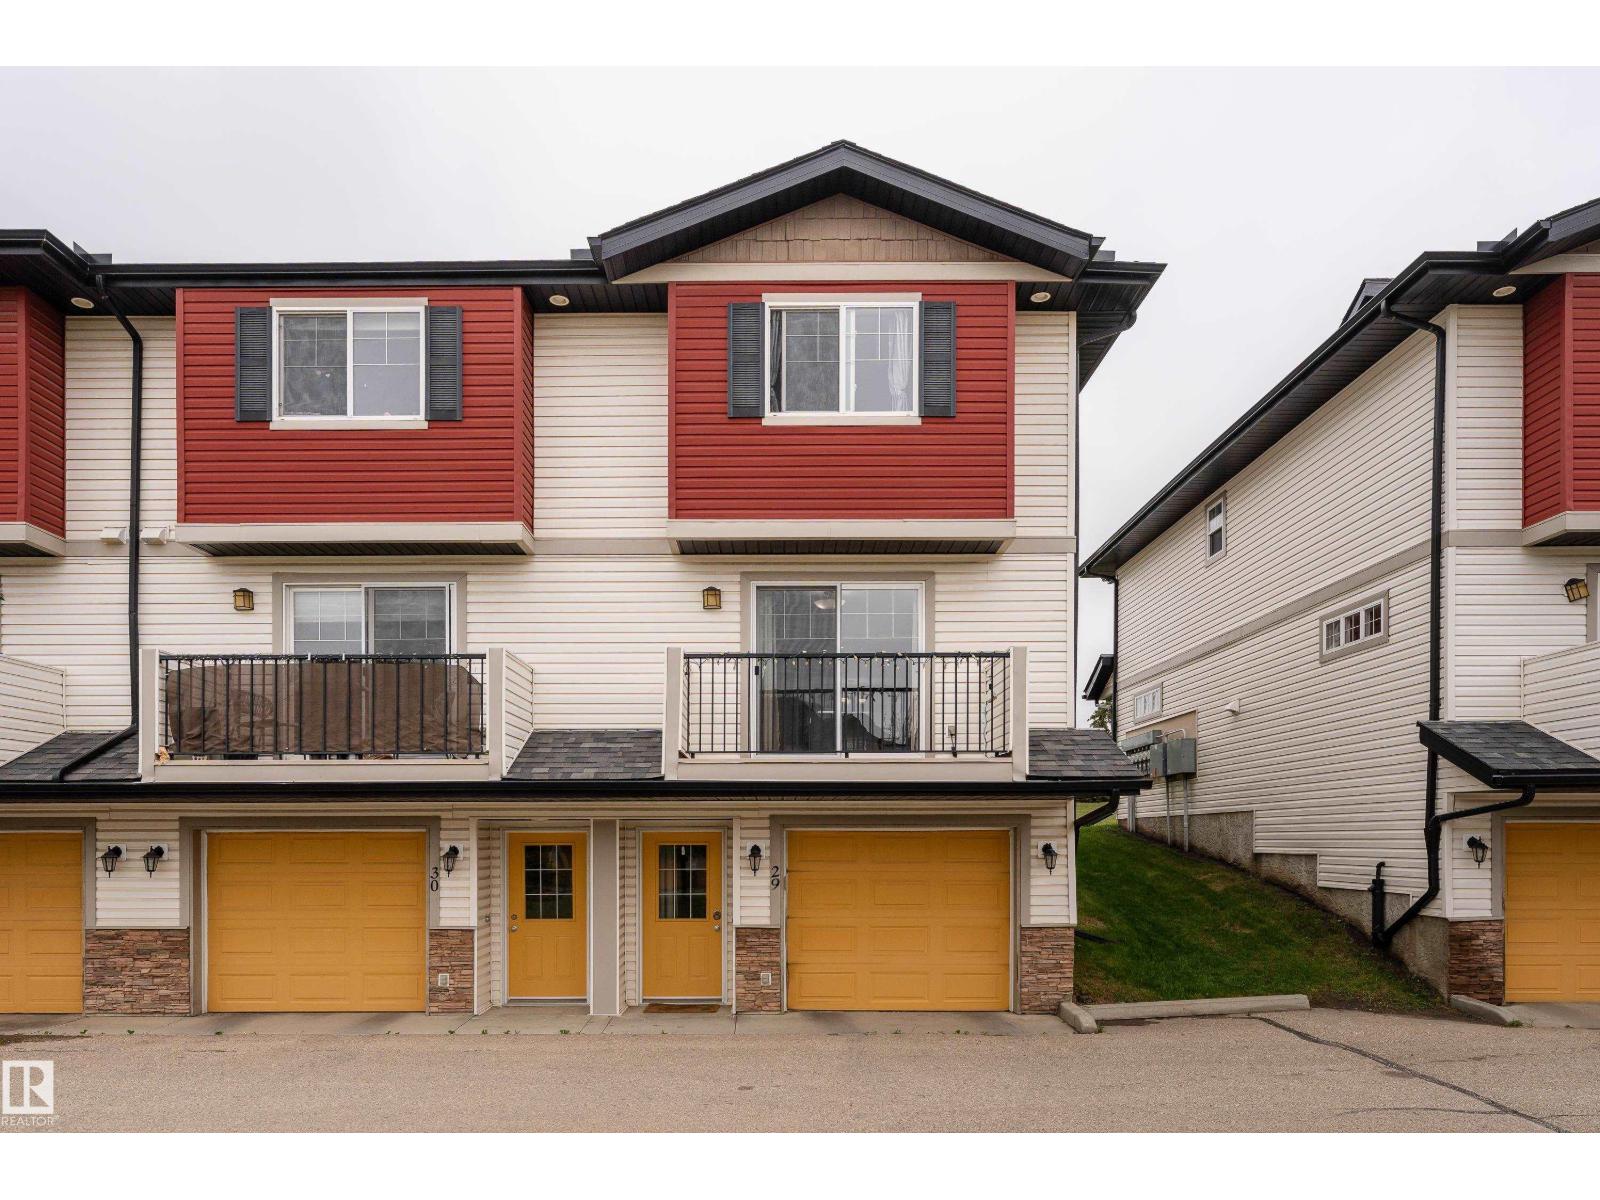
#29 3751 12 St NW
Edmonton, Alberta
CORNER UNIT at 12th Street Station. 3 beds, 3 baths, over 1,200 sq ft, double attached tandem garage, and low condo fees. Recent updates include fresh paint throughout and brand new quartz countertops. The kitchen offers tile backsplash, upgraded appliances, and an island for casual dining. Laminate flooring runs across the main level into a bright open living room with sliding patio doors to your balcony. The dining room opens to the back deck and yard, with green space and transit access just steps away. Upstairs you will find three bedrooms, second floor laundry, and a primary suite with a 3 piece ensuite and walk in shower. Well maintained, move in ready, and positioned close to the Whitemud and Henday for commuters who value convenience. Some addresses just make sense. This is one of them. (id:42336)
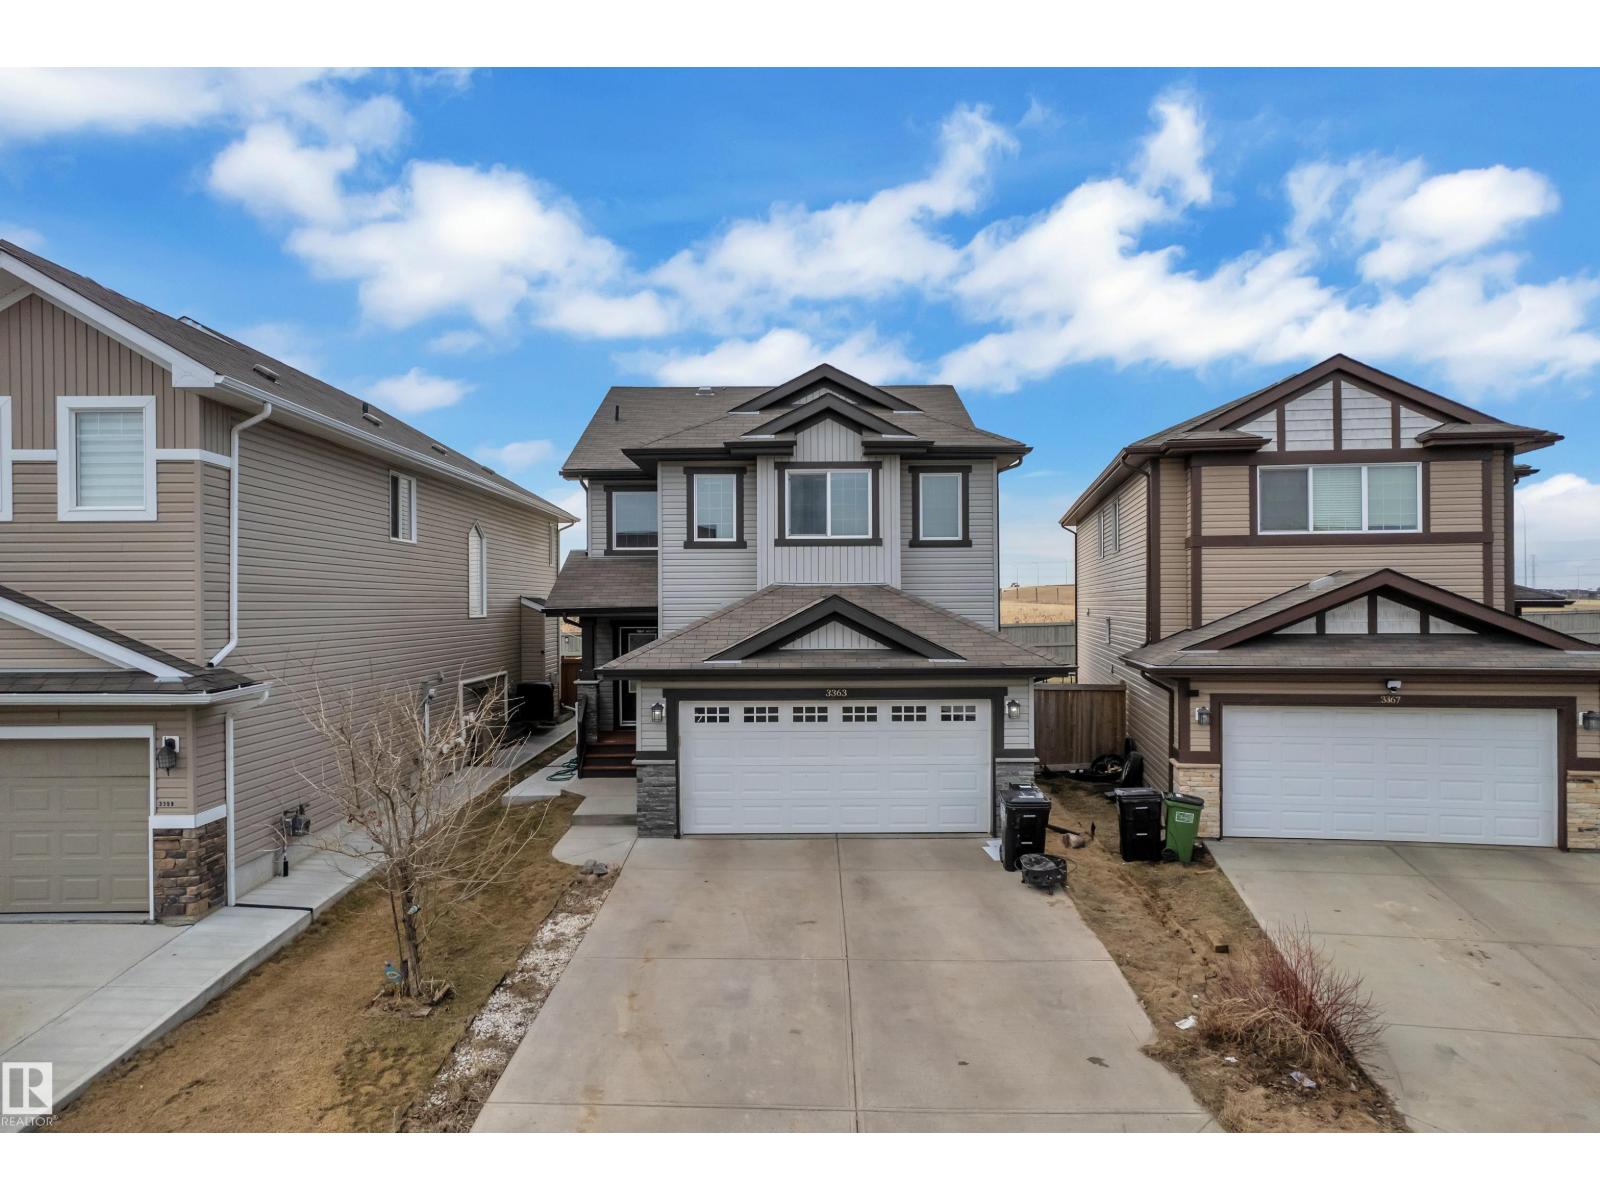
3363 13 Ave NW
Edmonton, Alberta
Quiet cul-de-sac home, Secure living in the developed neighbourhood of Laurel is timeless, thoughtfully designed! The FULLY FINISHED basement /W SEPARATE ENTRANCE highlights a SECOND kitchen, FULL bath & 2 bedrooms /W SEPARATE LAUNDRY for basement! Main level a large bright entry extends to an open concept living space anchored by a gas fireplace, kitchen with stainless-steel appliances, showcasing GRANITE, chimney hood fan, cabinets UP TILL ceiling height. Windows back of the home that overlook your fenced SOUTH facing backyard, NO NEIGHBOURS at back making a lovely space to be enjoyed by friends & family alike. Laundry is on main level. The upper level highlights a functional bonus room with beautiful GREEN space view. The master retreat is connected to a large walk in closet & private ensuite /w double sinks & separate shower. 2 additional bedrooms & an additional full bath complete the upper level. Spacious DOUBLE ATTACHED GARAGE, CONCRETE PAD to basement & Fully Fenced House. (id:42336)
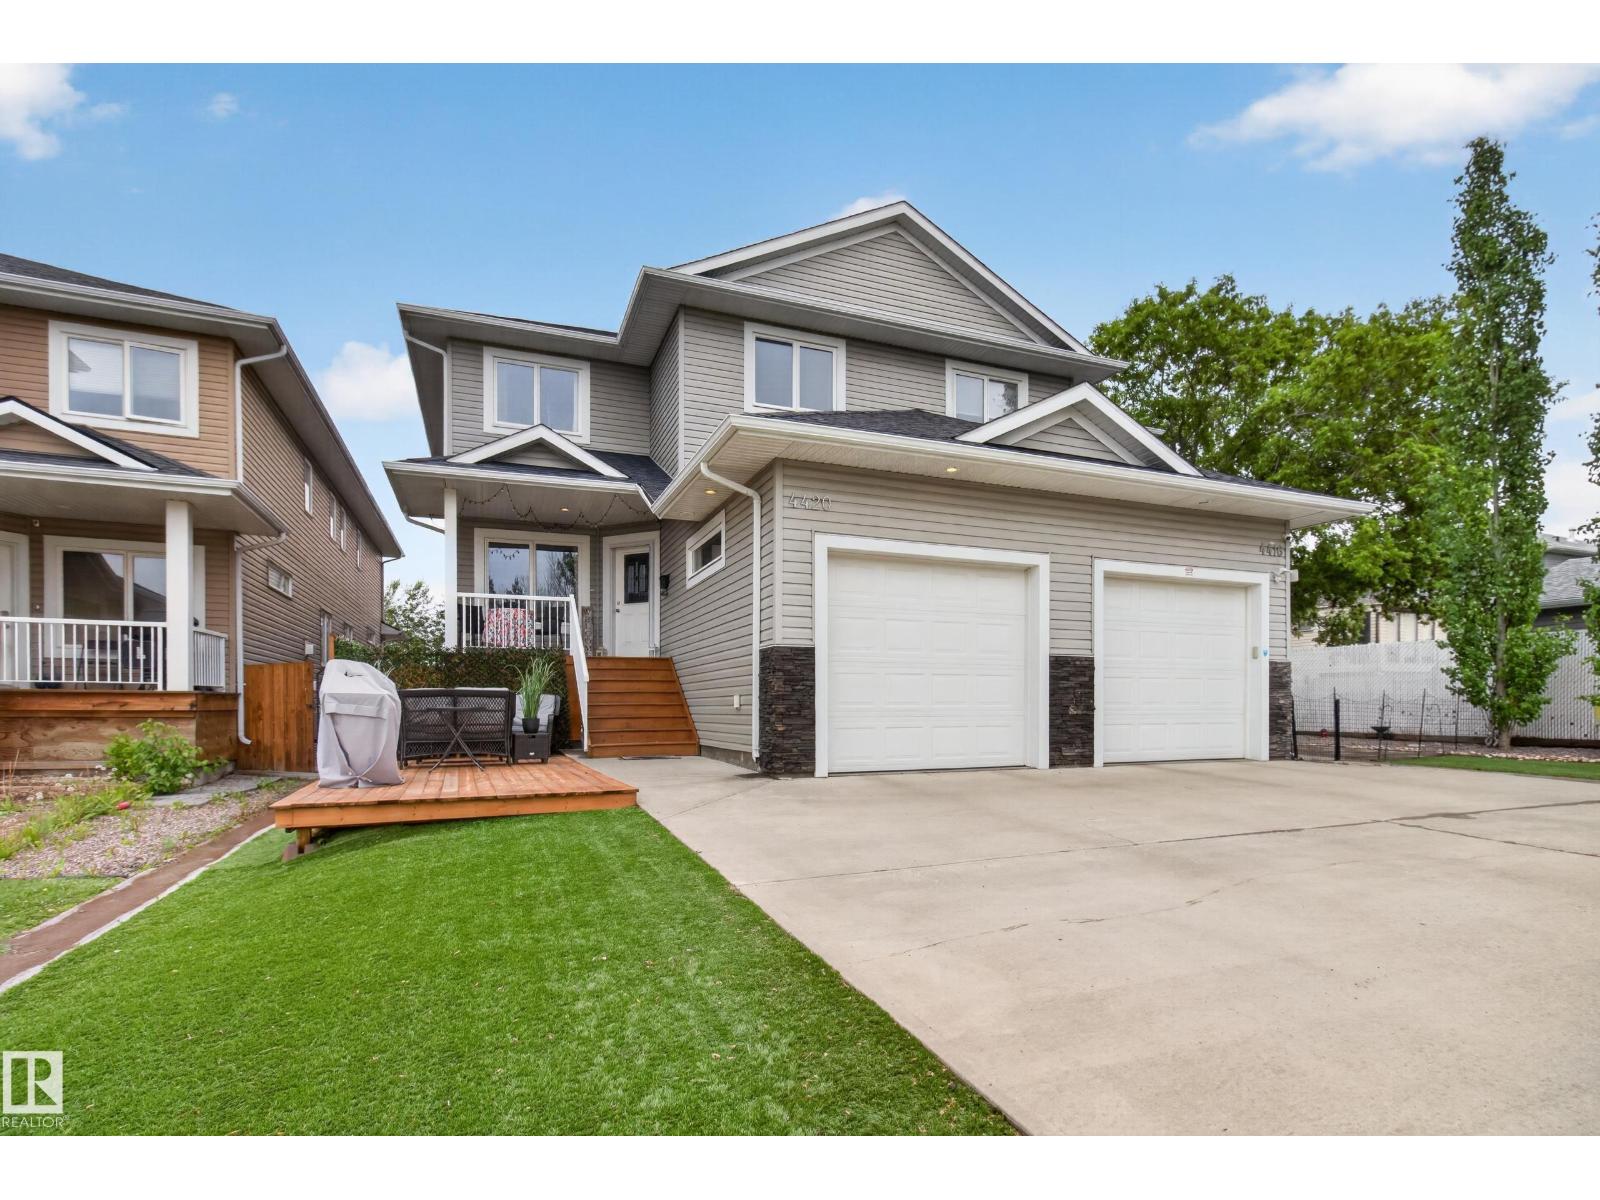
4420 48a St
Leduc, Alberta
Location, Lifestyle & Luxury Finishes! This beautifully upgraded duplex offers an unbeatable setting directly across from Alexandra Park, with a playground, lake, walking trails, outdoor pool, spray park, library and arena just steps from your front door. Inside, you'll find rich hardwood flooring, soaring ceilings and a stunning kitchen that was designed to impress. The inviting living room features a cozy gas fireplace, creating the perfect space to unwind. Upstairs, both spacious bedrooms are true primary suites, each complete with a walk-in closet and full ensuite. With 3 full bathrooms and a convenient half bath, there's plenty of room for family. The fully finished basement adds even more living space with a den, storage area and rough-in for a future wet bar. Outside, enjoy the charming front porch, low-maintenance turf and a private lower seating area. Complete with a single attached garage, this home delivers style, function and an incredible location all in one package! (id:42336)
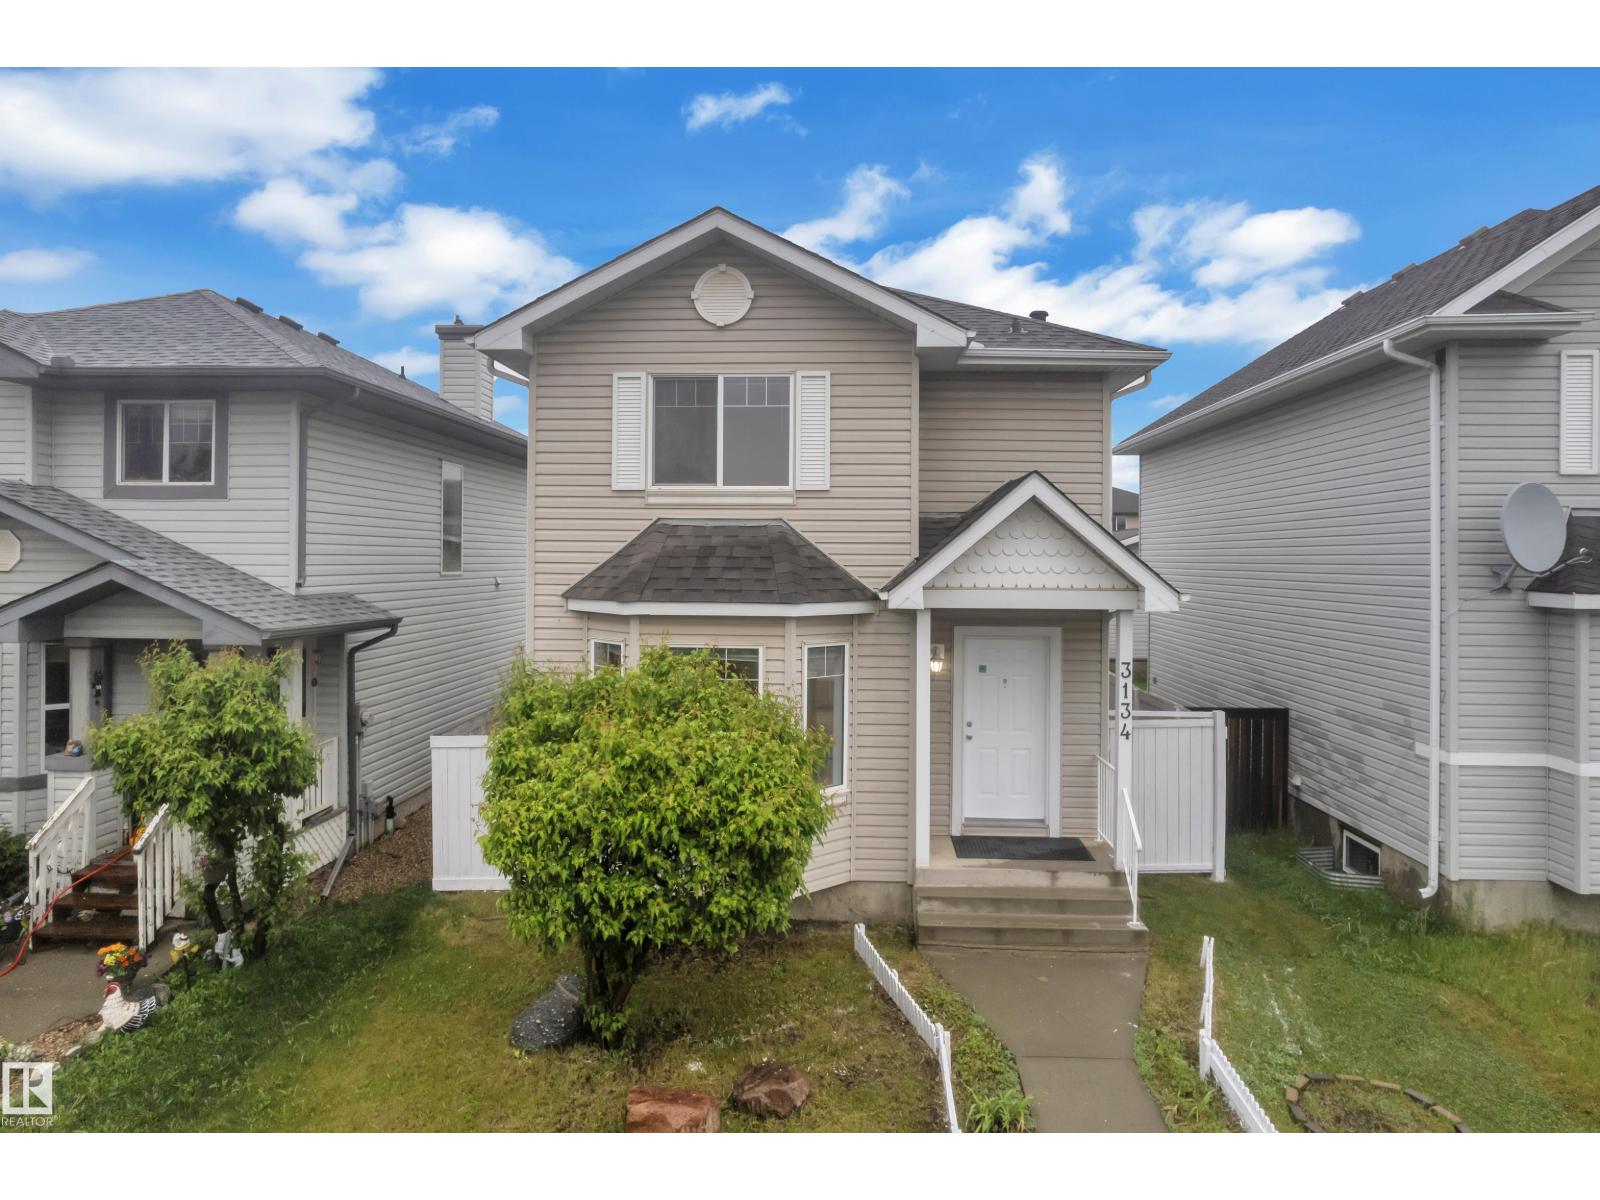
3134 30 Av NW NW
Edmonton, Alberta
4 Bedrooms | Fully Finished Basement | Oversized Double Detached Garage | Major Recent Upgrades Well-maintained 2-storey home in desirable Silver Berry featuring a fully finished basement, spacious kitchen, fresh paint and a large deck for outdoor enjoyment. Recent upgrades include roof shingles (1 year old), washer 1 year old and new dishwasher and range hood (1 month old). Conveniently located near schools, parks, shopping, and all amenities. Move-in ready and perfect for families! (id:42336)
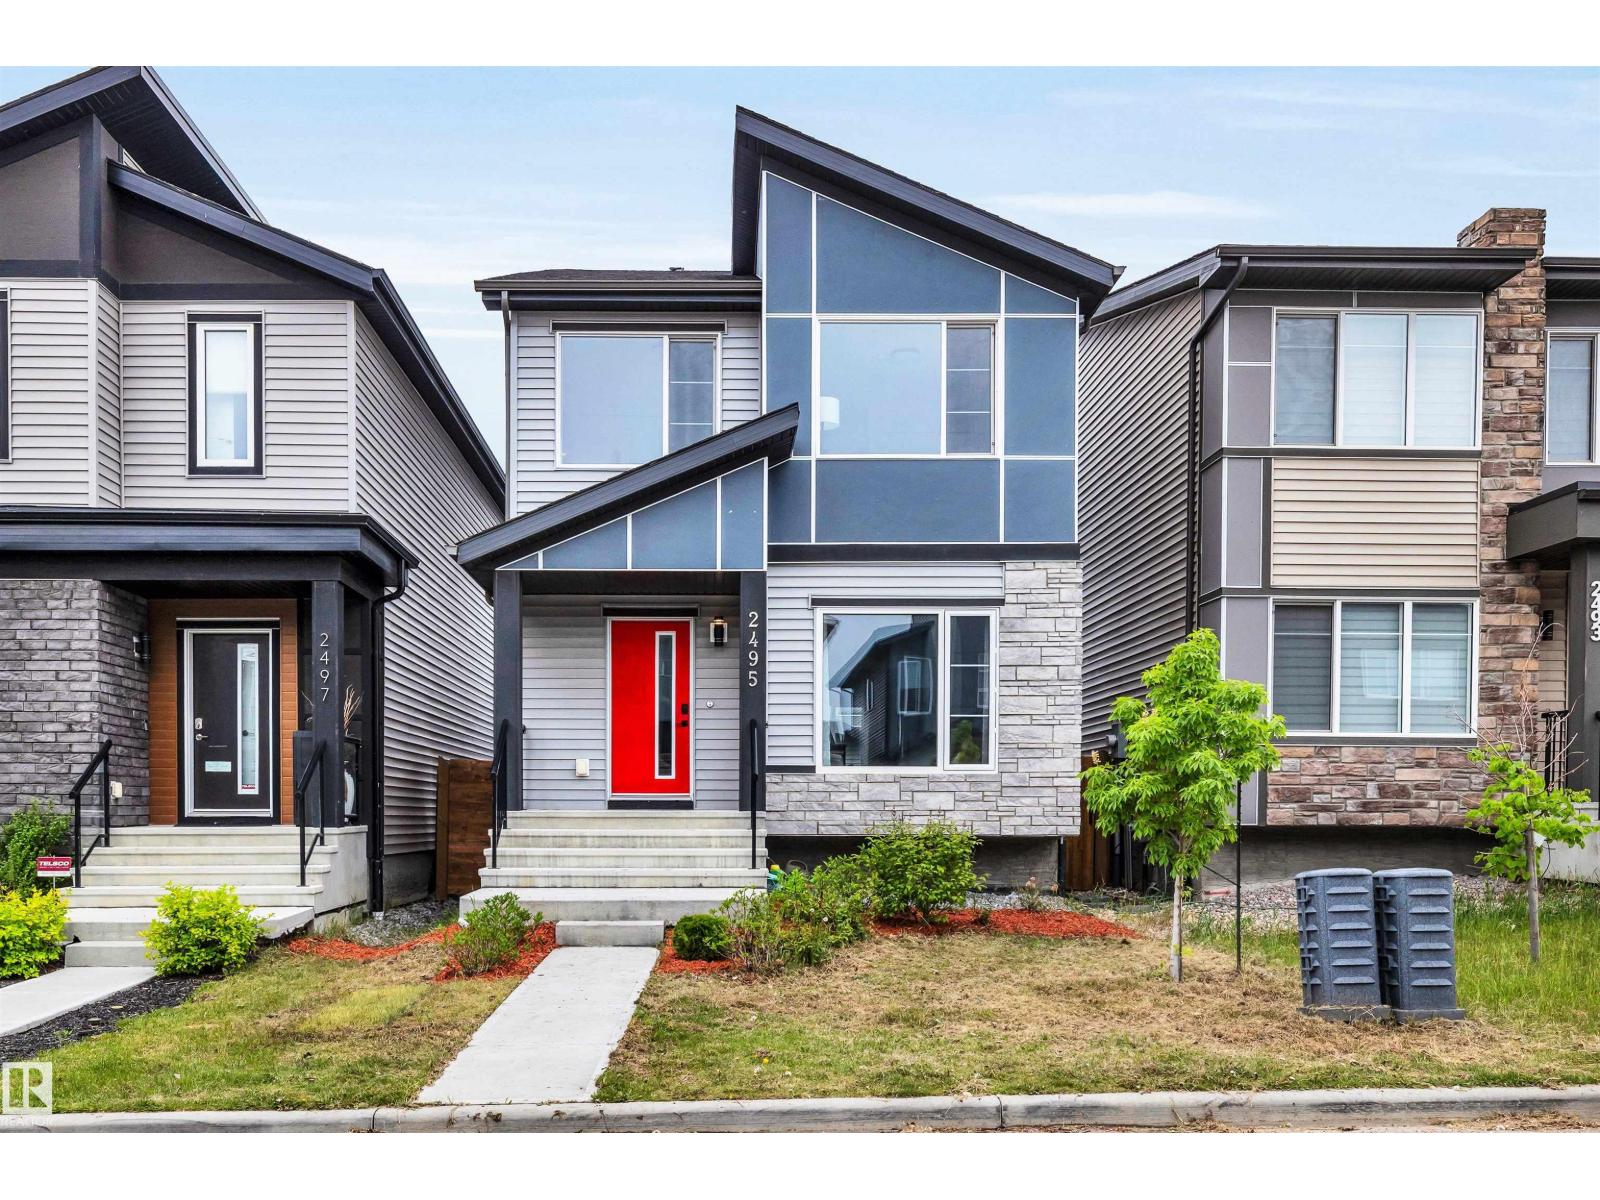
2495 Kelly Circle Ci SW
Edmonton, Alberta
Built by Landmark Homes, this beautifully designed 3 bedroom, 2.5 bathroom single family home with side entrance and a double detached garage is perfectly situated in the sought-after community of Keswick. The bright, open-concept main floor offers a warm and inviting atmosphere, featuring a spacious living room with a large south-facing window. The stunning kitchen is equipped with a large quartz island, stainless steel appliances, stylish cabinetry and a convenient pantry, while the adjacent dining area overlooks the backyard through another oversized window. Upstairs, the spacious primary suite features a walk-in closet and a private 4-piece ensuite. Two additional generously sized bedrooms, a full bathroom and a convenient laundry area complete the second floor. An exceptional opportunity to own a quality-built home in one of southwest Edmonton’s most desirable communities. (id:42336)
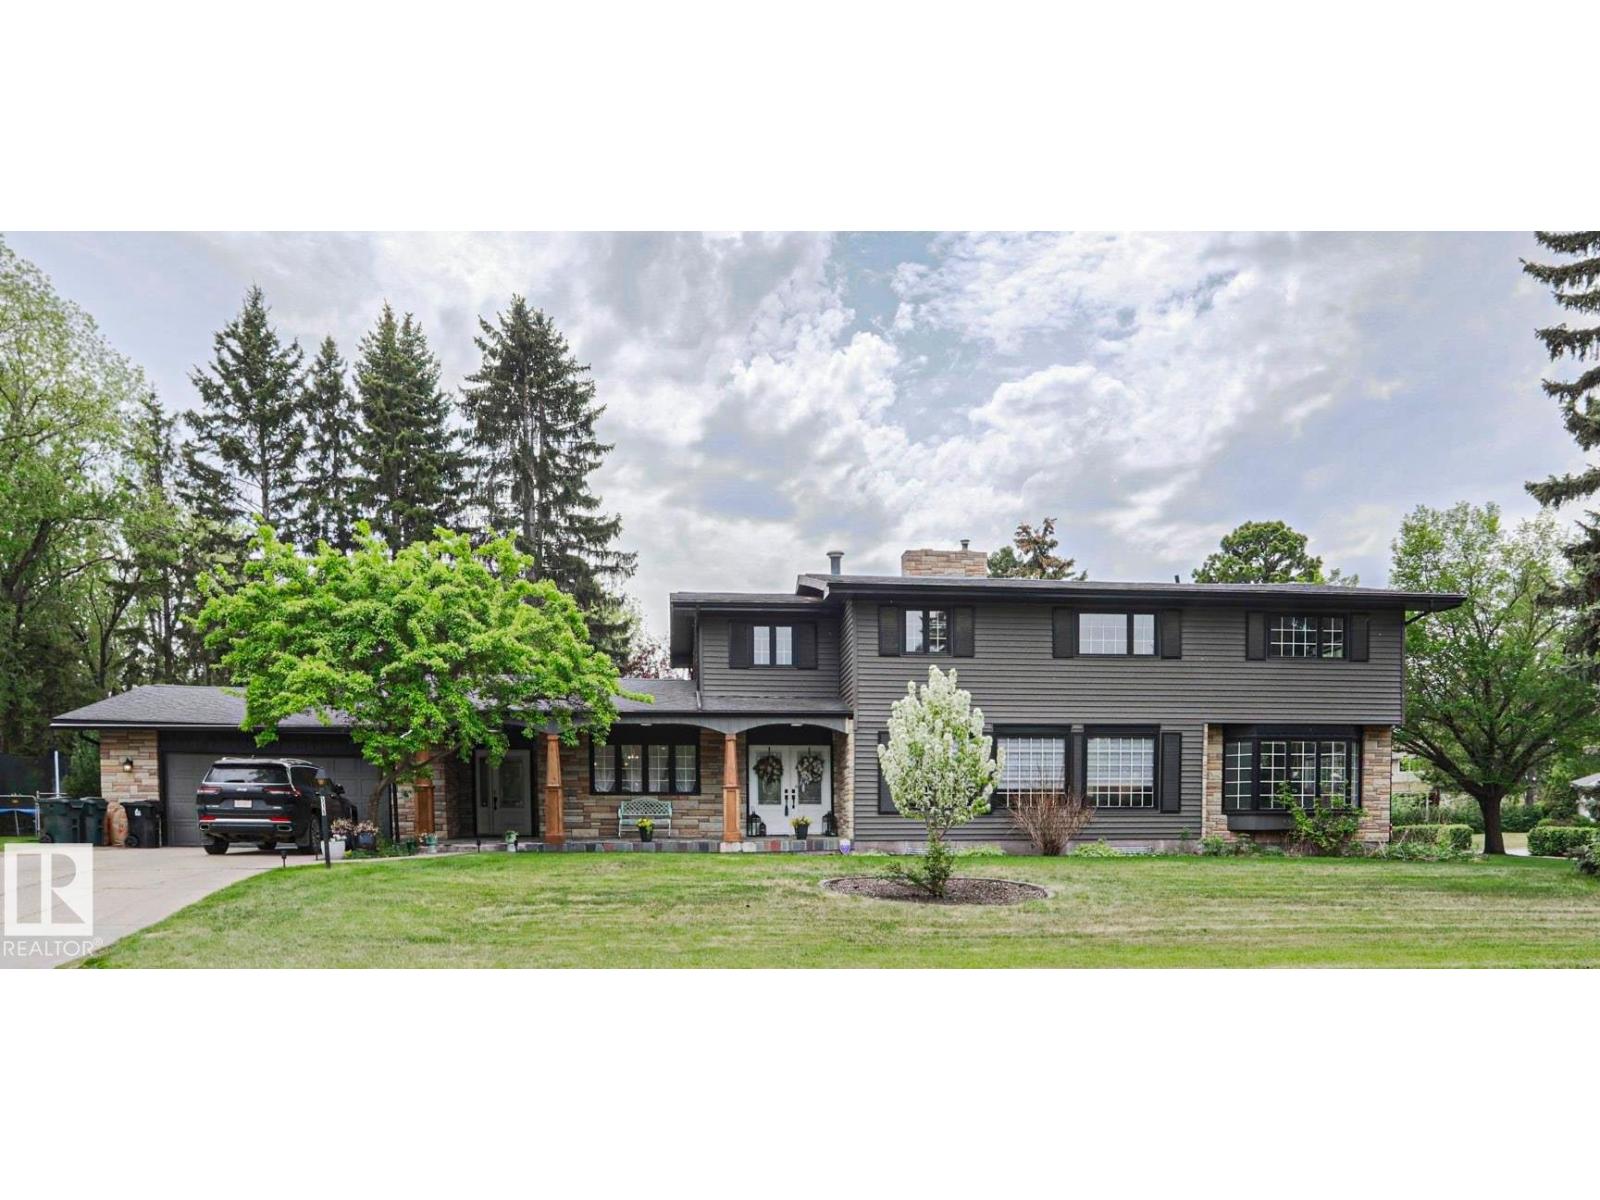
516 Mcleod Av
Spruce Grove, Alberta
COMPLETELY CUSTOM BUILT & FULLY RENOVATED TURN KEY home! This home spans over 4000sqft. FEATURES; CHEF'S EXPANSIVE KITCHEN with LARGE ISLAND, GAS COOK TOP, SUB ZERO REFRIGERATOR, BUILT IN DISHWASHER, MICROWAVE, and OVEN with a spacious EAT IN area. ENTERTAIN the entire family in the MASSIVE FAMILY ROOM complete with BEAUTIFUL STONE FIREPLACE and easily accommodate everyone in the DINING AREA with yet another STONE FIREPLACE FEATURE. The main floor also boasts a AMPLE SIZE BEDROOM WITH ENSUITE (for ageing in place or MULTI FAMILY LIVING) and a DEN/OFFICE you have dreamed of. UPSTAIRS you will find the PRIMARY SUITE WITH WIC & 4 PIECE BATHROOM as well as 3 more BEDROOMS, 1 WITH ENSUITE another LIVING ROOM with access to the ROOFTOP DECK and another 4 PIECE BATHROOM. The LOWER LEVEL has some framed in rooms, BATHROOM, THEATER, LAUNDRY, STORAGE and REC ROOM. This home is situated on just under a HALF ACRE in the ORIGINAL BROXTON PARK. STEPS to SCHOOLS, SHOPPING, PARKS, TRAILS and an easy COMMUTE to HWY 16. (id:42336)
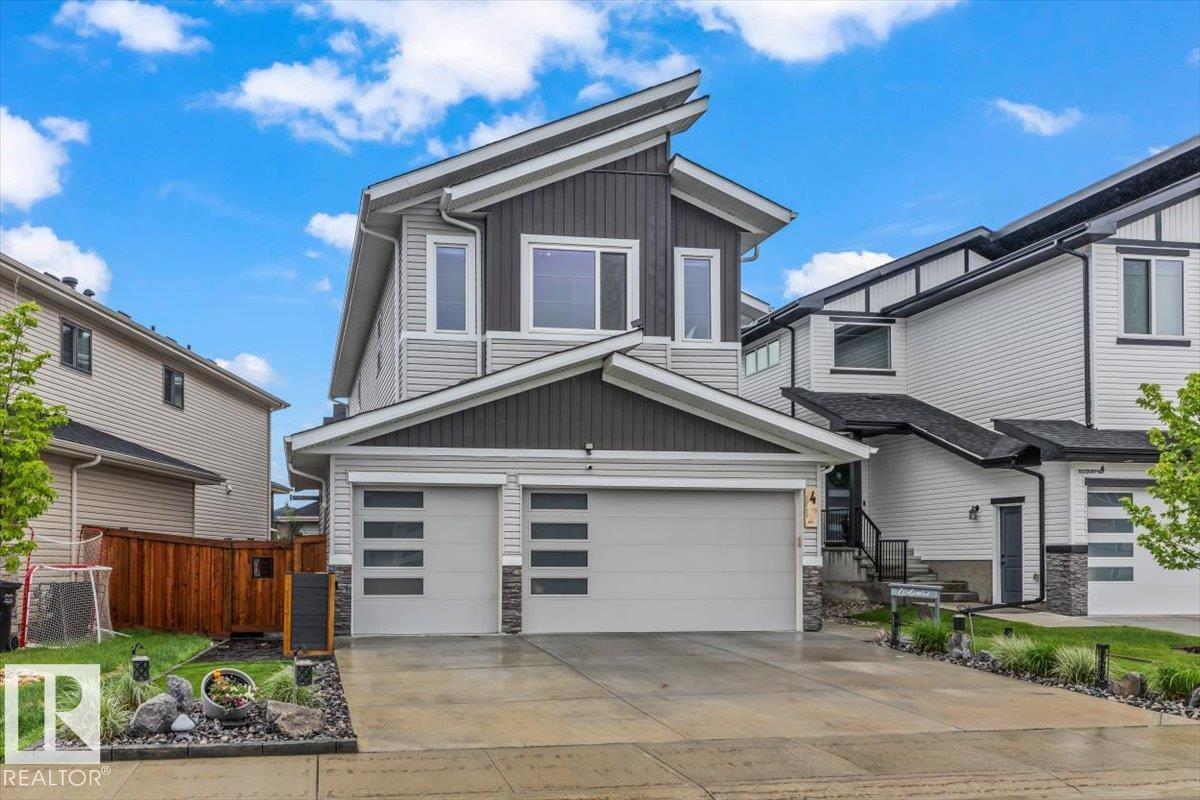
4 Dalquist Ba
Leduc, Alberta
STUNNING two-storey home in Tribute offering just over 3,600sqft of bright, open living space with 10-ft ceilings on both the main and upper levels. The front foyer welcomes you with vaulted ceilings before leading into a spacious kitchen with extensive cabinetry, gas stove, built in oven, and a walkthrough pantry connected to the mudroom. An office and half bath complete the main floor. Upstairs features a large bonus room, two generous bedrooms, a four-piece bath, and a luxurious primary retreat with built-in cabinetry. The spa-like five-piece ensuite flows into a walk-in closet with ample storage and direct access to the laundry room with sink and additional cabinetry. The fully finished basement includes a rec area, large gym/flex room, a fifth bedroom, three-piece bath, and excellent storage. A HEATED TRIPLE-CAR GARAGE with epoxy flooring adds exceptional function. This home shows beautifully with thoughtful details throughout. (id:42336)
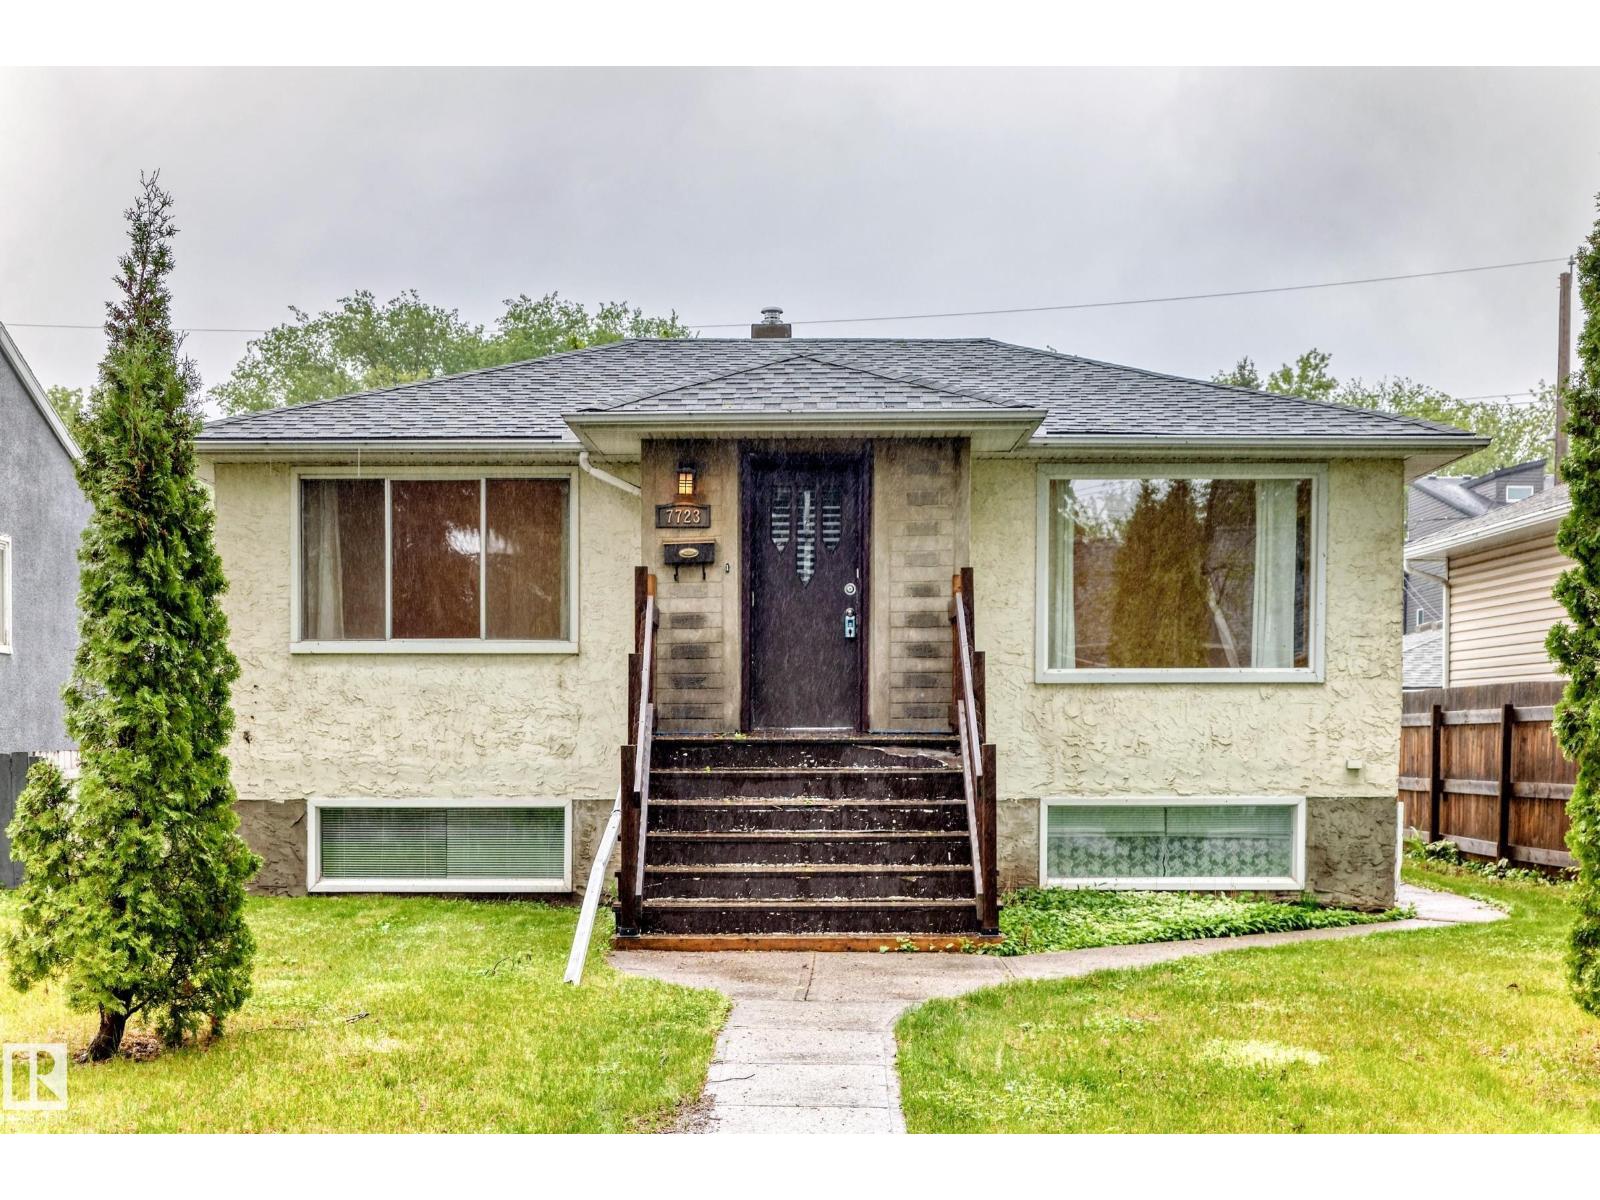
7723 81 Av NW
Edmonton, Alberta
Talk about a unique opportunity! This King Edward Park bi-level was built with a 2 bedroom on the main floor, and a 1 bedroom, as well as a bachelor in-law suite in the basement, all with their own entry! Use this property as a full single family home, or have an in-law suite, short term rental unit, or a little bit of everything! You will love the location - nestled on a mature treed street and a quick walk to Bonnie Doon Mall and the LRT. The property is move-in ready but also has room for your vision or updates if desired. Recent updates include the furnace in 2025, HWT in 2021, & upstairs dishwasher last year. The South-backing yard is large and has a double detached garage. Make this unique property yours! (id:42336)
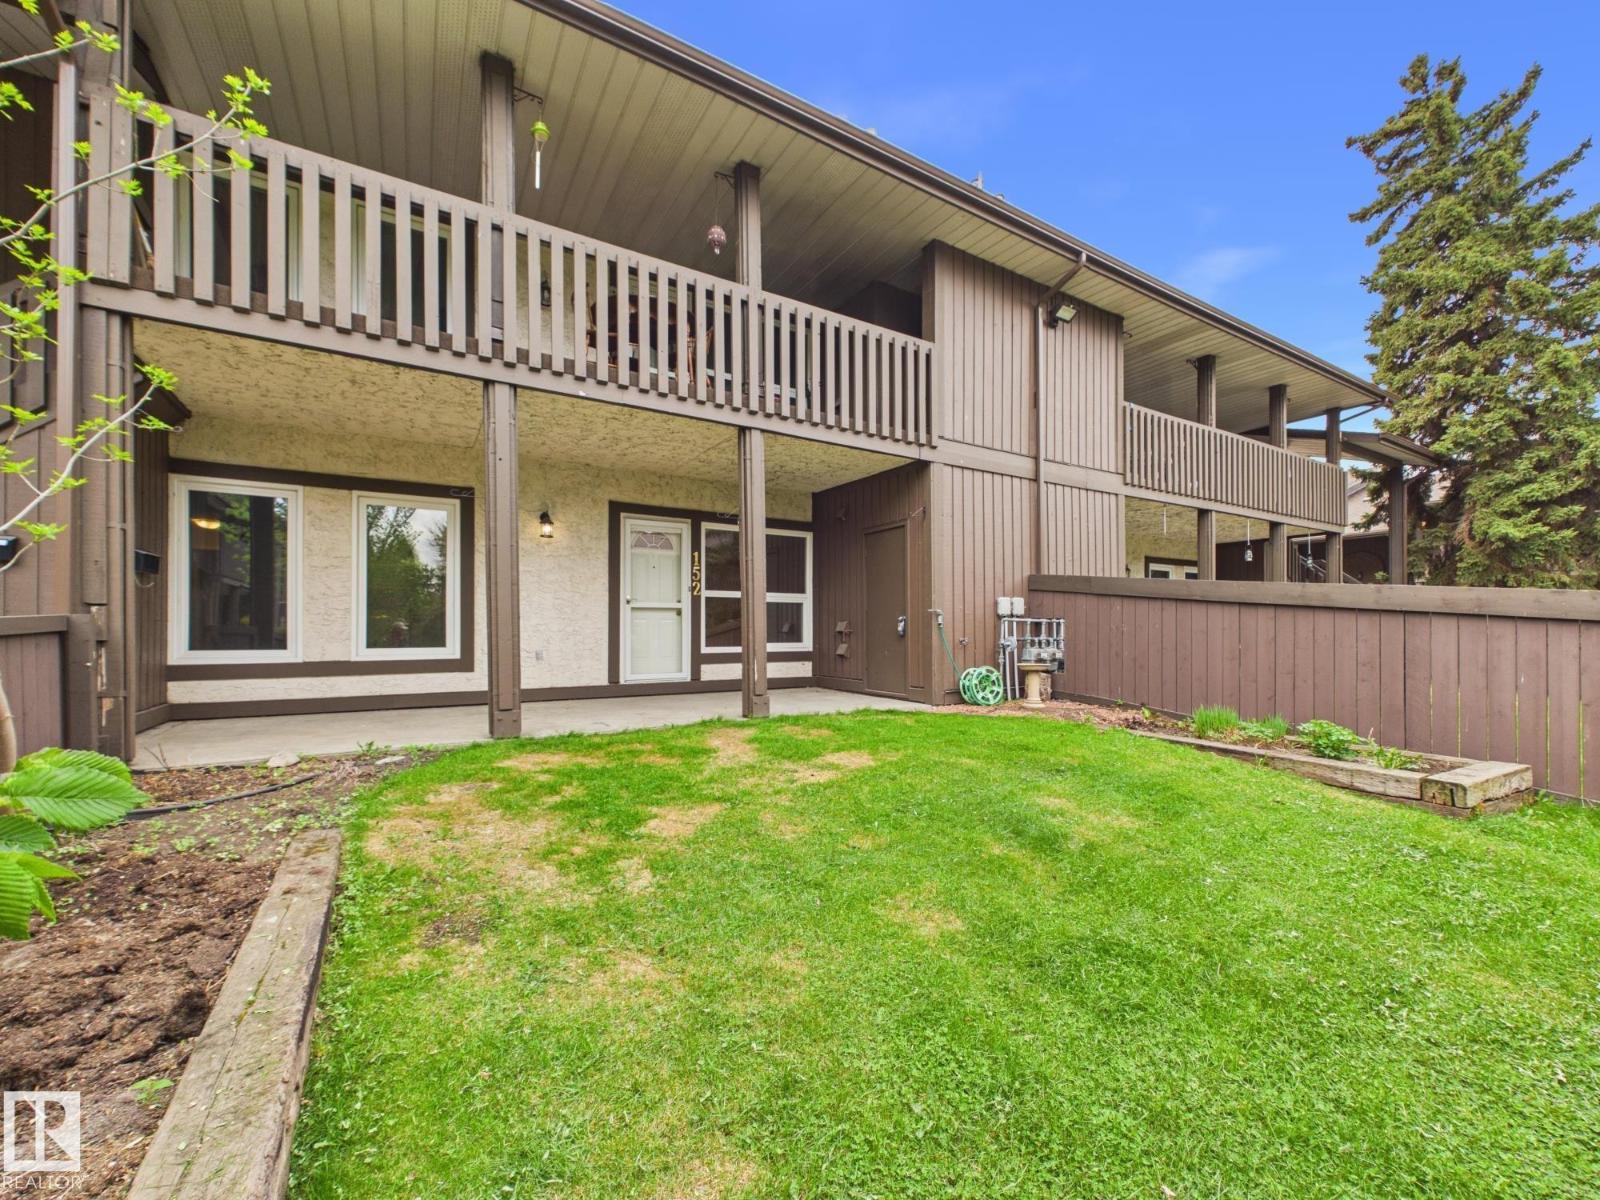
152 Surrey Gardens NW
Edmonton, Alberta
Welcome to this beautiful 2-bedroom condo in Surrey Gardens, located in Lymburn. Privately situated in a quiet area of the complex, this home offers an exceptional sense of space with a large fully fenced yard. Ideal for outdoor living, entertaining, or peaceful evenings at home. Inside, a bright open-concept layout connects the living and dining areas, anchored by a cozy gas fireplace, creating a warm and inviting atmosphere. The home has been freshly painted and features a stylishly updated kitchen with modern finishes and a generous walk-in pantry. The spacious primary suite includes a walk-through closet leading to an updated 4-piece bathroom. The second bedroom offers excellent versatility for guests, family, or a home office. Additional highlights include in-suite laundry, crawl space storage, a separate outdoor storage/mechanical room, BBQ gas hookup, and an assigned parking stall. Ideally located close to schools, parks, shopping, dining, public transit, and major commuter routes. (id:42336)
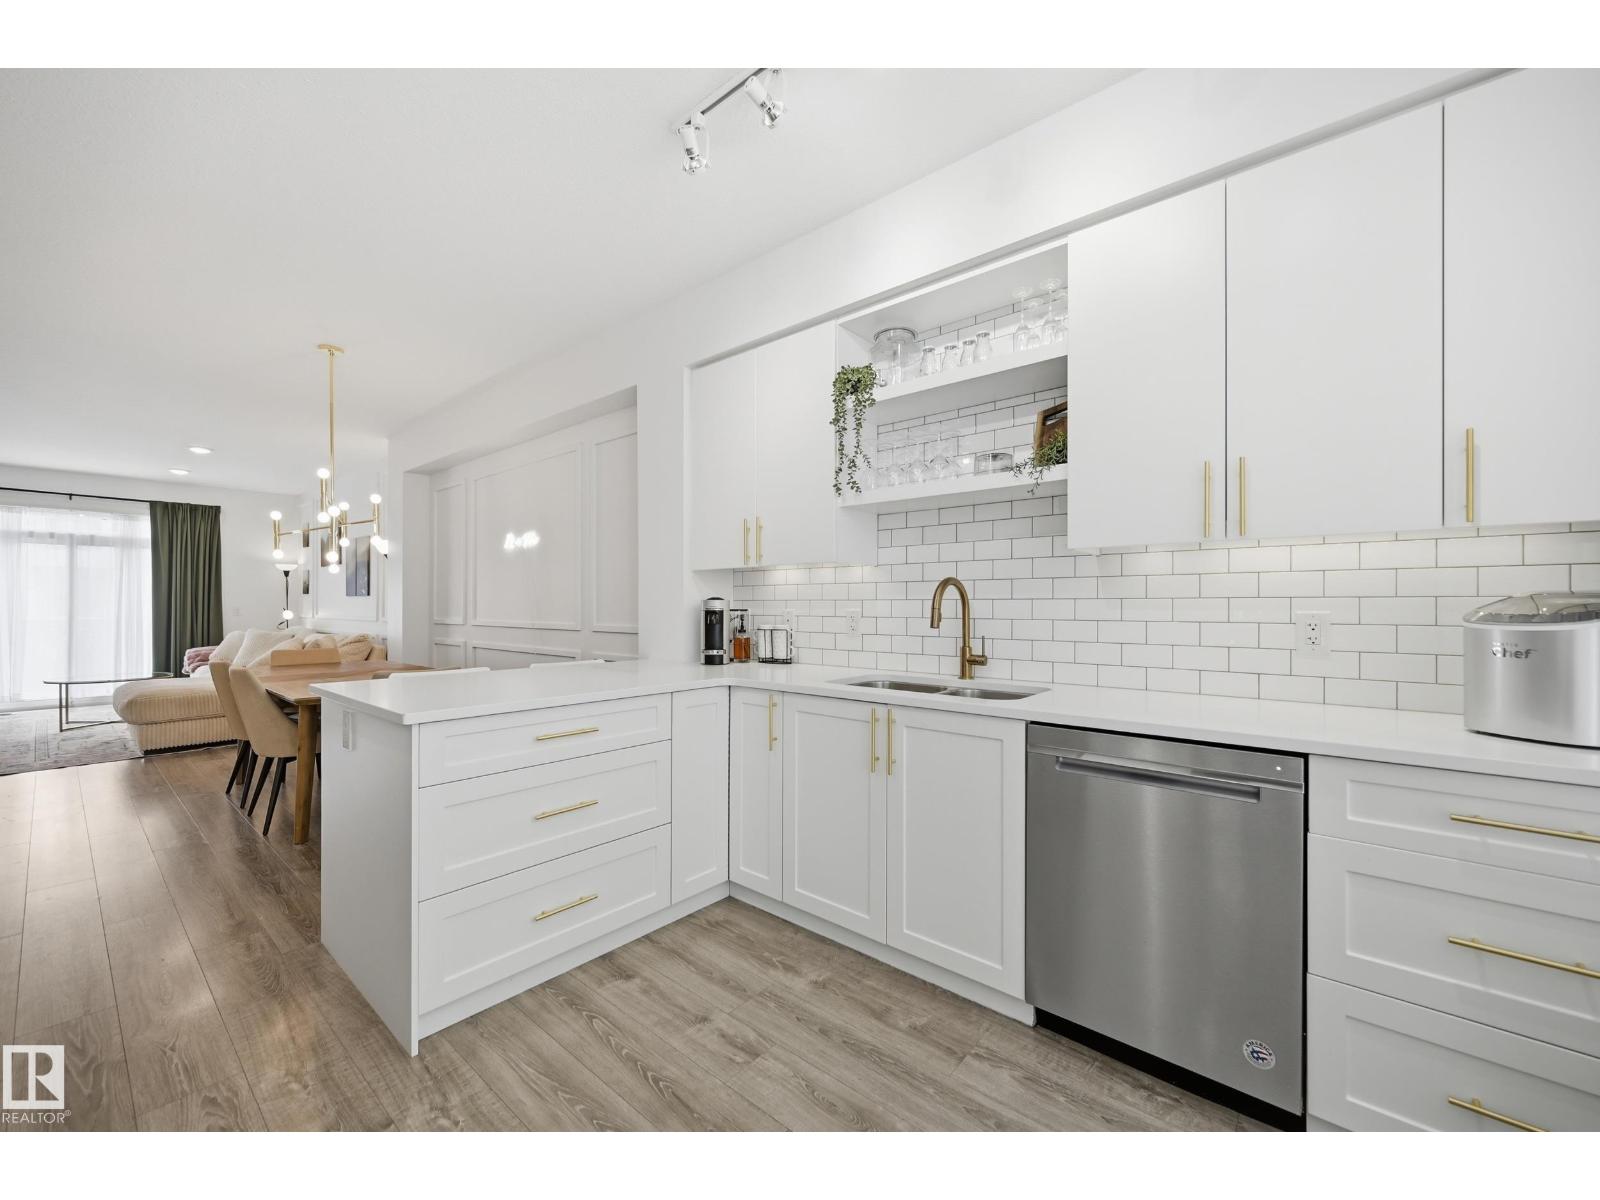
#59 100 Jensen Lakes Bv
St. Albert, Alberta
Welcome to beautiful living in Jensen Lakes! CoBalt Beach - a Sarasota Homes built community, is sure to impress. This 3 Bedroom + 3.5 Bathroom townhome is loaded with upgraded features. The main floor welcomes you with a bedroom + 4 piece bathroom & access to your oversized single garage w/ painted walls + epoxy floors! Upstairs, them main level features gorgeous sunfilled windows, living room w/ electric fireplace + wainscotting details, central dining space + gorgeous white kitchen w/ quartz countertops + stainless steel appliances. Completing this level is an iconic 2 pce bathroom! The top level features 2 primary suites both w/ 4 pce ensuites + dual closet designs. Enjoy coffee all summer long on your back deck, or front fenced in yard. Steps to the private Jensen Lake & Beach where you can enjoy fishing, paddle boarding & more! Prime location closet to schools, parks, all amenities + easy access to St. Albert Trail. Upgrades incl: A/C, vinyl plank floors, wainscotting, epoxy garage floor + more! (id:42336)
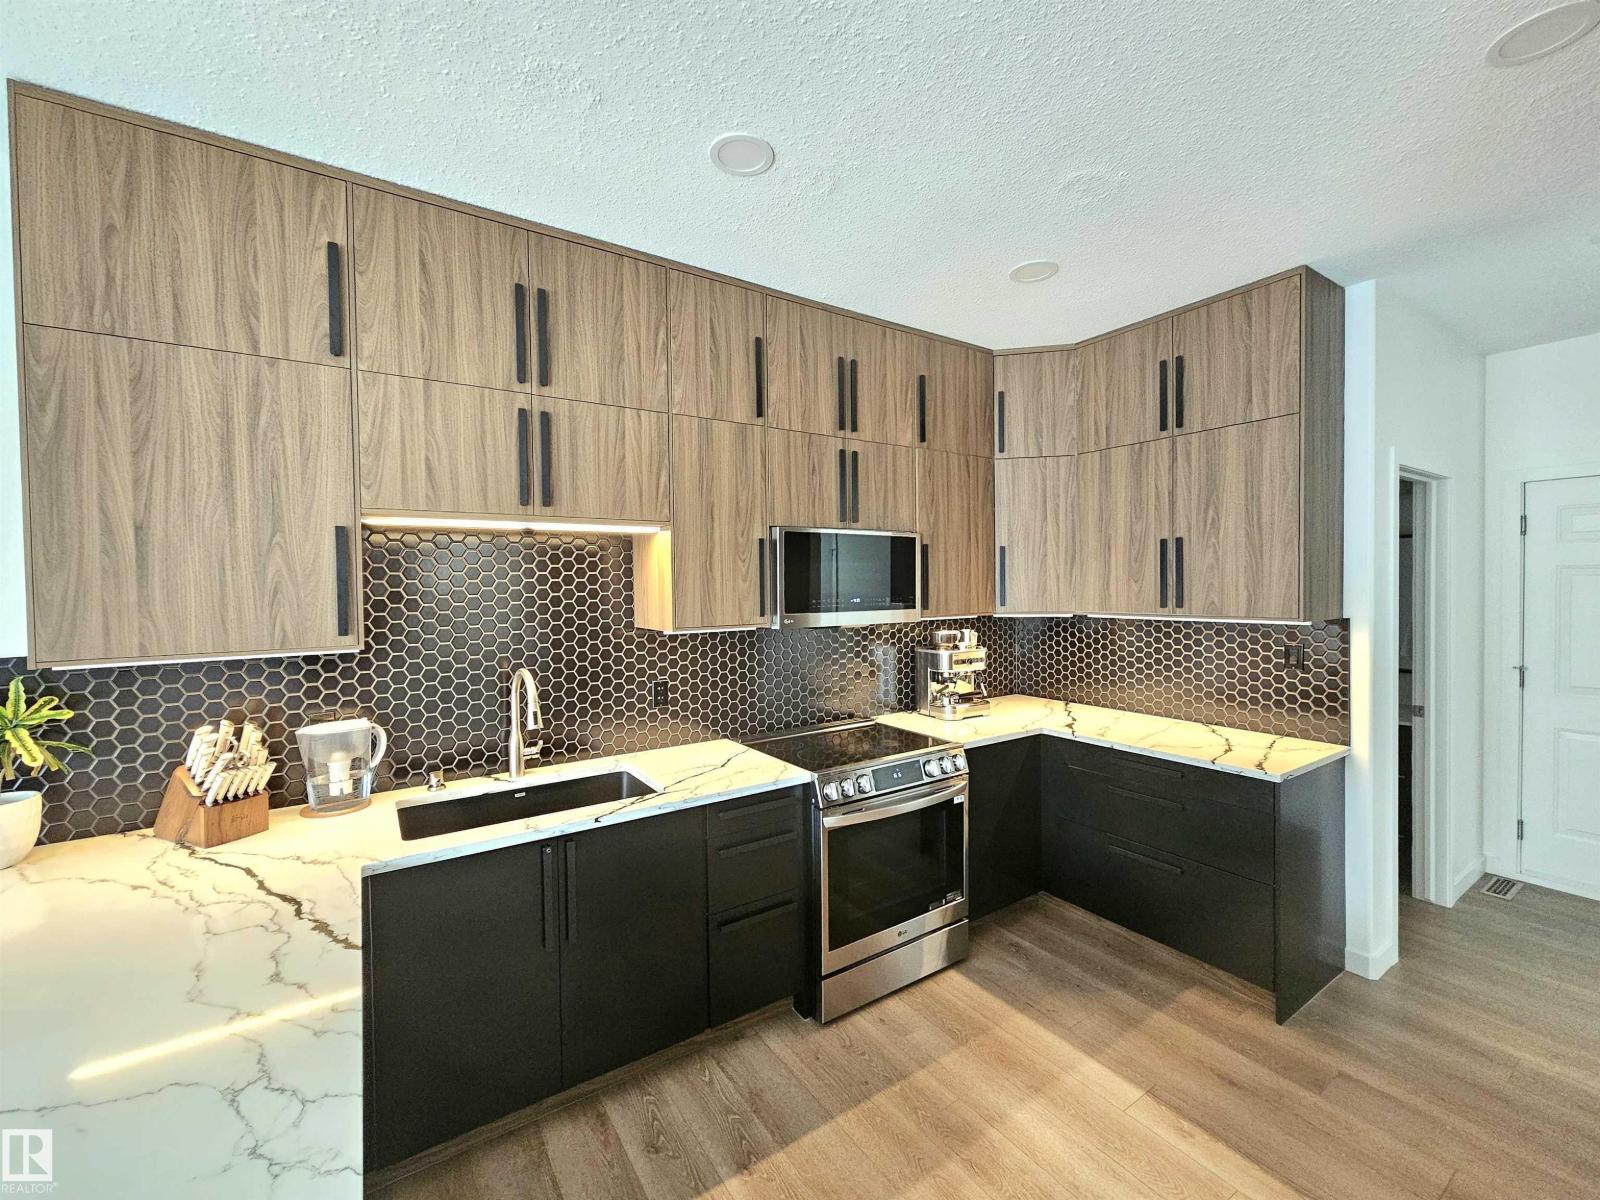
12936 161a Av NW
Edmonton, Alberta
Extensively RENOVATED home with extra care and strict attention to details on a quiet street in family oriented North End community of Oxford. Main floor features open concept layout with 9' ceiling and open to above grand entrance(18'), a NEW kitchen with plenty of countertop space (Quartz), modern backsplash tile, practical massive peninsula and NEW S/S appliances. Conveniently located dining area with backyard access. Tastefully designed living room is bright and spacious. Stunning staircase with NEW railings and MOTION-ACTIVATED smart lighting. Second floor offers a large primary bedroom with NEW 3 pc ensuite and a walk in closet with storage organizers. 2 more bedrooms and 4pc bathroom compete the upstairs. NEW luxury vinyl plank flooring throughout main and upper levels. NEW doors and trims. Basement is fully finished with a good sized rec room, 4 pc bath and additional bedroom. NEWER HWT (2024) and shingles. Prepare to be impressed. (id:42336)