

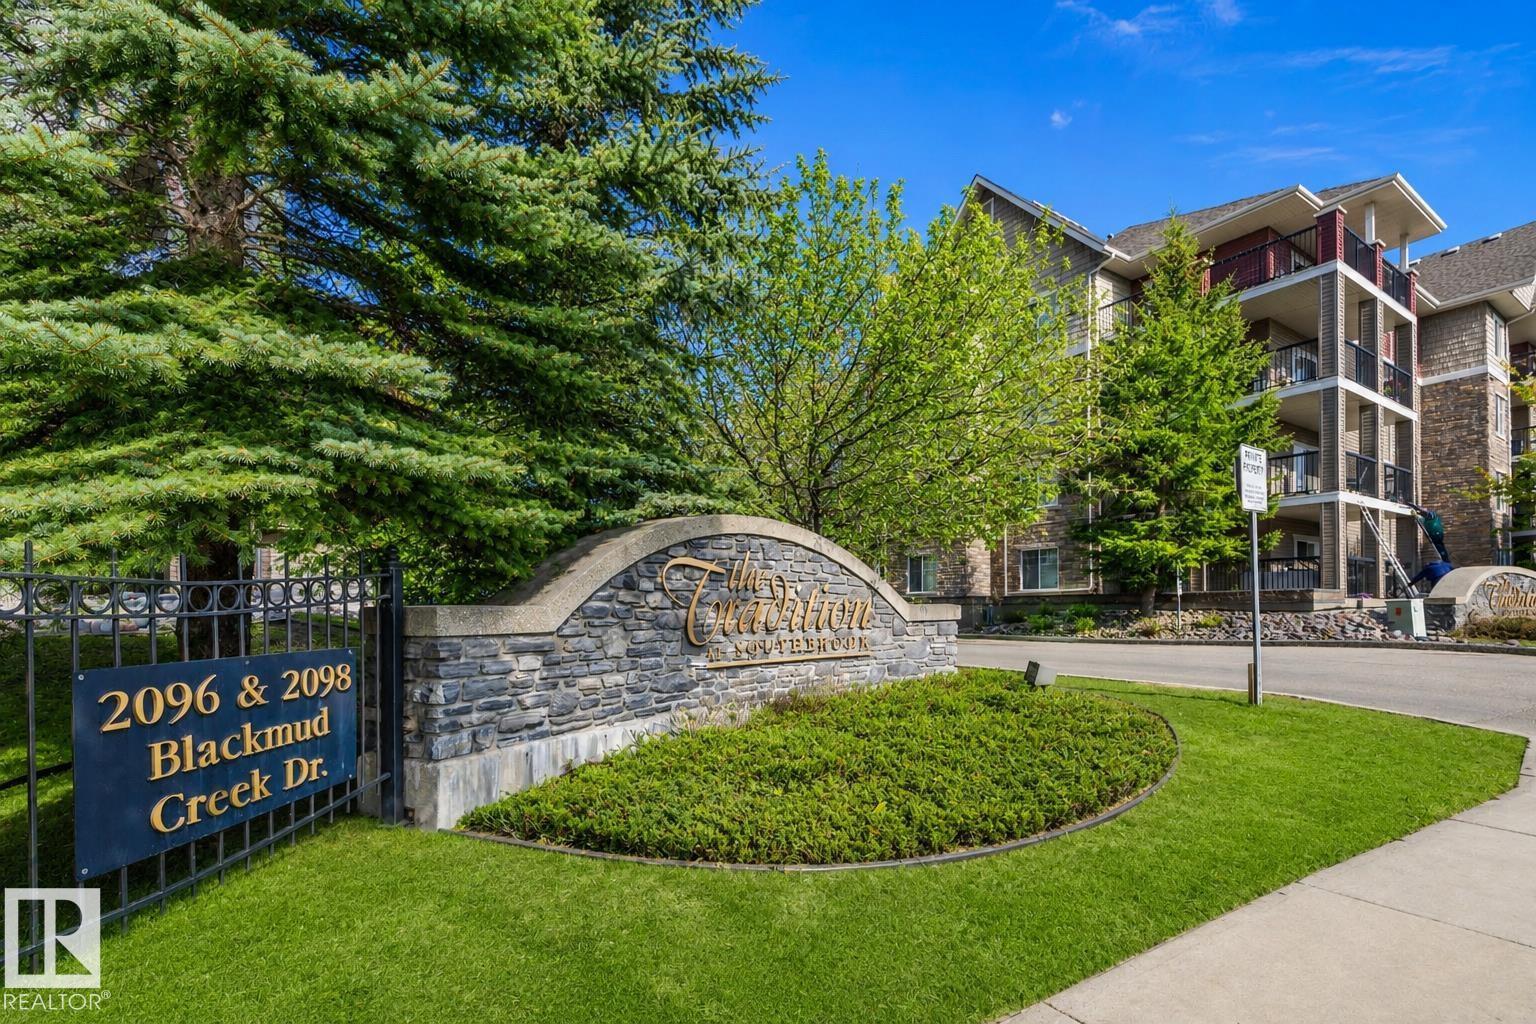
#353 2096 Blackmud Creek Drive SW
Edmonton, Alberta
Welcome to Edmonton’s friendliest condominiums! Imagine a community where you can BBQ, play BINGO & BILLIARDS and socialize with great neighbours. All while enjoying the peace and quiet of a SUPER QUIET third-floor unit. This FULLY RENOVATED, MOVE-IN READY standout condo in The Traditions offers 1,080 sq ft, 2 bedrooms, 2 bathrooms, BRAND NEW in-suite laundry, and a MASSIVE in-suite storage room. The bright, modern kitchen features NEW CABINETS, QUARTZ COUNTERTOPS, TILE BACKSPLASH, BRAND NEW STAINLESS STEEL APPLIANCES, and a gorgeous island anchoring the open-concept living space. The spacious primary bedroom includes its own ensuite, while the second bedroom is ideal for guests or a home office. This incredibly well-managed community offers GUEST SUITES, a GYM, and a REC ROOM. Complete with UNDERGROUND PARKING and minutes to the airport, South Edmonton Common, Henday, and Calgary Trail, this is truly worlds apart from everything else in the building! (id:42336)
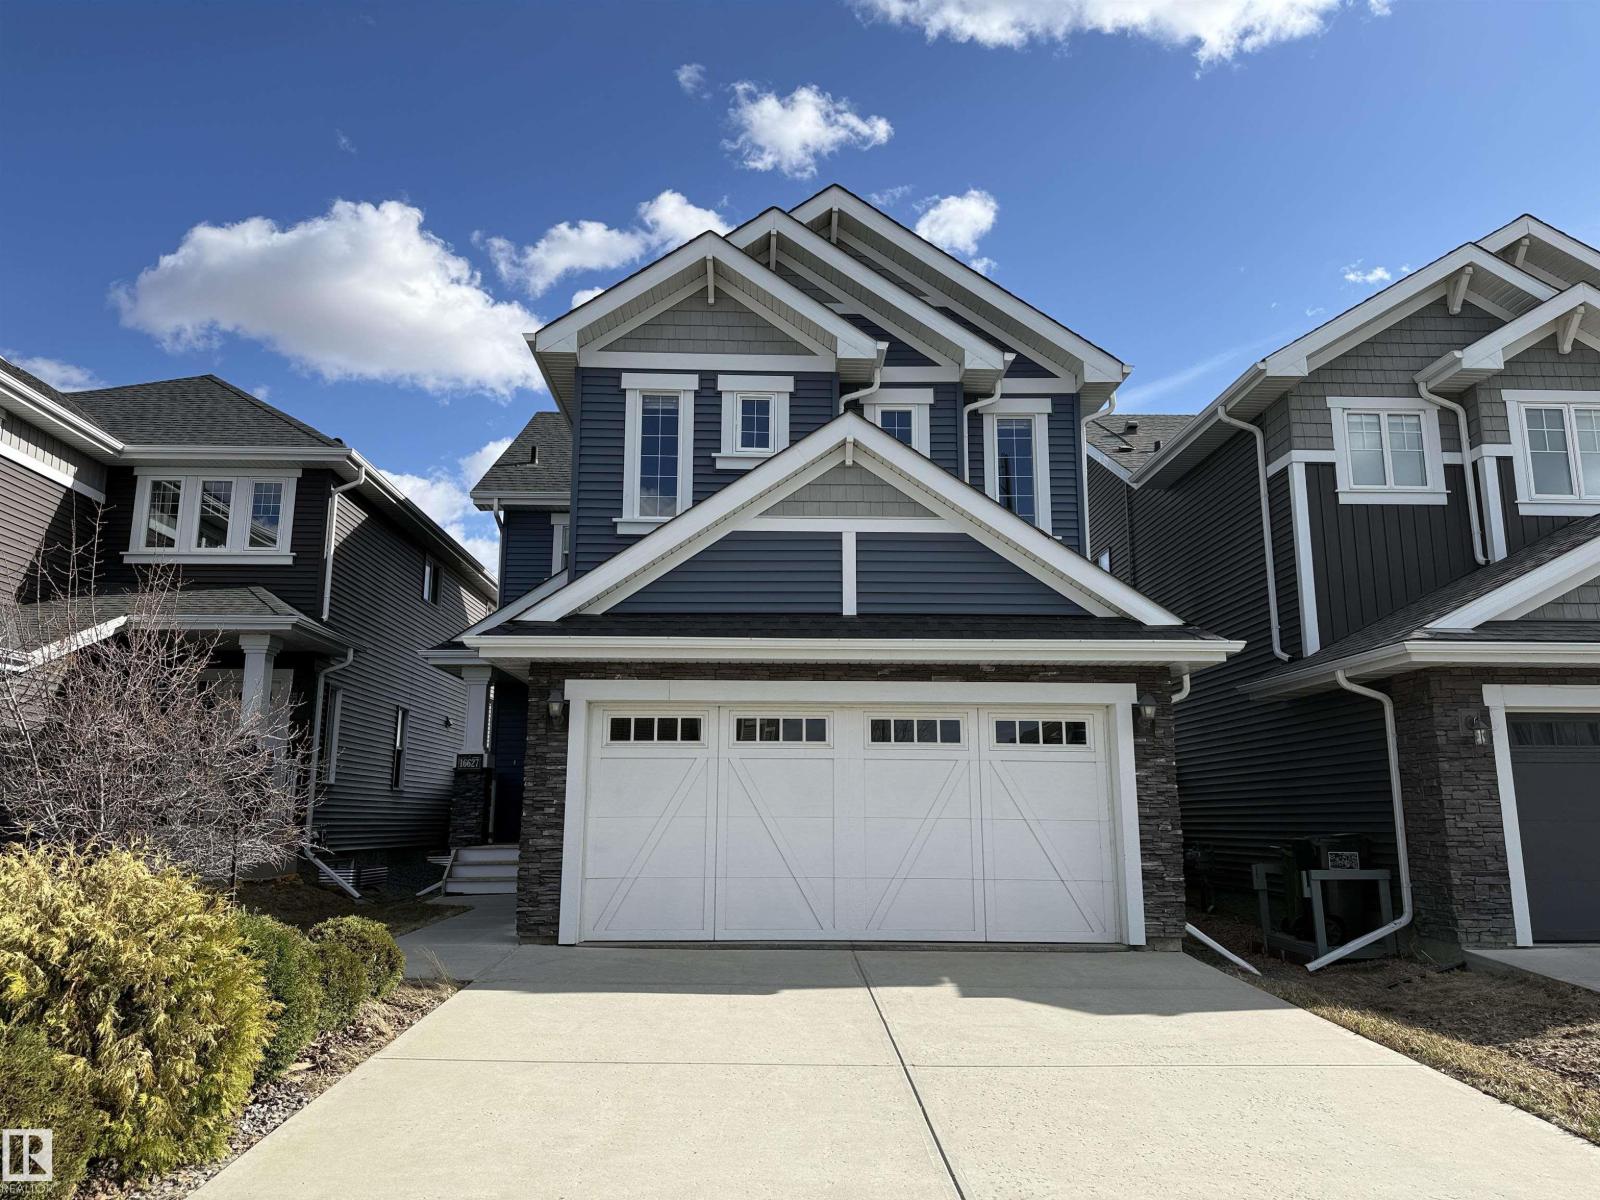
16627 18 Av SW
Edmonton, Alberta
Welcome to this air-conditioned stunning 2-storey home on a quiet street in desirable Glenridding Heights! Enjoy a SOUTH-facing backyard with unobstructed open-space views and an abundance of natural light throughout. The open-concept main floor features engineered hardwood flooring. Spacious living room offers a cozy gas fireplace. Gourmet kitchen is equipped with a raised bar island, granite countertops, full-height tile backsplash, ample cabinetry, and a corner pantry. Dining area overlooks the private backyard. Upstairs boasts a bright BONUS room with vaulted ceiling. The primary bedroom features a large walk-in closet and a 4-piece ensuite, corner soaker tub, and separate shower. Two additional good-sized bedrooms and a main bath with window and storage complete the upper level. Located within the Dr. Margaret-Ann Armour (K-9) and Lillian Osborne school catchments, and close to shopping and all amenities. Move-in ready with quick possession available! (id:42336)
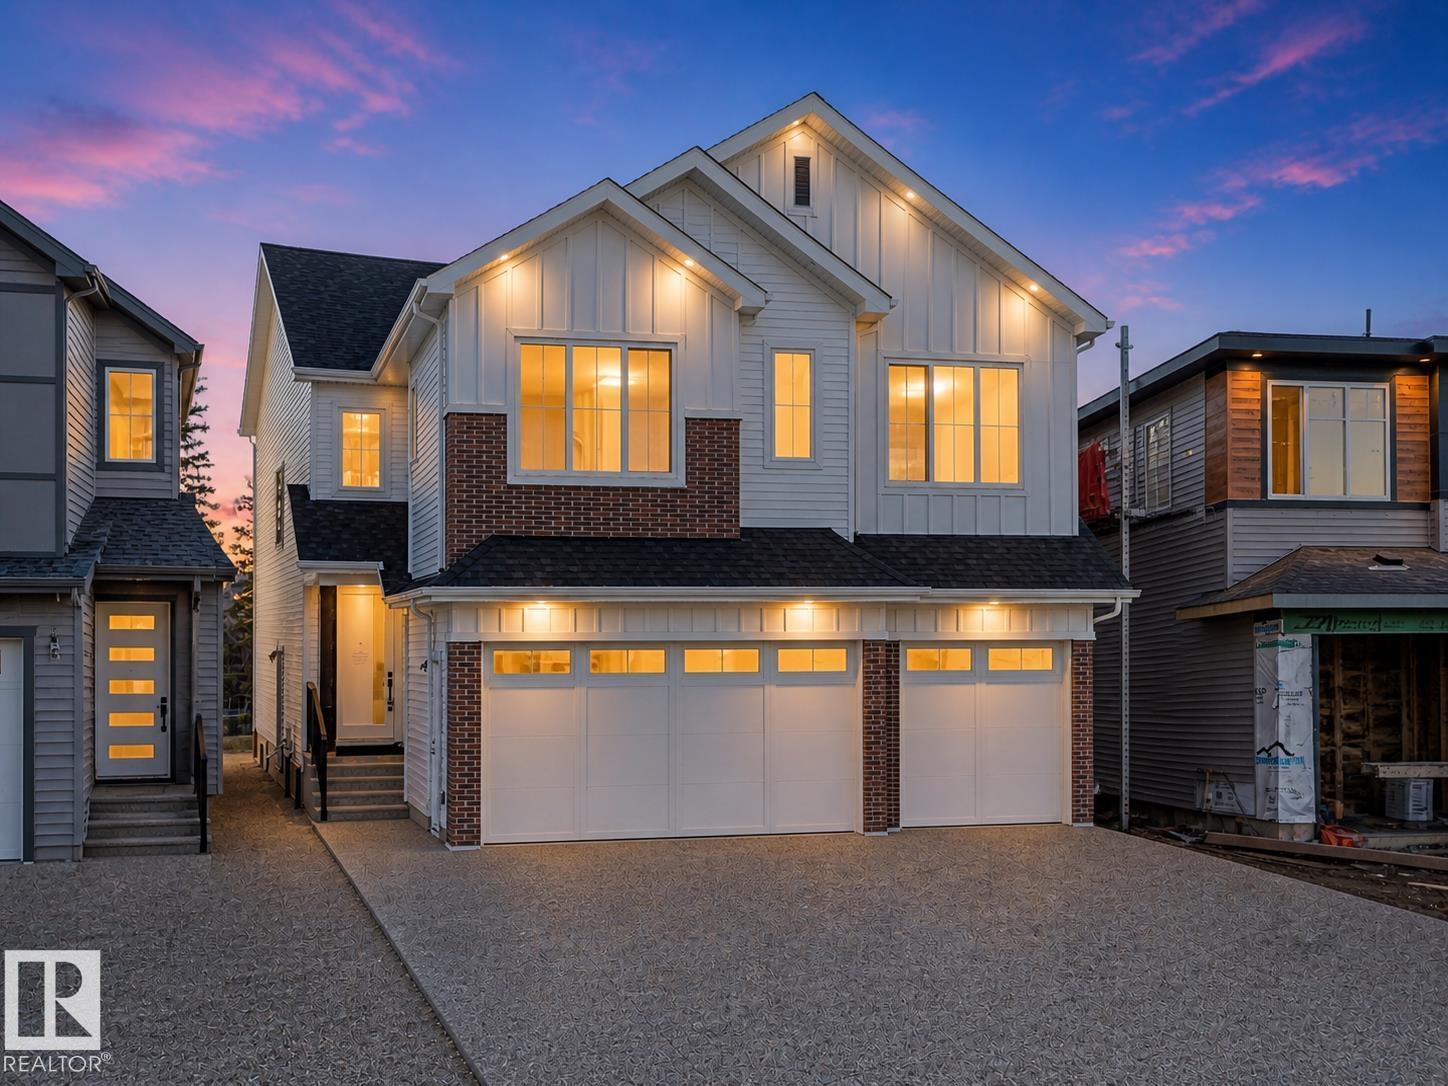
2070 Collip Cr SW
Edmonton, Alberta
RARE OPPORTUNITY! This stunning BRAND NEW 2-STOREY Backing directly onto STUNNING CREEK & a SCENIC WALKING TRAIL, MATURE TREES offering RARE PRIVACY AND VIEWS YOU’LL NEVER OUTGROW. Designed to impress, the home features EXPANSIVE REAR WINDOWS and an OPEN-TO-ABOVE DESIGN that flood the space with natural light and capture the beautiful setting. The main floor offers a MAIN FLOOR BEDROOM + FULL BATH, perfect for guests or MULTI-GENERATIONAL LIVING, along with an OVERSIZED KITCHEN with a SPICE KITCHEN and OPEN-CONCEPT LIVING SPACE complete with a FUNCTIONAL SERVERY. The LUXURY VINYL PLAN flooring is laid in gorgeous HERRINGBONE style! Upstairs you’ll find a HUGE BONUS ROOM, PRAY ROOM, CONVENIENT LAUNDRY, and 4 GENEROUSLY SIZED BDRMS EACH WITH ENSUITE including a LUXURIOUS PRIMARY RETREAT with a SPA-INSPIRED 5PC ENSUITE with VERSACE TILES and A HUGE WALK-IN CLOSET. Just over 3,000 SF and a TRIPLE GARAGE AND a SEPARATE SIDE ENTRANCE, this home checks every box. Close to schools, shopping and amenities. (id:42336)
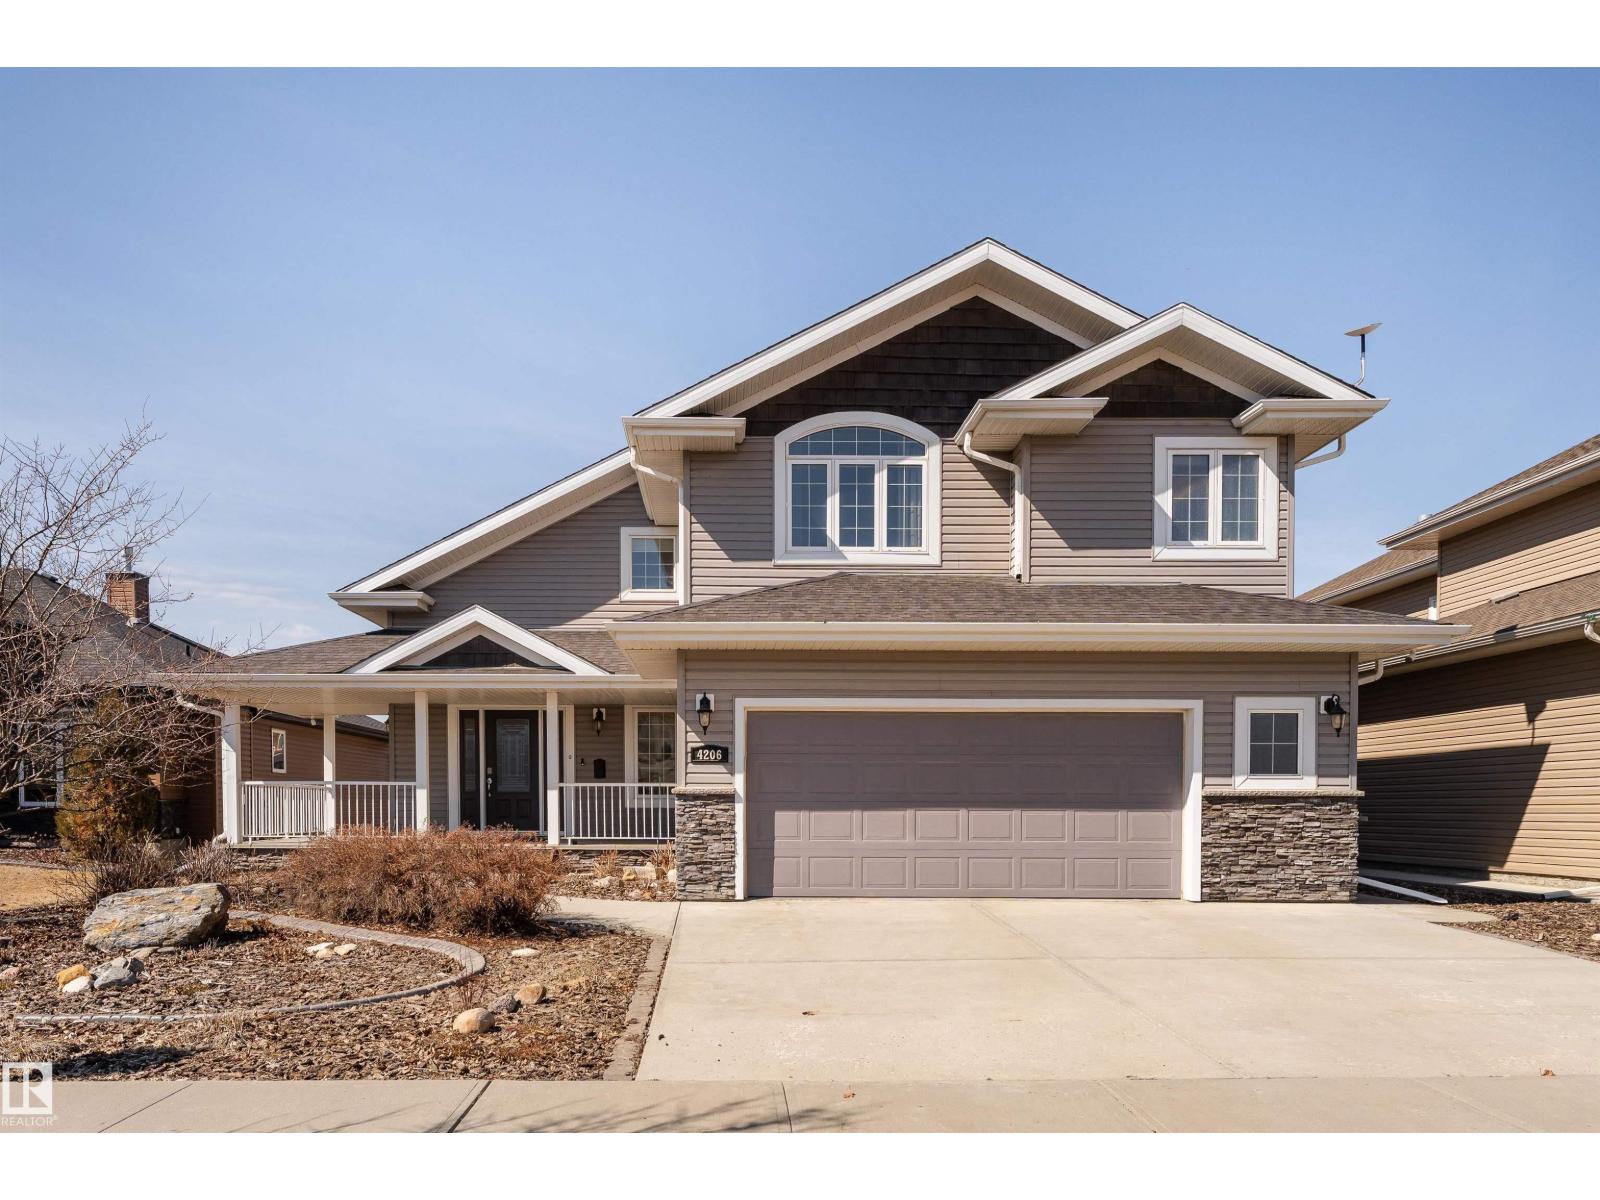
4206 Triomphe Pt
Beaumont, Alberta
A true outdoor oasis, this luxury walk-out offers a spacious balcony, expansive patio, and prime pond-backing cul-de-sac location. This 1990 sq.ft custom Royer Homes build is meticulously maintained with an open-concept main floor with vaulted ceilings, rich hardwood floors, large windows for natural light, & a striking double-sided gas fireplace anchoring the living and dining areas. The kitchen includes granite countertops, dark cabinetry, central island with wine rack, corner pantry, and new stainless steel appliances. Offering 4 bedrooms and 3 bathrooms, including a spacious primary suite with a luxurious ensuite and soaker tub. The fully finished walk-out basement is built for entertaining with in-floor heating, large rec room, wet bar, and versatile fourth bedroom with Murphy bed. Outdoor living shines with a southwest-facing yard, landscaped grounds, lower patio, and upper balcony overlooking the pond, plus a heated, insulated double garage. A statement home in an unbeatable setting—don’t miss out! (id:42336)
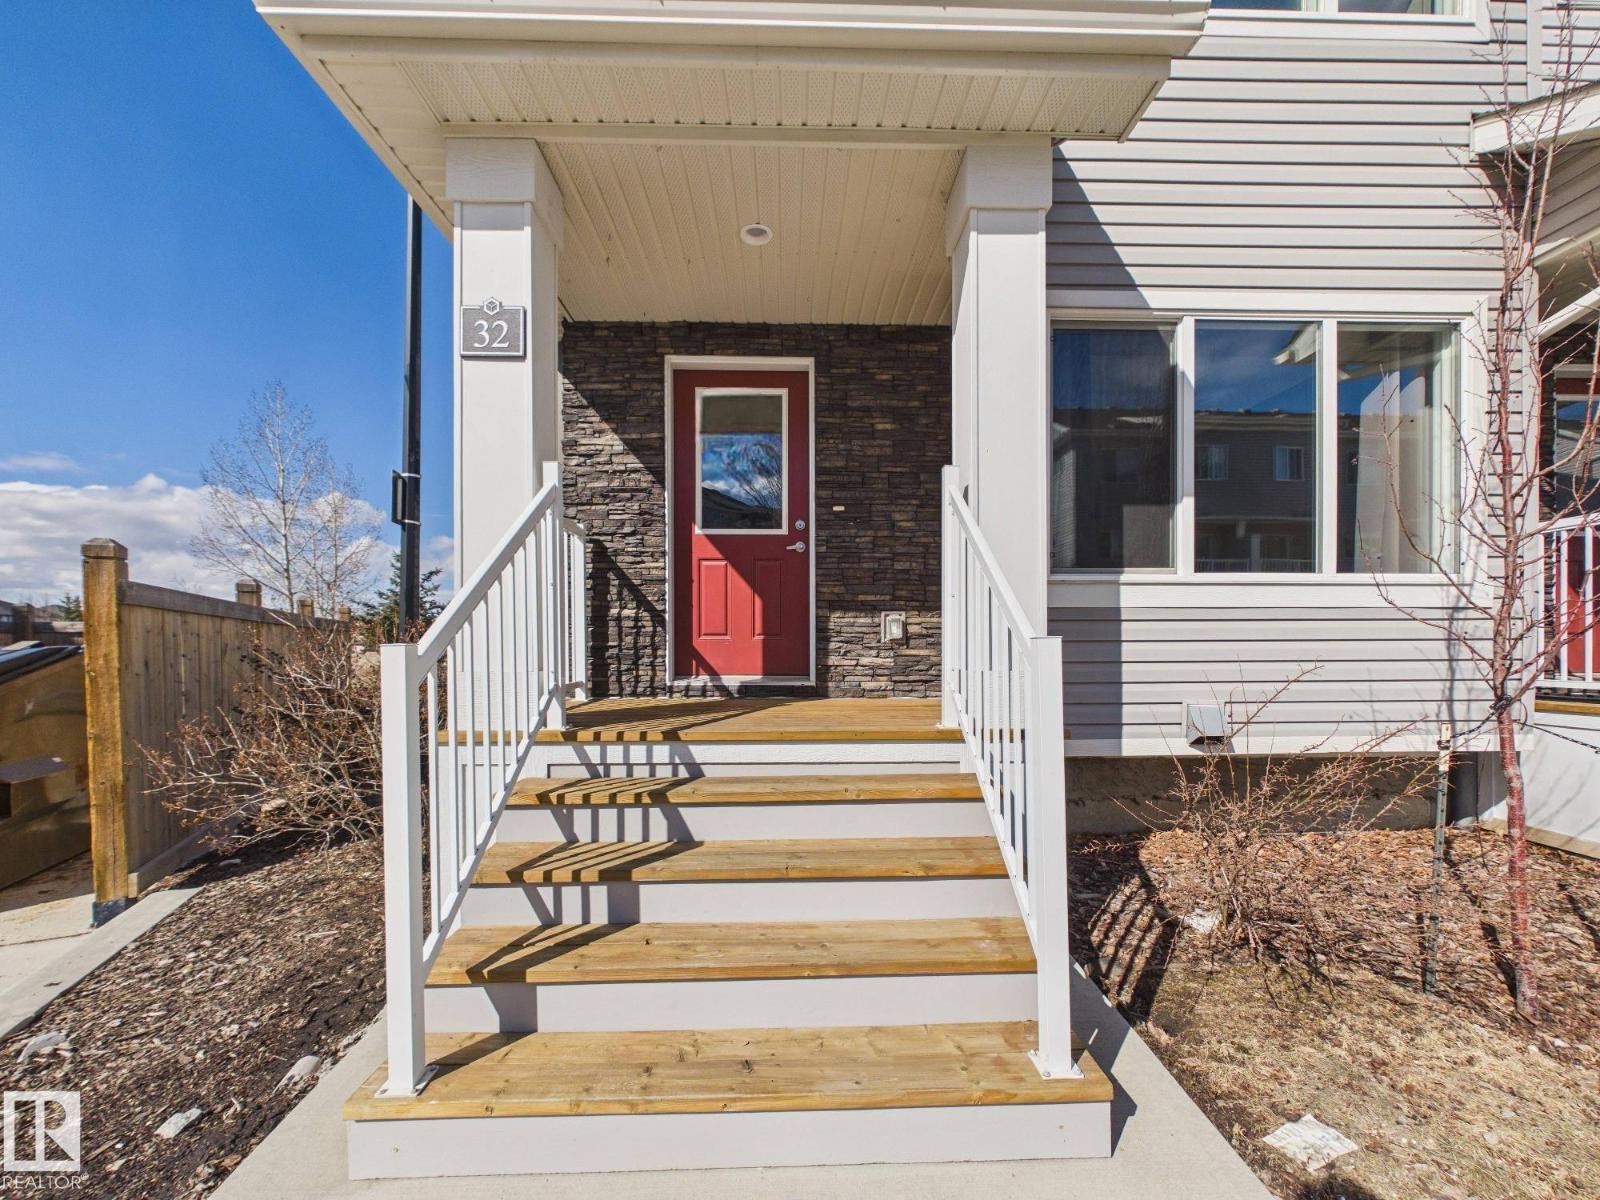
#32 2121 Haddow Dr NW
Edmonton, Alberta
Welcome to Haddow Landing! This beautifully maintained, air-conditioned, south-facing 3-bedroom townhouse offers comfort, style, and family-friendly living, complete with two titled parking stalls right at your front door. Bright 2-storey layout features vinyl plank flooring, stainless steel appliances, and black granite countertops, and the main floor includes a convenient half bath. The Upstairs offers 3 bedrooms and a full bath, including a spacious primary with a walk-in closet. The unfinished basement provides excellent potential for future development. Tucked inside the complex for added privacy, enjoy a quiet setting with a private deck and natural gas BBQ hookup overlooking Haddow Community Park. Just steps away, The Ridge Community Centre offers ice rinks, basketball, pickleball, roller hockey, a community garden, and year-round events. Minutes to Terwillegar Drive, The Currents at Windermere, and transit right outside your door. (Some photos are Virtually Staged) (id:42336)
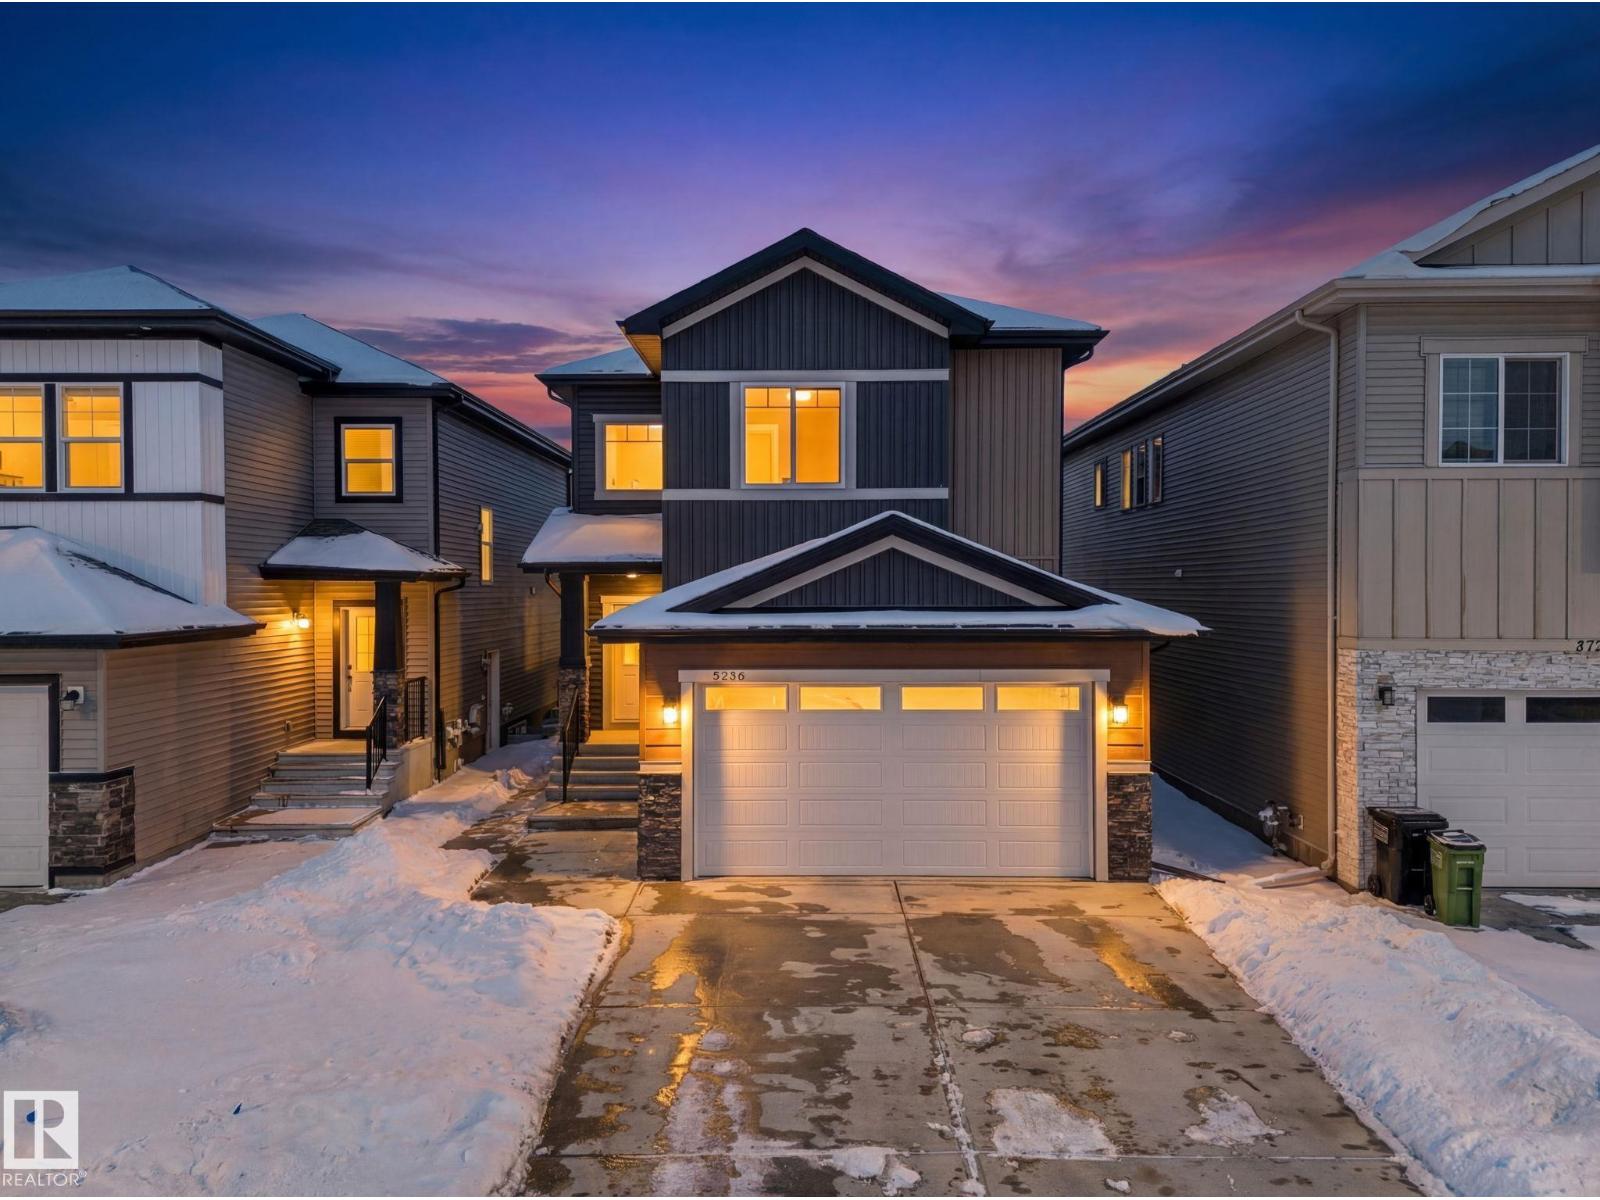
5736 176 Av NW
Edmonton, Alberta
LEGAL SUITE! BRAND NEW! Class w/ distinction in McConachie. STUNNING curb appeal w/ contrasting siding & STONE accents. Upon entry you are welcomed to wide plank HARDWOOD flooring & a BRIGHT, open, SOARING CEILING. A RARE full bath & ample bedroom w/ walk-in closet w/ a door for a faux ensuite experience is exquisite. Cook in the contrasting ISLAND KITCHEN w/ QUARTZ counters, HERRING BONE backsplash, stainless appliances, & CORNER PANTRY. Eat in the GENEROUS dining area w/ access to the DECK or entertain in the living room w/ a vertical SLATE FEATURE WALL & FIREPLACE for that cozy feel. Upper floor has a generous den, 3 family friendly bedrooms w/ walk-in closets, a full bath plus a LUXURY 6 piece ENSUITE in the Primary to relax in at days end. BASE-MINT w/ SEPARATE ENTRY! No compromises, 2 bedrooms, insuite laundry, a living room & lovely kitchen w/ quartz & stainless appliances. Yard is landscaped & FULLY FENCED. Tiled floors & quartz in all baths. This builder is a craftsman! See it, you'll LOVE it! (id:42336)
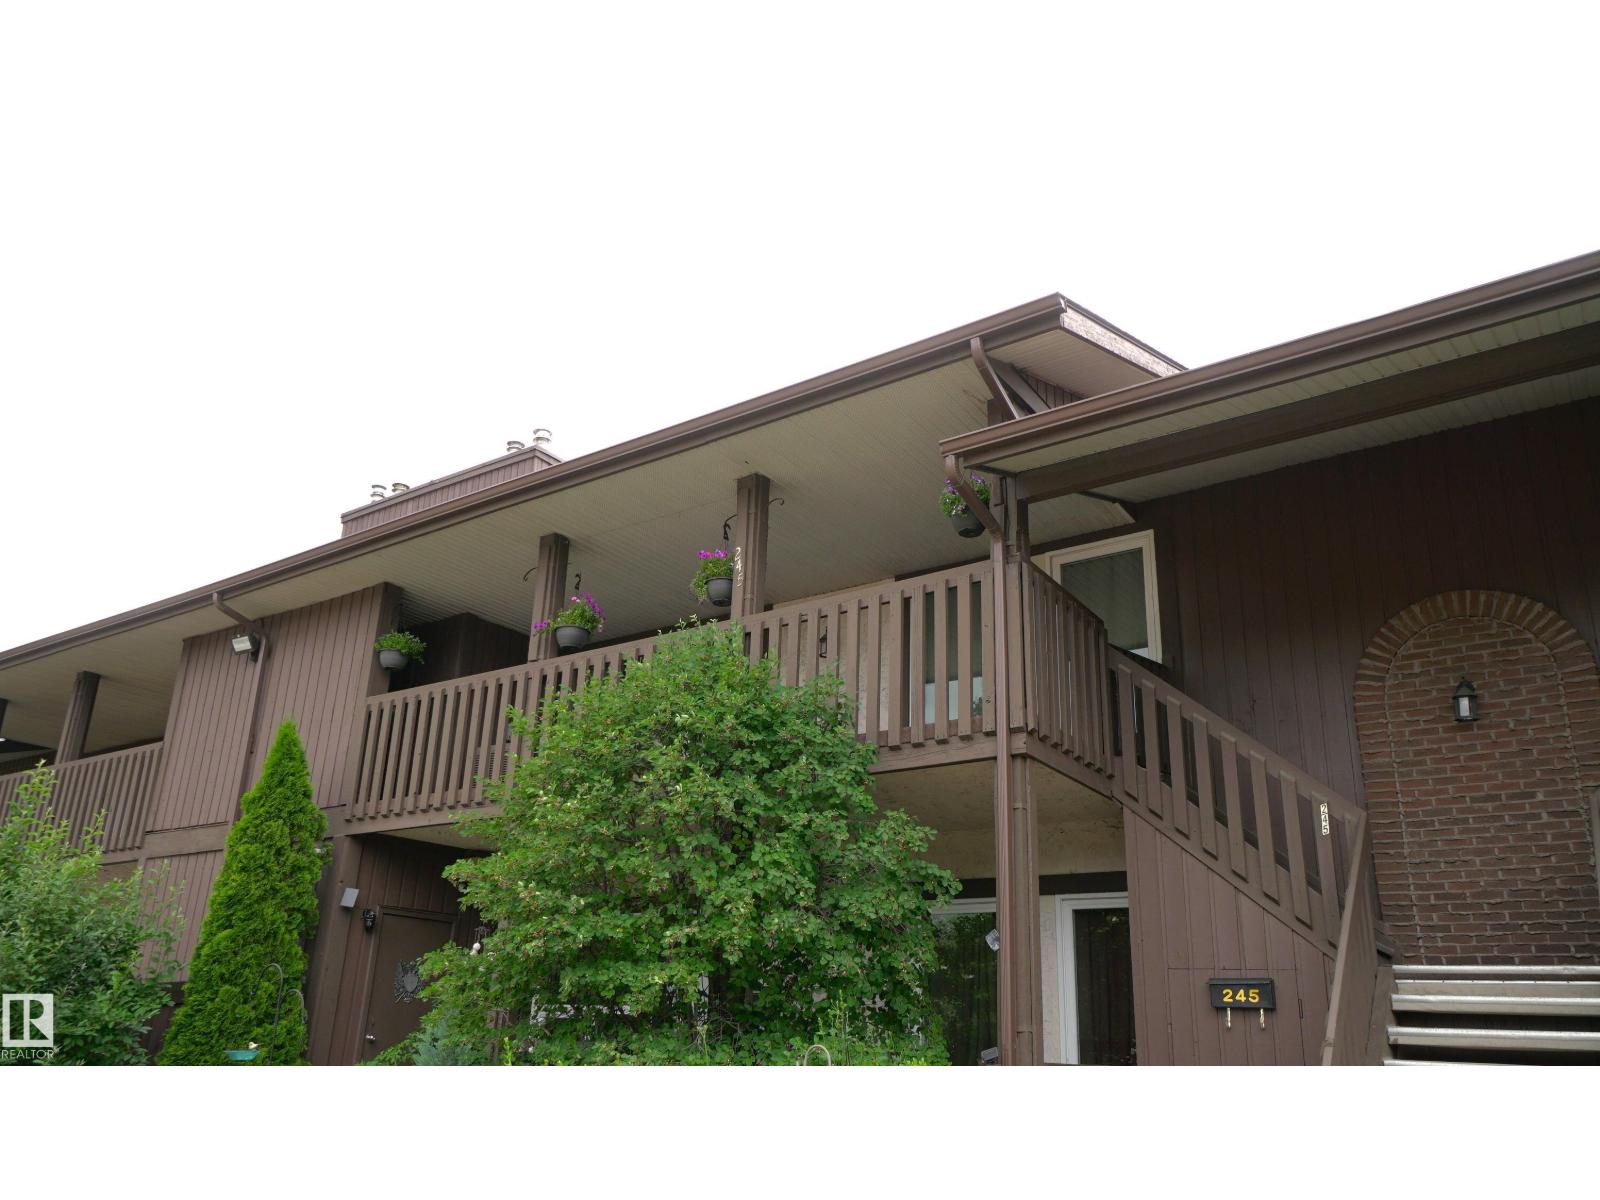
245 Surrey Gardens NW
Edmonton, Alberta
Welcome to this well-maintained carriage-style condo in Edmonton’s desirable west end. Offering over 900 sq ft of comfortable living space, this bright and updated unit features 2 bedrooms, 1 full bath, a newer kitchen, and in-suite laundry with newer washer & dryer. Enjoy the comfort of CENTRAL A/C, a covered balcony, and an energized parking stall. Located in a quiet, well-managed complex with low condo fees, this home is perfect for first-time buyers, downsizers, or investors. Close to shopping, public transit, and major routes for easy commuting. A fantastic opportunity in a convenient, community-focused location! (id:42336)
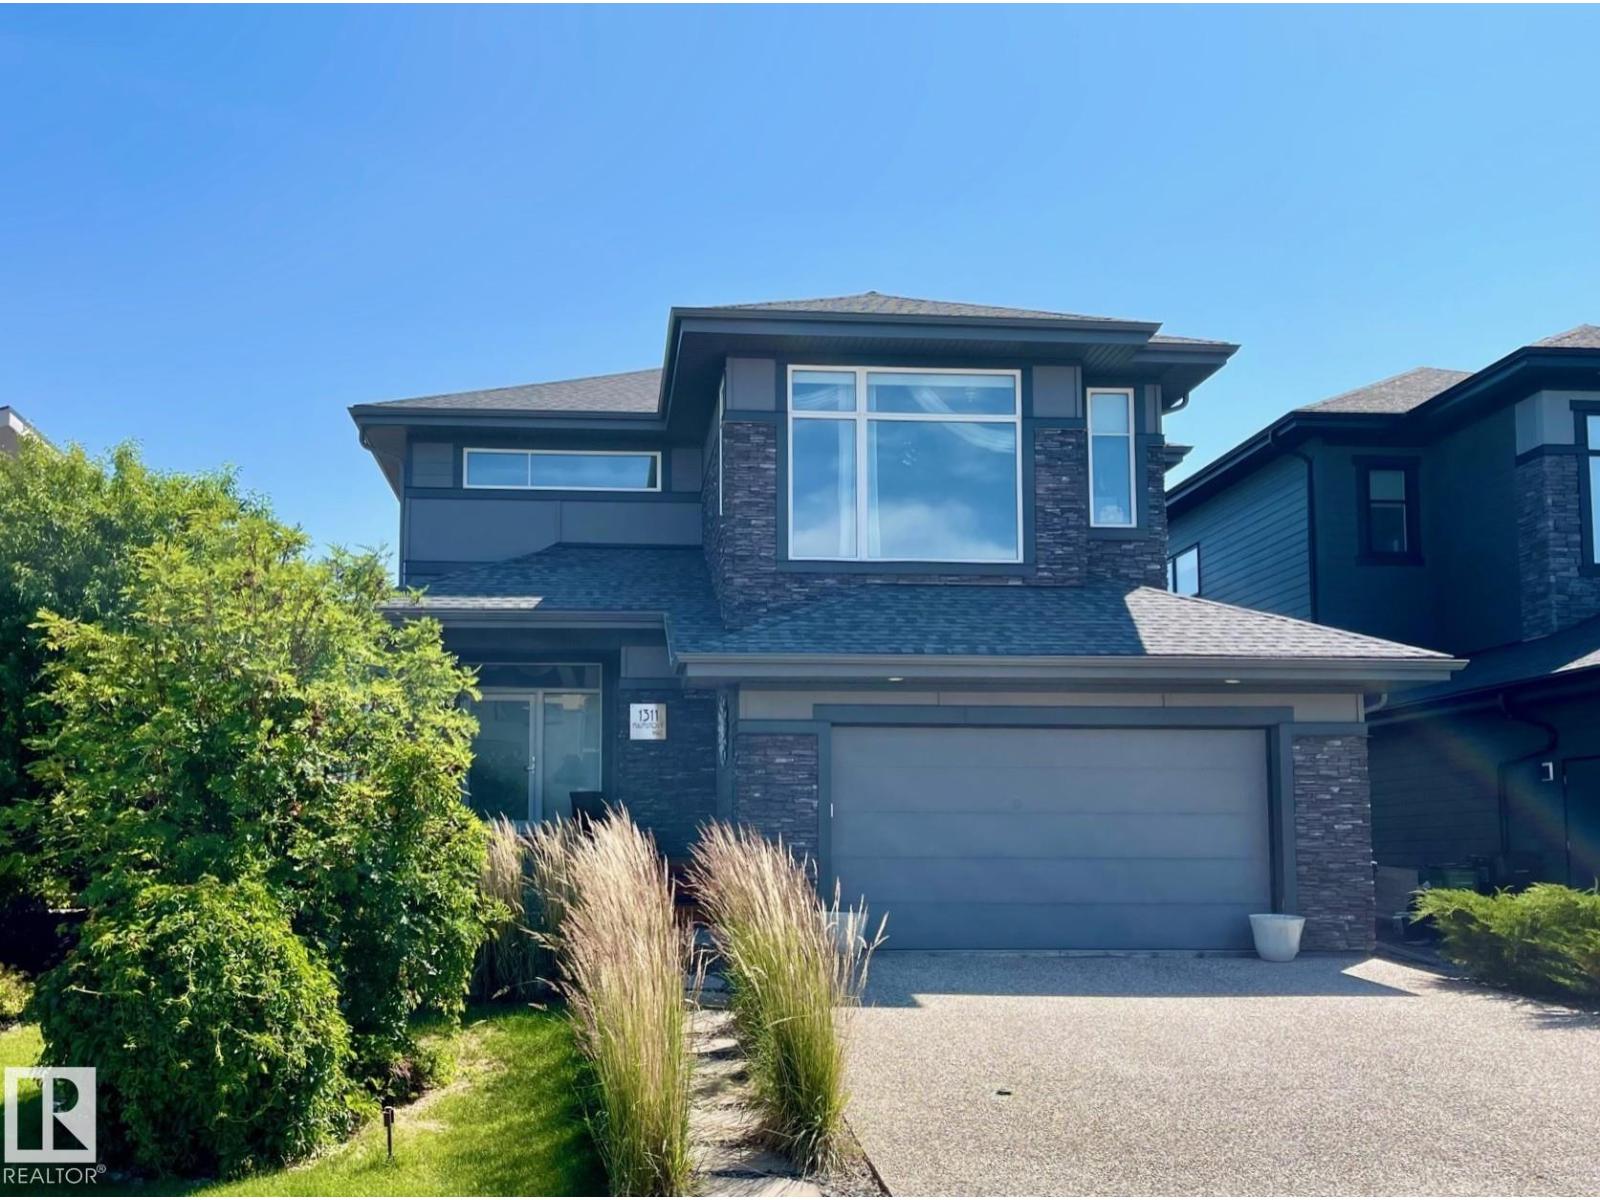
1311 Hainstock Wy SW
Edmonton, Alberta
Stunning Kanvi contemporary 2 sty home located in prestigious Jagare Ridge. Beautifully designed & decorated w/loads of upgrades. Open concept plan w/an abundance of natural lighting- perfect for those who love to entertain large or small gatherings. Over 4000 sf ttl. High ceilings, open tread hardwood stairs w/metal cable railing. Chef’s kitchen w/BOSCH S/S appliances, a huge island w/eating bar, quartz counters & W/I pantry. Great rm/ linear FP. Large dining area can expand to accommodate large groups. Big mudrm for the growing family. Gorgeous H/W throughout much of the home. Upper level has a Bonus Rm, 3 large bedrms, laundry rm & 5 pc bathrm. Luxurious primary suite w/a spa like retreat. F/Fin bsmt w/Rec rm, Media rm, 3 pc & a 4/5th bedrm. Convert one to an exercise area. Beautifully landscaped yard w/a multi tiered deck w/a pergola. Add a couple of Choke Cherry trees & you have instant privacy. The home has A/C & an O/S heated garage. Close to eateries, shopping, golf, trails & transit (id:42336)
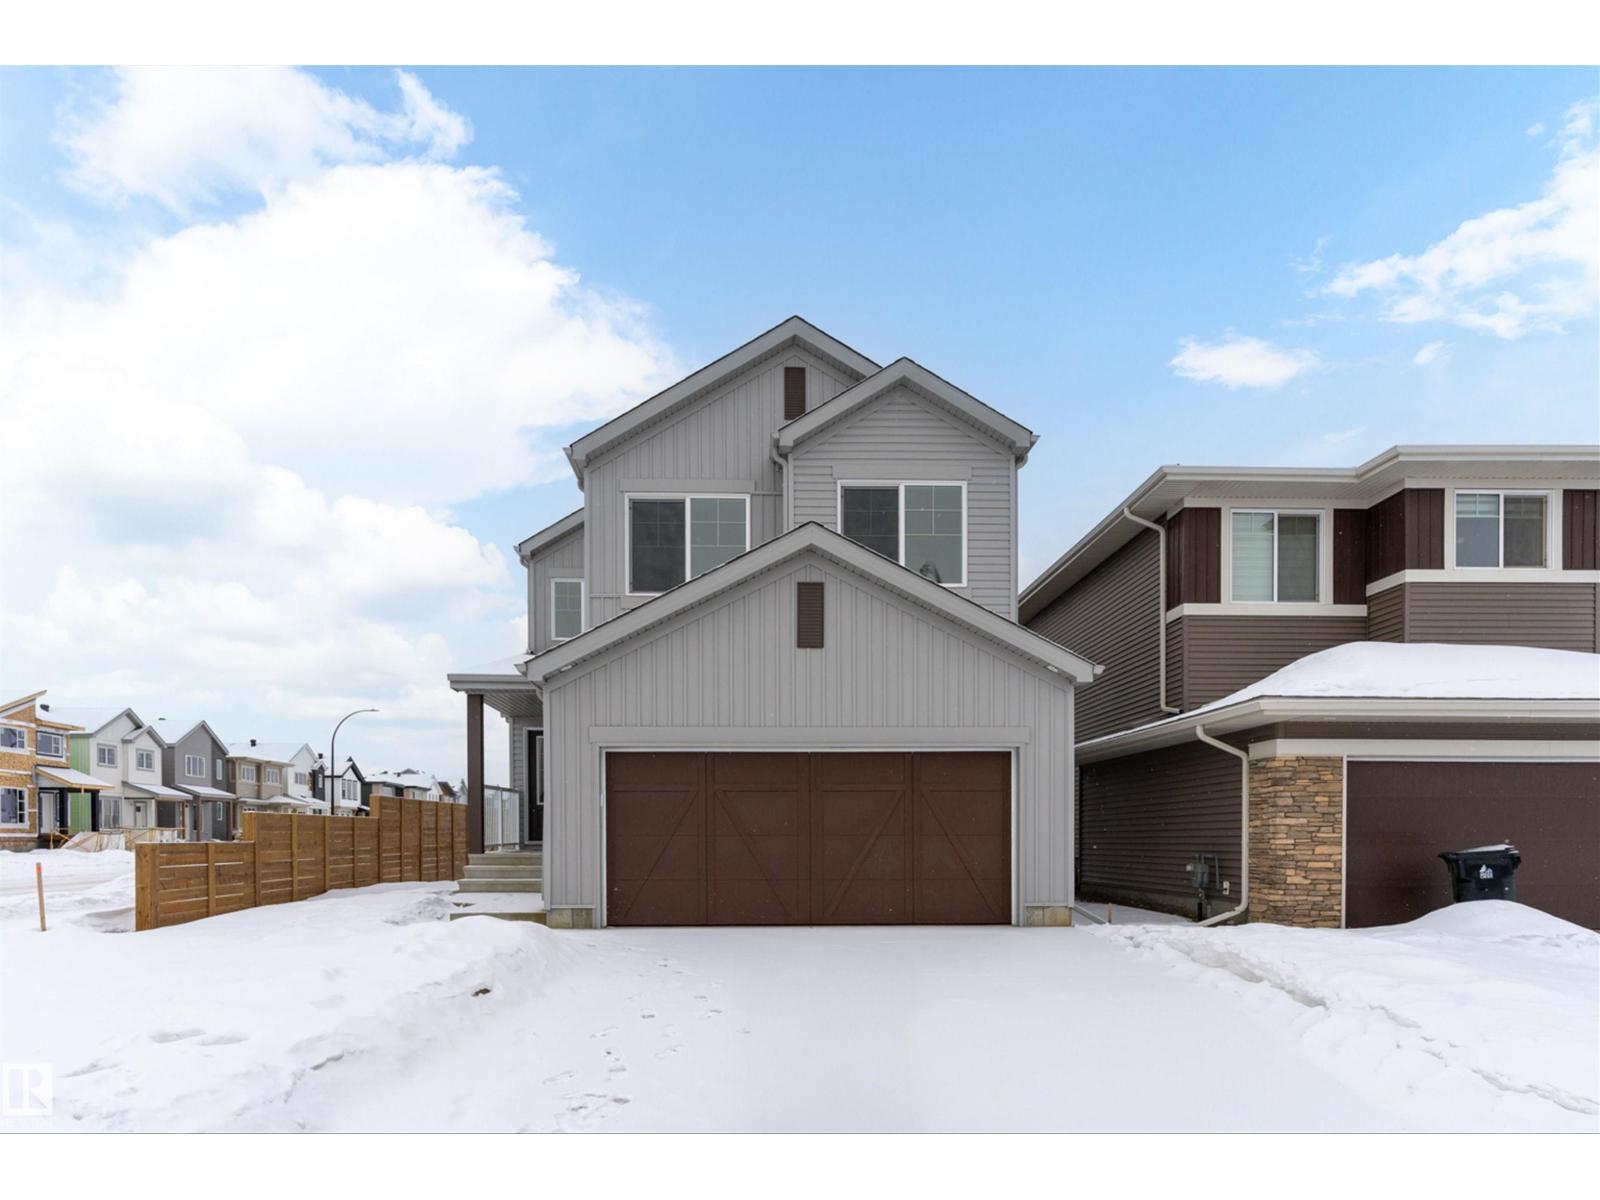
1 Empress Wy
Spruce Grove, Alberta
The Charleston is a stunning 2,289 sq. ft. residence situated on a prime corner lot, offering a seamless blend of style and utility. This home features 9’ ceilings on both levels, a double car garage, and a separate side entrance. The main floor is defined by Luxury Vinyl Plank flooring and a chef-inspired kitchen that boasts a massive island, Quartz surfaces, and premium cabinetry with soft-close hardware. A standout walk-in butler’s pantry with a prep sink serves as the perfect coffee station or staging area. The sun-soaked living room features a fireplace and expansive windows with panoramic backyard views. Upstairs, the primary retreat offers a 5-piece ensuite with a soaking tub and a walk-in closet that connects directly to the laundry room for ultimate convenience. A central bonus room and two additional bedrooms with walk-in closets provide ample space for the whole family. Finished with matte black fixtures, this home is the pinnacle of modern, effortless living. (id:42336)
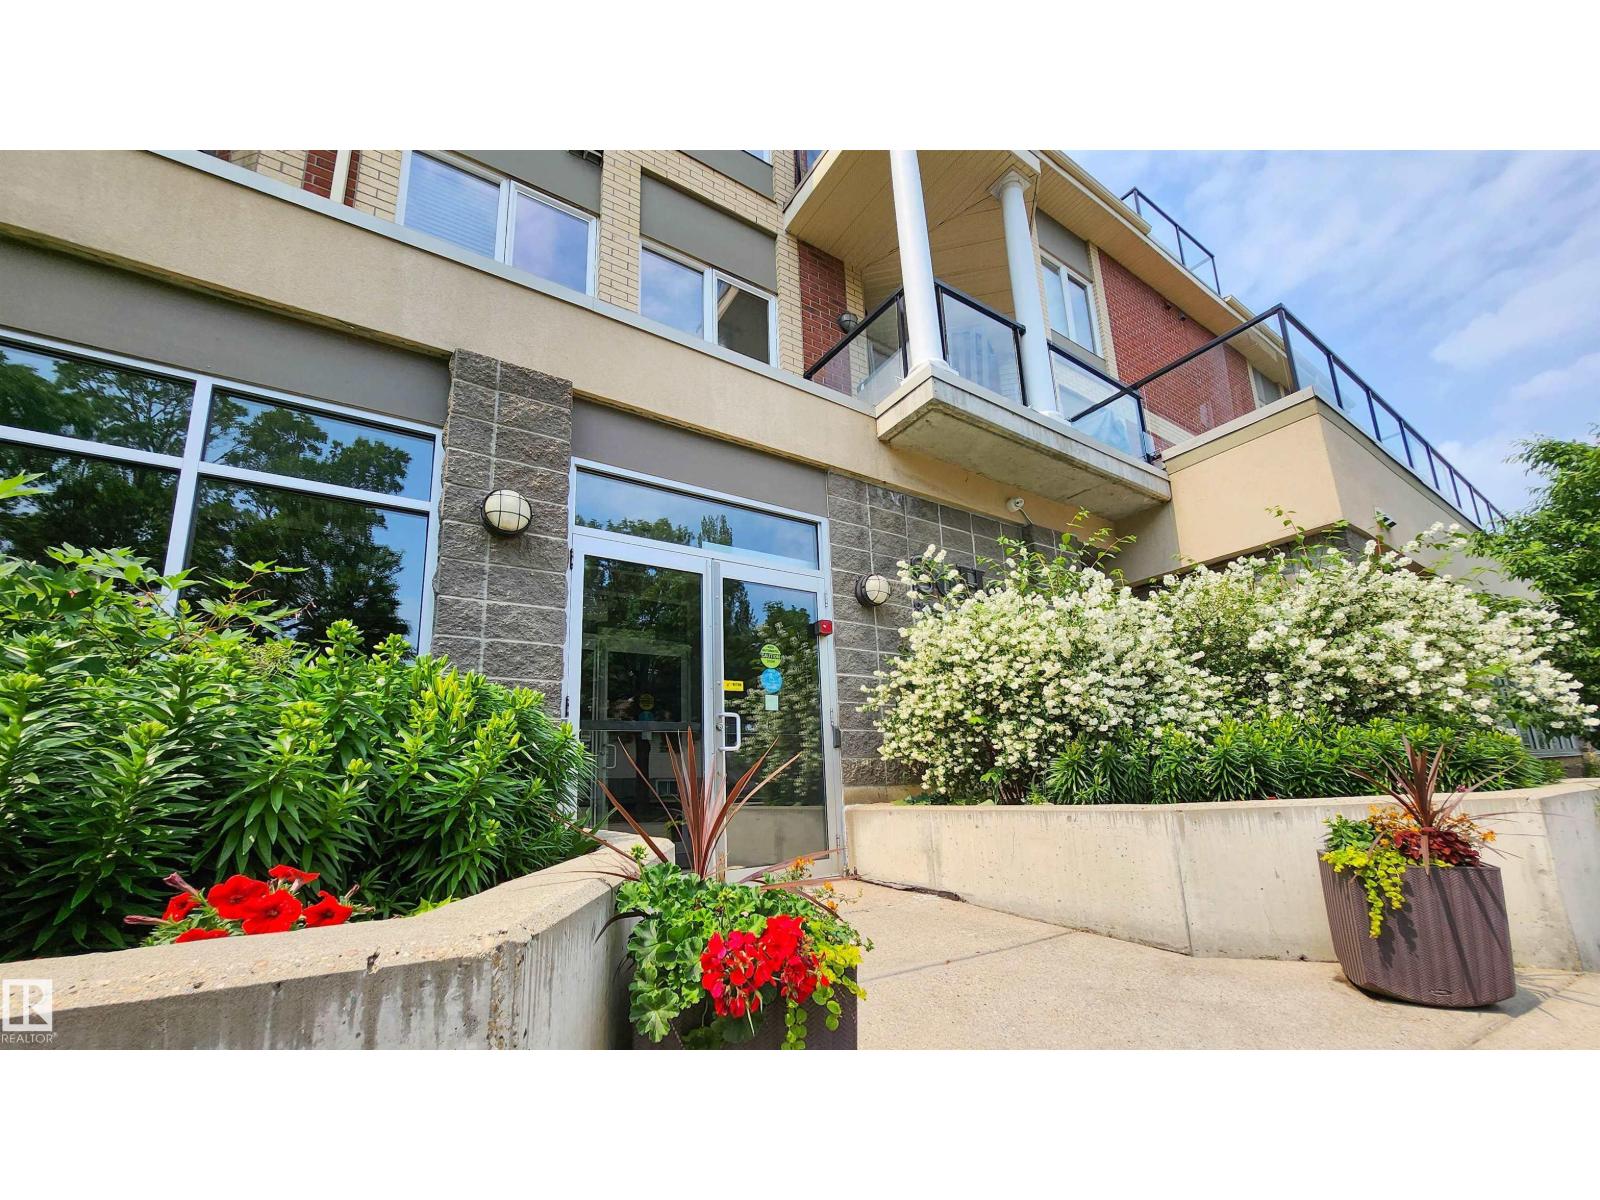
#207 9750 94 St NW
Edmonton, Alberta
Modern & Trendy Condo in Cloverdale - Steps to the River Valley! This south facing unit features an open concept main living space with corner gas fireplace. Unique feature wall & private balcony make this condo one of a kind! The kitchen offers an abundance of cabinetry, corner pantry, stainless steel appliances, tile backsplash and raised eat-up bar. Engineered wood flooring and modern ceiling detail add elegance and style. Other great features are the massive walk-in closet in the bedroom, 6ft tub in bathroom, plus den & large laundry/storage room (new washer). Titled Underground Parking Stall. The building has a large communal terrace to enjoy views of the River Valley, along with convenience of the commercial spaces on the main level. Trails are just outside your door, the added bonus is that you are also within walking distance to the LRT for quick access downtown, southside and the Muttart Conservatory. Low condo fee includes heat, water/sewer. This unit has it all! (id:42336)
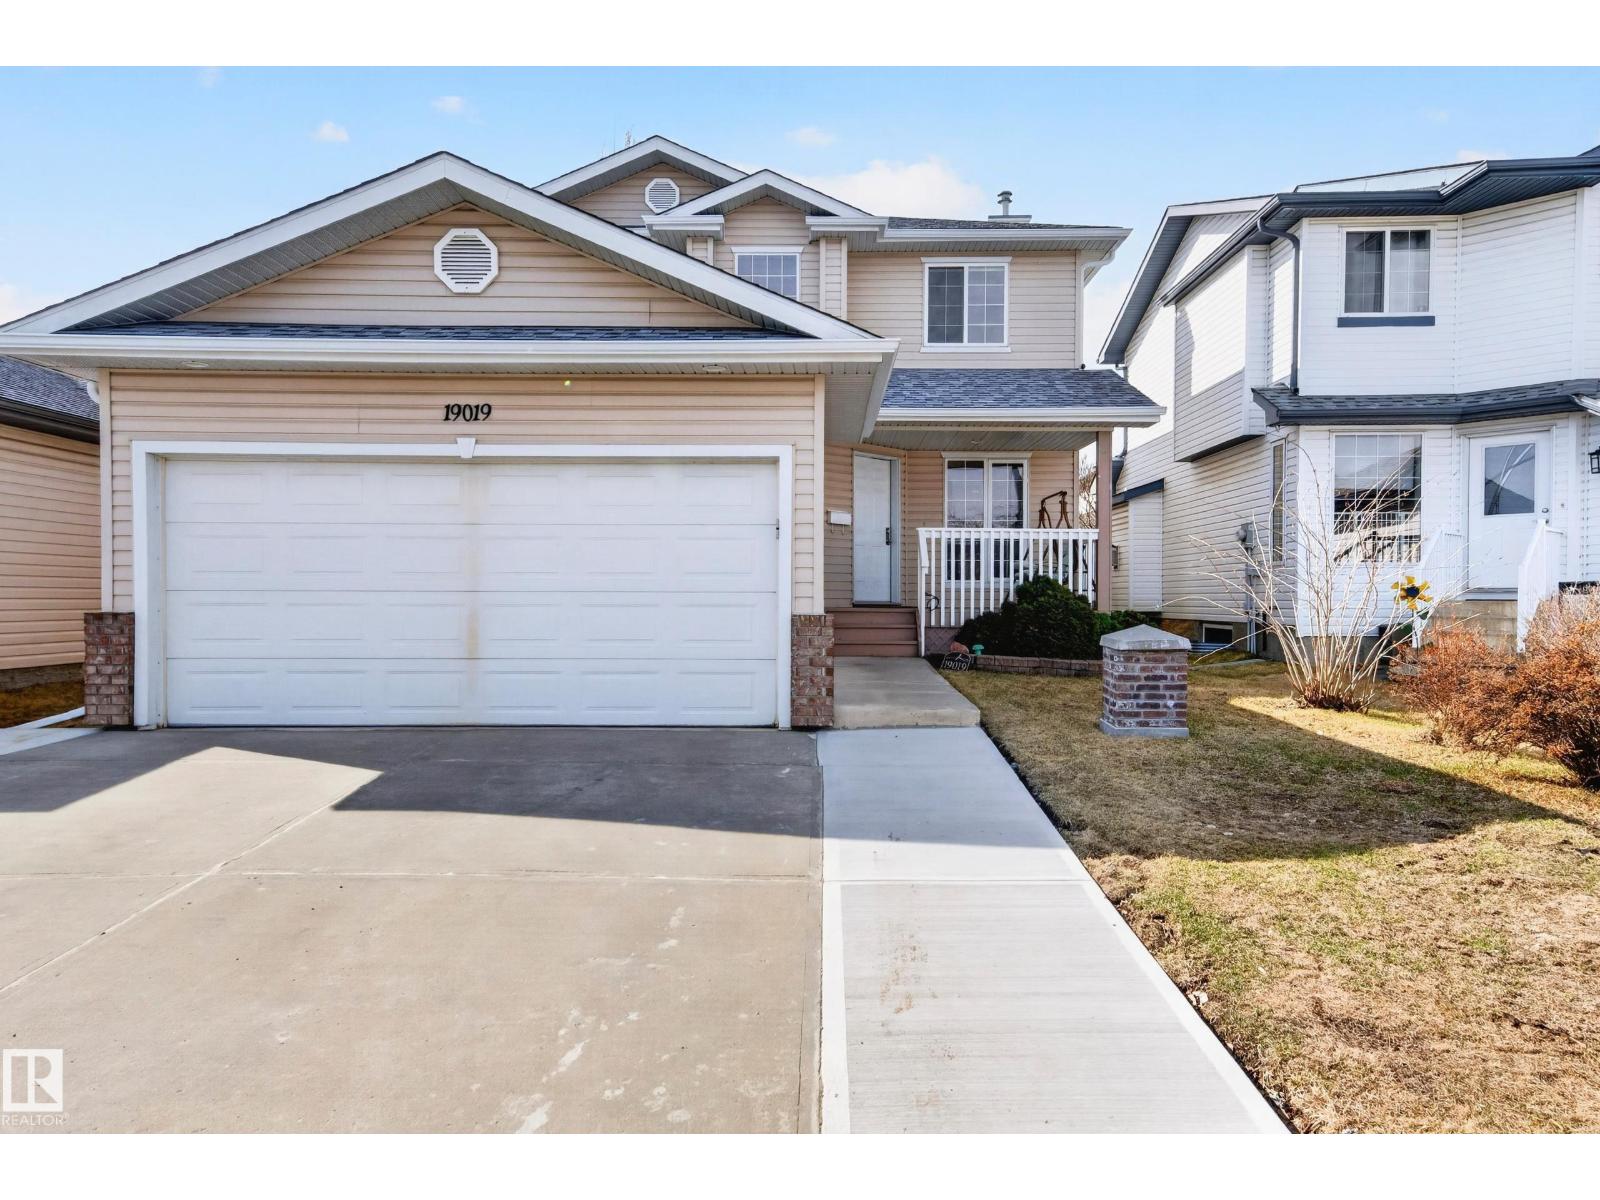
19019 49 Av NW
Edmonton, Alberta
Family Home with Double Attached Front Garage in Jamieson Place! This bright two-storey offers a spacious open-concept main floor featuring a large kitchen with a walk-in pantry, a breakfast nook, and a great room with easy deck access to a private yard. A flexible front room serves perfectly as a formal dining or lounge area. Main floor laundry and a 2-pc bath add everyday convenience. Upstairs, the primary retreat includes a walk-in closet and a 4pc ensuite with a Jacuzzi. Two more spacious bedrooms and another full bath provide plenty of room for everyone. The fully finished basement expands your living space with a theatre room, a fitness room, a flex room, and a full 4pc bathroom. Updated Shingles, furnace, AC, water tank, enlarged driveway. Ideally located near Colonel F.C. Jamieson Park, schools, and the Anthony Henday for an easy commute. Move-in ready and waiting for you! Enjoy this family friendly community! Furnace, water tank, AC (2015 ), Shingles 2016, Driveway foam lift + extension (2025) (id:42336)
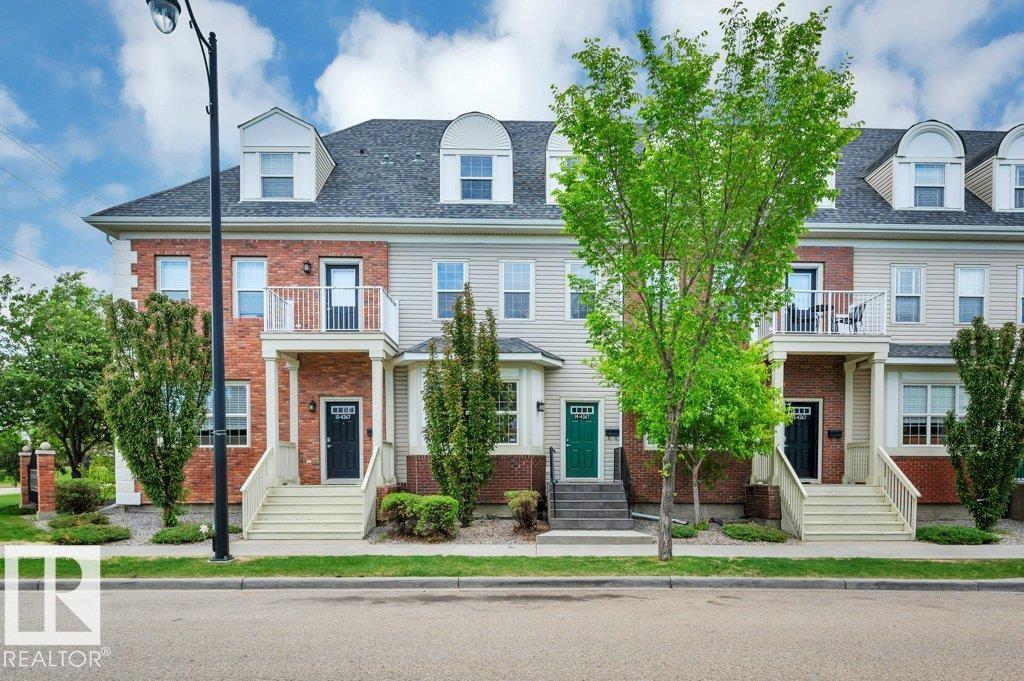
#14 4367 Veterans Wy NW
Edmonton, Alberta
Beautiful Georgian-style townhome in the highly sought-after community of Griesbach, offering over 2,000 sq. ft. of thoughtfully designed living space. The main floor welcomes you with warm hardwood flooring, 9-foot ceilings, and a cozy corner fireplace, creating an inviting atmosphere for everyday living and entertaining. Large windows fill the home with natural light, while fresh paint throughout and new carpeting provide a fresh, modern feel. The second level features two spacious bedrooms connected by a convenient Jack-and-Jill bathroom. The entire top floor is the impressive Master Bedroom offers vaulted ceilings, a walk-in closet, and a private ensuite, creating the perfect space to relax. Completing the home is an unspoiled basement ready for your personal touch, a generously sized double detached garage, and a private backyard for outdoor enjoyment. This move in ready home combining timeless Georgian architecture with modern updates. (id:42336)