

#6 10331 Wadhurst Rd NW
Edmonton, Alberta
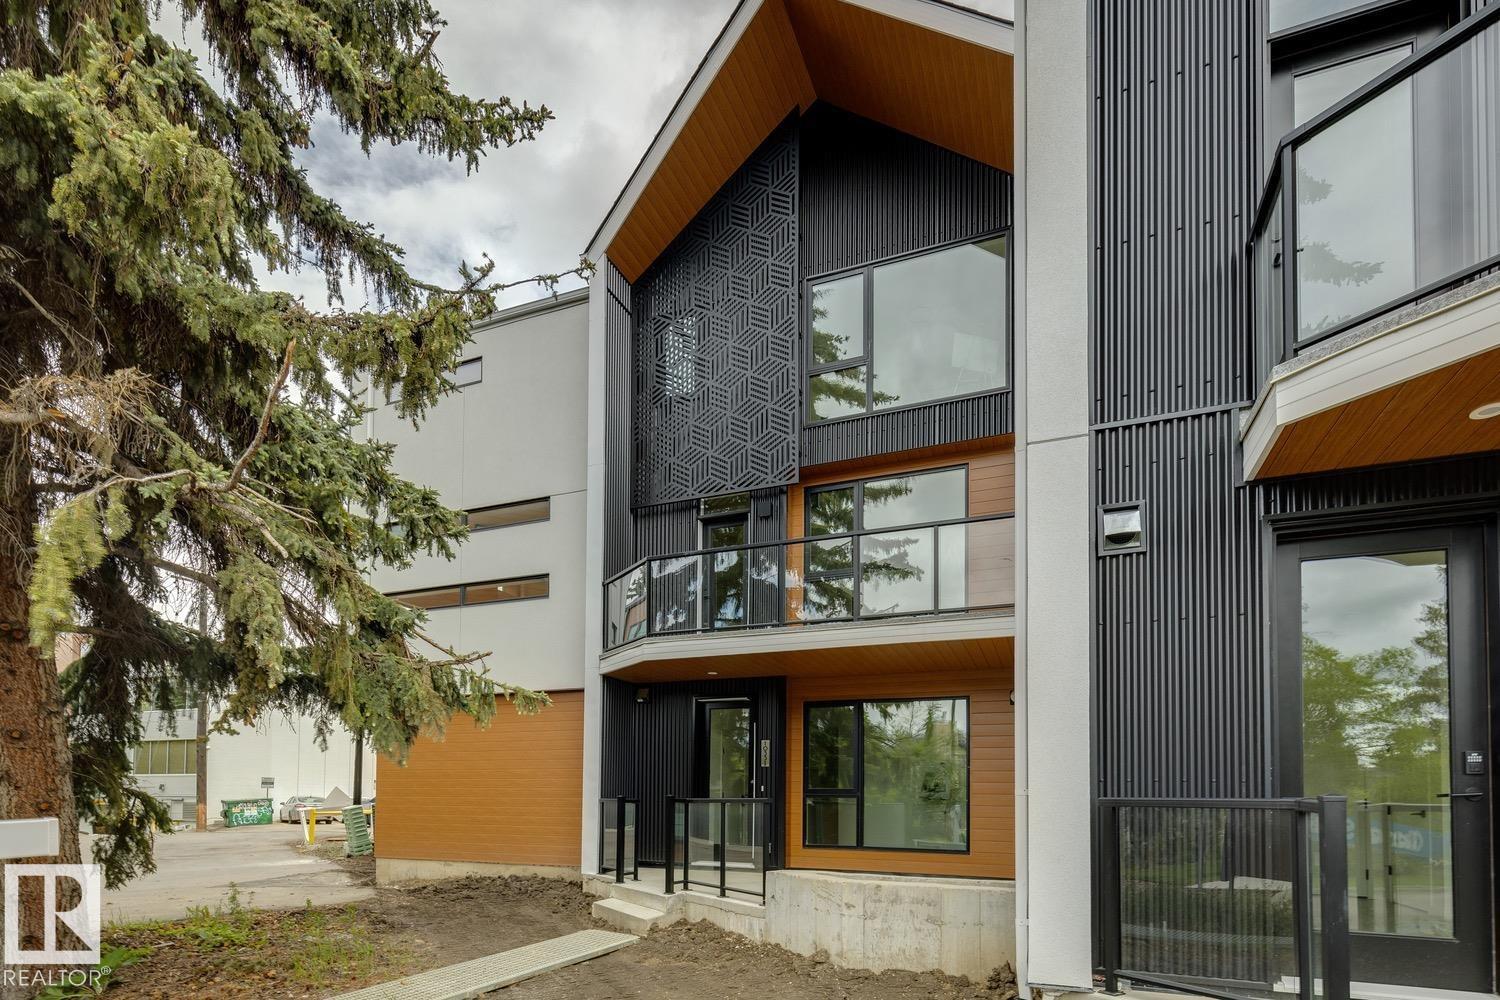
Discover modern luxury living in Townhome #6 at Ascension Block, an exclusive infill townhome community thoughtfully designed and developed by Cantiro. Located at 10331 Wadhurst Road NW, this unique enclave is ideally positioned between 124 Street and the prestigious Glenora neighborhood, placing you steps from boutique shops, cafés, and local amenities, while remaining just minutes from downtown Edmonton. Offering 1,930 sq. ft. of carefully curated living space, this home features 3 spacious bedrooms and 2.5 bathrooms, seamlessly blending sophisticated design with everyday comfort. Exceptional outdoor living awaits with a 111 sq. ft. rooftop lounge and a 164 sq. ft. private patio—perfect for entertaining, unwinding, or enjoying Edmonton's summer evenings. Scheduled for possession in this year, Townhome #6 presents a rare opportunity to experience elevated urban living in one of Edmonton's most desirable central locations. (id:42336)
1749 Jubilee Loop
Sherwood Park, Alberta
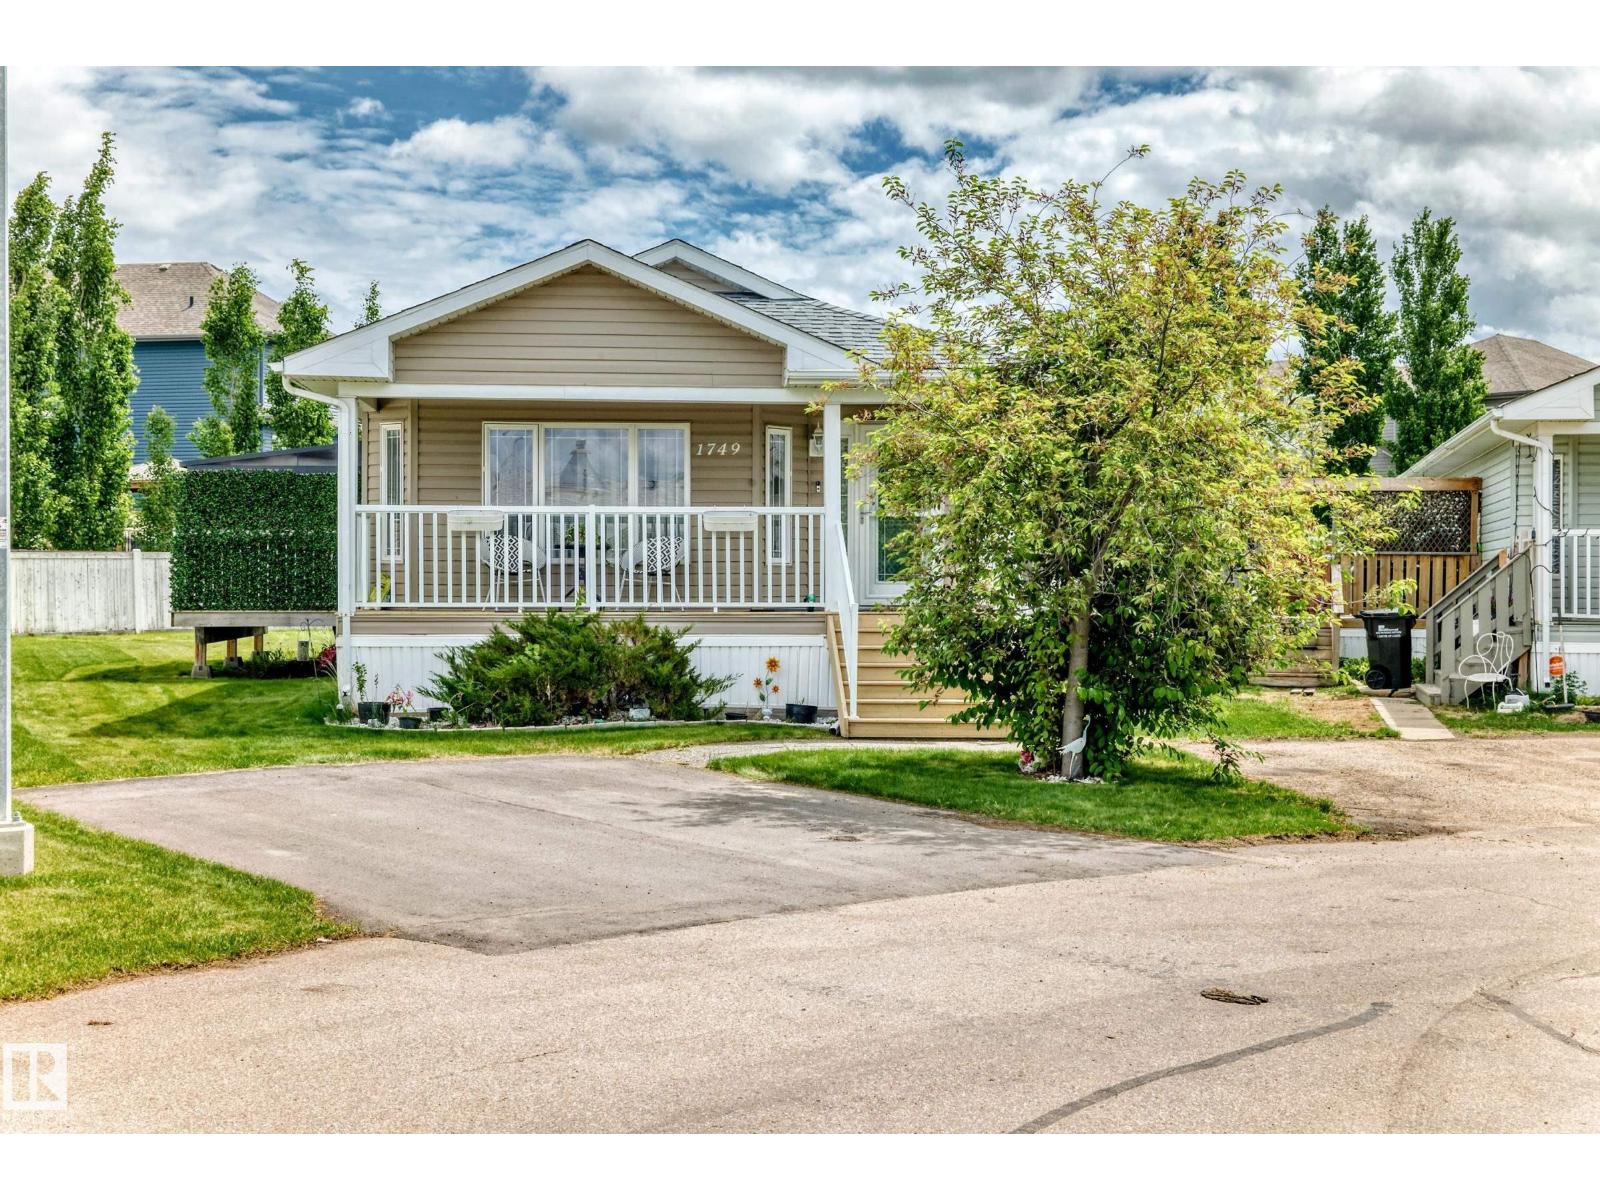
Welcome to this beautifully updated 2005 modular home located in the highly sought-after community of Jubilee Park. Featuring an open-concept floor plan, this home offers a bright and inviting living space perfect for everyday living and entertaining. The upgraded kitchen is equipped with stainless steel appliances, modern cabinetry, and updated countertops. The home boasts 3 spacious bedrooms, including a generous primary retreat complete with a 3-piece ensuite. A 4-piece main bathroom serves the additional bedrooms. Extensive renovations completed in 2022 include new DRYWALL and paint throughout, updated flooring, countertops, cabinets, hot water tank, and shingles, providing peace of mind and modern appeal. Conveniently located close to Anthony Henday Drive, shopping, schools, restaurants, and public transportation, this move-in-ready home offers exceptional value in a fantastic location. (id:42336)
804a 1 Av
Rural Wetaskiwin County, Alberta
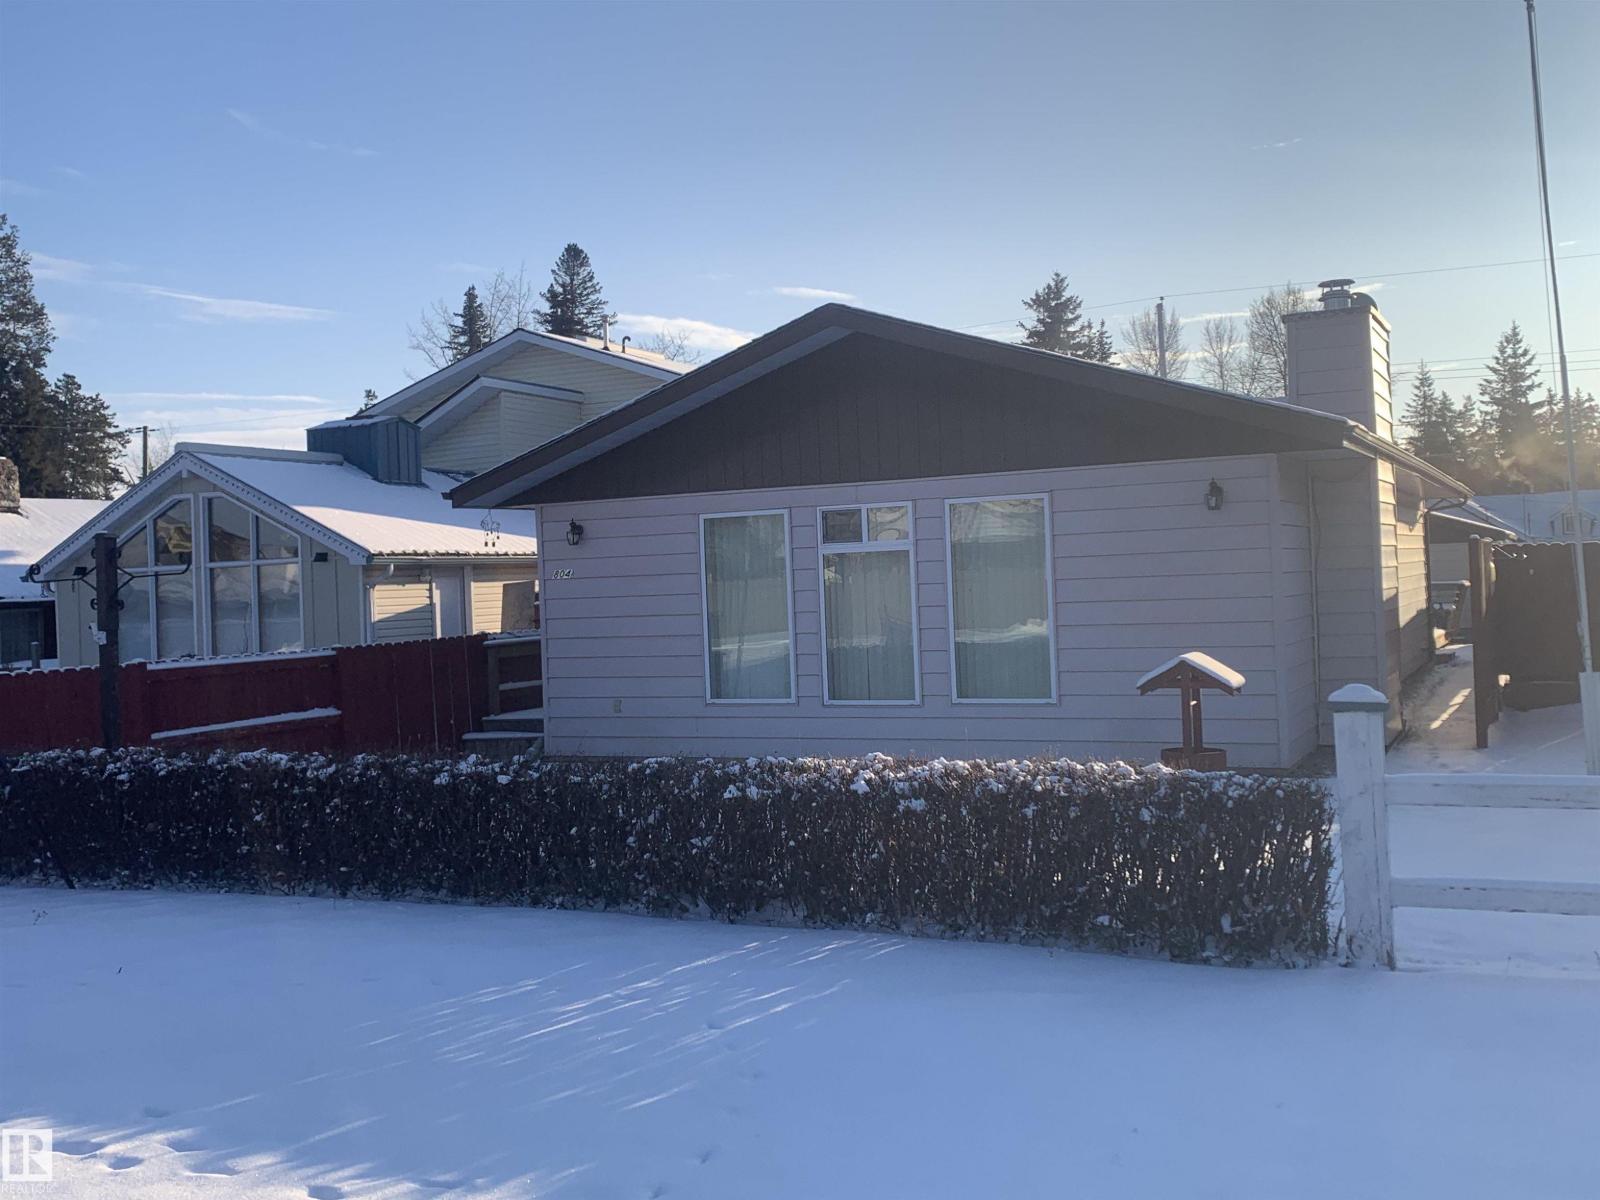
Year round living at beautiful Ma-Me-O Beach. Enjoy this two bedroom home situated on the second row and just steps away from the beach access. Generous sized rooms throughout the home with an open concept. Vaulted ceilings in the living, dining and kitchen area. Wood burning fireplace two large bedrooms and five piece bathroom. Upgrades include furnace and hot water tank. Large deck area off the back door with firepit area. Single detached garage. Grab your cocktails, beach chair and enjoy the beautiful sunsets Ma-Me-O has to offer (id:42336)
3514 Goodridge Ba NW
Edmonton, Alberta
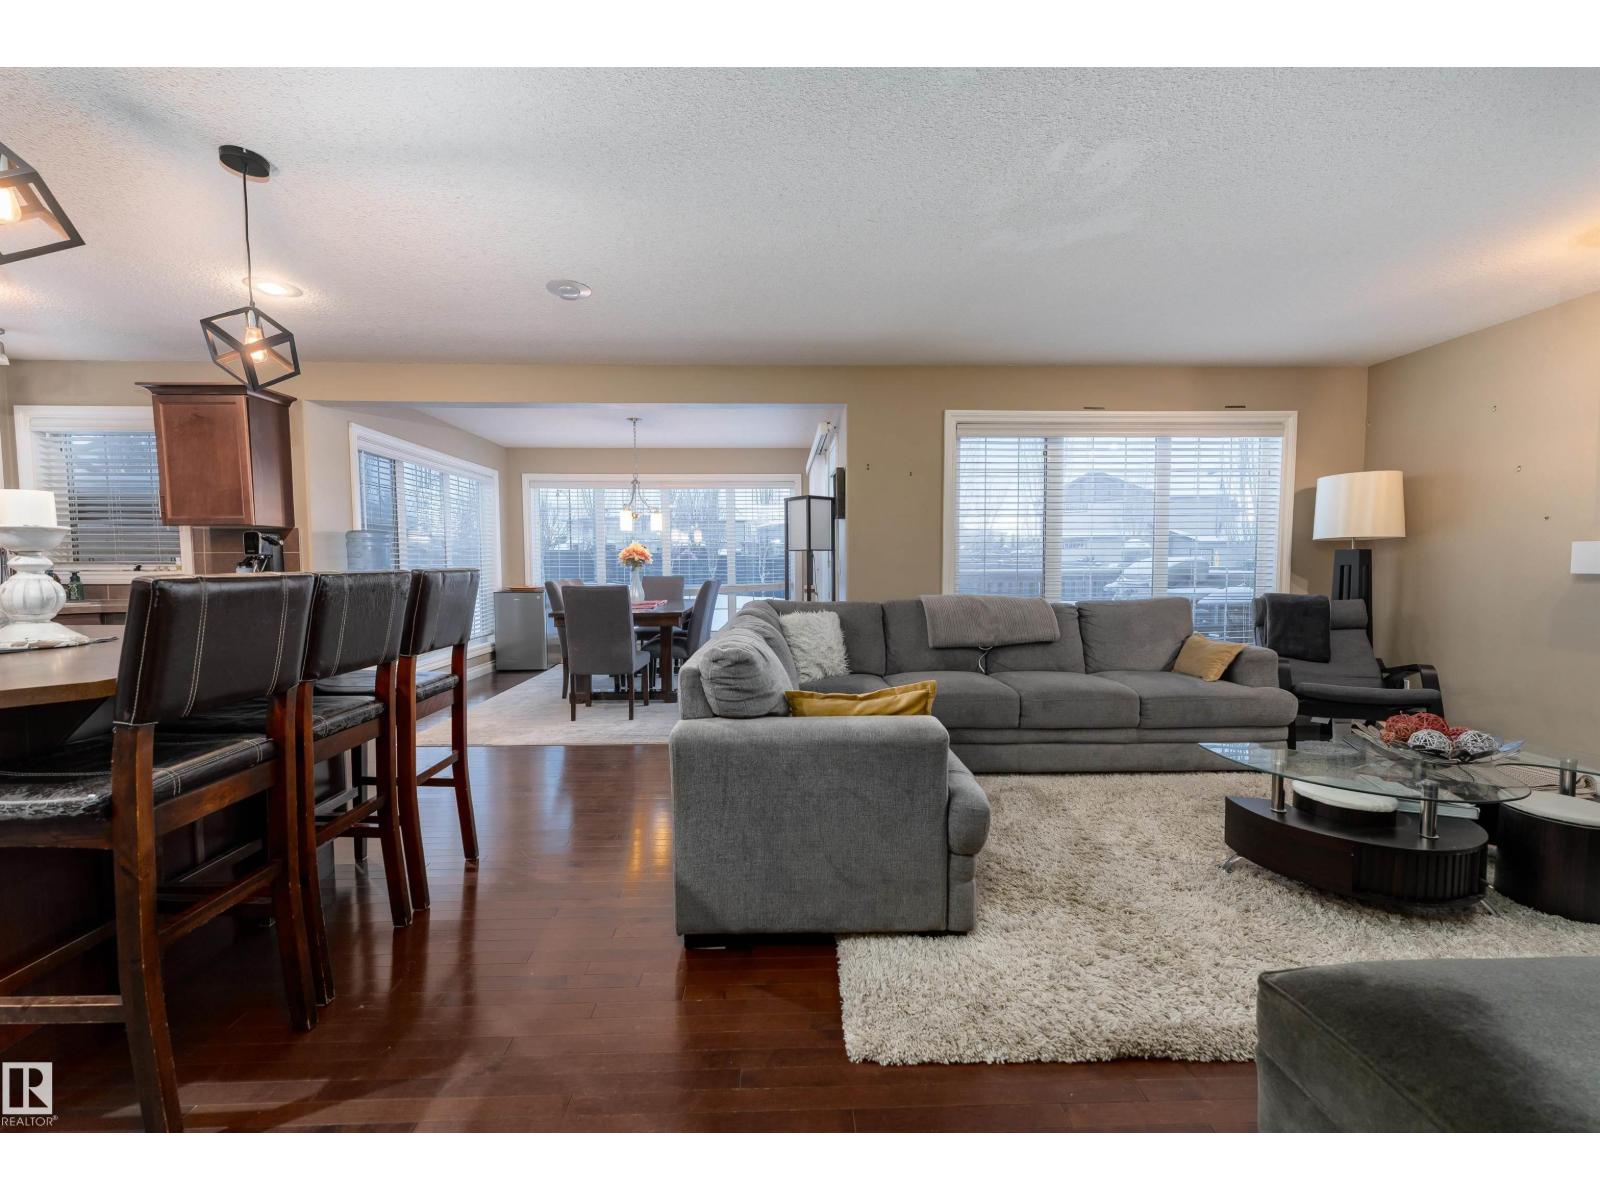
Featuring 5 beds and 3.5 baths, this 2,340 sq ft home is a rare find in a cul-de-sac with no back neighbours and a show-stopping, west facing oversized backyard. The open-concept main floor flows from a large kitchen with island seating into a bright dining nook with deck access and a spacious living room centered around a tile fireplace. A den with glass doors and a walk-through pantry leading through the mudroom to the double attached garage complete this level. Upstairs, a central family room overlooks the foyer, joined by a large laundry room with a wet bar and a massive primary suite featuring vaulted ceilings, a walk-in closet, and a 5pc ensuite. The finished basement adds even more living space with a large rec room, a second fireplace, two additional bedrooms, and a 4pc bath. Perfectly located near schools, shopping, golf, the airport, and public transportation, this home is the ultimate retreat for a growing family, offering incredible indoor space and a massive backyard rarely found in the city. (id:42336)
Unknown Address
,
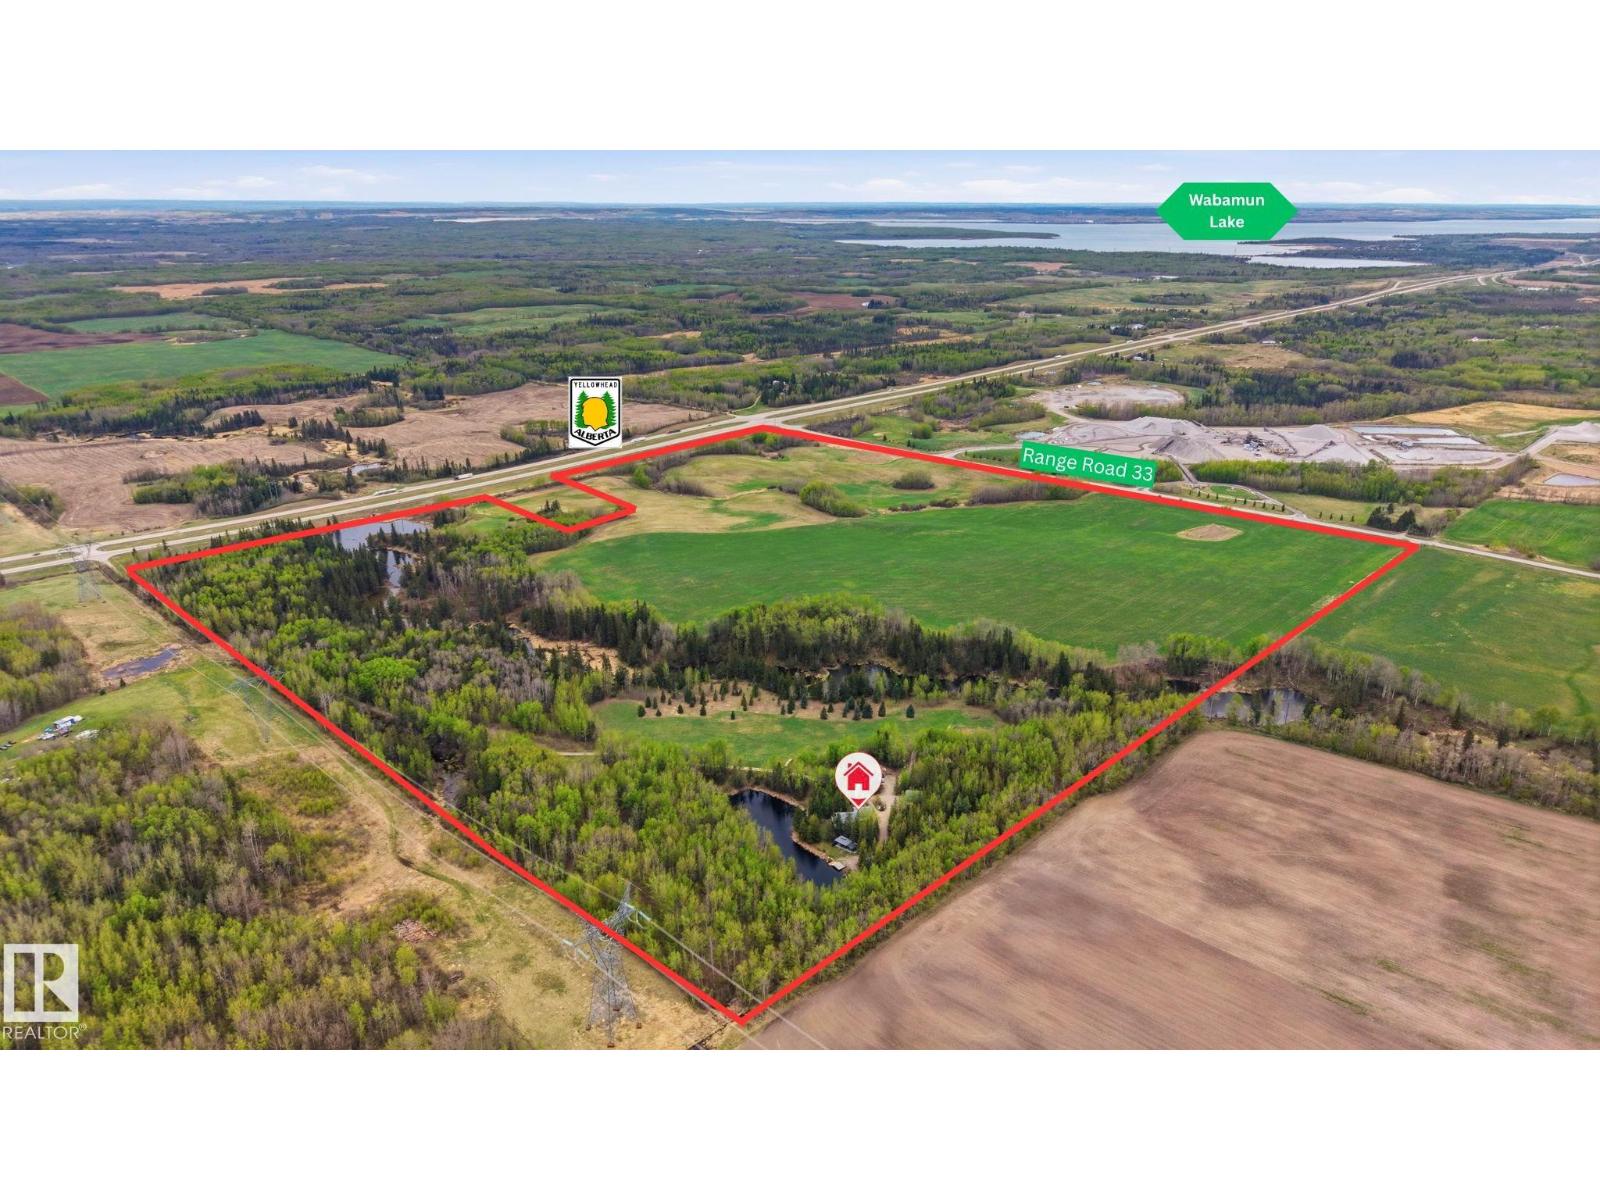
Welcome to this rare 147+/- acre country retreat just minutes from Wabamun Lake and conveniently located along HWY 16. Tucked amongst mature trees, rolling pasture, scenic ponds, and open farmland, this unique property offers the perfect blend of country living, recreation, and agricultural potential. The well maintained 4-bedroom, 3-bathroom home is positioned for privacy & features inviting living spaces, vaulted wood ceilings, and a fully developed basement. Outside, enjoy landscaped grounds, multiple water features, including a creek running through the property, trails, and cultivated areas. A large detached shop/garage provides ample space for equipment, hobbies, or storage, while the attached garage adds everyday convenience. Previously operated as a successful short-term rental, the property generated approximately $40,000-$50,000/yr in past years. Zoned AG with excellent year-round access, this property is ideal as a private residence, hobby farm, recreational getaway, or long term land holding (id:42336)
3435 Keswick Bv SW
Edmonton, Alberta
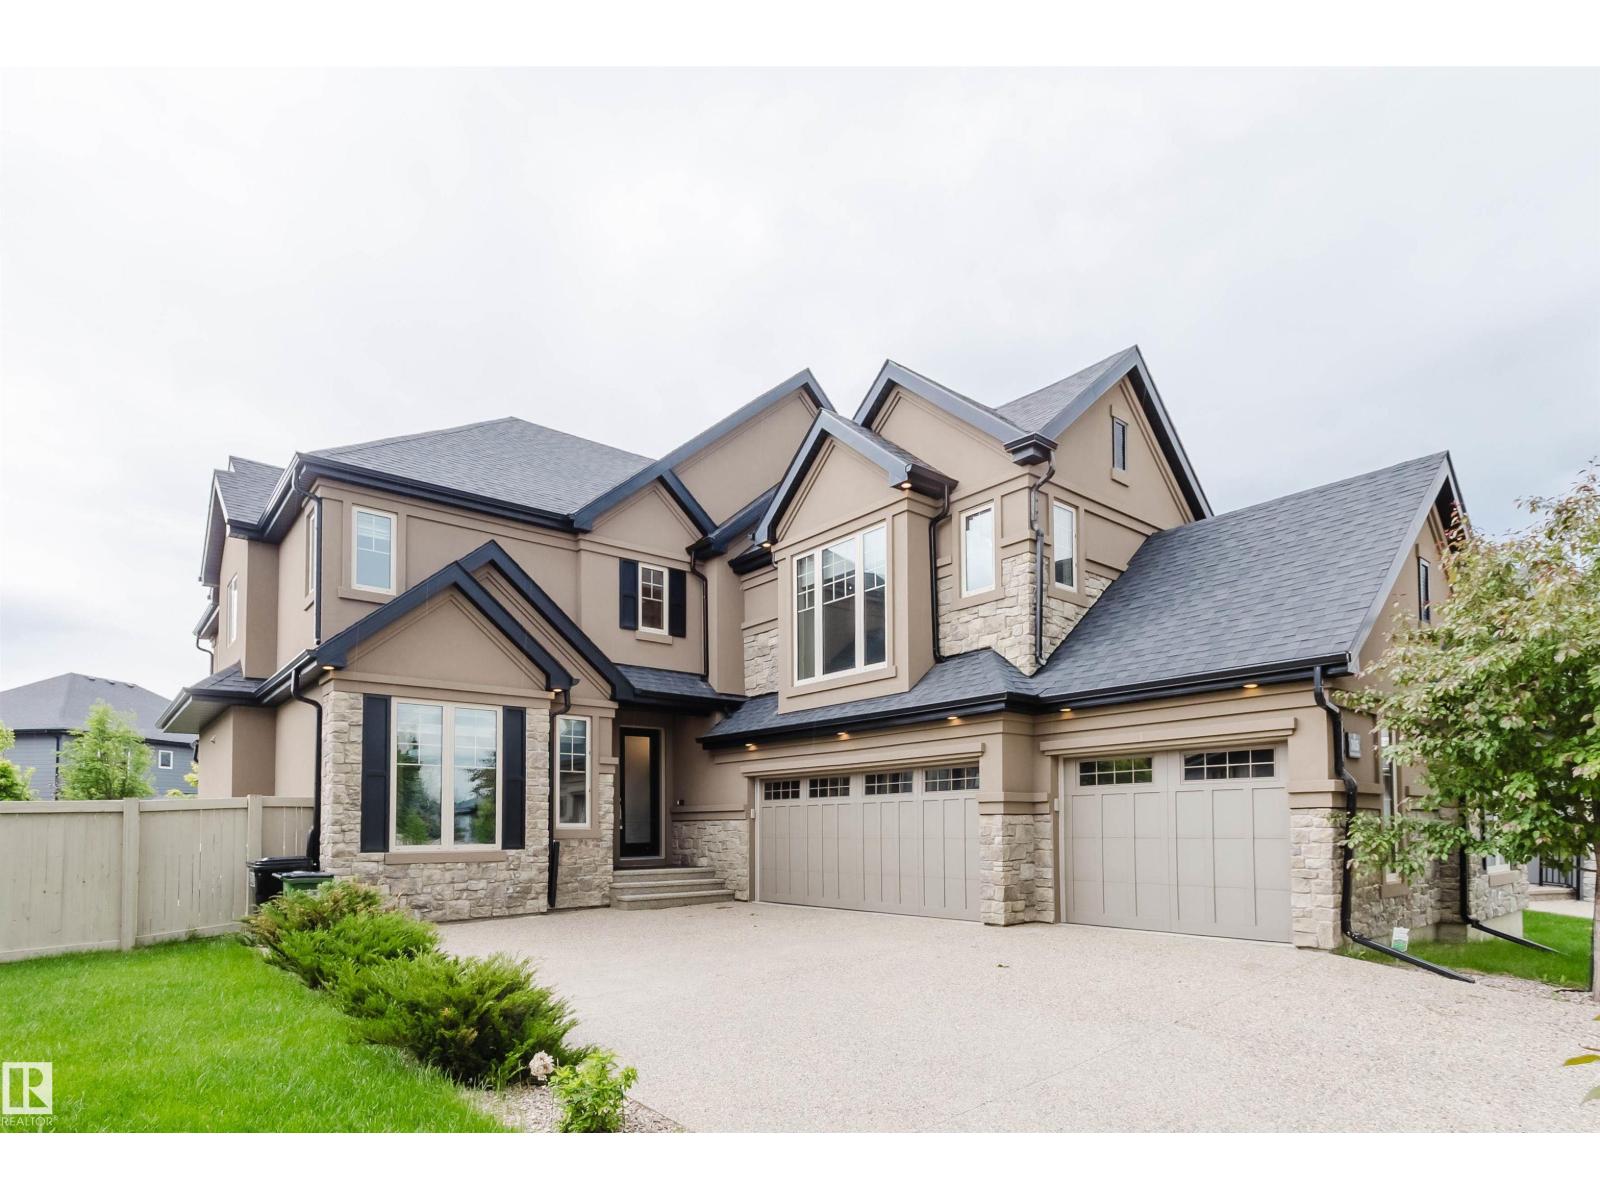
Within the center of a quiet cul-de-sac; over 10K sq ft pie-shaped lot; close to pond,parks and walking trails;south facing living room and master-bedroom;tons of upgrades - this customize built house in Keswick on the River is the one you have been looking for! Boasting over 4,950 sq.ft of refined living space (3,350+ above-grade), this home offers a 300+ sq.ft main-floor bedroom with a full ensuite and private coffee bar—perfect for multi-generational living or guests. The grand 2-story living room is flooded with natural light, featuring a modern fireplace wall that anchors the open-concept layout. A chef-inspired kitchen awaits with a massive granite island and premium built-in appliances. Retreat upstairs to the opulent primary suite, complete with a cozy fireplace, walk-in closet, and a 5-piece spa-inspired ensuite. Two additional spacious bedrooms and a large bonus room complete the upper level. The builder-finished basement is an entertainer's dream with a rec room, custom bar, gym, guest room. (id:42336)
2957 Coughlan Green Gr SW
Edmonton, Alberta
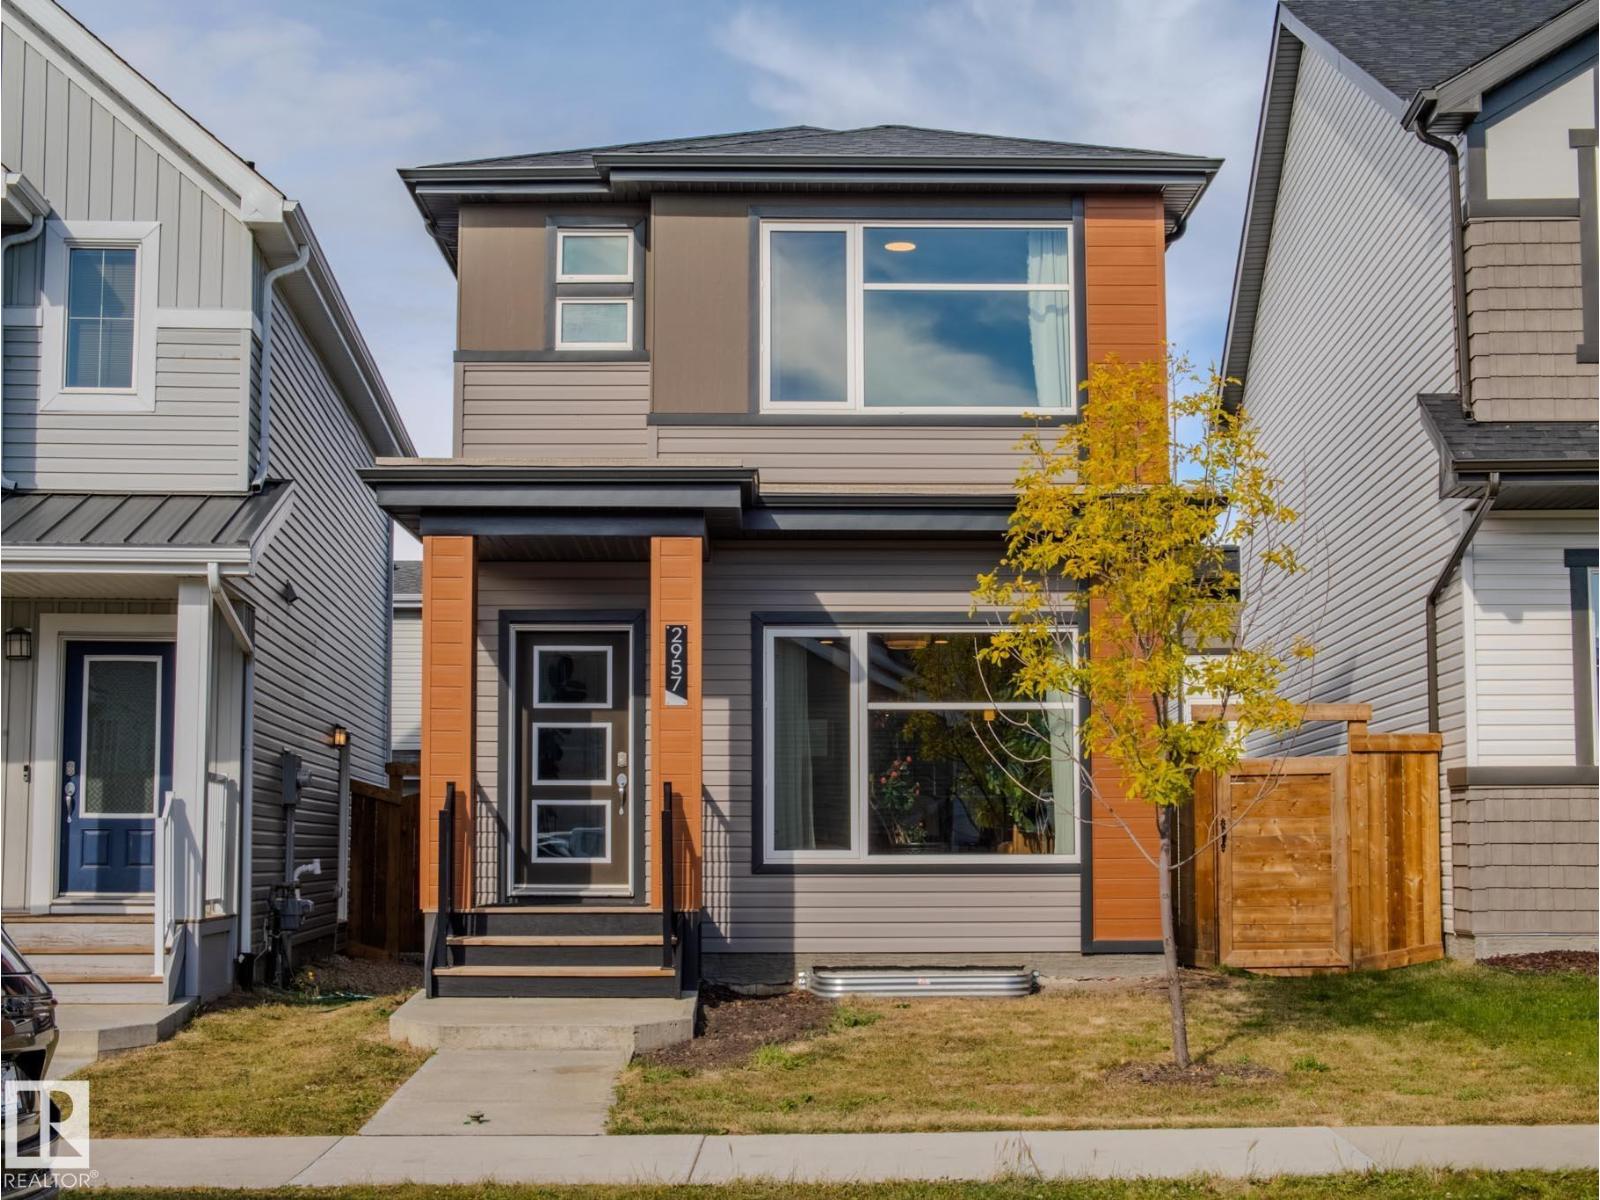
WOW! Step into this beautifully designed 3-bedroom, 2.5-bath home offering a bright and open-concept layout perfect for modern living. The spacious living room flows effortlessly into a generous dining area and a sleek, upgraded kitchen featuring a large island with breakfast bar, elegant quartz countertops, quality cabinetry, and a convenient pantry. A practical boot room and a stylish half bath complete the main floor. Upstairs, the primary suite offers a relaxing retreat with a walk-in closet and private ensuite. Two additional well-sized bedrooms, a full 4-piece bath, and an upstairs laundry room provide comfort and convenience for the whole family. An easily separated basement entrance offers fantastic potential for future development or a legal suite! Fenced yard, double garage and extra parking! Located in the vibrant Chappelle community, you'll enjoy access to scenic wetlands, vast green spaces, walking trails, schools, a community center, and more. Welcome Home! (id:42336)
#809 10238 103 St NW
Edmonton, Alberta
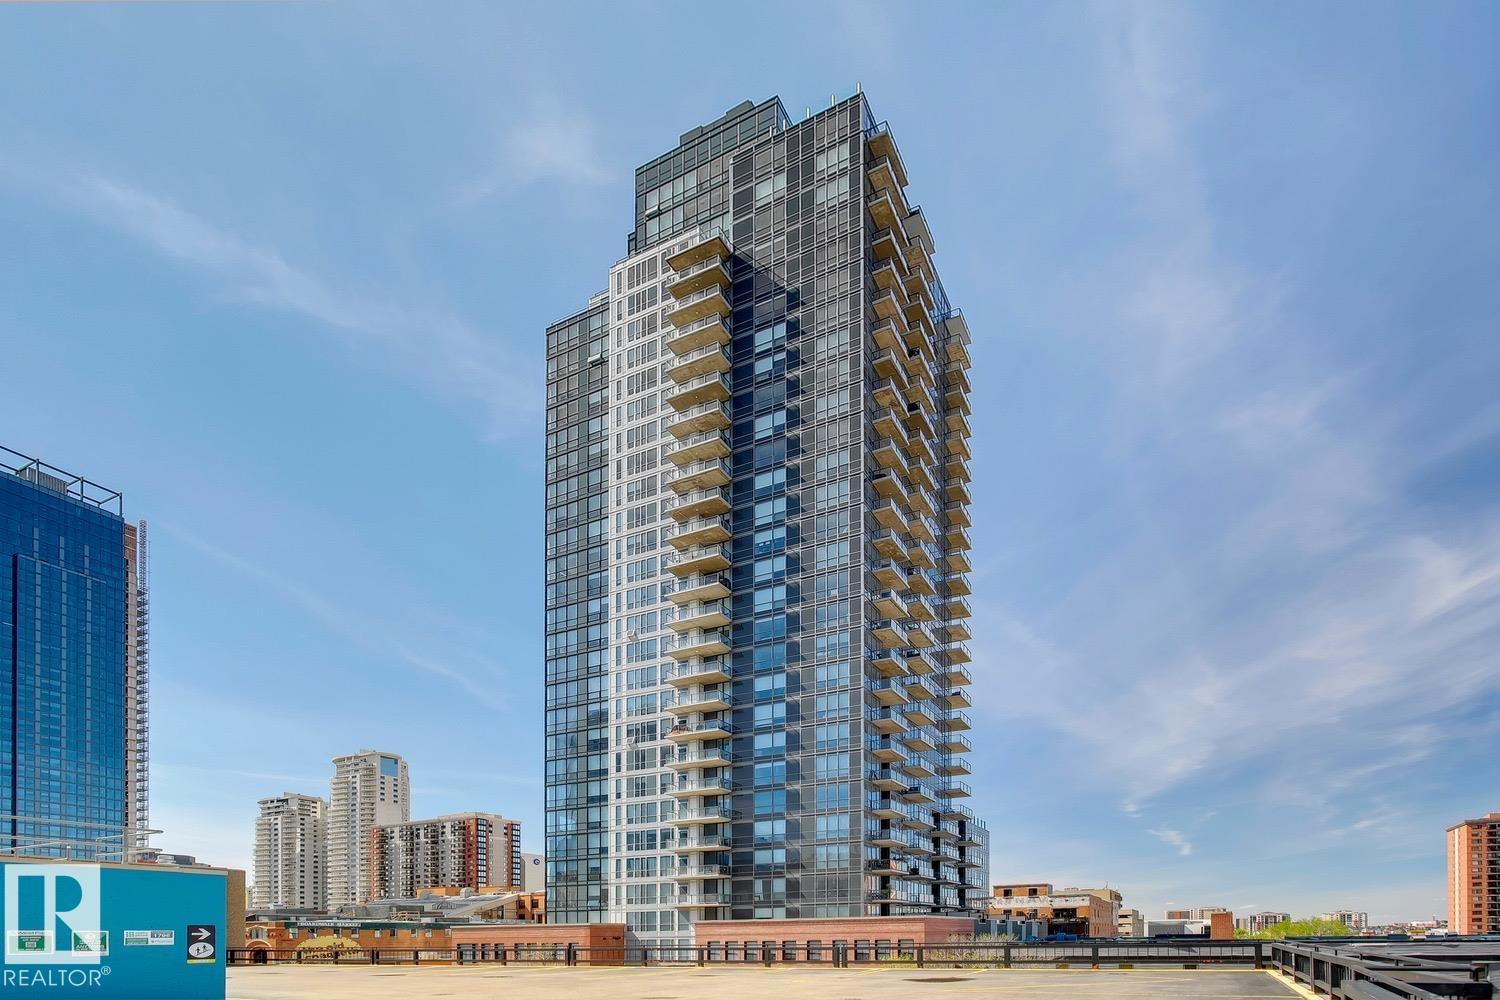
LUXURY ICE DISTRICT LIVING WITH 2 TITLED HEATED UNDERGROUND PARKING STALLS, STORAGE, CONCIERGE SERVICE, ROOFTOP AMENITIES & INCREDIBLE CITY VIEWS! This beautifully maintained 2-bedroom + den condo offers over 1070 sqft of open-concept living with floor-to-ceiling windows, engineered hardwood and ceramic tile flooring, fresh paint throughout, central A/C, and a 16' x 6' private balcony overlooking the downtown skyline. The bold kitchen features quartz countertops, a glass tile backsplash, modern lighting, ample cabinetry, and a large eat-up island. Both bedrooms offer walk-in closets with built-in organizers, including a spacious primary retreat with a spa-inspired 5-piece ensuite. A full 4-piece bath serves the second bedroom. Enjoy in-suite laundry and exceptional amenities including a fitness centre, social lounge with full kitchen, fireplace, TV, ping pong table, concierge service, and a rooftop patio with hot tub. SOME PHOTOS ARE VIRTUALLY STAGED. (id:42336)
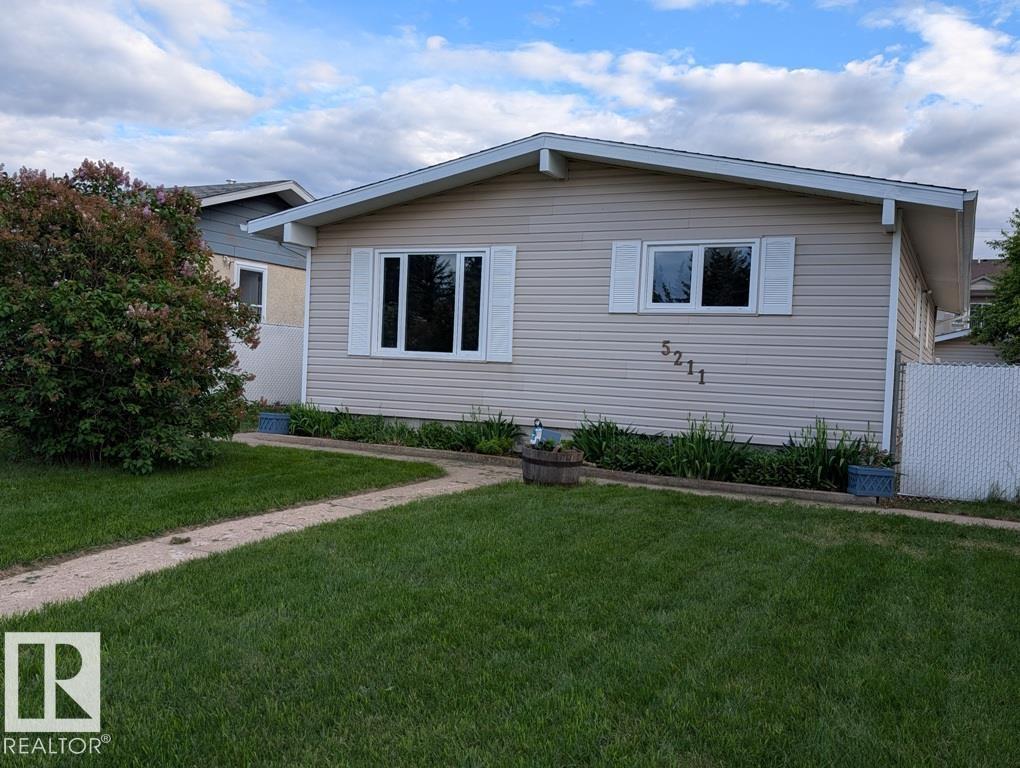
Unknown Address
,
Raise your family in Tofield, located 30 minutes east of the Anthony Henday and 45 minutes from the Edmonton International Airport (YEG). 3+1 bedroom bungalow, which has undergone extensive renovations: new kitchen sink & taps, countertops and flooring, bathrooms, windows, interior doors, light fixtures, furnace, air conditioning. Newer flooring in kitchen/dining and basement. Additional insulation installed behind Vinyl siding to help with the heating bills. Shingles replaced approximately 10 years ago. Finished basement, large chain link fenced yard with vehicle gate and single detached garage with new shingles. Move in ready! Welcome to Tofield which features a Health Centre, Medical Clinic, 2 schools, loads of businesses and recreational opportunities. Welcome home! (id:42336)
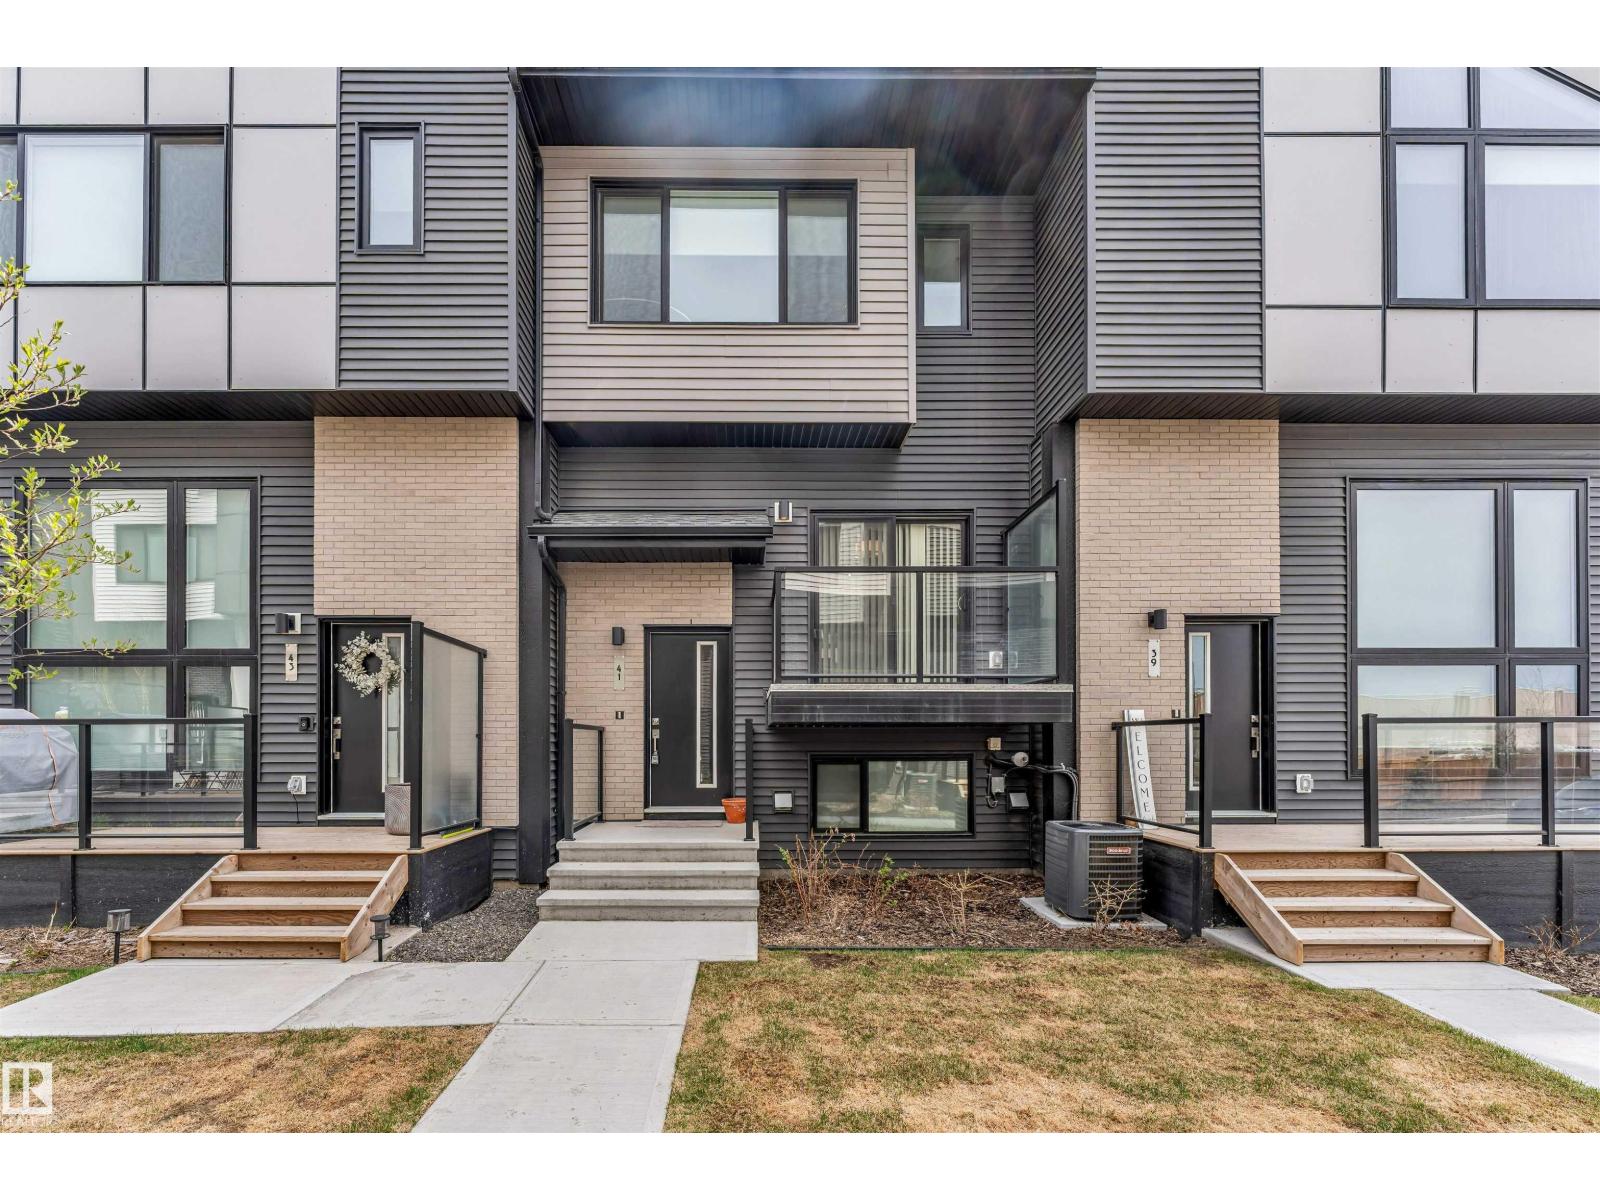
41 50 Ebony Bv
Sherwood Park, Alberta
Welcome to the 'Moda at Emerald Hills'! This modern 3-storey townhome offers a spacious open-concept second floor with quartz countertops, stainless steel appliances, and large windows. The upper level features a primary bedroom with a full ensuite, plus additional bedrooms and upper-floor laundry. Complete with a double attached garage and located steps away from shopping, schools, and the hospital. Great for investors and first time home-buyers. (id:42336)
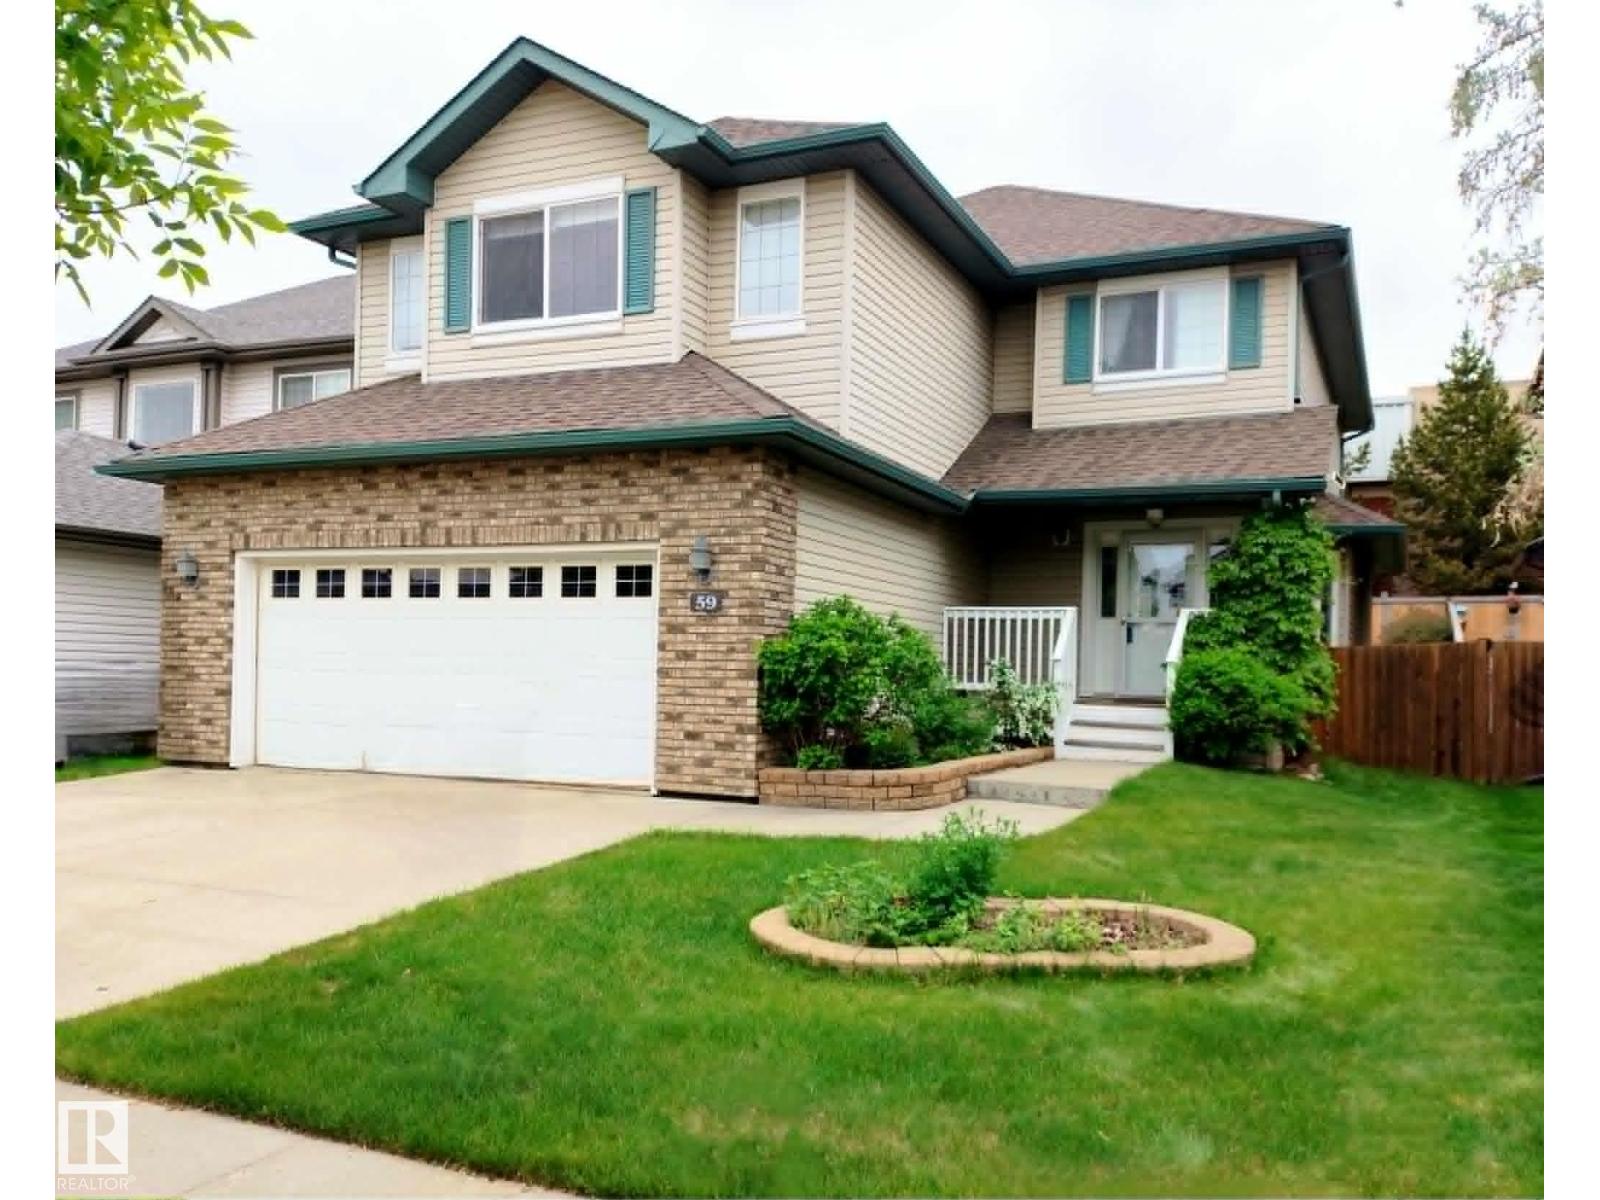
59 Rue Monette
Beaumont, Alberta
Nestled in a quiet, family-friendly cul-de-sac, this well maintained two-storey home offers safety, privacy, and community. A large entryway welcomes and flows into expansive, bright and open-concept living spaces. The cheerful white kitchen is a cook’s dream, complete with gas stove, large central island perfect for hosting, and easy walk-through pantry. A large primary bedroom features a walk-in closet and spacious ensuite complete with heated flooring and relaxing deep soaker tub. Designed as a secluded, low maintenance oasis with raised garden bed, the back yard is a show stopper! With no rear neighbours a row of mature, towering trees lines the entire length of the back fences, giving green views all year. The extra large composite decking, pergola and hot tub are ideal for entertaining outdoors! Tucked away from busy roads, this home provides a quiet, serene environment while remaining conveniently close to nearby parks, paths, schools, and community amenities. Your new home awaits (id:42336)
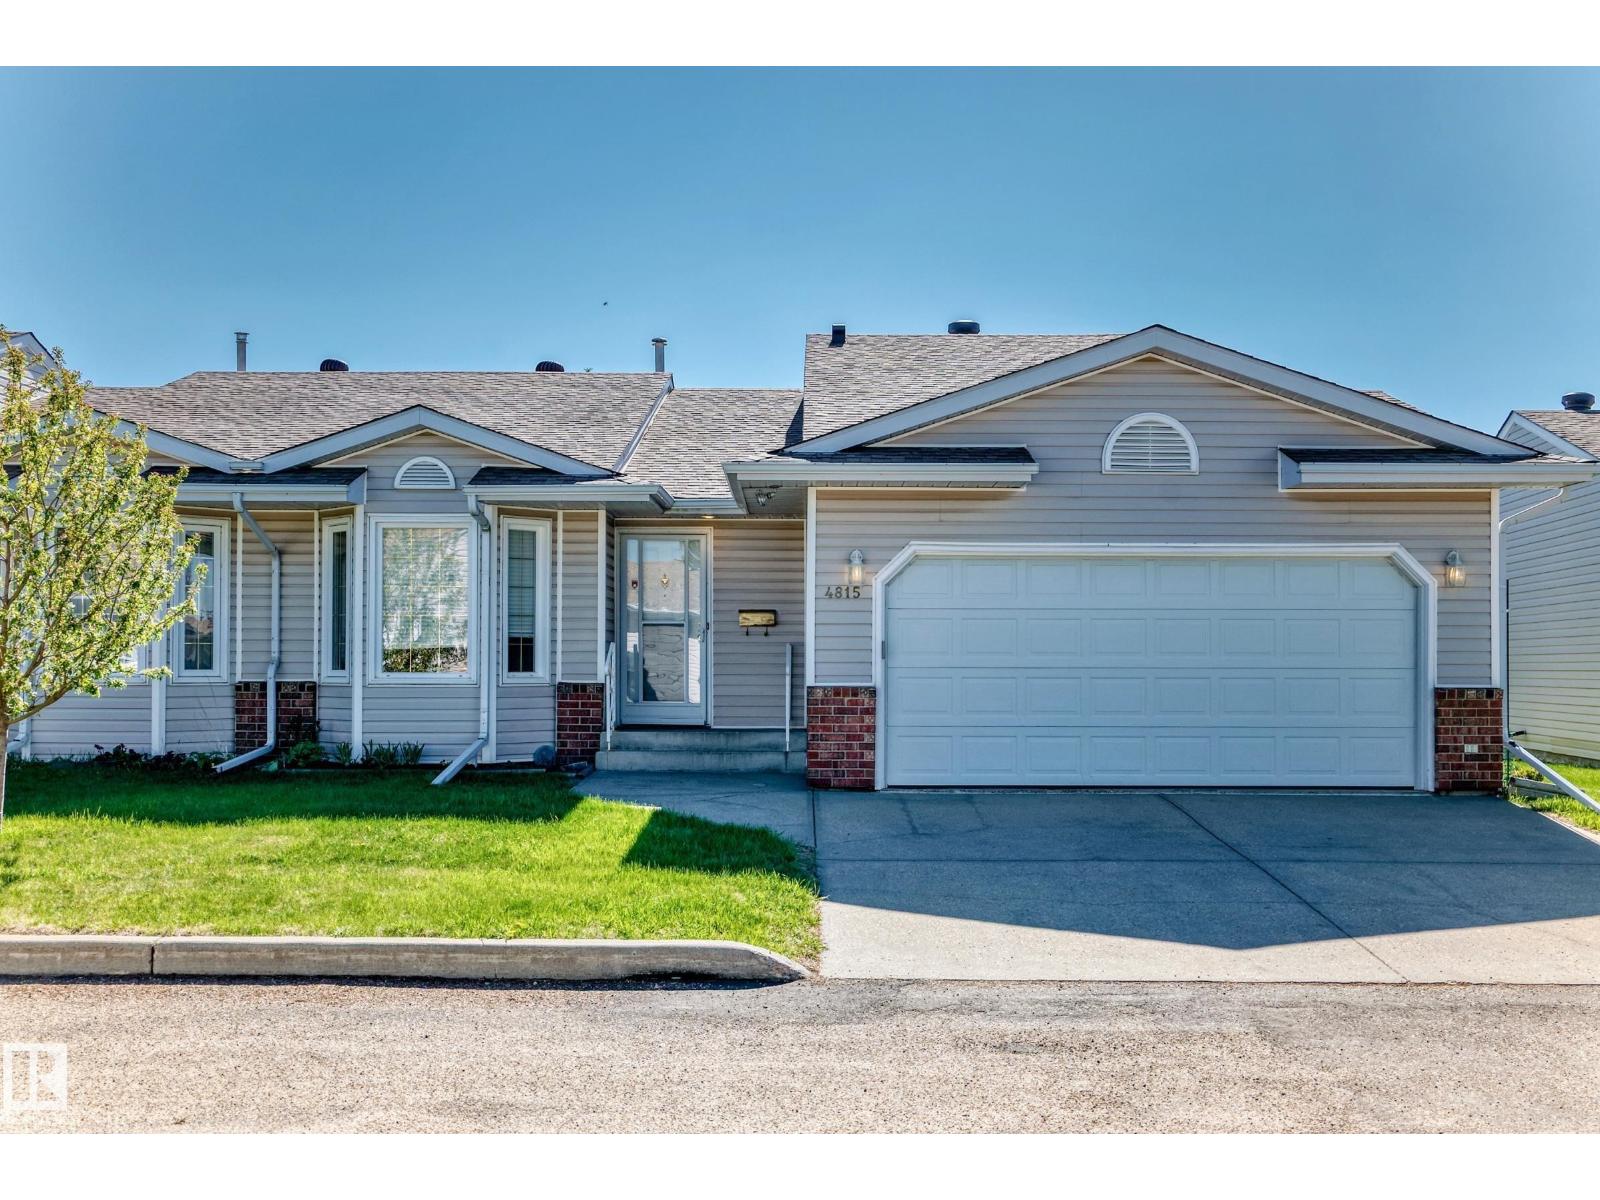
4815 32 Av NW
Edmonton, Alberta
Ideally located in Weinlos, this well maintained 1200 sqft adult living 45+ townhome offers comfort, convenience & a fantastic lifestyle near shopping, hospitals & public transportation. The bright & inviting main floor features an open family room & eating area which create a warm atmosphere, highlighted by vaulted ceilings, a skylight for added natural light & patio doors leading to a secure, good-sized deck with access to the beautifully maintained community yard area. The kitchen also features vaulted ceilings, adding to the spacious feel of the home. The spacious main floor primary bedroom is large enough for a king size bed, complete with a large closet & 3pc ensuite. A second bedroom & 4pc main bathroom provide excellent space for guests or family. Convenient main floor laundry adds to the functional layout. The insulated double attached garage offers excellent storage & parking, while the owners’ clubhouse provides a wonderful social space to enjoy. Pets are allowed subject to board approval. (id:42336)