

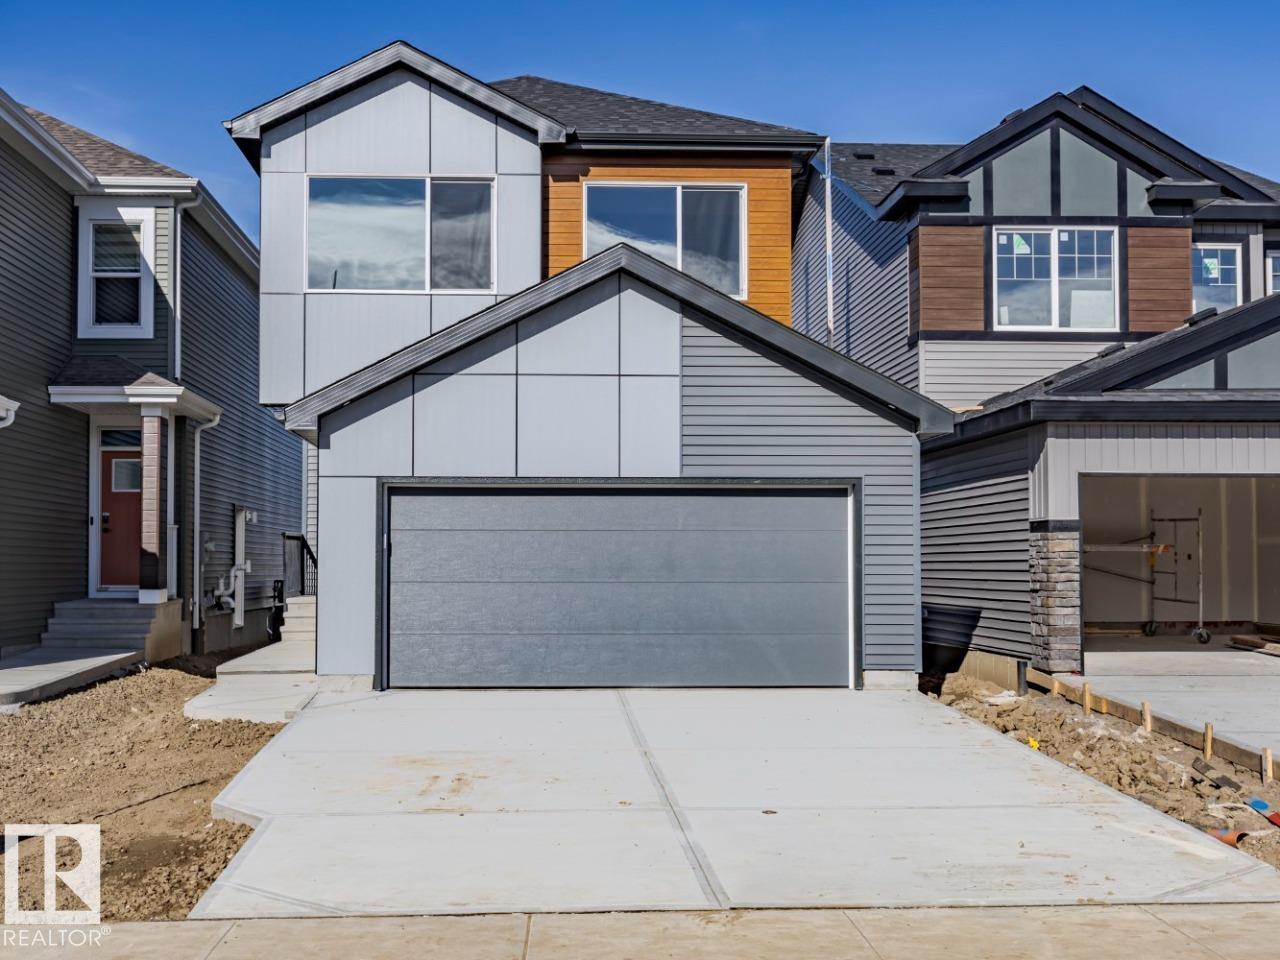
7387 Klapstein Cr SW
Edmonton, Alberta
The Entertain Engage by Cantiro Homes is thoughtfully designed for modern living. Located in the desirable community Riverstead, this front-drive single-family home features 3 bedrooms and 2.5 bathrooms, with a layout that is ideal for both everyday living and entertaining. The main floor showcases an open-concept design, where the kitchen flows effortlessly into the dining and living areas, highlighted by a sleek linear electric fireplace with tile surround that adds warmth and character to the space. A SEPARATE SIDE ENTRANCE and 9'3'' foundation add flexibility and create a strong opportunity for future basement development potential. Glass railings and a dark-stained handrail enhance the home’s modern interior, while the Nordic Fusion elevation offers a clean, contemporary exterior. Thoughtful interior selections, including birch cabinetry and elevated bath hardware, complete the home’s refined design. *Photos are for representation only, colours and finishes may vary* (id:42336)
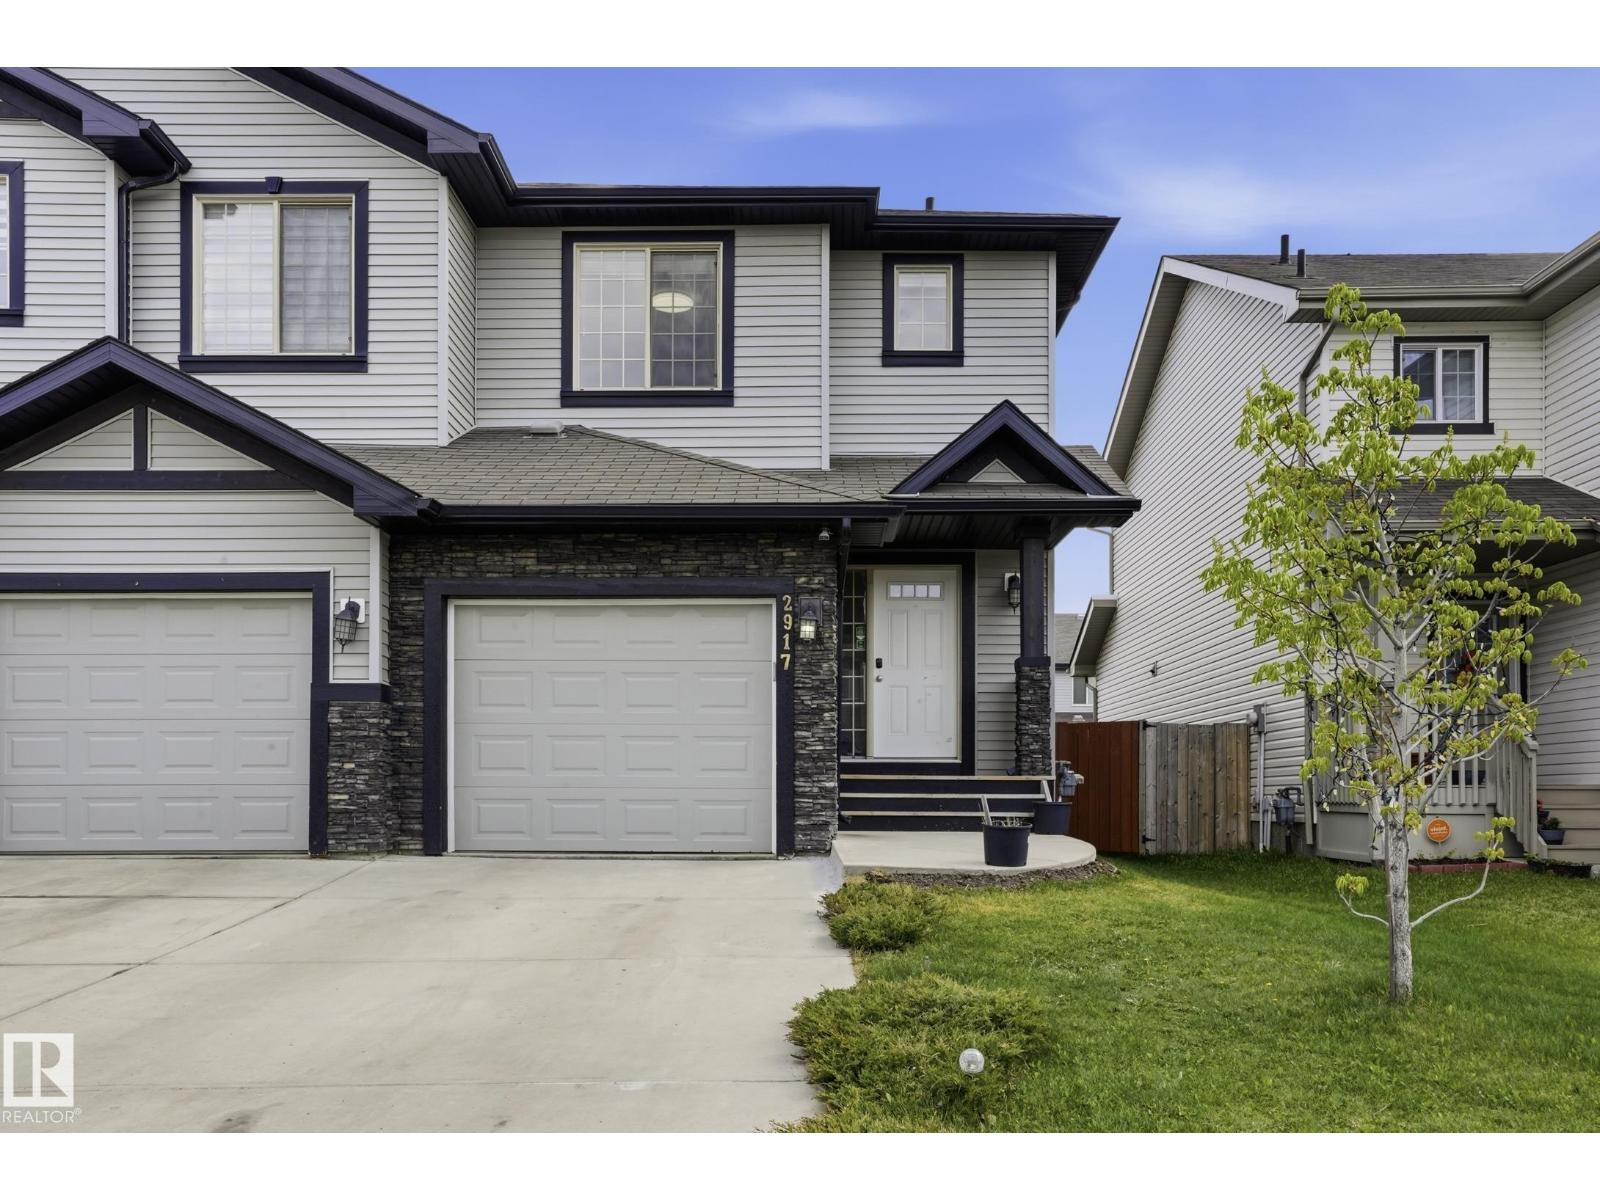
2917 16a Av NW
Edmonton, Alberta
Welcome to this beautifully maintained 1,400 sq ft, two-storey PaceSetter built home nestled in the heart of Laurel Crossing, one of Southeast Edmonton's newest & most sought-after communities.The main floor offers a bright, functional layout with an open feel, while the upper level provides comfortable and well-separated living spaces. Recent renovations include FULLY FINISHED BASEMENT w/KITCHENETTE for Mother-in-law suite, high-grade laminate flooring, quality carpet, fresh paint and updated bathrooms, every detail has been done with care.The kitchen is equipped with stainless steel Samsung appliances & modern window coverings throughout. Step outside to your south-facing backyard, an ideal sun-soaked space for outdoor entertaining,complete with a generous deck perfect for summer evenings.A K–9 school is just steps away, shopping and quick access to Anthony Henday Drive,Whitemud Drive make commuting effortless.Laurel is a thriving, established SE Edmonton community — a wonderful place to put down roots. (id:42336)
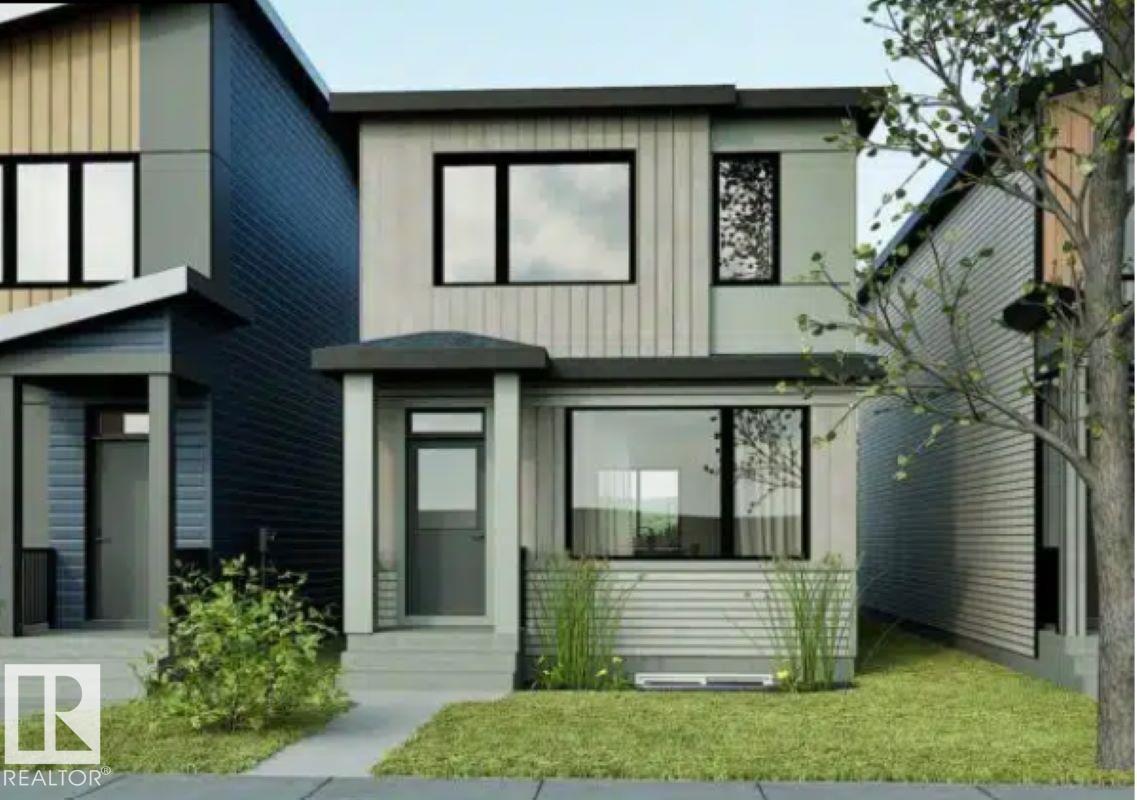
2335 160 St SW
Edmonton, Alberta
The Metro Shift 18 by Cantiro Homes is thoughtfully designed for modern living, offering a smart balance of functionality and efficient use of space. This rear-laned single-family home features 3 bedrooms and 2.5 bathrooms, with a well-planned layout that supports everyday living. The main floor showcases an open-concept design, where the kitchen flows seamlessly into the dining and living areas, creating a bright and practical space. A side entry provides added flexibility and creates a strong opportunity for future potential basement development, complemented by the 9 ft basement is designed to maximize versatility and easily adapt to your home needs. Located in the sought-after community of Glenridding Ravine this home offers convenient access to nearby amenities, future schools and parks, and the natural surroundings of the Whitemud Creek Ravine. Features a tile fireplace, Sand interior style, and prairie elevation *pictures are for representation only, colors + features may vary* (id:42336)
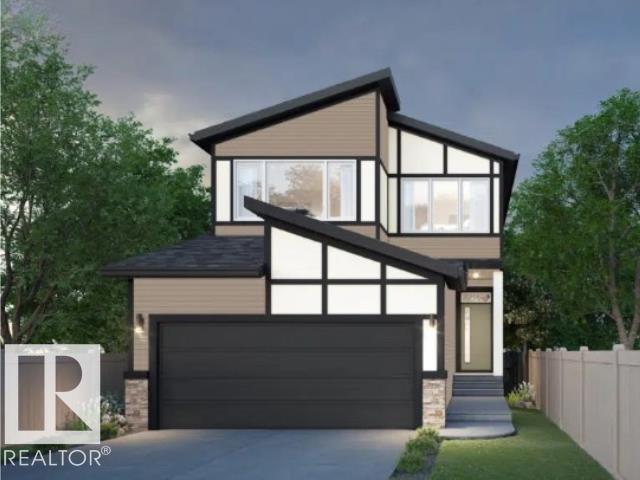
2336 160 St SW
Edmonton, Alberta
Welcome to the Family Centered 24 by Cantiro Homes. This home at 2336 160 Street SW in Glendridding Ravine, southwest Edmonton is a front-drive single family residence with 3 bedrooms and 3 full bathrooms. It's oversized central living room, spacious kitchen with effortless flow, designated dining area for eight and large family room provide the perfect spaces for quality time together, while flexible areas accommodate homework stations or a home office. Additional features include Timber colorboard, main-floor flex room and full bathroom, SIDE ENTRY, iron spindle railing, and a kitchen gas range. Upstairs the home features a big bonus room for games or entertainment and generously sized bedroom for comfort and privacy. Located in well-established Glenridding community, this home is close to schools, parks, shopping and other amenities, offering convenience and a vibrant neighborhood lifestyle. **photos are for representation only, colors and finishes may vary** (id:42336)

2328 160 St SW SW
Edmonton, Alberta
Welcome to the Family Achieve 22 by Cantiro Homes! This thoughtfully designed front drive single family home blends functionality, style and future flexibility. The open concept main floor features a generous kitchen with multiple eating bar areas, a walkthrough pantry connected to the family entrance and a dedicated homework nook ideal for work, study, or organization. Upstairs you'll find 3 bedrooms, convenient laundry, a central bonus room, and a primary bedroom with a walk in closet an ensuite featuring a soaker tub and separate shower. The home includes a 9' foundation with SIDE ENTRY that supports future development for a basement. Additional features: Heritage elevation, Birch interior color board, upgraded iron spindle railing, proximity to Currents of Windermere shopping center, ravine, walking trails. **photos are for representation only, colors and finishes may vary** (id:42336)
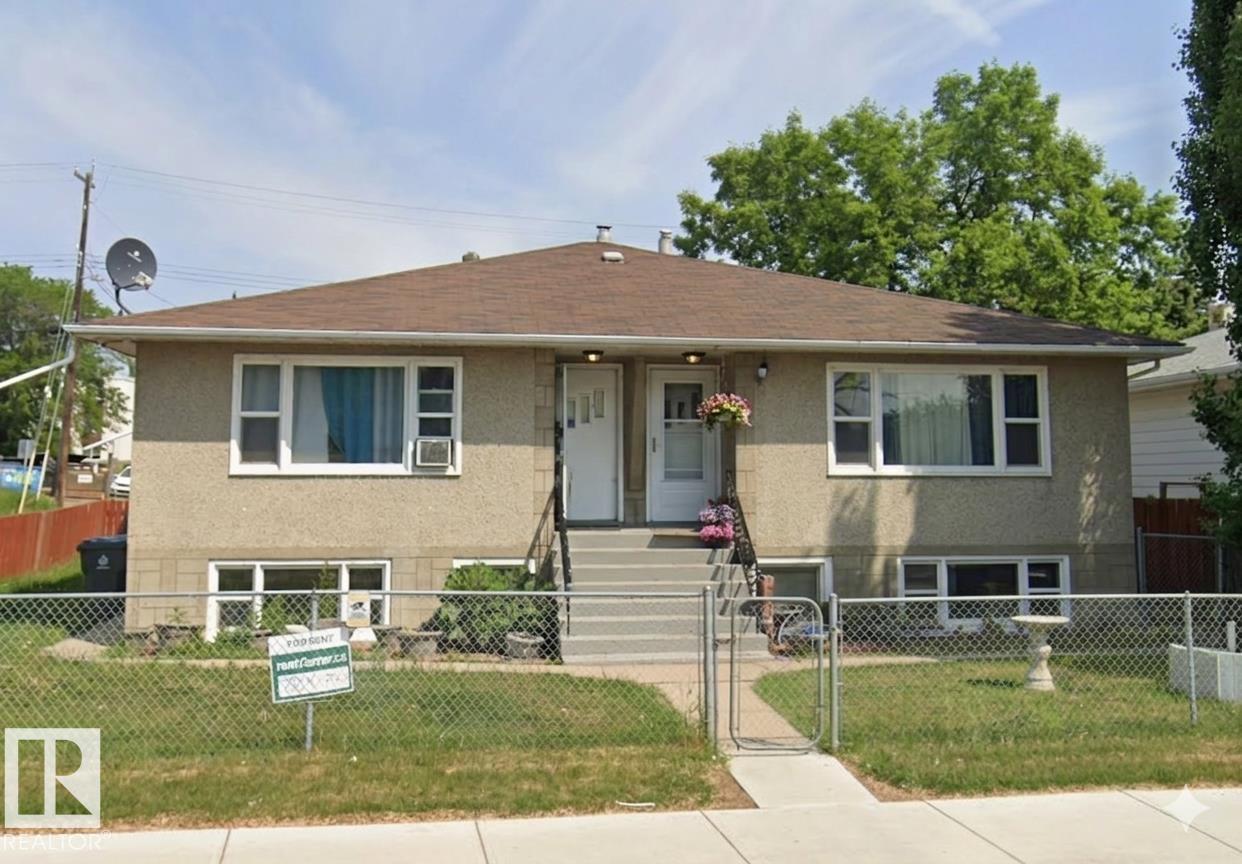
6422 132 Av NW
Edmonton, Alberta
Updated side by side duplex with 5 LEGAL SUITES. Both main Floor units offer two bedrooms and one 4pc bath with vinyl plank flooring, renovated kitchen, newer windows and a large 10x15 deck off the master bedroom. The lower level has two one bedroom suites, one bachelor suite and a shared laundry room. Building upgrades include two new furnaces, two new hot water tanks and new Shingles in 2020. This is a fantastic investment opportunity for a first time investor or someone building their portfolio. Easy to rent in the area and lots of amenities nearby. (id:42336)
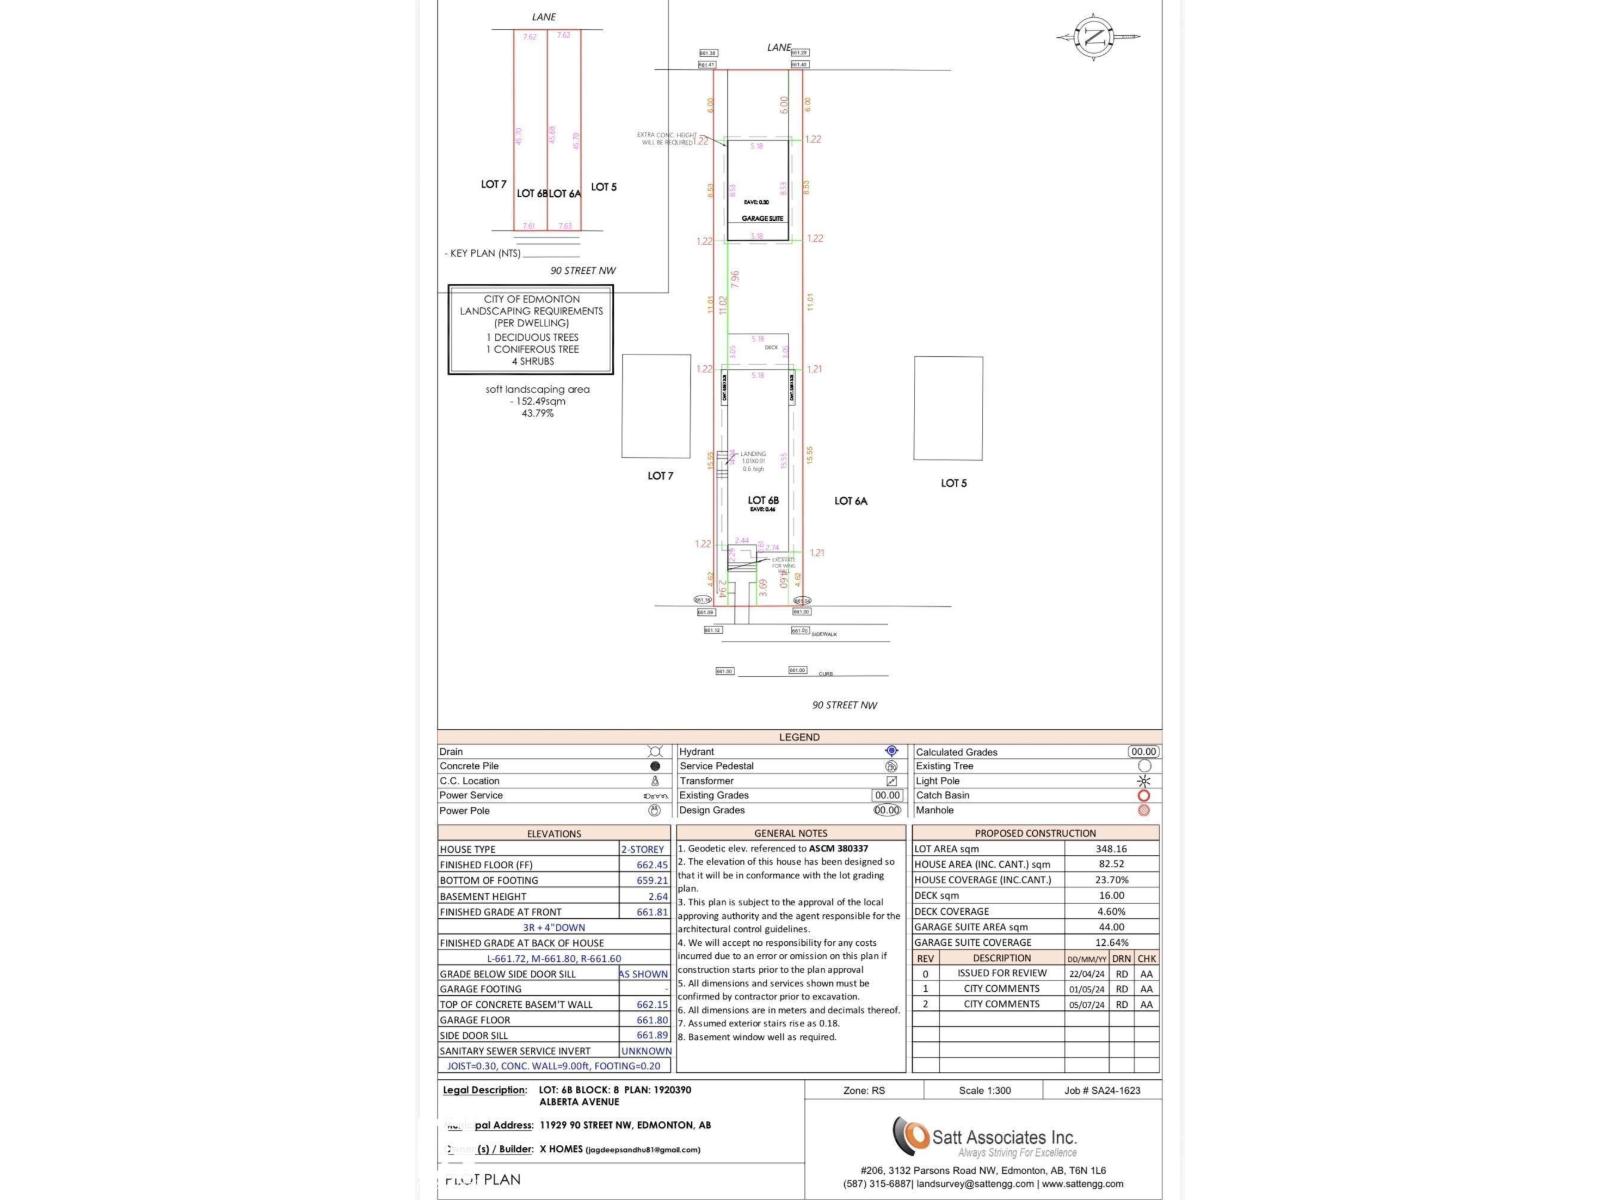
11929 90 St NW
Edmonton, Alberta
A rare find for builders, investors, and future homeowners alike. This vacant lot is zoned RS, offering flexibility for a single-family home with the potential for a secondary suite — a smart way to add long-term value or rental income. The hard work is already done: sewer service is installed at the lot line and electrical has been upgraded by Epcor, cutting down on development costs and timelines so you can move from planning to building faster. Want to start sooner? Approved builder plans — including a basement and garage suite — are available and can be modified to suit your vision. Location works in your favour too: quick access to NAIT, Yellowhead Trail, and just minutes to downtown, making this an ideal spot for commuters or anyone who wants to stay close to the core. Build exactly what you want, where you want it. Lots like this don't last. (id:42336)
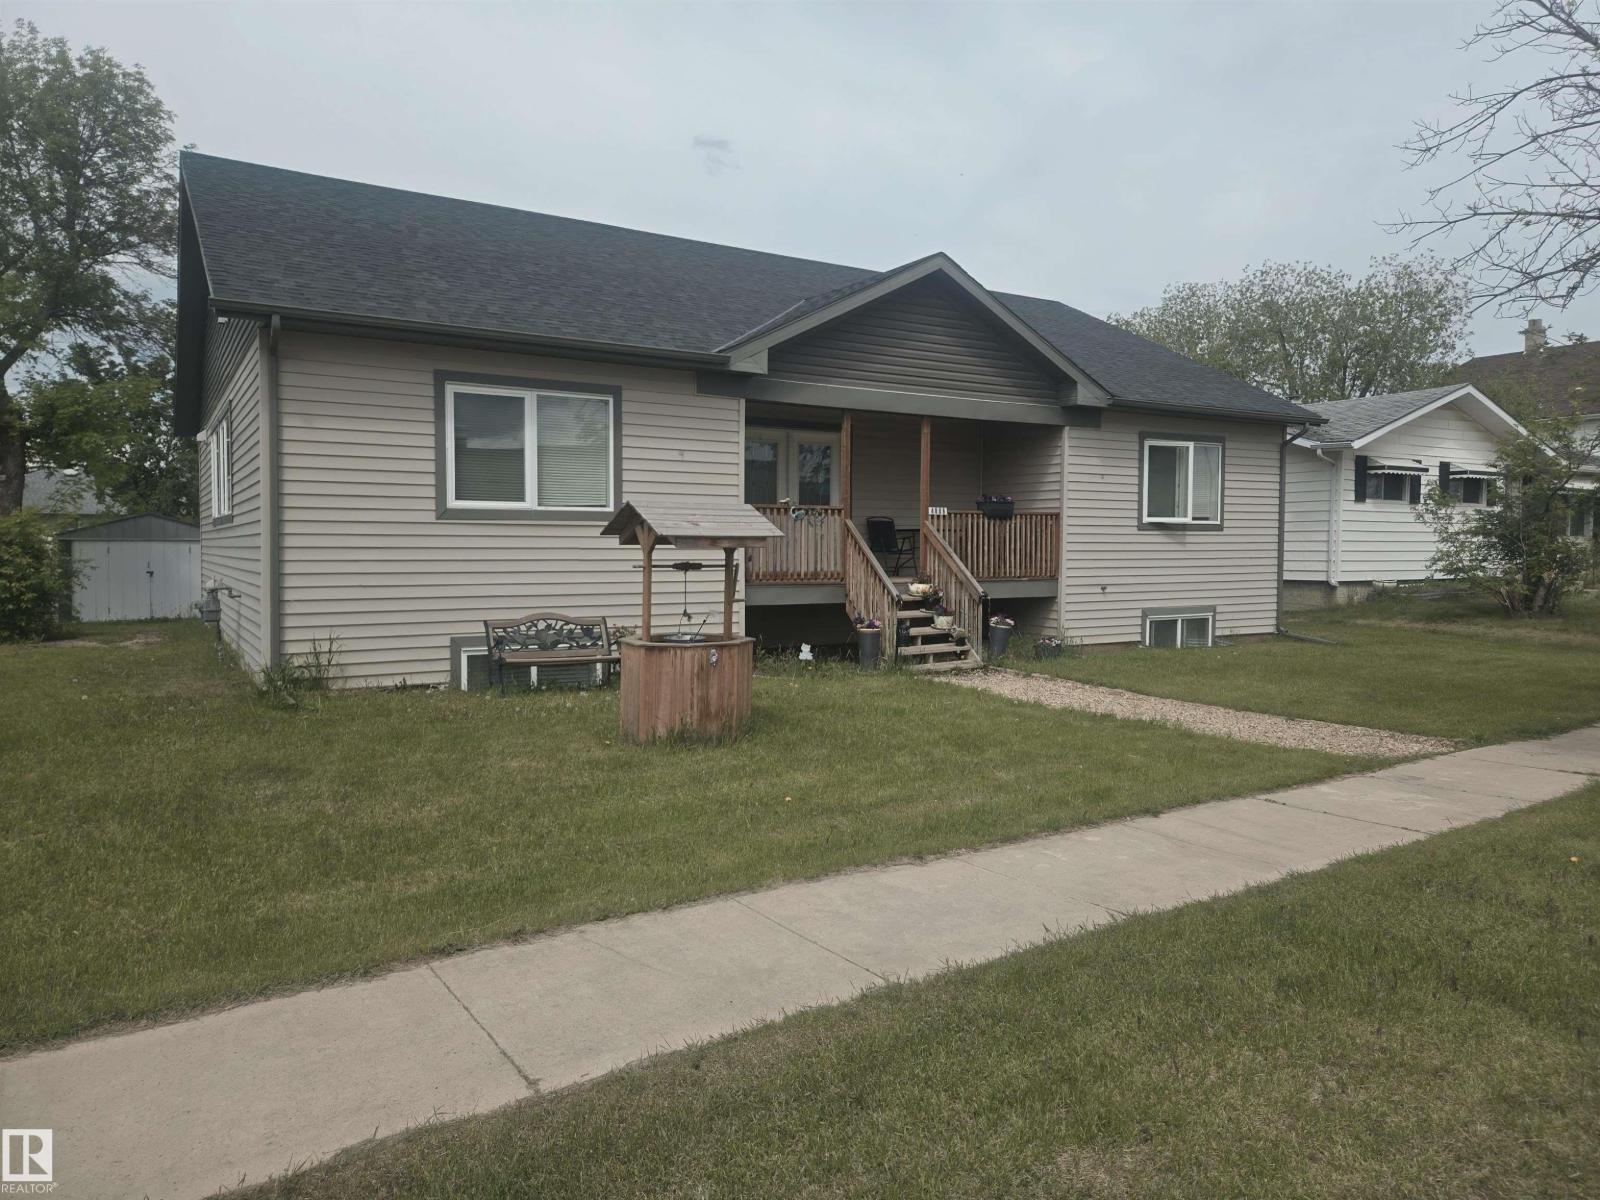
4808 50 Av
Lamont, Alberta
Exceptional infill raised bungalow situated on a true double lot directly across from the schools in Lamont. The main floor offers a spacious and functional layout featuring three large bedrooms, including two with private 4-piece ensuites, plus an additional 2-piece bathroom and a bright, inviting living room. The partially developed basement provides excellent flexibility with a large bedroom, second kitchen, finished 4-piece bathroom, and separate access to the lower level through a shared entryway. Outside, you'll find a large detached garage equipped with an above-ground hoist making it ideal for hobbyists, mechanics, or additional workspace. Conveniently located within walking distance to schools, parks, shopping, and other everyday amenities, this unique property offers space, versatility, and outstanding value in the heart of Lamont. (id:42336)
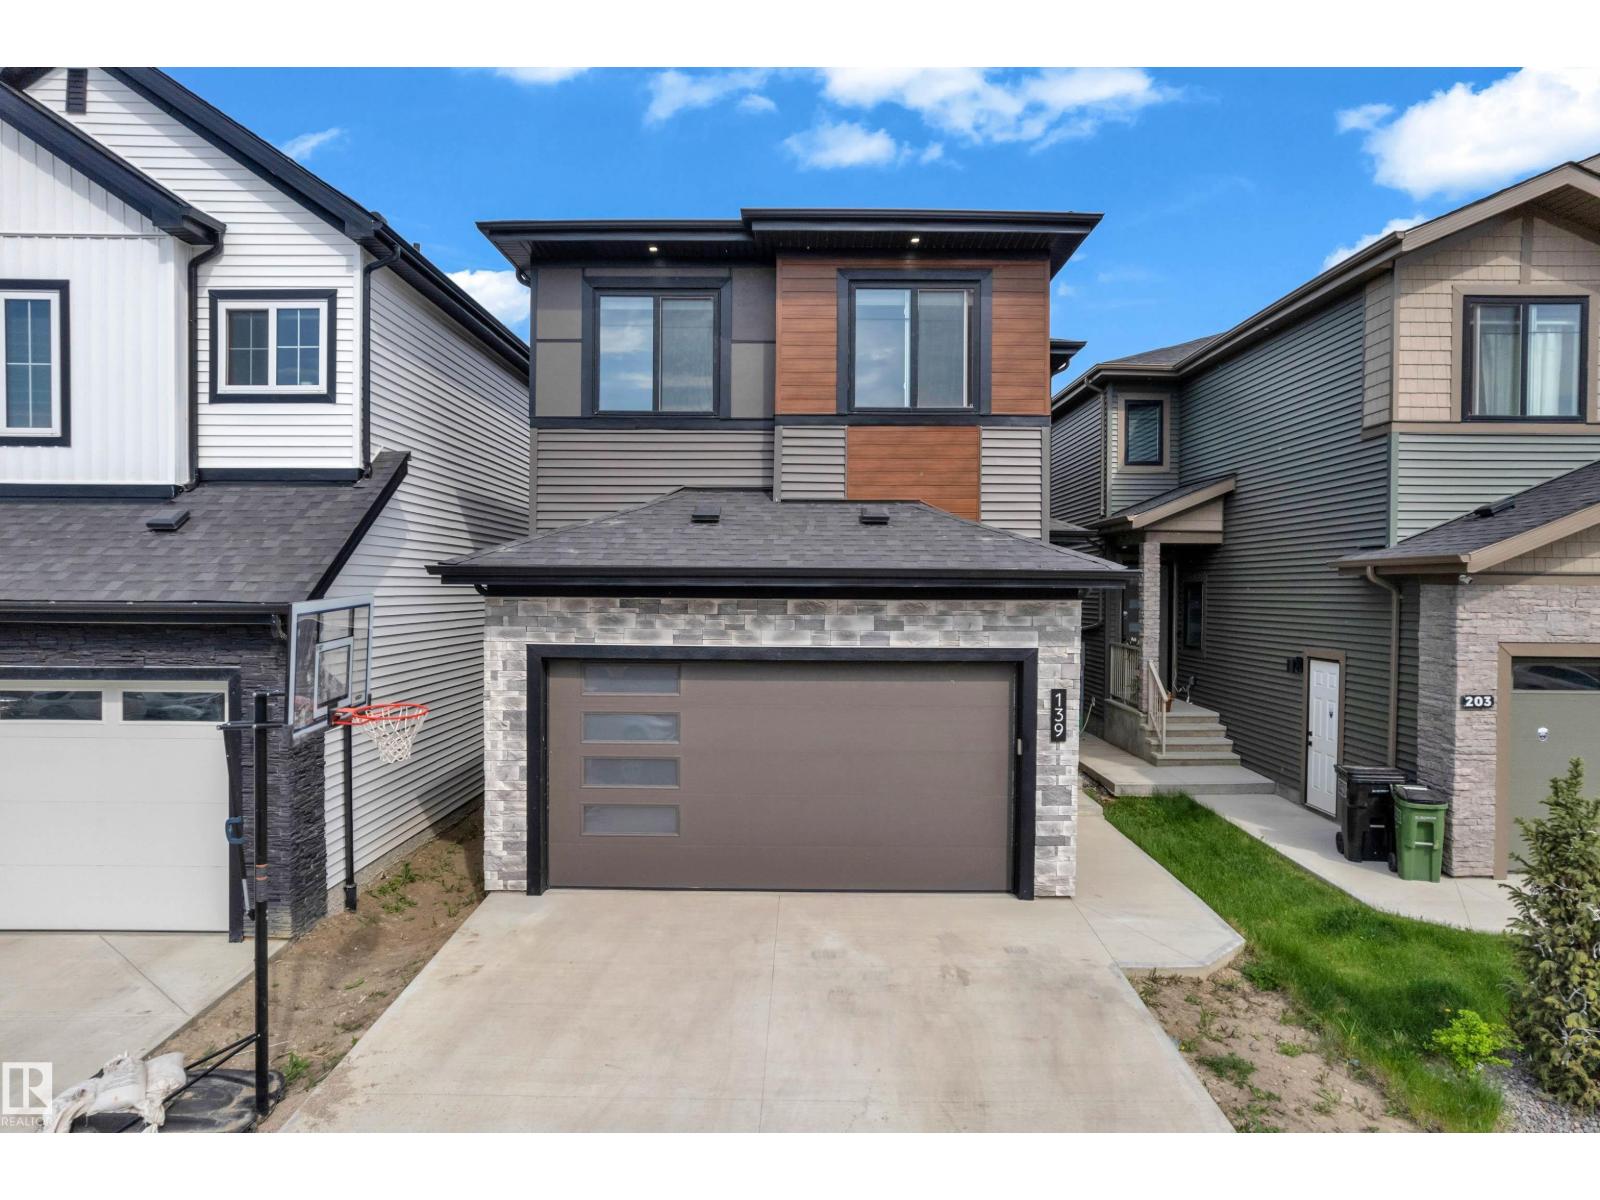
139 28 St SW
Edmonton, Alberta
Welcome to this stunning home in the sought-after Alces community, offering over 2,400 sq. ft. of thoughtfully designed living space. This exceptional residence features 5 bedrooms and 4 full bathrooms, including a convenient main-floor bedroom and full bath, perfect for guests or multi-generational living. Designed with both style and functionality in mind, the home showcases 9-foot ceilings, an 8-foot front entrance door, and an open-to-below living area that fills the space with natural light. The gourmet kitchen is complemented by an extended kitchen layout, a separate spice kitchen, custom cabinetry, feature walls, and premium finishes. A side entrance provides future flexibility leading to an unfinished basement awaiting your personal touch. (id:42336)
#402 10610 76 St NW
Edmonton, Alberta
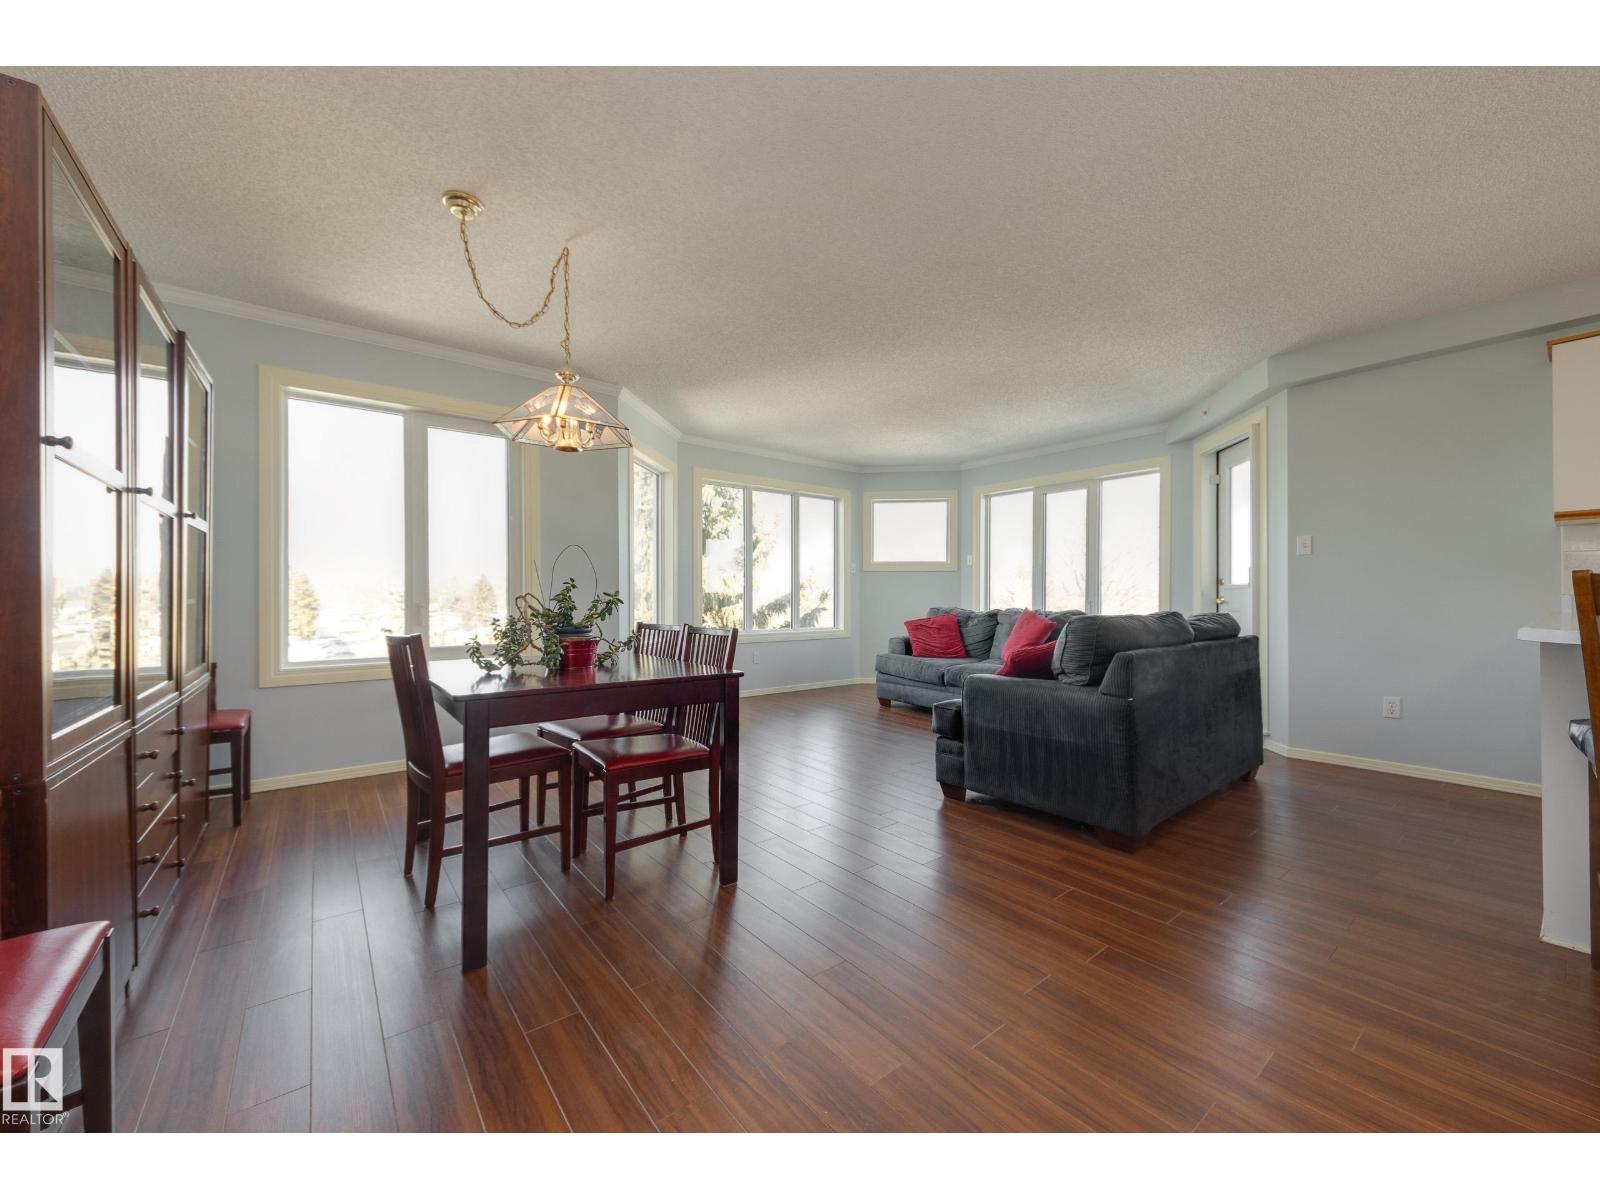
Perched on the top floor in the peaceful community of Forest Heights, this freshly painted two-bedroom, two-bathroom condo offers a perfect blend of comfort, privacy, and lifestyle. Wake up to treetop views stretching over the river valley, and wind down your evenings with stunning sunsets over the downtown skyline. The thoughtful layout features spacious living areas, in-suite laundry, and a primary retreat complete with double closets and a full ensuite. Large windows invite in natural light, creating a warm and inviting atmosphere throughout. This well-run, adult-only (18+) and no-pet building is rich in amenities, including a guest suite for visitors, a craft room, fitness room, and even a convenient car wash bay. Outdoors, residents can gather and unwind in the beautifully maintained common areas featuring a gazebo and fire pit. Complete with underground parking and an attached storage cage, this home offers both comfort and convenience in one of Edmonton’s most established and mature neighbourhoods. (id:42336)
8530a Highway 621
Rural Brazeau County, Alberta
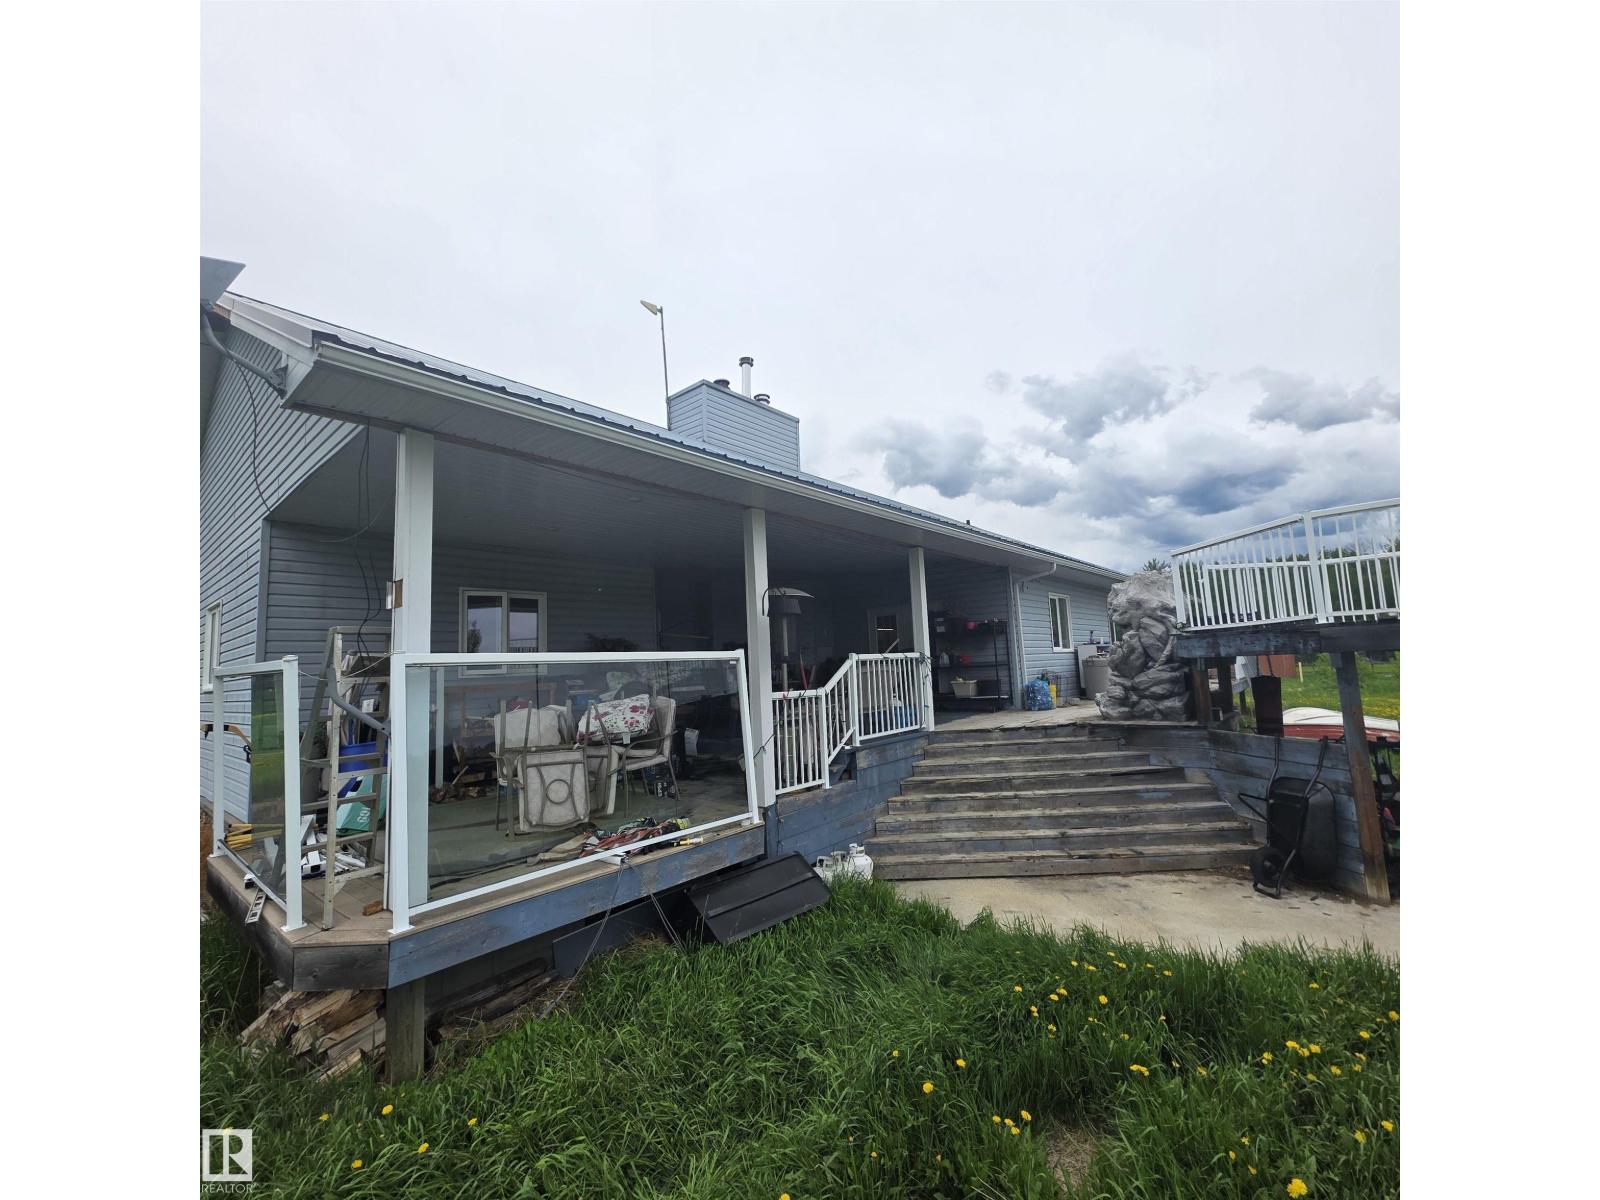
Located approximately 10 paved miles from Drayton Valley and within a short distance of the Pembina River, this acreage features a substantial residence built in 2004 with approximately 5,000 sq. ft. of developed living space. The home offers 6 bedrooms and 4 bathrooms, including a primary bedroom with ensuite and walk-in closet. The main floor features a vaulted living room with fireplace, a spacious kitchen with ample cabinetry and workspace, and access to the wraparound covered deck. The lower level includes additional bedrooms, a large recreation area, theatre room, and second kitchen. The property is being sold on an as is, where is basis with no warranties or representations. (id:42336)
210 Roseland Vg NW
Edmonton, Alberta
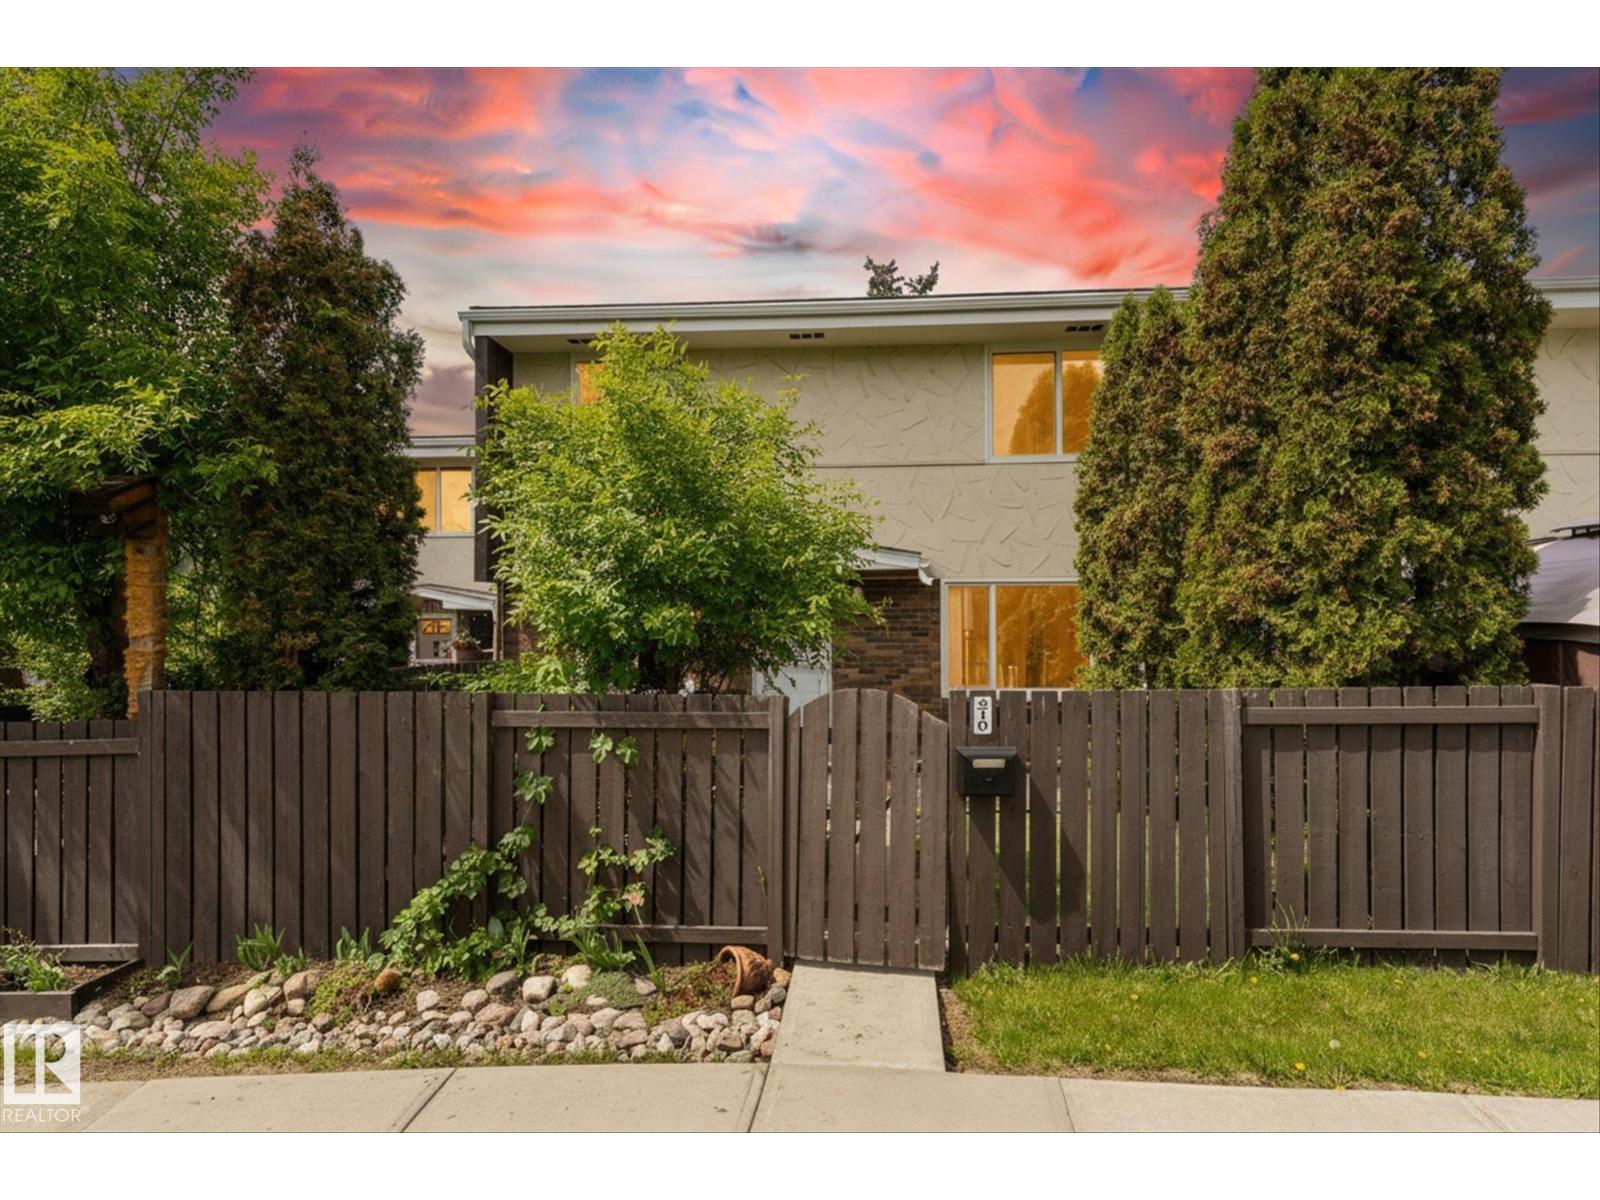
Welcome to this inviting two-storey townhome in a family-friendly complex where pets are welcome and condo fees are low! Featuring a charming stucco and brick exterior, this home offers 2 large bedrooms, 1.5 bathrooms, a refinished tub, and a private fenced yard with mature trees and maintenance-free artificial turf. The cozy and functional layout is ideal for families, first-time buyers, or investors looking for a fantastic opportunity to build instant equity. Recent upgrades include a new electrical panel with permitted electrical work completed for the partially finished basement, plus a newer washer and dryer. Enjoy the confidence of an excellent condo board and an unbeatable location just steps from 3 elementary schools and 1 junior high school. Close to transit, daycare, shopping, and recreation facilities, this is an exceptional place to call home or a strong addition to any investment portfolio. (id:42336)