

Basement 9806 107 Morinville Av
Morinville, Alberta
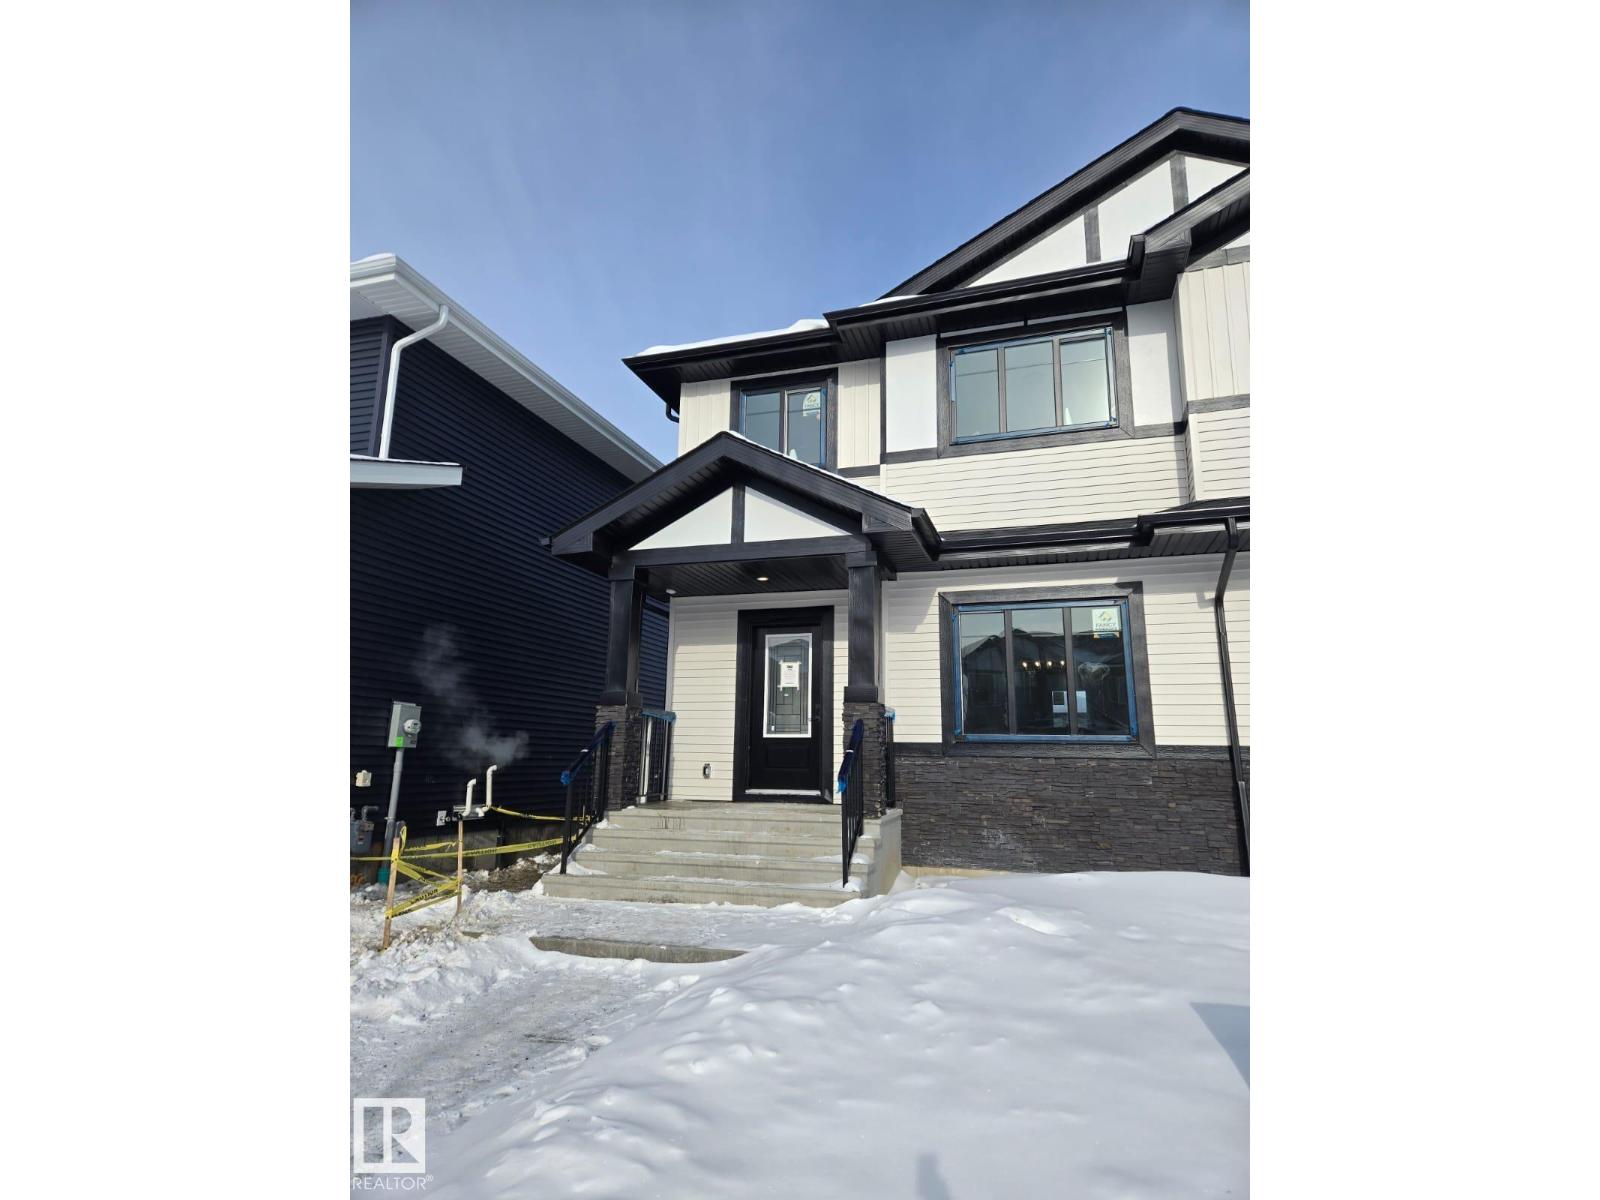
A well-maintained 1-bedroom, 1-bathroom basement suite is available in a quiet, family-friendly neighborhood in Morinville. This comfortable 550 sq. ft. suite is ideal for individuals or couples seeking a private and affordable living space. The unit features an open-concept layout with modern finishes throughout, including a full kitchen, bright living area, and a spacious bedroom with ample closet space. It also includes a clean 3-piece bathroom and a private separate entrance for added convenience. Located in a peaceful area of Morinville with easy access to parks, green space, and community amenities. On-street parking available. Small, well-behaved pets may be considered. A great option for anyone looking for a cozy, modern suite in a welcoming small-town setting with convenient access to nearby towns and highways. (id:42336)
7 53420 Rge Road 60
Rural Parkland County, Alberta
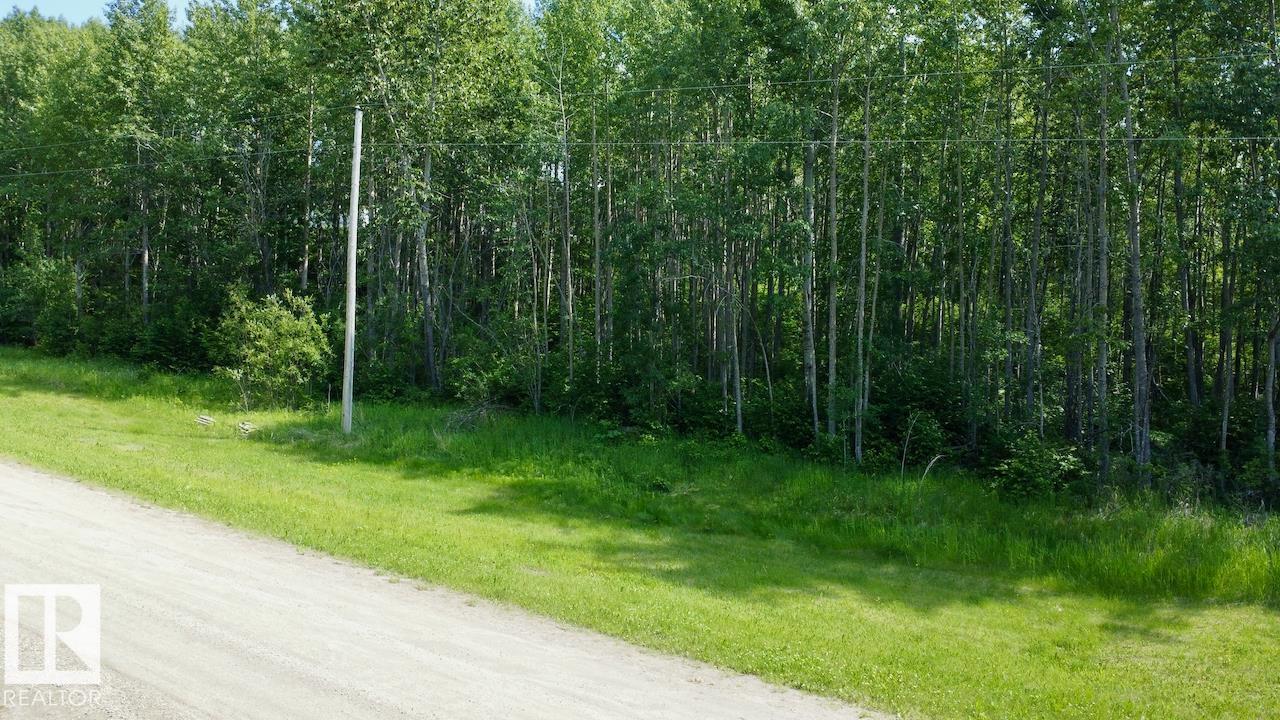
Welcome to Lake Isle Estates — where opportunity meets nature on this stunning 4.91-acre parcel just a short distance from Lake Isle and a quick 5-minute drive to Seba Beach on Lake Wabamun. Less than an hour from Edmonton, this beautifully treed land offers a blend of natural inclines and gentle valleys, creating a picturesque canvas for your dream getaway or future home. Whether you envision a private retreat, recreational haven, or full-time residence, this untouched gem is ready for you to make your mark. Peace, privacy, and potential all wrapped into one exceptional property! (id:42336)
51305 Range Road 192
Rural Beaver County, Alberta
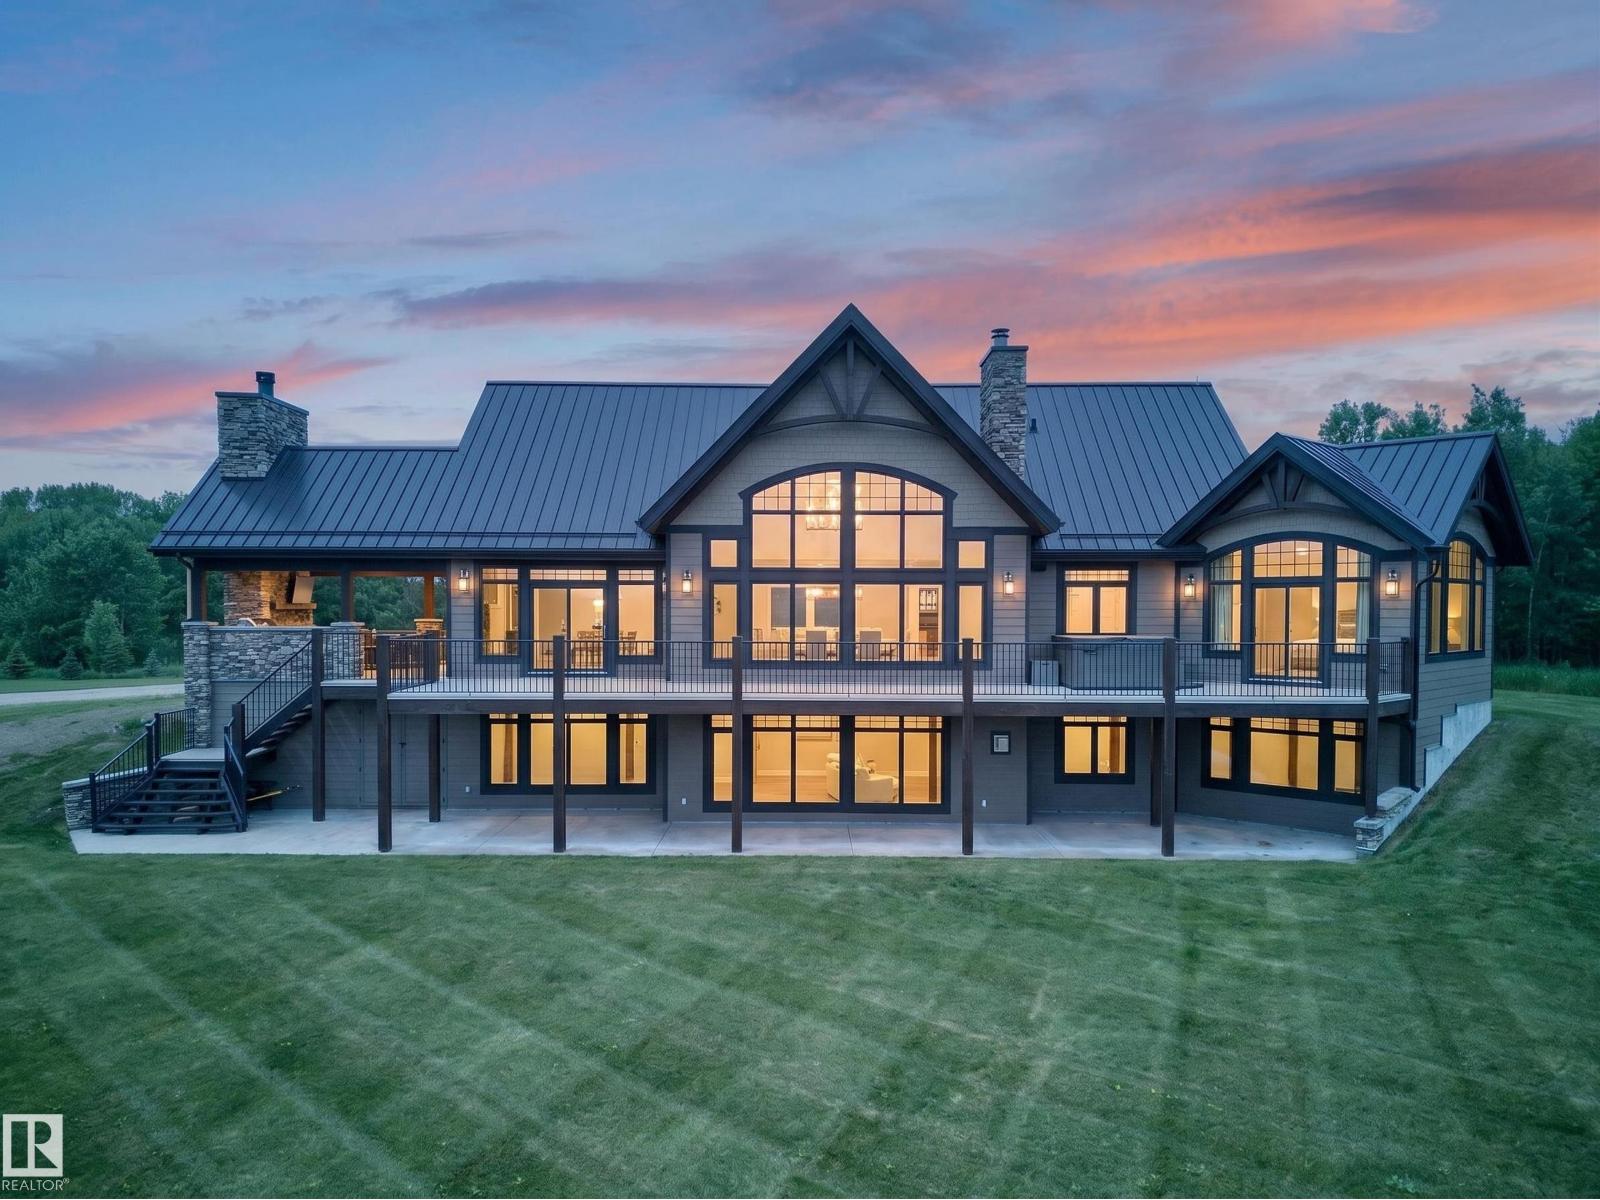
~!WELCOME HOME!~ Some properties just stop you cold. Featured in Homes & Living Magazine set on 22 acres just 30 minutes from Sherwood Park, this custom-built estate delivers over 6,292 sq ft of living space that was built without compromise — and couldn't be replicated at today's construction costs. The craftsmanship speaks for itself. Reclaimed fir barnwood flooring. Heated tile. Vertical grain fir trim. Solid engineered doors. Control4 automation and Lutron lighting throughout. The chef's kitchen anchors the entertaining spaces with Wolf and Sub-Zero appliances, dual dishwashers, granite countertops, and a wine preservation system. A custom theatre room, wood-burning Napoleon fireplaces, and a Beachcomber hot tub round out the indoor-outdoor lifestyle this property was built for. Outside, a 1,400 sq ft heated garage, commercial-grade gravel pad for equipment or a home-based business, artesian well, 3,500-gallon cistern, built-in BBQ, outdoor fireplace, Luxury living, zero compromise! (id:42336)
502 55101 Ste Anne Trail
Rural Lac Ste. Anne County, Alberta
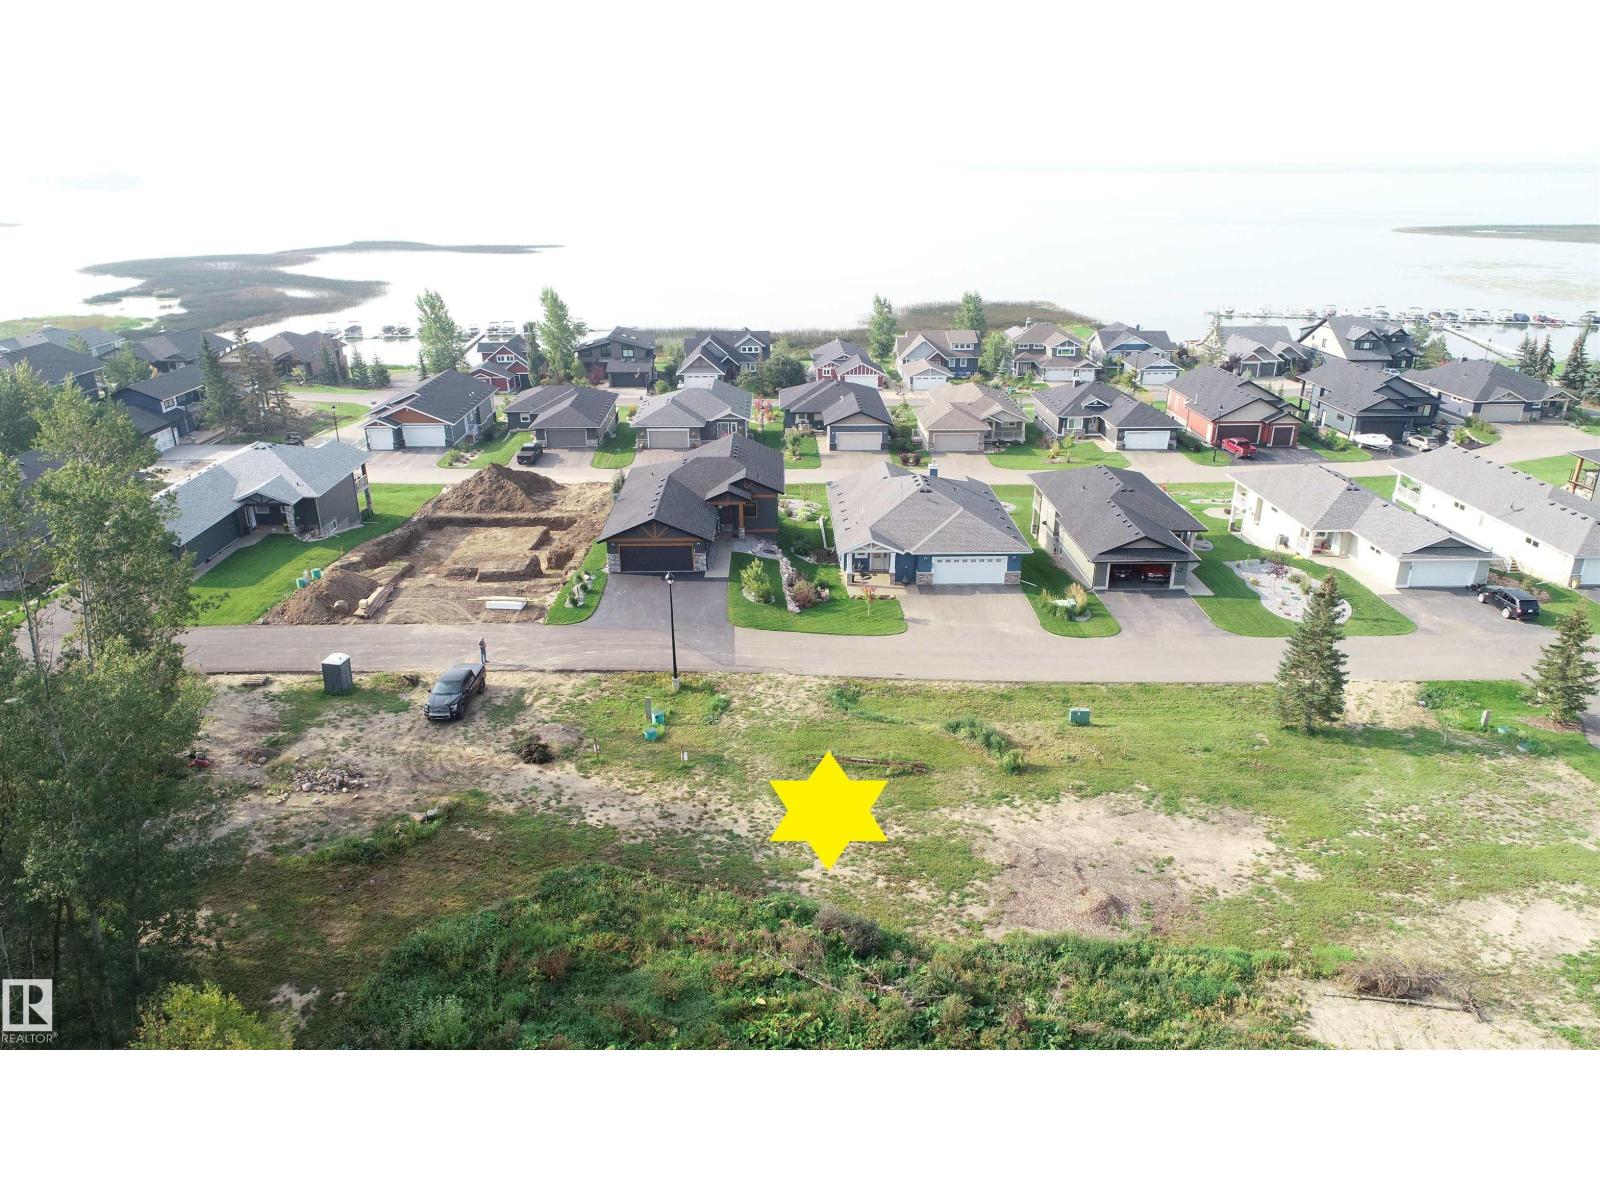
Your chance to own one of the last remaining lots at The Estates at Waters Edge. You can fence the yard on this Lakeview property. This 9447 sqft lot is the perfect spot to build your dream home or lake get-away. Build with the developer or with your own builder! This gated community features a beachfront park, private marina, boat launch, swimming pool, fitness center, clubhouse, RV storage, and walking trails. There is also municipal water and sewer!! Easy paved commute from Edmonton and close to Alberta Beach. (id:42336)
4404 50 Av
Rural Lac Ste. Anne County, Alberta
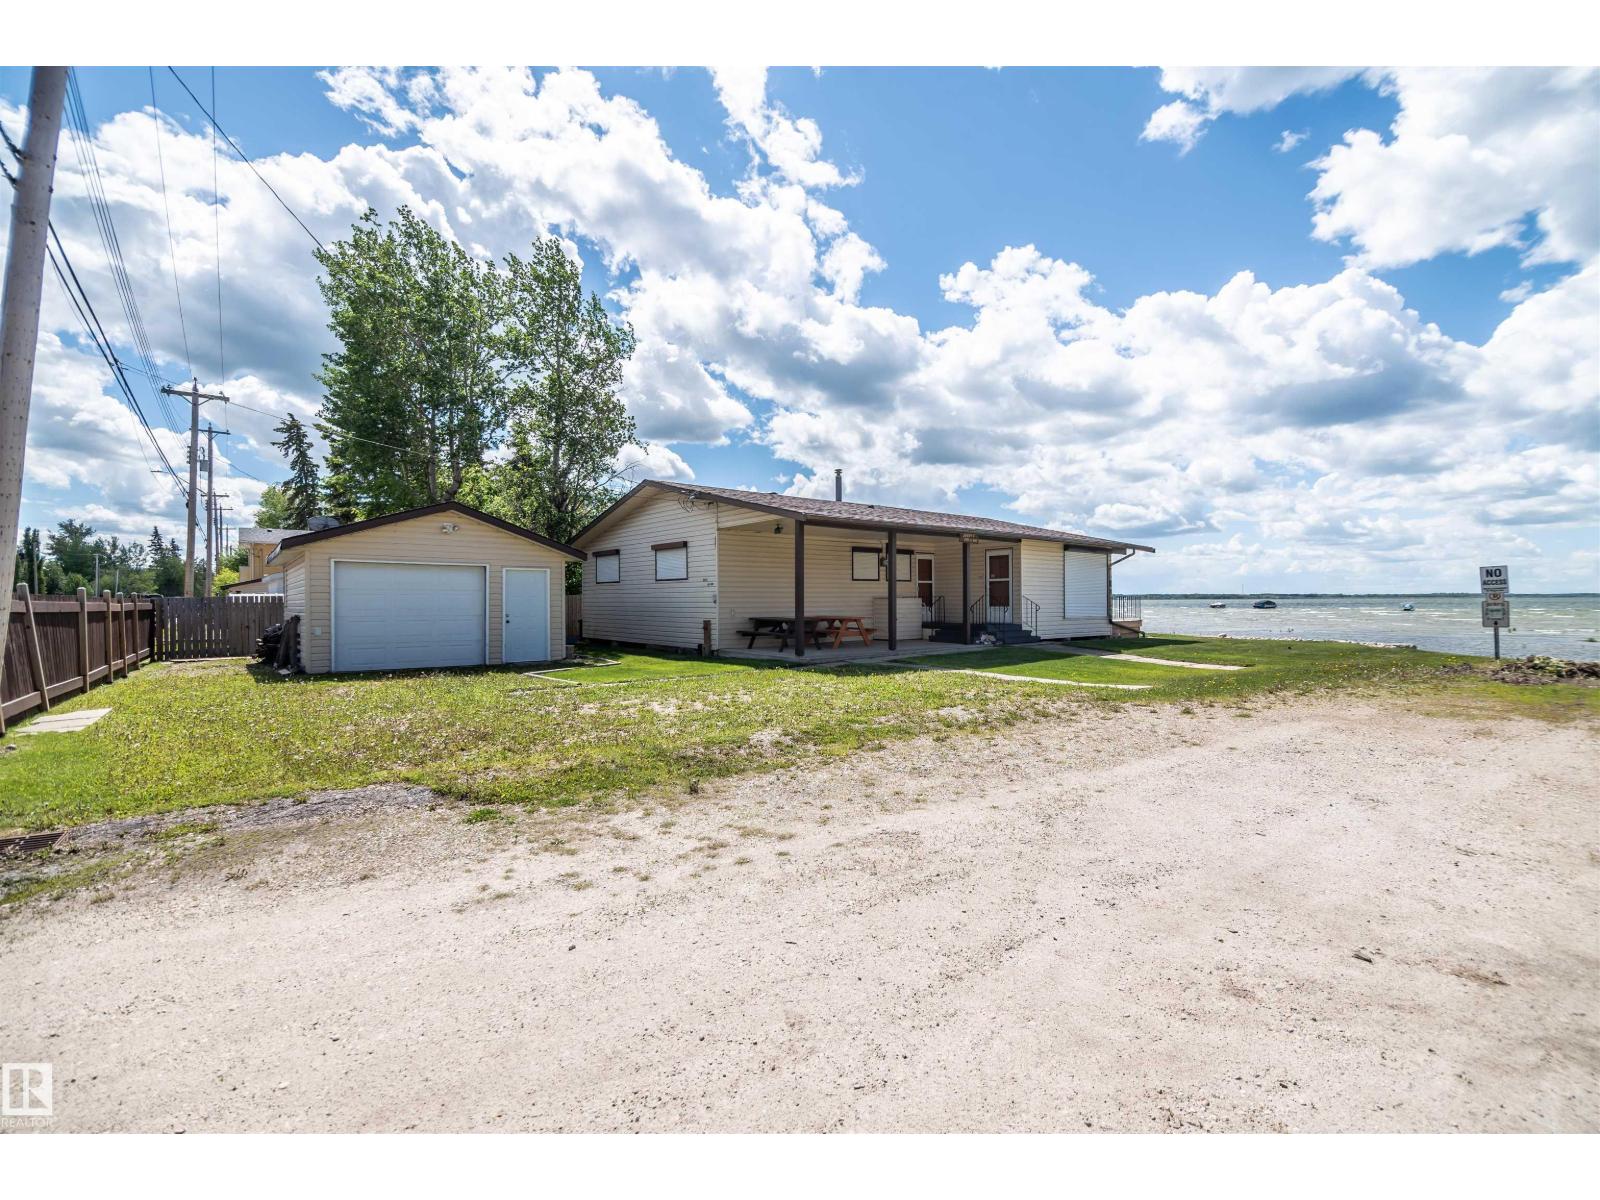
Original family cottage perched on a beautiful waterfront lot with breathtaking views of Lac Ste. Anne. Ideally located within walking distance of local amenities including the library, museum, grocery stores, restaurants, coffee shops, and golf course. The property features a 20' x 16' detached garage and a charming 1,260 sq. ft. three-bedroom bungalow. Inside, you'll find vaulted cedar tongue-and-groove ceilings, a cozy gas fireplace to cozy up to, a spacious kitchen with abundant cabinetry, and numerous windows that fill the home with natural light while showcasing stunning lake views. The full bathroom has been updated with a convenient walk-in shower. This fully serviced seasonal cottage also offers a large front deck perfect for relaxing and enjoying the waterfront setting. The property is being sold furnished, excluding personal belongings, making it an excellent opportunity to start enjoying lake life right away. Located on the shores of Lac Ste. Anne, just 35 minutes west of Edmonton (id:42336)
132 62036 Twp 462
Rural Wetaskiwin County, Alberta
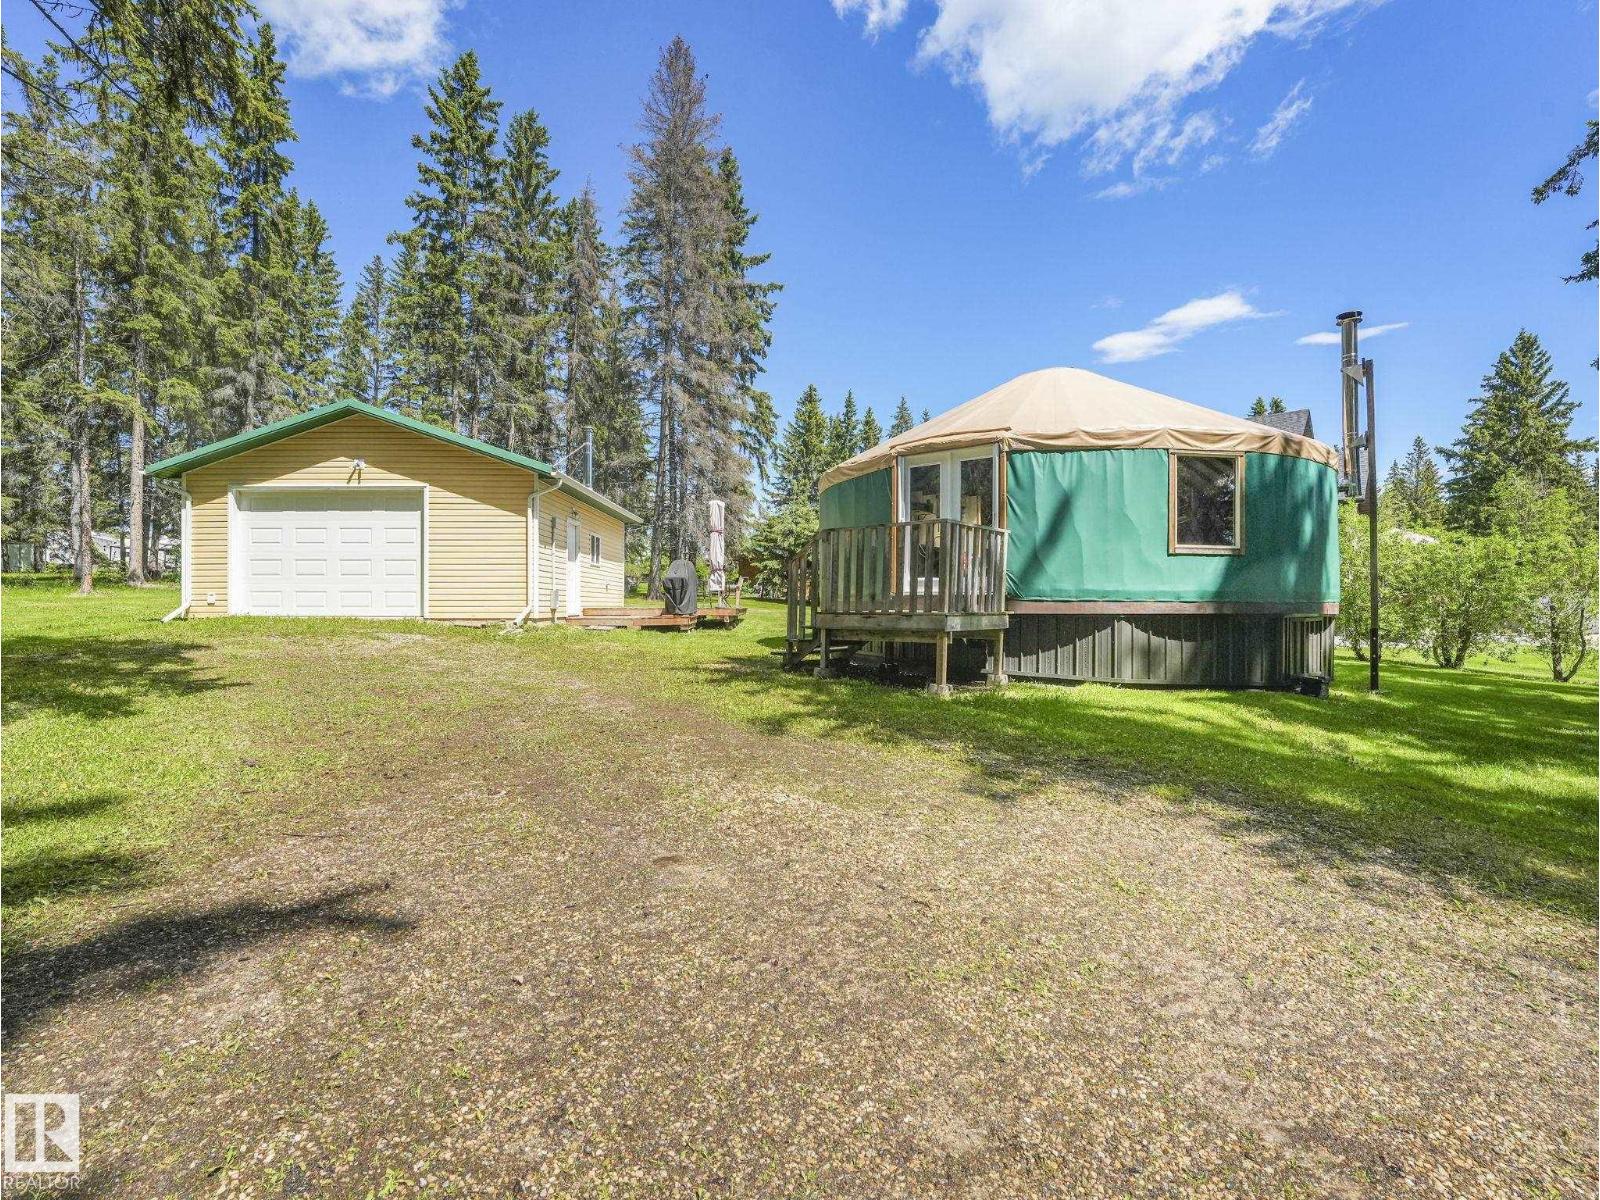
A truly extraordinary retreat where artistry, craftsmanship, and nature come together, this one-of-a-kind Buck Lake escape offers an experience unlike anything else on the market. Nestled among mature trees just steps from Buck Lake's shoreline, this custom 615 SQ FT YURT BY YURTS BY DESIGN OF SURREY, BC blends rustic charm with modern comfort. The open-concept interior features a KITCHENETTE, SLEEPING AREA, COZY WOOD STOVE, AND A 2-PIECE BATHROOM WITH HOT WATER ON DEMAND. HAND-PAINTED FLORAL FLOOR DESIGNS throughout create a whimsical atmosphere that makes this property as much a work of art as it is a retreat. Built for Alberta's climate with EXTRA SNOW POLES, DOUGLAS FIR JOISTS, 3/4 PLYWOOD FLOORING, AND 2 INSULATED SKIRTING. Outside, you'll find a 22' x 24' OVERSIZED DETACHED GARAGE, THREE RV POWER HOOKUPS, STORAGE SHEDS, 9' PILINGS, A 1,500-LITRE OUTHOUSE WITH A CHEMICAL BLADDER, and the BUCK LAKE BOAT LAUNCH JUST DOWN THE ROAD. (id:42336)
163 5415 Twp Rd 594
Rural Barrhead County, Alberta
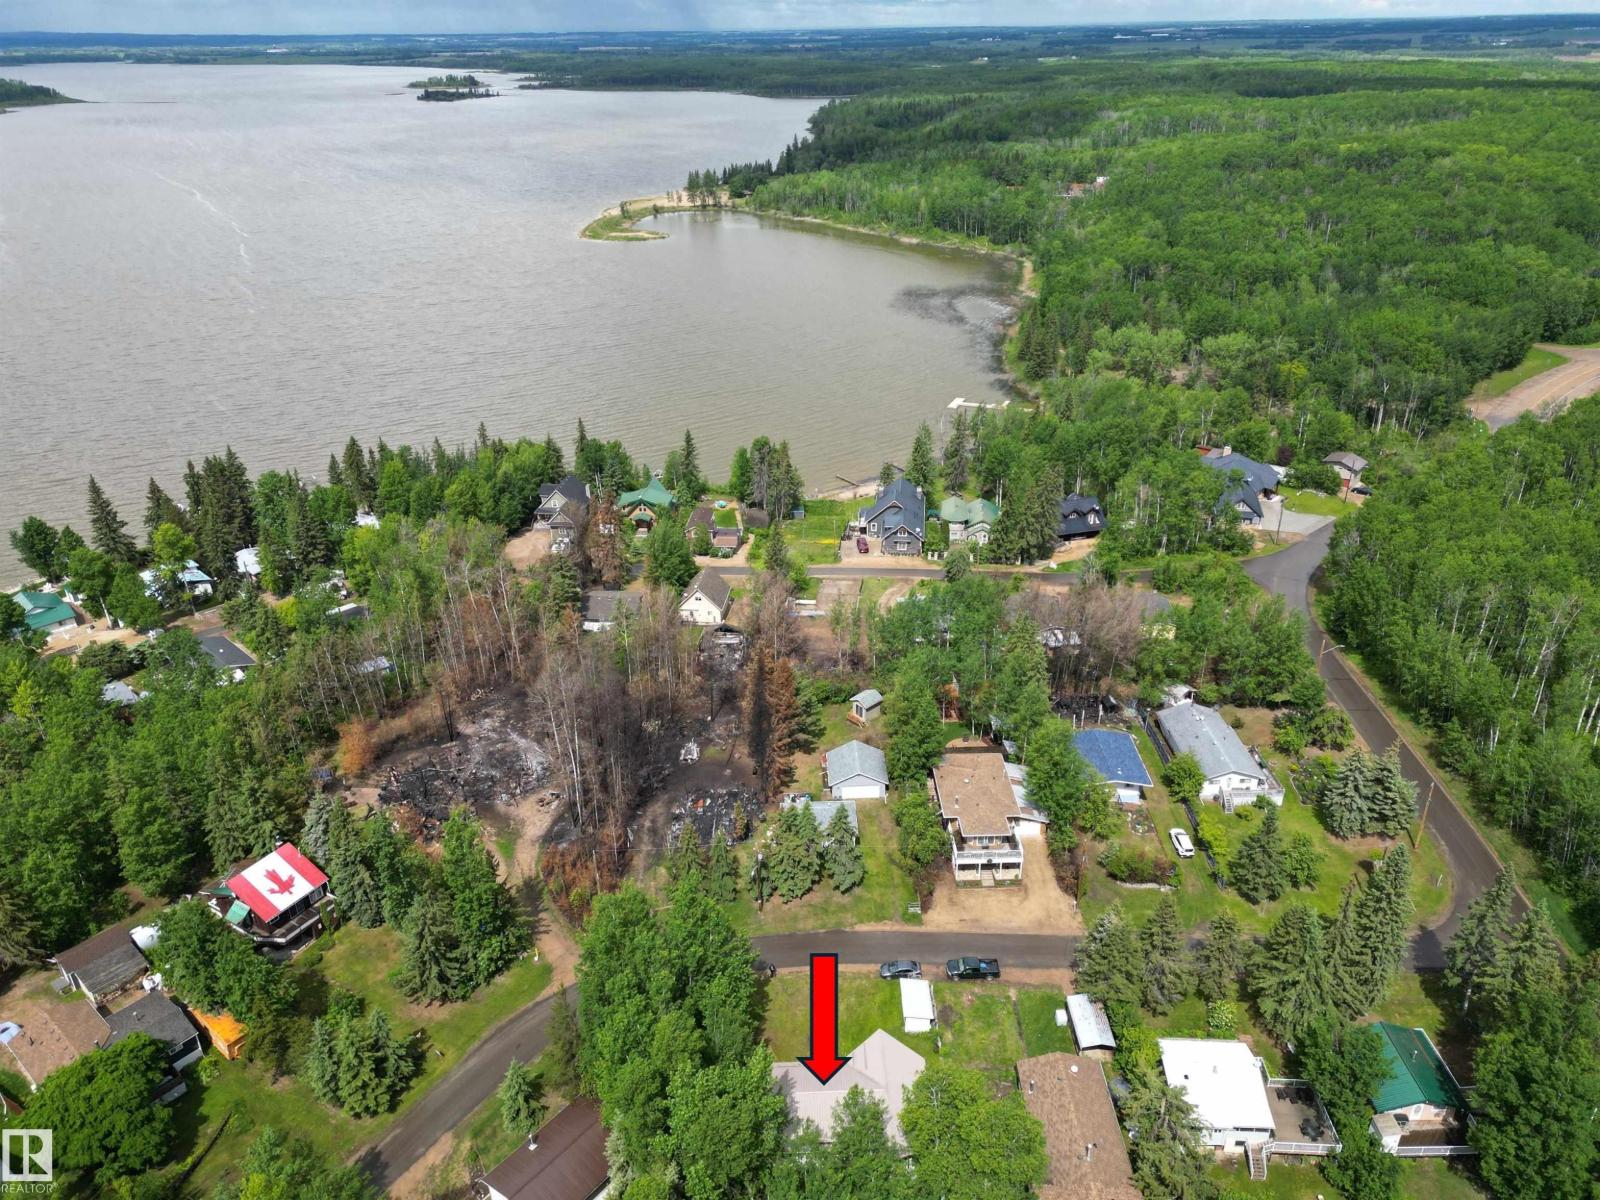
FISHERMEN, INVESTORS AND HANDYMEN!!! This incredibly well-built walkout bungalow at THUNDER LAKE sits at the top of the hill and has excellent drainage on all sides. The sunny southwest back yard overlooks an environmental reserve. Weatherproof envelope with metal roof, vinyl siding, dbl pane windows, in/out insulated exterior walls, and insulated basement floor. The upper level is fully framed, wired and drywalled. A vast open concept kitchen and living space with a vaulted ceiling and windows all around. Upper floor laundry room, pantry and 3 generous bedrooms sharing a large bathroom. Down the custom circular staircase, the WALKOUT BASEMENT is a blank slate. Enjoy the wood burning stove and dinner downstairs while finishing the upper level. Reverse pie lot gives plenty of room for a front garage. Large storage shed out front and outhouse in the back. Patio doors up and down, plumbed for central vac, cross braced floor joists, and more! 18 minutes from Barrhead. Customize this cabin to your preferences! (id:42336)
#129 51551 Rge Road 212a
Rural Strathcona County, Alberta
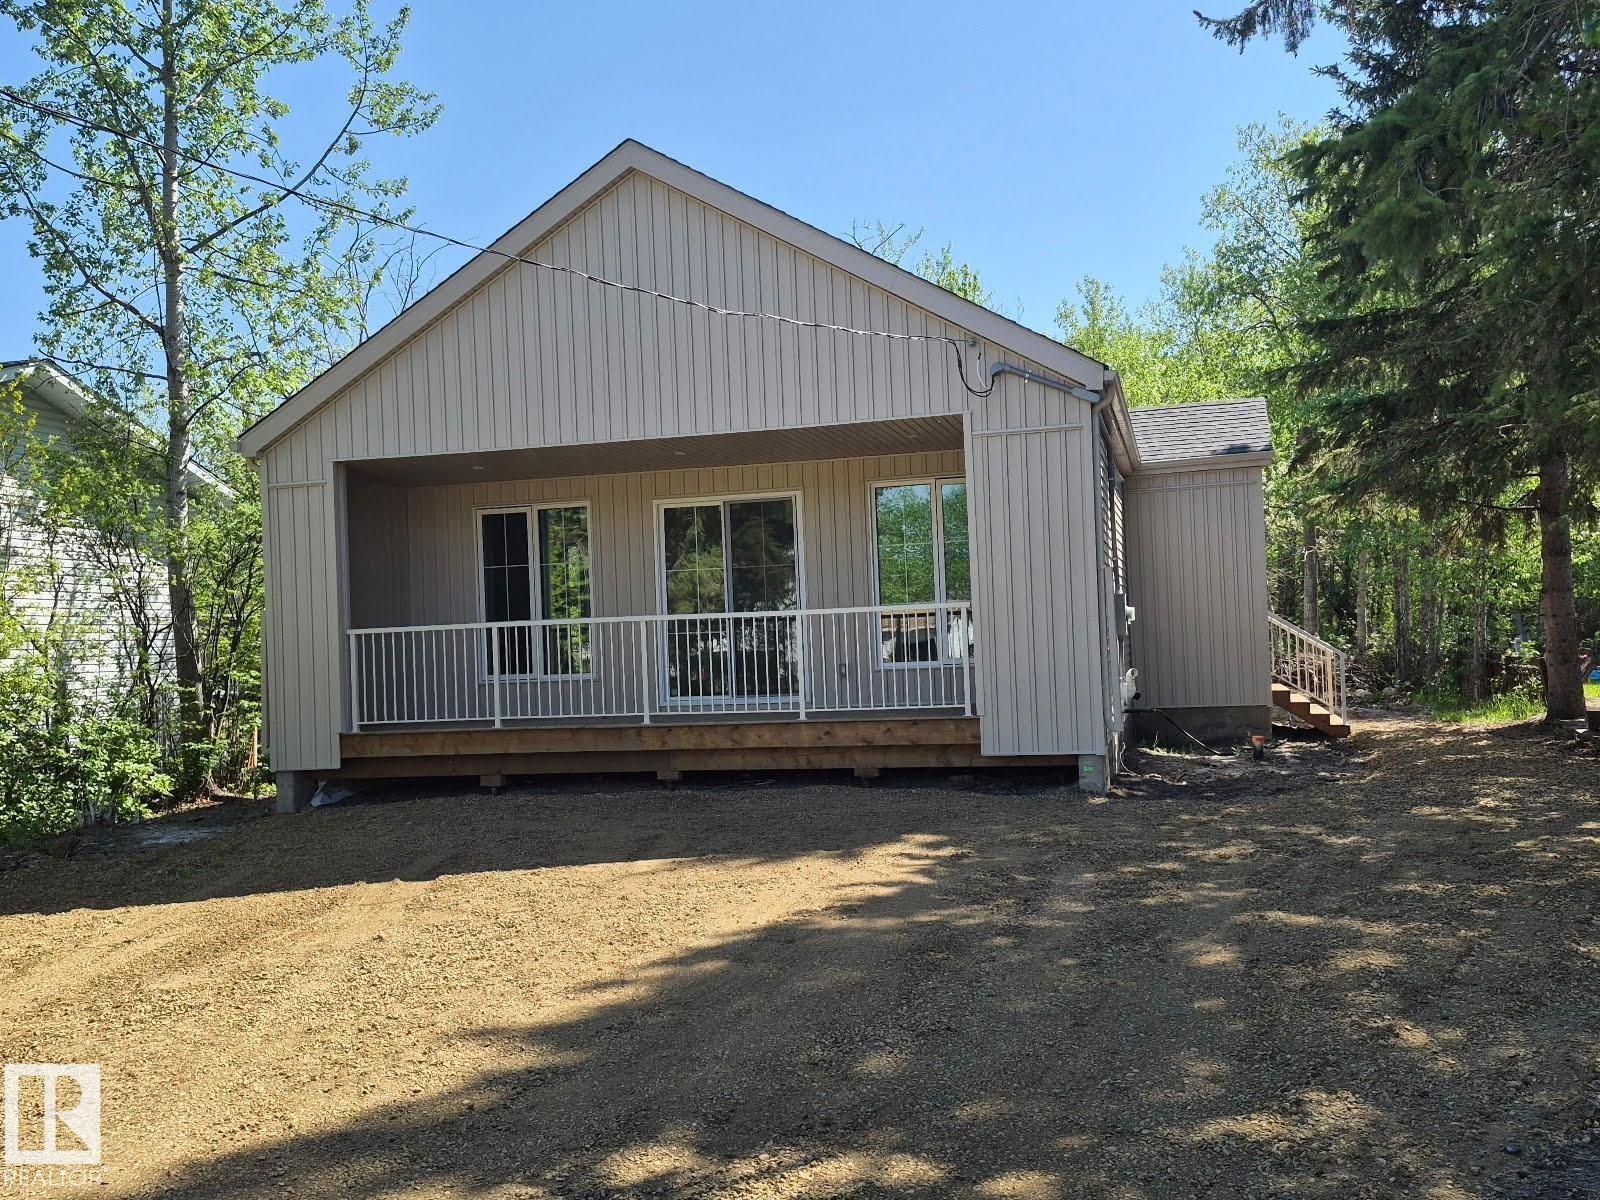
BRAND NEW !!! BUNGALOW Close to Sherwood Park and Edmonton- Sitting on large lot offering comfortable, low-maintenance living, this bungalow features an expanded layout with an open-concept kitchen, living, and dining area filled with natural light. Vaulted ceilings, fireplace, custom cabinets, built in closets and covered deck are just some of the upgrades. The main floor has a large primary bedroom and custom 4 piece ensuite. 2 more large bedrooms and a 4 piece bathroom as well on the main floor. Additional main floor laundry to make everyday living easier. The unfinished basement offers tons of opportunity for up to 3 more bedrooms, additional storage, or flexibility for future needs. Finished in the contemporary interior style, the home blends soft white tones with bold bronze accents that add a charming and modern contrast. (id:42336)
#186 51551 Rge Road 212a
Rural Strathcona County, Alberta
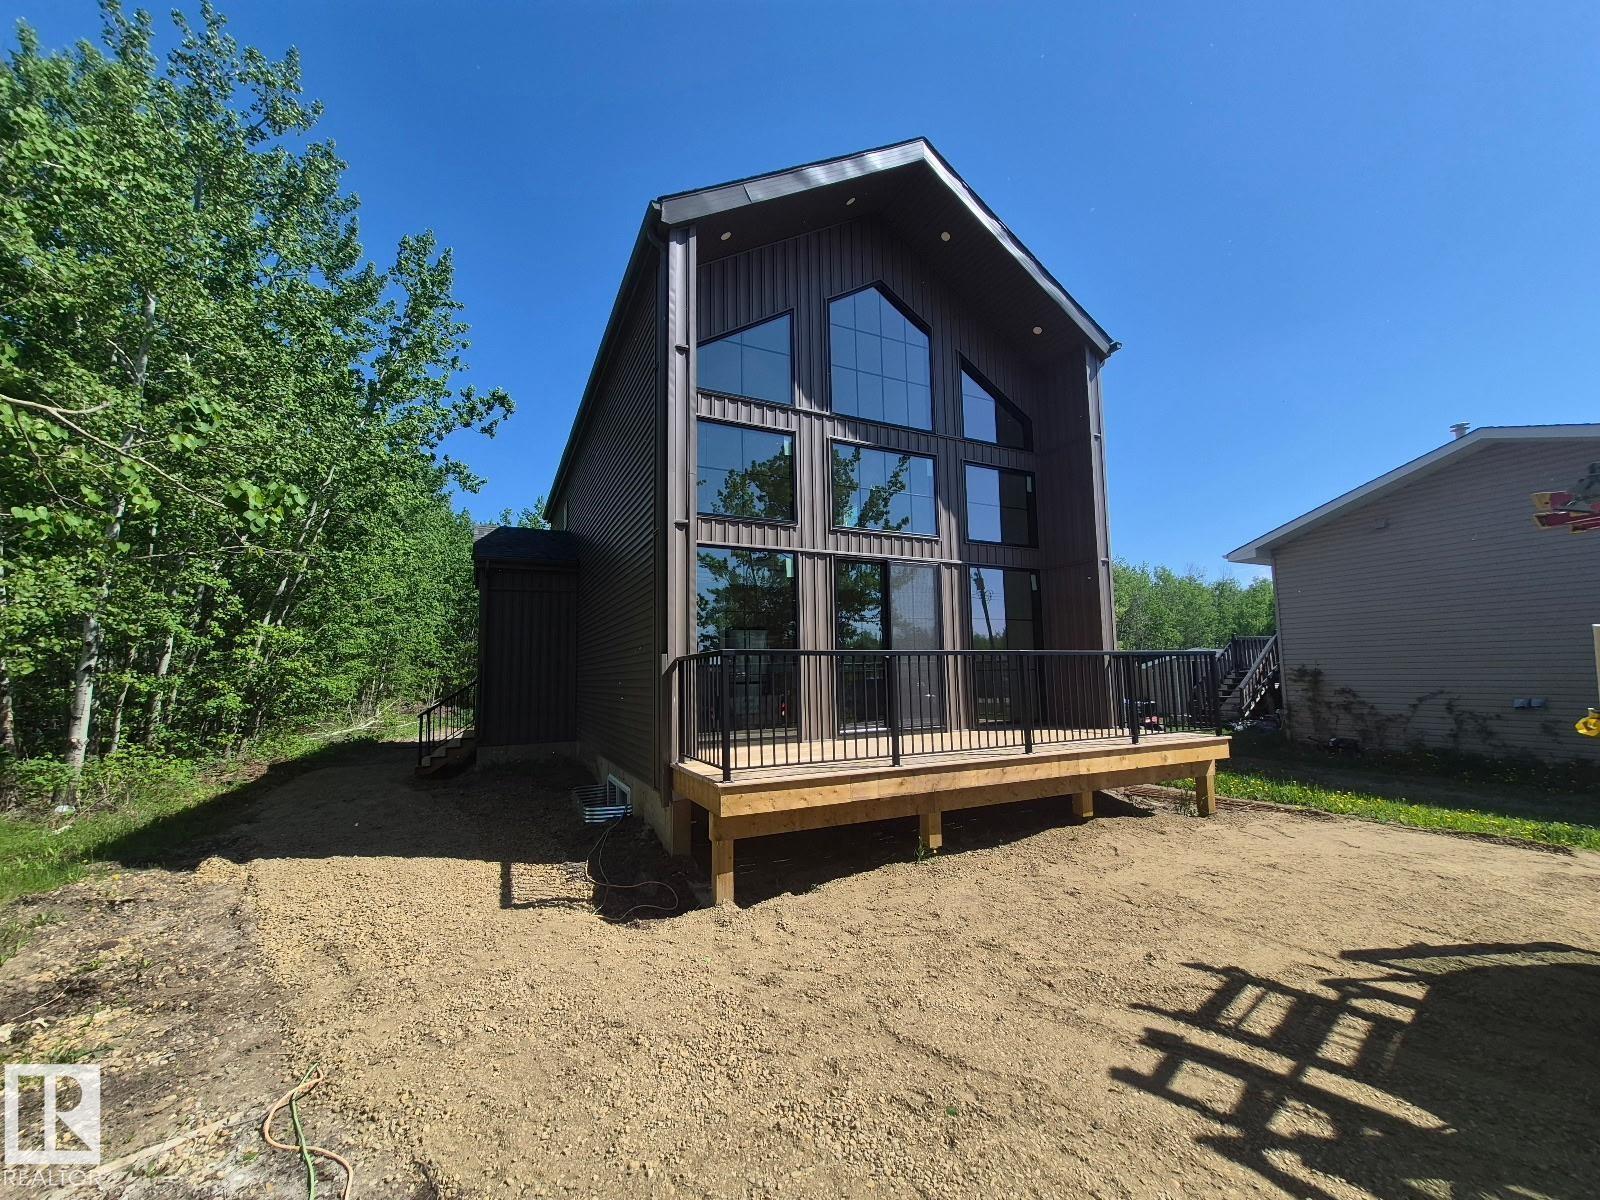
Welcome to this brand-new, modern design never-lived-in home offering a view of the lake at Collingwood Cove. Step into a welcoming foyer that leads into a bright, well-designed living area highlighted by vaulted ceilings complemented by large front-facing windows. The modern kitchen features a quartz backsplash, center island, ample custom cabinetry, seamlessly flowing into the sun-filled dining area. Main floor also includes a 2 bedrooms and a 4-pc bath and laundry. Upstairs the open and bright loft area with great views made for relaxing. A spacious primary suite offers high ceilings WI closet and a luxurious ensuite with double sinks, custom tiled stand in shower. Beautiful lighting accents the home throughout. Downstairs a undeveloped basement offering excellent future potential. The property features a large backyard with trees . Last but not least a front west facing deck. (id:42336)
#2604 10238 103 St NW
Edmonton, Alberta
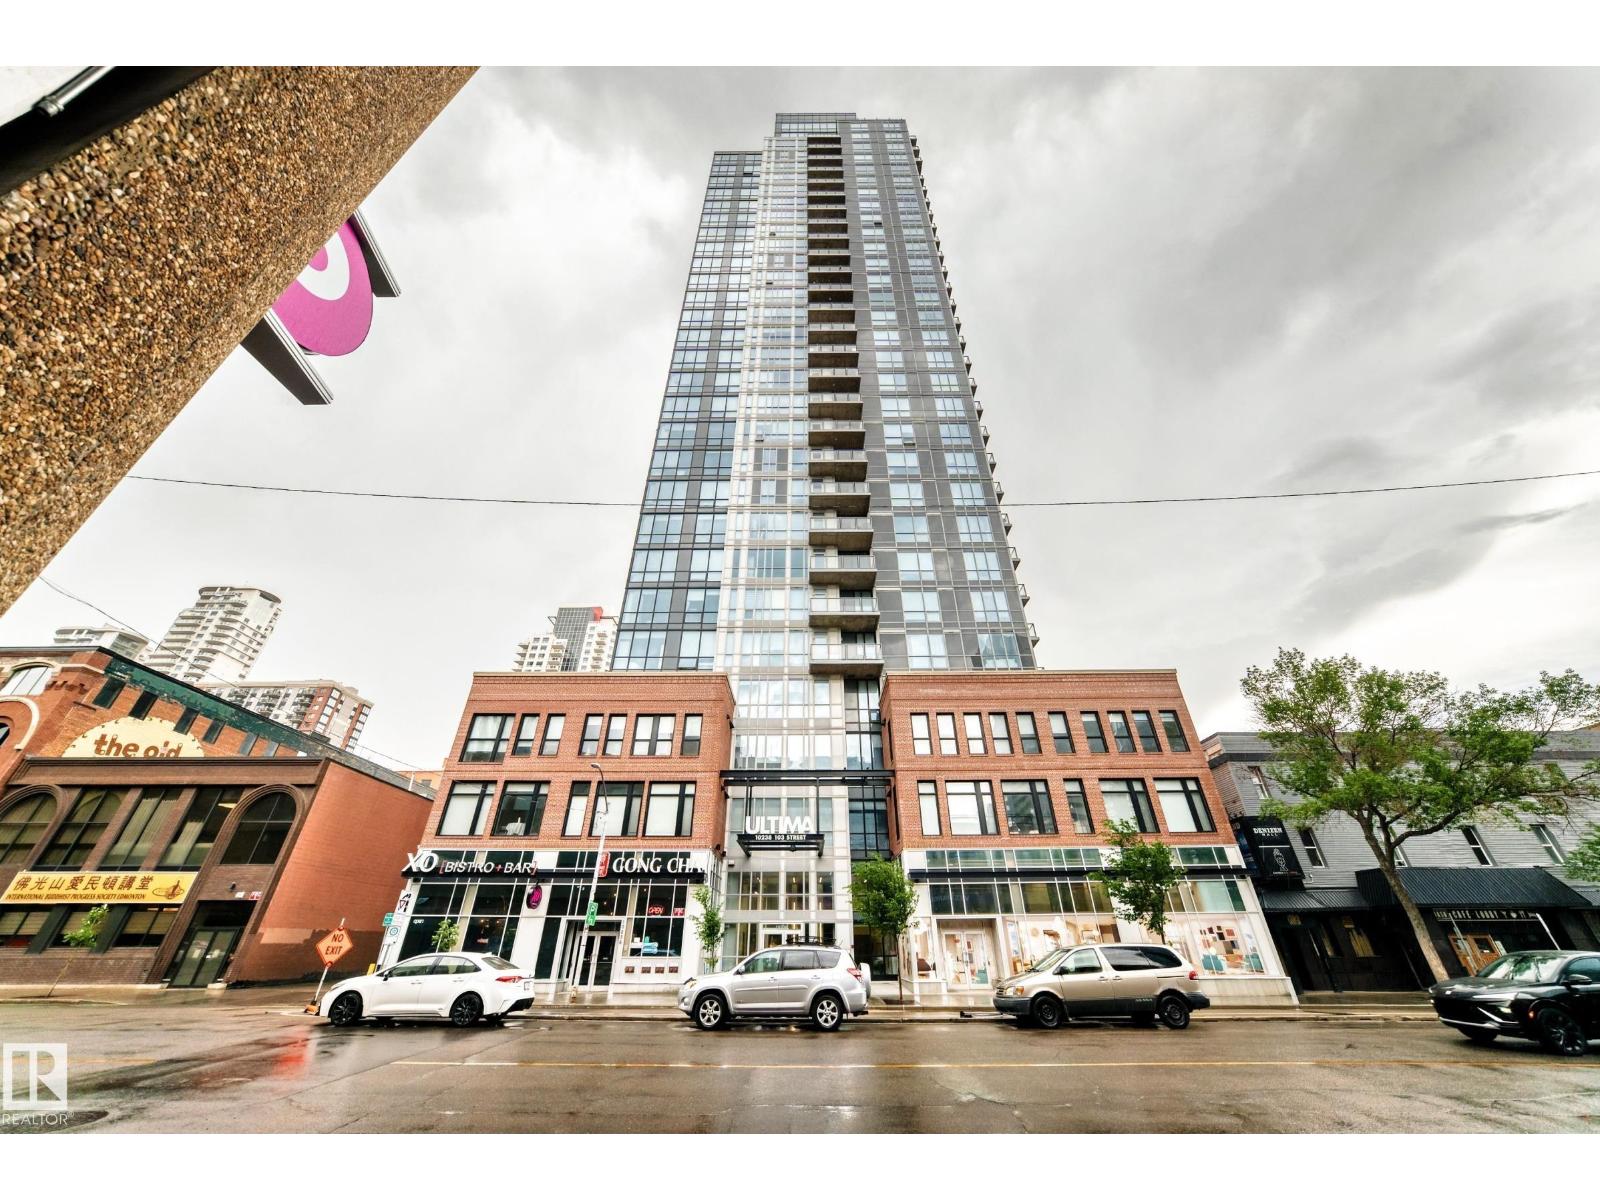
Welcome to breathtaking views and unbeatable downtown living in the heart of Edmonton’s Ice District! Perched on the 26th floor of the Ultima, this stylish 1-bedroom, 1-bathroom condo offers modern comfort and convenience. The open-concept layout features a sleek fully equipped kitchen, in-suite laundry, central heating and air conditioning. Enjoy the added value of underground titled parking and a private storage cage. Live steps from Rogers Place, restaurants, shopping, groceries, and transit, making it easy to catch every game, concert, and event while enjoying everything downtown has to offer. (id:42336)
10308 110 Av
Westlock, Alberta
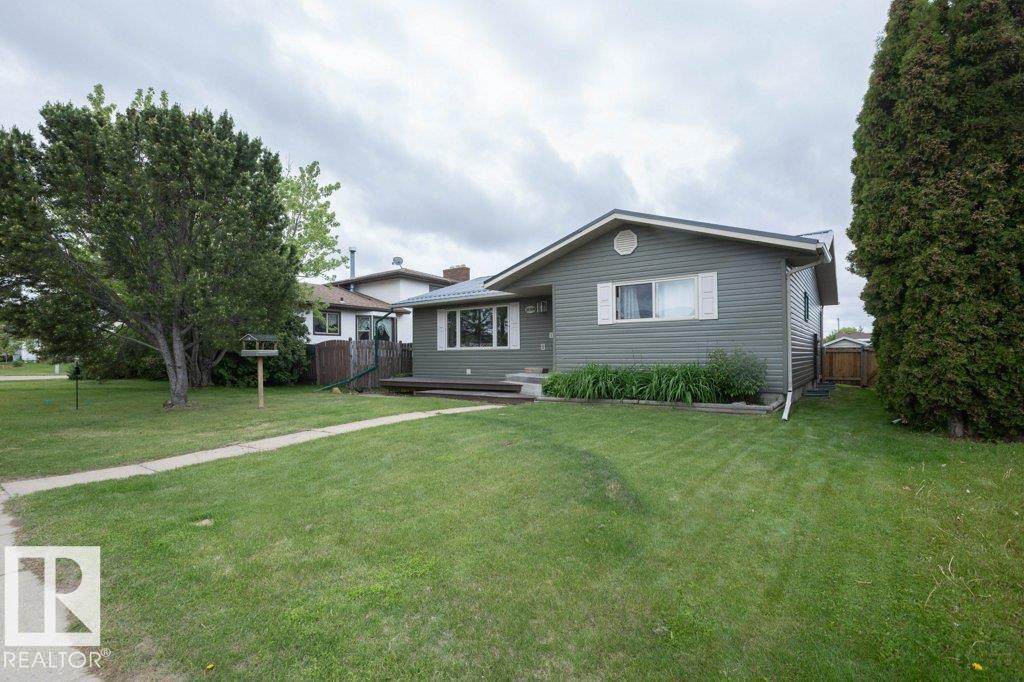
RENOVATED UP & DOWN. Located in Westlock East Glen community this home is sure to IMPRESS! Main level has been redesigned with OPEN CONCEPT great room, 3 bedrooms & large 5 pc bath. New kitchen includes SS appliances, under-mount sink, GRANITE & QUARTZ counter tops. 1 of a kind Island with STONE accents & shelves. TRANSFORMED main floor bath features HIS/HERS sinks, SOAKER TUB, WALK-IN SHOWER all trimmed out with beautiful MODERN tiles. Basement is fully finished with HUMONGOUS REC ROOM, storage room, laundry room, 4th bedroom & beautiful 3 pc bath. Upgrades include but not limited to, Siding & Styrofoam insulation, metal roof on house, deck, windows, kitchen, complete bathrooms, flooring, doors & trim, appliances, fence, fixtures & paint throughout. Fully fenced yard with newer fence, concrete patio, deck (w/built in sandbox), sidewalks & large concrete apron off the double detached 24'x25' heated garage. Nothing left to do but MOVE IN! Wardrobe in MB & built in cabinet in the living room stay. (id:42336)
455 30 St SW
Edmonton, Alberta
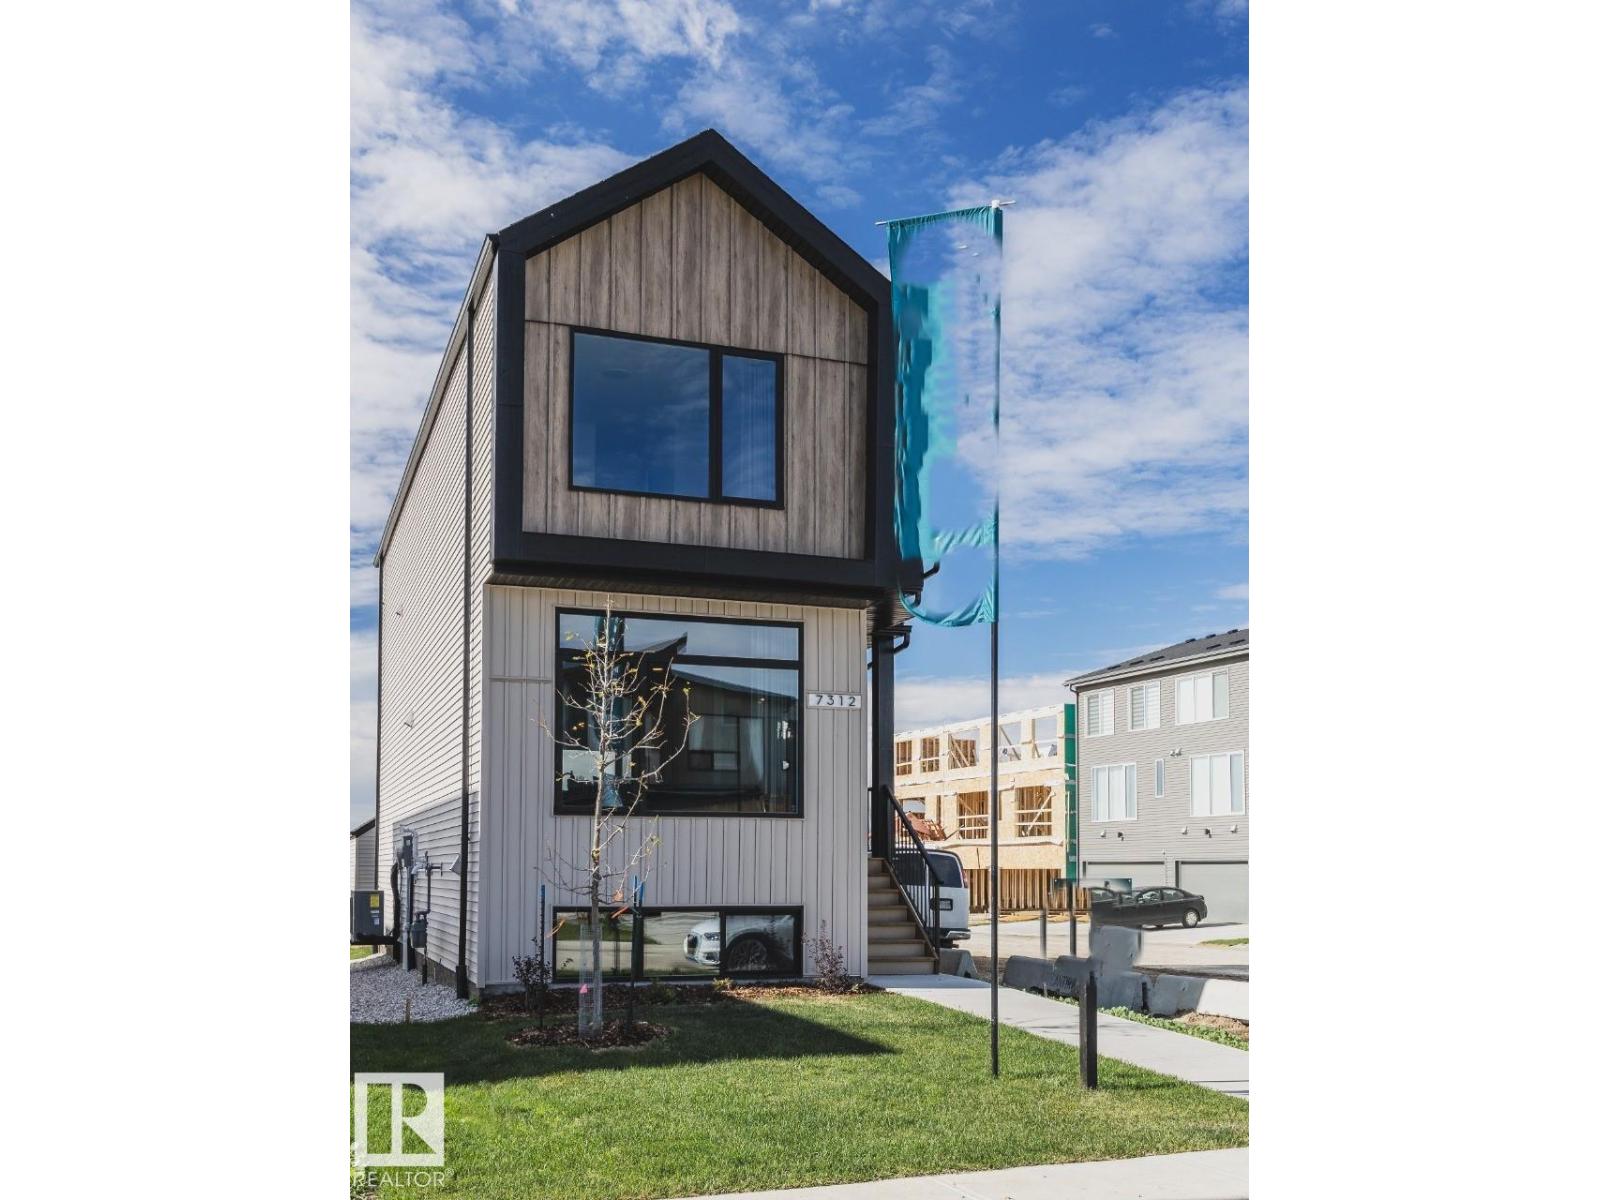
Welcome to the Metro Nixon 18 by Cantiro Homes. This bright and spacious rear-lane single-family home features an open-concept main floor designed for modern living, complete with a convenient main-floor bedroom and full bathroom—ideal for guests or family Upstairs offers a generous primary bedroom with walk-in closet and ensuite, plus a versatile loft providing additional living space along with 2 additional bedrooms and laundry. Enjoy added flexibility with a SEPARATE SIDE ENTRANCE, basement drain rough-ins, and a 9'3 foundation height, offering excellent future development potential. Located on a desirable pie-shaped lot, the home includes a garage pad and front landscaping. Interior features include iron spindle railing, Slate interior style, and Nordic Fusion Plus elevation, delivering a modern, elevated finish throughout. Photos are for representation only; colors and features may vary. (id:42336)