

400 465015 Rge Rd 63a
Rural Wetaskiwin County, Alberta
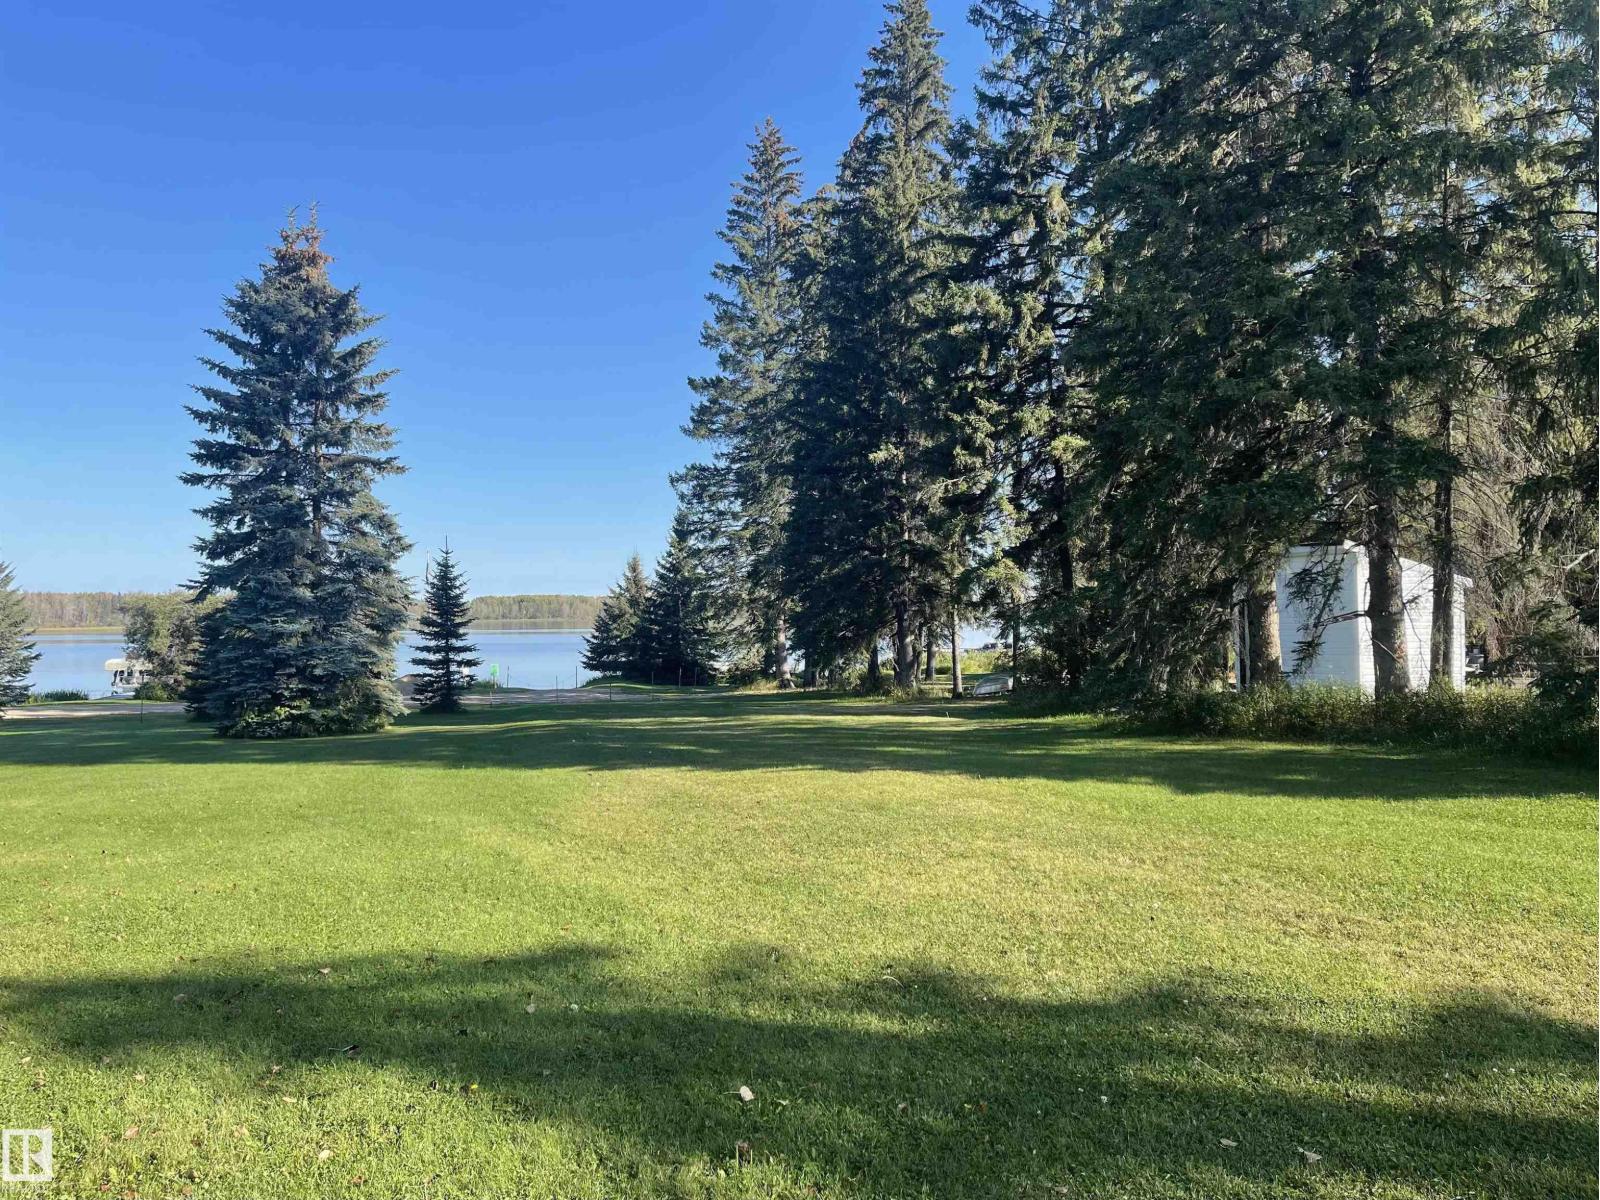
Discover this beautiful LAKEFRONT lot tucked away in the serene Hauser’s Cove on Buck Lake — the ideal location to build your dream home by the water! Set on the northwest shore, this secluded cove is surrounded by mature trees and offers direct access to nature trails, a wildlife preserve, and a floating marina. You'll also enjoy the convenience of a private boat launch exclusive to Hauser’s Cove, with this lot including its own dedicated boat slip. Located beside the boat launch, this property comes with power already available at the lot line and includes a 12’x8’ shed for added storage. A designated environmental reserve lies between the property line and the shoreline, featuring a scenic walking trail that invites you to explore the natural beauty of the area. Just minutes from the hamlet of Buck Lake, there is a handful of shopping and dining options, while the surrounding lake and countryside are ideal for outdoor recreation! (id:42336)
106 Twin Brooks Cv NW
Edmonton, Alberta
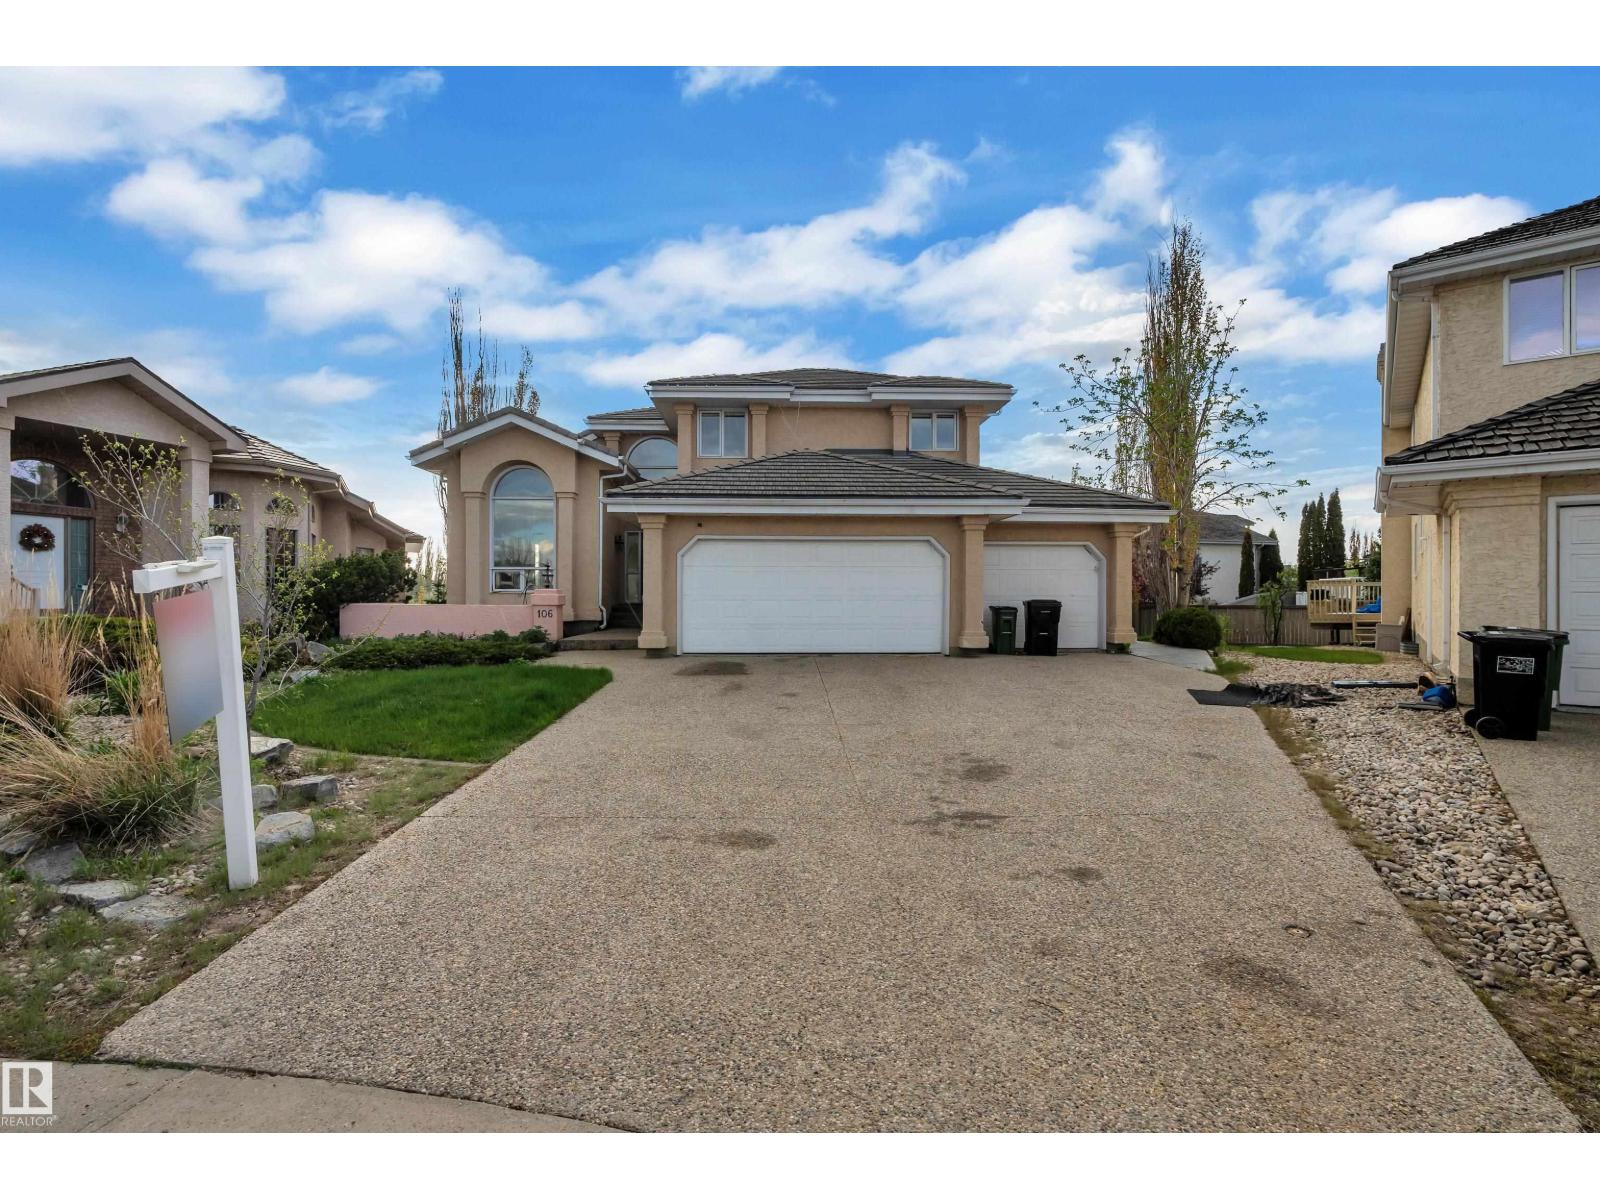
A MILLION-DOLLAR VIEW awaits in the prestigious community of Twin Brooks. Located in a quiet cul-de-sac and backing directly onto the lake, this home sits on a large 11,841 sq. ft. lot and offers stunning views. With over 2,960 sq. ft. plus a fully finished walkout basement, the home provides plenty of space for comfortable living and entertaining. It features 5 bedrooms, 5 bathrooms, 2 dens, and 2 primary suites, making it ideal for families, guests, or multi generational living. The main floor offers 18ft vaulted ceilings, large windows, and lake views from most living areas. The newly renovated kitchen includes stainless steel appliances, ample cabinet space, and generous counters, while a main-floor den with built-ins adds flexibility for a home office or study. The WALKOUT basement includes a theatre room, wet bar, and large recreation space. Outside, the landscaped yard features stamped concrete paths, a gazebo, and a fire pit overlooking the lake perfect for relaxing or entertaining. (id:42336)
1003 Aster Bv NW
Edmonton, Alberta
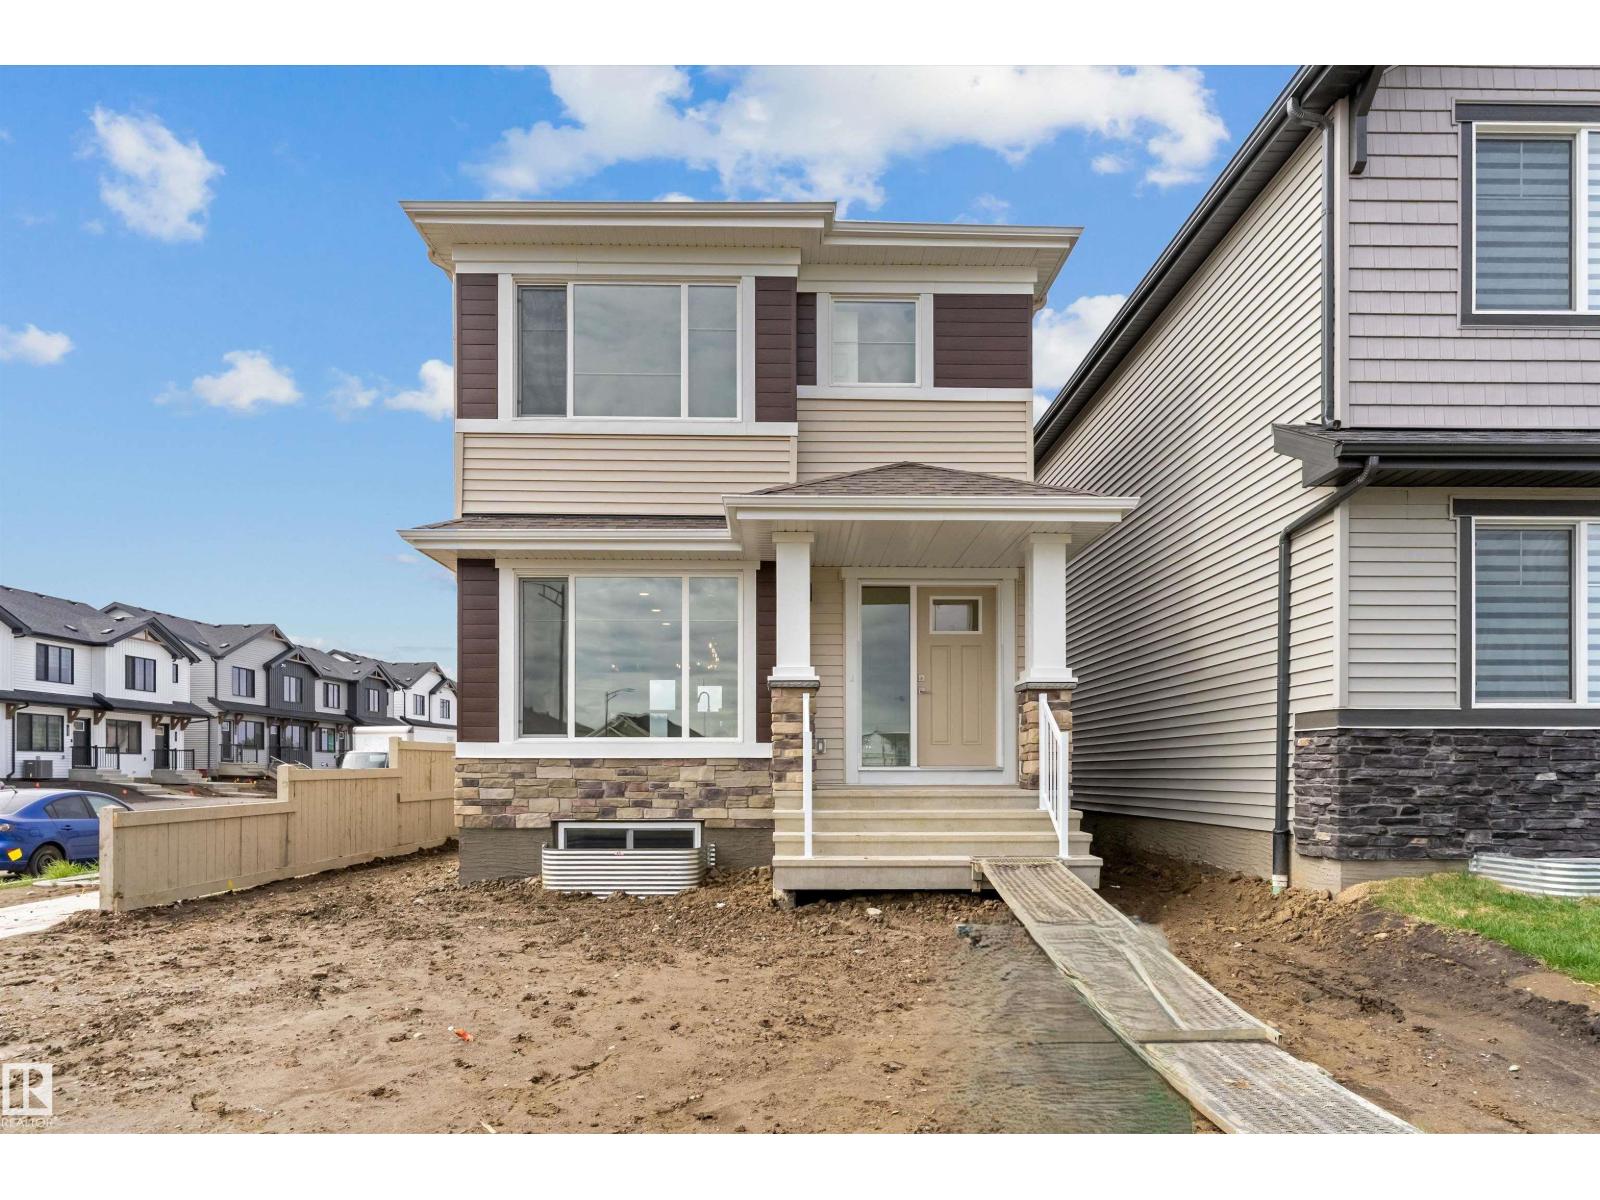
Built by Sterling Homes, the Sylvan offers elegant design, quality craftsmanship, and exceptional functionality. Luxury vinyl plank flooring flows throughout the main floor, leading from the inviting foyer into a bright great room filled with natural light. The stylish kitchen features quartz countertops, an island with flush eating ledge, Silgranit undermount sink, pendant lighting, built-in microwave, upgraded soft-close cabinetry, and a spacious pantry. At the rear, the sunny nook overlooks the backyard and opens to the outdoor space. A main floor bedroom and full 3-piece bath add flexibility for guests or extended family. Upstairs, the bright primary suite includes a walk-in closet and 3-piece ensuite, complemented by 2 additional bedrooms, full bath, and convenient laundry. Features include 9’ main and basement ceilings, separate side entrance, parking pad, brushed nickel fixtures, and basement rough-in plumbing. (id:42336)
13408 161 Av NW
Edmonton, Alberta
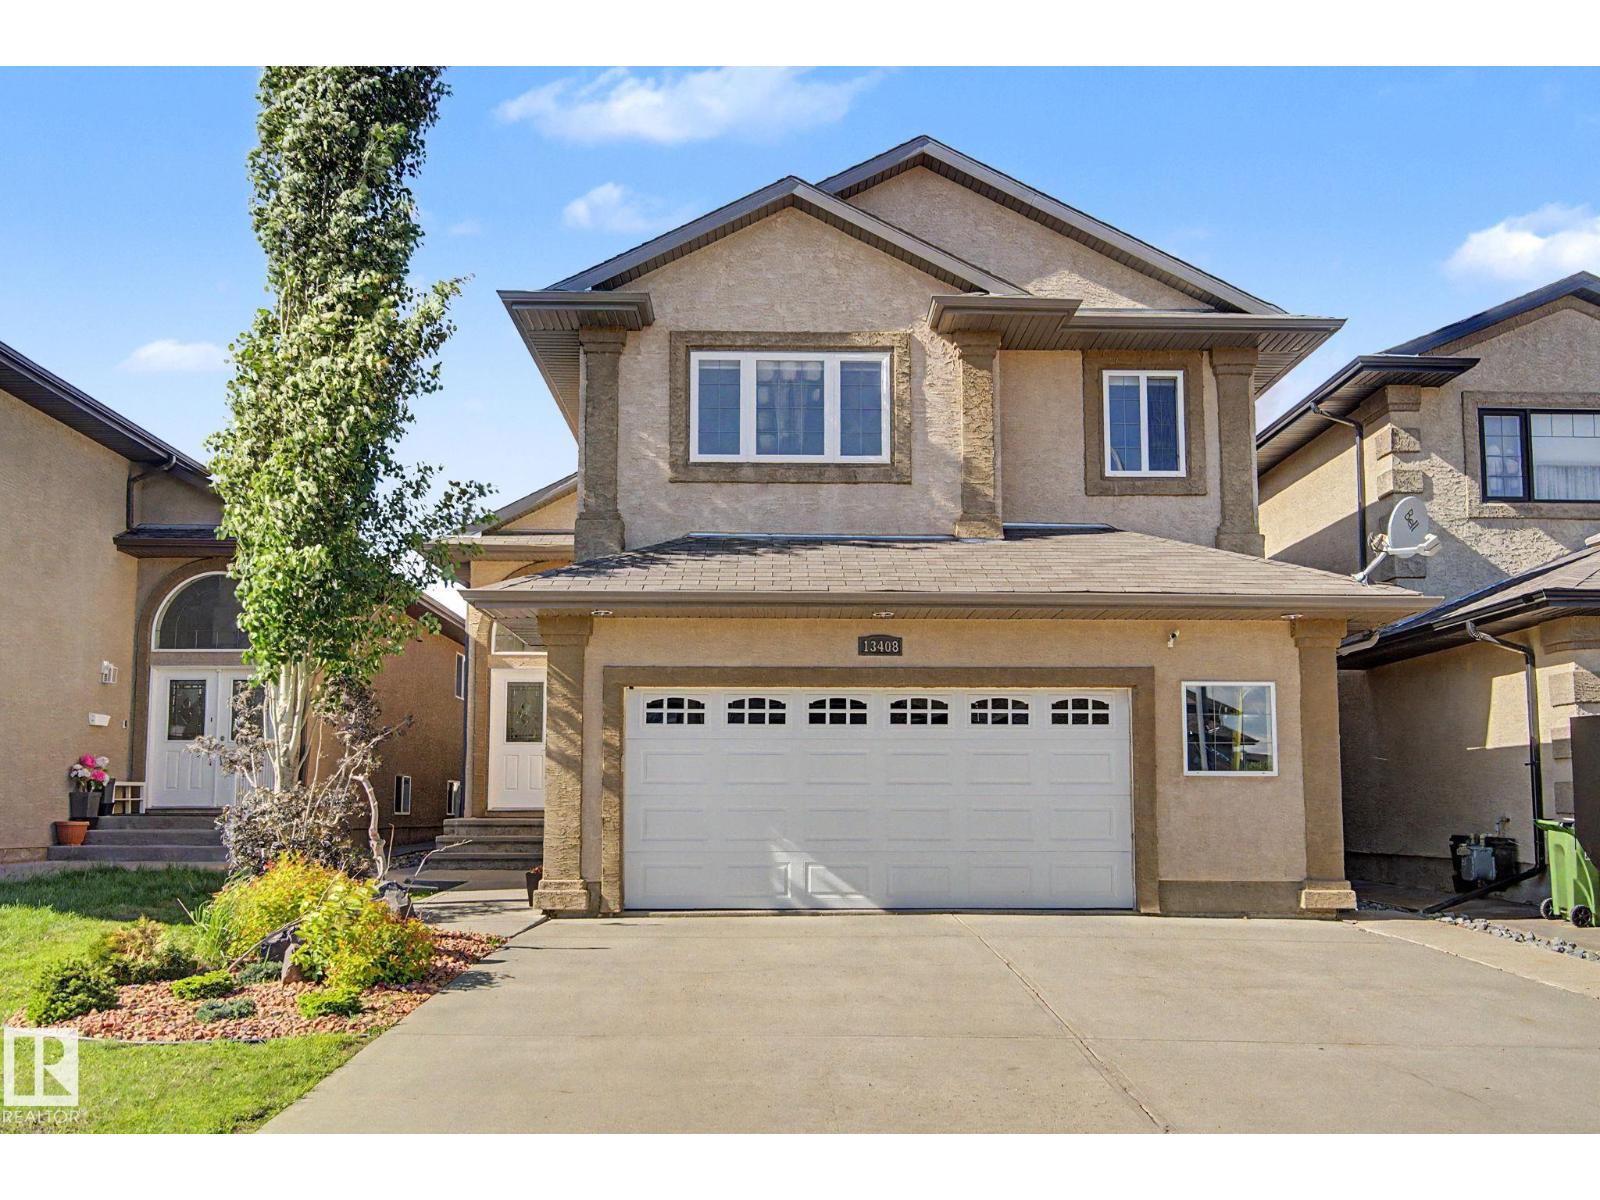
Elegant design in Carlton. Double glass front doors with arch window, spacious foyer has wide staircase, wood banisters and metal spindles. Open main floor, professionally painted, New white kitchen, corner pantry, S/S appliances, extended island, quartz countertop and matching backsplash. High 12’ ceilings, upgraded modern light fixtures, pot lights, generous dining area and access to raised deck. Livingroom anchored by a gas fireplace, large window overlooking the backyard. Two-bedroom and full bath on main. Upper Master bedroom has plenty of space for king-sized bed, walk-in closet, full ensuite, corner shower and jacuzzi. Basement is perfect for entertaining, vinyl flooring 9’ ceilings, large windows, Kitchenette/Bar, electric fireplace in stone feature wall. Double shower in basement bath, extra storage, new Furnace and Hot Water Tank. Central AC will keep you cool on hot summer nights. Oversized heated garage with epoxy floor finish. Secure, fully fenced yard. Walk to K9 school, playground and lake. (id:42336)
36 Dalquist Bay
Leduc, Alberta
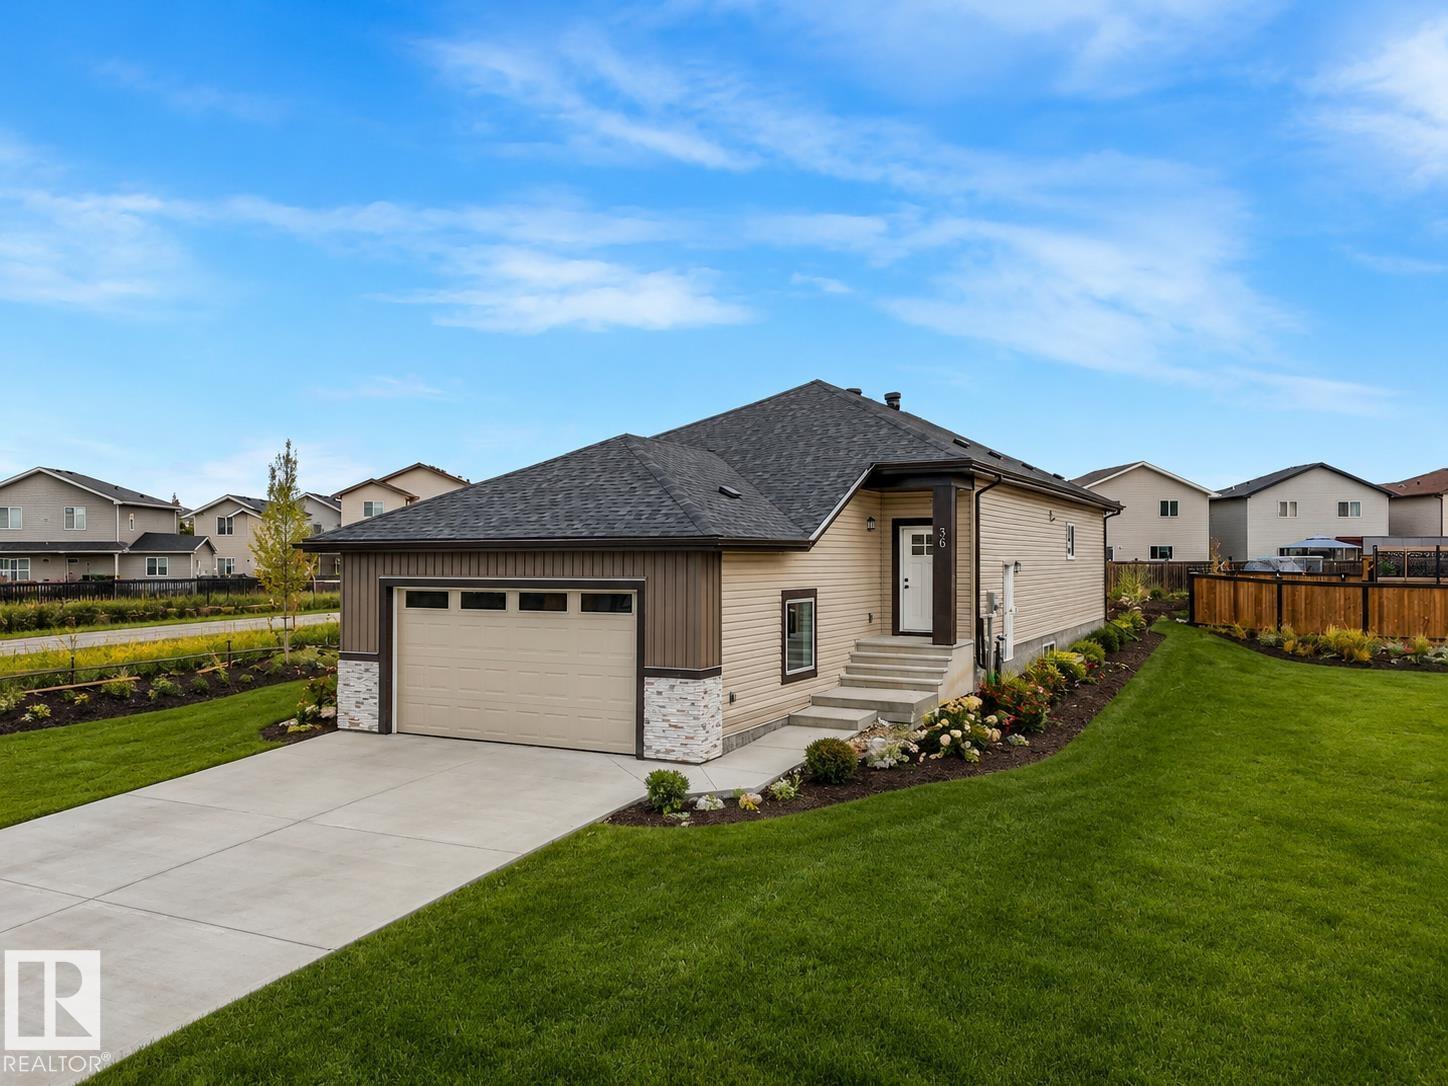
Tucked away on a quiet and private cul-de-sac, this beautiful custom built bungalow offers the ideal blend of comfort, space, and design potential. Sitting on a large, perfectly shaped lot, it’s the perfect canvas to create your dream backyard—with plenty of room for relaxation, play, or entertaining. Inside, the layout is designed for hosting friends and family, featuring open living spaces that flow effortlessly from room to room. The primary suite serves as a private retreat with a spa-inspired ensuite and walk-in closet, while the secondary bedrooms are generously sized—each offering its own walk-in closet, and one featuring a Jack-and-Jill style bathroom that doubles as a private ensuite. The spacious basement leaves future design potential to create your custom space to fit your wants and needs ! Located in the fast-growing, highly sought-after community of Meadowview, Leduc. Photos virtually staged. (id:42336)
8724 116 St NW
Edmonton, Alberta
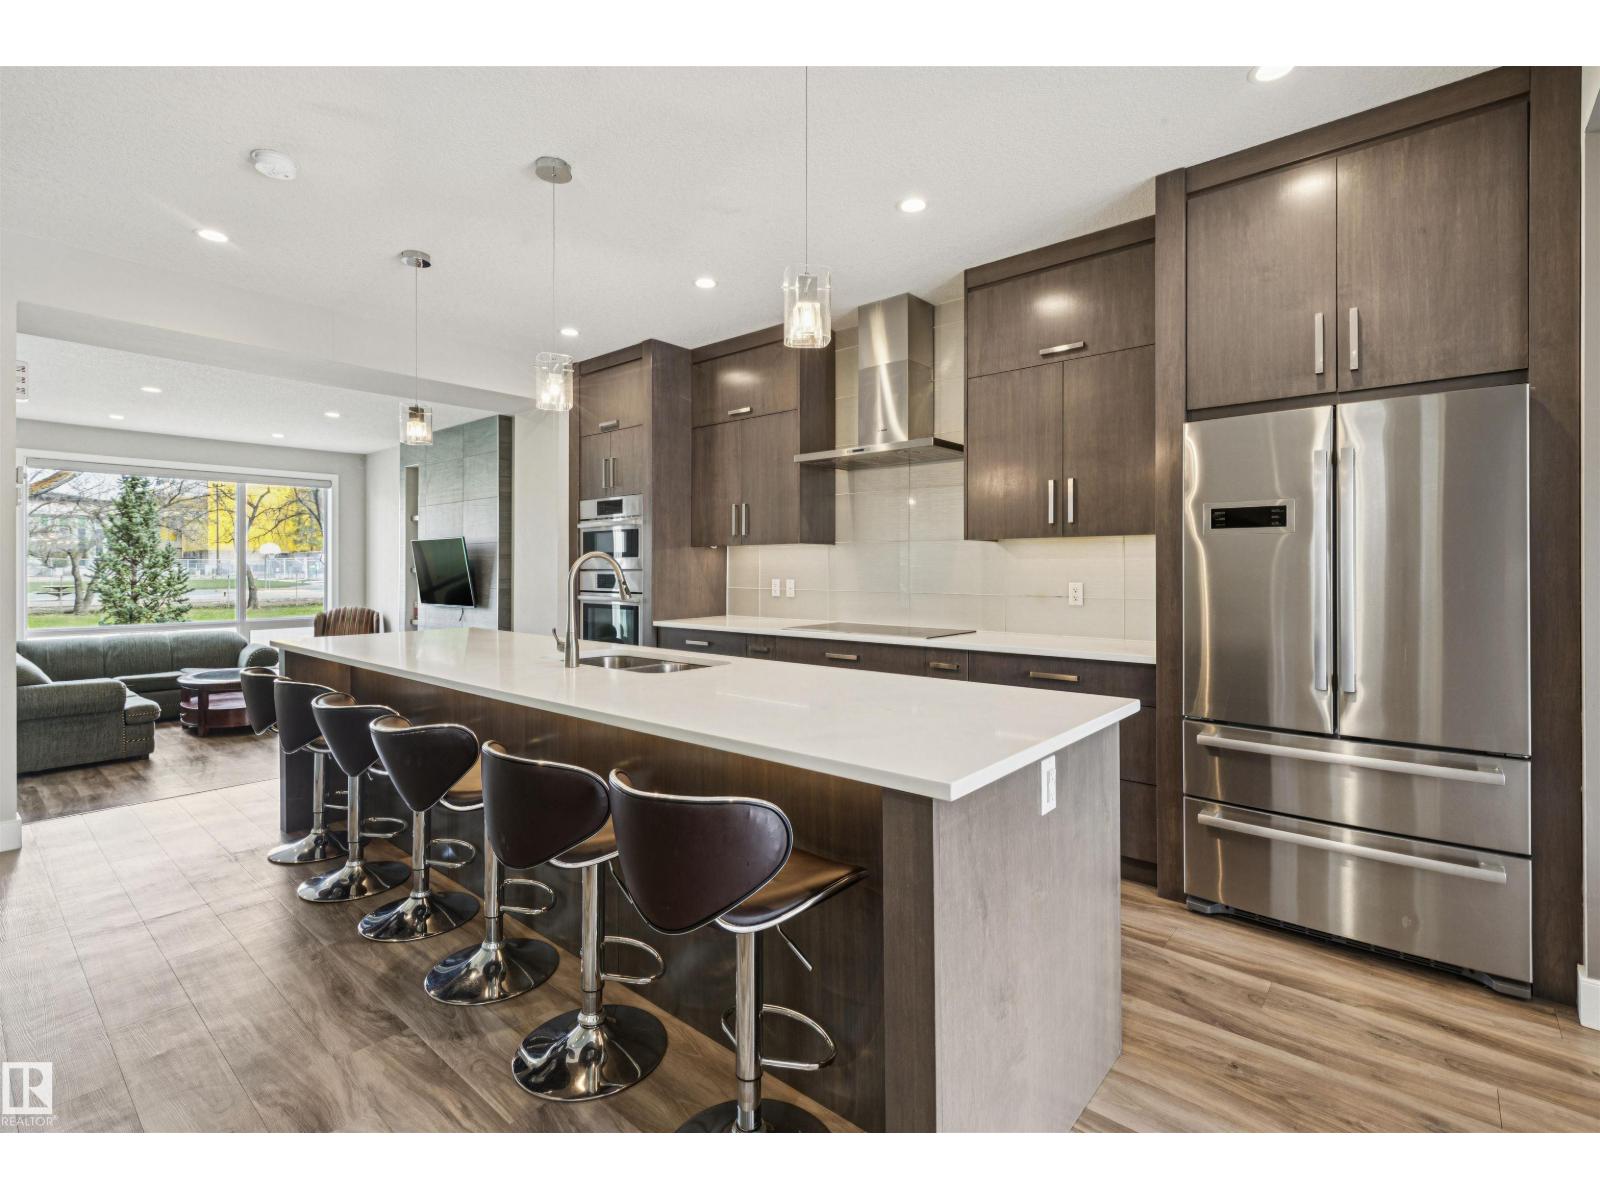
ONE-OF-A-KIND THREE-STOREY HOME WITH A LEGAL BASEMENT SUITE, FRESH THREE-COAT PAINT THROUGHOUT, AND A PREMIER UNIVERSITY LOCATION OFFERING DESIGN, INCOME POTENTIAL & UNMATCHED CONVENIENCE! This thoughtfully designed home offers over 2,200 SQFT above grade with high ceilings, luxury vinyl flooring, and quartz counters throughout. The main floor showcases an open-concept layout with spacious living and dining areas plus a modern kitchen perfect for entertaining. The second level features generous bedrooms, ensuites, and a functional office space, while the top-floor retreat includes a private bedroom complete with a mini fridge and dishwasher. The legal basement suite offers a full kitchen, laundry, separate side entrance, and multiple bedrooms—ideal for rental income or extended family. Enjoy the landscaped yard, deck, and double detached garage. Unbeatable location across from the U of A, minutes to Whyte Ave and the river valley. SOME PHOTOS ARE VIRTUALLY STAGED. (id:42336)
44 Rim Rd NW
Edmonton, Alberta
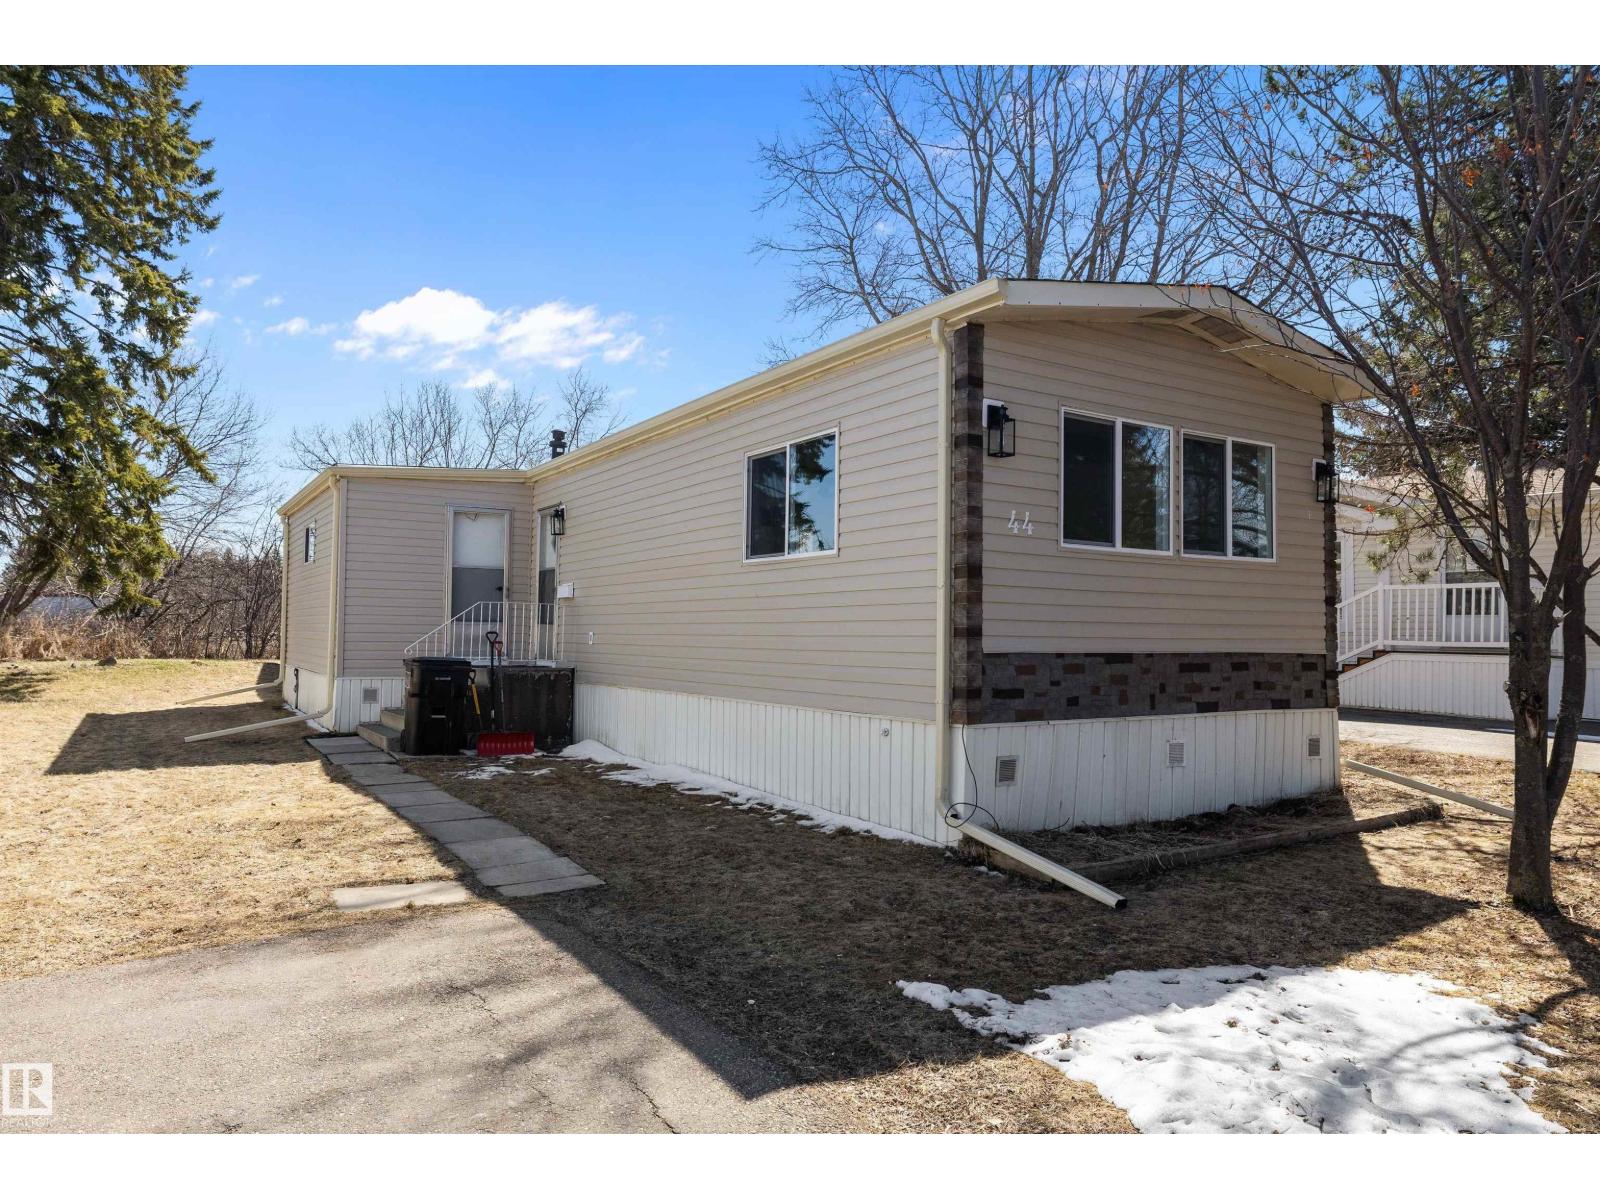
Fully Renovated and Move-In Ready in Maple Ridge! First time buying? This 1,066 sq ft home has been completely updated so you can skip the renos and just move in. New kitchen cabinets, appliances, and vanities. New 6.5mm vinyl flooring, fresh drywall with knockdown ceilings, double pane windows, LED lighting, and updated plugs and switches throughout. The brand new bathroom is completely modern and stunning. Newer Coleman furnace, newer shingles, new 184L hot water heater, new vinyl siding with Tyvek wrap and foam insulation, insulated skirting, new eavestrough, and all Moen taps. Smoke and carbon monoxide detectors installed. A bonus addition off the kitchen works as an entry porch or sitting room. Two bedrooms with the option to convert back to three. Outside, the fenced yard backs onto trees and a yard site with no neighbours behind you, two large walk-in sheds, and quick access to parks, trails, shopping, and transit. Affordable, updated, move-in ready. This is the one! (id:42336)
#103 10620 104 St NW NW
Edmonton, Alberta
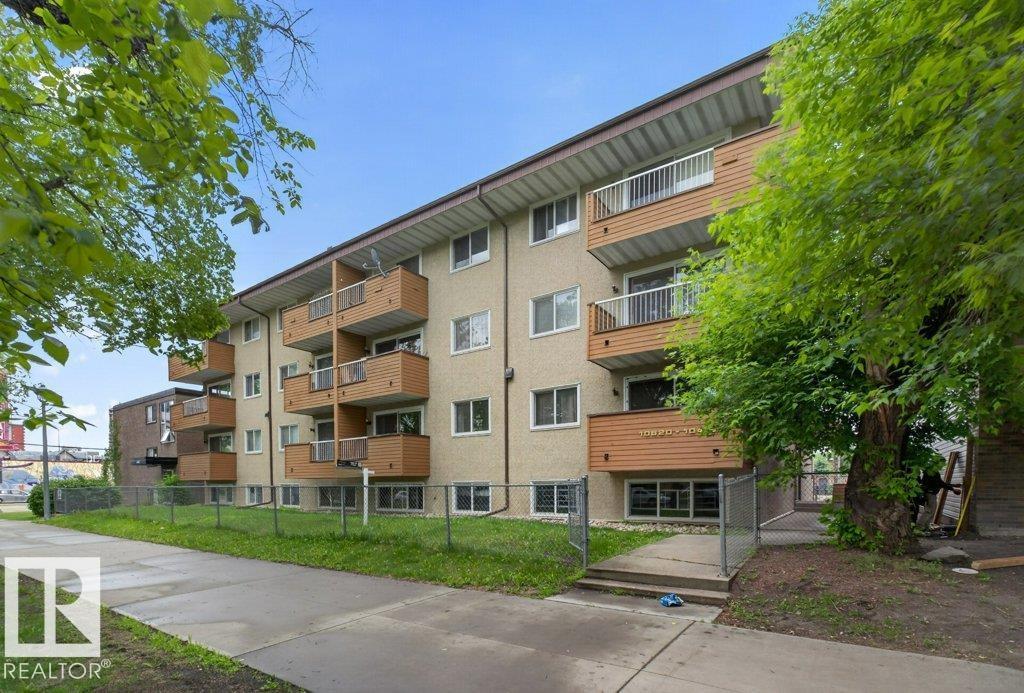
Fabulous One Bedroom Condo in a well maintained building, steps away from Ice District, Grant McEwan and downtown Edmonton. Perfect for a student, investor or first time buyer. This area will only get better with time! One parking spot behind building. Reserve is very strong ! Don't miss out on this great opportunity as this unit is priced to sell! (id:42336)
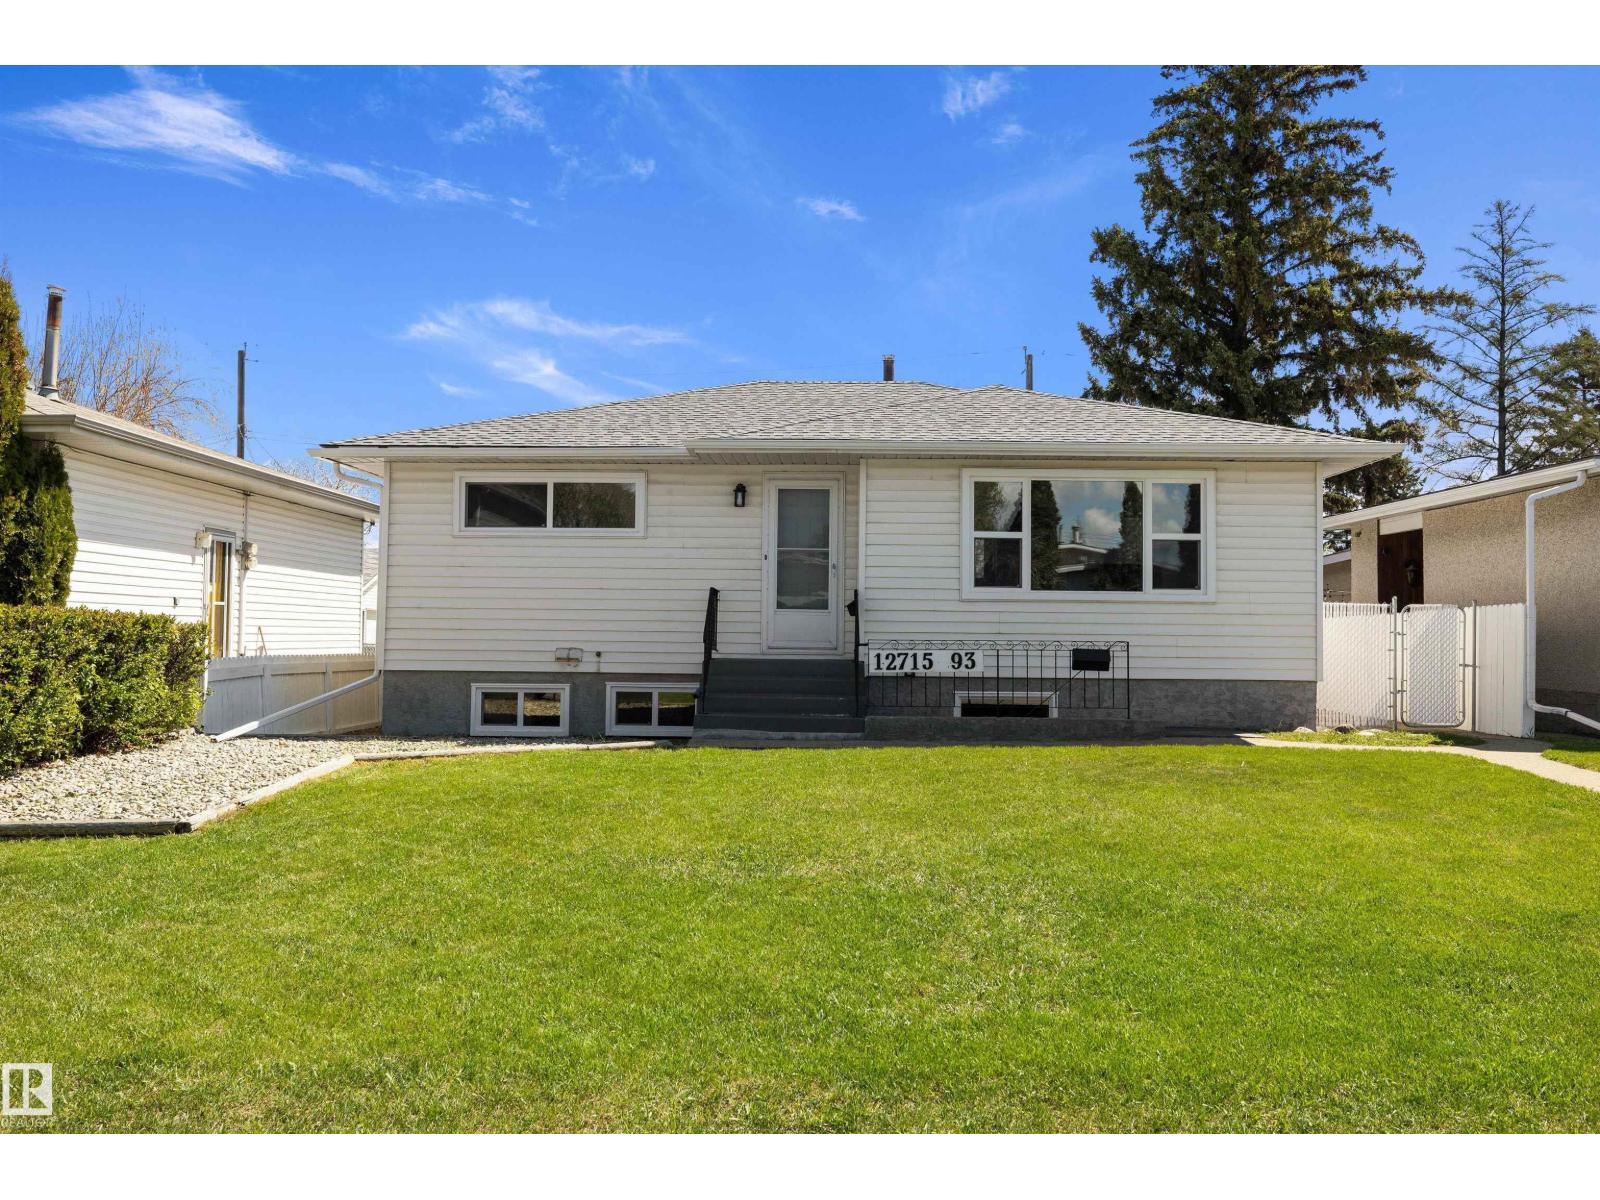
12715 / 12717 93 St NW
Edmonton, Alberta
Raised bungalow with a legal basement suite and separate address in the Killarney neighbourhood. Fully renovated top to bottom with new windows throughout and new vinyl plank flooring that ties the whole space together. The open concept main floor features three generous bedrooms, a 4 piece bath, a bright living area, and a renovated kitchen with white cabinets, stone-look countertops, tile backsplash, and stainless steel appliances. A coffee bar in the dining area adds a great functional touch. Three bedrooms on the main floor is a rare find in this style of home. The basement suite includes a private entrance, spacious living room, dining area, renovated kitchen, three piece bath, two additional bedrooms, and shared laundry. Updated furnace and hot water tank. Large fully fenced yard with a dedicated garden area, patio space, and rear alley access. Double detached garage with new shingles. Located in a quiet neighbourhood close to schools, transit, and amenities. (id:42336)
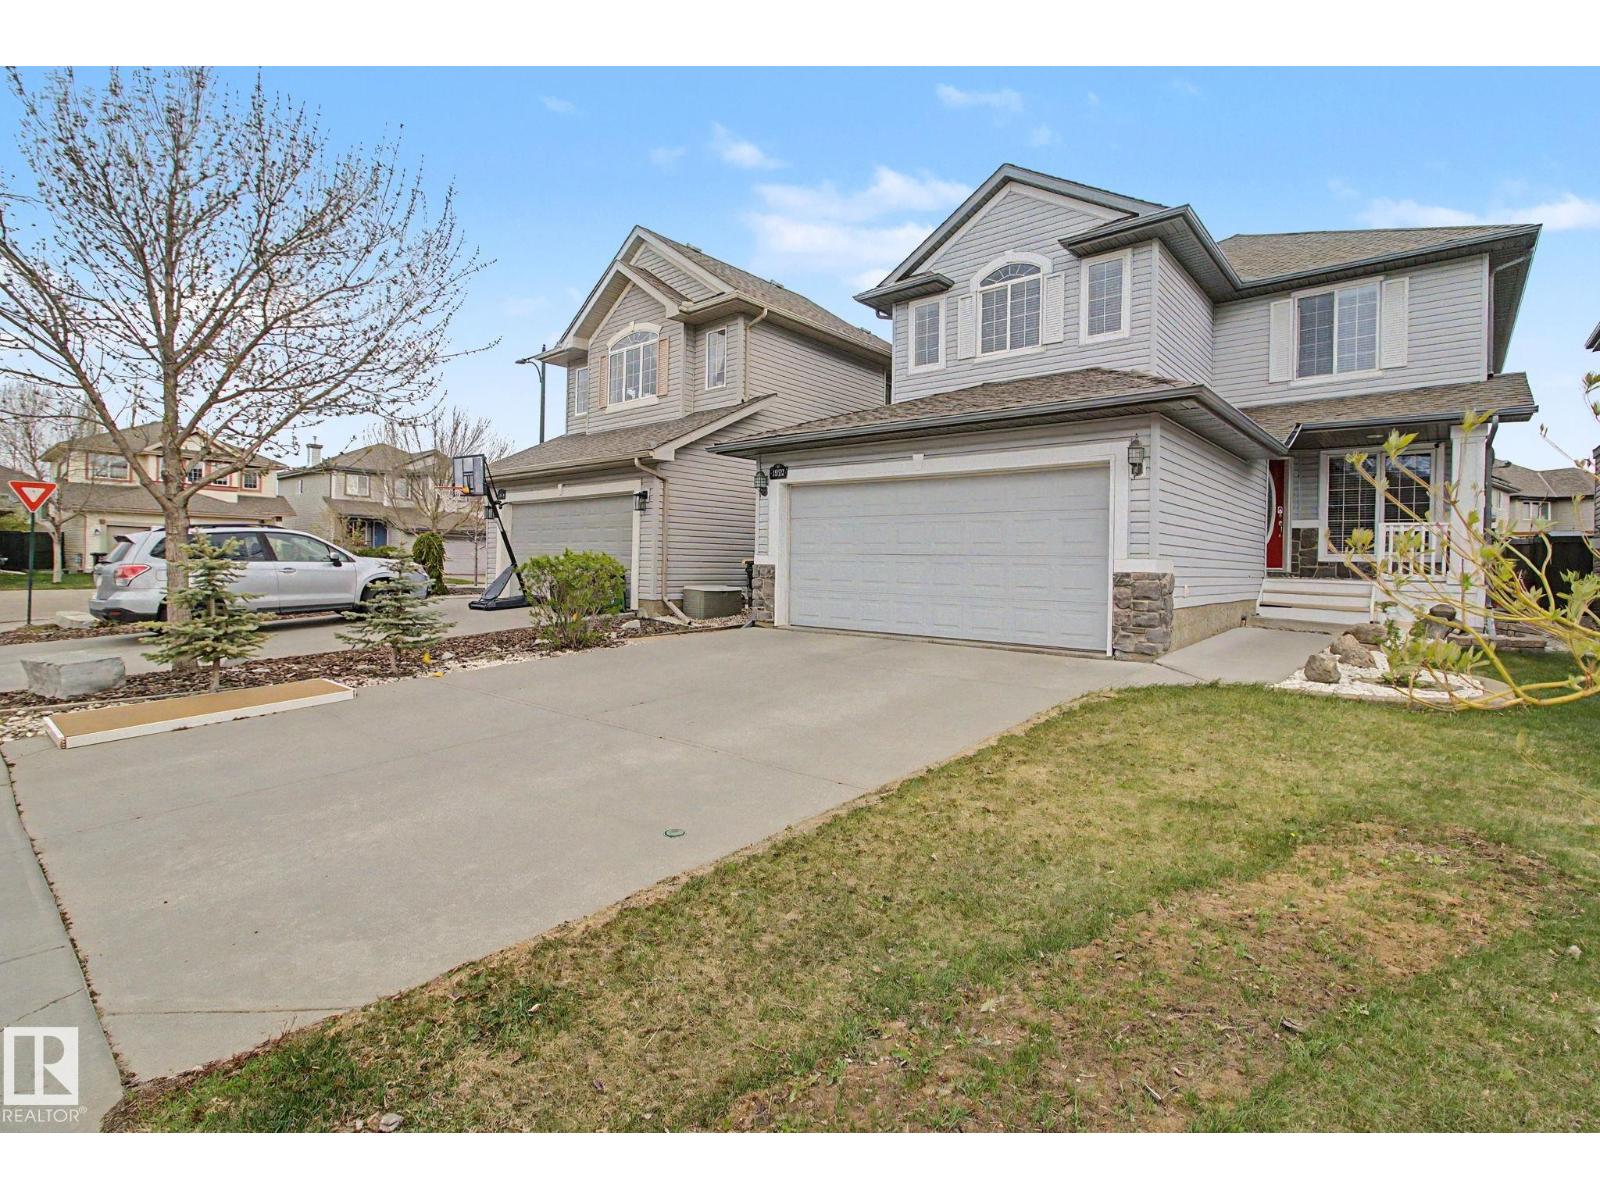
1922 Robertson Cr SW
Edmonton, Alberta
Welcome to Rutherford! This impressive A/C 2-storey offers over 3,000 sq ft of finished living space with 3+1 bdrms, 3.5 baths & oversized bonus room. The bright open-concept main floor features modern décor, elegant archways, wainscoting & large windows for plenty of natural light. Gourmet kitchen w/ raised eating bar, walk-in pantry, breakfast nook & access to the rear deck & yard—perfect for entertaining. Decorative dual-sided glass cabinetry adds extra charm. Upstairs you'll find a spacious primary suite behind French doors featuring a large walk-in closet & spa-inspired ensuite w/ corner soaker tub. Two additional generous-sized bdrms, 4-pc bath & huge bonus room complete the upper level. The fully finished basement is the ideal family retreat offering a cozy corner gas fireplace, rec room, games area, 4th bdrm & 3-pc bath. Main floor laundry, excellent storage & pride of ownership throughout. (id:42336)
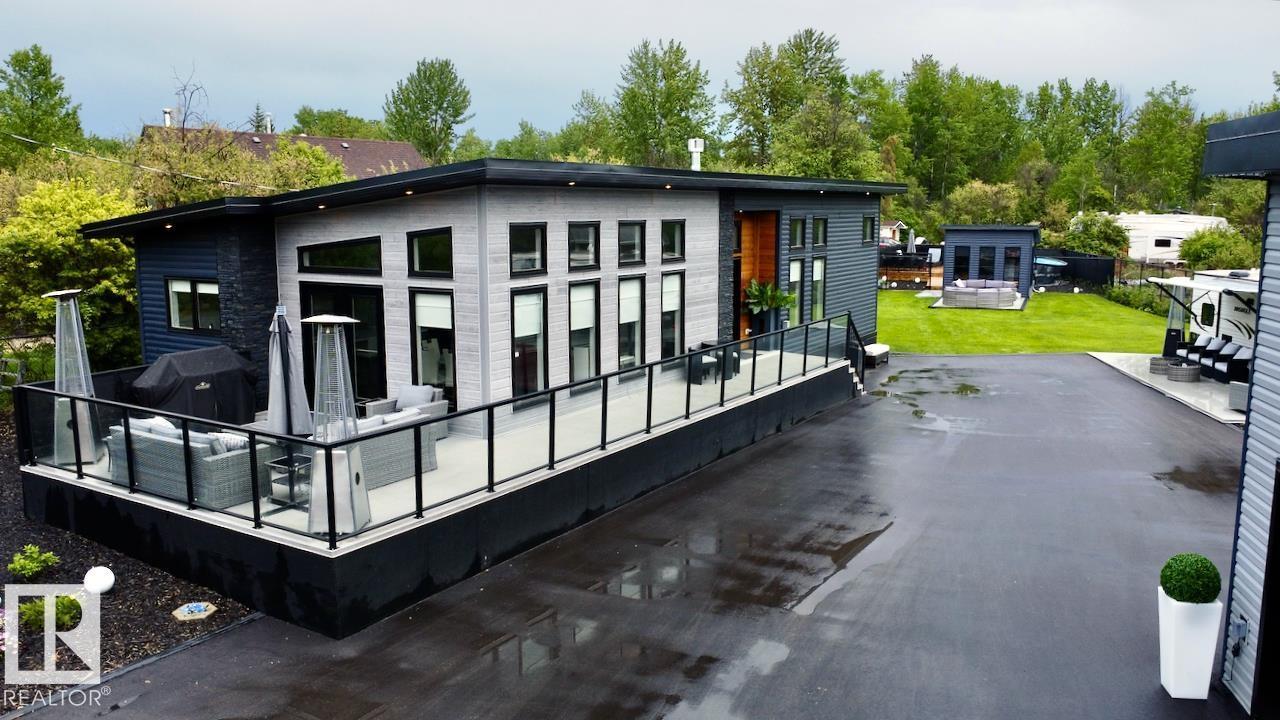
28 4319 Lakeshore Rd
Rural Parkland County, Alberta
Experience the perfect blend of country living and modern convenience in the beautifully maintained acreage community of Ascot Beach, 45 minutes west of Edmonton and minutes from the Lake. Situated on a .46 acre fully developed lot, this property features a 1,368 sq/ft south facing bungalow with 3 bedrooms, 2 bathrooms, soaring ceilings, and large windows that bathe the home in natural light. The oversized heated shop is fully finished and includes a loft area ideal for a home office. Outdoor living is exceptional, with an indoor family gathering area, expansive deck space, fire pit, and above-ground pool. The fully fenced yard showcases a paved driveway, manicured lawn, and extensive landscaping. Every inch of the property has been thoughtfully developed and meticulously maintained. Additional features include a brand-new well, complete water treatment system, and a holiday trailer for guests. Bring your boats and toys, secure a marina slip nearby, and enjoy everything lake country living has to offer. (id:42336)
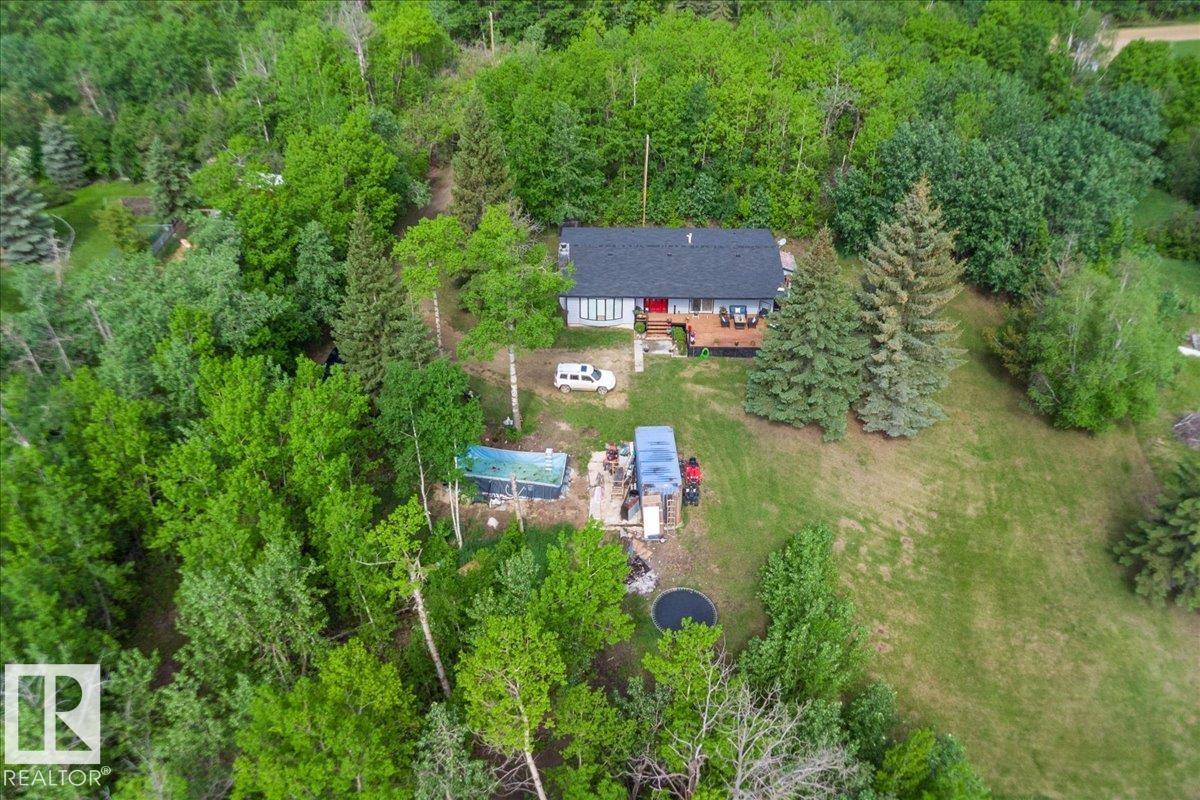
52303l Range Road 192
Rural Beaver County, Alberta
Welcome to 52303L range road 192 in the rural community of Twin Lakes in Beaver County! 1800 sq/ft bungalow! 3.93 acres of meadows and forest! Open concept design of kitchen featuring island and dinette with access to outside east-facing deck. Sunny living room with electric fireplace, primary bedroom with office space, 2nd & 3rd bedrooms, 4pc bathroom, and laundry room completes the main floor of this lovely home. Recent upgrades: shingles, ventilation, furnace, kitchen appliances, and bathroom. Secluded and peaceful- a must see !!! (id:42336)