

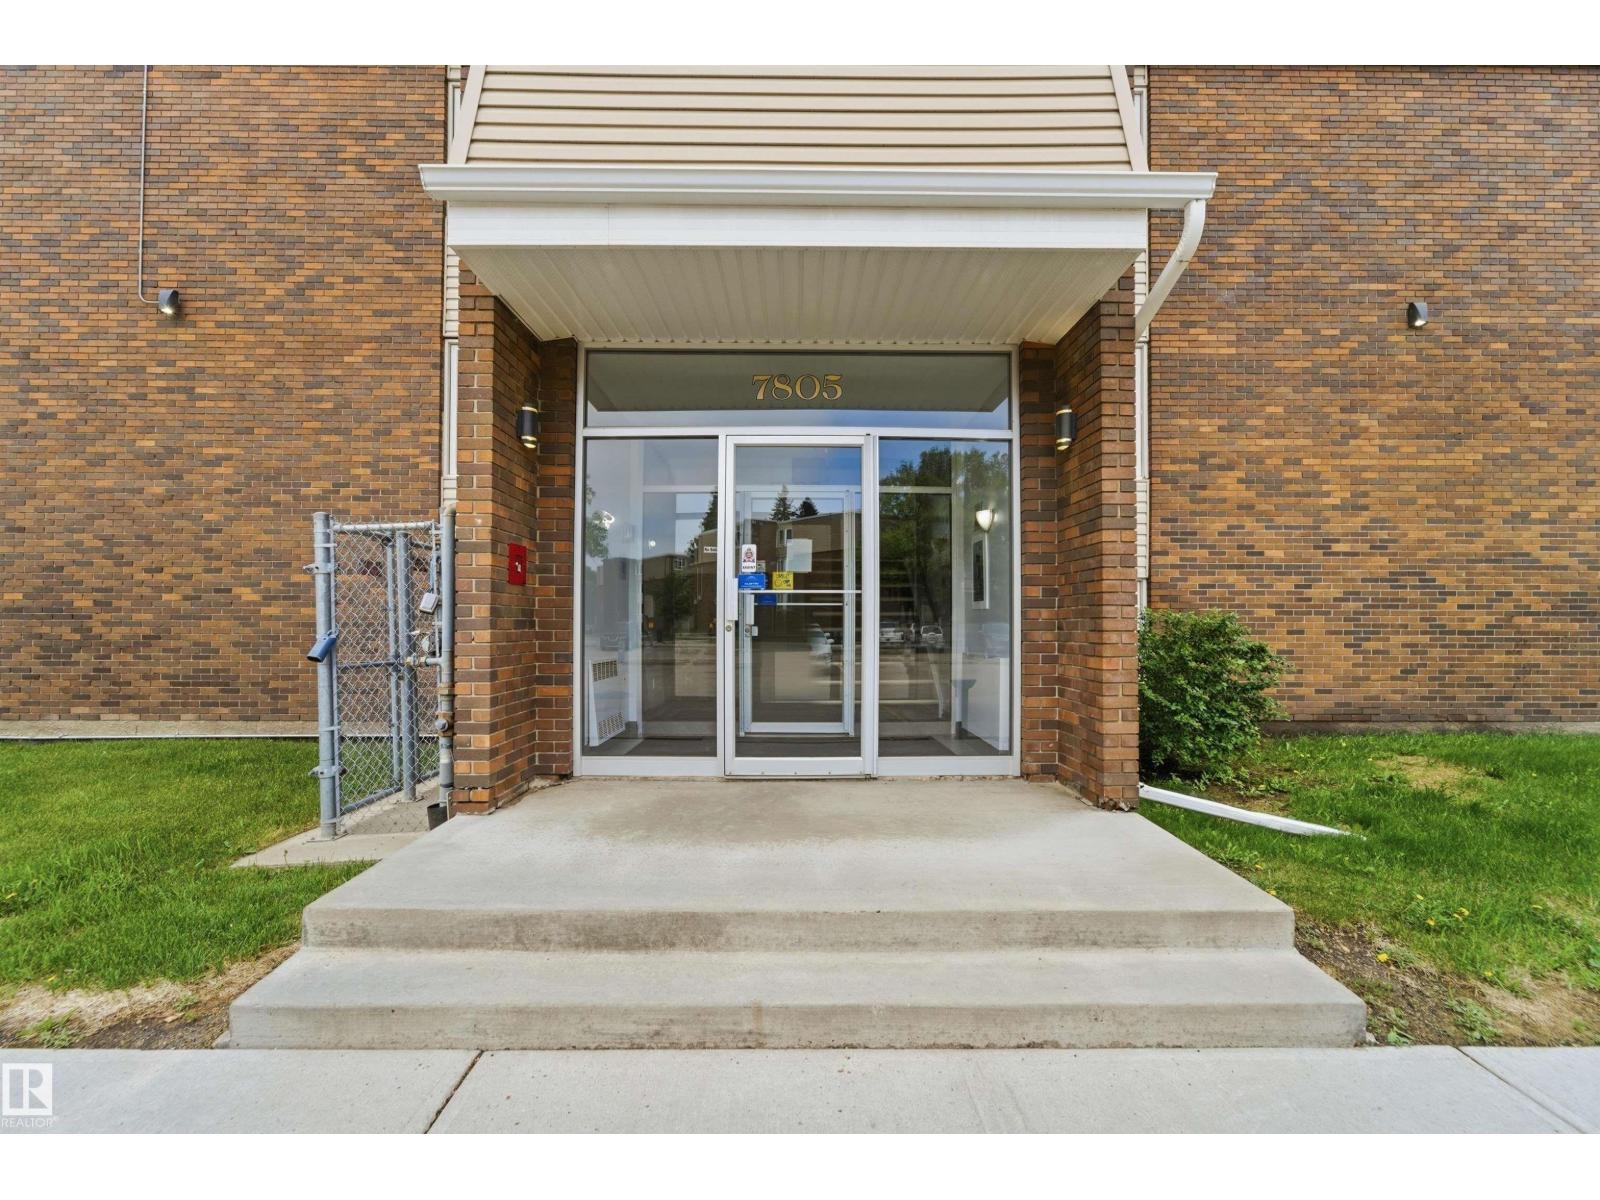
#110 7805 159 St NW
Edmonton, Alberta
Welcome to this lovely two bedroom two bath, 2 story condo in the wonderful community of Patricia Heights! On the main floor is a terrific layout with galley kitchen, eating nook, ample living room, 2 piece bathroom and access to your gorgeous courtyard! The perfect fenced spot for the kids to play, and to entertain friends and family in the sunny yard. Upstairs you will find a very large primary with a walk-in closet, 4 piece bathroom and second bedroom. This condo is a true gem and has storage, modern finishes and neutral colors throughout and lots of natural light. There is 1 parking stall that is directly behind the unit, so unloading the car is easy through the yard/garden. Additions stalls are available for rent at 35/m. Come view this incredible home today! ALL FURNITURE INCLUDED. (id:42336)
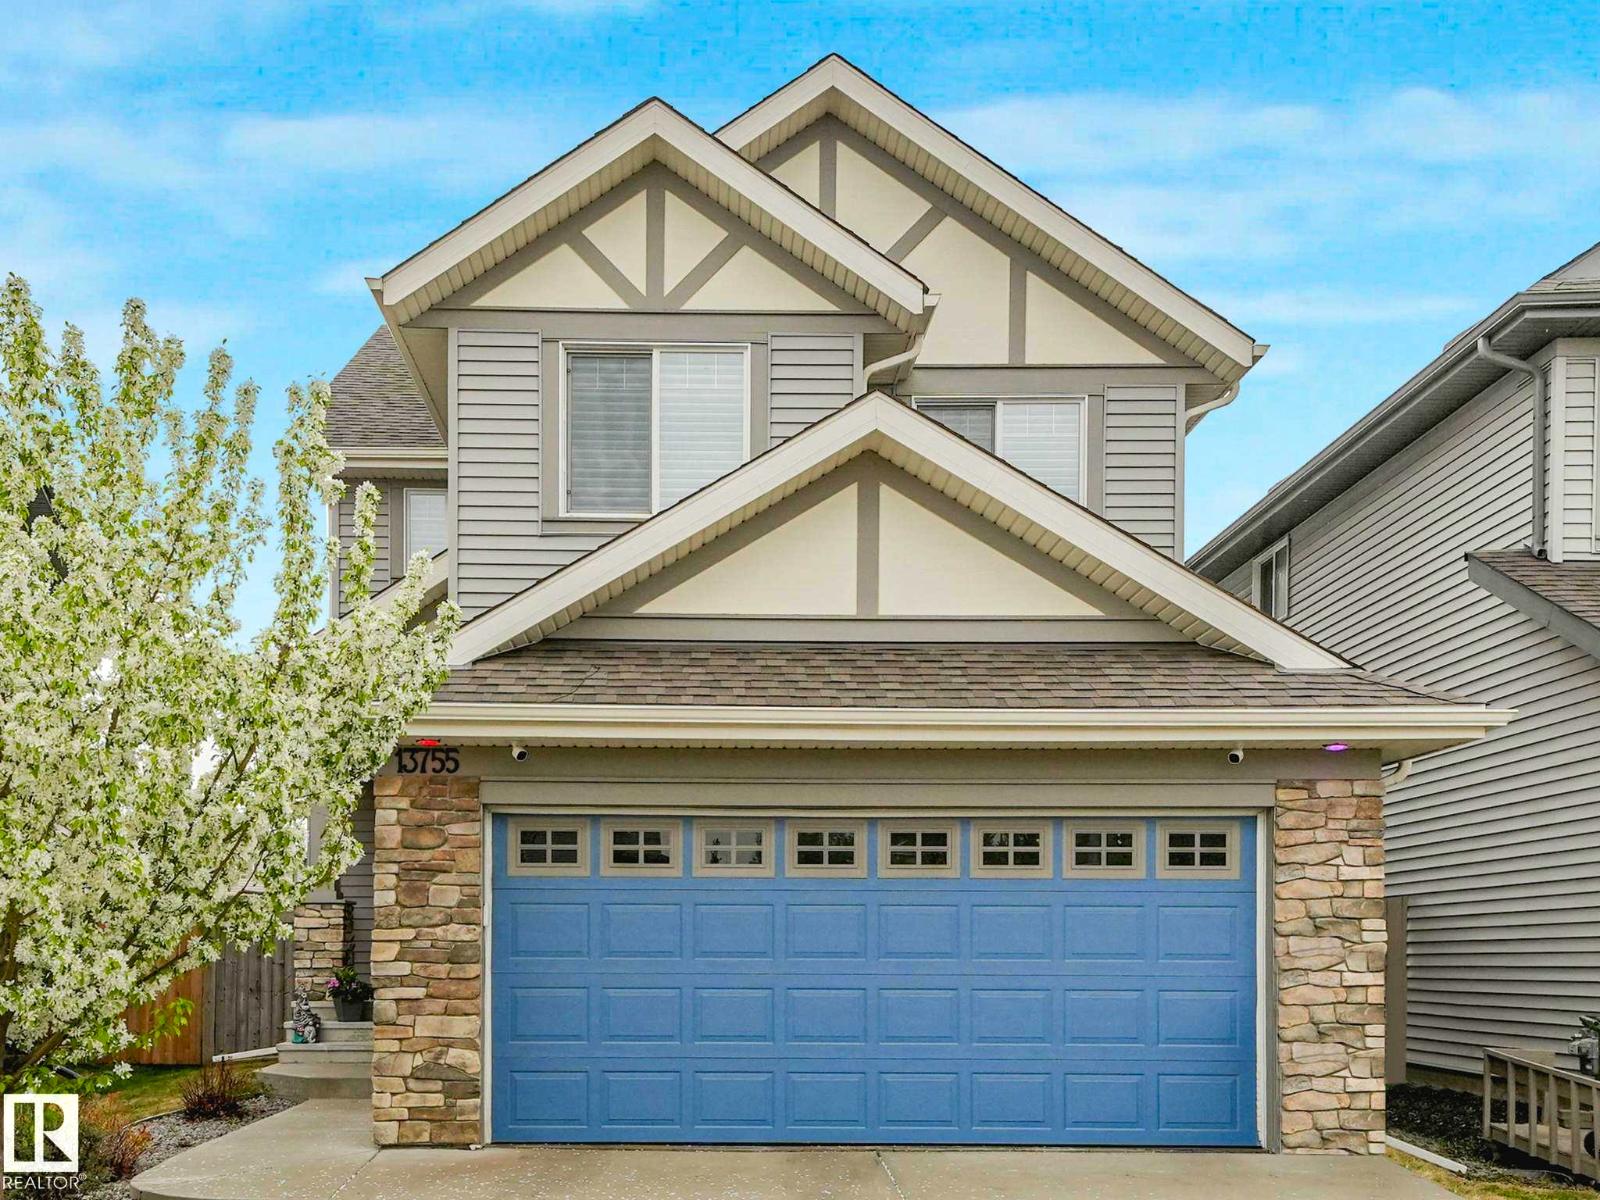
13755 166 Av NW
Edmonton, Alberta
This beautifully designed 2-storey home offers the perfect blend of comfort, style. The upper level features 3 spacious bedrooms, while the main floor includes a private office with a closet, ideal for working from home or a guest space.The chef-inspired kitchen is sure to impress with stainless steel appliances, a walk-through pantry, a large quartz island, and plenty of cabinetry and counter space. The adjoining family room is warm and inviting with a stunning gas fireplace. The dining area leads out to a beautiful, easy-maintenance 2-tier deck .Upstairs, you’ll find a large bonus room, an upper-floor laundry room with built-in shelving & storage, plus two generously sized secondary bedrooms and a 4-piece bathroom. The spectacular primary suite offers a luxurious 5-piece ensuite complete with double sinks, a large soaker tub, separate shower, and private stall closet. and an incredible walk-in closet .Basement is ready for your personnel touch offering freshly painted floors hot water on demand. (id:42336)
26542 Twp 504 Rd
Rural Leduc County, Alberta
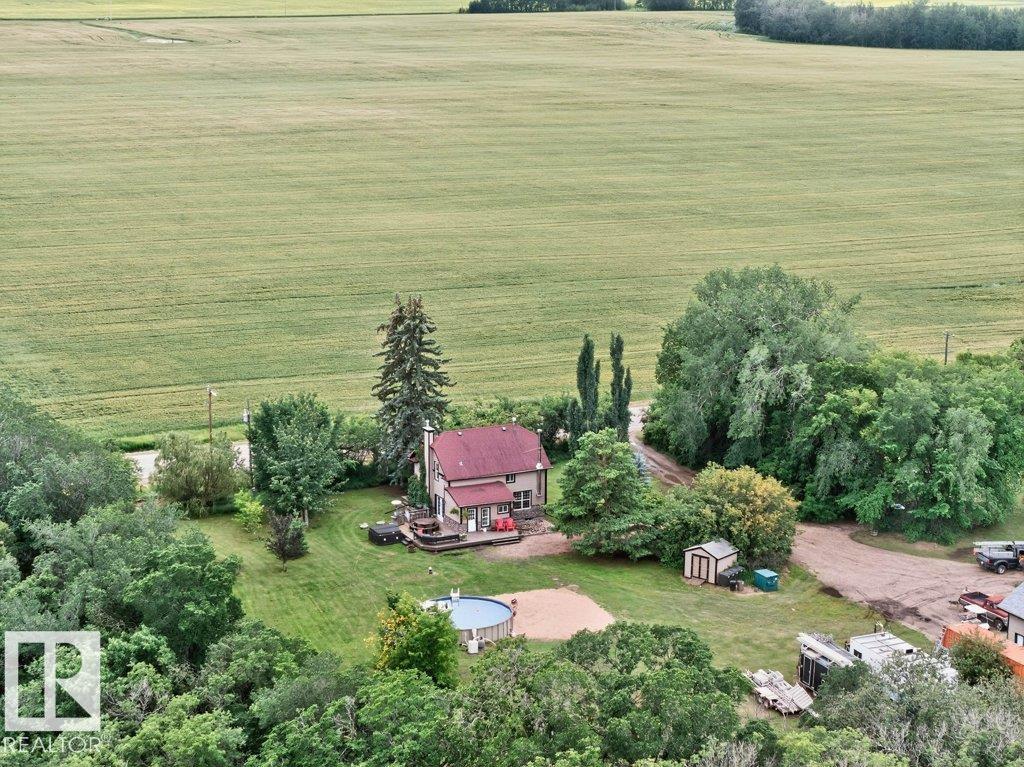
Modern farmhouse acreage on 3.19 acres, NOT located in a subdivision, w/ NO architectural guidelines, offering true HASSEL FREE acreage living! Paved roads lead all the way to the home, providing easy access. Just minutes from Devon, w/ quick routes to Leduc & Edmonton. The bright & open interior is filled w/natural light which embraces the upgraded kitchen, perfect for entertaining. Complemented by a spacious dining area & an inviting living room ideal for family gatherings. The 3-pc bath has been renovated for your comfort. Upstairs, you'll find a large master suite w/ a walk-in closet, & a bath featuring a soaker tub & his-and-hers vanities, creating a true oasis. Brand new carpet throughout the upper level enhances the cozy atmosphere. The 2nd & 3rd beds are a great size, & ample attic storage! Step outside to your private paradise, completely treed for maximum privacy, w/ a wrap-around deck, fire pit area, pool space, & jaw dropping garage/SHOP! Park a semi-truck, one-ton truck, RV & all your toys! (id:42336)
#25 53212 Rge Road 15
Rural Parkland County, Alberta
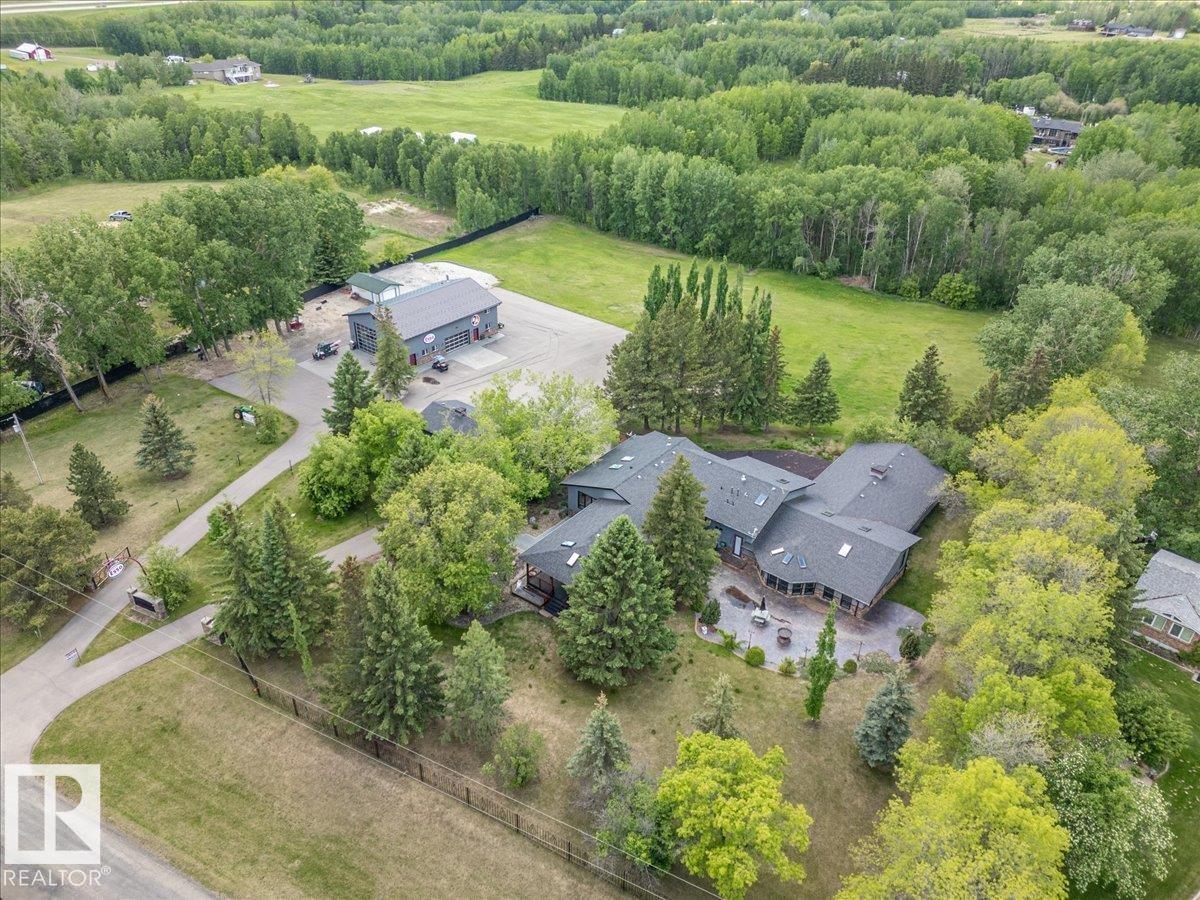
This 4.35 acre Property hosts a Modern home with an Indoor Pool, Huge Attached Garage, a 60'x40' Fully Finished Shop, a Double Detached garage, and More! Inside the 2744.5 sq/ft bungalow home with 3566.44 Sq/ft not included in the RMS Measurements, the main floor hosts three bedrooms with two of them having their own ensuite bathrooms! An open concept living room to kitchen with lots of modern cabinets and upgraded built-in appliances, accompanied by a laundry room, and a third bathroom. The Walkout Basement has two more bedrooms, two bathrooms, another laundry room, family room, bar, gym, and the pool room with a hot tub as well. A balcony overlooks the pool room with access to the oversized attached heated garage. The Shop has heat, 3 overhead doors, an overhead crane, 3 piece bathroom, and a mezzanine above. Two paved driveways with gates, a huge paved pad, rubber pad to the attached garage, wrap around deck, and fire pit pad area are just a few of the other items that make this property stand out! (id:42336)
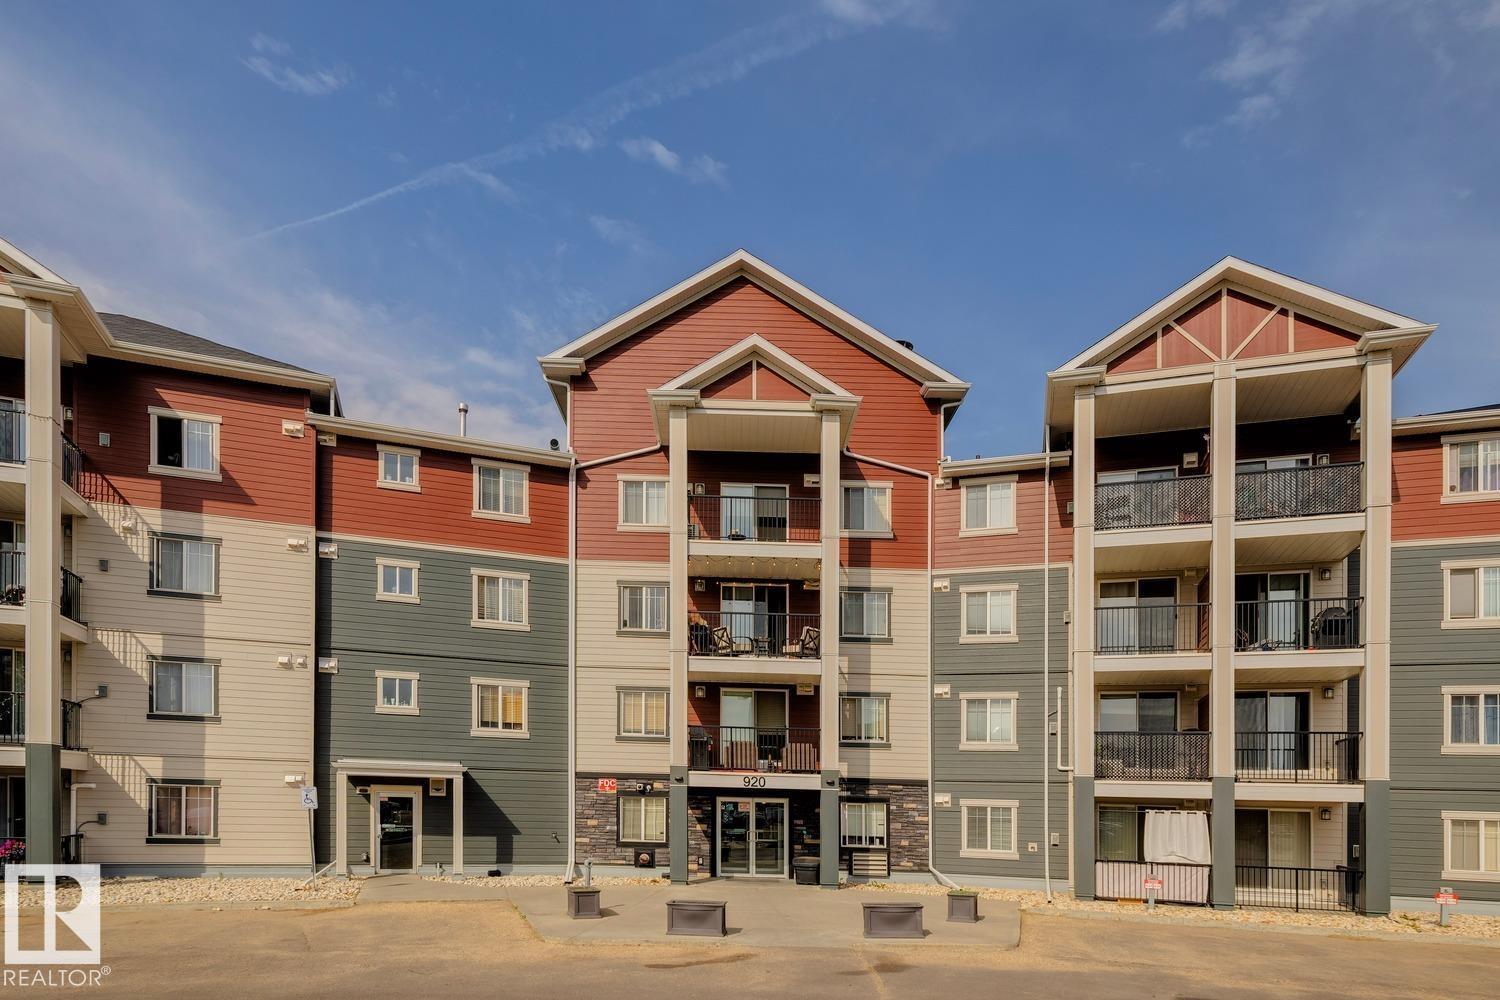
#126 920 156 St NW NW
Edmonton, Alberta
Fantastic opportunity to own this well-maintained 1-bed 1-bath condo in the desirable community of South Terwillegar. Located on the ground floor, this bright and inviting unit features an open-concept kitchen and living area designed for comfortable everyday living & effortless entertaining. The functional kitchen offers ample cabinetry and workspace, while the spacious living room provides direct access to a private west-facing patio—perfect for summer BBQs, relaxing evenings, and enjoying beautiful sunset views. The generous primary bedroom, in-suite laundry, and assigned parking stall add to the convenience and value of this home. Residents of Axxess at Terwillegar enjoy access to an exercise room, visitor parking, professional management, and a secure building. Ideally situated close to shopping, restaurants, schools, parks, playgrounds, and public transit, with quick access to Anthony Henday Drive and Terwillegar Drive. The perfect blend of affordability, convenience, and location. (id:42336)
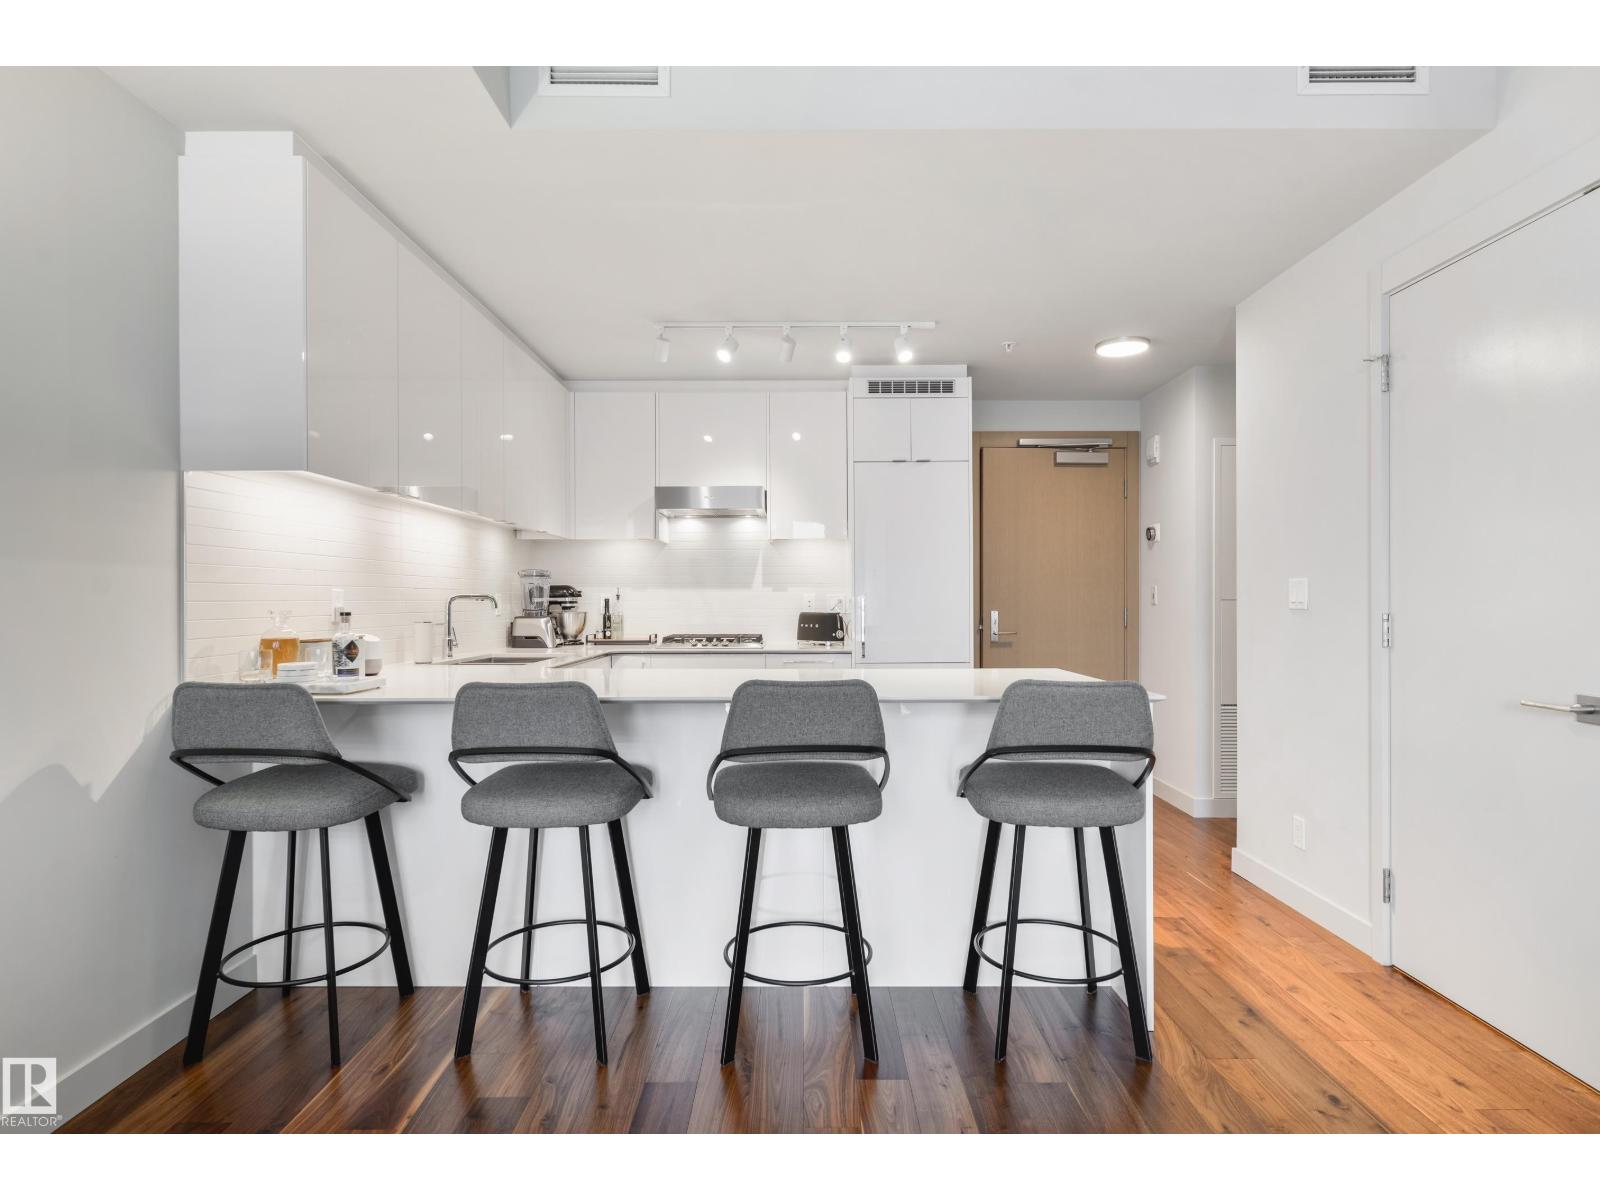
#4103 10360 102 St NW
Edmonton, Alberta
This Immaculate 1 Bedroom with Den condo can be found at the J.W. Marriot private residences, The Legends. As soon as you enter you are wowed by the large picture windows with downtown city views. There are rich dark Hardwood Floors and Quartz CTPS throughout. The modern white kitchen has high end Bosch appliances and an integrated fridge and dishwasher. There was a $10,000 upgrade to have motorized blinds throughout. The master suite and patio have stunning views up on the 41st floor. Other amazing features include access to a private entertainment space with kitchen, conference room, sitting area and rooftop patio with outdoor lounging and BBQ's. Enjoy all the other hotel amenities from concierge, the pool, restaurants and gym. Unit comes with one heated underground titled stall. (id:42336)
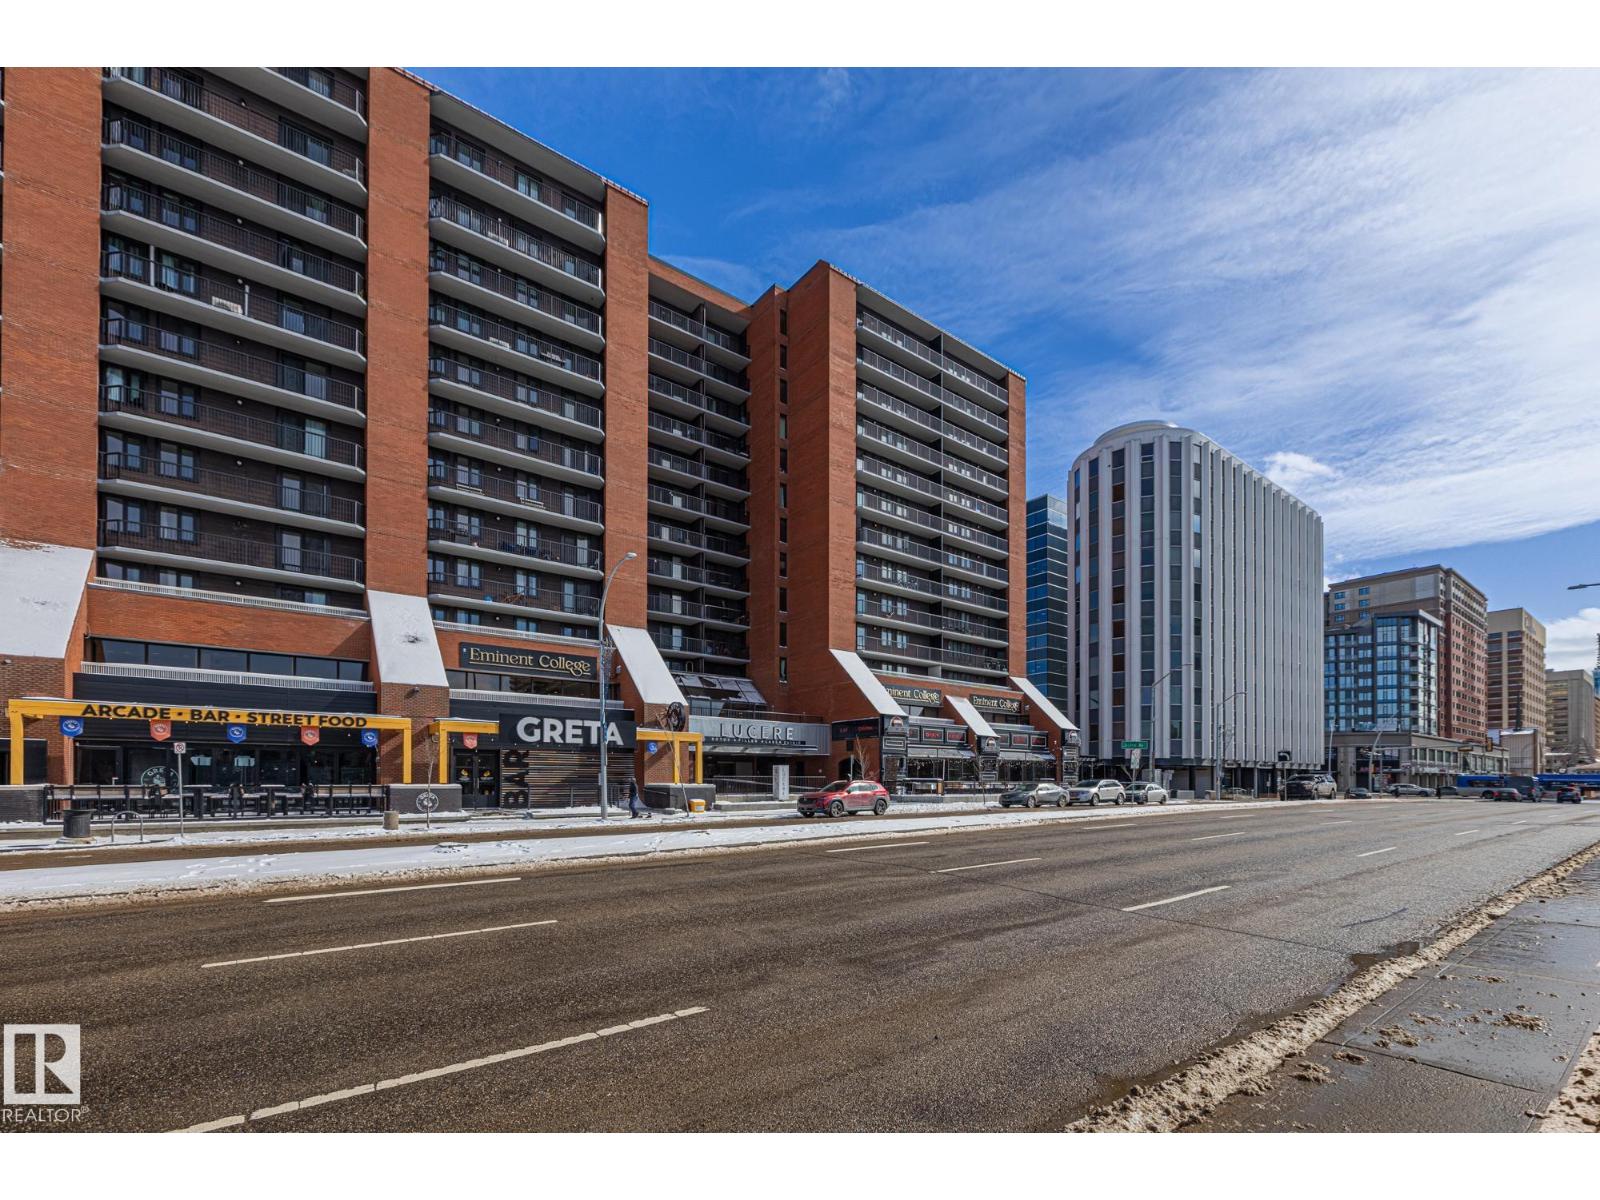
#502 10125 109 St NW
Edmonton, Alberta
PRIME DOWNTOWN LOCATION! This spacious, well-maintained 1-bedroom condo puts you steps from restaurants, nightlife, shopping, and the LRT. MacEwan University is within walking distance, and quick transit access makes commuting to the University of Alberta a breeze. Bright and functional layout featuring newer laminate flooring throughout, a generous living area, and a large west-facing balcony with stunning downtown views—perfect for evening sunsets and BBQs. The kitchen is finished with granite countertops and includes a brand new dishwasher. This unit also offers in-suite laundry and a titled underground parking stall. The building features great amenities including a fitness room and social room with pool tables and large projector TV system. Major upgrades have already been completed: windows (2020), make-up air unit (2022), backwater prevention (2019), hot water tanks (2018), parkade membrane (2024), and hallway carpets (2022). Condo fees do include all utilities. Excellent value for downtown living! (id:42336)
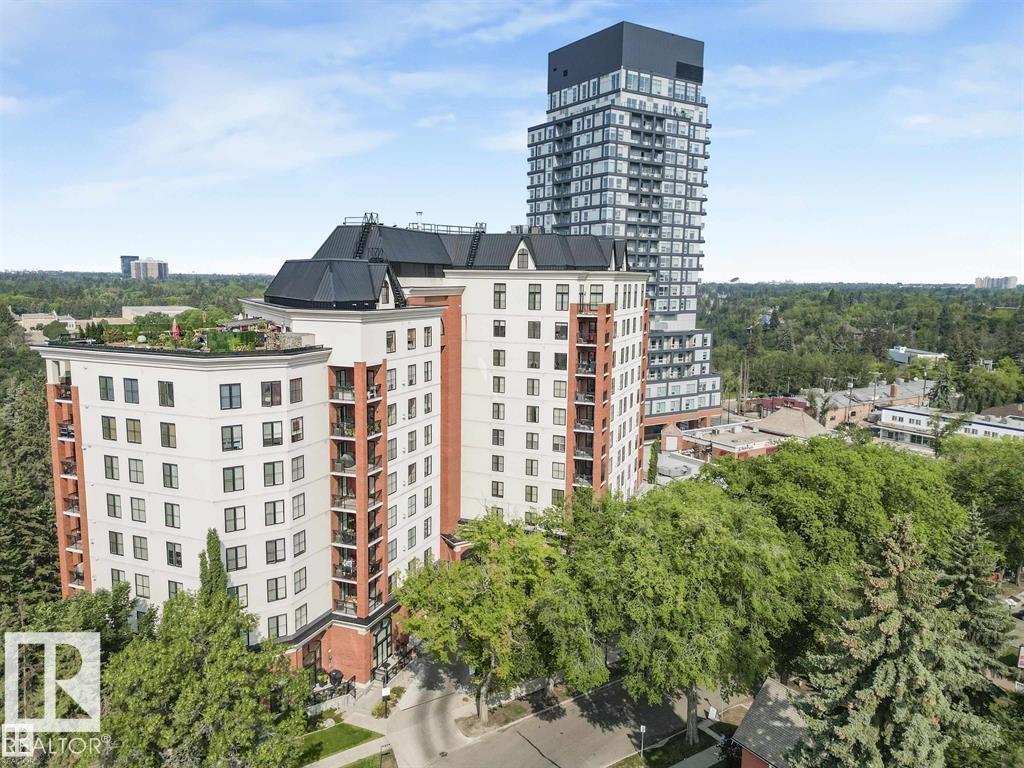
#902 10108 125 St NW
Edmonton, Alberta
Stunning freshly renovated penthouse featuring one of the city's most spectacular southwest River Valley views from a brand new 900 sq/fft. rooftop terrace. Located in the elite enclave of Clifton Place this unit features an executive 2BR, 2 Bath layout on just under 2,000 sq/ft unit and has just been renovated throughout. Be the first to enjoy the new hardwood floors, carpet, lighting, windows, and glass doors and sliders. The chef's gourmet kitchen features granite countertops, an island with bar sink and wine fridge, and new stainless appliances. The primary ensuite has granite countertop, steam shower, Jacuzzi tub and a large walk-in closet, while 2nd Bath has a new walk-in shower. In-suite laundry, 2 underground parking stall and large walk-in pantry round out this turnkey executive dream. If you’re looking for an elite property with one of the best views in the city in move-in condition, look no further (id:42336)
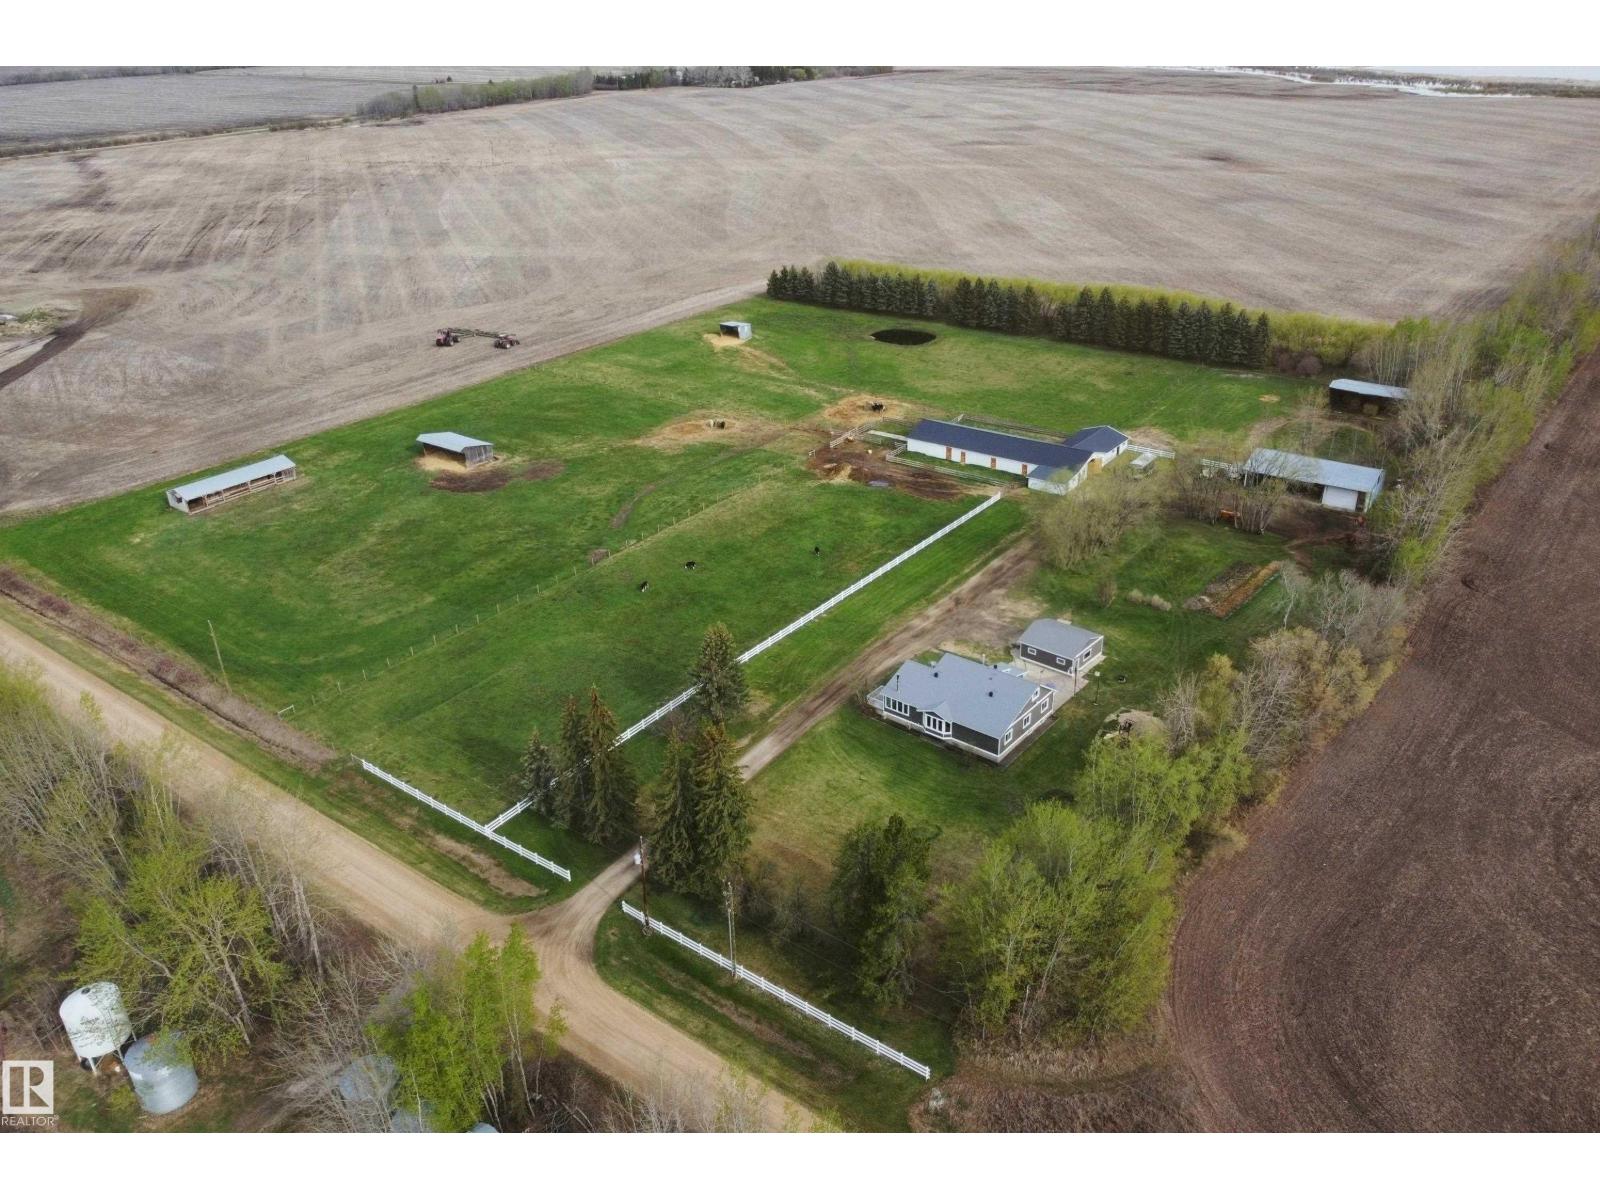
3418 Twp Rd 620
Rural Barrhead County, Alberta
Life changing 10 acres only a stones throw NW of the bustling community of Neerlandia. Gorgeous yard, home & exceptional outbuilding support. 5 bedroom home features delightful style, light & airy fresh feel. Good open spaces, centralized kitchen & living areas. Amazing sunset facing family room complete w/ panoramic views & cozy wood stove. Convenient main floor laundry. Large livestock barn has been separated w/ quality paddocks & penningw/ additional flexible space to use to your needs. Pole shed hay or Equip storage. Detached 21'x28' Shop featuring 16'x12' OH door. Revamped 2 car garage w/ 2 OH doors. Important upgrades include full underground power, new water lines & pump, no maintenance exterior, metal roof, as well as many interior features. Fenced perimeter, cross fenced interior. Mature sheltering trees. Large pasture as well as flexible recreation opportunities. This property has it all .... atmosphere, presence, style, good buildings & an excellent location ready & awaiting you. (id:42336)
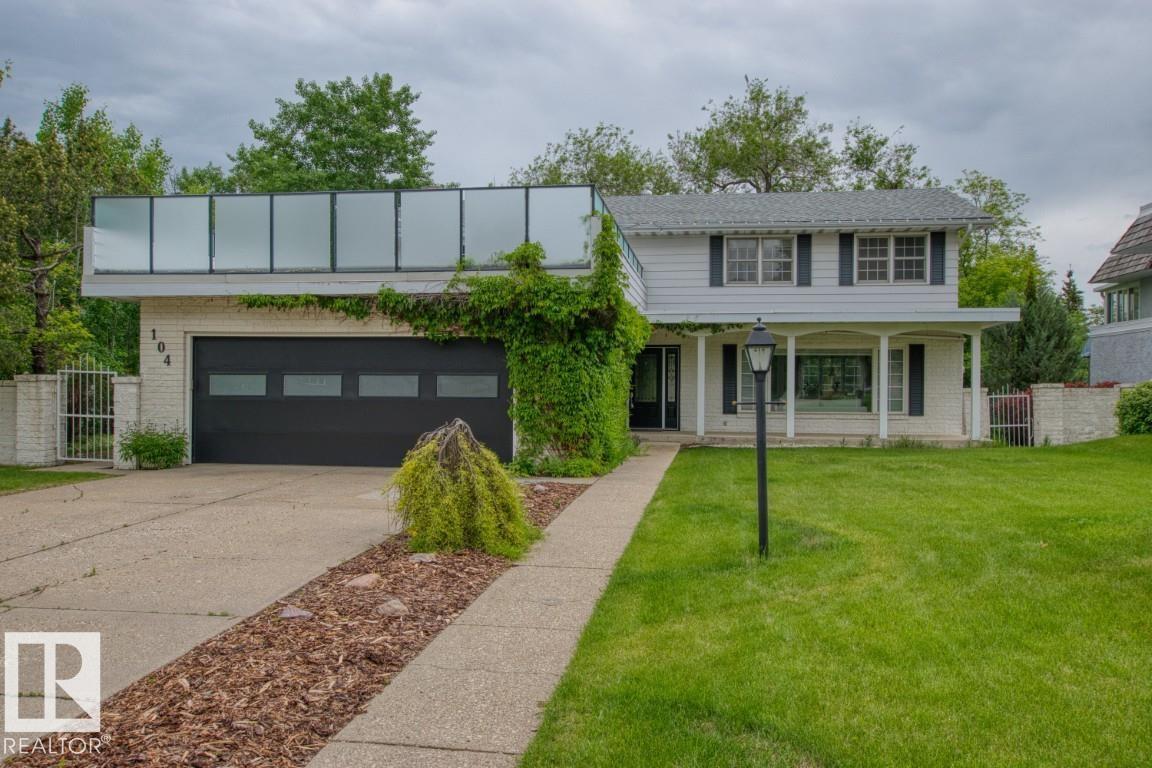
104 Quesnell Cr NW
Edmonton, Alberta
Quesnell Ravine Property! This 6-bedroom, 2-storey home offers over 4,300 sq ft of upgraded living space on a rare 14,000 sq ft lot backing onto mature trees and the Whitemud. A steady hum reminds you you’re close to everything, while the setting offers exceptional privacy—no rear neighbours and the freedom to truly enjoy your space. Rich tigerwood floors lead through the open main level to a chef’s kitchen with cherry cabinetry, granite counters, stainless appliances, double ovens, 5-burner gas cooktop, oversized fridge, and wine cooler. The family room with wood-burning fireplace opens to a private backyard with patio and gas firepit. Main-floor laundry with sink and ample storage. Upstairs the primary suite features a walk-in closet and luxurious 5-piece ensuite with steam shower and clawfoot tub. Finished basement with rec room w/keg cooler, dishwasher, a bedroom, den, and bath. Balcony above the heated double garage overlooks the landscaped yard with sprinklers and lighting. Private setting!! (id:42336)
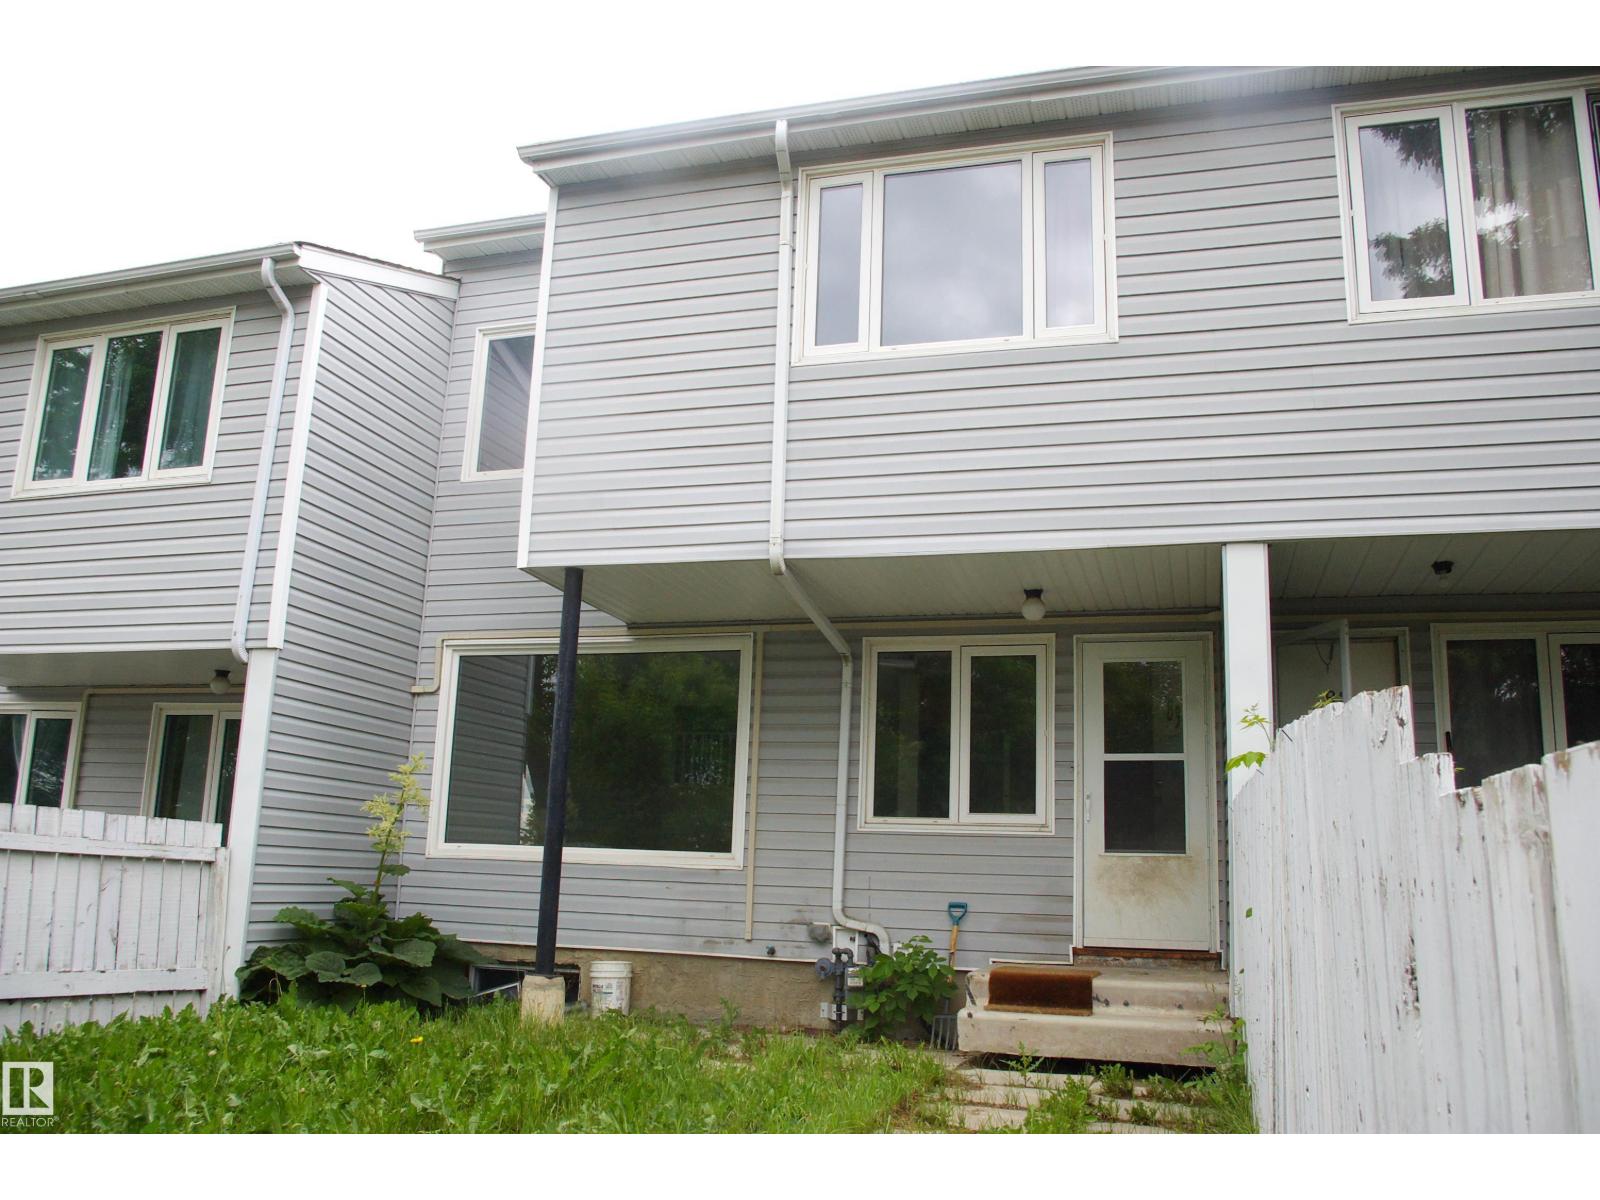
83 Amberly Ct NW
Edmonton, Alberta
A great little starter home in the Northeast. At almost 1000.sq ft, this 3 bedroom unit faces out onto 54 Street and features a large living room with newer carpeting, and a galley style eat-in kitchen with newer cabinets. Upstairs, there are three bedrooms, with newer carpeting and a 4-piece bath. Downstairs is primarily umfinished, ready for your touch. Quick possession is available, just cleaning and decorating required. (id:42336)
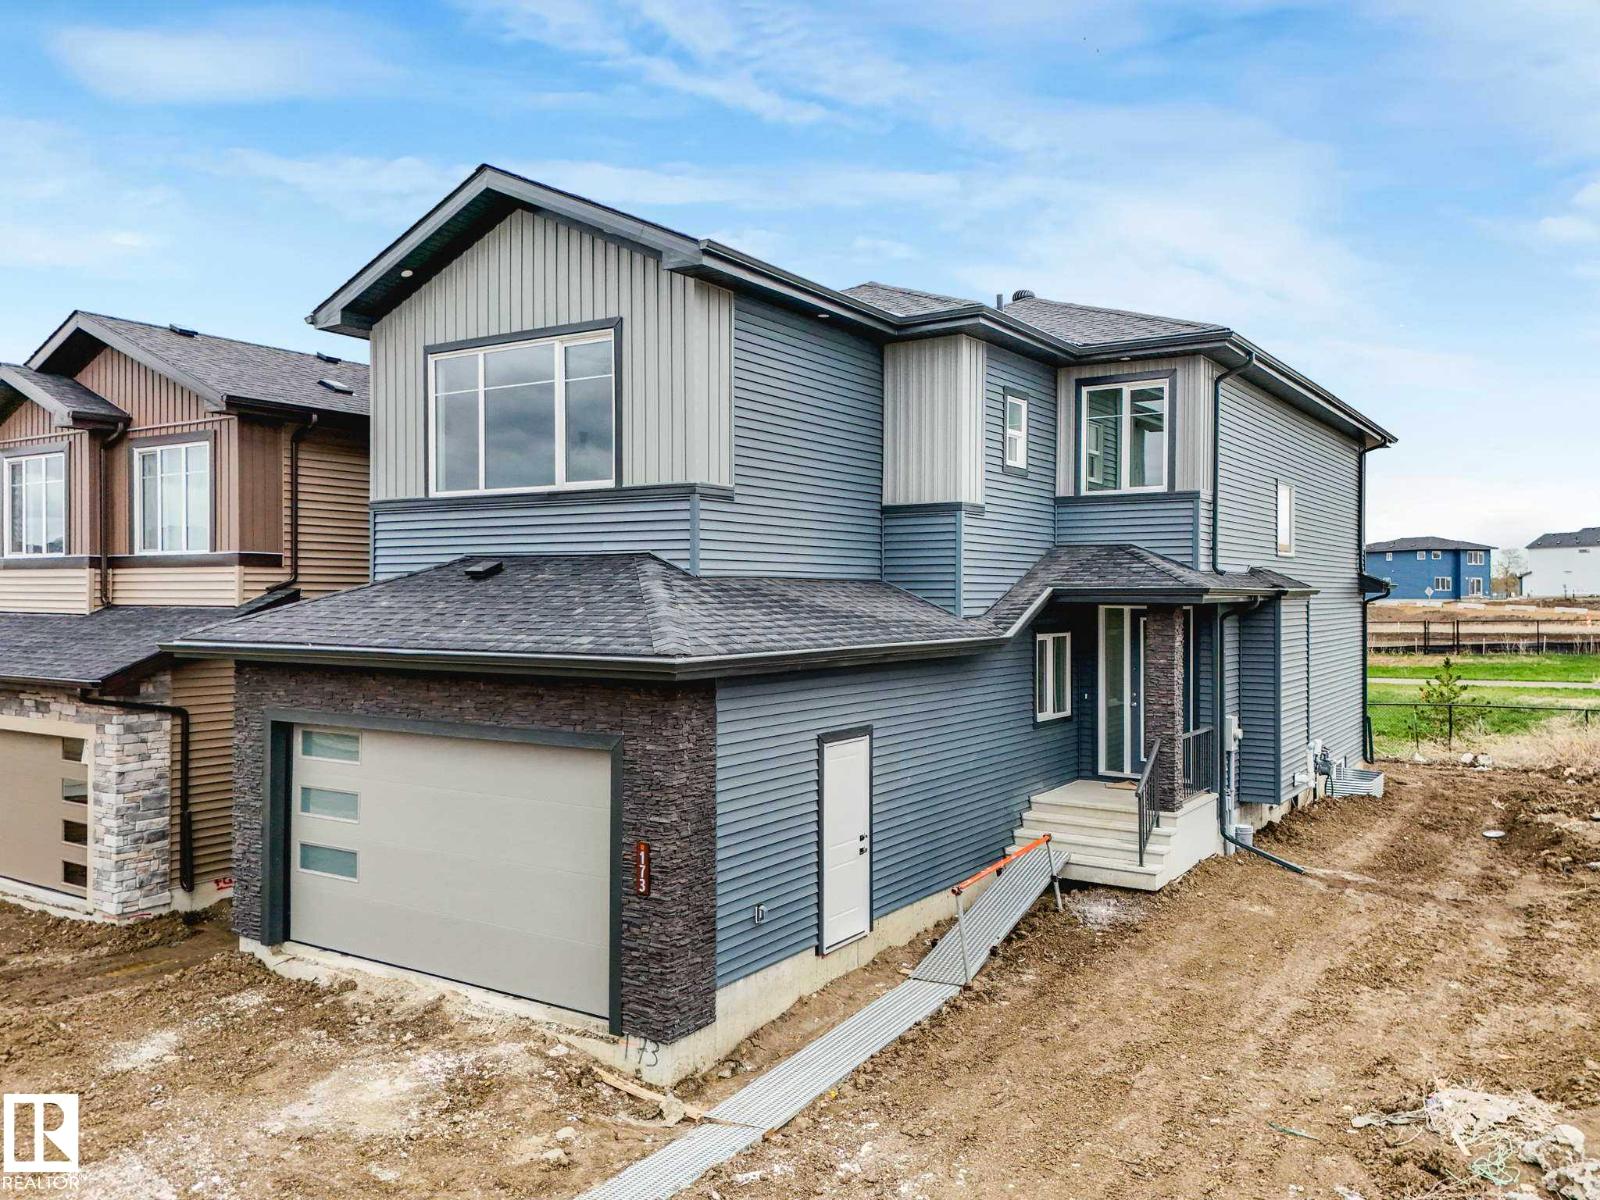
173 Corral Circle
Sherwood Park, Alberta
Offering over 2,200 sq ft of beautifully designed living space, this home backs directly onto the Cambrian pond system and green space—providing rare privacy with no direct rear neighbors and walking trails just steps away. Large windows throughout flood the home with natural light, highlighting the high-end finishes including upgraded cabinetry, designer lighting, premium flooring, and elegant tray ceilings throughout. The unique front-facing sunken bonus room creates the perfect space for movie nights, relaxing, or entertaining. Featuring 3 bedrooms, 2.5 bathrooms, and a versatile main floor office that can also function as an additional bedroom, this home is thoughtfully designed for modern living. A perfect blend of style, comfort, and location in one of Sherwood Park’s fastest-growing communities. (id:42336)