

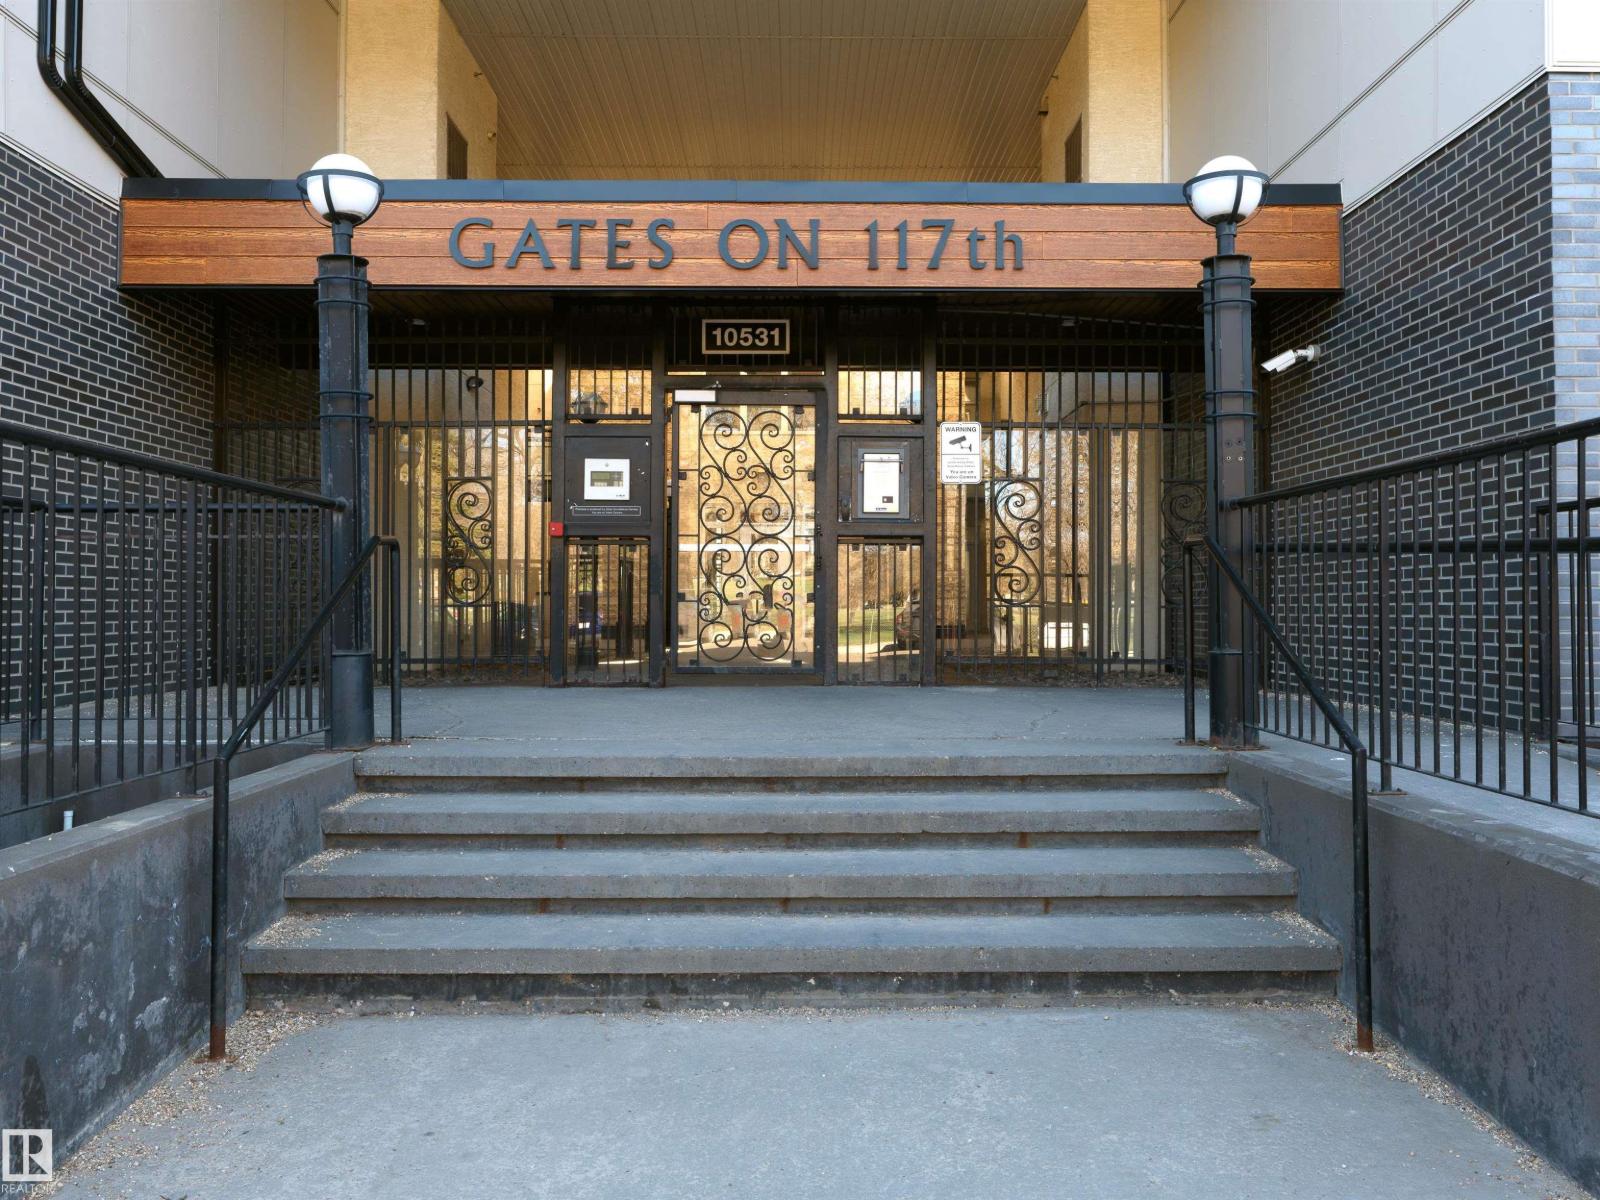
#103 10531 117 St NW
Edmonton, Alberta
2 BED | 2 BATH | 2 PARKING | Gates on 117th. Tucked on a quiet, tree-lined street in the heart of Edmonton's most walkable corridor. Steps from MacEwan, the Brewery District, ICE District, and 124 Street, this pet-friendly corner unit delivers the downtown lifestyle without the downtown noise. Floor-to-ceiling windows and 10-ft ceilings flood the open-concept layout with natural light, while new vinyl plank flooring, new paint, and fresh carpet make it move-in ready from day one. The kitchen anchors the space with stainless appliances, generous cabinetry, and an eat-up island built for hosting. Private covered patio with gas BBQ hookup, in-suite laundry, and two tandem underground stalls round out a package that's genuinely hard to find at this price point. If you want urban energy with a quiet street to come home to, this is it. (id:42336)
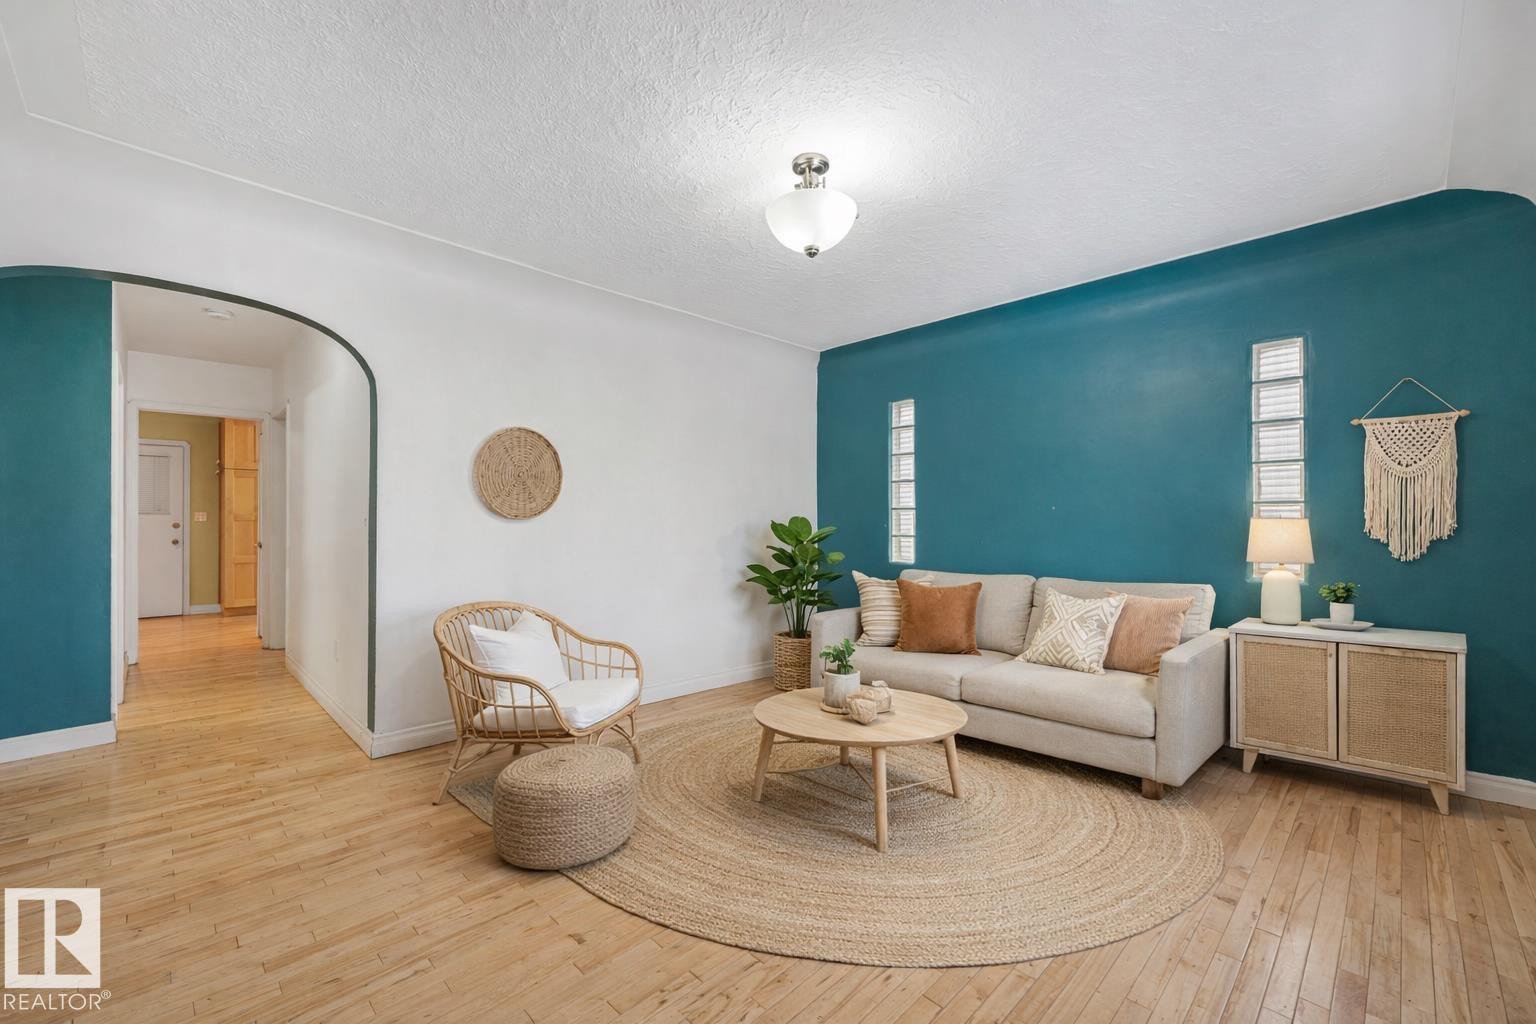
#4 9835 82 Av NW
Edmonton, Alberta
Rare Opportunity on Whyte Ave! Own a piece of one of Edmonton’s most vibrant and walkable communities. This 2-bedroom condo offers incredible value with an EXTREMELY RARE DETACHED GARAGE, an additional parking stall, 2 entrances and a PRIVATE ENSUITE BALCONY to enjoy the energy of the area. Inside features a spacious kitchen, hardwood flooring, granite countertops, stainless steel appliances, and a built-in workstation—perfect for working or studying from home. This very well-maintained, self-managed complex has seen key updates including plumbing and electrical. Just steps to transit, shopping, restaurants, and schools, this is an ideal opportunity for first-time buyers or investors looking to live in the heart of Whyte Ave. (id:42336)
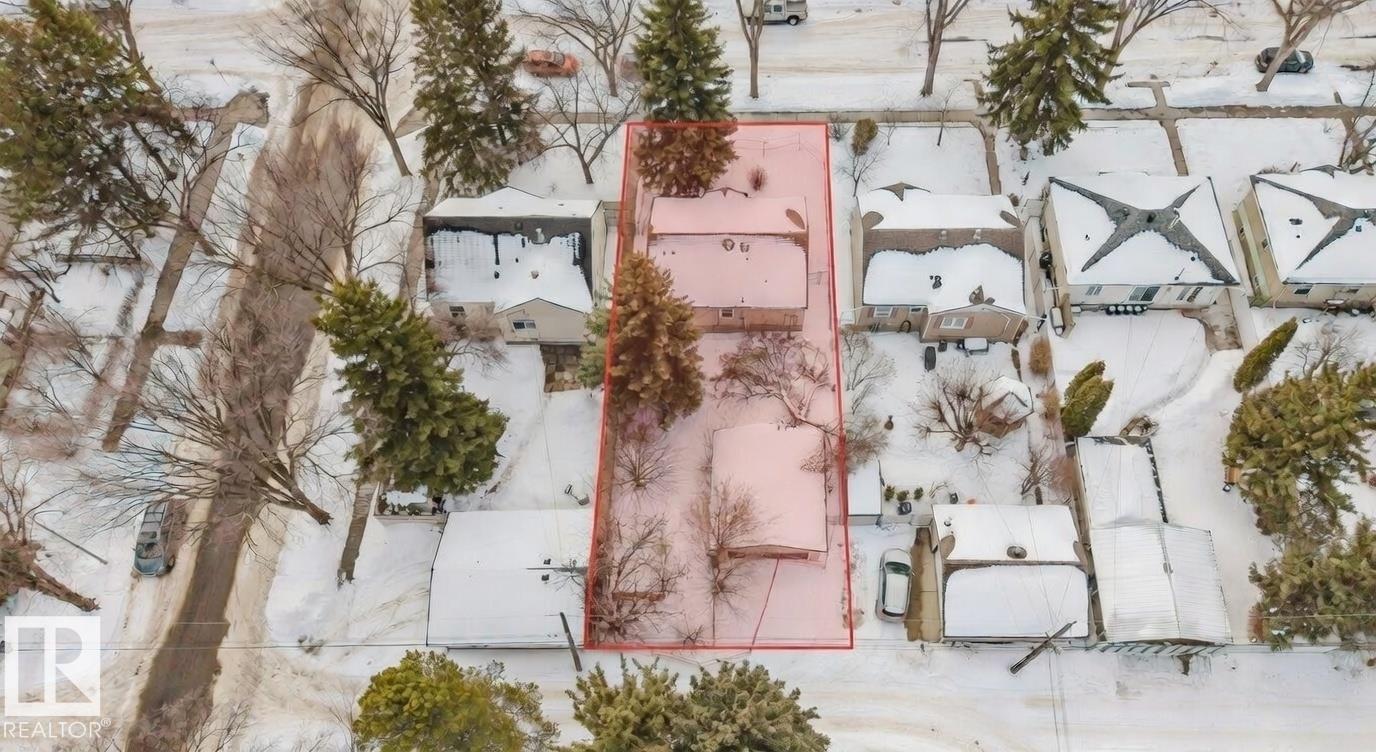
9306 64 Av NW
Edmonton, Alberta
Exceptional development opportunity on a beautiful tree-lined street in sought-after Hazeldean. This nearly shovel-ready 46’ x 139’ lot allows you to bypass many of the typical delays, with asbestos remediation, demolition permit, and development permit already in place. Engineering and design are complete and approved for a 7-unit project (triplex with secondary suites plus a garage suite), significantly shortening your timeline from demolition to construction. Located just one block from Mill Creek Ravine, with quick access to Argyll Road, Sherwood Park Freeway, schools, amenities, the University of Alberta, and the vibrant Whyte Avenue district, this is a rare chance to build in one of Edmonton’s most desirable south-central communities. (id:42336)
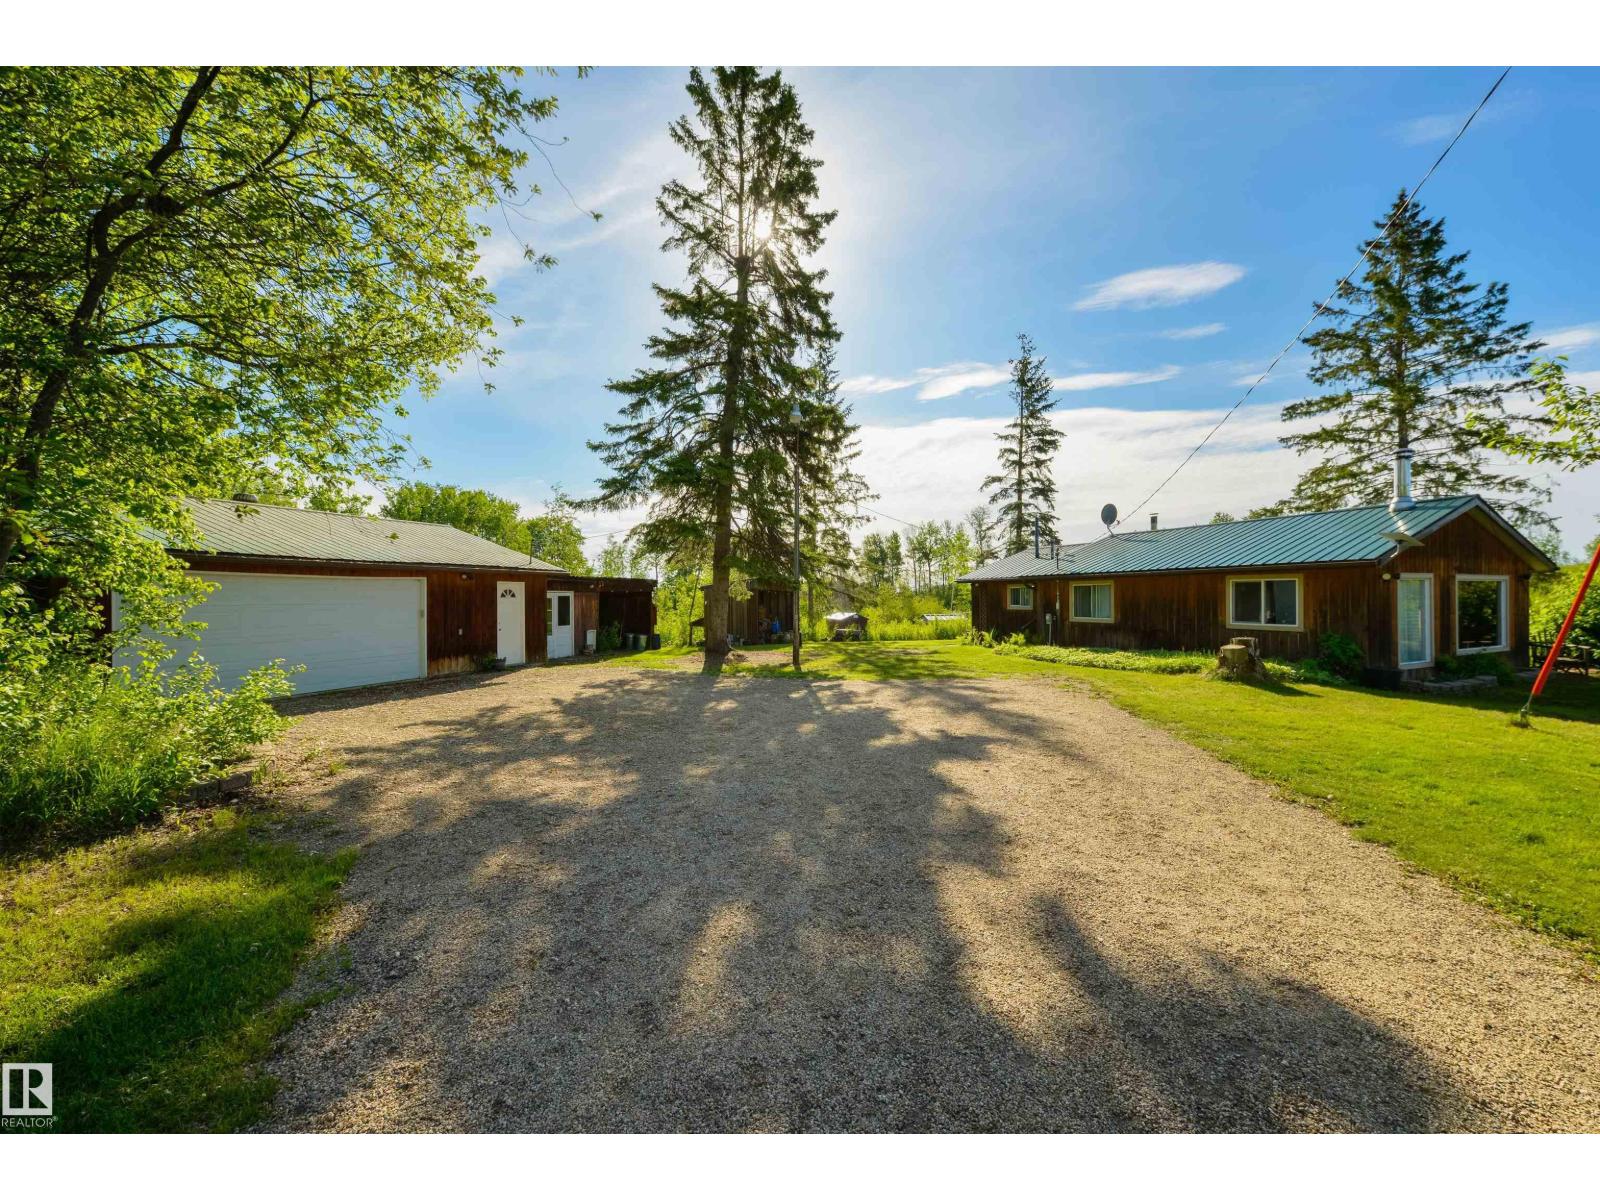
52309 Rge Road 22
Rural Parkland County, Alberta
See the vision… build the dream… keep the infrastructure. This is a rare opportunity for the buyer who needs land and serious outbuildings, and is looking to build their dream home. This 9.71 acre parcel in Parkland County offers gently rolling terrain, has been recently cleared (perimeter trees remain) and is ready for a future custom-build. The existing 900 sqft 1-bedroom bungalow is clean, functional and ideal to live in or rent while you plan next steps, while the exterior outbuildings hold real value: a heated 40’x34’ shop with 220V power, 12’x60’ covered RV parking, 24’x64’ bar/storage building with covered storage area, detached 29’x23’ garage, powered 19’x11’ bunkhouse, chicken coops & sheds. Located out of subdivision and minutes to Jackfish, Mink & Hasse Lakes, this property offers you privacy, flexibility and the space to build out your acreage dream. (id:42336)
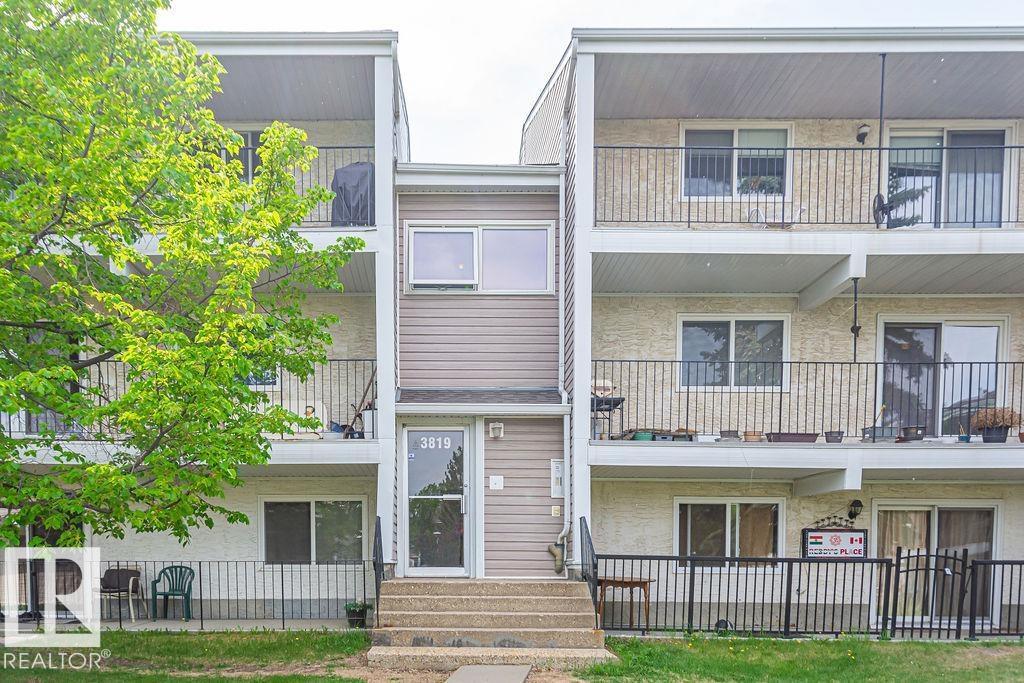
#6 3819 76 St NW
Edmonton, Alberta
Why rent when you can OWN this FANTASTIC 2 Bedroom, 1 Bathroom Condo in Michaels Park! Upon entering, you will notice how adorable this cute and cozy home feels...with its large living/dining room (which opens to a large, West Facing Balcony that allows you to enjoy lots of afternoon sunshine), cute Kitchen with pantry, 2 good sized bedrooms and spacious bathroom, In-Suite Laundry and tons of Storage! With 1 Parking Stall with plug-ins, tons of Visitor Parking, close to Shopping and Schools, as well as public transportation and major roadways. (id:42336)
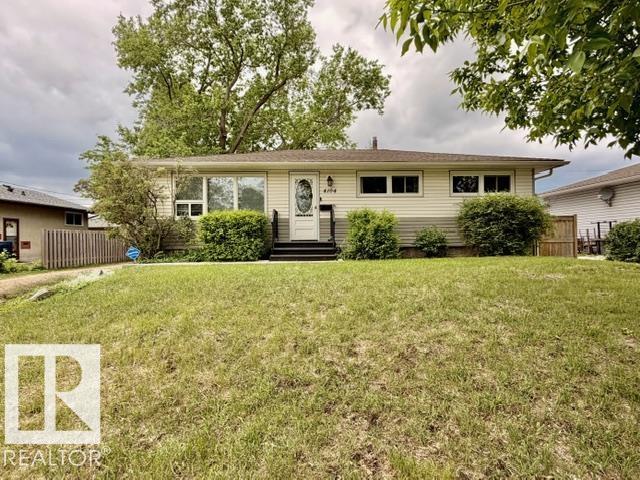
4104 55 St
Wetaskiwin, Alberta
Modern updates meet timeless character in this spacious 5 bedroom Bungalow! The bright, spacious main floor features a large living room w/ vinyl plank flooring and a welcoming kitchen showcasing updated cabinetry, corian countertops, a striking brick-like feature wall & plenty of room for family gatherings. The main floor is completed by a 4-pc bath and 3 comfortable bedrooms. Downstairs, the partially finished basement expands your living space w/ a family room, 2 beds, 3-pc bath, laundry area & ample storage. Numerous upgrades throughout the years include central A/C, vinyl windows, flooring, exterior doors, shingles, furnace, HWT, concrete pathways. Step outside to enjoy the massive fully fenced backyard complete w/ mature trees, shed, RV gate and plenty of room for kids, pets, or gardening. A solid family home offering space, comfort and value. (id:42336)
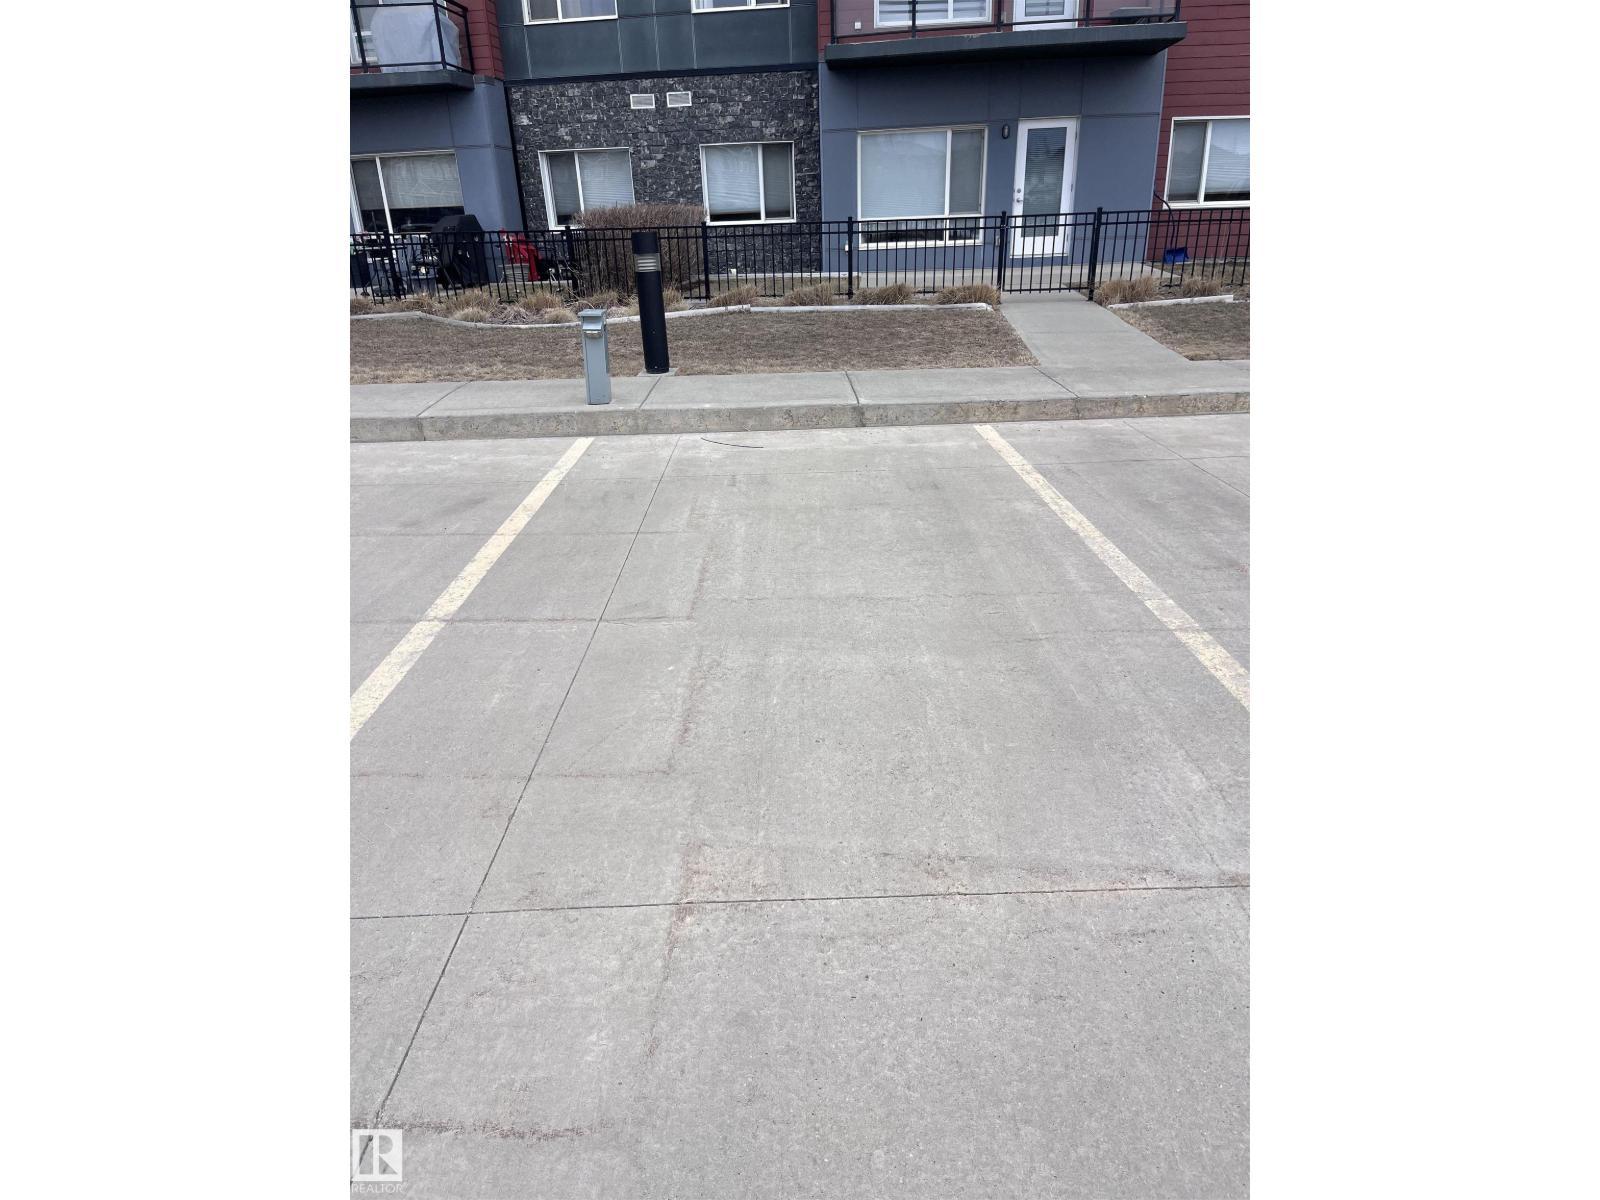
7508 Getty Gate NW
Edmonton, Alberta
Above ground powered titled parking spot in front of Stafford Greens condominium (id:42336)
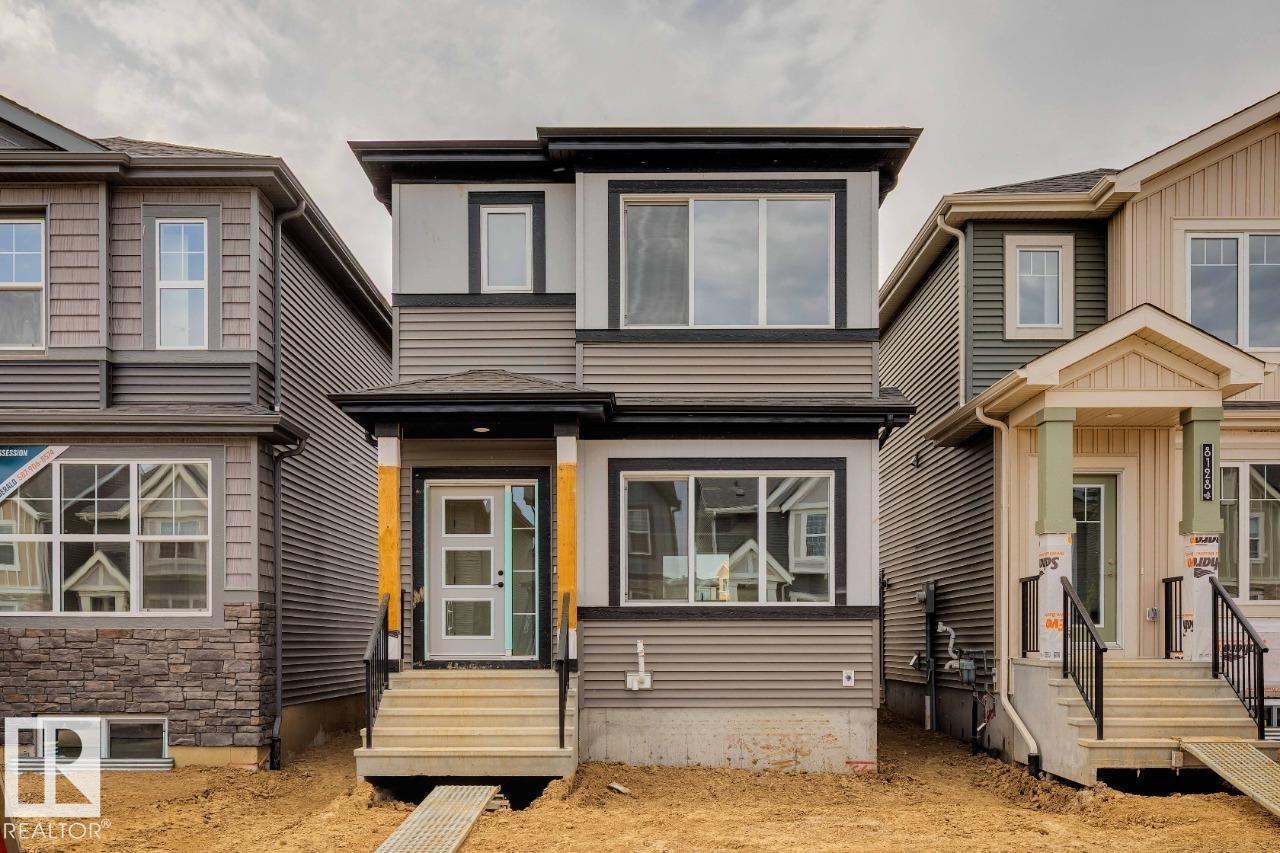
8124 228 St NW
Edmonton, Alberta
IMMEDIATE POSSESSION WITH SIDE ENTRY! Welcome to the Metro Grafton 18 by Cantiro Homes. This thoughtfully designed rear-lane home balances style, function, and space to grow with an open-concept main floor that seamlessly connects the kitchen, dining, and living areas to create a warm, inviting atmosphere. Designed for modern living, it offers smart storage solutions throughout including a pantry, mudroom with dedicated closet, and oversized bedroom closets. The front entry features built-in bench seating and storage for added convenience. Upstairs includes convenient laundry, an oversized primary bedroom with walk-in closet and ensuite, plus two additional bedrooms ideal for kids, guests, or a home office. Features a 9' basement with sink and laundry rough-ins, Prairie elevation, and Linen interior style. Perfect for those seeking flexibility, comfort, and everyday functionality in a well-planned home. (id:42336)
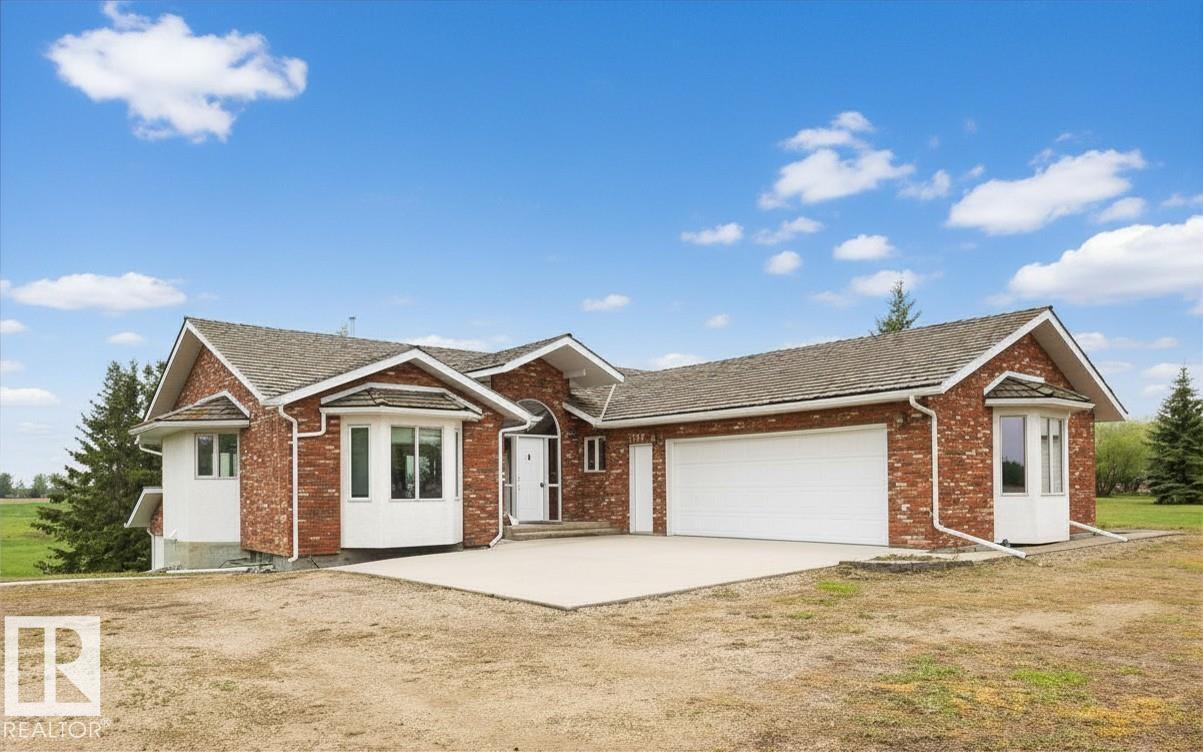
60230 Rg Rd 271
Rural Westlock County, Alberta
Executive acreage living just minutes from town! Situated on 8.57 acres, this impressive 1,820 sq. ft. walkout bungalow features attached garages, a heated shop, and stunning hillside views. The grand vaulted entrance welcomes you into an open-concept layout with oak kitchen, island, dining area with deck access overlooking the creek, and a cozy living room with brick-faced gas fireplace. Main floor offers a renovated 3-pc bath, 2 bedrooms including a spacious primary with his & hers closets and ensuite with jetted tub, plus laundry and rear porch access to the attached garage. The walkout basement includes a large bedroom, mechanical room, access to a single attached garage, and a massive self-contained suite with bedroom, kitchen, dining, living area, and 3-pc bath. Outside, enjoy mature trees, creek, firepit area, ample parking, and a 40x60 heated shop with water, 12x24 overhead door, and 12x12 door. (id:42336)
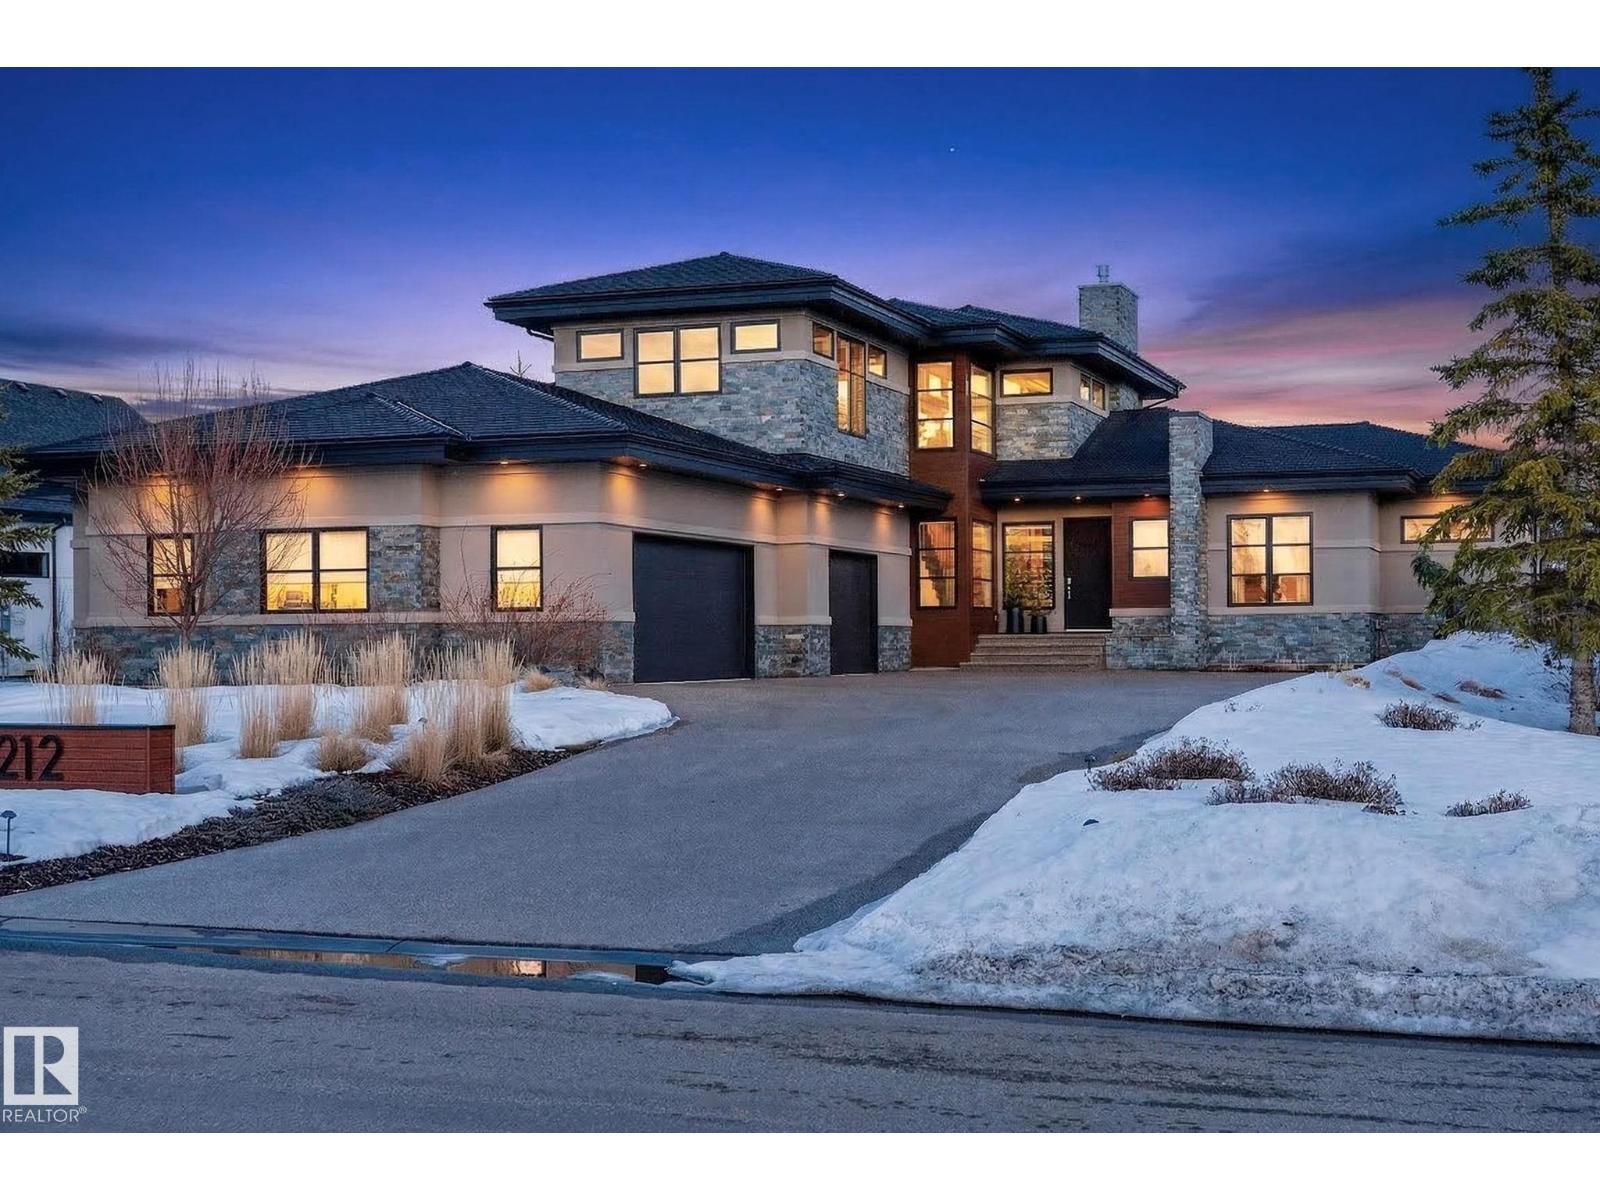
#212 25122 Sturgeon Rd
Rural Sturgeon County, Alberta
Nestled on a private, sprawling property in Rural Sturgeon County, this luxurious executive bungalow offers over 5,400 sq ft of thoughtfully designed living space, combining elegance with functionality. The open-concept main floor features soaring ceilings, a sun-filled great room with floor-to-ceiling windows, and a striking fireplace. The chef-inspired kitchen boasts quartz counters, professional-grade appliances, custom cabinetry, and a walk-through pantry. The primary retreat includes a spa-like ensuite with a soaker tub, dual vanities, a walk-in shower, and a custom closet. A second bedroom with ensuite, mudroom, and laundry complete the main level. The lower level features two bedrooms, a Jack-and-Jill bath, expansive family room with wet bar, gym, and storage. Outdoors, landscaped grounds, tiered patios, and a triple garage with workshop offer the perfect blend of luxury, privacy, and country living minutes from St. Albert and Edmonton. (id:42336)
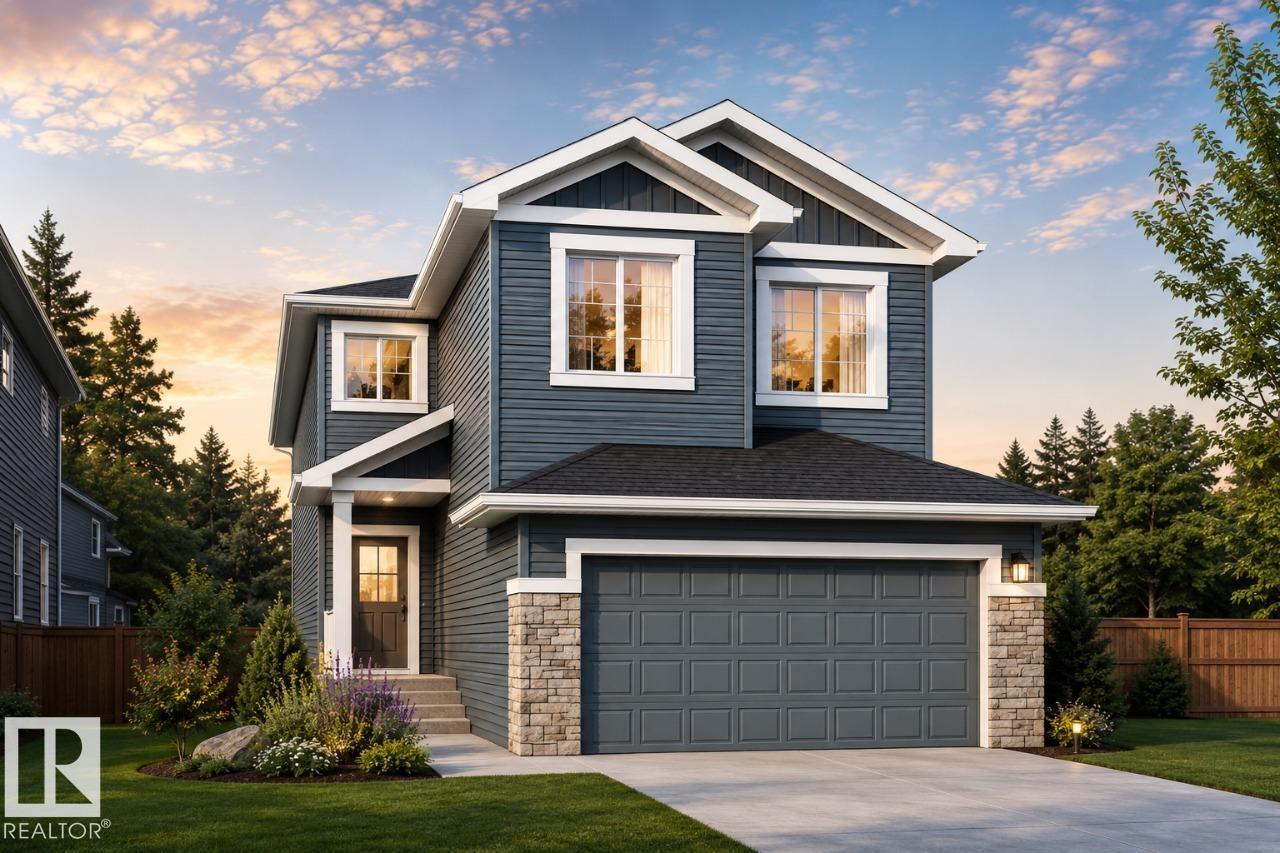
286 Falcon Cr
Leduc, Alberta
YOU CAN HAVE IT ALL! Spice Kitchen W/ pantry! Side Entrance to 9' Basement with 3 OVERSIZED Windows! Main floor bed and full bath! 4 BEDROOMS & 3 BATHROOMS (2 Ensuites) on Upper Level! Bonus Room! Upper Floor Laundry! Double Attached garage WITH drain! 26 POCKET REGULAR LOT Parkwood Homes presents the Alexandria model which ticks every box of todays buyer! In Leduc's newest community Fraser! FUNCTIONALITY - 5 Bedrooms, 4 bathrooms with of them being on the main floor with a 3 piece bathroom, spice kitchen WITH pantry, side entrance to the basement FINISHING - Designer colorboard curated by Dustin Avery, MDF shelving THROUGHOUT, 3 CM Quartz countertops throughout, tile in wet area, cabinets to ceiling, chimney hoodfans in both main and spice kitchen, 9' Basement and Main Floor, railing, fireplace LOCATION - Fraser is known for it's amenity rich offering in everyday conveniences like shopping, schools, access to major roadways, and connectivity to nature! REC CENTER AT YOUR FOOTSTEPS! (id:42336)
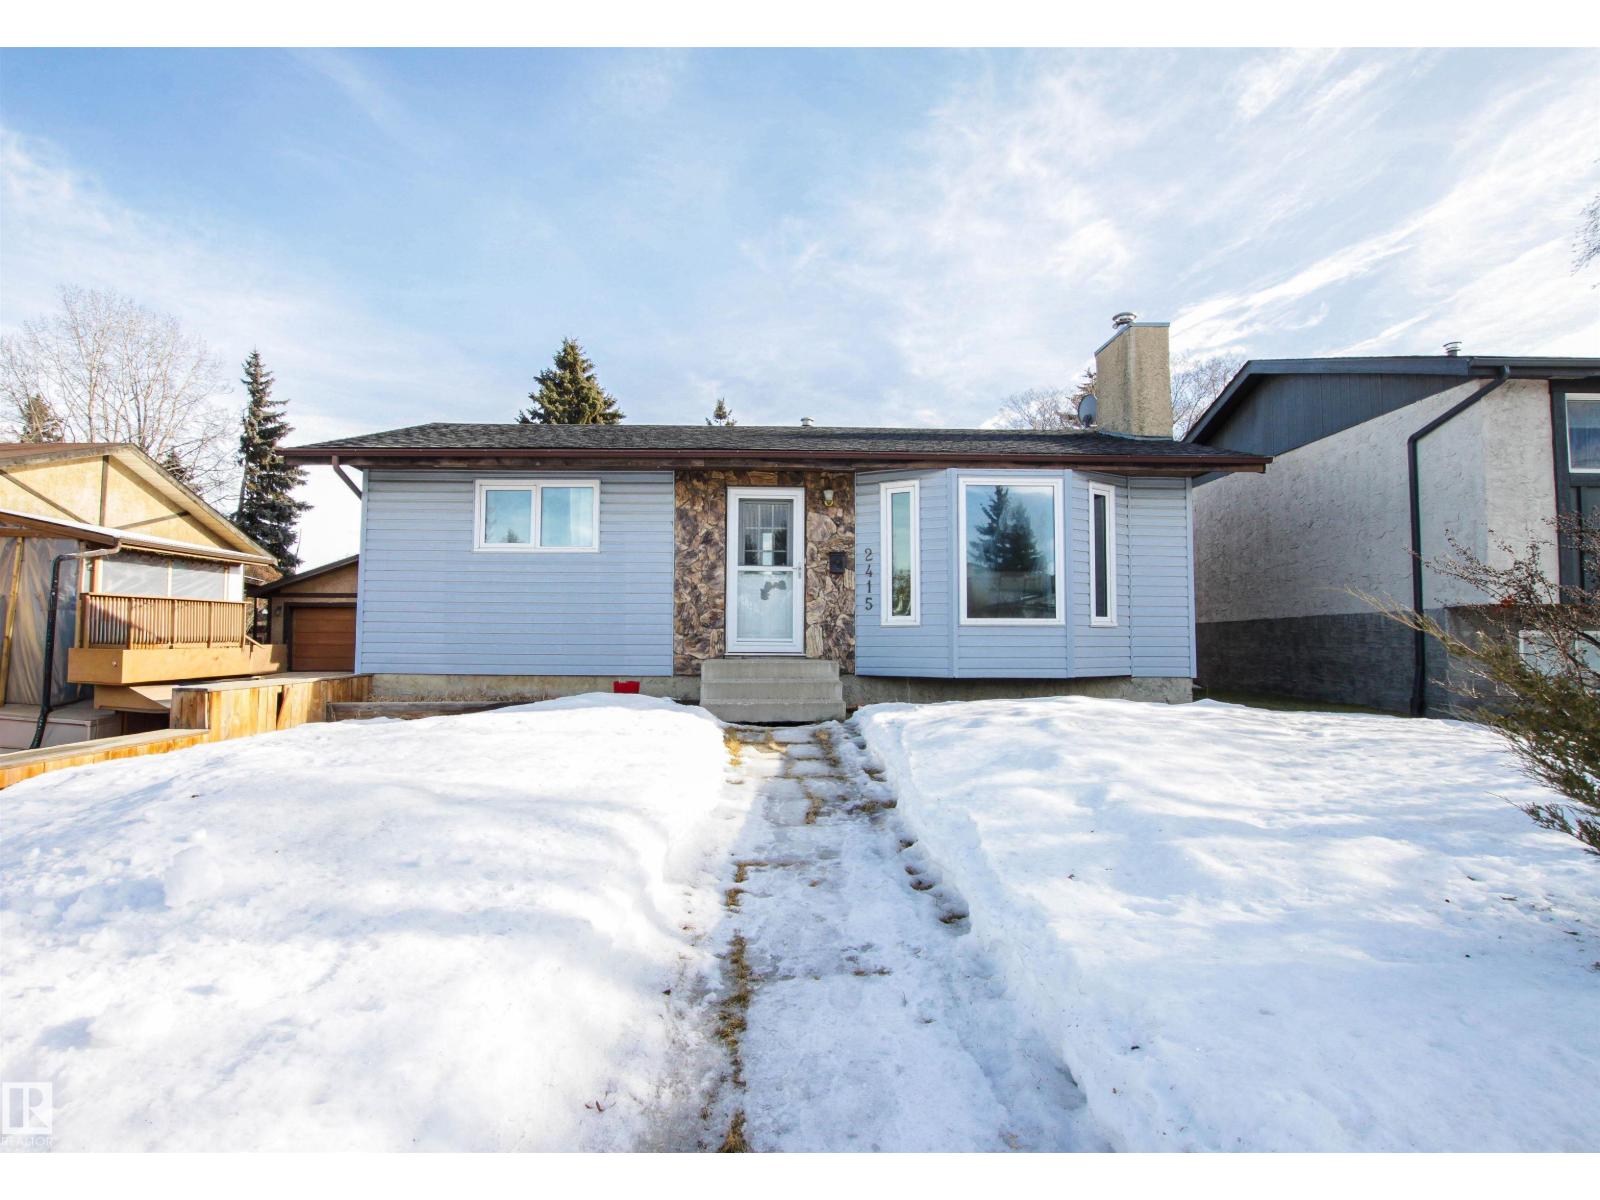
2415 49a St NW
Edmonton, Alberta
Welcome to this well maintained bungalow offering comfort, privacy, and thoughtful updates throughout. Featuring 3 spacious bedrooms and 2 full bathrooms, this home is designed for easy, functional living. The open-concept kitchen flows seamlessly into the main living space, perfect for entertaining or everyday life. Enjoy the convenience of an oversized double garage estimated ( 22-32 feet) and the serenity of a private setting that truly feels like a retreat. With tasteful updates already completed, this move-in-ready home is an excellent opportunity for families, downsizers, or first time home buyers. (id:42336)