

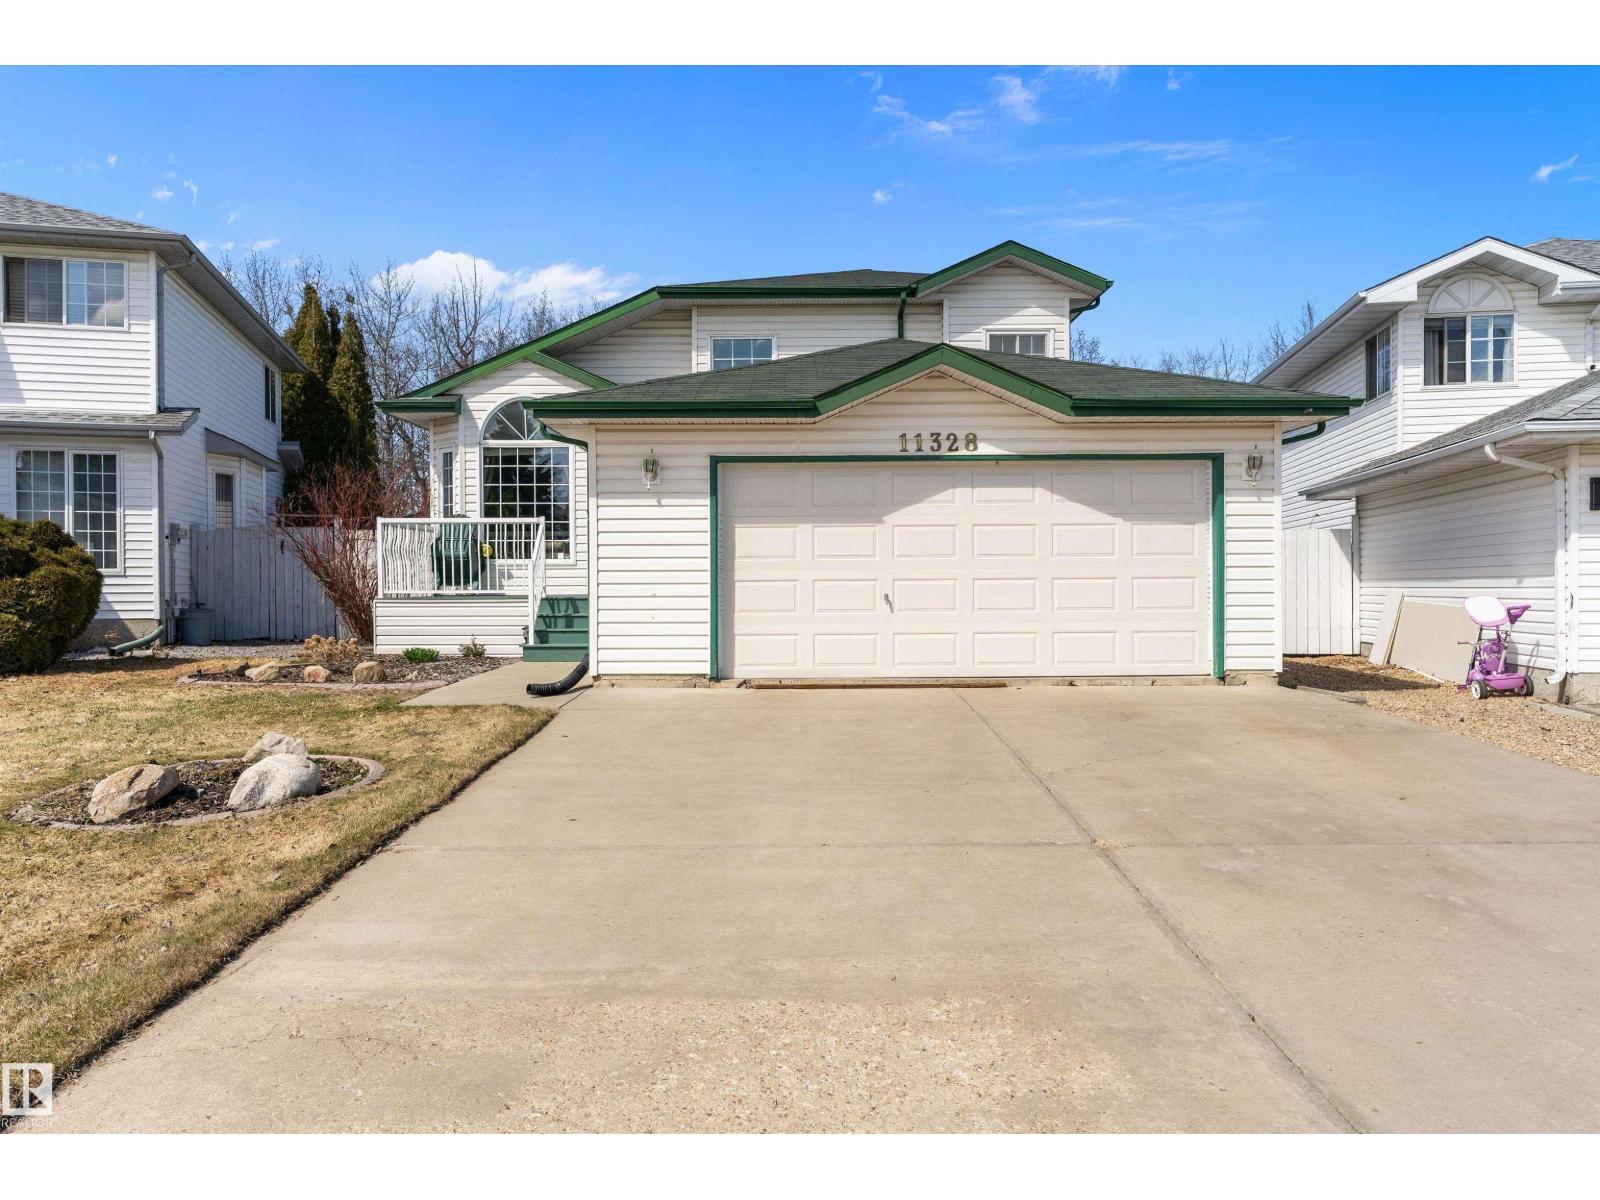
11328 173 Av NW
Edmonton, Alberta
Welcome to this beautifully maintained home in the family-friendly community of Canossa. Offering over 1,360 sq ft, this home combines comfort, functionality, and space. The bright main floor showcases soaring vaulted ceilings, large windows, and is ideal for both everyday living and entertaining. The spacious kitchen features abundant cabinetry, generous prep space, a central island, and a dining area overlooking the backyard. Upstairs, the impressive primary retreat includes a private 5-piece ensuite, while two additional bedrooms provide room for family or guests. The lower levels expand the living space with a large family room, recreation room, fourth bedroom, den, and a second full 5-piece bathroom. Enjoy the beautifully landscaped yard with irrigation system, an expansive deck and a mature treed backdrop offering exceptional privacy. Complete with a double attached garage and conveniently located near parks, schools, shopping, transit, and major commuter routes, this is a fantastic opportunity! (id:42336)
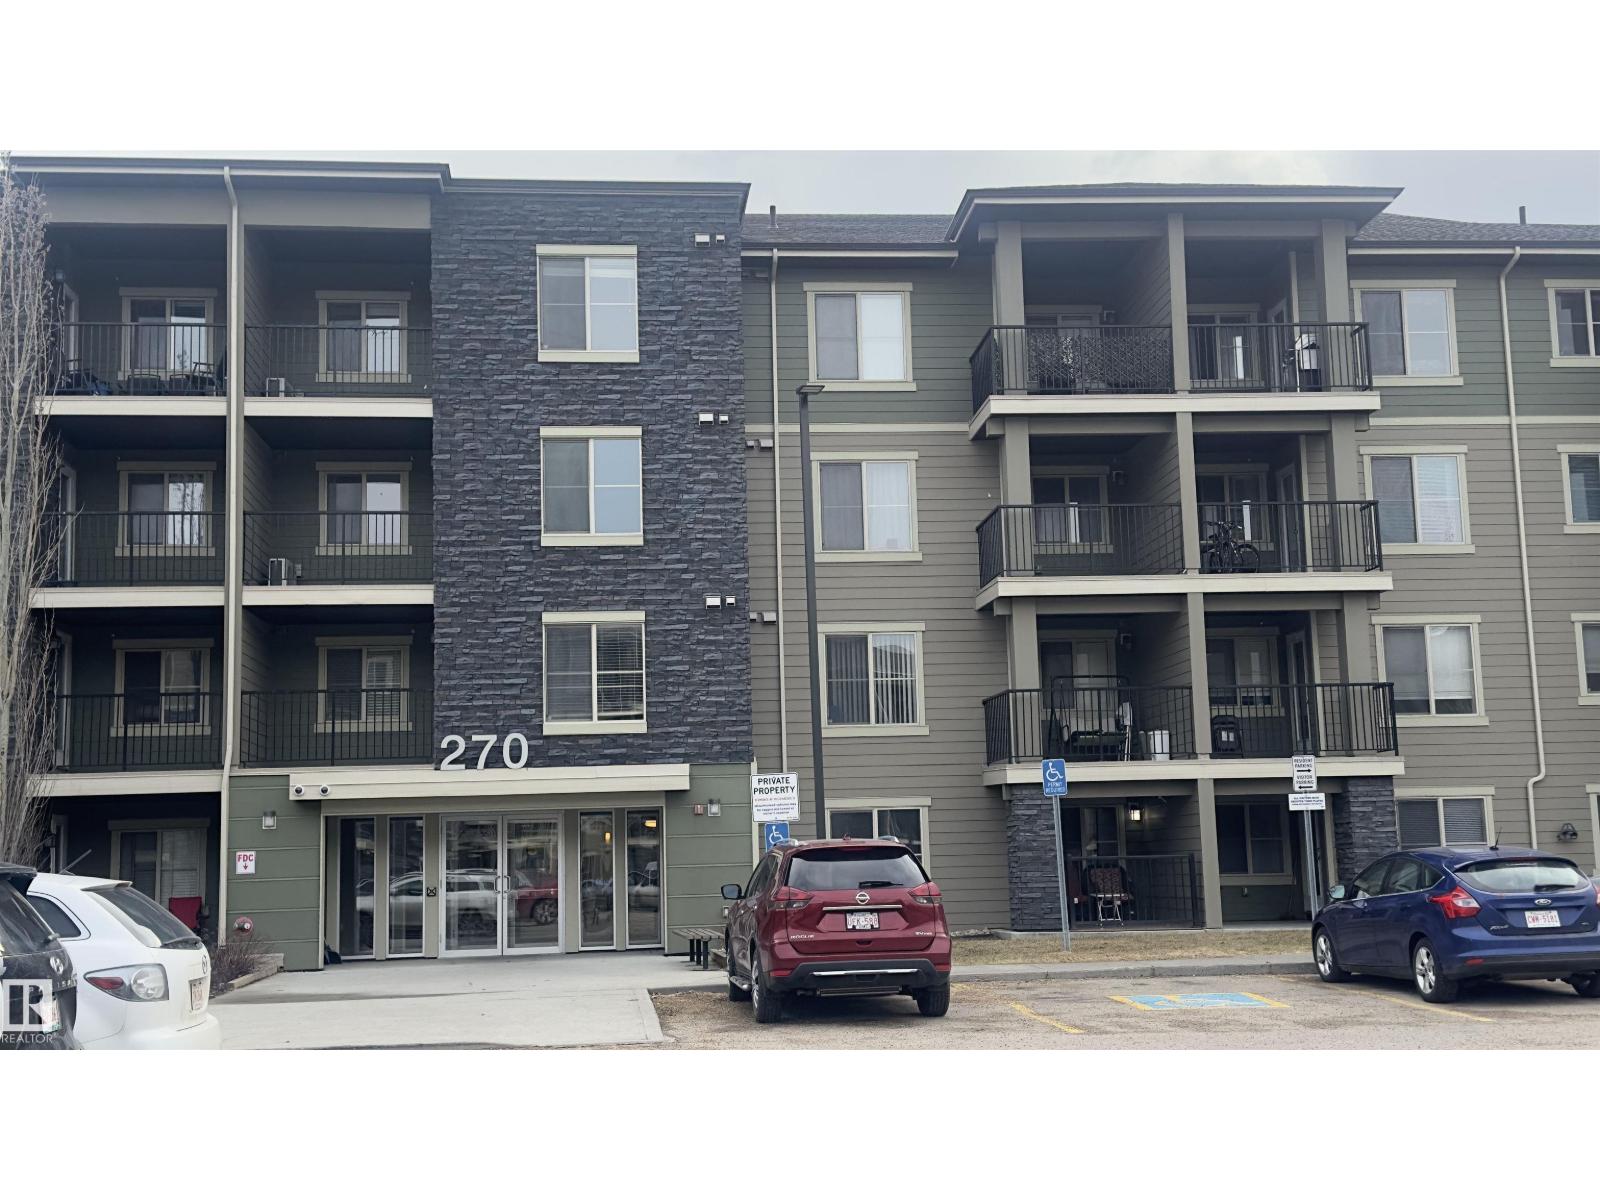
#122 270 Mcconachie Dr NW
Edmonton, Alberta
Step into effortless single-level living at this 730 SqFt ground-floor condo in Edmonton, anchored by a fluid layout and stair-free accessibility. Located in the vibrant Northeast, you are just 3.69 km from Clareview Station and minutes from the Anthony Henday, ensuring seamless commutes. This growing sector offers a perfect balance of urban amenities and natural beauty, with nearby Manning Town Centre providing premier shopping and dining, while the extensive River Valley trail system is within easy reach for weekend exploring. Inside, unwind in a living space featuring durable wood-look laminate flooring and an oversized glass-panel door. Gather around the peninsula breakfast bar equipped with a stainless steel glass-top range and dark flat-panel cabinetry. Retreat to a primary bedroom that fits queen-sized furnishings, a versatile second bedroom, and a crisp 4-piece bath. Enjoy quiet mornings on your private concrete patio with direct exterior access on McConachie Drive. (id:42336)
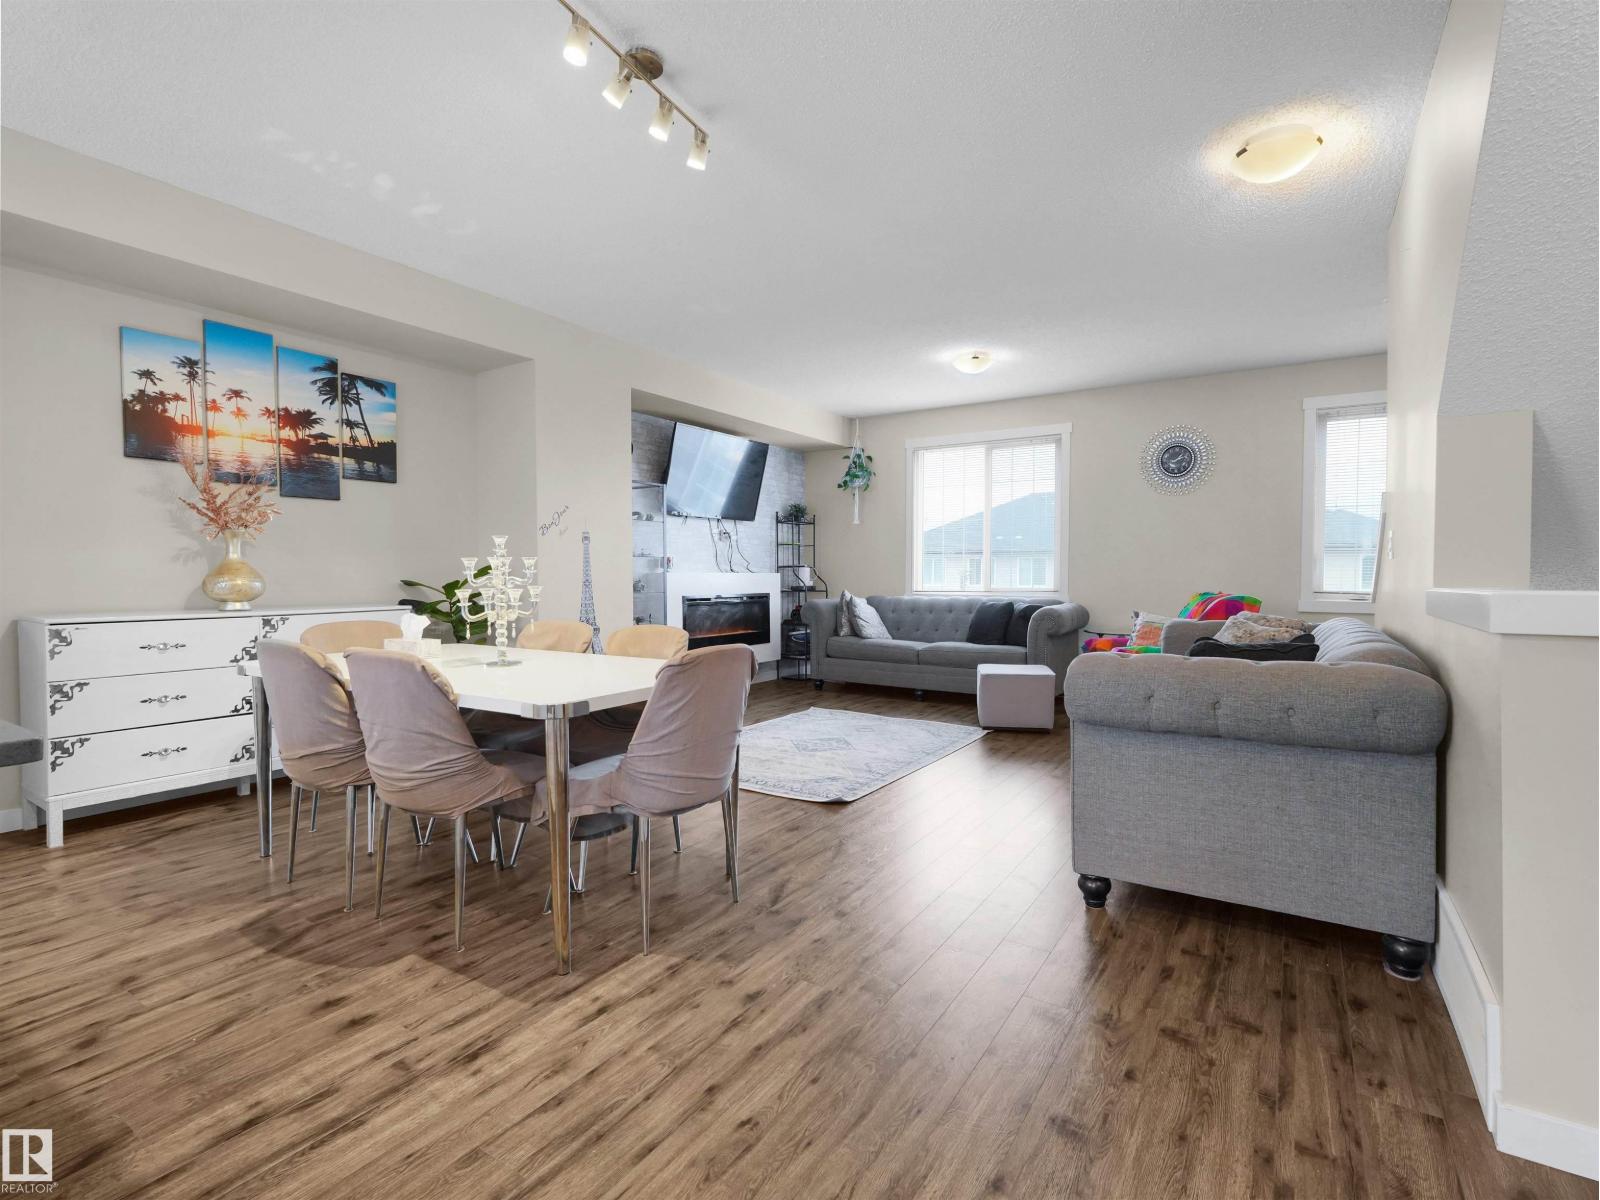
##4 735 Allard Bv SW SW
Edmonton, Alberta
Welcome to Allard! This stunning former showhome offers 1,693 sq. ft. of stylish living space across three levels with premium upgrades throughout. Built in 2018, this modern townhouse features an attached double garage and a versatile main-floor office/flex space. The bright open-concept second level showcases 9-ft ceilings, large windows, vinyl plank flooring, and a chef-inspired kitchen with stainless steel appliances, quartz countertops, tiled backsplash, and soft-close cabinetry. Step onto the private balcony, perfect for summer BBQs. Upstairs, the spacious primary suite includes a private ensuite, complemented by two additional bedrooms, a full bath, and convenient upper-level laundry. Located in a well-maintained complex with low condo fees, this home is within walking distance to schools (K-9 and High School), parks, shopping, and everyday amenities. Enjoy future access to the LRT expansion. Low Condo fee unit is an exceptional opportunity for first-time buyers, young families, or investors. (id:42336)
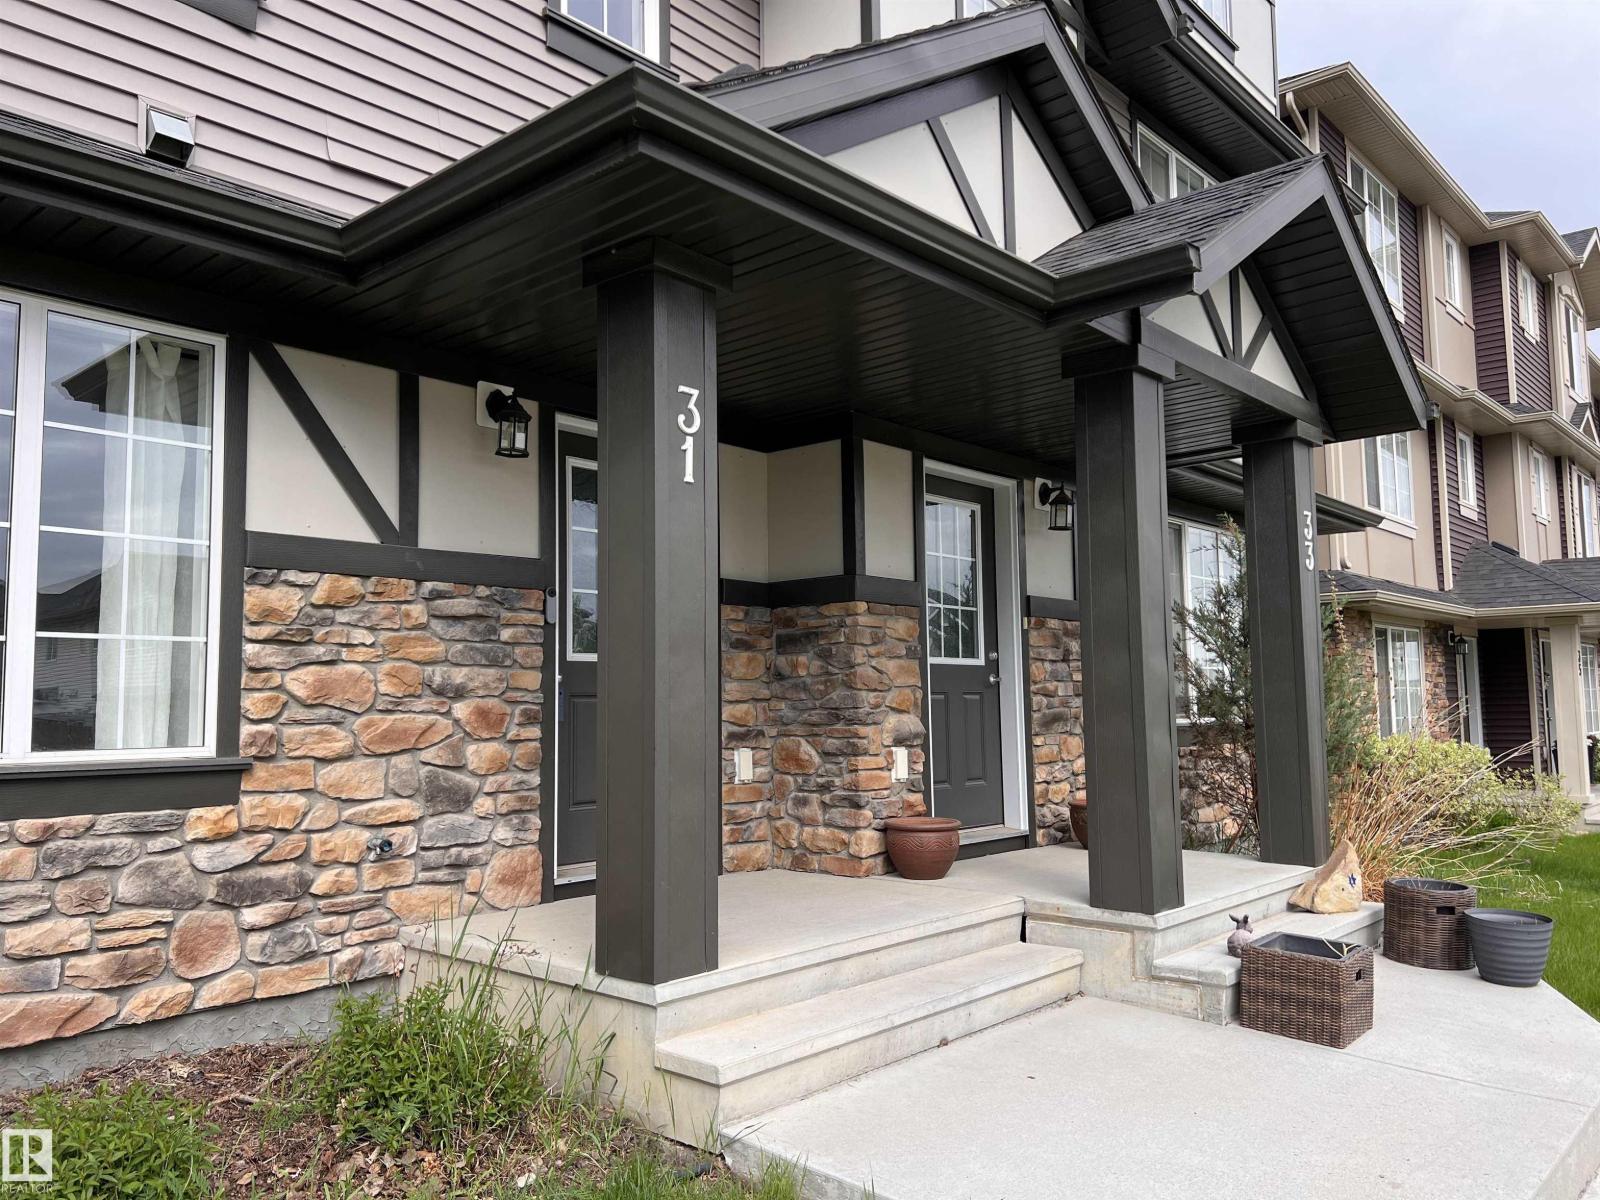
#31 20 Augustine Cr
Sherwood Park, Alberta
UNBEATABLE 3-BED VALUE! LOW CONDO FEES! QUICK POSSESSION AVAILABLE! This beautiful townhome stands out as the community's best priced 3 Bed, 2.5 Bath, double attached garage package, fully loaded with CENTRAL AIR CONDITIONING, an UPGRADED HEAT RECOVERY VENTILATOR & a HEATED GARAGE with WATER CONNECTION. Open upper level features a premium QUARTZ COUNTERED kitchen centered around a functional island with overhang, flowing seamlessly into dining & living areas, plus a 2pc powder room with pedestal sink. Step outside to your west-facing balcony featuring a GAS HOOKUP for BBQs & sunsets. MAIN BATHROOMS are fully upgraded with luxury QUARTZ COUNTERS. Top floor private zone offers 3 spacious bedrooms & a 4pce bath, including a primary suite with private 4pce ensuite & walk-in closet. Enjoy an ideal main-level flex room perfect for a home office, gym, or extra living space, alongside a dedicated laundry room. Near parks, scenic trails, shopping & everyday amenities with quick, easy access to Hwy 16 & Henday. (id:42336)
#105 2072 Wonnacott Wy SW
Edmonton, Alberta
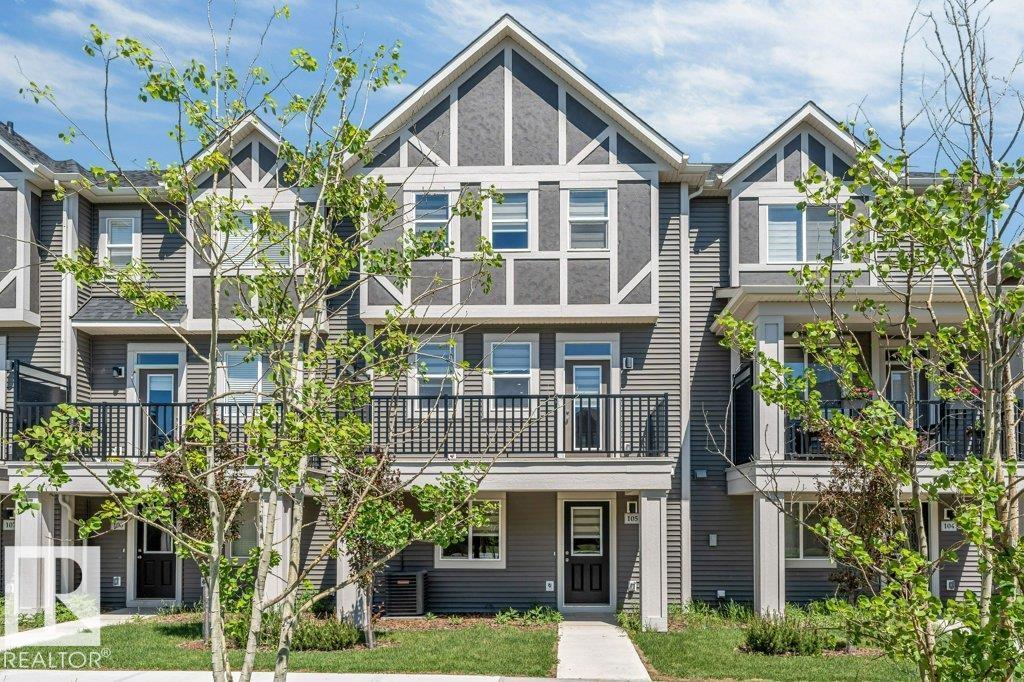
**LOW CONDO FEES**DOUBLE ATTACHED GARAGE**11 FT QUARTZ ISLAND**CENTRAL A/C**9 FT CEILINGS**WALK TO SCHOOL** Welcome to this beautifully maintained Townhouse in desirable Walker Lakes! Offering over 1,600 SQ.FT. of modern living space, this home features 3 spacious bedrooms, a versatile den/flex room, 2.5 bathrooms, central A/C, and a double attached garage. The open-concept second level showcases 9-foot ceilings, vinyl plank flooring, a chef-inspired kitchen with an impressive 11-foot quartz island, stainless steel appliances, built-in microwave, laundry area, and powder room. Upstairs, the large primary suite includes a walk-in closet and full ensuite, while two additional bedrooms share another full bathroom with quartz countertops. Enjoy nearby walking trails, playgrounds, shopping, recreation centres, the airport, and a 5-minute walk to Shauna May Seneca School (K-9). (id:42336)
18103 77 St NW
Edmonton, Alberta
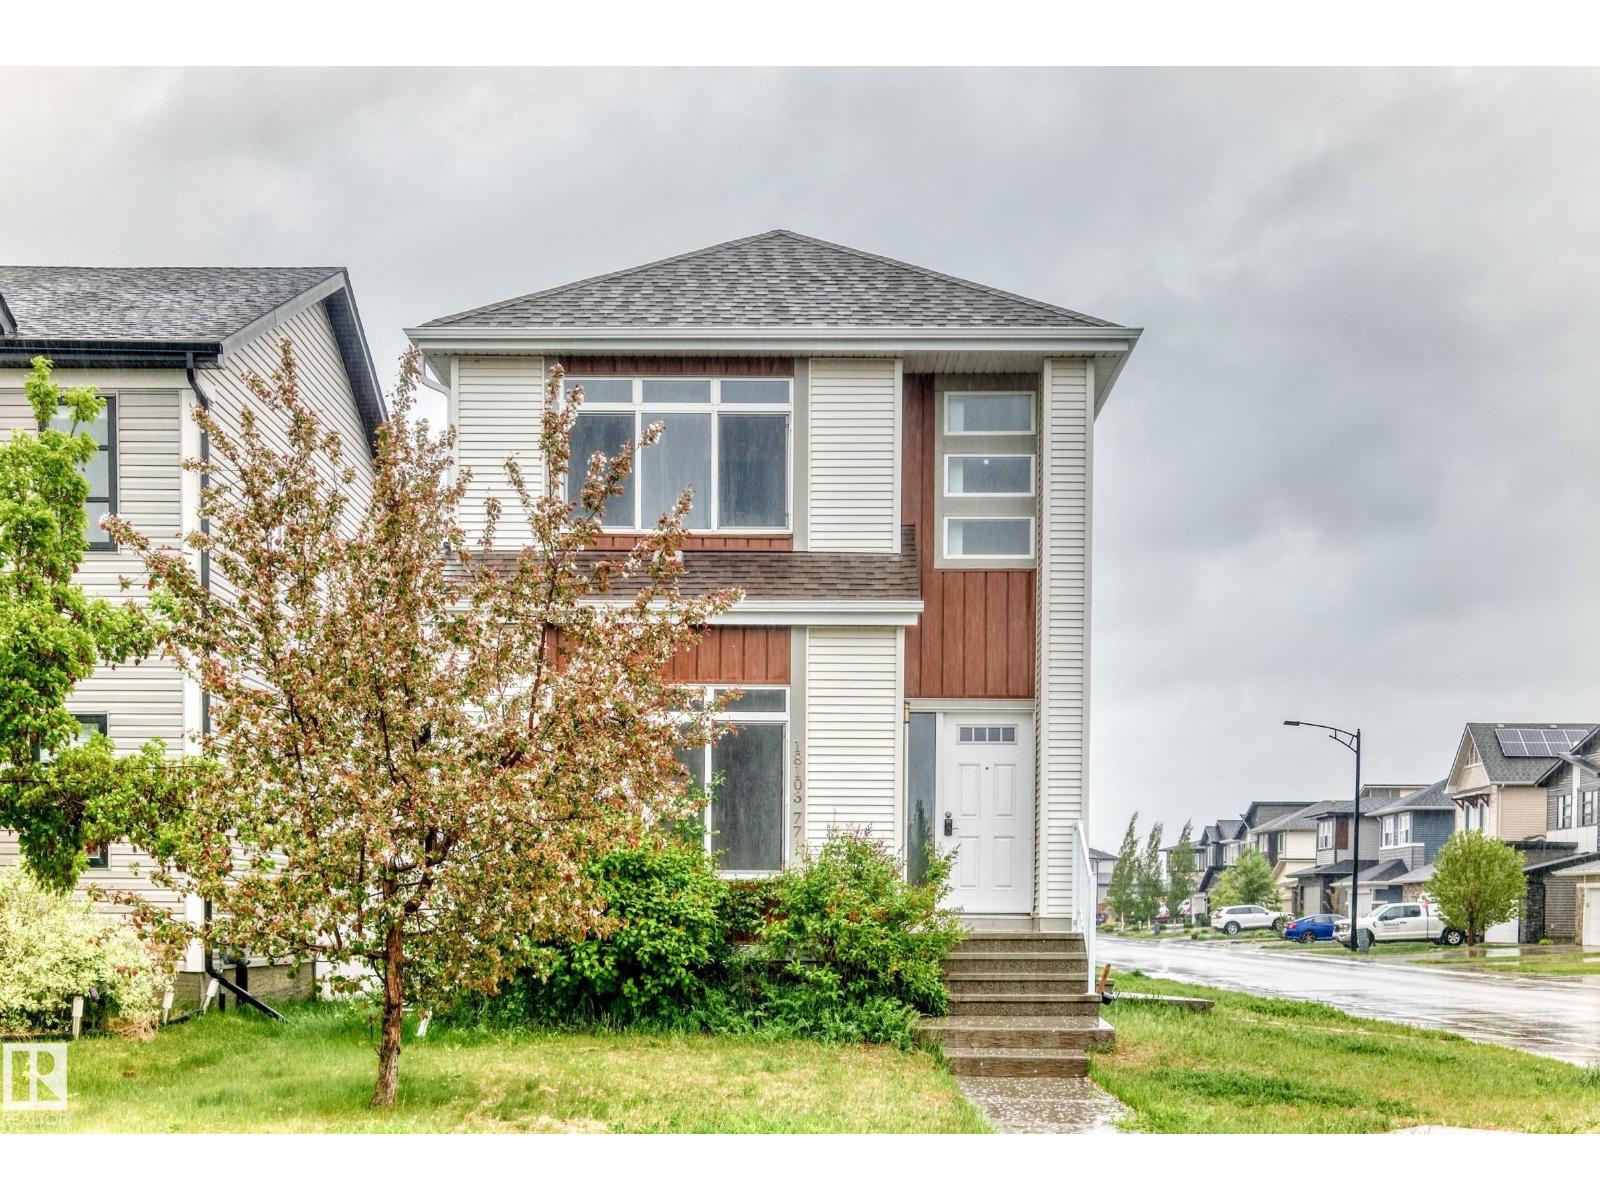
WELL KEPT 2 STORY AT 18103 77 ST AT A NICE CORNER LOT WITH EXTRA PARKING PAD. THE WHOLE HOUSE WAS BUILT & FINISHED BY THE BUILDER. HIGH CEILING ON EACH FLOOR. MAIN FLOOR HAS LARGE FOYER, DEN, HALF BATH, NICE KITCHEN, LIVING ROOM. UPSTAIRS HAS 3 BEDROOM, 2 FULL BATHS, LAUNDRY. BASEMENT FINISHED HAS 2 BEDROOMS, FAMILY ROOM, POTENTIAL KITCHEN. DECK & FENCED YARD. DOUBLE DETACHED GARAGE. (id:42336)
8313 76 Av NW
Edmonton, Alberta
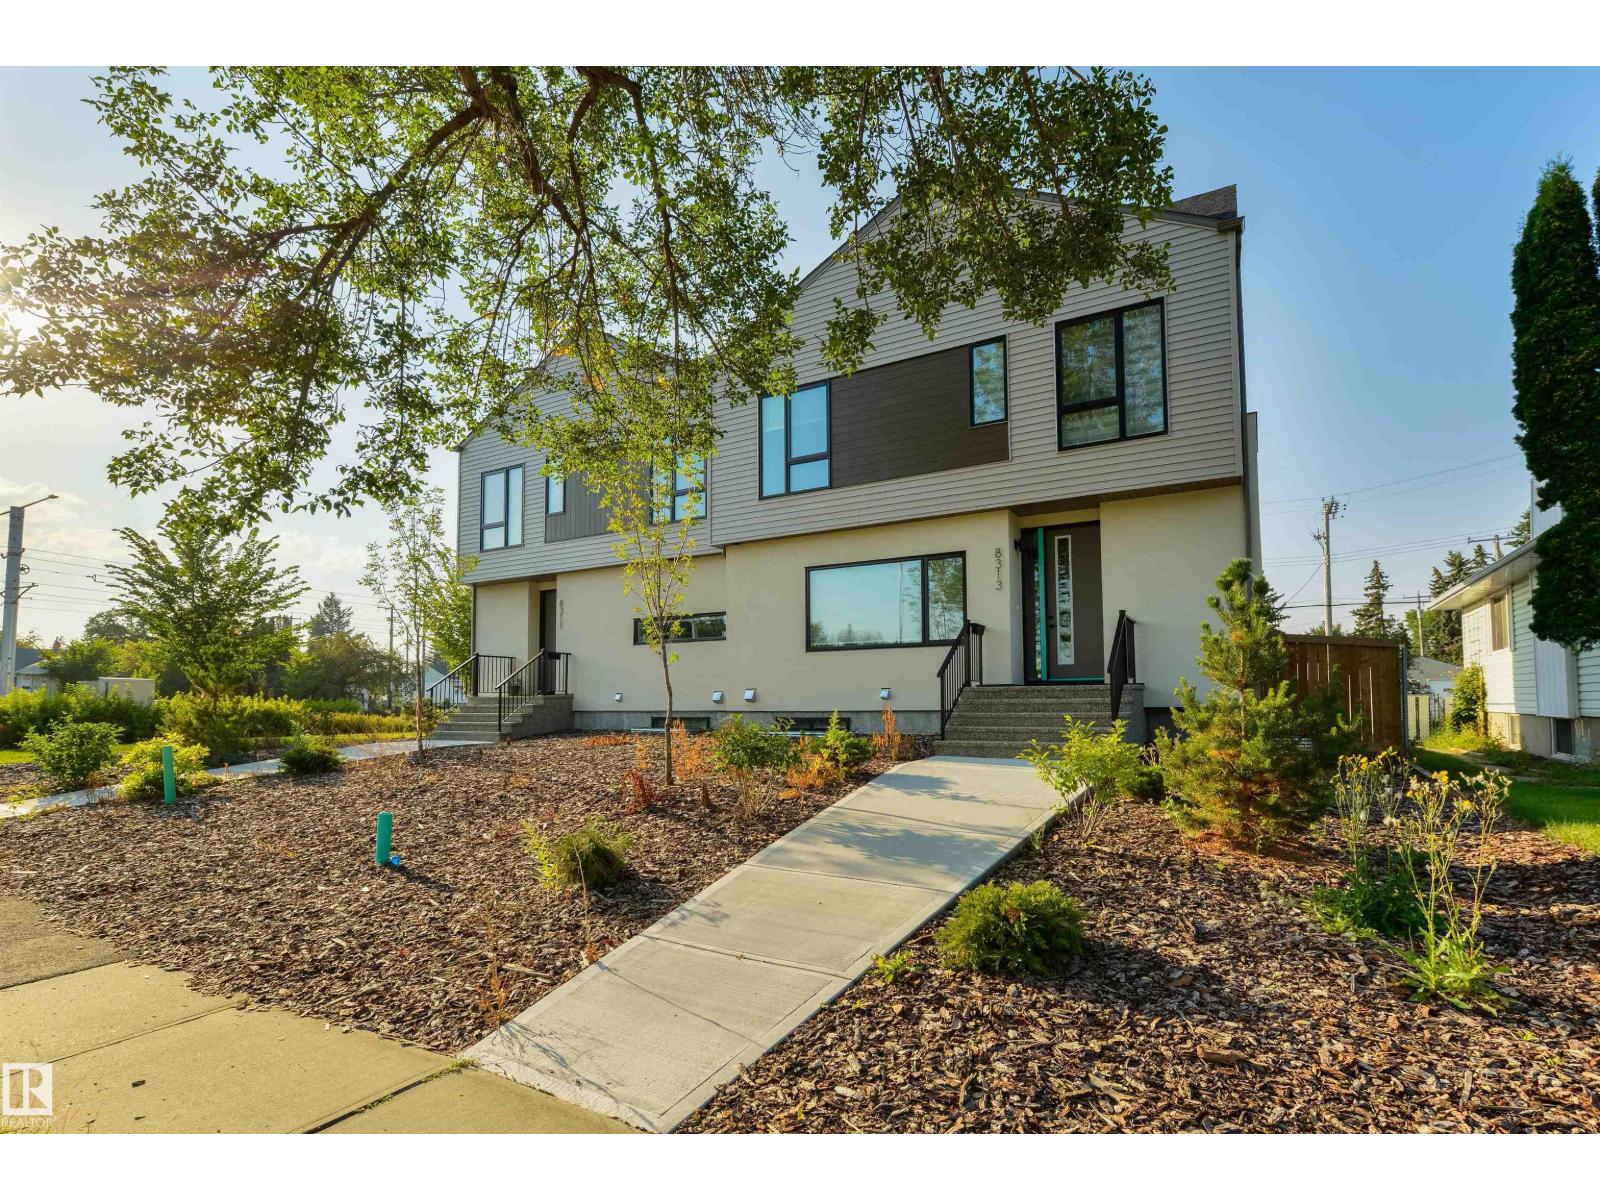
Amazing Investment Opportunity in Avonmore offering 3 Legal Units in a prime location. This newly built half duplex with a legal basement suite and garage suite was tastefully designed with quality finishes. The upper unit offers 3 beds up and a 2 bedroom legal basement suite accompanied by a garage suite to boost cash flow. One bedroom garage suite is a generous size offering open concept living and a balcony. In addition 2 single car garages below accompanied by a third parking stall. Each unit is fully sustainable with its own laundry and utility services for the tenants to handle their own bills. High end finishes with LVP, Custom Cabinetry, SS Appliances and Quart countertops. Second to none location close to Whyte Avenue, Bonnie Doon Mall, shopping, U of A and walking distance to LRT. (id:42336)
#2 54104 Rge Road 35
Rural Lac Ste. Anne County, Alberta
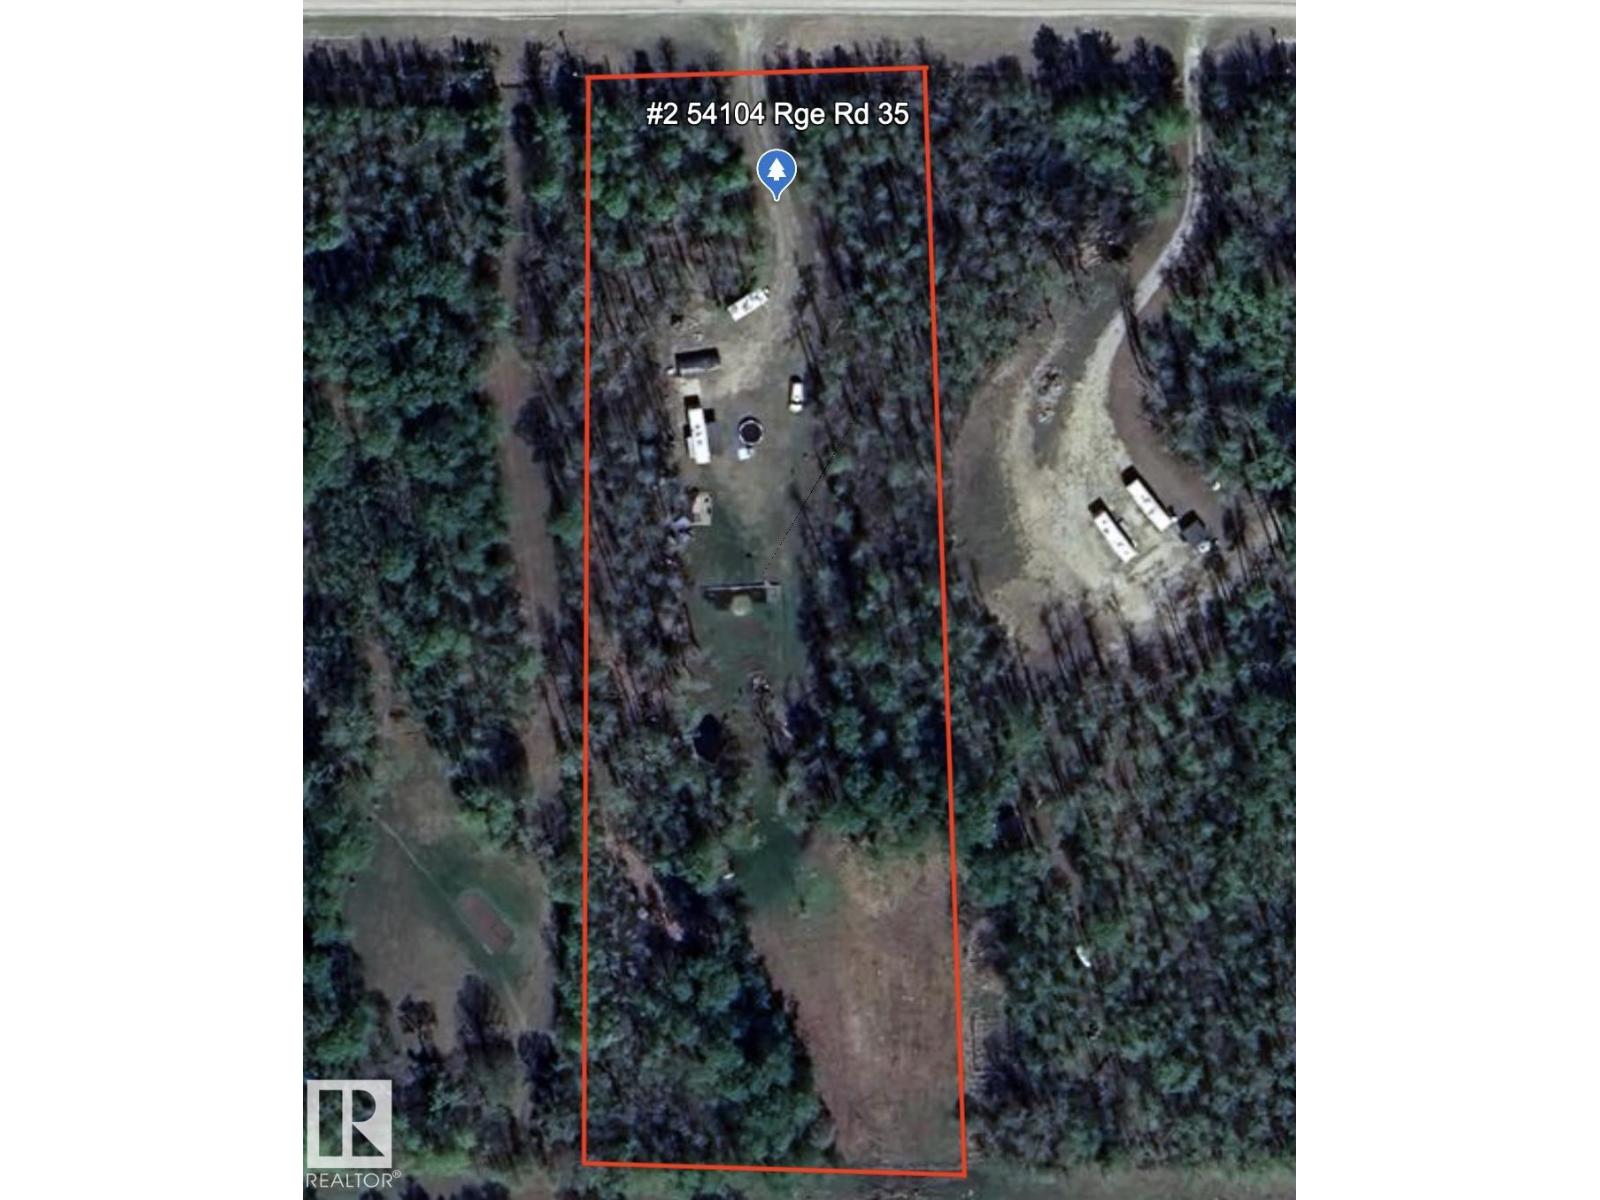
This is IT! The piece of land you've been waiting on to start your acreage life!! 3 acres, Good mix of treed and cleared. you can 1) Buy it and build, or 2) just grab it and enjoy as a slice of happiness as it is until you can do something more. Does it already have a BUNKIE?? YEP!! 100 sq ft with a LOFT! So fun. 100% cute. Woodshed w extension, New deck and a heavy duty gazebo w mosquito guard. Beautiful Private treed lot with already cleared, mowed, and mulched areas AND beautiful Walking paths.Comes with a Front Gate already installed, and plenty of room to dream! 8 mins to Alberta beach for groceries, gas etc..19 mins to Onoway, 28 mins to Stony Plain! So much has been done to this gem, time for someone else to take it on and keep growing! (id:42336)
1560 37b Av NW
Edmonton, Alberta
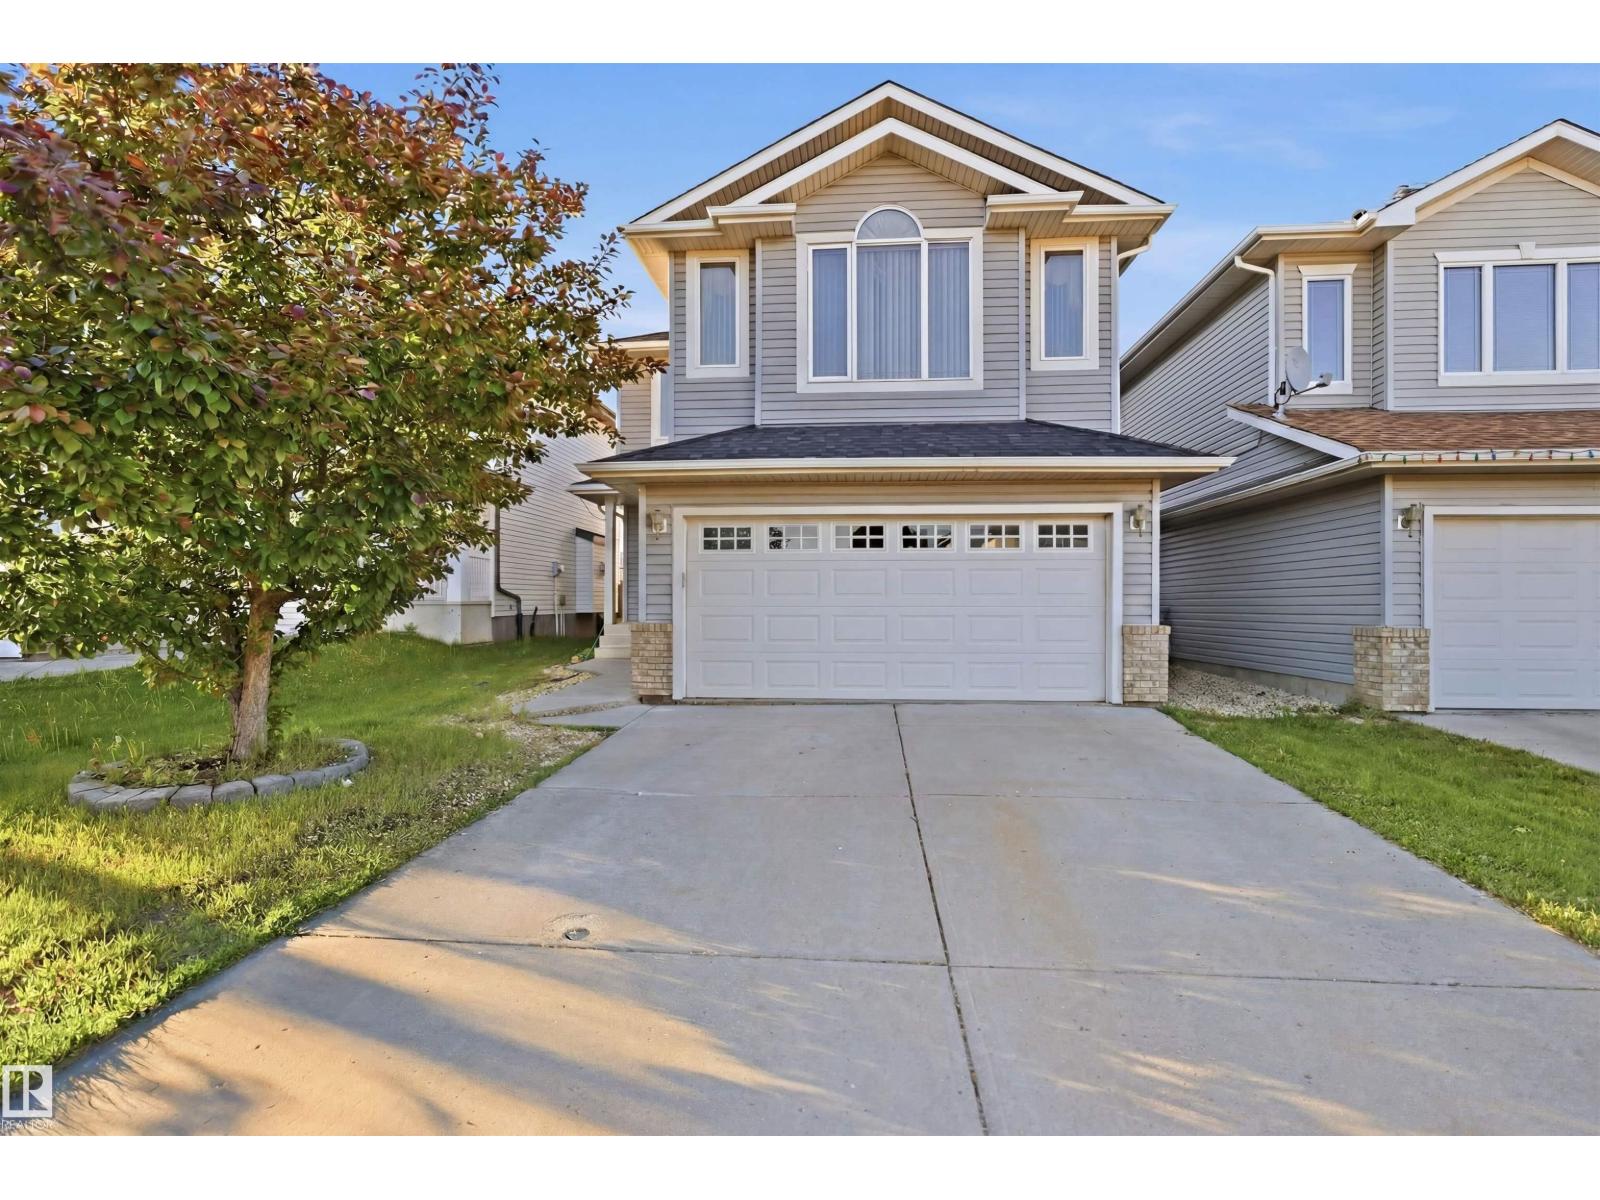
Welcome to this beautifully maintained family home in the sought-after community of Tamarack! Featuring a new roof and fresh paint, this move-in-ready home offers a functional and spacious layout designed for modern living. The main floor boasts a bright living room, well-appointed kitchen, dining area, and convenient 2-piece powder room. Upstairs, you'll find three generously sized bedrooms, including a primary suite with a private 4-piece en-suite, an additional 4-piece bathroom, a versatile bonus room, and the convenience of upper-floor laundry. The fully finished basement provides additional living and entertaining space with a large recreation room, bar area, 3-piece bathroom, and utility room. Enjoy the benefits of a south-facing property, allowing for abundant natural light throughout the day. Ideally located close to schools, parks, shopping, public transit, and major roadways, this home offers the perfect combination of comfort, style, and convenience for growing families. (id:42336)
23007 Twp Rd 505a
Rural Leduc County, Alberta
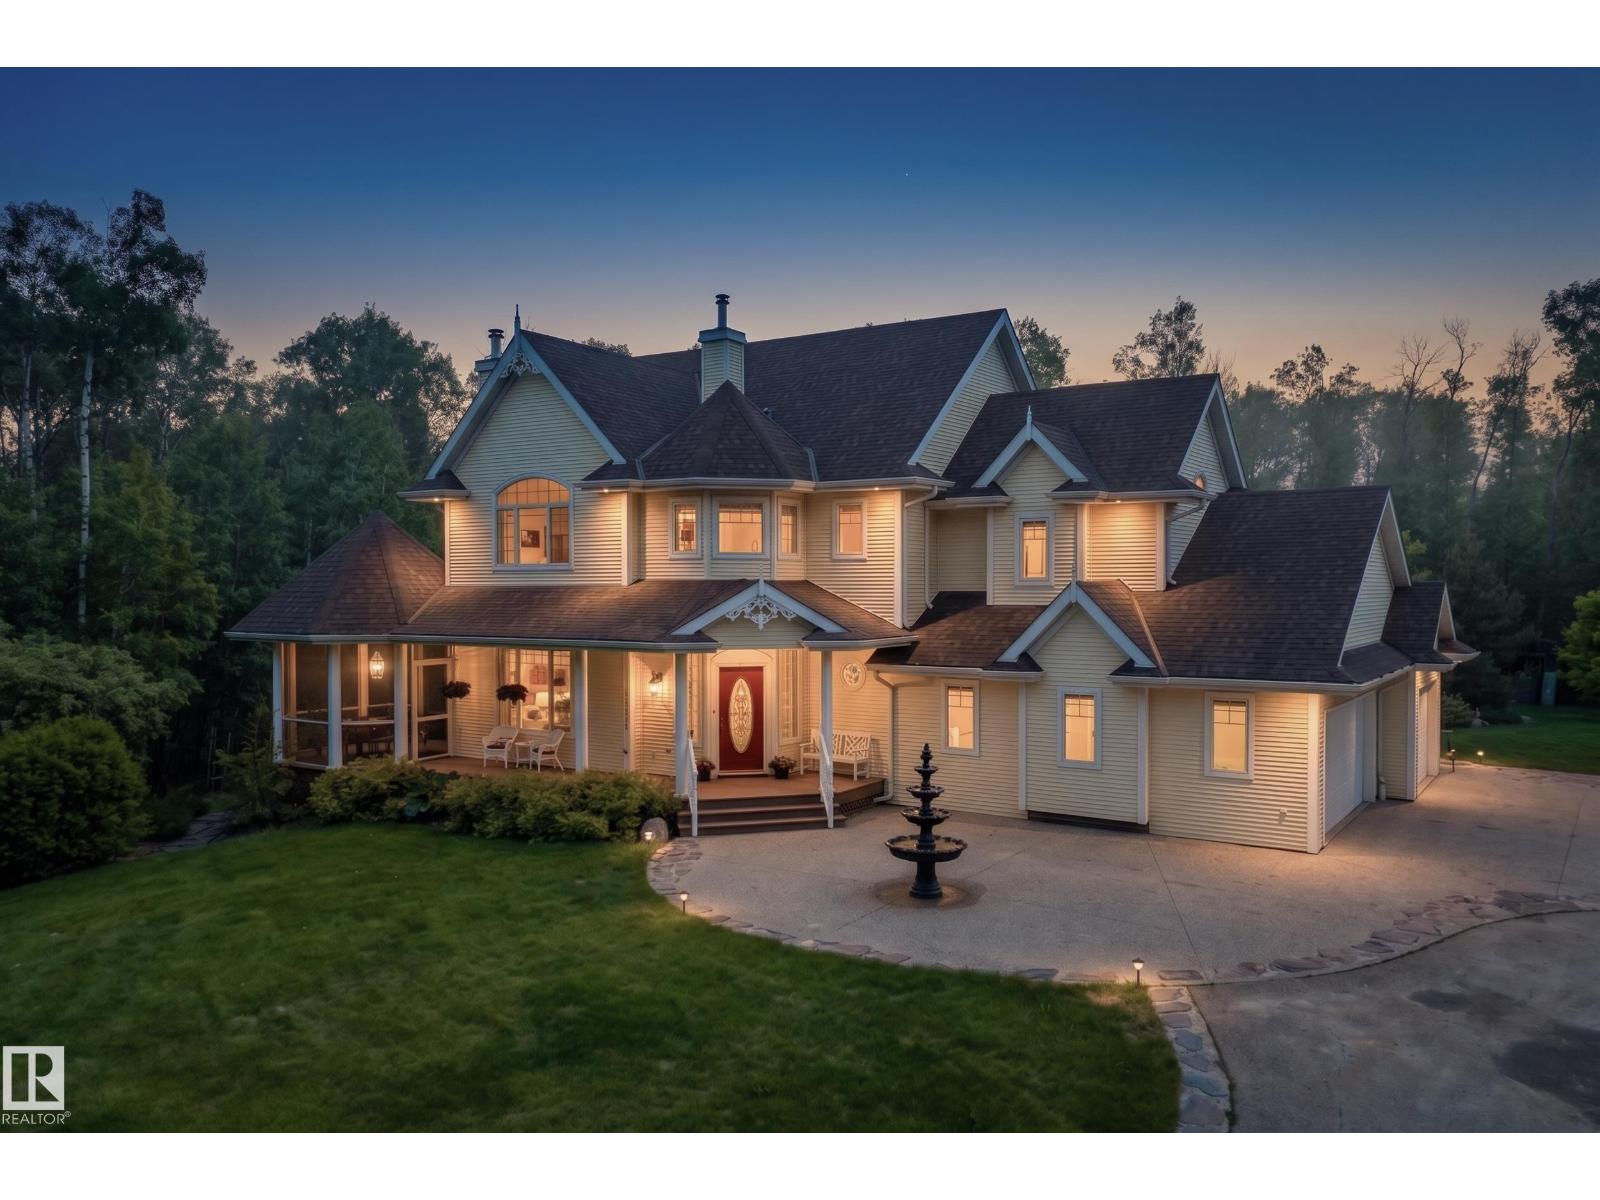
Welcome to your private modern farmhouse retreat, perfectly situated on 7.17 beautifully treed acres outside of a subdivision for the ultimate blend of privacy, luxury, and country living. Fully renovated with timeless farmhouse finishes throughout, this stunning home offers a warm yet elevated design from top to bottom. Upstairs features 3 spacious bedrooms, 2.5 bathrooms, a bonus room, and convenient upstairs laundry. The heart of the home is the dream kitchen overlooking the professionally landscaped backyard, complete with stainless steel appliances, soapstone countertops, ceiling-height cabinetry, and an open flow into the inviting living room with a cozy wood burning fireplace. Enjoy peaceful mornings and relaxing evenings from the screened-in patio surrounded by nature. The fully finished walkout basement adds 2 more bedrooms and a full bathroom. Outside is truly exceptional with a waterfall feature, 4 patios, total privacy among mature trees, an electric iron gate, and newer septic mound. (id:42336)
Rr 215 & Twp Rd 520
Rural Strathcona County, Alberta
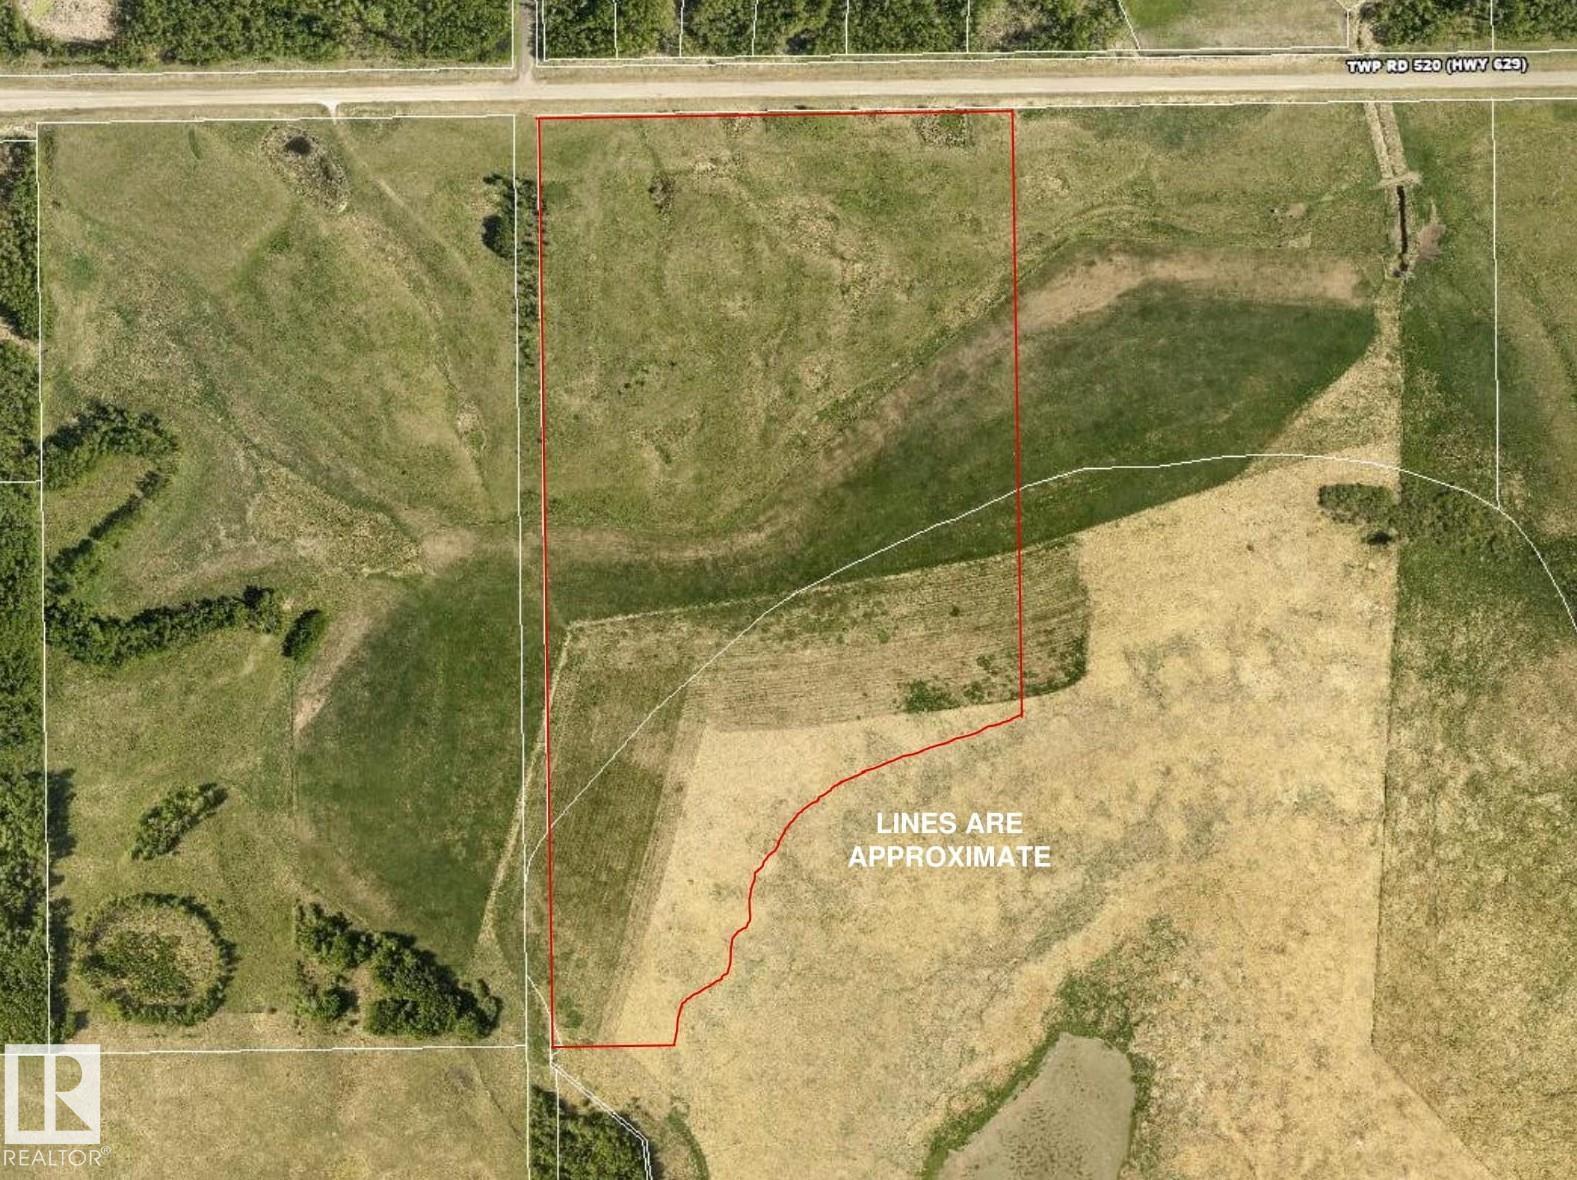
It is rare to find a property of this size and character - a true gem in the heart of Strathcona County. Offering exceptional privacy and beauty, this 64-acre parcel/farmland blends open hayfield and the natural landscape surrounding South Cooking Lake. Enjoy picturesque views and breathtaking sunsets each evening. Ideally located on a quiet, well-paved road, this peaceful retreat is just minutes from Sherwood Park and Edmonton, offering the perfect balance of rural charm and urban convenience. The land is fenced on the north, west, and east sides and is ideal for your dream home, hobby farm, or simply for recreational enjoyment. Owned by the same family for generations, this land has been cared for with pride and purpose. Properties like this - rich in size, beauty, and legacy - truly come along once in a lifetime. (id:42336)
#1 13450 Fort Rd NW
Edmonton, Alberta
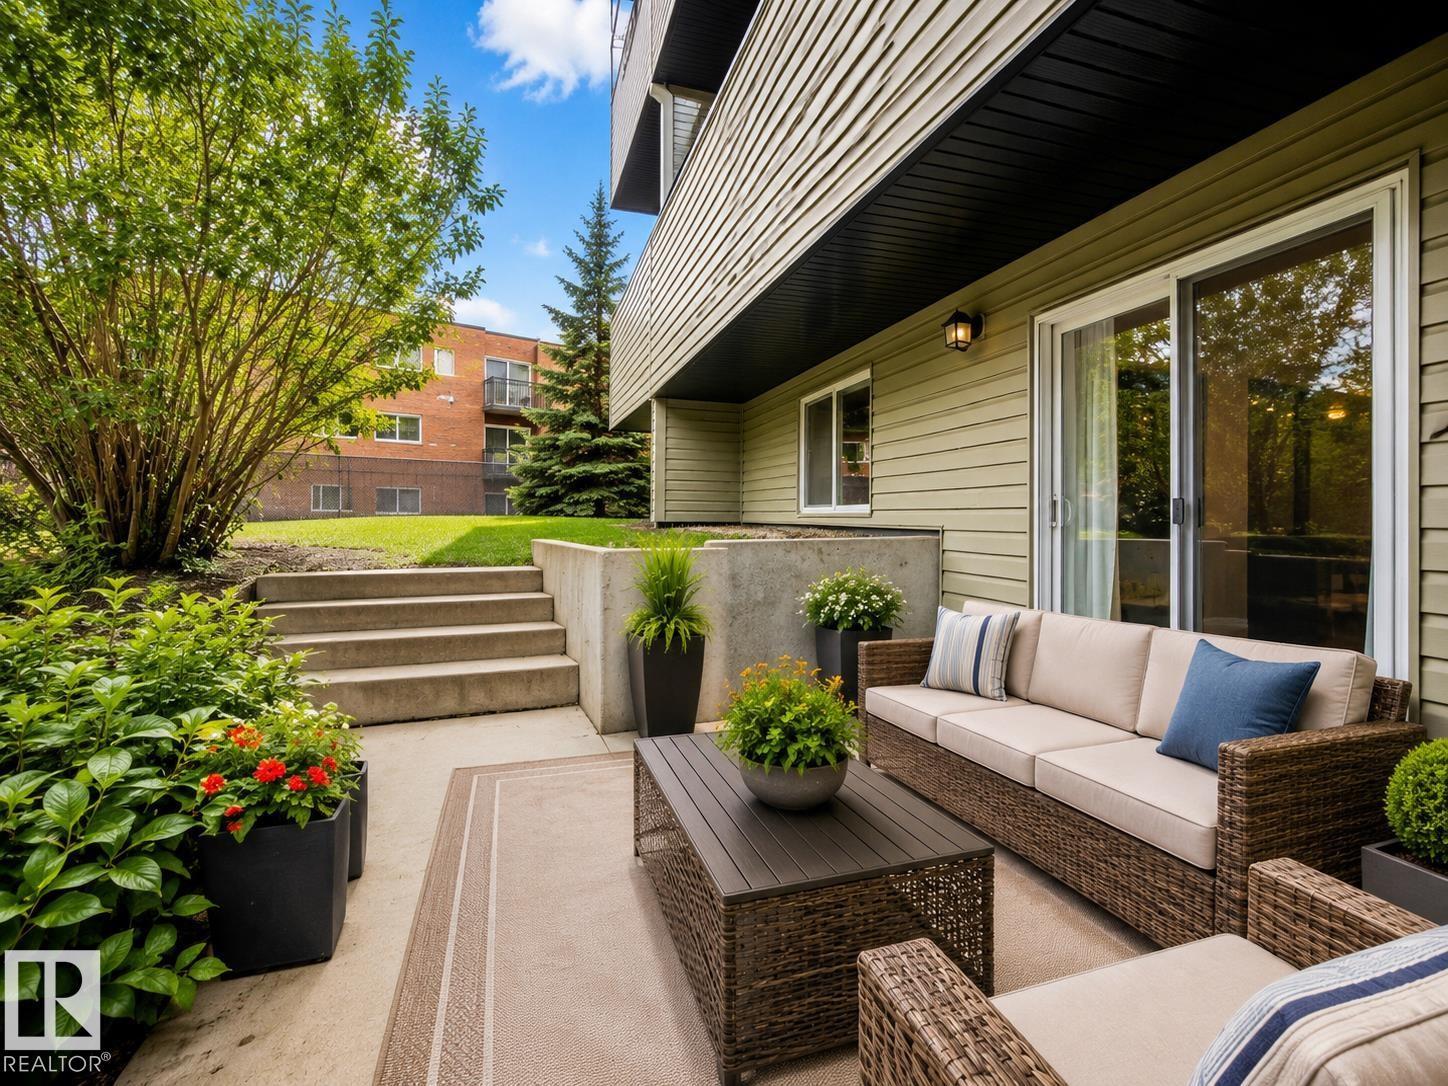
Huge Condo for the Money!This 2-story, 3-bedroom, 2-bathroom, 1,100+ sq ft condo in Belvedere, Edmonton features a rare walkout basement layout with a private patio, building upgrades, and transit access. This exceptionally styled 2-level apartment condo in Belvedere, Edmonton offers over 1100 sq ft of living space featuring a main floor layout that includes a functional galley kitchen, a dining room, a 2pc bathroom, and a spacious living room with sliding doors leading to your private sunken walk-out patio. Highlighting a unique walkout basement design, this floor plan flows effortlessly to the outdoors. The upper level includes 3 good-sized bedrooms, a large 4pc bathroom, a convenient storage room, and immediate access to the newly renovated common laundry room located just outside the upper door. In addition to ample in-suite storage, this unit comes with a separate secure indoor storage locker (1.66mx1.11m) situated right in the building foyer near your suite entrance. The well-maintained com (id:42336)