

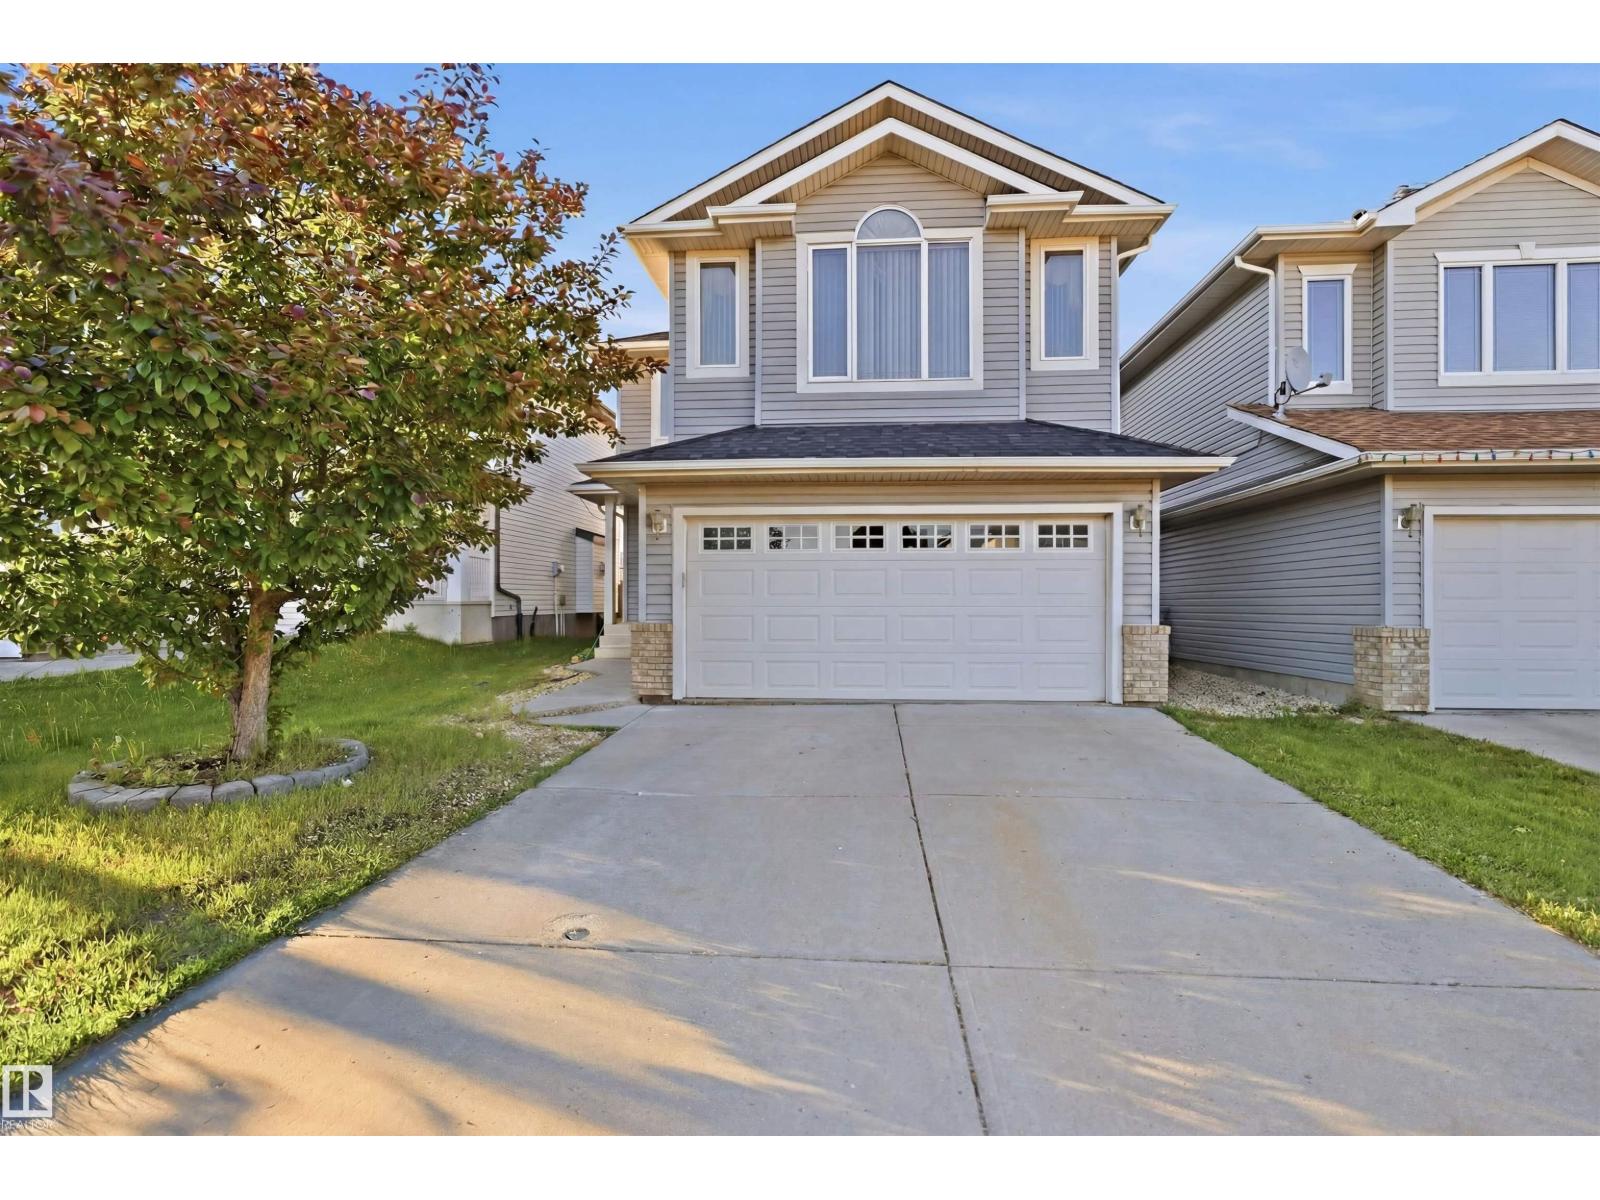
1560 37b Av NW
Edmonton, Alberta
Welcome to this beautifully maintained family home in the sought-after community of Tamarack! Featuring a new roof and fresh paint, this move-in-ready home offers a functional and spacious layout designed for modern living. The main floor boasts a bright living room, well-appointed kitchen, dining area, and convenient 2-piece powder room. Upstairs, you'll find three generously sized bedrooms, including a primary suite with a private 4-piece en-suite, an additional 4-piece bathroom, a versatile bonus room, and the convenience of upper-floor laundry. The fully finished basement provides additional living and entertaining space with a large recreation room, bar area, 3-piece bathroom, and utility room. Enjoy the benefits of a south-facing property, allowing for abundant natural light throughout the day. Ideally located close to schools, parks, shopping, public transit, and major roadways, this home offers the perfect combination of comfort, style, and convenience for growing families. (id:42336)
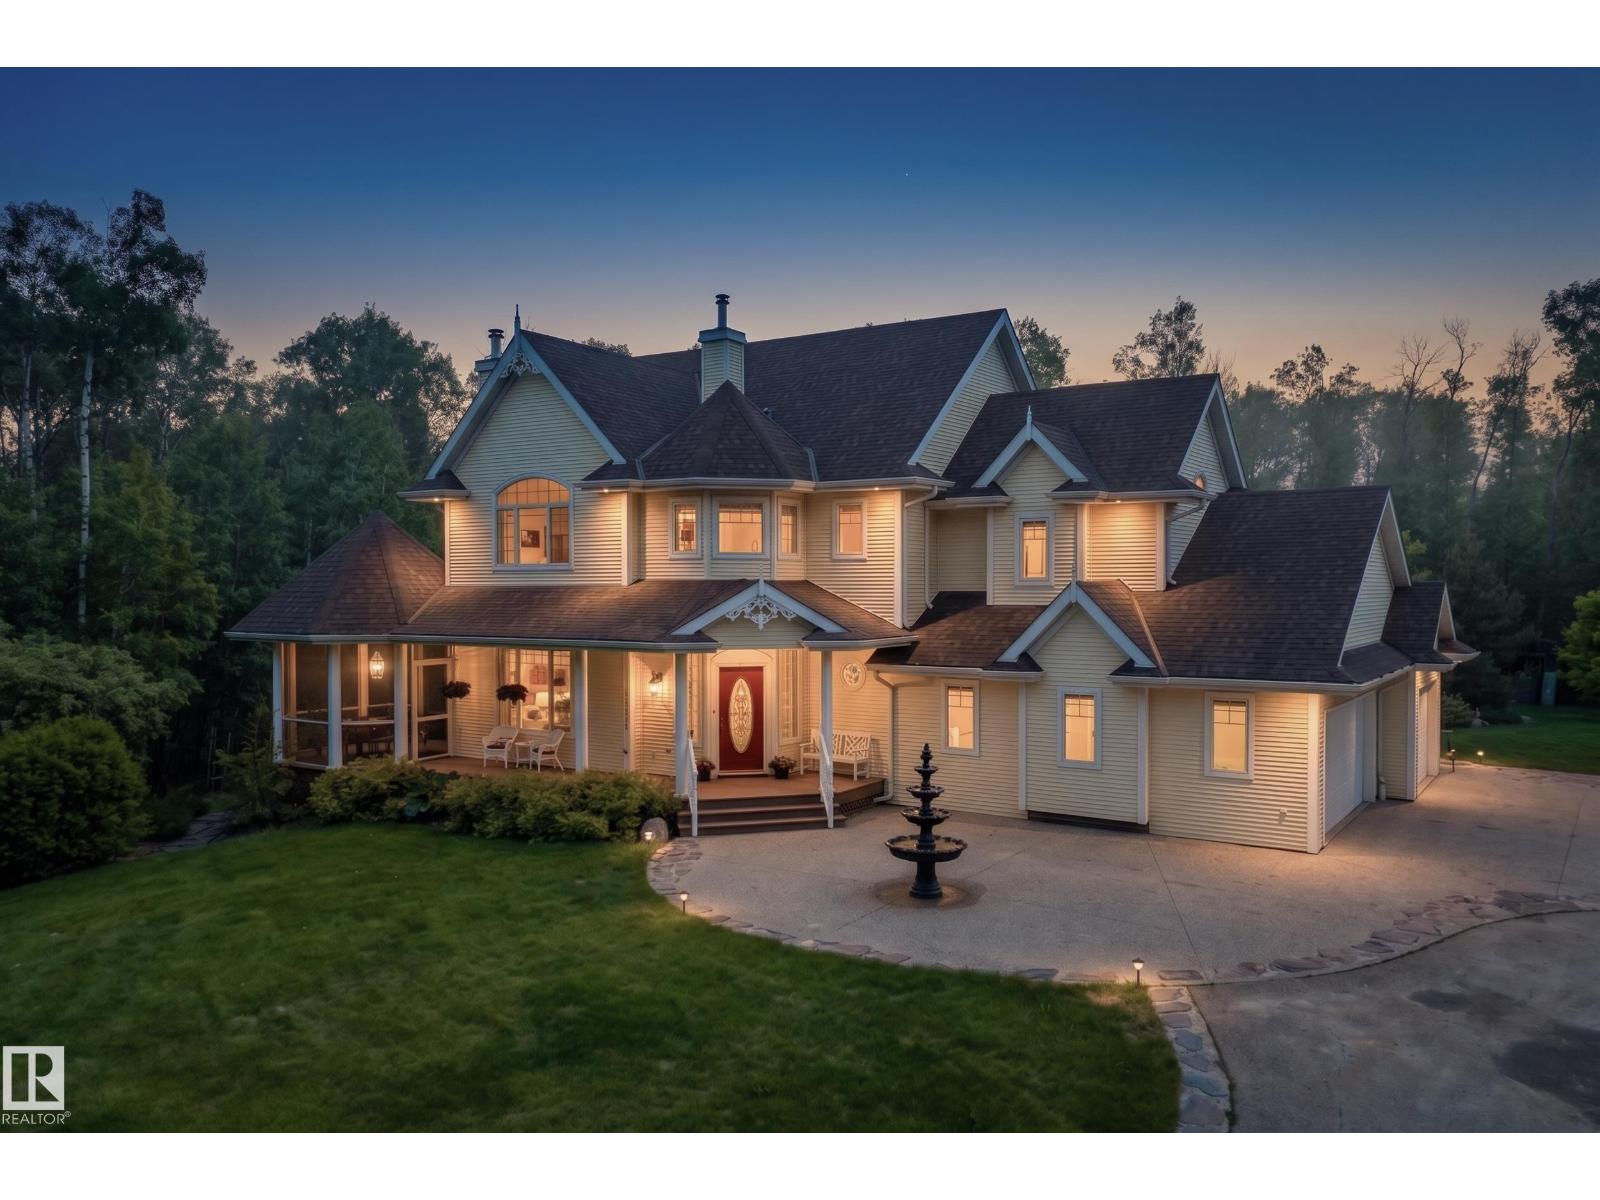
23007 Twp Rd 505a
Rural Leduc County, Alberta
Welcome to your private modern farmhouse retreat, perfectly situated on 7.17 beautifully treed acres outside of a subdivision for the ultimate blend of privacy, luxury, and country living. Fully renovated with timeless farmhouse finishes throughout, this stunning home offers a warm yet elevated design from top to bottom. Upstairs features 3 spacious bedrooms, 2.5 bathrooms, a bonus room, and convenient upstairs laundry. The heart of the home is the dream kitchen overlooking the professionally landscaped backyard, complete with stainless steel appliances, soapstone countertops, ceiling-height cabinetry, and an open flow into the inviting living room with a cozy wood burning fireplace. Enjoy peaceful mornings and relaxing evenings from the screened-in patio surrounded by nature. The fully finished walkout basement adds 2 more bedrooms and a full bathroom. Outside is truly exceptional with a waterfall feature, 4 patios, total privacy among mature trees, an electric iron gate, and newer septic mound. (id:42336)
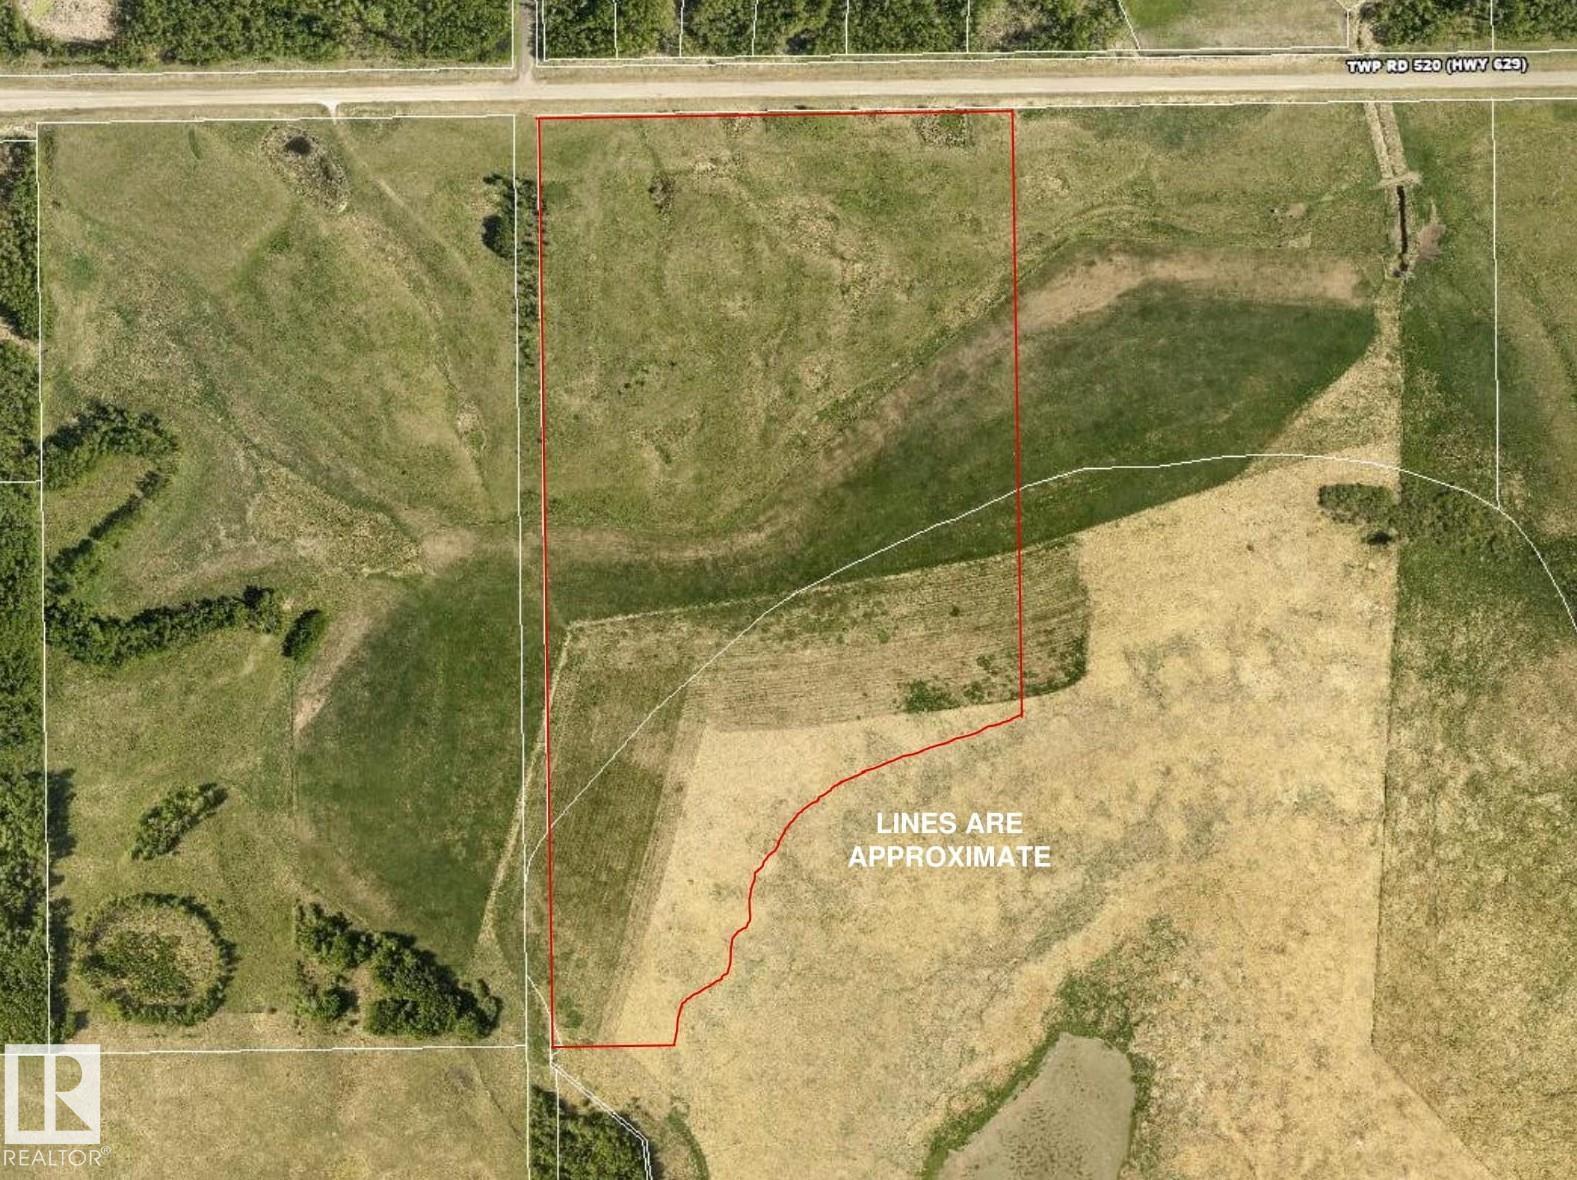
Rr 215 & Twp Rd 520
Rural Strathcona County, Alberta
It is rare to find a property of this size and character - a true gem in the heart of Strathcona County. Offering exceptional privacy and beauty, this 64-acre parcel/farmland blends open hayfield and the natural landscape surrounding South Cooking Lake. Enjoy picturesque views and breathtaking sunsets each evening. Ideally located on a quiet, well-paved road, this peaceful retreat is just minutes from Sherwood Park and Edmonton, offering the perfect balance of rural charm and urban convenience. The land is fenced on the north, west, and east sides and is ideal for your dream home, hobby farm, or simply for recreational enjoyment. Owned by the same family for generations, this land has been cared for with pride and purpose. Properties like this - rich in size, beauty, and legacy - truly come along once in a lifetime. (id:42336)
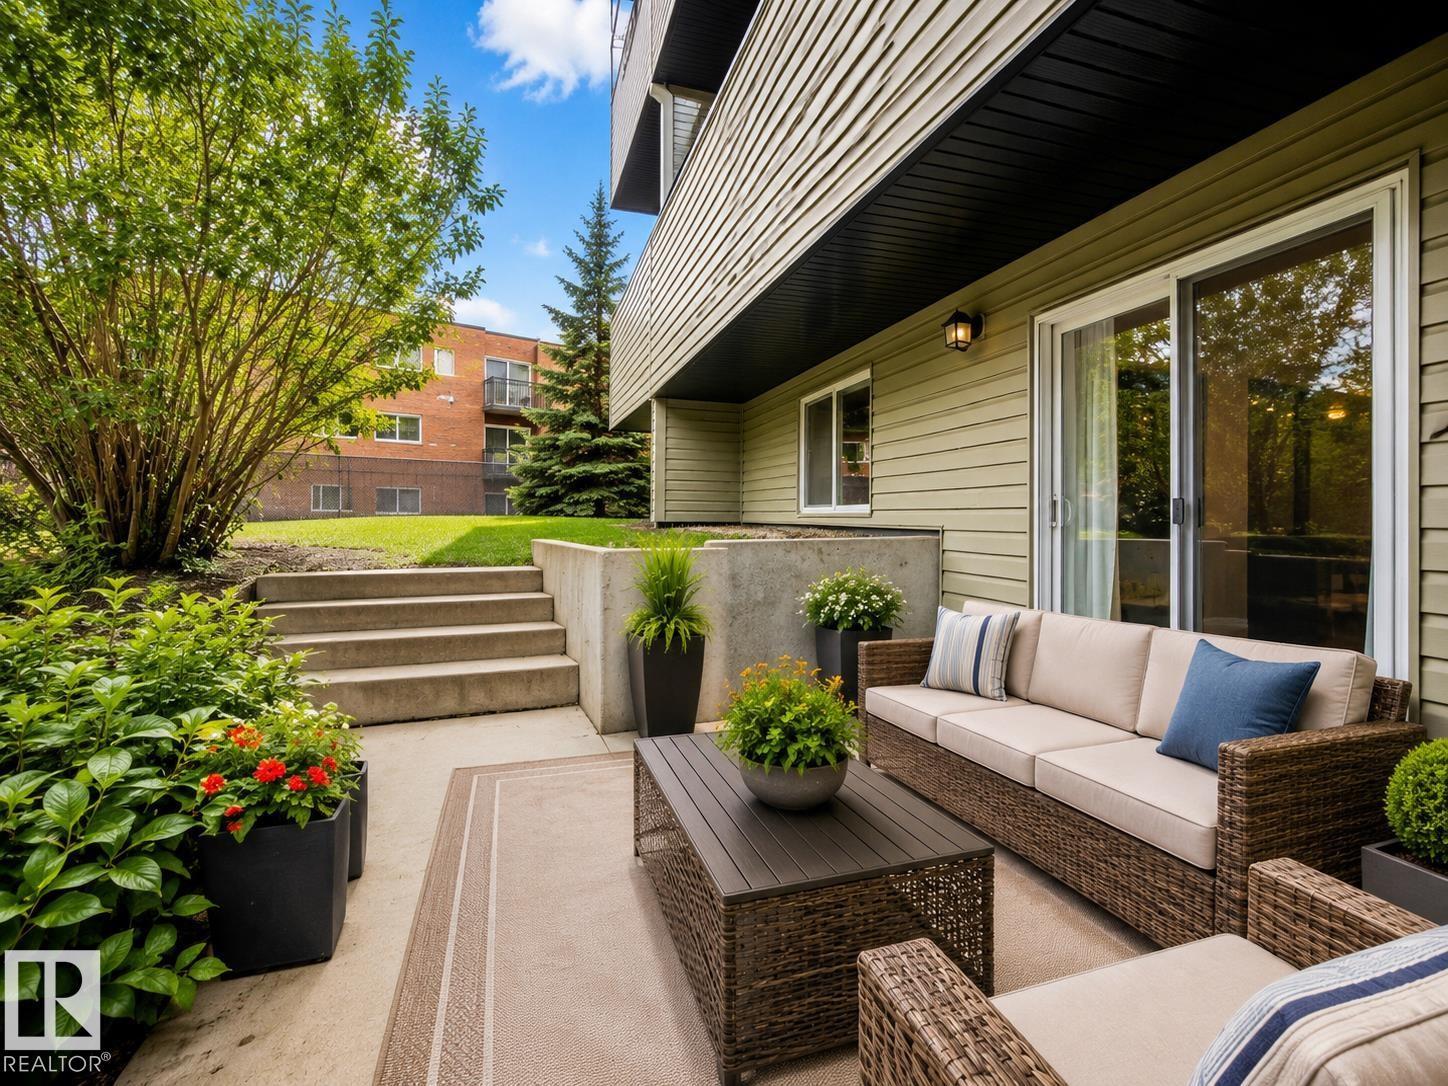
#1 13450 Fort Rd NW
Edmonton, Alberta
Huge Condo for the Money!This 2-story, 3-bedroom, 2-bathroom, 1,100+ sq ft condo in Belvedere, Edmonton features a rare walkout basement layout with a private patio, building upgrades, and transit access. This exceptionally styled 2-level apartment condo in Belvedere, Edmonton offers over 1100 sq ft of living space featuring a main floor layout that includes a functional galley kitchen, a dining room, a 2pc bathroom, and a spacious living room with sliding doors leading to your private sunken walk-out patio. Highlighting a unique walkout basement design, this floor plan flows effortlessly to the outdoors. The upper level includes 3 good-sized bedrooms, a large 4pc bathroom, a convenient storage room, and immediate access to the newly renovated common laundry room located just outside the upper door. In addition to ample in-suite storage, this unit comes with a separate secure indoor storage locker (1.66mx1.11m) situated right in the building foyer near your suite entrance. The well-maintained com (id:42336)
7608 125 Av NW
Edmonton, Alberta
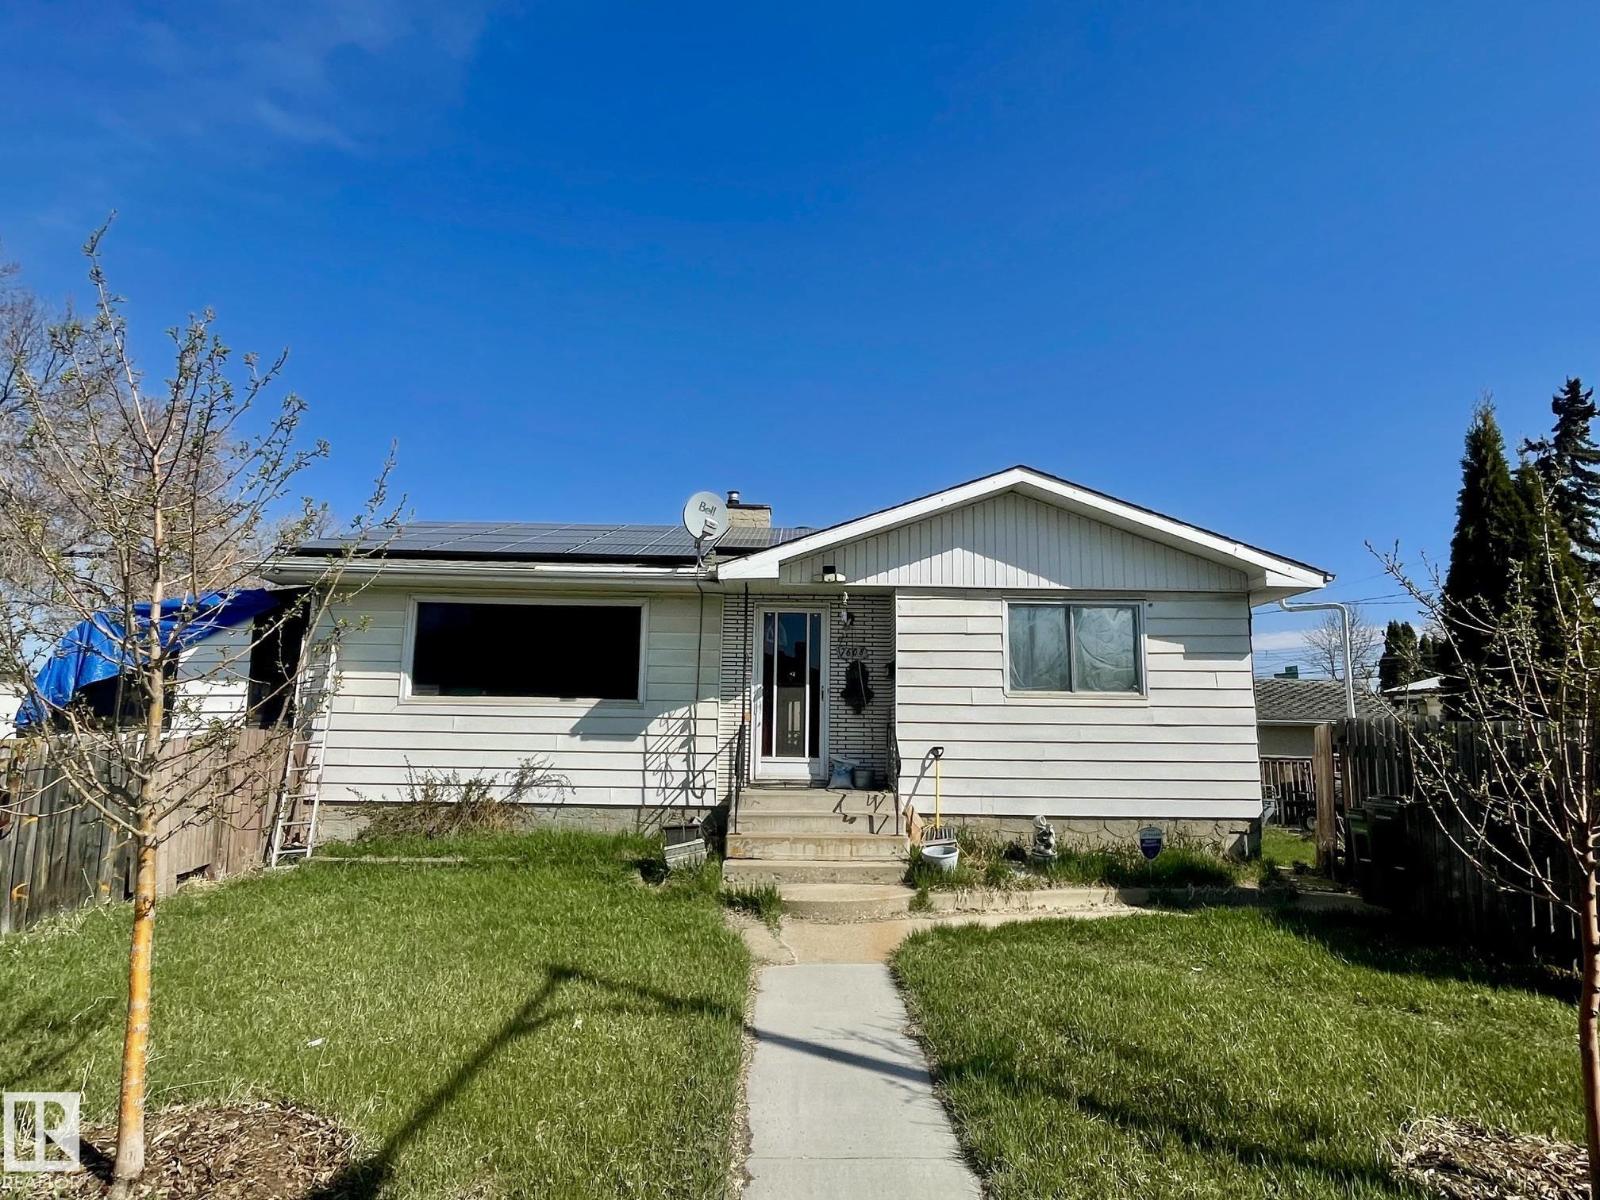
This 3 bedroom, 2 bathroom bungalow is nestled in the family-friendly community of Elmwood Park. Step inside to discover a bright and inviting living room, where large windows fill the space with natural light. The functional kitchen features warm wood cabinetry and ample granite counter space, making meal preparation a breeze. Downstairs, the fully developed basement provides additional living space with a spacious family room, a third bedroom, a full bathroom featuring a sauna and jetted tub, and a large laundry/storage area. Outside, you'll find a fenced backyard with plenty of room for entertaining, gardening, or enjoying summer activities. (id:42336)
12c Castle Tc NW
Edmonton, Alberta
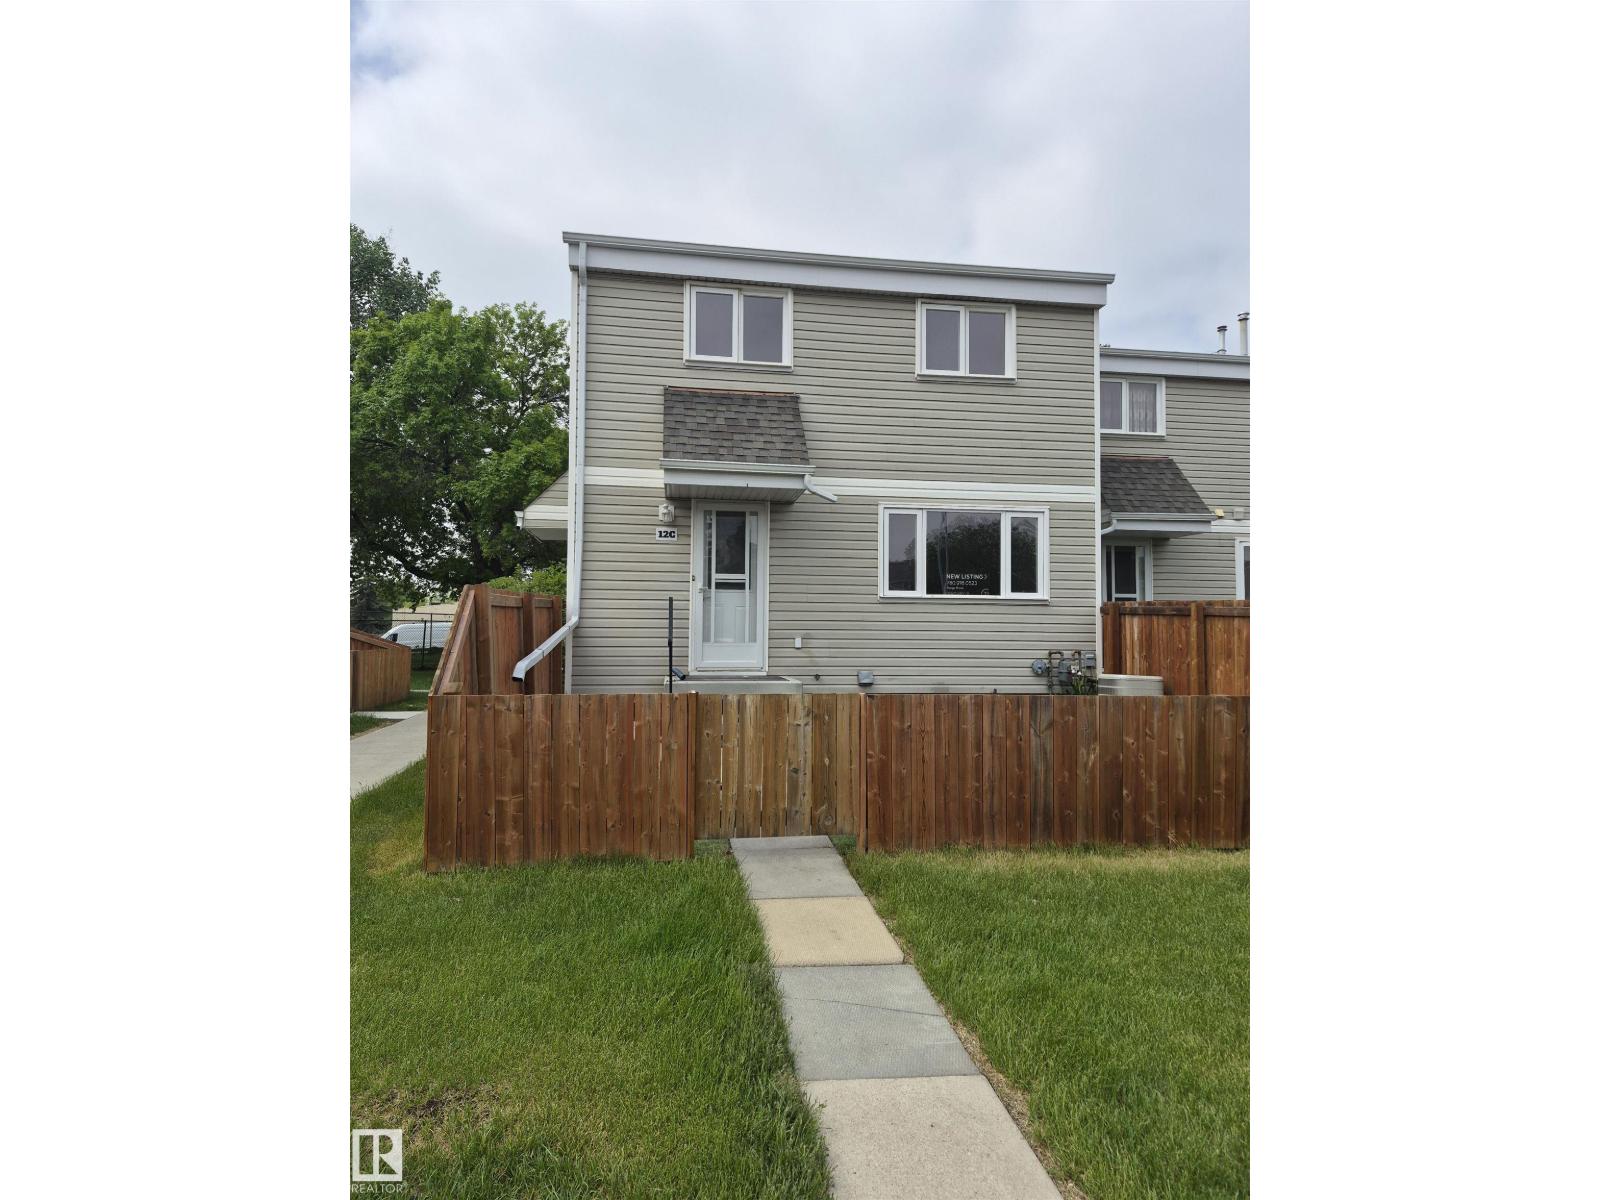
Attention first time home buyers or downsizers it doesn't get any better than this 4 bedroom 3 bathroom Home with Low condo fees! Completely renovated from floor to ceiling on every level!! Nothing has been overlooked. There is a brand new kitchen with quartz countertops modern custom white cabinets to the ceiling,new backsplash, vinyl plank flooring, fixtures, lights and modern paint throughout.The long-term owners have professionally renovated! There are new vanities in all bathrooms, new fixtures, custom tile work and new light fixtures. The layout of this corner unit is ideal for a small family or single people. This home is bright, spacious and completely inviting. There is a great size yard that is fenced in a well-run complex with two parking stalls one that is assigned and one that is rented and can continue to be rented. This wonderful home is close to shopping schools parks and Transit. This is a rare find for the price and attention to detail in the extensive renovation. Central Air also! (id:42336)
11 Brickyard Vw
Stony Plain, Alberta
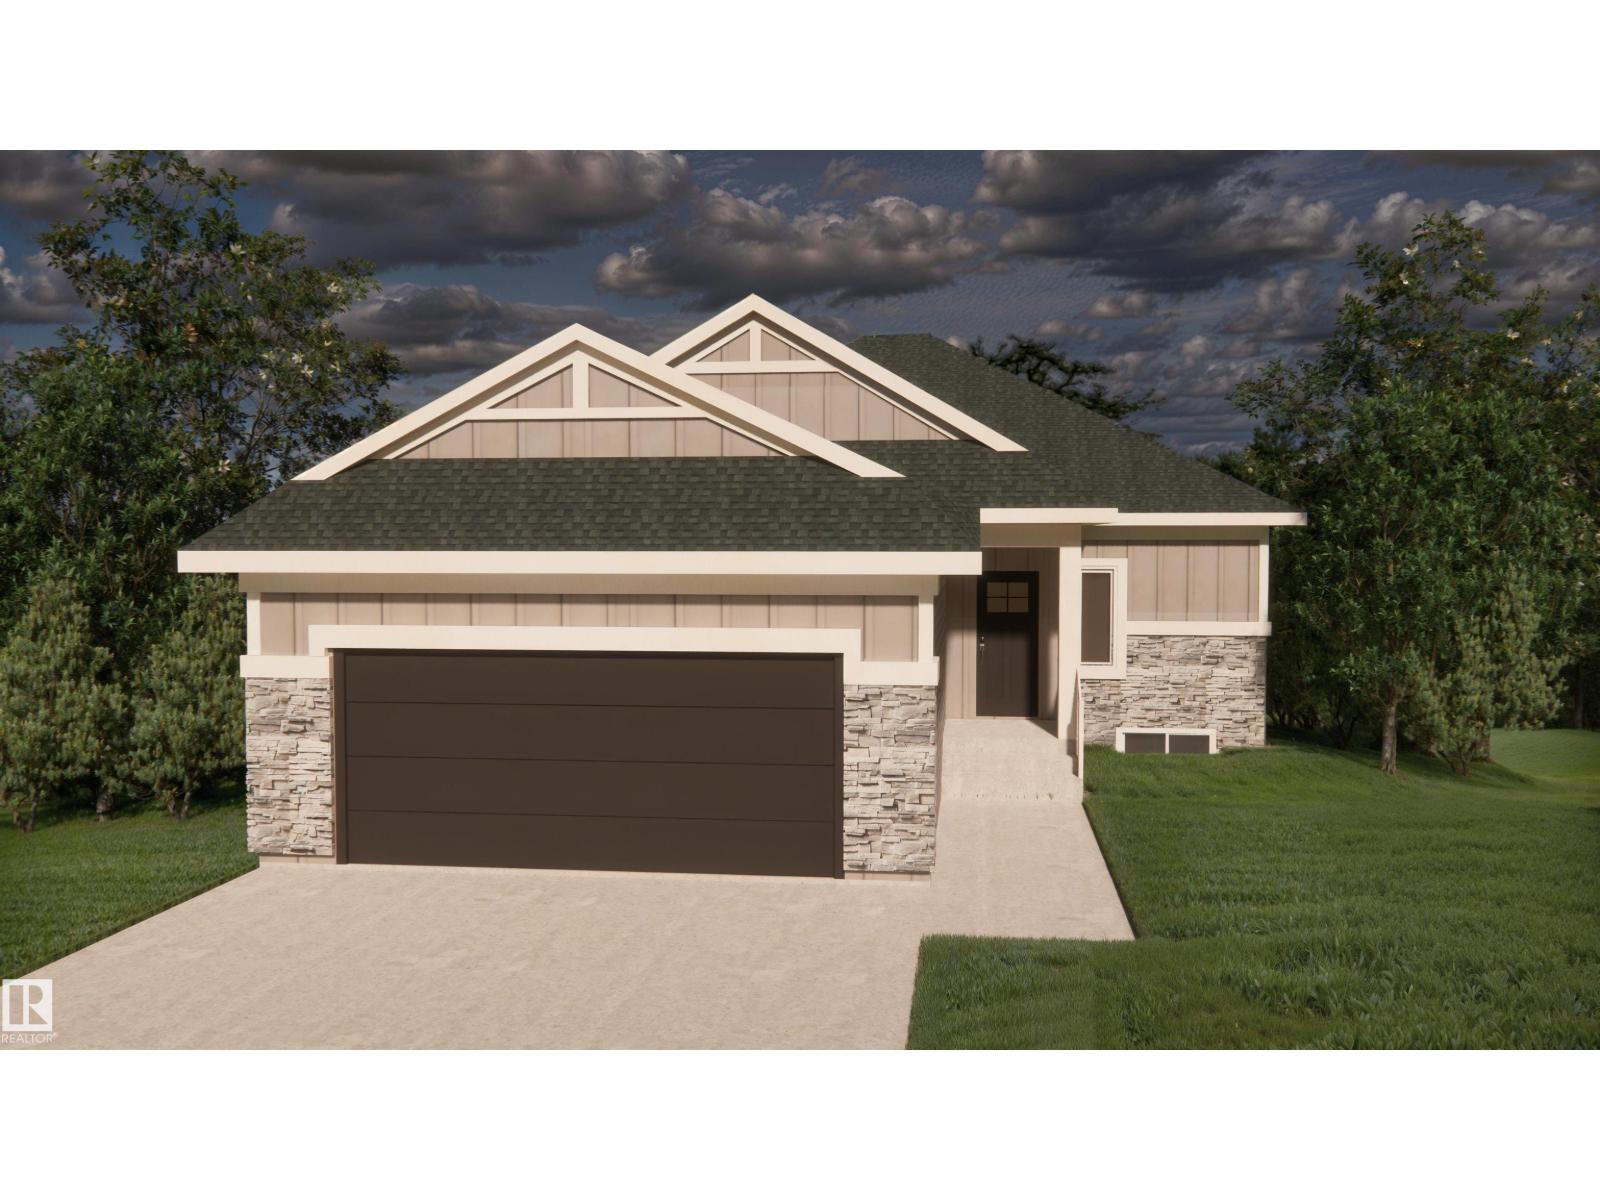
Built by ATTESA Homes, this beautifully upgraded bungalow in The Brickyard in Stony Plain blends modern design with everyday comfort. Featuring a double attached garage and fully finished walkout basement BACKING ONTO A POND, the open-concept main floor offers a spacious great room, dining area, and stylish kitchen with island seating, perfect for entertaining and daily living. The primary suite features a walk-in closet and elegant ensuite with dual sinks, while an additional bedroom or office and convenient main floor laundry add flexibility and function. Large windows throughout fill the home with natural light. The fully finished walkout basement provides additional living space with bedrooms, a full bathroom, and a spacious recreation area with direct backyard access. THE BUILDER ALSO OFFERS THE FLEXIBILITY TO CUSTOMIZE FINISHES, LANDSCAPING, OR OTHER FEATURES TO SUIT YOUR NEEDS. Ideally located close to parks, trails, schools, and amenities. (id:42336)
4424 28a St NW
Edmonton, Alberta
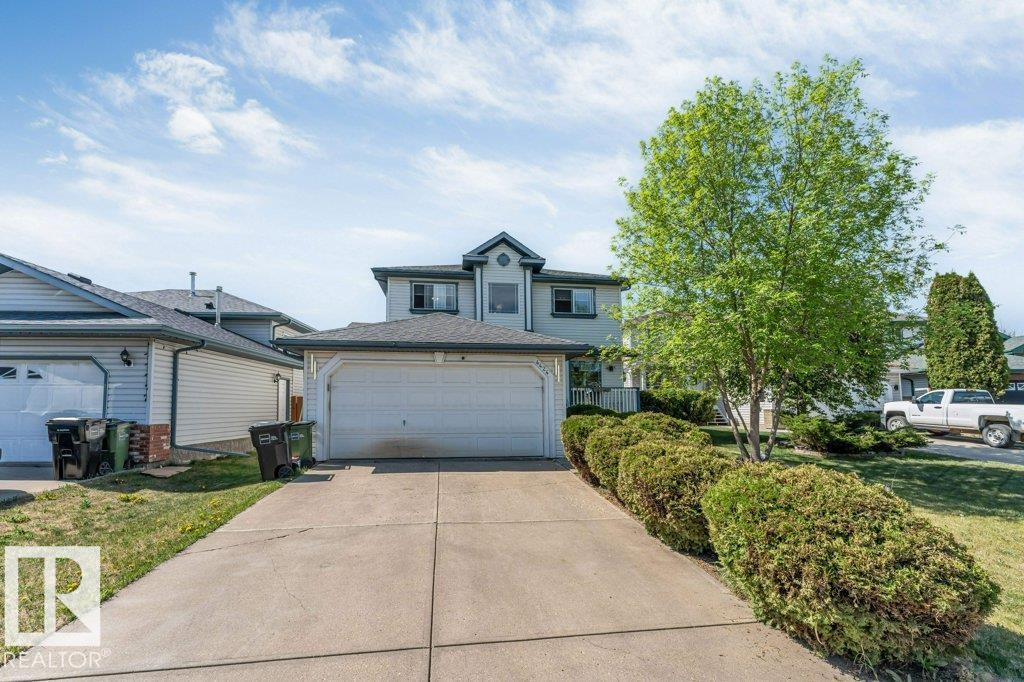
Discover the allure of 4424 28A Street, Edmonton, AB, a welcoming single-family residence built in 1997, offering a ready-to-move-in experience. This inviting home, spanning two stories, presents a traditional architectural style designed for comfortable living. The heart of this home, the kitchen, is equipped with sleek stainless steel appliances, providing a functional and stylish space for culinary endeavors. Three well-appointed bathrooms ensure convenience and privacy, with one featuring a refreshing walk-in shower. With three spacious bedrooms, this residence offers ample personal retreats. A dedicated laundry room adds to the home's practical amenities, streamlining daily routines. Envision your life unfolding in this thoughtfully designed home. (id:42336)
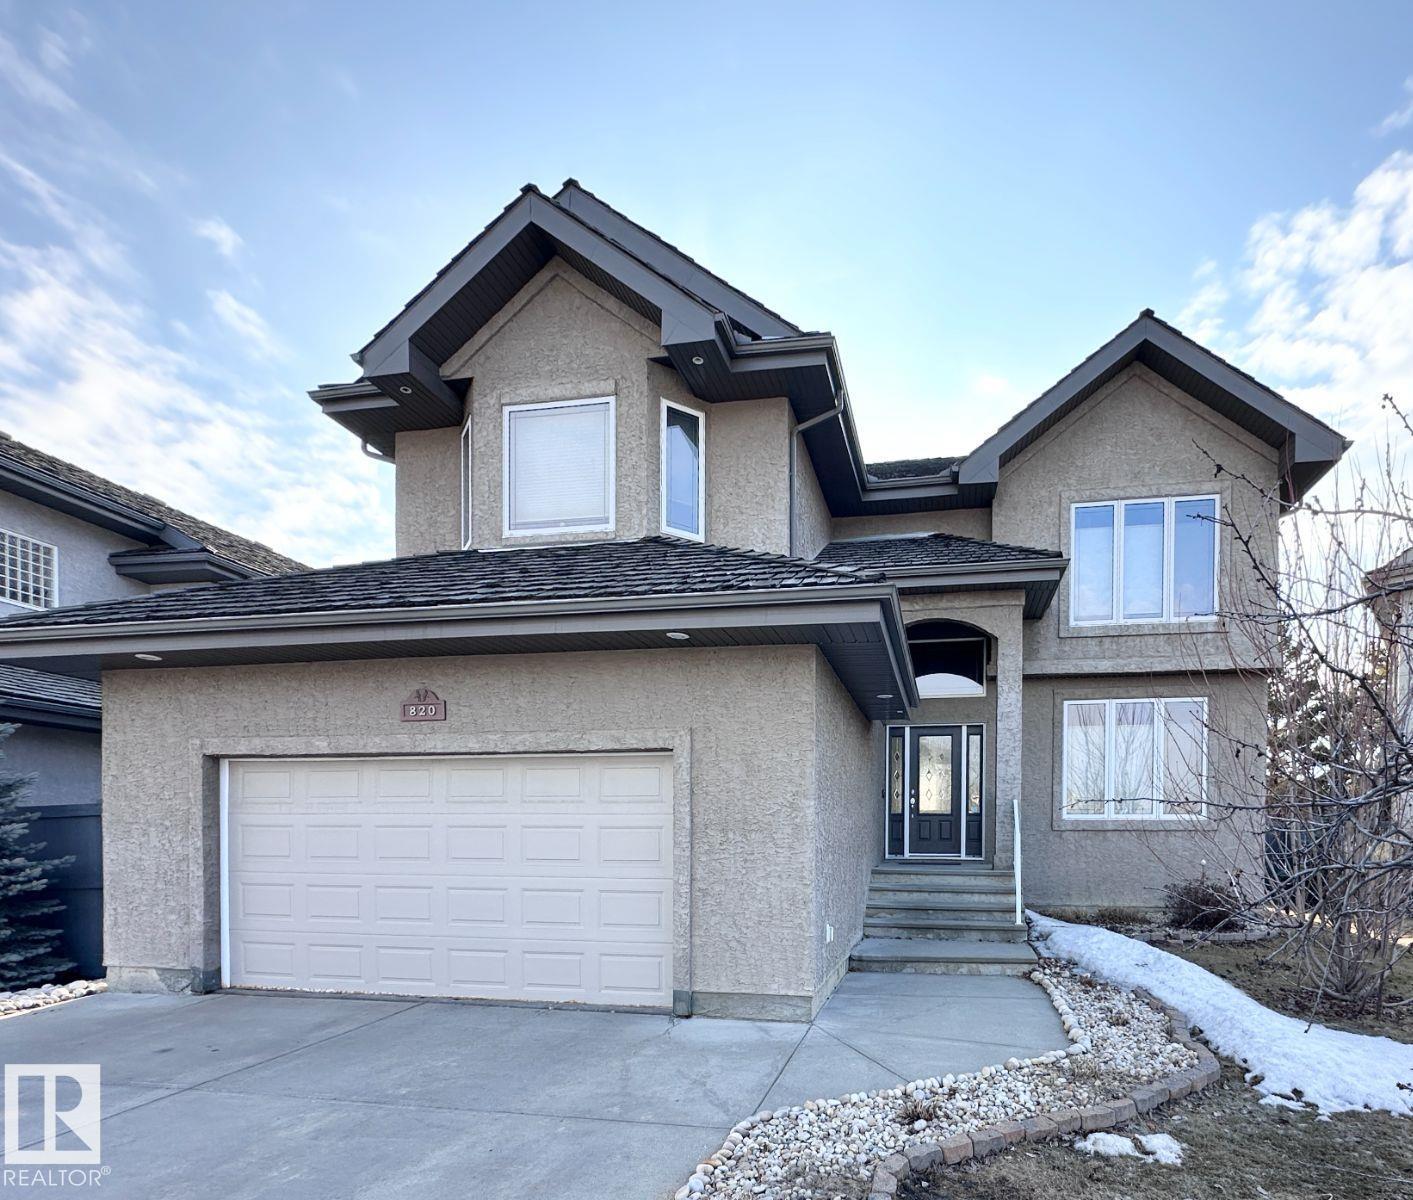
820 Drysdale Ru NW
Edmonton, Alberta
Visit the Listing Brokerage (and/or listing REALTOR®) website to obtain additional information. Welcome to 820 Drysdale Run NW — a spacious, well-designed home in the highly sought-after Lessard area, known for its quiet streets, scenic walking trails, and unbeatable west-end access. 2,715 sqft | 6 Bedrooms | 3.5 Bathrooms Key Features: - 3,760 sqft of total developed living space - Fully Finished Basement (ideal for additional living, entertaining, or guests) - Bonus Room with Vaulted Ceilings - 2 Air Conditioning Units for enhanced comfort - Double Attached Garage with Extended Width & High Ceiling - Large Pie-Shaped Lot (639.5 m²) with a noticeably bigger backyard - Functional, family-friendly layout with generous room sizes - Beautifully finished low-maintenance composite deck and a landscaped backyard Location Highlights: - Located in the desirable Lessard/Donsdale community - Steps from ponds, trails, and green space - Quick access to Anthony Henday Drive and Whitemud Drive (id:42336)
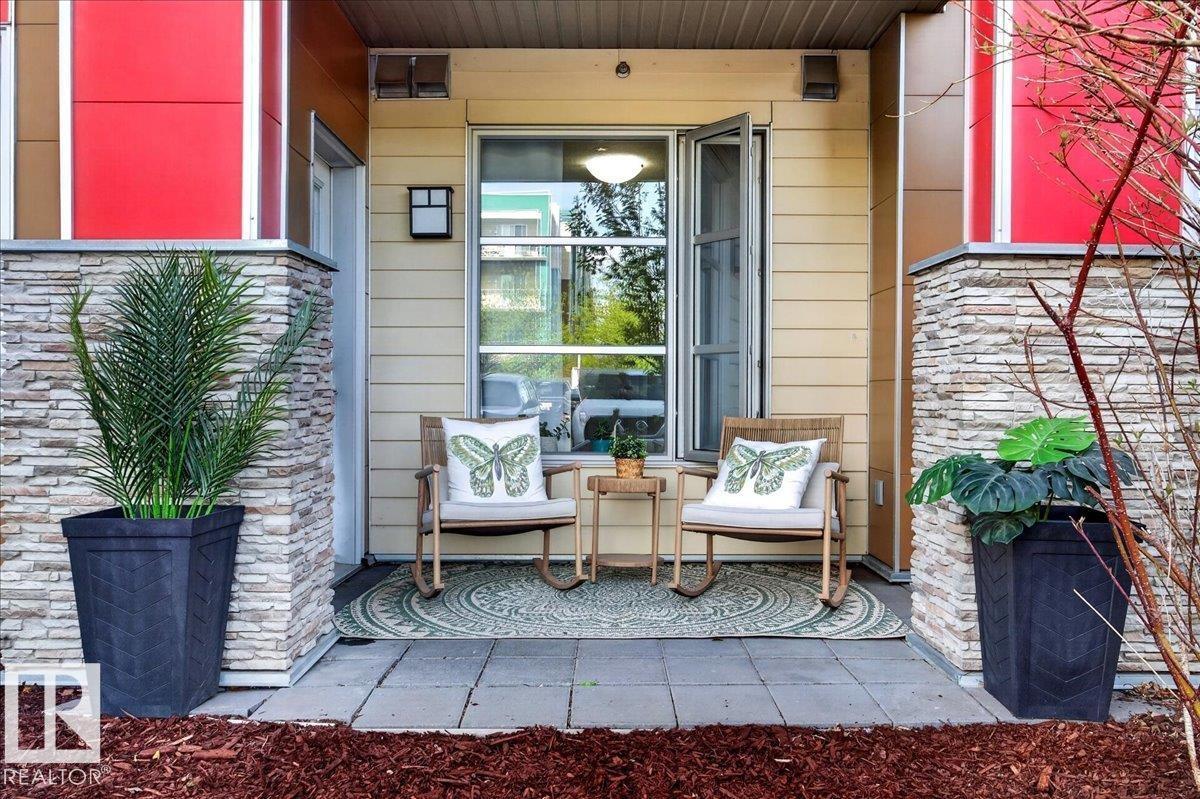
#103 2590 Anderson Wy SW
Edmonton, Alberta
This modernized and renovated, pet-friendly condo is ready to welcome you home. The New Bright kitchen stands out with new cabinetry, hardware, & even new vinyl plank flooring flows throughout the open-concept layout & really shows through the oversized windows! Two spacious bedrooms, a massive 4-piece bathroom, a dedicated tech nook, and new front loading in-suite laundry complete this beautiful, freshly painted, main-floor unit. The Ion in Ambleside offers exceptional amenities, including a fitness room, guest suite, party room, a covered BBQ area, visitor parking, and beautifully landscaped grounds connected to a scenic pond and community walking paths. The underground parking stall with attached storage is ideally located directly beside the elevator — one of the best parking locations in the building for convenience and accessibility. This rare location creates a true sense of community while offering convenient access to nearby amenities. Quick possession is available. Make this your home today. (id:42336)
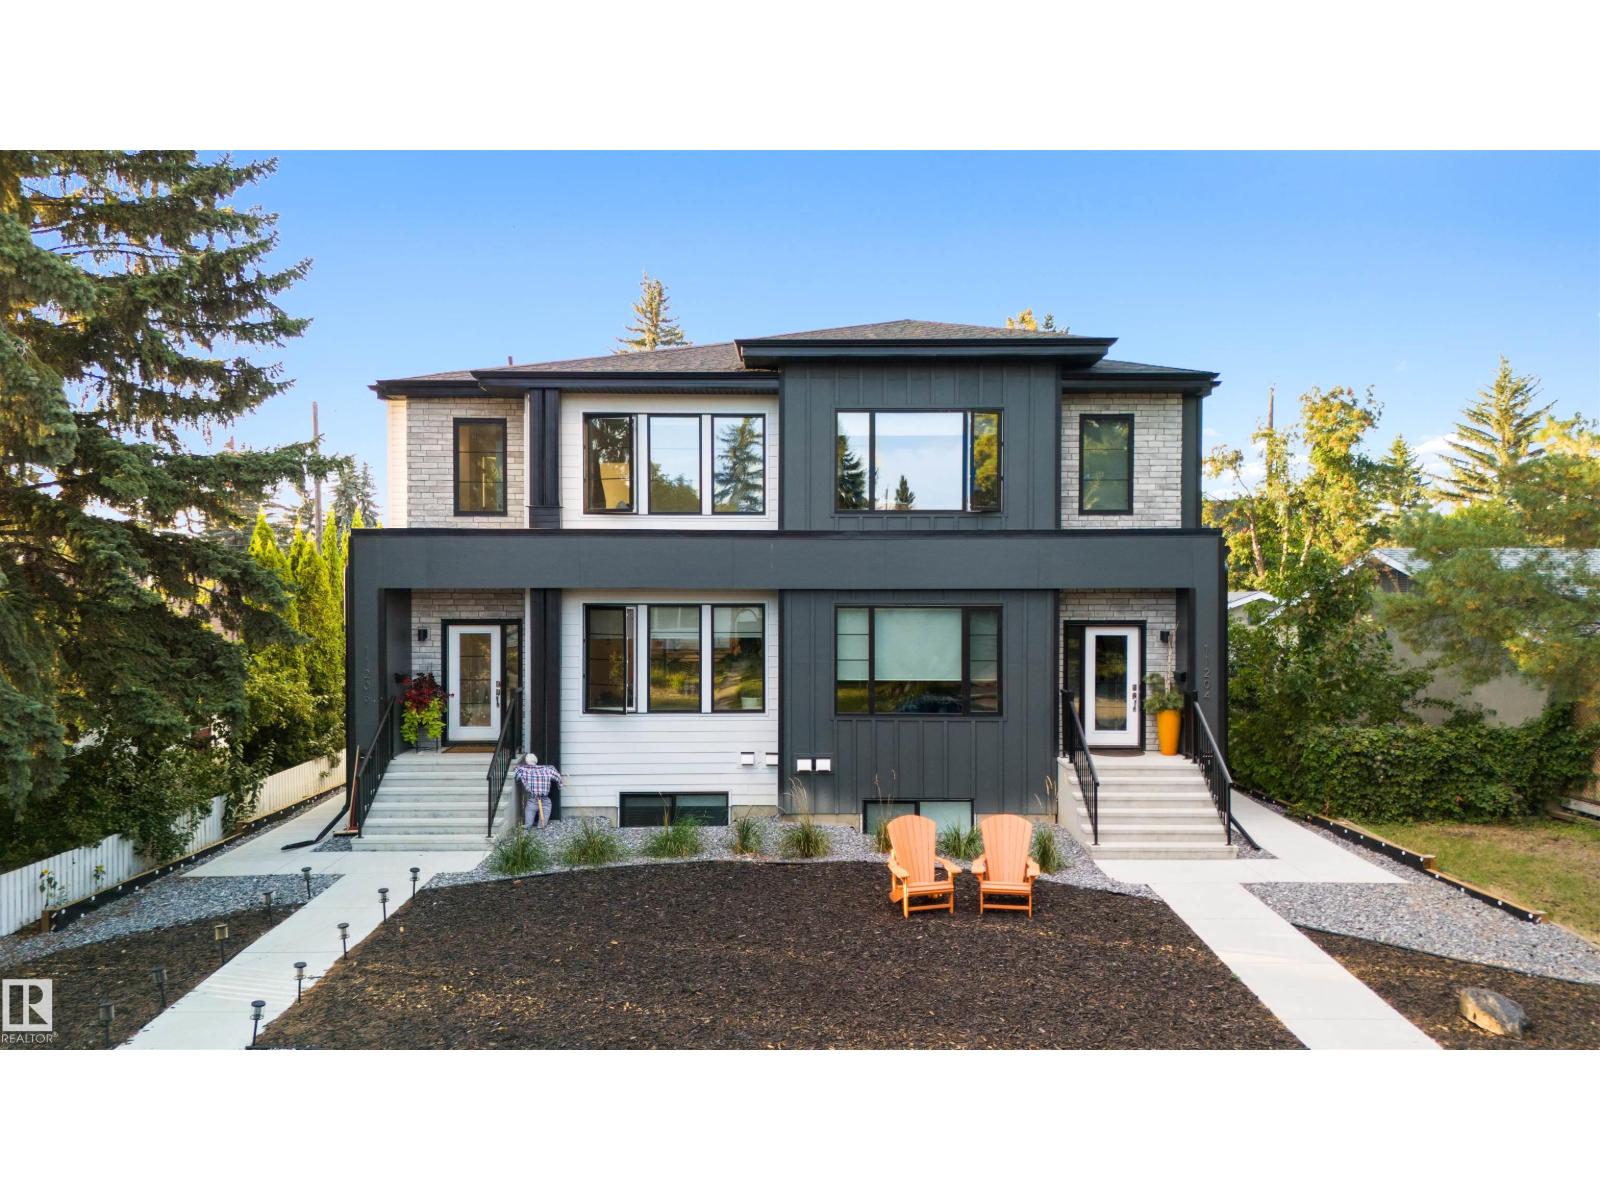
11204 & 11206 55 Av NW
Edmonton, Alberta
In the desirable community of Lendrum Place, this rare side-by-side duplex on one title offers both elegance and investment appeal, with four legal suites thoughtfully designed for modern living. Each side features a spacious three-bedroom suite above, paired with a bright two-bedroom suite below, creating versatility for families and professionals alike. Contemporary finishes, and low-maintenance landscaping ensures lasting appeal. With two double detached garages, convenient laneway access, and street parking, provide exceptional functionality for residents and guests alike. With income potential and timeless style, this property balances elegance and practicality in equal measure. A standout in a mature neighbourhood, it offers both stability and sophistication. An asset as impressive as it is versatile. (id:42336)
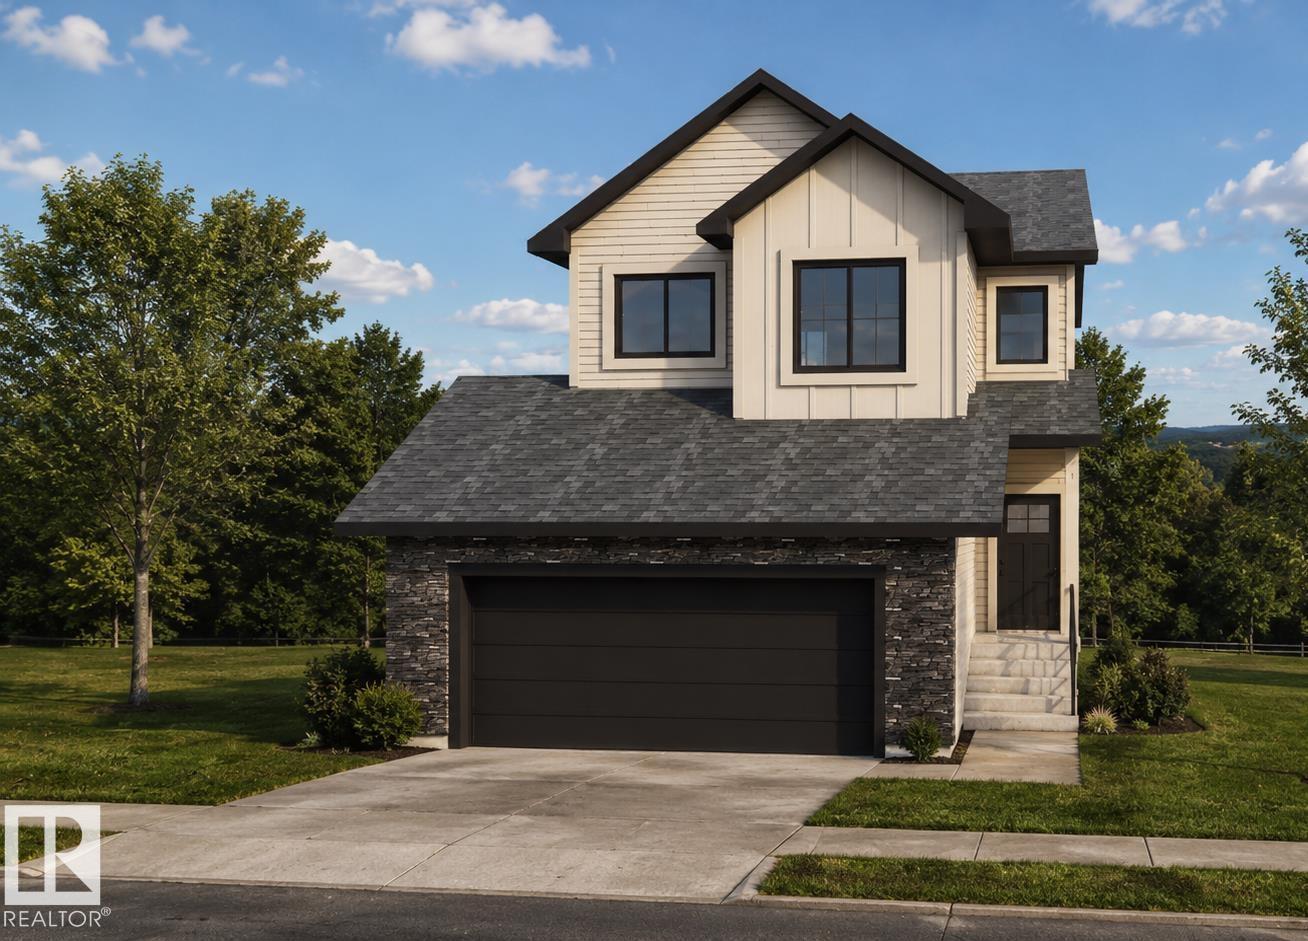
10413 104 St
Morinville, Alberta
Located in the desirable Heritage Valley community and backing onto beautiful green space, this home offers nearly 1,900 SQ FT of bright, open-concept living space. Thoughtfully upgraded throughout, it features modern finishes, large windows, and an inviting layout perfect for both everyday living and entertaining. The main floor offers a spacious living room with a cozy fireplace that flows seamlessly into the dining area and stylish kitchen. Expansive rear-facing windows take advantage of the peaceful green space views and fill the home with natural light. Upstairs, the primary suite includes a spa-inspired ensuite with a soaker tub, glass shower, double sinks, and a walk-in closet. Three additional bedrooms and convenient upper-floor laundry complete the level. The unfinished basement provides excellent potential for future development, including the possibility of a suite. THE BUILDER ALSO OFFERS THE FLEXIBILITY TO CUSTOMIZE AND COMPLETE THE BASEMENT, LANDSCAPING, OR OTHER FEATURES TO SUIT YOUR NEEDS. (id:42336)