

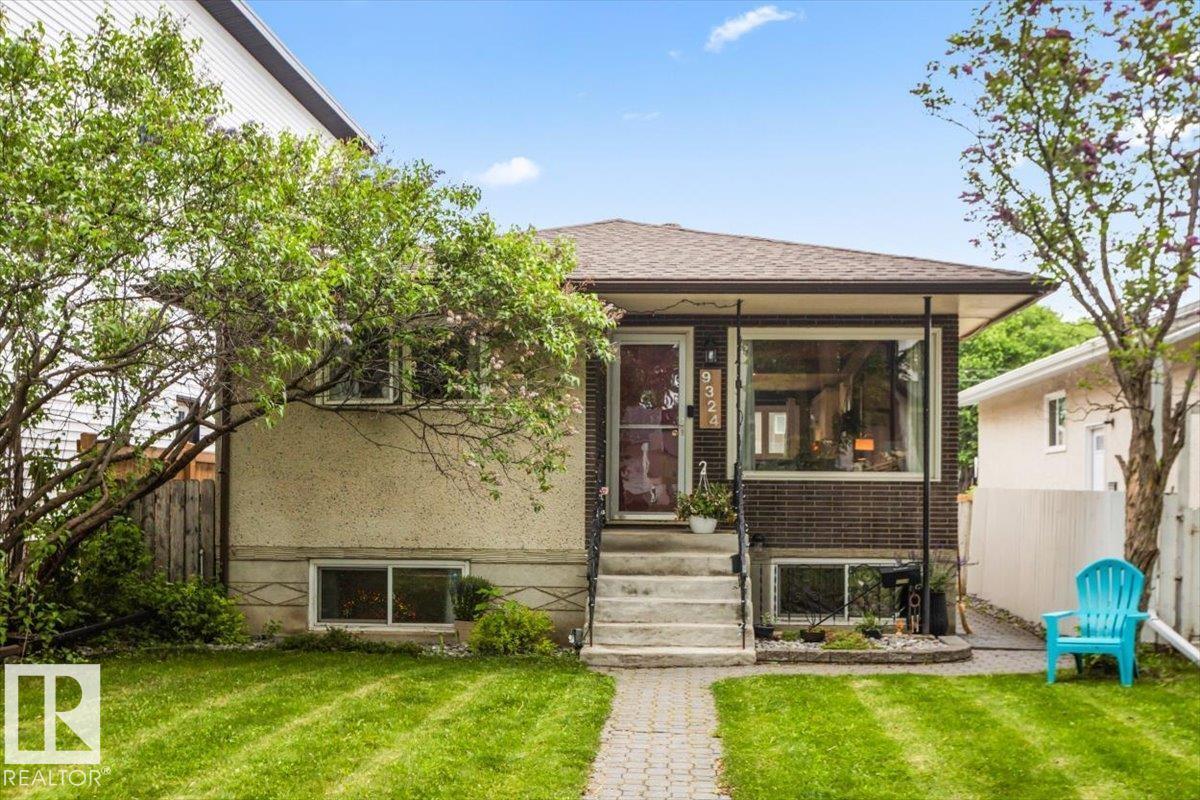
9324 70 Av NW
Edmonton, Alberta
Welcome to the charming community of Hazeldean, where mature elm-lined streets + a desirable location create the perfect place to call home. Just two blocks from the beauty of Mill Creek Ravine, this well-maintained property offers incredible flexibility with 2 separate living spaces. The main floor features a bright open-concept layout with south-facing windows that flood the space with natural light. Designed for comfortable living + entertaining, the spacious main level includes 3 br+ a 4-p bath. Downstairs, the separate entrance leads to a lower-level complete with a large living room, quaint kitchen, 2 br + a 4-p bath. Shared laundry is located in the basement. Outside, enjoy the deck, mature surroundings, + double detached garage. Located just blocks from the excitement of Ritchie Market, Mill Creek Ravine trails, local cafes, +restaurants. (id:42336)
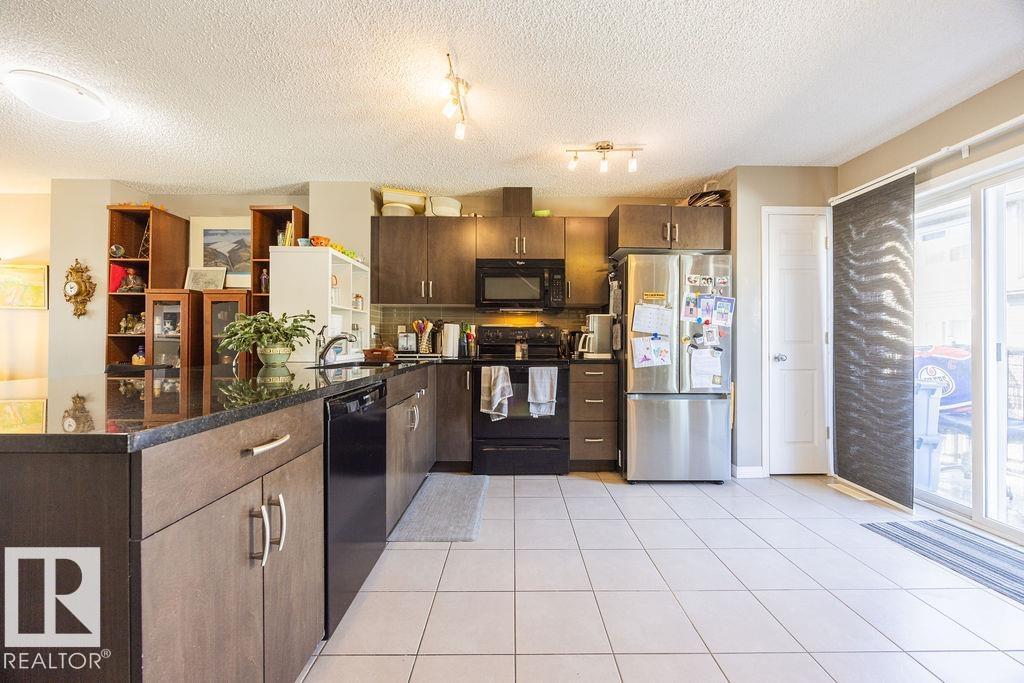
#19 1030 Chappelle Bv SW
Edmonton, Alberta
The best location which faces SOUTH & with the lake only steps away down the scenic walking path! PET FRIENDLY COMPLEX This upgraded 2-bed, 3-bath home has a south-facing fenced yard w/ perennial landscaping & BBQ gasline already setup. The open-concept main floor features a spacious kitchen with granite countertops, upgraded backsplash, large flush eating bar, plenty of storage, and all appliances included. Patio access off the kitchen makes entertaining easy, while the bright dining and living areas are filled with natural light from the large south-facing window. Upstairs offers dual primary suites, each complete with its own walk-in closet and private ensuite. The lower level includes a generous laundry/storage area with direct access to the double attached garage. Fantastic location close to parks, trails, shopping, and amenities in a very well-managed complex. Visit the REALTOR®’s website for more details. Possession is flexible. (id:42336)
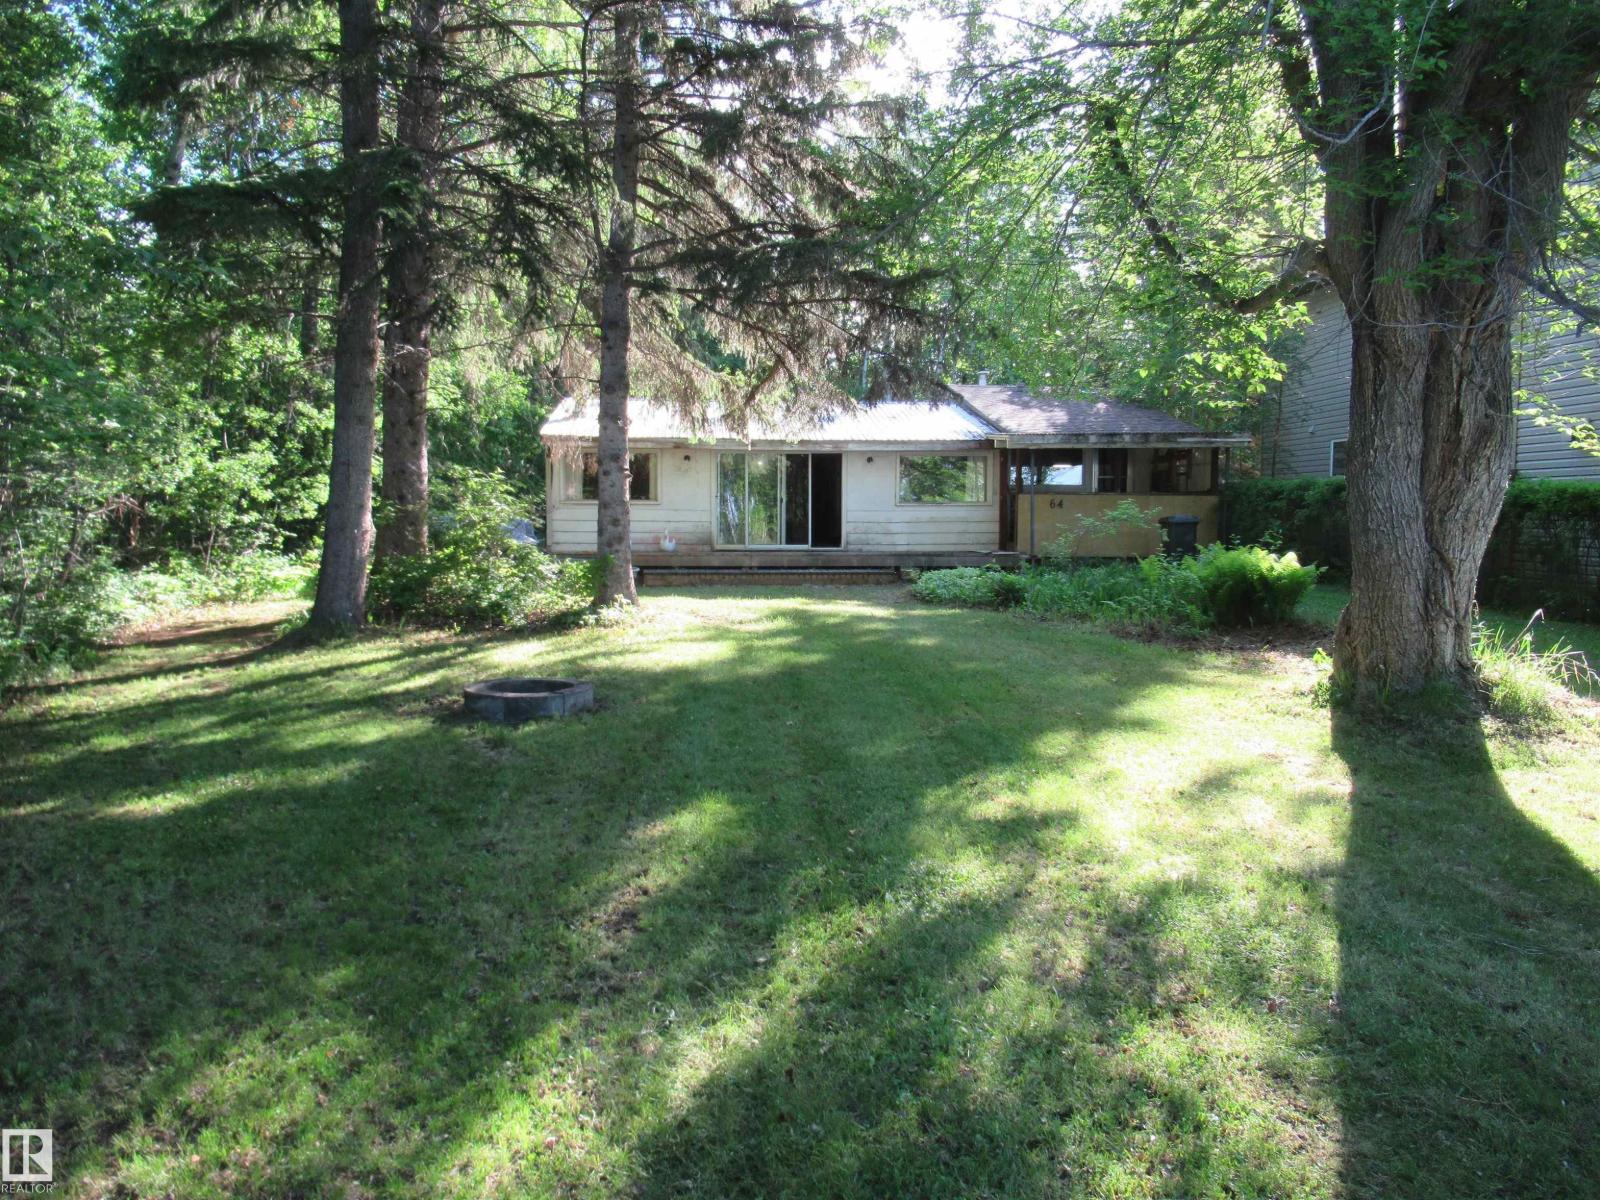
64 Sundance Be
Rural Leduc County, Alberta
Sundance Beach! Older original owner lakefront cabin is fully serviced with a drilled well, power, natural gas and a septic holding tank. There is a 24x24 detached garage at the back of the property, and the easement is titled. Inside there is a full bath, 2 bedrooms, a large living room with a wood stove and the kitchen. This cabin has been used in the winter, it's very rustic and mostly original condition, but still has some utility for you to use for a few years or build your dream cabin at the lake. (id:42336)
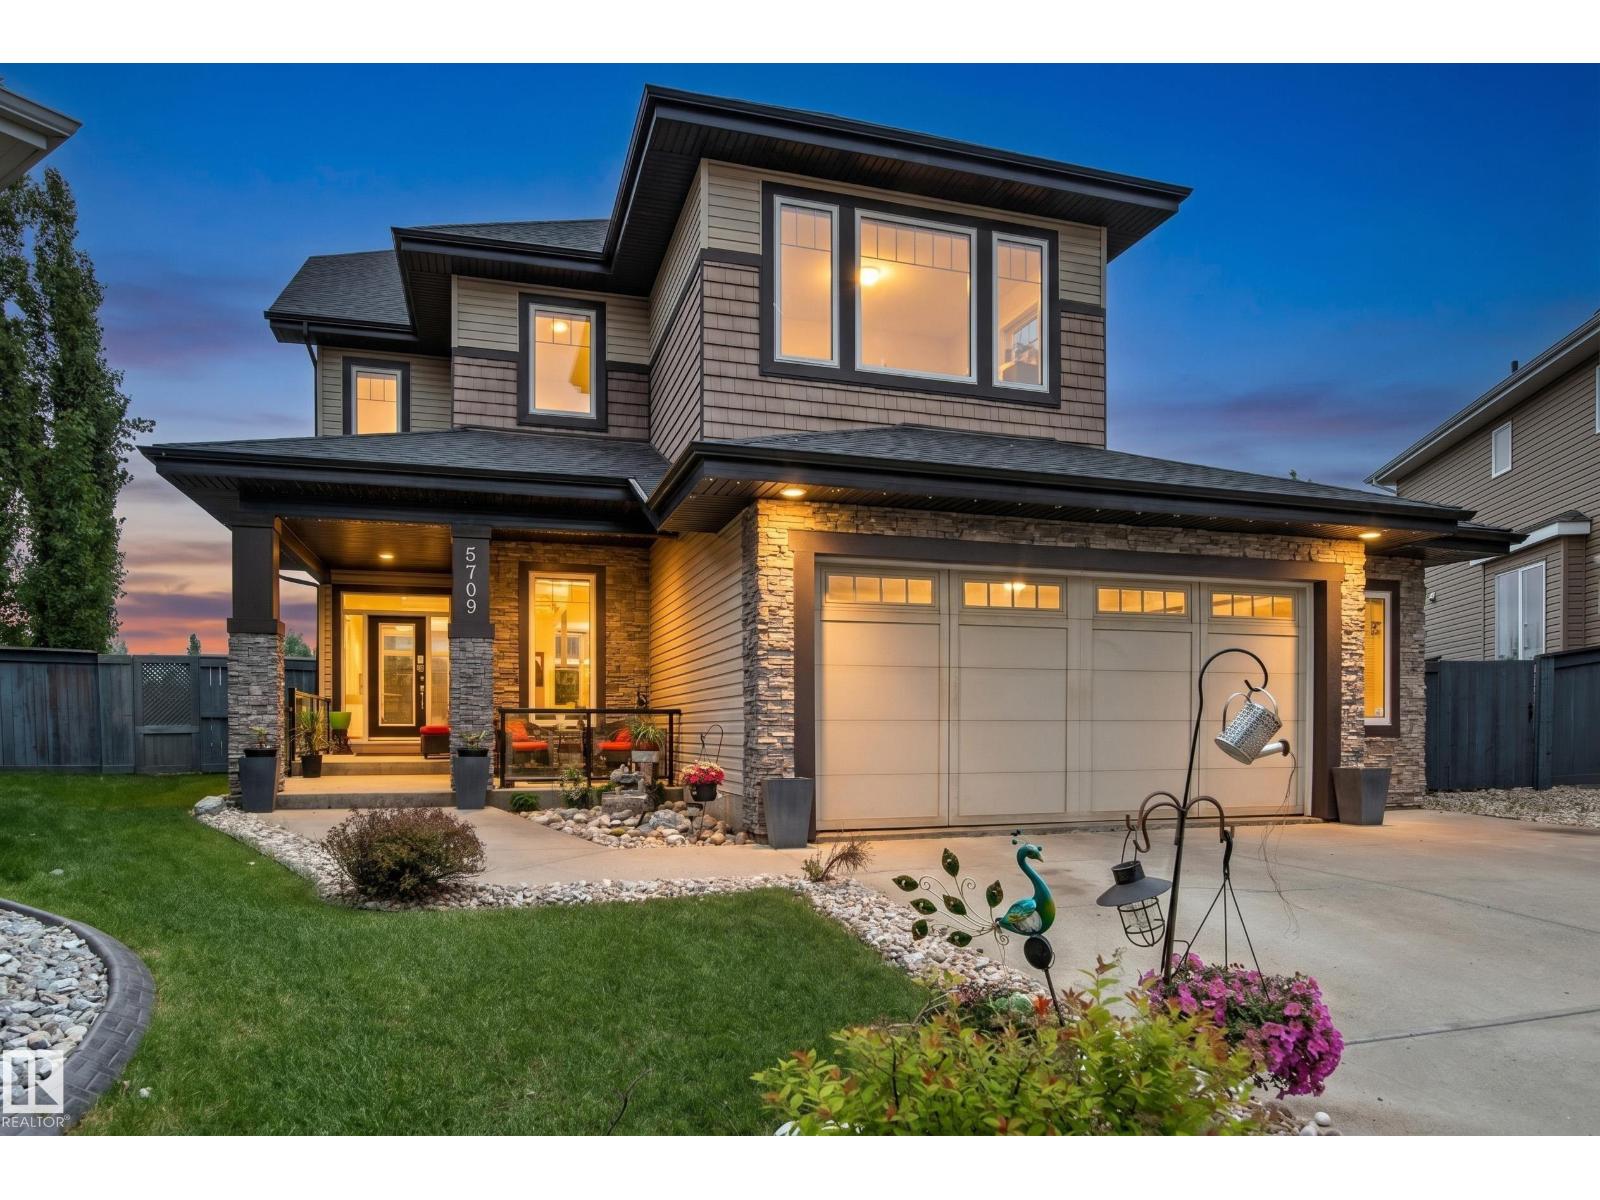
5709 Mcluhan Ba NW
Edmonton, Alberta
Welcome to this exceptional Mactaggart home offering over 4,250 sq. ft. of total living space on an expansive 960 m2 pie-shaped lot in a quiet cul-de-sac. Rich hardwood floors, soaring ceilings, expansive windows & striking open-riser stairs w/ glass railings create an unforgettable first impression. The gourmet kitchen is the heart of the home featuring granite countertops, S/S appliances, gas range, double ovens, extensive cabinetry, walk-in pantry & large centre island overlooking the living room w/ a contemporary fireplace. Upstairs, a spacious bonus room provides the perfect retreat while the primary suite offers vaulted ceilings, an elegant 5-pc ensuite & large WIC. The basement provides a theatre room, recreation space, wet bar, 5th bdrm & full bath. Step outside to a spectacular pergola-covered deck complete with multiple entertaining areas and views of the beautifully landscaped backyard featuring a tranquil water feature. An oversized triple tandem garage completes this remarkable property. (id:42336)
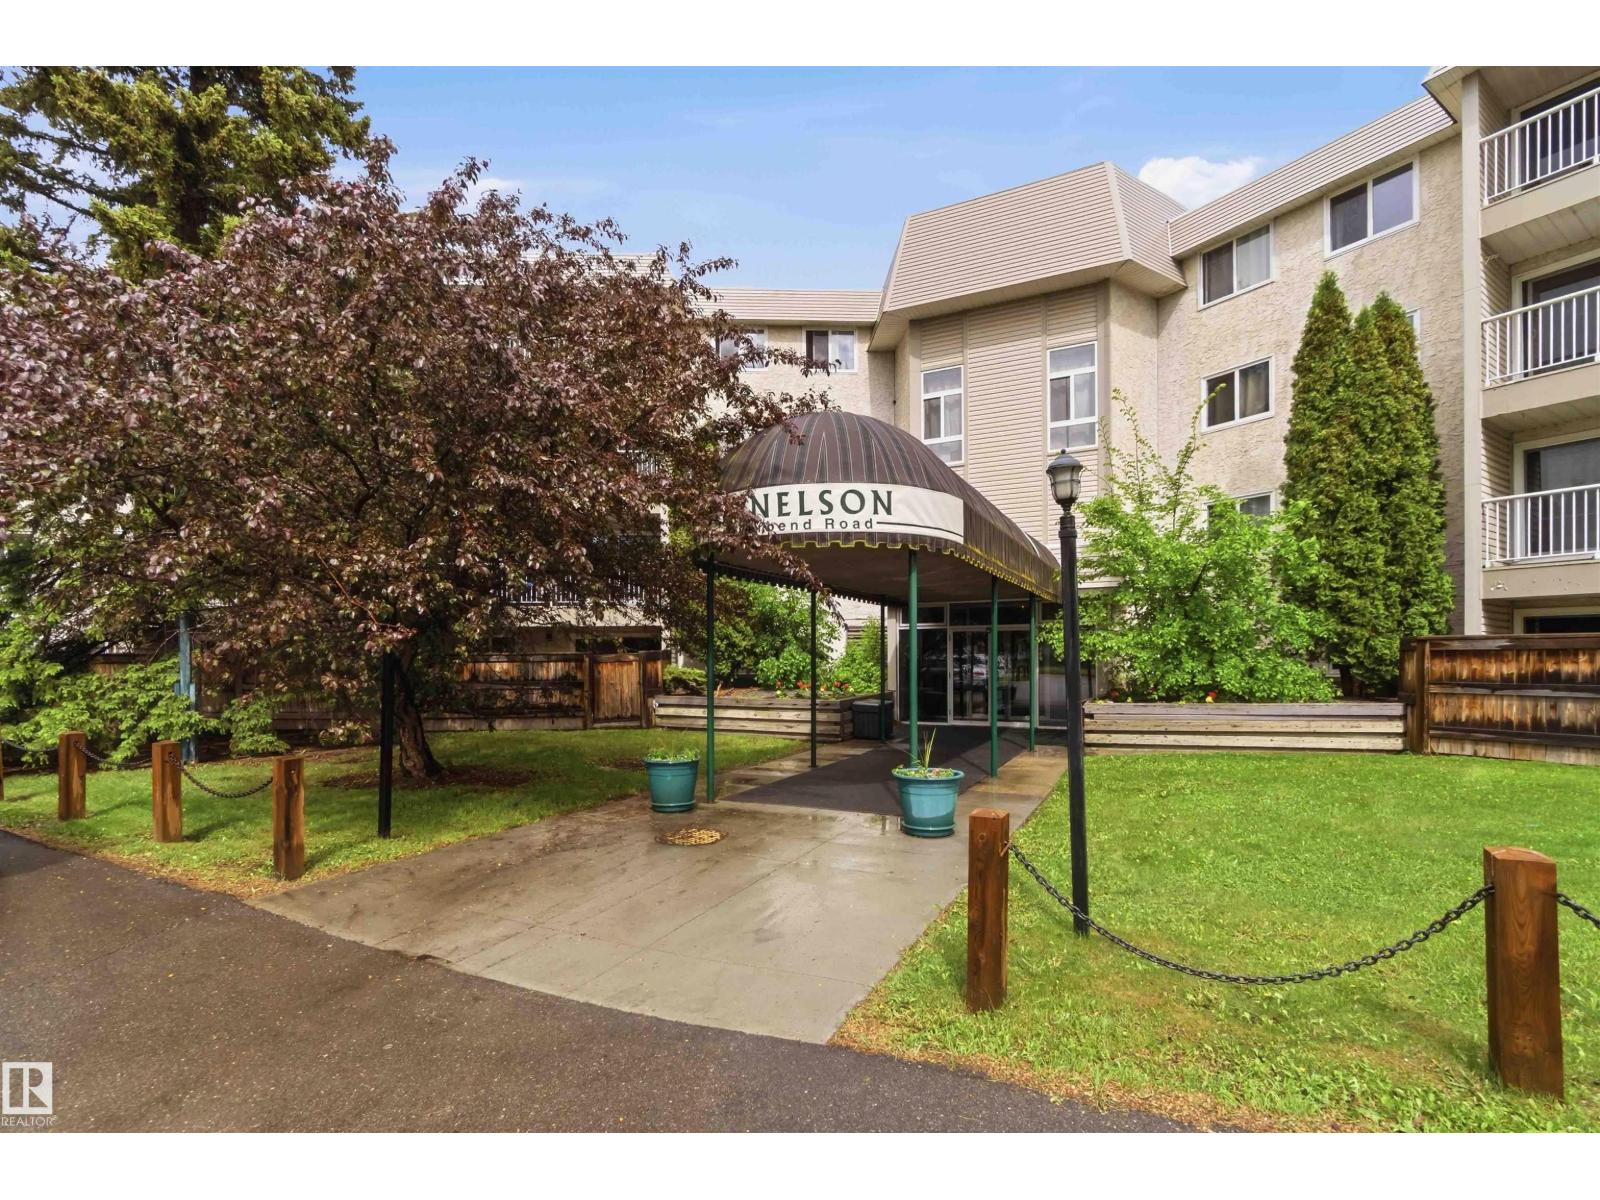
#121 5125 Riverbend Rd NW NW
Edmonton, Alberta
One of a kind 3-bedroom, 2-bathroom ground-floor condo in desirable Brander Gardens! This spacious unit features a primary bedroom with a private 3-piece ensuite, two parking stalls (one covered), and a secluded patio surrounded by mature trees for added privacy. Enjoy fantastic building amenities including an indoor pool, hot tub, sauna, and recreation room. Conveniently located just minutes from the river valley, schools, shopping, transit, Whitemud Drive, Fox Drive, and Downtown, this is an excellent opportunity to own in one of Edmonton's most sought-after southwest communities. (id:42336)
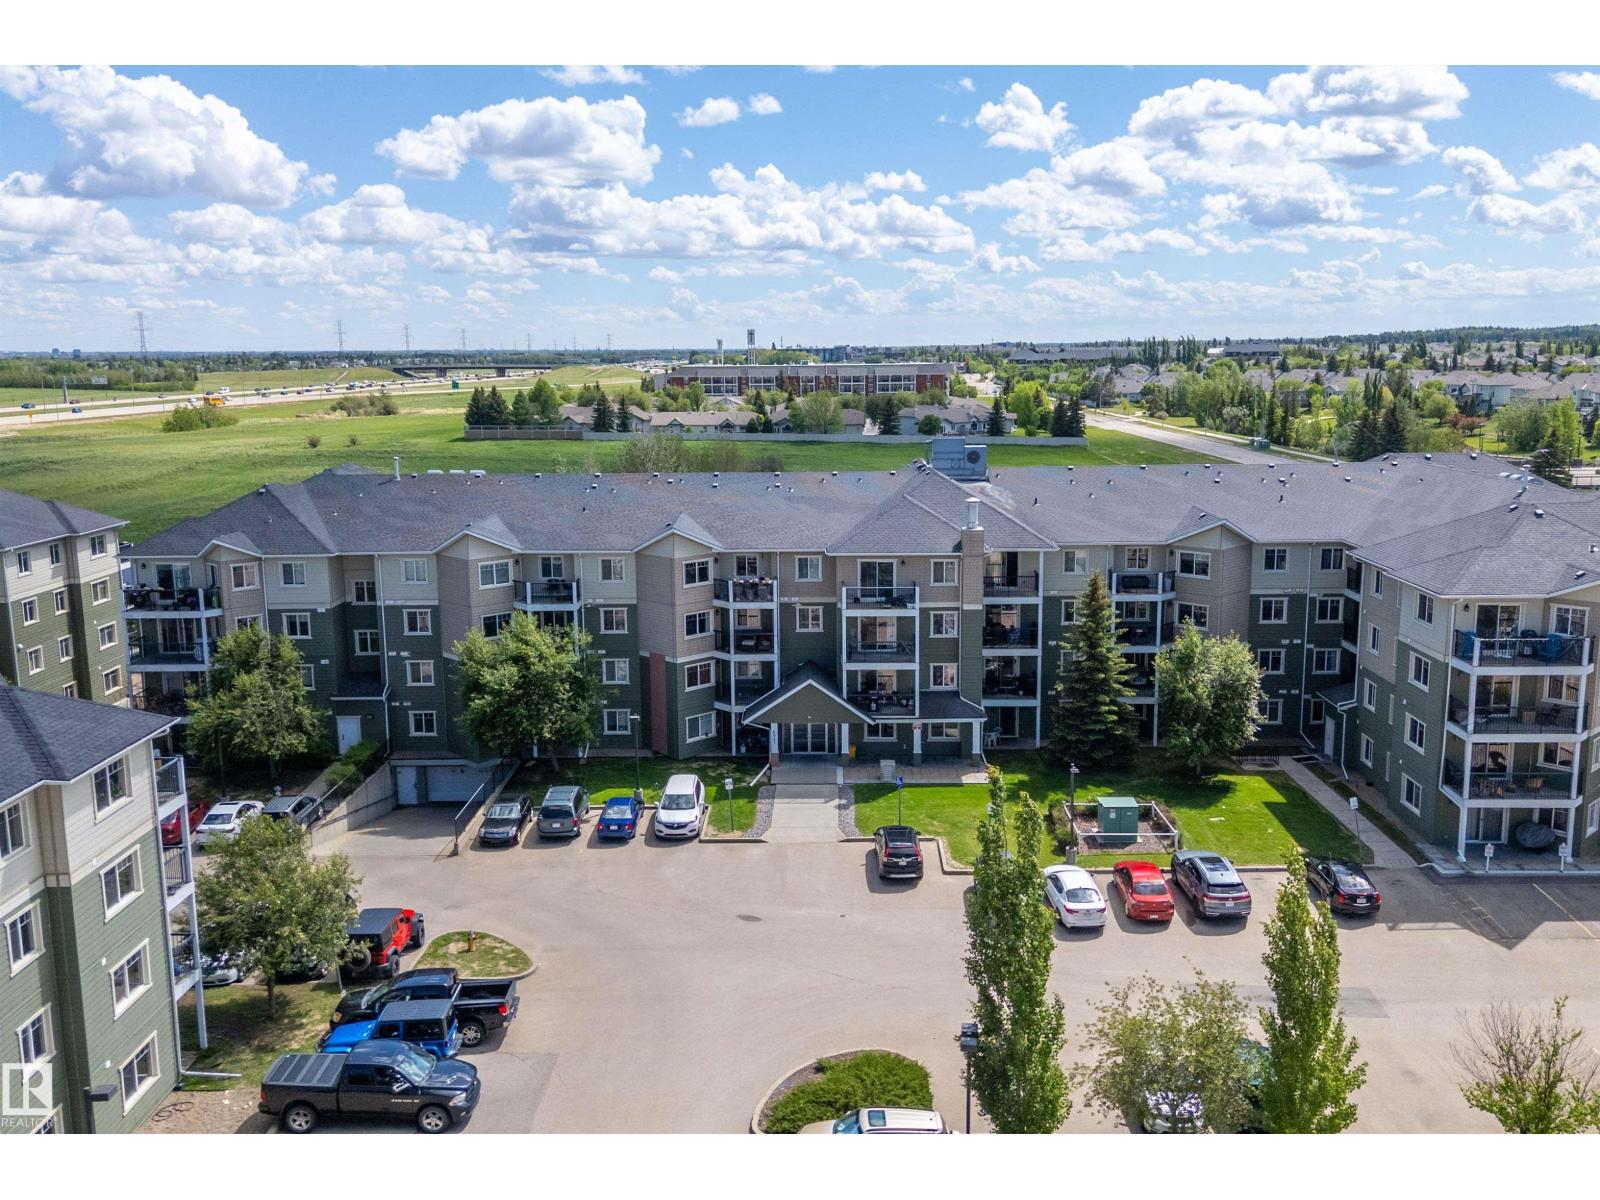
#306 6921 199 St NW
Edmonton, Alberta
Welcome to this completely move in ready condo located in the Glastonbury community. Park in the Heated underground parking, with storage too, and make your up to the 3rd floor. Once inside this 843 square feet condo you will find a very open floor plan including the living room, dining room and kitchen with all the appliances included. The spacious primary bathroom has a full 4 piece ensuite and walk in closet. The 2nd bedroom on the other side of the unit has a good amount of space and closet. There is a full 4-piece bathroom close to this bedroom or for guests to use. Condo is well heated in the winter with Geo Thermal heating and heat pump. It also blows A/C in the summer time so you can enjoy summer in the unit or on the balcony. In suite laundry with brand new washer and dryer complete this unit. You can also ditch the gym membership as the building has a full fitness room. Close the Whitemud and Henday for quick access to anywhere in the city. Close to shopping, transit, schools, parks, and more. (id:42336)
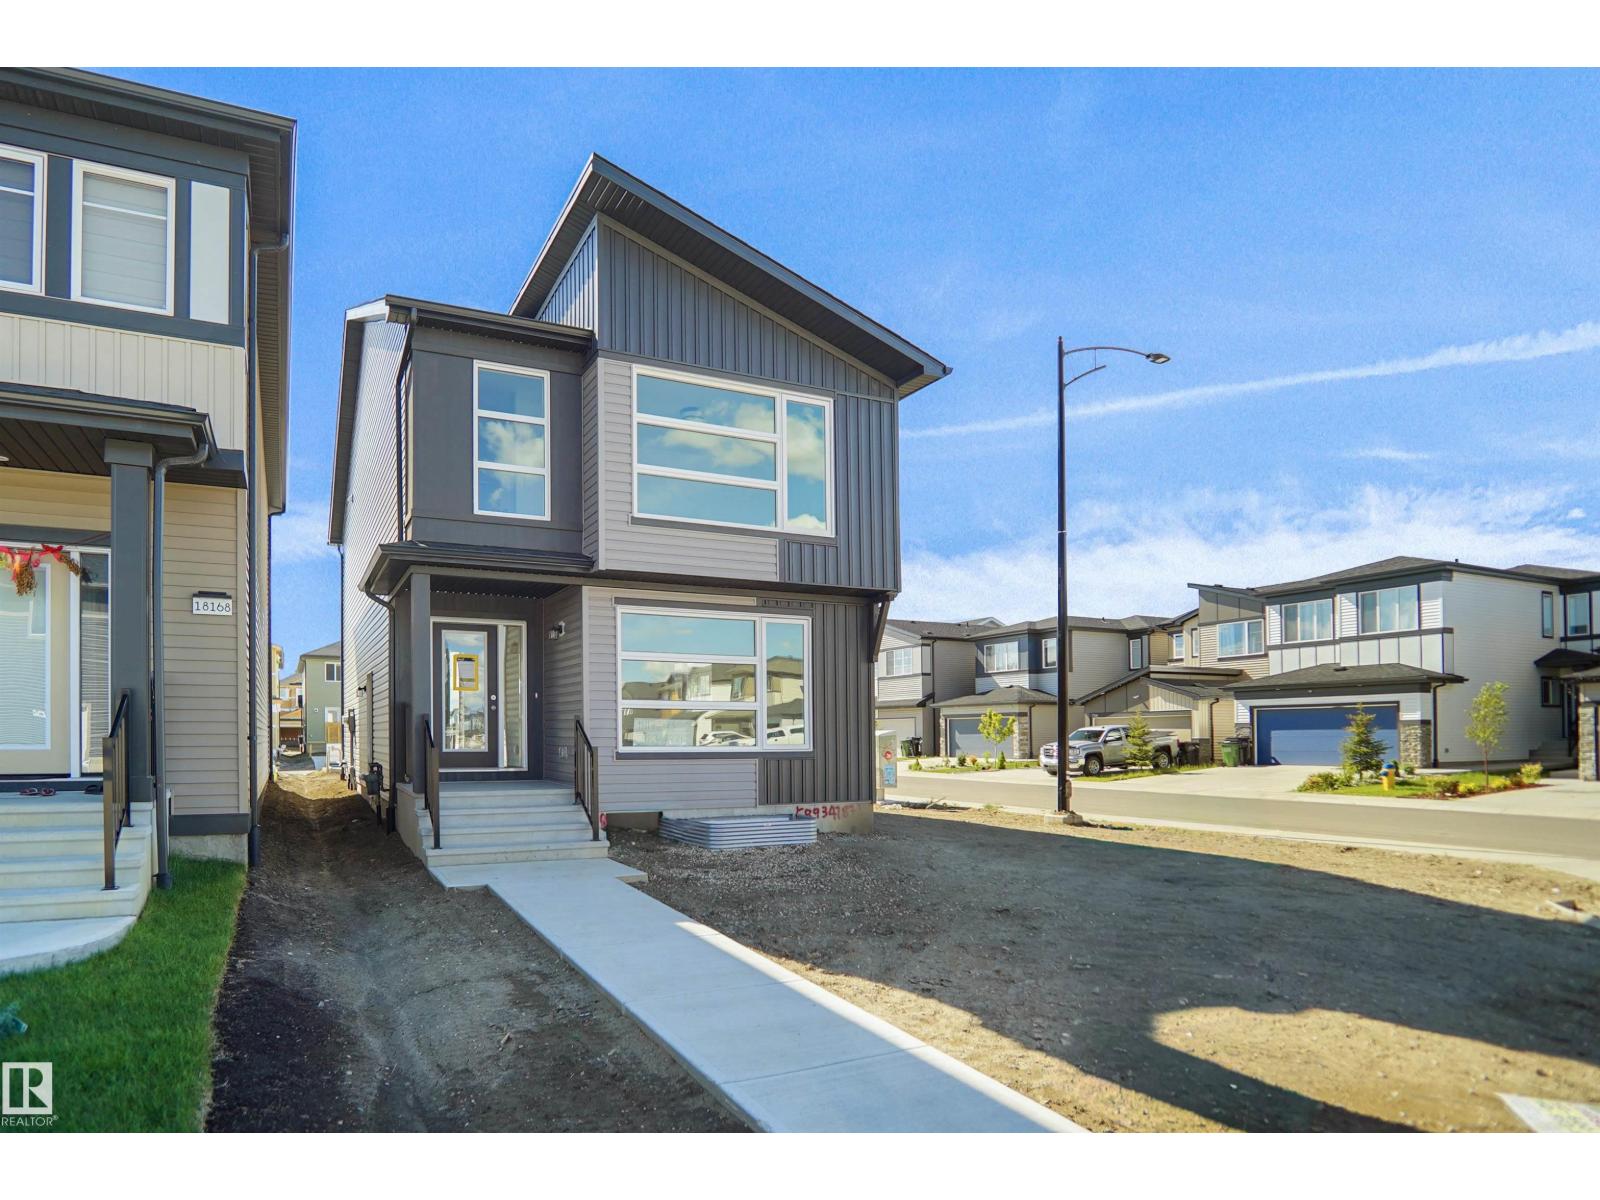
18172 73 St NW
Edmonton, Alberta
Welcome to the Brooklyn built by the award-winning builder Pacesetter homes and is located in the heart of Crystalina Nera. The Brooklyn model is 1,648 square feet and has a stunning floorplan with plenty of open space. Three bedrooms and two-and-a-half bathrooms are laid out to maximize functionality, making way for a spacious bonus room area, upstairs laundry, and an open to above staircase. The kitchen has a large island which is next to a sizeable nook and great room with stunning 3 panel windows. Close to all amenities and easy access to the Anthony Henday and Manning Drive. This home also ha a side separate entrance and two large windows perfect for a future income suite. This home is now move in ready! (id:42336)
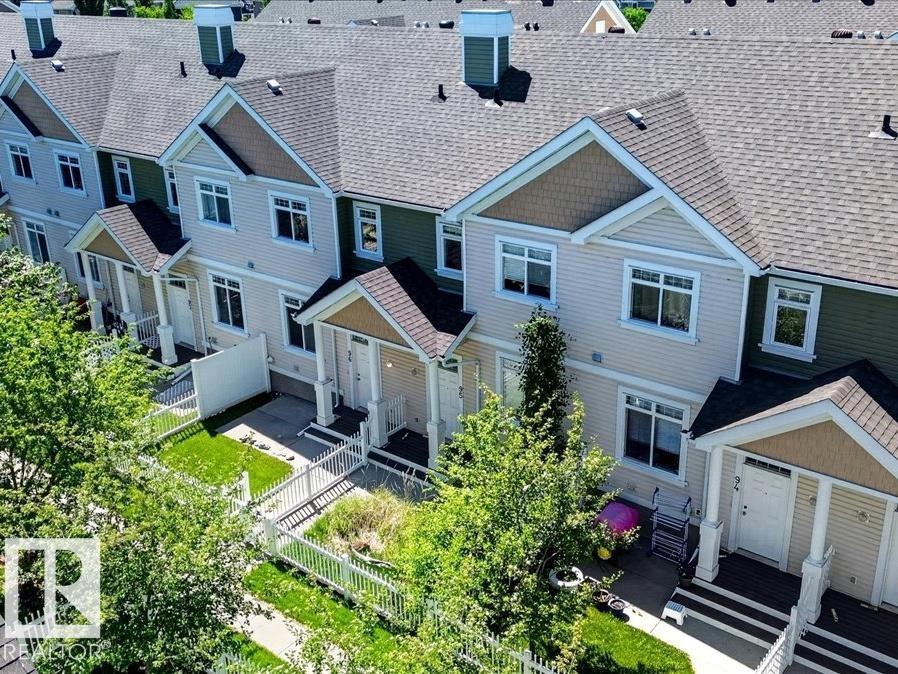
#96 1804 70 St SW
Edmonton, Alberta
Welcome to lake life in the heart of Summerside! This vacant, move-in ready 3-bedroom, 2.5-bath townhome puts you steps from the Beach Club, where summer means swimming, kayaking, SUP, fishing, pickleball, and tennis. Fresh paint and brand new carpet make this 1,216 sq ft home truly turnkey. The bright, open main floor features hardwood in the great room and a spacious kitchen with stainless steel appliances and patio doors to a private balcony, perfect for fresh air and sunshine. Upstairs, 3 comfortable bedrooms await, including a generous primary suite. Direct access from the double attached garage leads to a laundry and storage area complete with a second fridge/freezer. The fenced front yard and patio are perfect for BBQ nights with family and friends. Pet owners will love the dog-friendly complex, just a short walk from the dog park and Grande Boulevard. Condo fees cover exterior maintenance, professional management, and snow removal. Live the active lakeside lifestyle you have been looking for. (id:42336)
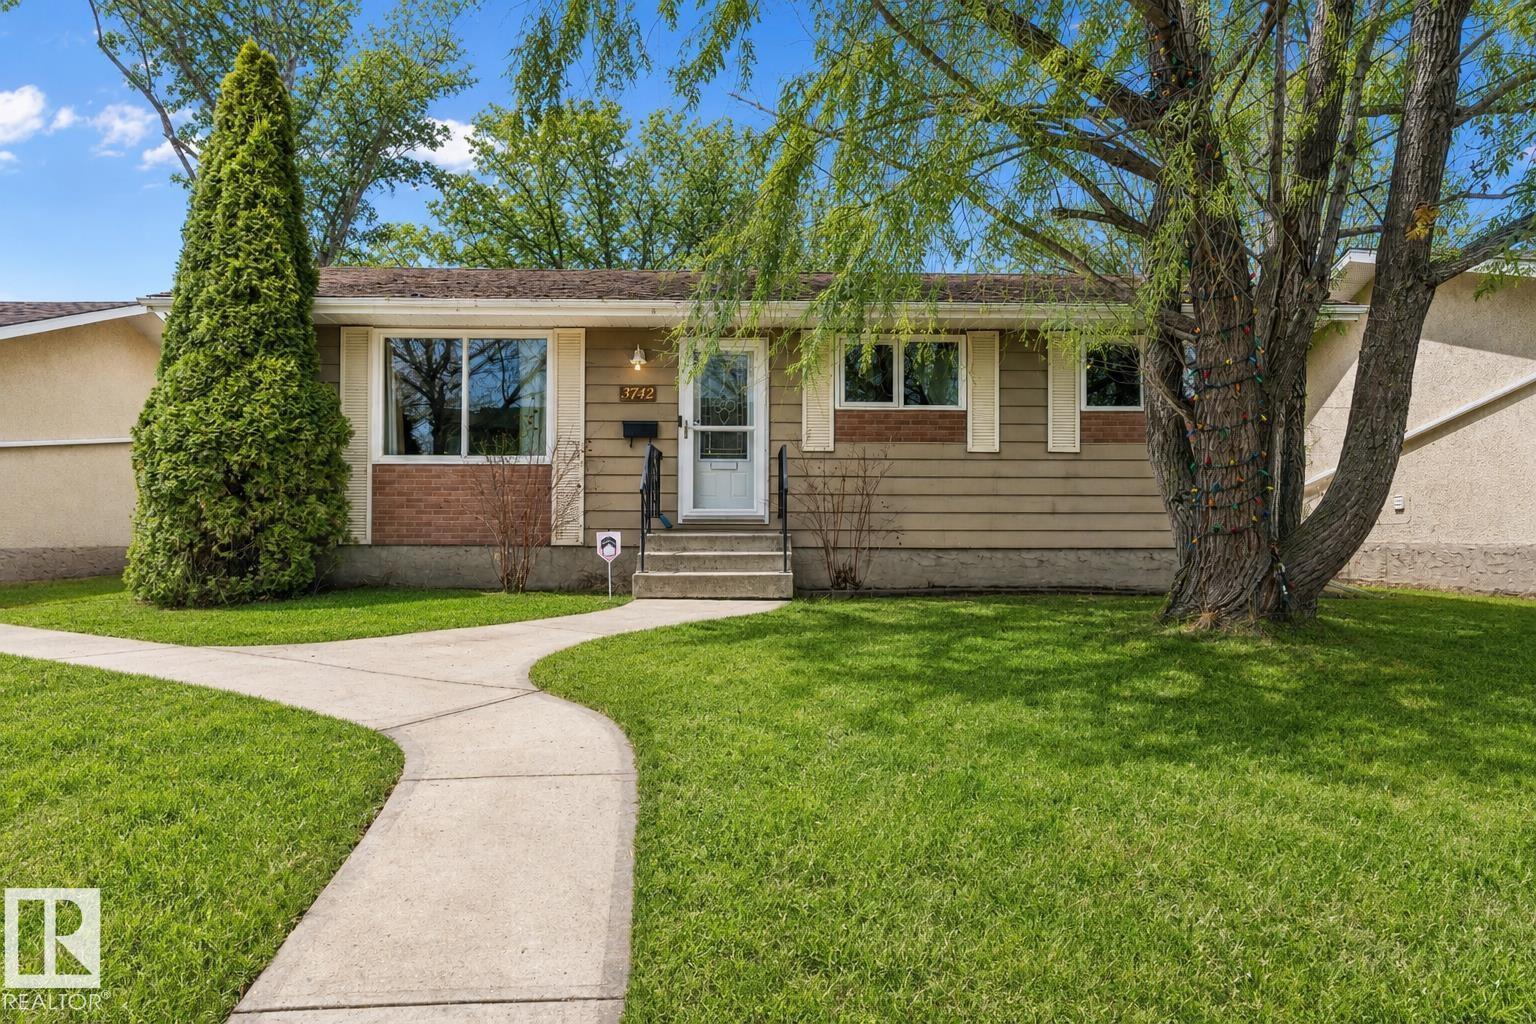
3742 53 St
Wetaskiwin, Alberta
This 3-bedroom home offers a practical layout and plenty of space, along with the added bonus of a heated double-car garage. The main floor features a bright kitchen with four appliances, a full 4-piece bathroom, and two bedrooms, including a spacious primary bedroom. The living room is filled with natural light and finished with laminate flooring, creating a comfortable everyday living space. The fully finished basement expands your options with a large family room, an additional bedroom, a 3-piece bath, laundry area, and a flexible room ideal for a home office, gym, or hobby space. Outside, enjoy a fully fenced backyard with a large deck, storage sheds, and ample extra parking -perfect for multiple vehicles or an RV. A solid opportunity for buyers looking for space, functionality, and key features that add everyday convenience. (id:42336)
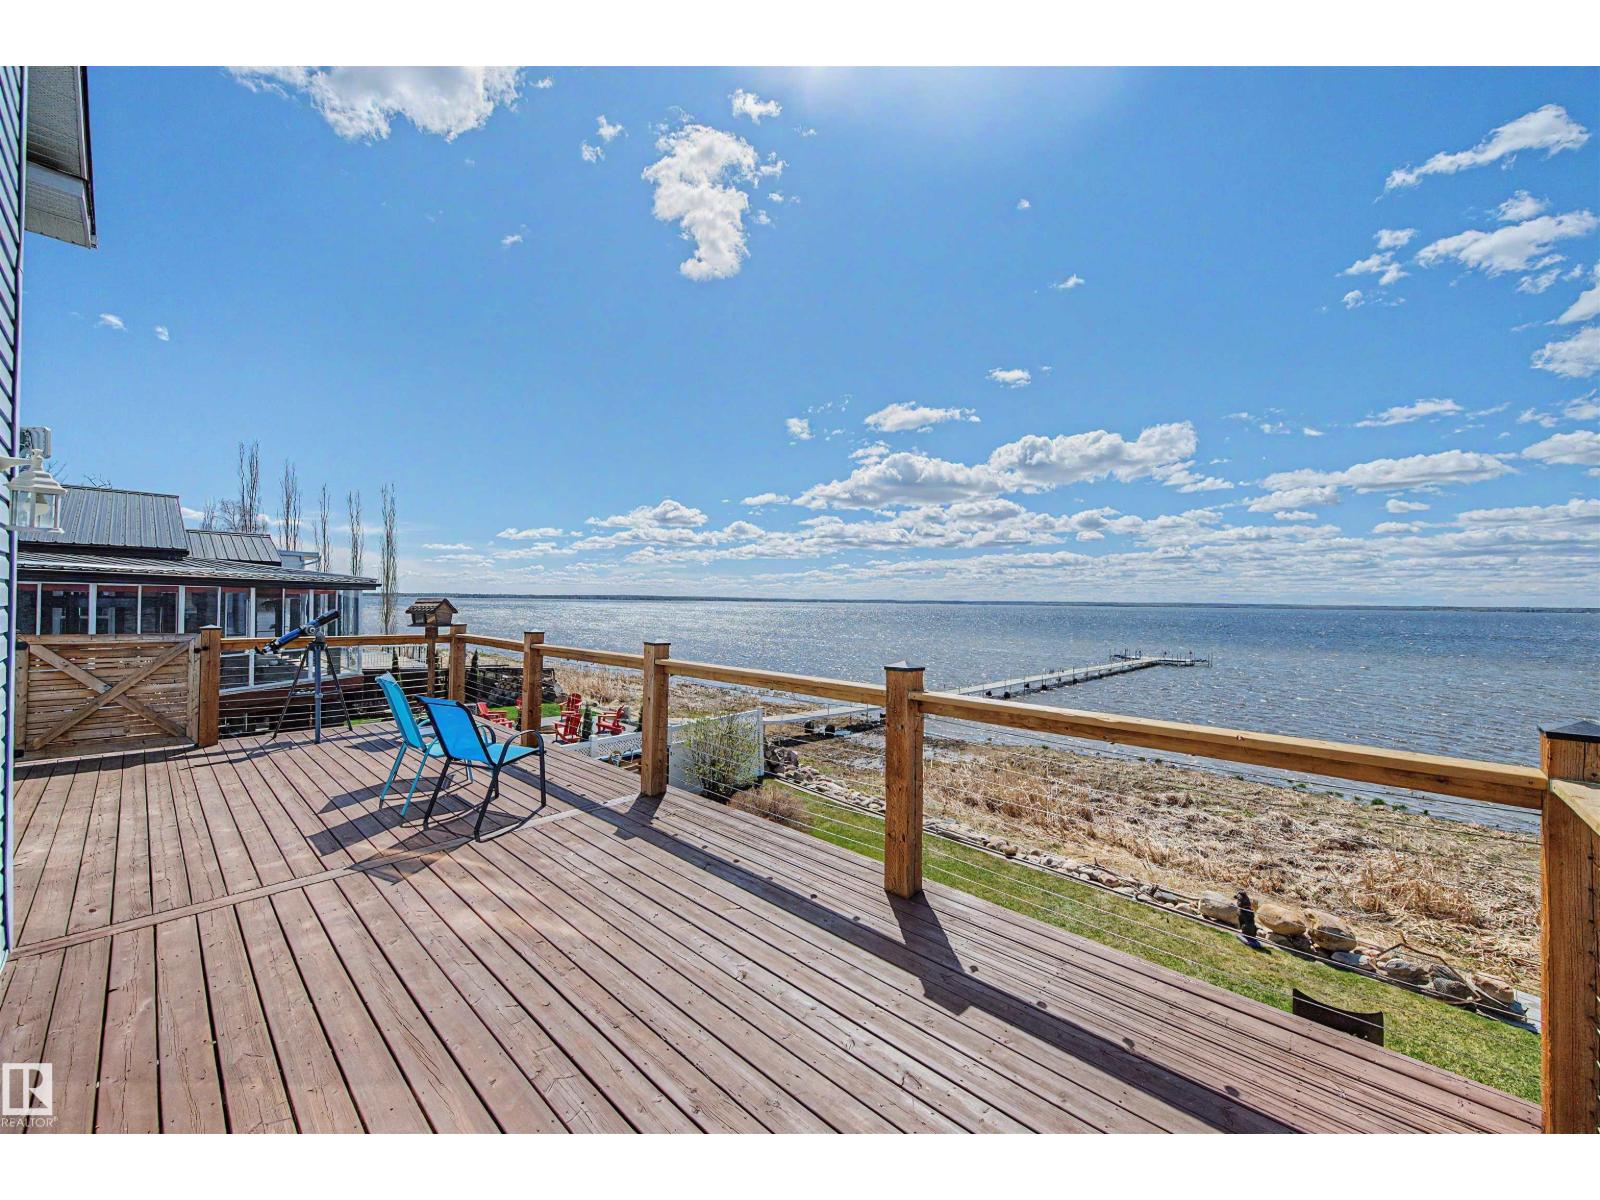
720 7th St
Rural Lac Ste. Anne County, Alberta
Live on the best street in Yellowstone, away from the hustle of the main beach area in Lac Ste. Anne. This gorgeous 2 story home, features a walk out basement with an attached boathouse/shop that does not obstruct any of the expansive LAKEFRONT view, as it is UNDER the home. Over 1700 sq ft of living space, main floor laundry, and large sunny SOUTH facing windows to take it all in! Imagine life at the lake, YEAR ROUND, sipping coffee on the NEW huge deck, overlooking the waters. It is stunning at night, AND you can also watch the stars or the spectacular sunrises & sunsets. In the winter enjoy ice fishing with miles of spots to choose from. Inside the paint & flooring are updated, w/ gorgeous wood beams, new lighting, and a pretty kitchen w/white cabinetry, a walk in pantry & butcher block island, that OVERLOOKS the lake. The rooms are spacious and there are 2 fireplaces, wood & gas. The Primary suite is large enough for a KING bed, with a full bathroom, walk in closet and more lake views. Do not wait! (id:42336)
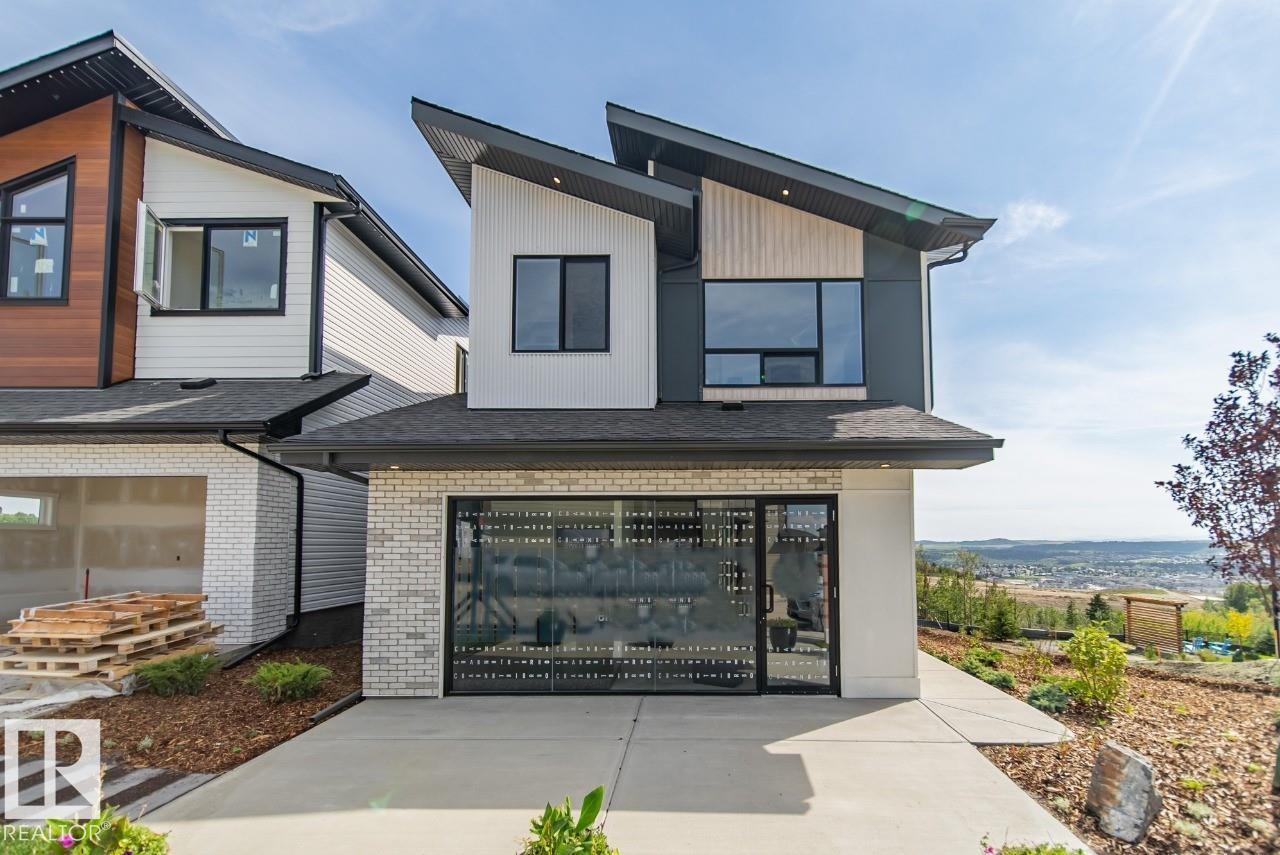
1 Stagecoach Li
Ardrossan, Alberta
The Family Aura by Cantiro Homes is thoughtfully designed for both functionality and elegance. Featuring a versatile main floor den, spacious upper-level bonus room, and practical details such as entryway benches, ample linen storage, and a large pantry, this home is perfectly suited for modern family living. The open-to-below great room showcases oversized windows that fill the home with natural light, creating a bright and inviting atmosphere. Additional features include a full-size lot, upgraded iron spindle railing, 9' basement foundation, BBQ gas line, electric fireplace with floor-to-ceiling detail, the Timber Interior Design Package and with the Nordic Fusion exterior elevation. Tentative completion: End of July. *Photos are for representation purposes only, colors and finishes may vary.* (id:42336)
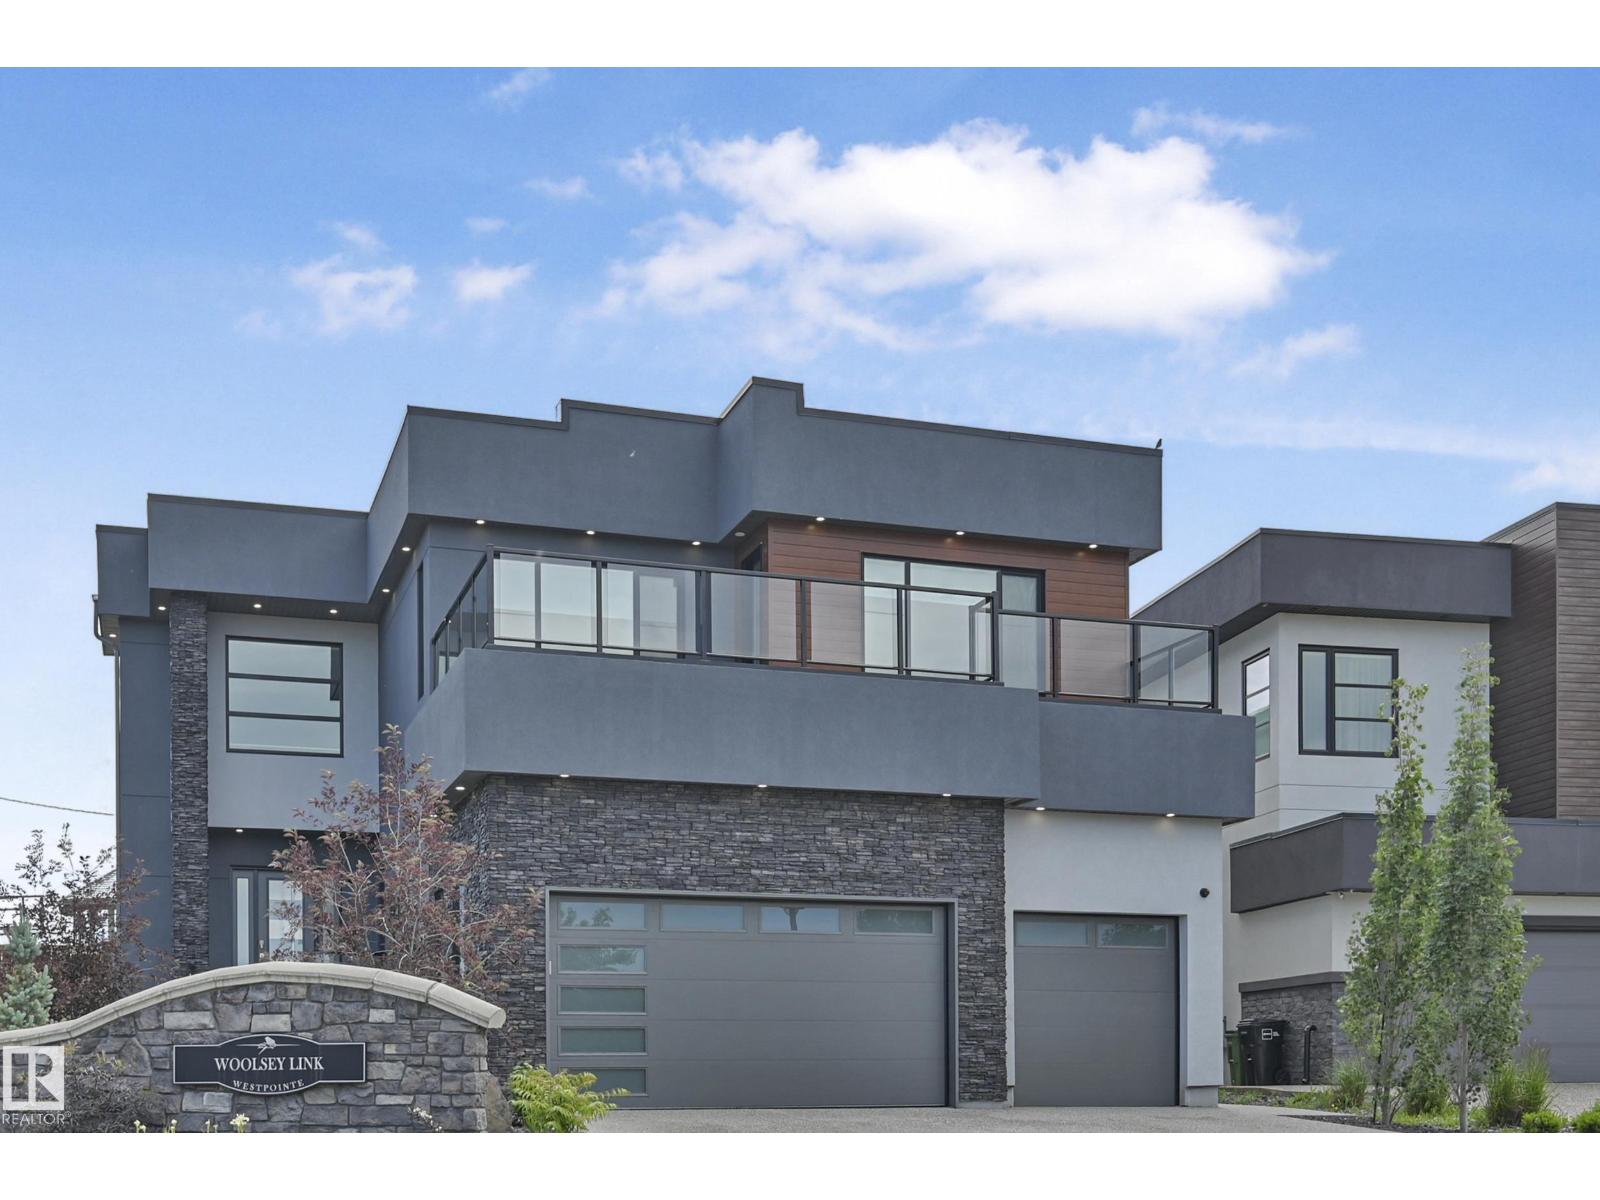
5121 Woolsey Li NW
Edmonton, Alberta
Gorgeous fully finished estate home in Westpointe of Windermere. Nearly 5500sf of luxury finishes complete with 5 bedrooms +2 flex rooms, 6 bathrooms, 3 living areas, 2 kitchens +wet bar & triple garage. 20' foyer & an open tread glass railing staircase welcomes you through a naturally lit, contemporary home with numerous upgrades throughout. Great room with modern 6' linear fireplace feature wall. Sleek chef's kitchen with ample storage, quartz counters, extended cabinetry wall, upgraded appliances & secondary prep kitchen. Full dining nook with direct access to covered deck for evening bbq's. Convenient main floor den/bedroom with ensuite. Upper level bonus, open to below, 4 generous sized bedrooms, each with access to their own ensuites & upper laundry room. Primary bedroom will accommodate any furniture arrangement & features a covered balcony, spa 5pc ensuite & walk-in dressing room. Basement highlights multiple recreation areas, wetbar, 5th bedroom, exercise room & 3pc bathroom. Shows a 10! (id:42336)