

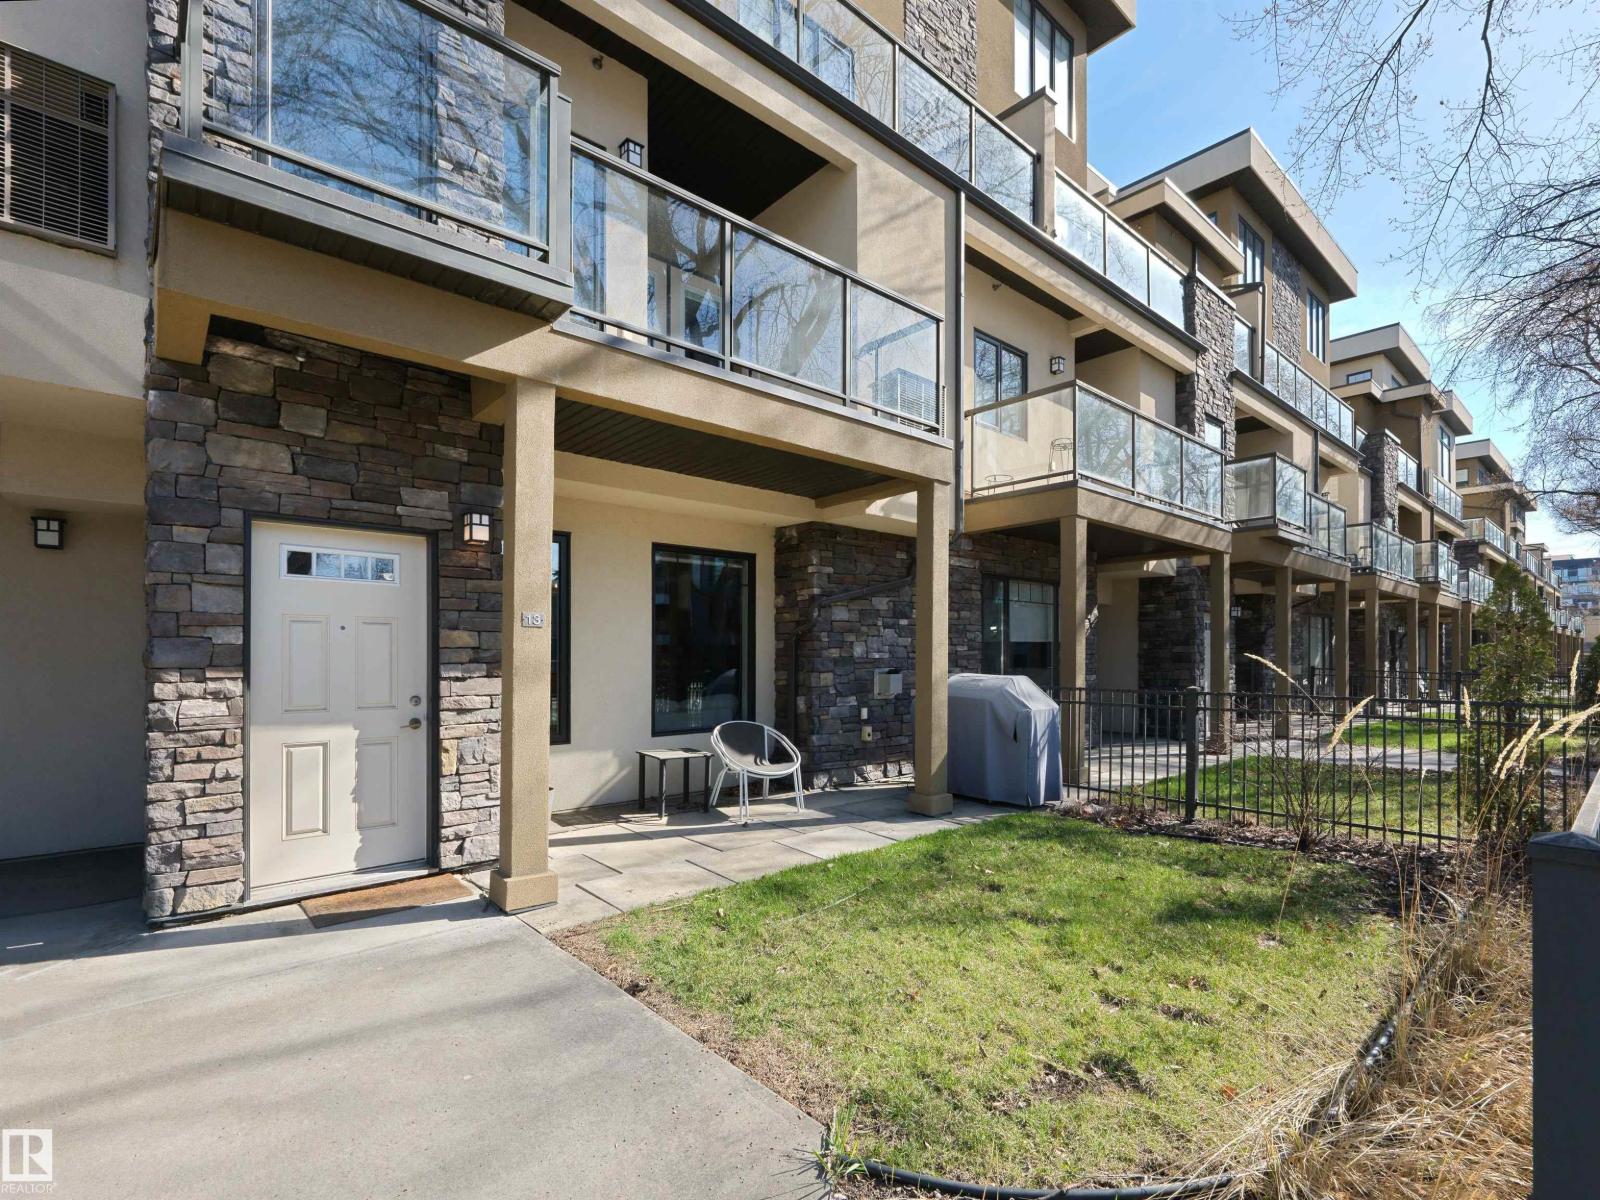
#13 11518 76 Av NW
Edmonton, Alberta
Most condos near the U of A make you choose between space and location. This one doesn't. Grand Scala puts 1,330 sq ft of thoughtfully designed living in the heart of Belgravia, steps from the LRT, Moods Café, and river valley trails, with heated underground parking and condo fees that cover heat and water. The layout delivers. High ceilings, hardwood floors, and a gas fireplace anchor the open living area. The kitchen has granite countertops, espresso cabinets, and stainless steel appliances. The primary suite comes with a walk-through closet and a private ensuite. The second bedroom and den flex easily for guests, a home office, or a dedicated study space. In-suite laundry, central A/C, and a private balcony round it out, plus building amenities including a fitness room, social lounge, and car wash bay. Professionals, professors, and students have been quietly competing for suites in this building for years. Now you know why. (id:42336)
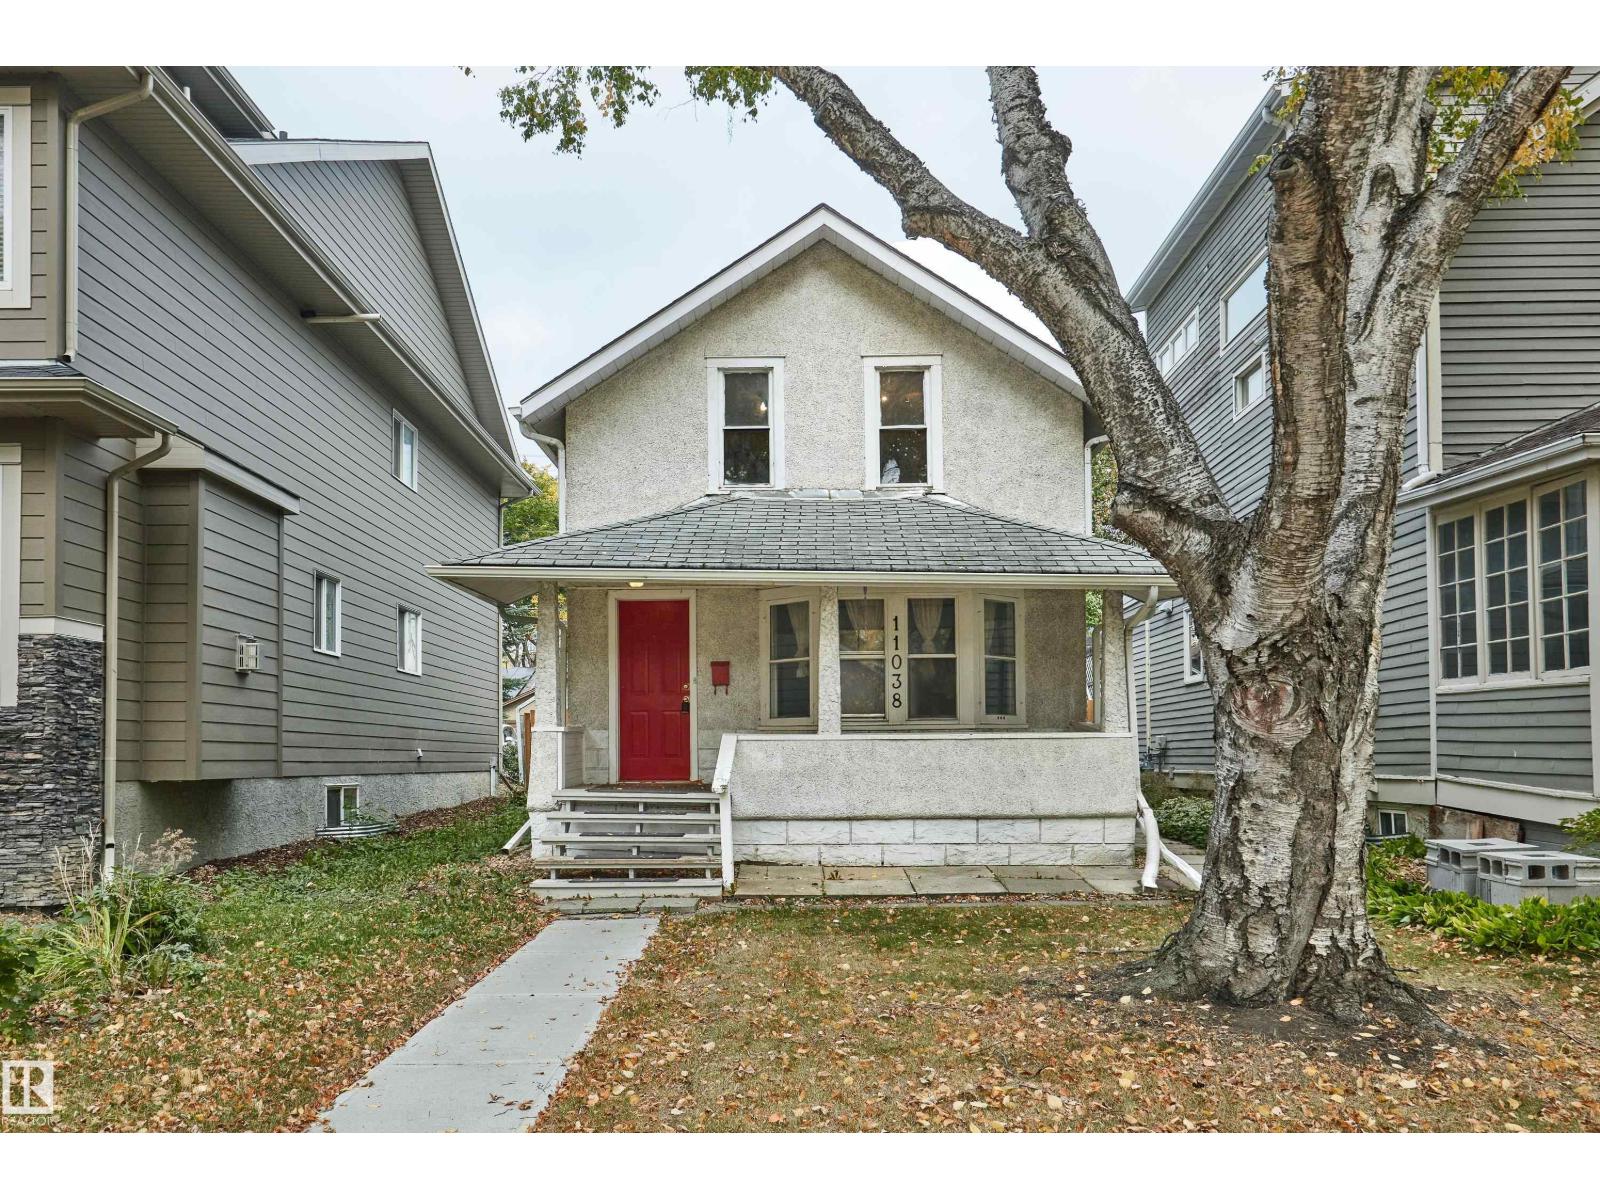
11038 84 Av NW
Edmonton, Alberta
Prime Garneau opportunity — invest, renovate, or redevelop. This 1908 character home sits on a generous 33' x 131' lot in one of Edmonton's most desirable central neighbourhoods. Whether you're looking to restore its original charm, generate rental income, or explore redevelopment potential, the bones are here and the location delivers. You're walking distance to the University of Alberta, Whyte Avenue's vibrant scene, the River Valley trail system, Kinsmen Sports Centre, and Victoria Golf Course. Downtown and Rogers Place are minutes away. Everything that makes Garneau special is right outside your door. The property includes a spacious backyard with updated fencing and paving stones, plus a detached single-car garage. Perfect for investors seeking a value-add project or builders ready to create something new in a neighborhood where land and redevelopment opportunities rarely become available. Don't miss out (id:42336)
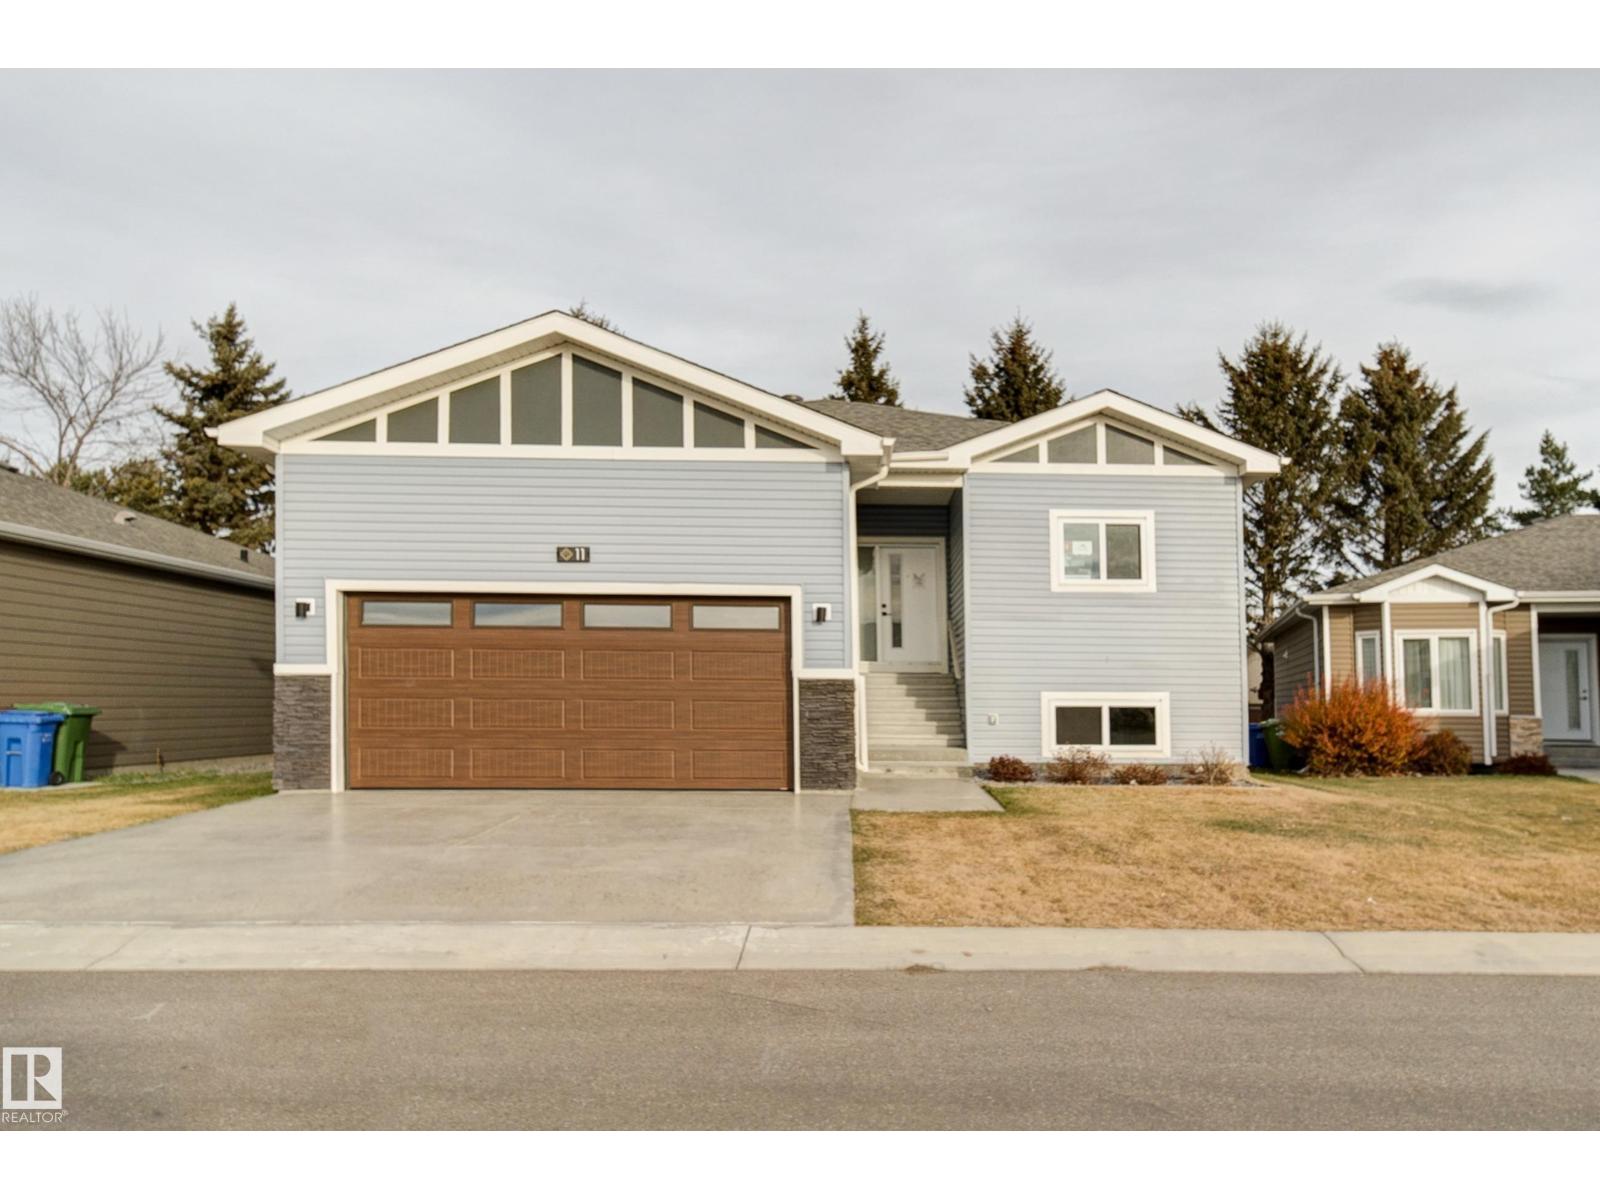
#11 6519 46 St
Wetaskiwin, Alberta
Welcome to Legacy View Adult Community in Wetaskiwin! This stunning custom bungalow by Galaxy Homes Ltd. is move-in ready and designed for those seeking high-end adult living within a secure, gated community. Step into a beautifully crafted home featuring granite countertops, premium finishes, and an open-concept layout with everything you need on one level—plus the convenience of a full basement for extra space and storage. Pets are welcome, too! Inside, you’ll find: 3 Bedrooms / 2 Bathrooms, luxurious ensuite with a soaker tub and separate shower. Main-floor laundry with washer and dryer included, 9-ft ceilings with elegant transom windows over bedroom doors. Neutral color palette, stylish plank flooring, and modern cabinetry, Hot Water on Demand and mechanically vented system providing at least one air exchange per hour with optional upgrade for Air Conditioning. This peaceful neighborhood may be exactly what you’ve been searching for—comfort, quality, and community all in one place. (id:42336)
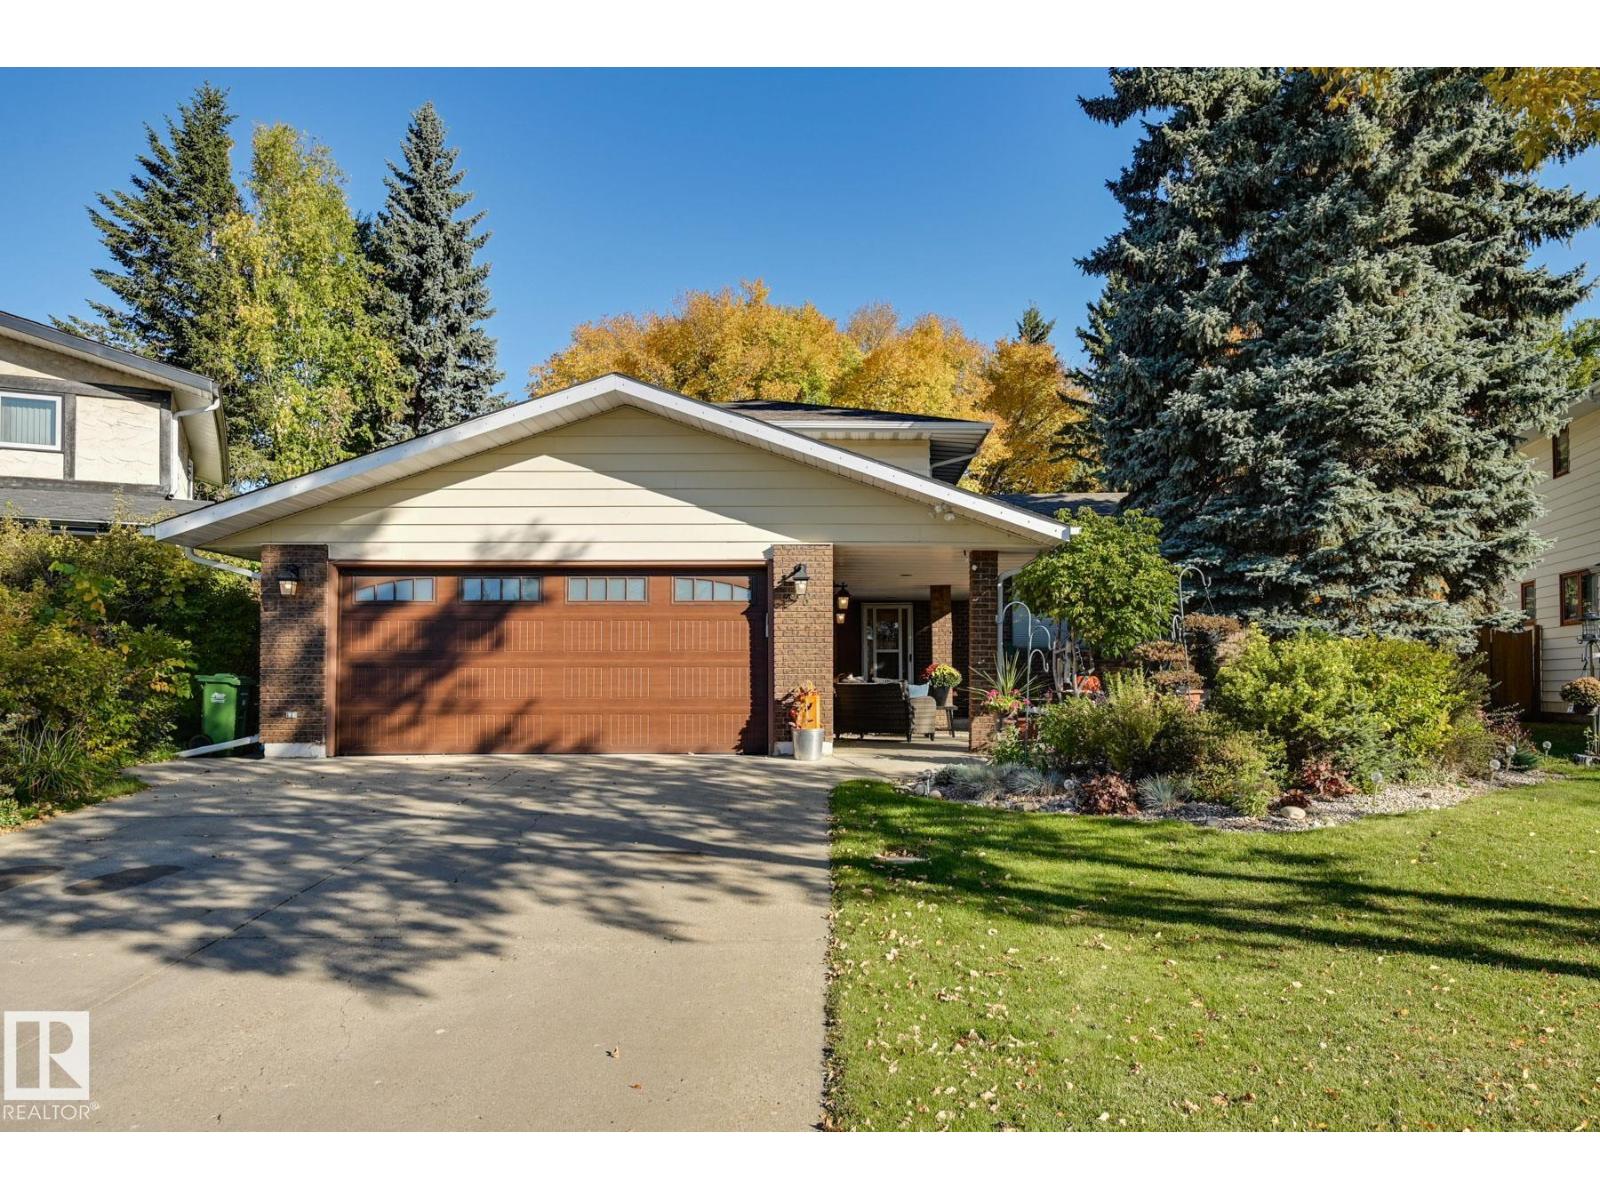
38 Lancaster Cr
St. Albert, Alberta
A highly coveted location, Lancaster Cr. This original owner 4 level split is situated on a private cul-de-sac with a large green island facing each home. This home is on a massive 10,136 sq.ft pie lot. Instantly find it lovingly cared and continuously upgraded over the years. At just under 2,000 sq.ft this home offers a main floor bedroom, plus 3 bedrooms upstairs. Enter the foyer which branches to the family room, and main floor bedroom with main floor laundry. The familyroom offers tyndall stone wood burning fireplace with gas. The covered deck is off this room. Step up to the kitchen with original Hanover Cabinets, custom stainless hood and Thermador and Subzero appliances. Dine in the nook or move to the dining room/livingroom. Upstairs the master has a two closets and 3pc ensuite. A main bath and 2 more bedrooms are also located here. This home offers newer windows, shingles, leaf gutters, R60 insulation, newer H20 and furnace. Garage is finished with hot/cold water & insulated, manicured yard. (id:42336)
#26 464049 Rge Road 14
Rural Wetaskiwin County, Alberta
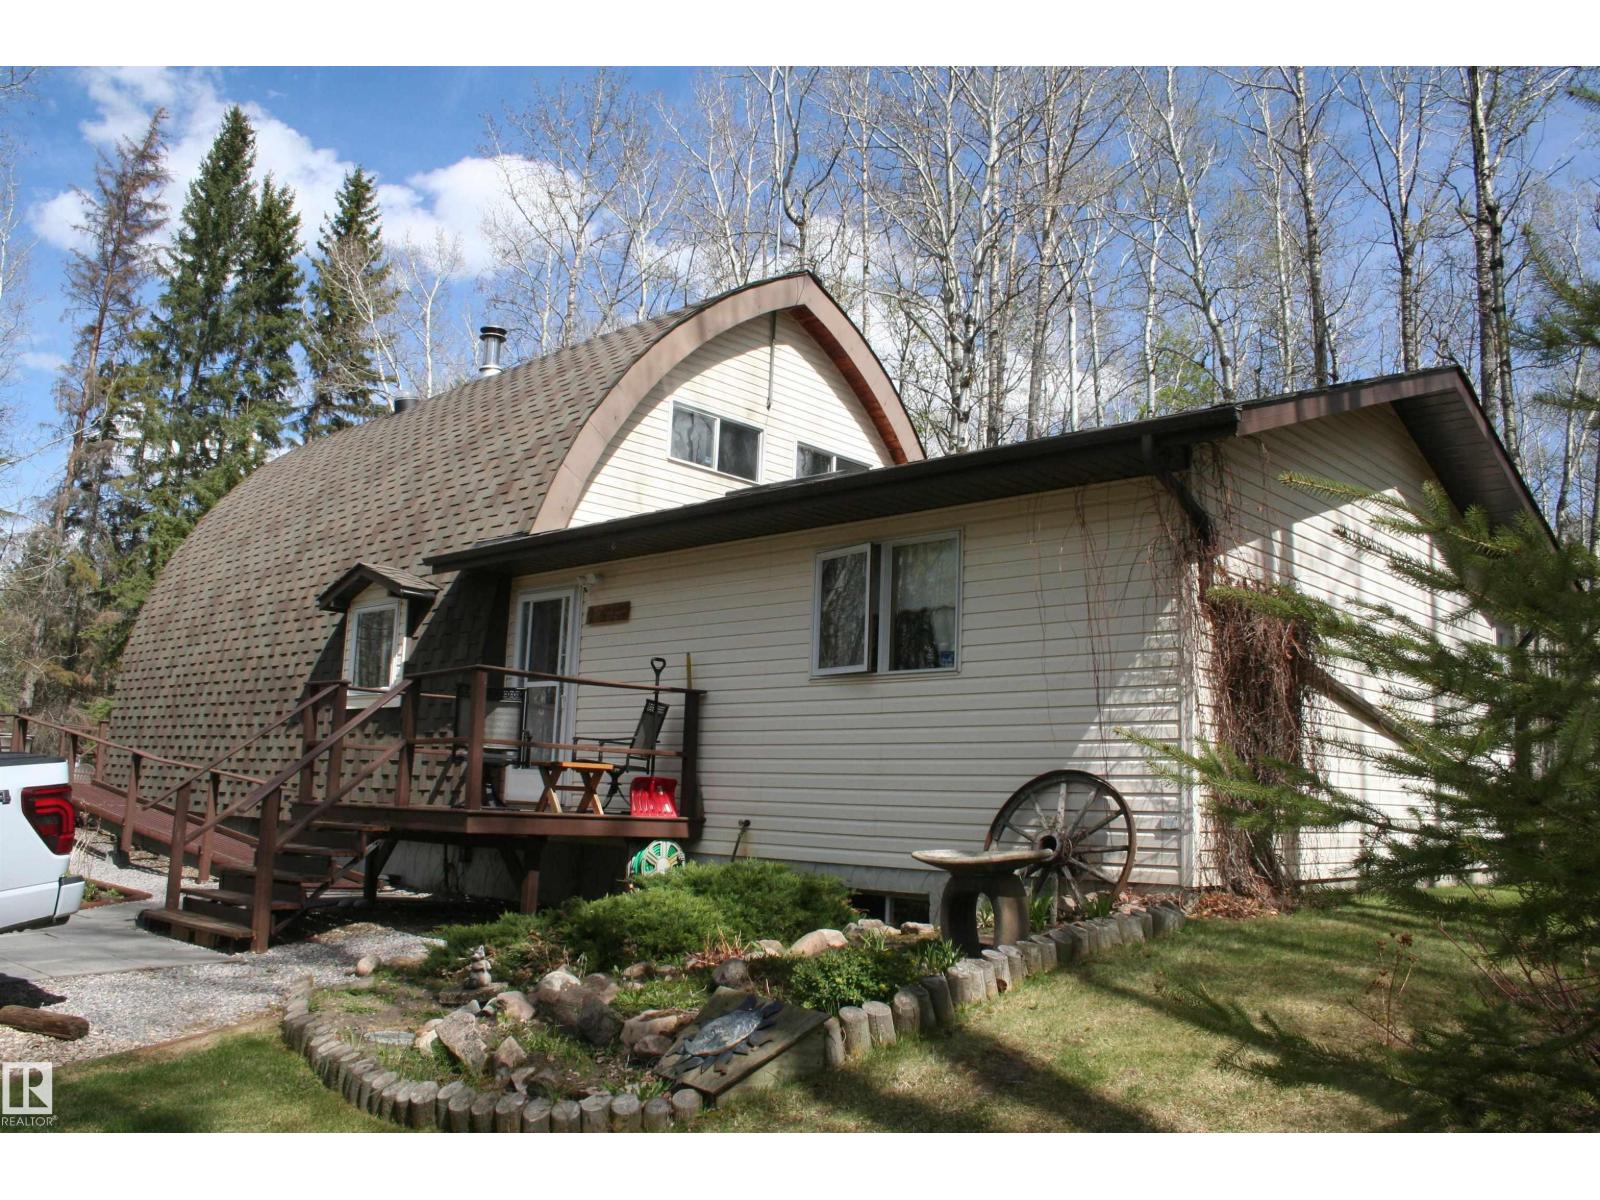
Fully treed and peaceful setting for this renovated and very well maintained four bedroom county home just steps away from access to Pigeon Lake. Many improvements have been conducted over the past few years such as new appliances in the kitchen and dryer, new plank flooring on the main and lower level along with baseboard replacement, freshly painted throughout. Beautiful ensuite bath renovation as well as the main bath which also includes a sauna. Interior lighting has also been updated which includes undercabinet lighting in the refurbished kitchen. Listen to the wood crackle in the wood burning fireplace in the winter or enjoy the day reading your book in the attached gazebo accessed through newly installed garden doors. The lower level offers a great hobby room but if your hobbies are on a larger scale enjoy the fully insulated and heated workshop area off the oversized double detached garage. New shingles on house and garage. This home has it all! (id:42336)
9814 108a
Fort Saskatchewan, Alberta
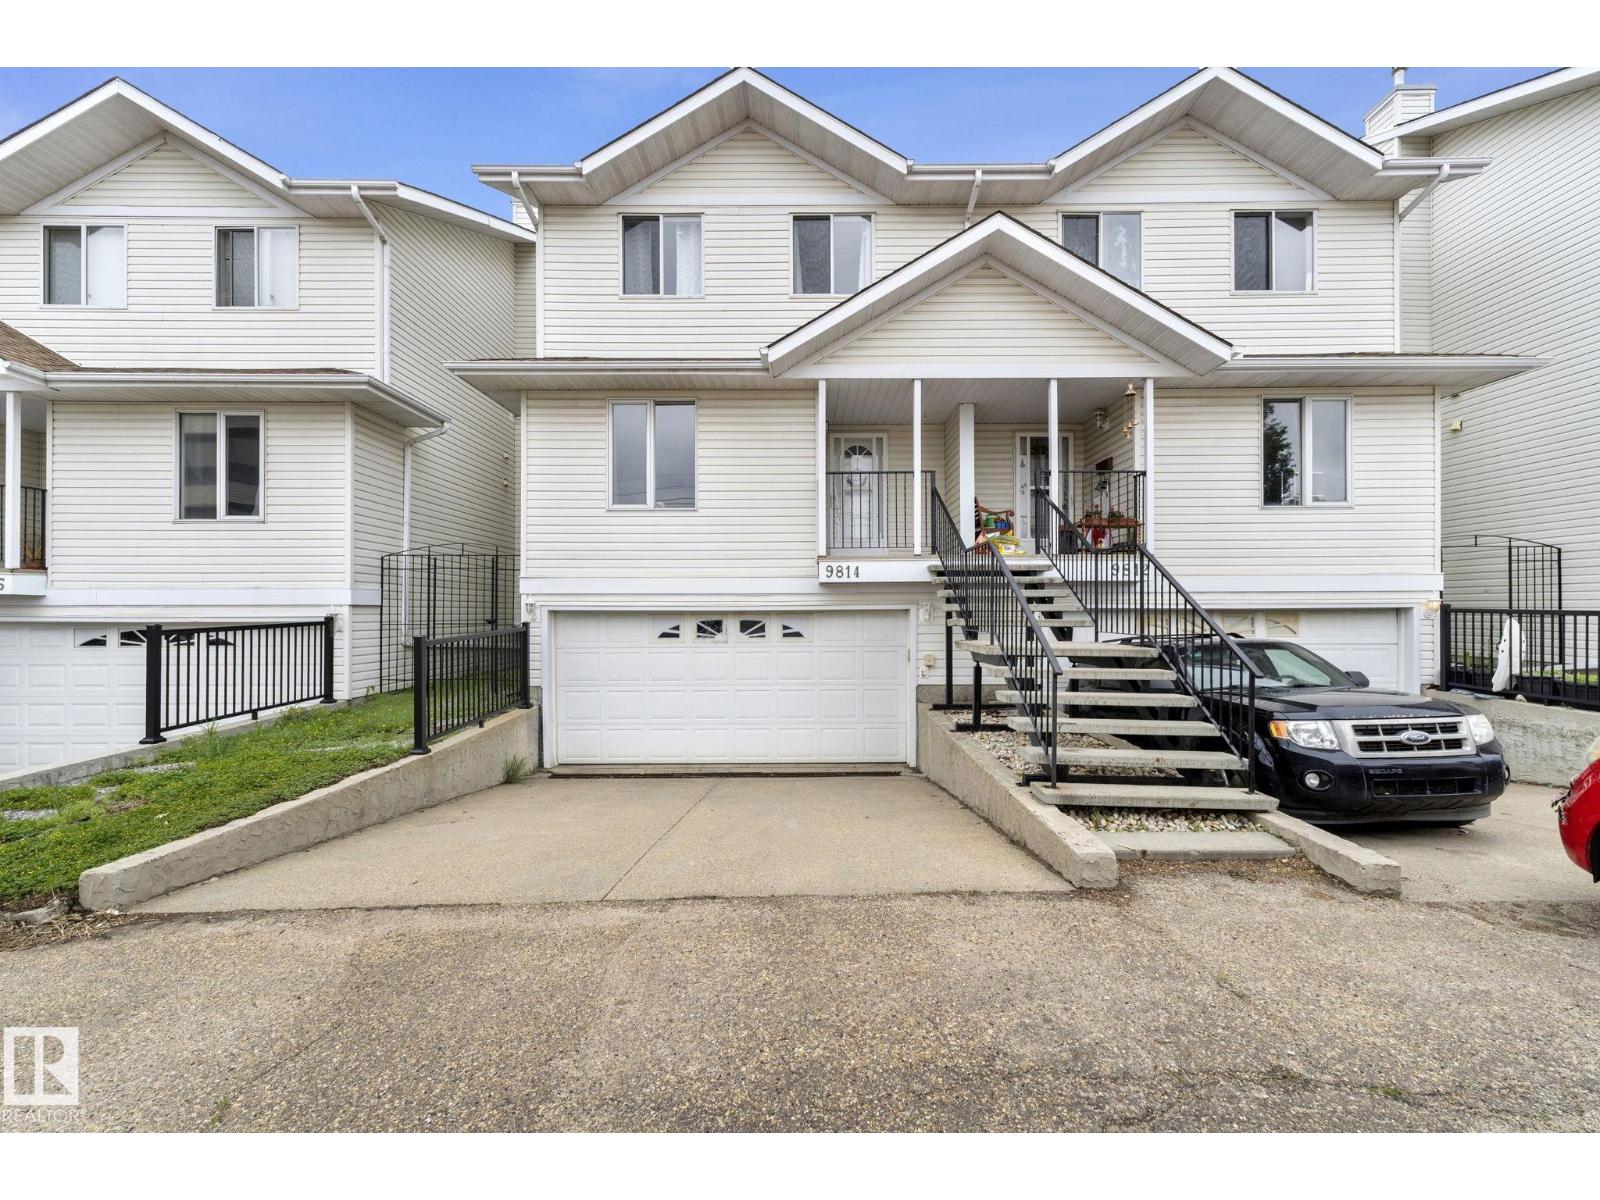
Private ravine view gives this two-storey half-duplex condo with a gorgeous view! Inside, the main floor layout is anchored by a front den with a bright window, creating a dedicated workspace separate from the main living area. The kitchen is finished with ample cabinetry, includes all appliances, and connects to an adjacent dining area where a patio door leads out to the deck. In the living room, a corner gas fireplace provides a natural focal point for the space. A two-piece powder room completes the main floor. Upstairs, the large primary bedroom, features a walk-in closet and its own 4 piece ensuite. Two additional bedrooms share a second four-piece bathroom on this level.. The lower level extends the space with a fully finished walk-out basement, laundry room, access to the double attached garage, and large recreation area with doors opening to a covered patio and the fenced yard. Central a/c keeps you cool this summer! Stylish vinyl plank flooring throughout! Walking distance to all amenities! (id:42336)
305 32 St SW
Edmonton, Alberta
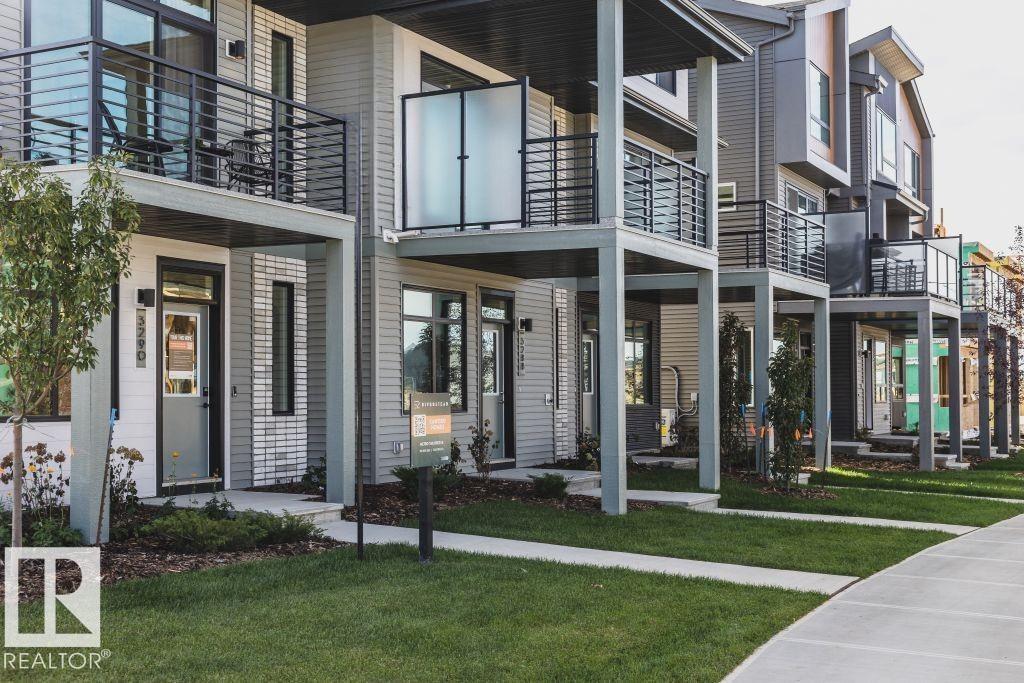
AVAILABLE FOR IMMEDIATE POSSESSION! Welcome to Cantiro Homes beautifully designed 3-storey townhome in the vibrant new community of Alces! This home features 3 bedrooms, 2.5 bathrooms, versatile flex space on the ground level - ideal for a home office, gym or guest area. Enjoy the airy feel of 9-foot ceilings on both the ground level and main floor, with large windows capturing lots of natural light. The heart of this home is the modern kitchen. Main floor flows seamlessly to a private balcony, perfect for relaxing or entertaining. Features include iron spindle railing, electric fireplace, and beautifully landscaped exterior. NO CONDO FEES. Linen interior selection package, Nordic fusion exterior elevation. ***Photos are for representation purposes only, colors and finishes may vary** (id:42336)
319 30 St SW
Edmonton, Alberta
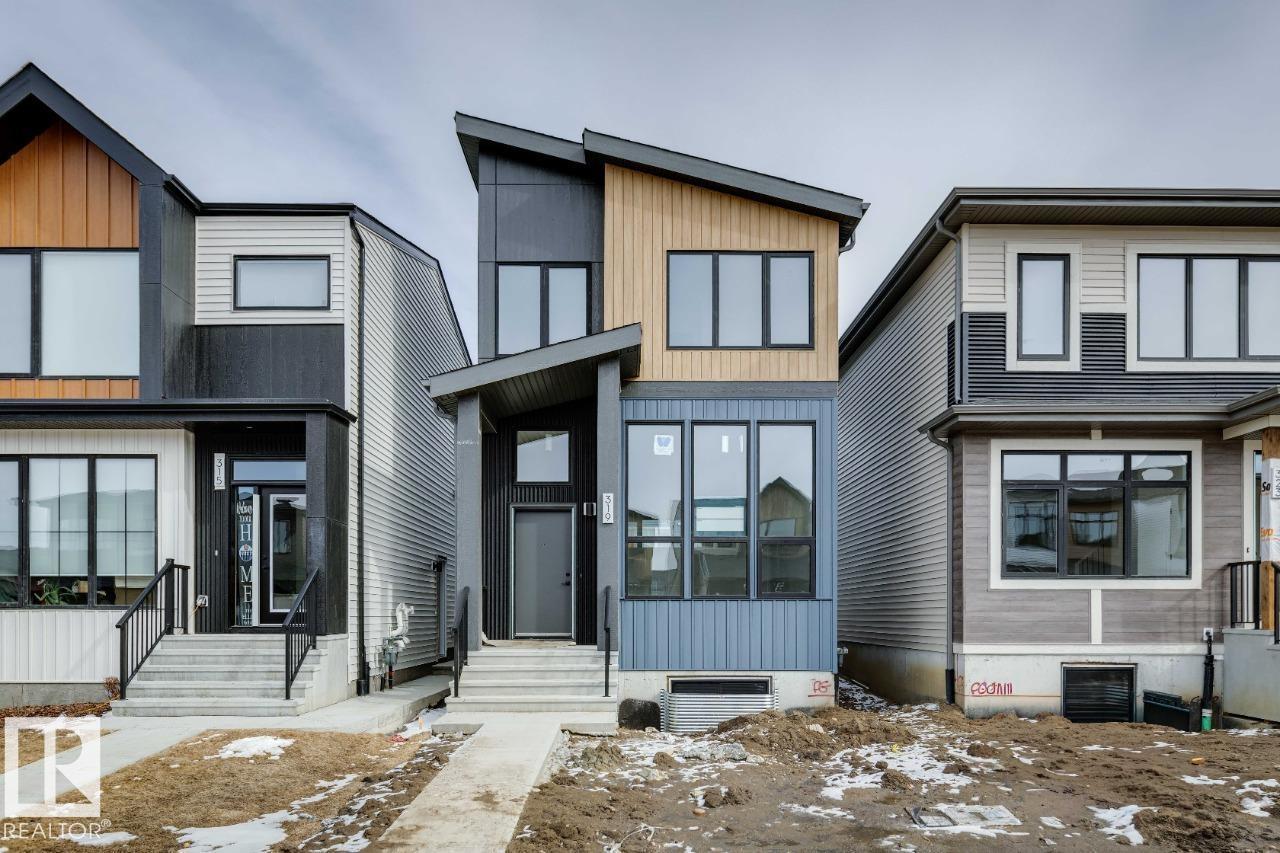
IMMEDIATE POSSESSION AVAILABLE! Welcome to the Metro Elevate 18 by Cantiro Homes! This thoughtfully designed home is made to maximize each sq ft from the spacious living room to the split level design that brings you up to the elevated kitchen and dining area. Upstairs, the large primary bedroom has a relaxing ensuite with a wet room featuring a drop in tub. Via the ensuite you have access to the walk in closet and convenient upstairs laundry. 2 additional bedrooms round out the upper floor. The basement provides more space with a finished recreation room for a home gym, games room, space for the kids to play or movie nights. Additional features include: electric fireplace, upgraded glass railing, Linen interior color package and Westcoast Fusion Plus exterior elevation. (id:42336)
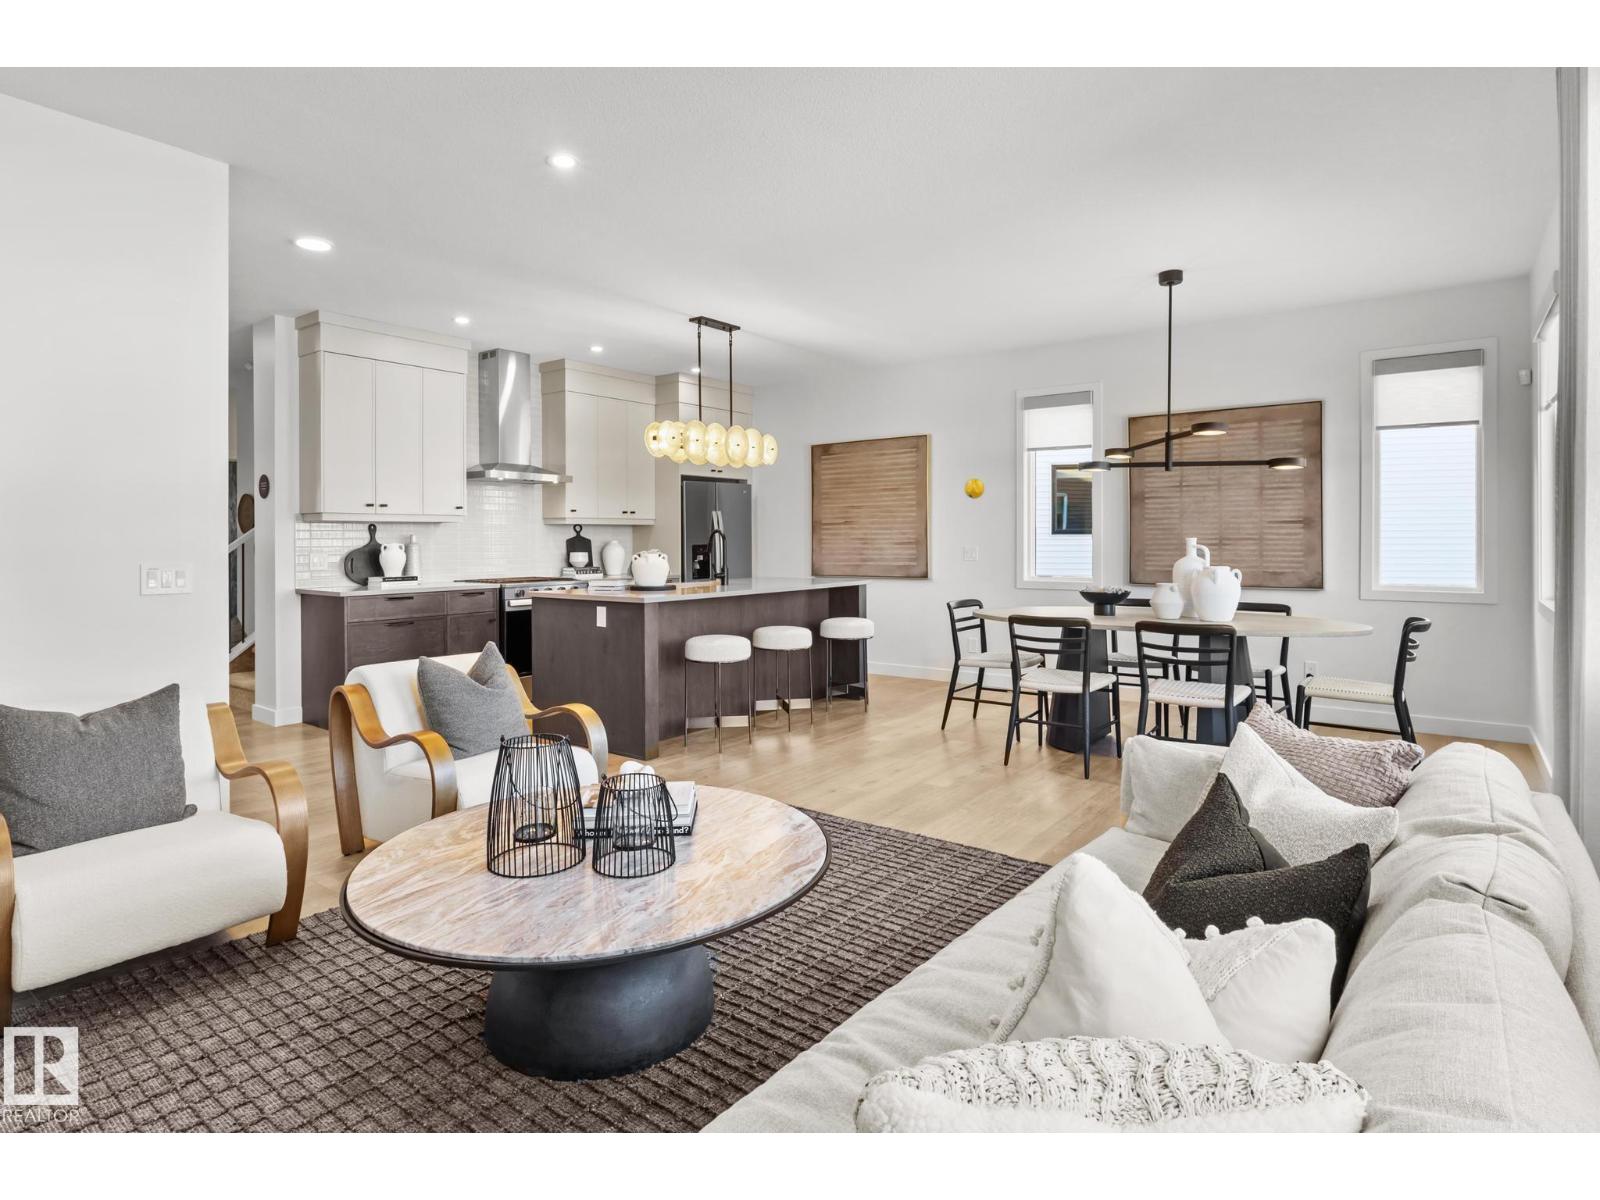
2374 Muckleplum Wy SW
Edmonton, Alberta
Welcome to The Sierra — a BRAND NEW home offering 2119sq.ft. of stylish, functional living in the highly sought-after SE community of The Orchards. This home is situated in a quiet cul-du-sac. Thoughtfully designed with elegance and everyday comfort in mind, this stunning home showcases designer-selected interior finishes throughout. Step inside to discover a spacious front entry, 9’ ceilings, and durable luxury vinyl plank flooring flowing throughout the main level. The beautifully appointed kitchen features full-height cabinetry, quartz countertops, a chimney-style hood fan, and a full tile backsplash — the perfect blend of sophistication and practicality. A rare MAIN FLOOR BEDROOM and FULL BATHROOM with a walk-in glass shower provide added flexibility for guests, family, or a home office setup. The Orchards is a family friendly community complete with an abundance of parks, ponds and walking trails. Pictures are not of actual home but rather a showhome (Interior colors and options may differ)*GST INCL (id:42336)
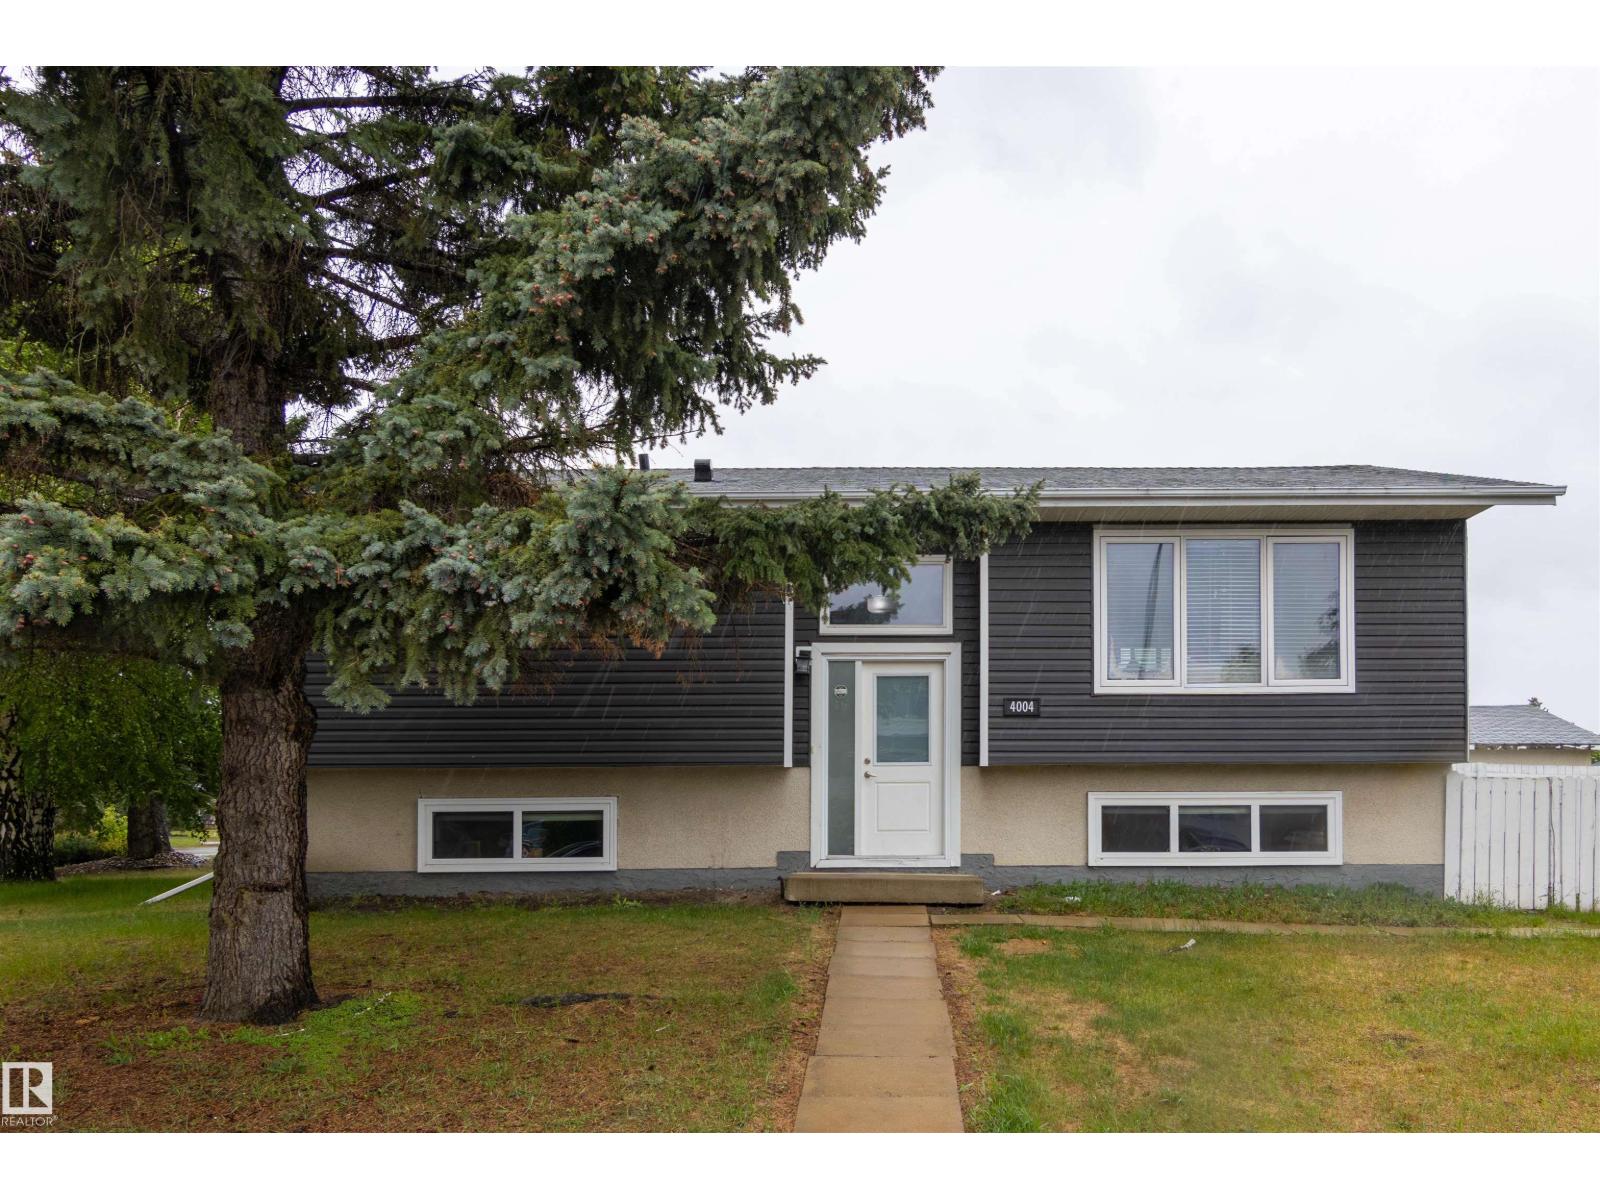
4004 88 St NW
Edmonton, Alberta
This investor-ready, recently renovated bungalow sits on a huge corner lot in one of Edmonton's strongest rental areas. Featuring 2 legal self-contained suites, this turnkey property offers excellent income potential with long-term tenants who are happy to stay. The bright upper suite features an open-concept layout with a large kitchen, dining area, 3 bedrooms and a full bath, while the lower legal suite offers a generous kitchen, dining area, 2 bedrooms, a full bath, and plenty of storage space. Each suite has its own private entrance, separate in-suite laundry. The oversized double garage is rented separately, creating additional cash flow. Whether you're looking to expand your portfolio or purchase your first investment property, this professionally set up rental offers a rare combination of strong revenue, quality tenants, and a prime location close to schools, transit, shopping, and amenities. A true turnkey investment in an established southeast Edmonton neighbourhood. (id:42336)
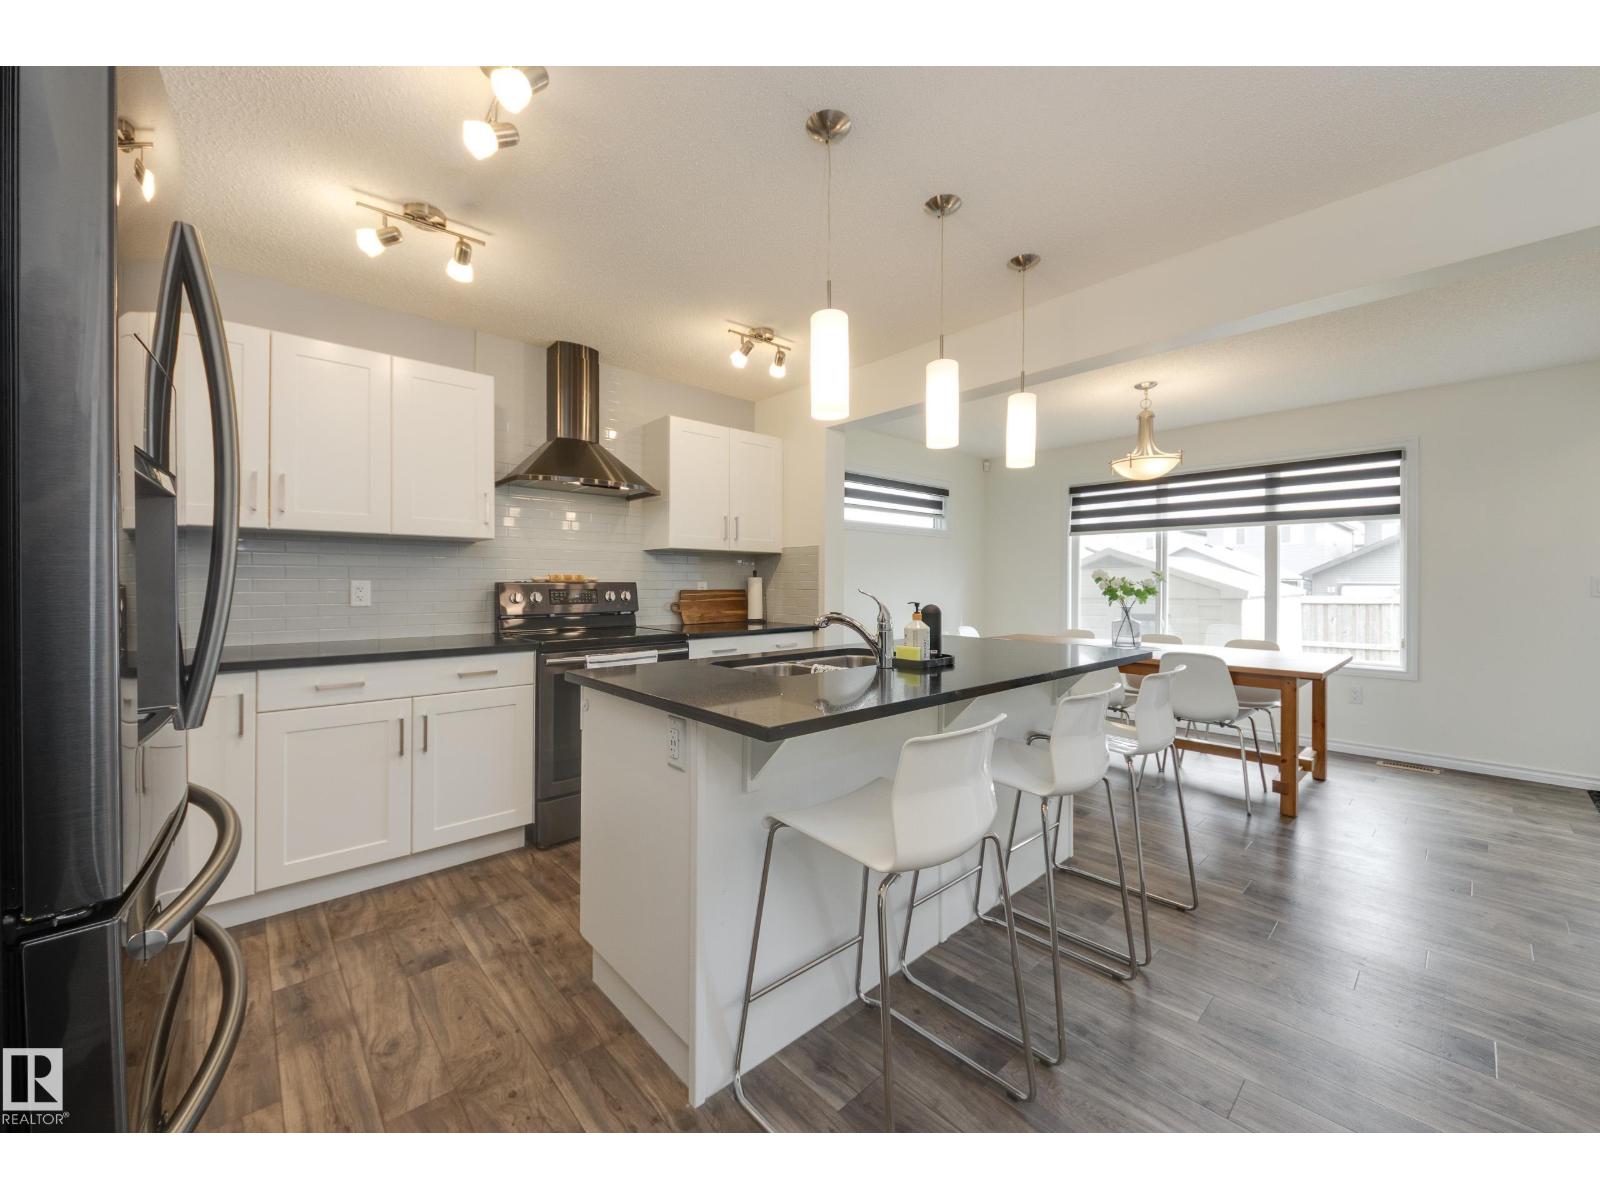
22123 88 Av NW
Edmonton, Alberta
If you need extra space for extended family you'll appreciate the professionally developed basement with kitchenette, living room, bedroom, 4-piece bath and private laundry facilities! Move-in ready, the entire home is well designed and shows like new! You'll love the bright and spacious main floor. From the inviting living room with large windows and a fireplace to the white kitchen with its huge island and dining area, this home is perfect for day-to-day family life. The upper level has a luxurious primary suite with full ensuite and large walk-in closet. There are two more bedrooms on this floor as well as a 4-piece bath and convenient second floor laundry! Outside you'll appreciate the fully fenced yard. The garage pad is poured and ready for future development, and in the meantime there's convenient parking for 2 vehicles. Close to parks and shopping, you'll love your new home and your new neighbourhood. Near the new Lewis Farms recreational facility opening in 2028! Bonus: central air conditioning! (id:42336)
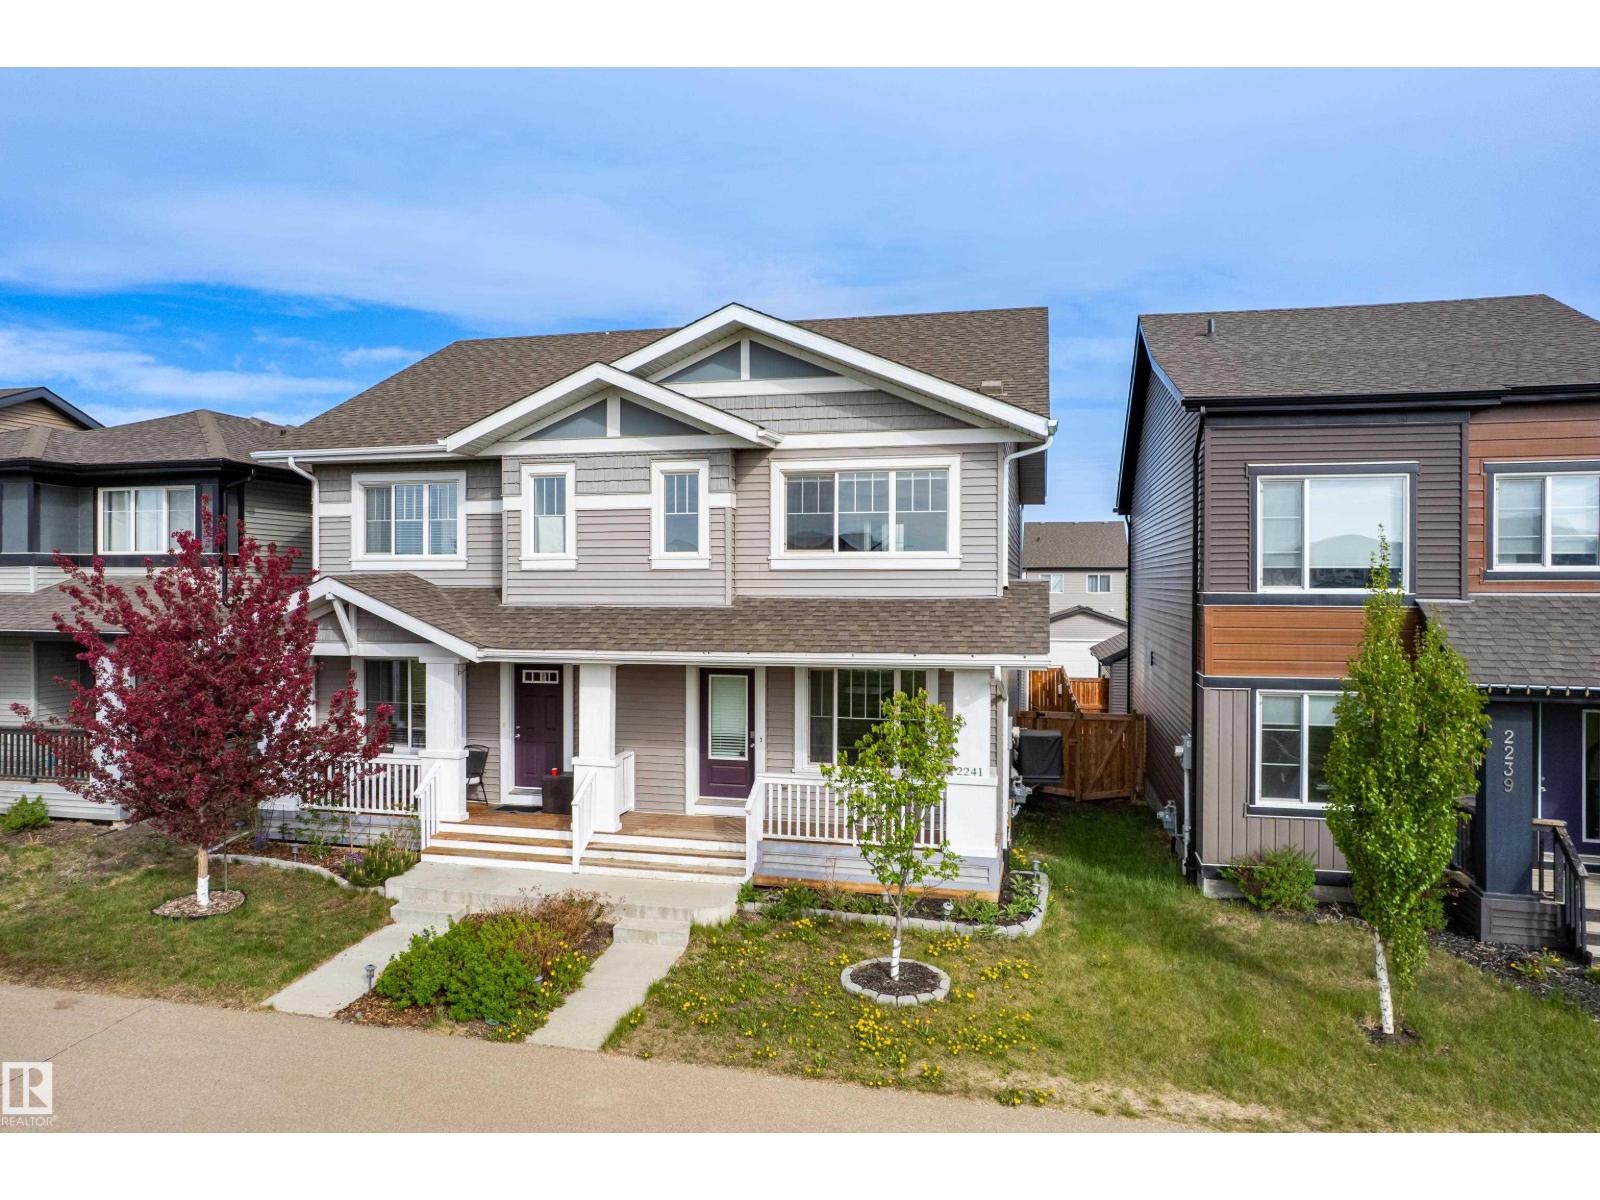
2241 Price Ln SW
Edmonton, Alberta
Perfect in Paisley! Here's your opportunity to purchase a wonderful fully finished and move in ready home in a fabulous South Edmonton community where you'll love walking trails, the dog park, and easy access to the Henday too. This beautiful and bright half duplex faces a green belt adding extra privacy and peace to the home's front yard. Inside you are welcomed into the open concept main floor with stunning hardwood floors, electric fireplace, and open concept kitchen/dining area upgraded with ceiling height cabinets, quartz countertops, and stainless steel appliances. Out back is complete with landscaping, fence, deck, and an awesome hot tub to enjoy year round. Don't forget double detached garage with enough driveway space for extra parking too. Upstairs find convenient laundry, main bathroom, and 3 bedrooms including the primary with ensuite and walk in closet. The professionally finished basement adds a fourth bedroom and additional living room - plenty of space for your family to call home! (id:42336)