

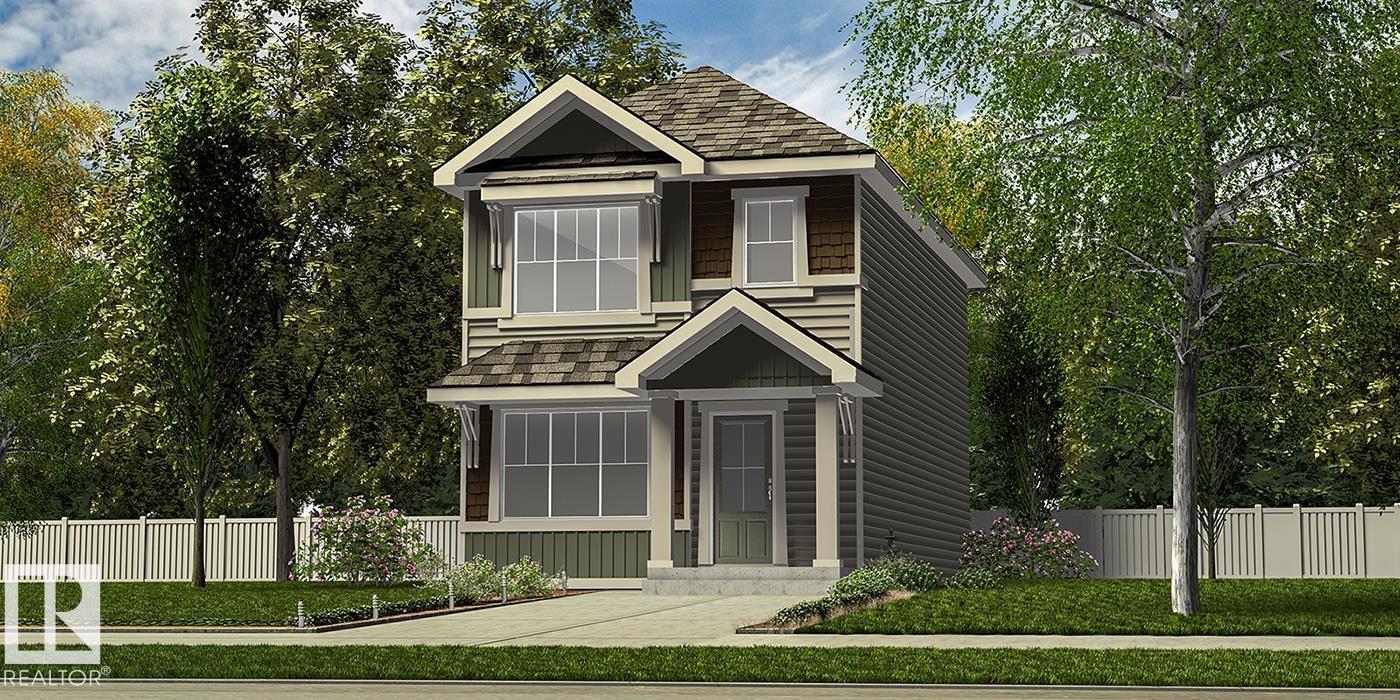
4203 63 St
Beaumont, Alberta
Stylish, efficient, and thoughtfully designed, this home offers comfort and functionality throughout. The main floor features luxury vinyl plank flooring, a welcoming foyer with a spacious walk-in coat closet, and a bright great room filled with natural light from a large front window. The open dining area flows into a U-shaped kitchen overlooking the backyard, complete with a peninsula island with flush eating ledge, pendant lighting, Silgranit undermount sink, OTR microwave, profiled Thermofoil cabinets with soft-close doors and drawers, and a generous pantry. A rear entry adds extra storage and a convenient 2-piece bath. Includes a parking pad with option for a detached double garage. Upstairs offers a primary suite with walk-in closet and 3-piece ensuite, two additional bedrooms, a full bath, and upper laundry. Brushed nickel fixtures, separate side entry, and basement rough-ins included. (id:42336)
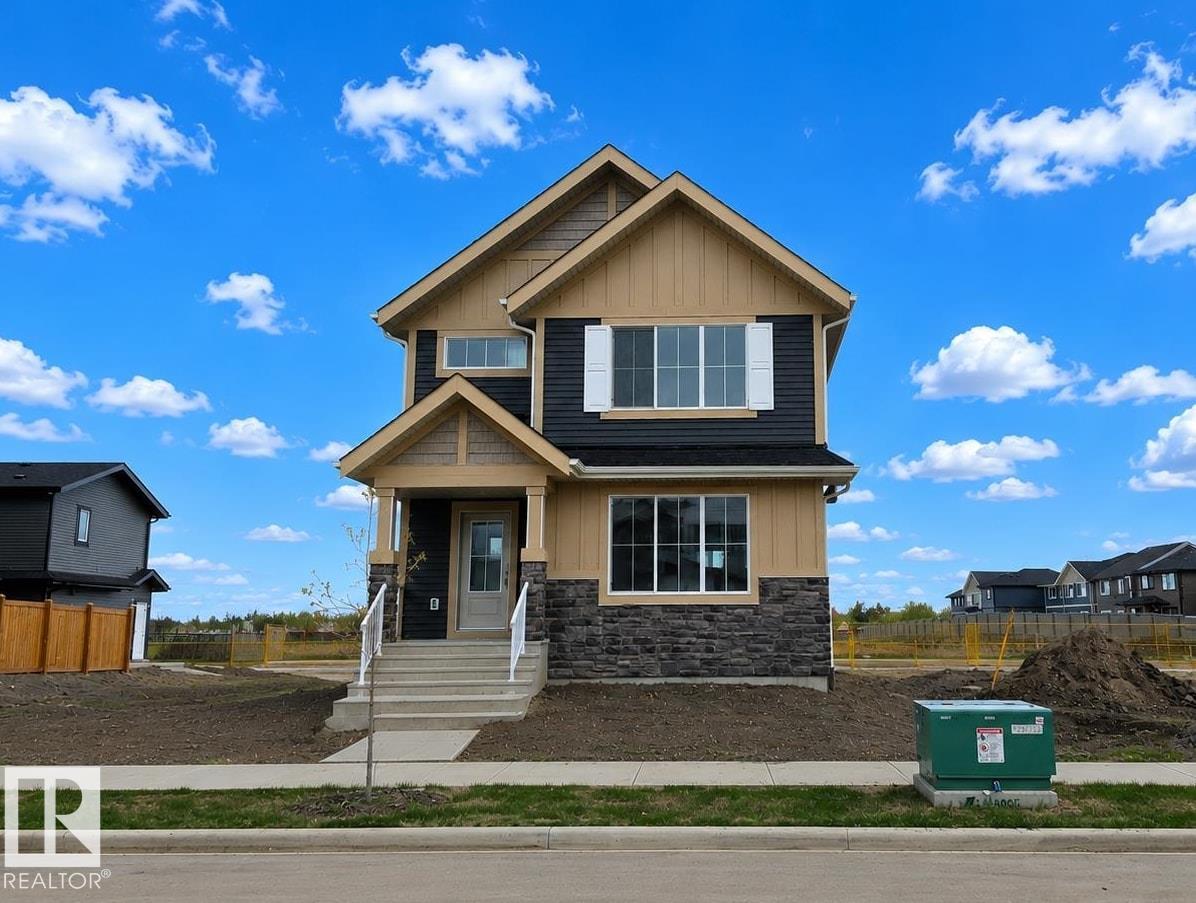
3266 Dallas Schmidt Dr NW
Edmonton, Alberta
Welcome to the Canyon model by Landmark Homes. This well-appointed 1836sf two-storey home which offers thoughtful upgrades throughout, including a side entry, 9' main floor ceilings, 36 upper cabinetry, quartz countertops, hi-velocity furnace, Navien tankless hot water system, 3-stage medical-grade indoor air purification system, and Low-E argon-filled triple-pane windows. Appliances, full fencing, landscaping, and a detached garage are all included. The open-concept main floor features modern neutral tones, abundant natural light, a spacious great room with fireplace feature, den/flex room, oversized nook, and an L-shaped kitchen with prep island. Upstairs includes a bonus room, 3 bedrooms, 2 full bathrooms, and convenient laundry. Designer touches throughout & immediate possession available. Located in Griesbach, an award winning & truly unique community with over 23% dedicated to parks, lakes, greenspaces/walking trails, recreational fields, community garden and many more lifestyle amenities. (id:42336)
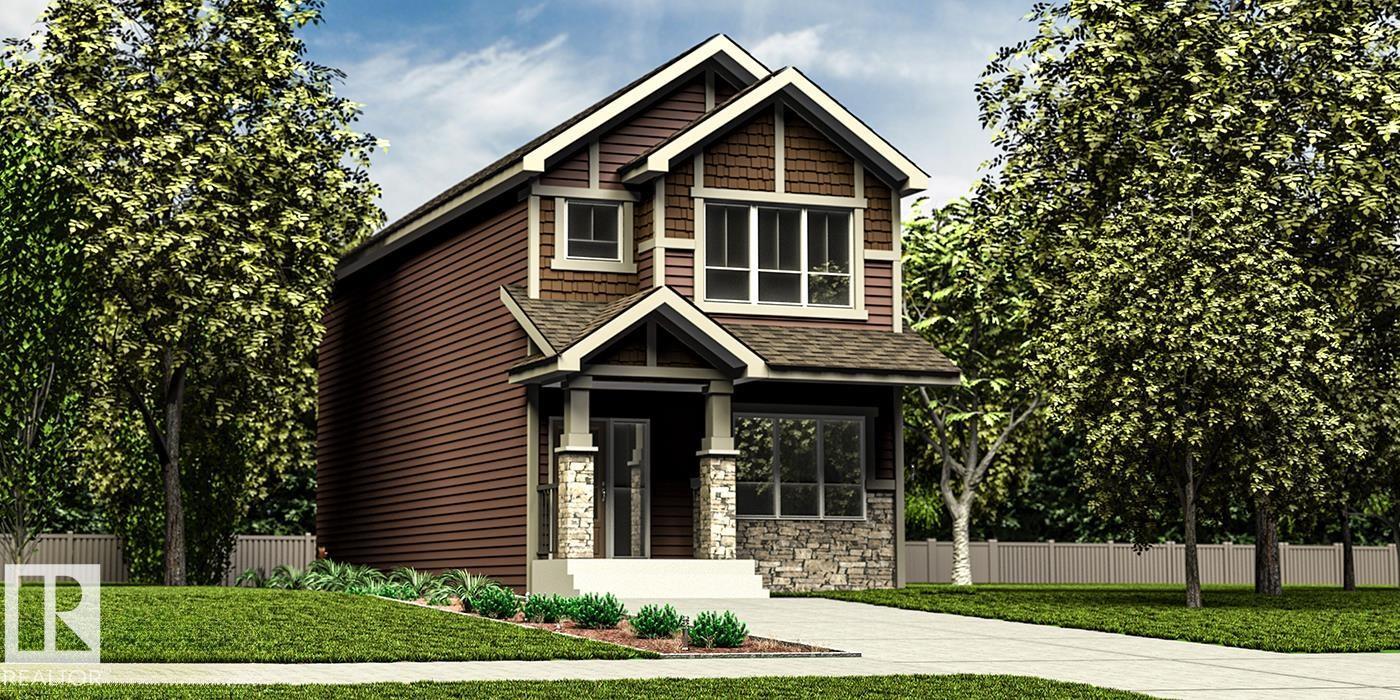
4201 63 St
Beaumont, Alberta
Experience this well-appointed 1,619 sq ft home with a functional, modern layout. The main floor features 9' ceilings and durable LVP flooring, creating a bright, open feel. The kitchen offers quartz countertops, a flush eating bar, Silgranit undermount sink, OTR microwave, full-height tile backsplash, upgraded cabinetry, and a spacious corner pantry. A front-facing main-floor bedroom is paired with a full 3-piece bath with walk-in shower—ideal for guests or flexible use. Large windows fill the living room and nook with natural light, while a rear garden door provides outdoor access. Upstairs includes a central bonus room, a primary suite with walk-in closet and 3-piece ensuite, two additional bedrooms, a full bath, and convenient laundry closet for stackable units. Also features brushed nickel fixtures, 9' basement ceilings, separate side entrance, and rough-in plumbing. (id:42336)
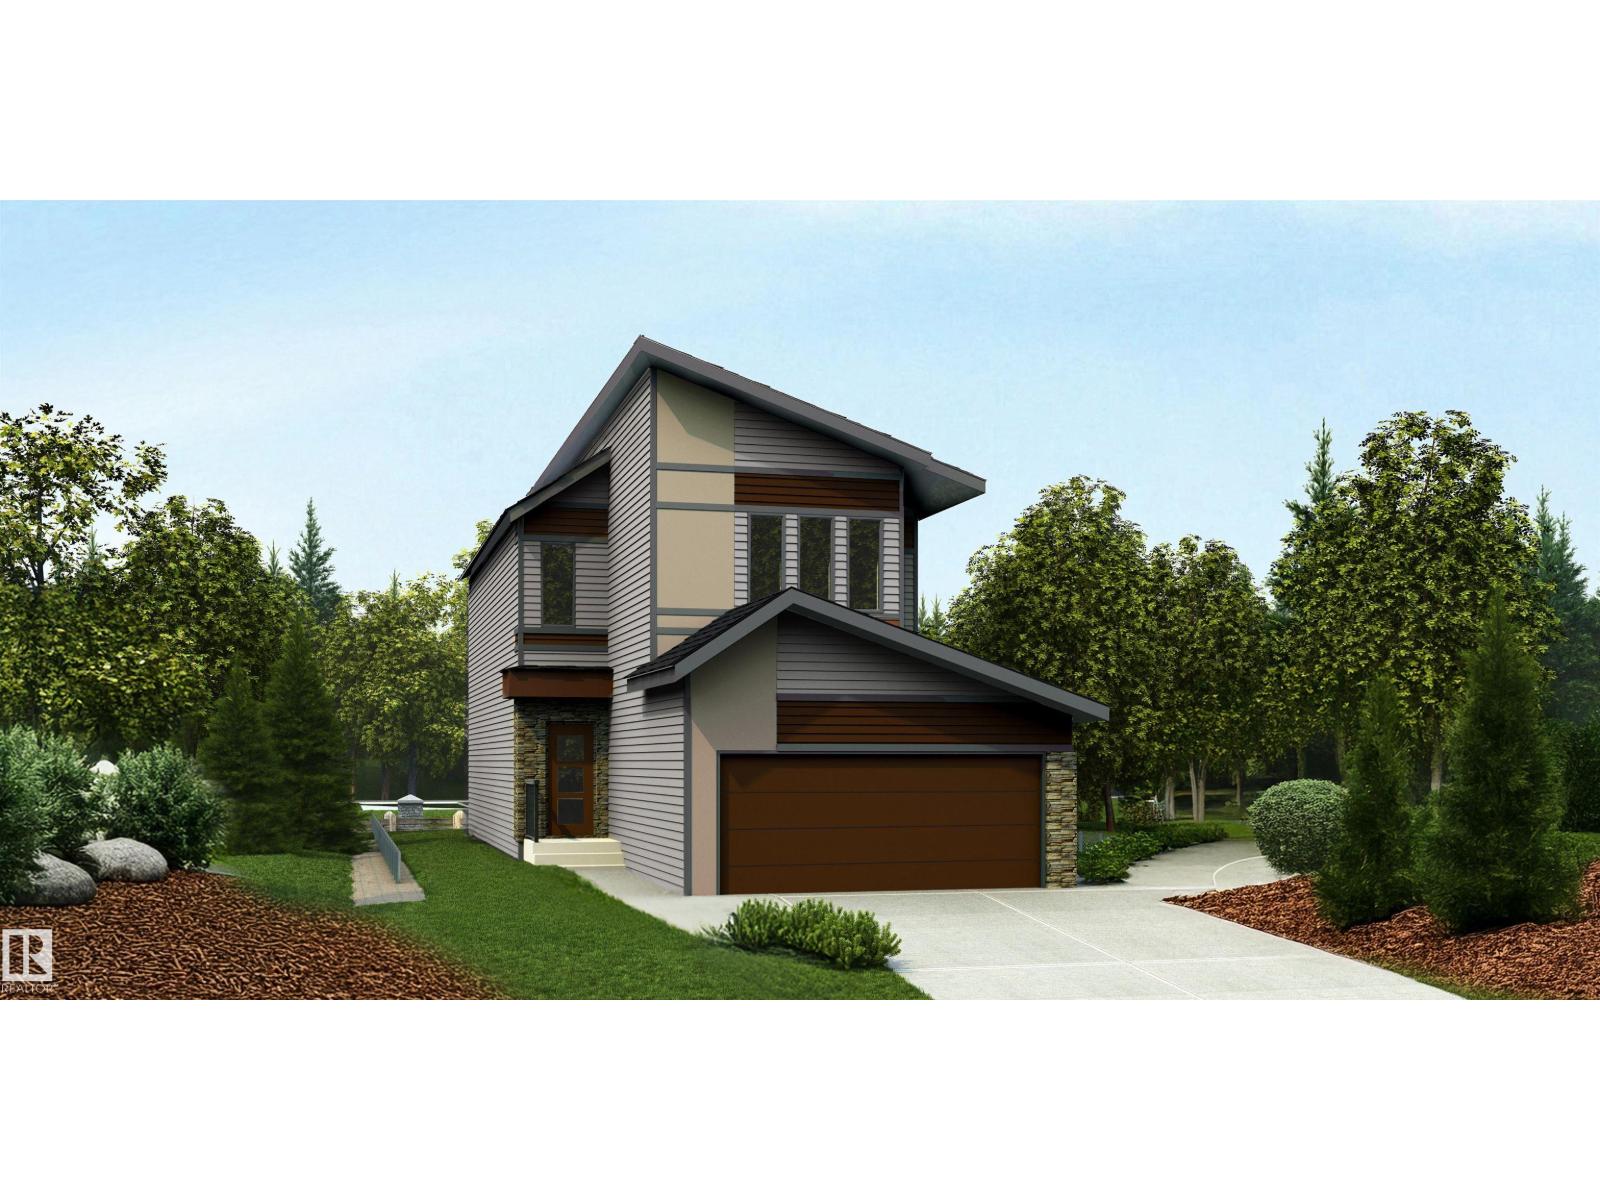
4228 63 St
Beaumont, Alberta
Discover this well-designed 4-bedroom home offering modern comfort on a desirable walkout lot. The main floor features 9' ceilings, LVP flooring, and a double attached garage with floor drain. A welcoming foyer leads to a main-floor bedroom and full 3-piece bath with stand-up shower—ideal for guests or flexible living. The open-concept layout connects the kitchen, nook, and great room. The kitchen is finished with quartz countertops, an island with flush eating ledge, Silgranit undermount sink, built-in microwave, chimney hood fan, full-height backsplash, soft-close cabinetry, and a pantry. Large windows and a patio door lead to the rear deck, while the great room features an electric fireplace. Upstairs offers a bonus room, 3 bedrooms, a 3-piece bath, and laundry. The primary suite includes a 5-piece ensuite with double sinks, soaker tub, walk-in shower, and walk-in closet. Includes black fixtures, upgraded railings, side entrance, walkout basement, and rough-in package. (id:42336)
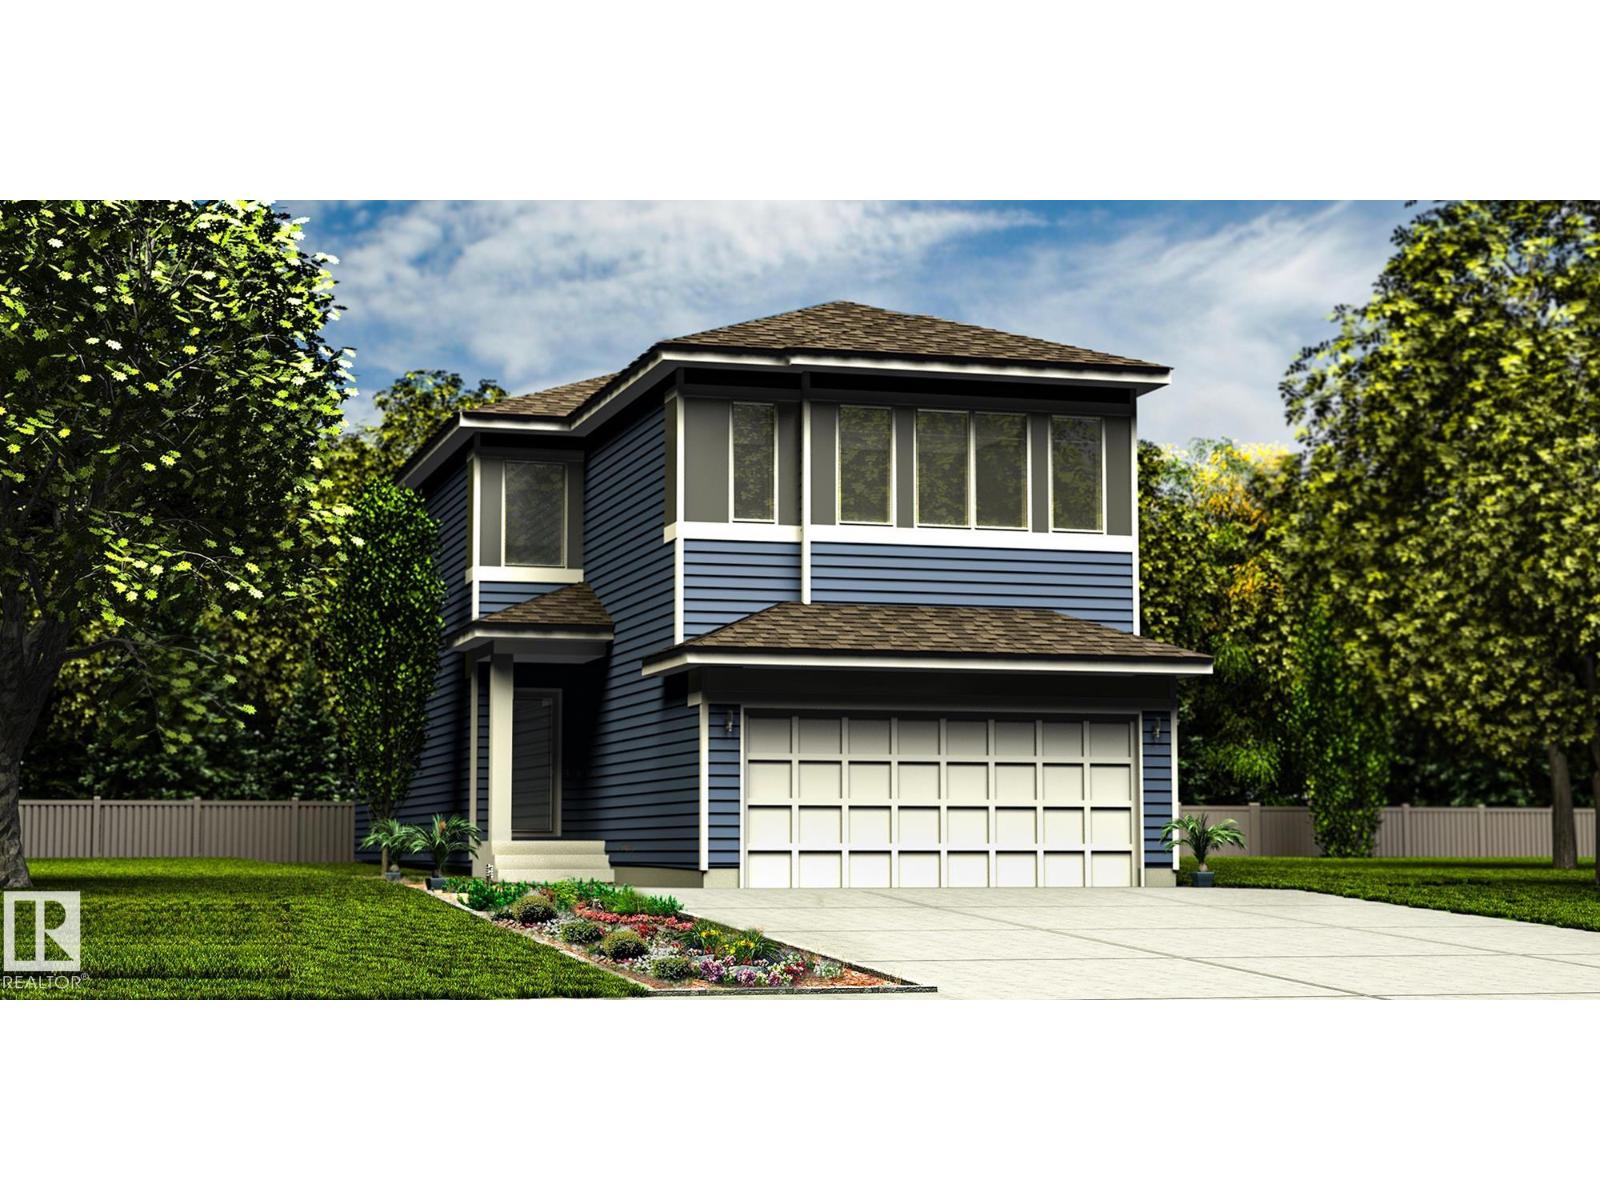
4226 63 St
Beaumont, Alberta
This spacious walk-out home is thoughtfully designed for modern family living. The main floor features 9' ceilings, LVP flooring, a double attached garage with floor drain, and a separate side entrance. A welcoming foyer leads to a mudroom with built-in bench, a main-floor bedroom, and a full 3-piece bath with walk-in shower. The open-concept kitchen, nook, and great room anchor the rear, complemented by a flexible dining area. The kitchen offers quartz countertops, an island with flush eating ledge, undermount sink, built-in microwave, chimney hood fan, full-height backsplash, soft-close cabinetry, and a pantry. The great room boasts a fireplace, large windows, and a dramatic 17' open-to-above ceiling with deck access. Upstairs includes a primary suite with walk-in closet and 5-piece ensuite, bonus room, two additional bedrooms, full bath, and laundry. Walk-out basement with rough-ins and second laundry. Upgraded railings and black fixtures complete the home. (id:42336)
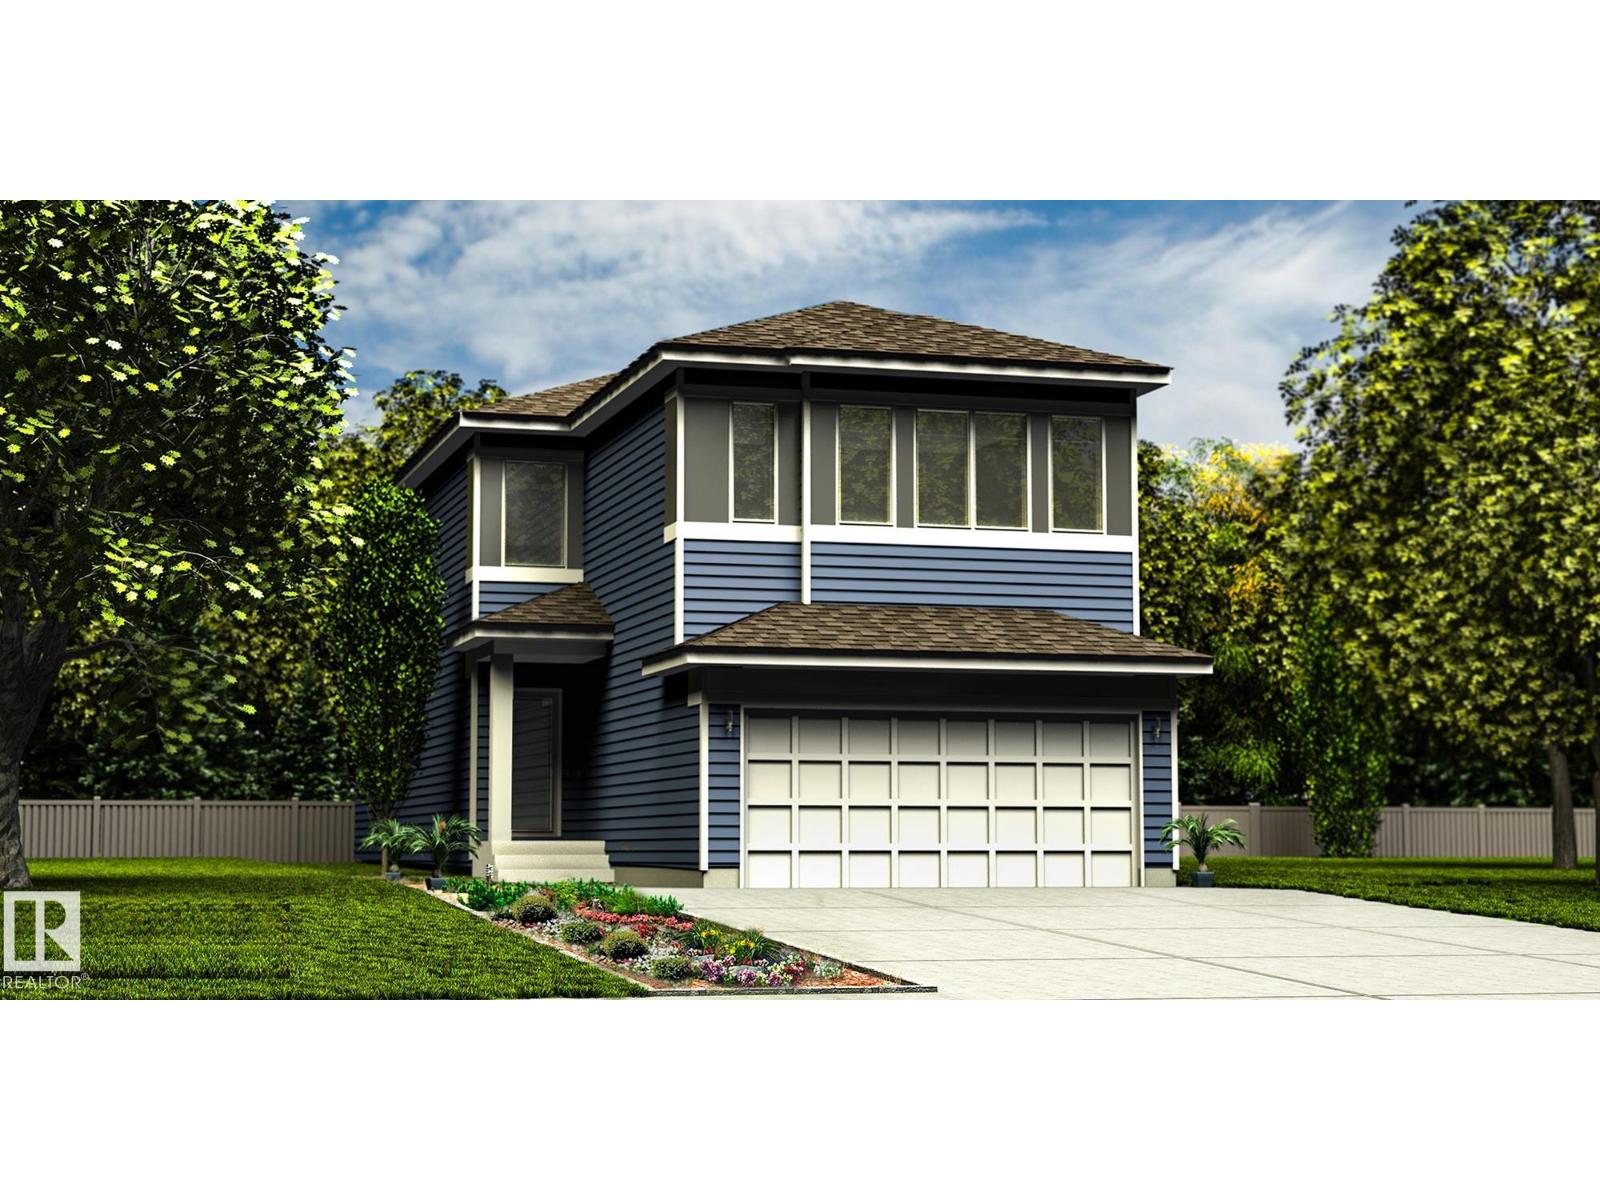
5868 Raven Cr NW
Edmonton, Alberta
This well-designed home offers a spacious, functional layout built for modern living. The main floor features 9' ceilings, LVP flooring, a double attached garage with floor drain, and a separate side entrance. A welcoming foyer with coat closet leads to a mudroom with built-in bench and access to a 2-piece bath. A front den with closet adds flexible space. The open-concept kitchen and great room anchor the rear of the home. The kitchen includes quartz counters, an island with eating ledge, undermount sink, built-in microwave, chimney-style hood fan, full-height tile backsplash, soft-close cabinets, and a pantry. The great room features a fireplace, large windows, and a 17' open-to-above ceiling with backyard access. Upstairs offers open-to-below views, a primary suite with dual walk-in closets and 5-piece ensuite, a bonus room, 2 bedrooms, 4-piece bath with double sinks, and laundry. Black fixtures, upgraded railings, and basement rough-ins included. (id:42336)
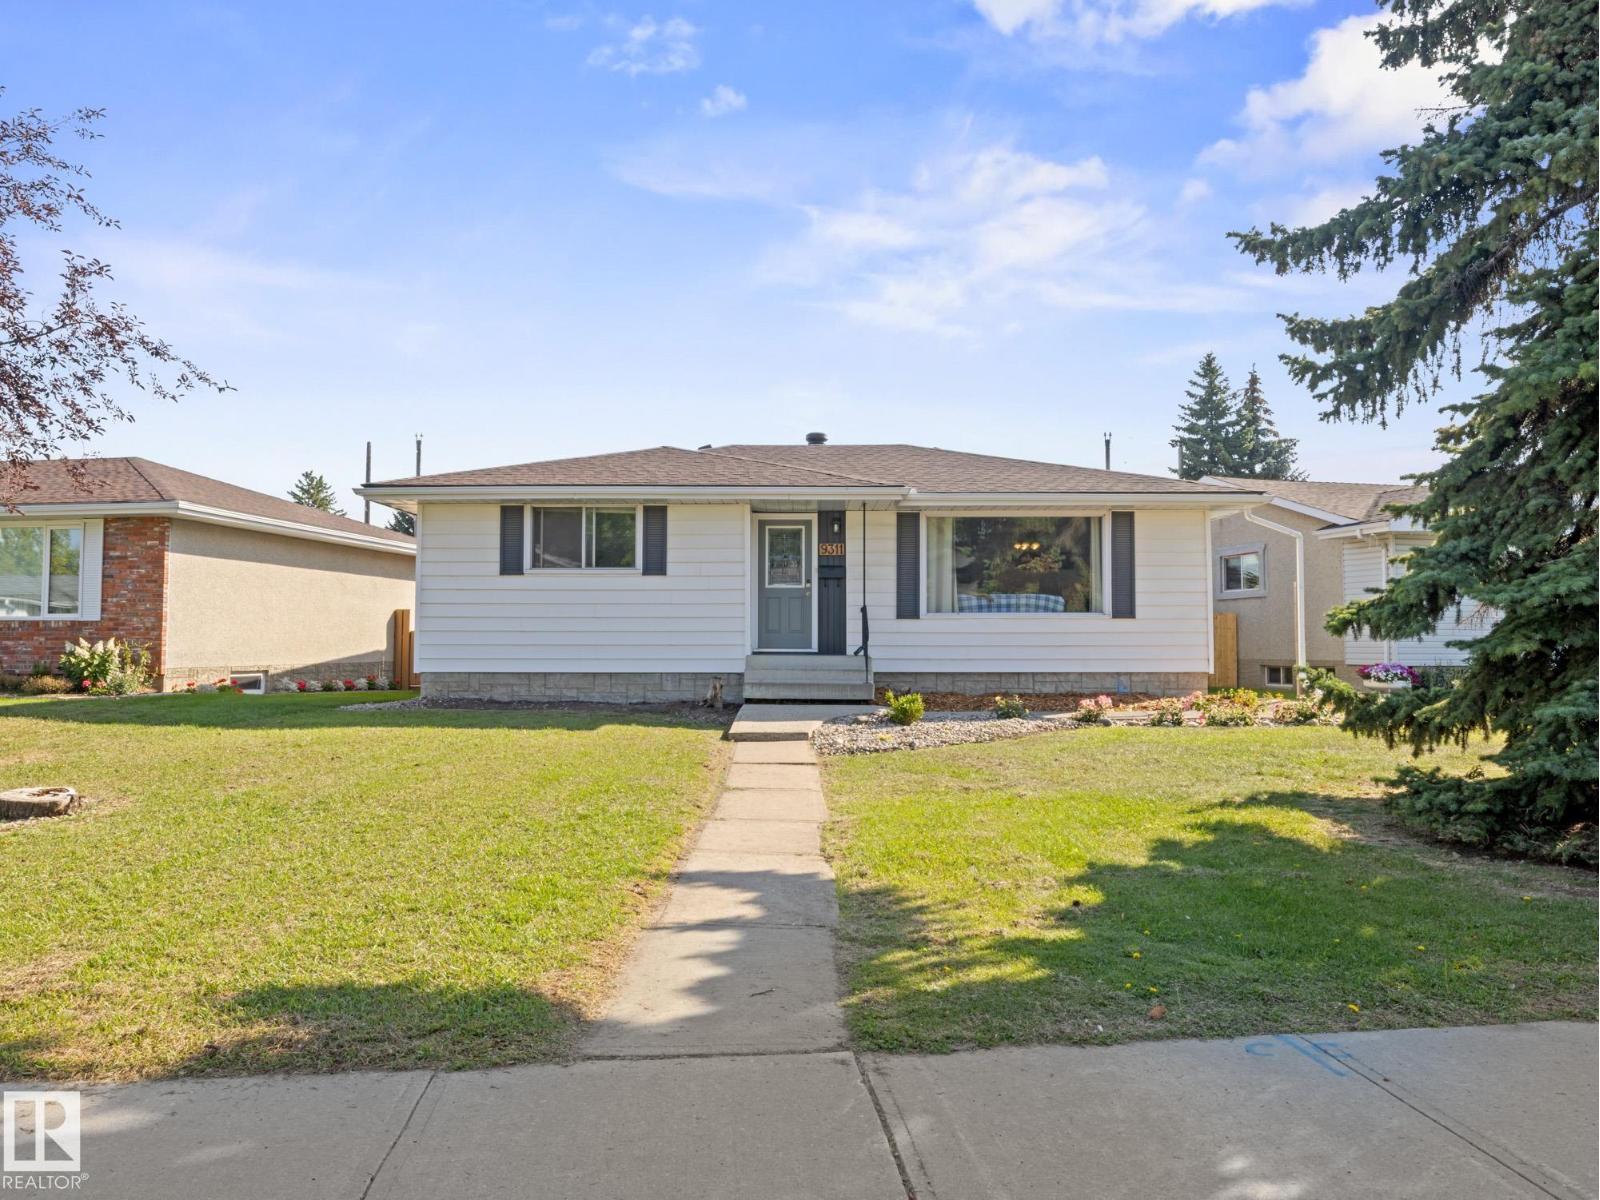
9311 169 St NW
Edmonton, Alberta
Welcome to this beautiful Air-Conditioned bungalow in the desirable community of West Meadowlark Park, perfectly situated on a large lot. This well-kept home with NEW FURNACE, ROOF AND HWT offers 4 bedrooms with plenty of space for the whole family. The main floor features a bright and spacious living room filled with natural light, a stunning NEW kitchen with new appliances, warm and inviting cabinetry, and a separate dining area. Three comfortable bedrooms and a full bathroom complete the main level. Throughout the home you’ll find new carpet and luxury vinyl plank. The fully finished basement offers additional living space with a large recreation room, a fourth bedroom, and a convenient half bathroom. Outside, enjoy the fully landscaped backyard featuring a beautiful pond with fish, a stunning deck perfect for entertaining, and a HEATED 22x24 detached double garage with 220V! A wonderful home in a family-friendly neighborhood close to schools, parks, West Edmonton Mall, and transit. (id:42336)
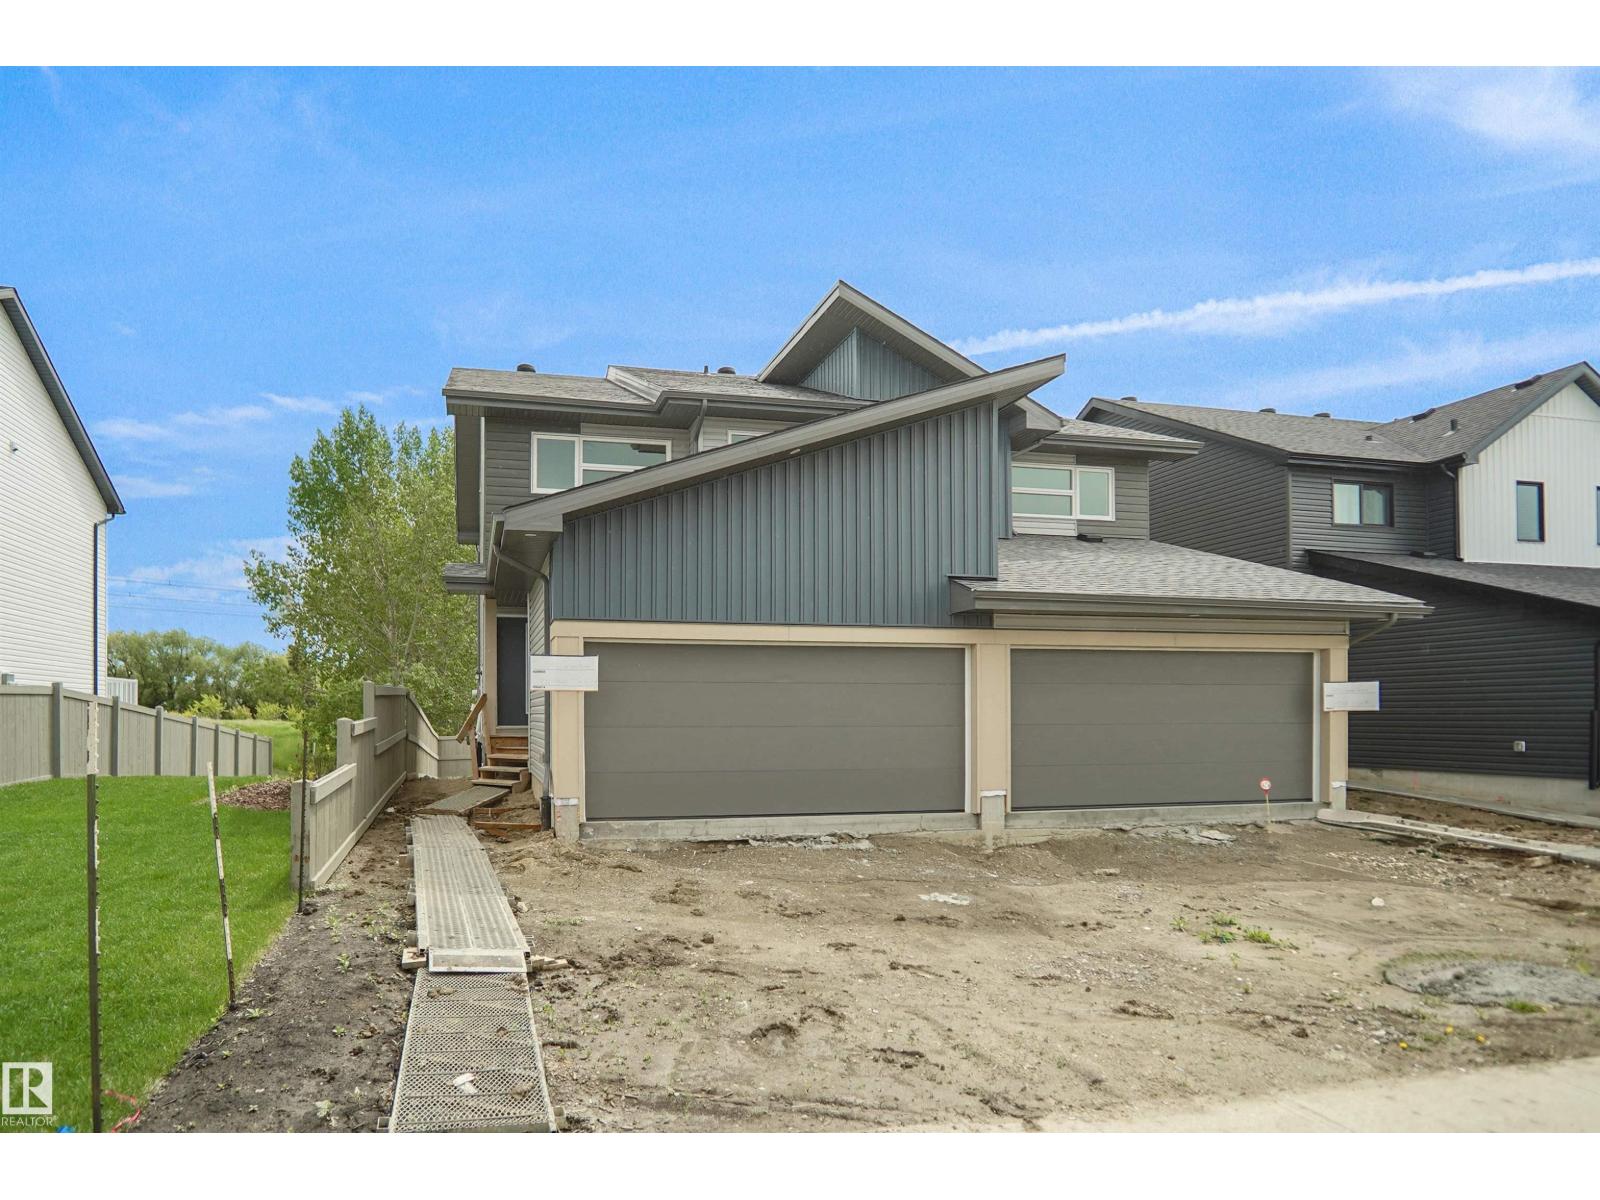
8891 Carson Wy SW
Edmonton, Alberta
Welcome to the “Aspire” built by the award-winning builder Pacesetter Homes. This is the perfect place and is perfect for a young couple of a young family. Beautiful parks and green space through out the area of The Haven at Crimson. This 2 story single family attached half duplex offers over 1400+sqft, includes Vinyl plank flooring laid through the open concept main floor. The kitchen has a lot of counter space and a full height tile back splash. Next to the kitchen is a very cozy dining area with tons of natural light, it looks onto the large living room. Carpet throughout the second floor. This floor has a large primary bedroom, a walk-in closet, and a 3 piece ensuite. There is also two very spacious bedrooms and another 4 piece bathroom. Lastly, you will love the double attached garage and the side separate entrance perfect for future basement development. This home is now move in ready ! (id:42336)
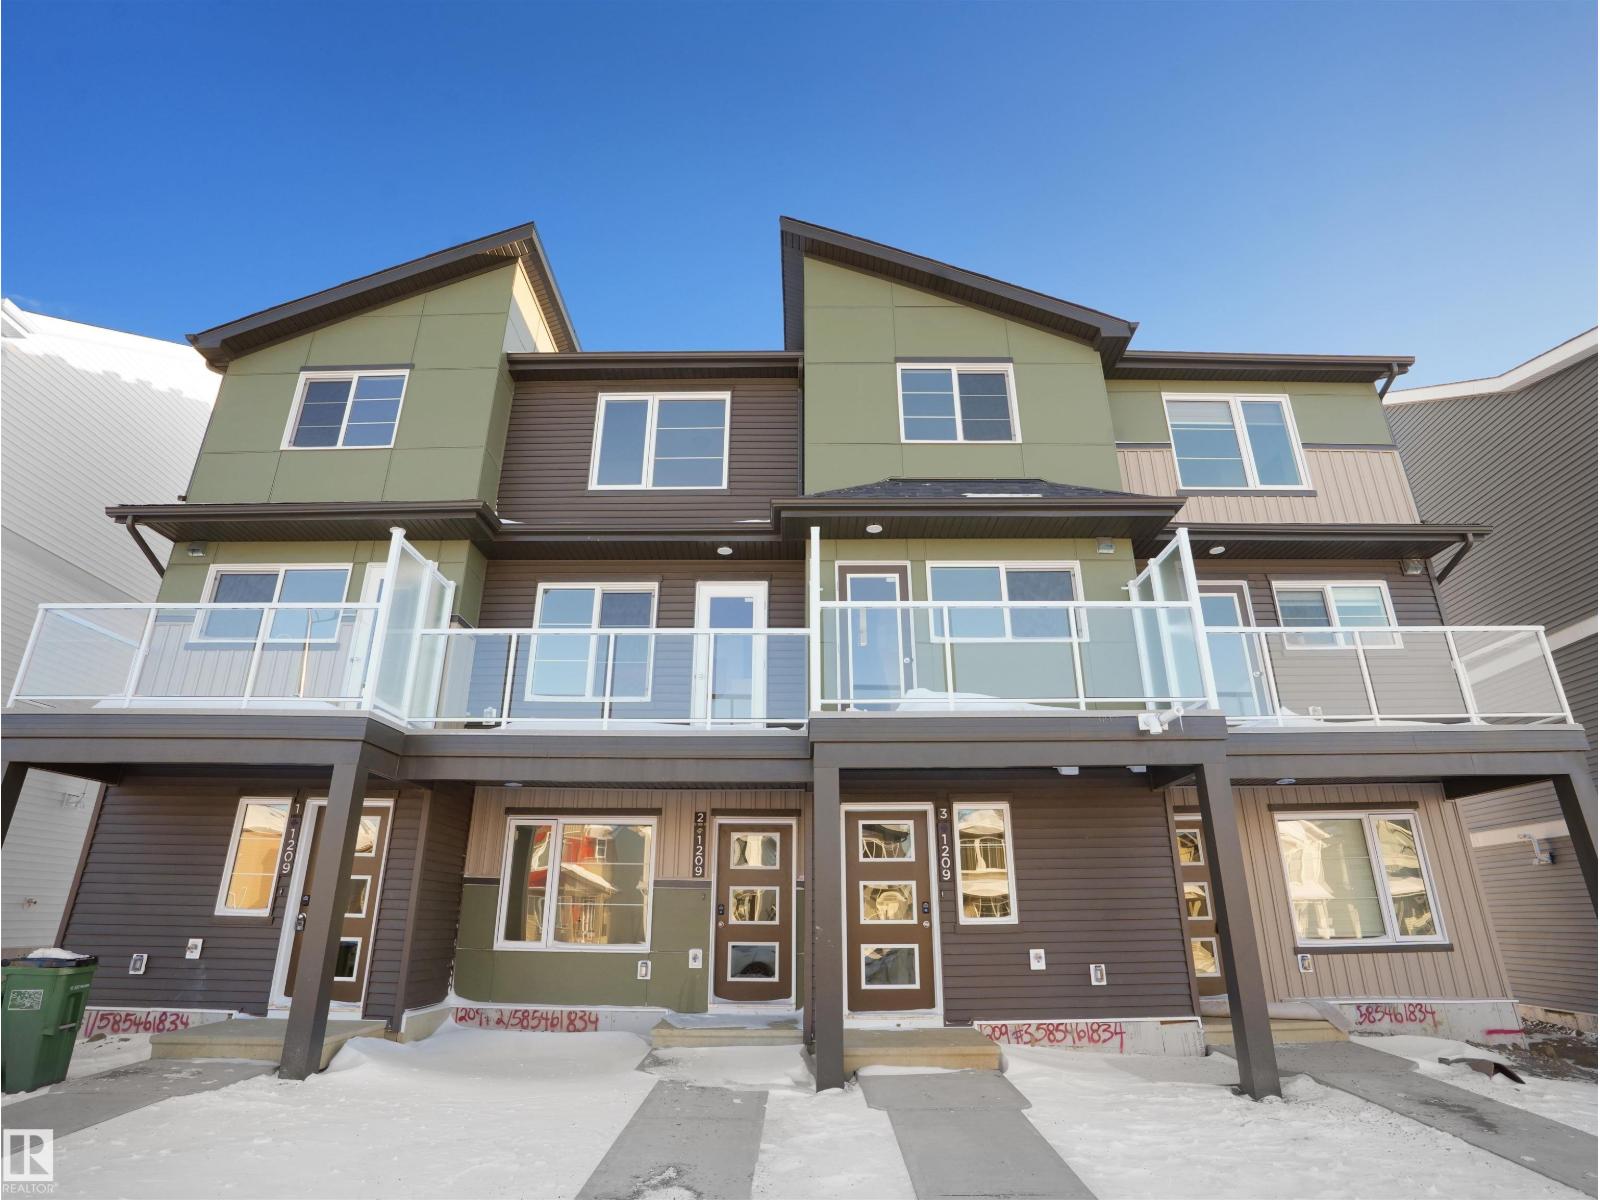
3-1205 Keswick Dr SW
Edmonton, Alberta
NO CONDO FEES and AMAZING VALUE! You read that right welcome to this brand new townhouse unit the “Demi” Built by StreetSide Developments and is located in one of Edmonton's newest premier south west communities of Keswick Landing. With 1100 square Feet, it comes with front yard landscaping and a single over sized attached garage, this opportunity is perfect for a young family or young couple. Your main floor is complete with upgrade luxury Vinyl Plank flooring throughout the great room and the kitchen. The main entrance/ main floor has a good sized Laundry room and a powder room. Highlighted in your new kitchen are upgraded cabinets, upgraded counter tops and a tile back splash. The upper level has 2 bedrooms and 2 full bathrooms. *** Photos used are of the same style home and colors may vary actual photos will be uploaded shortly *** (id:42336)
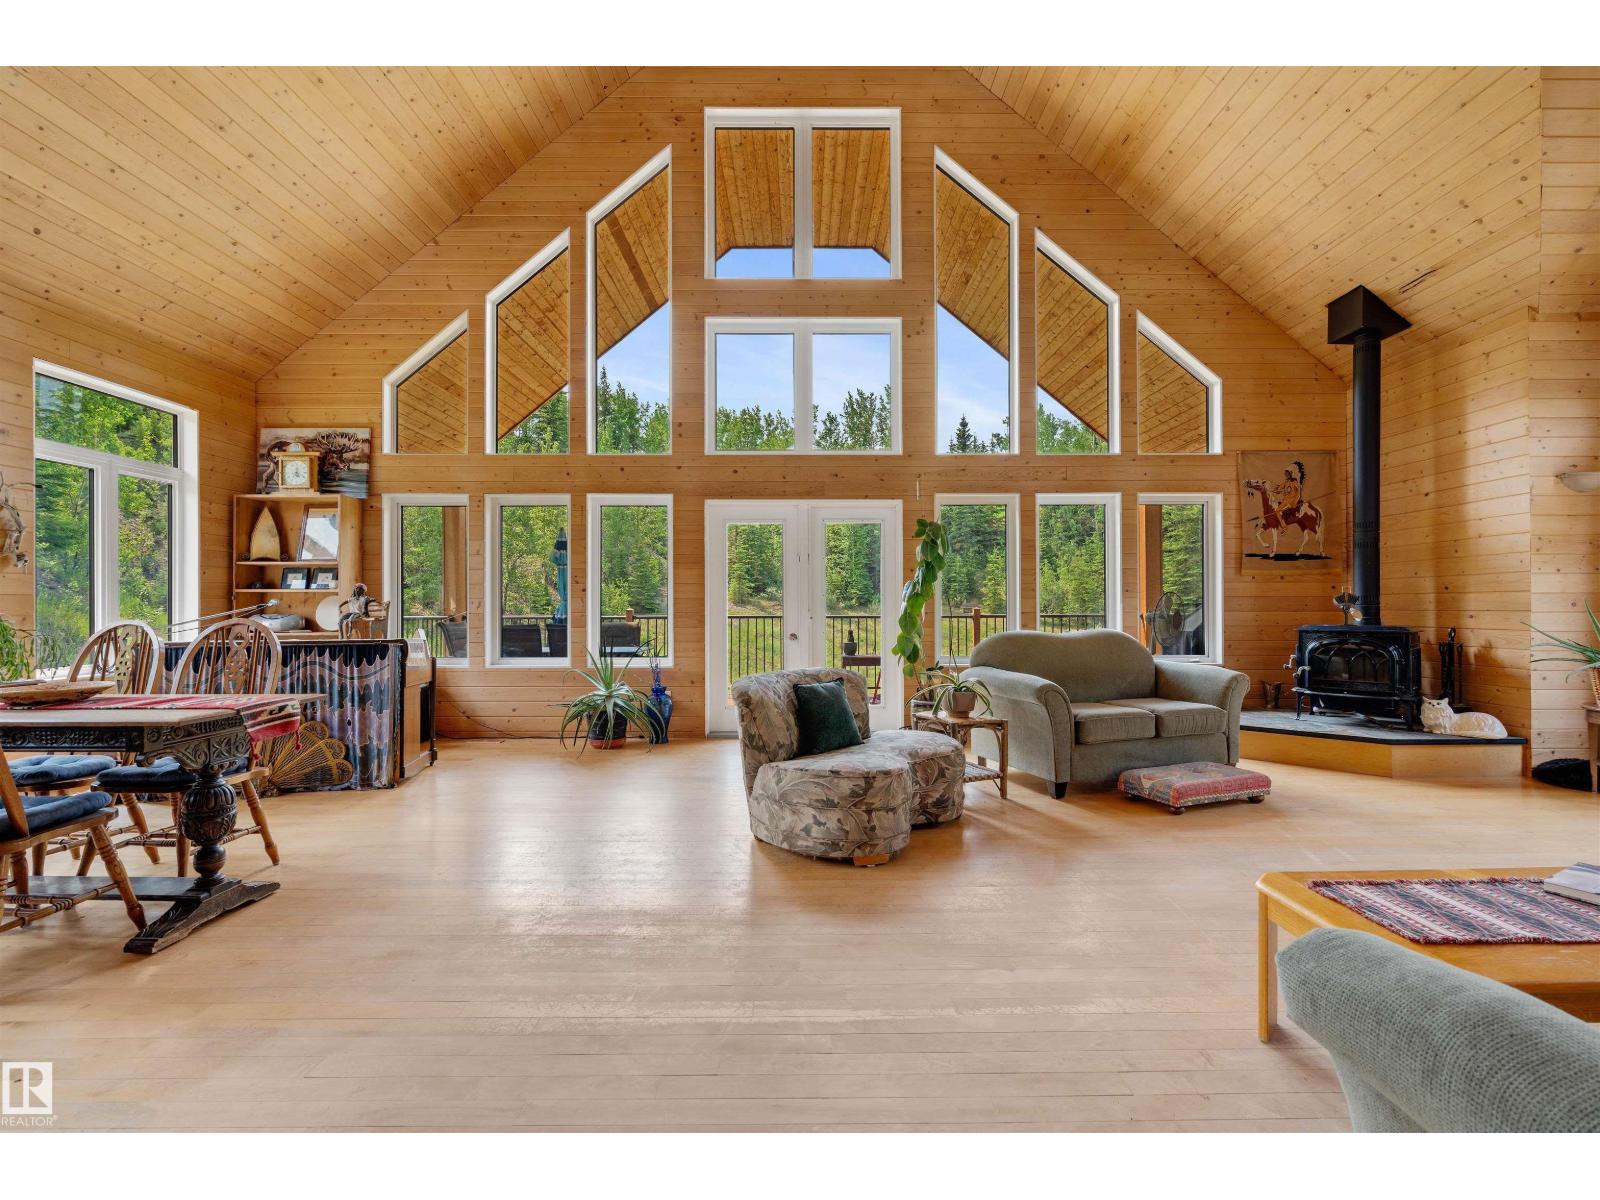
53309 A 65 Range Rd
Rural Parkland County, Alberta
Built to last & stand the test of time, this beautifully designed home located 55 mins from Edmonton is situated on 24 acres of rolling land. This well-designed custom-built home displays superb workmanship & attention to detail. A perfect balance of Cathedral Ceilings creating a sense of grandeur & elegance; Chalet Style Triple Pane Windows fill the home with sunlight & the meticulously built Pine interior adds a sense of warmth & coziness. With just over 3,000 Sqft of Living Space enjoy the Spacious Loft Style Primary Bedroom, or the Library which could double as an Office. Walk or Ski the many Groomed Trails. A portion of the basement has been left for you to complete allowing you to add Bedrooms and/or a Games Room with direct access to the vast Yard. Included is a small Workshop/Woodshed & Profitable year-round 2,000 Sqft Turnkey Kennel Business. Located just off HWY 16, Highway Frontage Land can add potential revenue for advertising signage & some exclusive RV Storage. Explore the possibilities! (id:42336)
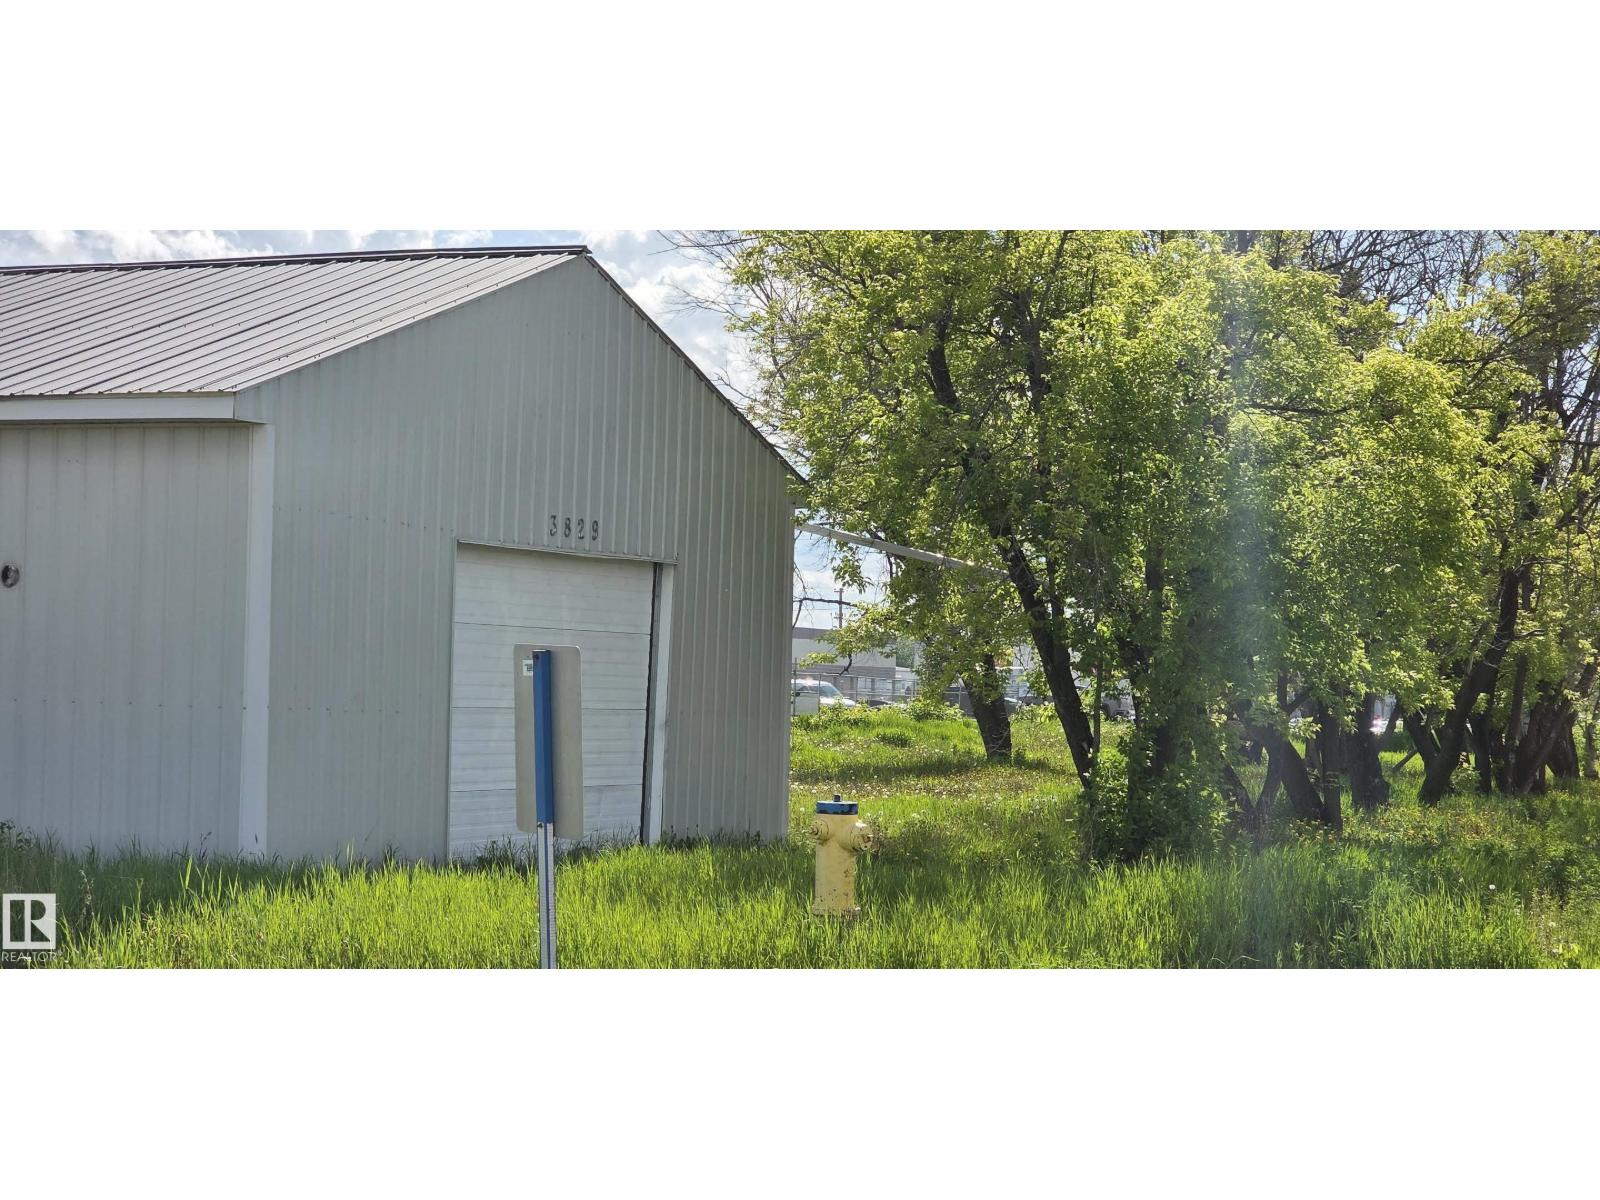
3829 50 St
Cold Lake, Alberta
This property is in a prime location with highway frontage and approximately 68' x 320' with a 28' x 40 garage which was built approximately 2002 with 10' ceilings, 8'x 12'overhead door, man door, roughed in underslab heat, metal siding and metal roof. House foundation has been removed. (id:42336)
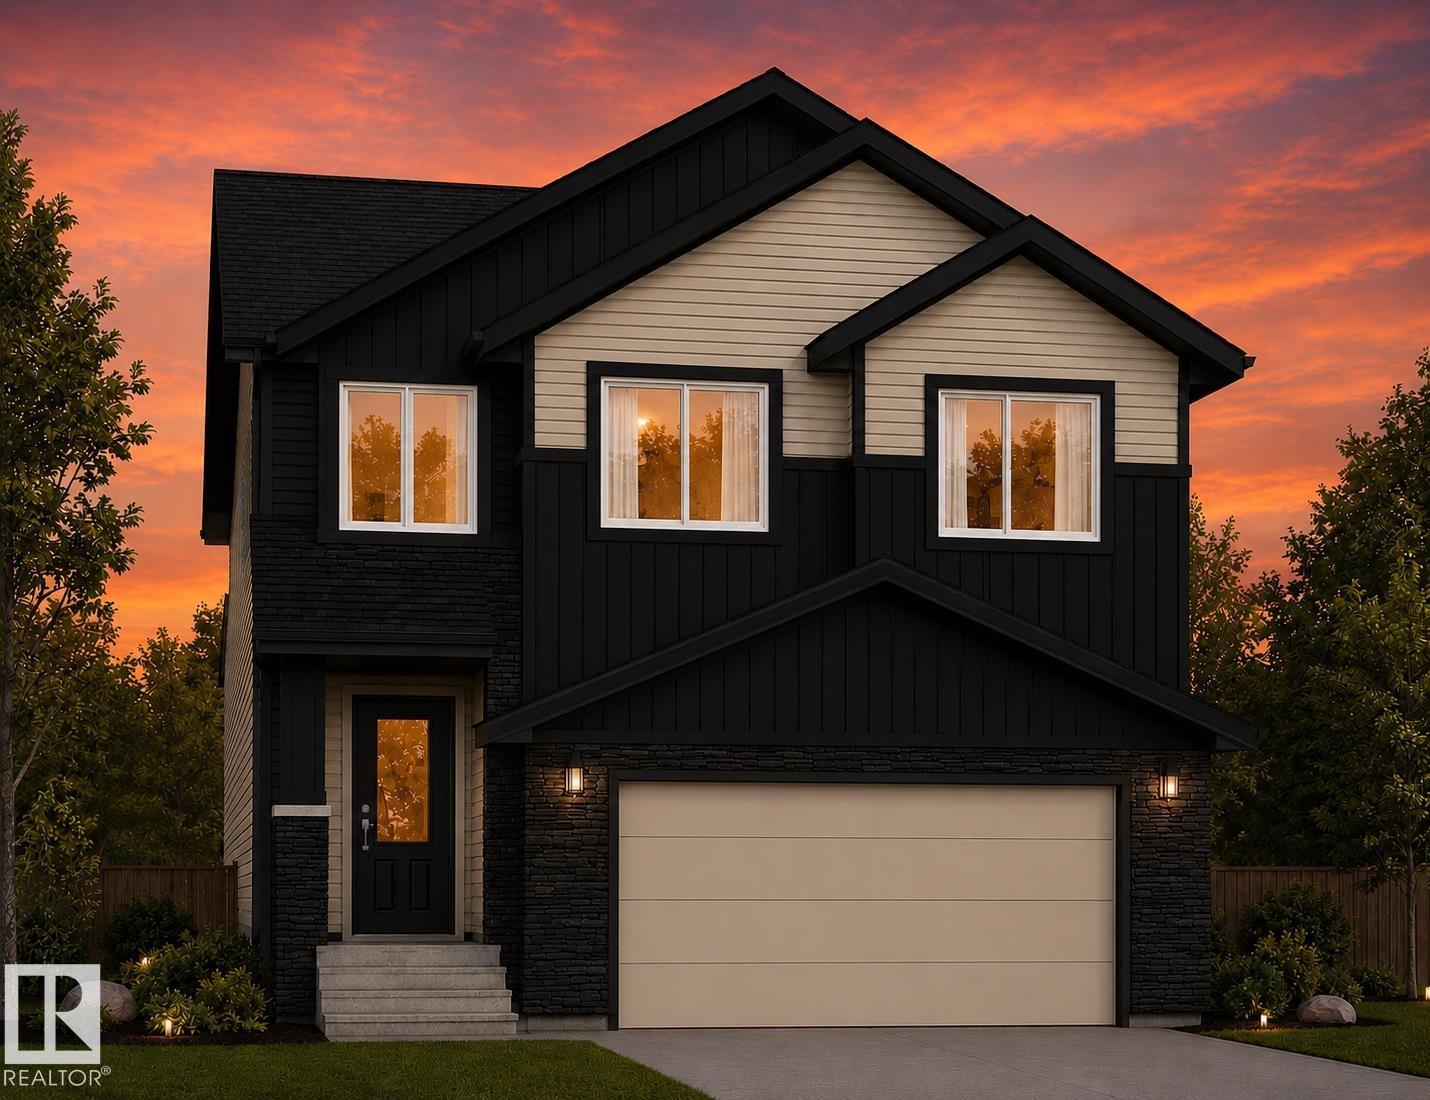
220 Wyatt Ridge
Fort Saskatchewan, Alberta
Welcome to Windsor Pointe where scenic walking trails, beautiful natural surroundings, and family-friendly amenities create the perfect place to call home. Backing directly onto a walking trail, this stunning 2,624sqft home offers a thoughtfully designed main floor with a versatile den that can easily serve as a 4th bedroom, complemented by a full bathroom—ideal for guests, extended family, or a home office. The mudroom connects seamlessly to a walkthrough pantry, leading into the impressive kitchen with abundant cabinetry, expansive counter space, and an oversized island perfect for entertaining and the open to above living room is sure to impress. Upstairs, the primary suite features vaulted ceilings, a spacious walk-in closet, and a 5-piece ensuite. Two additional oversized bedrooms each include their own closets and ensuite bathrooms, offering exceptional comfort and privacy for family members. This home is available for customization and will be ready for possession in November/December. (id:42336)