

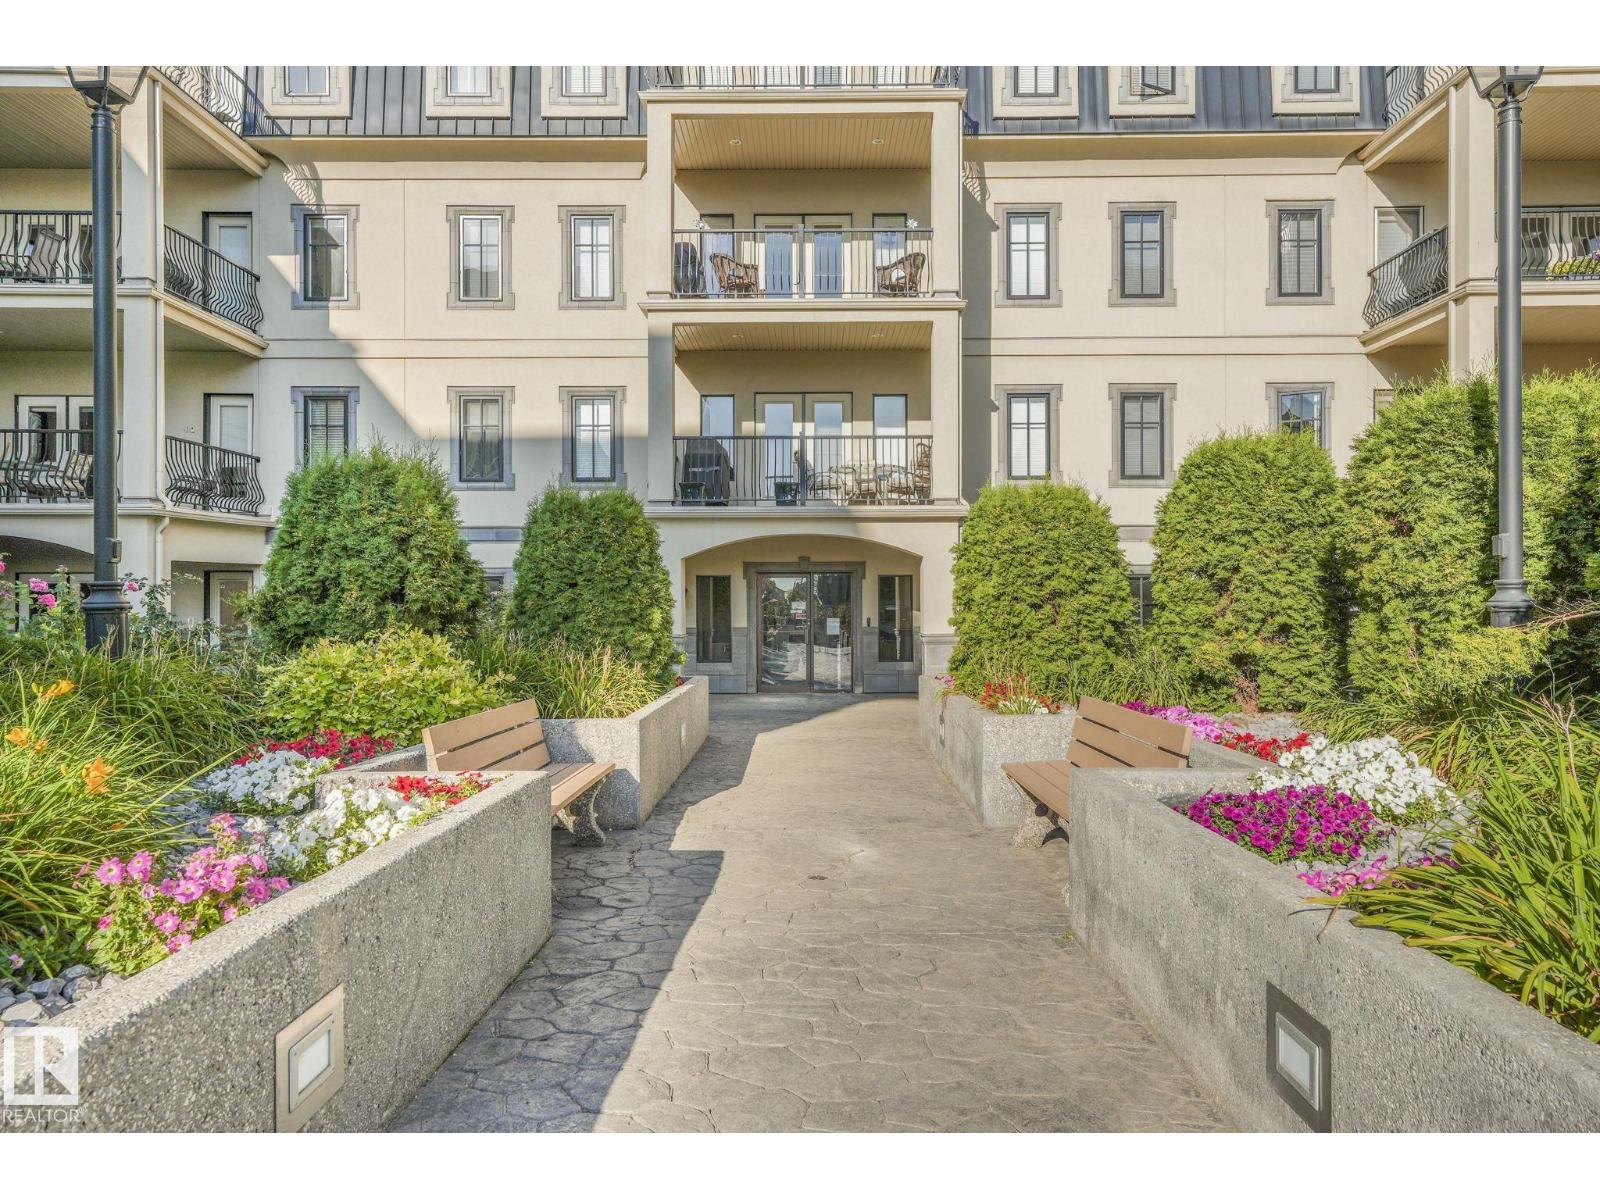
#232 1406 Hodgson Wy NW
Edmonton, Alberta
LUXURY ADULT LIVING at Chateau at Whitemud Ridge! This beautifully updated 2 BED, 2 BATH condo offers elegant design and unbeatable location in SW Edmonton—steps to shopping, cafes, trails, transit & Terwillegar Rec Centre, with quick access to the Henday & Whitemud. Inside, you’ll love the spacious layout with 9' ceilings, fresh paint, new carpet & A/C. The chef-inspired kitchen features stainless appliances, pantry, brand new microwave hood fan & large island with eating bar—perfect for entertaining. The bright living room opens to a private balcony. Primary suite boasts a walk-through closet & 4pc ensuite; second bedroom is smartly separated with its own 3pc bath. IN-SUITE LAUNDRY, large storage room, TITLED UNDERGROUND PARKING + STORAGE CAGE included. Upscale amenities: gym, theatre, social room, BBQ patio, security & 2 car wash bays. Stylish, low-maintenance living for professionals or downsizers—this one has it all! (id:42336)
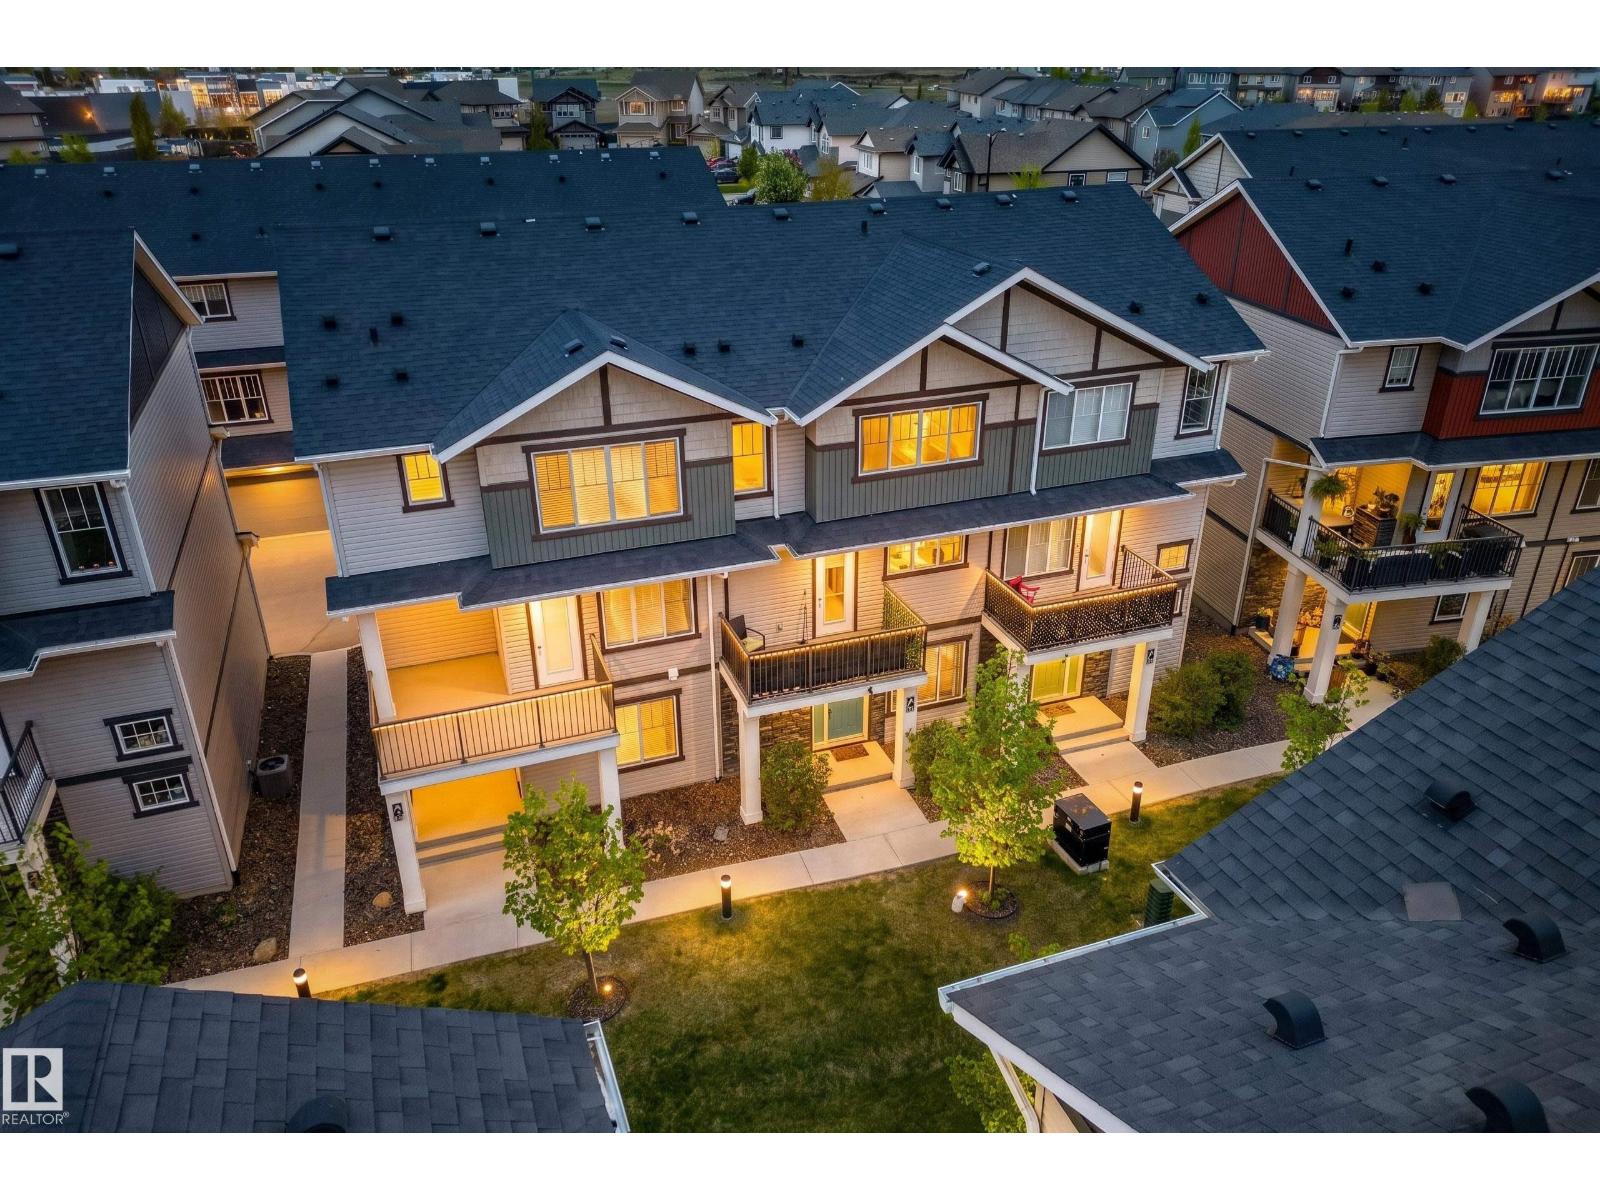
#85 165 Cy Becker Bv NW
Edmonton, Alberta
Welcome to this stylish & modern 3 storey townhome in the sought after community of Cy Becker. Offering over 1,400 sq ft of well designed living space, this home is perfect for first time buyers, professionals, or investors looking for low maintenance living with plenty of space. The main floor features a spacious foyer, dedicated office space ideal for working from home, additional storage, & access to the oversized double attached garage. Upstairs you will find a bright open concept layout with a beautiful kitchen offering plenty of cabinet & counter space, a spacious dining area, large living room filled with natural light, convenient laundry, & a 2 pc bathroom perfect for entertaining or everyday living. The top floor offers 2 generous primary style bedrooms, each complete with their own walk in closet & private ensuite bathroom. Located close to parks, walking trails, schools, shopping, restaurants, public transportation, & quick access to the Anthony Henday making commuting a breeze. (id:42336)
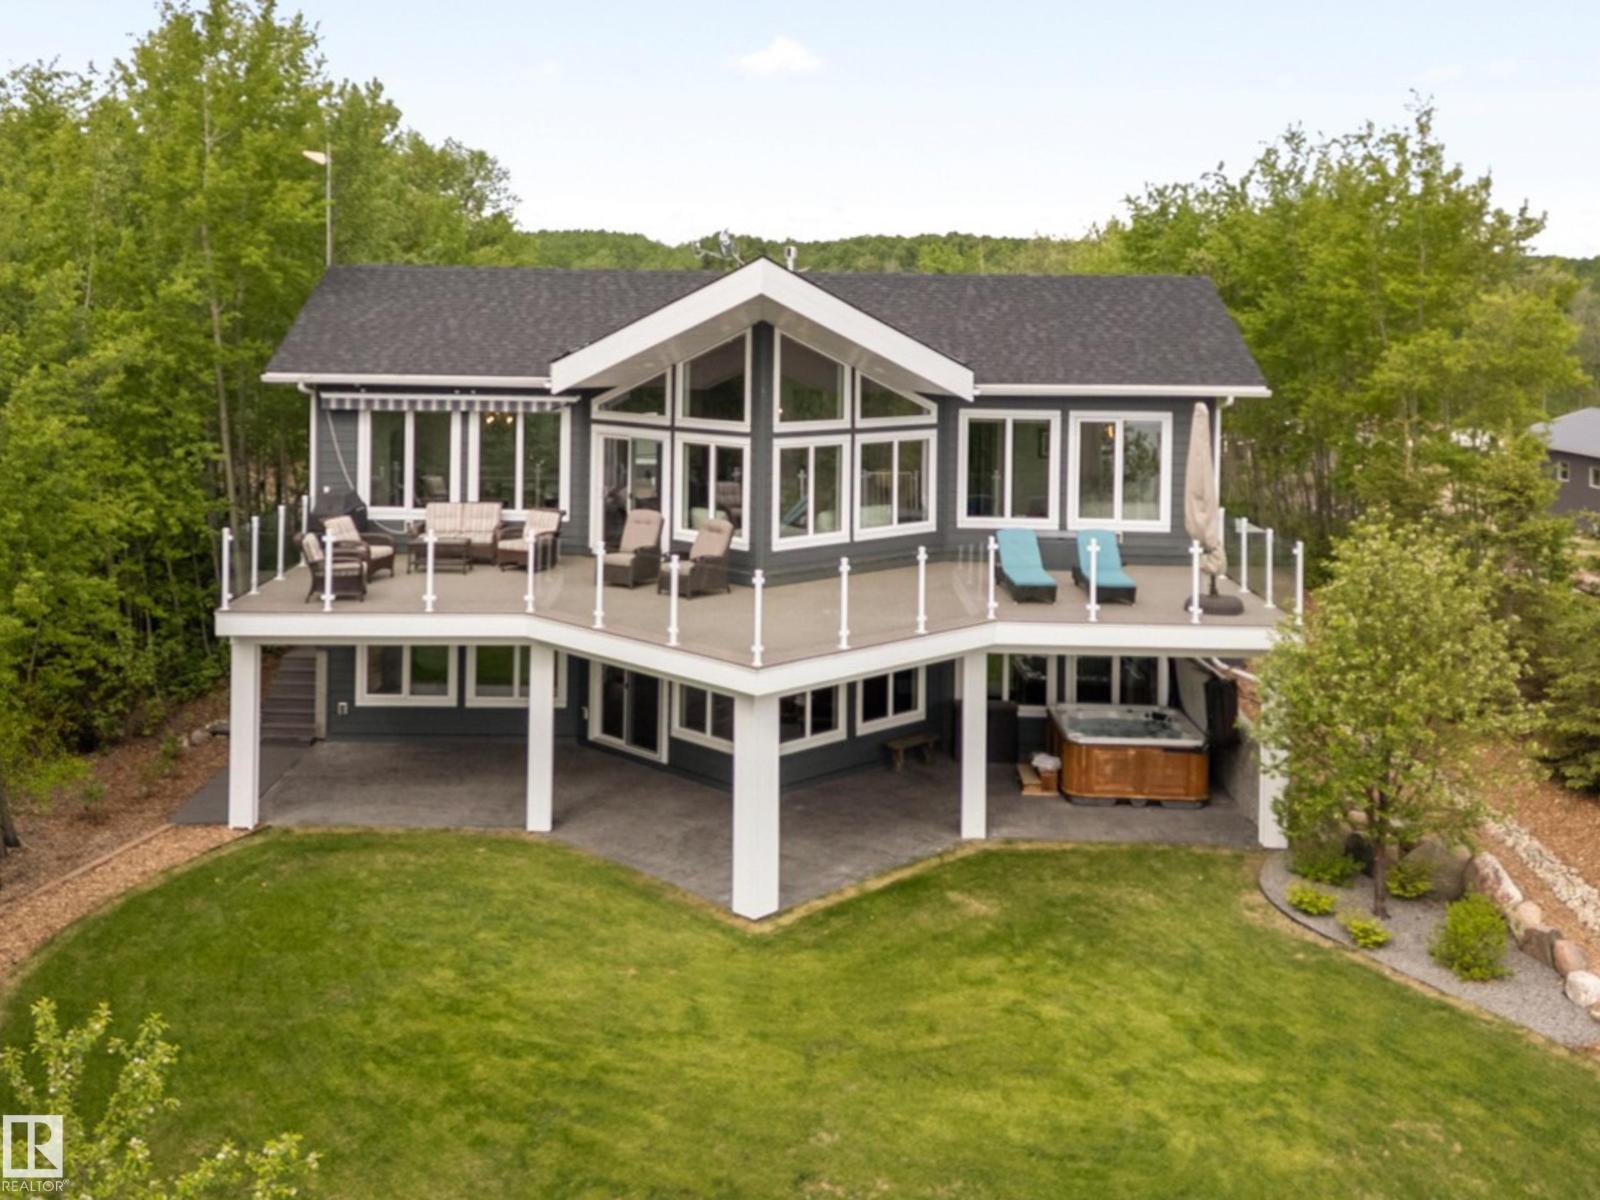
#5 64301 Rge Rd 423a
Rural Bonnyville M.d., Alberta
Welcome to an exceptional custom-built lakefront bungalow on the shores of Cold Lake, where refined design meets effortless waterfront living. Thoughtfully crafted with uncompromising attention to detail, this residence offers over 2,300 sq. ft. of beautifully finished living space. From the moment you arrive, the striking architecture sets the tone—clean lines, expansive windows, and a seamless connection to the surrounding landscape. Inside, the home opens into a breathtaking main living area anchored by soaring ceilings and panoramic lake views. Floor-to-ceiling windows flood the space with natural light, while high-end finishes elevate every corner—from designer lighting to premium flooring and Architectural beam detailing that enhances the ceiling height and overall design. Not only are you getting a luxury main residence, but also a guest cabin with a covered deck and lake views, plus a 26’x40’ heated garage. Thoughtfully designed grounds with multiple RV hookups - This isn’t just a home. (id:42336)
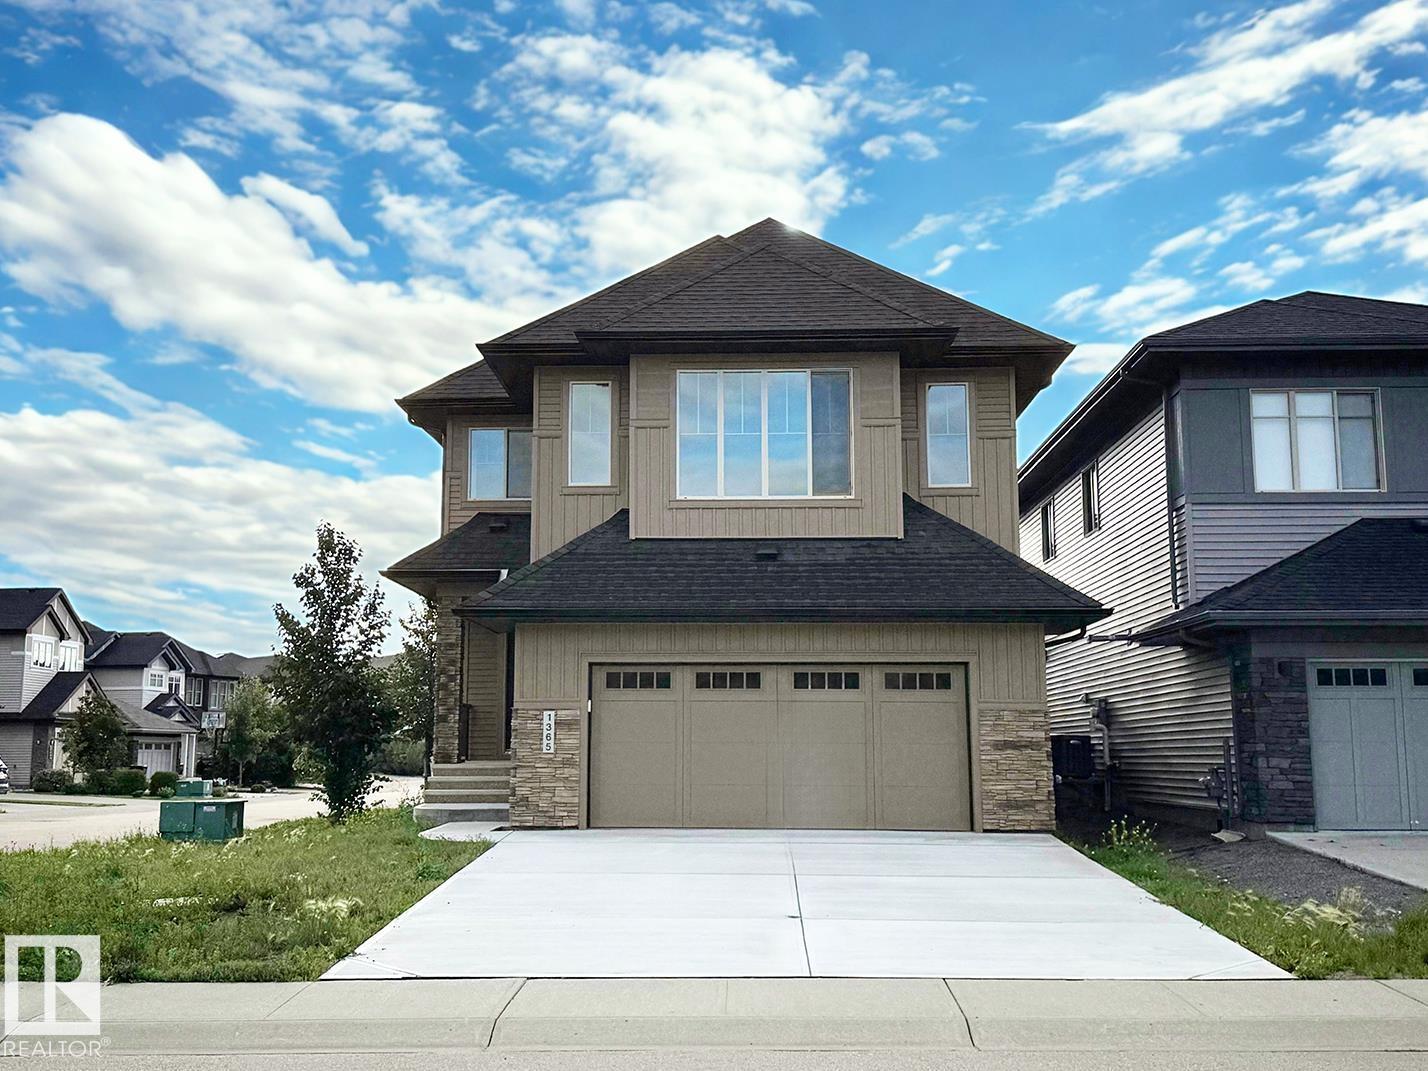
1365 Ainslie Wd SW
Edmonton, Alberta
BRAND NEW! Offering the perfect blend of modern design and unbeatable location, this newly built home in Ambleside is ready for immediate possession. The custom kitchen stuns with a cabinet hood fan, built-in microwave, full-height backsplash, quartz countertops, and a matte black Kohler faucet. Stainless Kitchen appliance package, including double door fridge, range, dishwasher, and built-in microwave, to be installed prior to occupancy. Cabinet insert hood fan and front load washer/dryer also included. Vinyl plank flooring flows through the main floor, which also includes a versatile den and a striking 42 electric fireplace with feature wall paint. Upstairs, the upgraded primary ensuite features a drop-in soaker tub, black barn-style shower door, quartz backsplash, and custom vanity. Plus, enjoy full home warranty coverage and award-winning customer service. Images and renderings are representative of home layout and/or design only. Sale price is inclusive of GST. (id:42336)
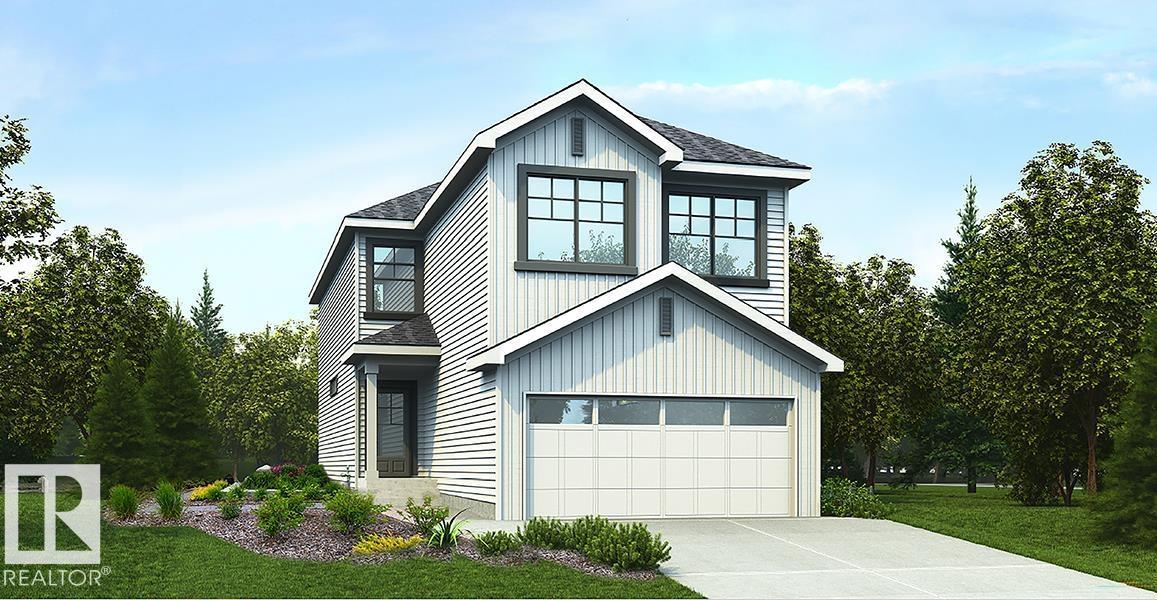
78 Sumac Cl
Fort Saskatchewan, Alberta
A practical layout designed for modern family living, with space where it matters most. The main floor features 9' ceilings, LVP flooring, a widened double attached garage with floor drain, and a separate side entrance. The foyer leads to a main floor bedroom and full 3-pc bath with walk-in shower. A large mudroom with open closet, built-in bench, sink, and garage access connects to a walk-through pantry. The open kitchen, nook, and great room create seamless flow, with quartz counters, island with eating ledge, undermount sink, built-in microwave, custom hood fan, full-height backsplash, and soft-close cabinetry. The great room showcases an electric fireplace, 17' ceilings, large windows, and backyard access. Upstairs offers a primary suite with dual walk-in closets and 5-pc ensuite, plus a bonus room, two bedrooms with walk-in closets, a 4-pc bath, and laundry. Black fixtures, upgraded railings, and basement rough-ins included. (id:42336)
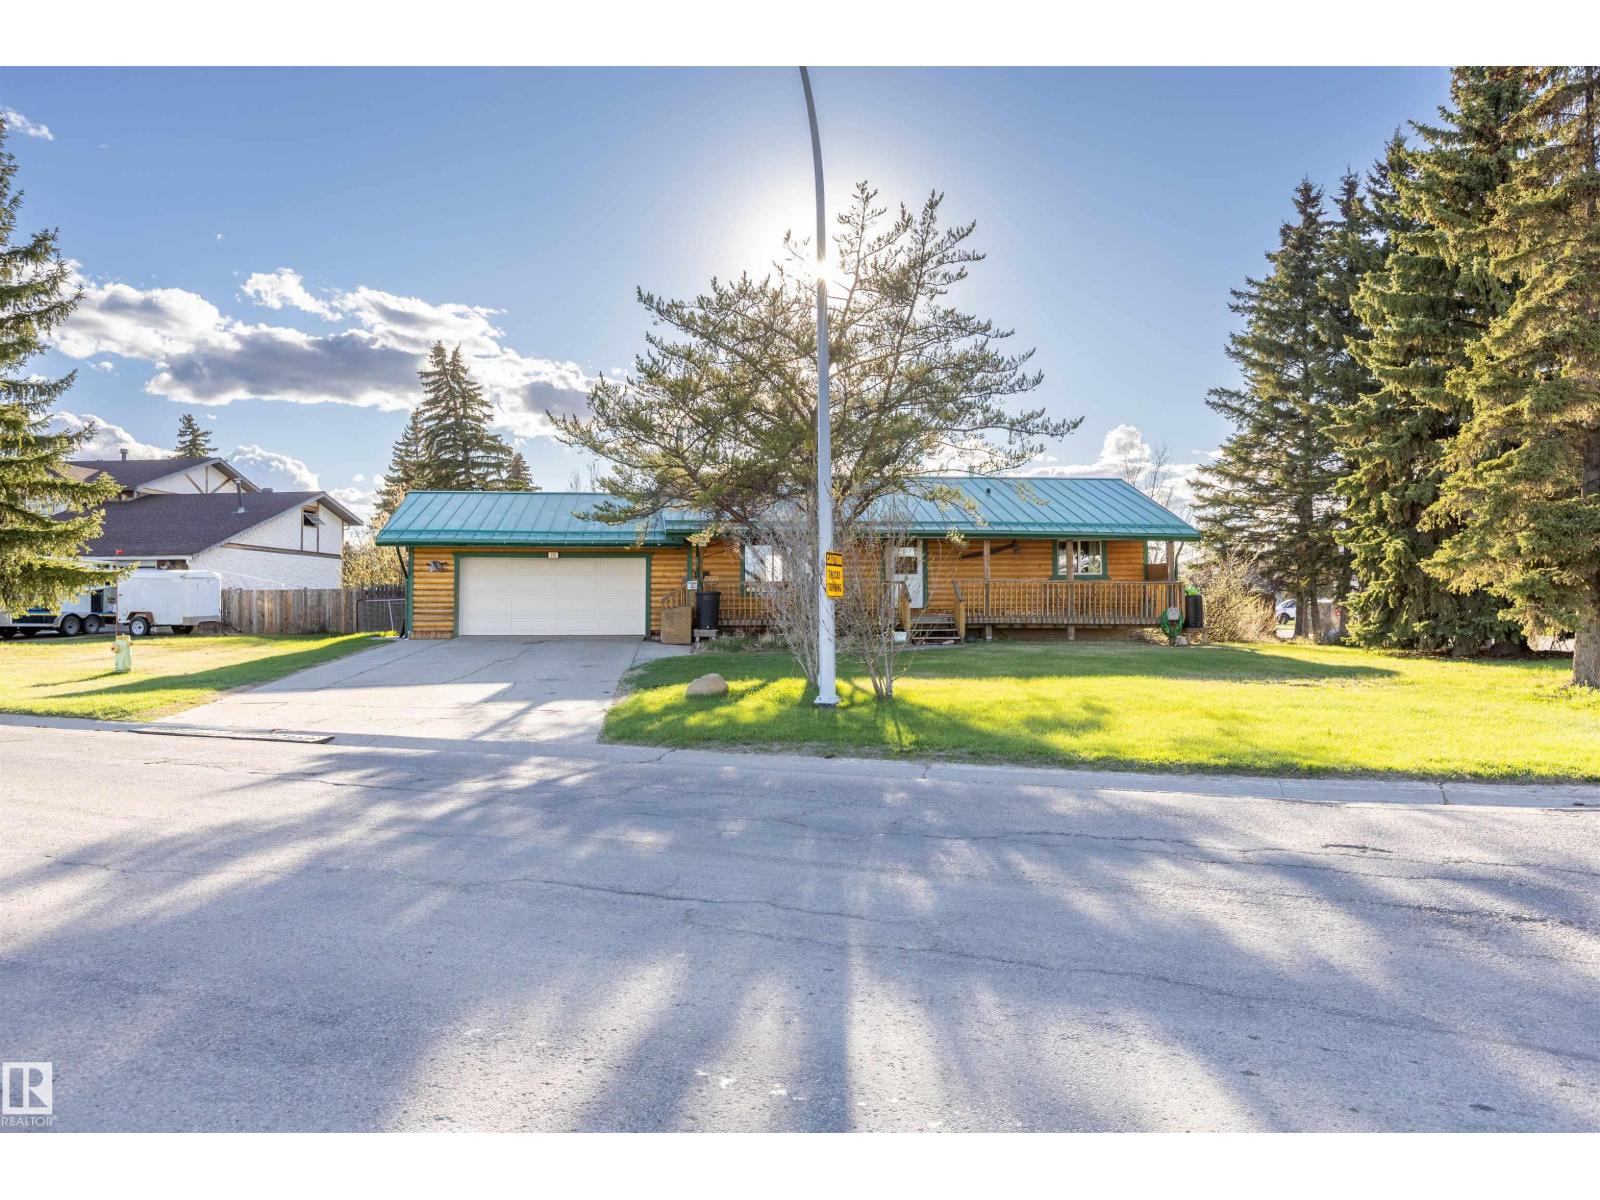
100 Mill Rd
Cardiff, Alberta
Rustic charm meets modern convenience in the heart of Cardiff! Acreage Living without the gravel roads! This highly sought-after log home BUNGALOW sits on a spacious 0.27-acre corner lot. With 4 bedrooms, 3 bathrooms, and a fully finished basement, there’s room for the whole family. 2 finished flex rooms in the basement with windows could also be used for multipurpose. Outside, you’ll love the extra side driveway for dedicated RV parking, perfect for all your vehicles and toys, a HUGE deck for entertaining, and a large garden for the green thumb in your family. Recent renovations include newer windows, a durable metal roof, and updated appliances, giving peace of mind for years to come. Add in the low taxes and unbeatable small community charm, and this rare Cardiff property could become your next home. Walking distance to parks, trails, Cardiff fishing trout pond & the community golf course. (id:42336)
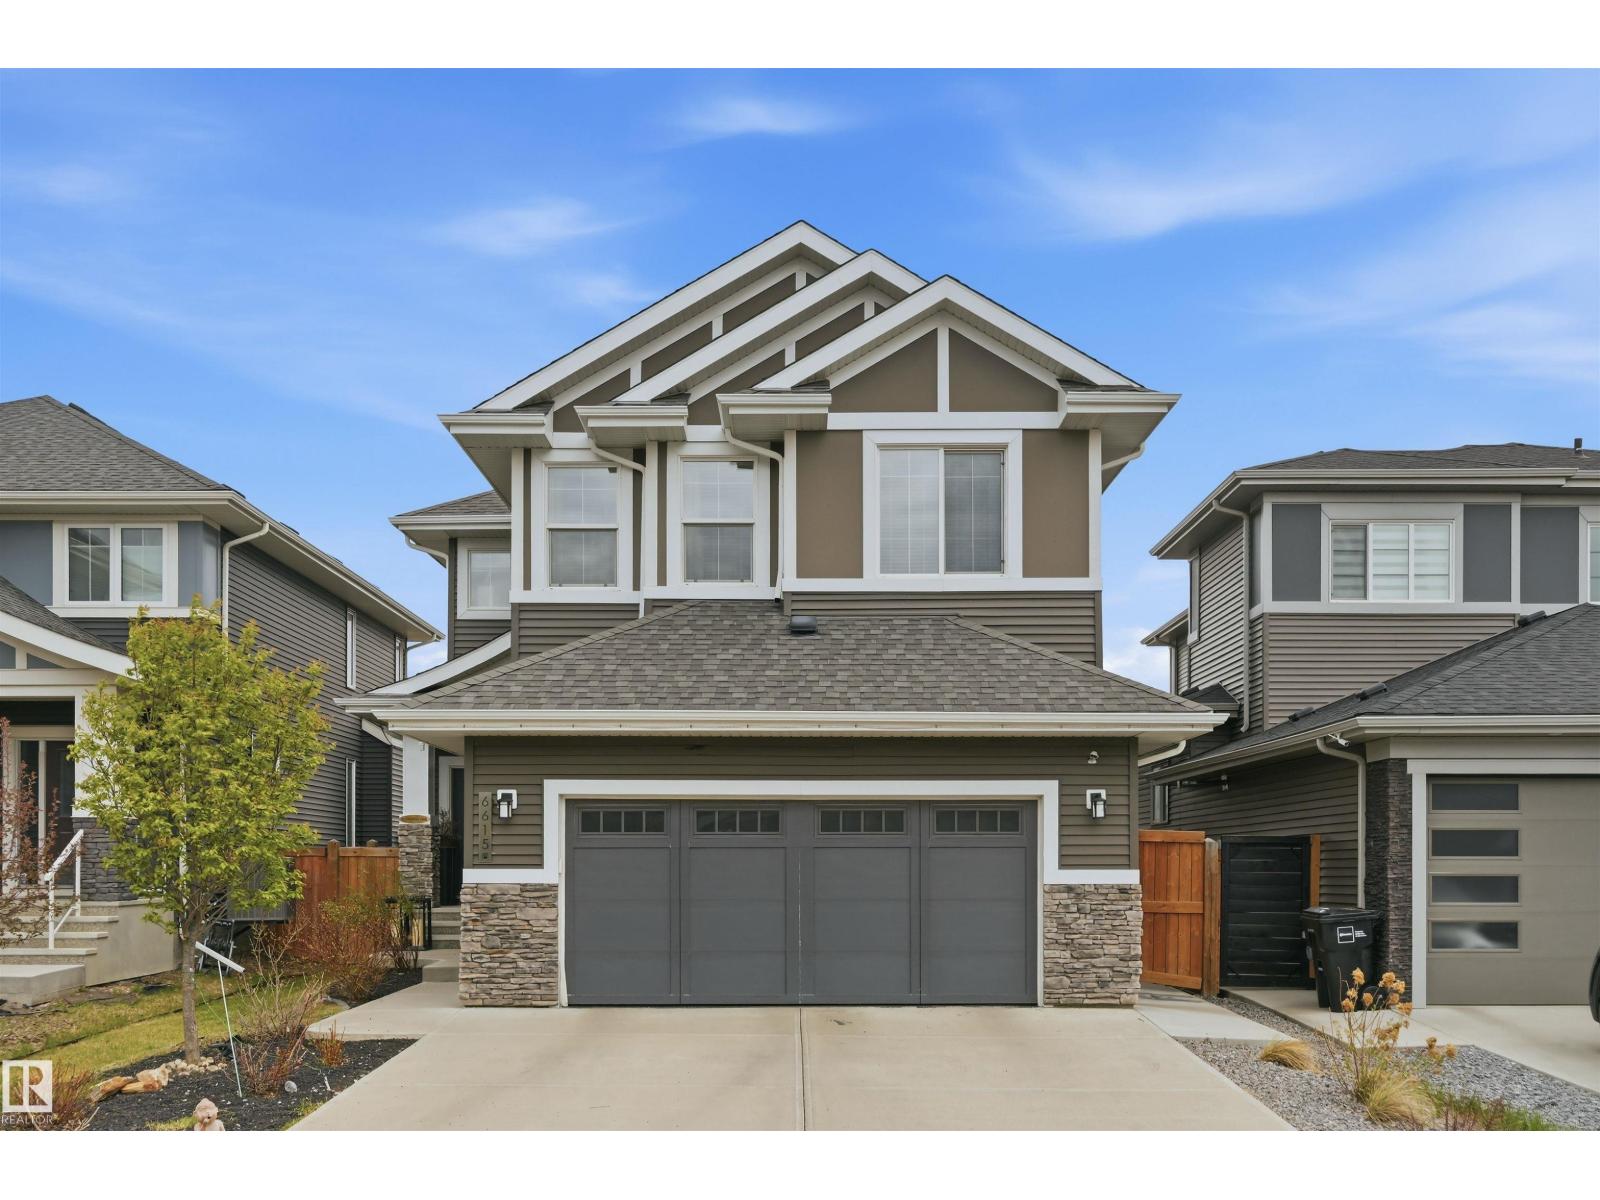
6615 Knox Pl SW
Edmonton, Alberta
Beautiful Estate home is just steps to Joey Moss School w/a family friendly open concept plan perfect for gatherings! Terrific keyhole location in Keswick w/nearby parks, ponds & ravine trails. Absolutely immaculate w/ 2400 sf of luxury living space + a F/Fin bsmt. 9 ft ceilings w/a vaulted great rm w/floor to ceiling windows. Contemporary color tones & Eng H/W flooring. Chef’s kitchen w/loads of sleek cabinetry, S/S appliances, quartz counters & a walk thru pantry. Maintenance free deck off of the sunny nook- enjoy the east morning sun & south afternoon sun. Main flr den & laundry area. Upstairs bonus rm overlooks the GR. Spacious primary bedrm, pamper yourself in the spa like 5 pc ensuite. 2 additional large bedrms & 4 pc bath. The bsmt family rm is perfect for movie night. Exercise rm, bar area, 4th bedrm, 3pc bath + flex area. 22x21 heated garage w/epoxy flrs, 220V & drain. AC, custom blinds, U/G sprinklers & extra poured walks. Close to all amenities- quick access to EIA & Windermere Currents (id:42336)
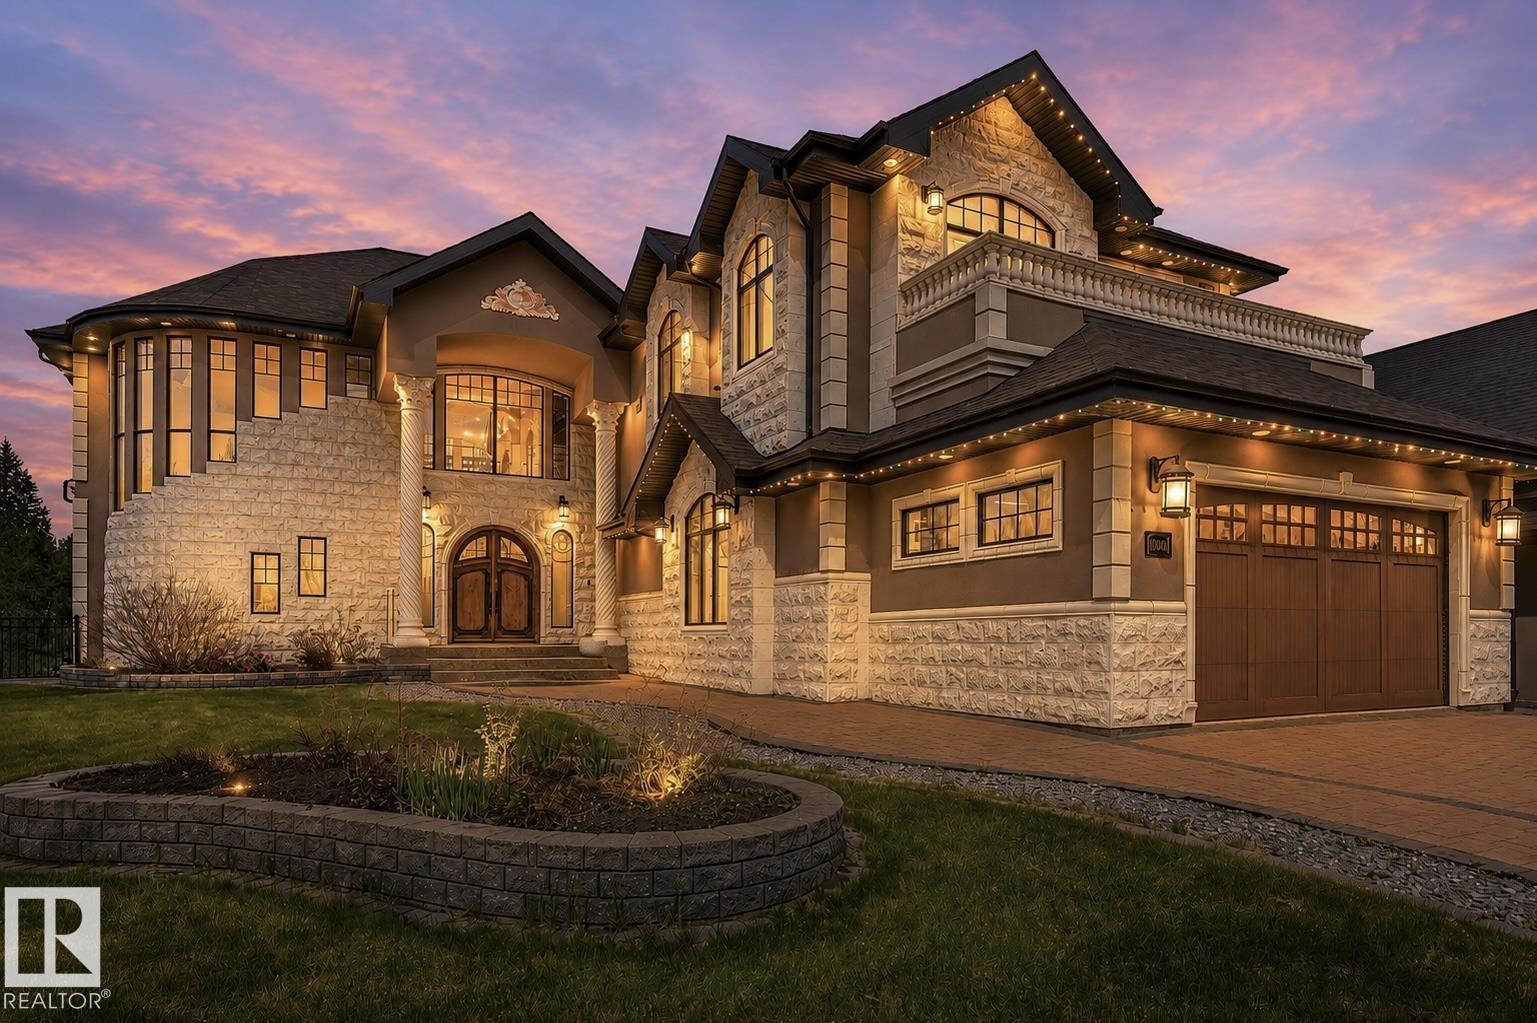
1004 Hollands Pt NW
Edmonton, Alberta
Unparalleled bespoke home nestled on the Whitemud Creek Ravine at nature’s doorstep. Beautifully appointed w/absolutely incredible Old World workmanship. Step through the massive dbl solid wood doors to jaw dropping 23' ceilings. Over 7,000 sf of luxury w/6 bedrms all w/ensuites, perfect for the growing or multi generational family. Extensive millwork features curved wood coffered ceilings, hand carved limestone, Corinthian columns, wainscotting, crown mouldings, B/I bookcases & a breathtaking spiral staircase. Great rm w/soaring windows, FP feature wall & formal dining rm. Unbelievable Chef’s kitchen where no expense was spared w/Subzero, 48 Wolf gas & 2 D/W. Huge den/billiard rm. 2 luxurious primary bedrms w/spa like ensuites. Step onto 1 of 3 balconies w/ravine views, adorned w/limestone balusters. F/Fin bsmt w/in floor heat, FR w/wet bar/wine rm, exercise area, 2 more bedrms w/ensuites & a home theatre. Heated 4 car tandem garage w/epoxy flrs, drain & rm for a golf simulator. Steps to pond/park (id:42336)
735 Parkland Brook
Rural Parkland County, Alberta
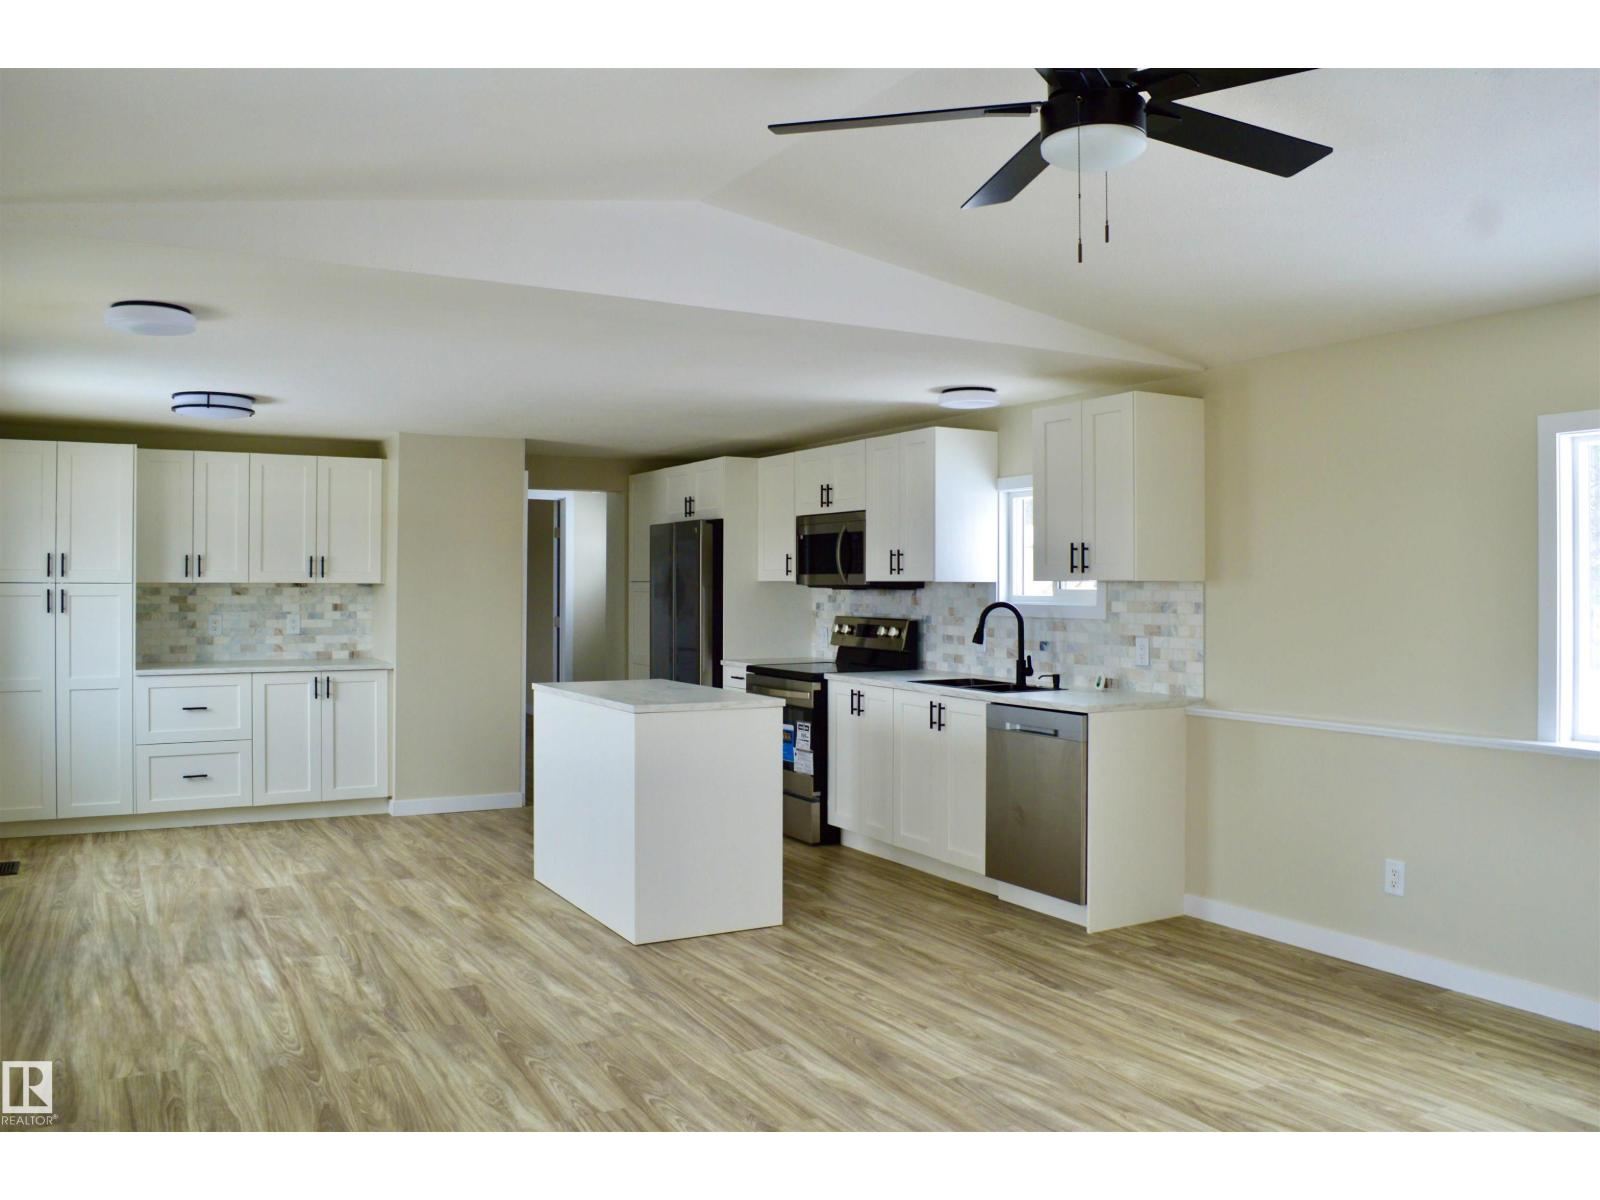
Professionally renovated from top to bottom, this 3 bedroom home in Like New Condition is on a large corner lot in Parkland Village! Open concept flo plan with large living room complete with a gorgeous new kitchen. The dining area is easy to expand to host family & friends. Master suite features a la window and a 4pc ensuite. Roof (2025), Drywall, paint and ceiling finish (2025), Flooring (2026) Siding/Skirting (2025), Appliances (Brand new) Toilets Faucets (2025) and more! The quality of workmanship in this renovation is above and beyond a typical brand new modular home so a new homeowner rest assured they will be able to live in this home completely hassle free for many years to come. (id:42336)
#312 2305 35a Av NW
Edmonton, Alberta
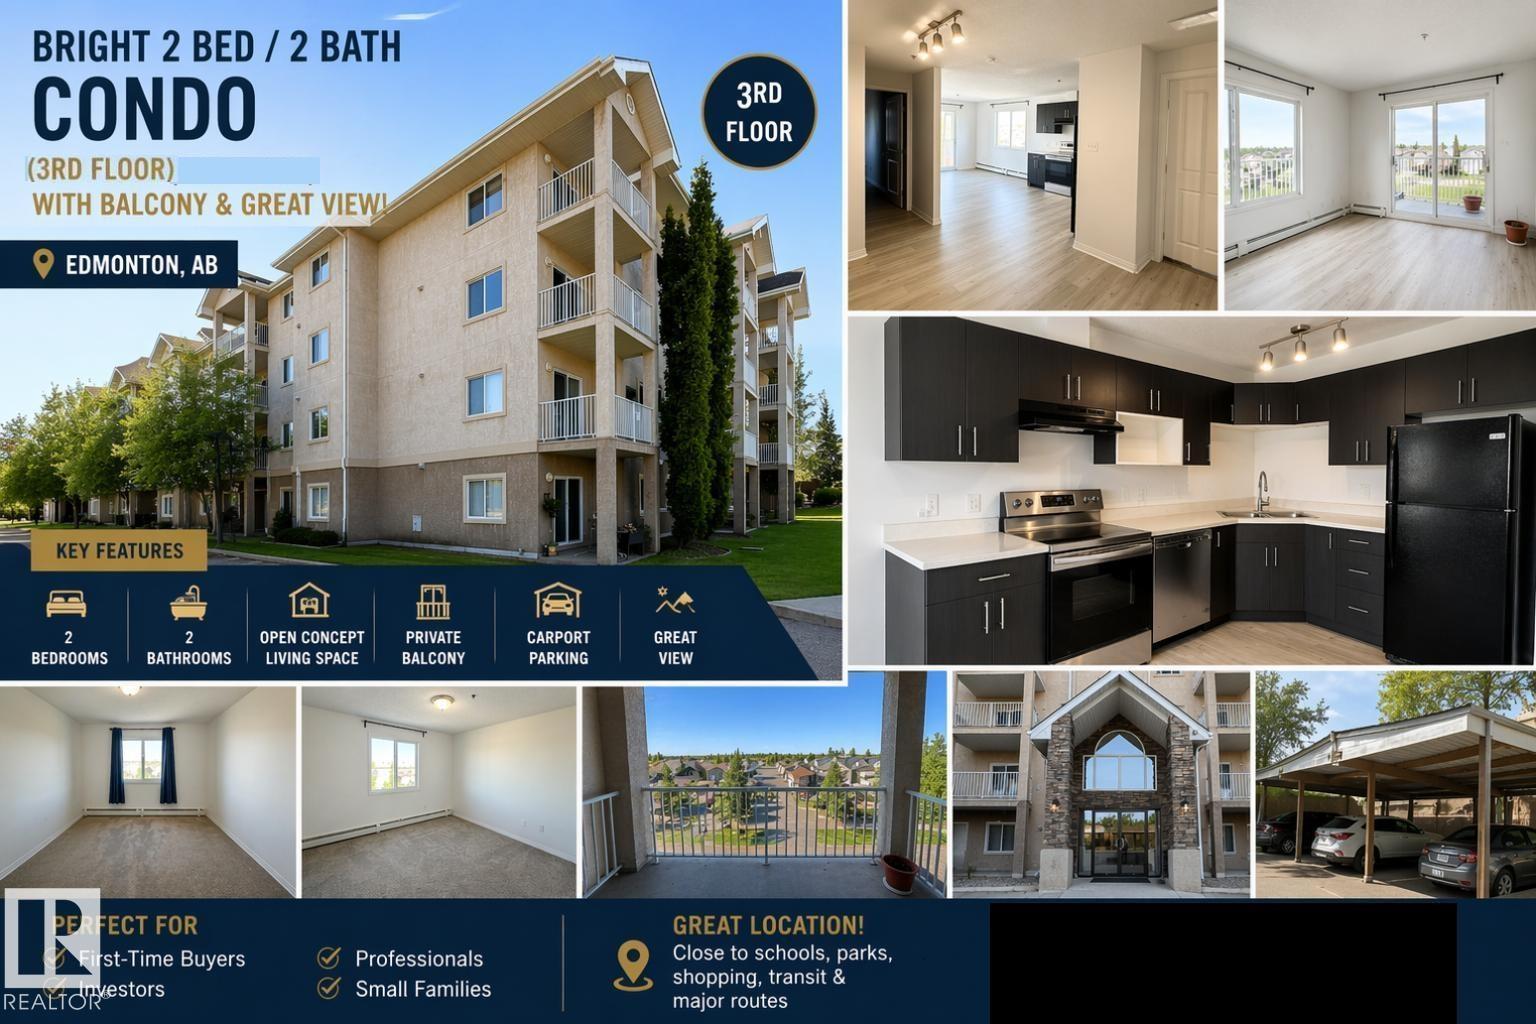
Beautifully renovated corner unit offering 2 spacious bedrooms, 2 full bathrooms, and a covered parking stall. Enjoy stunning views of the surrounding neighborhood, parks, and school from this bright and inviting home. The open-concept layout features a brand-new kitchen with elegant quartz countertops, seamlessly flowing into the generous dining and living areas. New luxury vinyl plank flooring enhances the main living space, while patio doors lead to a private corner balcony—perfect for relaxing or entertaining. Both bedrooms are generously sized and feature comfortable carpeting, including the primary suite with a walk-through closet and a private 4-piece ensuite. Fresh paint throughout gives the home a modern, move-in-ready feel. Additional highlights include convenient in-suite laundry, ample storage space, and quick possession availability. Ideally located close to shopping, schools, parks, public transit. (id:42336)
#114 2207 44 Av NW
Edmonton, Alberta
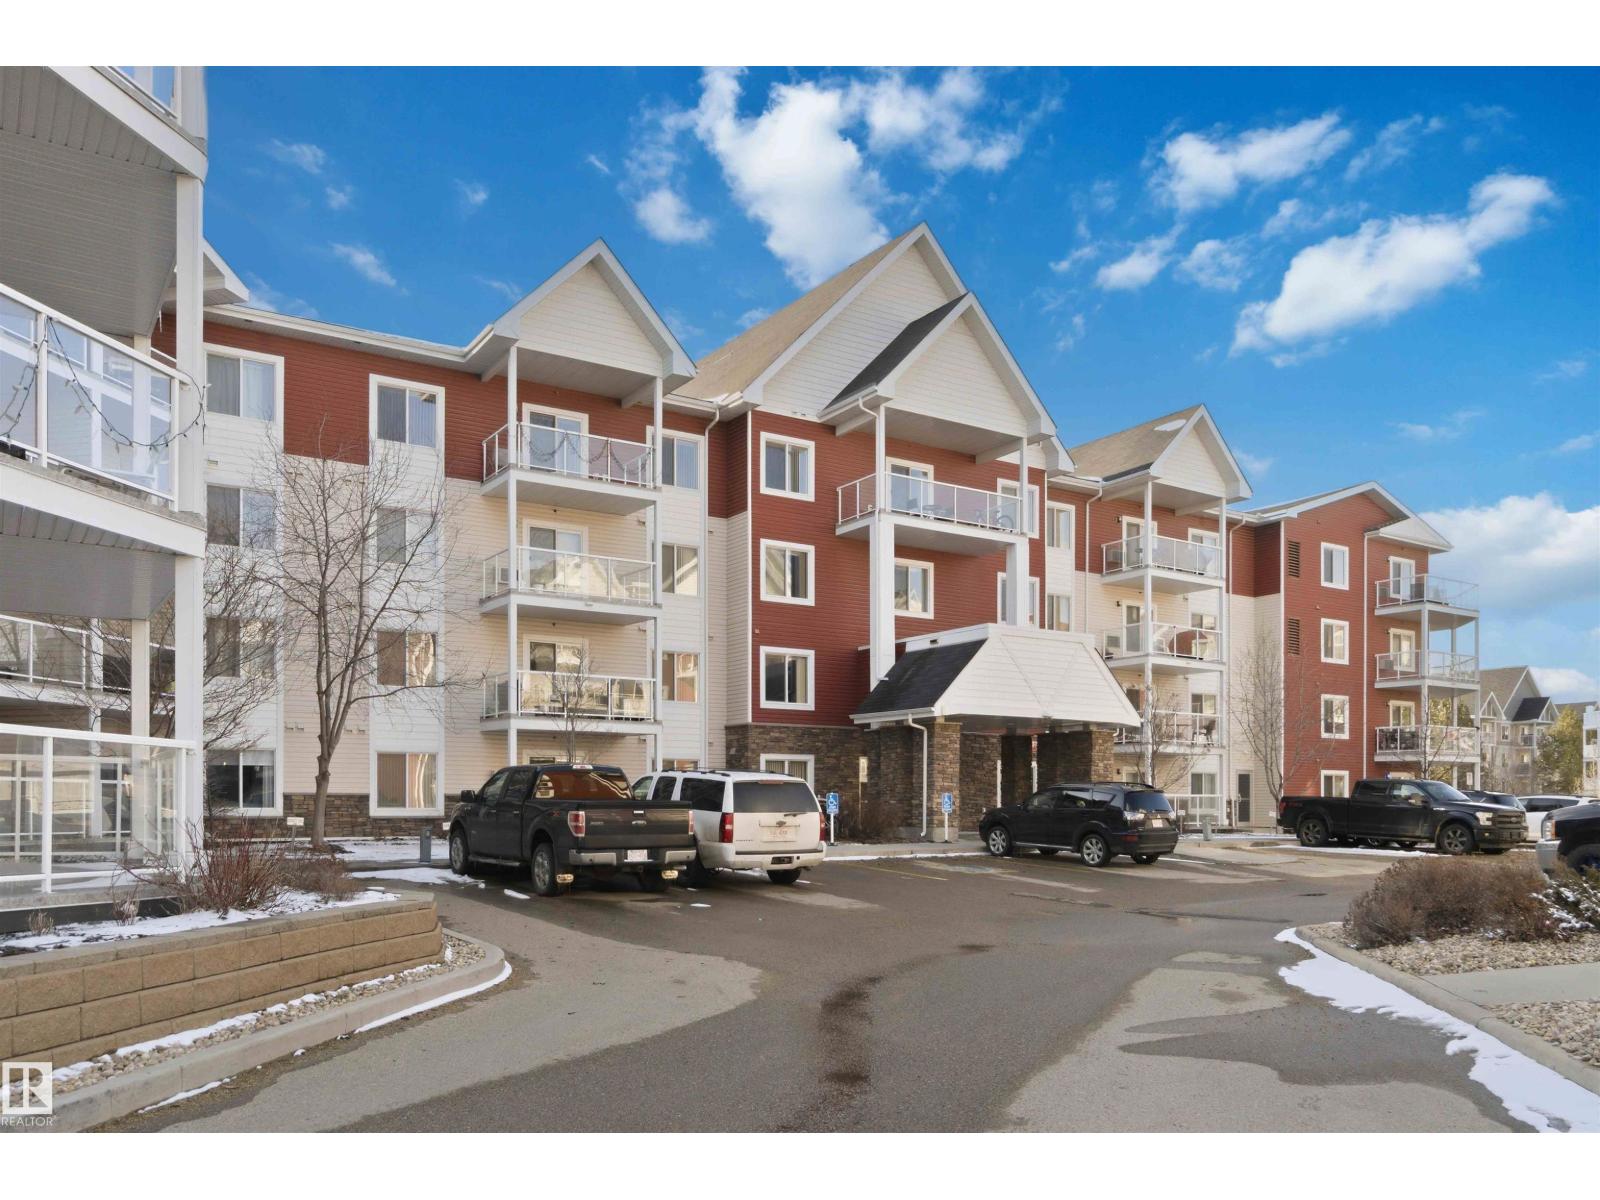
Discover modern, low-maintenance living in the desirable Larkspur community of Edmonton! This stylish 1-bedroom plus den, 1-bathroom condo offers the perfect blend of comfort and functionality with a bright living area, versatile den—with condo fees that include power, water, gas, and heat for added value and convenience. Additional highlights include a window air conditioning unit and the convenience of two outdoor parking stalls. Conveniently located near Meadows Transit Centre, shopping, schools, parks and all essential amenities. Ideal for first- time buyers, downsizers, or investors! (id:42336)
5512 64 St
Beaumont, Alberta
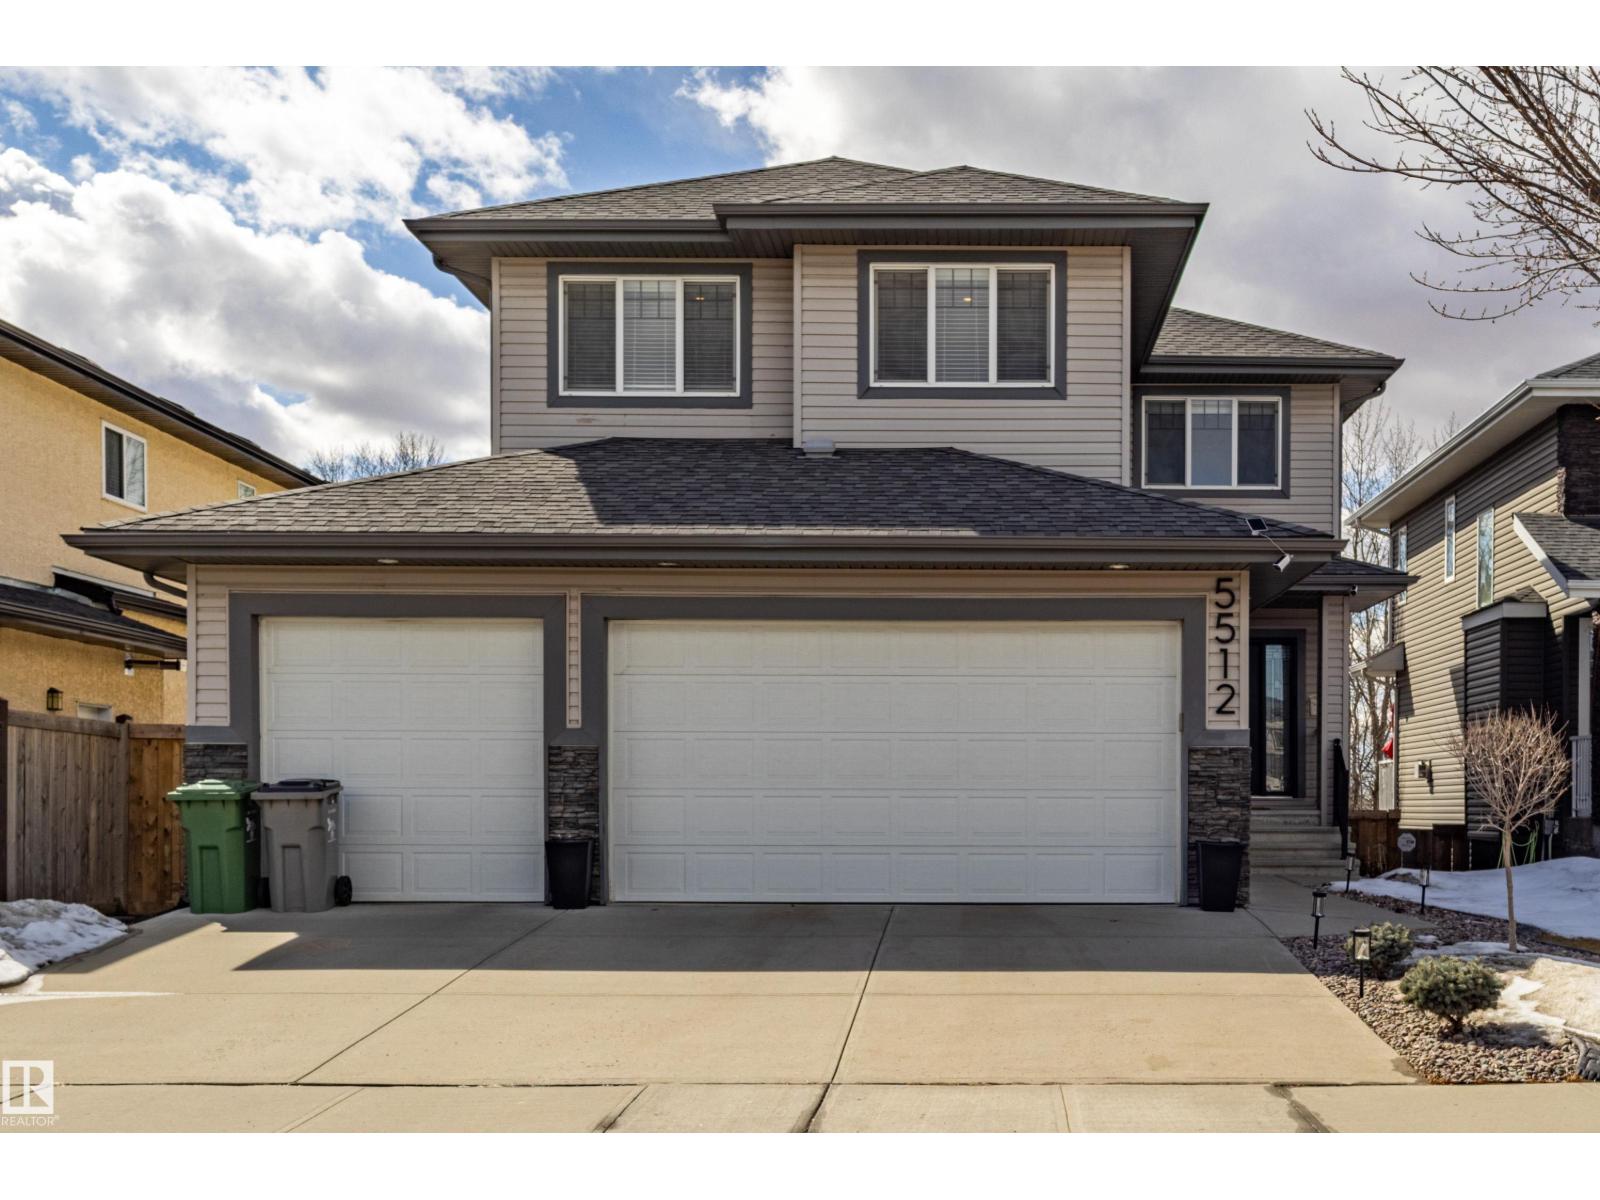
Well-maintained two-story home with WALK-OUT BASEMENT on a quiet residential street. The upper level features 4 bedrooms, including a spacious primary bedroom with a 5-piece ensuite and walk-in closet, plus a bonus room. The main floor offers an open-concept layout with large windows, 9ft ceiling, a bright living area, a den with window, and a kitchen with granite countertops, a large island, stainless steel appliances, and ample cabinetry. The dining area is surrounded by windows and provides direct access to a low-maintenance deck. Updated Carpet, lighting, and appliances. The backyard stone patio has been added, and the front landscaping has been upgraded. The walk-out basement is undeveloped and offers future development potential, featuring large windows and direct access to the backyard and patio. The southwest-facing backyard is fully landscaped, backing onto a walking trail with pond views. Triple attached garage with updated lighting and ample space. The home is in move-in ready condition. (id:42336)