

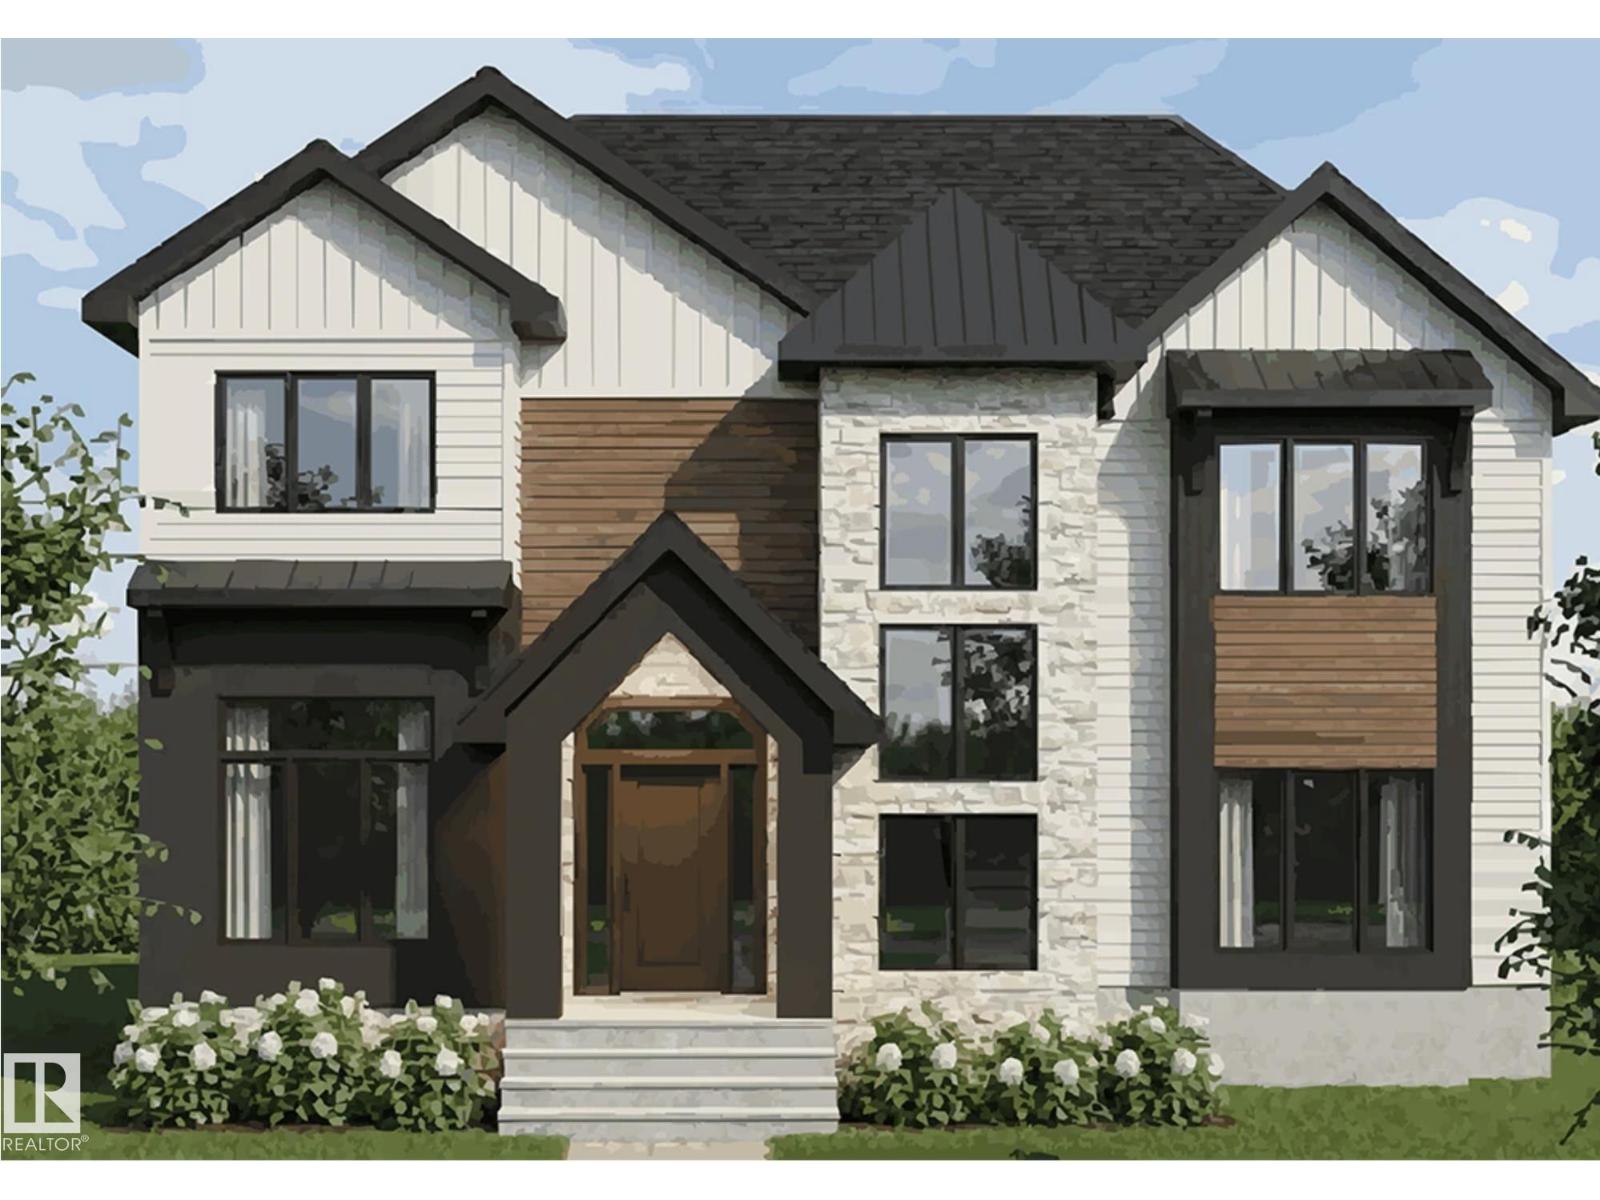
9211 147 St NW
Edmonton, Alberta
Set on a beautiful tree-lined street in the heart of Parkview, this 2,700 sq ft luxury infill is now under construction. Showcasing elevated craftsmanship, this stunning 2-storey offers 3+1 bedrooms, a main floor den, and a bright open-concept layout with rich hardwood floors. The chef-inspired kitchen features a massive island and flows seamlessly into a warm, inviting family room with feature fireplace—perfect for everyday living and entertaining. Upstairs, you’ll find three spacious bedrooms, an oversized dual vanity main bath and large laundry room. An oversized master features vaulted ceilings, spa inspired ensuite with huge shower and soaker tub. The fully finished basement includes a large rec room, wet bar, fourth bedroom, and full bath. Complete with a professionally landscaped yard, expansive deck, and oversized 22x26 garage, this home delivers luxury living in one of Edmonton’s most sought-after communities. Now under Construction in a Prime Parkview Location, secure it before completion. (id:42336)
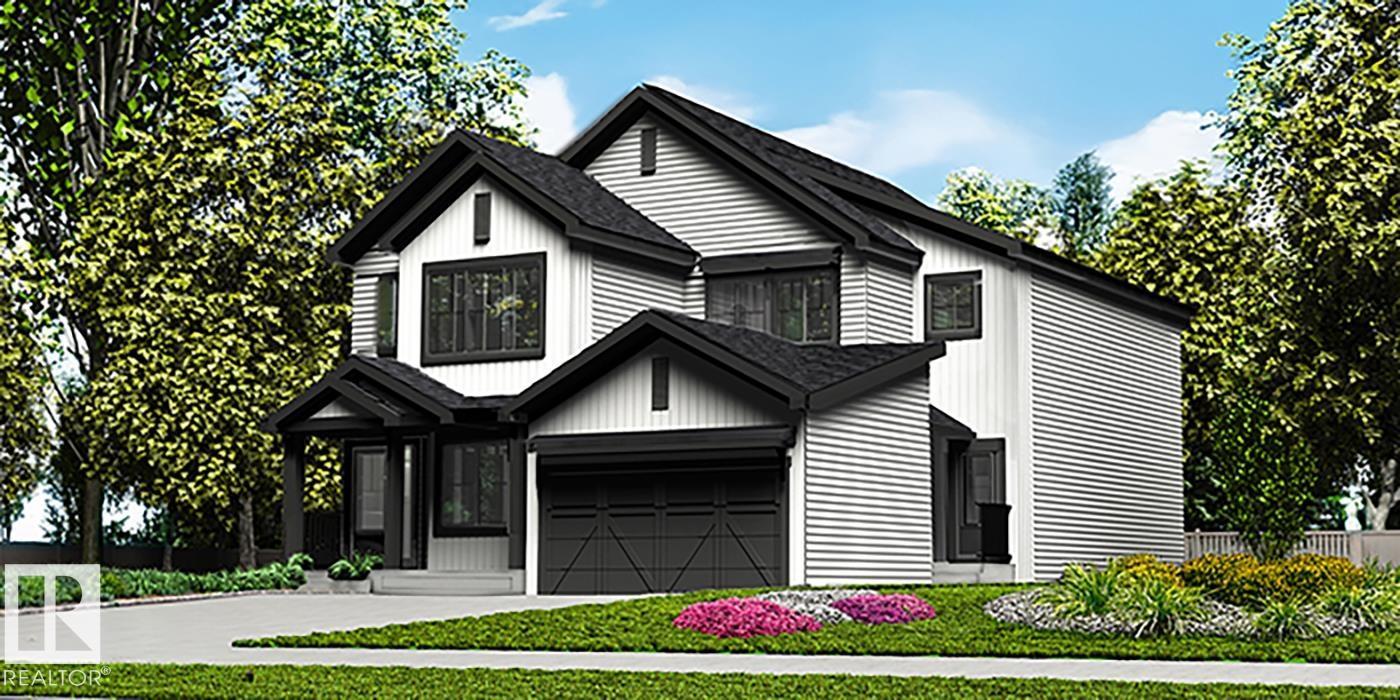
506 176 Av NE
Edmonton, Alberta
Stylish and functional, this duplex offers a double attached garage with floor drain, 9' main floor ceilings, and LVP flooring throughout. A spacious foyer leads past a convenient 2-piece bath into the open-concept great room, kitchen, and dining area. The kitchen features a central island with quartz countertops, Silgranit undermount sink, flush eating ledge, and pendant lighting, plus a chimney hood fan, full-height backsplash, built-in microwave, soft-close raised-profile cabinetry, and a pantry for added storage. Large rear windows and a sliding patio door fill the space with natural light and provide backyard access. Upstairs includes a generous primary suite with walk-in closet and 4-piece ensuite with double sinks, two additional bedrooms, a full bath, and a laundry room with space for stackable units and storage. Finished with brushed nickel fixtures and basement rough-in plumbing. (id:42336)
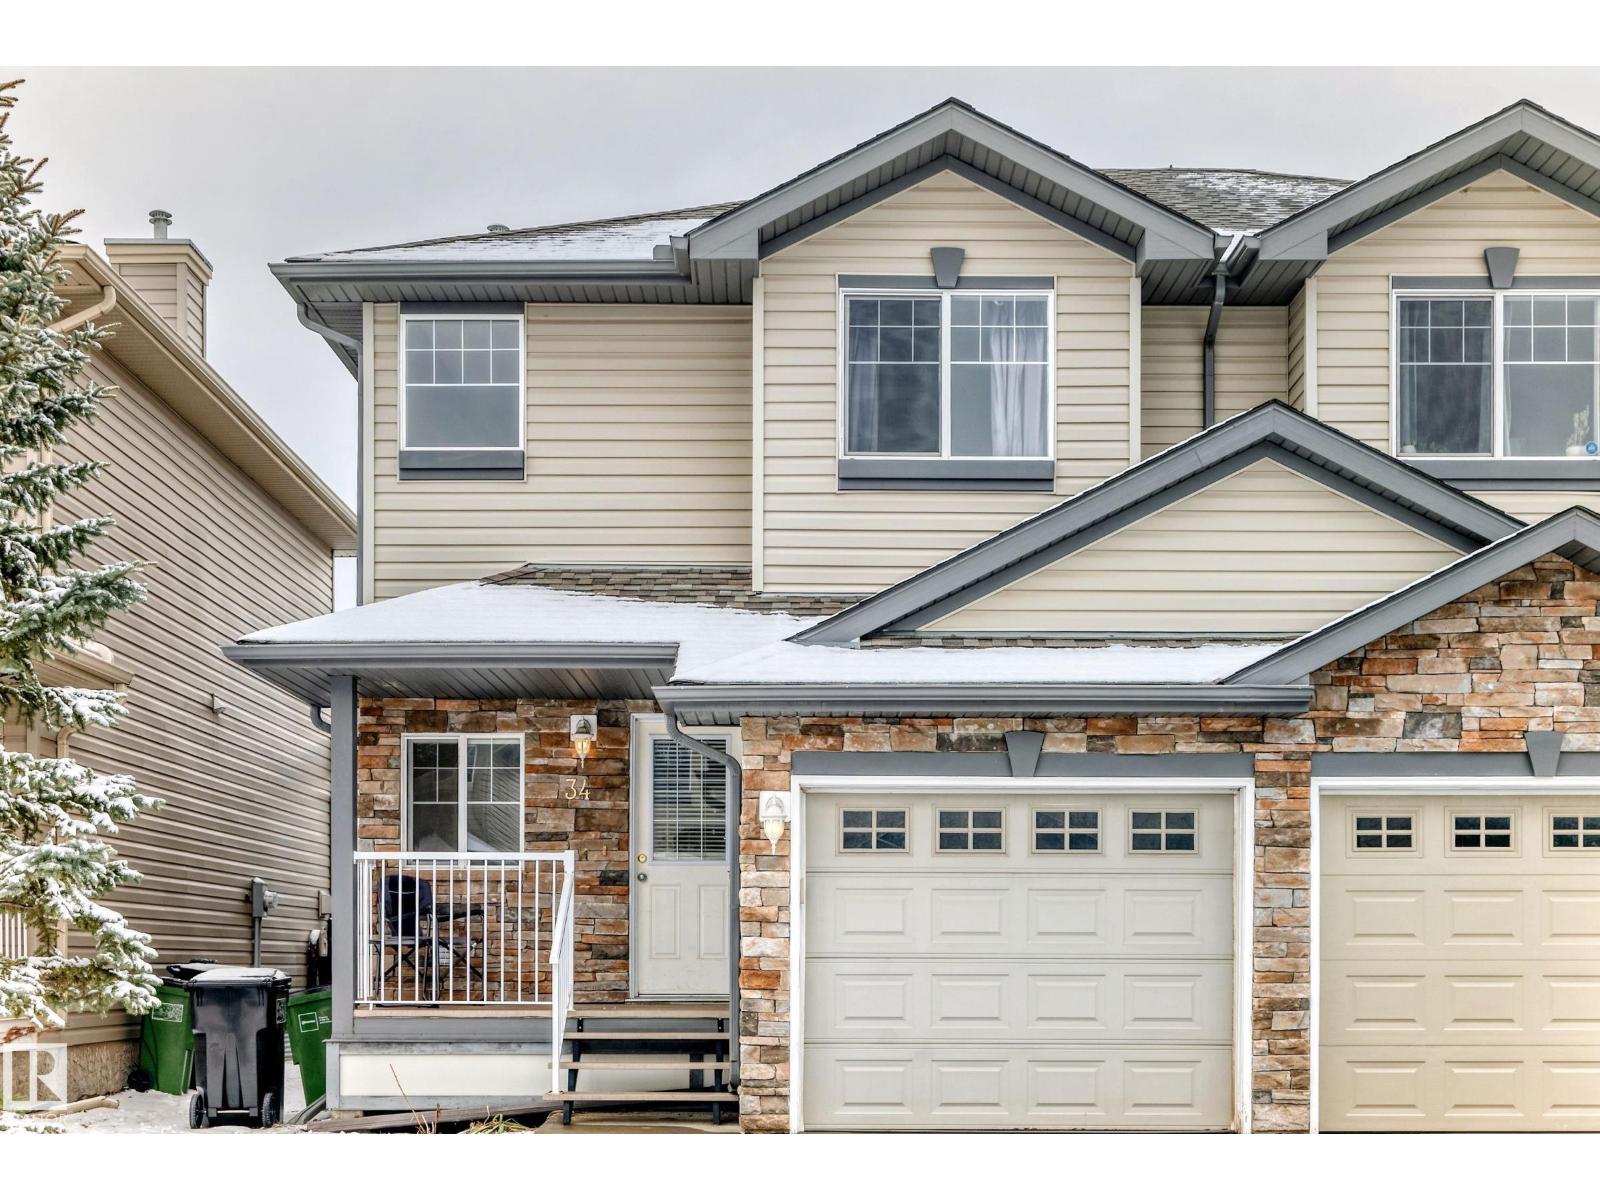
#34 12104 16 Av SW SW
Edmonton, Alberta
Welcome to the Parks of Rutherford! This well-maintained home is flooded with natural light from large southwest-facing windows and features a cozy open-concept main floor with a gas fireplace, perfectly updated with a new stainless steel dishwasher, electric stove, and hood fan (excluding refrigerator). Enjoy peace of mind with a roof that was recently replaced just last year, and retreat upstairs to two massive bedrooms, including a Master suite boasting HIS and HER WALK-IN CLOSETS and a private 4-piece ensuite. Complete with a private fenced backyard with an attached deck, a new washer and dryer in the unfinished basement, and a quiet location within walking distance to schools and transit, this move-in-ready property offers incredible value. (id:42336)
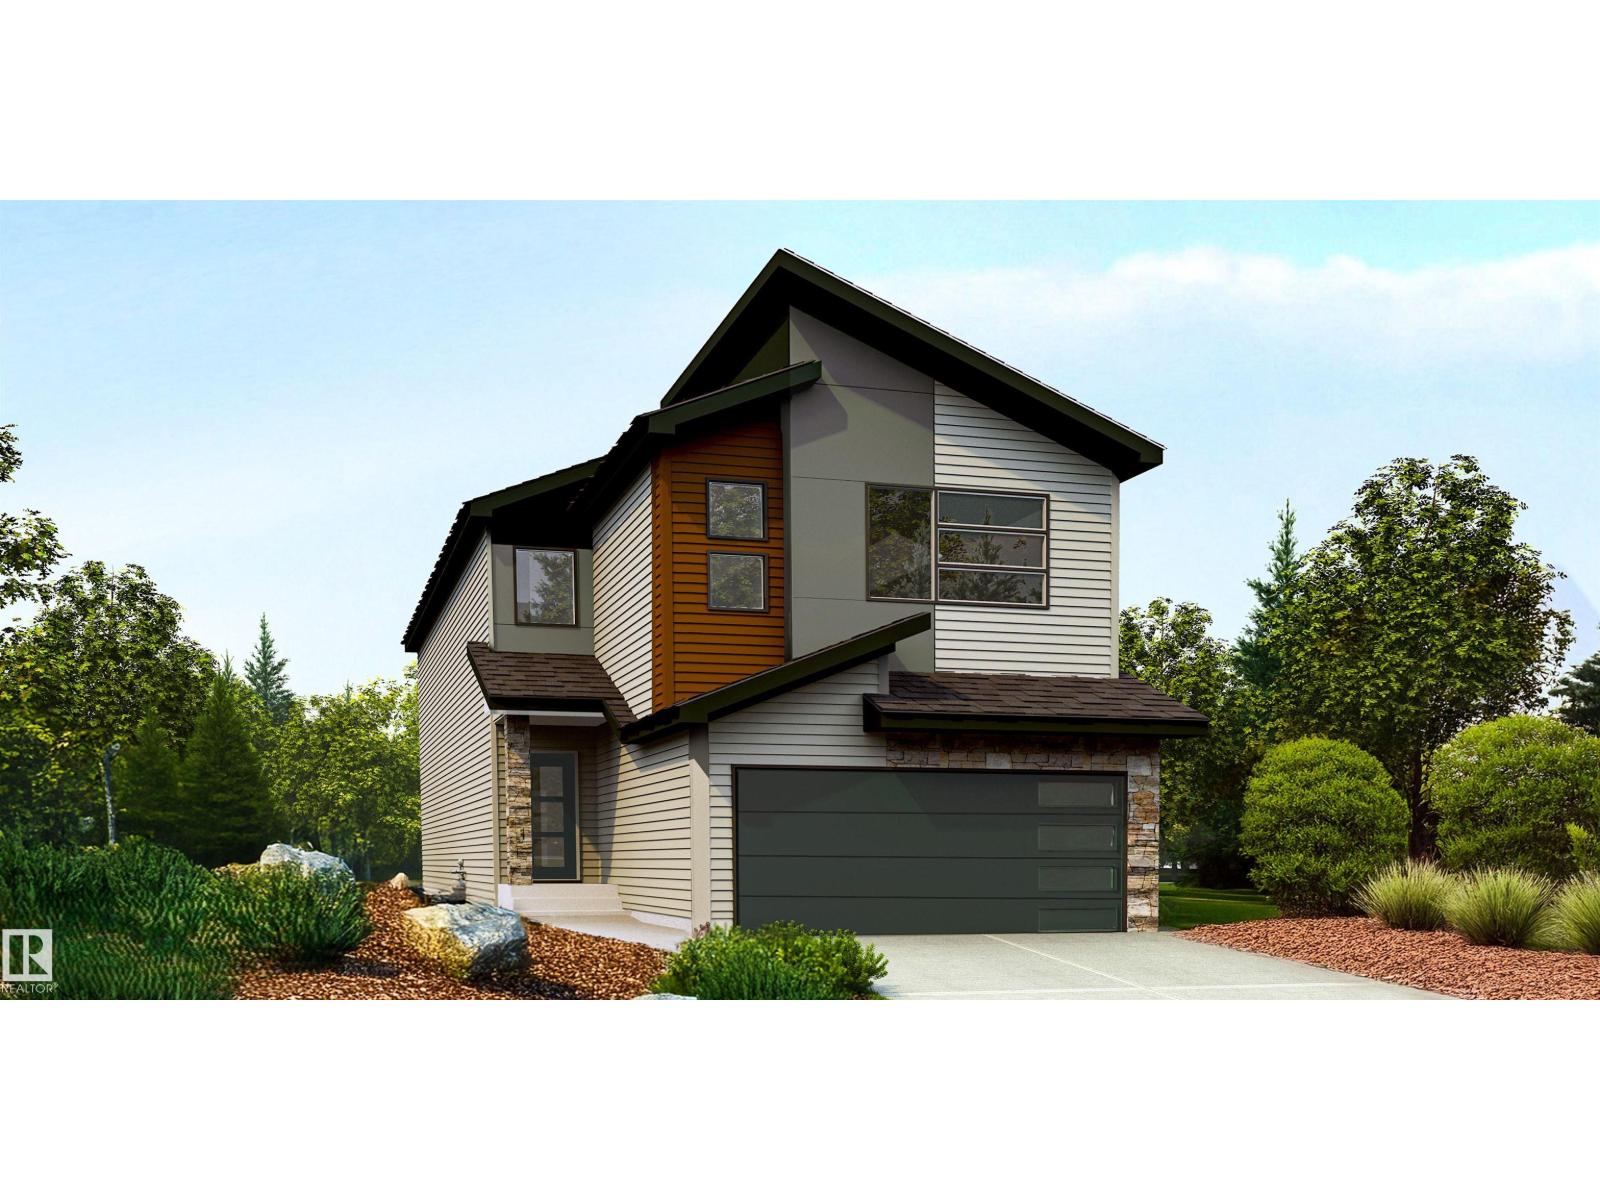
1762 Westerra Wd
Stony Plain, Alberta
Beautifully designed for family living, this home features a double attached garage with floor drain, separate side entry, and 9' ceilings on the main and basement levels. The main floor showcases LVP flooring, a welcoming foyer with large coat closet, and a mudroom with built-in bench off the garage. Enjoy a versatile den with walk-in closet, a 2-piece bath, and an open-concept kitchen, nook, and great room. The bright kitchen offers an island with pendant lighting, flush eating ledge, Silgranit sink, chimney hood fan, full-height backsplash, built-in microwave, soft-close cabinetry, and a corner pantry. The great room features a fireplace, while the nook opens to the backyard. Upstairs includes a spacious primary suite with walk-in closet and 5-piece ensuite, a bonus room overlooking the open-to-below, three additional bedrooms, a full bath, and laundry. Includes brushed nickel fixtures, upgraded railings, and basement rough-ins. (id:42336)
4203 63 St
Beaumont, Alberta
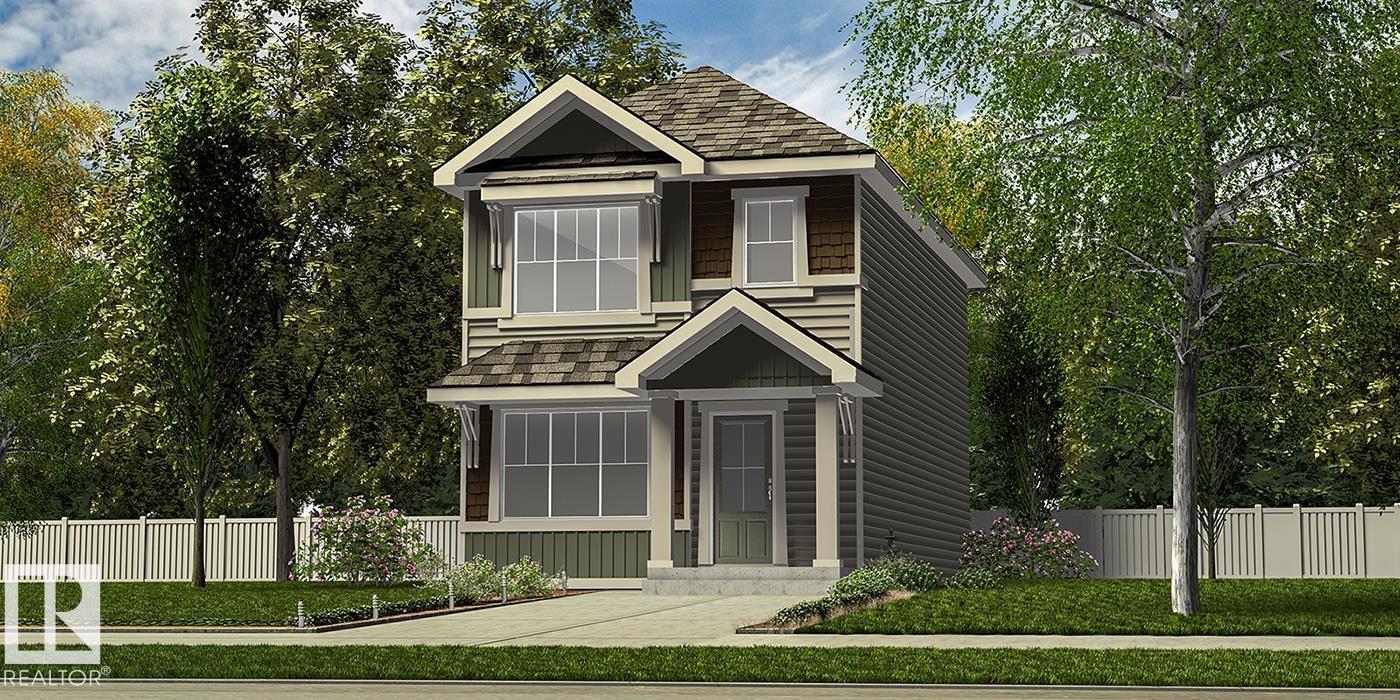
Stylish, efficient, and thoughtfully designed, this home offers comfort and functionality throughout. The main floor features luxury vinyl plank flooring, a welcoming foyer with a spacious walk-in coat closet, and a bright great room filled with natural light from a large front window. The open dining area flows into a U-shaped kitchen overlooking the backyard, complete with a peninsula island with flush eating ledge, pendant lighting, Silgranit undermount sink, OTR microwave, profiled Thermofoil cabinets with soft-close doors and drawers, and a generous pantry. A rear entry adds extra storage and a convenient 2-piece bath. Includes a parking pad with option for a detached double garage. Upstairs offers a primary suite with walk-in closet and 3-piece ensuite, two additional bedrooms, a full bath, and upper laundry. Brushed nickel fixtures, separate side entry, and basement rough-ins included. (id:42336)
3266 Dallas Schmidt Dr NW
Edmonton, Alberta
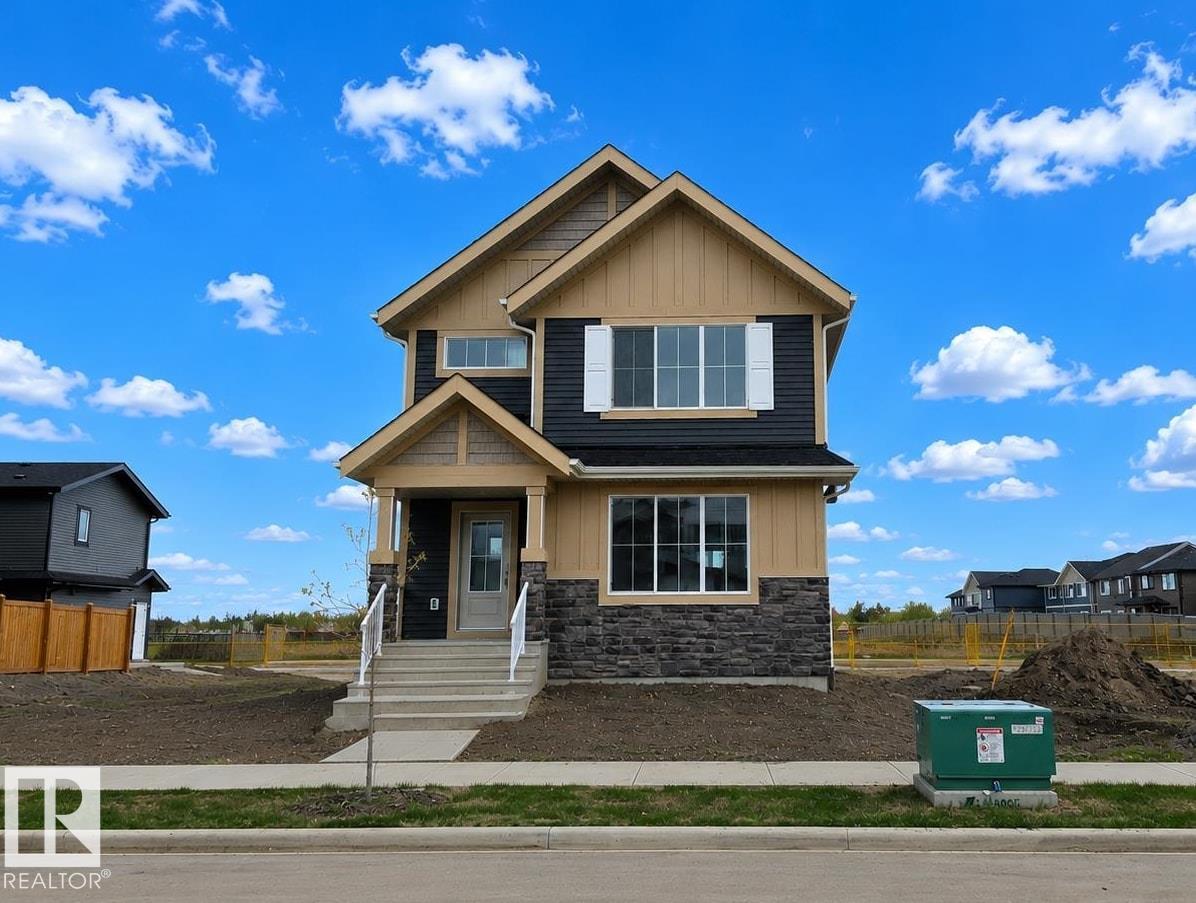
Welcome to the Canyon model by Landmark Homes. This well-appointed 1836sf two-storey home which offers thoughtful upgrades throughout, including a side entry, 9' main floor ceilings, 36 upper cabinetry, quartz countertops, hi-velocity furnace, Navien tankless hot water system, 3-stage medical-grade indoor air purification system, and Low-E argon-filled triple-pane windows. Appliances, full fencing, landscaping, and a detached garage are all included. The open-concept main floor features modern neutral tones, abundant natural light, a spacious great room with fireplace feature, den/flex room, oversized nook, and an L-shaped kitchen with prep island. Upstairs includes a bonus room, 3 bedrooms, 2 full bathrooms, and convenient laundry. Designer touches throughout & immediate possession available. Located in Griesbach, an award winning & truly unique community with over 23% dedicated to parks, lakes, greenspaces/walking trails, recreational fields, community garden and many more lifestyle amenities. (id:42336)
4201 63 St
Beaumont, Alberta
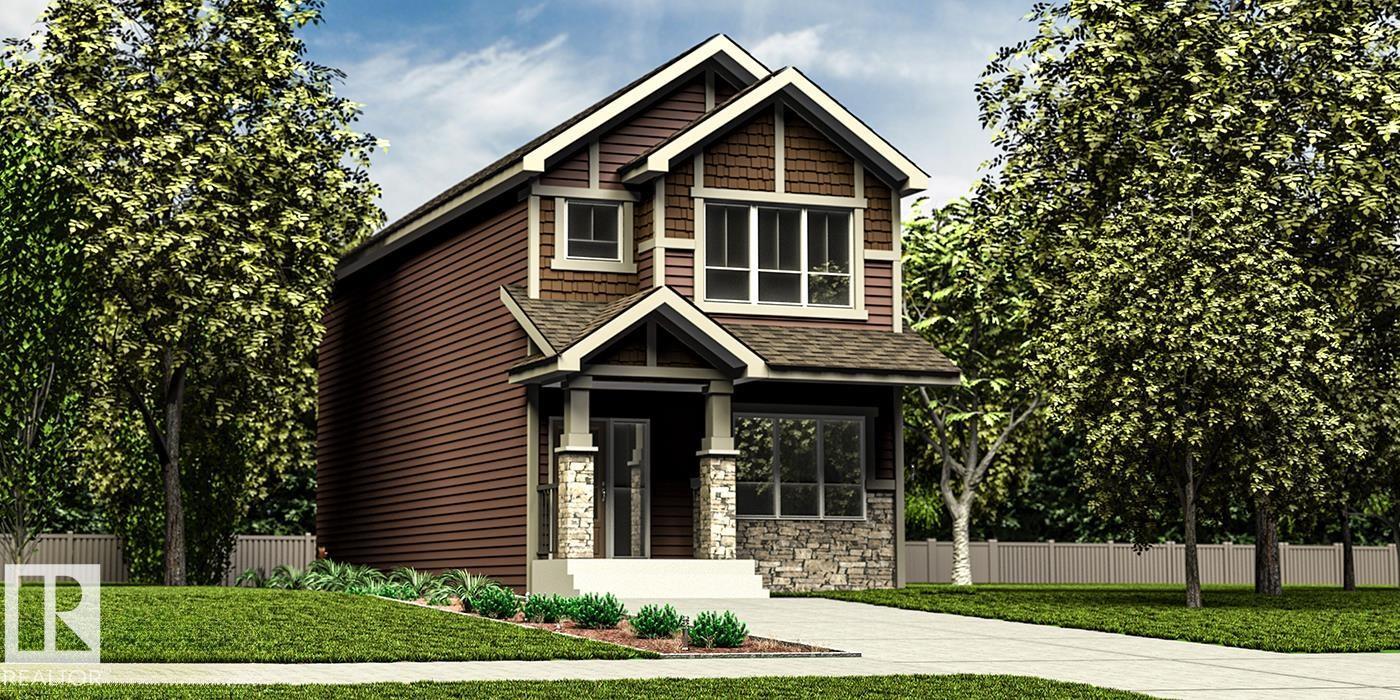
Experience this well-appointed 1,619 sq ft home with a functional, modern layout. The main floor features 9' ceilings and durable LVP flooring, creating a bright, open feel. The kitchen offers quartz countertops, a flush eating bar, Silgranit undermount sink, OTR microwave, full-height tile backsplash, upgraded cabinetry, and a spacious corner pantry. A front-facing main-floor bedroom is paired with a full 3-piece bath with walk-in shower—ideal for guests or flexible use. Large windows fill the living room and nook with natural light, while a rear garden door provides outdoor access. Upstairs includes a central bonus room, a primary suite with walk-in closet and 3-piece ensuite, two additional bedrooms, a full bath, and convenient laundry closet for stackable units. Also features brushed nickel fixtures, 9' basement ceilings, separate side entrance, and rough-in plumbing. (id:42336)
4228 63 St
Beaumont, Alberta
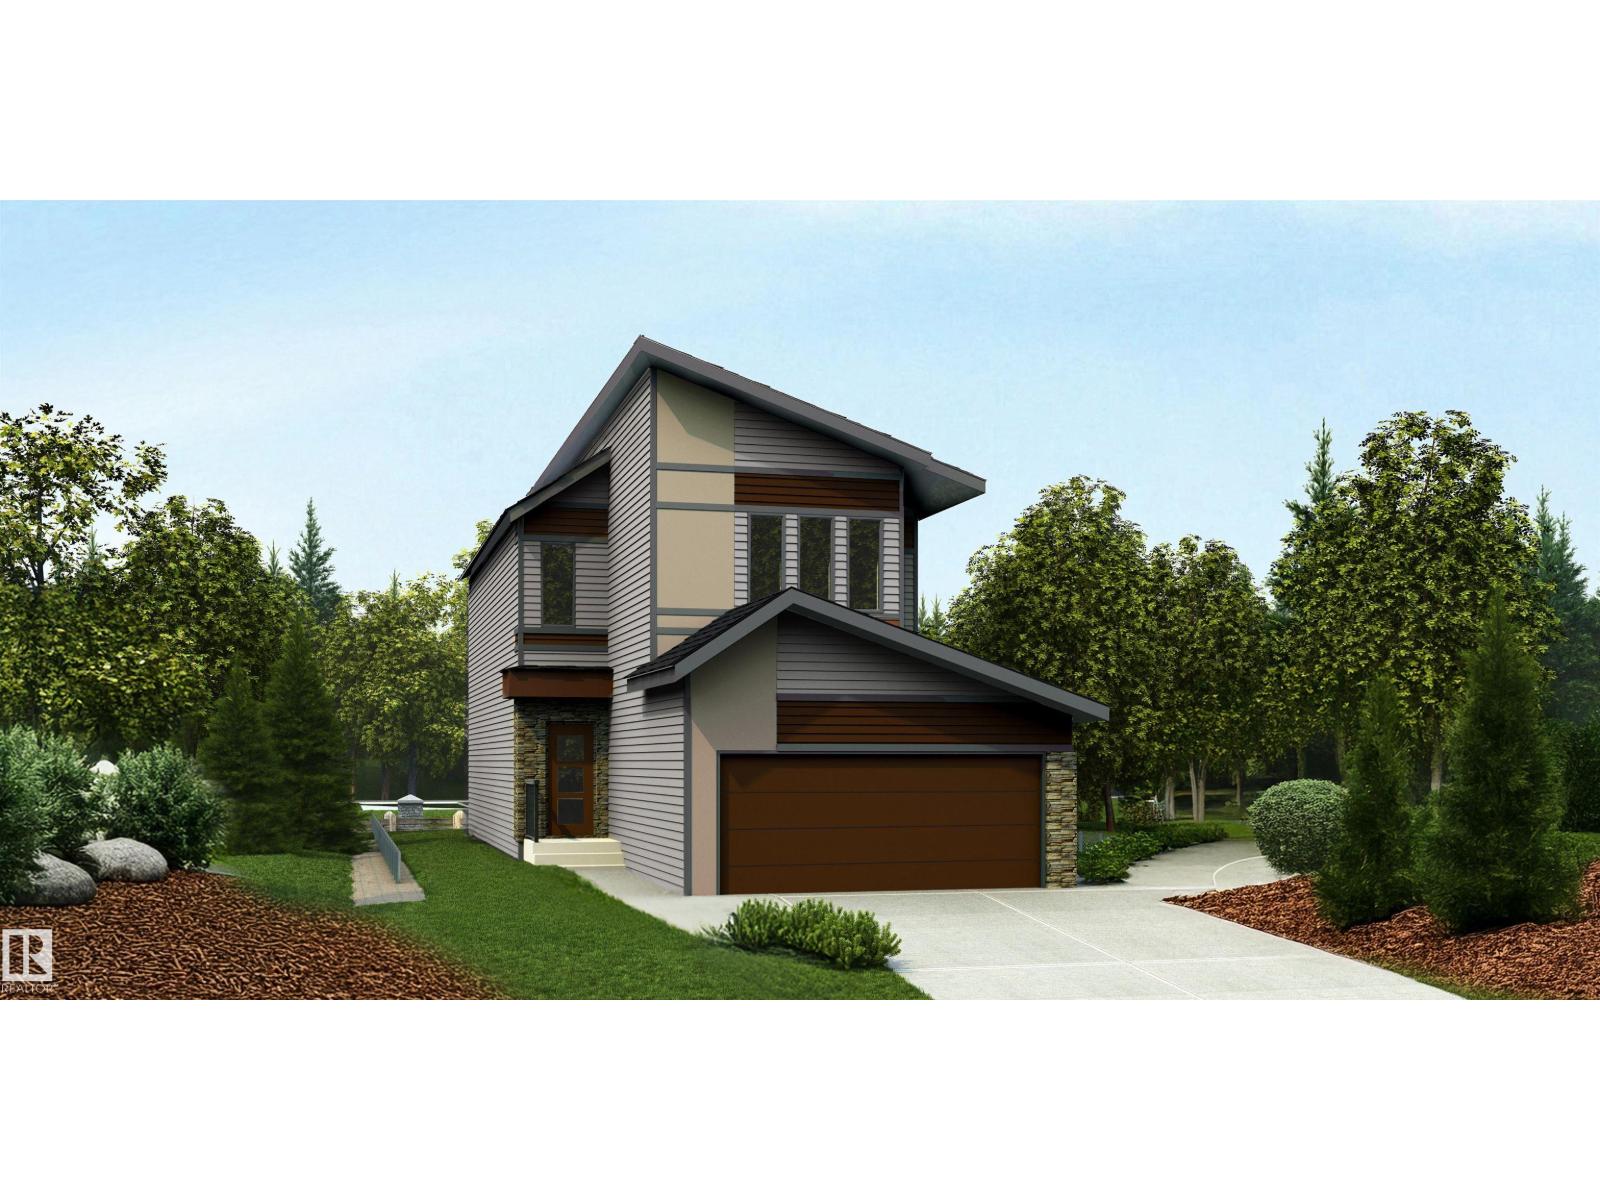
Discover this well-designed 4-bedroom home offering modern comfort on a desirable walkout lot. The main floor features 9' ceilings, LVP flooring, and a double attached garage with floor drain. A welcoming foyer leads to a main-floor bedroom and full 3-piece bath with stand-up shower—ideal for guests or flexible living. The open-concept layout connects the kitchen, nook, and great room. The kitchen is finished with quartz countertops, an island with flush eating ledge, Silgranit undermount sink, built-in microwave, chimney hood fan, full-height backsplash, soft-close cabinetry, and a pantry. Large windows and a patio door lead to the rear deck, while the great room features an electric fireplace. Upstairs offers a bonus room, 3 bedrooms, a 3-piece bath, and laundry. The primary suite includes a 5-piece ensuite with double sinks, soaker tub, walk-in shower, and walk-in closet. Includes black fixtures, upgraded railings, side entrance, walkout basement, and rough-in package. (id:42336)
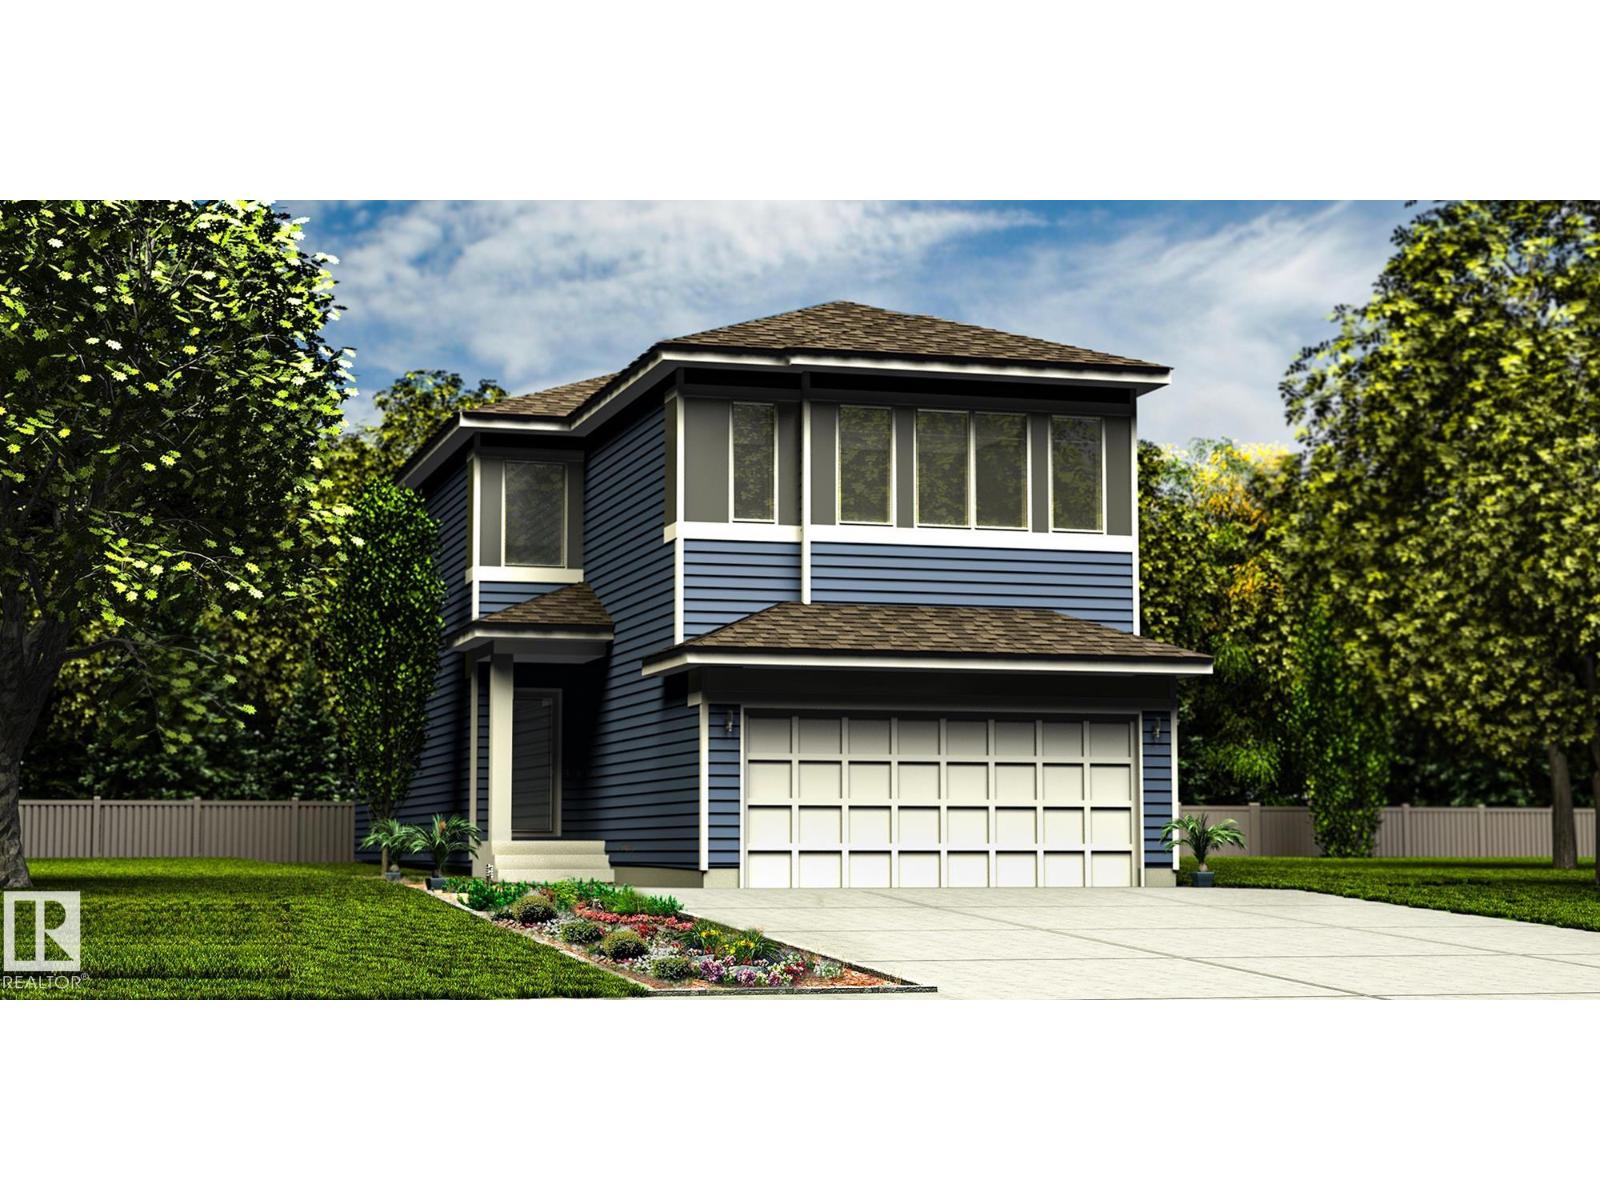
4226 63 St
Beaumont, Alberta
This spacious walk-out home is thoughtfully designed for modern family living. The main floor features 9' ceilings, LVP flooring, a double attached garage with floor drain, and a separate side entrance. A welcoming foyer leads to a mudroom with built-in bench, a main-floor bedroom, and a full 3-piece bath with walk-in shower. The open-concept kitchen, nook, and great room anchor the rear, complemented by a flexible dining area. The kitchen offers quartz countertops, an island with flush eating ledge, undermount sink, built-in microwave, chimney hood fan, full-height backsplash, soft-close cabinetry, and a pantry. The great room boasts a fireplace, large windows, and a dramatic 17' open-to-above ceiling with deck access. Upstairs includes a primary suite with walk-in closet and 5-piece ensuite, bonus room, two additional bedrooms, full bath, and laundry. Walk-out basement with rough-ins and second laundry. Upgraded railings and black fixtures complete the home. (id:42336)
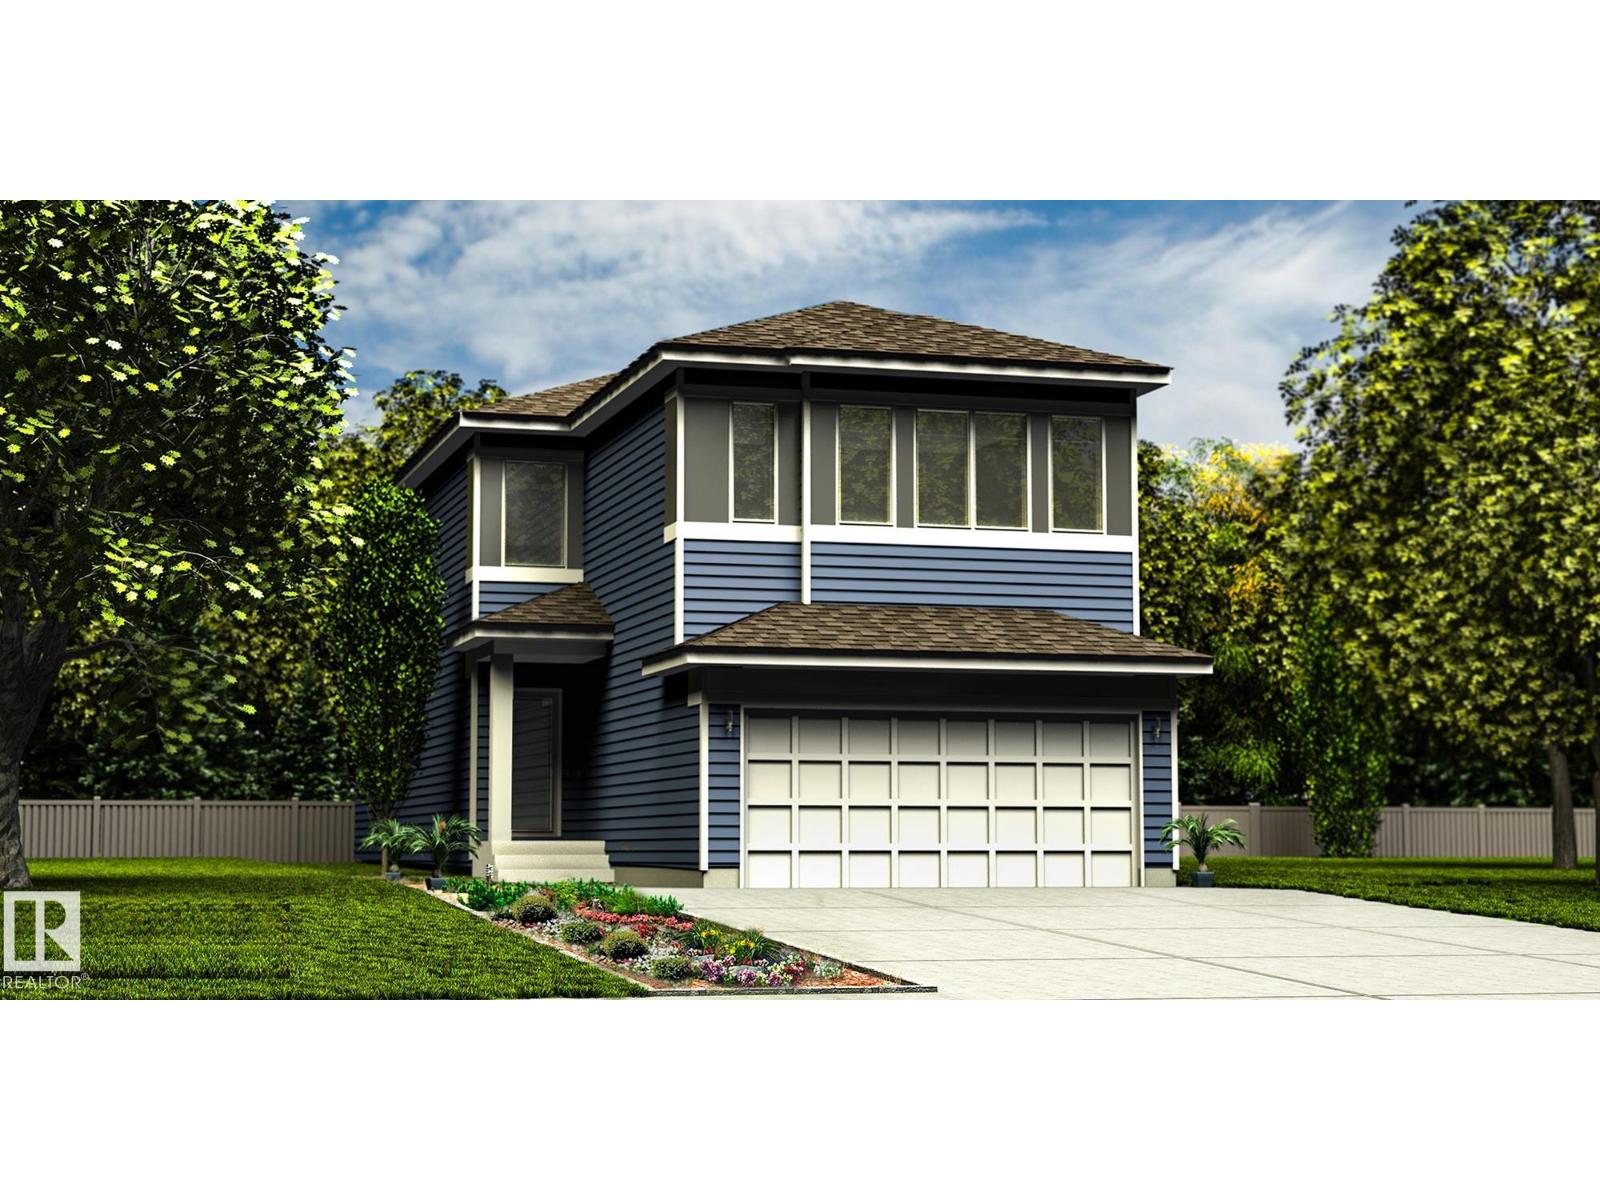
5868 Raven Cr NW
Edmonton, Alberta
This well-designed home offers a spacious, functional layout built for modern living. The main floor features 9' ceilings, LVP flooring, a double attached garage with floor drain, and a separate side entrance. A welcoming foyer with coat closet leads to a mudroom with built-in bench and access to a 2-piece bath. A front den with closet adds flexible space. The open-concept kitchen and great room anchor the rear of the home. The kitchen includes quartz counters, an island with eating ledge, undermount sink, built-in microwave, chimney-style hood fan, full-height tile backsplash, soft-close cabinets, and a pantry. The great room features a fireplace, large windows, and a 17' open-to-above ceiling with backyard access. Upstairs offers open-to-below views, a primary suite with dual walk-in closets and 5-piece ensuite, a bonus room, 2 bedrooms, 4-piece bath with double sinks, and laundry. Black fixtures, upgraded railings, and basement rough-ins included. (id:42336)
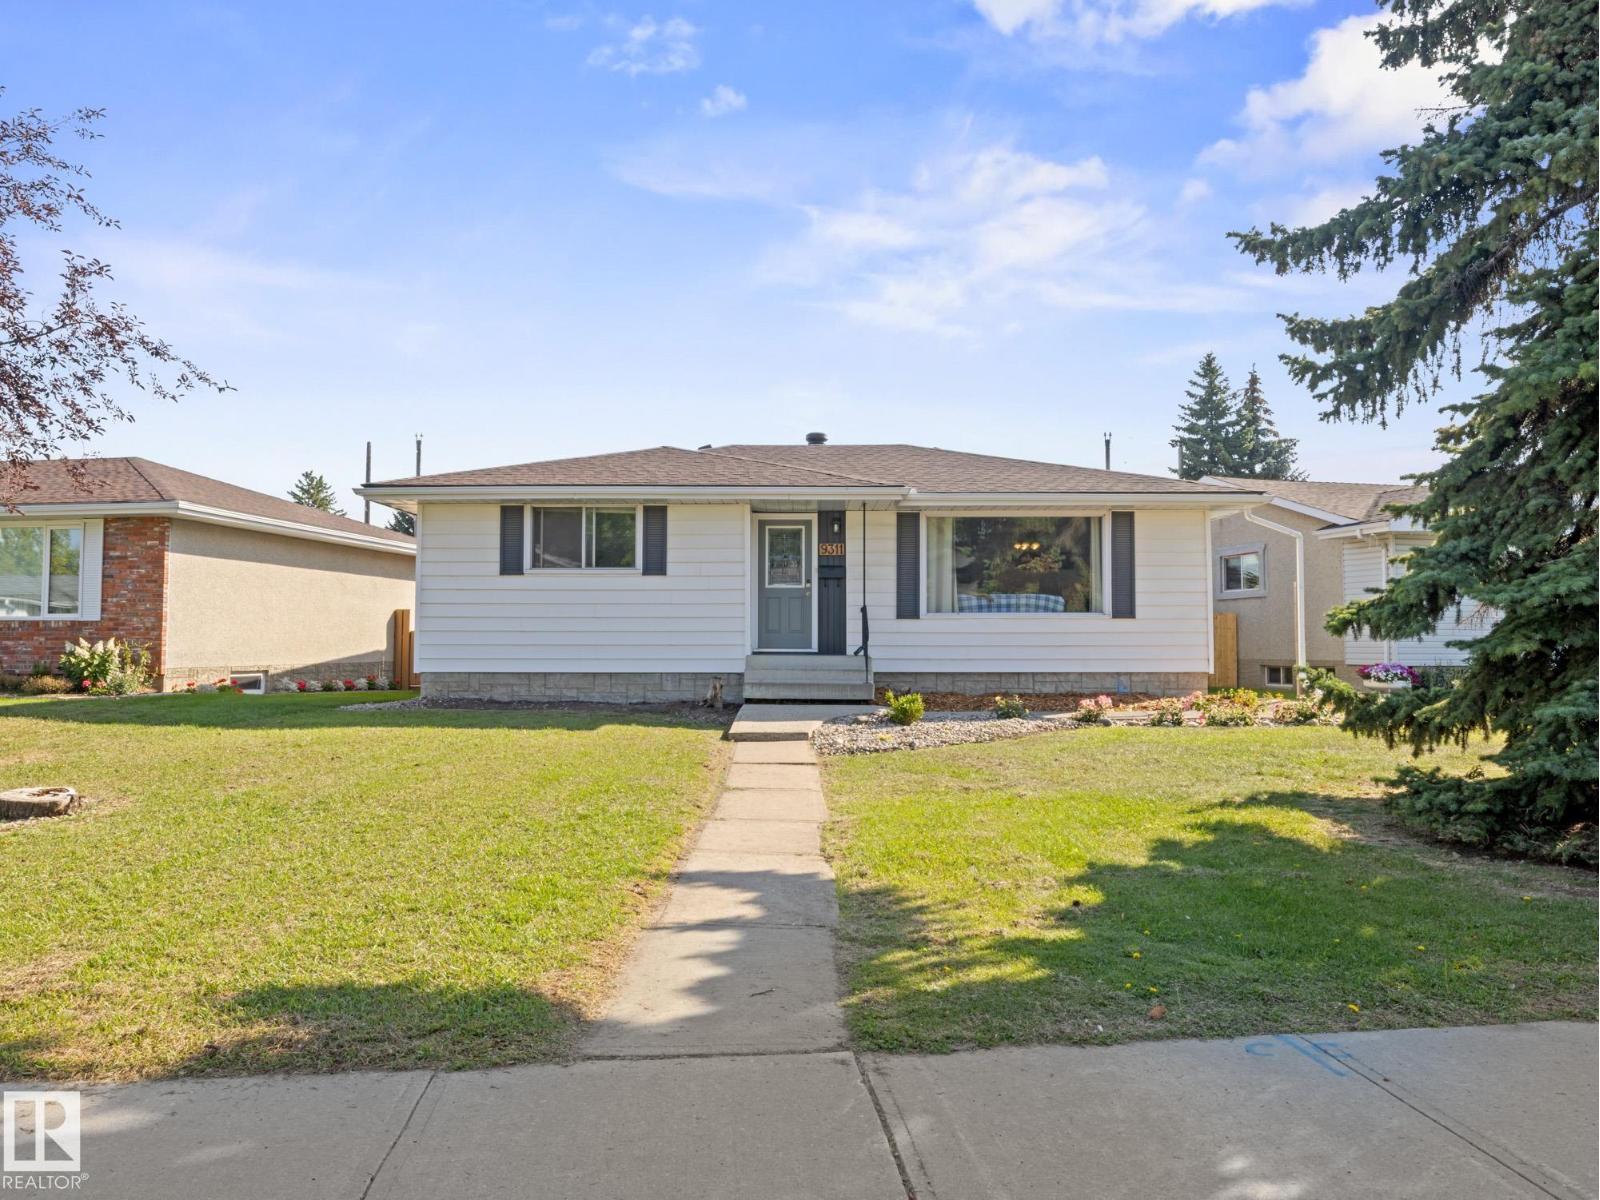
9311 169 St NW
Edmonton, Alberta
Welcome to this beautiful Air-Conditioned bungalow in the desirable community of West Meadowlark Park, perfectly situated on a large lot. This well-kept home with NEW FURNACE, ROOF AND HWT offers 4 bedrooms with plenty of space for the whole family. The main floor features a bright and spacious living room filled with natural light, a stunning NEW kitchen with new appliances, warm and inviting cabinetry, and a separate dining area. Three comfortable bedrooms and a full bathroom complete the main level. Throughout the home you’ll find new carpet and luxury vinyl plank. The fully finished basement offers additional living space with a large recreation room, a fourth bedroom, and a convenient half bathroom. Outside, enjoy the fully landscaped backyard featuring a beautiful pond with fish, a stunning deck perfect for entertaining, and a HEATED 22x24 detached double garage with 220V! A wonderful home in a family-friendly neighborhood close to schools, parks, West Edmonton Mall, and transit. (id:42336)
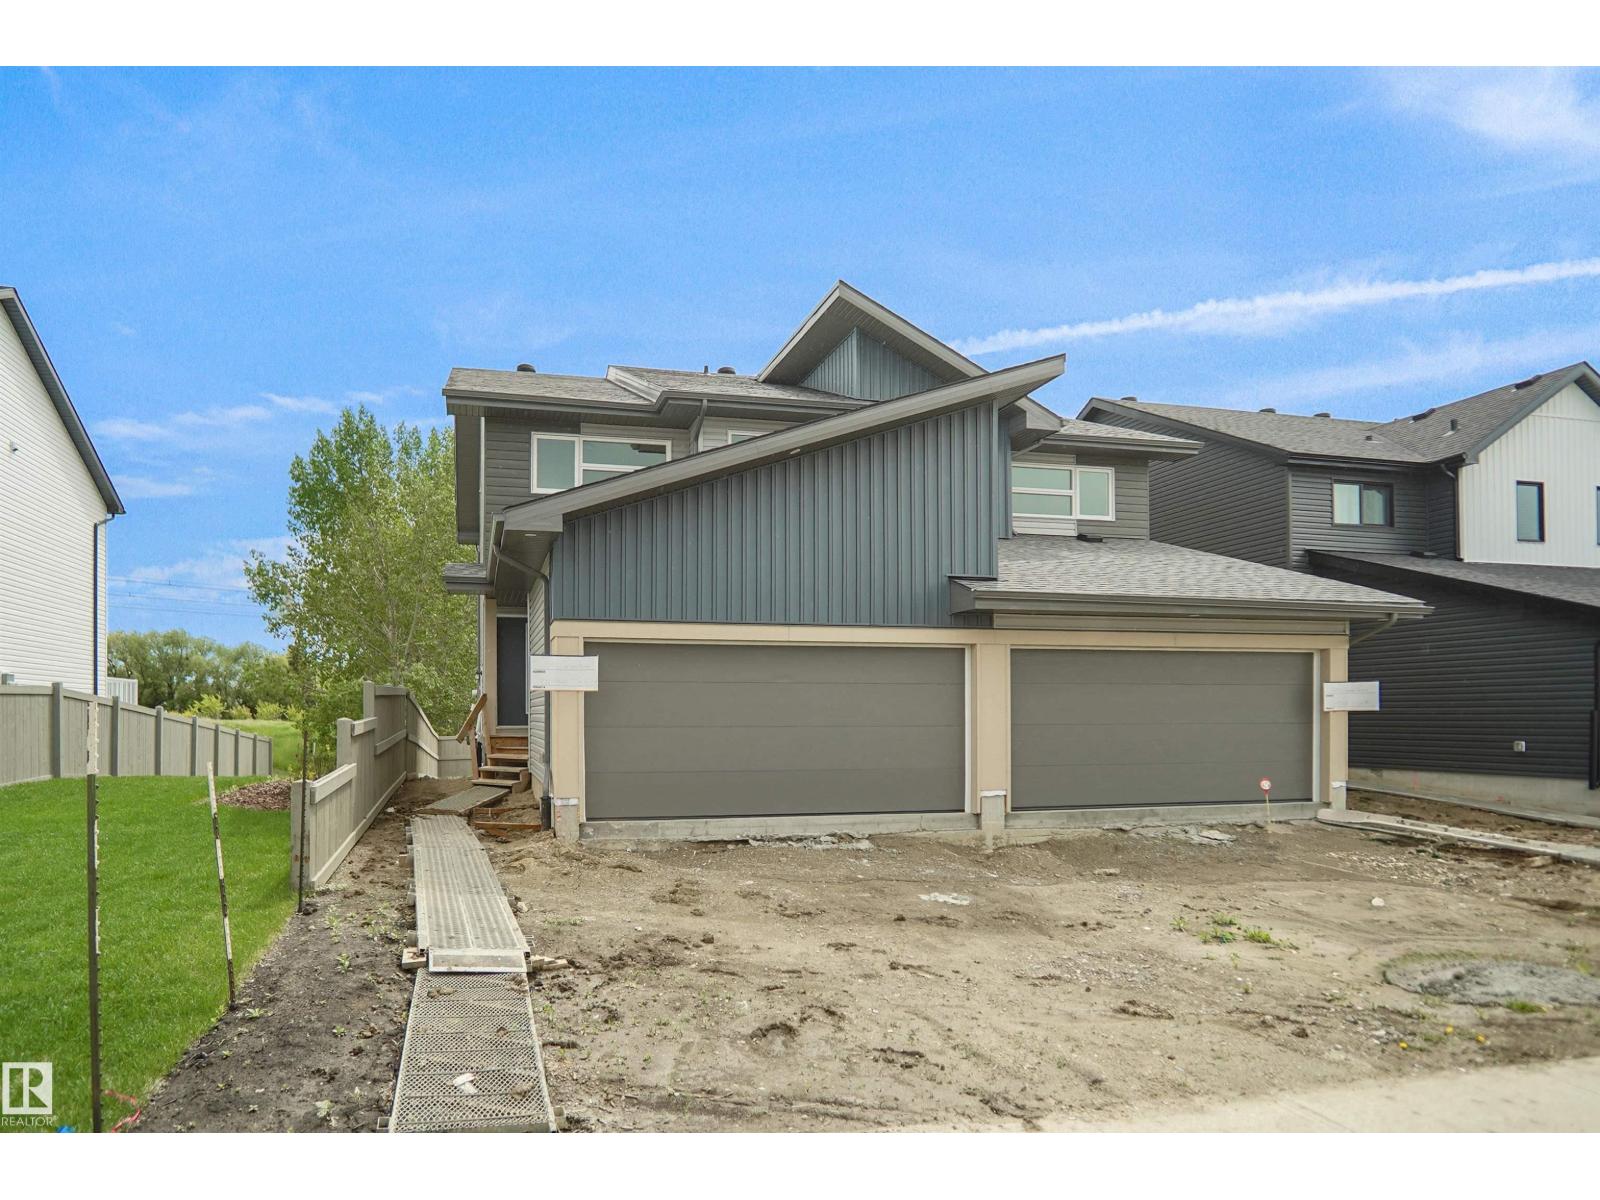
8891 Carson Wy SW
Edmonton, Alberta
Welcome to the “Aspire” built by the award-winning builder Pacesetter Homes. This is the perfect place and is perfect for a young couple of a young family. Beautiful parks and green space through out the area of The Haven at Crimson. This 2 story single family attached half duplex offers over 1400+sqft, includes Vinyl plank flooring laid through the open concept main floor. The kitchen has a lot of counter space and a full height tile back splash. Next to the kitchen is a very cozy dining area with tons of natural light, it looks onto the large living room. Carpet throughout the second floor. This floor has a large primary bedroom, a walk-in closet, and a 3 piece ensuite. There is also two very spacious bedrooms and another 4 piece bathroom. Lastly, you will love the double attached garage and the side separate entrance perfect for future basement development. This home is now move in ready ! (id:42336)