

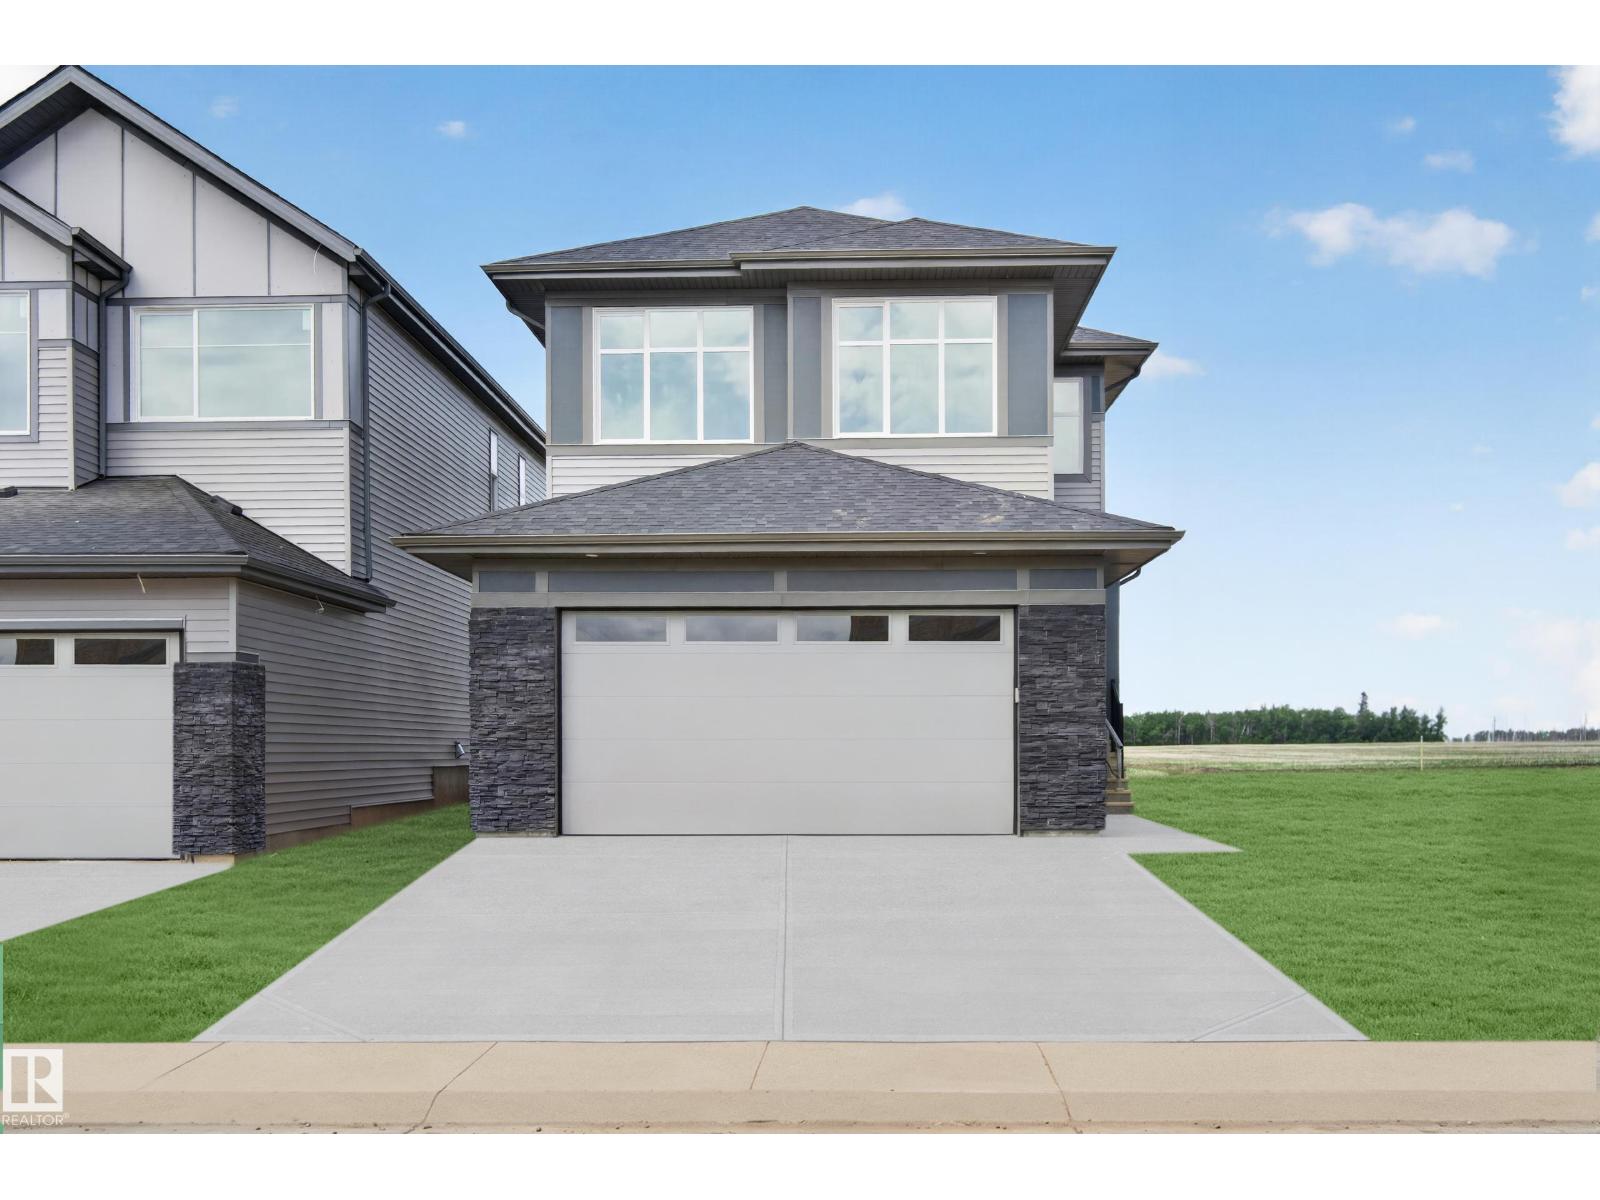
531 Ashgrove Circle
Leduc, Alberta
Beautiful 2,315 sq. ft. home in the Anderson community of Leduc featuring exceptional design and functionality. The main floor offers a bedroom and full bathroom, ideal for guests or multi-generational living. The open-concept layout showcases high-quality finishes and a bright, inviting living space. The kitchen is complemented by a spice kitchen, adding convenience and versatility for everyday cooking and entertaining. Upstairs includes three spacious bedrooms and two full bathrooms, including a well-appointed primary suite. Located close to parks, schools, and amenities, this home blends comfort, style, and practicality in a desirable family-friendly community. (id:42336)
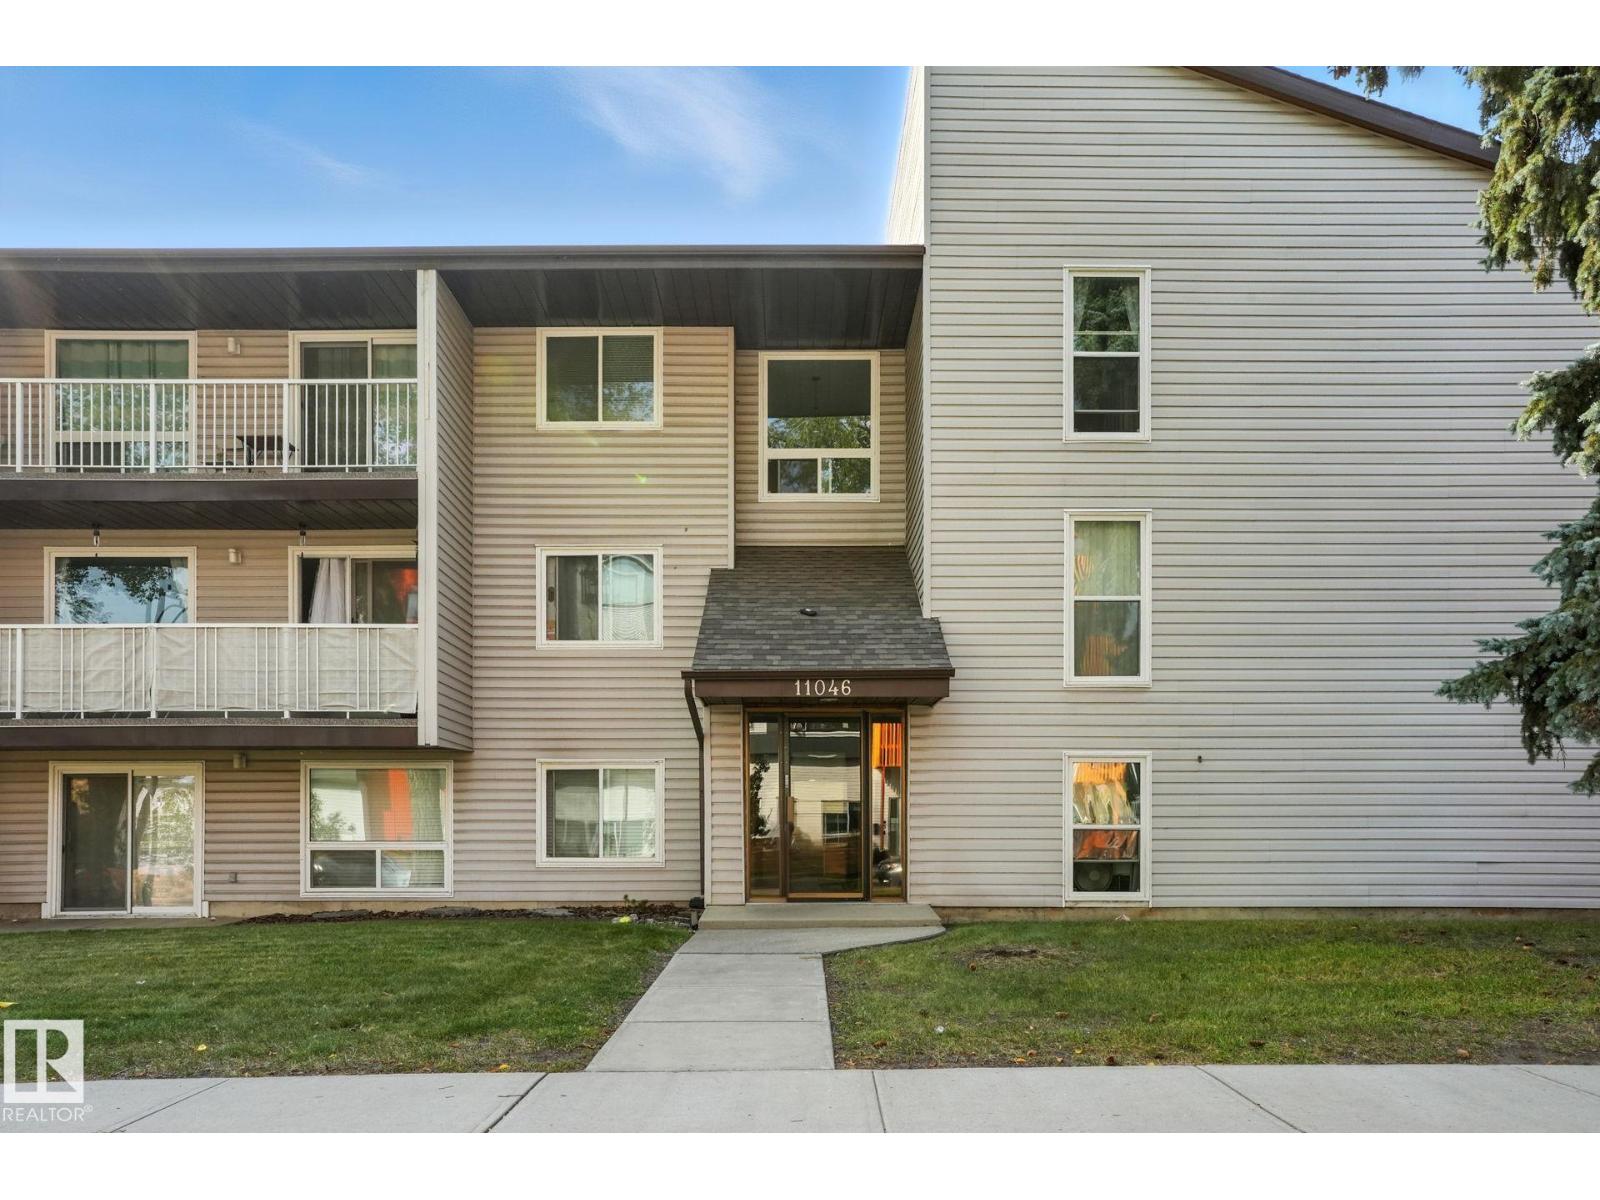
#201 11046 130 St NW
Edmonton, Alberta
Welcome to Unit 201 in the heart of Westmount, one of Edmonton’s most desirable and walkable communities. Just steps from the vibrant shops, cafes, restaurants, and local amenities along 124 Street, this well-maintained 2-bedroom, 1-bath condo offers the perfect blend of comfort and convenience. The functional kitchen features stainless steel appliances and opens to a bright, inviting living area filled with natural light. The spacious primary bedroom provides a comfortable retreat, while the second bedroom is bright featured with a floor to ceiling window. Enjoy the convenience of in-suite laundry, ample storage, and a private balcony—perfect for your morning coffee or evening relaxation. Move-in ready and ideally located close to parks, schools, public transit, and downtown Edmonton, this home is an excellent opportunity for first-time buyers, professionals, or investors looking to be part of a thriving community. (id:42336)
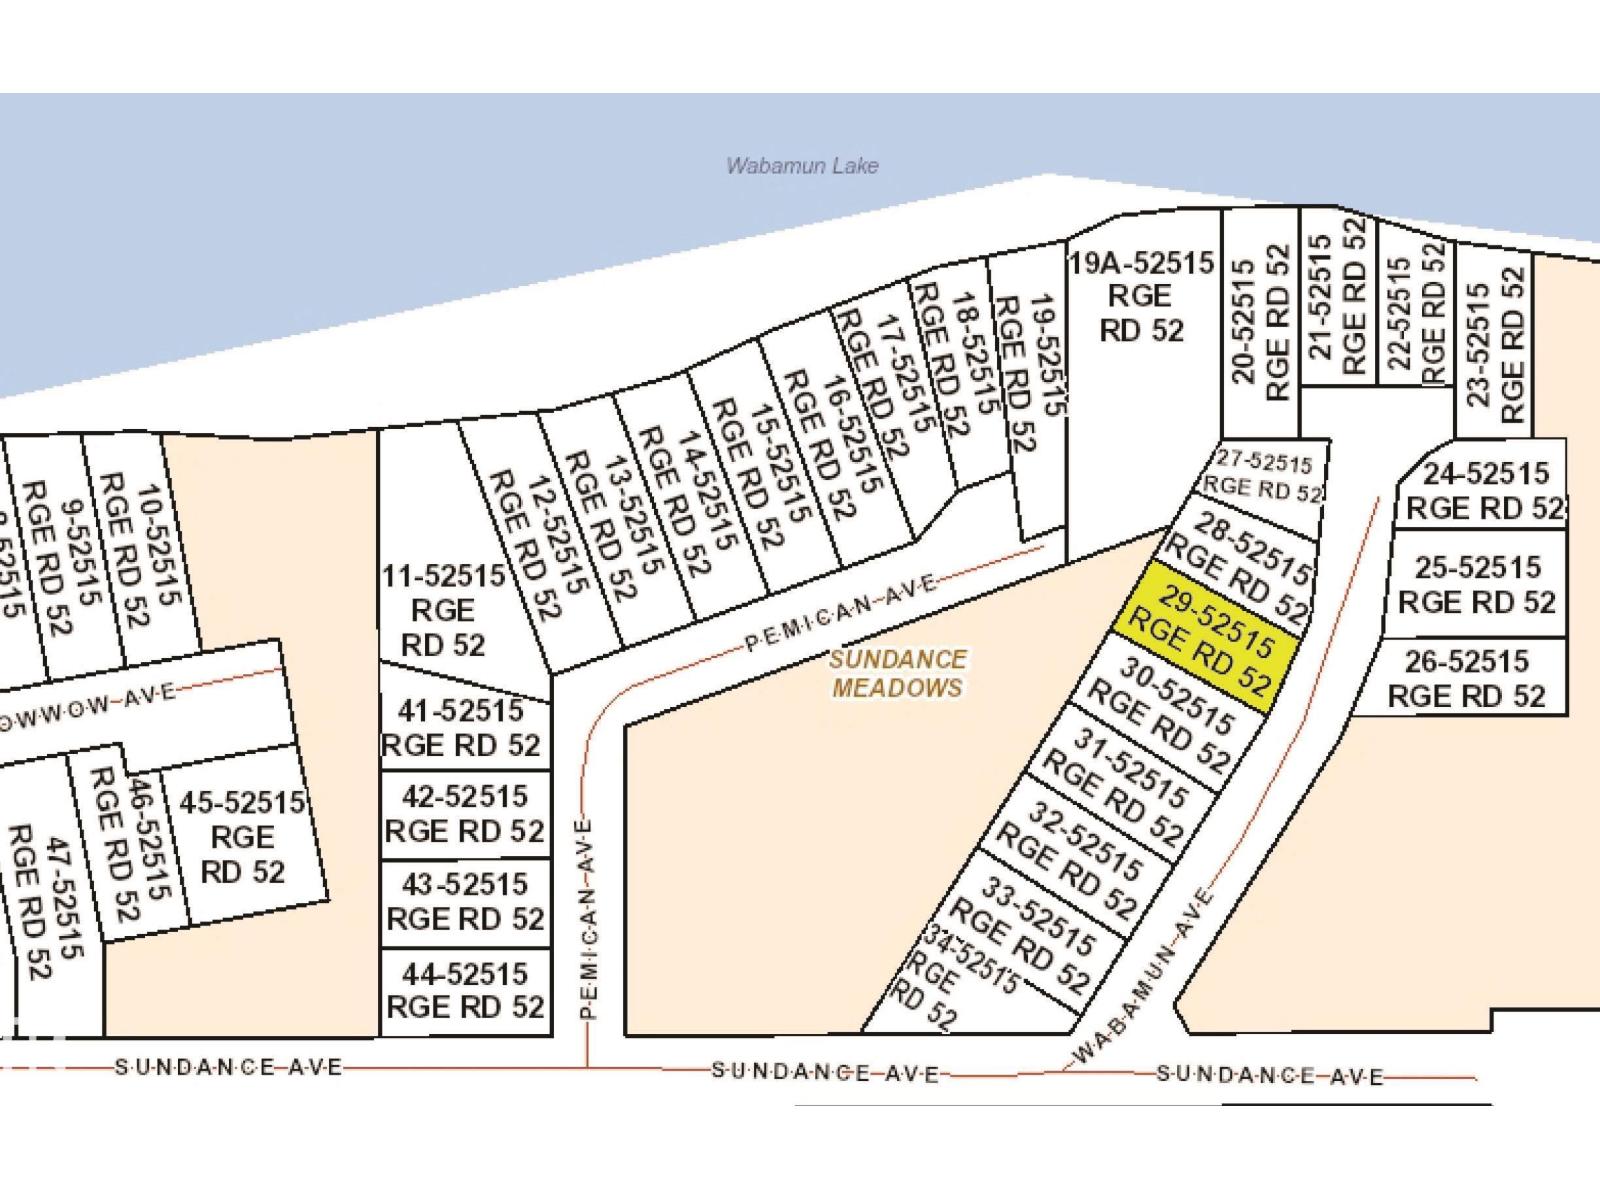
#29 52515 Rge Road 52
Rural Parkland County, Alberta
Great 11,787 sq/ft hillside lot at Lake Wabamum with Lake access by public reserve with a front south east and back north west exposure. This hillside lot has been regraded, shaped and is ready for development. The lot has gravel access from the road to the top of the lot with a gravel parking pad at the lower level. Measurements 75.35 front, 75 back, 153.7 north side, 162.4 south. Power and gas is avaible at property line. The lot offers an excellent opportunity to build your weekend or dream home and yet be only 1 hour from Edmonton. (id:42336)
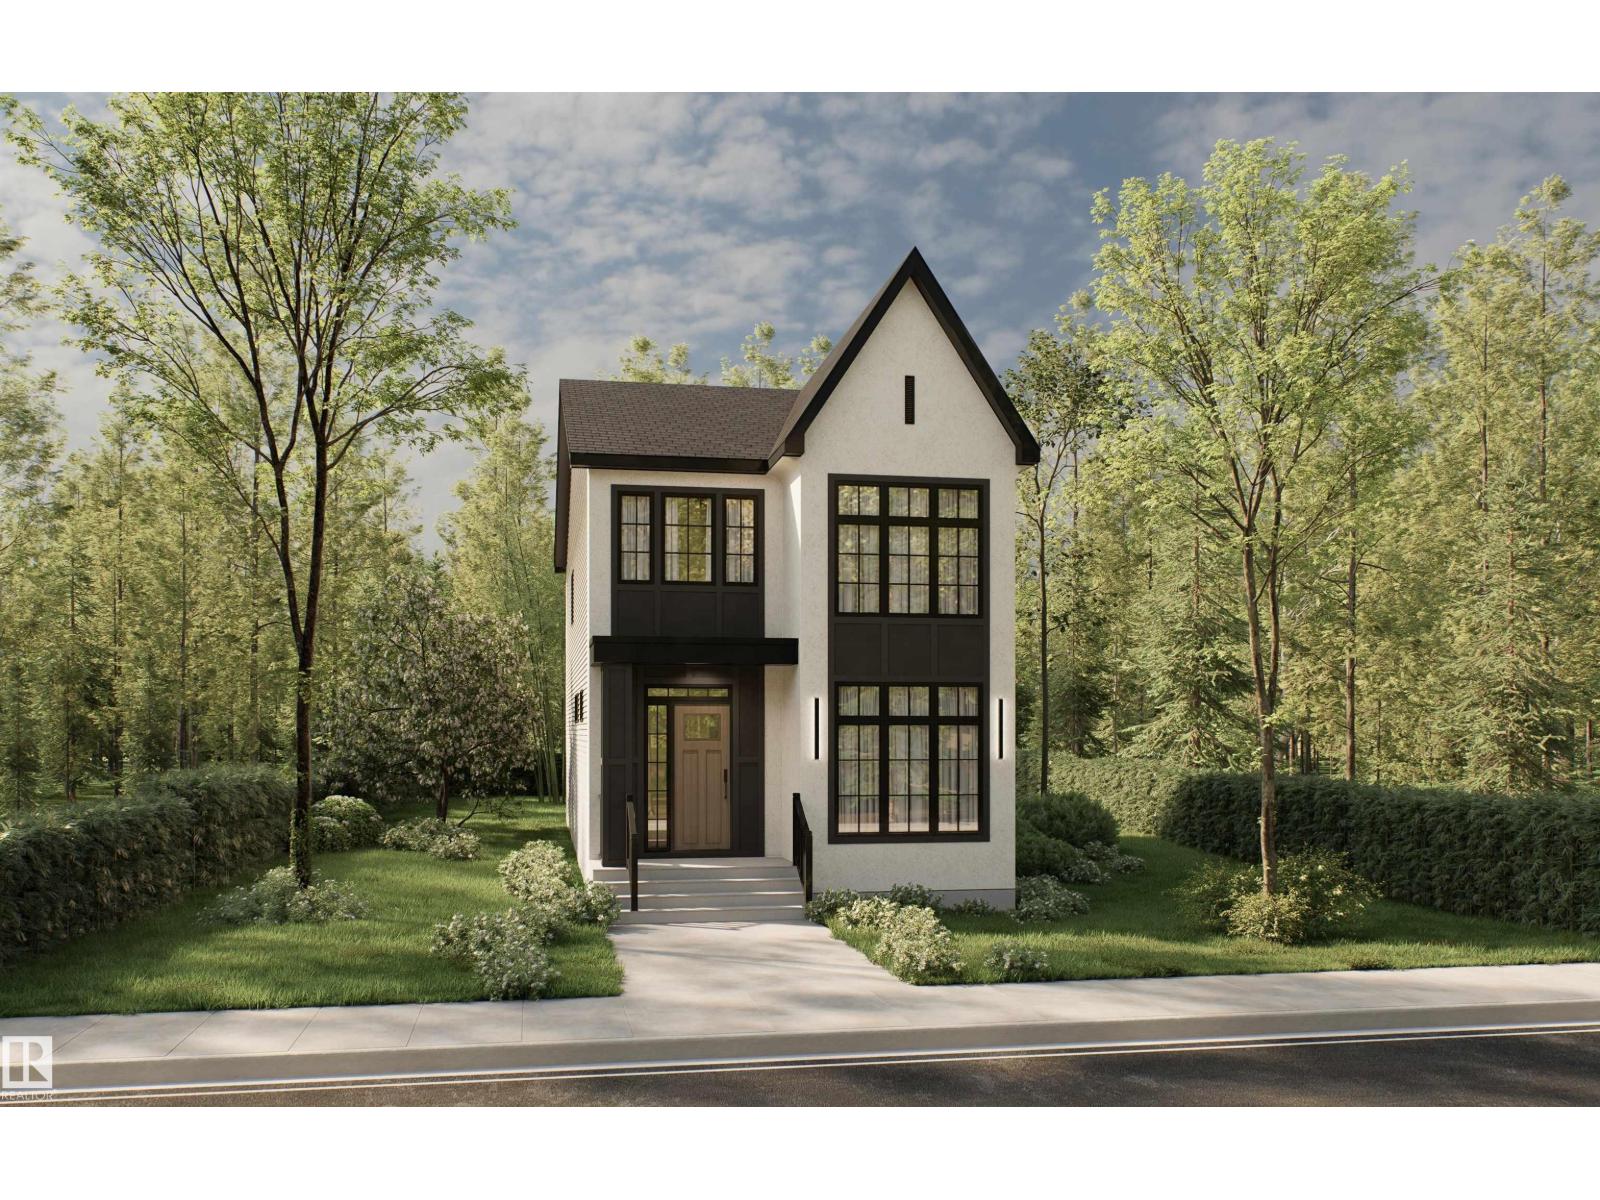
4216 121 St NW
Edmonton, Alberta
Our next big project in ASPEN GARDENS! This future 3 beds, 2.5 bath single house will showcase an open-concept modern kitchen with a large island, flowing seamlessly into the great room and dining area. The main floor features a welcoming den at the front entry, a convenient mudroom, a stylish powder room & a cozy fireplace in the great room. Upstairs, you’ll find a convenient laundry area, a beautiful primary suite with a walk-in closet & ensuite, plus 2 additional beds & a full bath. Families will love the proximity to top-ranked Westbrook School & Vernon Barford Junior High. Just minutes from Whitemud Park, Snow Valley Ski Resort & the Snow Valley Aerial Park. This prime location also offers quick access to Whitemud Creek Ravine’s scenic trails for biking, hiking & walking. ***HOME IS UNDER CONSTRUCTION. Some of the photos are from a previous build and for reference only (id:42336)
3306 Hilton Cr NW
Edmonton, Alberta
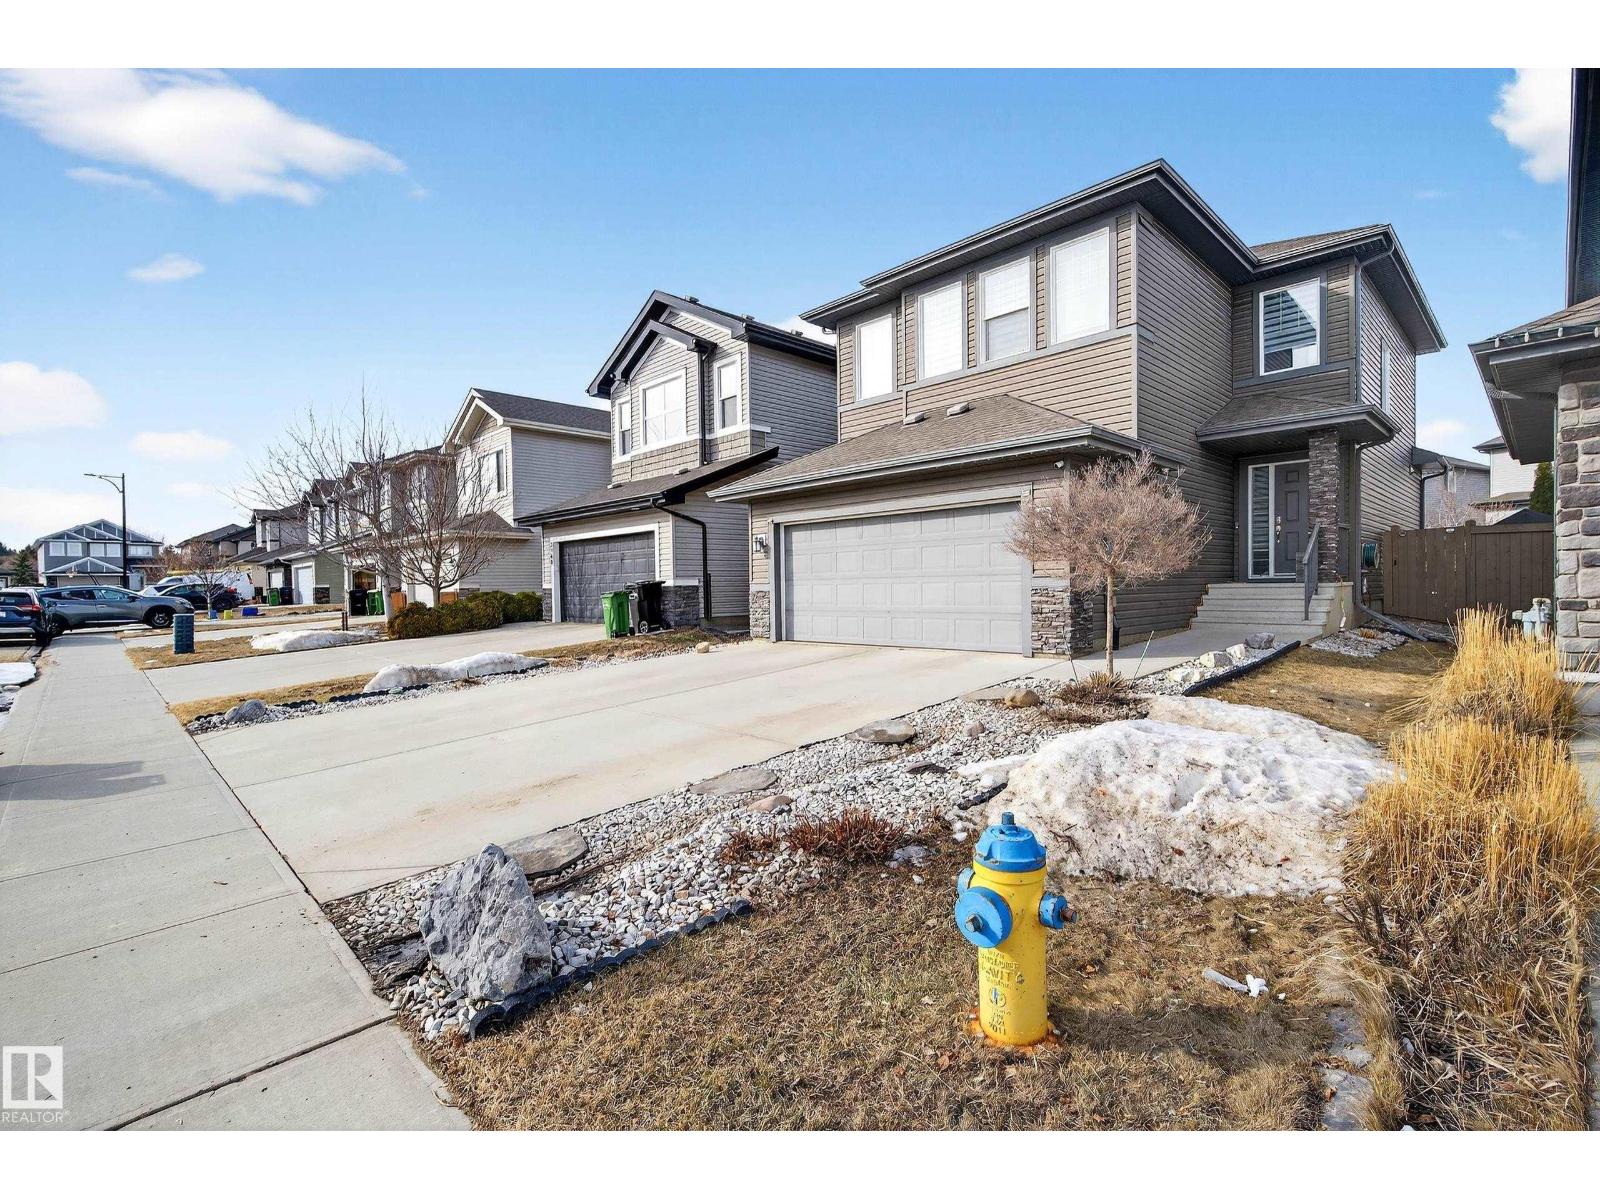
Welcome to this beautifully maintained 2-storey home offering the perfect blend of luxury, comfort, and family-friendly living! Featuring a fully finished basement, double attached garage, and private fenced yard with deck, this home is designed for both relaxing and entertaining. The bright and modern open-concept main floor showcases a cozy gas fireplace in the living room, spacious dining area, and stylish kitchen with capuccino cabinetry, island, and walk-in pantry. Convenient main floor laundry and 2-pc powder room complete the level. Upstairs offers a versatile flex room, 3 spacious bedrooms, and 2 full bathrooms including the elegant primary retreat with walk-in closet and spa-inspired ensuite featuring a soaker tub. The fully finished basement adds even more living space with a large family room, generous bedroom, and 3rd full bathroom. Ideally located with easy access to shopping, restaurants, banks, parks, schools, and West Edmonton Mall. A wonderful family community to call home! (id:42336)
5007 57 St
Rural Lac Ste. Anne County, Alberta
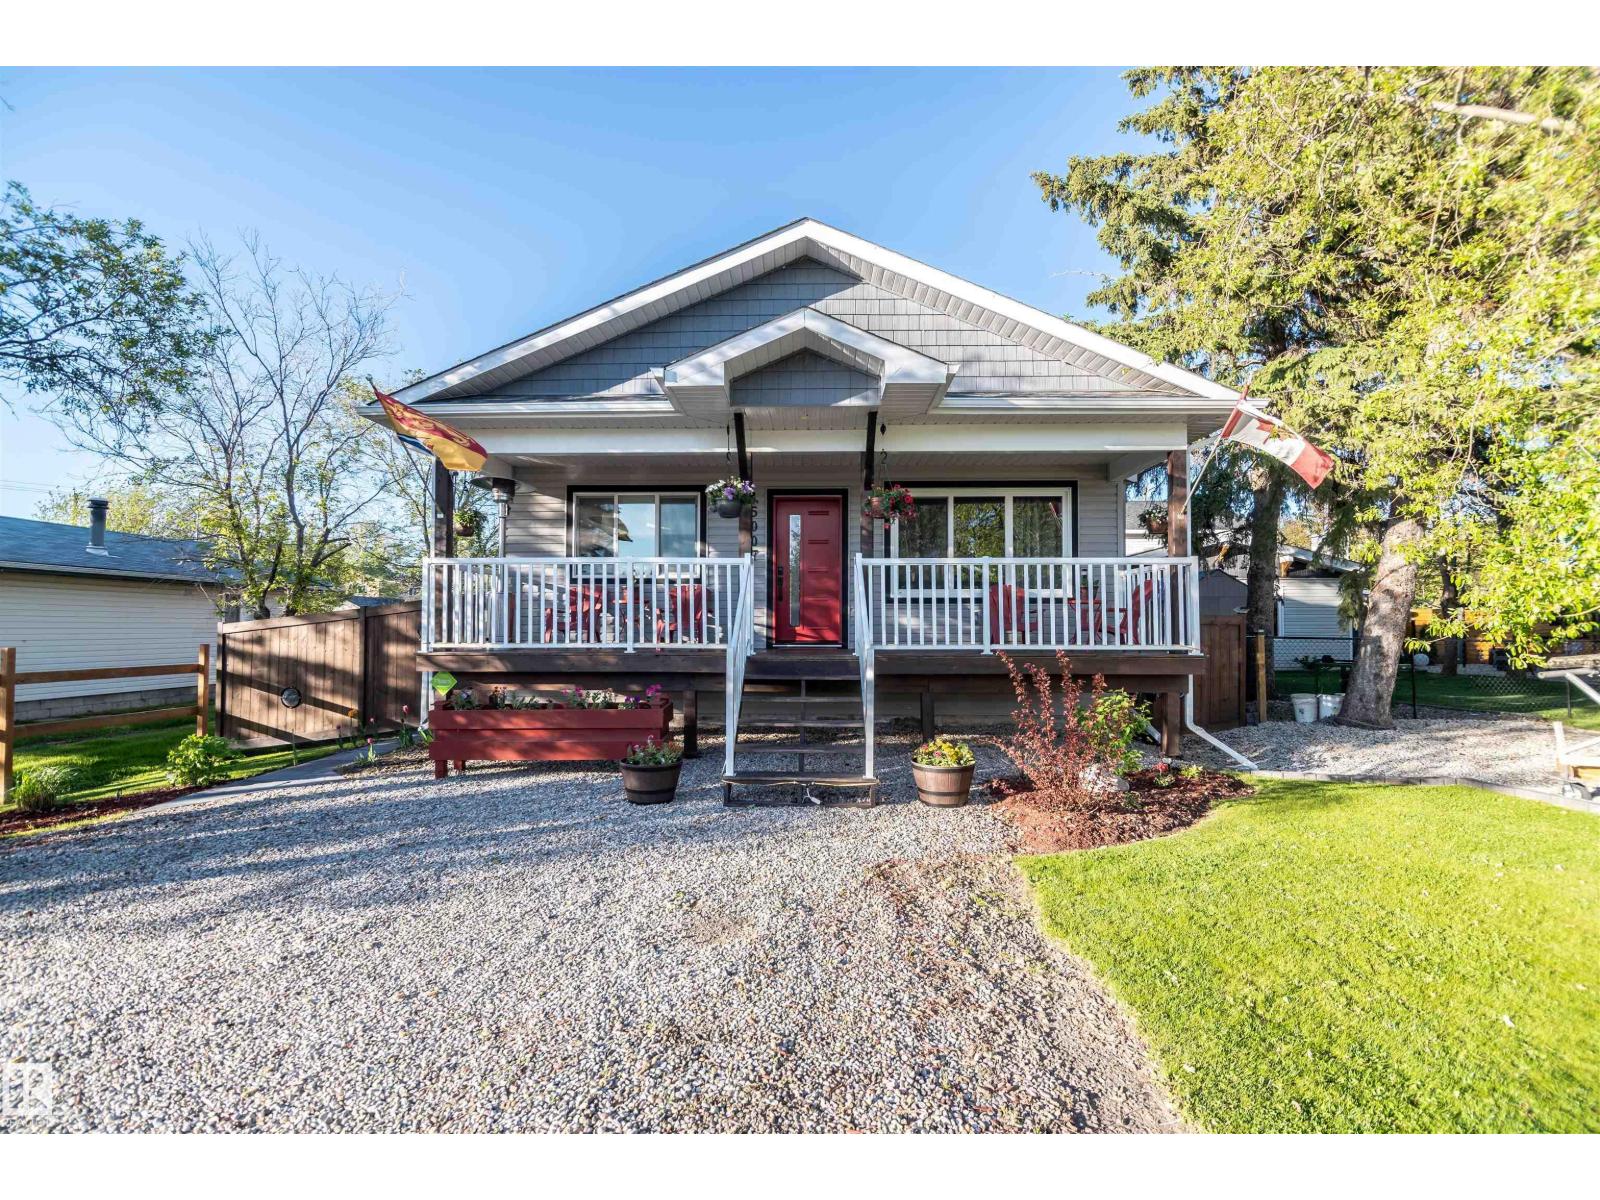
Situated on Lake Side in Alberta Beach, this 1168 sf bungalow is like brand new. Built in 2020, the home boasts of open floor plan, high ceilings, spacious kitchen with pantry and lots of countertop space, 3 good sized bedrooms and two full baths. Large front covered deck with a view of lake, fenced back yard with large deck and yard, 26x20 garage detached off the back lane. This home is in move in ready condition. Front and rear parking, room for the RV as well. Walking distance to the main beach area where you will find 2 grocery stores, library, museum, many restaurants, and beach. Alberta Beach also has a school, 18 hole golf course, seniors centre offering lots of activities, snowmobile club with groomed trails and much more. (id:42336)
12504 119 Av NW
Edmonton, Alberta
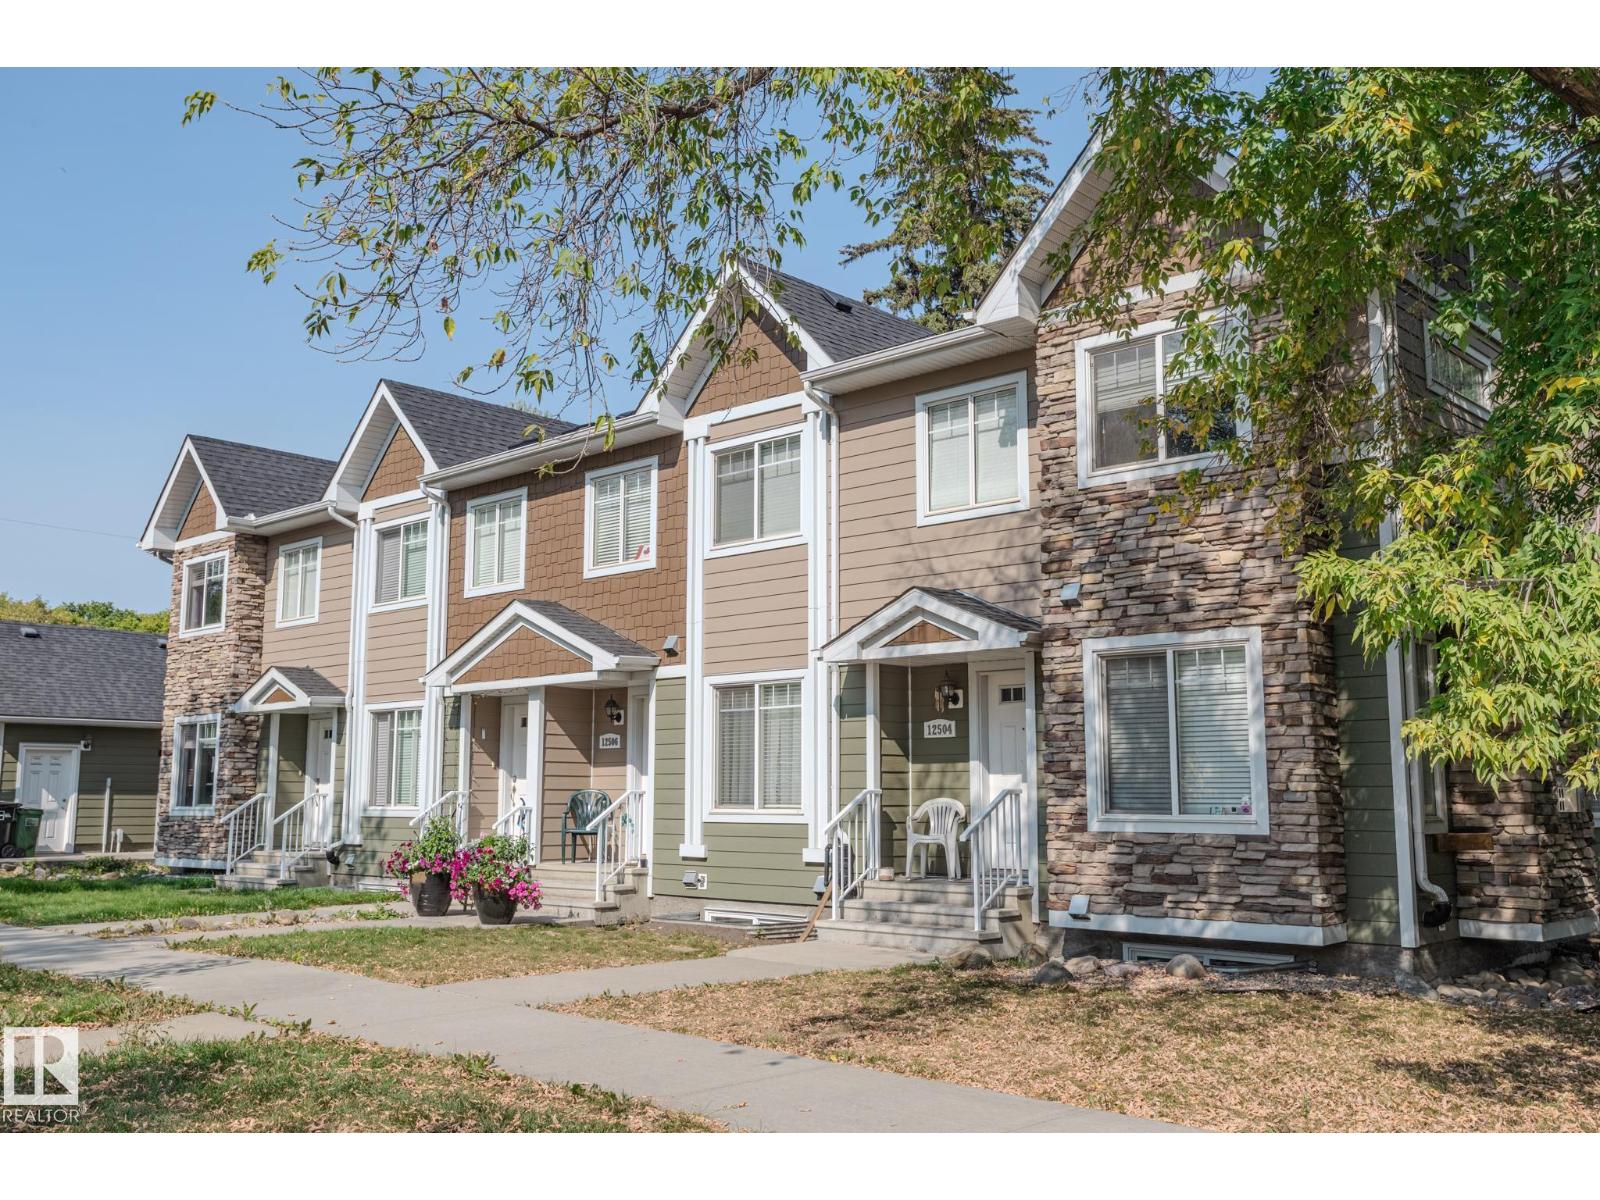
Are you looking for a PRIME INVESTMENT opportunity in Edmonton? Located in the bustling community of Prince Charles, this BEAUTIFUL 4-PLEX offers over 4,200 sq. ft. above grade (8 bedrooms & 12 bathrooms) plus full UNFINISHED BASEMENTS in each unit. This building is ready for you to INCREASE YOUR EQUITY by building a secondary suite in each basement! Each home features a BRIGHT AND SPACIOUS main floor with OPEN-CONCEPT living, dining, and kitchen areas, plus CONVENIENT HALF BATHS. Upstairs, TWO LARGE PRIMARY suites, EACH with ENSUITE AND WALK-IN CLOSET! The UPSTAIRS LAUNDRY adds to the tenant appeal. Basements provide additional space for FUTURE DEVELOPMENT, further increasing rental income potential. With MODERN layouts, 4 detached SINGLE-CAR GARAGES, and a CENTRAL location close to schools, shopping, and transit, this property is designed to ATTRACT LONG-TERM RENTERS and deliver RELIABLE CASH FLOW. Rarely do multi-family properties WITHOUT FINISHED BASEMENTS of this SIZE AND QUALITY come available. (id:42336)
3814 37 Av
Leduc, Alberta
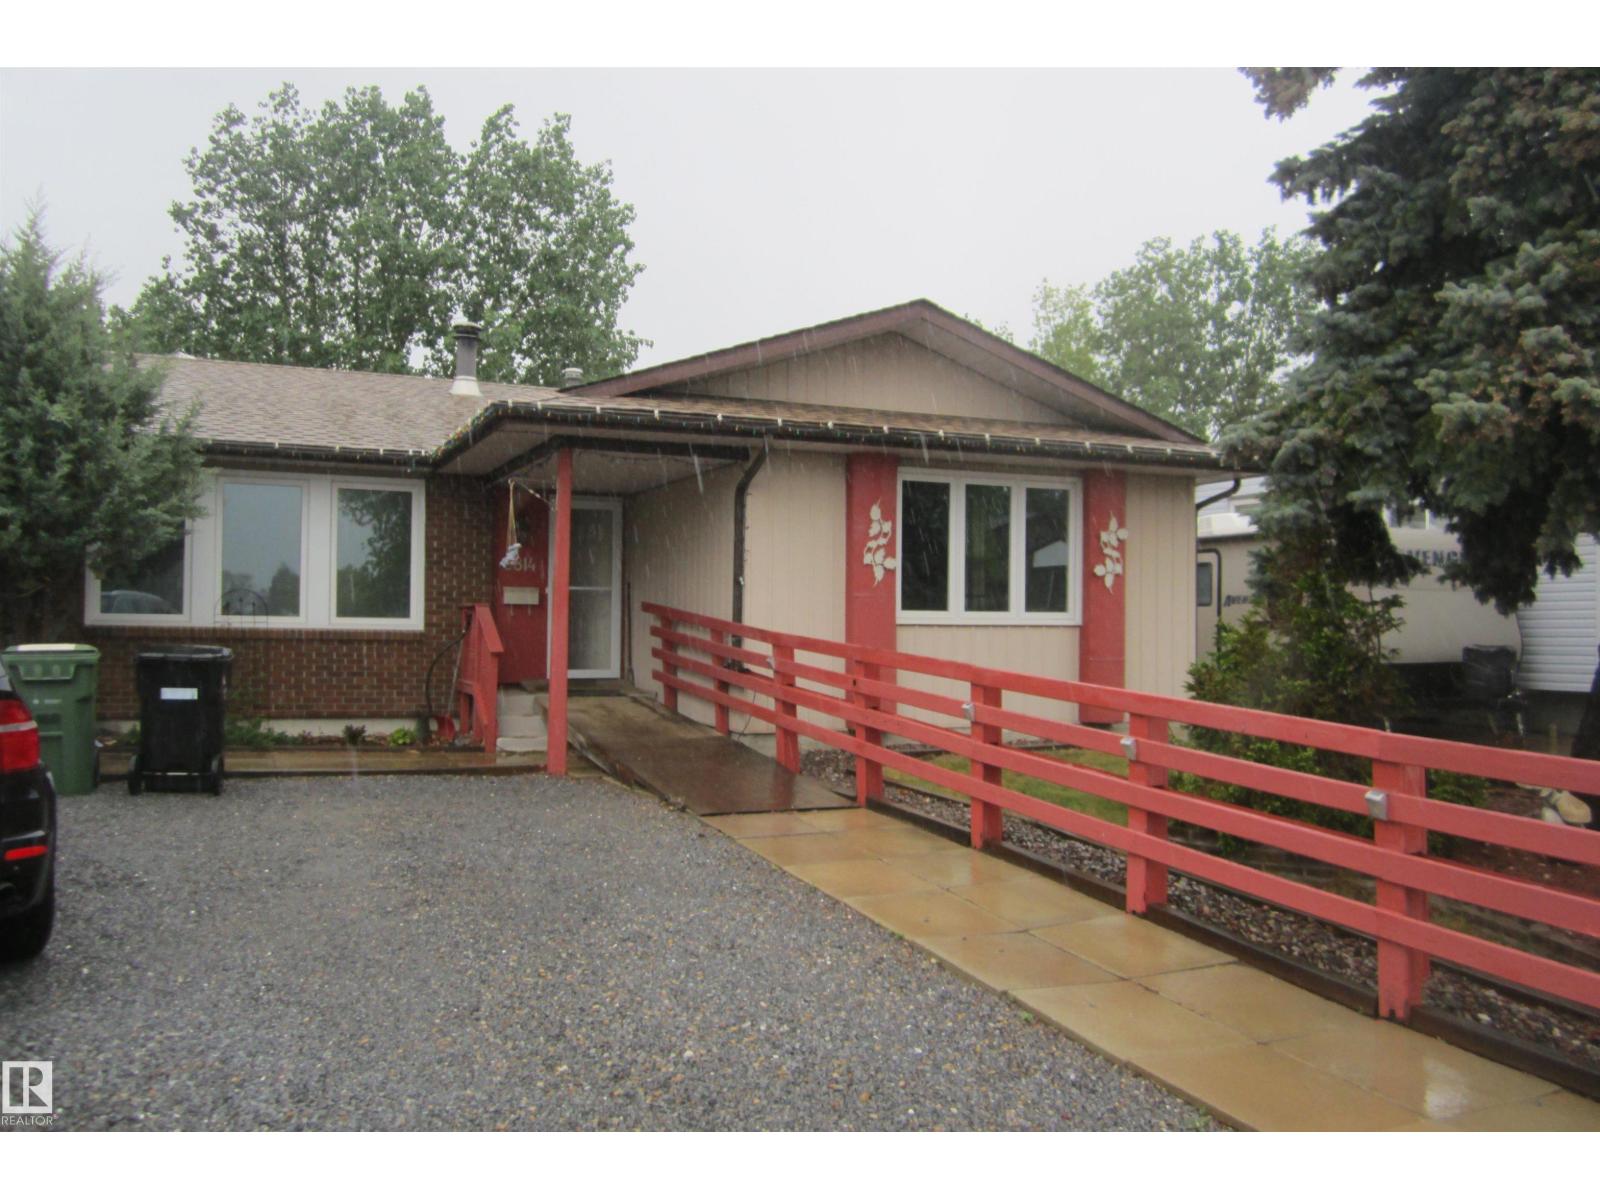
Welcome to Caledonia. Fantastic home on a quiet street. This home offers 4 bedrooms. Major upgrades include, windows all replaced in '25 including the basement. Attic re-insulated with R60 in '25. new storm doors '25. Roof , Furnace and HWT were all replaced in 16. Furnace and HWT were inspected in '23. Fireplace was cleaned in '21. Full disclosure; had a basement leak in 2016, which was professionally repaired. In the process the basement bathroom was removed. No leaks since. Some baseboard stain in the upstairs hallway from a humidifier that sat against the wall. Presently utilities average $137/gas, $210/electric and $110/water/garbage. (id:42336)
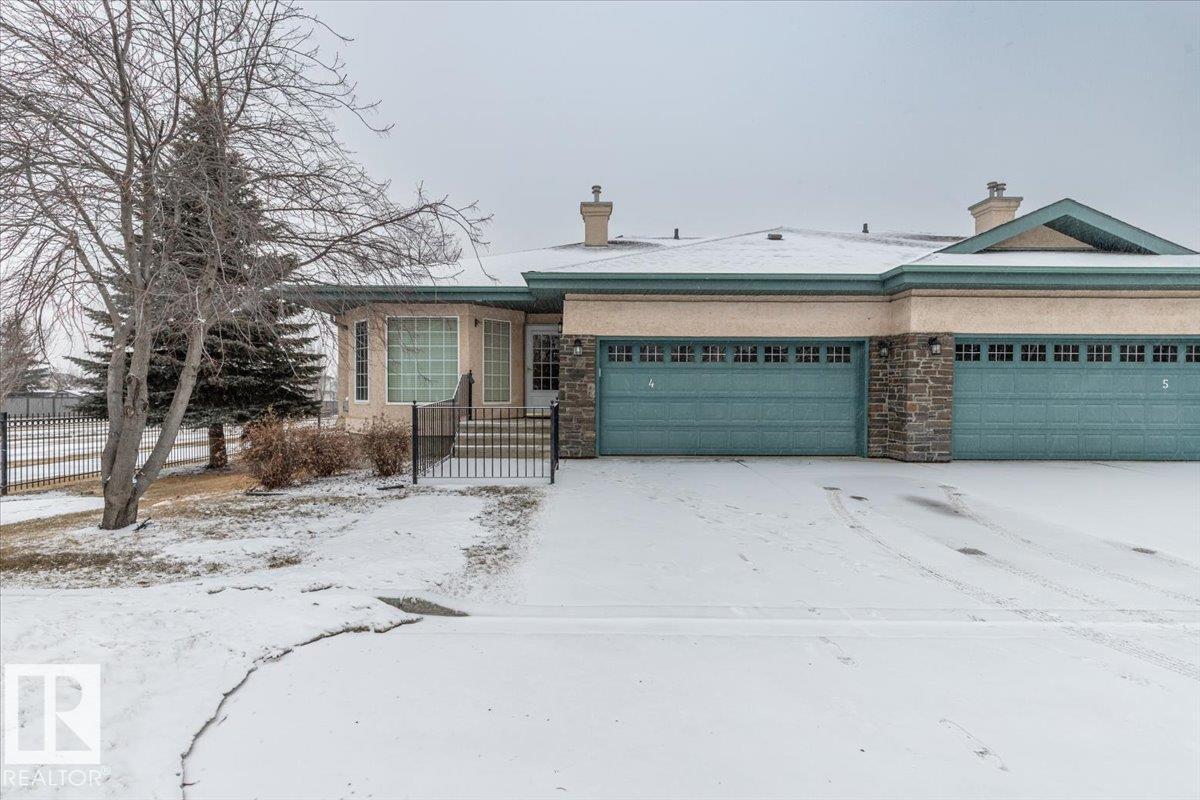
#4 102 Bridgeport Cx
Leduc, Alberta
Located in The Springs at Bridgeport, this beautiful half duplex condo measures 1254 sq/ft on the main floor, has a finished basement, and a double attached garage. The main floor hosts a large Living room with a gas fireplace, the modern kitchen with a peninsula island, and dining room with patio access to the deck. Two Bedrooms are situated on the main level including the Primary that has a walk-in closet, and 3 piece Ensuite bathroom. A 4 piece bathroom with laundry concludes the main floor plan. The Finished Basement has a large Family room with another gas fire place, another bedroom, a large utility room with storage, Den, and 3 piece Bathroom. The Double attached garage with a parking pad in front is heated keeping you completely out of the winter elements, while Air Conditioning keeps the home comfortable in the Summer. This home shows off its pride of ownership in a desirable location. Lawn Maintenance and Snow Removal are included in the condo fees! (id:42336)
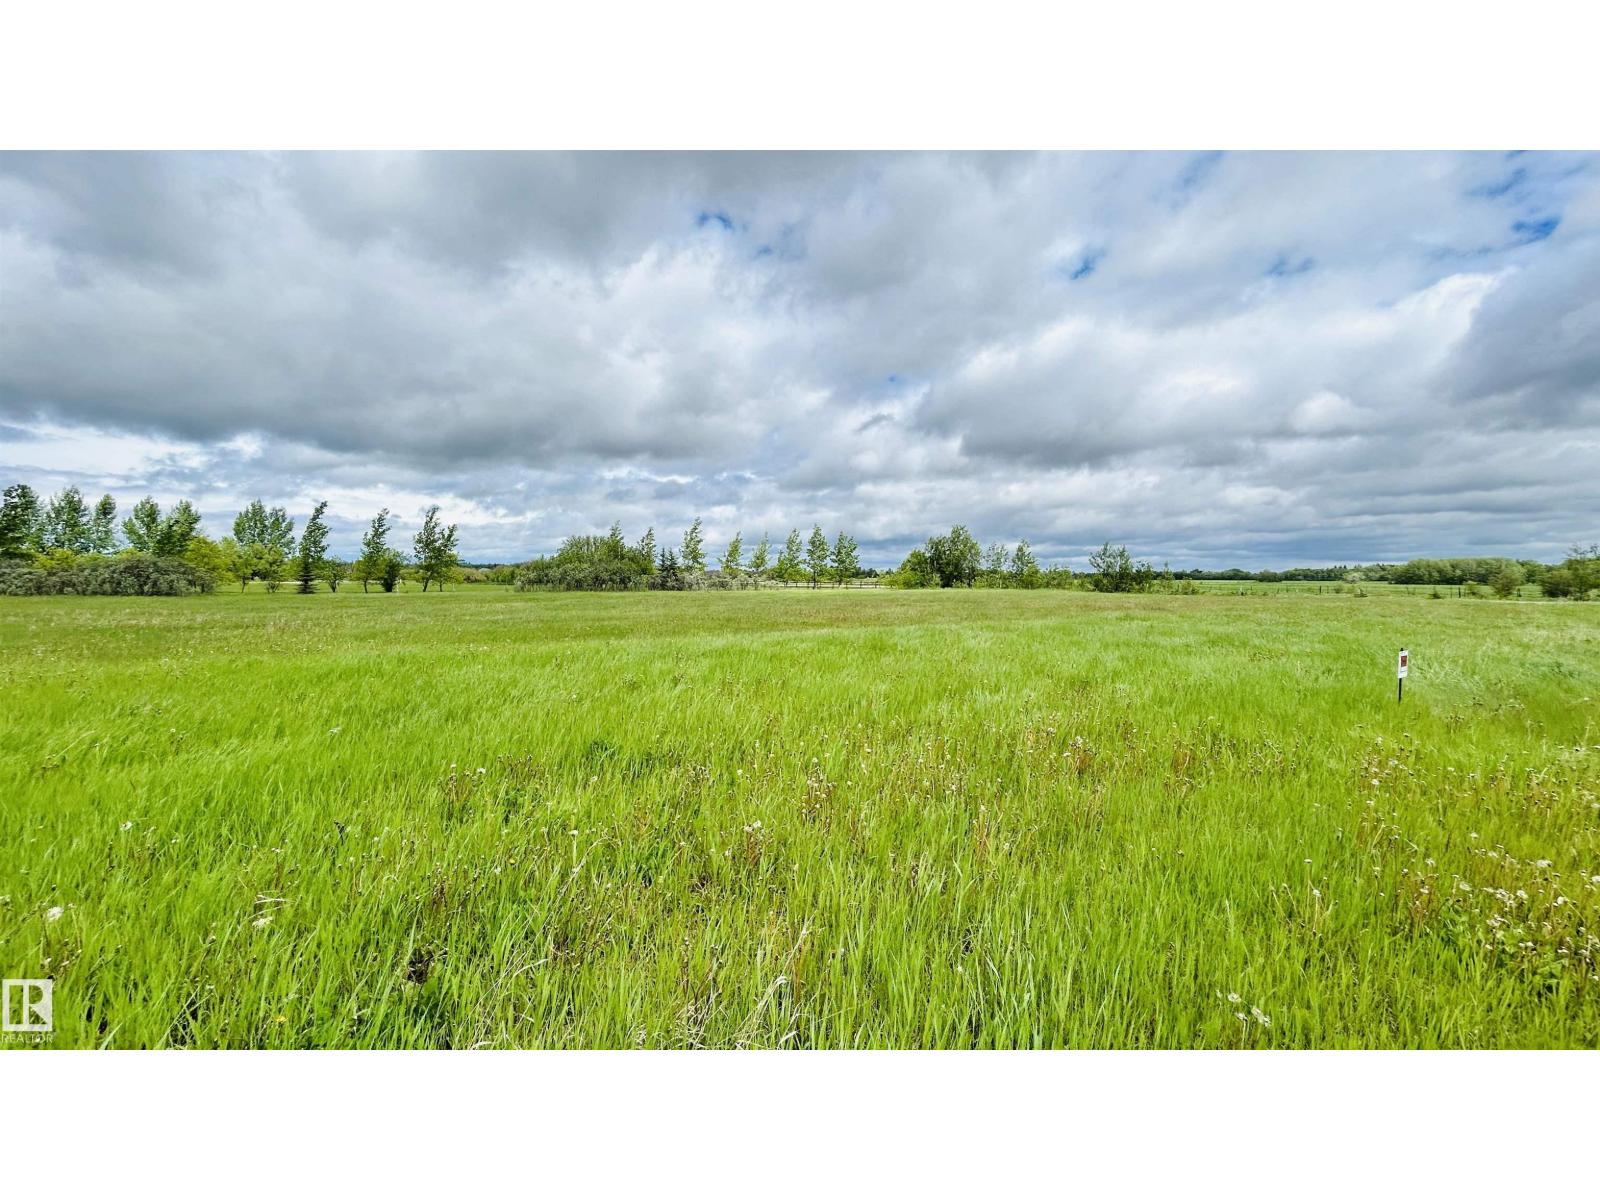
102 61424 Rg Rd 455
Rural Bonnyville M.d., Alberta
Build your dream acreage without being far from town! This 1.48-acre parcel offers the best of both worlds—peaceful country living with convenient access just off Highway 660 for easy commuting. The land is level, ready for your new build, and full of potential. A great opportunity to create the lifestyle you’ve been waiting for! (id:42336)
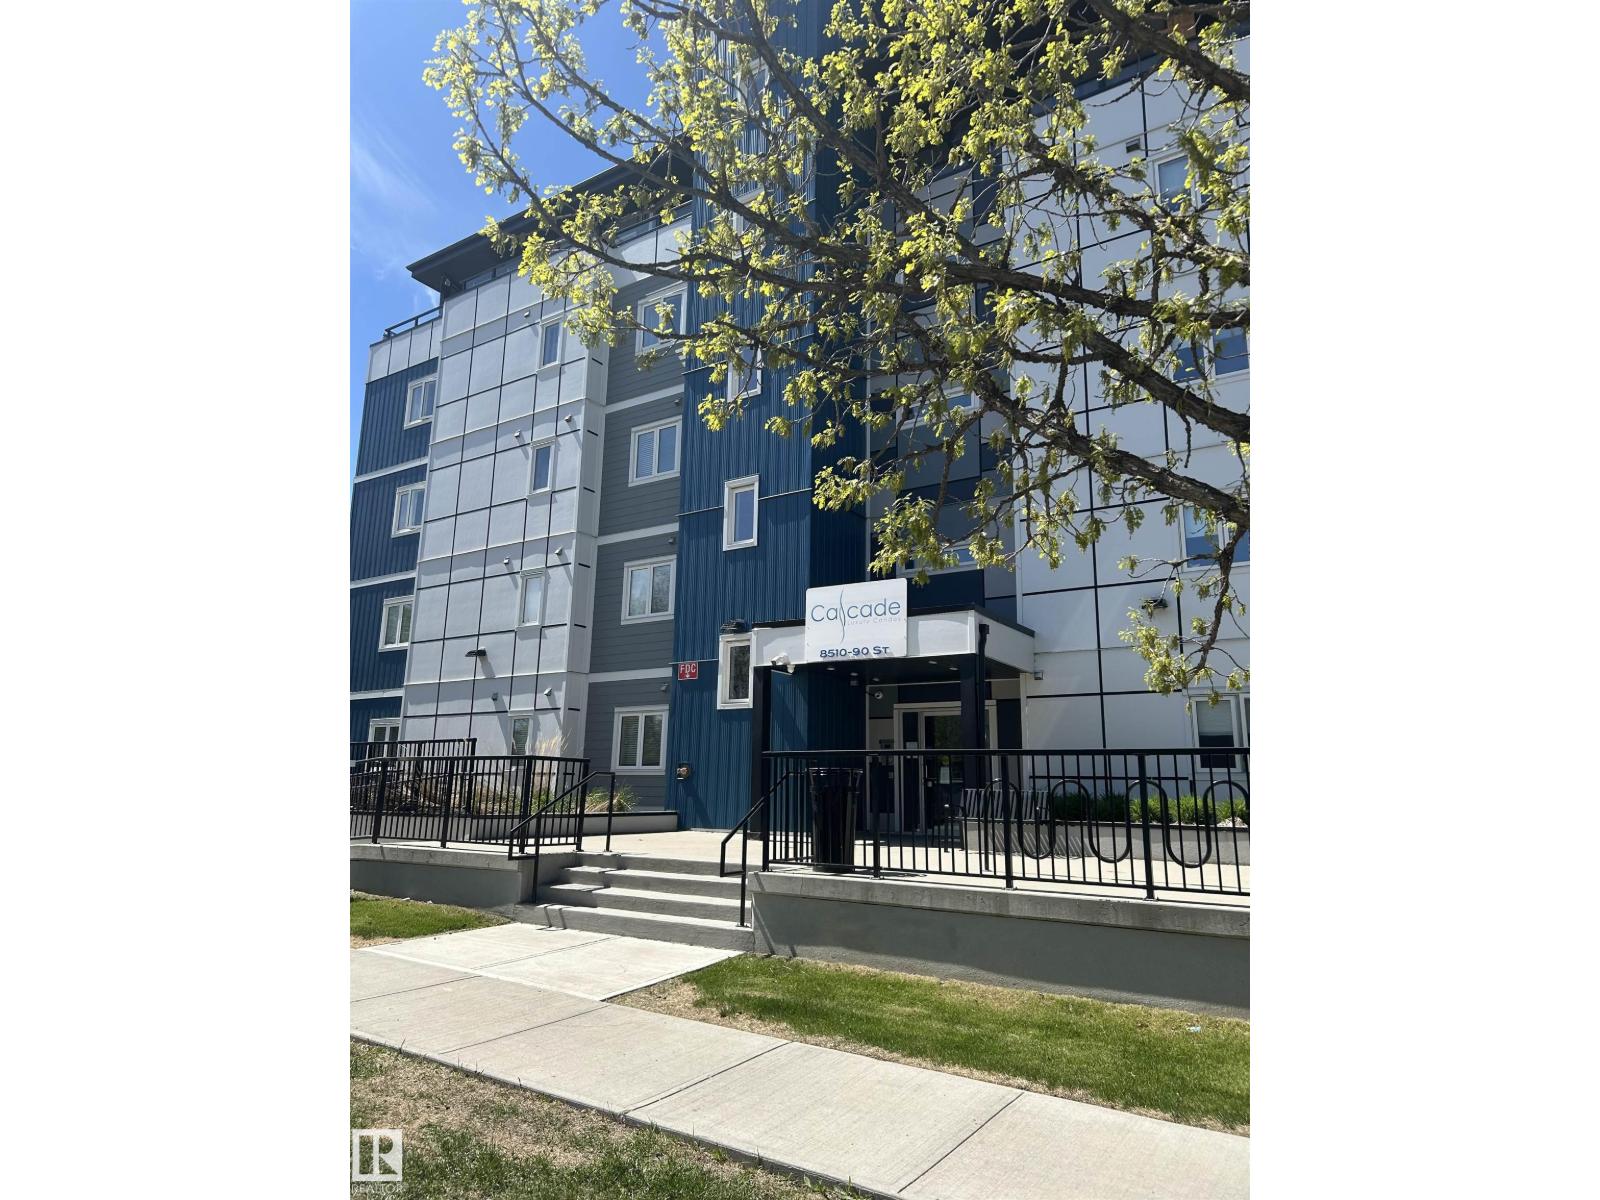
#203 8510 90 St NW
Edmonton, Alberta
This two-bedroom condo + den in Cascade Luxury Condos offers 1200 sq ft of upscale living in Bonnie Doon's French Quarter. Upgrades abound, from the chef's kitchen to the spacious master bedroom with walk-thru closet to the 5-piece ensuite complete with luxury soaker tub and twin sinks. Literally steps from Campus Saint-Jean, Mill Creek Ravine, Whyte Ave, coffee shops, restaurants and minutes from downtown. Unit is like new with upgrades galore! Good size kitchen with plenty of cabinets, quartz countertops, soft close doors/drawers, huge island with a built-in work area and all upgraded SS appliances. Large living area which leads to a large Main floor south facing balcony and gas line. 9-ft ceilings, in-suite laundry, central A/C, titled heated underground parking. Move-in ready, this unit promises a serene living experience with quick possession available (id:42336)
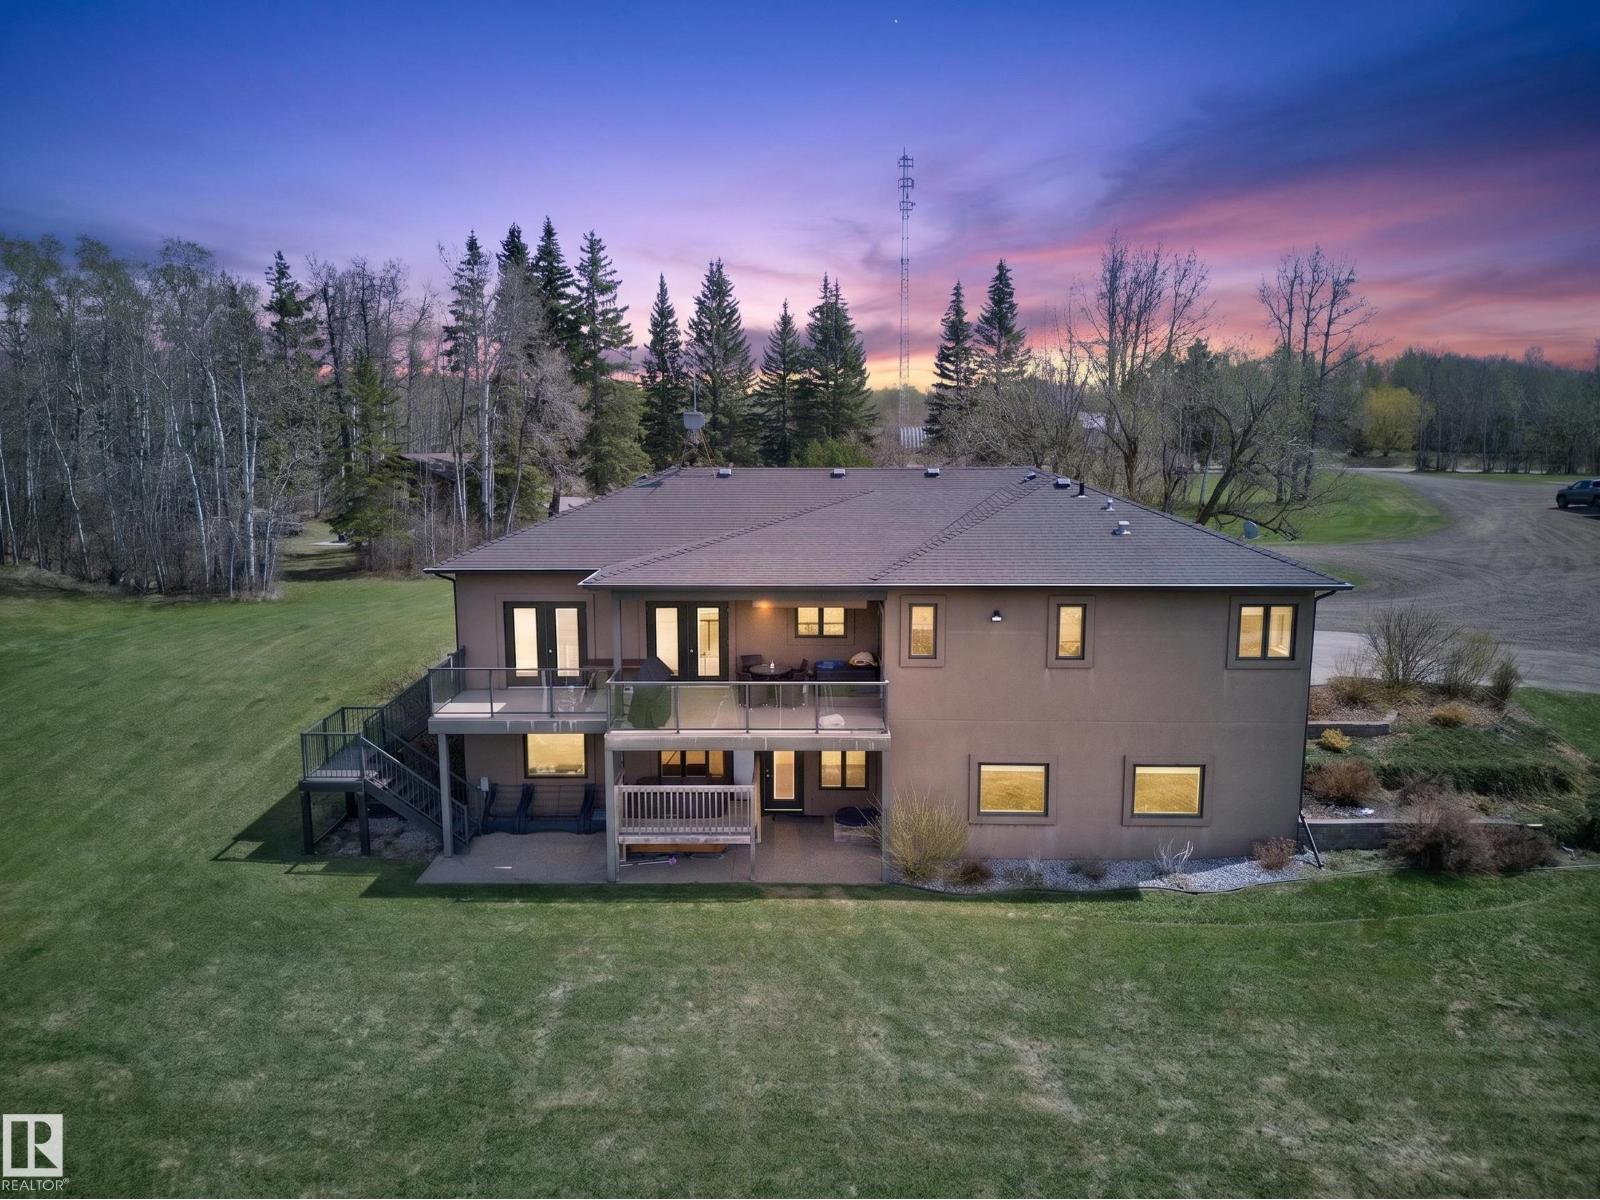
52138 Rge Road 215
Rural Strathcona County, Alberta
Livestock? Cars? Trucks? Anything your heart desires on this Gorgeous 40 acre property complete with a beautiful walkout bungalow boasting over 3700sqft of living space and a 60x50-3000sqft shop! Finished in 2011 this home and shop are still like new and move in ready! Home and shop have been constructed with 2x6 framing and ICF foundation and in-floor heating! Very efficient home! The huge foyer greets you with a warm feeling upon entering and leads you to the open concept main floor space. The island kitchen has been completed with high end cabinetry, huge pantry, CORIAN counters, overlooks the living/dining areas and is a great space for cooking and entertaining. The main floor boasts hardwood floors, 3beds and 2 full baths. The Primary bedroom is a great size, has a door to the deck and has an impressive walkin closet and Ensuite bath. Downstairs is a f/f walkout masterpiece complete with awesome wetbar, huge family room plus 2 beds and a full bathroom. You won't replace this property for the price! (id:42336)