

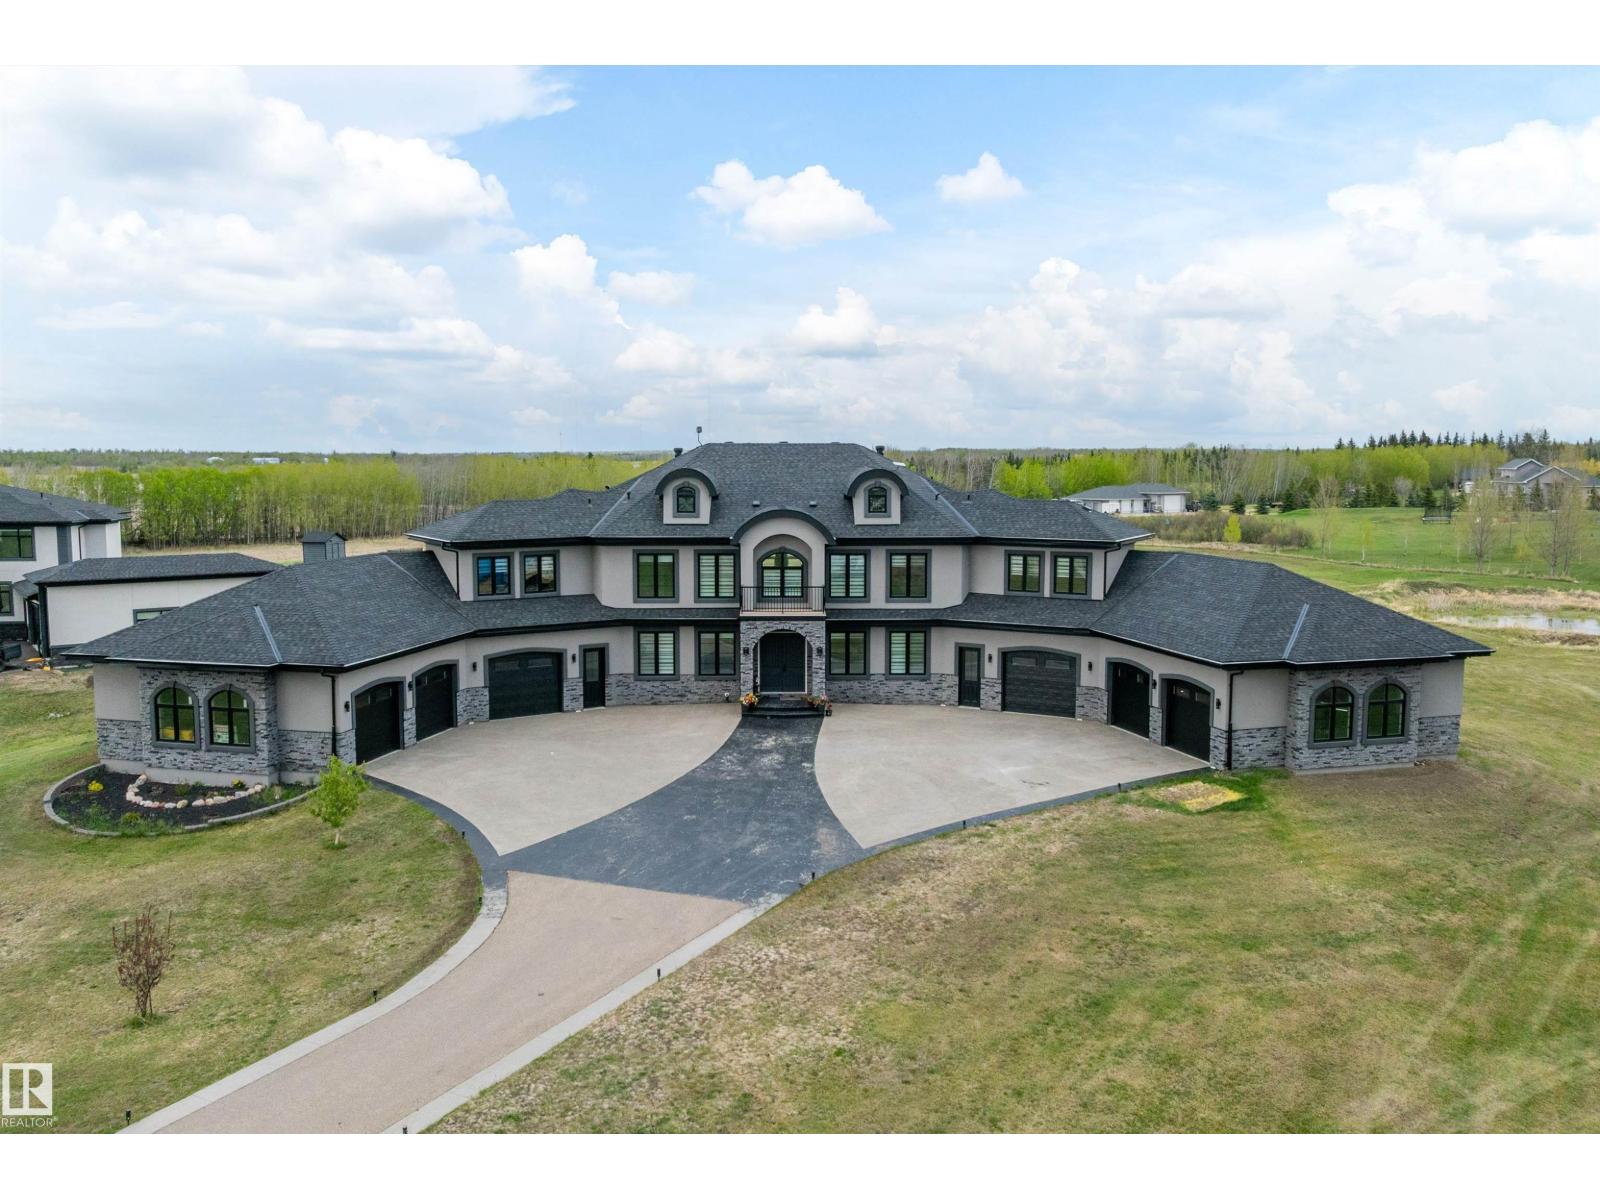
170 23434 Township Road 505
Rural Leduc County, Alberta
STUNNING HOME offering over 7970+ sq. ft. of TOTAL DEVELOPMENT in this 2021 built home featuring INCREDIBLE CRAFTMANSHIP, UPSCALE FINISHES & OUTSTANDING FEATURES. From the PAVED DRIVEWAY to the GRAND ENTRANCE & matching MULTICAR GARAGES, this home has it all. Massive foyer with HIS & HERS CLOSETS on both sides leads to the 2 storey living room with FEATURE FIREPLACE. FORMAL DINING ROOM & fabulous NEW CHEF'S KITCHEN with an incredible U-shaped island & new high end STAINLESS APPLIANCES! The WALK-THROUGH PANTRY leads to a mudroom, 3pc. bath & garage access.The main floor also offers a DEN, laundry, 2nd mudroom plus access to the other garage. Upper floor offers 2 SEPARATE WINGS each with a LUXURIOUS PRIMARY SUITE, spa ensuites & double WI closets. Laundry, 2 ADDITIONAL BEDROOMS each with their own ENSUITE. Finished basement with THEATRE, kitchen/bar area, a gym, bed & bath plus patio access. FEATURES: Elevator, In floor heat,3300-gallon cistern, septic mound & more. Minutes to Beaumont, Edmonton & the EIA! (id:42336)
#512 53126 Rge Road 70
Rural Parkland County, Alberta
Discover Trestle Creek Golf Resort - a 600-acre, four-season recreation haven tucked into the stunning Magnolia Hills. Lot 512 offers a rare blank-slate opportunity in one of the resort’s newest phases, backing a gentle hill that rolls toward the green on Hole 8. Enjoy an amazing recreation lake and water park with water slides, a cable wakeboard park, beach, and more. Explore endless outdoor fun with basketball and pickleball courts, a sports park, slip ’n’ slide, and trails in every direction. And of course, a gorgeous 18-hole championship course paired with an innovative 9-hole par 3 designed for all levels. With an annual condo fee of $2,440 and just 40 minutes west of Stony Plain and 10 minutes to Entwistle, this is your chance to build your retreat in your new favourite place. Seize the moment your resort lifestyle starts here. (id:42336)
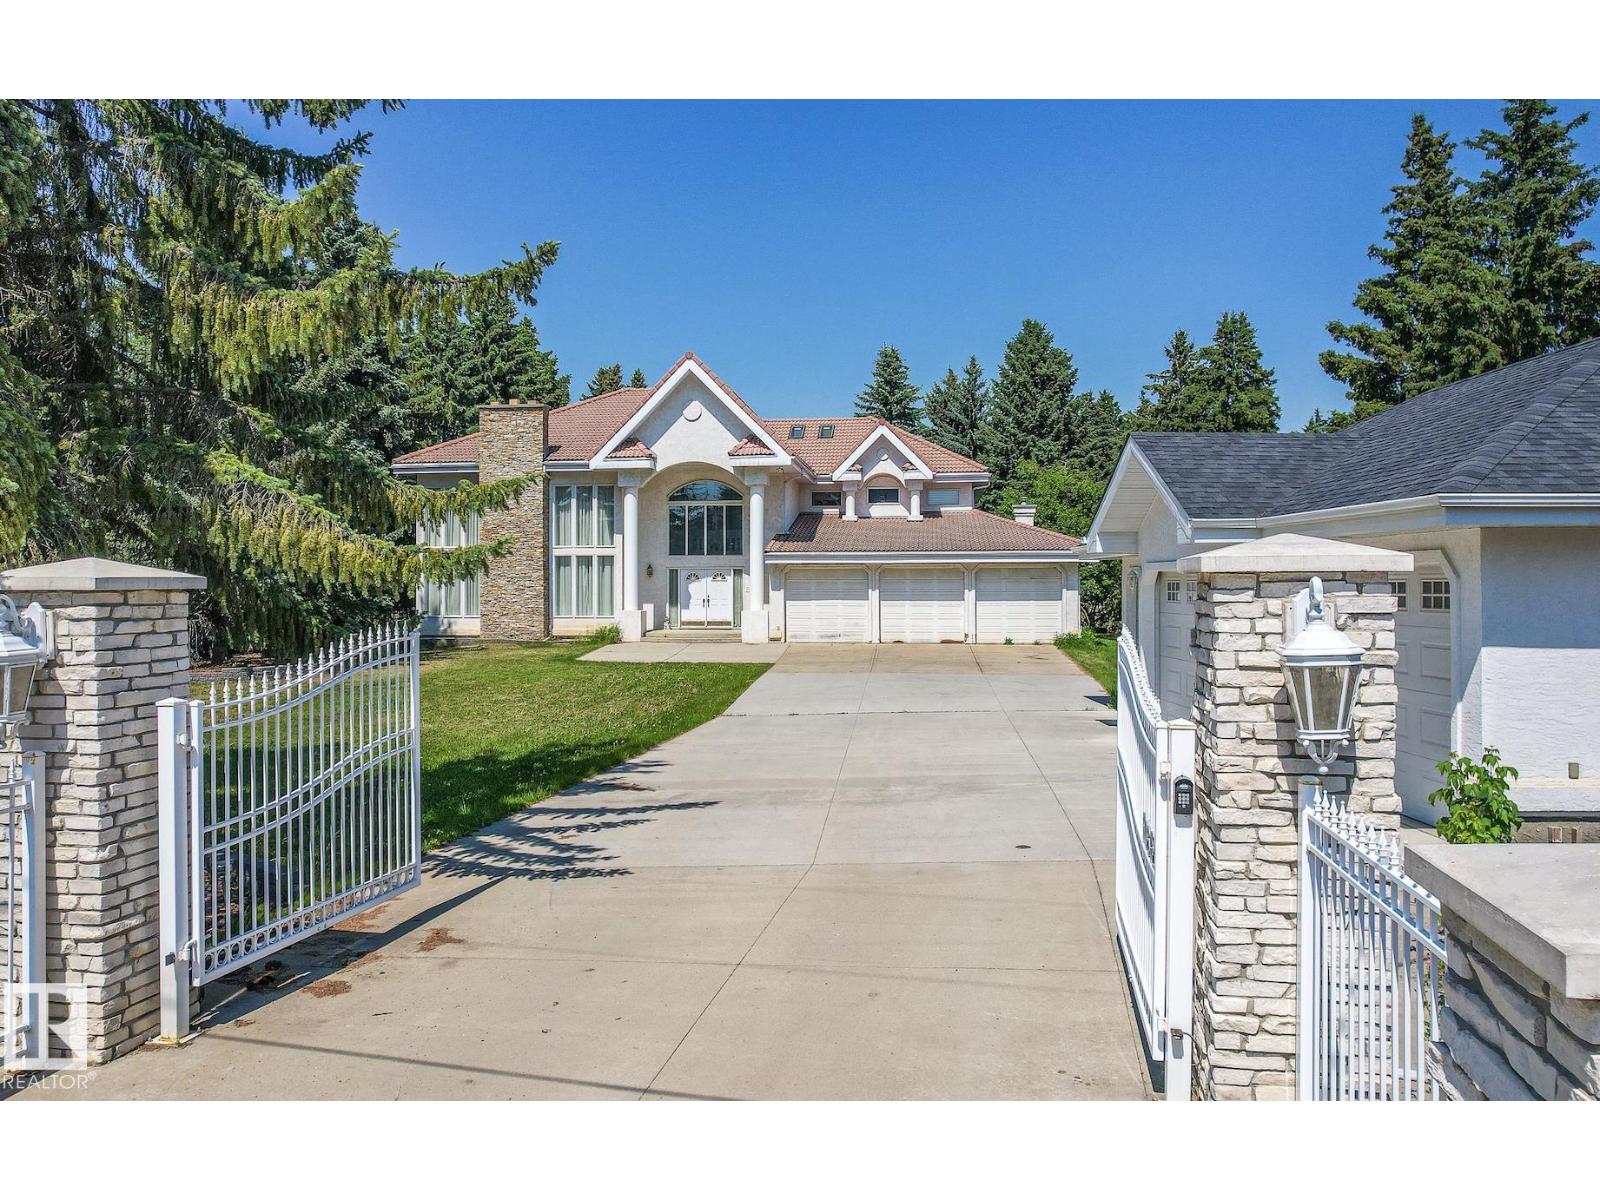
10812 5 Av SW
Edmonton, Alberta
Discover the perfect blend of space, privacy, and sophistication in this estate nestled on 1.17 acres backing onto the serene Blackmud Creek. With over 5,200 sq. ft. of living space, this 7-bedroom, 6-bathroom custom home offers an extraordinary lifestyle opportunity in one of the area’s most coveted settings.Step inside and experience elegant finishes, soaring ceilings, and expansive windows that flood the home with natural light and showcase the peaceful, treed backdrop. The spacious chef’s kitchen opens to multiple living and dining areas.Car enthusiasts and hobbyists will appreciate one triple-attached and one triple-detached garage setup, providing up to 6 indoor parkings or ample workshop space. The primary suite offers a private retreat with spa-like ensuite and serene views of the creek. With multiple bedrooms, bonus spaces, and flexible layouts, this home is ideal for multi-generational living or hosting guests with ease.Home is also equipped with 3 fireplaces & 3 furnaces. A ture urban oasis. (id:42336)
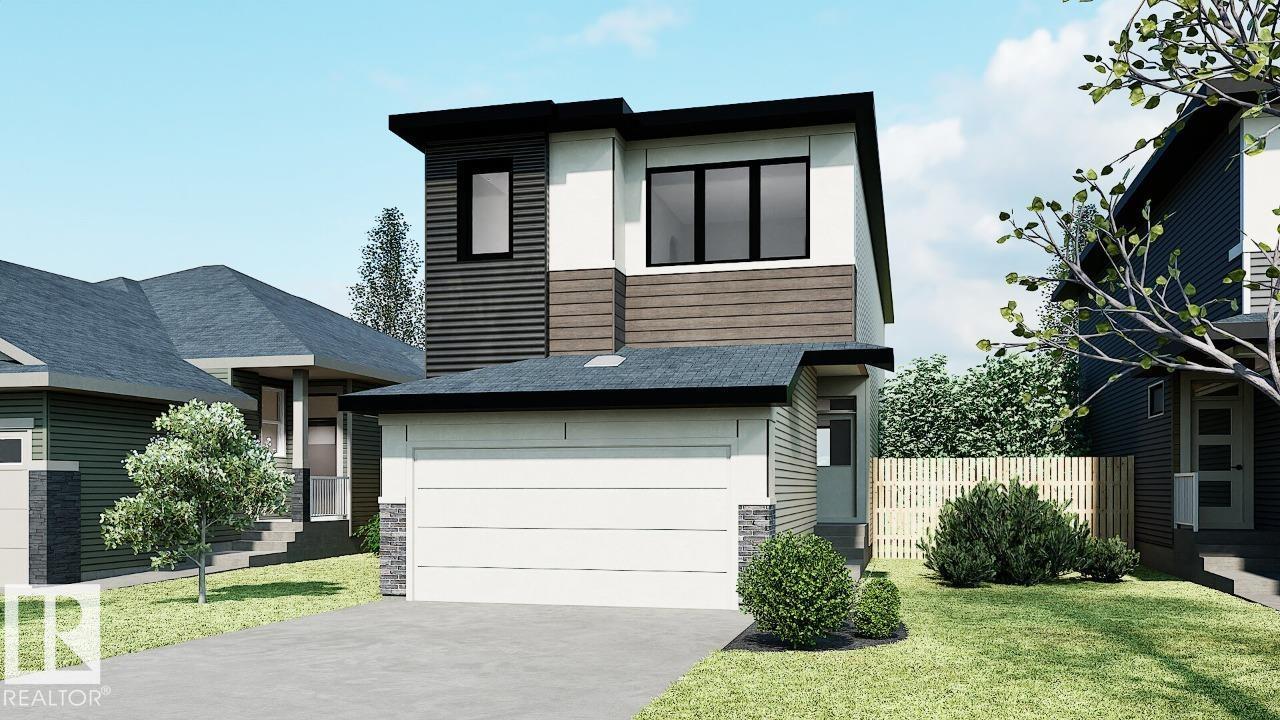
7433 Klapstein Cr SW
Edmonton, Alberta
Welcome to the Entertain Curve 20 by Cantiro Homes in Riverstead at Keswick. This thoughtfully designed front-attached single-family home offers 1,904 sq. ft. of stylish and functional living space, perfect for modern families and entertaining. Featuring 3 bedrooms, 2.5 bathrooms, a spacious kitchen, open dining area, and a stunning open-to-below recreation room, the home combines comfort with contemporary design. Premium features include 9-foot ceilings, elegant glass railings, an electric fireplace, a separate side entrance, included kitchen appliances, and a front-attached garage. Available for an estimated Summer 2026 possession, this home is located in the desirable Riverstead at Keswick community, offering convenient access to the River Valley, scenic walking trails, green spaces, shopping, schools, and everyday amenities. Photos representative. (id:42336)
303 Linden Lo
Leduc, Alberta
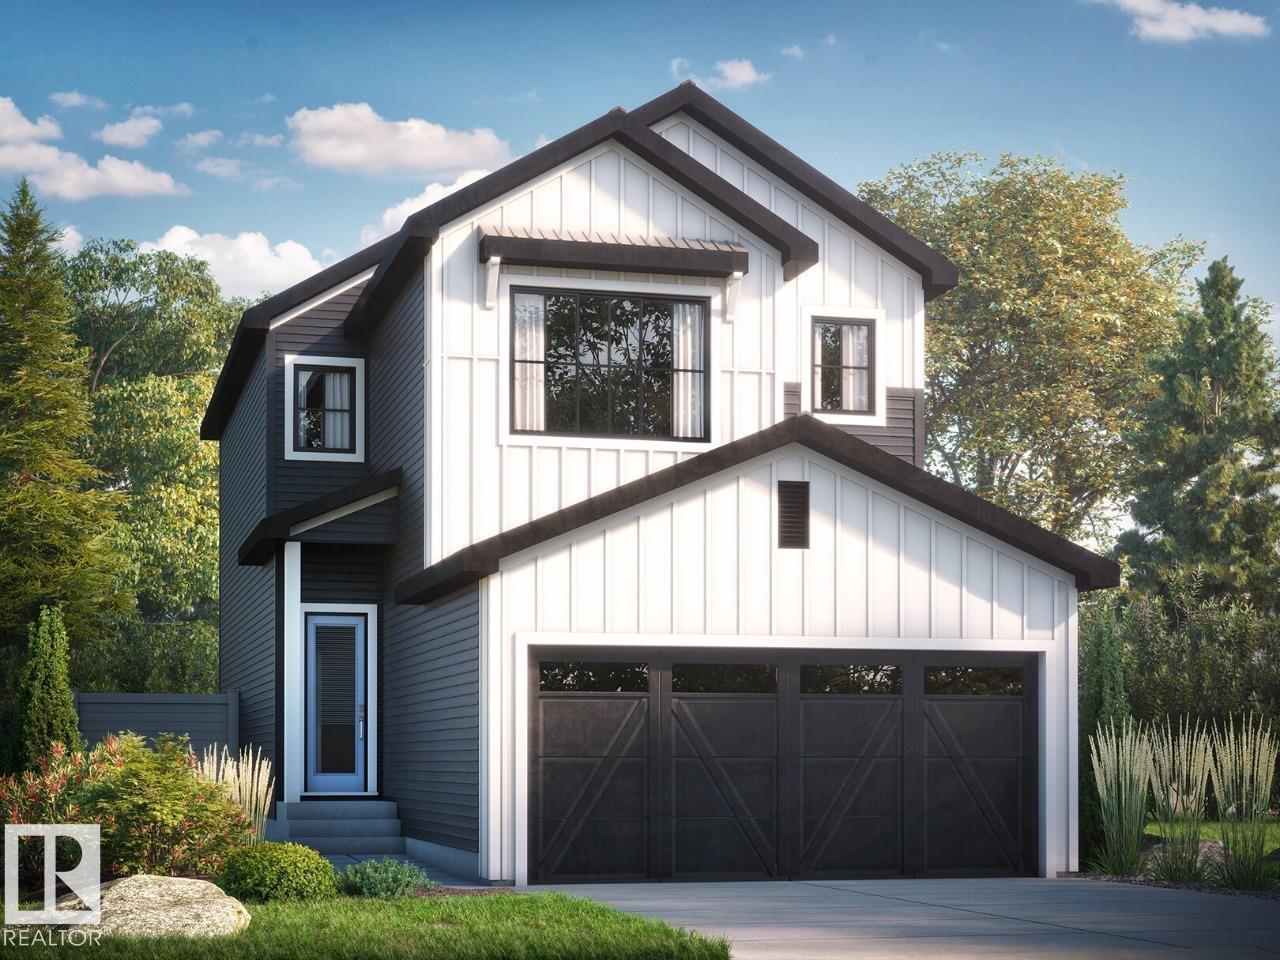
This stunning home is located in an amenity rich community with quick and easy access to Highway 2 and the EIA international airport This is a spacious single family 1713 sq ft home with a double front attached garage. Direct access to scenic walking paths, blending outdoor beauty with modern living. Bright, open-concept design ideal for entertaining family and friends. Side entrance with 9’ basement ceilings and 3-piece rough-in, offering potential for future development. Spacious walkthrough mudroom with built-in bench, hooks, shelves, and organizers. Large walkthrough pantry. Ceiling-height kitchen cabinetry with upgraded quartz countertops. Luxury Vinyl Plank flooring throughout the main floor and all wet areas. 50” electric fireplace in the great room for added warmth and style. Upgraded spindle railing. Central bonus room perfect for relaxation or entertainment. Second-floor laundry room with space for side-by-side washer and dryer. Ensuite with dual sinks for added comfort. Photos representative. (id:42336)
14416 110a Av NW
Edmonton, Alberta
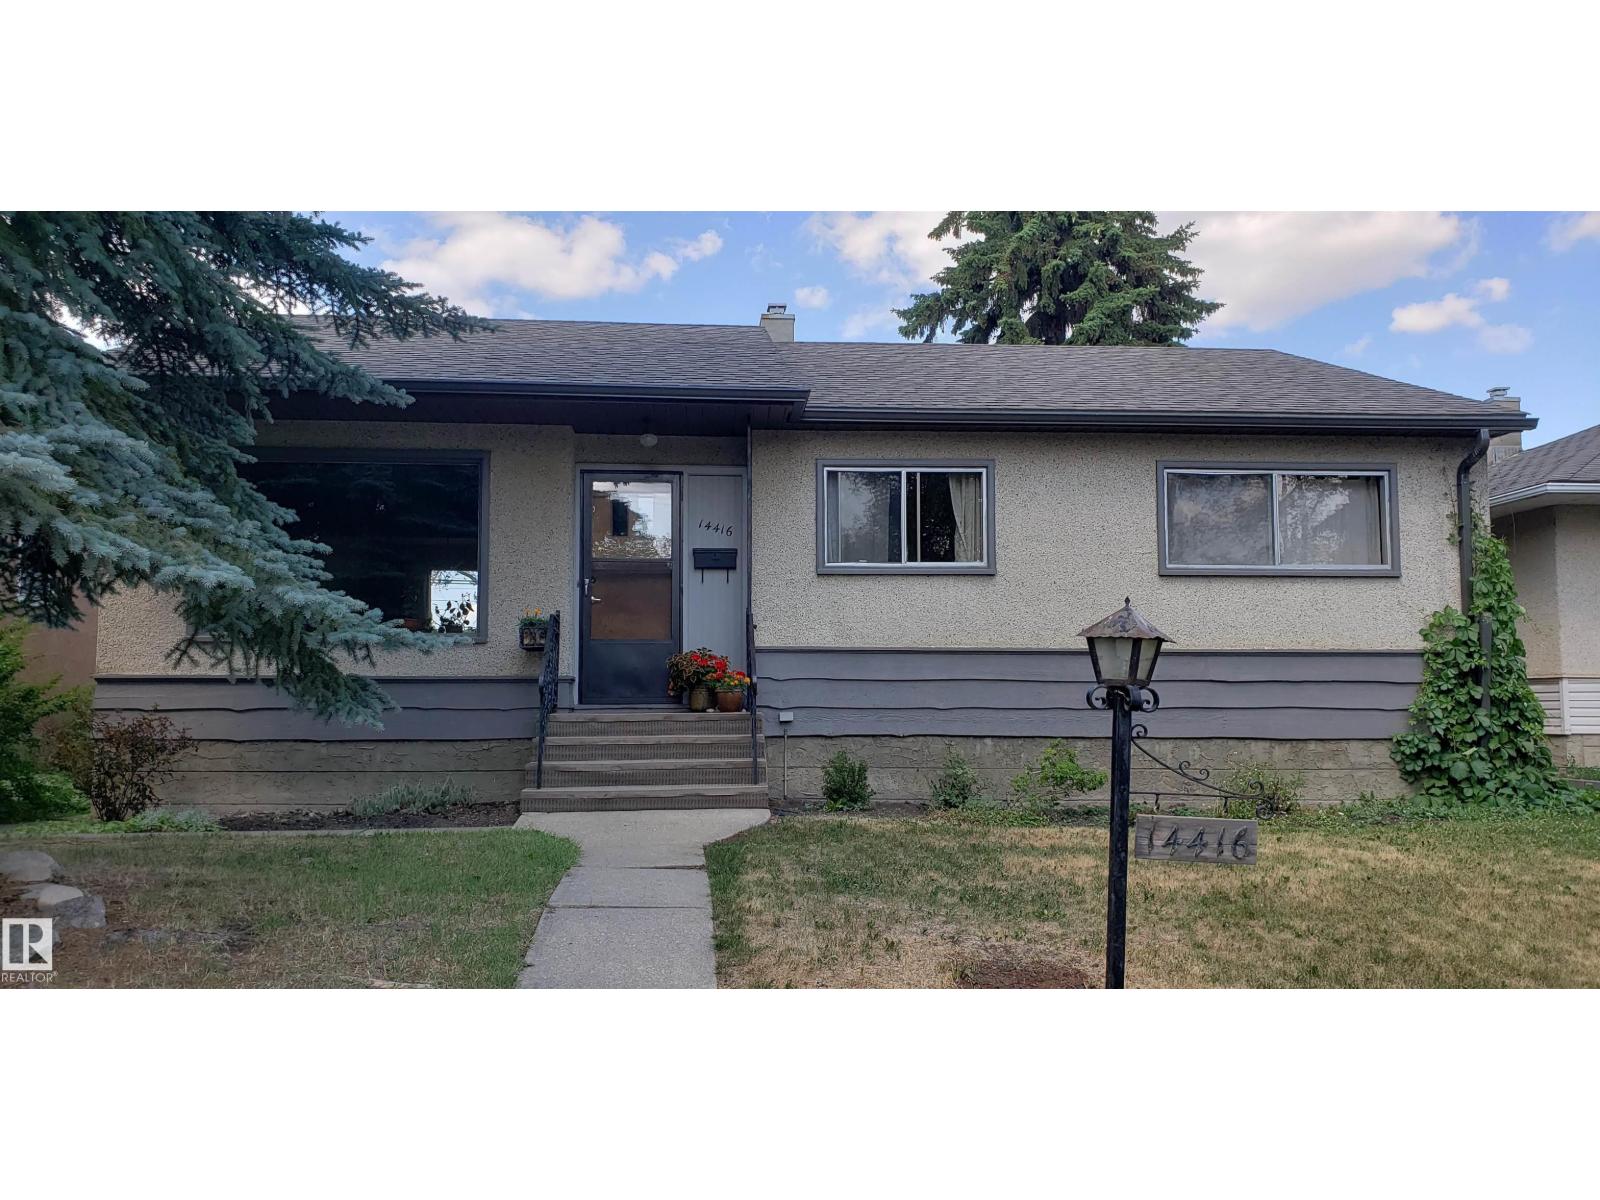
Charming original 1950s bungalow located in the desirable community of McQueen, set on a beautiful tree-lined street. Offering 1,125 sq ft. On the main floor - this home features 3 bedrooms and 1 full bathroom. Original hardwood flooring extends throughout the main level (excluding kitchen and bath). The living and dining rooms showcase classic coved ceilings, adding timeless character. The fully developed lower level includes a spacious recreation room, 2 additional bedrooms, and a 3-piece bathroom with a newer shower. Situated on a large, fully fenced lot, the property also includes a double detached garage. (id:42336)
#504 10518 113 St NW
Edmonton, Alberta
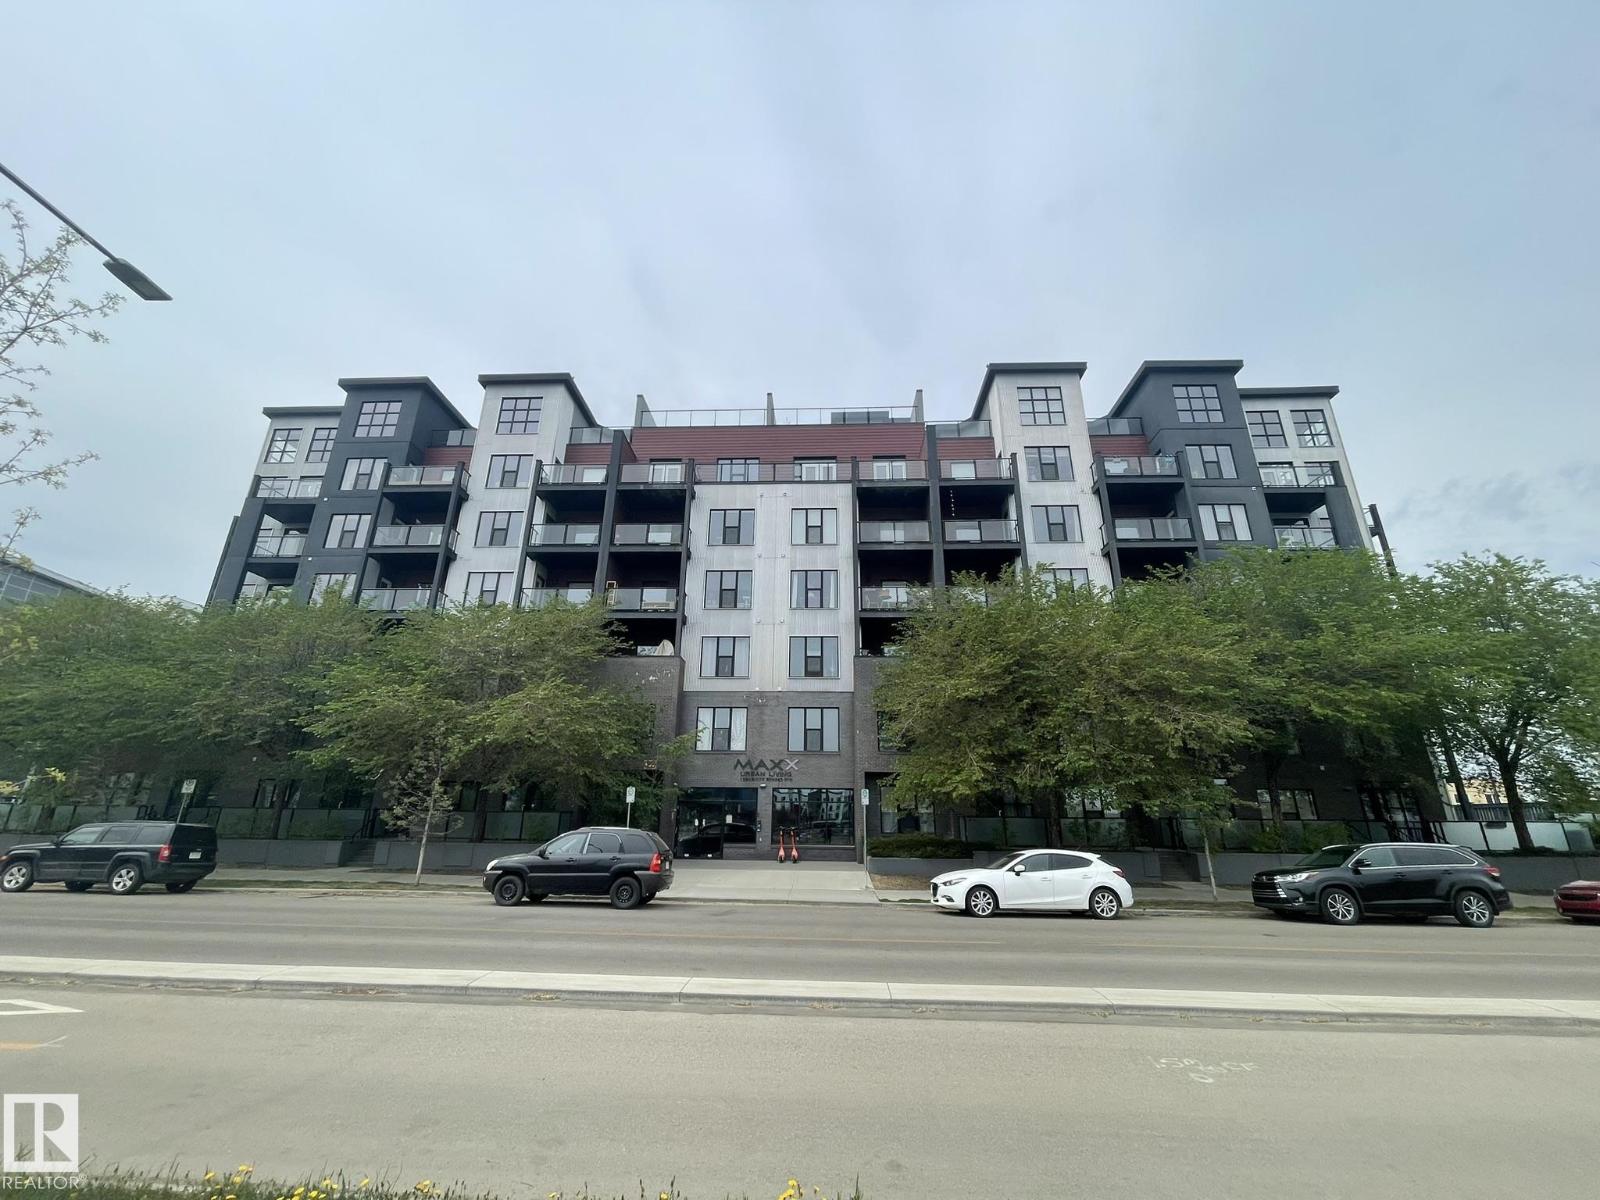
Luxury concrete apartment located in Downtown. This Corner unit is 1065 sq ft and features 2 bedrooms , 2 bathrooms, large Living room and spacious open Kitchen. The primary bedroom includes a large closet with 3 piece ensuite. The other bedroom has its own walk- through closet and bathroom access. The extra-large Living room has a balcony with open views. Open -concept kitchen with a dinning area also has a balcony overlooking beautiful scenery. Underground parking stall with front storage cage. upgraded features include Granite countertop , stainless steel appliance. 9' ceiling and Central air conditioning. Close to MacEwan, shopping center and all amenities. *balconies-(3.31 x 2.13) - (3.34 x 2.62) (id:42336)
#212 2620 Mill Woods Rd E NW
Edmonton, Alberta
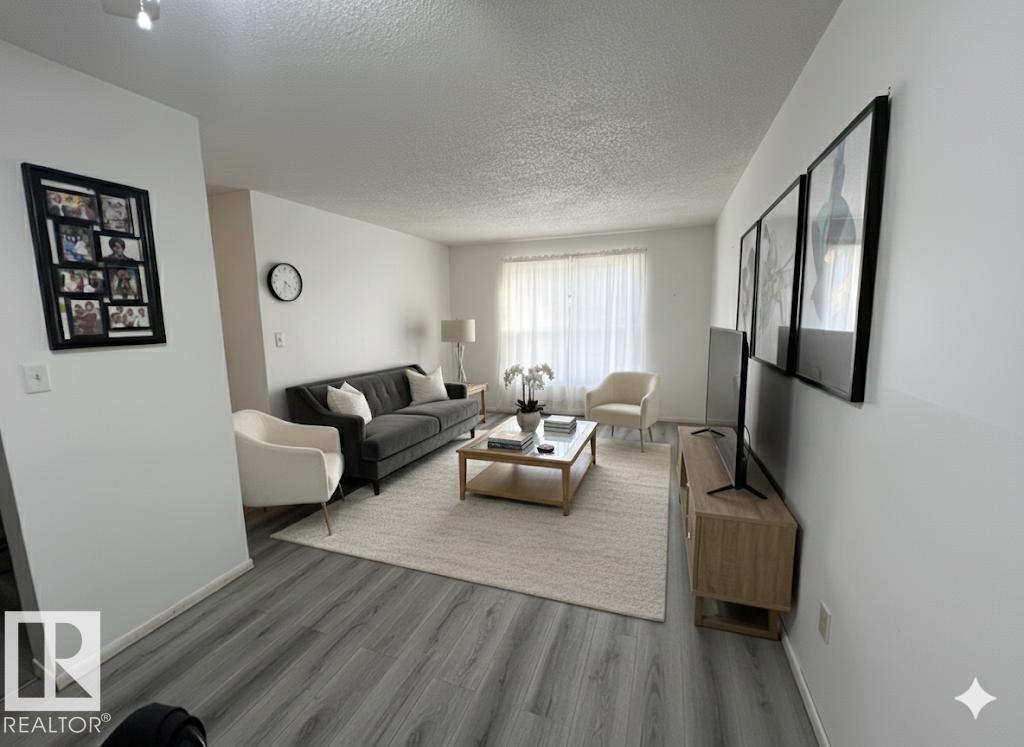
WELCOME TO THIS BRIGHT, SPACIOUS & WELL MAINTAINED 2-BEDROOM CONDO. Perfect for first-time buyers, downsizers or investors, this move-in-ready home offers EXCEPTIONAL VALUE in a highly sought-after location. Step inside to discover a clean, modern living space featuring NO CARPET, NEWER VINYL PLANK FLOORING and FRESHER PAINT throughout, creating a stylish and low-maintenance environment. The functional layout provides comfortable living and plenty of natural light, while the private balcony offers the perfect spot to unwind and enjoy BEAUTIFUL SUNSET VIEWS. Ideally located within walking distance to schools, the Sikh Temple, public transit, grocery stores, shopping, restaurants, and everyday amenities, this home delivers outstanding convenience for any lifestyle. Pride of ownership is evident throughout, as this unit has been lovingly maintained and occupied by the original owner since day one. This condo is an affordable place to call home or a solid investment property with strong rental appeal. (id:42336)
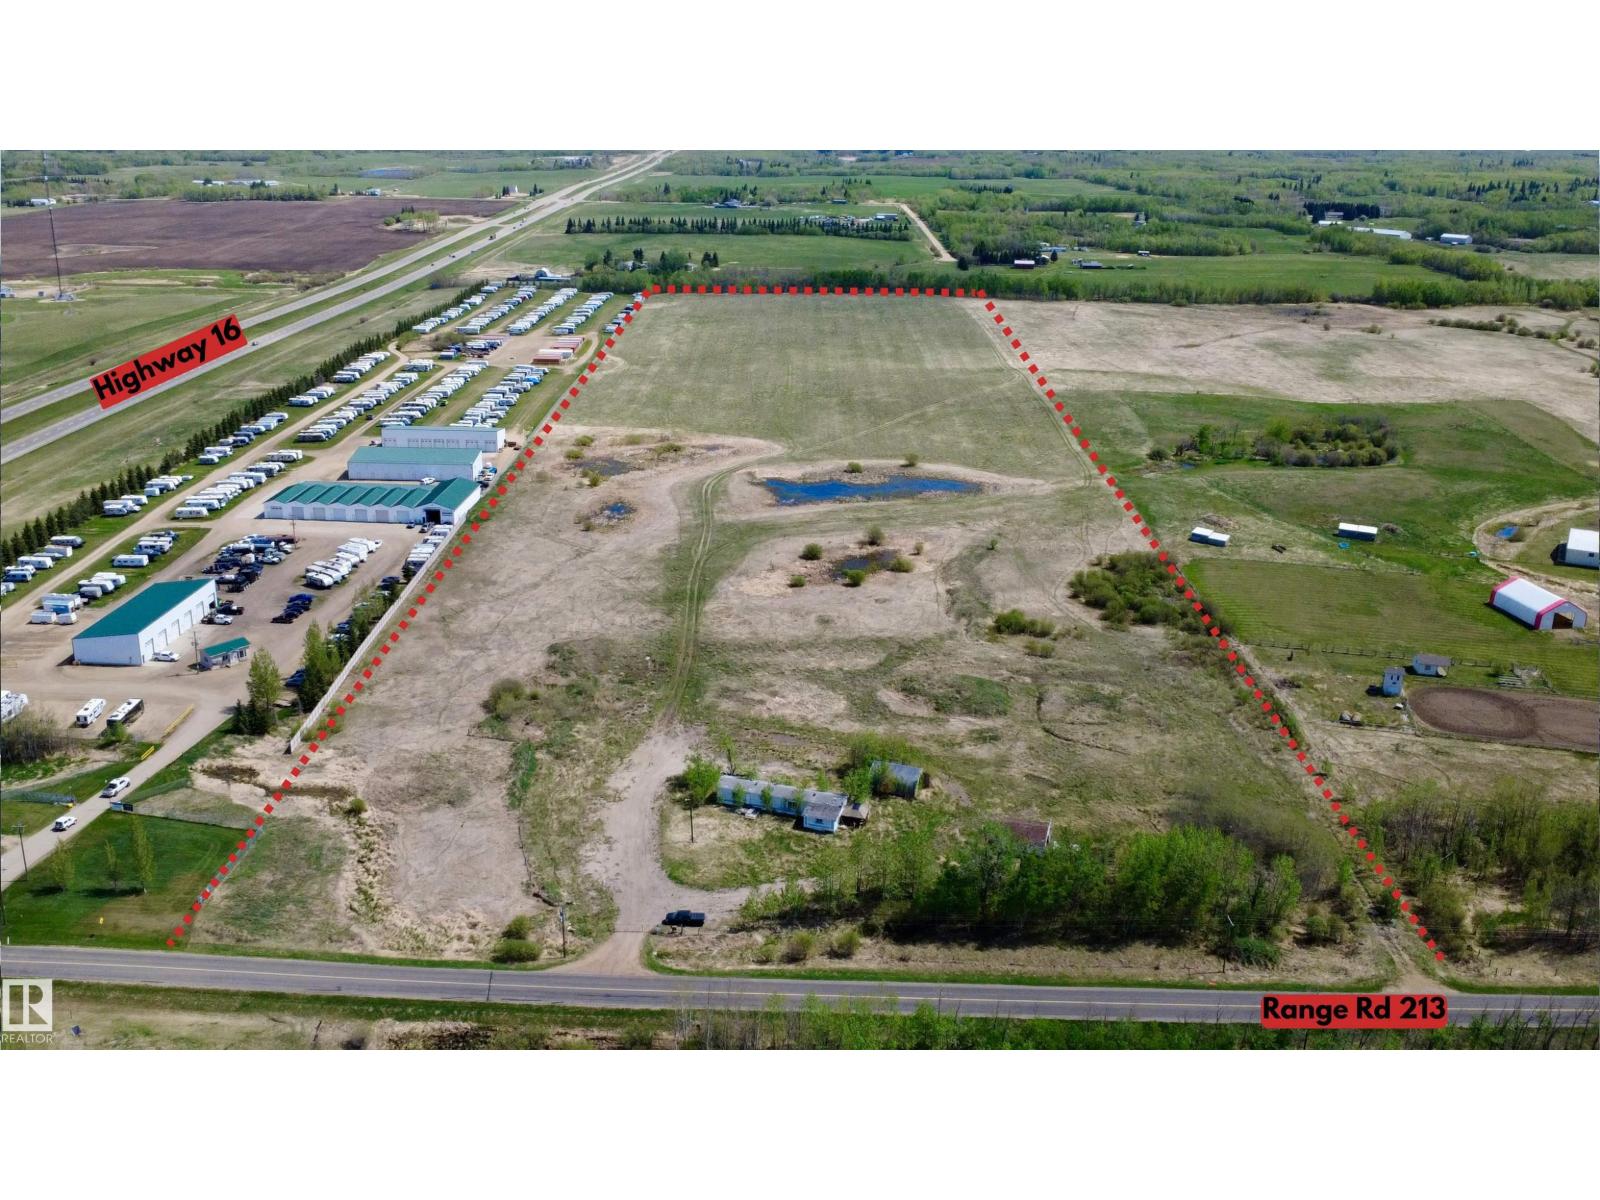
53167 Rge Road 213
Rural Strathcona County, Alberta
Discover this 38-acre property located just a 15-minute drive from Sherwood Park. Set in a highly desirable area with easy access to amenities, this versatile acreage offers rolling hills, usable land, and multiple outbuildings—ideal for investors, hobby farmers, or those looking to build their dream country property. Currently zoned agricultural. Mostly fenced property with gate. 2 approaches + circular gravel driveway. Power & natural gas to property. Cistern + sewage holding tank. Barn, quonset, gazebo. Includes a 3 bed, 2 bath modular home (currently not live able due to mouse infestation and water damage). Close to Uncas School, Strathcona Wilderness Centre & Elk Island National Park. (id:42336)
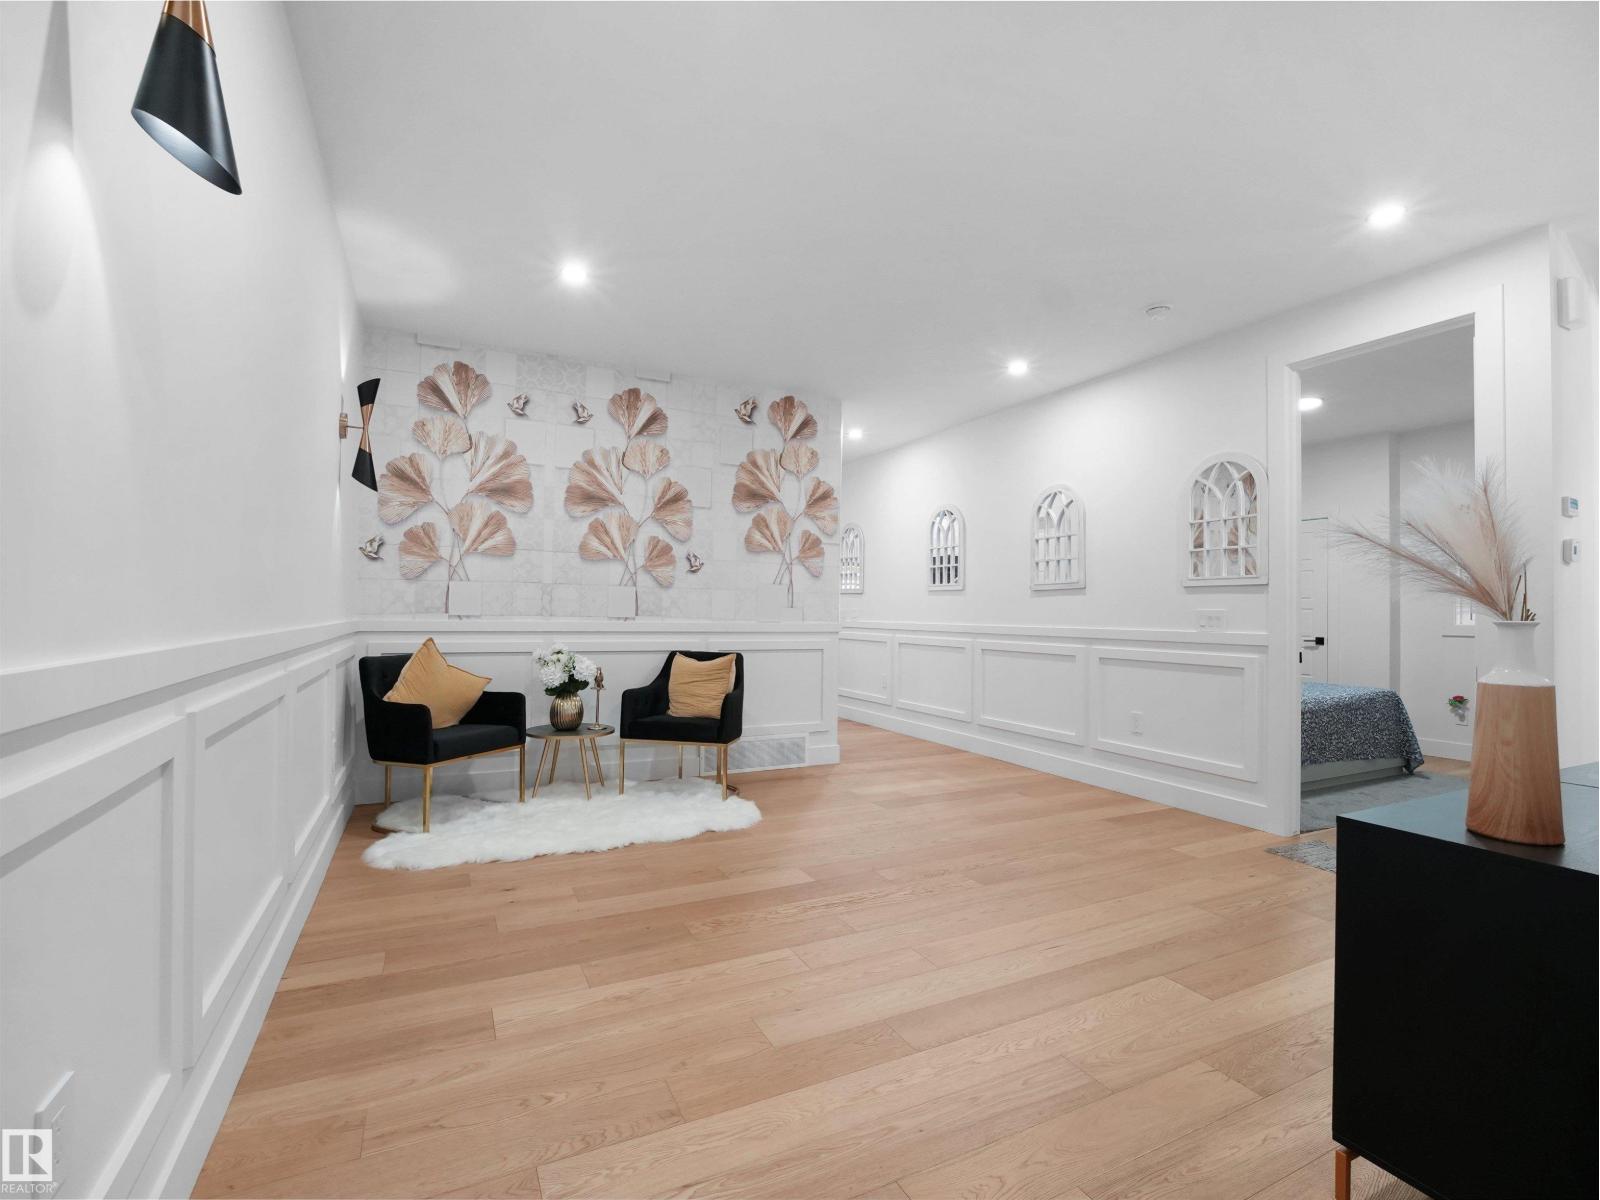
2928 1 Av SW
Edmonton, Alberta
An incredible opportunity to own this beautiful custom-built home built by SINGH BUILDER in the desirable community of Alces. Built on a regular lot with no rear neighbours, this home offers privacy and modern luxury. Featuring premium upgrades including 9’ ceilings on all three levels, 8’ doors, a built-in refrigerator, and an impressive open-to-below design. The main floor offers two spacious living areas, one with open-to-below, a chef’s kitchen with oversized spice kitchen, and a main-floor bedroom with a full bathroom. Upstairs includes three generously sized bedrooms, each with its own full ensuite. The primary suite features a 5-piece ensuite and walk-in closet. A bright bonus room and a large laundry room with sink and full-size window complete the upper level. The basement has a separate entrance and awaits your personal touch. A must-see home. (id:42336)
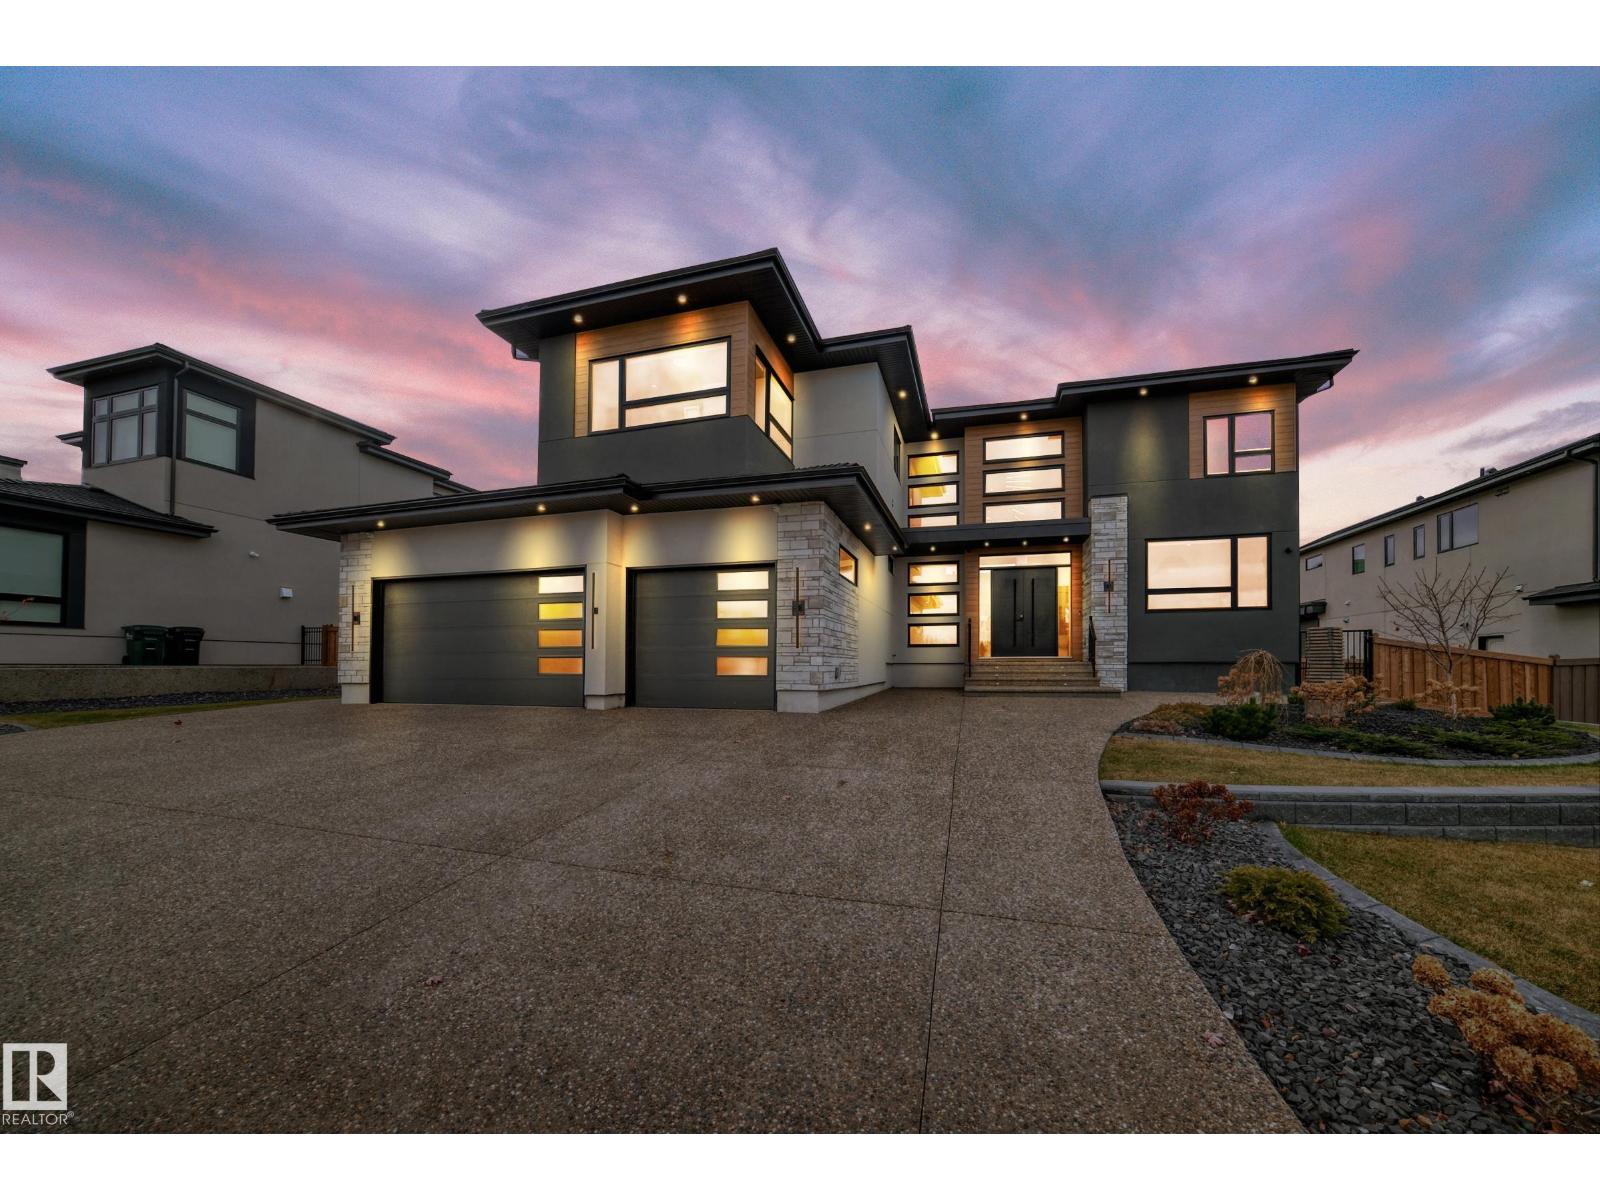
#455 52327 Rge Road 233
Rural Strathcona County, Alberta
A rare opportunity to lease an elite executive estate in the prestigious Sherwood Park Golf & Country Estates. This masterfully designed 5-bedroom, 6-bathroom turnkey sanctuary is fully furnished for the refined modern family. The main level boasts a grand culinary kitchen with a statement oversized island, seamlessly transitioning into a discreet chef’s catering kitchen. Unwind in the expansive great room, featuring a premier media setup for the ultimate cinematic experience. A sunlit breakfast salon with an elegant wet bar flows effortlessly onto a massive, house-spanning terrace overlooking lush grounds. This level also hosts a versatile guest suite/lounge with a full bath and garden access, a stately 8-seat formal dining room, a powder room, and a scenic executive den. Upstairs, four palatial bedroom suites each offer private, spa-like baths. Complete with a heated three-car showroom garage and pristine professional landscaping, this is luxury living defined. (id:42336)
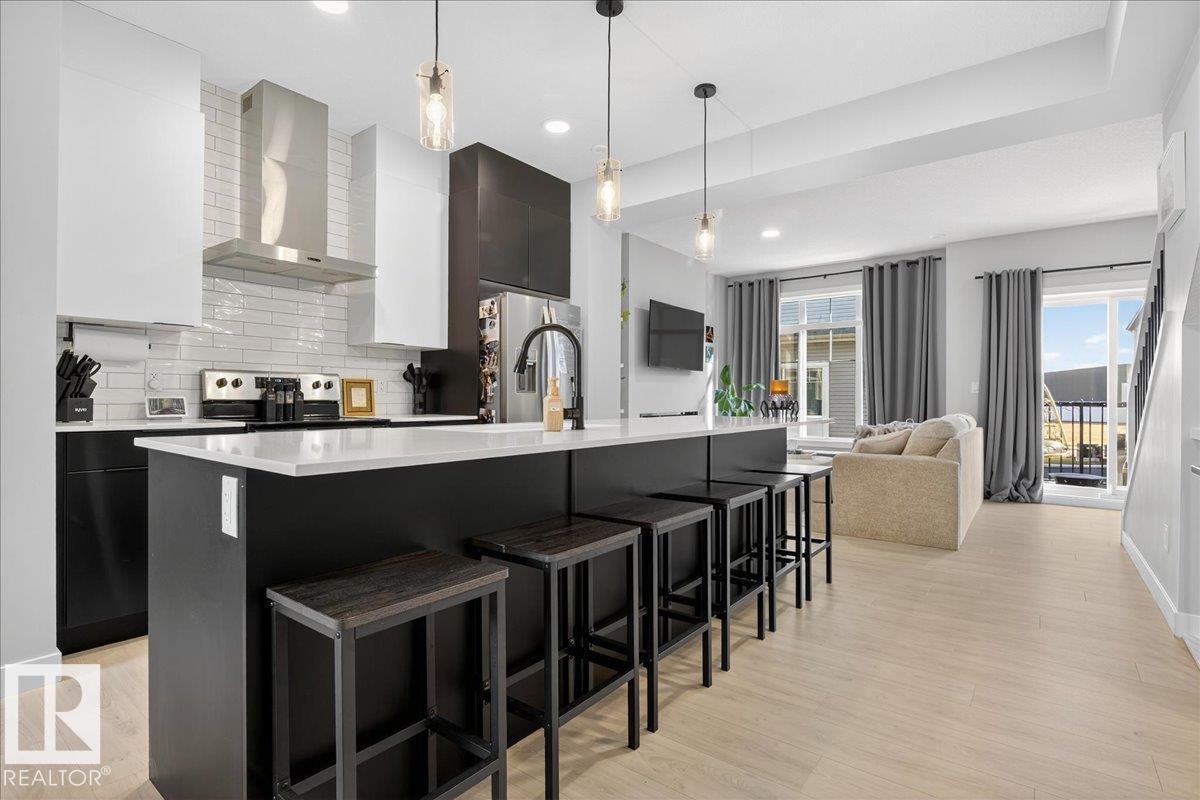
#12 6214 Cartmell Co SW
Edmonton, Alberta
Built in 2023 by Landmark Homes, this immaculate two-year-old 3-story townhouse in the vibrant community of Chappelle offers the perfect blend of modern design, comfort, and convenience. Boasting 3 spacious bedrooms, 2.5 bathrooms, and first floor laundry, the bright open-concept layout is filled with natural light from large side windows, while the stylish kitchen features sleek stainless steel appliances, QUARTZ countertops, and plenty of cabinet space—perfect for both daily living and entertaining. Enjoy the practicality of main-floor laundry and a double attached garage with extra outdoor parking. Meticulously maintained and move-in ready, this home reflects true pride of ownership. Located steps from parks, schools, public transit, and the upcoming Walmart development, this property delivers unbeatable lifestyle and value. Don’t miss your chance to own this modern gem in one of Edmonton’s most desirable neighborhoods! (id:42336)