

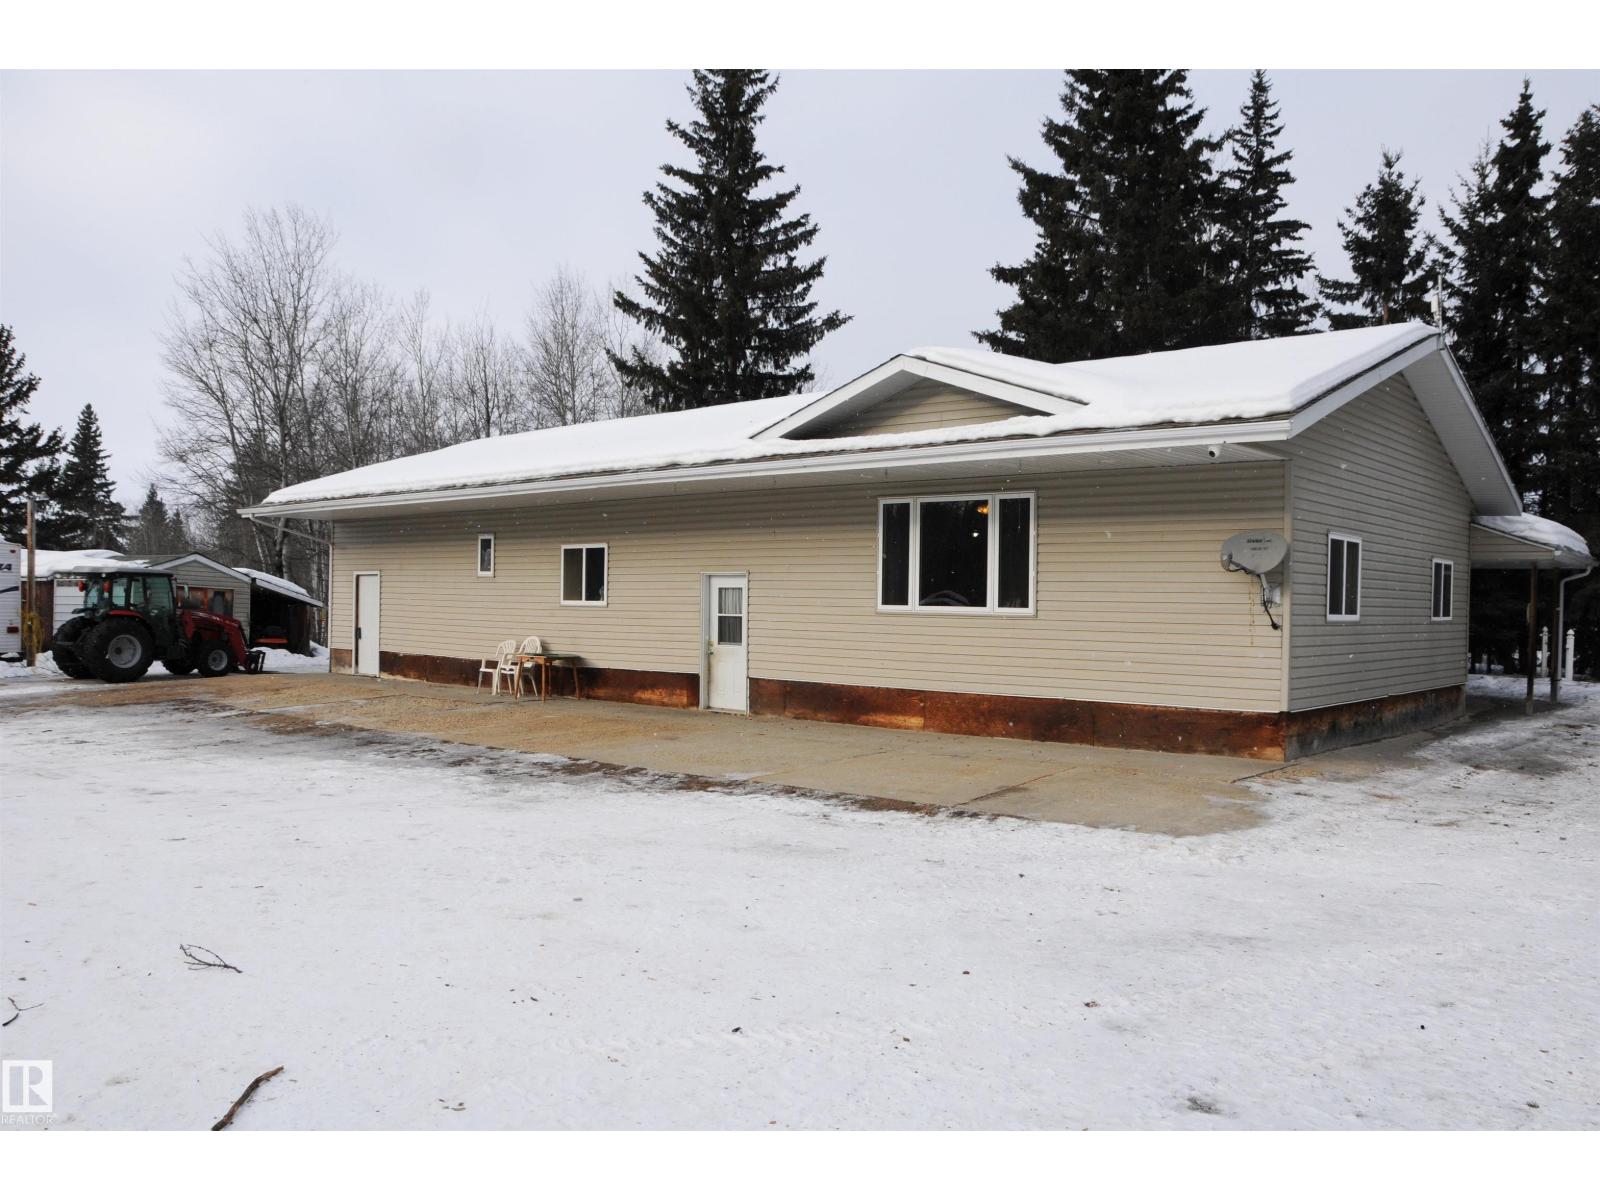
60104 Rge Road 240a
Rural Westlock County, Alberta
Discover the possibilities with this versatile 50-acre property, ideally suited for animals, hobby farming, gardens, pasture space, or creating your dream rural retreat. With ample room for outbuildings, expansion, and future improvements, this acreage offers the perfect balance of open space, privacy, and long-term potential. Conveniently located just minutes from Clyde and Westlock, and only 40 minutes from the greater Edmonton area, you can enjoy peaceful country living while staying close to everyday amenities. The 2,000 sq ft home provides a solid starting point for buyers looking to personalize and add value. Offering generous living spaces including a living room, family room, dining room, and a second bathroom ready for renovation, the home presents an excellent Opportunity for cosmetic updates and customization to suit your vision. Whether you’re seeking a hobby farm, space for animals, or a private acreage with room to grow, this property is packed with opportunity and potential. (id:42336)
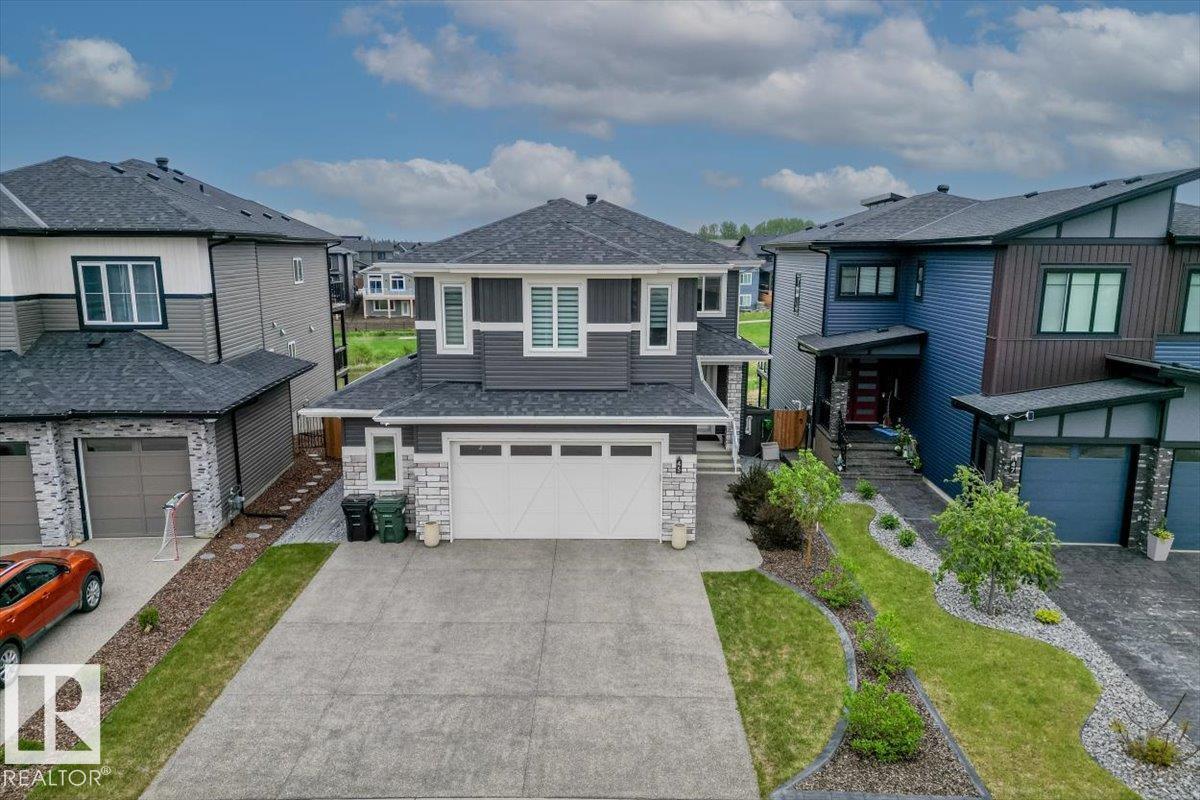
45 Elwyck Ga
Spruce Grove, Alberta
Welcome to this stunning home i Fenwyk having over 325 meters squared of living space, blending luxury, comfort, and functionality, . The bright open concept layout features warm colors, breathtaking storm pond views from extended deck. Enjoy the 50,000 dollars worth of landscaping with decorative concrete stairway, and exposed aggregate patio and fire pit area. Fence is completed and has a matching shed. The chef inspired kitchen includes a large island, high end appliances, with walk in pantry and custom built ins. The upstairs offers 3 spacious bedrooms, large primary suite with tray ceiling and LED lighting, plus a large bonus room. Additional features include central air conditioning, 2.5 car garage with extra storage. It also has a 90% finished basement with bedroom entertainment area and space for gym or bar. (id:42336)
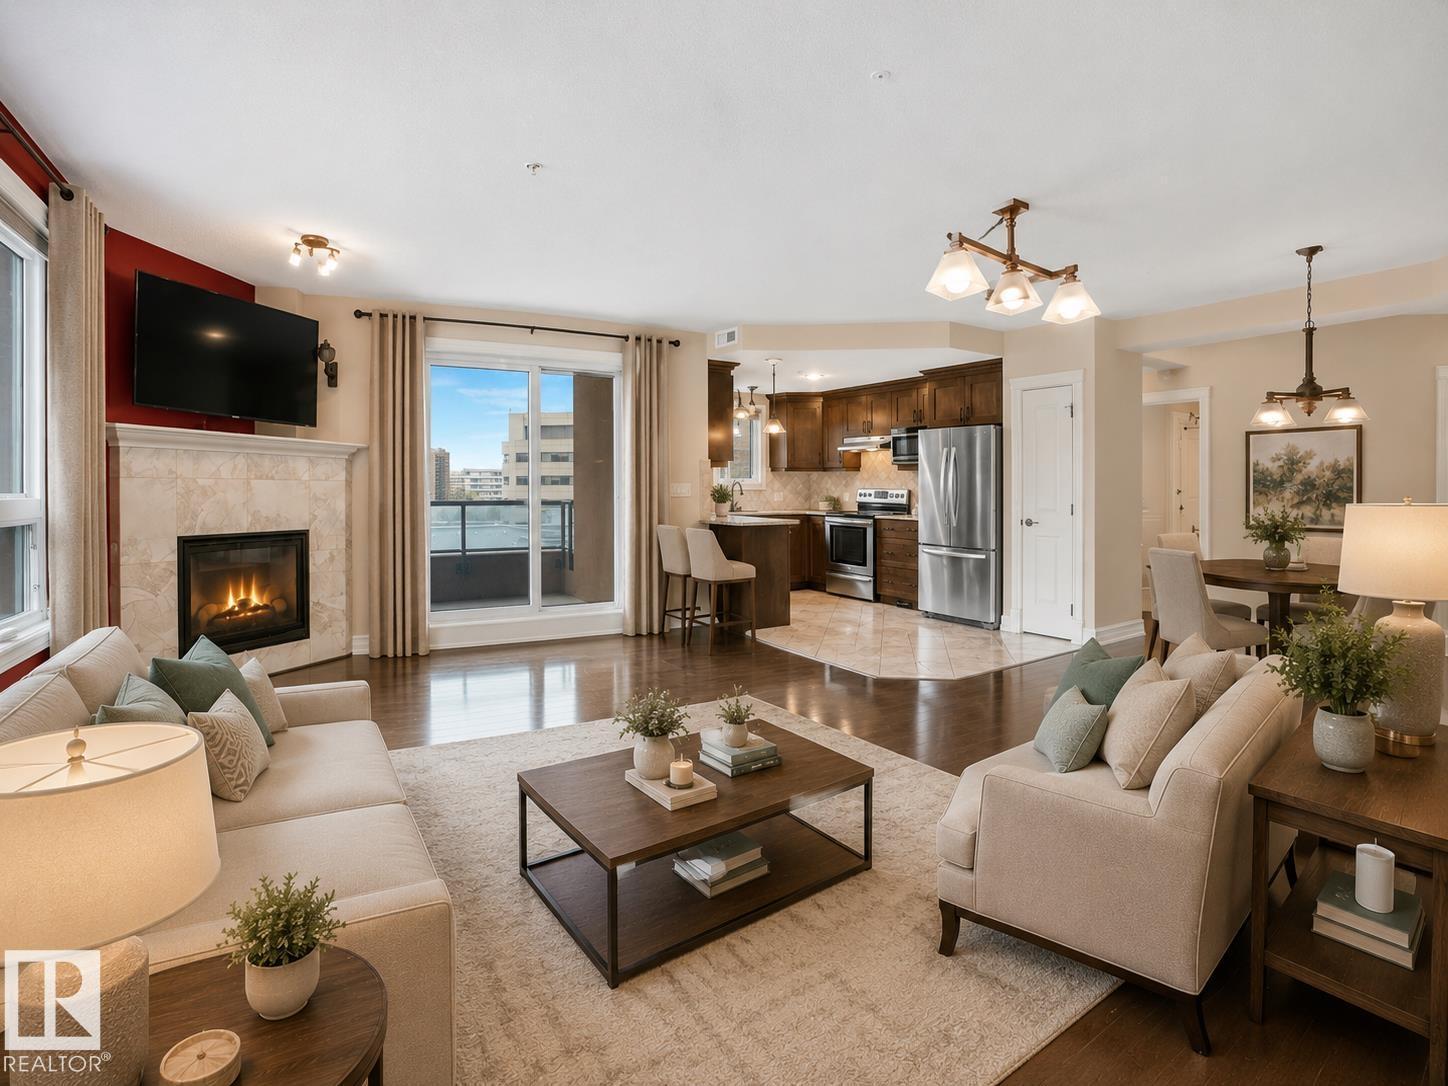
#609 10142 111 St NW
Edmonton, Alberta
Welcome to Meridian Plaza! This sunny and stylish corner 2-bedroom, 2-bath condo features a southwest-facing balcony with stunning views of downtown and St. Joseph’s Basilica.You’ll love the bright, open-concept layout with spacious rooms throughout. The living and dining area is filled with natural light thanks to large windows, creating a warm and inviting atmosphere. The generously sized primary suite offers a large closet and a 4-piece ensuite—your perfect retreat after a busy day. A 2nd bedroom, full bathroom, in-suite laundry & a large front foyer closet complete this well-designed unit. Enjoy the comfort of central A/C & the convenience of easy access to your heated underground parking stall. Meridian Plaza offers excellent amenities, including a beautiful indoor atrium, fitness centre, entertainment space & guest suite. Ideally located within walking distance to restaurants like Cactus Club, Save on Foods River Valley trails & more. **Condo fees of $661.55 include heat & water.** Welcome home! (id:42336)
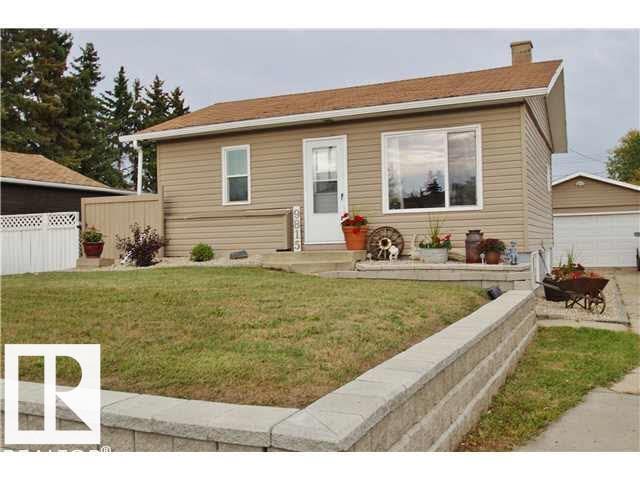
9815 160 St NW
Edmonton, Alberta
Prime, excellent location. Lot value only. 15.28 m x 45.12. Home is livable with separate entrance to the basement. Oversize double garage. Major renovations 12 years ago. (id:42336)
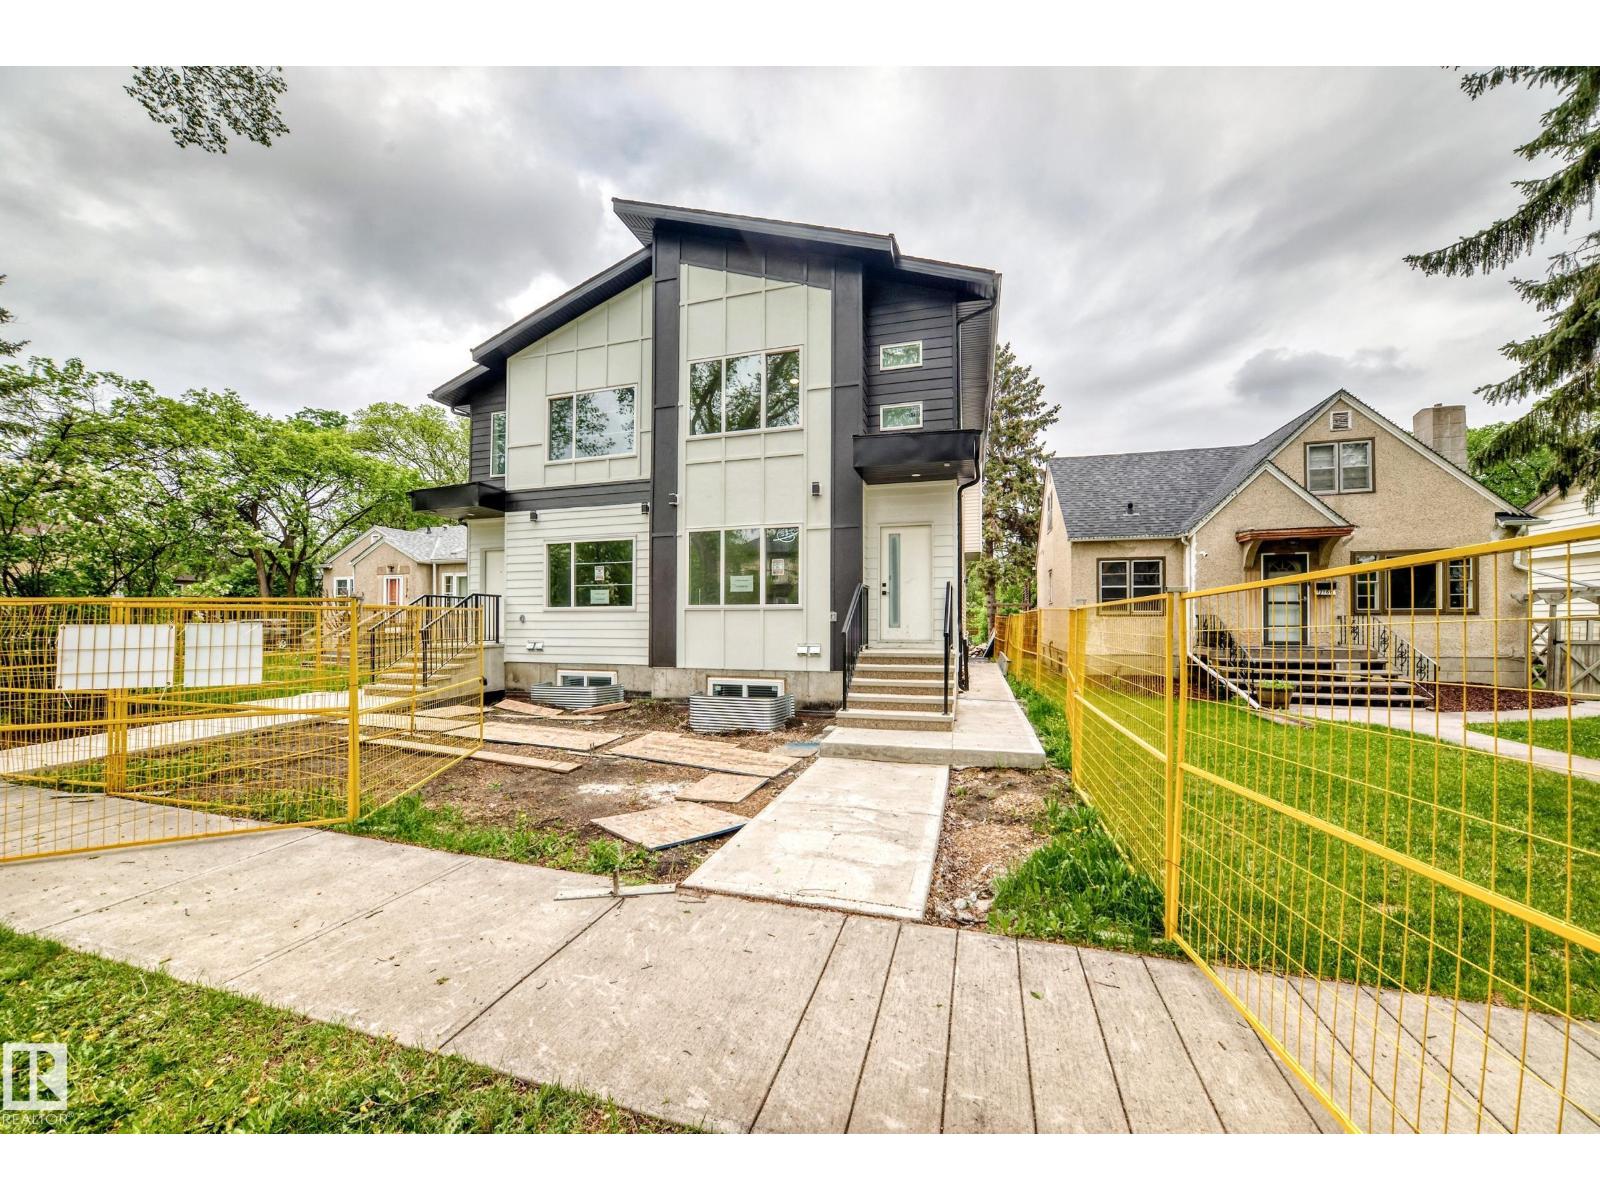
11170 73 Av NW NW
Edmonton, Alberta
Welcome to McKernan! This stunning brand-new half duplex offers over 1,600 sq ft above grade, BACKS ONTO A PARK, and includes a LEGAL 2-BEDROOM BASEMENT SUITE with a separate side entrance. Featuring a DOUBLE GARAGE, deck, fencing, landscaping, 200 AMP panel, and a prime location. The main floor offers an open-concept layout with 9 ft ceilings, durable high-quality vinyl flooring, and modern lighting fixtures. The kitchen is complete with quartz countertops and plenty of cabinet space. A den/office and full bathroom complete the main level. Upstairs you will find 3 spacious bedrooms, including a primary retreat with a walk-in closet and ensuite, plus a main bathroom and convenient upper-floor laundry. The legal basement suite features independent heating and ventilation, separate entrance, 2 bedrooms, in-suite laundry, and a bright kitchen with living space. The home is also roughed in for solar panels. Situated on a mature street with quick access to the U of A, Whyte Ave, Downtown, LRT, schools. (id:42336)
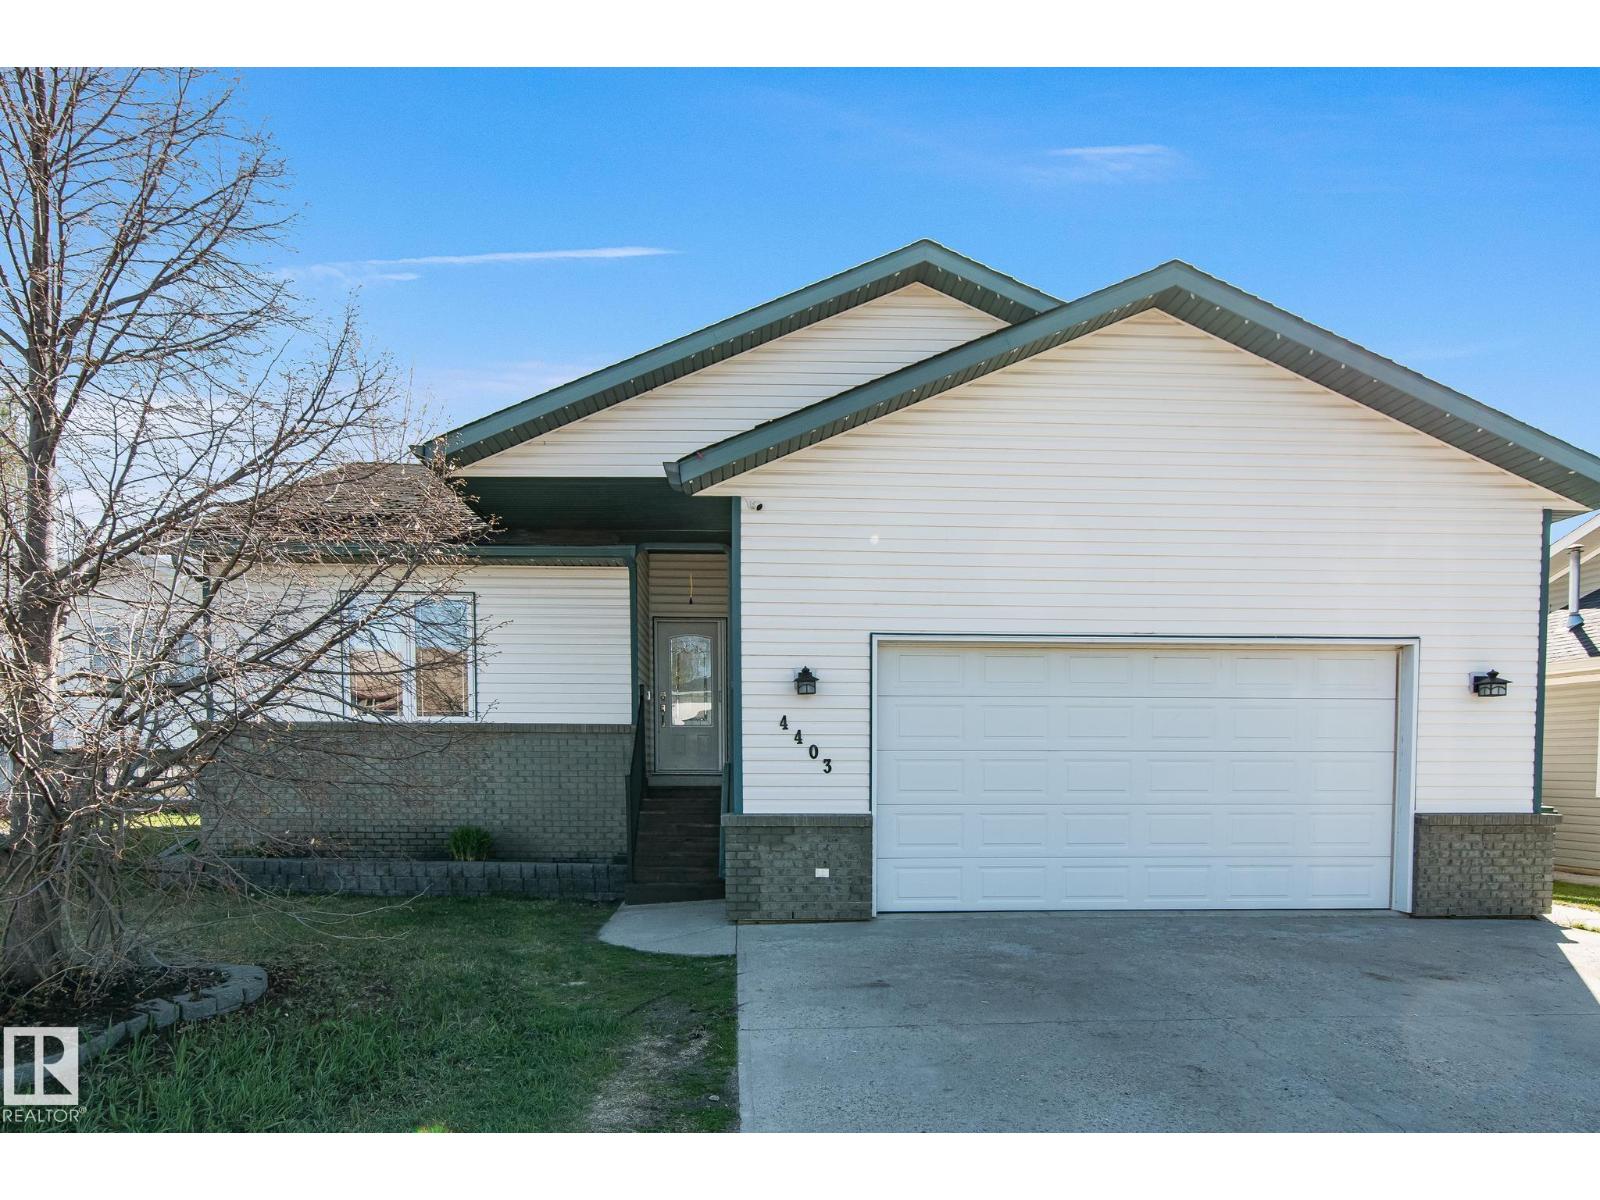
4403 39 St
Bonnyville Town, Alberta
This Bungalow is located steps away from a middle school and outdoor recreational space! The main level offers a spacious eat in kitchen with solid wood cabinets and vaulted ceilings. Off of the living room you have access to the huge deck with a stone dry bar overlooking the fully fenced and landscaped back yard. The living room also features vinyl plank flooring, and vaulted ceilings with solar tubes that add plenty of extra natural light. 3 bedrooms including a spacious master with a walk in closet and 4pc ensuite bath, main floor laundry with garage access, and a 4pc bath complete the main level. The fully finished basement offers in floor heat, huge rec room, 2 more bedrooms, 3 pc bath, and a storage room. There is plenty of parking with the double attached heated garage, concrete driveway, and graveled parking in back yard! (id:42336)
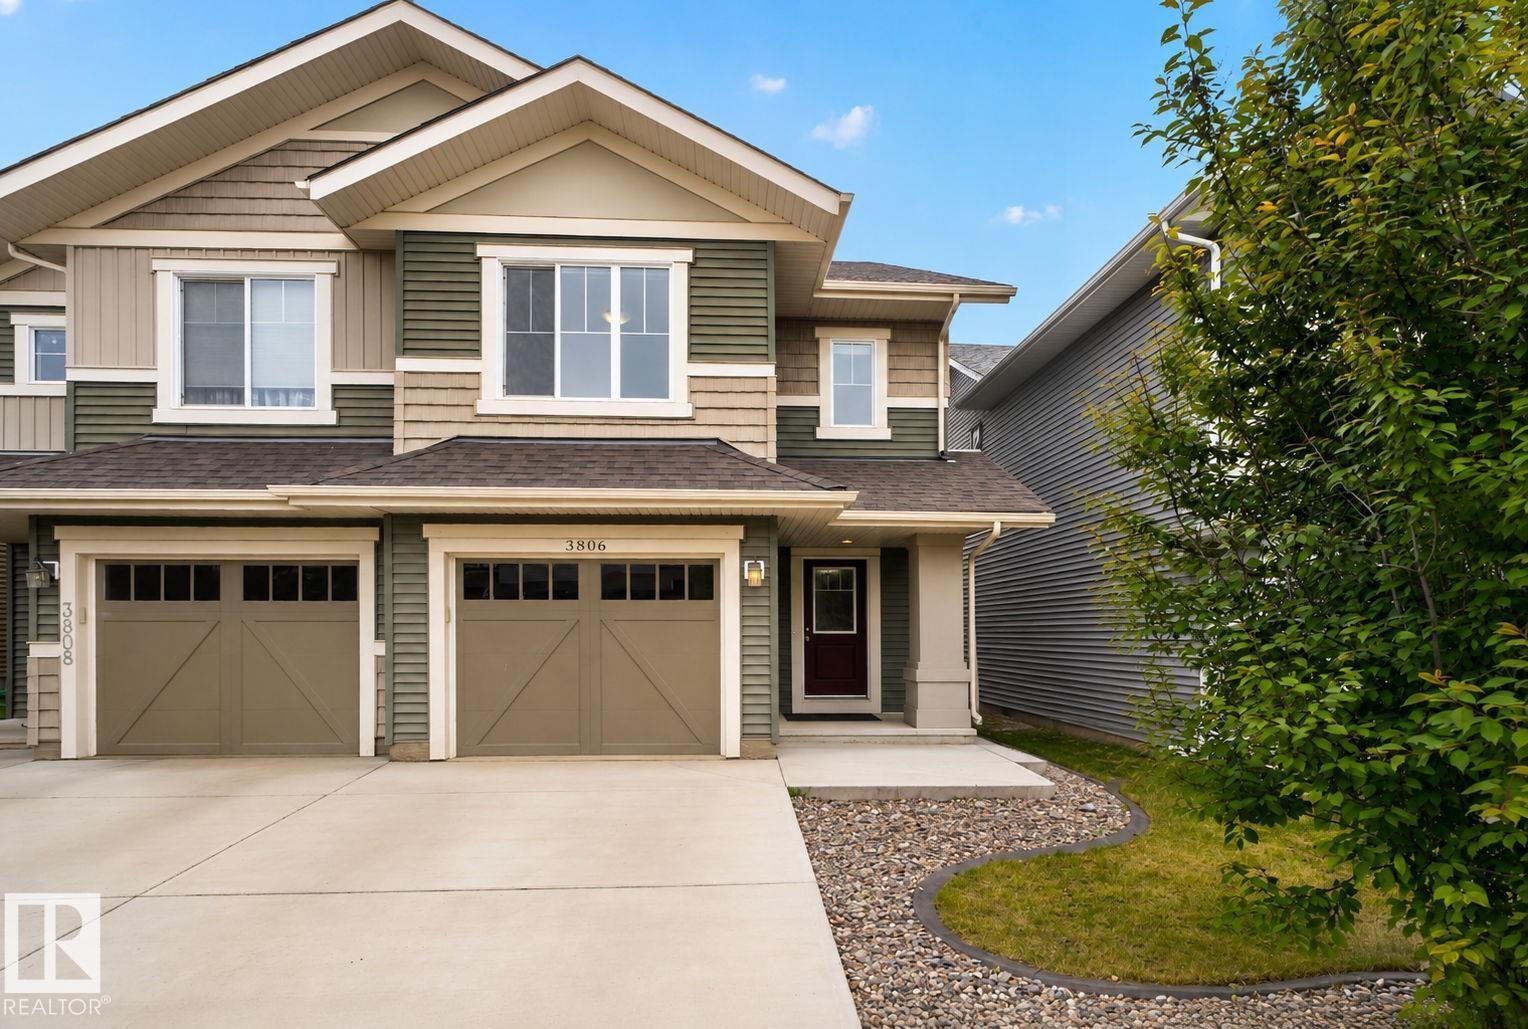
3806 Powell Wd SW
Edmonton, Alberta
Welcome to this stunning 2300 square foot living space duplex in the highly desirable Paisley neighborhood of Edmonton Southwest. This beautifully renovated home features 3 spacious bedrooms and four bathrooms, offering the perfect blend of comfort and style. The main floor showcases a welcoming family room, dining area, and modern kitchen, while the second floor boasts a master bedroom with a four piece en suite and walk in closet, two additional bedrooms, a four piece bathroom, and a bonus room for flexibility. The fully finished basement is a entertainer’s dream, complete with a bar and expansive rec room perfect for a home theatre setup. New flooring throughout the main living areas and fresh paint give this home a like new feel. With a spacious patio and concrete sidewalk throughout the backyard, outdoor living is a breeze. Conveniently located near excellent schools, shopping centers, golf courses, and quick airport access. This well maintained home is move in ready wit (id:42336)
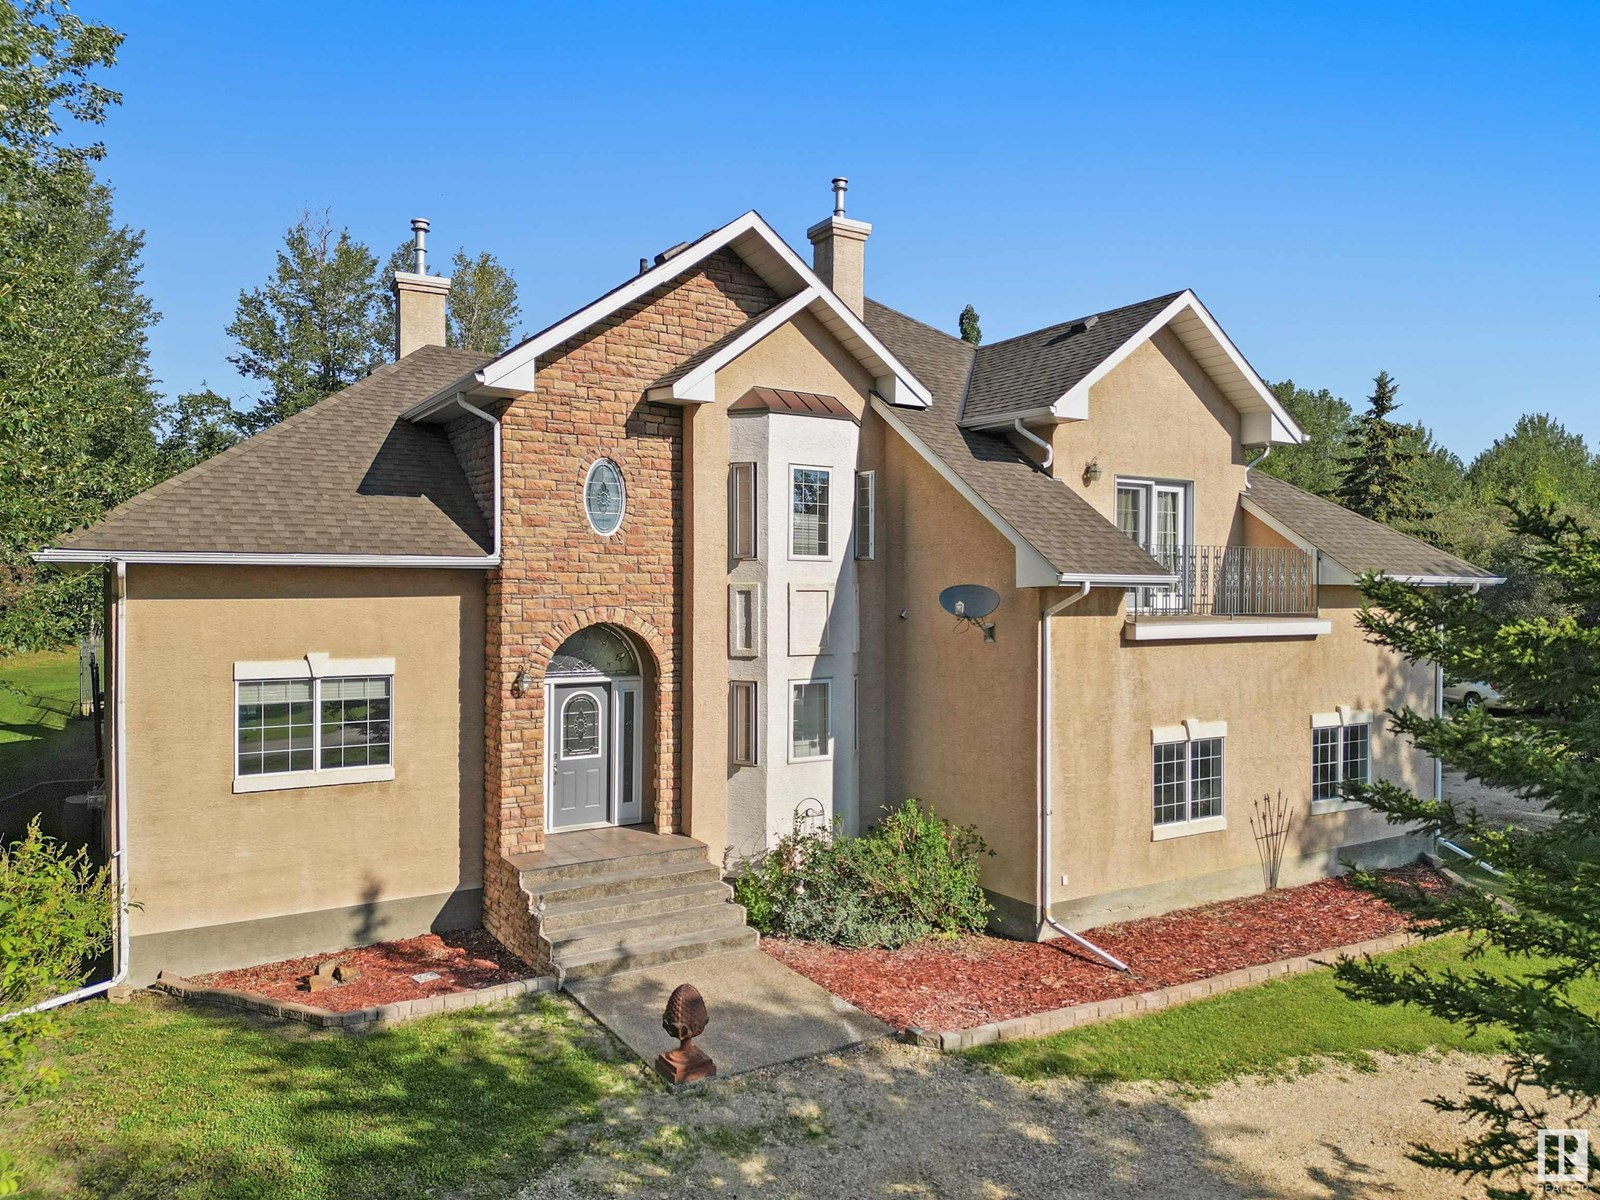
#4 49006 Rge Road 73
Rural Brazeau County, Alberta
THE PERFECT FAMILY RETREAT WITH SPACE TO GROW JUST IN TIME FOR SUMMER! Set on 1.1 acres in sought-after Valley View Estates, this stunning 2-storey home is built for making memories, whether it’s kids playing outside, hosting family gatherings, or spending long summer days by the 16x40 ft inground pool! 6 bedrooms, 3.5 baths, a triple attached garage, 30x32 finished & heated shop! There’s room for everyone and everything! Inside, enjoy new luxury vinyl plank flooring, a gourmet kitchen with NEW quartz countertops and stainless appliances, wood-burning fireplace, a formal dining space, home office, and a second family room with a gas fireplace. Upstairs, the private primary retreat features a double-sided fireplace, coffee station, ensuite, and balcony with river views, alongside 3 additional bedrooms, a 5-pce bath, and laundry. The basement offers 2 more bedrooms, full bath, large rec room, and storage. Outside, the backyard has plenty of private space to RELAX, PLAY & ENTERTAIN. Your New Home is here! (id:42336)
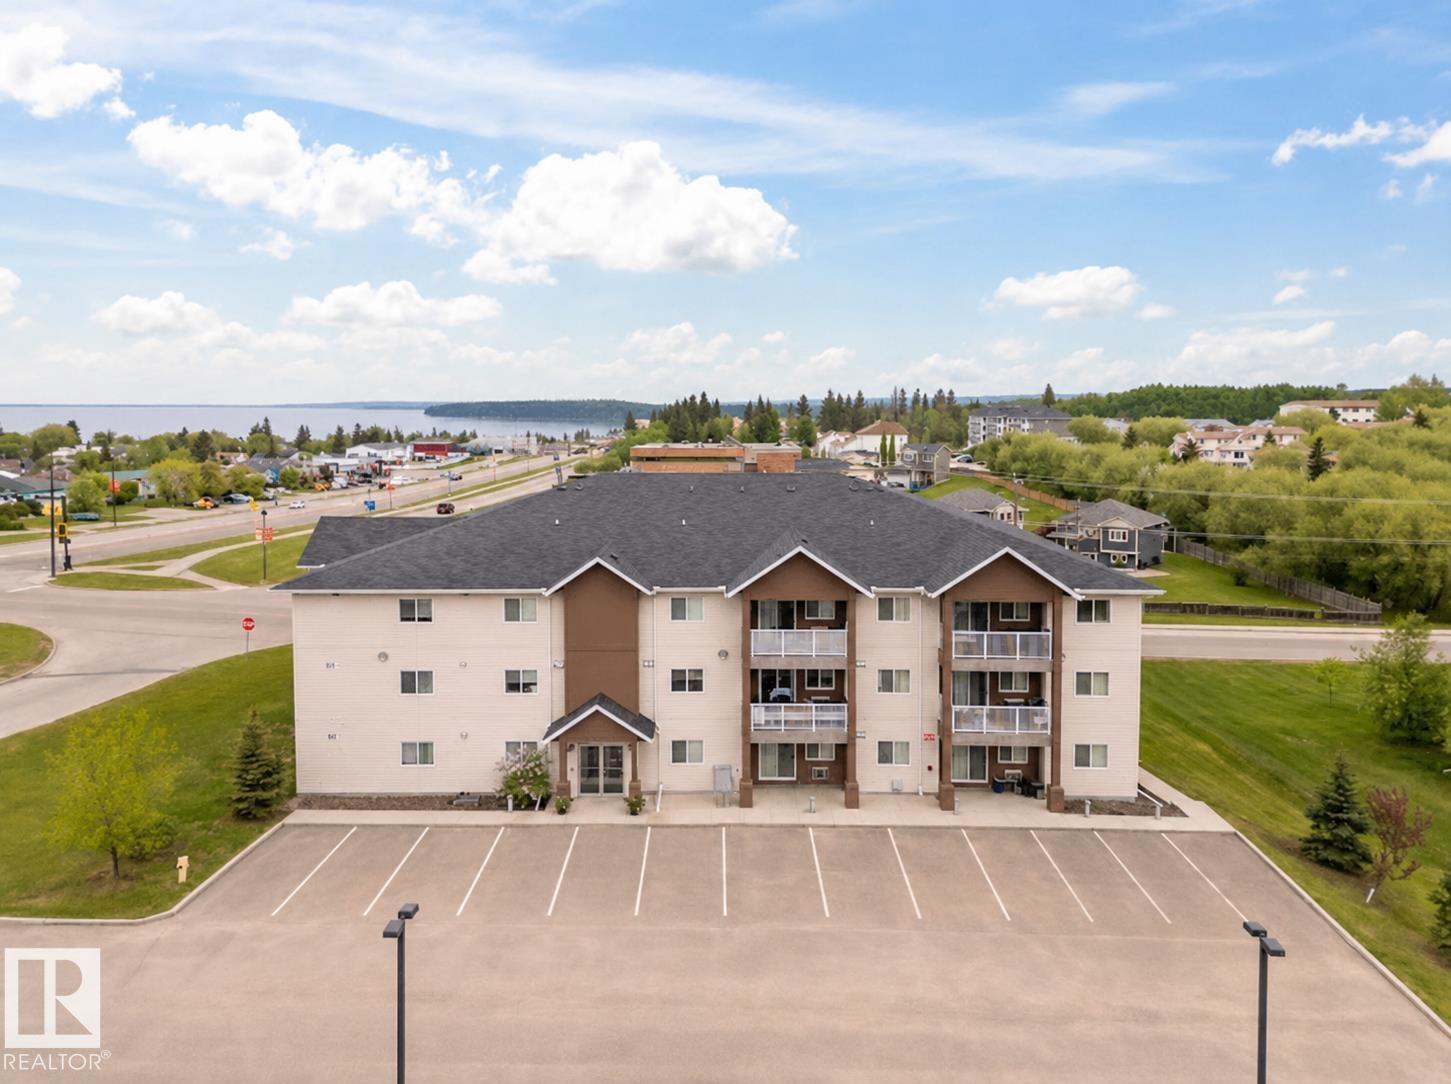
1302 1601 8 Av
Cold Lake, Alberta
This top floor LAKEVIEW condo with 3 bedrooms 2 bathrooms, main floor laundry and open concept layout ..in impeccable condition. Espresso cabinetry with stainless steel appliances, eat up island and under counter lighting. 3 bedrooms with the primary housing a walk in closet and 3 piece ensuite bathroom. Outside covered deck is a great space for summer conversation and a fantastic view of Cold Lake! This unit has air conditioning and 1160 square feet of living space. 2 powered parking stalls and storage locker. Secured buzz in system. Perfect location close to marina and all amenities. (id:42336)
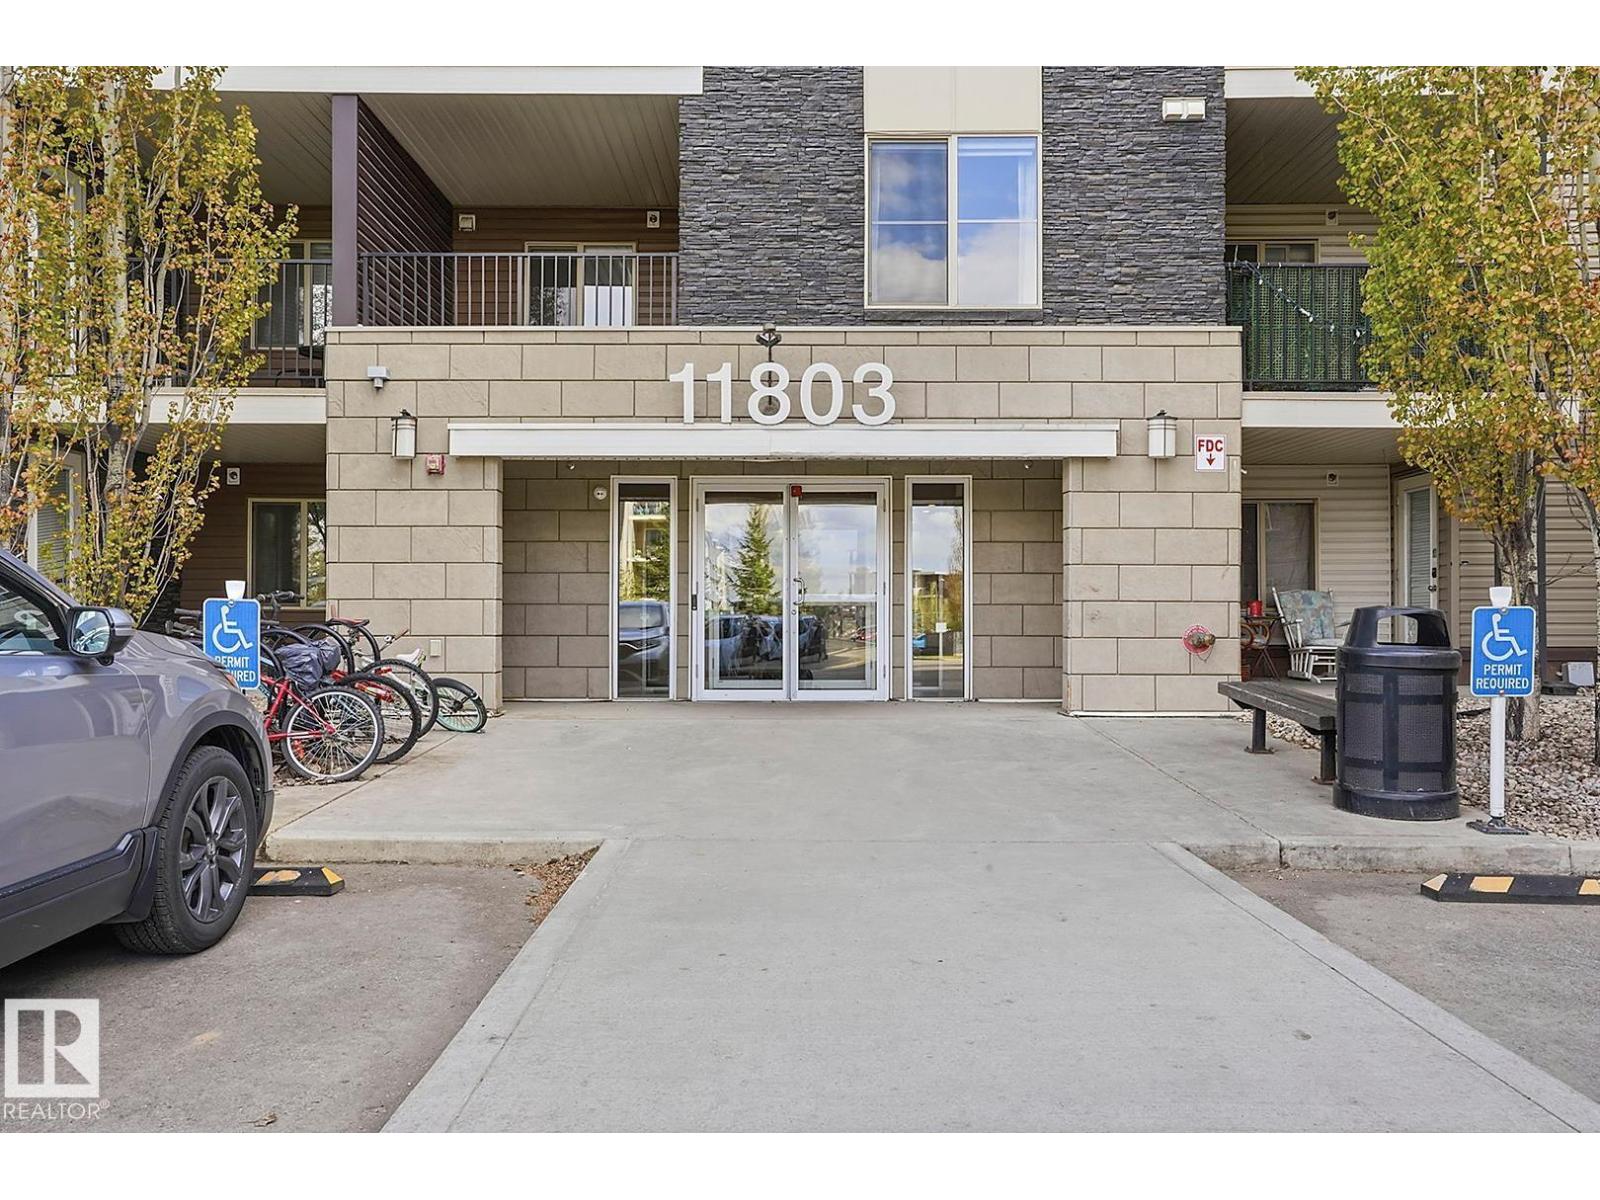
#109 11803 22 Av SW
Edmonton, Alberta
GREAT LOCATION & AMAZING VALUE! This spacious and functional 2 bedroom condo offers two full 4-piece bathrooms and a thoughtfully designed layout perfect for privacy and comfortable living. Enjoy laminate flooring throughout, beautiful tile flooring and tile tub surrounds in both bathrooms, granite countertops in the kitchen and baths, stainless steel appliances, stylish tile kitchen backsplash, quality wood cabinetry, and a large island with sink perfect for entertaining. The spacious dining/flex area easily adapts to your lifestyle. The primary suite offers a generous walk-through closet leading to the private ensuite, while the second bedroom and bath are ideally positioned on the opposite side of the unit. Enjoy the convenience of in-suite laundry and relax on the oversized south-facing covered patio. Complete with a heated, titled underground corner parking stall and large private storage room. Low condo fees include heat and water. Fantastic location near all amenities, transit, and major roadways! (id:42336)
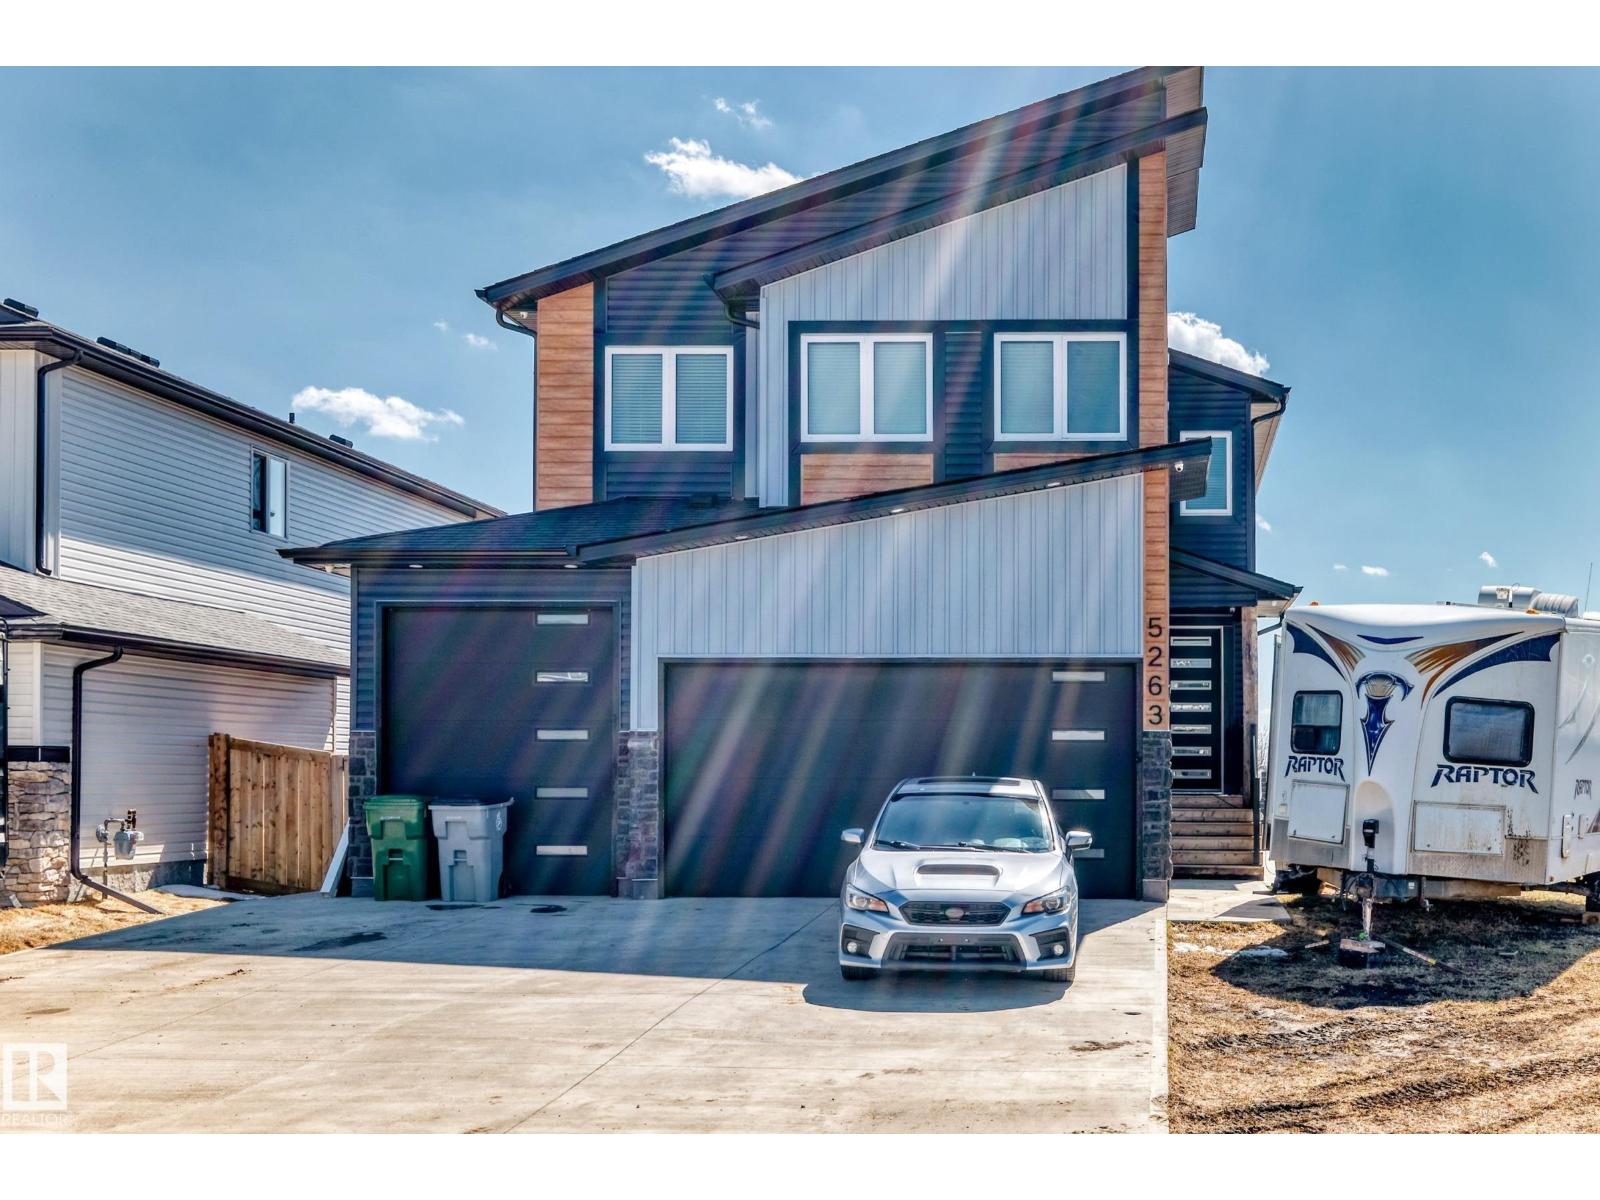
5263 47 Ave
Calmar, Alberta
Discover executive luxury in this contemporary 2,646 sq ft masterpiece featuring 4+1 bedrooms, 4 full baths, a main-floor office and Central AC. The striking exterior boasts a triple car garage, RV parking and security system. The chef’s kitchen is a showstopper, anchored by a quartz waterfall island, premium cabinetry, water softener, gas stove, spacious countertops and a walk-in pantry. The modern rustic living area features reclaimed wood ceilings and an electric stone mantel fireplace, with large windows this cozy space gives endless field views. Retreat to the vaulted primary suite with skylights, a private fireplace and a spa ensuite featuring heated floors, dbl sink, a soaker tub, and a rain shower. For maximum versatility, the partially finished basement includes a separate entrance, 1 bed + 1 bath; ideal for a future suite. Outside, a designer deck with privacy slats offers the ultimate space to enjoy the Alberta prairies. This home seamlessly blends high-end finishes with rural living. (id:42336)
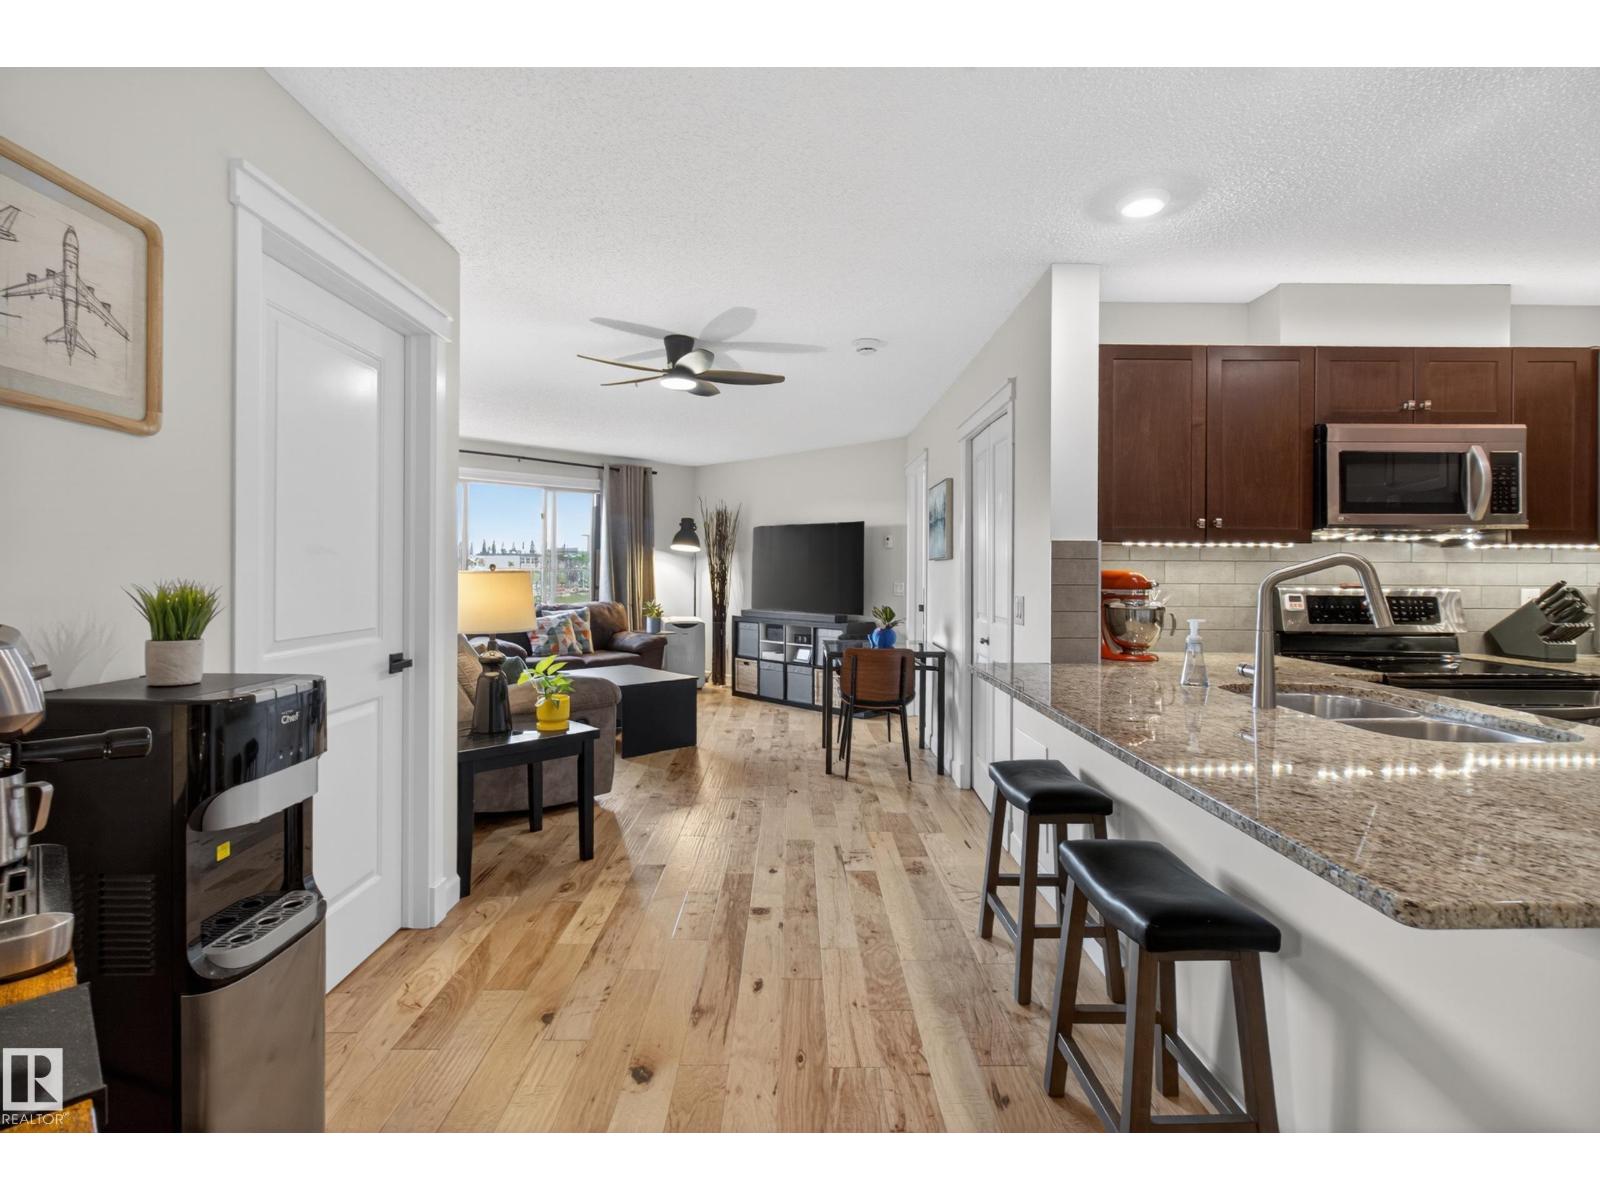
#211 3719 Whitelaw Ln NW
Edmonton, Alberta
Welcome to Windermere Village, located in the highly sought-after Windermere community. This stunning second-floor condo offers an open-concept layout, heated underground parking, a private storage locker, and quality finishes throughout. The unit showcases rich hickory hardwood flooring, granite countertops in the kitchen and bathrooms, and stainless steel appliances. The spacious and sun-filled living room features a large picture window overlooking the green space. Both the primary bedroom and second bedroom include walk-in closets and their own ensuite bathrooms. Enjoy the convenience of in-suite laundry equipped with front-loading washer and dryer and a gas line for year-round BBQ use. Residents of Windermere Village also have access to an on-site fitness centre and are just minutes from shopping, dining, and other everyday amenities. (id:42336)