

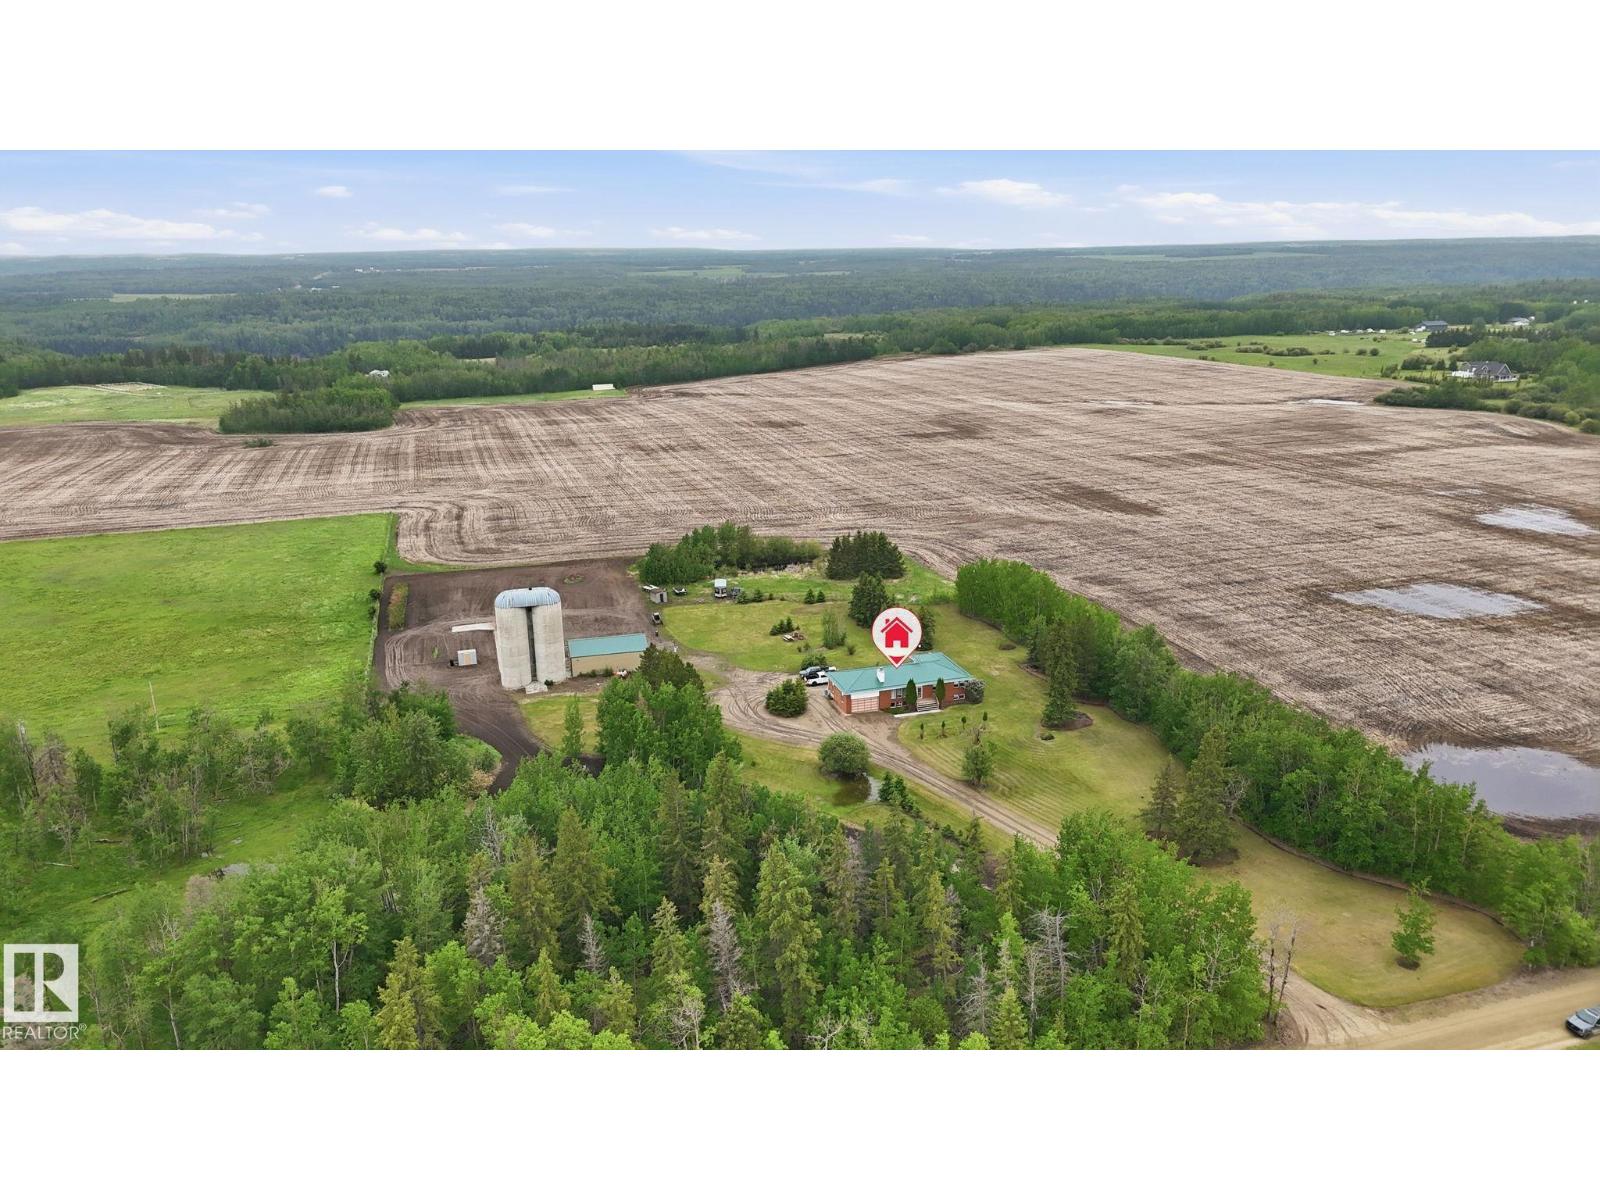
1307 Twp Road 510
Rural Parkland County, Alberta
117.51 acres of prime Alberta farmland — approximately 110 acres arable & cultivated — plus a solid 1,841 sq ft bungalow & an oversized 44'x32' heated shop. — everything the industrious family needs to dig in, spread out & truly live free. Built in 1993, this open-concept bungalow offers great bones, vaulted ceilings & spacious living areas centered around a cozy wood-burning fireplace. The functional layout features 5 bedrooms (3 up/2 down) including a primary suite w/3pc ensuite plus 4pc main bath & 3pc basement bath. A laundry chute from the main bathroom adds everyday convenience. Attached 30'x22' garage has high ceilings & a concrete root cellar below. A durable metal roof was installed approximately 10 years ago. The heated shop features 220V power, concrete floors & metal siding—ideal for work, storage or hobbies. With room to grow, work, raise a family & enjoy the outdoors, this is everything the hardworking rural family needs to put down roots. (id:42336)
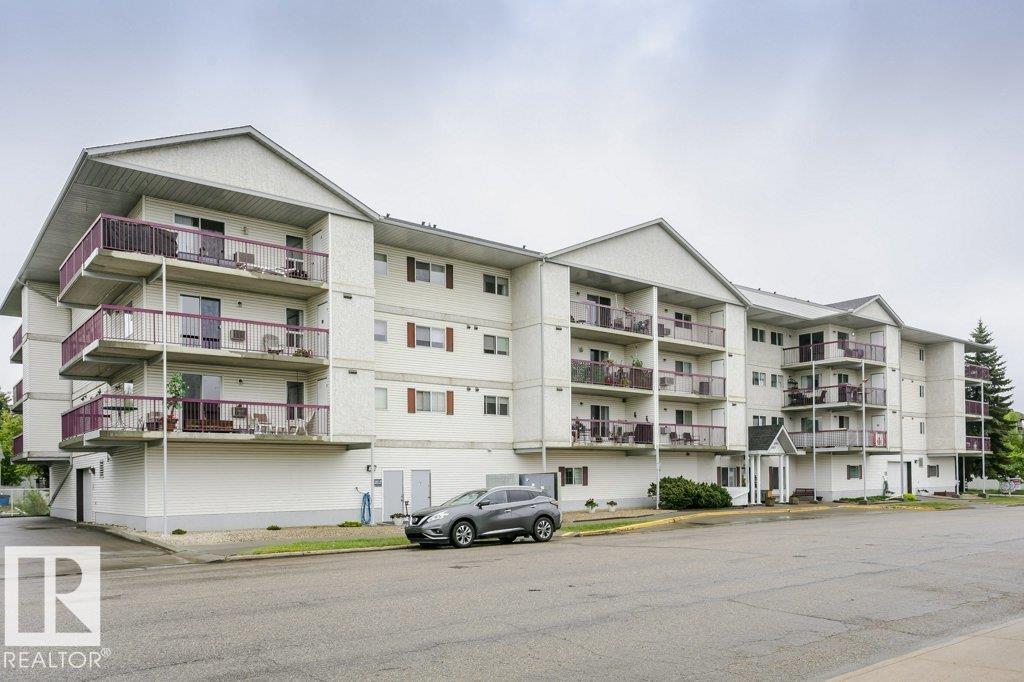
#207 4906 47 Av
Leduc, Alberta
Immediate possession on this over 55 condo. 2-bedroom 2-bathrooms, in sought after Cranberry Court. This second-floor unit offers 902 square feet of living space. The European kitchen features plenty of cabinetry and newer appliances. Master bedroom features a walk-through closet to the 2-piece en-suite. The second bedroom is next to the 4-piece main bathroom. In- suite laundry with space for the small freezer. The spacious Livingroom has patio doors to the deck and storage room. The unit has been freshly painted and ready to move in. Located in the Heart of Leduc, it is close to shopping, transit, parks, swimming, civic center, Library and hospital. Rare concrete construction with elevator, underground Parkade, workshop, exercise room and social room. Get ready to enjoy your new life! (id:42336)
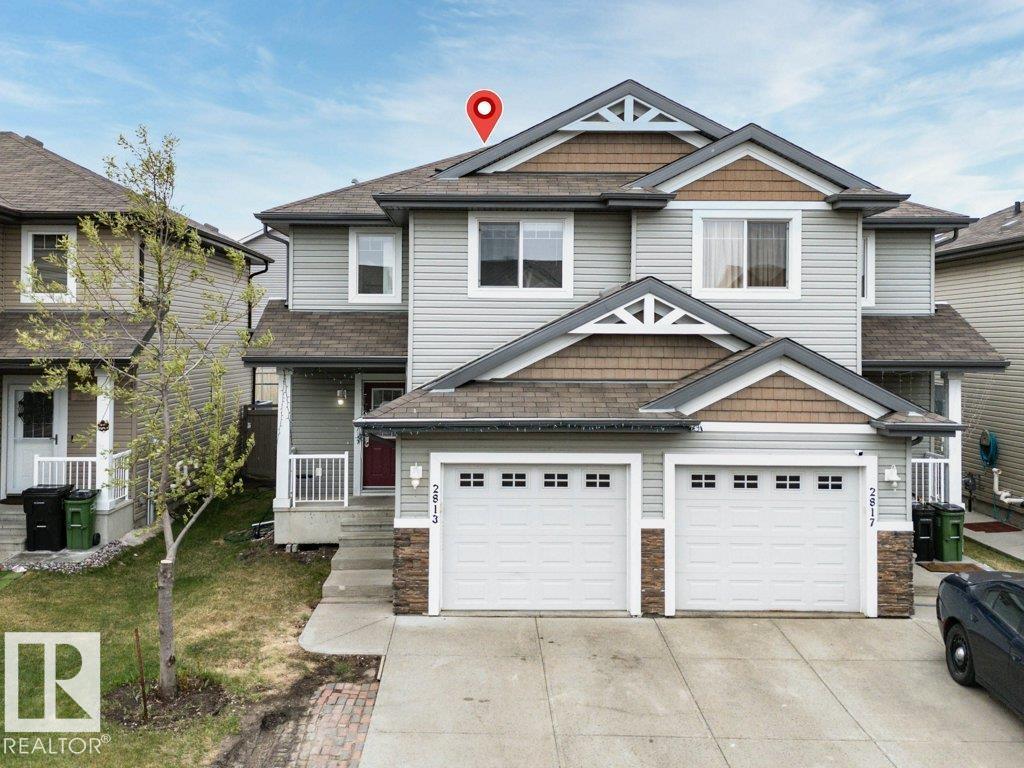
2813 18a Av NW
Edmonton, Alberta
Listed under City assessed value of 406,500!! Welcome to this beautifully maintained Landmark-built 2-storey half duplex located in the prestigious community of Laurel, offering 4 bedrooms and 3.5 bathrooms. This fully finished home features luxury vinyl plank flooring throughout, granite countertops in the kitchen, a water softener, and many more upgrades. The main floor boasts a cozy living room, a spacious dining area, and a modern kitchen complete with stainless steel appliances. A convenient 2-piece bathroom completes the main level. Upstairs, you’ll find two generously sized bedrooms, a full bathroom, and a spacious primary bedroom with its own private ensuite. The fully finished basement adds even more living space with an additional bedroom, full bathroom, and a stylish bar area — perfect for entertaining or extended family living. An ideal home for growing families, first-time home buyers, or investors looking for a fantastic opportunity in a sought-after neighborhood (id:42336)
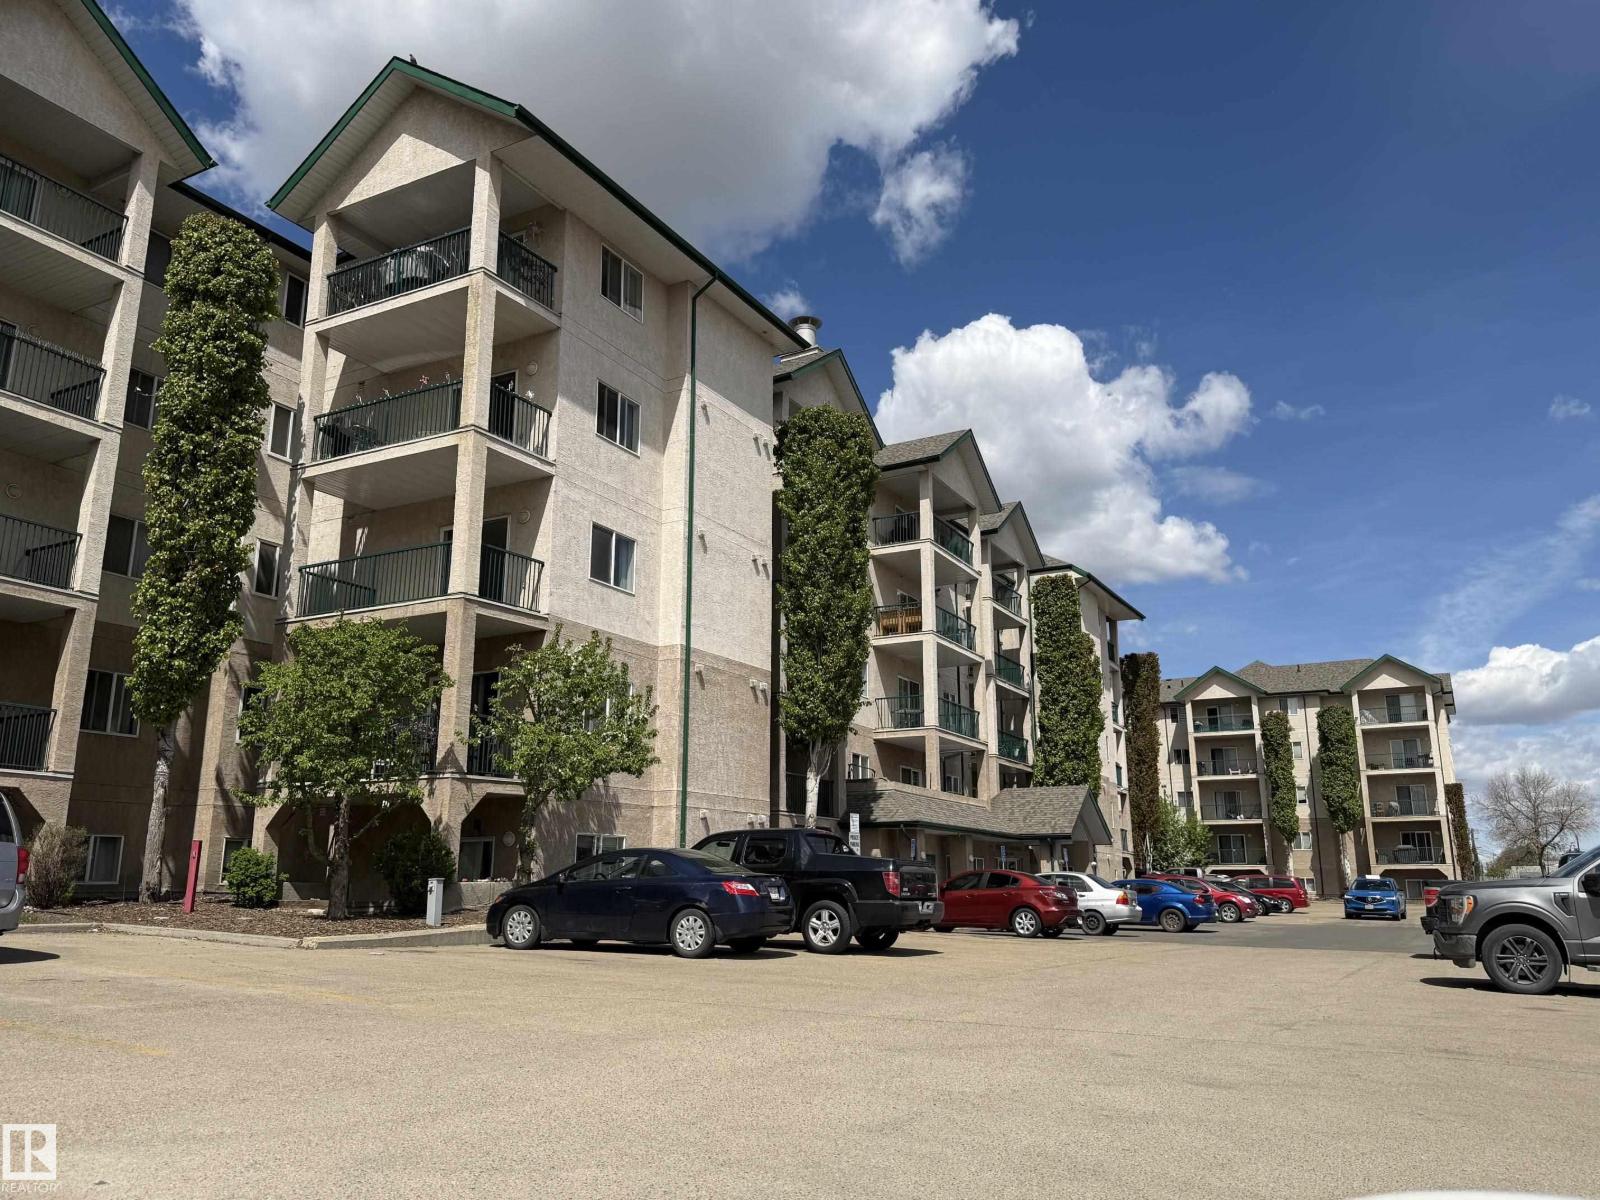
#509 11325 83 St NW
Edmonton, Alberta
Check out this amazing pet friendly, beautiful Top Floor Corner unit. Easy access to public transit, LRT and Commonwealth Stadium. Amazing South East views of Edmonton. Enjoy the spacious kitchen with island (bar seating), cozy living room and balcony. The main bedroom has a walk-in closet and 4PC ensuite, there is an additional bedroom and full main bathroom. Don't miss the IN-SUITE LAUNDRY. As this is a corner unit you only have one neighbour and quick access to the elevator and emergency exit. You also have two outside parking stalls (tandem) within remote starting distance from the suite. This suite has it all, easy, walkable access to shopping, grocery store, medical and pharmacy needs. Convenient location to get to Downtown and the rest of the city quickly if needed. SELLER OPEN TO OFFERS - VERY MOTIVATED (id:42336)

2251 194 St NW
Edmonton, Alberta
MOVE IN READY | LUXURY FINISHINGS | SUPERIOR QUALITY| SEPARATE SIDE ENTRANCE to 9’ foundation unfinished basement that is ready for future legal suite. HOMES BY AVI welcomes you to picturesque River's Edge, a community filled with hiking trails, beautiful natural scenery & nearby North Saskatchewan River. This exceptional 2 storey home displays stunning details throughout with 4 spacious bedrooms & 3 FULL bathrooms (one bed/bath on main level). Upper level showcases 1190 SQ FT with a desired living ensemble that includes a loft- style family room, quaint office & full-sized laundry room with storage. King-sized primary retreat offers a 5-piece ensuite with dual sinks, glass shower, soaker tub, private stall & WIC. Gorgeous detail throughout home with luxury vinyl plank flooring, plush carpet, stunning electric fireplace, railing with iron spindles & quartz countertops. Upgraded kitchen with chimney hood fan, microwave shelf, pot & pan drawers, cabinets to upper bulkhead & robust appliance allowance. A++ (id:42336)
100 Redpoll Wynd
St. Albert, Alberta
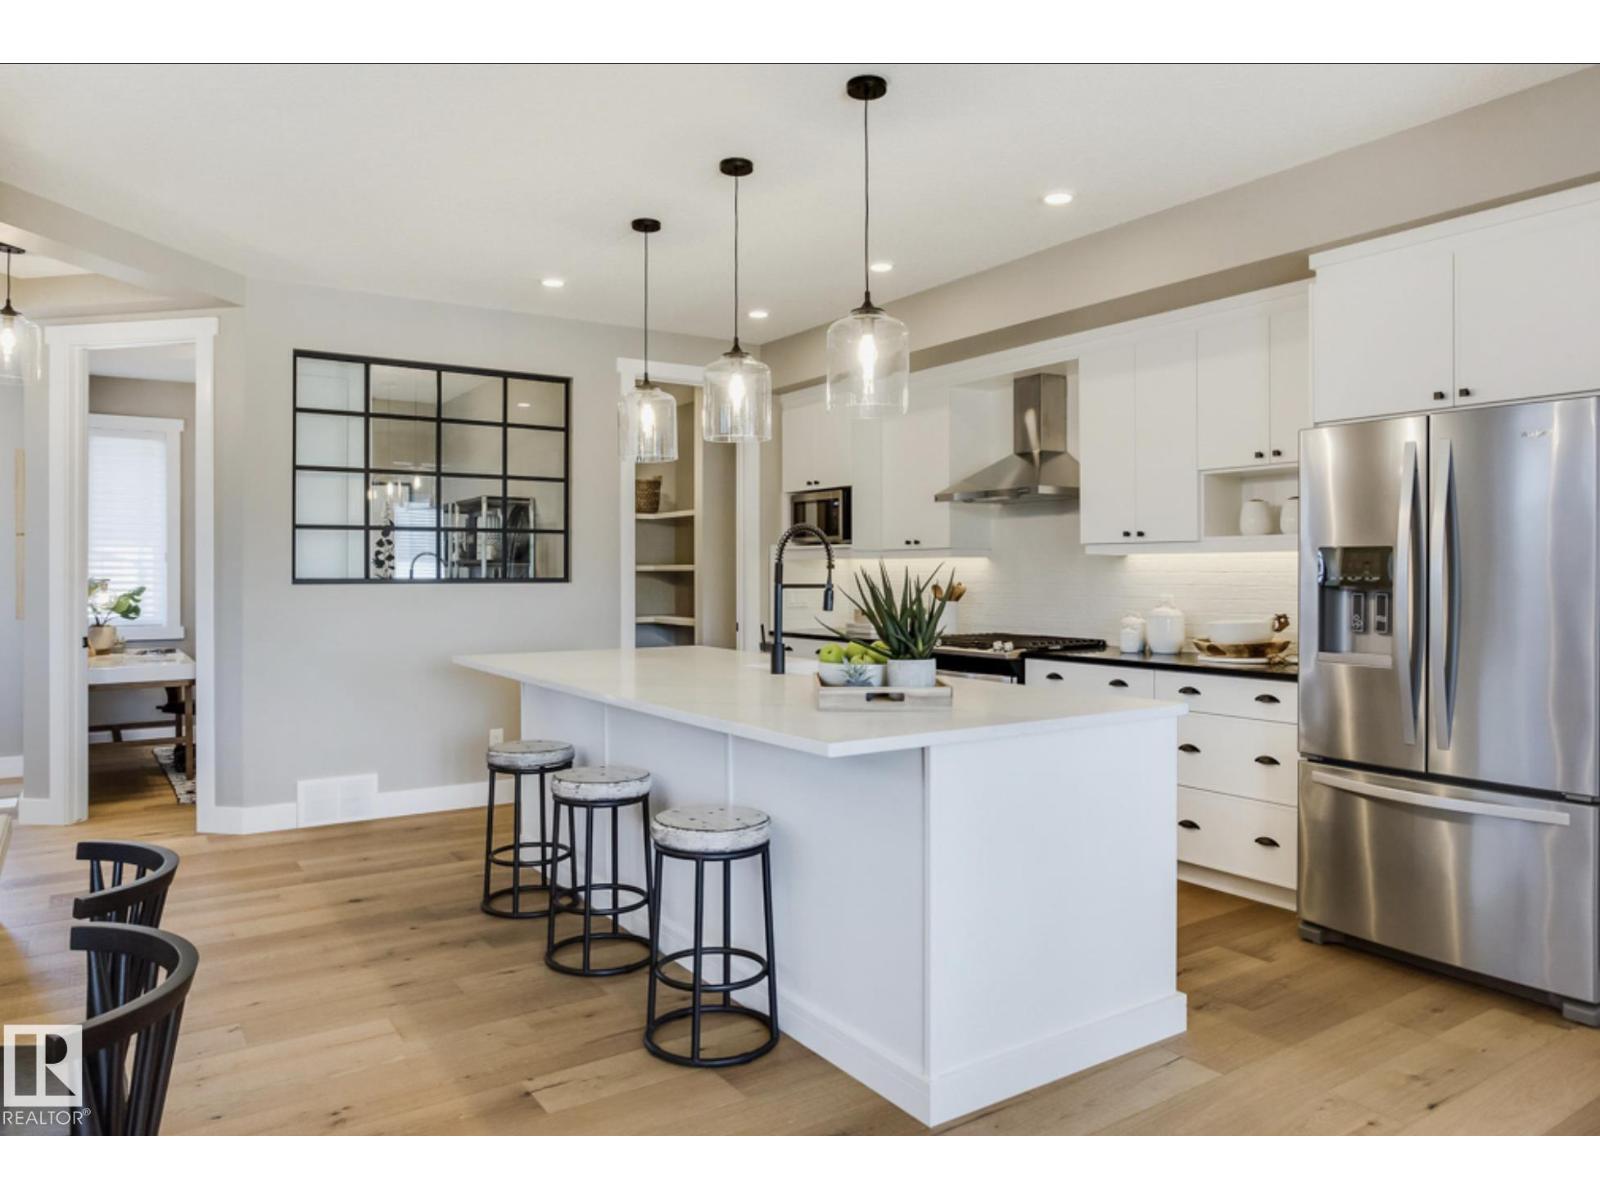
Introducing the “MESA” by MasterCraft builder, Homes By Avi. A LUXURY HALF-DUPLEX bungalow villa nestled on pie lot in the heart of Riverside, St. Albert. LOVE where you LIVE surrounded by tranquil walking paths, ponds & green-space. A hop away from St. Albert Mall & Lacombe Dog park. Designed for comfort living w/everything you need on main level; primary suite w/luxury 4pc ensuite & walk-thru WIC, spacious laundry room w/cabinets, front flex space (guest room/office), walk-thru mudroom off garage & convenient powder room. Sophisticated finishings throughout include luxury vinyl plank flooring & electric fireplace in GREAT ROOM. Entertaining kitchen showcases abundance of 39 upper cabinets, soft close pot & pan drawers, upgraded quartz countertops, eat-on centre island, hood fan, microwave, MDF shelving in pantry & generous appliance allowance. Finished basement with 792 sqft of developed space that includes rec rm, bdrm & 4pc bath. Entertaining back deck w/aluminum/glass. PHOTOS OF SIMILAR SHOW HOME. (id:42336)
17359 3 St NW
Edmonton, Alberta
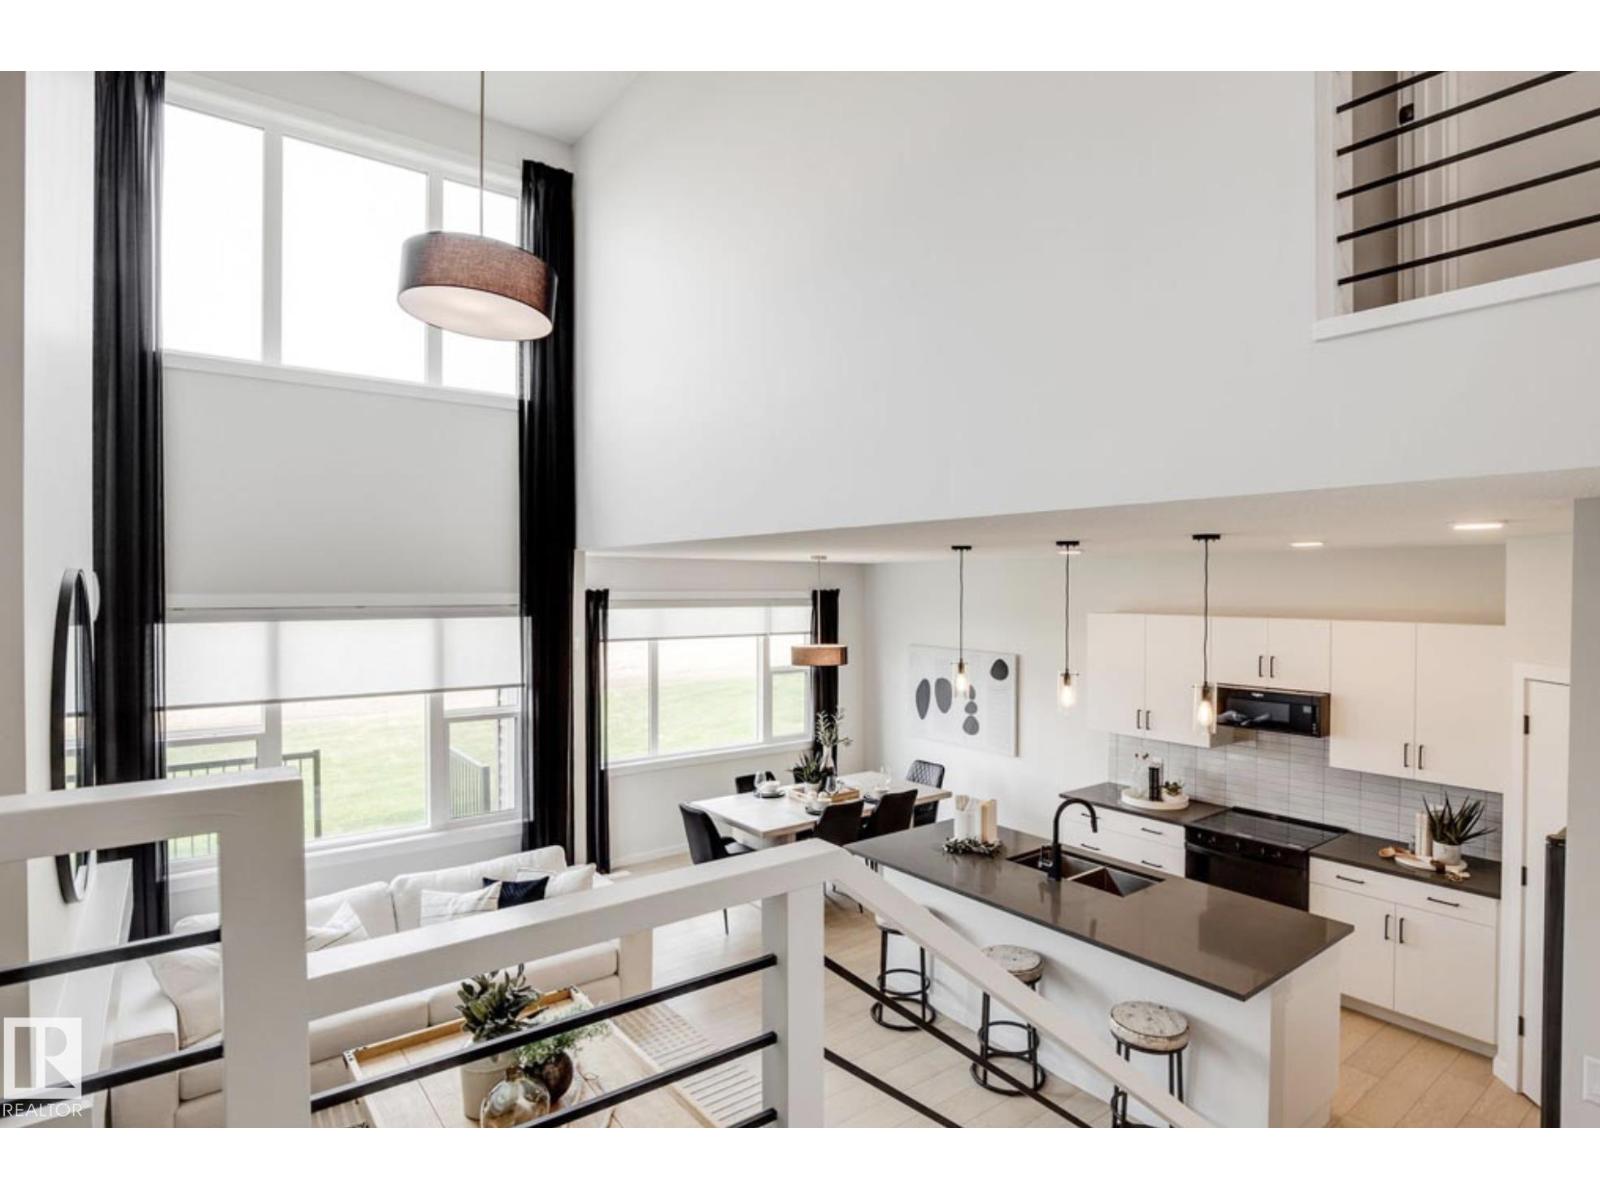
Directly facing a serene park, this home design is OUTSTANDING boasting SEPARATE SIDE ENTRANCE, desired neutral palette, 3 spacious bedrooms all w/WIC’s, 2.5 baths, front flex room (perfect for home office/4th bedroom), upper-level family room & convenient laundry room. Welcoming 9ft foyer transitions to open- to-below w/soaring 2-storey oversized windows in GREAT ROOM. Showcases upscale lighting, luxury vinyl plank flooring, built-in electric F/P, matte black hardware & paint grade railing w/iron spindles. Chef's kitchen is complimented by abundance of soft close cabinetry, 39 uppers, chimney hood fan, quartz countertops throughout, eat-on centre island w/under-mount sink, walk-thru pantry to mud room, divine dinette & generous appliance allowance. * PHOTOS OF SIMILAR MODEL FOR ILLUSTRATION* (id:42336)
#46 1530 Tamarack Bv NW
Edmonton, Alberta
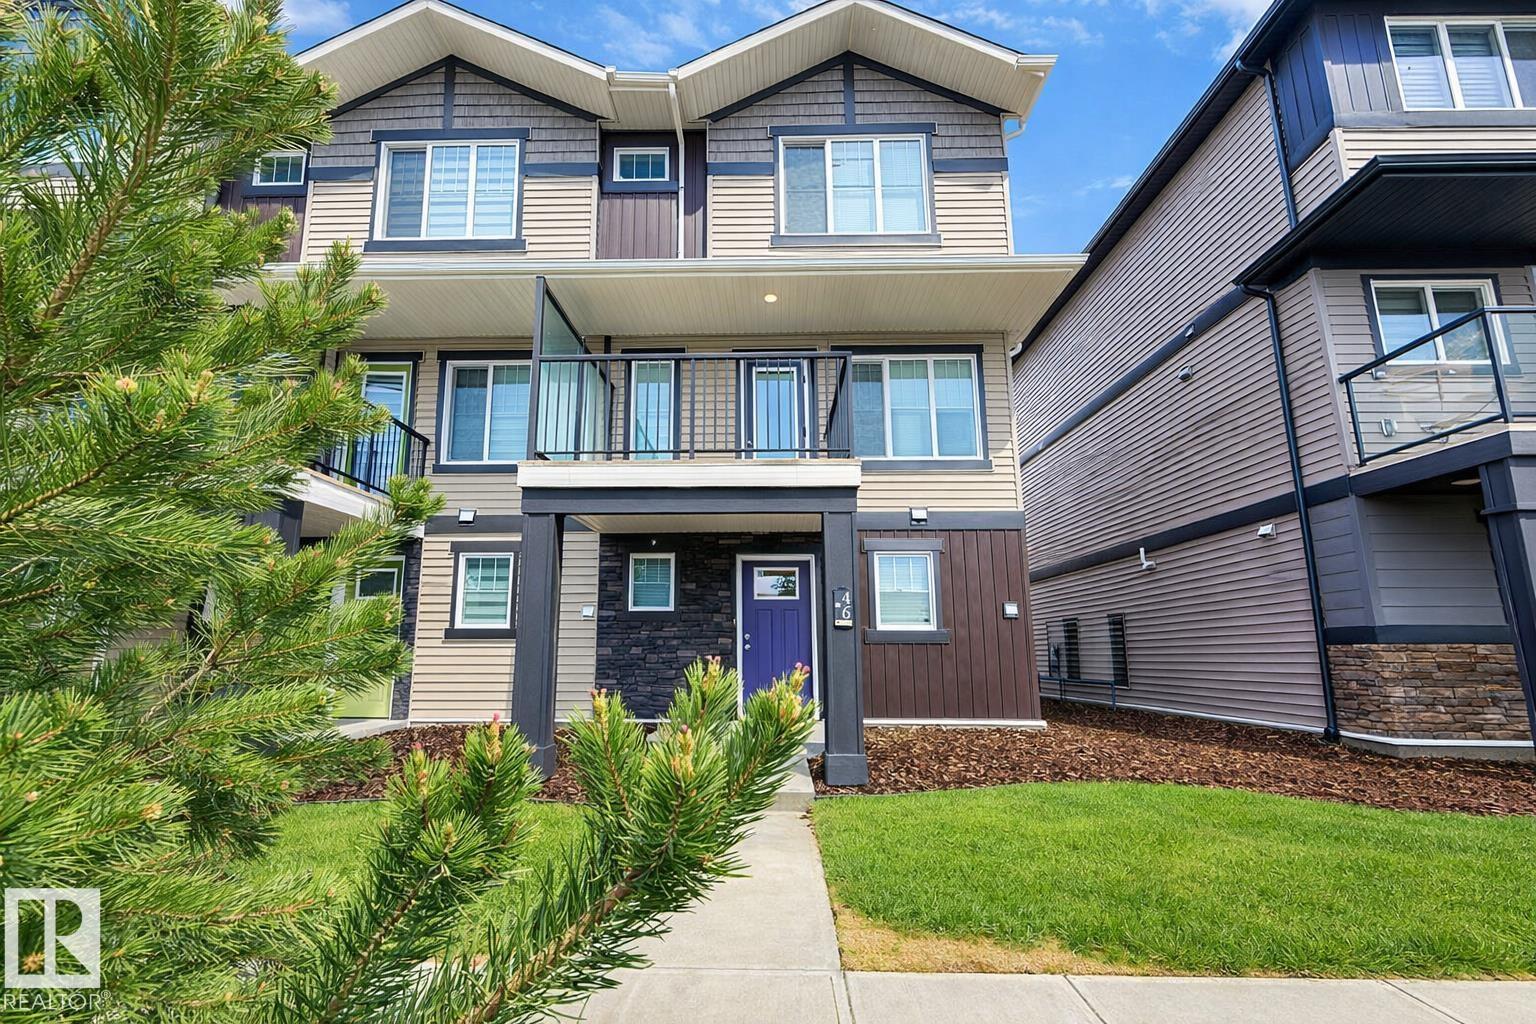
Welcome to Unit #46 in the sought-after community of Tamarack. Great curb appeal immediately invites you into this modern three-bedroom, 2.5 bath townhouse offers a bright, open-concept main floor with a stylish living area, contemporary dining space, and a sleek kitchen featuring stainless steel appliances, quartz countertops, upgraded cabinetry, and modern lighting. Upstairs, you’ll find three comfortable bedrooms, including a spacious primary suite with its own private ensuite. The lower level adds convenience with an attached garage, laundry, and extra storage. Enjoy a private balcony and low-maintenance living close to schools, shopping, a recreation centre, and Chalo FreshCo. With quick access to Anthony Henday Drive and nearby walking trails, this home delivers comfort, style, and everyday convenience. (id:42336)
3833 52 St
Gibbons, Alberta
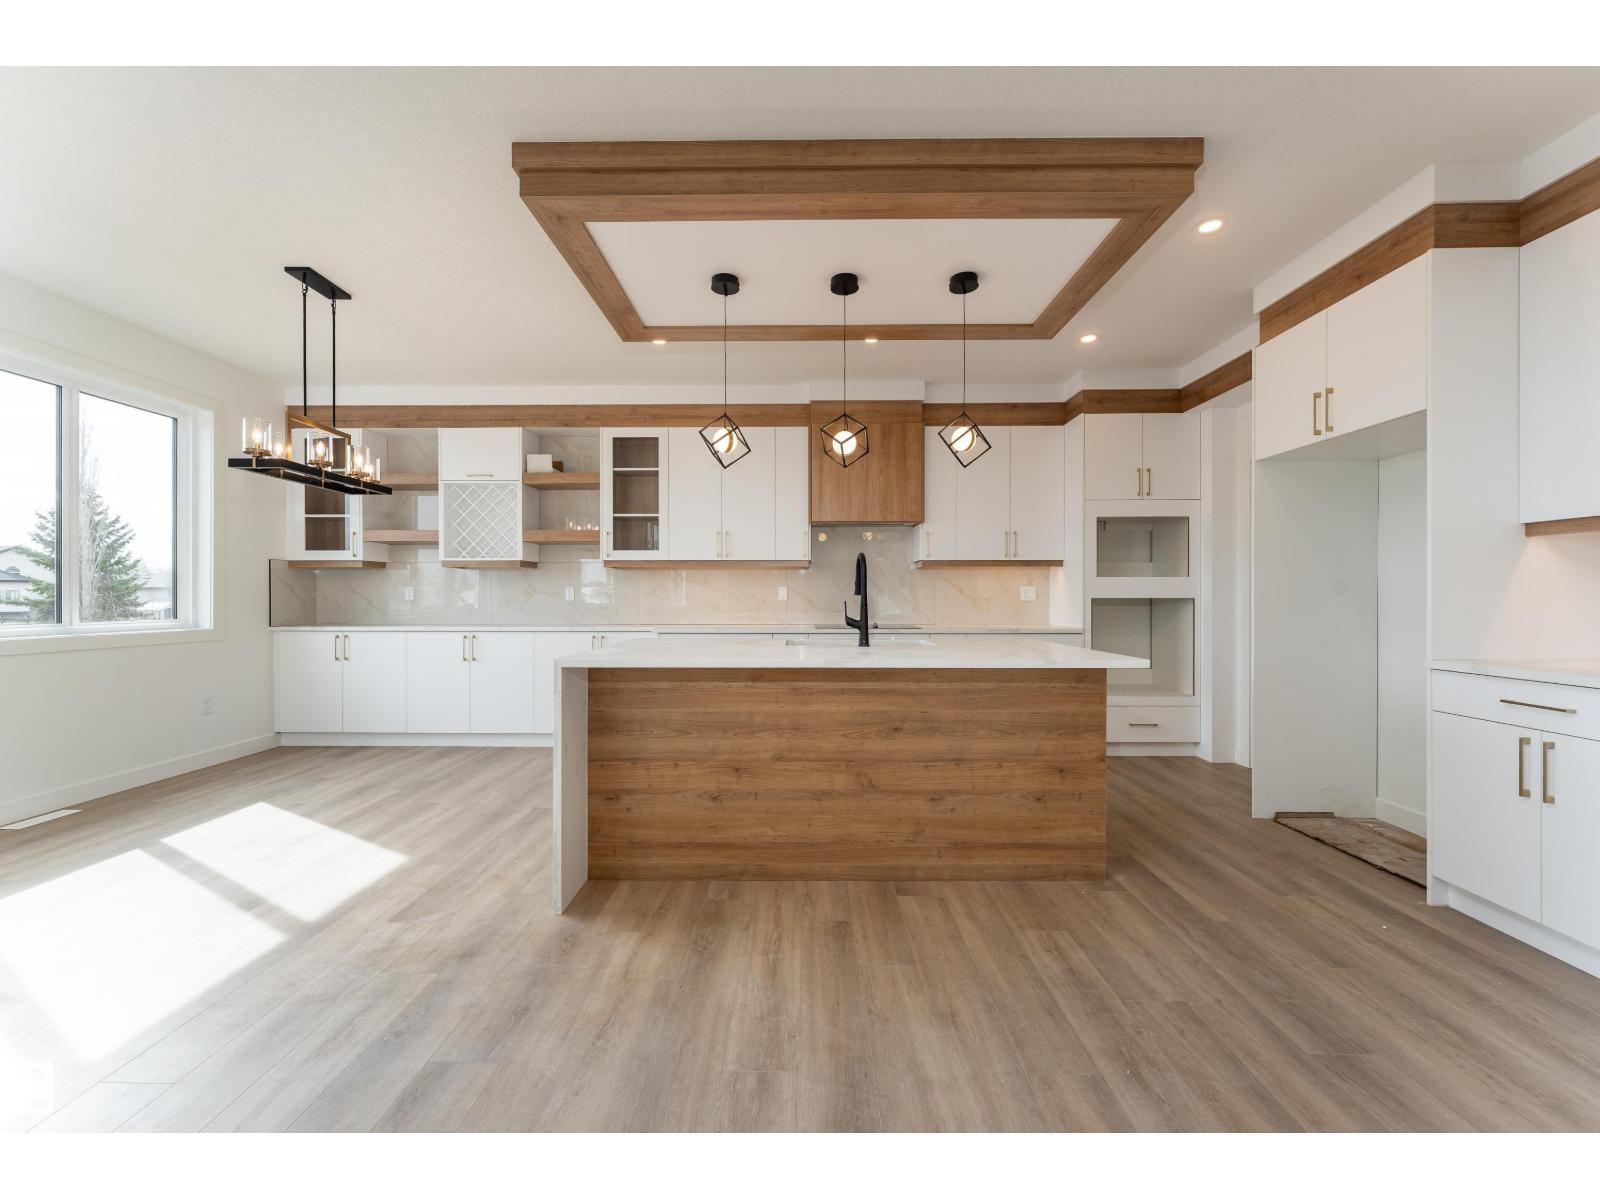
A rare main floor bedroom, sun-filled east-facing exposure, open-to-below ceilings, and a triple attached garage—this brand new 2245 sq.ft. home checks all the boxes. This 2-storey home features 4 beds and 2.5 baths, including a main floor bedroom ideal for guests. The open-concept main floor is filled with natural light from large east-facing windows and showcases warm modern finishes, light wood tones, crisp white cabinetry, and black accents. The chef-inspired kitchen features a large island & walk-through pantry, opening to the dining and living area with a feature fireplace and open-to-below ceilings. Upstairs, the primary suite offers a 5-piece ensuite with soaker tub, dual sinks, and walk-in closet, plus spacious additional bedrooms. The unfinished basement offers future development potential. Enjoy a west-facing backyard with a large deck, perfect for evening sun. Complete with an oversized triple garage & located near parks, schools & golf. Be the first to make this home yours! (id:42336)
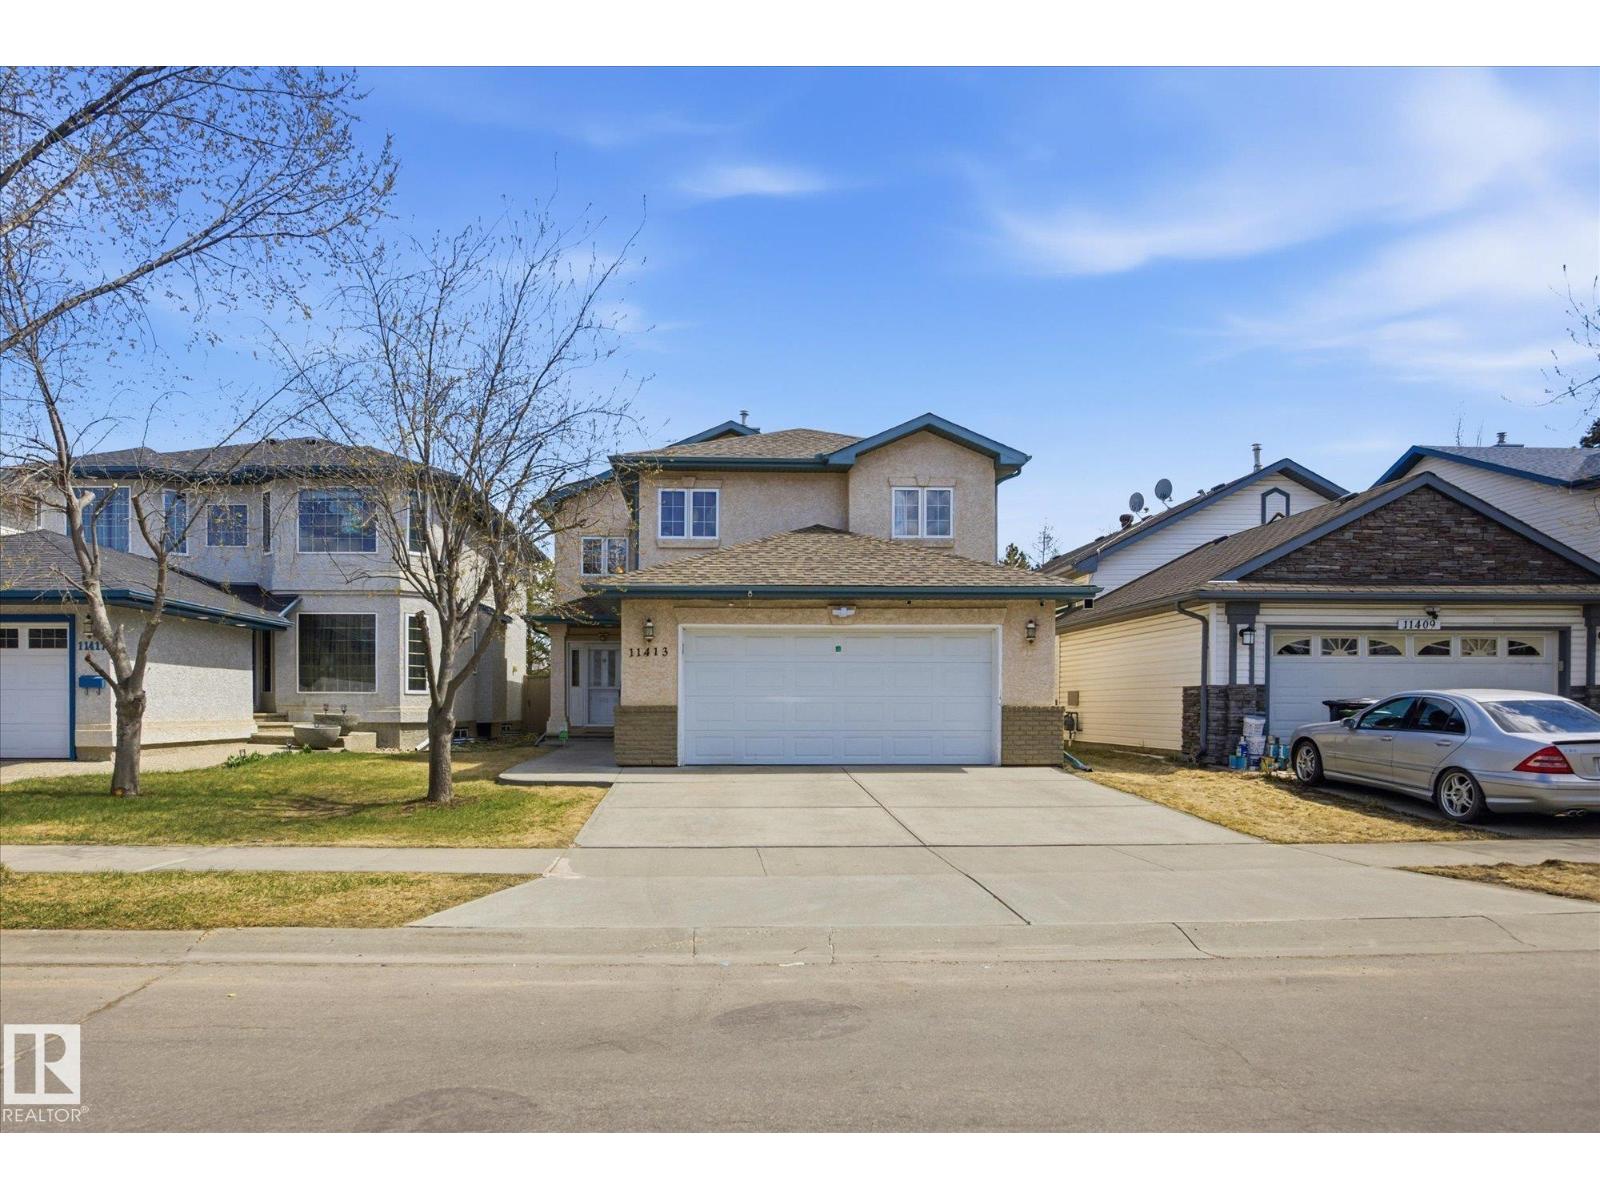
11413 118 St NW
Edmonton, Alberta
~ 4 BEDROOM BI-LEVEL ~ 3 FULL BATHS ~ OVERSIZED HEATED DOUBLE ATTACHED GARAGE 22' x 29.5' ~ CENTRAL AIR CONDITIONING ~ NEW MAINTENANCE FREE COMPOSITE DECK ~ HOT TUB ~ 2 GAS FIREPLACES ~ Check out this amazing home located in the friendly community of Prince Rupert. This well maintained home features vaulted ceilings on the main floor, main floor laundry, huge primary bedroom with a massive walk-in closet and a spa like ensuite. The kitchen has tons of cupboard space & pantry. There is a large 16' x 16 maintenance free deck and covered stairs down to the back yard where there is a large hot tub which is covered as well, easy to enjoy in the winter. The home backs a park and is located on a cul-de-sac. There is a second bedroom and full bath on the main floor. The basement is fully finished with a large family room and 2 more bedrooms plus a full bath. There is plenty of extra storage in the basement. New Roof (5 Years Old), New A/C and Garage Heater (1 Year Old). CLOSE to NAIT & DOWNTOWN EDM. (id:42336)
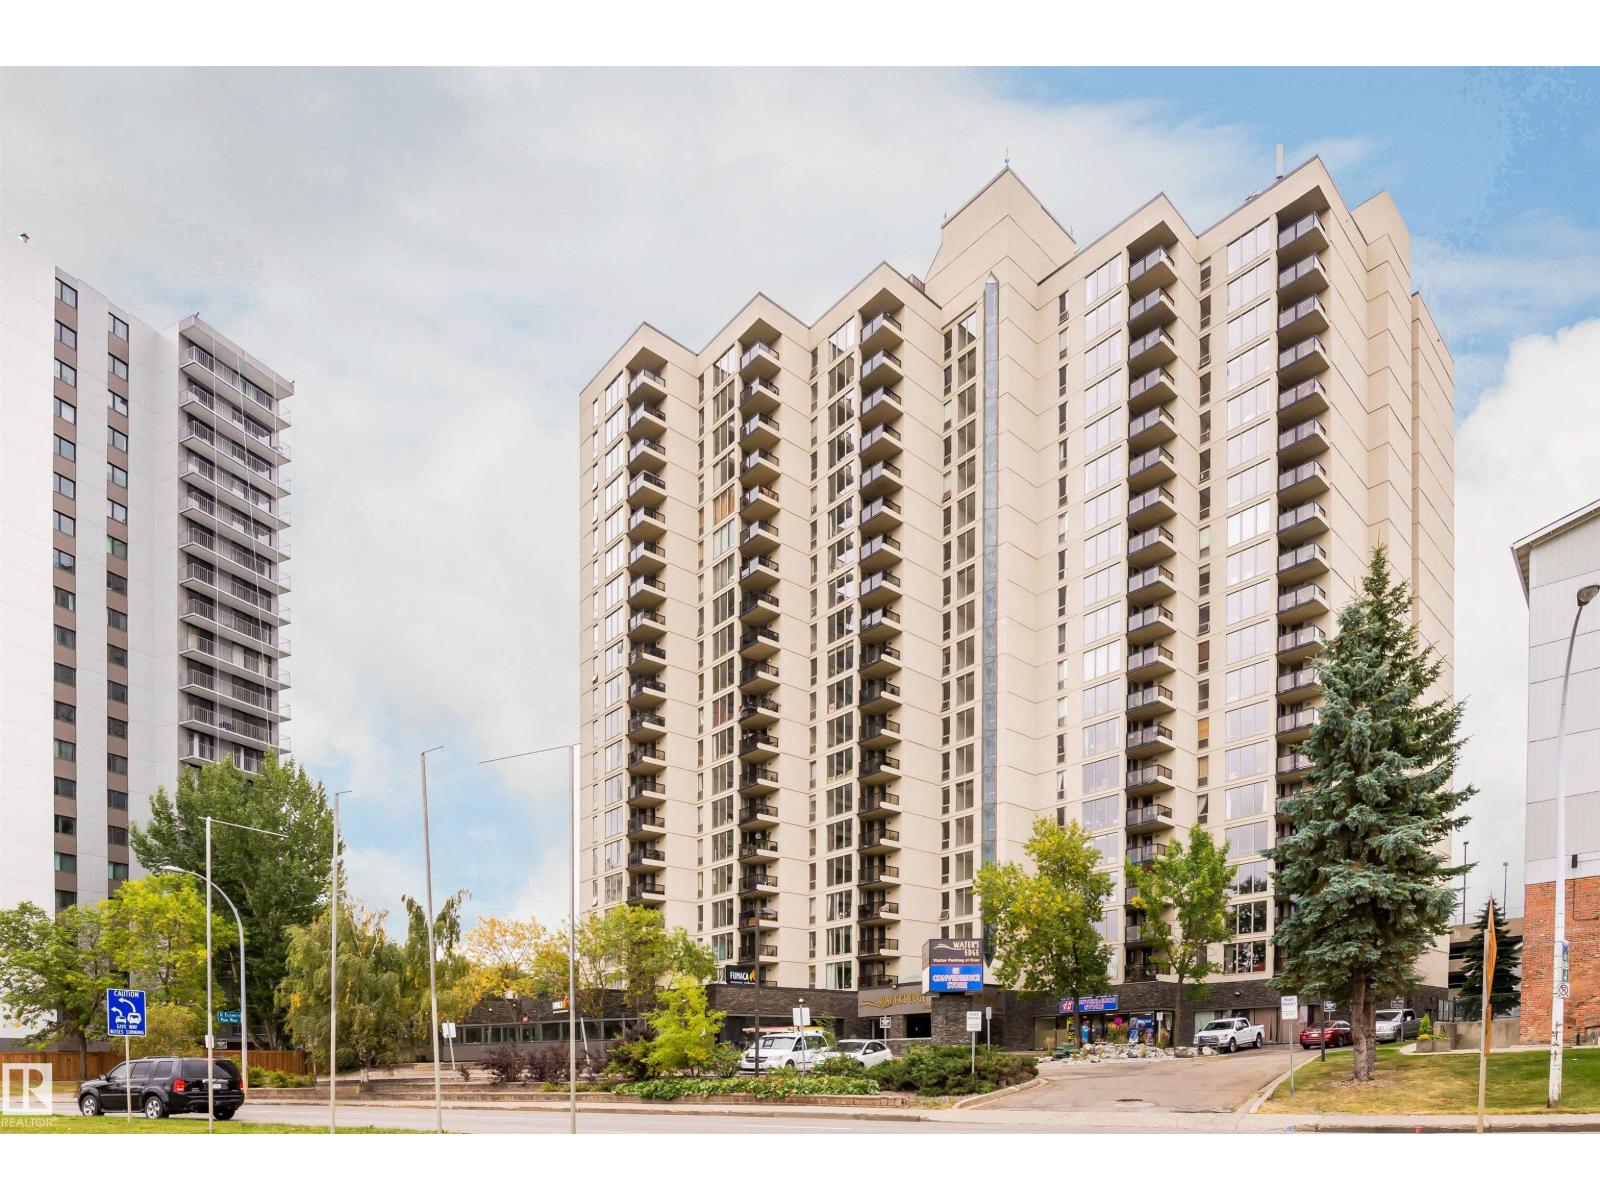
#1102 10149 Saskatchewan Dr NW
Edmonton, Alberta
Discover sophisticated urban living at Water’s Edge, one of Edmonton’s most desirable condo buildings on prestigious Saskatchewan Drive. This stylish 2-bedroom, 2-bathroom unit offers the rare luxury of two primary suites, each with its own private ensuite bathroom, perfect for roommates, guests, or an office setup. Floor to ceiling windows flood the living room and dining area with natural light, creating a bright, airy atmosphere ideal for relaxing or entertaining. The bright living and dining area flows seamlessly into a warm kitchen that exudes timeless appeal. The kitchen offers timeless charm with a functional layout. this well-designed space invites you to cook, bake, and entertain with ease. Enjoy the fantastic building amenities including a fitness centre, party room, squash court, and tennis courts. Nestled at the top of the River valley, you’re just steps from the river valley trails, University of Alberta, Whyte Avenue & Downtown ! Condo Fee :$768.37! Welcome to your Riverside Retreat! (id:42336)
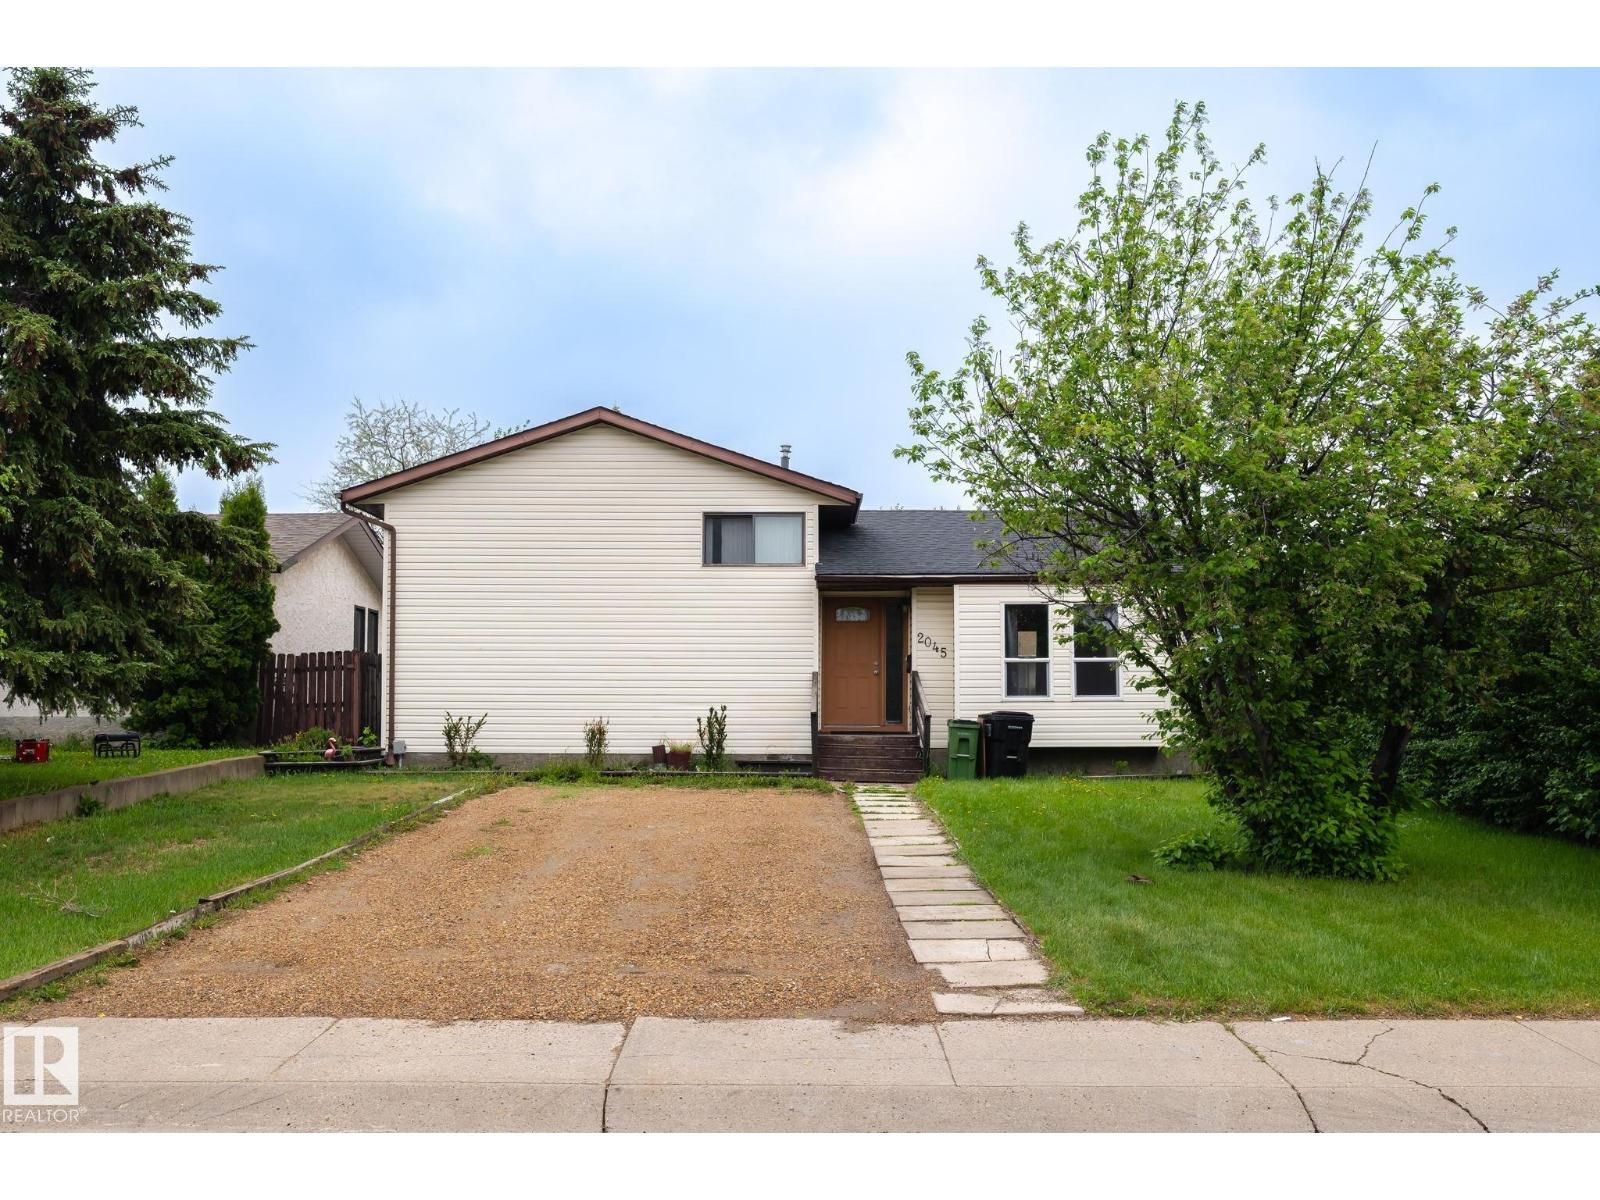
2045 46st NW
Edmonton, Alberta
Spacious 4-Level Split in Pollard Meadows Offering over 1,800 sq. ft. of developed living space, this well-maintained home features 5 bedrooms and 3 full bathrooms, including a spacious primary bedroom with its own private ensuite. The bright main level boasts a welcoming living room, dining area, and functional kitchen. The second level includes 3 bedrooms and 2 full bathrooms, highlighted by the primary suite with ensuite. The first lower level offers a large recreation/family room, an additional bedroom, a den, and plenty of space for entertaining or relaxing. The second lower level is fully finished with another bedroom and a full bathroom, providing flexibility for extended family or guests. SHINGLES - 10 YEARS OLD, HOT WATER TANK -1 YEAR. FURNACE 2 YEAR With a functional layout and ample living space, this property is ideal for growing families or savvy investors. Priced to sell—don't miss this excellent opportunity! (id:42336)