

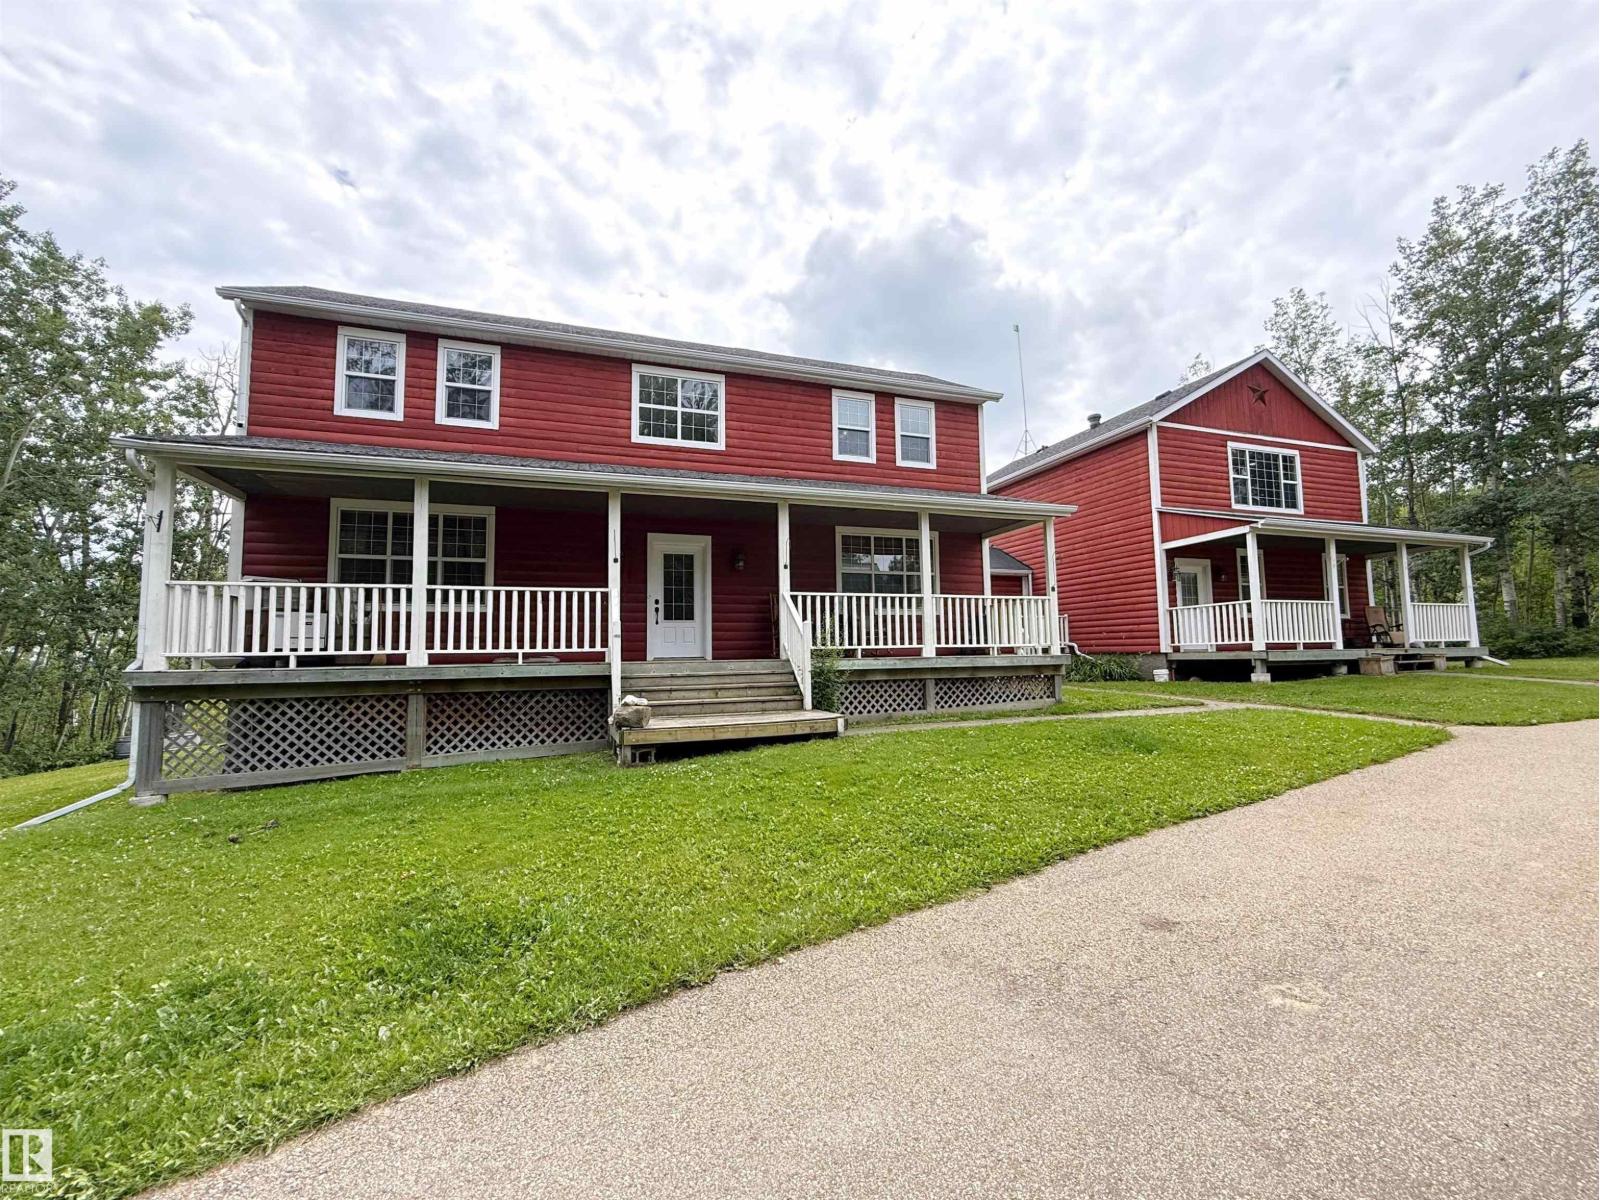
2544 Hwy 770
Rural Leduc County, Alberta
PRIVATE RIVER VALLEY ACREAGE: 2-storey with detached triple garage (34Wx24L, 220V, insulated) on 17.68 acres OUT OF SUBDIVISION, just west of Genesee Bridge Boat Launch on the North Sask River. HUGE 4,530 sq ft (plus full basement) home with massive bachelor suite connected by a fully enclosed breezeway/mudroom. On the main level: front office/bedroom, large formal dining room, living room w/ wood-burning fireplace, 2-pc powder room w/ laundry and a gourmet kitchen with centre island, built-in dishwasher, wall oven and walk-in pantry. Upstairs: 2 full bathrooms and 3 large bedrooms including the owner’s suite with walk-in closet & 3-pc ensuite. Basement: bedroom, 2-pc powder room, spacious rec area and plenty of storage space. BACHLORE SUITE: main floor with 4-piece bathroom, kitchenette and walk-in closet; upstairs 24’x32’ bonus room with sink, drawers & counter space. Outside: covered decks, fire pit, garden beds, chicken coop & run & storage sheds. So much opportunity on this peaceful, treed acreage. (id:42336)
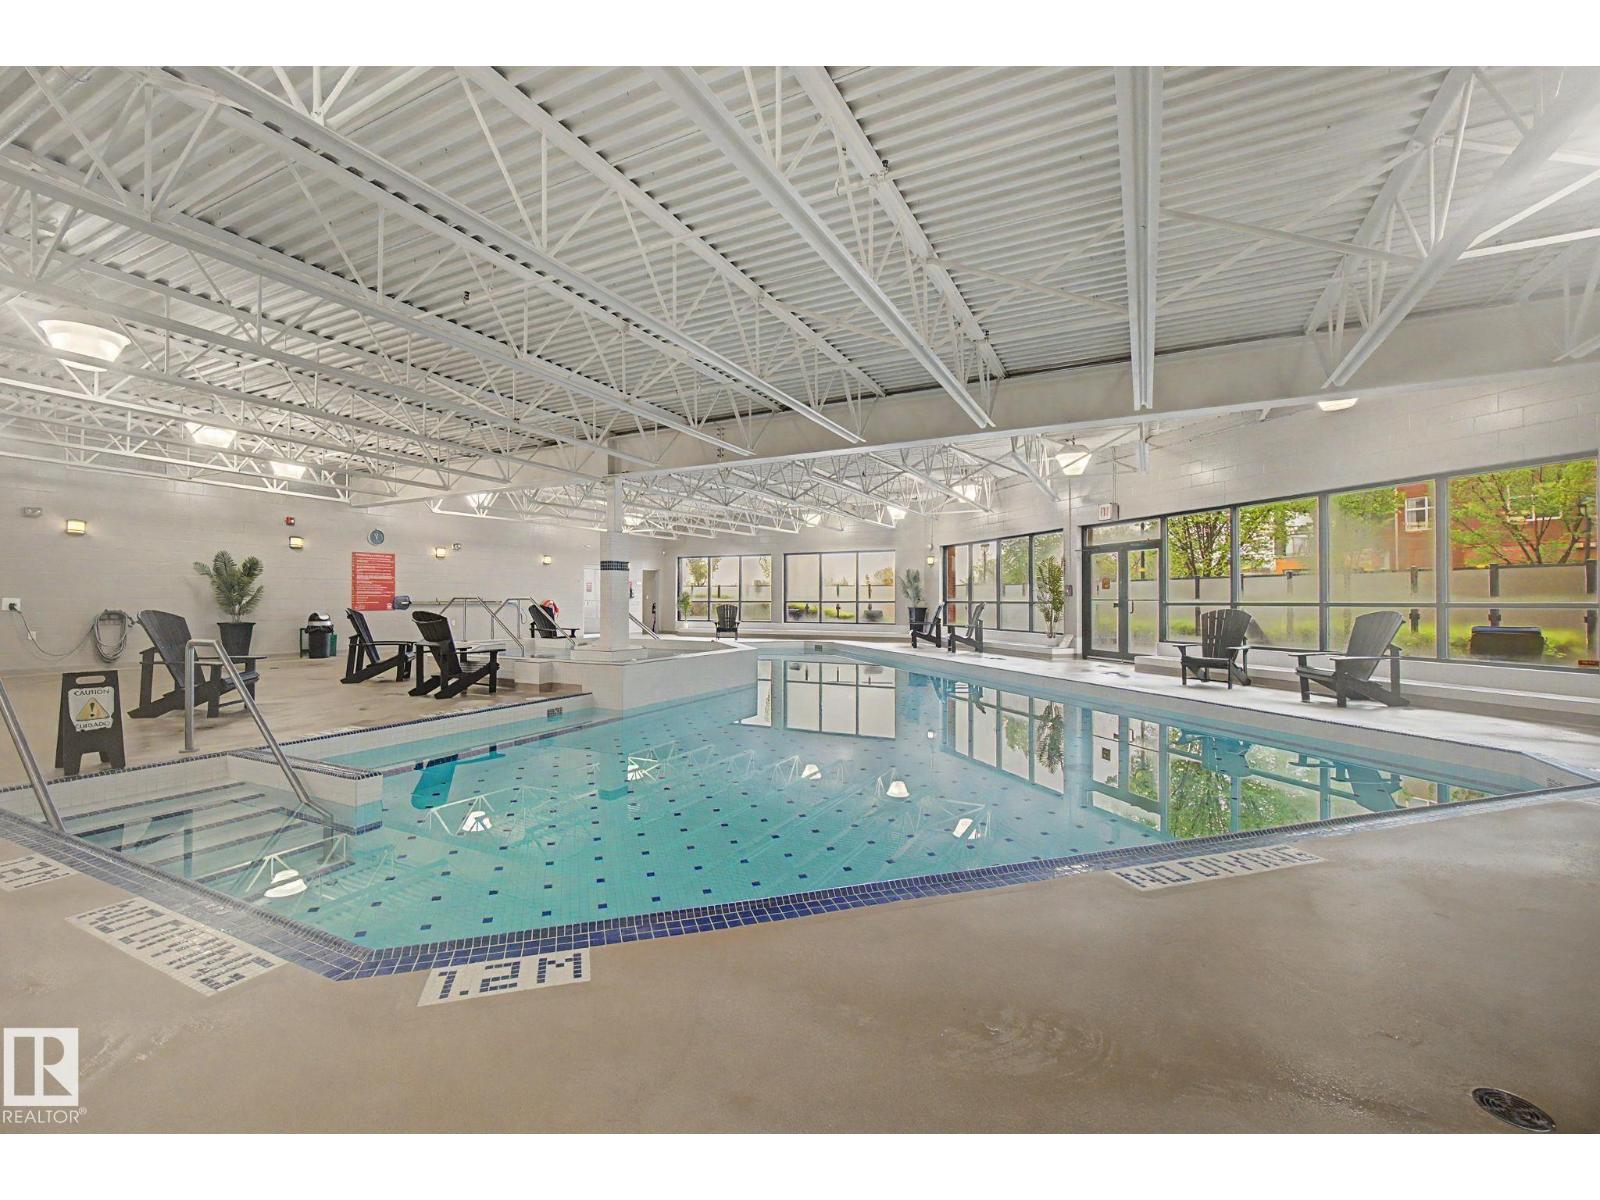
#359 7805 71 St NW
Edmonton, Alberta
Welcome to this well-maintained 839 sq. ft. condo in the heart of King Edward Park! Located on the 3rd floor, this bright and functional home offers 2 bedrooms, 2 full bathrooms, and an open-concept layout. The kitchen features ample cabinetry and counter space, flowing seamlessly into the dining and living areas. The spacious primary bedroom includes a private ensuite, while the second bedroom and full bath provide flexibility for guests, roommates, or a home office. Enjoy beautiful sunset views from your west-facing balcony. A rare bonus is the inclusion of TWO titled parking stalls—one heated underground and one surface stall. Residents enjoy outstanding amenities including an indoor swimming pool, hot tub, fitness centre, and a large social lounge featuring pool tables, poker tables, dart boards, TV areas, and gathering spaces. Conveniently located near Whyte Avenue, Bonnie Doon, Downtown, the University of Alberta, shopping, restaurants, transit, and Mill Creek Ravine. (id:42336)
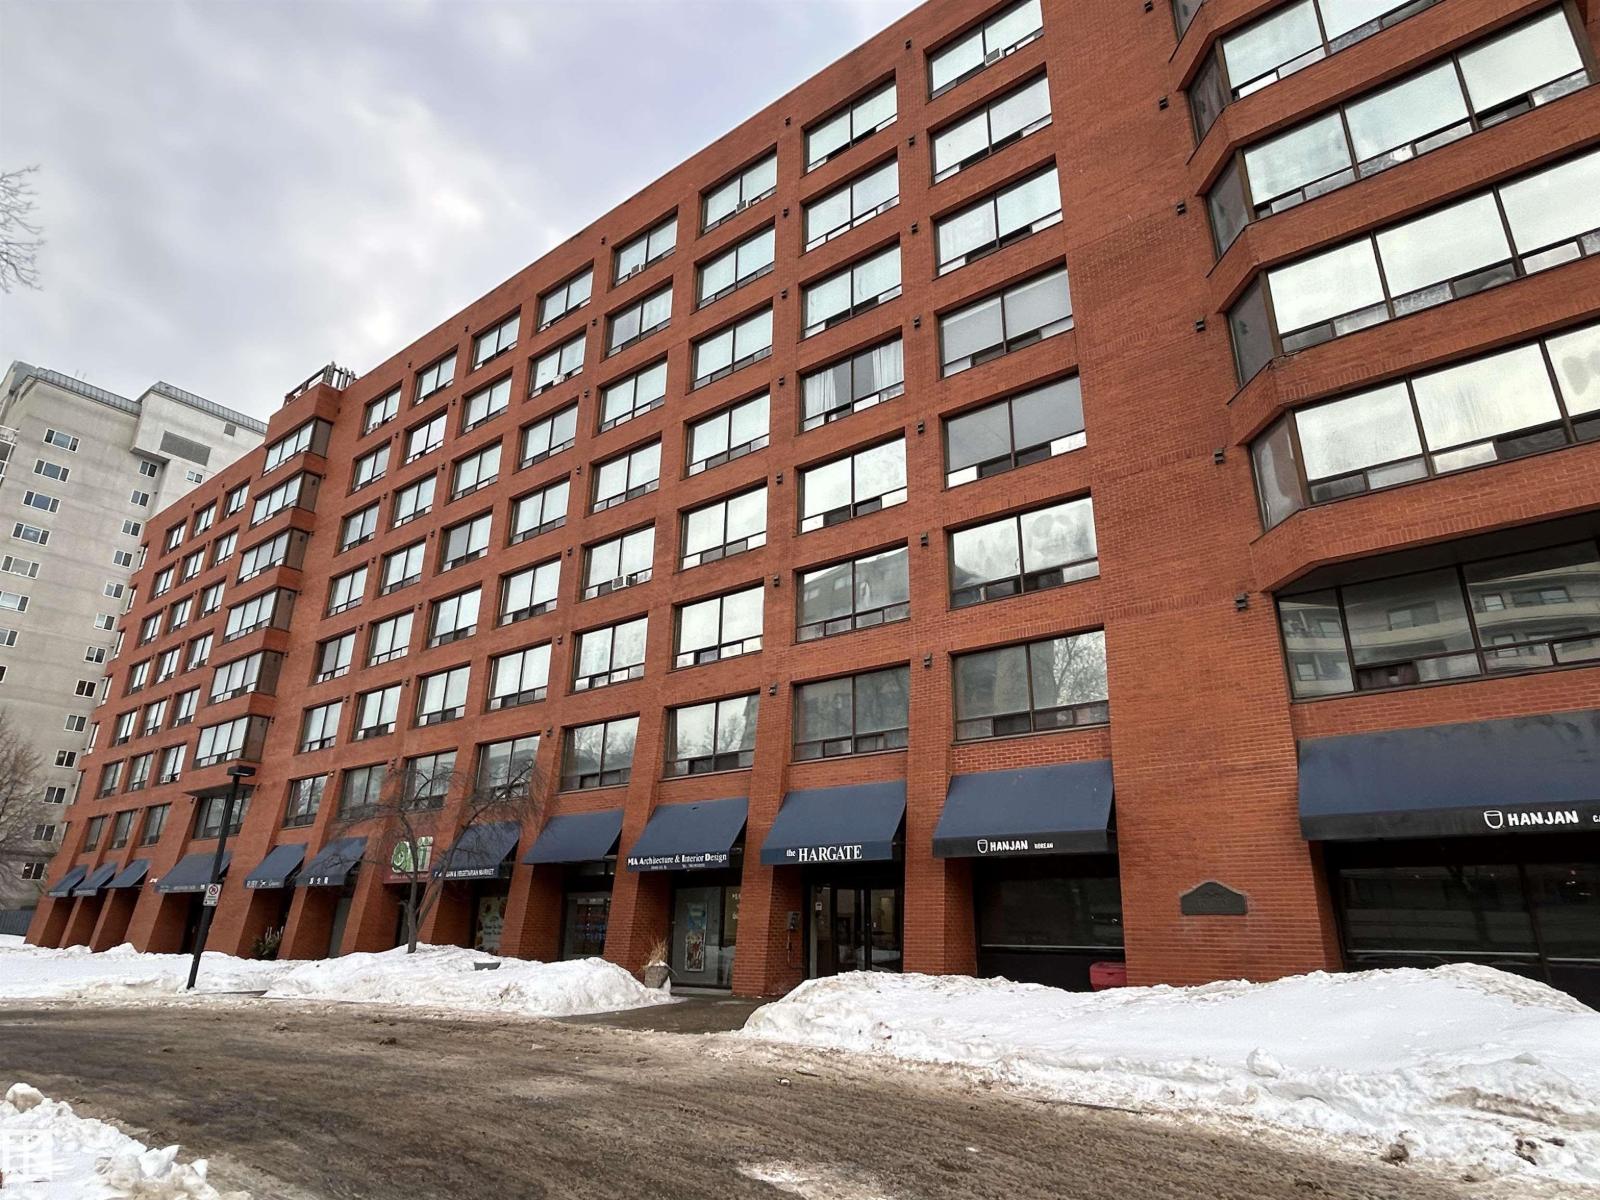
#714 10160 114 St NW
Edmonton, Alberta
Welcome to The Hargate Condominiums.Fully renovated 7th floor studio/bachelor style apartment unit has everything you need to live in downtown location.The living space is very functional allowing plenty of natural light throughout the entire unit! CONCRETE building has been professionally renovated with new flooring, paint and fixtures and is well managed with a good reserve fund. Located just steps off Jasper ave and Grant MacEwan university Condo fees include all utlities and 1 underground parking stall .Every floor has its own laundry room with Smart Card machines. Two high speed elevators. Great for Investors students or first time home buyers. (id:42336)
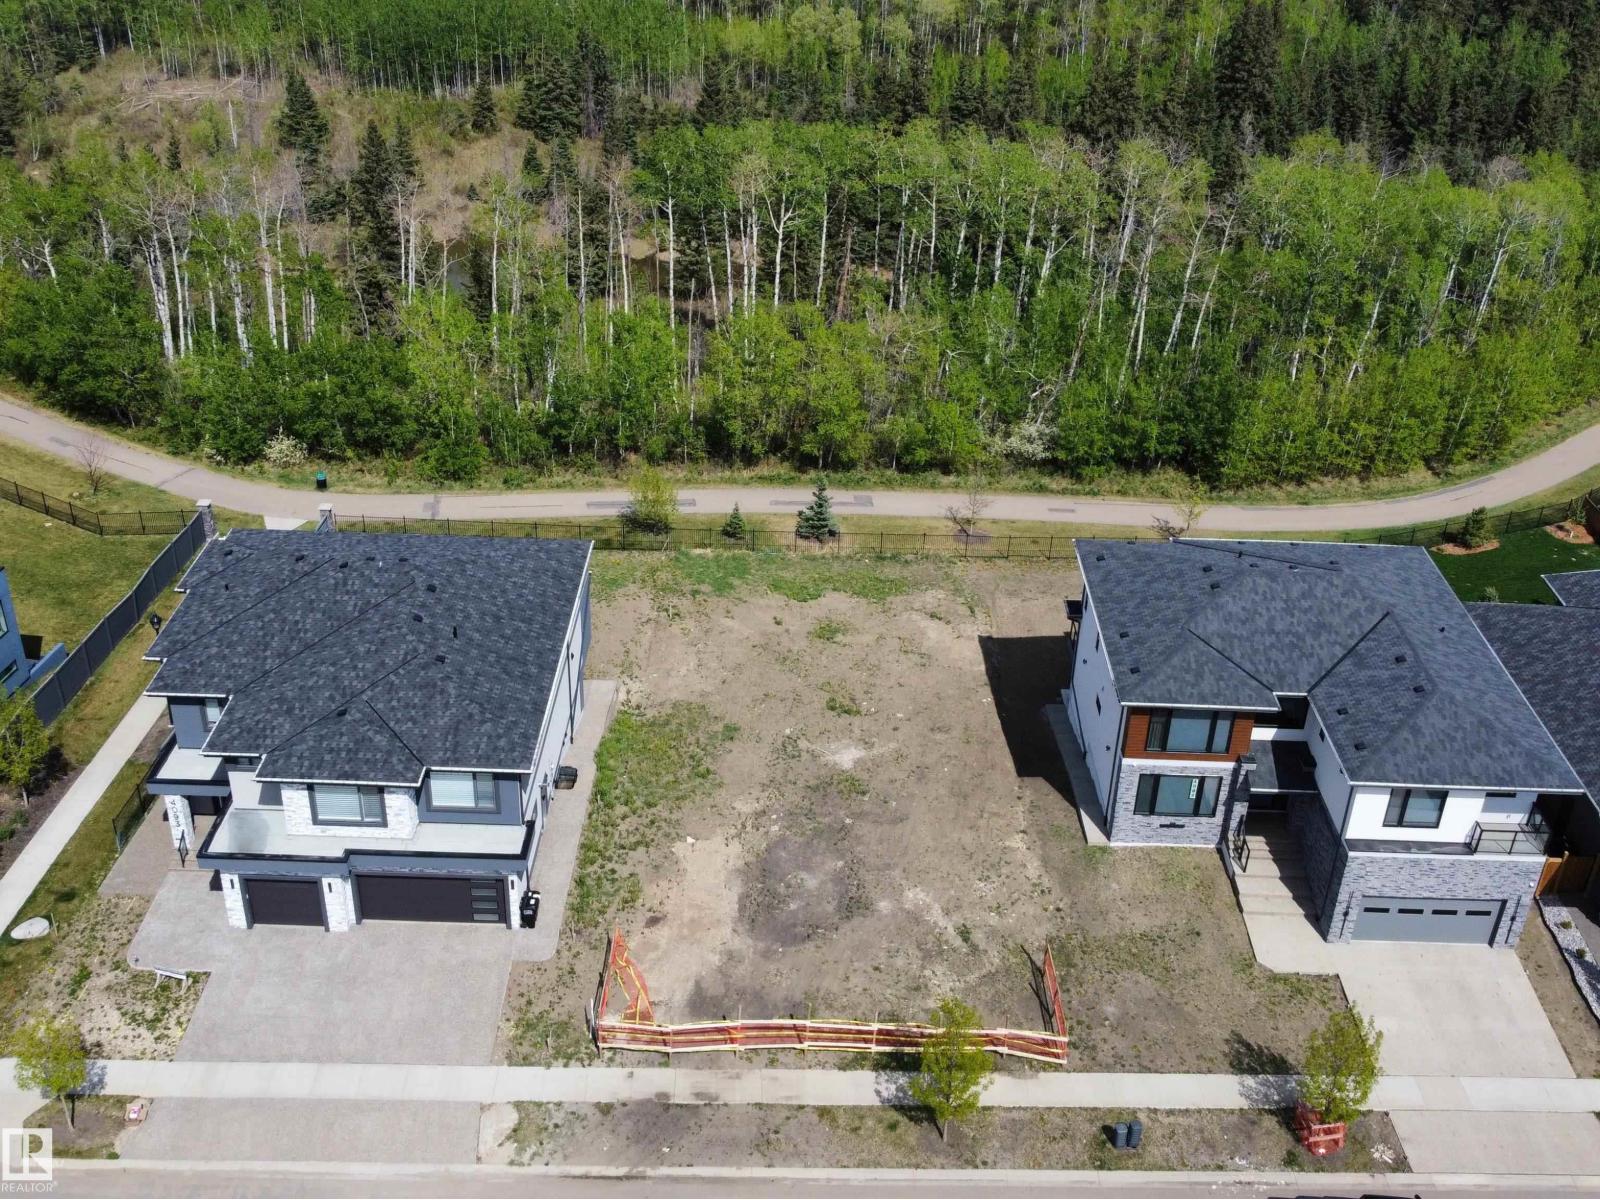
4091 Whispering River Dr NW
Edmonton, Alberta
This is your chance to build a stunning Vastu-compliant luxury home on one of the last remaining walkout lots in the prestigious West Pointe of Windermere. Sought after location backing onto a serene ravine. One of Windermeres last WALKOUT ravine backing lots! (id:42336)
#60a 1530 Tamarack Bv NW
Edmonton, Alberta
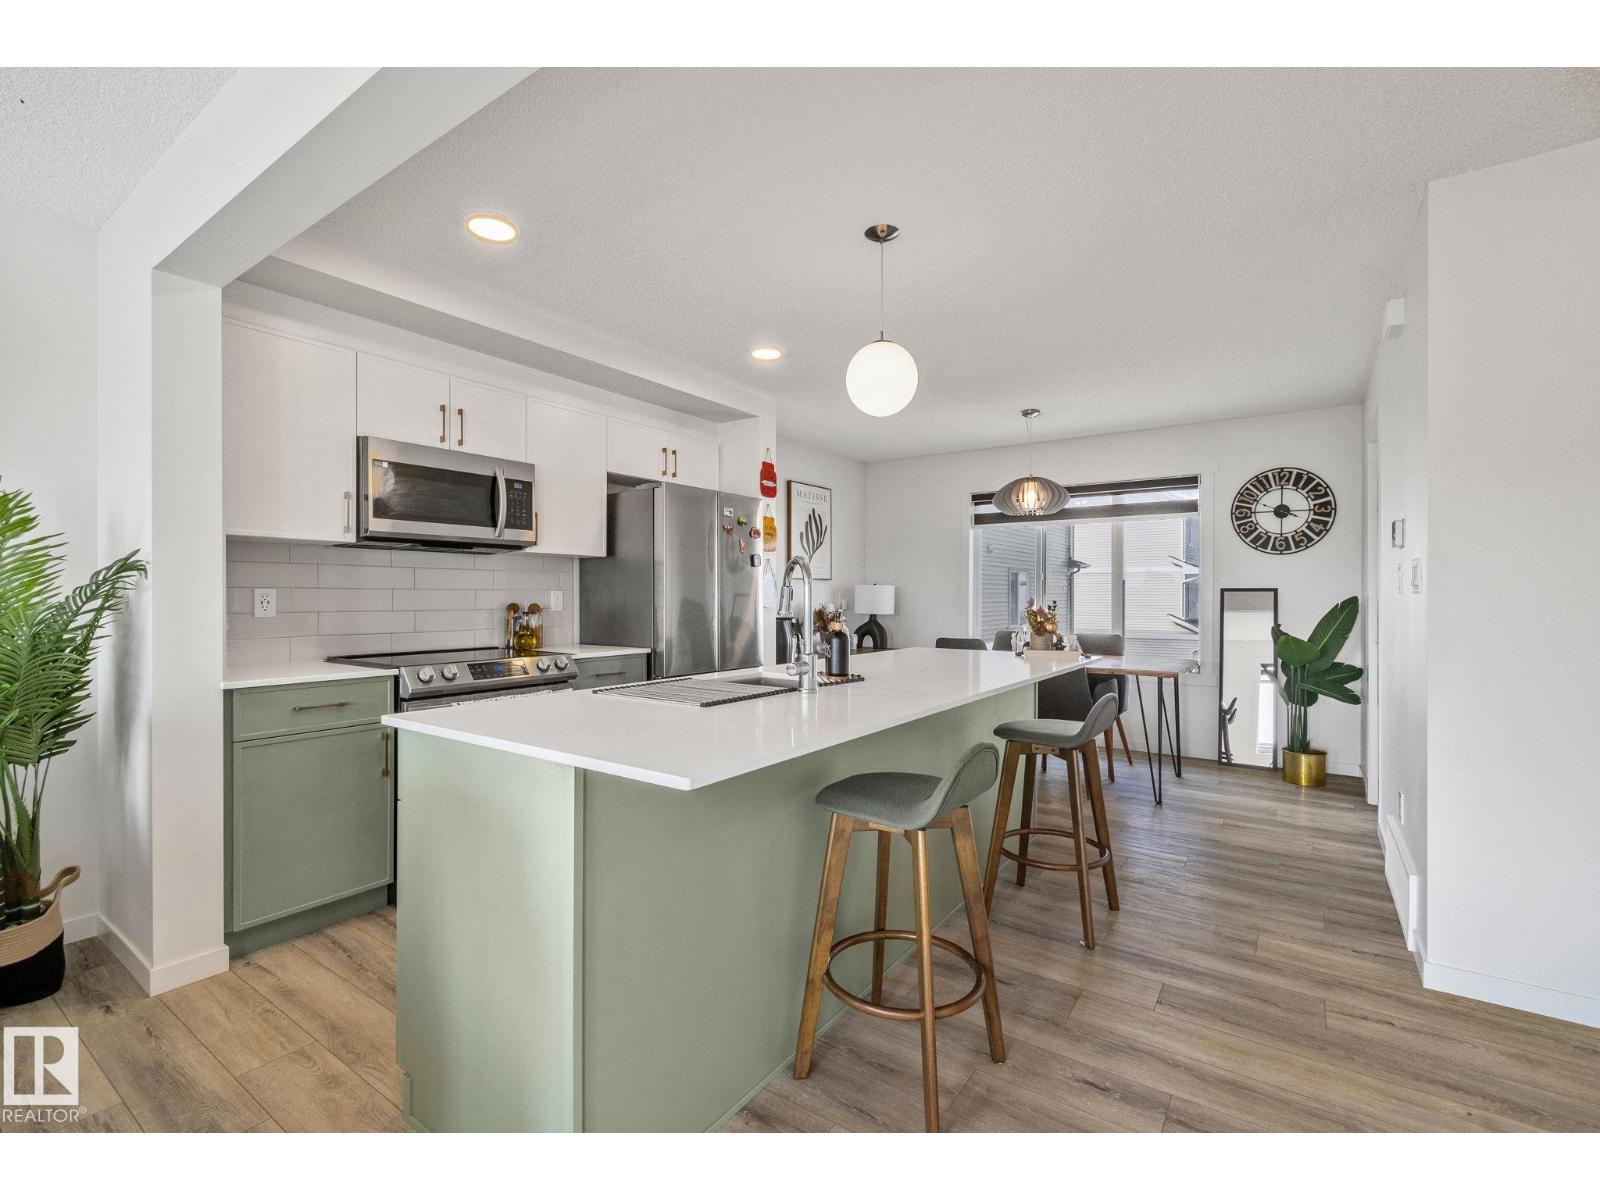
2023-built corner unit townhouse with 3 bedrooms, 2.5 bathrooms—including TWO private ensuites—and a double attached garage. This modern home delivers the perfect mix of space, sunlight, and smart design. With extra windows and only one shared wall, you'll love the bright, airy feel throughout. The open-concept main floor is made for modern living—featuring a kitchen, walk-in pantry, spacious living and dining areas, and direct access to your private balcony. Upstairs, two generously sized bedrooms with ensuite and walk-in closet. This is located just STEPS away from Tim Hortons, Chalo! FreshCo, schools, parks and Meadows Rec Centre. It has easy access to Whitemud Drive & Anthony Henday. This home checks every box for first-time buyers, growing families, or savvy investors. Modern. Bright. Move-in Ready! (id:42336)
50 Vanderbilt Cm
Spruce Grove, Alberta
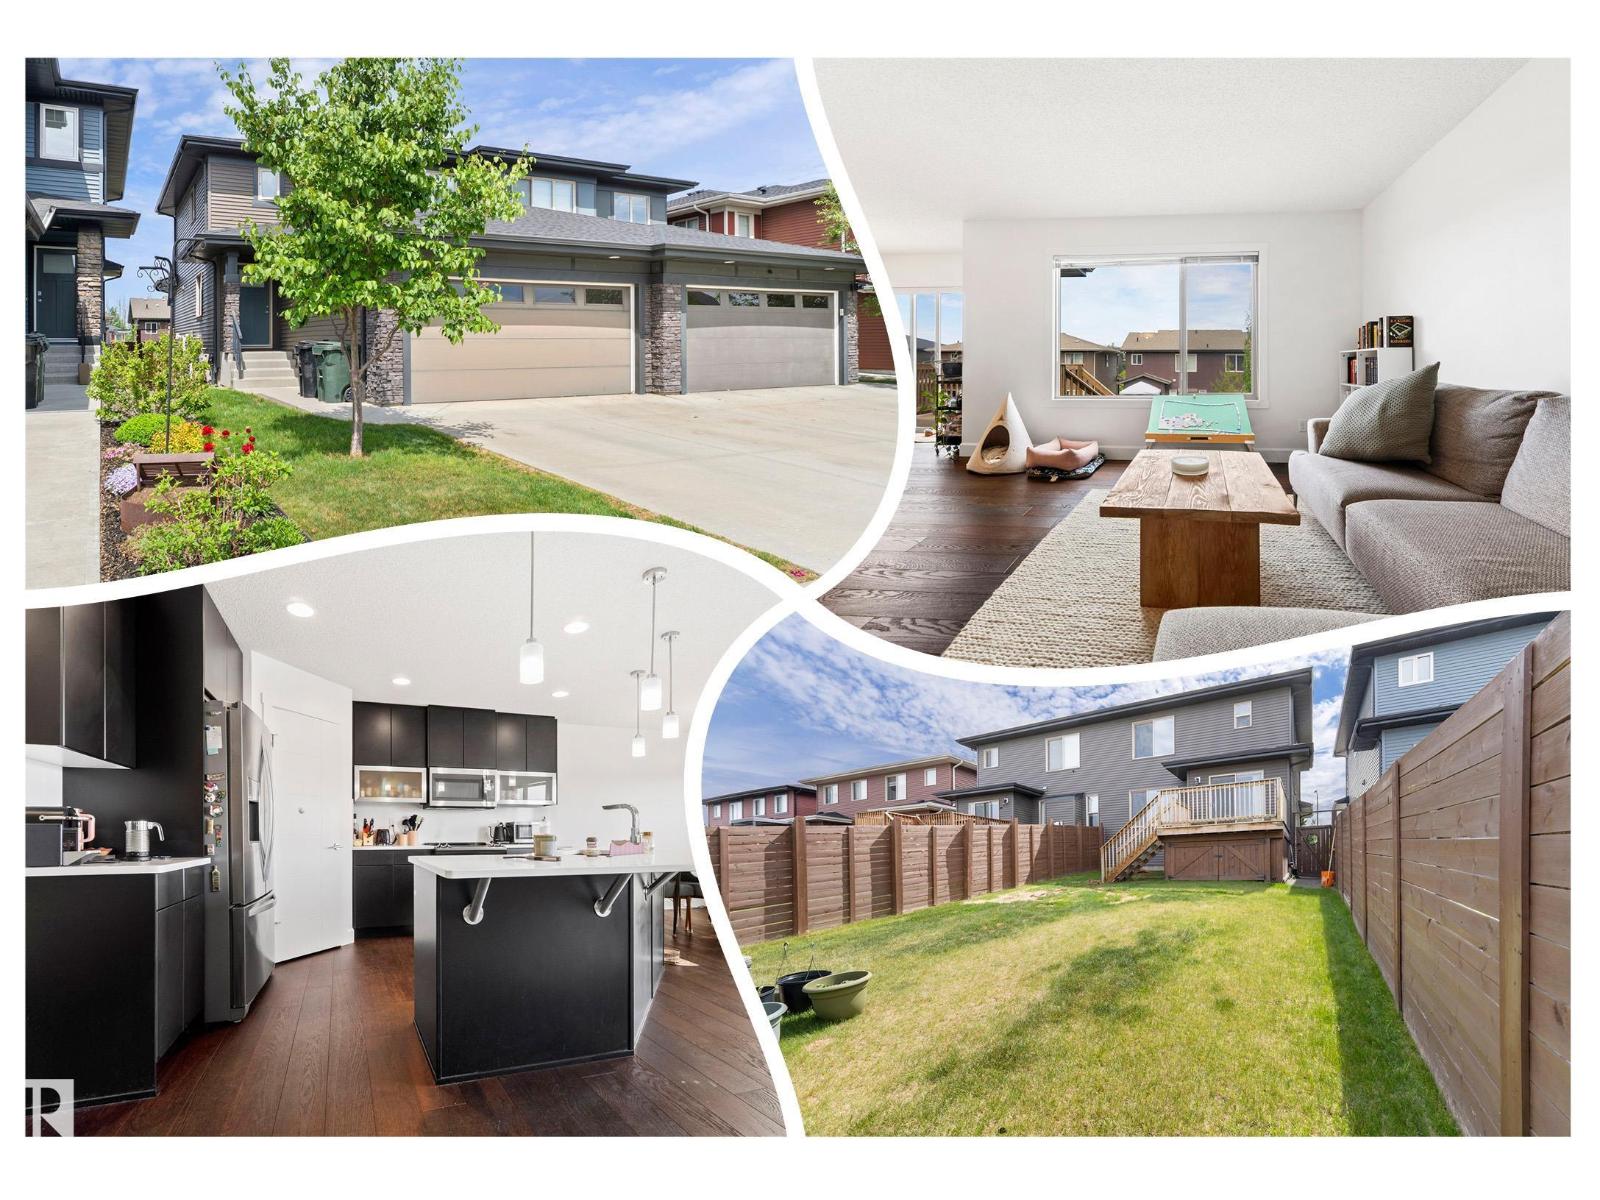
SIZEABLE Half Duplex located in one the BEST communities in Spruce Grove! GREAT curb appeal w/a DOUBLE ATTACHED garage, contrasting exterior colors & STONE accents. Inside, a MODERN palette welcomes you w/ WIDE PLANK engineered flooring to make it pop! The 2 piece guest bath is adjacent the LAUNDRY ROOM w/a full size front load washer/dryer; its part of the MUDROOM leading to the garage. HOME OFFICE potential is yours in the separate DEN. Cook in the large ISLAND KITCHEN w/ QUARTZ counters, flat panel cabinetry w/SOFT CLOSE features, upgraded STAINLESS appliances, & a CORNER PANTRY. Eat in the BRIGHT dining room leading to the ELEVATED DECK w/ a view of your FENCED YARD, complete w/a PRIVACY FENCE. Don't forget the COZY living room; a perfect place to entertain guests! 3 bedrooms up are FAMILY FRIENDLY & include a full 4 piece bath for the kids, 2 of the bedrooms have WALK-IN CLOSETS, the Primary has a 3 pce ensuite to RELAX in at days end. Basement is an open space awaiting your touch! See it today! (id:42336)
3101 Pelerin Cr
Beaumont, Alberta
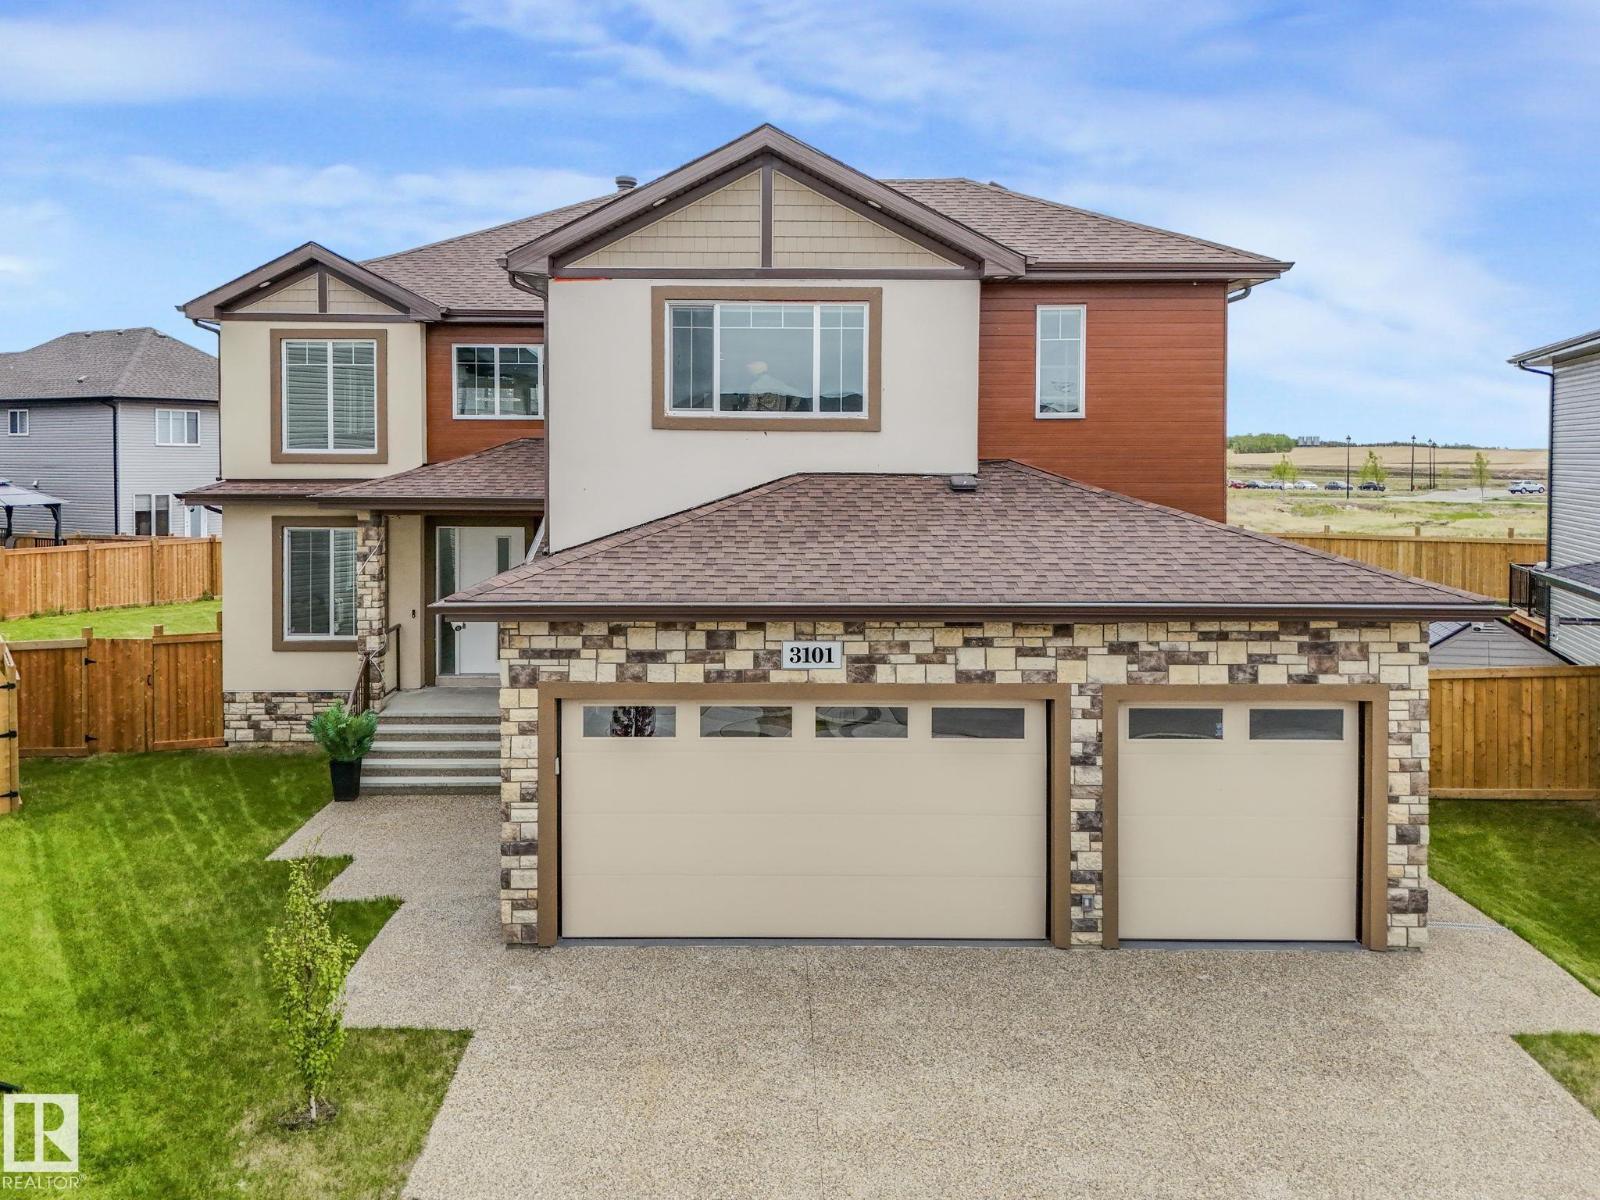
Experience luxury and elegance in this impressive 3,782.79 sq. ft. custom-built home featuring a triple attached garage and an exposed aggregate driveway on 10000 Sqft lot. Designed for modern family living, this exceptional property offers 6 spacious bedrooms and 4.5 bathrooms, including 3 luxurious primary suites. The thoughtfully designed main floor boasts two kitchens, including a fully equipped spice kitchen, porcelain countertops, upgraded lighting, and convenient main-floor laundry. The basement includes a separate entrance and legal-sized windows, providing excellent potential for a future income-generating suite. High-end finishes throughout include 9-foot ceilings on all three levels, a durable stucco exterior, built-in appliances, central vacuum system, and a built-in home theatre speaker system. Step outside to enjoy the beautifully landscaped and fully fenced backyard featuring a covered deck, perfect for year-round entertaining and relaxation. (id:42336)
#418 13111 140 Av NW
Edmonton, Alberta
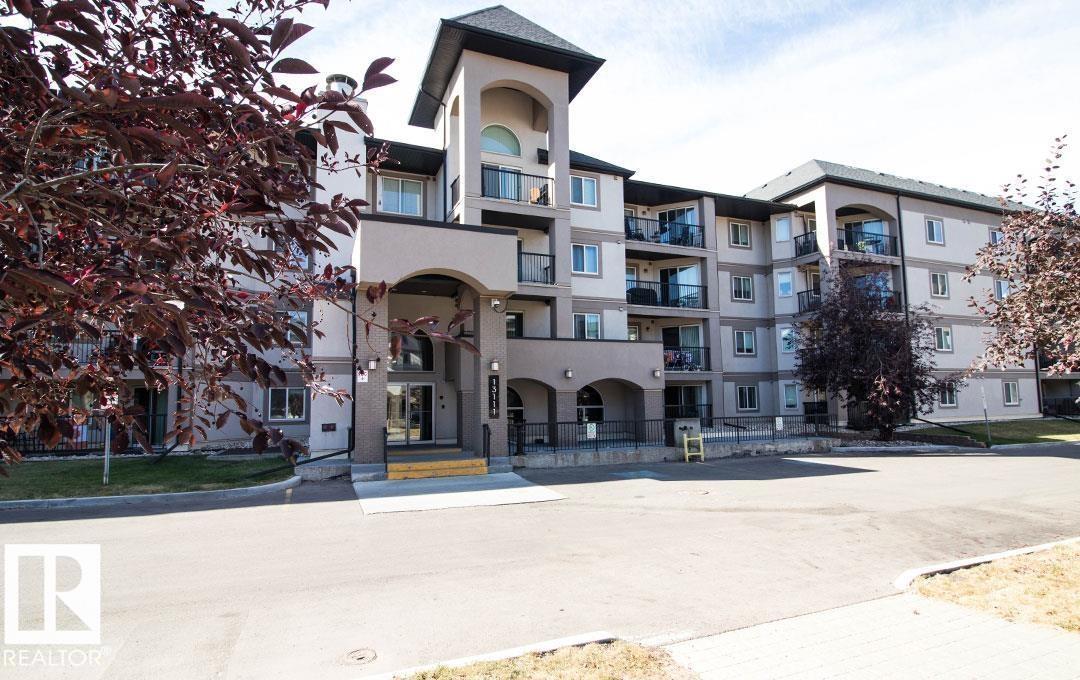
Spacious & bright south-facing top floor condo in the sought-after Palisades Park Villas! This well-maintained, pet-friendly building offers a fantastic layout with 2 bedrooms, 2 full bathrooms, air conditioning & titled parking stall with attached storage. The open-concept floor plan features a functional kitchen with maple cabinetry, plenty of counter space & a raised breakfast bar that flows nicely into the living area. Large patio doors lead to a sunny private balcony complete with a gas BBQ hookup. The primary bedroom includes a walk-in closet & its own 4-piece ensuite, while the second bedroom is generously sized & located near the additional full bathroom. In-suite laundry adds extra convenience. Condo fees include heat & water & the location is hard to beat close to parks, restaurants, shopping & everyday amenities. An excellent opportunity for first-time buyers, down sizers, or investors looking for affordability without compromising comfort. (id:42336)
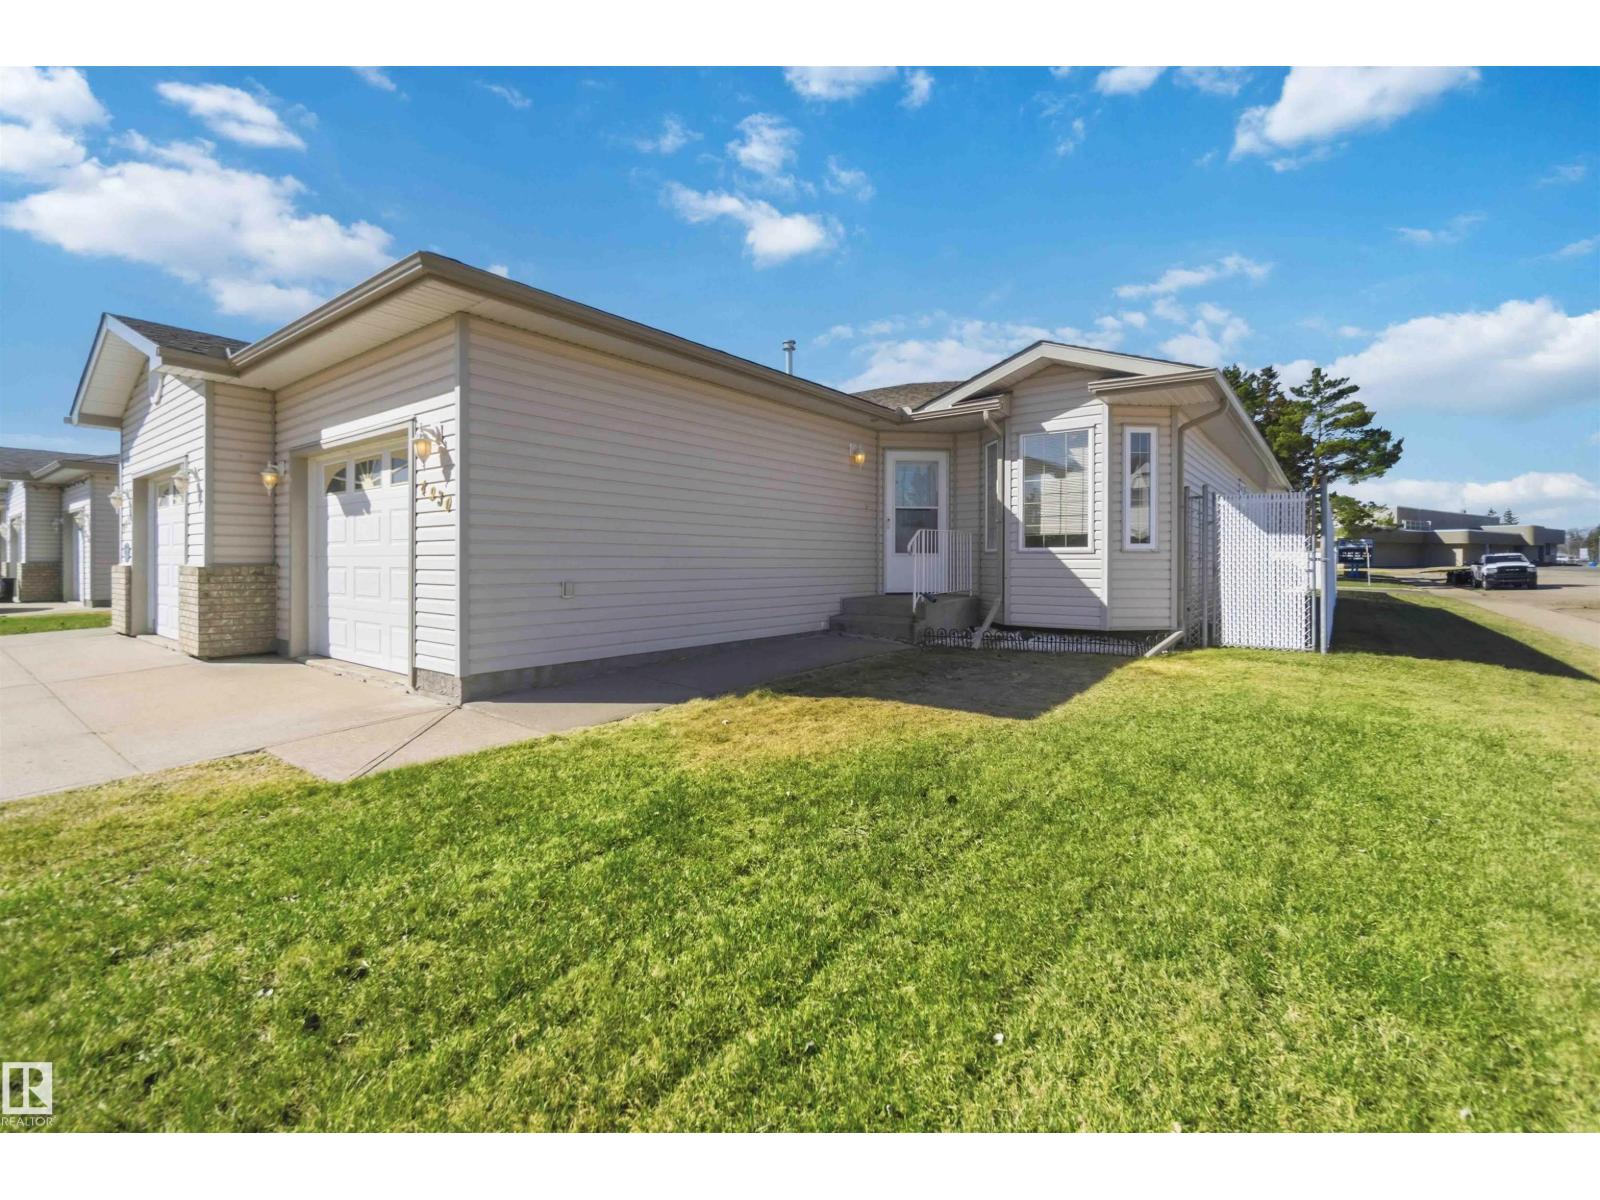
4930 50 St
Redwater, Alberta
Rare opportunity in Redwater—properties like this don’t come up often, so don’t miss out! This attached bungalow offers convenient, low-maintenance living with no condo fees. Featuring 1 bedroom plus a den, the spacious primary bedroom includes a large walk-in closet and a private 4-piece ensuite, along with a 2-piece main bathroom for guests. Enjoy the added benefit of an attached single-car garage and the privacy of an end unit with only one neighboring property. The functional layout offers true single-level living, with the living room, kitchen, and laundry all on the main floor. Ideal for comfortable adult living. (id:42336)
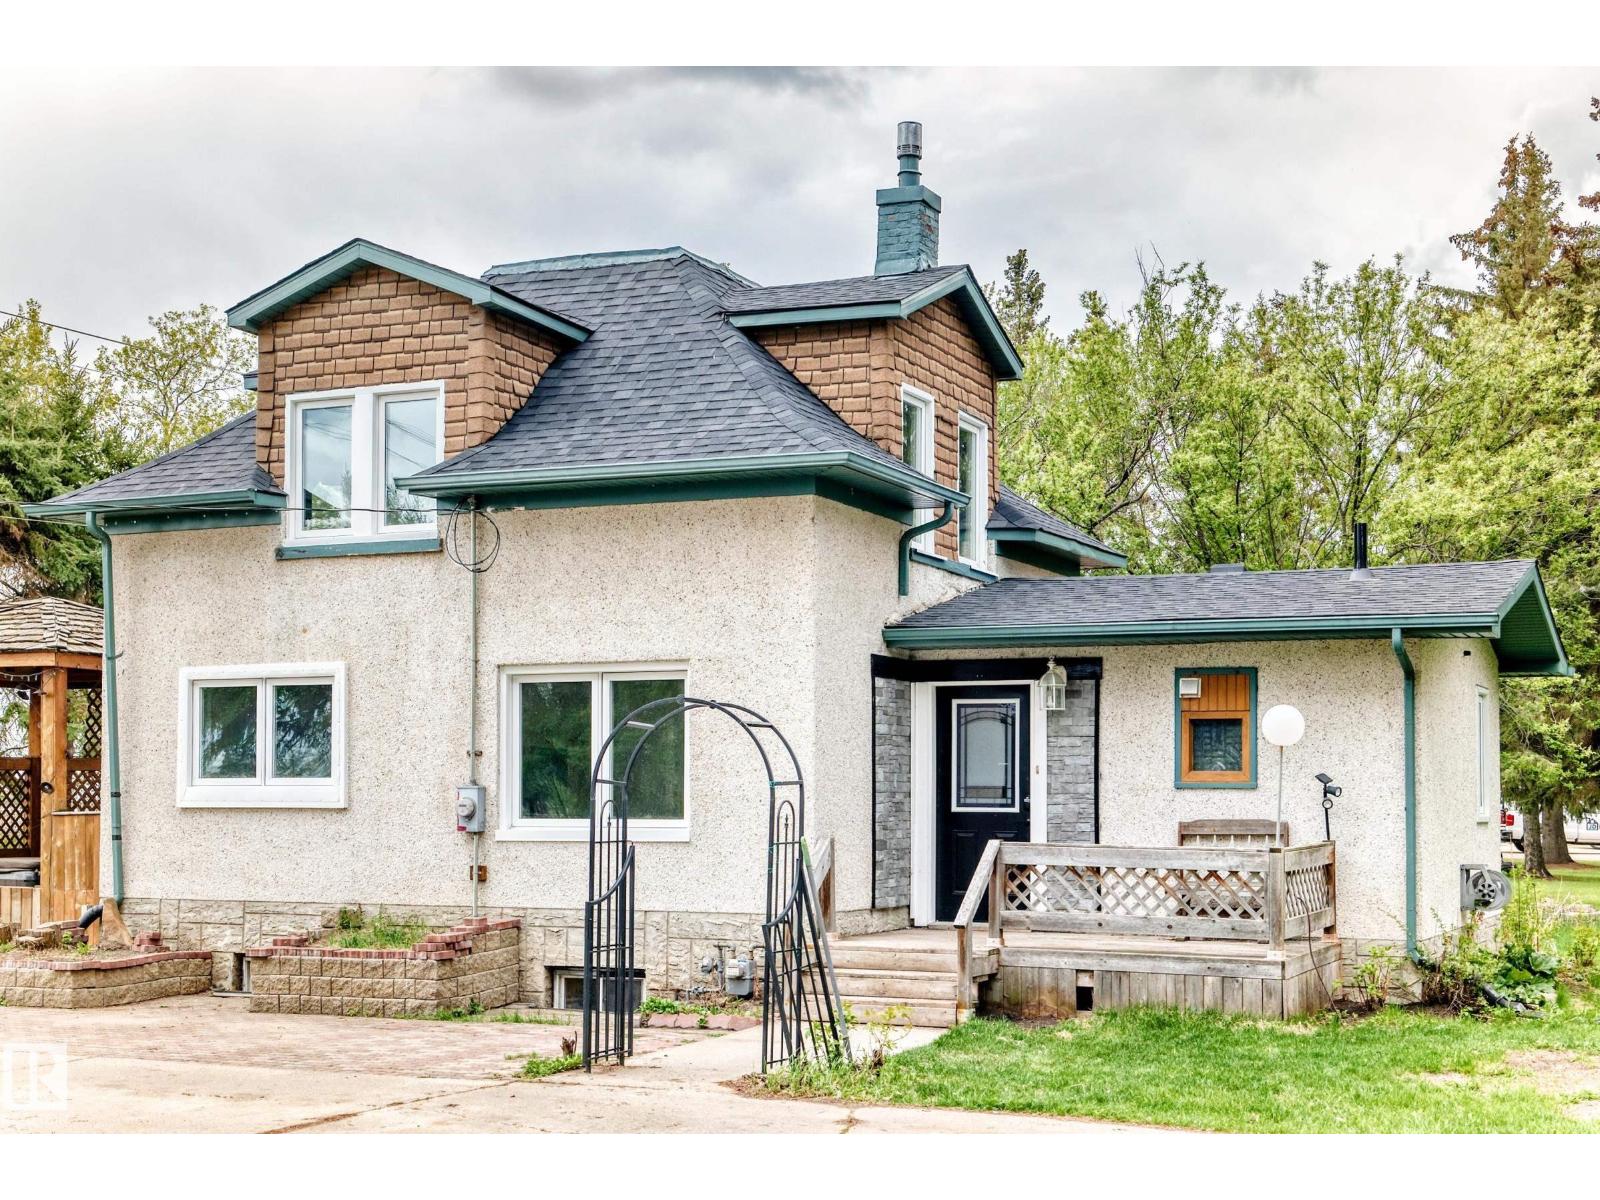
21252 Twp Road 550
Rural Strathcona County, Alberta
Escape to your own private oasis on this GORGEOUS 1 ACRE PROPERTY, perfectly located only MINUTES from Fort Saskatchewan! This well-cared-for home is packed with character and major updates, including a NEW ROOF, NEW WINDOWS, and NEW PAINT. The heart of the home features a massive living room with a cozy WOOD BURNING FIREPLACE and garden door access to a HUGE FRONT DECK—complete with a HOT TUB! The kitchen shines with MAPLE CABINETS, generous counter space, and a LARGE PANTRY. With a main-floor den (or 4th bedroom), laundry, and 3 spacious bedrooms upstairs with NEWER FLOORING, there is space for everyone. The FULLY FINISHED BASEMENT offers a rec room, 3pc bath, and massive storage. Car enthusiasts and hobbyists will LOVE the 24x36 OVER-SIZED HEATED GARAGE (45,000 BTU) with 200 Amp service, 50 Amp RV PLUG, and a newer door. The outdoor space is a dream: completely treed with spruce, professional landscaping, a FIREPIT, a wrap-around U-SHAPED CONCRETE DRIVEWAY, and multiple storage sheds. MUST SEE!! (id:42336)
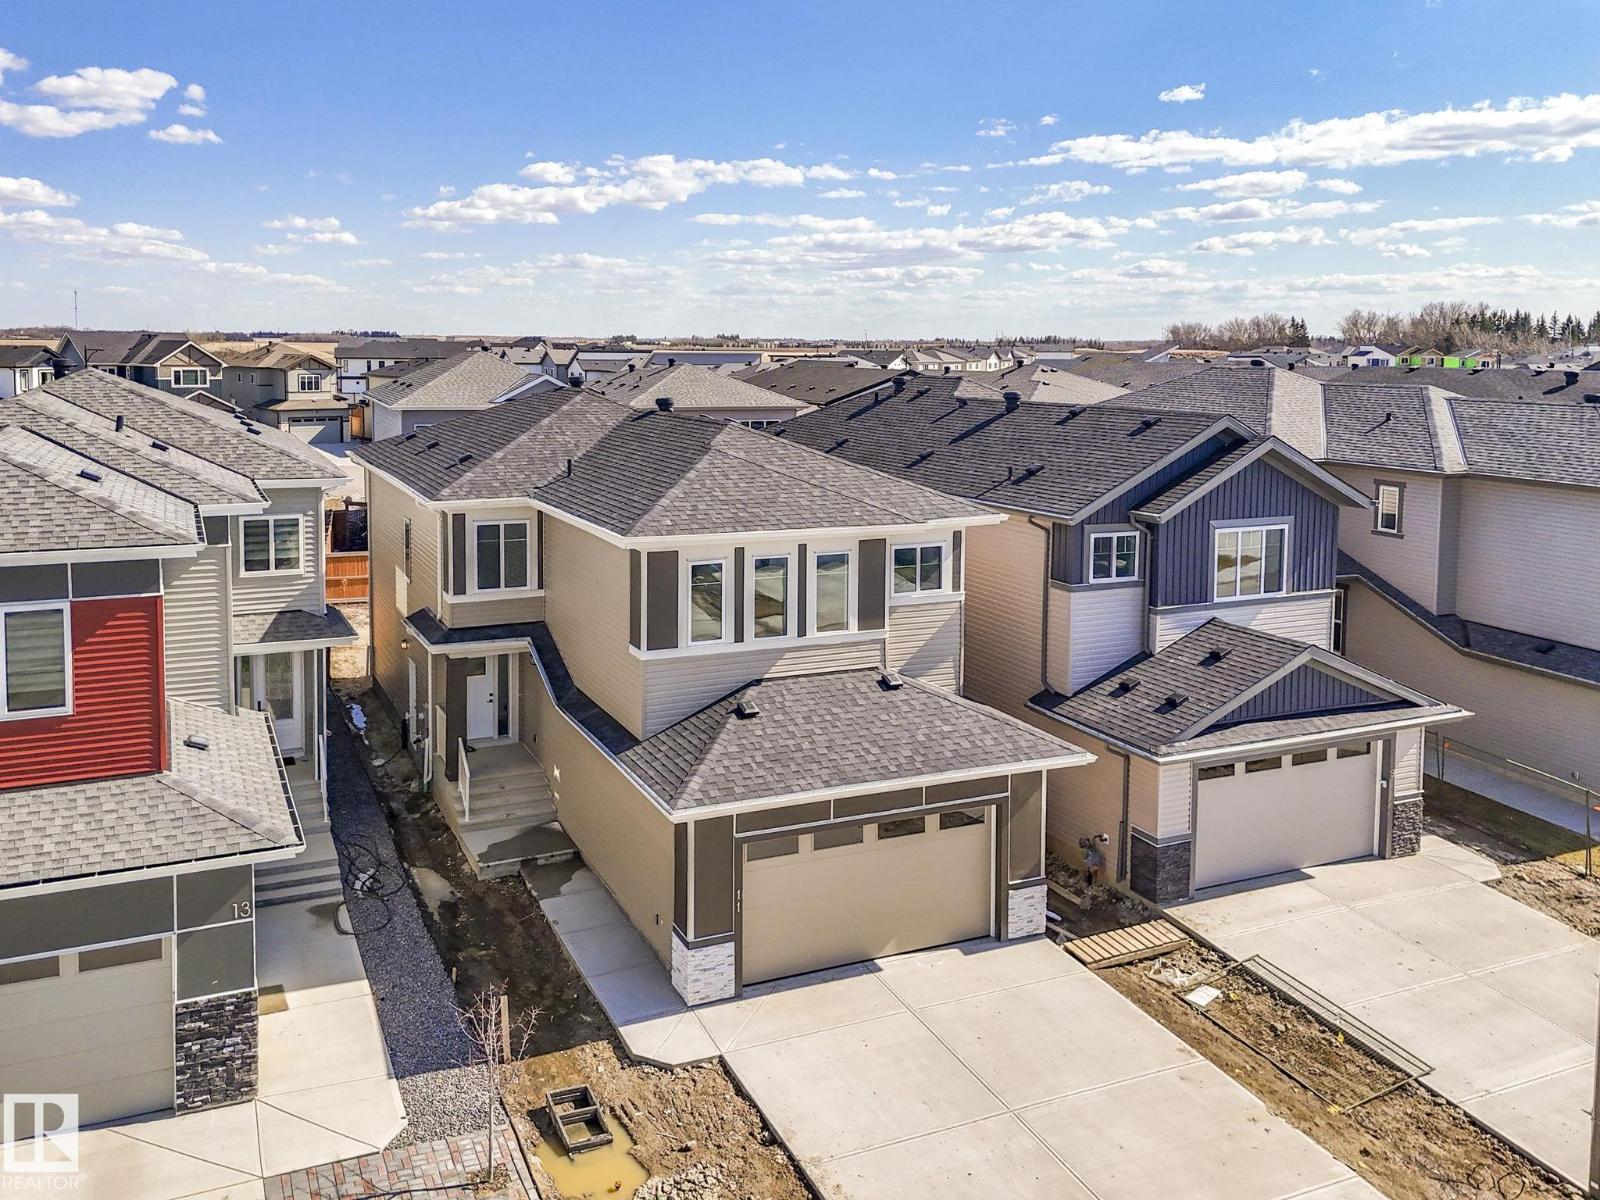
11 Dalquist Bay
Leduc, Alberta
This beautifully designed home in Meadowview Park offers space, flexibility, and thoughtful everyday function, all in one of Leduc’s fastest-growing communities. With over 2,163 sq ft of living space, this home features a bright open-concept main floor with a spacious kitchen, spice kitchen, dining area, and living room that flow naturally together for family living and entertaining. The main floor also includes a bedroom and a full 3-piece ensuite bathroom making it ideal for guests, multi-generational living, or a private home office setup. Upstairs, you’ll find a central bonus room, DUAL primary bedrooms and ensuites , plus an additional bedroom. The unfinished basement offers future development potential, while the double attached garage adds everyday convenience. Located close to parks, schools, shopping, and commuter routes, this home offers a comfortable and practical layout in a growing Leduc community. (id:42336)
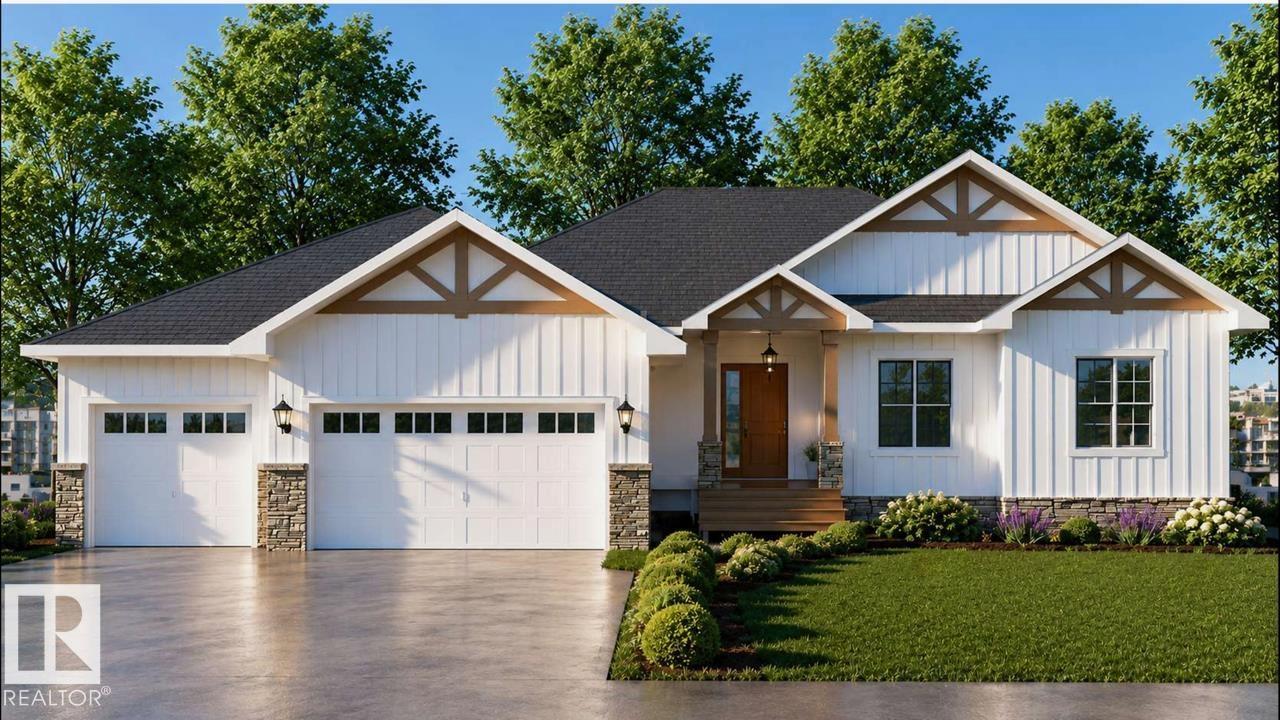
1155 Genesis On The Lake Bv
Stony Plain, Alberta
Luxury South facing Walkout Bungalow on the lake.. Welcome to this stunning modern farmhouse bungalow with a walkout basement, and thoughtfully designed and built by L5 Developments, a local custom home builder known for quality craftsmanship and timeless design. Situated on a premium almost half-acre estate lot, this home blends modern farmhouse architecture with high-end finishes, offering both elegance and functionality. The open-concept main floor will feature 10-foot ceilings, expansive windows, and a bright living space anchored by a designer's kitchen with a large island, custom cabinetry, and premium appliances. The great room flows seamlessly to the covered rear deck, creating the perfect space for entertaining or enjoying the view. The spacious primary retreat includes a spa-inspired ensuite with a walk-in shower, freestanding tub, and generous walk-in closet. • 4–5 bedroom layout available • Large recreation / theatre space downstairs • 10 ft ceilings • Energy-efficient construction (id:42336)