

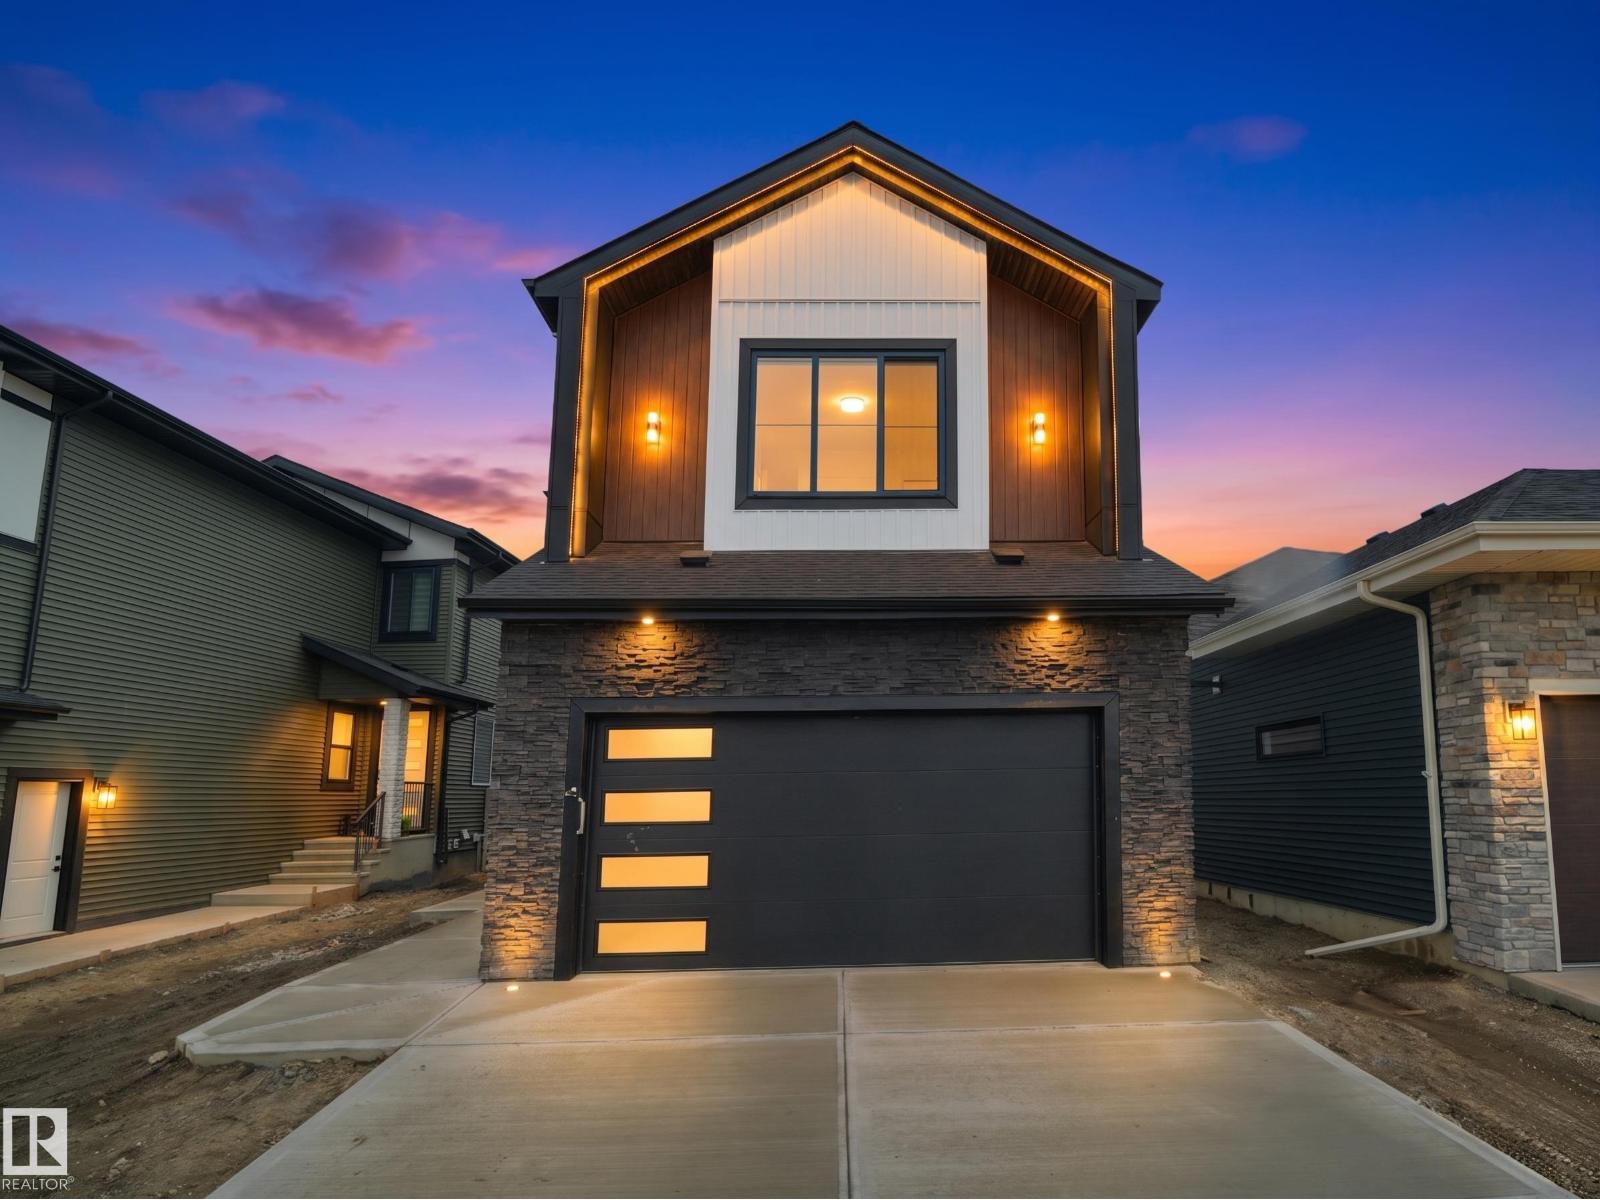
43 Eldridge Pt
St. Albert, Alberta
MOVE-IN READY in the fast-growing community of Erin Ridge, St. Albert! This stunning Brand New home offers 4 BEDROOMS & 4 FULL BATHROOMS with a thoughtful layout perfect for modern family living. The main floor features a spacious BEDROOM & FULL BATH, while the bright OPEN TO ABOVE living room showcases soaring ceilings, large windows, an elegant fireplace feature wall, and upgraded lighting throughout. The chef-inspired kitchen comes loaded with upgrades including a massive 4 CM QUARTZ island, upgraded cabinetry with plenty of storage, and a separate SPICE KITCHEN. Upstairs offers 3 spacious BEDROOMS including a luxurious primary suite with a 5-PIECE ENSUITE, while the second bedroom also features its own private ENSUITE. A large BONUS ROOM and convenient laundry room with sink complete the upper level. Separate side entrance, deck already built, DOUBLE ATTACHED GARAGE with floor drain, and tons of upgrades throughout complete this beautiful home. A must see with beautiful modern finishes throughout! (id:42336)
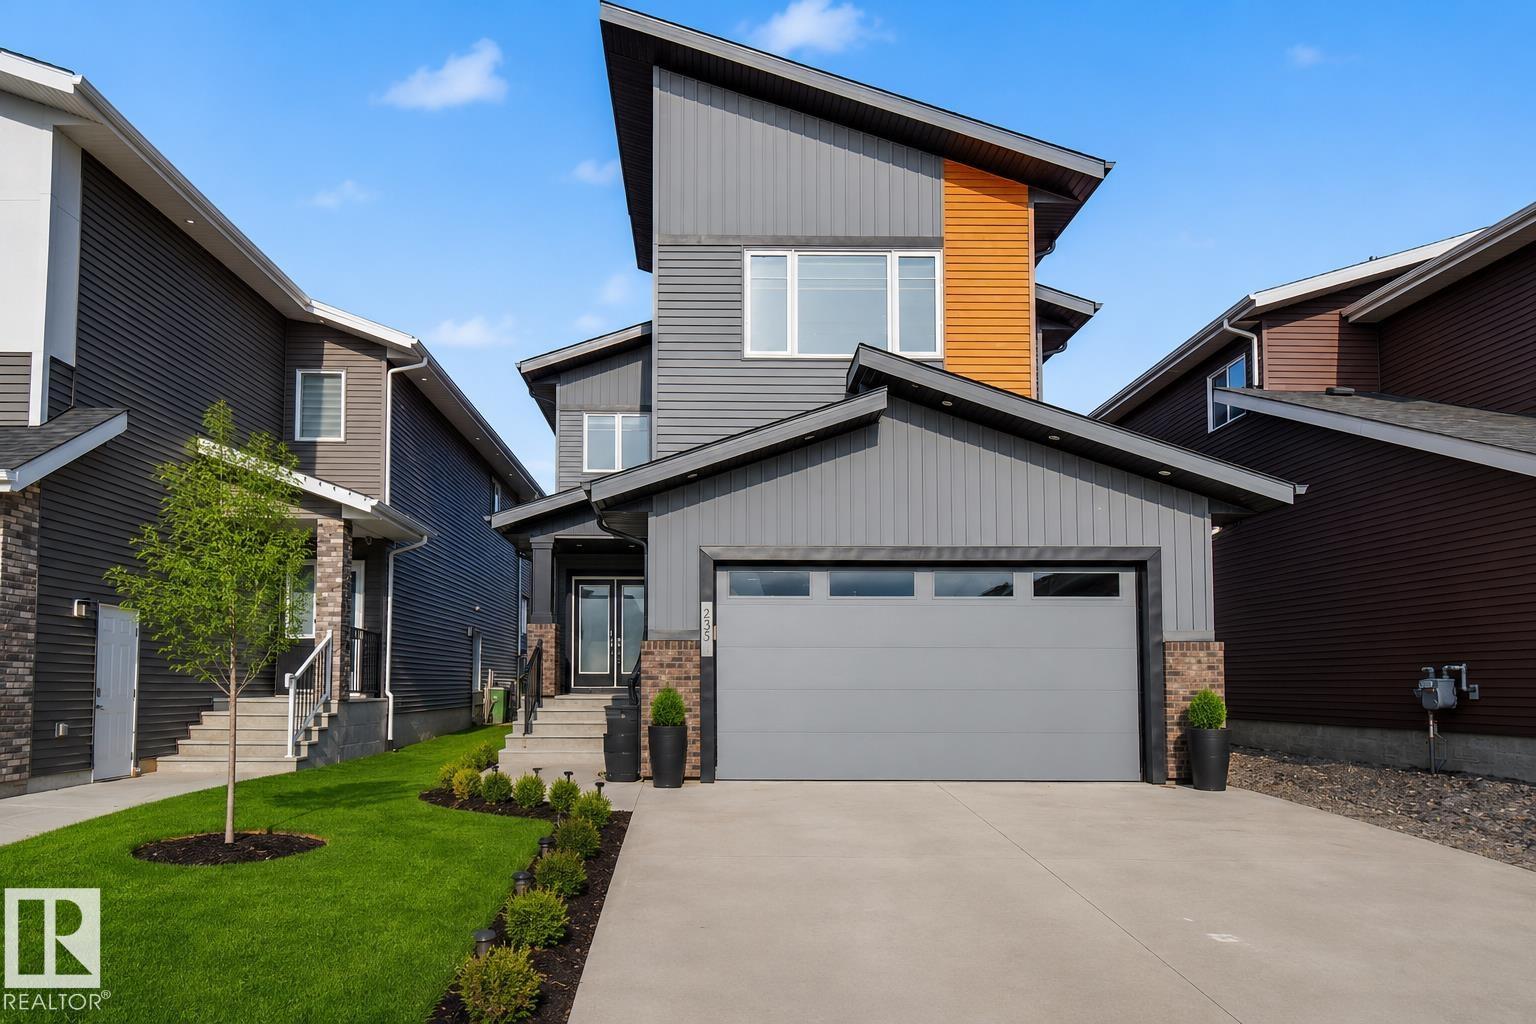
635 42 St SW
Edmonton, Alberta
This exceptional family home offers nearly 3,000 sq ft of living space, a rare TRIPLE HEATED GARAGE & LEGAL SUITE with separate entrance, ideal for multi-generational living or income potential. The main floor features a chef’s kitchen with granite countertops, gas range, walk-through pantry & upgraded appliances. The OPEN-TO-BELOW living room showcases 18' ceilings, large windows & gas fireplace. Upstairs offers a spacious primary suite with 5pc ensuite, jet tub & large closet, plus 2 bedrooms, full bath & bonus room. The legal suite includes its own kitchen, bedroom & full bath. Upgrades include 9' ceilings, HRV, LED lighting, blinds, solar-ready, EV & security prep. Landscaped & fenced yard with deck on std lot in an award-winning area near trails, parks & playgrounds. Most photos are virtually staged to show how the home would look like lived in. (id:42336)
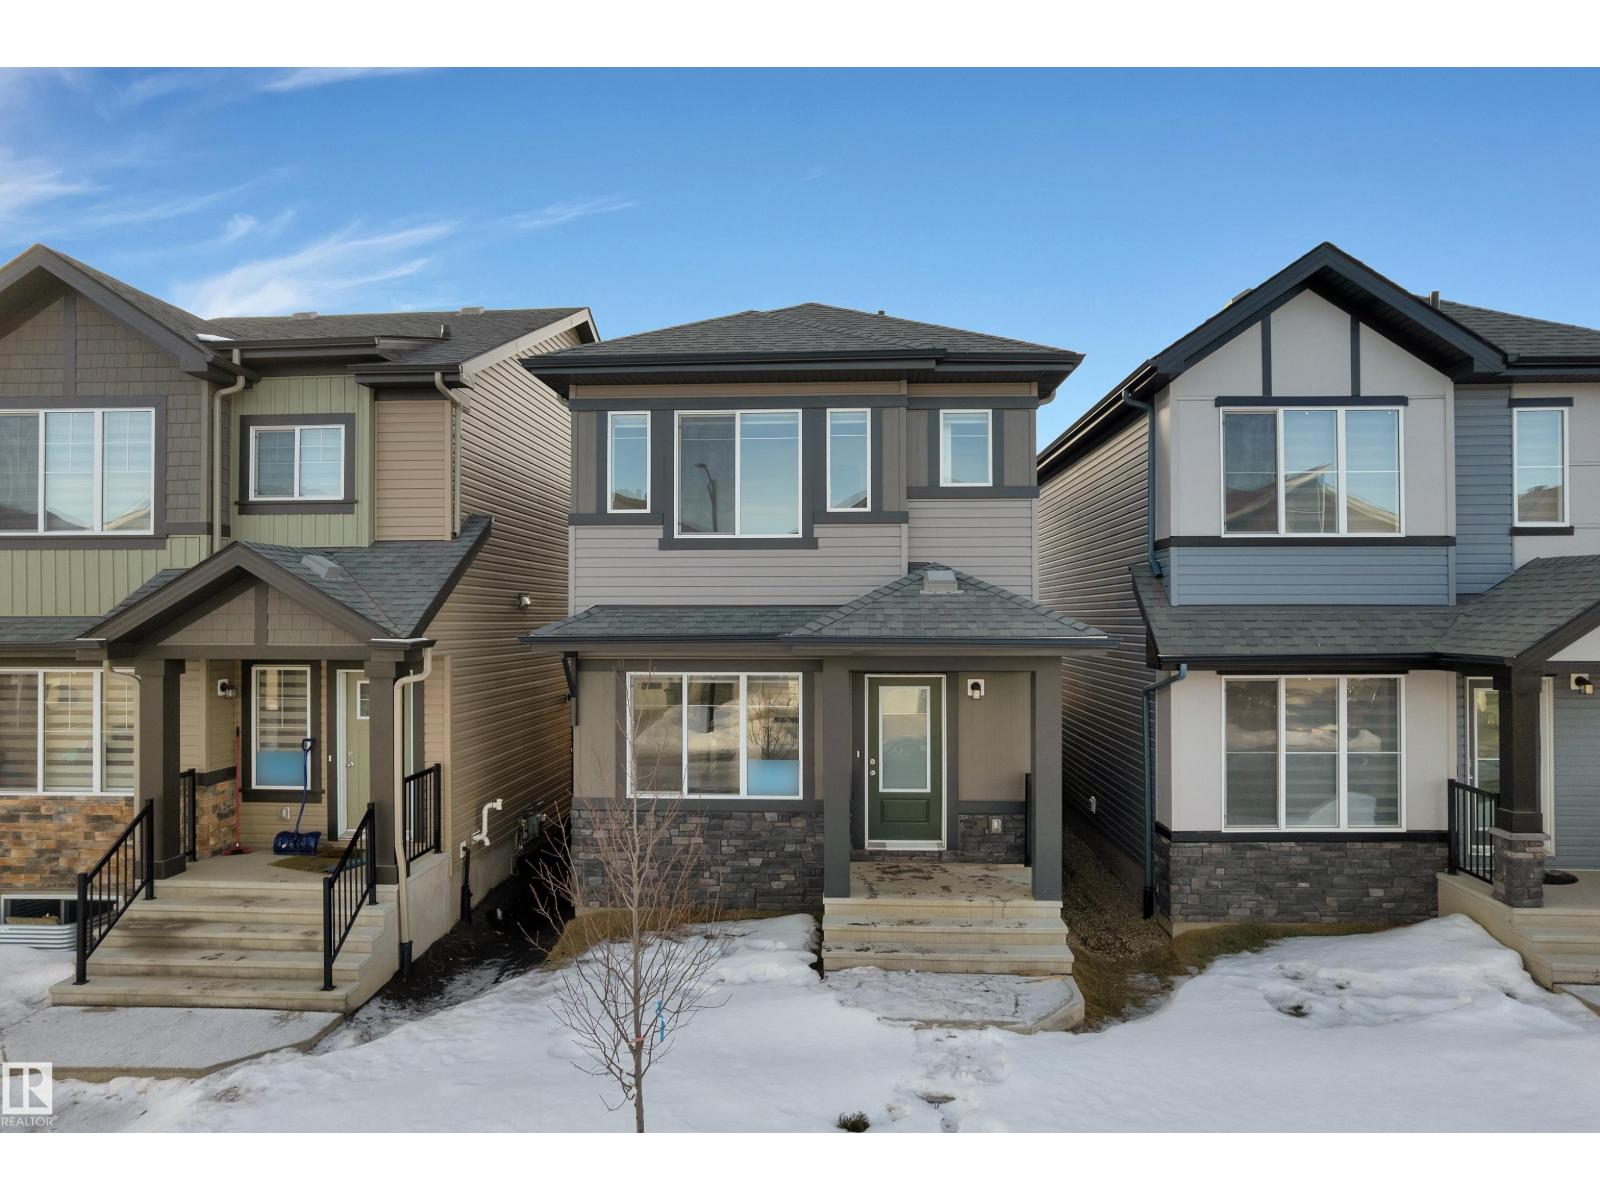
1235 16 Av NW
Edmonton, Alberta
Double Car Garage, Appliances, Fencing, Landscaping all done. The main floor boasts impressive 9-foot ceilings, creating a bright and airy atmosphere throughout. At the heart of the home is a gourmet kitchen featuring sleek quartz countertops, stylish tile backsplash, and elegant cabinetry, perfect for both daily living and entertaining guests. The open-concept living and dining areas flow seamlessly, complemented by a convenient main-floor powder room.Upstairs, the spacious primary suite offers a private retreat complete with a 4-piece ensuite and walk-in closet. Two additional well-sized bedrooms, a full bathroom, and the convenience of upper-floor laundry provide comfort and practicality for the whole family. A separate side entrance to the basement. (id:42336)
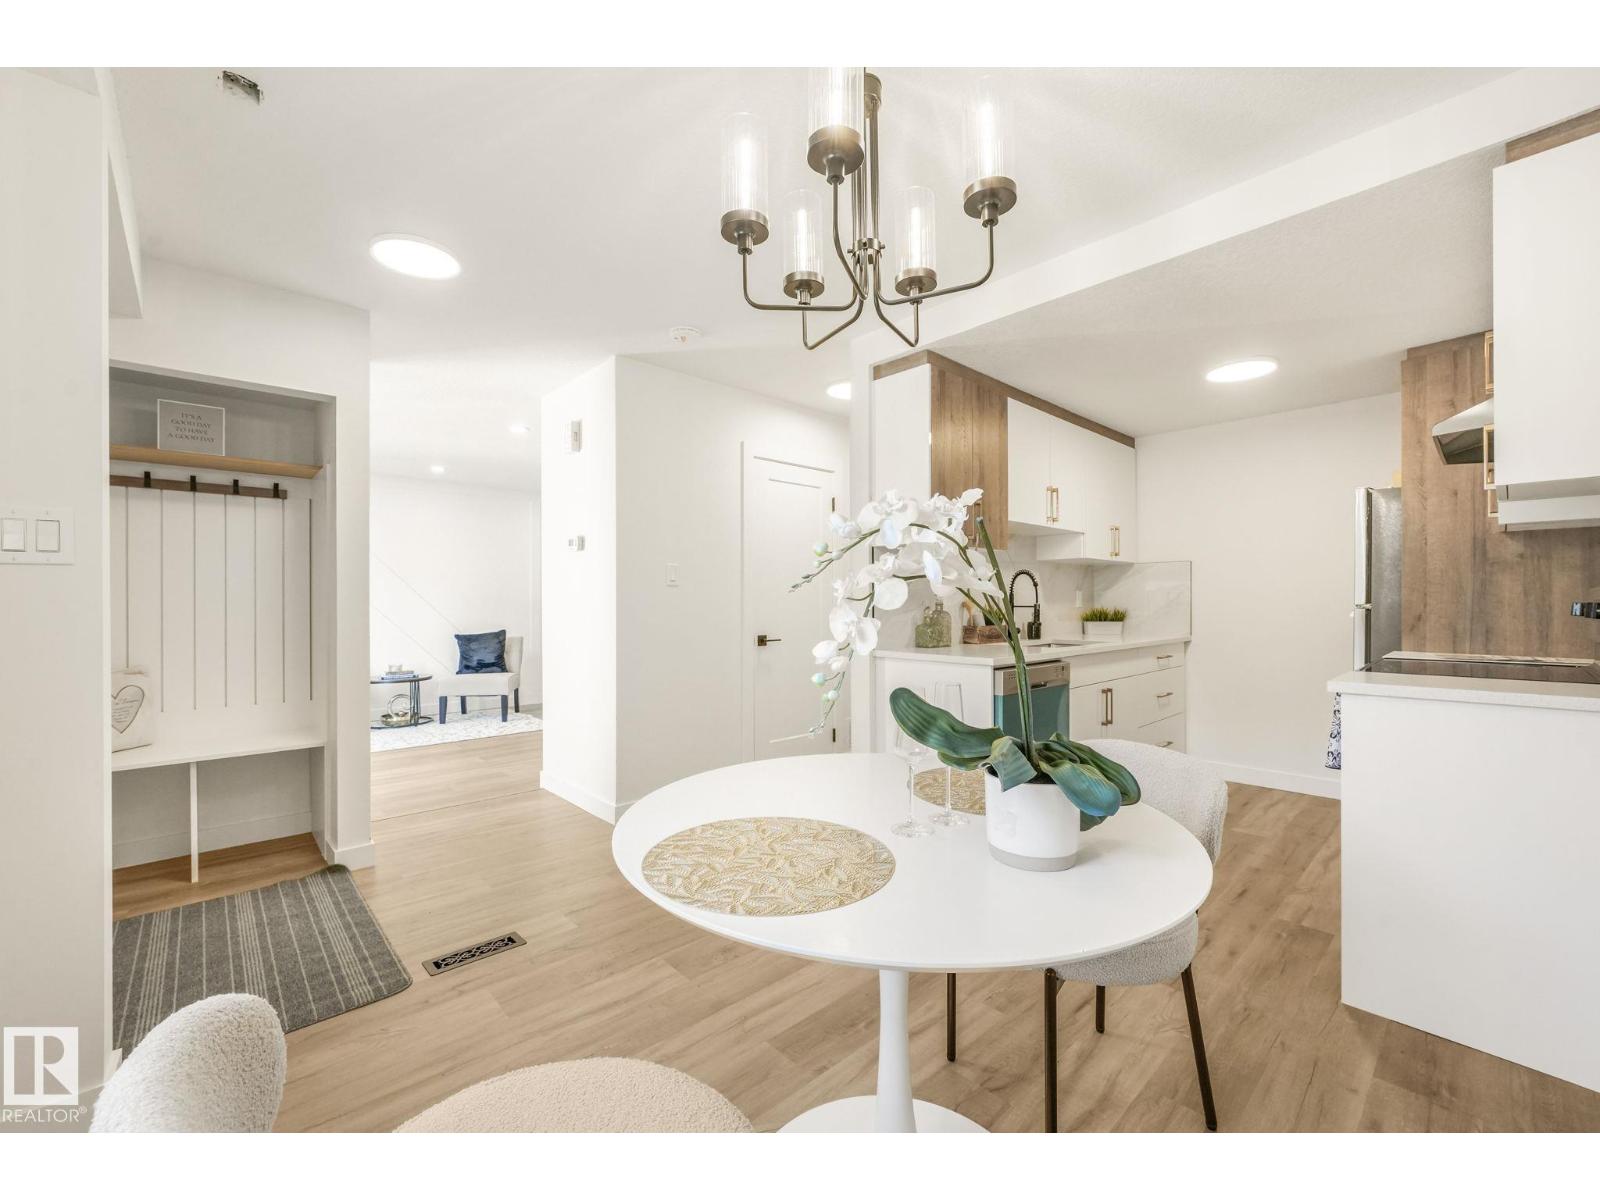
199b Homestead Cr NW
Edmonton, Alberta
6 MONTHS PAID CONDO FEES...Welcome to this move-in ready, stylish Townhouse offering modern finishes and exceptional comfort—perfect for first-time buyers or investors! This beautifully renovated 3-bedroom home features a striking accent wall and an open-concept living space with large windows that fill the home with natural light. Enjoy Brand new vinyl plank flooring throughout and a stunning Brand new kitchen complete with sleek contemporary cabinetry, elegant quartz countertops, designer backsplash, and Brand new stainless steel appliances. The home offers 2 Brand new bathrooms and a fully finished basement, providing plenty of space for family living or office. Step outside to a private fenced yard—ideal for relaxing or entertaining. Conveniently located near schools, parks, green space, transit, shopping centres, and the soccer centre. This move-in-ready home is a fantastic opportunity—Wonderful neighbours and Very well managed...Don’t miss out! (id:42336)
3139 109 St NW
Edmonton, Alberta
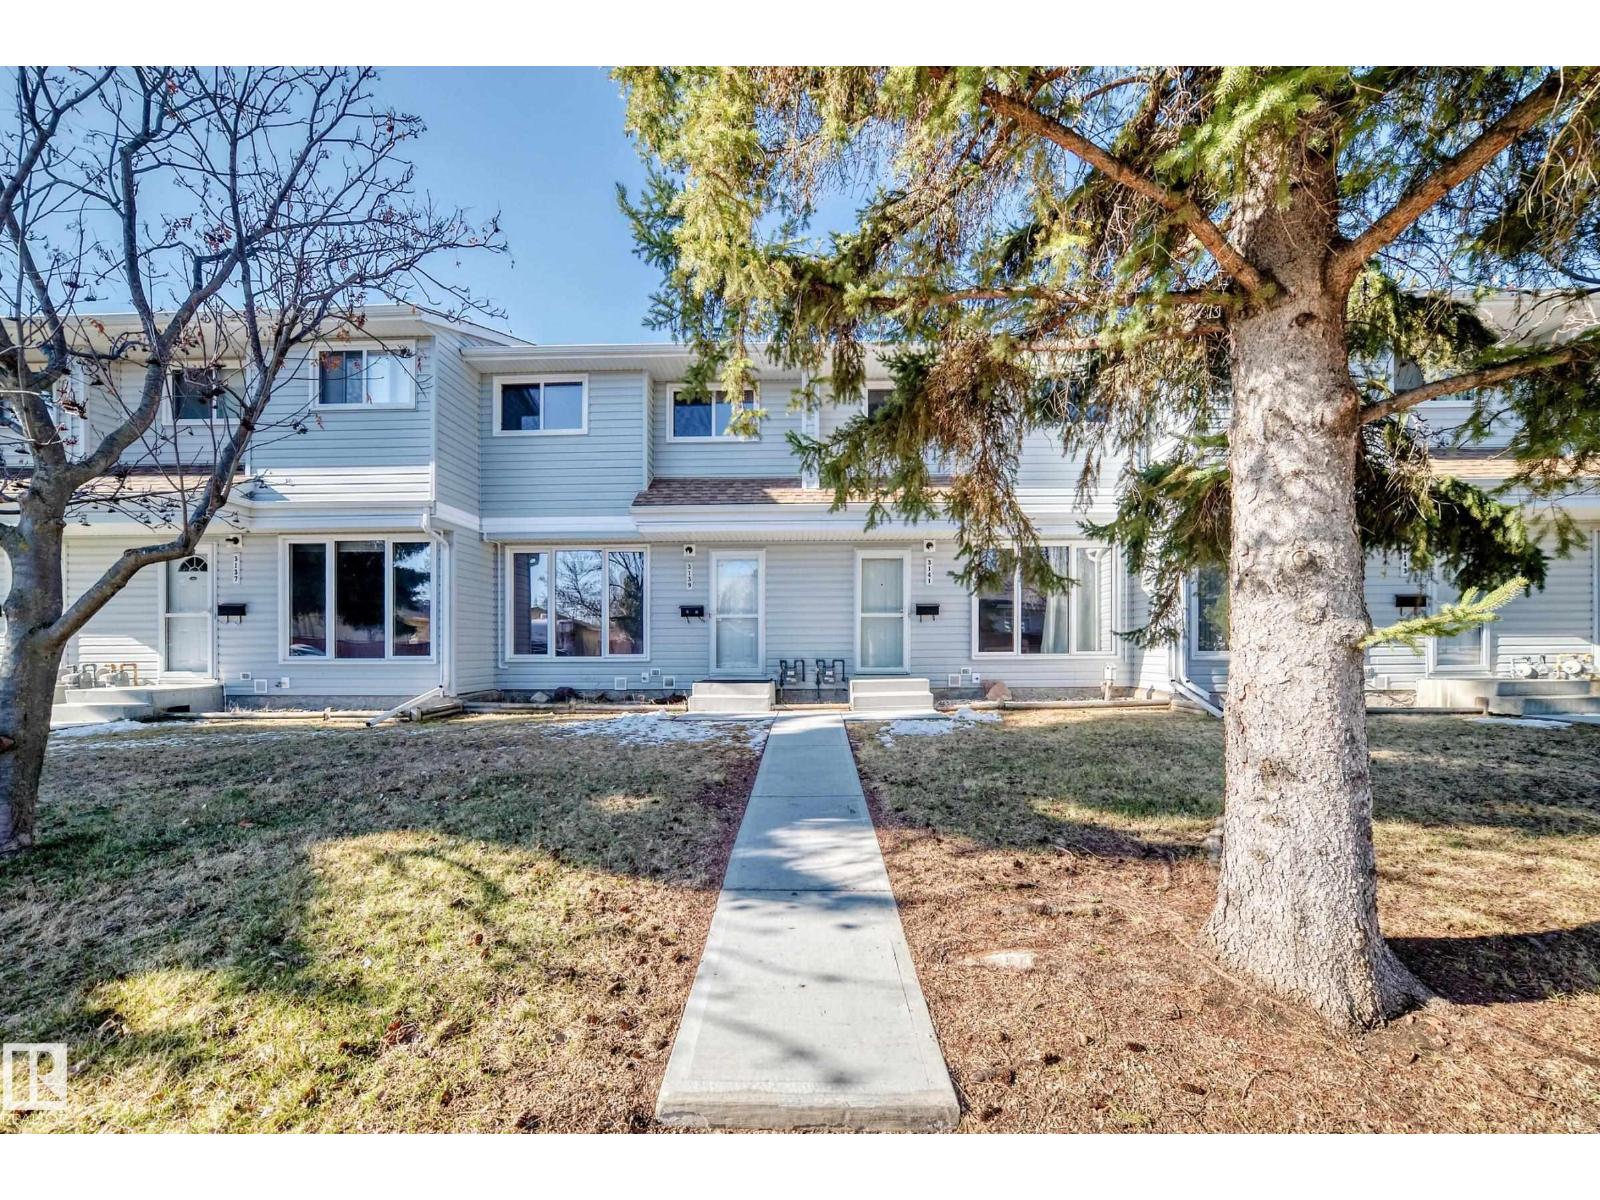
Welcome to this beautifully updated 2-storey townhouse in the desirable community of Steinhauer in southwest Edmonton! Featuring brand new paint, luxury vinyl plank flooring, and brand new carpet, this home is move-in ready and perfect for modern living. The main floor offers a bright kitchen with upgraded maple cabinets, a cozy dining nook, a convenient 2-piece bath, and an inviting living room with a cozy fireplace and beautiful wall unit There is a fully fenced, south-facing backyard—ideal for relaxing or entertaining. Upstairs, you’ll find a spacious primary bedroom with a double closet, along with two additional bedrooms and a 4-piece bathroom—perfect for families or guests. Complete with two parking stalls and within steps to a peaceful treed green belt, this home offers both comfort and privacy. Enjoy easy access to Anthony Henday, Whitemud Drive, and Century Park LRT, plus close proximity to schools, shopping, parks, and transit. An excellent opportunity for first-time buyers, (id:42336)
9605 142 St NW
Edmonton, Alberta
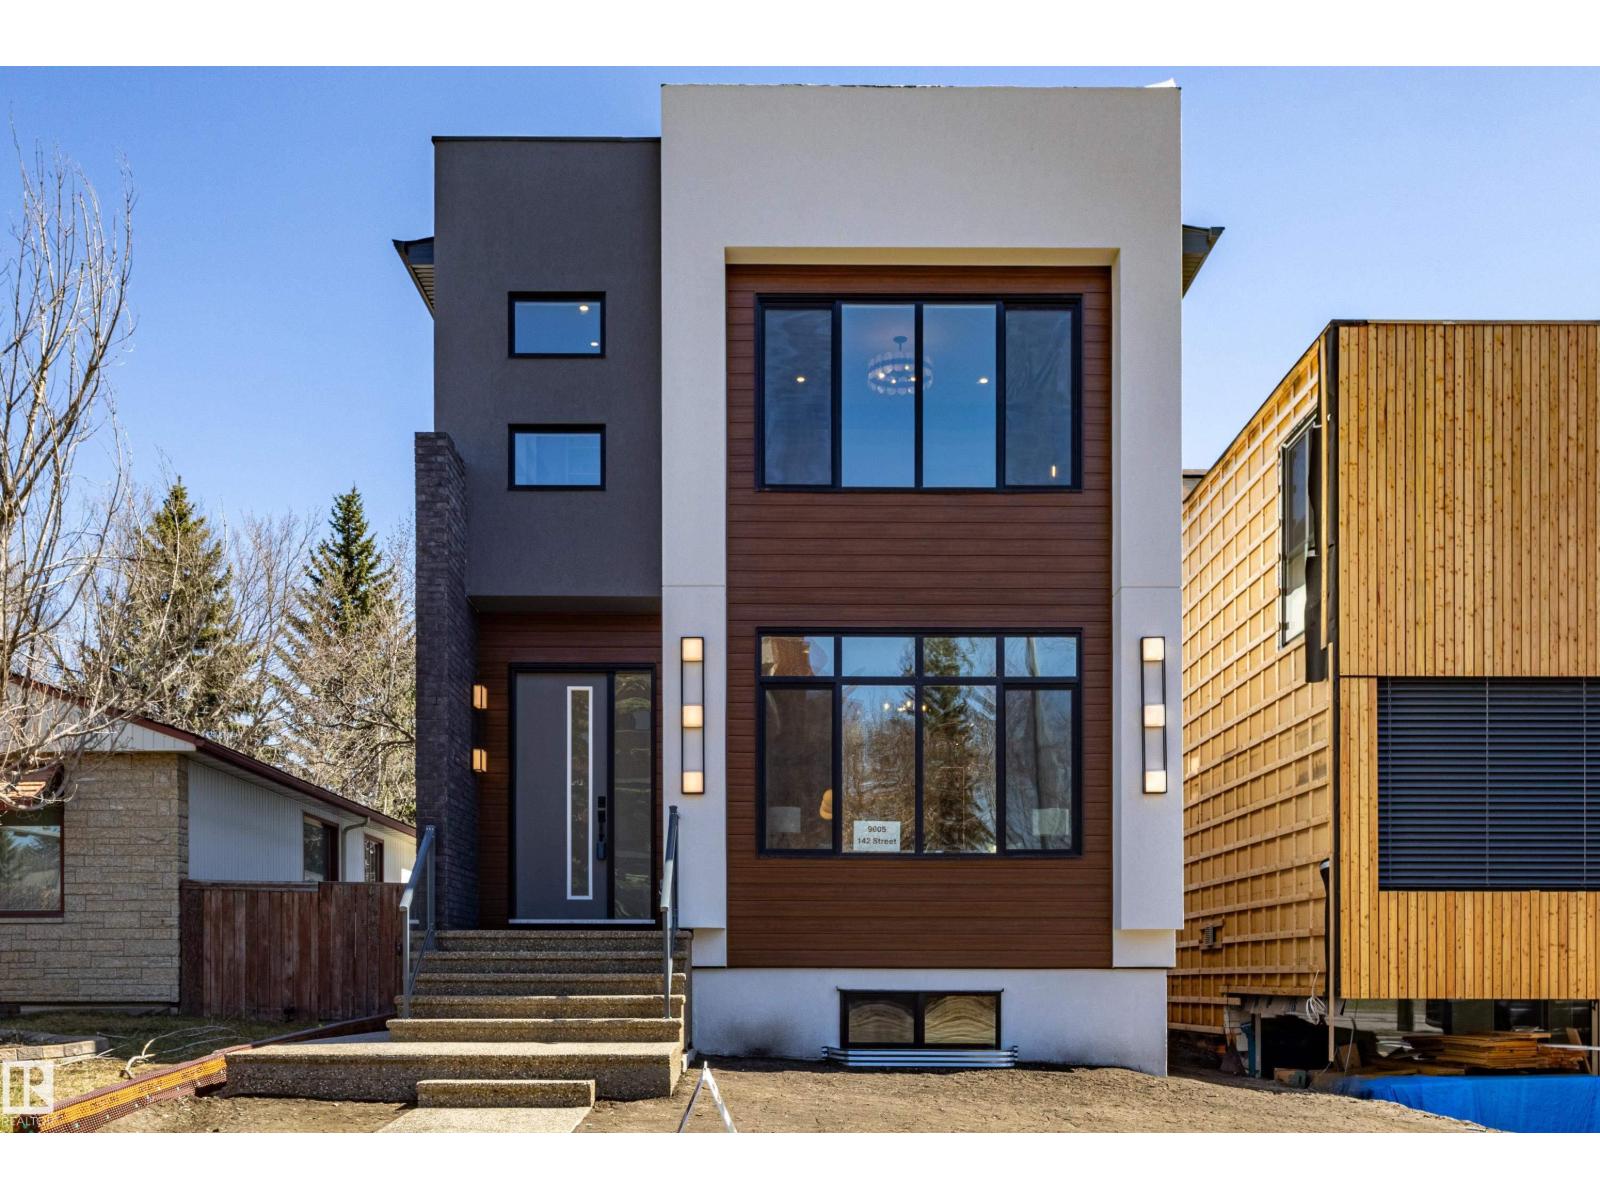
Live in luxury in prestigious Crestwood! This brand-new custom two-storey blends timeless design with modern finishes. The main floor features 10-ft ceilings, engineered hardwood, a bright living room, chef-inspired kitchen with quartz waterfall island, walk-in pantry, wet bar with wine fridge, full bath, and guest bedroom/office. Upstairs offers a stunning primary suite with a spa-like 5-piece ensuite featuring heated floors and a Jacuzzi tub, plus a walk-in closet. Two additional bedrooms, a spacious bonus room, and convenient upper laundry complete the level. Built with quality in mind, this home includes triple-pane windows, acrylic stucco, custom closets, glass railings, Riobel fixtures, and designer lighting. The fully legal 2-bedroom basement suite provides excellent income potential or extended family living. An oversized garage and premium finishes throughout complete this exceptional home in one of Edmonton’s most sought-after communities. (id:42336)
#48 710 Mattson Drive SW
Edmonton, Alberta
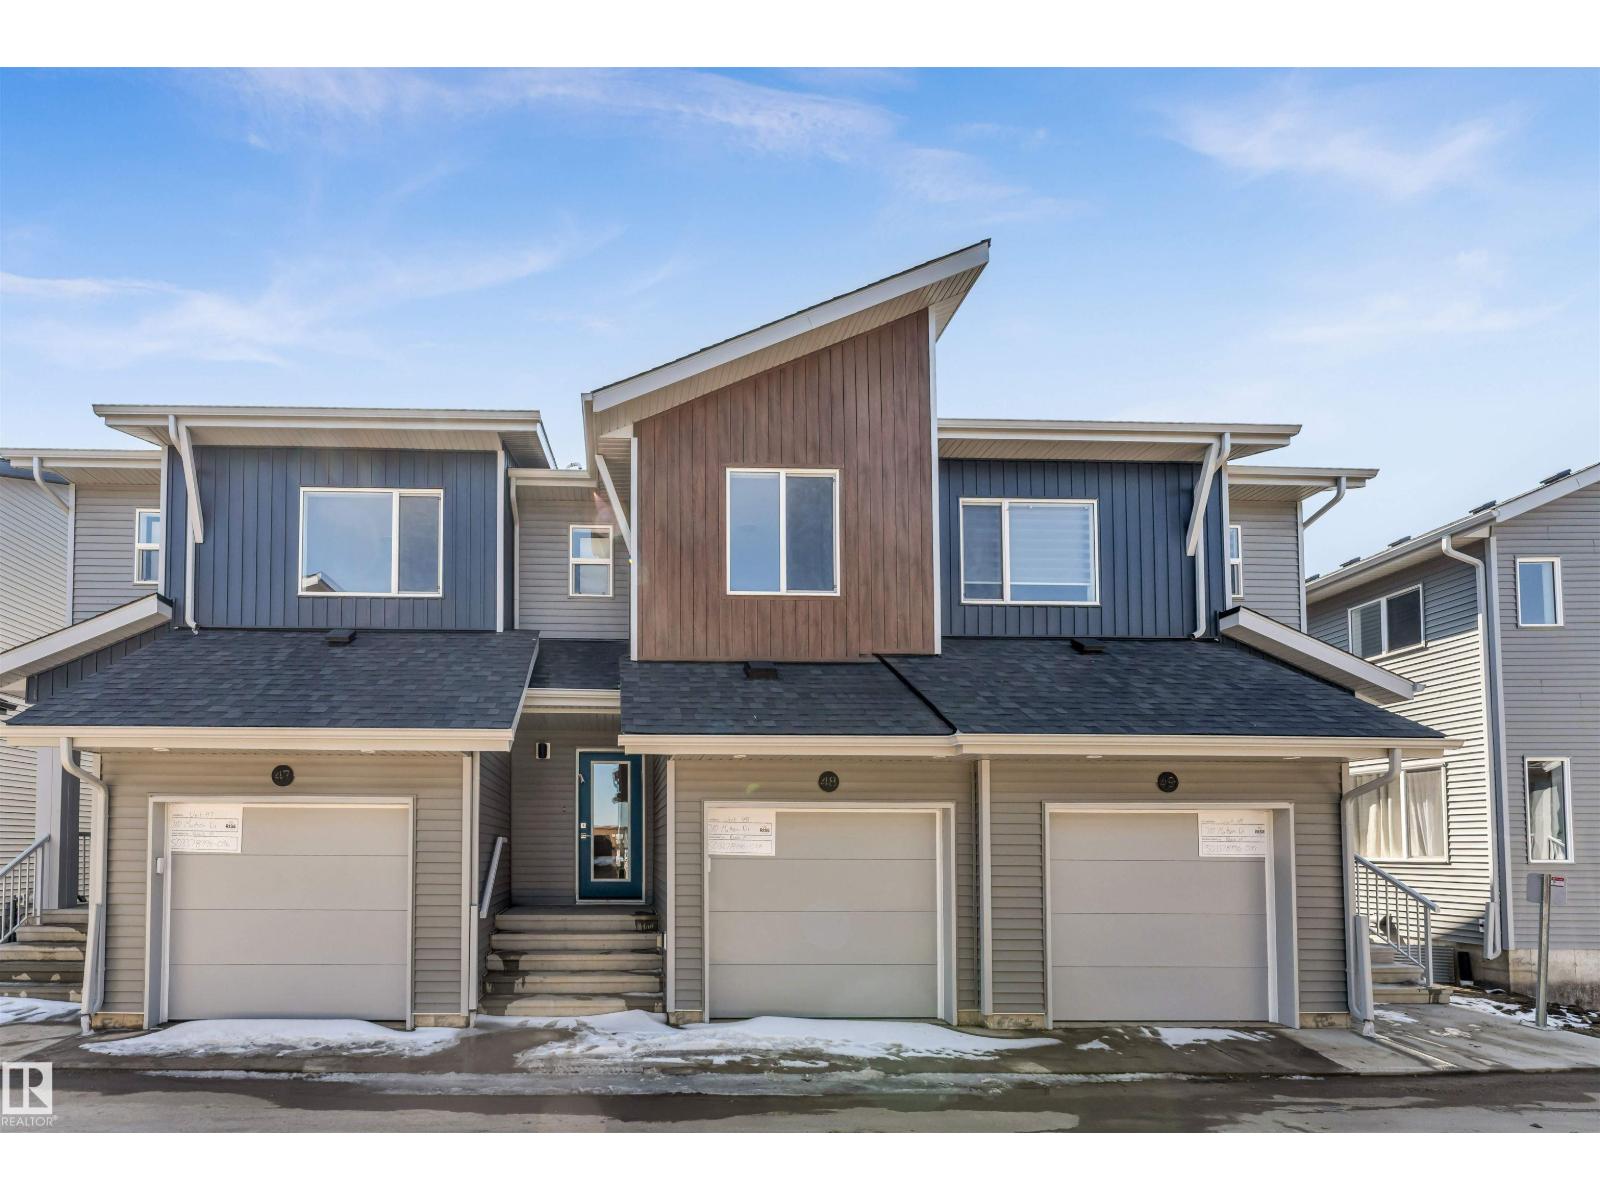
Welcome to 48 710 Mattson Drive, a newly constructed condominium in Edmonton, AB, built in 2025. This 2-story residence offers an exceptional opportunity for contemporary living, designed for comfort and sophisticated functionality. The kitchen, thoughtfully designed with an open plan to the living room, features elegant stone counters and a practical peninsula, creating an inviting space for culinary exploration and social gatherings. A well-appointed bathroom offers a walk-in shower, providing a refreshing and convenient experience. One of the bedrooms elevates the living experience with an ensuite bathroom and a generous walk-in closet, offering a private retreat. This condominium also includes the convenience of a built-in garage, adding ease to daily life. Discover the effortless luxury and modern design that awaits you. (id:42336)
1404 25 St NW
Edmonton, Alberta
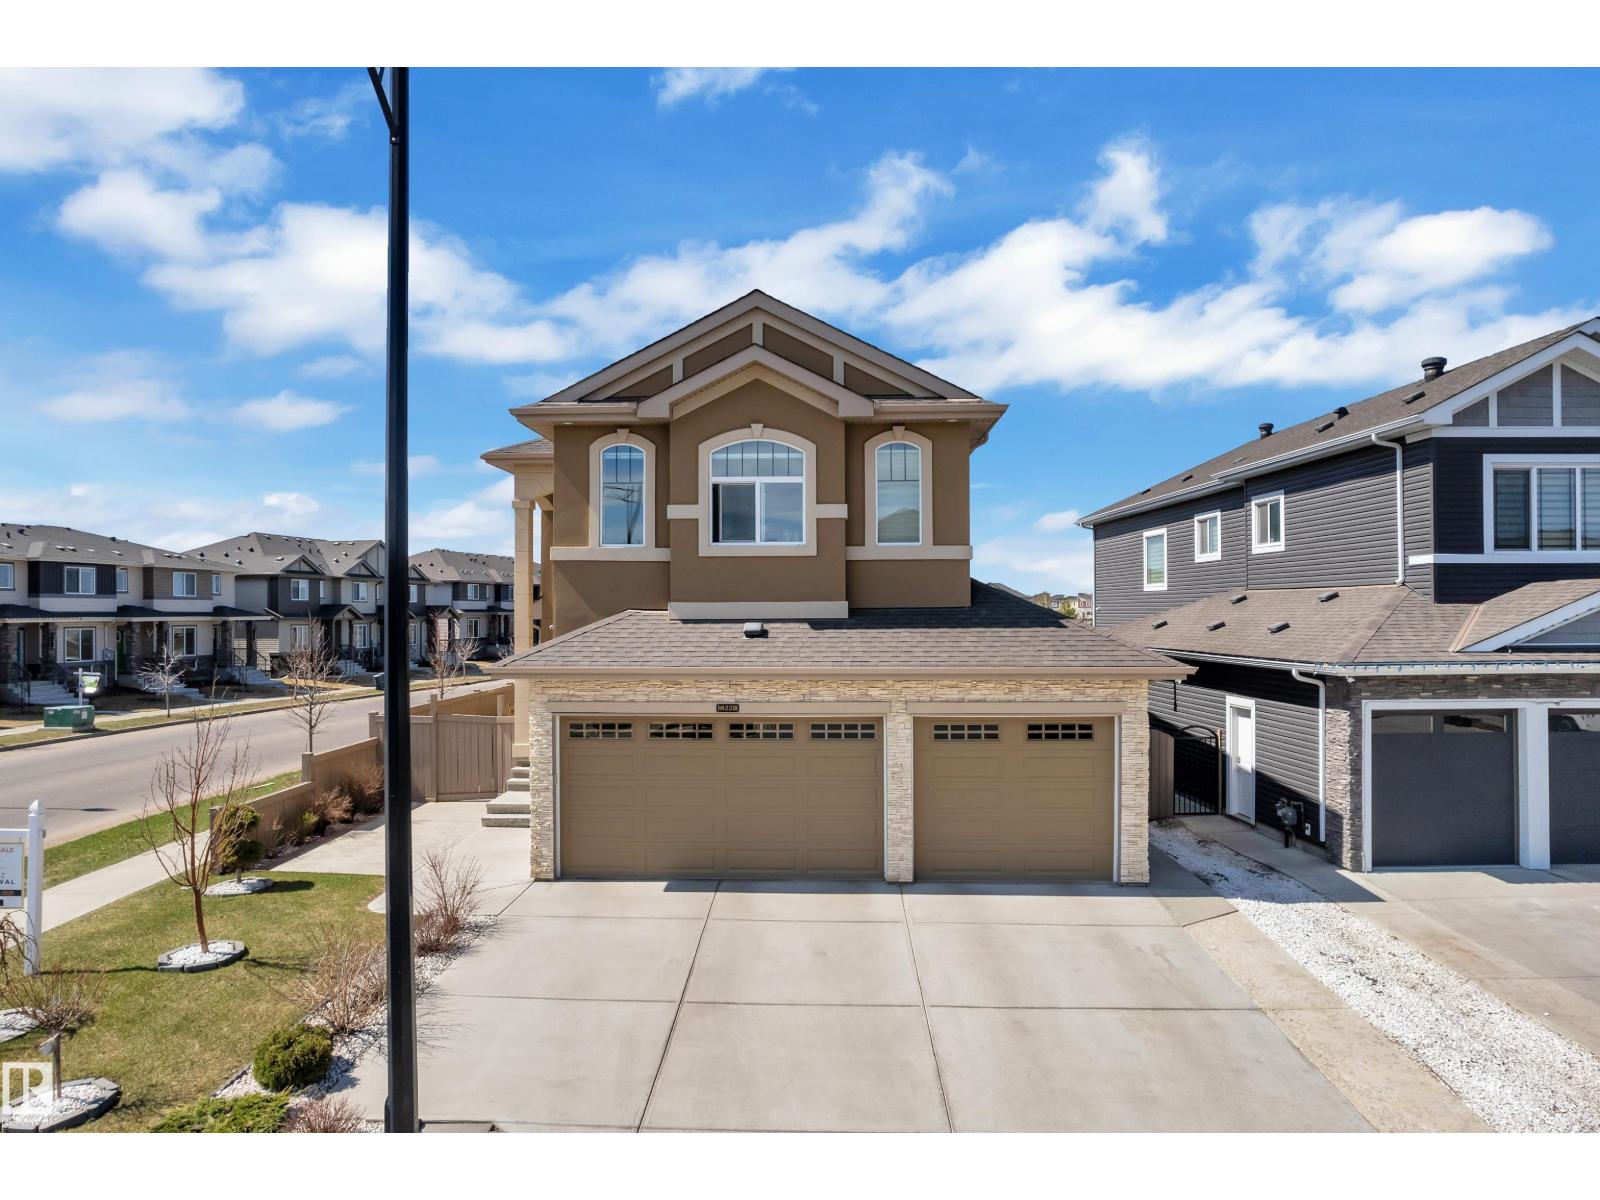
Former showhome in Laurel on a premium corner lot backing onto a serene park. Radiant heated flooring throughout the entire main floor, providing consistent, energy-efficient warmth with no cold spots for ultimate comfort year-round. The triple-car garage is also equipped with a heater. Exterior features full concrete finishing and over 50 varieties of thoughtfully selected plants, creating a beautifully landscaped setting. Enjoy outdoor living on the spacious double balcony. Inside includes air conditioning, central vacuum, humidifier, and a modern security system with cameras. Functional layout offers a main floor bedroom with full bath, Open to above, 2 living rooms on the main floor, This home is perfect for multigenerational living, plus a large bonus room for family space or entertainment. The fully equipped spice kitchen adds convenience for cooking. Includes a fully finished 2-bedroom legal basement suite, ideal for rental income or extended family. The location is absolutely priceless. (id:42336)
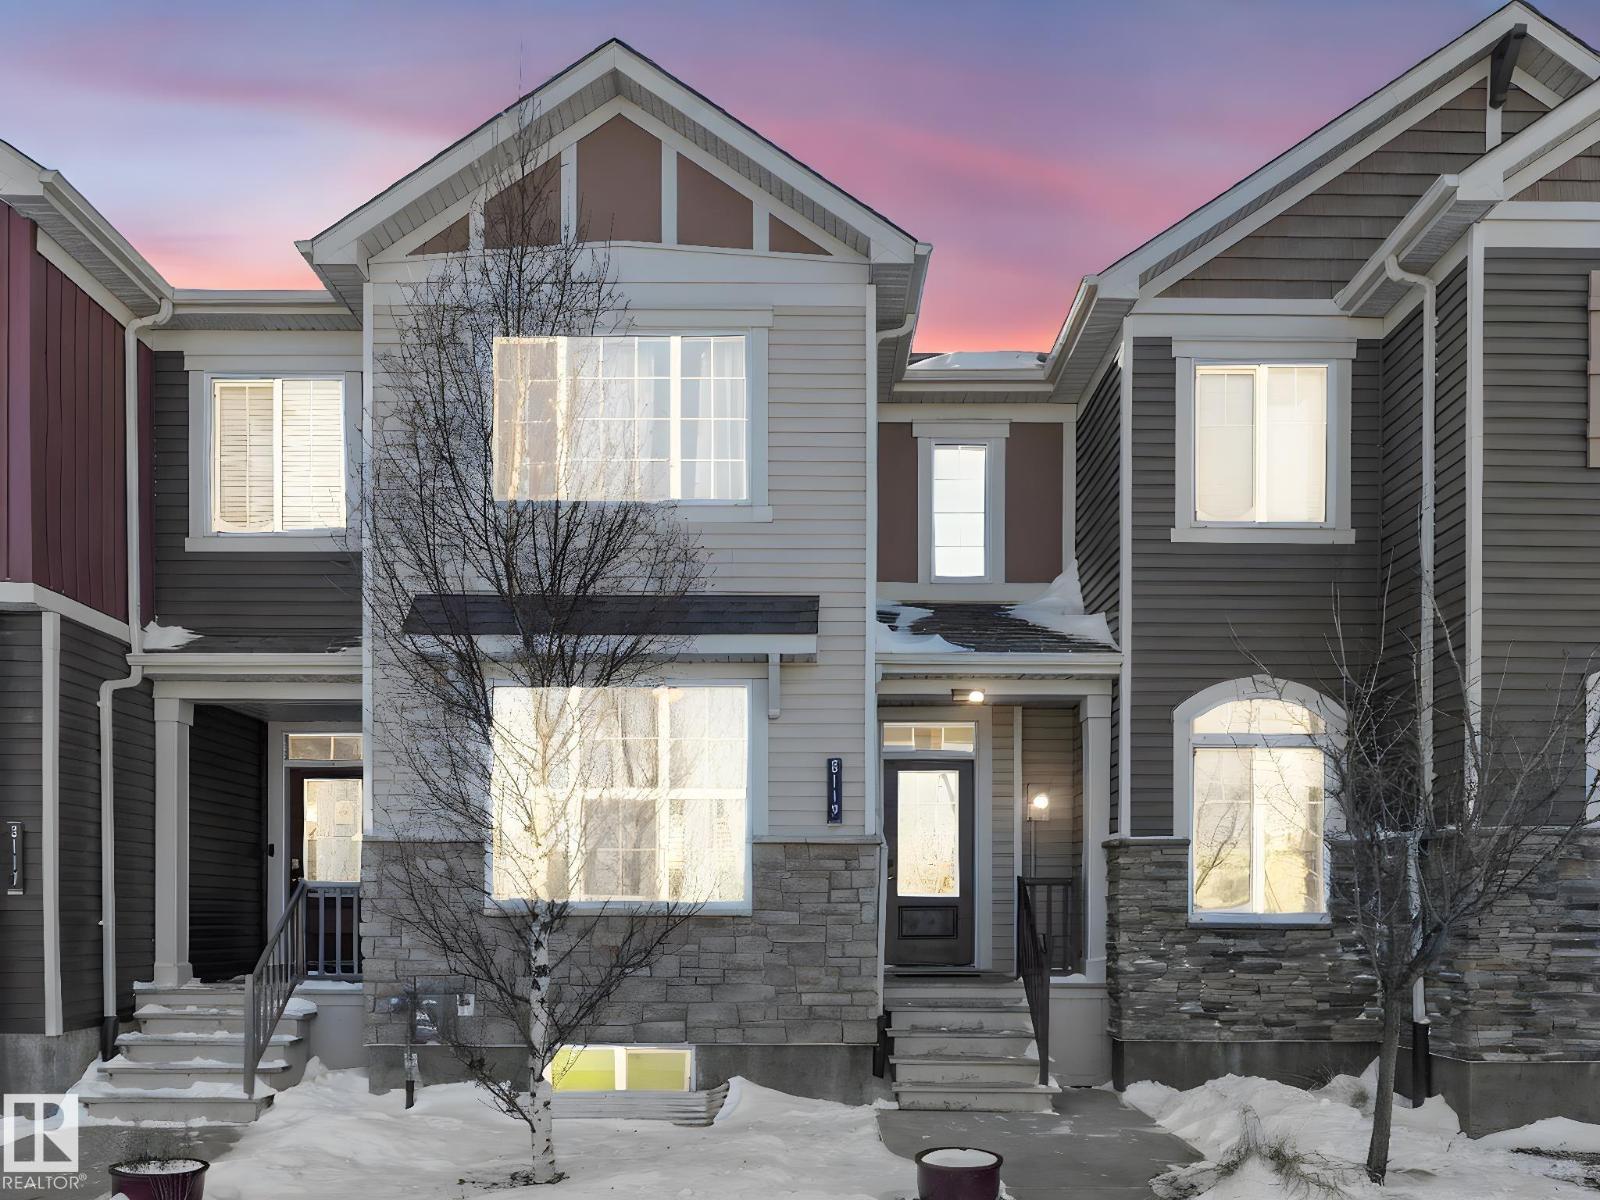
8119 Chappelle Wy SW
Edmonton, Alberta
Some homes feel calm the moment you step inside, and this Chappelle townhouse carries that feeling beautifully. With no condo fees, Donald R. Getty School across the street, and a main floor warmed by natural light, rich flooring, a sleek fireplace, built-in shelving, and quartz-topped kitchen spaces, it feels polished without trying too hard. The open concept layout flows through the living, dining, and kitchen areas with 9 ft ceilings, luxury vinyl plank flooring, generous cabinetry, and a water softener for everyday comfort. Upstairs, both bedrooms feel like their own quiet retreat, each with a private ensuite, creating an ideal setup for guests, shared living, or work-from-home flexibility. The unfinished basement is roughed in for a future bathroom, ready for storage, fitness or future plans. Enjoy all the near by amenities, trails, wetlands, and parks, with quick access to 41 Ave SW, QEII, Heritage Valley Town Centre, and Jagare Ridge. A softer kind of everyday luxury. (id:42336)
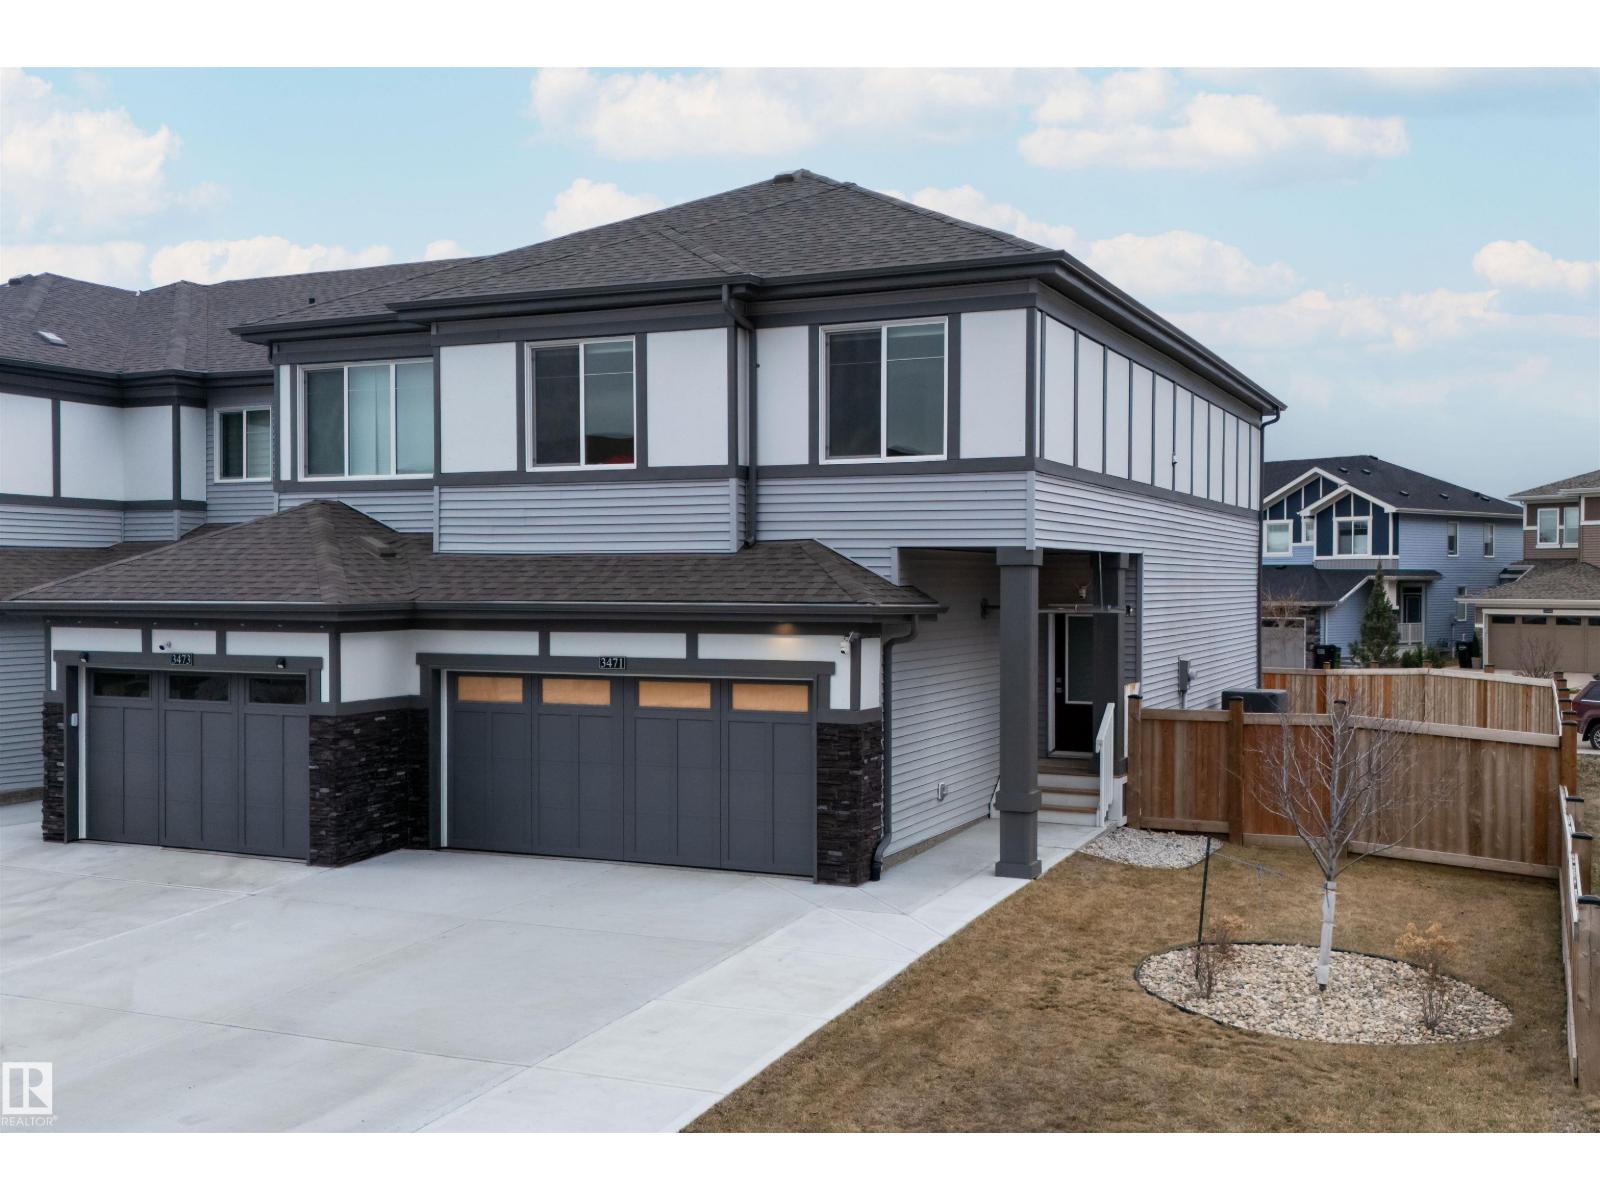
3471 Cameron Heights Cove Cv NW
Edmonton, Alberta
Built by Marcson homes in 2022, this Cameron Heights property offers a clean, move-in-ready lifestyle in one of the cities most pristine neighbourhoods. Exceptionally well maintained and in excellent condition, this home truly stands out. Featuring 3 bedrooms and 2.5 bathrooms, the layout is both functional and inviting. Inside, you’ll find upgraded Samsung appliances, an electric fireplace, and thoughtful finishes throughout. The home has also been freshly painted and includes two TVs that will stay. outside to enjoy a completed deck, and fence with everything already done for you. Additional highlights include air conditioning a heated double garage with epoxy flooring, adding both comfort and practicality year round. The unfinished basement is ready for your personal touch and future development. A polished, turnkey home in Cameron Heights ready for you to move in and enjoy. (id:42336)
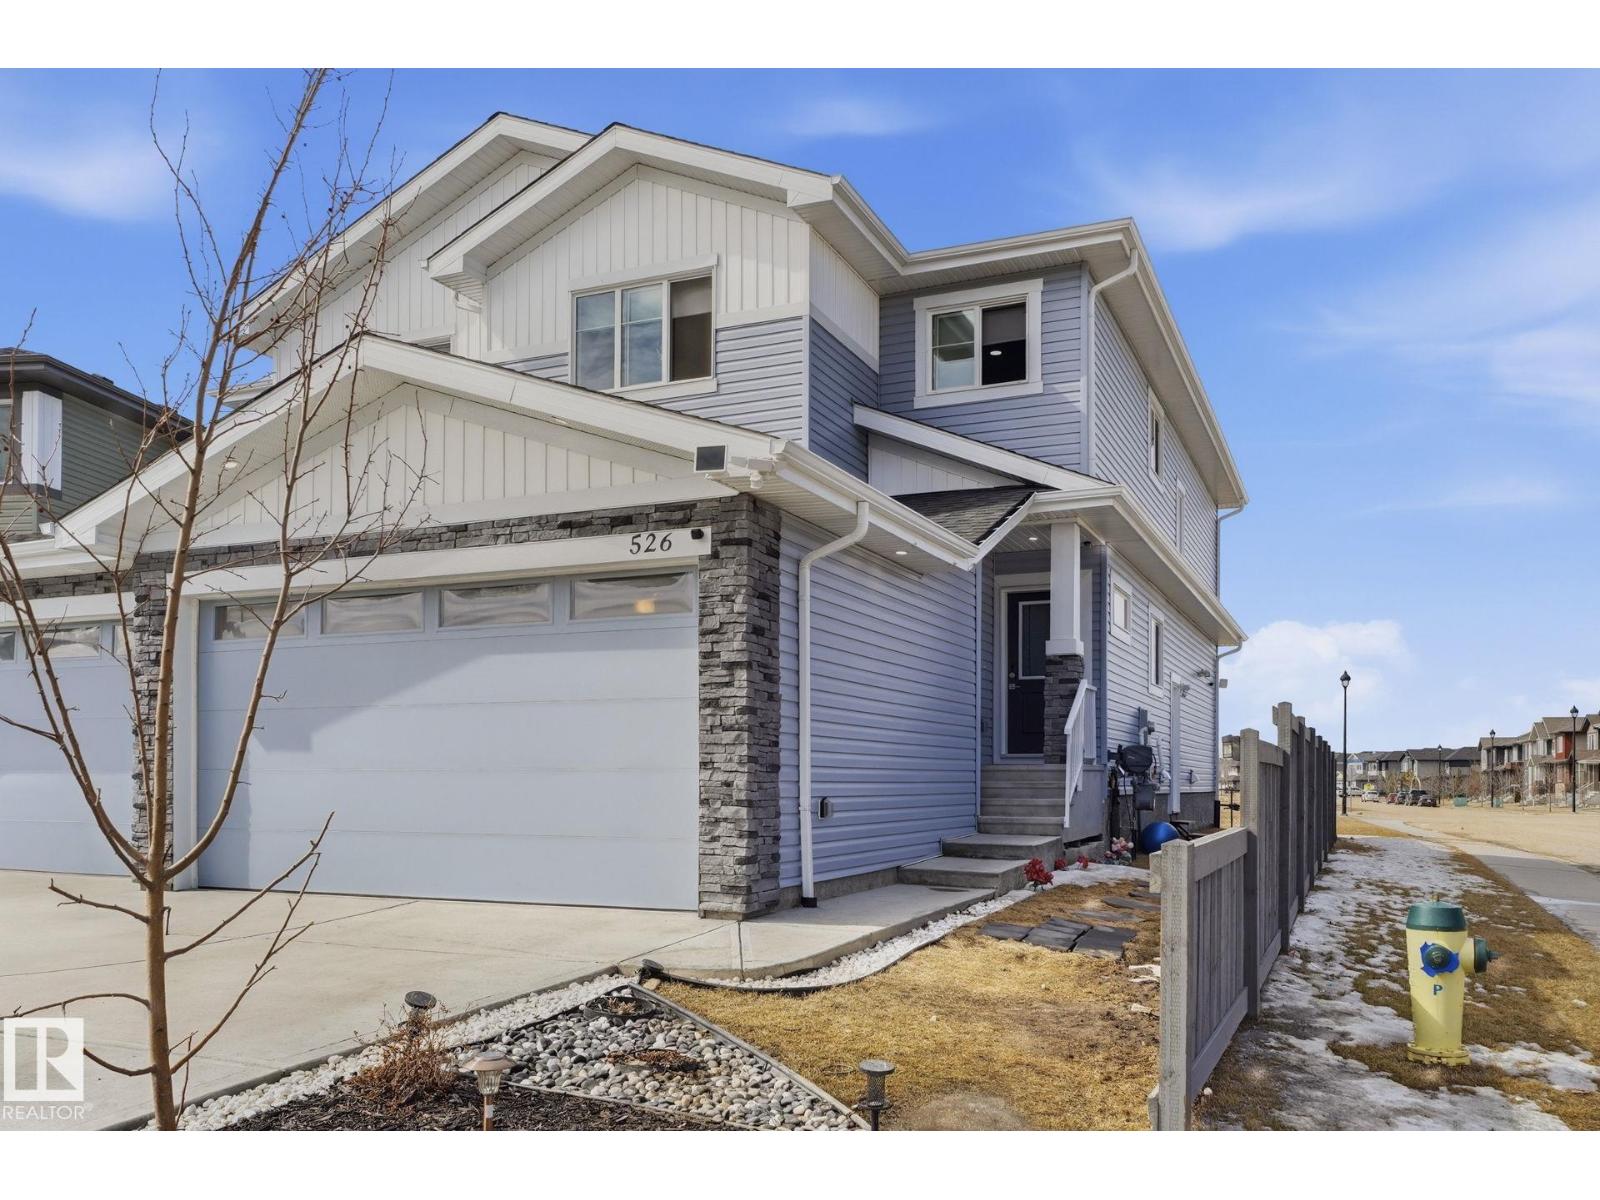
526 Kleins Co
Leduc, Alberta
Welcome to this well maintained half duplex located in the community of West heaven in Leduc. This 2 story home features deck, fully landscaped, double attached garage, backs onto green space & school and a developed basement for additional living space. The main floor features 9ft ceilings, open to above Great room w/ fireplace, kitchen w/ plenty of cabinets, corner pantry and stainless steel appliances, office/den & 2 pc bath complete this level. Upstairs you will find the primary bedroom w/ walk in closet and 4pc ensuite, 2 more good sized bedrooms, 4pc bath and laundry room. The developed basement w/ separate side entrance has 2 bedrooms, partial kitchen, 2nd laundry and recreation space. (id:42336)
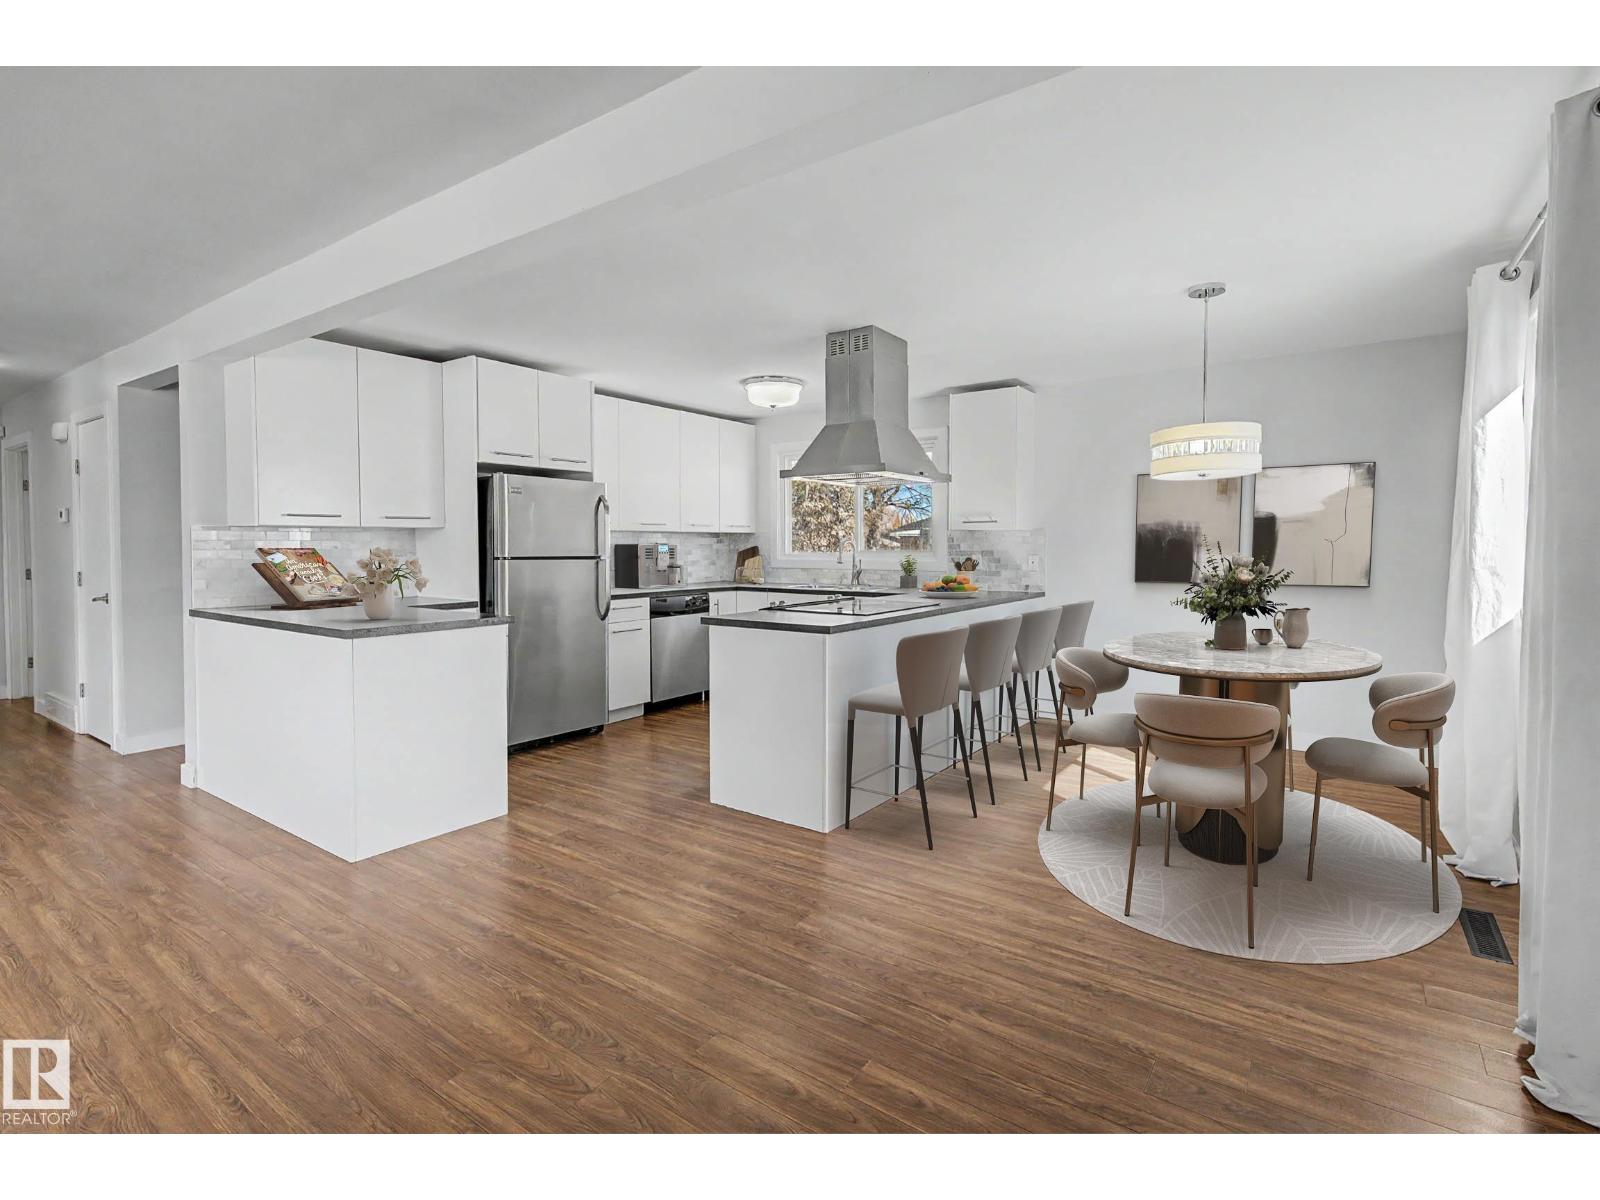
7815 156 St NW
Edmonton, Alberta
Welcome home to this renovated bungalow in the sought after community of Rio Terrace! Offering an open concept floorplan in a mature neighborhood close to all major amenities. The updated kitchen features stainless steel appliances, tile backsplash & soft close cabinetry, flowing into the dining & living areas with a remodeled fireplace, mantle & brick surround. The main floor offers 3 bedrooms including a primary with 2pc ensuite, plus a 4pc main bath. The fully finished basement includes 2 additional bedrooms, a 3pc bath, laundry/storage area & a large rec room. With a rear entrance providing direct access to the basement, this home offers excellent suite potential. Situated on a spacious 61x120 lot with a huge yard & double detached garage. Additional upgrades include new furnace in 2025 & roof in 2023. Laminate flooring, updated bathrooms, modern fixtures, upgraded trim, paint & lighting complete the space. Located less than a 10 minute walk to Rio Terrace School. Some photos virtually staged. (id:42336)