

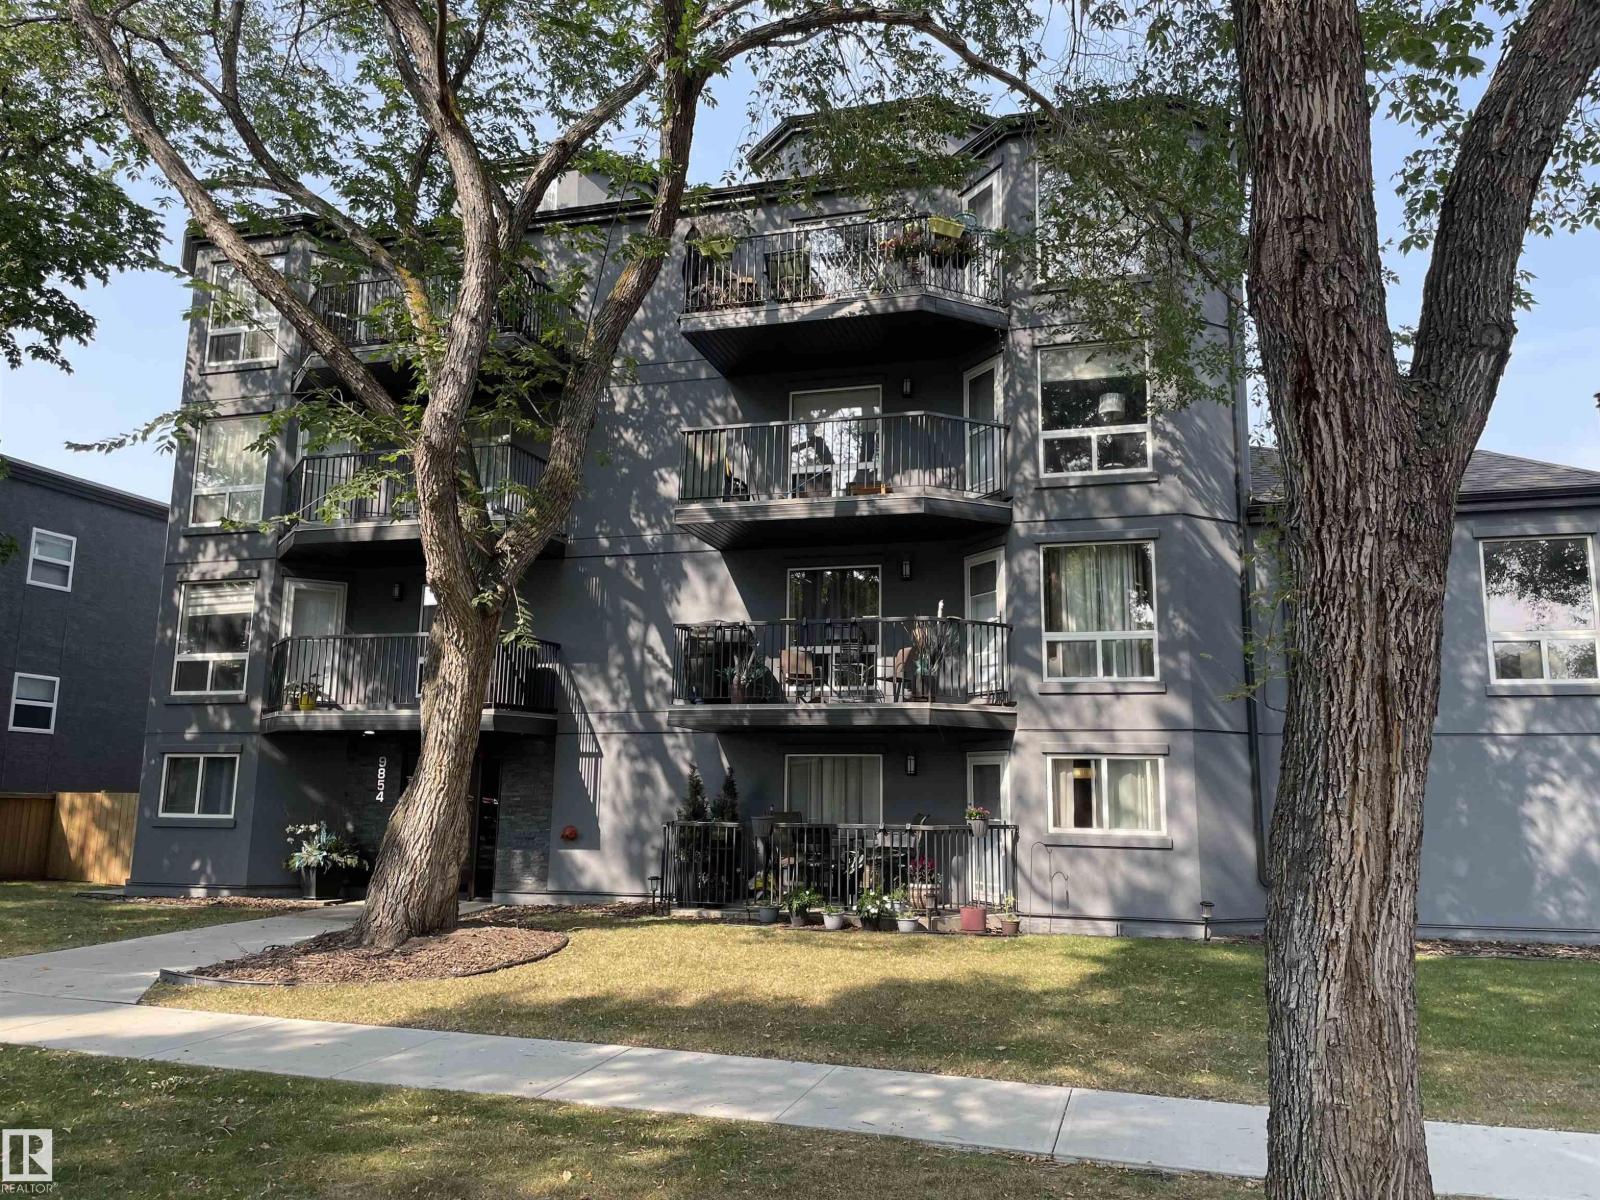
#304 9854 88 Av NW
Edmonton, Alberta
Underground Parking in Old Strathcona for under $125,000!! Meticulously cared for building! Located on a lovely tree lined street 2 blocks to Millcreek Ravine & River Valley Bike and walking paths! 3 Mins to Whyte Ave or Downtown! Steps to Bus Stop. Some Upgrades would make this Super cozy 1 bdrm, 1 bath the perfect place to call home. Large living room with North facing balcony. Spacious bedroom with oversize closet. One underground heated parking stall included. Condo fee includes all utilities including cable but excluding electricity. Recently added work out room! Perfect starter condo! (id:42336)
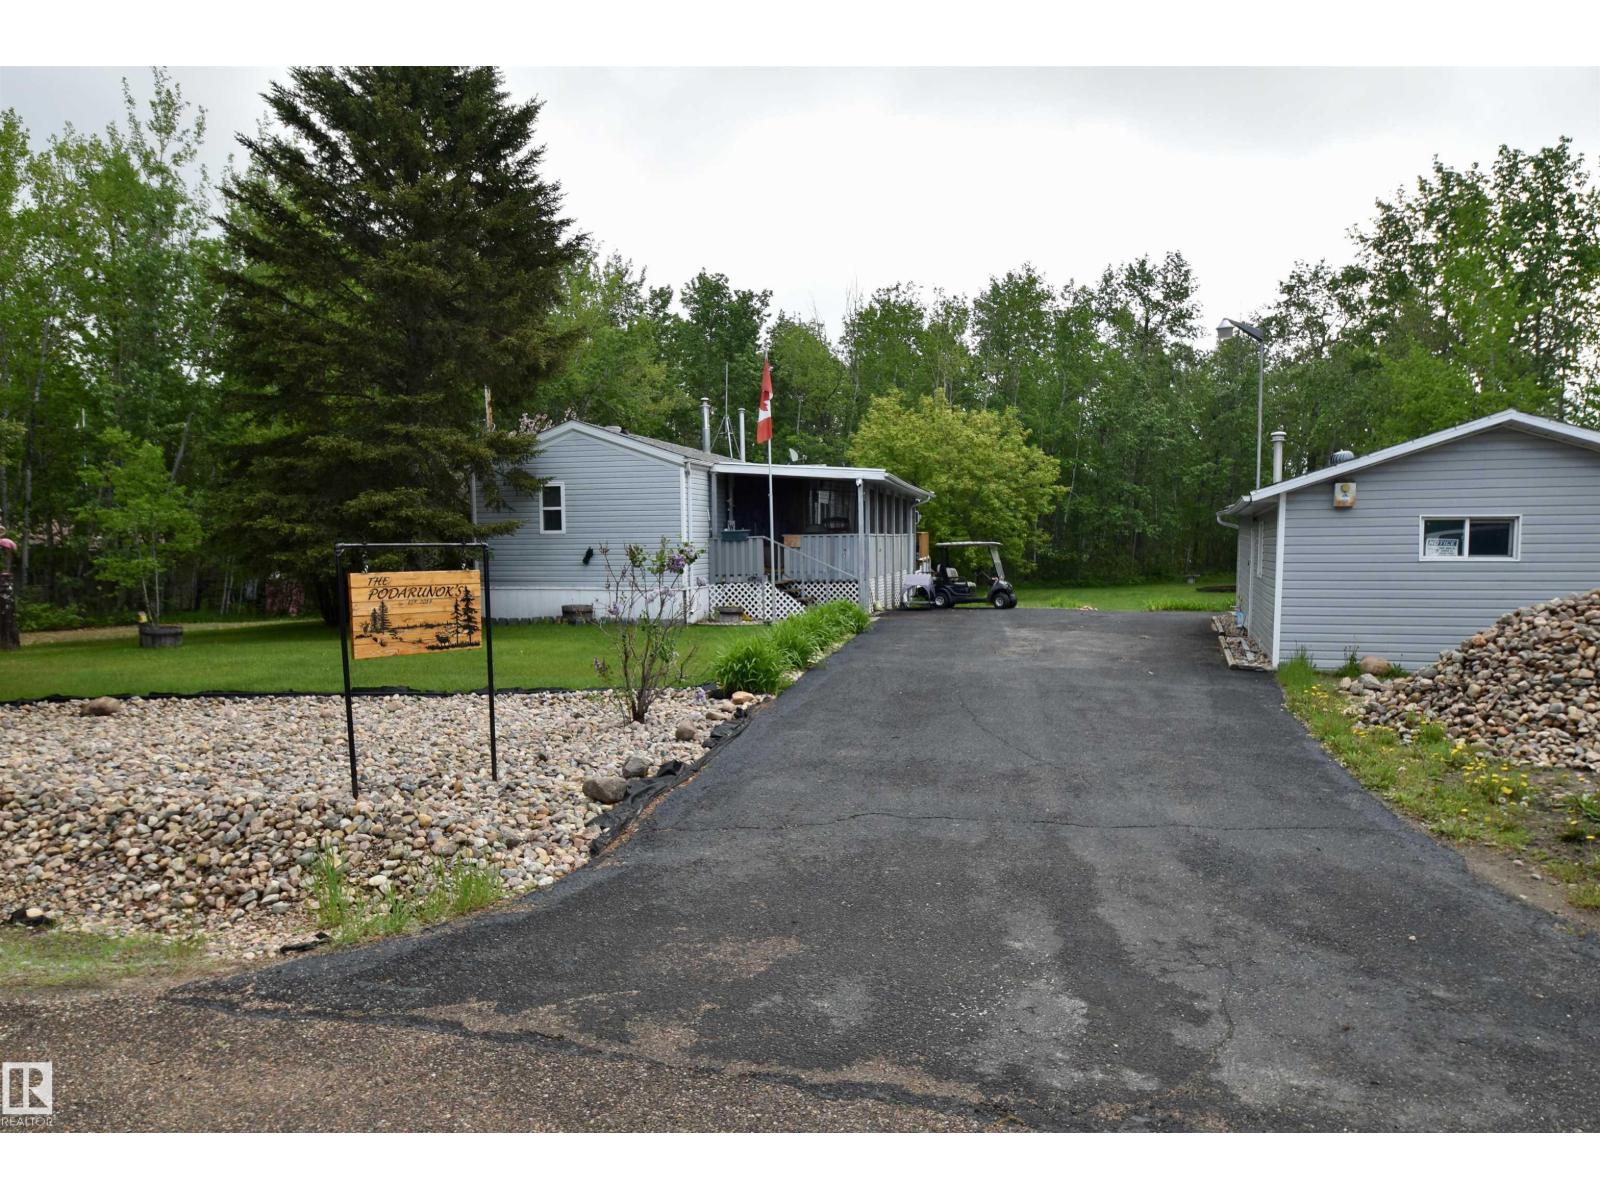
241 11502 Twp Rd 604
Rural St. Paul County, Alberta
Welcome to this beautifully maintained 1,217 sq. ft. year-round home in the lakeside community of Floatingstone. Featuring 3 bedrooms and 2 bathrooms, this turnkey property is just a short walk from the lake and only 30 minutes from St. Paul and under 2 hours from Edmonton. Inside, you'll find a spacious and inviting layout designed for comfortable living, with both bathrooms professionally renovated within the past two years. The bright living spaces flow seamlessly throughout the home, making it ideal for family getaways or full-time living. Step outside onto the large deck, complete with a hot tub and plenty of room for entertaining or relaxing after a day at the lake. The property also includes two garages, offering excellent storage for vehicles and recreational toys, plus an attached bunkhouse for visiting family and friends. Move in and start enjoying lake life right away! (id:42336)
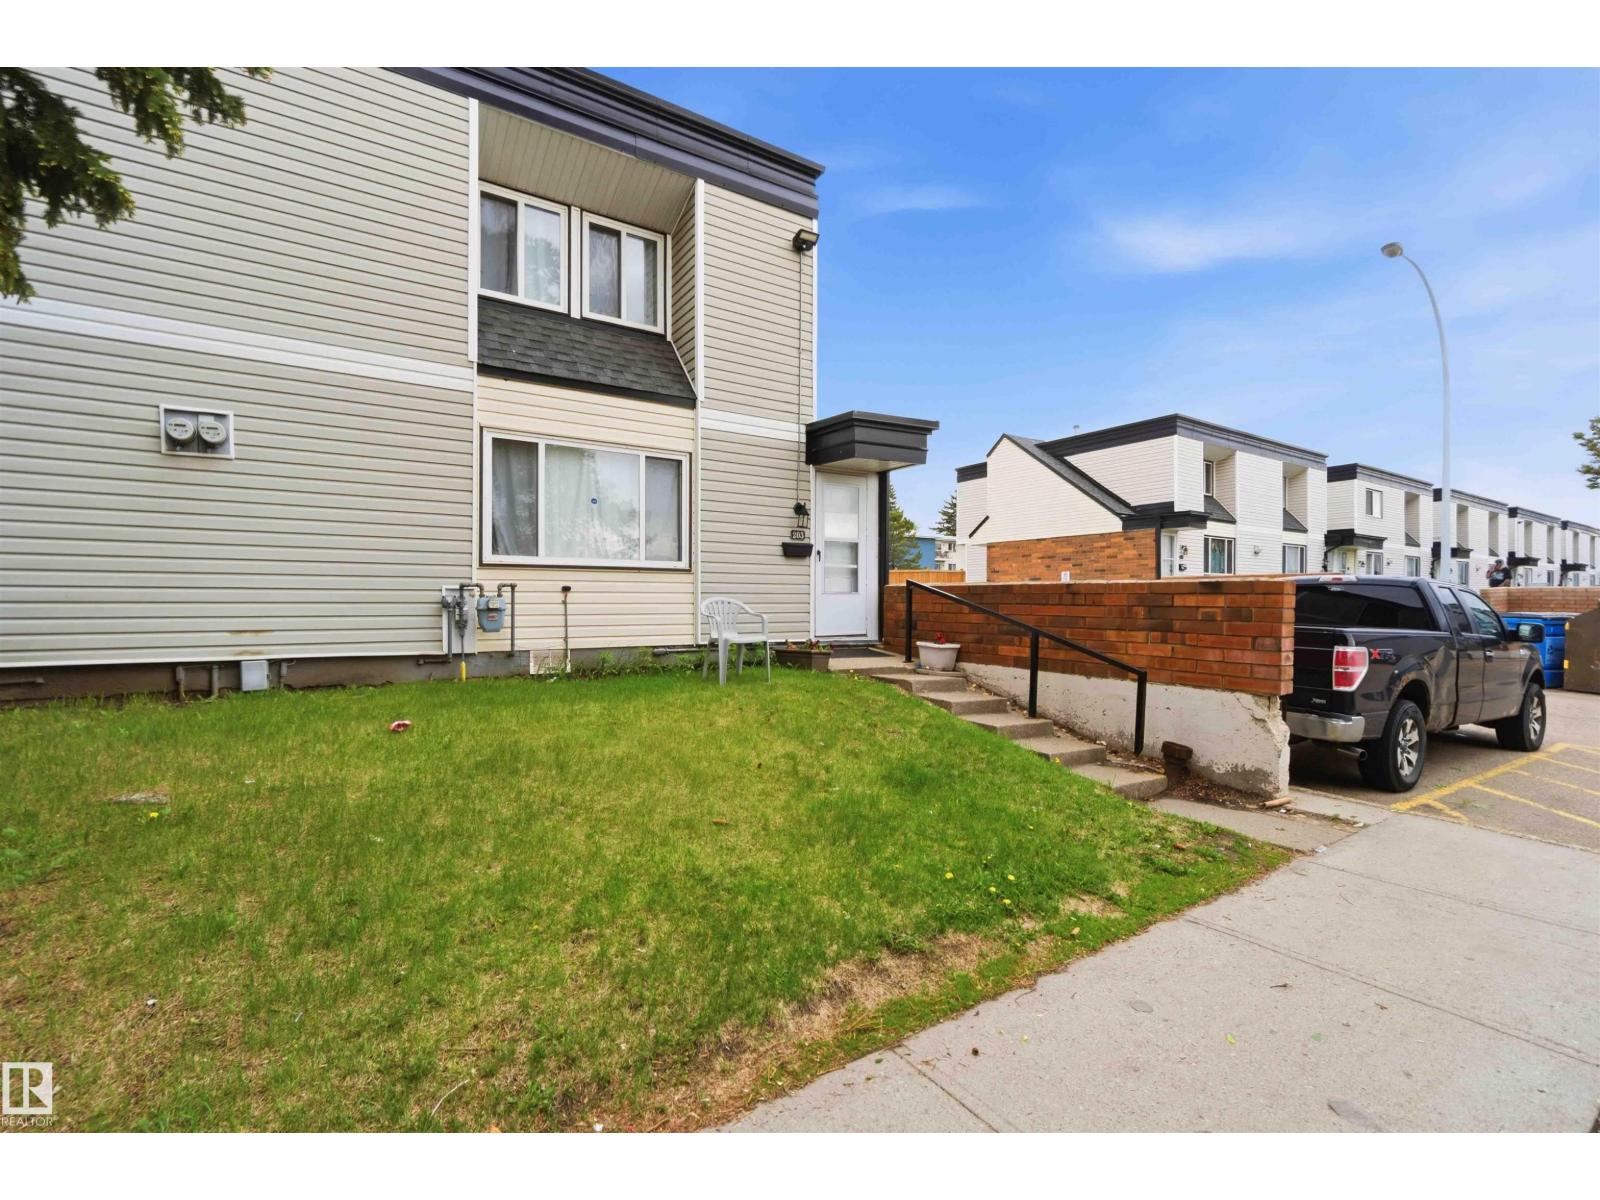
#203 11421 34 St NW NW
Edmonton, Alberta
Spacious renovated 3 bedroom 1.5 bathroom townhome end unit. All brand new: luxury vinyl plank flooring, high quality carpet, stainless steel kitchen appliances and hood fan. This end unit has lots of light! Sliding doors open to quiet back green area. Living room, galley kitchen, large dining area, and 2 piece bathroom on main level. Upstairs are 3 good sized bedrooms including a huge primary suite which fits a king size bed, with lots of closet space. Spacious 4 piece bathroom upstairs with new tub and tiles. LED lights. Your own laundry in the unit. Well run complex with lounge area for owners' use, and also installing new windows, doors and vinyl siding throughout complex. Energized parking stall right next to unit. Lots of visitor parking. Easy access to Yellowhead and Anthony Henday. Close to schools, shopping and Rundle Park. This move-in ready home is a must see! (id:42336)
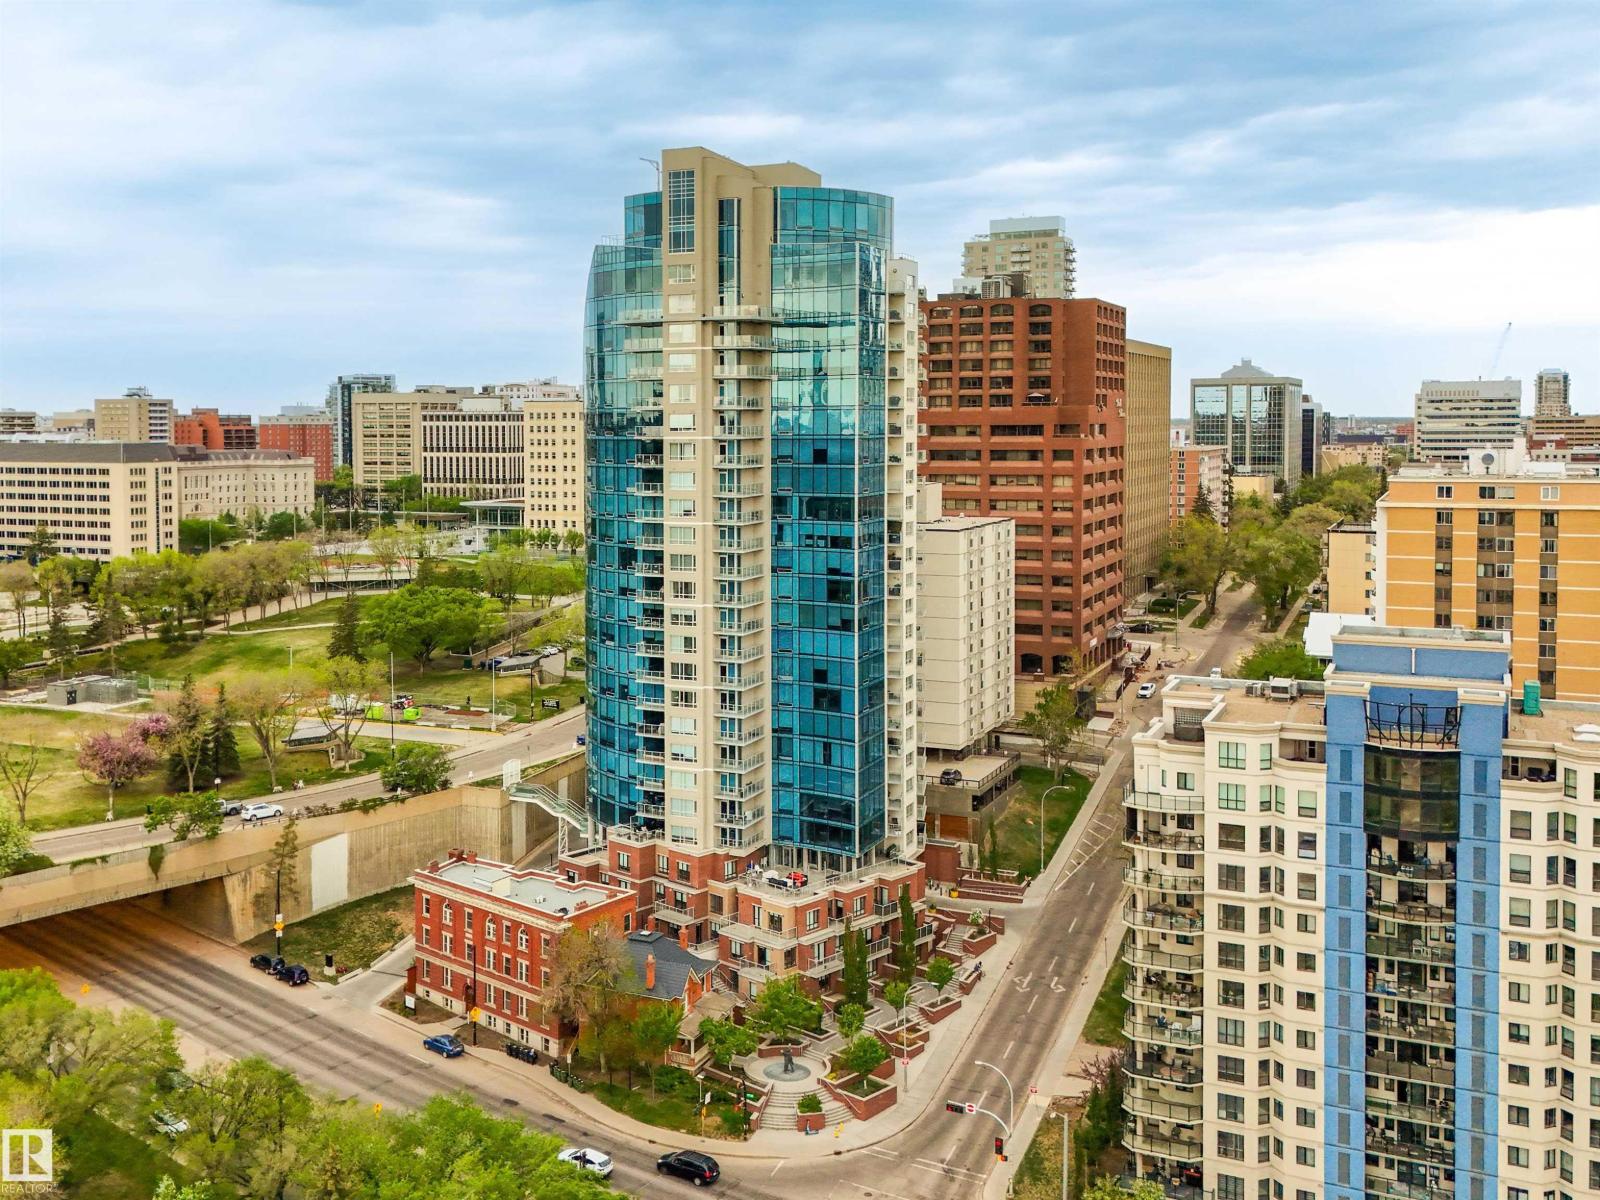
#2504 9720 106 St NW
Edmonton, Alberta
UNRIVALED Luxury Living on the 25th Floor, In The Prestigious Symphony Tower! Perched High Above The City, 2504 is an Exceptional 2 Bedroom Condo Showcases Commanding Panoramic Views Through Floor-To-Ceiling Windows Of The River Valley And Downtown Skyline. The Open Concept Layout Is Designed For Elevated Living And Entertaining. The Kitchen Features A Large Island And Premium Cabinetry. The Primary Retreat Offers A Walk-In Closet and a 6-Piece Ensuite. The Second Bedroom Includes A Walk-In Closet And Cheater Ensuite Access. Step Out To The Private East-Facing Balcony. Additional Features Include In-Suite Laundry, Central Vac And Air Conditioning. Comes With 2 Parking Stalls, With Storage Cages. Luxury Building Amenities Include Secure Access, Fitness Centre, Social Room, Private Pedway to the Legislation Grounds and Prime River Valley Location. (id:42336)
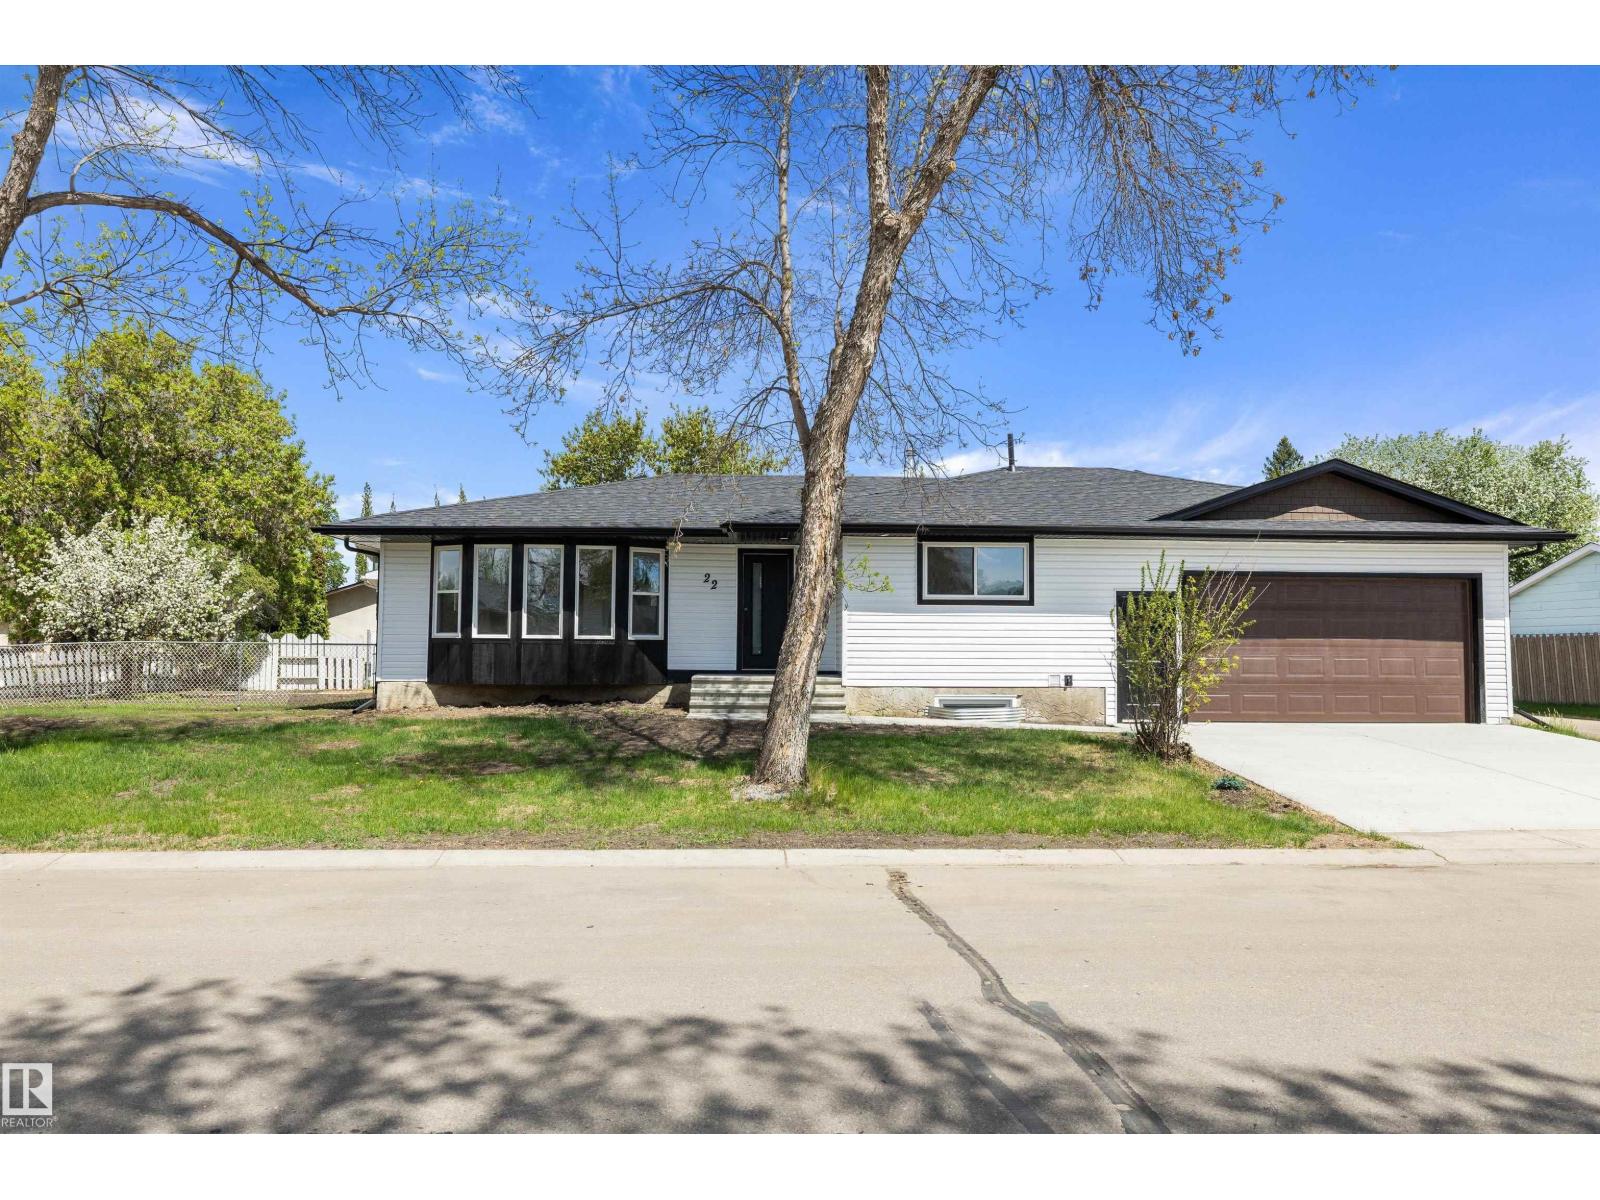
22 Huron Dr
Leduc, Alberta
This newly renovated bungalow offers exceptional flexibility and incredible income potential! Situated on a massive corner lot with separate yards and a separate parking pad, this property features a fully finished legal basement suite offering two bedrooms, new kitchen, flooring and paint, making it completely move-in ready for tenants, multi-generational living, or added mortgage support. The main floor showcases the perfect mix of old-world charm and contemporary design with stylish upgrades throughout. Offering 5 bedrooms and 3 bathrooms in total, the layout provides endless possibilities for families, investors, or homeowners looking to offset costs with rental income. Updates Include: New Triple Pane Windows, Shingles, Interior Weeping Tile, 200 Amp Electrical Service, New Basement Floor and In-Floor Heat, Spray Foam Walls, Sump Pump and 25 year Tiger HWT! Whether you’re searching for your next family home, investment property, or both — this one checks all the boxes! (id:42336)
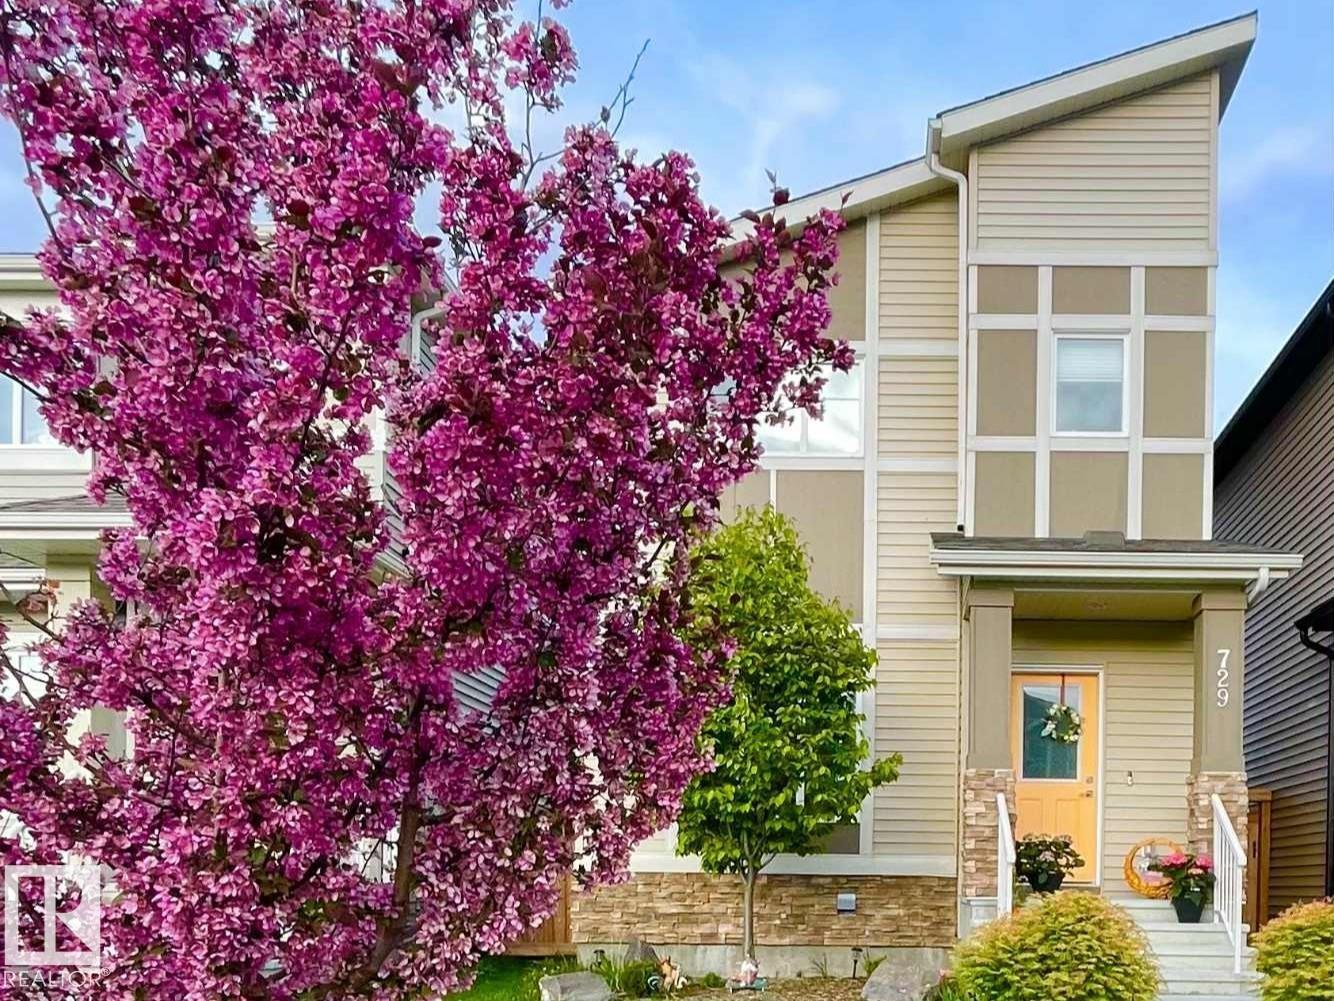
729 Berg Lo
Leduc, Alberta
FINISHED BASEMENT with separate entrance! Amazing, like new condition, 3 + 1 bedroom, 3.5 bathroom home in a quiet crescent location! Open design main floor with 9 ft ceilings. Excellent upgraded kitchen with pantry, quartz counter tops, 40 upper cabinets, tile back splash and premium stainless steel appliance package. Cozy living room is enhanced with electrical fireplace. Main floor laundry with front load Samsung washer and dryer. Upper floor boasts 3 bedrooms. Master with walk-in closet and full ensute. Basement is fully finished with another living room, good size bedroom and 3 pcs bathroom. Separate entrance to the basement gives potential rental possibility. Garage is fully finished too! Walk to award winning playground, hockey rink and lake! In excellent condition and move in ready! (id:42336)
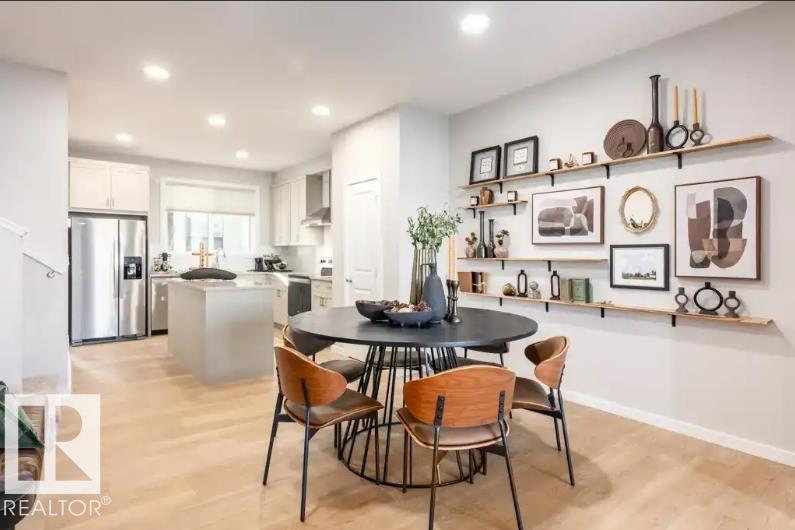
5607 Parc Reunis Way
Beaumont, Alberta
Modern design meets ultimate functionality in this upgraded 2-storey, 3-bedroom, 2.5-bathroom Sasha laned duplex by Homes by Avi in Élan, Beaumont. The main floor features 9-foot ceilings, luxury vinyl plank flooring, a sunlit front lounge, a private pocket office, and a convenient 2-piece bath. At the heart of the home, the chef-inspired kitchen offers quartz countertops, a central eating bar, and an included appliance package. The rear dining area steps out onto a 10’x10’ deck with a BBQ gas line. Upstairs holds a versatile central loft, laundry, and 3 bedrooms. The primary retreat boasts a walk-in closet and an upgraded ensuite with a dual-sink vanity and stand-up shower, while bedrooms 2 & 3 share a main 4-piece bath. Includes a separate side entrance, 200-amp service, tankless hot water, full landscaping, and an 18’x20’ rear garage. Photos are of the same model for illustration only, fixtures & finishings colors may vary. (id:42336)
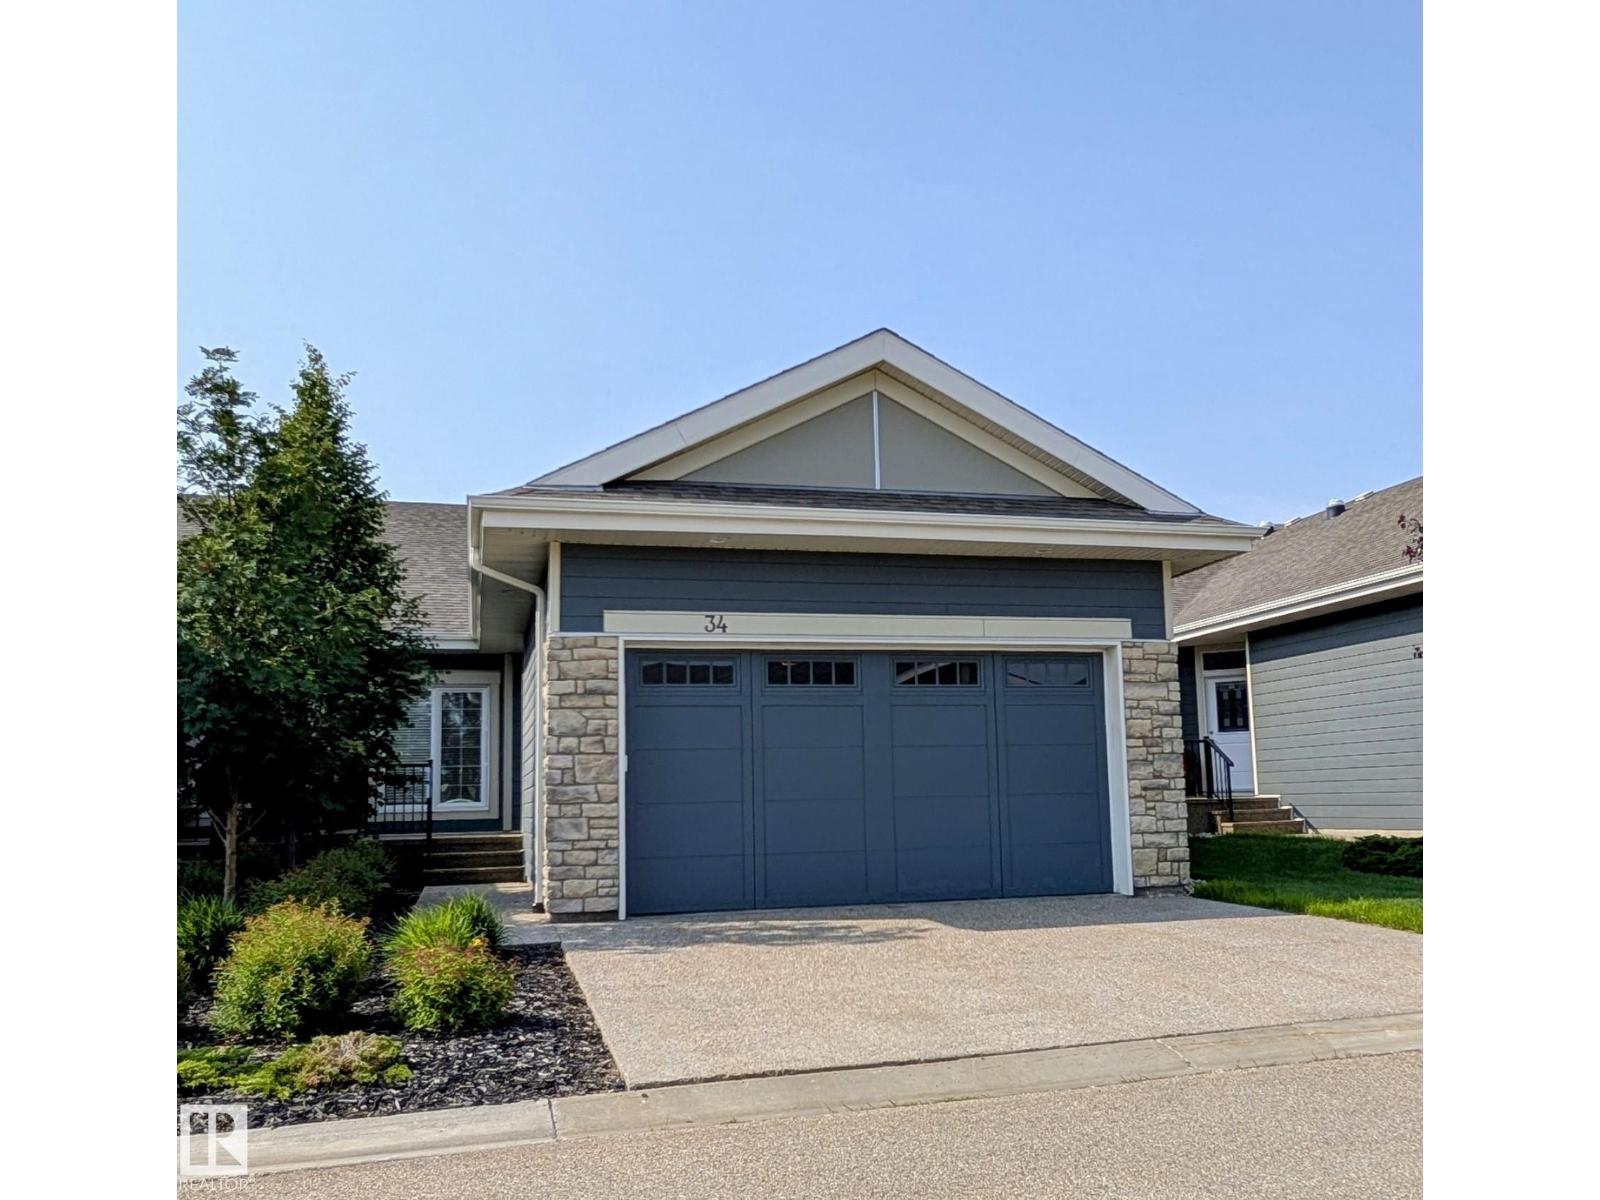
#34 3090 Cameron Heights Wy NW
Edmonton, Alberta
Welcome to this Age 55+ Adult Bungalow Condo in Cameron Heights, just one exit from Windermere. Monthly condo fee $395 incl. Snow Removal, Landscaping, Exterior Maintenance & Annual HOA to Community Hall, Ice Rink, Summer Gardens. Featuring Open Floor Plan with Vaulted Ceilings, Tiled Gas Fireplace, Maple Cabinets, Maple Hardwood Floors, Granite Countertops, Stainless Steel Appliances, Surrounded by Large Windows & Garden Doors, leading to the Spacious Vinyl Deck - Gas line ready for BBQ. Primary Bedroom fits King Bed & more, Spa-Like Ensuite has Soaker Tub & Stand-up Shower, WIC w/ Organizers. A Den/Office next to main 3 pc. Bath & Laundry Room. Basement has Large Recreation Room, Additional Bedroom & Full Bath. Tons of Storage Space in the Mechanical Room. Double Attached Garage is 19.3 wide x 23.5 long. (id:42336)
201 Foxboro Cv
Sherwood Park, Alberta
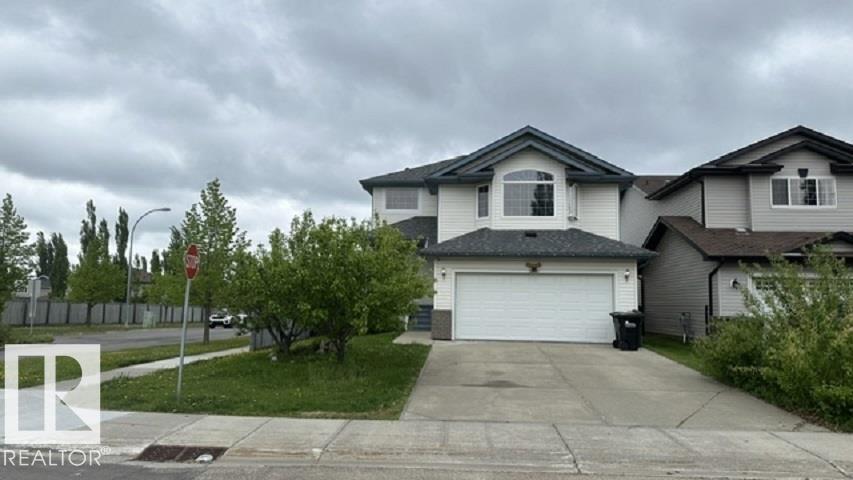
Nice 1,800 + sq/ft in desirable Foxboro. This bright open-concept home with 3 bathrooms 3 bedrooms includes, maple hardwood flooring, ceramic tile, spacious island kitchen, loads of cabinetry, corner pantry, all overlooking a spacious living room with gas fire place. Convenient garden doors to a 10' x 20' deck. Stainless steel appliances. Two steps down is the main floor laundry, bathroom. Second floor offers a huge bonus/flex room, with another gas fire place! Huge master bedroom, complete with a walk-in closet and full 5 pce ensuite. 2 more bedrooms, 4 pce bathroom. The unspoiled basement where you could add a rec room, 4th bedroom, etc with roughed-in bathroom. Updates include: newer furnace and H2O tank roof. Super location! Close to parks, schools, walking trails and shopping. Walking distance to École Claudette-et-Denis-Tardif School. BRING OFFERS! (id:42336)
260 Sturtz Bn
Leduc, Alberta
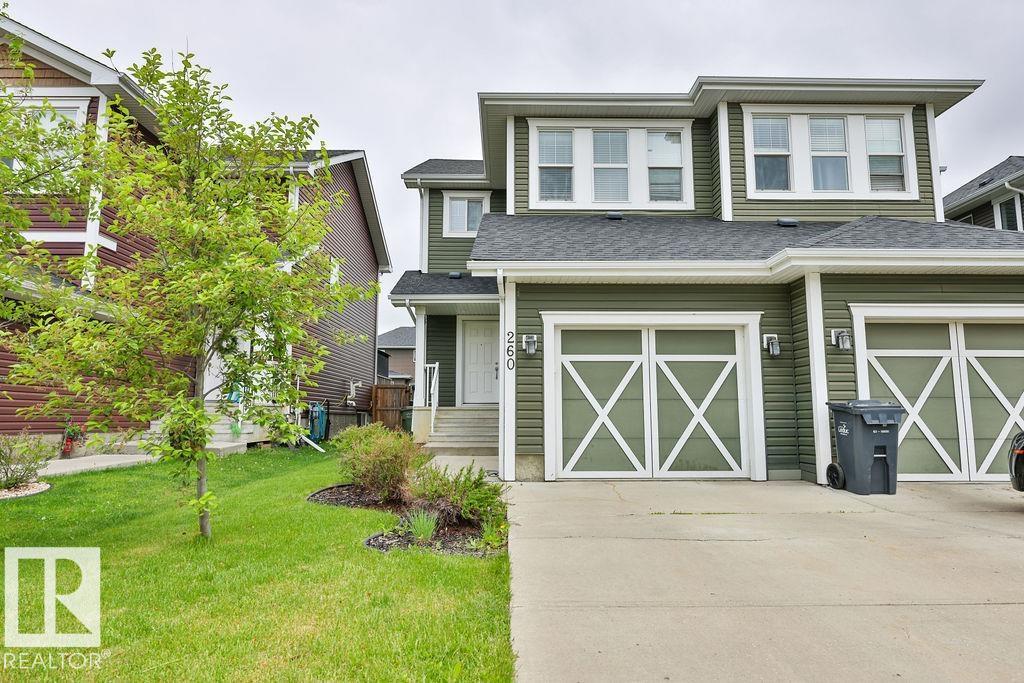
Welcome to desirable Southfork in Leduc! Situated on a quiet street, this well-maintained 2-Stry home offers 1,442 ft2 with 3 bedrooms, 2.5 bathrooms and an open-concept layout. The spacious main floor features laminate flooring, generous living and dining areas and a modern kitchen complete with abundant cabinetry, tile backsplash, island, pantry and S/S appliances. Upstairs, the impressive primary suite easily accommodates a king-sized bedroom set and features a huge W/I closet and 3-piece ensuite with oversized shower. The two additional bedrooms are generously sized. Ceramic tile flooring enhances the entry and all baths. The landscaped and fenced yard includes a deck, creating an ideal outdoor space for relaxing. The U/F basement provides excellent potential for future development. Completing the home is a single attached garage that is insulated, drywalled and painted. Conveniently located near schools, parks, golf, shopping, Nisku Industrial Park and the Edmonton International Airport. (id:42336)
597 1 Av N
Rural Parkland County, Alberta
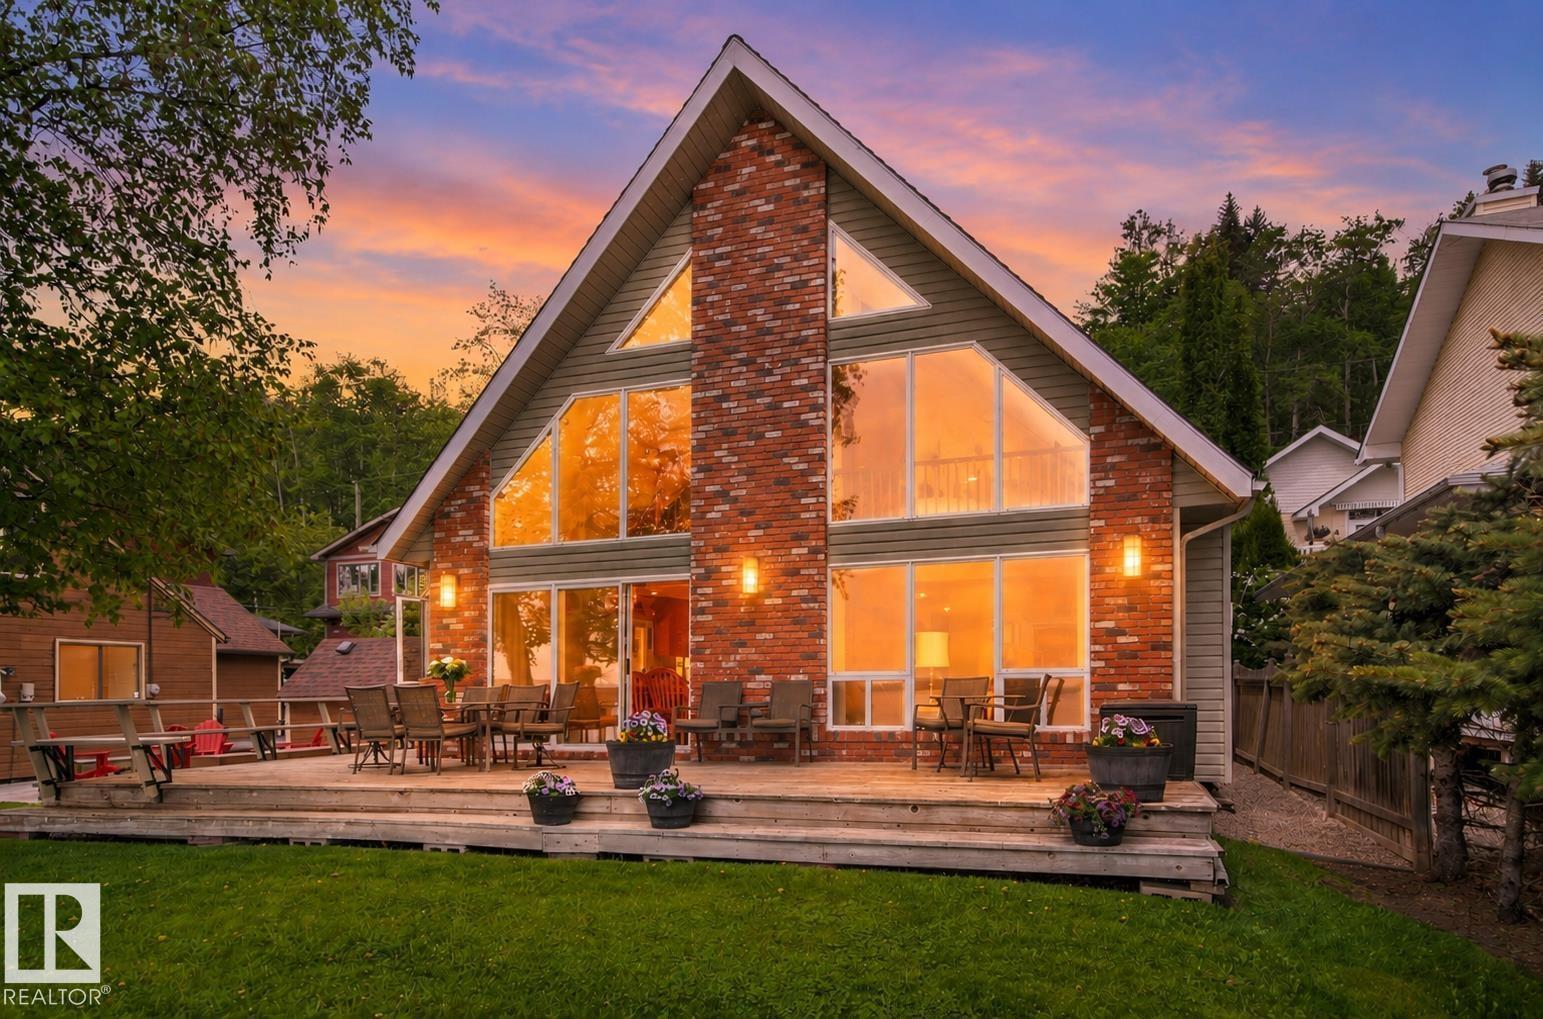
Wake up to panoramic lake views & enjoy the lifestyle you’ve always imagined at Seba Beach. Situated on a prime lakefront lot, this beautifully maintained 4-bdrm, 3-bath home combines timeless character w/ exceptional functionality. Vaulted ceilings & expansive windows instantly impress, showcasing the lake beyond. The inviting living room features a stunning brick fireplace wall w/ custom built-ins, while the spacious open kitchen offers abundant cabinetry & a large breakfast bar next to the dining area. Upstairs, a generous loft overlooks the lake and provides the perfect space for relaxing, working, or entertaining. Step outside to the expansive wraparound deck surrounded by beautifully maintained mature landscaping & towering trees that create a private, picturesque setting. A standout feature is the separate 578 sq ft 4-season guest house complete w/ its own kitchen, living room, dining area, 2 bdrms & full bath. Detached double garage has a large upper loft and ample front driveway parking available (id:42336)
10915 175 Av NW NW
Edmonton, Alberta
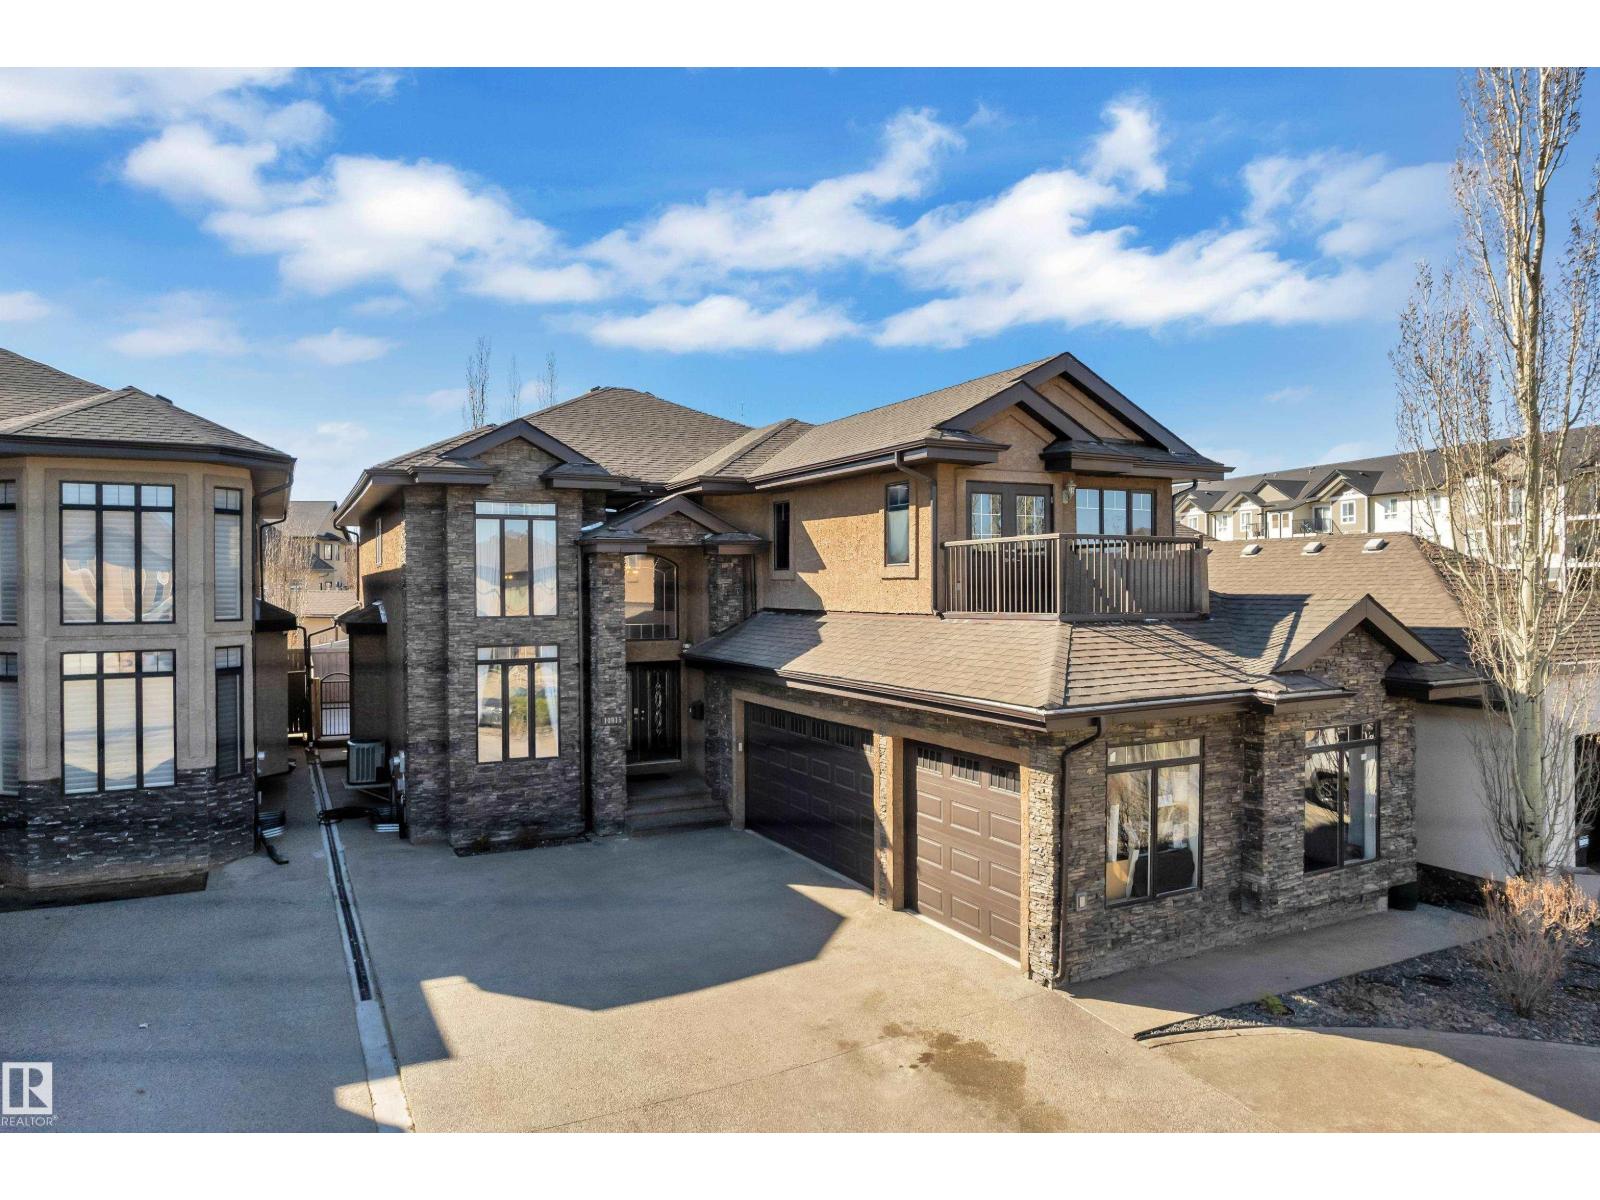
Welcome to this beautifully designed 6-bedroom home in the sought-after community of Chambery, offering spacious living, abundant natural light, and a functional layout ideal for large or multi-generational families. The main level features a full bedroom and full bathroom, vaulted ceilings, oversized windows, and a spacious kitchen with ample cabinetry and a large central island. Laundry on the main level. Upstairs offers 2 primary/master suites, while the additional 2 bedrooms are connected by a Jack & Jill bathroom. Fully developed basement with LEGAL SUITE features its own separate side entrance, kitchen, living area, and 9-ft ceilings. This Triple car garage L shaped Custom home offers ample frontage to park almost 10 car parking. Enjoy nearby parks, church, schools, shopping, public transit, and quick access to major highways. (id:42336)