

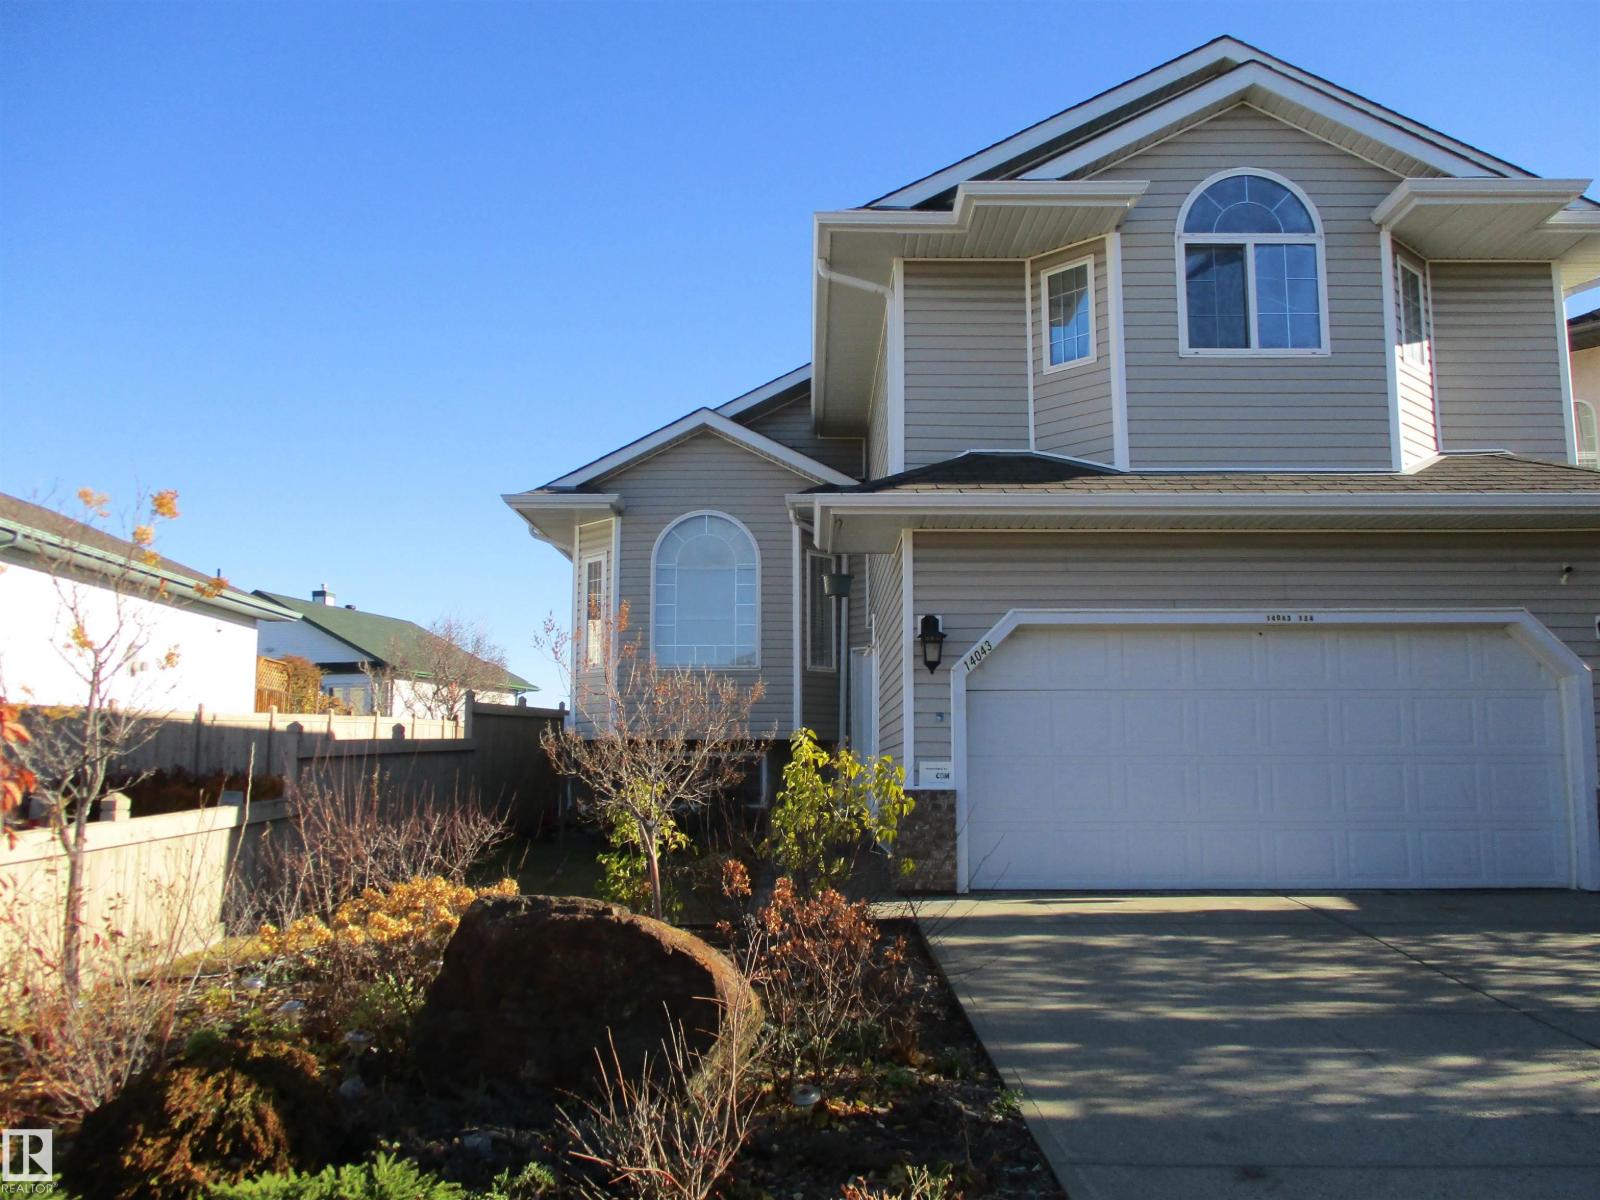
14043 134 St NW
Edmonton, Alberta
HONEY STOP THE CAR! Situated on a corner lot, this breath-taking bi-level property boasts 4 BEDROOMS, 3 FULL BATHS, 2 Kitchens, FULLY FINISHED BASEMENT, Main floor features Formal Livingroom and Formal dining and living spaces with a vaulted ceiling, open kitchen concept with S/S appliances & back splash, second dining area and family room with a stunning FEATURE WALL with gas FIREPLACE. This level also includes a 4-piece bath and 3 bedrooms. A couple of steps up, you'll find a massive master bedroom with coffered ceiling, a 4-piece ensuite and a spacious walk-in closet, along with a second laundry. The fully finished basement boasts a spacious living room with electric fireplace, one bedroom, 4pc bathroom, 2nd kitchen with pantry and laundry room. The FULLY FENCED & LANDSCAPED backyard. Start up the BBQ and enjoy meals on the-2 DECKS, COVERED main deck and shed for extra storage. Great location, close to all amenities, Hudson Park, Lake, shopping, and so much more. Welcome Home to fine living. (id:42336)
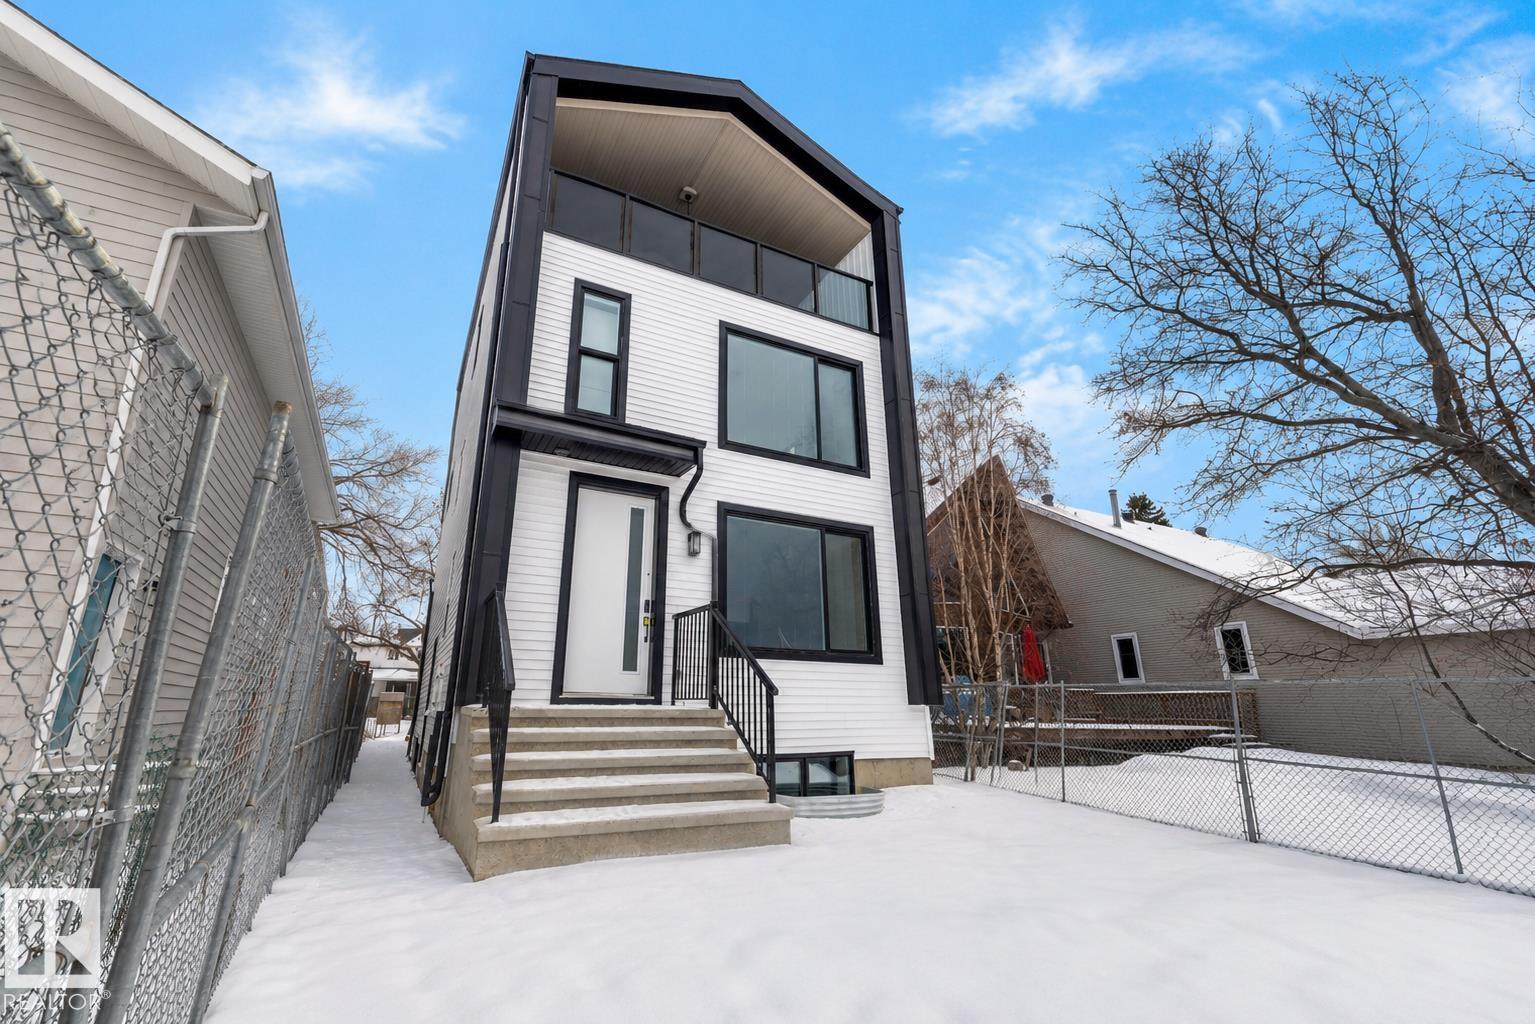
7927 112s Av NW
Edmonton, Alberta
Rare 5-unit income property in Cromdale, backing onto Rat Creek with views of downtown and the stadium. This brand-new front-back duplex offers 2 three-storey upper units (3 bedrooms + loft each), 2 one-bedroom basement suites, and a 2-bedroom garage suite—all with separate entrances. Upper units feature spacious layouts with covered patios off the loft level. The garage suite also includes a balcony overlooking Rat Creek. Ideal for investors or multi-generational living. Situated on a longer lot with ample parking, including an oversized double detached garage, rear parking pad, and additional street parking—an exceptional feature for tenants. Projected rental income of approximately $8,000–$9,000/month (buyer to verify), offering strong cash flow potential. Conveniently located near Concordia University of Edmonton, transit, and major amenities. (id:42336)
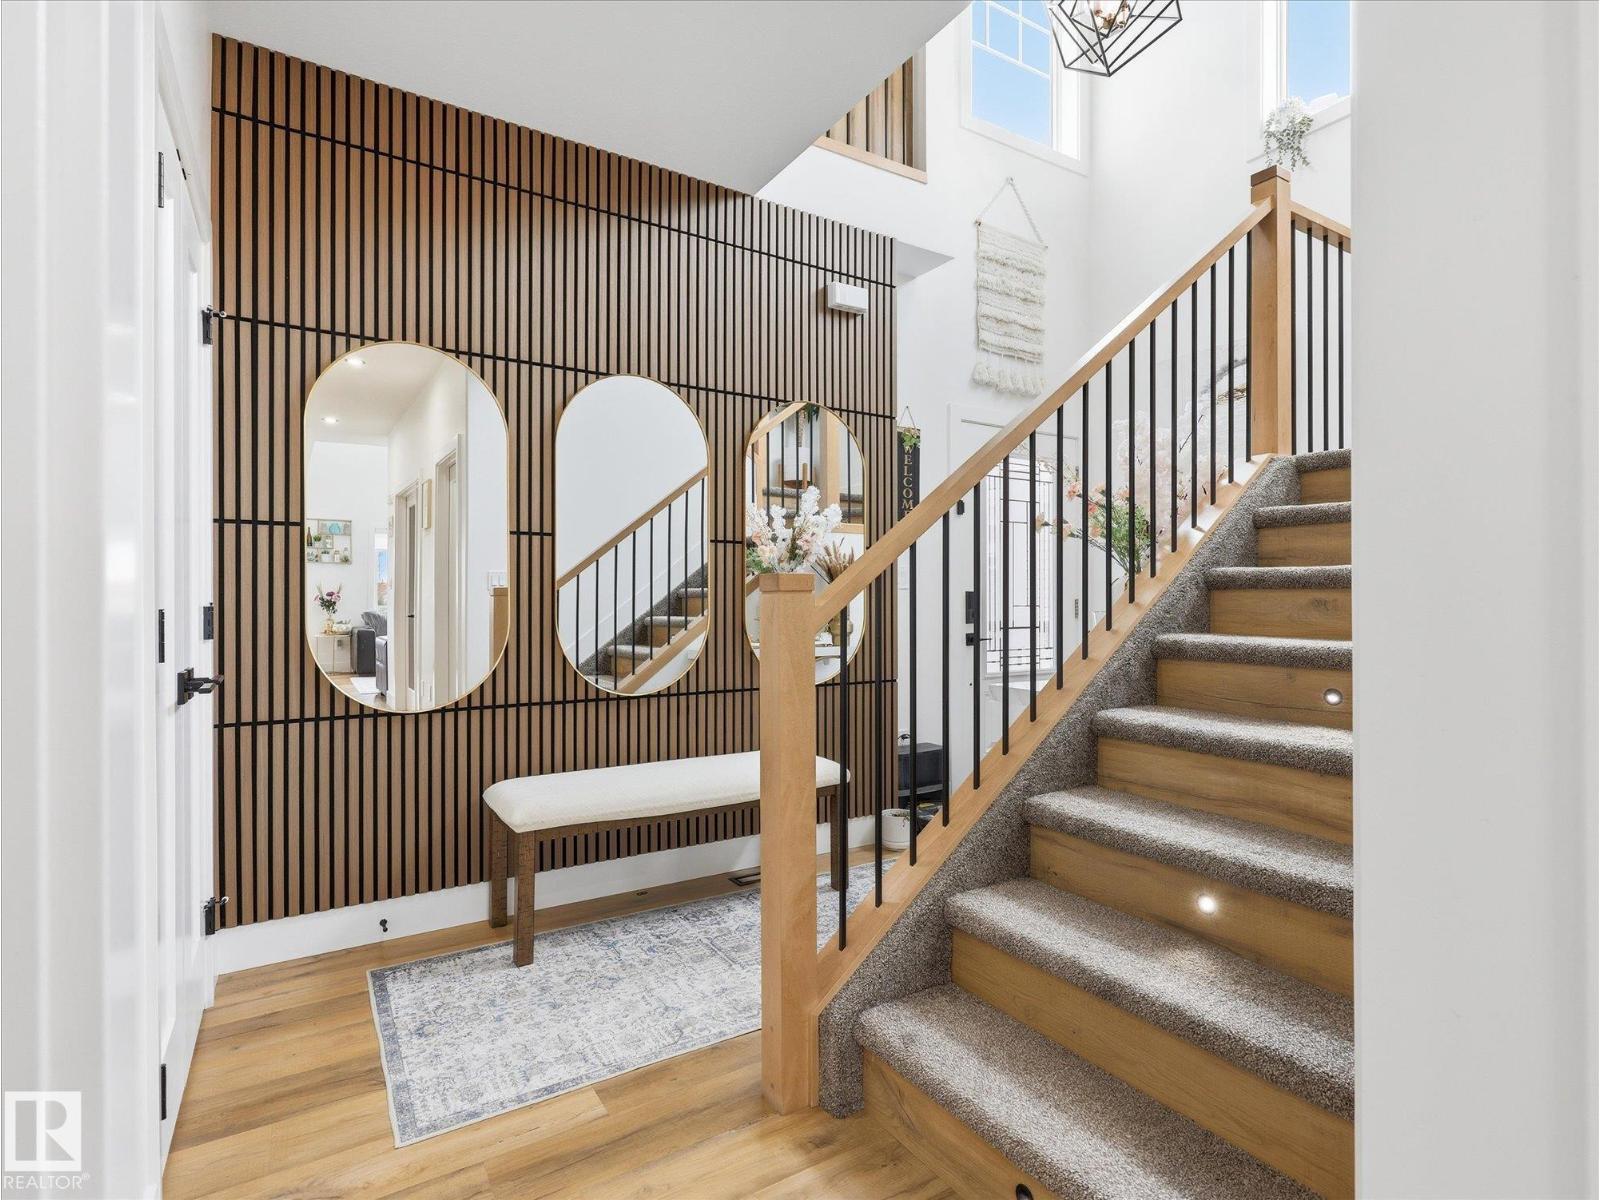
622 Astoria Wy
Devon, Alberta
Welcome to this stunning 2-storey walkout home, where luxury, space, and modern design come together beautifully. Featuring 9-ft ceilings on all three levels and a breathtaking open-to-below concept, this home offers a bright, airy feel throughout. The chef-inspired kitchen is designed to impress with a gas cooktop, built-in wall oven and microwave, oversized island, and convenient walk-through pantry. Two elegant electric fireplaces create warm and inviting spaces perfect for relaxing or entertaining. Upstairs, the spacious primary retreat offers the ultimate escape with a spa-like 5-piece ensuite and a large walk-in closet. Generous additional bedrooms and thoughtfully designed living areas provide comfort for the whole family. The walkout basement offers endless possibilities for future development, home entertainment, or multi-generational living. Outside, enjoy a large backyard with plenty of room for kids, pets, and summer gatherings. Located in a desirable community close to everything! Shows 10/10 (id:42336)
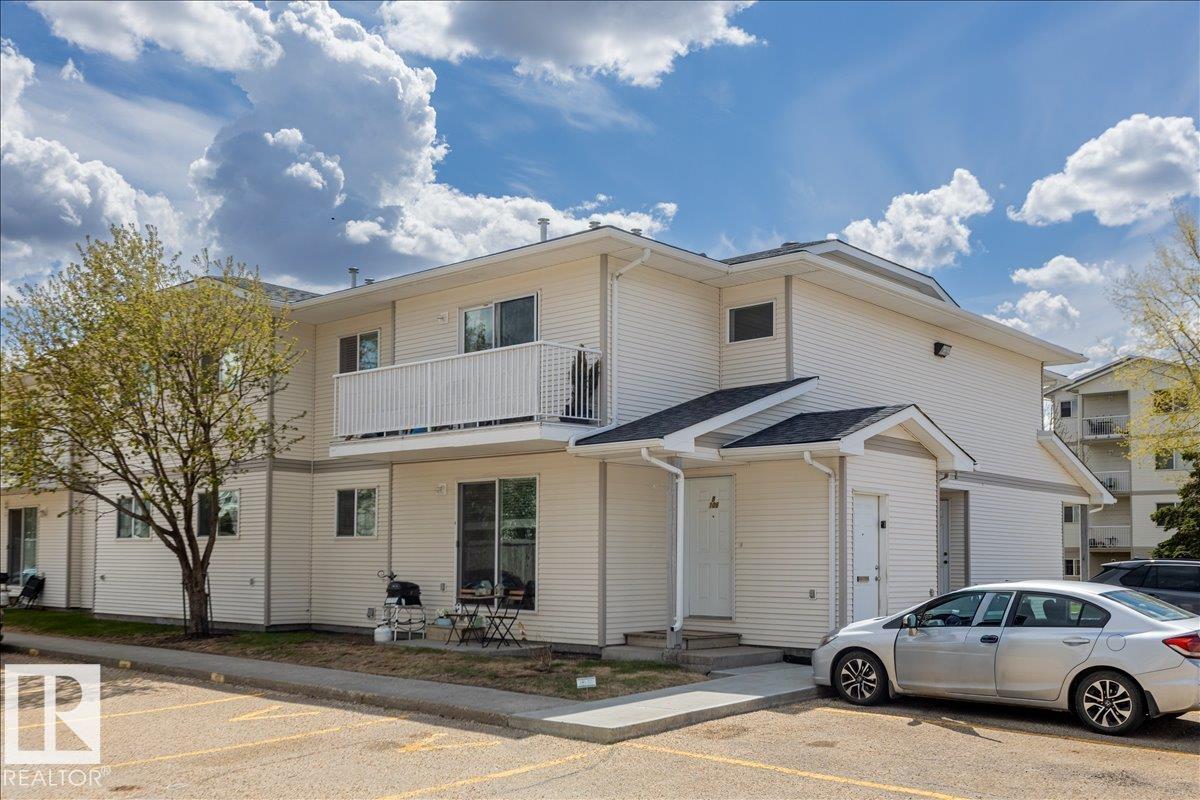
#106b 114 Westpark Dr
Fort Saskatchewan, Alberta
Welcome to this well-designed main floor condo offering a functional layout with comfortable everyday living. The home features a bright living room and dedicated dining area that flow seamlessly together, creating an inviting space for relaxing or entertaining. The kitchen is thoughtfully positioned with easy access to the laundry for added convenience. Down the hall, you’ll find a spacious primary bedroom complete with a walk-in closet, a second bedroom ideal for guests, family, or a home office, and a full 4-piece bathroom. With ample storage throughout, including multiple closets, and a practical floor plan maximizing every square foot, this home offers a perfect blend of comfort and functionality. Close to many amenities including schools and shopping centers! (id:42336)
18 42011 Twp Rd 624
Rural Bonnyville M.d., Alberta
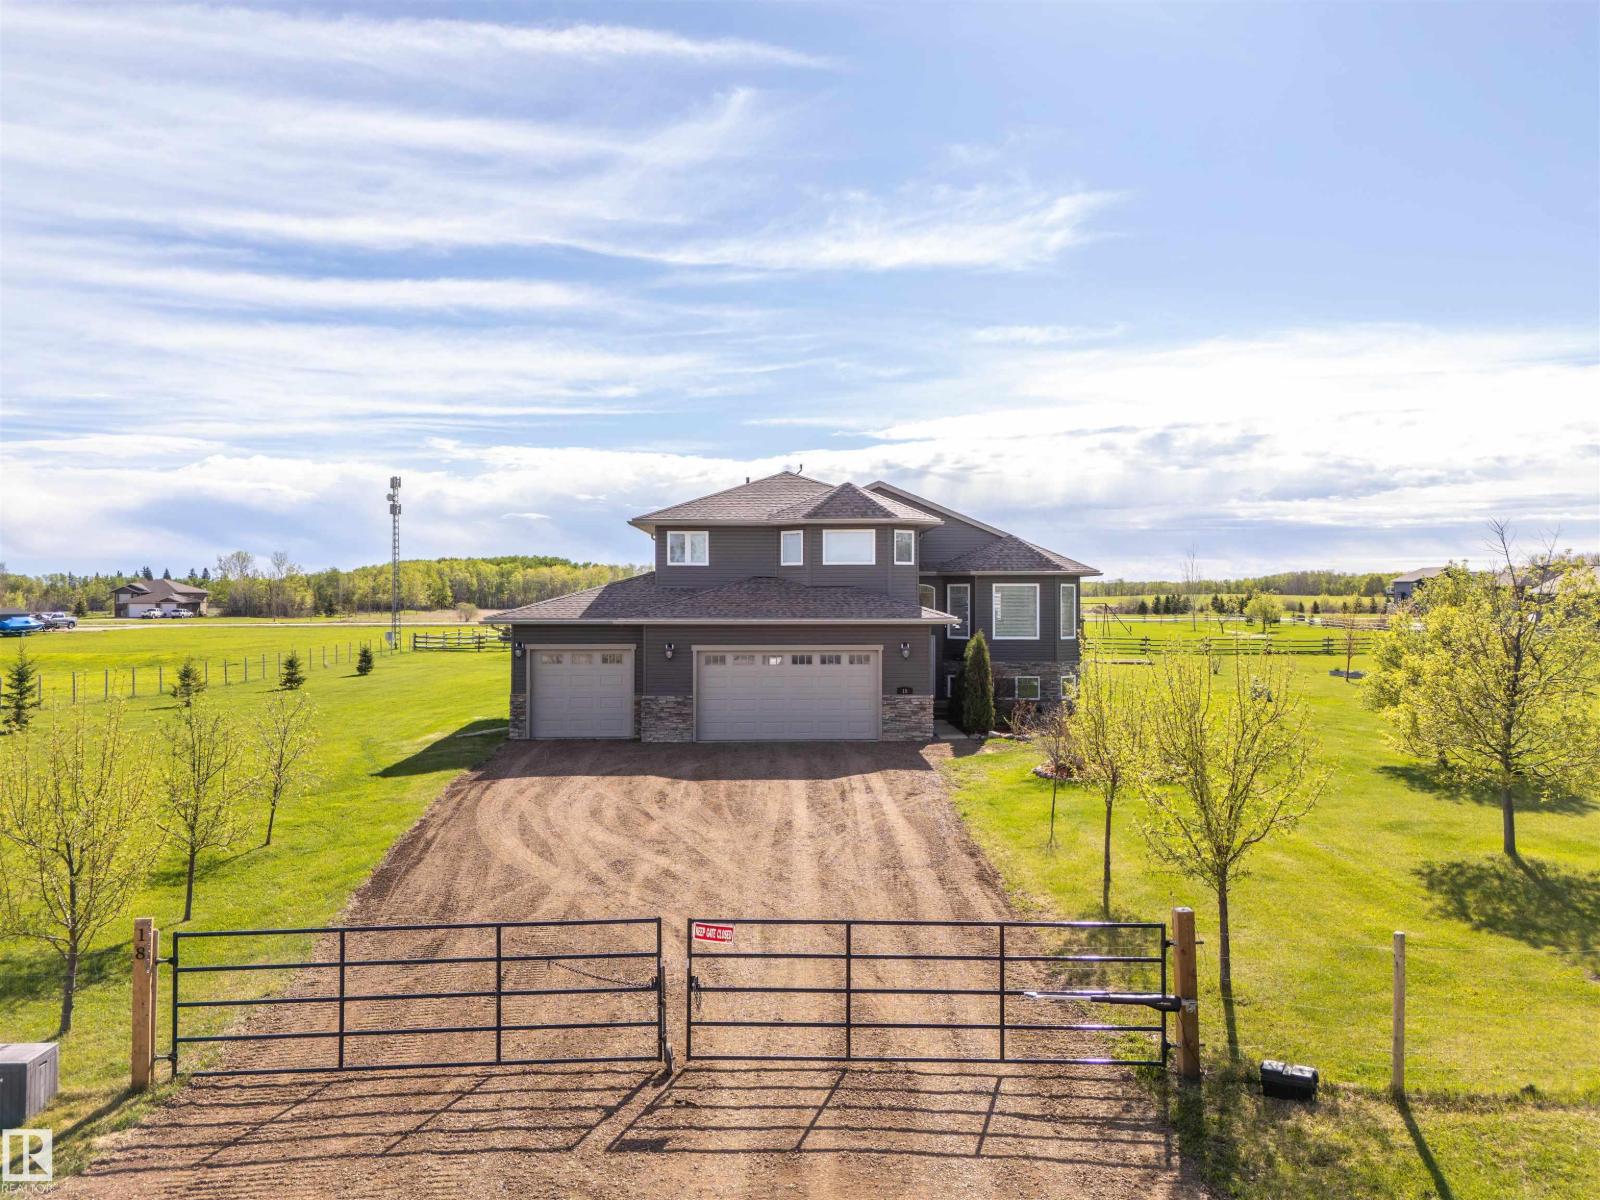
Rare find in this executive home in sought after Hamelot - just minutes from Cold Lake, & Grand Centre Golf Club. This extensively renovated home includes a BRAND NEW stunning white kitchen with calcutta countertops, undercabinet lighting, 36 gas range and show stopper backsplash, you will want to entertain every night. Additional upgrades include all new flooring on main & basement, 3 redone bathrooms, new lighting, window coverings, trim, fully finished oversized triple heated garage, fully fenced 1.66 acres /w front gate with remote, tons of landscaping outside (slate ring around firepit, garden beds, lower deck perfect for a pool), central A/C, slab heat in basement, central vac -its all there. Main floor features 2 beds, full bathroom & laundry. Upstairs Primary bedroom is MASSIVE & includes walk in closet with organizers, & renovated ensuite with soaker tub & separate shower. Basement has big family room /w pool table, 4th bedroom & AMAZING bath with tile shower. Welcome to your country oasis. (id:42336)
5221 54a St
Elk Point, Alberta
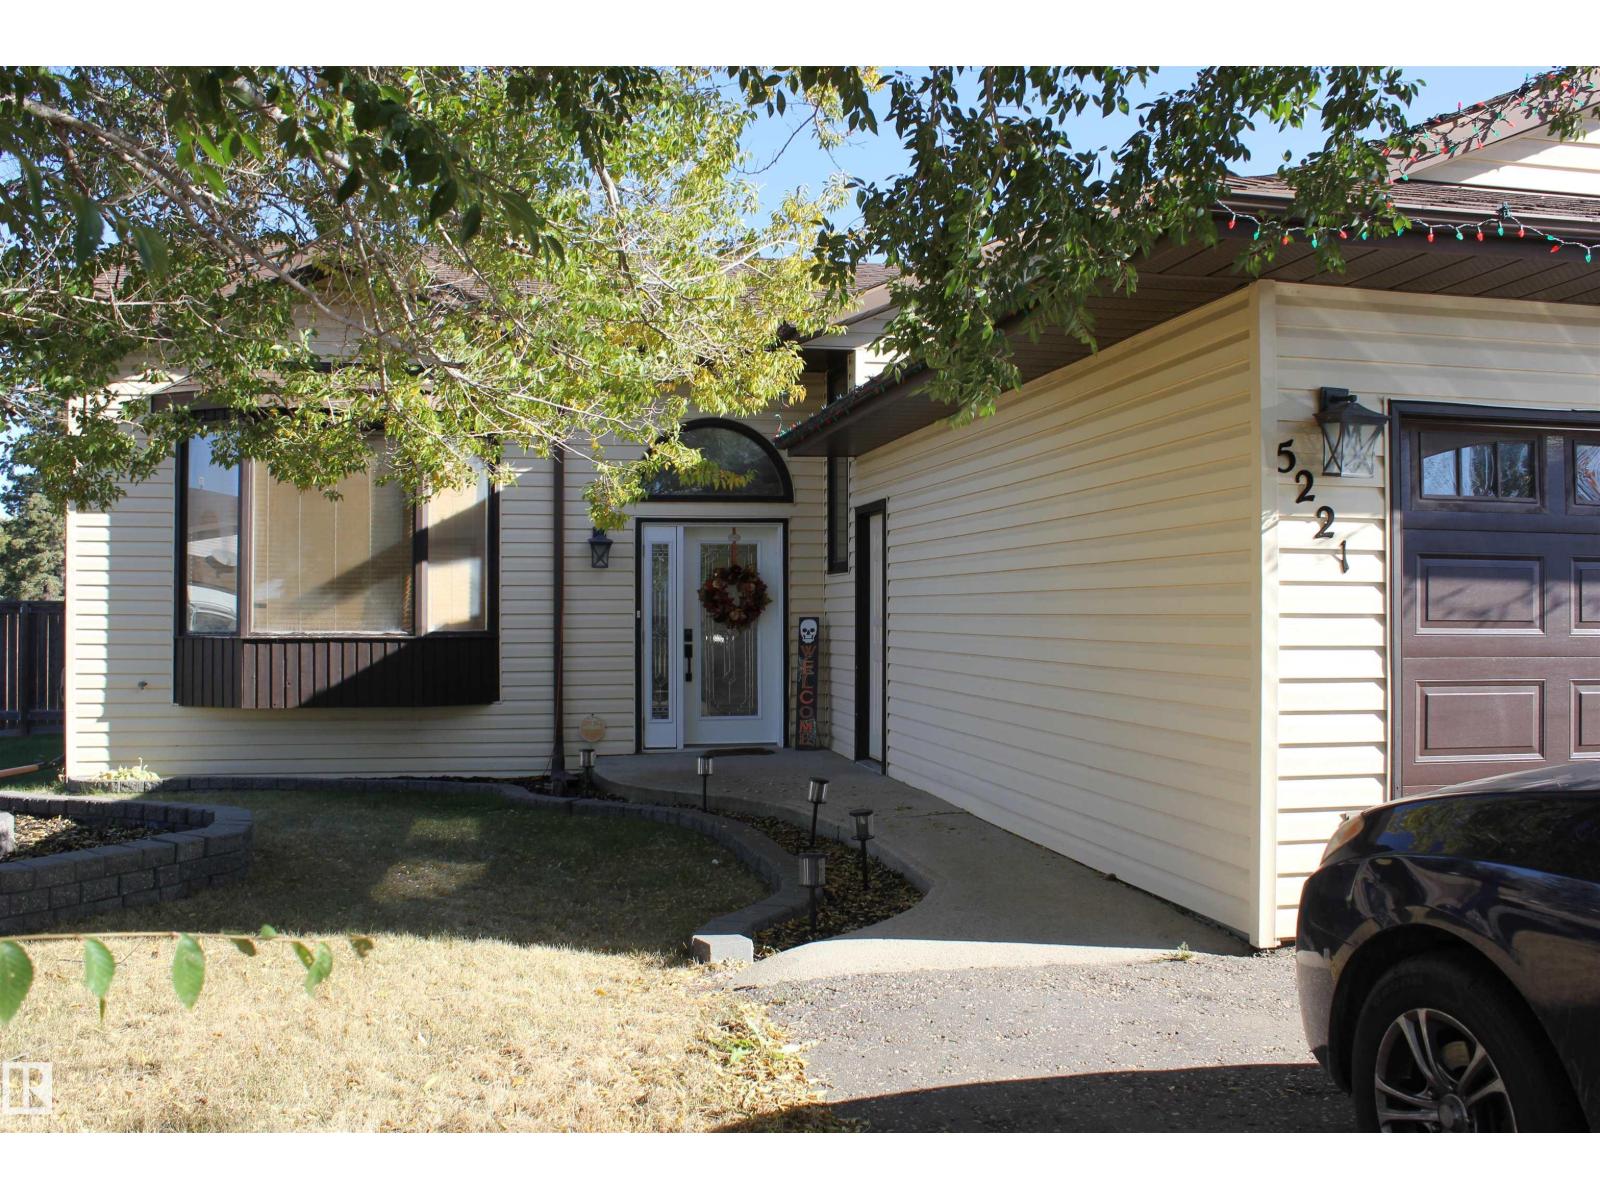
Welcome to the perfect family home in Elk Point. This 1987, 1269 sq ft home is located on a corner lot in a quiet crescent. With five bedrooms and three baths there is room for everyone. The large open concept kitchen, with an island and lots of cabinetry and a good size dining area can accommodate a growing family PLUS there is access to the east facing covered deck. On the main floor is 3 bedrooms and two baths, including a 3pc ensuite and a sunken living room. The fully finished basement boasts a large family room, 2 more bedrooms with large windows, a 3pc. bath, large laundry/utility room with a sink, cupboards and a hook-up for an electric stove, a cold room and tons of storage. To provide warmth and comfort on both levels is a boiler (2012) for hot water heat and under slab heat. The double attached garage has a workshop area and a large garage door. The backyard is fully fenced with 2 gates and provides a private sitting area with a fire pit area and storage under the deck. (id:42336)
2012 Parkland Dr
Rural Parkland County, Alberta
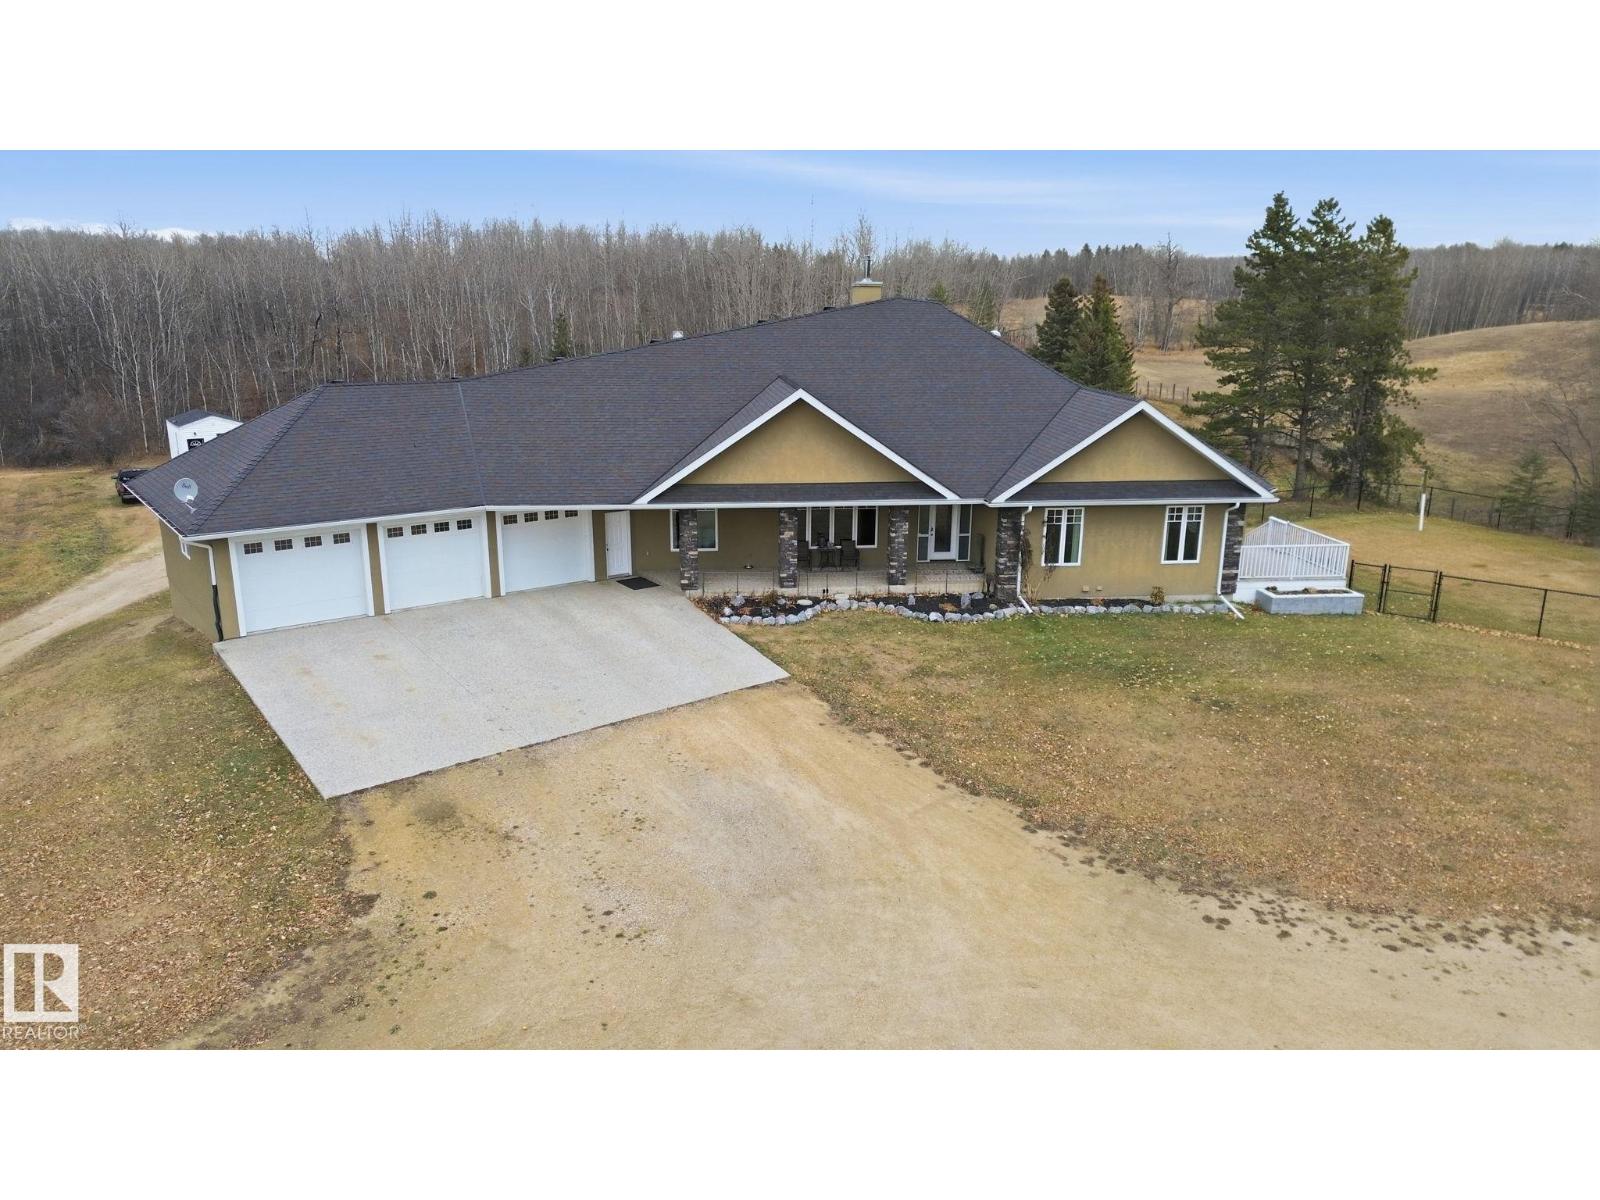
Multi family living on just under 11 acres out of subdivision by Blueberry School! This custom home has been built from the foundation up with attention to detail incl fir plywood construction, dbl studded ext. walls & roxul insulated interior walls. Main floor family room, 2 way wood burning fireplace to the open concept kitchen, dining & living room. Master bedroom has gas fireplace and private deck. The 5 piece ensuite & walk through closet with 2nd access to laundry room. Spare bedroom, full bath, 2 offices, 1/2 bath and walk in closet with sink off garage entry. Massive rec room, 3rd bedroom, full bath, gym/media & utility in basement. Walkout basement has separate suite (can be accessed from main home). Suite has full kitchen, dining & living room, master bedroom with 5pc ensuite, 2 extra bedrooms, office, full bath & laundry. 46x78' SHOP is metal clad with radiant heat, woodstove, office, full bath & mezzanine and 10', 14' & 16' doors. Beautifully landscaped just minutes to town & paved access! (id:42336)
54318 Rge Rd 255
St. Albert, Alberta
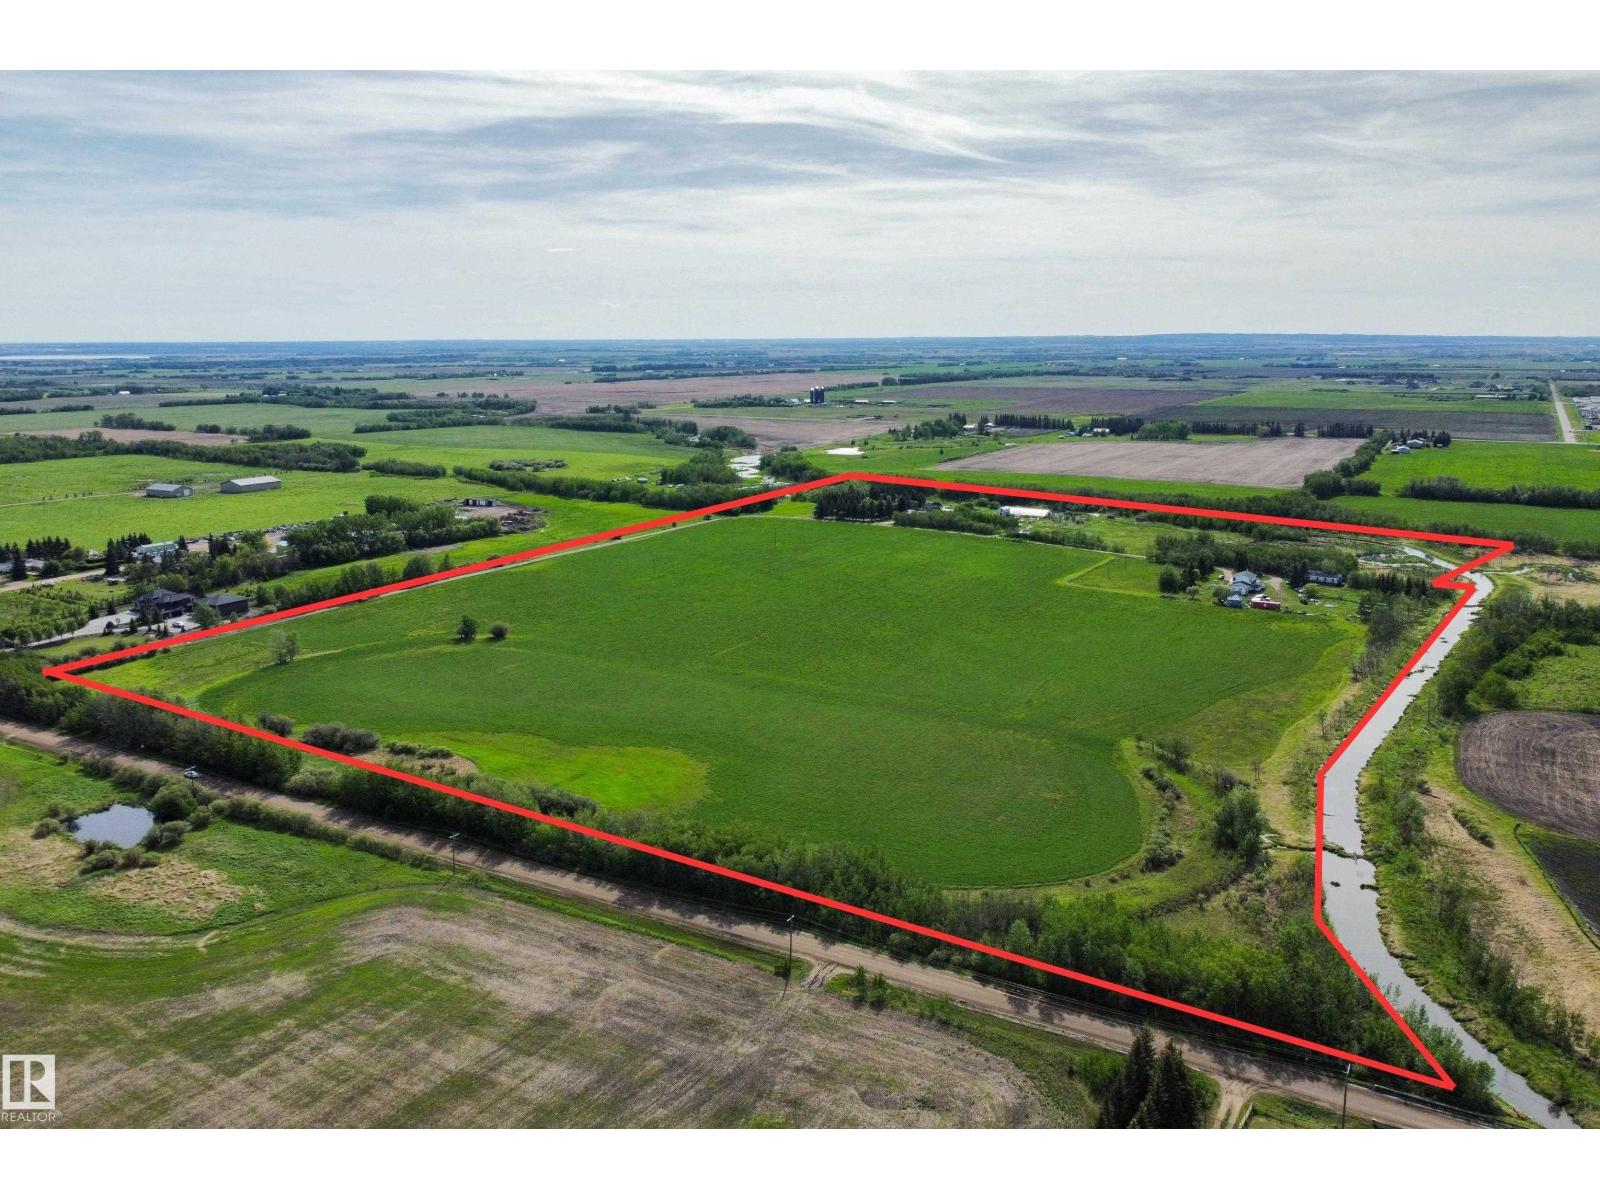
Easy access to HWY 2, 633, 37, Ray Gibbon Drive & Anthony Henday! Nearby amenities include Costco, Sturgeon Hospital, Landmark Theatre, Walmart etc. Here is an amazing opportunity to own in the newly annexed lands on the north west side of St. Albert. Discover 71.66 acres that are currently farmed. This property is bordered on two sides by Carrot Creek. There are two homes, but this property is about location and proximity to St. Albert. One home is a 2054 sq ft two storey, built in 1934. Its homesite has a triple carport and numerous smaller out buildings. The second residence has some services shared with the original homesite, is 2266 sqft two storey with a triple attached garage. A great property to hold onto as St. Alberts development gets closer. (id:42336)
13433 101 St NW
Edmonton, Alberta
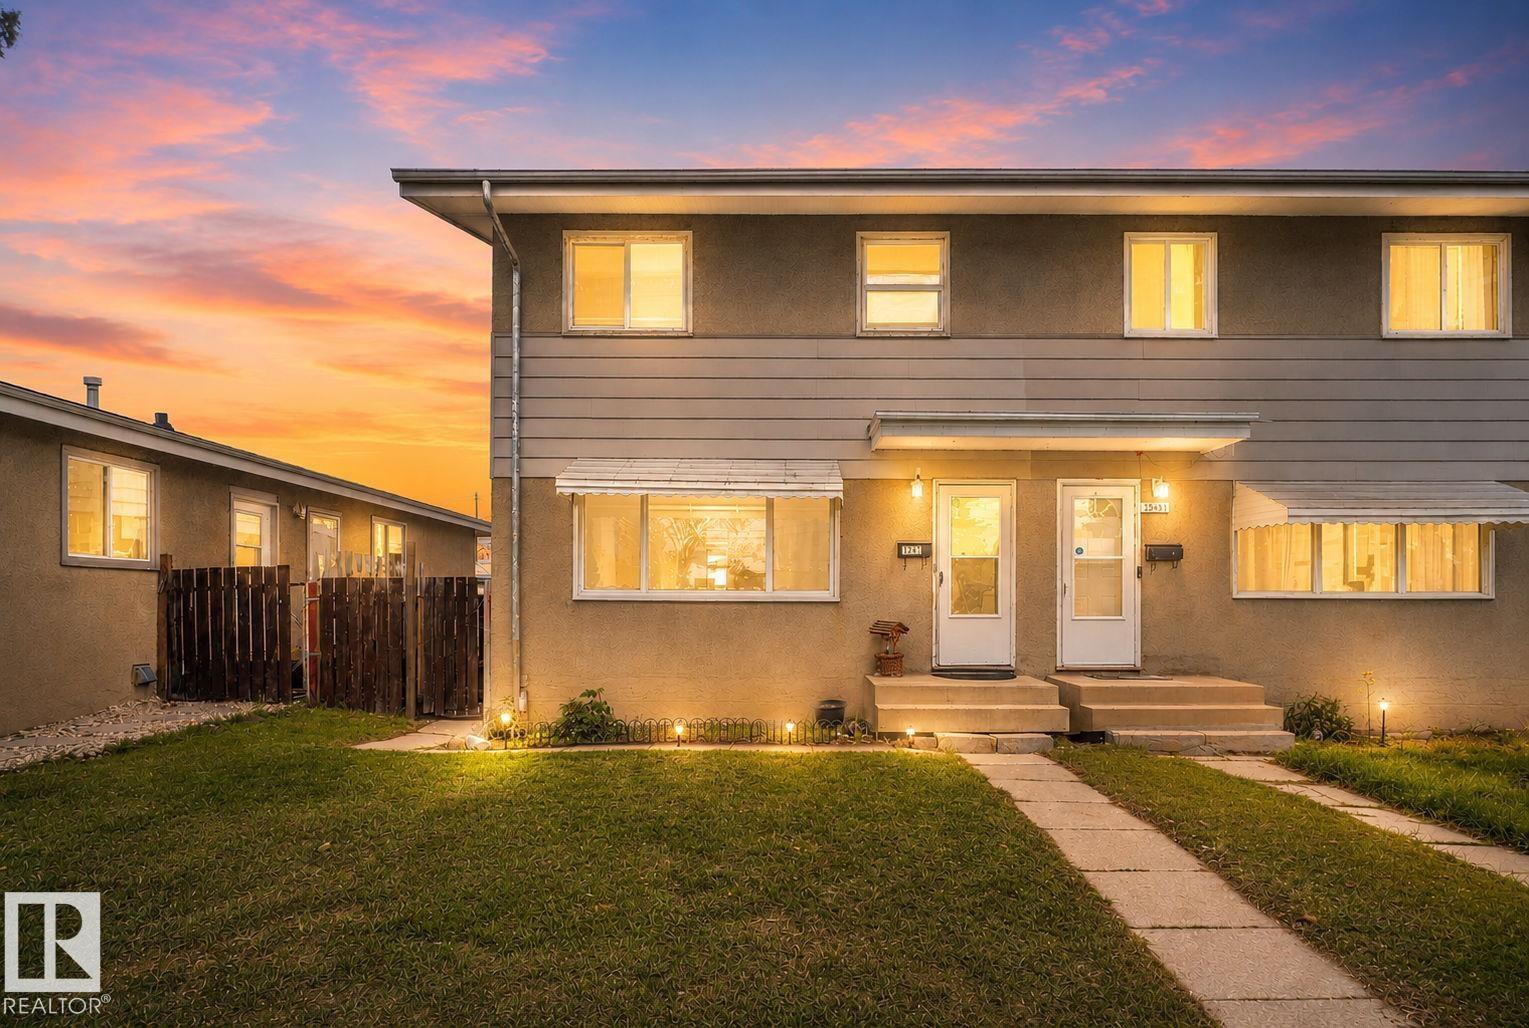
Welcome to this spacious and well-maintained 2-storey home in the established community of Rosslyn! Designed with functionality and comfort in mind, the main floor features a bright living room, spacious kitchen and dining area, welcoming foyer, and convenient mudroom with access to the backyard. Upstairs offers 3 generously sized bedrooms and a 4-piece bathroom, providing plenty of space for a growing family. The fully finished basement adds excellent flexibility with an additional bedroom, second kitchen, laundry area, and another 4-piece bathroom. New flooring and paint. Conveniently located close to schools, shopping, parks, transit, and all amenities. (id:42336)
17419 96 St NW
Edmonton, Alberta
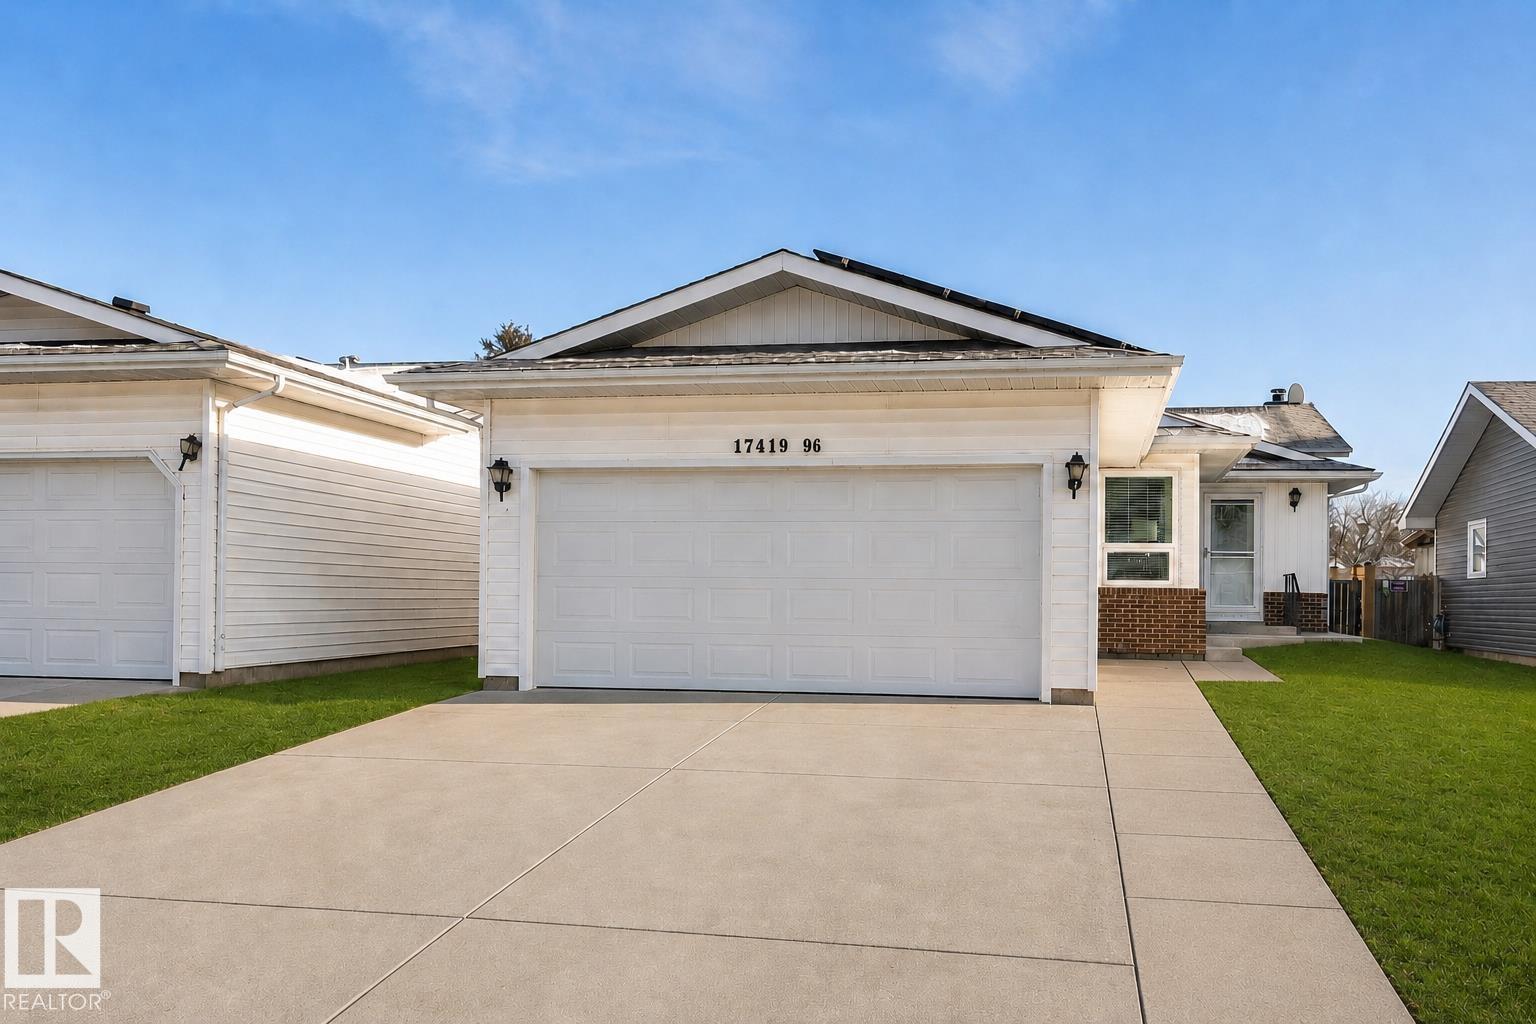
Welcome home to this stunning 4-level split in the sought-after community of Lago Lindo. Thoughtfully updated and move-in ready, this home features a beautifully renovated kitchen, solar panels, central air conditioning, and peace of mind with the furnace and hot water tank replaced in 2021. Offering 4 spacious bedrooms and multiple expansive living areas, there’s room for both everyday living and effortless entertaining. Unwind by the cozy wood-burning fireplace and enjoy the perfect blend of comfort, style, and functionality, This home truly has it all and more. (id:42336)
17664 69a St NW
Edmonton, Alberta
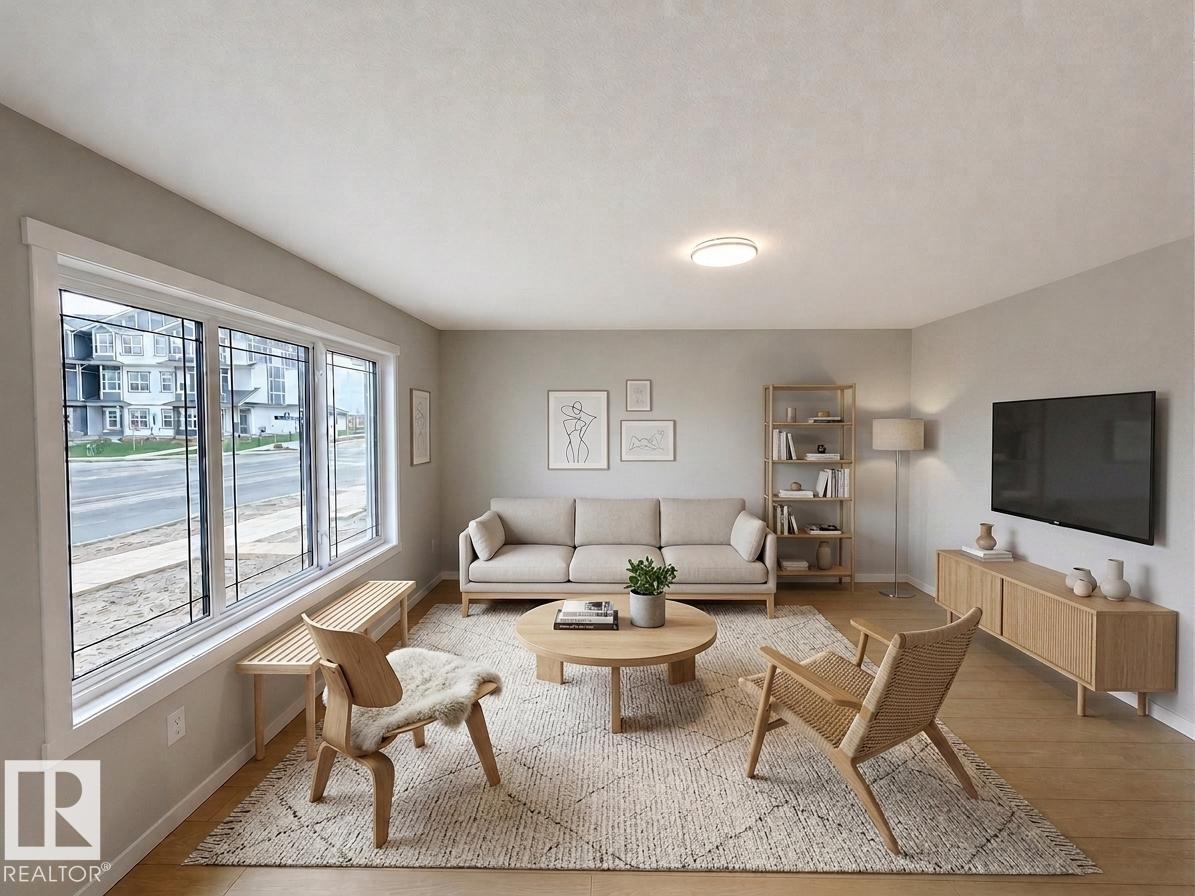
Introducing the Zack by Coventry Homes! This beautifully designed townhome offers the perfect combination of style, comfort, and functionality with a desirable SEPARATE ENTRANCE, double detached garage, and full landscaping. Step inside to a bright and spacious main floor featuring a large living room and a stunning kitchen complete with quartz countertops, stainless steel appliances, tile backsplash, a central island, and a dining nook that creates the perfect space for everyday living and entertaining. Upstairs, the primary retreat features a walk-in closet and private 4-piece ensuite, while two additional bedrooms, a full main bath, and convenient upstairs laundry provide plenty of room for family living. Built with quality craftsmanship and backed by the Alberta New Home Warranty, this home is ready to be the backdrop for your next chapter and the memories that come with it. Some photos are virtually staged. (id:42336)
10707-09 128 Av NW
Edmonton, Alberta
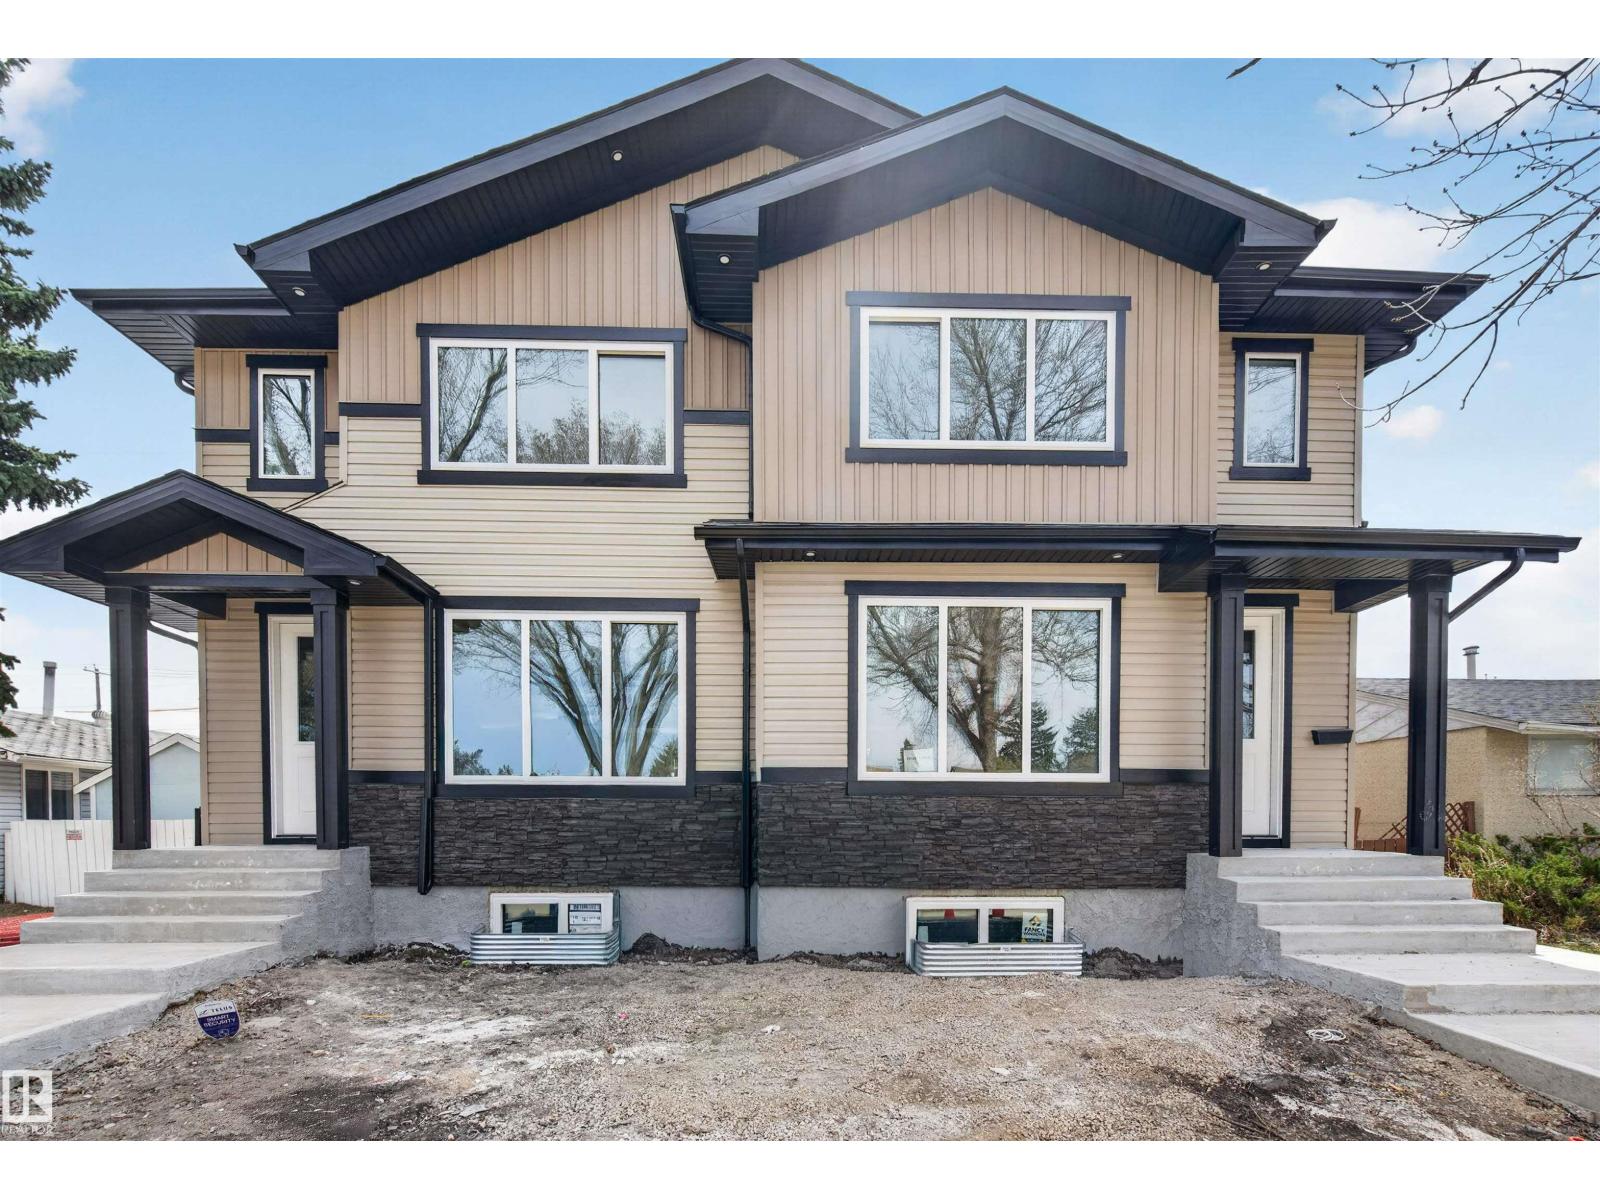
INCREDIBLE INVESTMENT OPPORTUNITY with MULTIPLE INCOME STREAMS! This BRAND NEW side-by-side duplex offers 4 self-contained units PLUS a separate GARAGE SUITE above the TRIPLE GARAGE. Each main unit features a thoughtfully designed and highly FUNCTIONAL layout with open-concept living spaces, spacious kitchens, dedicated dining areas, convenient main floor powder rooms, and 3 bedrooms upstairs including a primary suite with walk-in closet and ensuite. The 2-BEDROOM, 2-BATHROOM LEGAL basement suites include private entrances, efficient layouts, and excellent rental potential. The detached triple garage is topped with an additional self-contained suite, creating even more flexibility for investors or multi-generational living. With modern finishes, separate laundry, and smart space planning throughout, this turnkey property is designed for strong cash flow and long-term appreciation. Conveniently located close to schools, shopping, transit, and major commuter routes. (id:42336)