

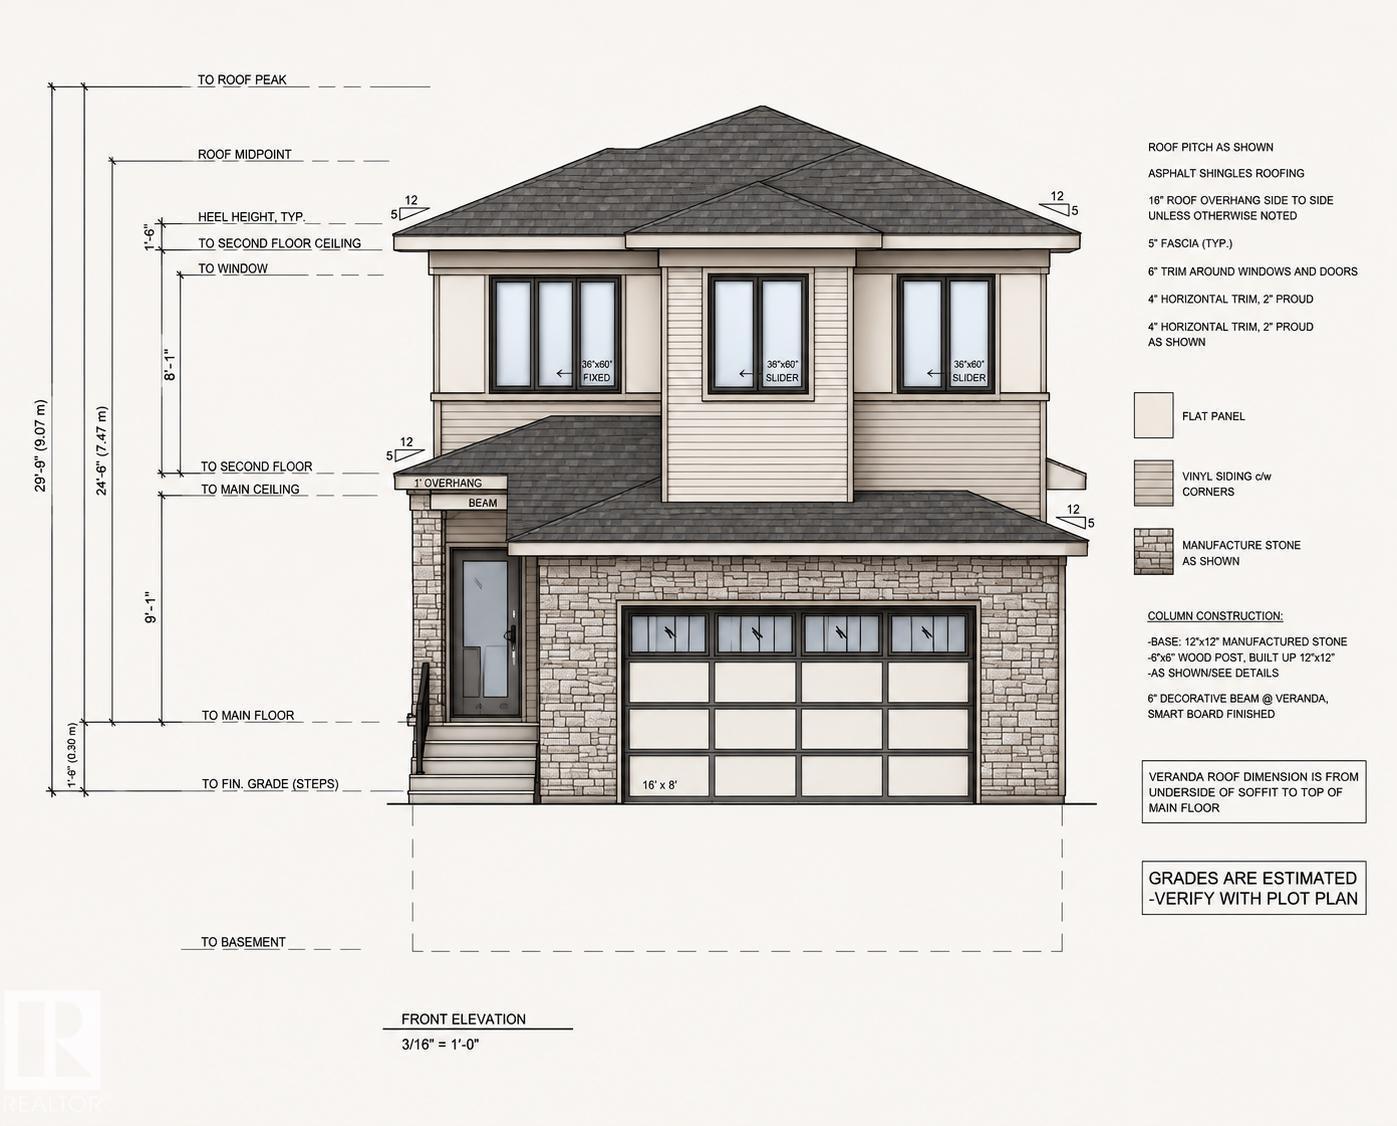
361 Linden Lo
Leduc, Alberta
UNDER CONSTRUCTION | REGULAR LOT | OPTION TO CUSTOMIZE | FULLY FINISHED DECK | BACKING TO SCHOOL PARK | 3 BEDS & 3 FULL BATHS + DEN. This brand new luxury home with above 2400 square feet (approx. RMS) offers the complete package with premium upgrades and exceptional craftsmanship throughout! Featuring a PRAIRIE exterior elevation, 9/9/9 CEILINGS, luxury vinyl plank flooring, a grand foyer, and a breathtaking OPEN-TO-ABOVE LIVING ROOM with ELECTRIC FIREPLACE, FEATURE WALLS, and premium INDENT CEILINGS. The FULLY EXTENDED DUAL-TONE KITCHEN showcases a WATERFALL ISLAND, quartz countertops, MDF shelving, under cabinet lighting, and a SPICE KITCHEN/BUTLER’S PANTRY. Upstairs offers a luxurious 5-PIECE ENSUITE, huge primary bedroom with indent ceiling and an accent wall along with 2 other bedrooms, common bath and a spacious bonus room. Highlights include a SIDE ENTRANCE, and premium finishes throughout. Walking distance to 2 schools with quick access to amenities & Highway 2. (id:42336)
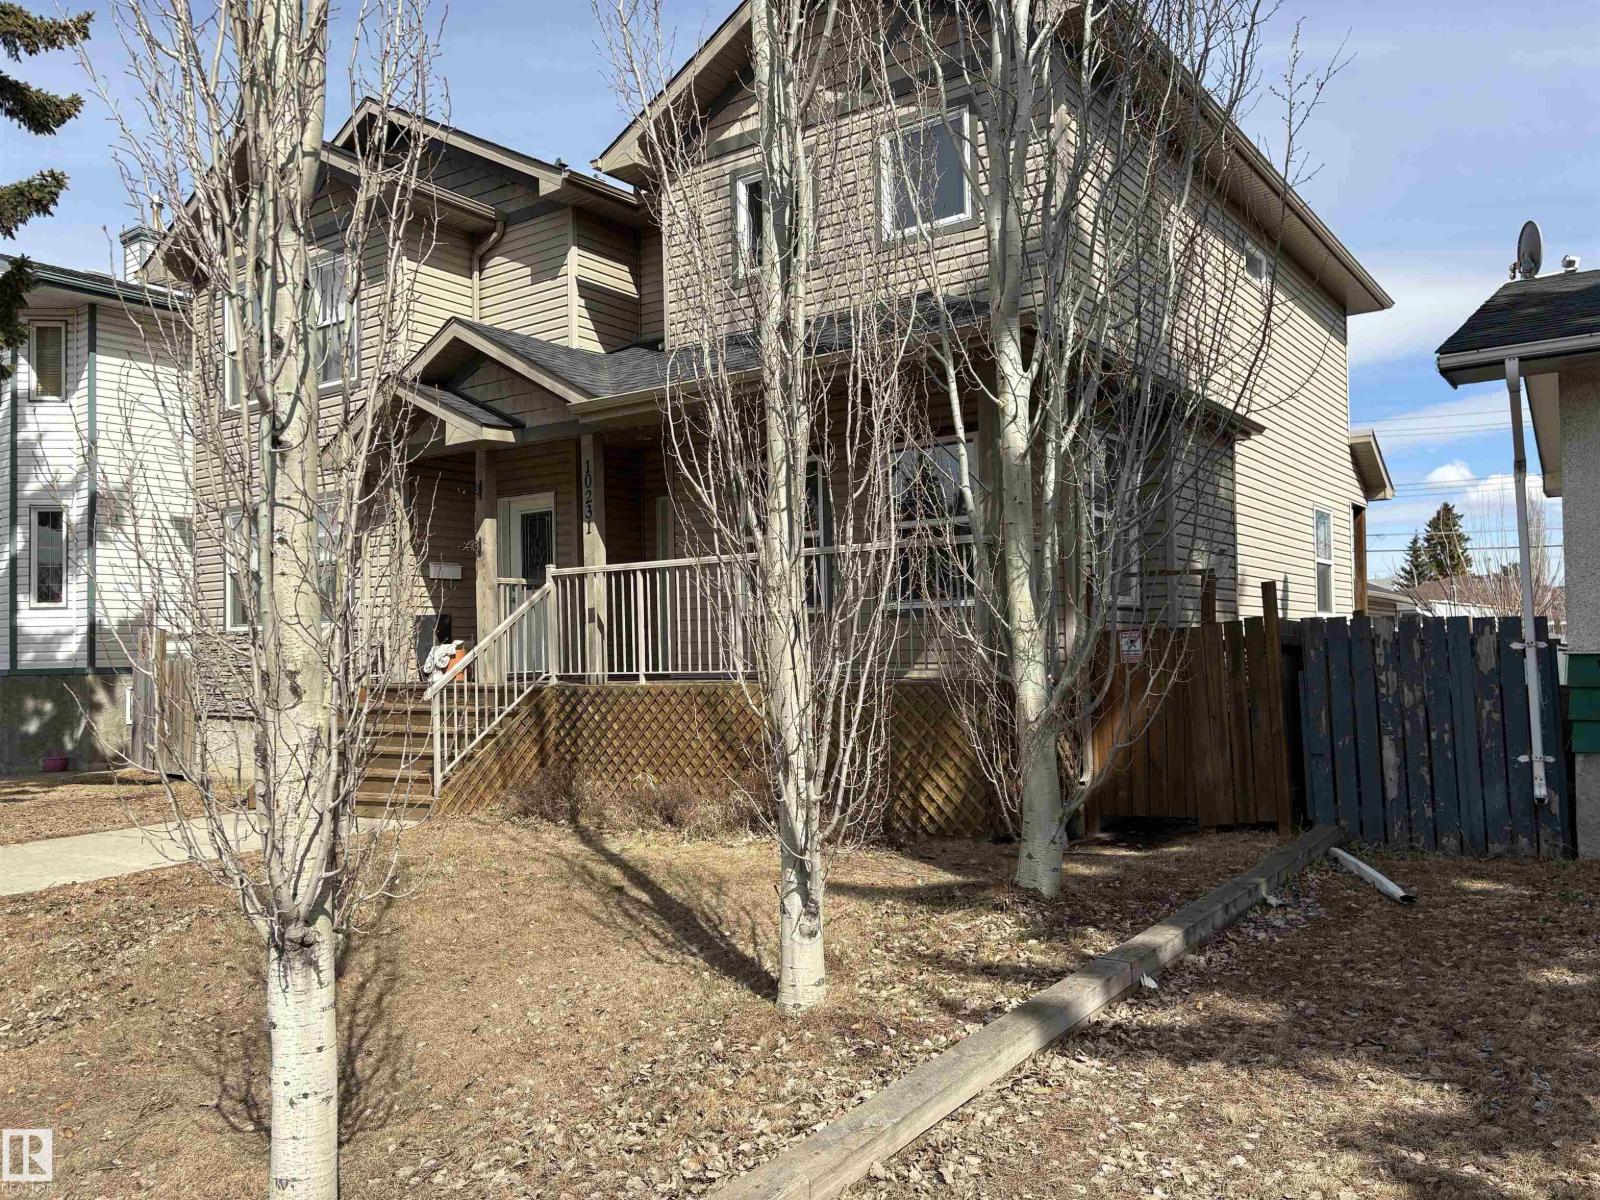
10231 163 St NW
Edmonton, Alberta
“Looking for the perfect starter home or a smart investment opportunity? This well-maintained half duplex with no condo fees in desirable Britannia Youngstown checks all the boxes. Featuring fresh paint, new carpet, and updated laminate flooring, this home is move-in ready with added value throughout. The furnace and central air installed May 2025, and the hot water tank has been updated for peace of mind. Enjoy the added benefit of soundproofing between the main floor and lower level, along with a fully finished basement that includes a second kitchen and additional living space. Situated on a landscaped lot with back lane access and a detached single garage, this property is close to schools, shopping, public transit, and recreation facilities. A fantastic opportunity in a convenient, family-friendly location!” (id:42336)
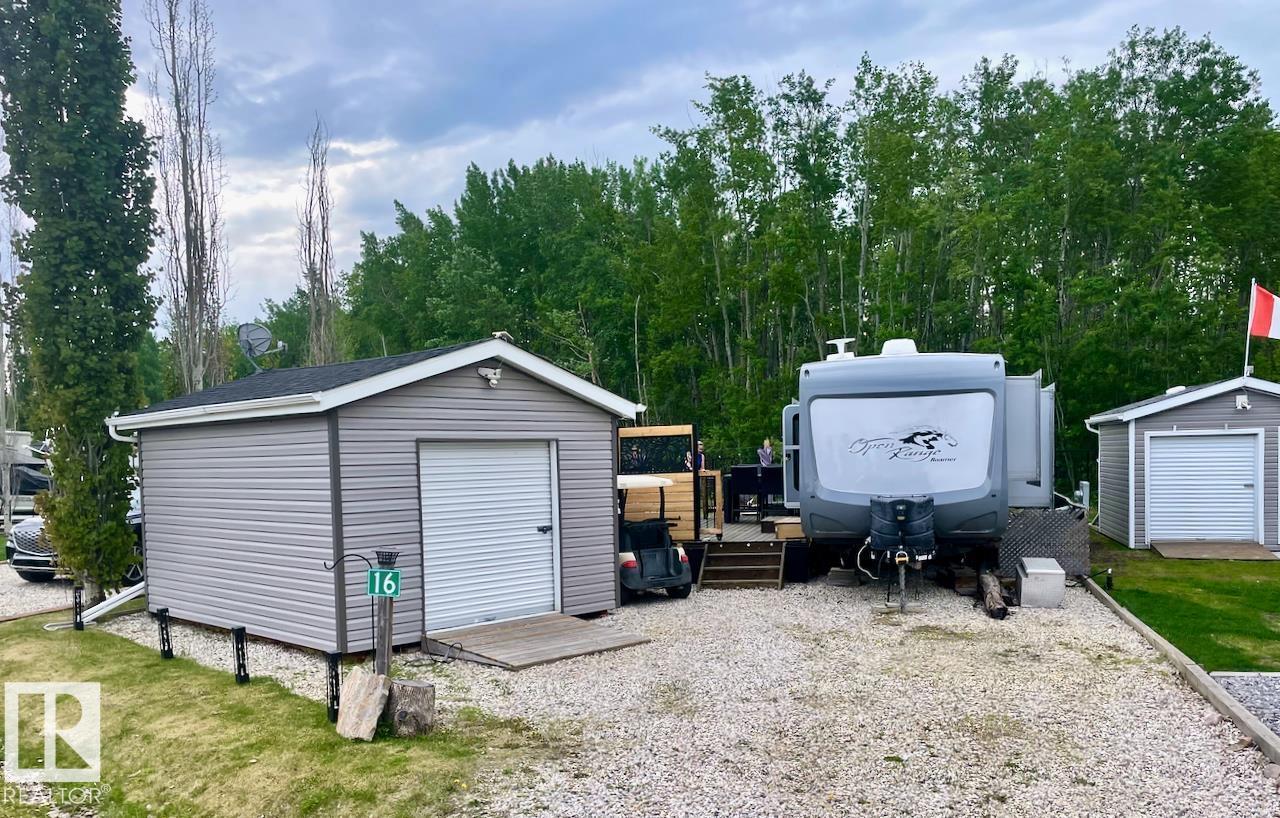
16 53207 Hghway 31
Rural Parkland County, Alberta
Escape to your own private retreat just one hour from Edmonton. Backing directly onto reserve park land, this fully developed bare land condo lot offers exceptional privacy, and year round enjoyment in a beautifully maintained resort community. Enjoy full access to the onsite Recreational Centre featuring a fitness facility, games room, TV lounge, spacious patio, pickleball courts, playground, and convenient laundry and shower amenities. Spend your days cruising by golf cart to the clubhouse for lunch, teeing off on the unique 12 hole golf course. Keep the existing unit or bring your own RV or Park Model Home. Backing onto treed park space, you'll appreciate the peaceful setting and added sense of space that is becoming increasingly hard to find. The lot itself is designed for entertaining and making memories, complete with a large deck with privacy slats, spacious fire pit area, fully fenced yard, and a charming bunkhouse for hosting family and friends. Start making memories today! (id:42336)
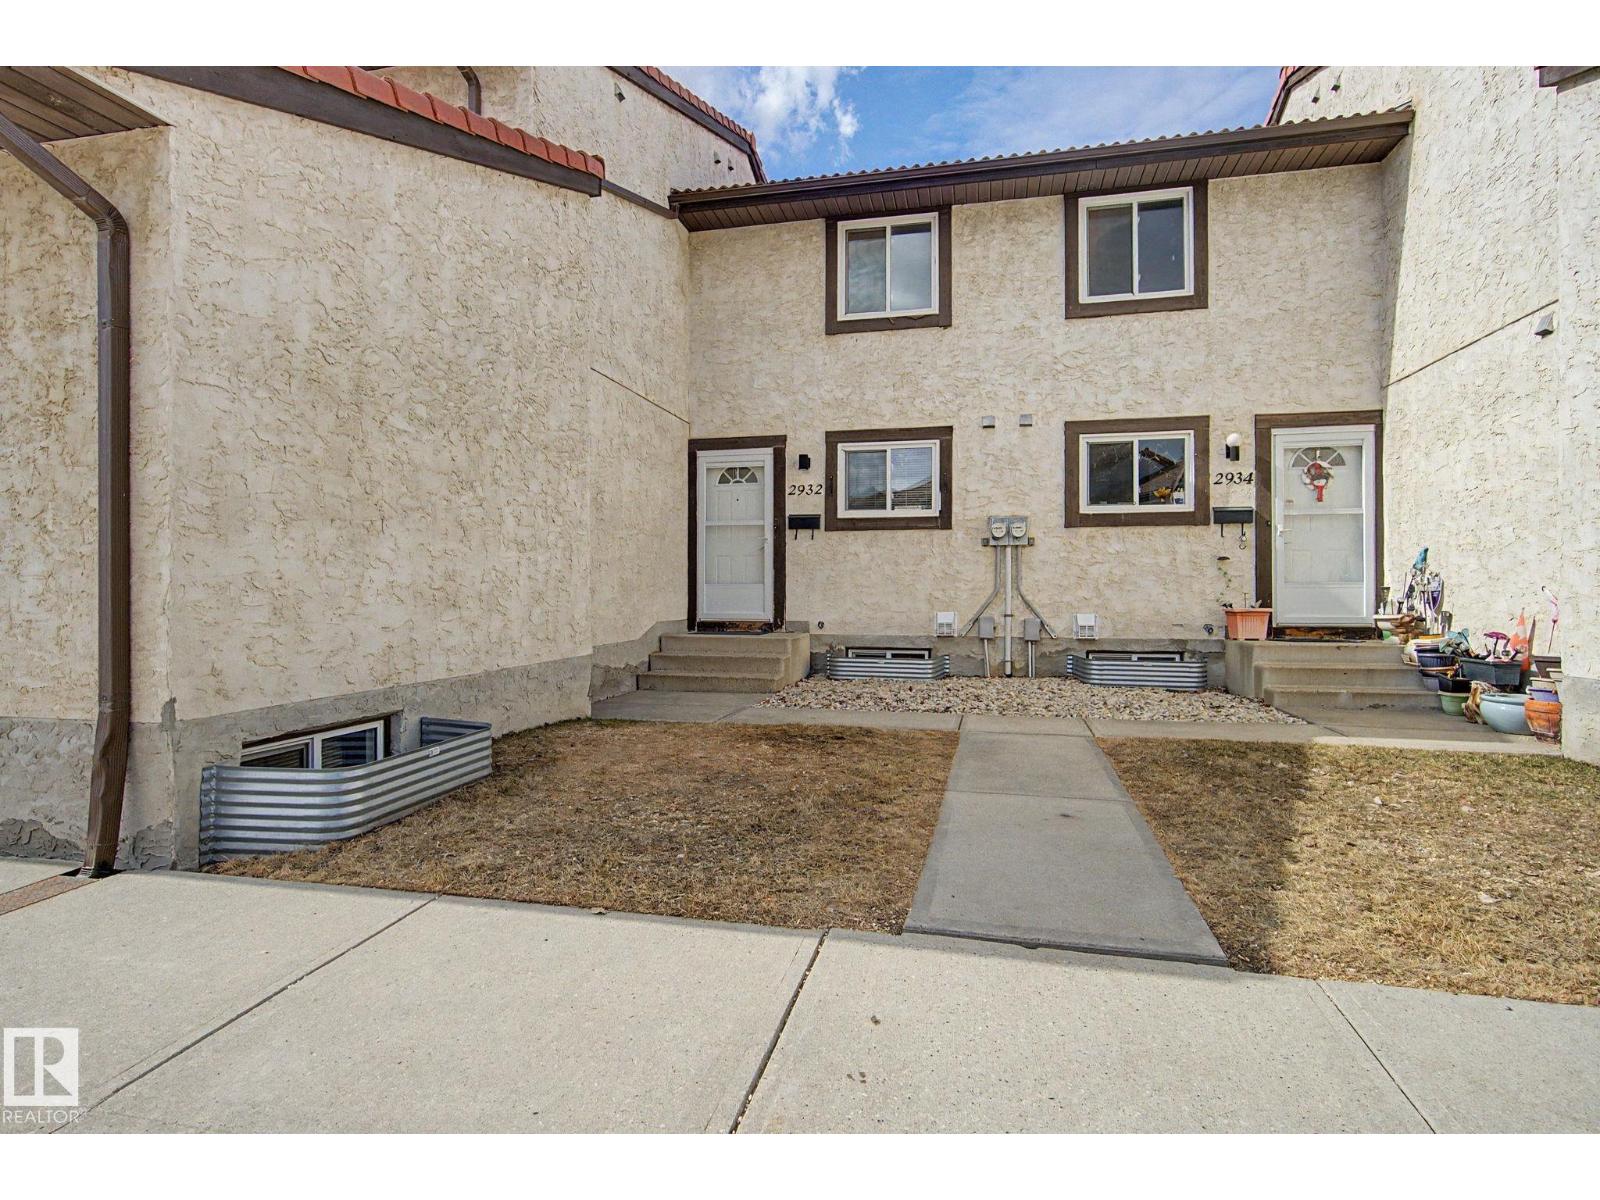
2932 36 St NW
Edmonton, Alberta
Updated and outstanding!!! Feel at home as you walk in the door of this fantastic 2-storey townhouse. Large entry with room for everyone to get shoes and coats off and on. This floorplan features SOOOO much natural light! The massive living room has brand new carpet, a gas fireplace and lots of windows. The dining area is the perfect size and again, has a massive window. The kitchen features lots of cabinets, pantry and great prep space! Head upstairs and you'll find 3 great bedrooms!!! The master is massive with room for a king size bed plus furniture plus more! And there is a big closet too. Other 2 rooms are a great size for kids, guests or a home office space. 5pc bathroom with 2 sinks to help keep everyone happy! Basement is partially finished for even more space! 3 year old furnace. New Paint! Great patio area with no grass to deal with. Perfect for spending a summer evening outside. 2 Parking Stalls. Close to schools, transit and so much more!!! some photos have been virtually staged (id:42336)
#110 2903 Rabbit Hill Rd NW
Edmonton, Alberta
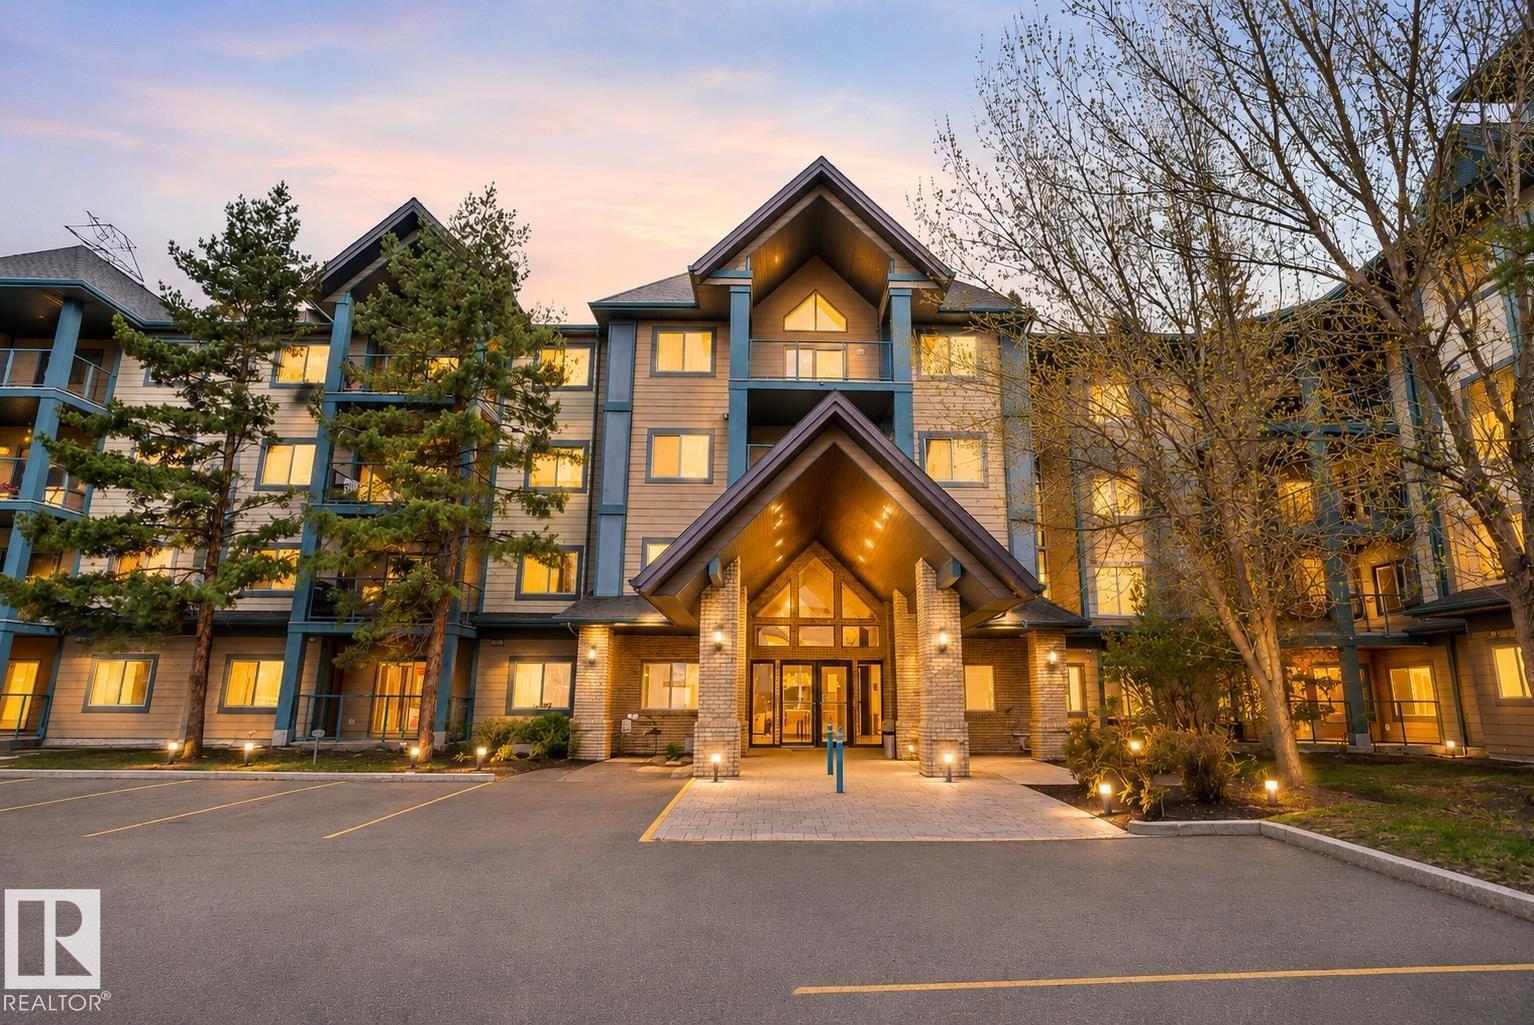
IMMACULATE CONDITION! Perfectly located along a green belt in the sought after community of Hodgson. FORMER SHOWHOME is just under 1100sqft of living space. Beautiful and open layout with a huge kitchen, plenty of cabinet/counterspace & large center island. The living room has a gas fireplace with SOUTH facing patio. The large primary bedroom has double closets & a 3pc ensuite. This unit also has a 2nd bedroom & 4pc bathroom. Crown moldings, custom window coverings, large in-suite storage room with stackable washer & dryer. Corner underground stall included with storage cage. This building has a GYM, social room and a library. STEPS from parks, walking trails, shopping & restaurants and every amenity you can think of! (id:42336)
13405 40 St NW NW
Edmonton, Alberta
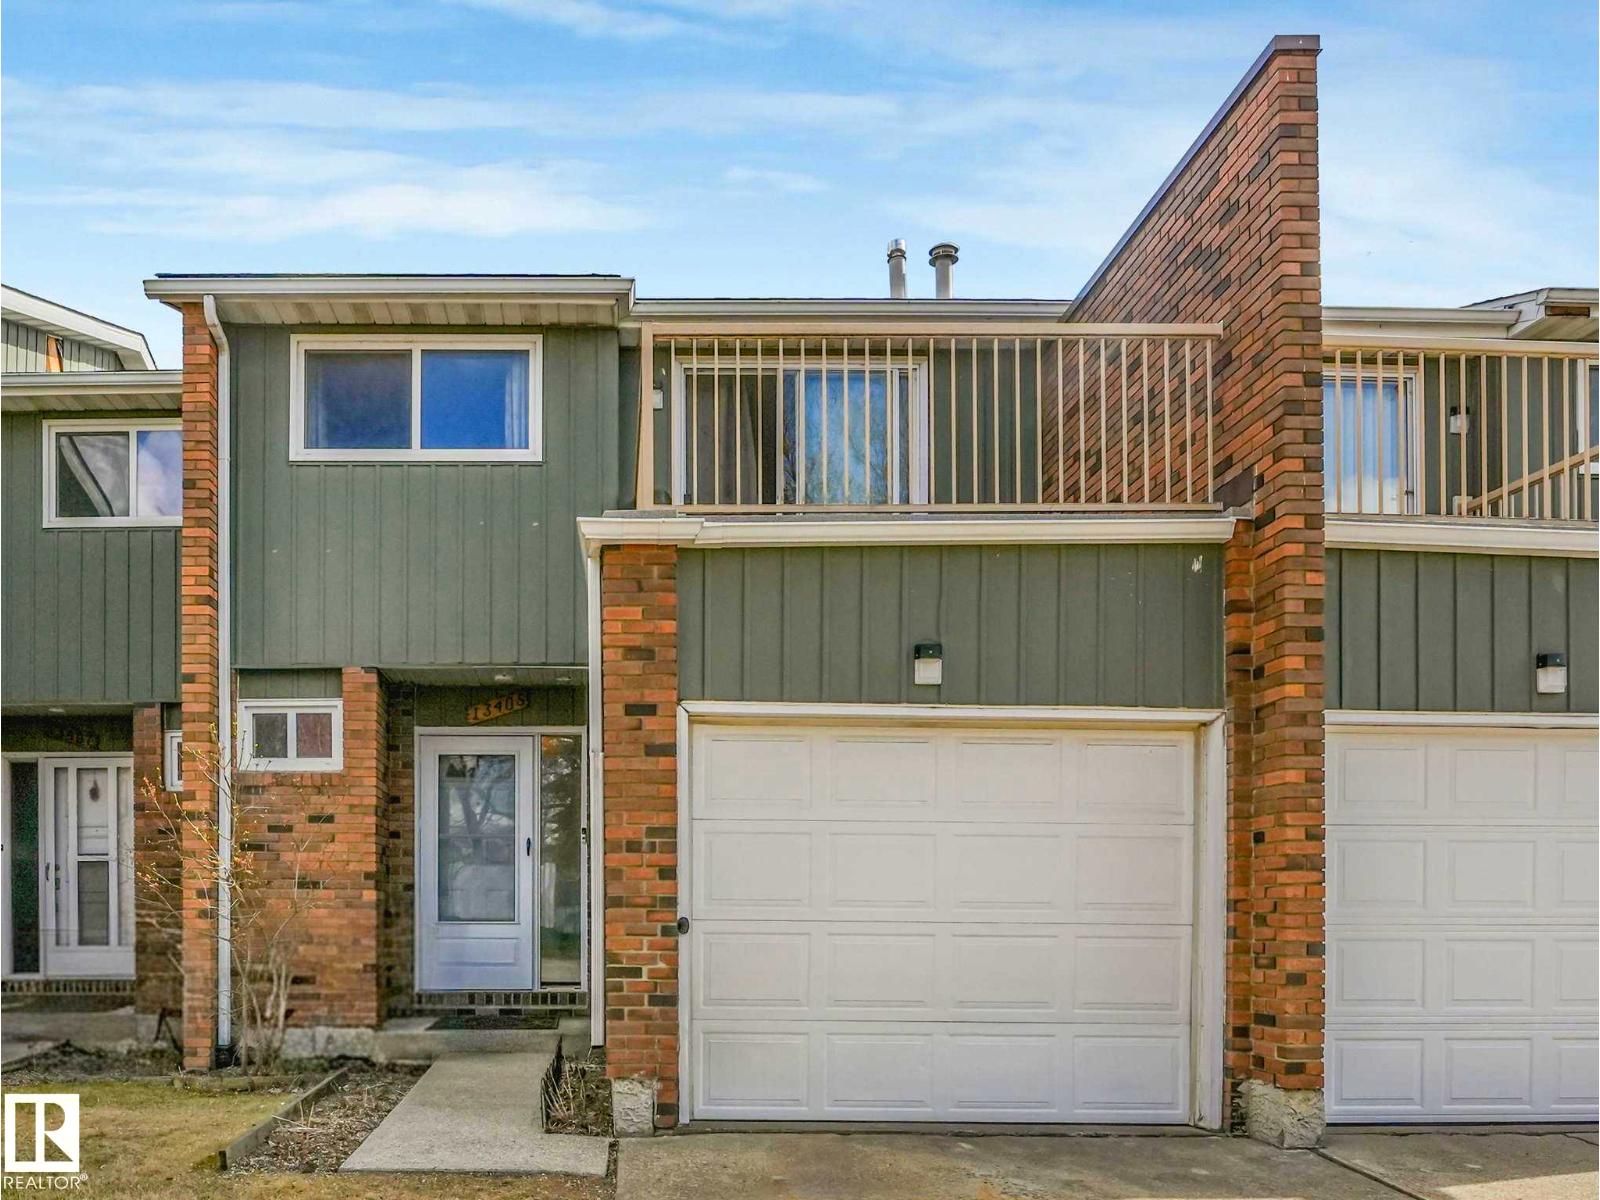
Welcome to this spacious and well-maintained 3-bedroom, 2.1-bath townhouse in the desirable Claregreen Square community! This home offers great value with recent updates including a 2026 door and storm door, 2025 hot water tank, newer stove and fridge, and a kitchen water filtration system. The main floor features a bright and open layout with a generous living room showcasing rich dark hardwood floors and plenty of natural light, along with a convenient half bathroom. Upstairs, the primary bedroom offers a comfortable retreat, complete with an upgraded modern closet, full stone feature wall, and access to a private balcony. Two additional spacious bedrooms with large closets and a fully renovated 4-piece bathroom complete the upper level. The finished basement adds extra living space for family or recreation. An attached single garage with driveway parking provides added convenience. (id:42336)
26427 Township Road 650
Rural Westlock County, Alberta
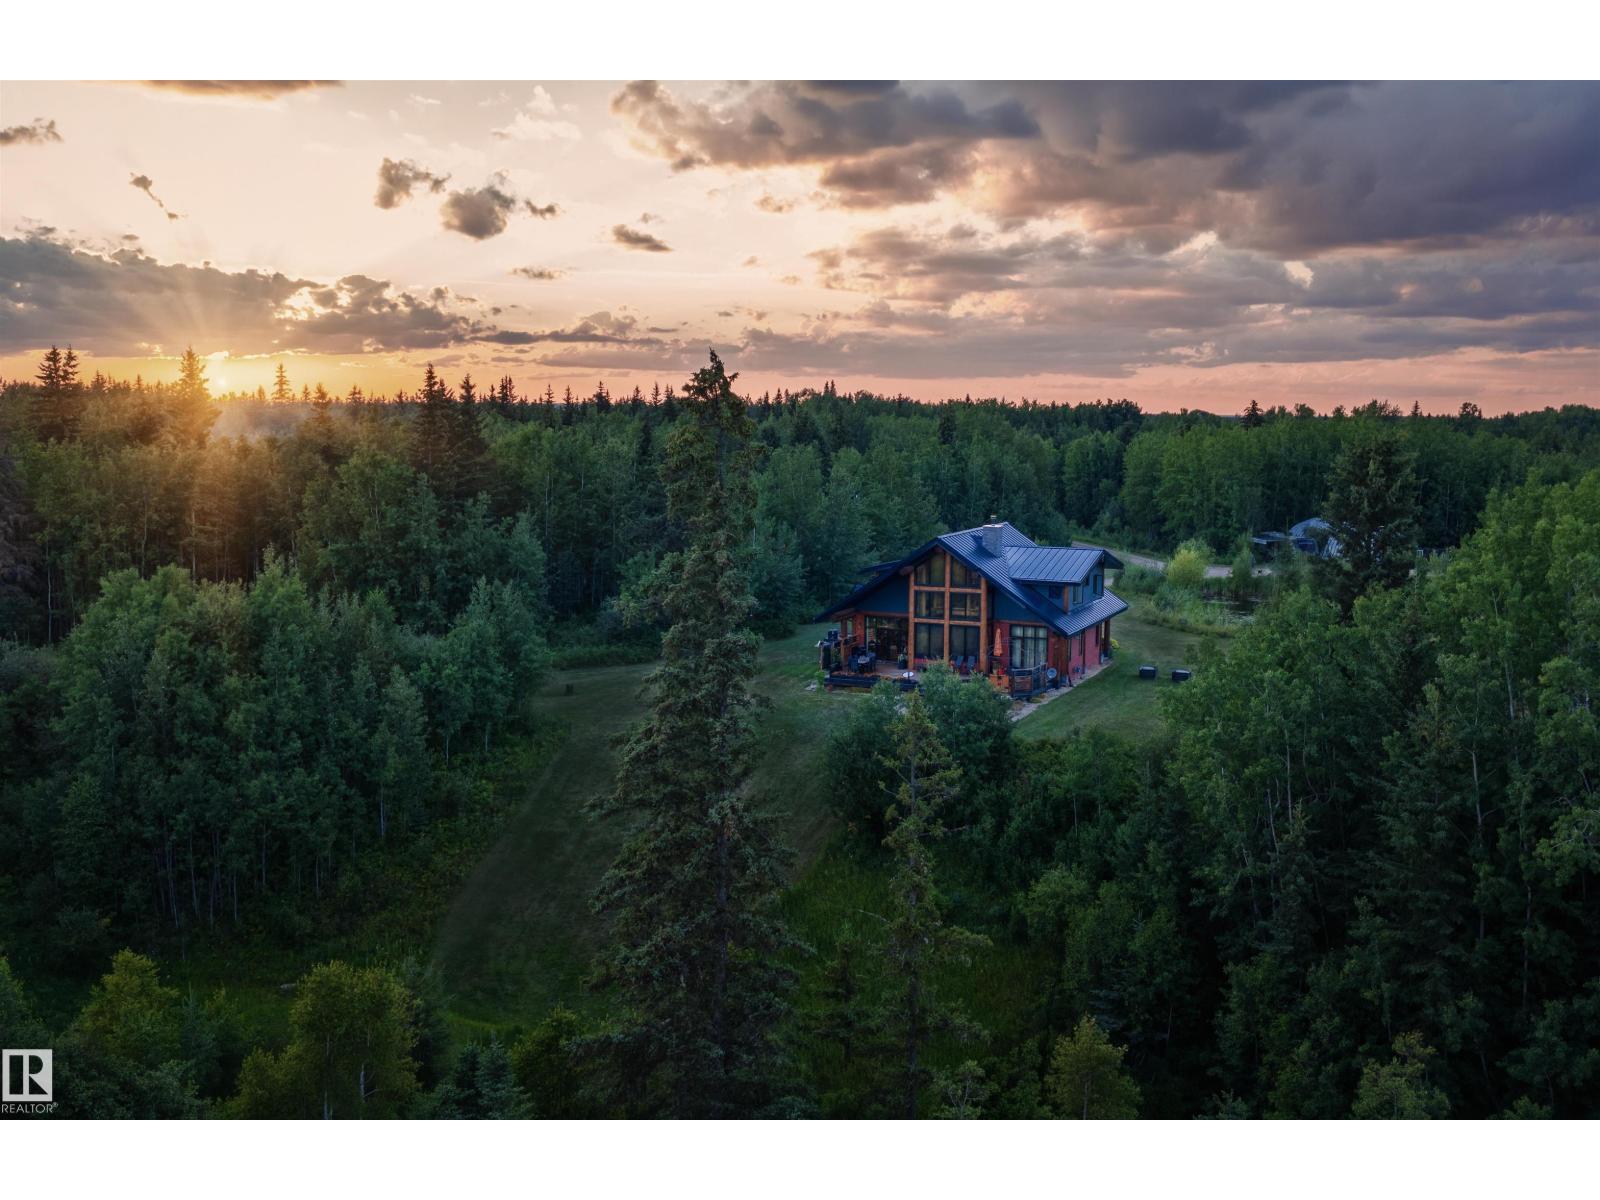
Welcome to RavenRidge. A breathtaking 142-ac retreat on the northern edge of Westlock County, just 130 km north of Edmonton. Surrounded by mature boreal forest, ponds, trails, & rolling pasture, this extraordinary property delivers privacy, beauty, & nature without sacrificing comfort. At its heart: a 2,782 sq. ft. custom Westcoast Log Post & Beam home (2014), crafted with hand-scribed spruce & pine. Built with SIPs for superior energy efficiency, it features triple-pane windows, hydronic in-floor heating, passive solar design, & a 30-foot stacked slate fireplace. Soaring ceilings & wall-to-wall windows frame sweeping forest views. The chef's kitchen boasts hickory cabinetry, leathered granite, & a six-burner gas stove. The principal suite offers a luxurious en-suite with copper slipper tub. Outside: 1,100+ sq. ft. of cedar decking, perennial gardens, a natural pond with waterfall, firepits, & private trails. Outbuildings include a 30x40 steel Quonset workshop, log guesthouse, bunkies, & an outdoor bar. (id:42336)
Unknown Address
,
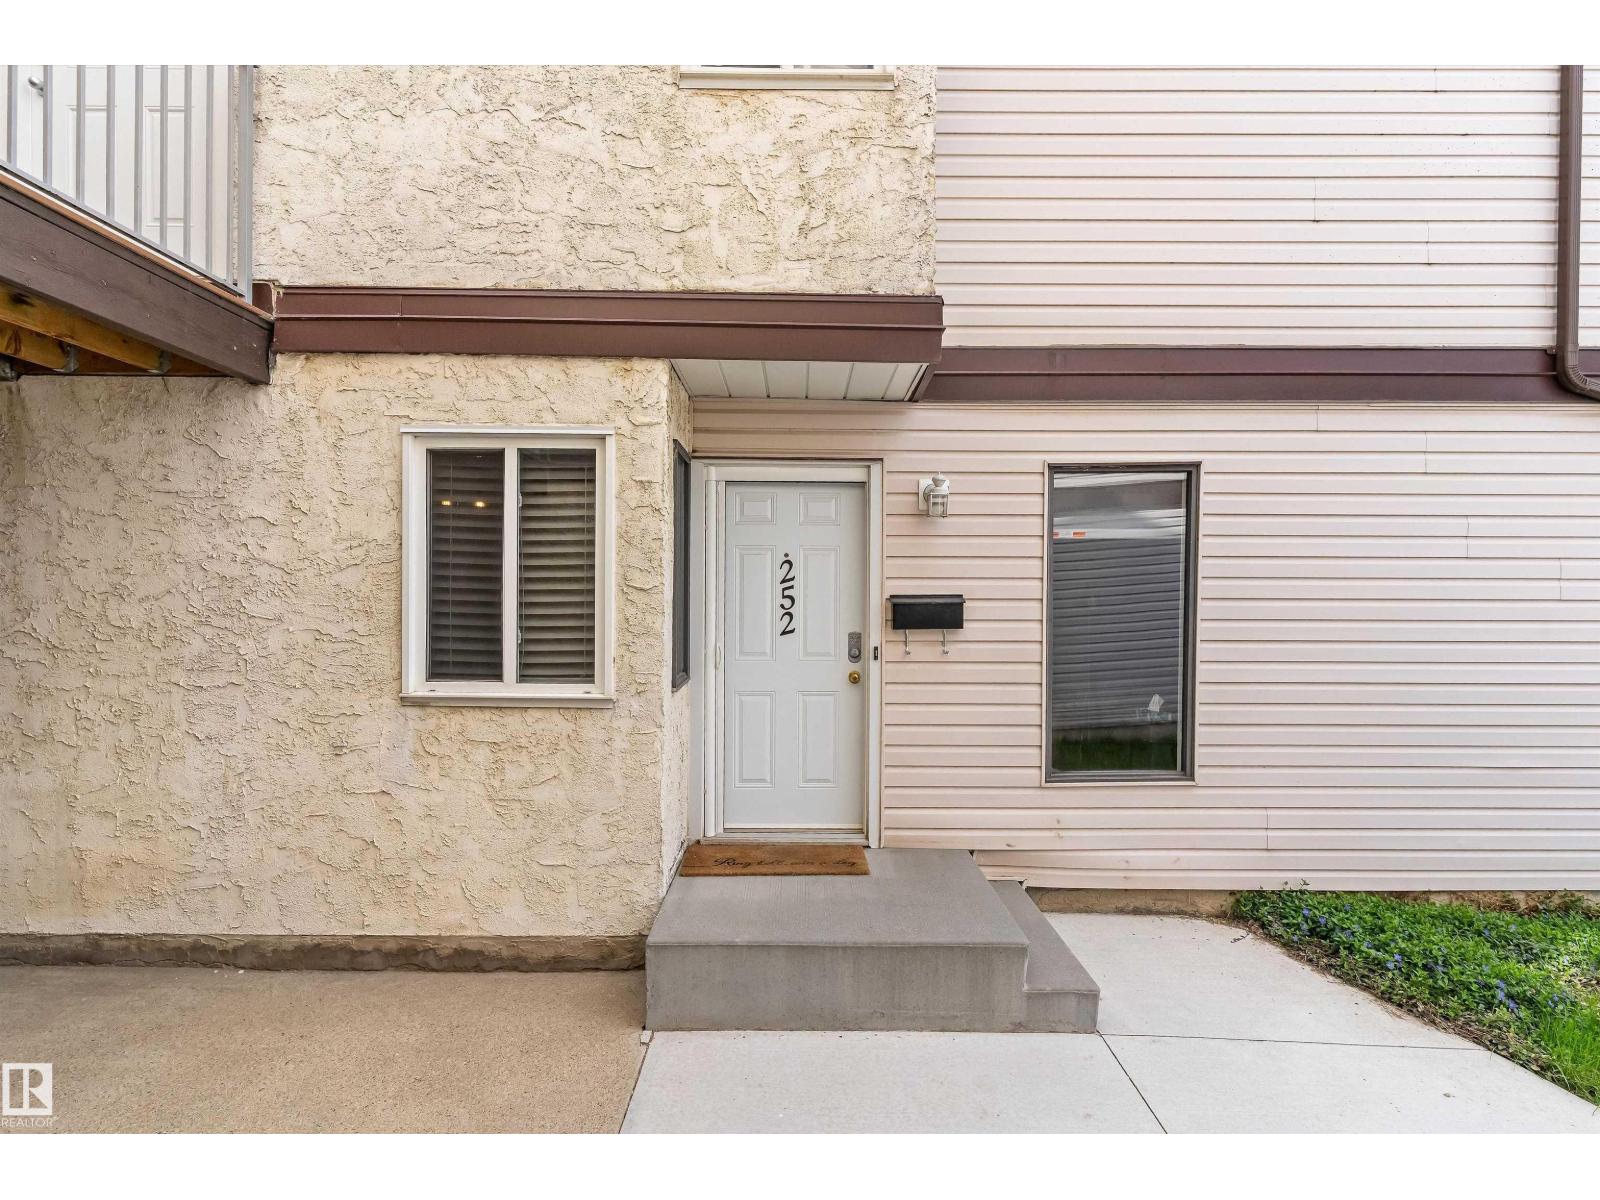
PRIDE OF OWNERSHIP! This well-maintained west-facing bungalow-style ground-floor corner unit backs onto a beautiful green space, offering both privacy and views. Thoughtfully updated throughout, it features custom blinds, an electric fireplace, stylish barn doors, additional storage, and renovated bathrooms. Ideally located just behind the Castledowns Spray Park, and within walking distance of the YMCA, schools, the Dunluce Transit Centre, and a variety of shopping and amenities. Pets are welcome with registration, and additional parking is available for rent. Condo fees of $469/month include covered parking. This move-in-ready home combines comfort, convenience, and an exceptional location. (id:42336)
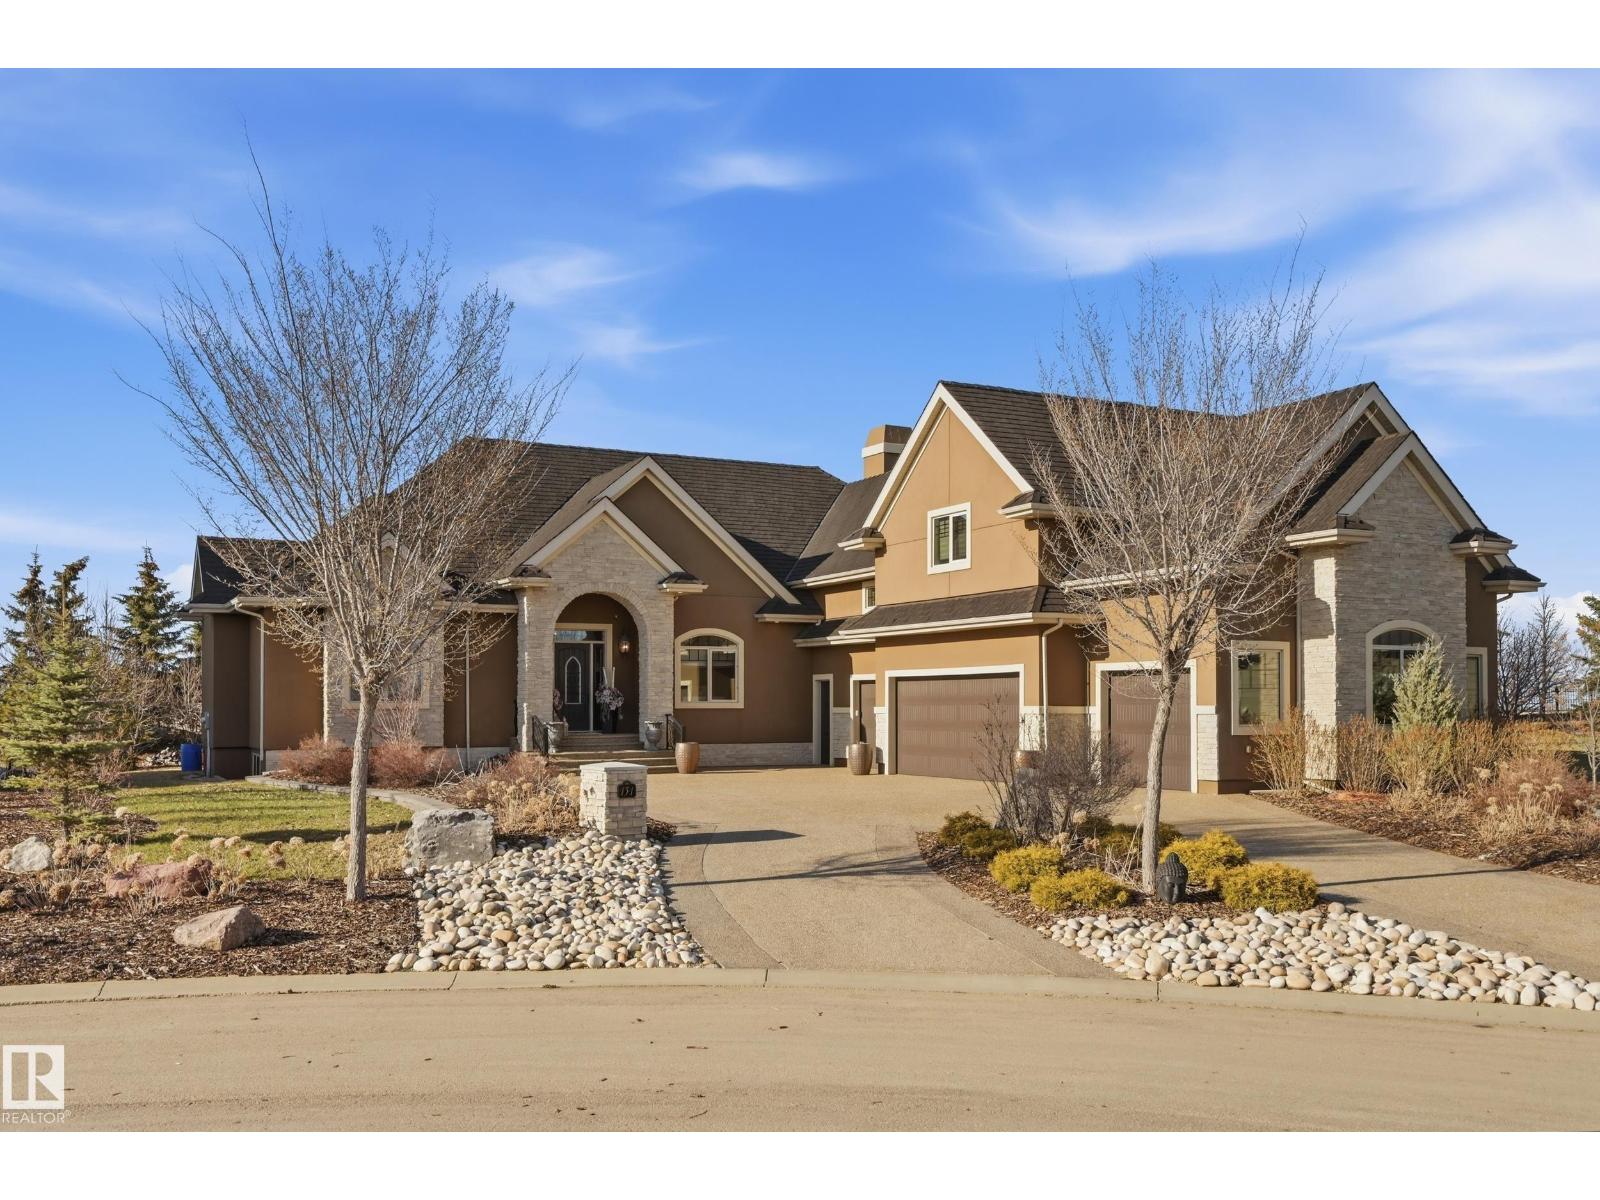
#131 54403 Rge Road 251
Rural Sturgeon County, Alberta
Perched atop the Sturgeon River in prestigious Pinnacle Ridge Estates, this extraordinary custom-built estate offers over 4,000 sq/ft above grade on a beautifully landscaped 0.51 acre cul-de-sac lot. Showcasing timeless craftsmanship & classic elegance throughout, this 5 bedroom, 5 bath masterpiece features a spectacular chef’s kitchen with premium appliances, granite counters, rich custom cabinetry & a full butler’s spice kitchen designed for effortless entertaining. The grand open-concept layout is enhanced by soaring ceilings, detailed millwork, built-in audio & impressive architectural character throughout. Built with commercial-grade steel I-beams, the fully finished basement achieves exceptional wide-open space featuring a massive rec room, custom wet bar & private theatre room. The oversized 4+ car attached garage with additional shop space is ideal for collectors, hobbyists or extra storage. A rare luxury offering in one of the area’s most exclusive estate communities. Your dream home awaits! (id:42336)
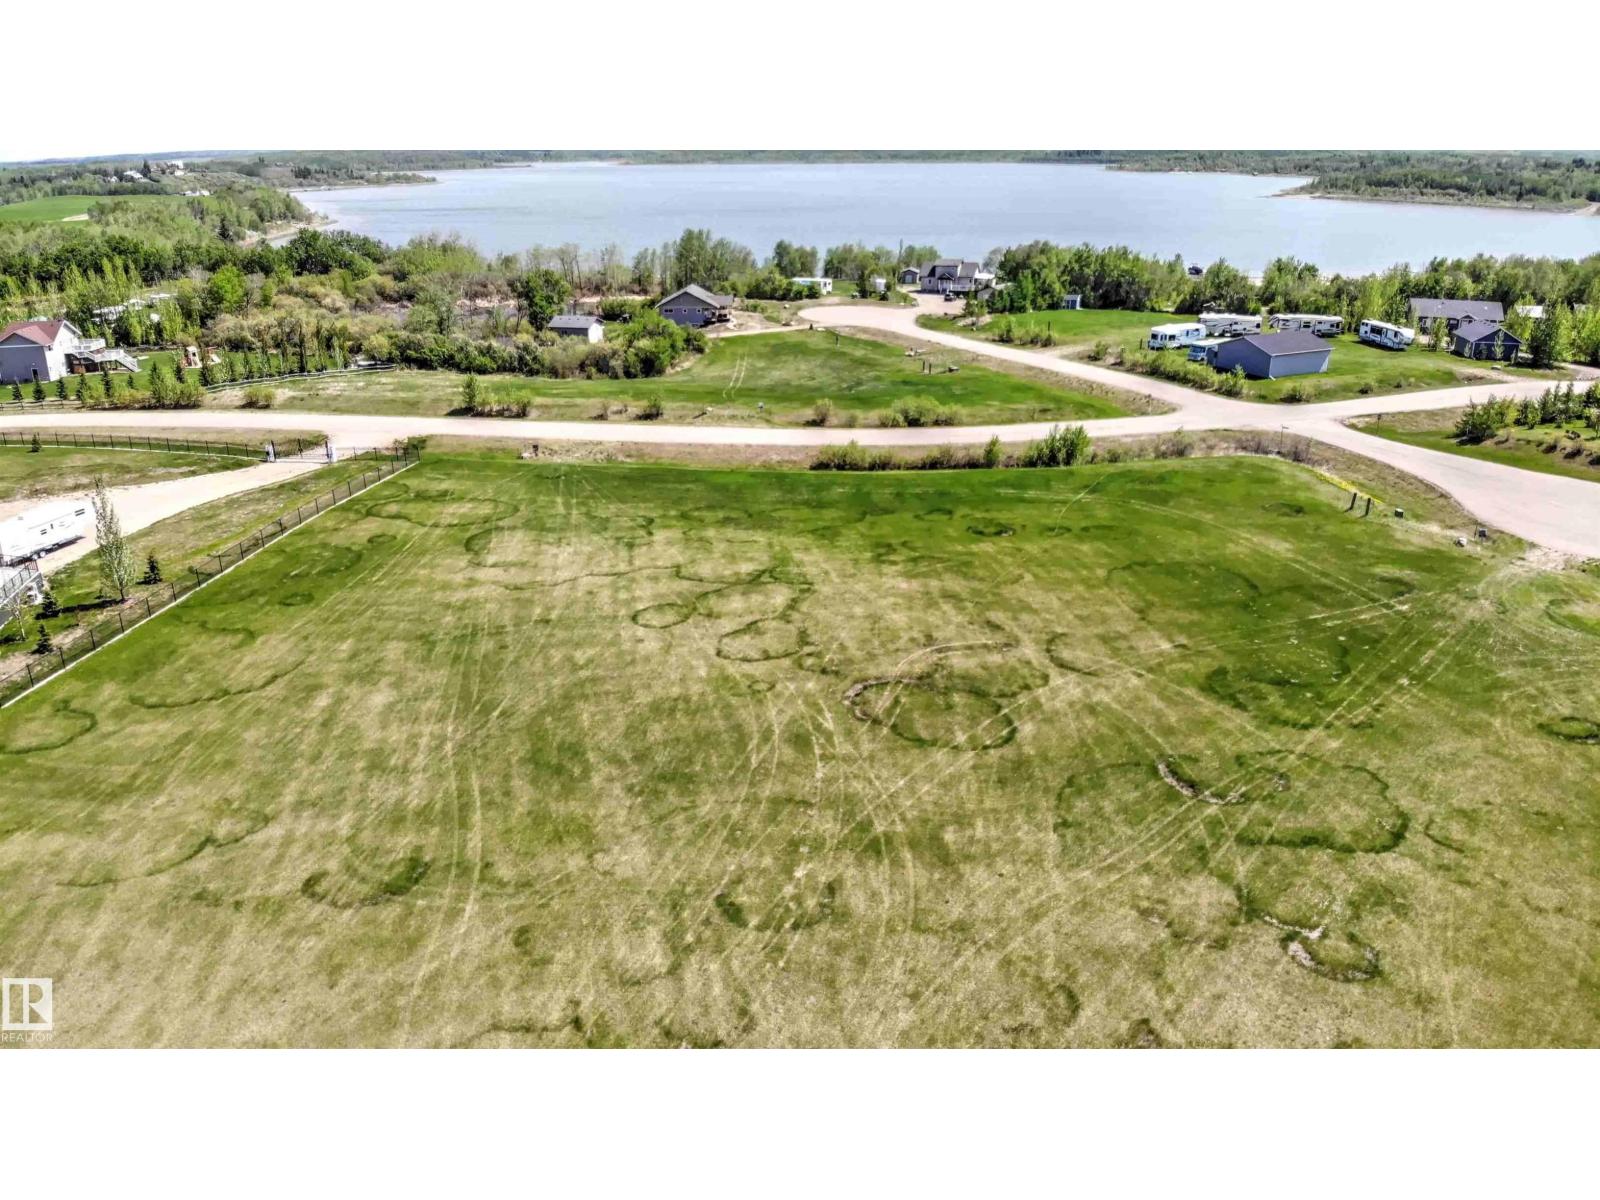
864 56316 Rr 113
Rural St. Paul County, Alberta
FULL FILL YOURSELF AT EXTRAVAGANT LAC SANTE! - Sante Estates is a pristine subdivision with beach access for all property owners, generously offering a special family getaway for all seasons. A variety of lots are available such as full and partially treed lots, many with scenic rolling hills ideal for a walk-out basement, and gorgeous lake front lots with sandy beaches. Endless activities are abundant, with 10 golf courses within a few minutes drive, and 80' deep, clear, spring-fed waters perfect for all water sports, scuba diving, and a possible marina in the future. With hard-surfaced roads and a short drive to all amenities, this impressive subdivision has been designed to enjoy all aspects of country living while still ensuring a steady growth of monetary value. Not for RV use, Restrictive Covenant registered on title. VENDOR FINANCING AVAILABLE. (id:42336)
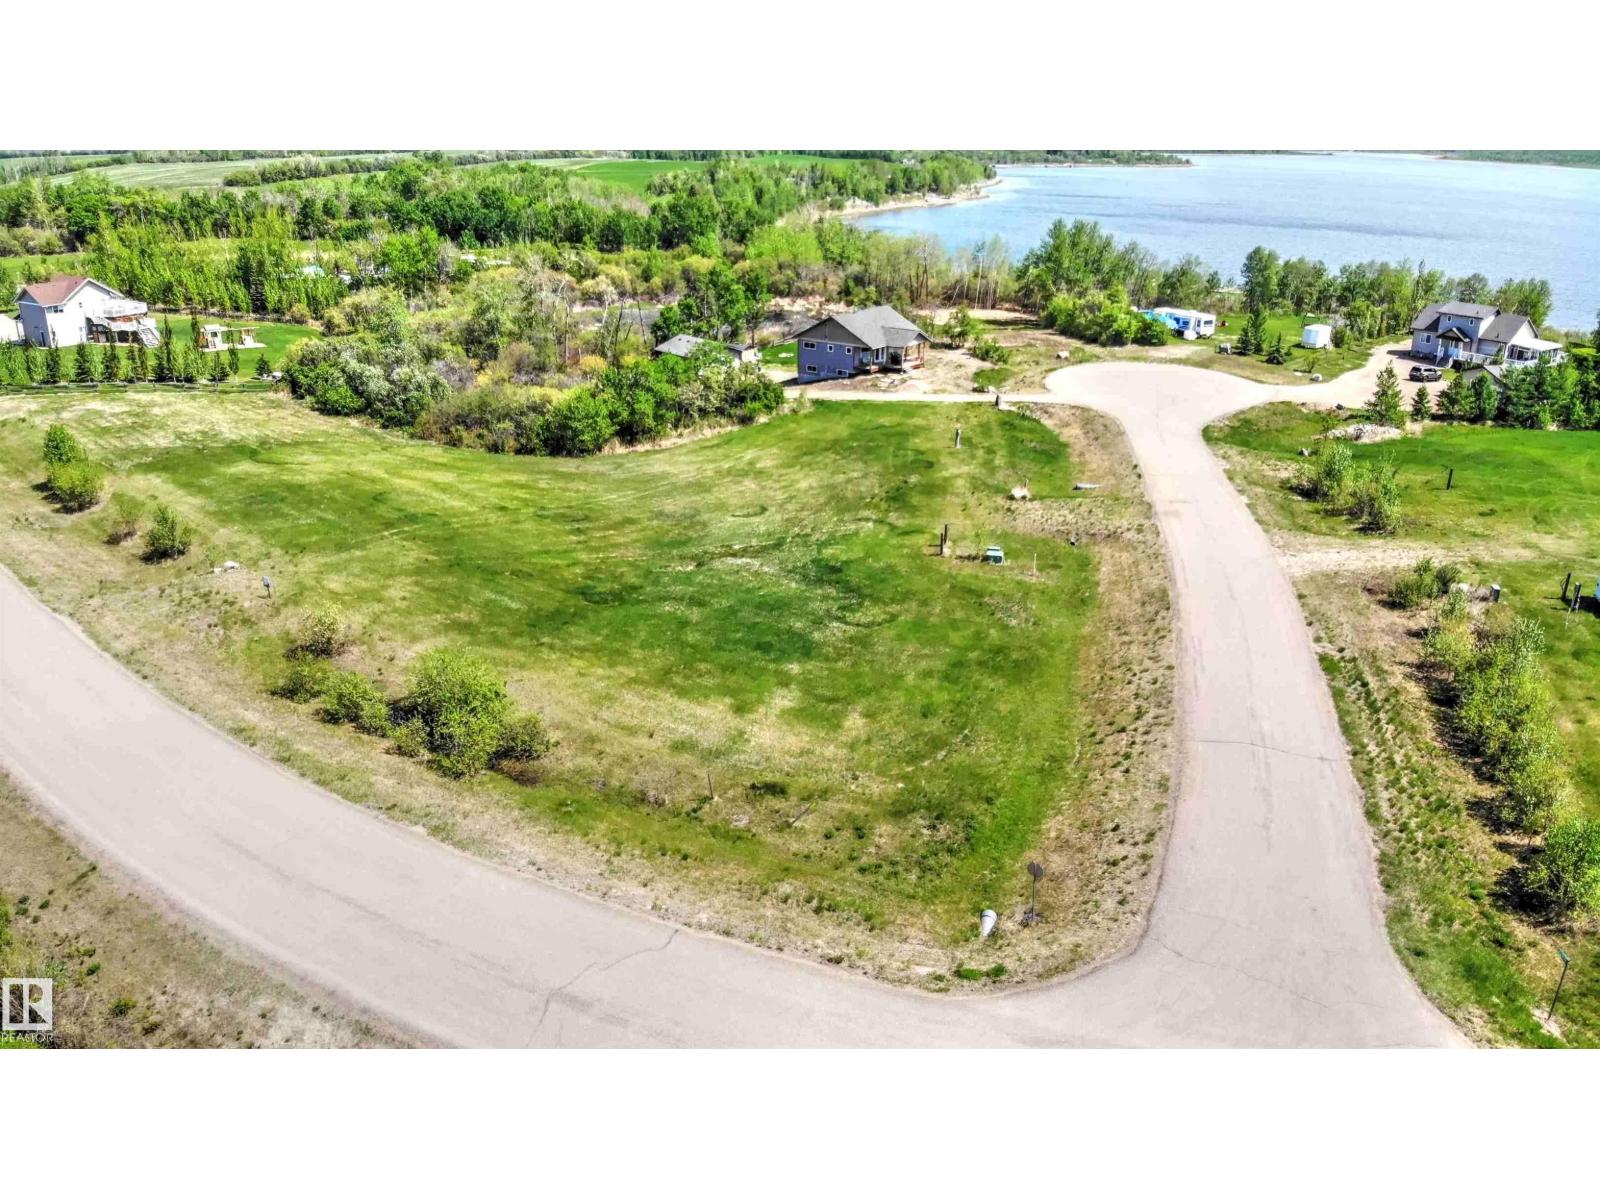
863 56316 Rr 113
Rural St. Paul County, Alberta
FULL FILL YOURSELF AT EXTRAVAGANT LAC SANTE! - Sante Estates is a pristine subdivision with beach access for all property owners, generously offering a special family getaway for all seasons. A variety of lots are available such as full and partially treed lots, many with scenic rolling hills ideal for a walk-out basement, and gorgeous lake front lots with sandy beaches. Endless activities are abundant, with 10 golf courses within a few minutes drive, and 80' deep, clear, spring-fed waters perfect for all water sports, scuba diving, and a possible marina in the future. With hard-surfaced roads and a short drive to all amenities, this impressive subdivision has been designed to enjoy all aspects of country living while still ensuring a steady growth of monetary value. Not for RV use, Restrictive Covenant registered on title. VENDOR FINANCING AVAILABLE. (id:42336)
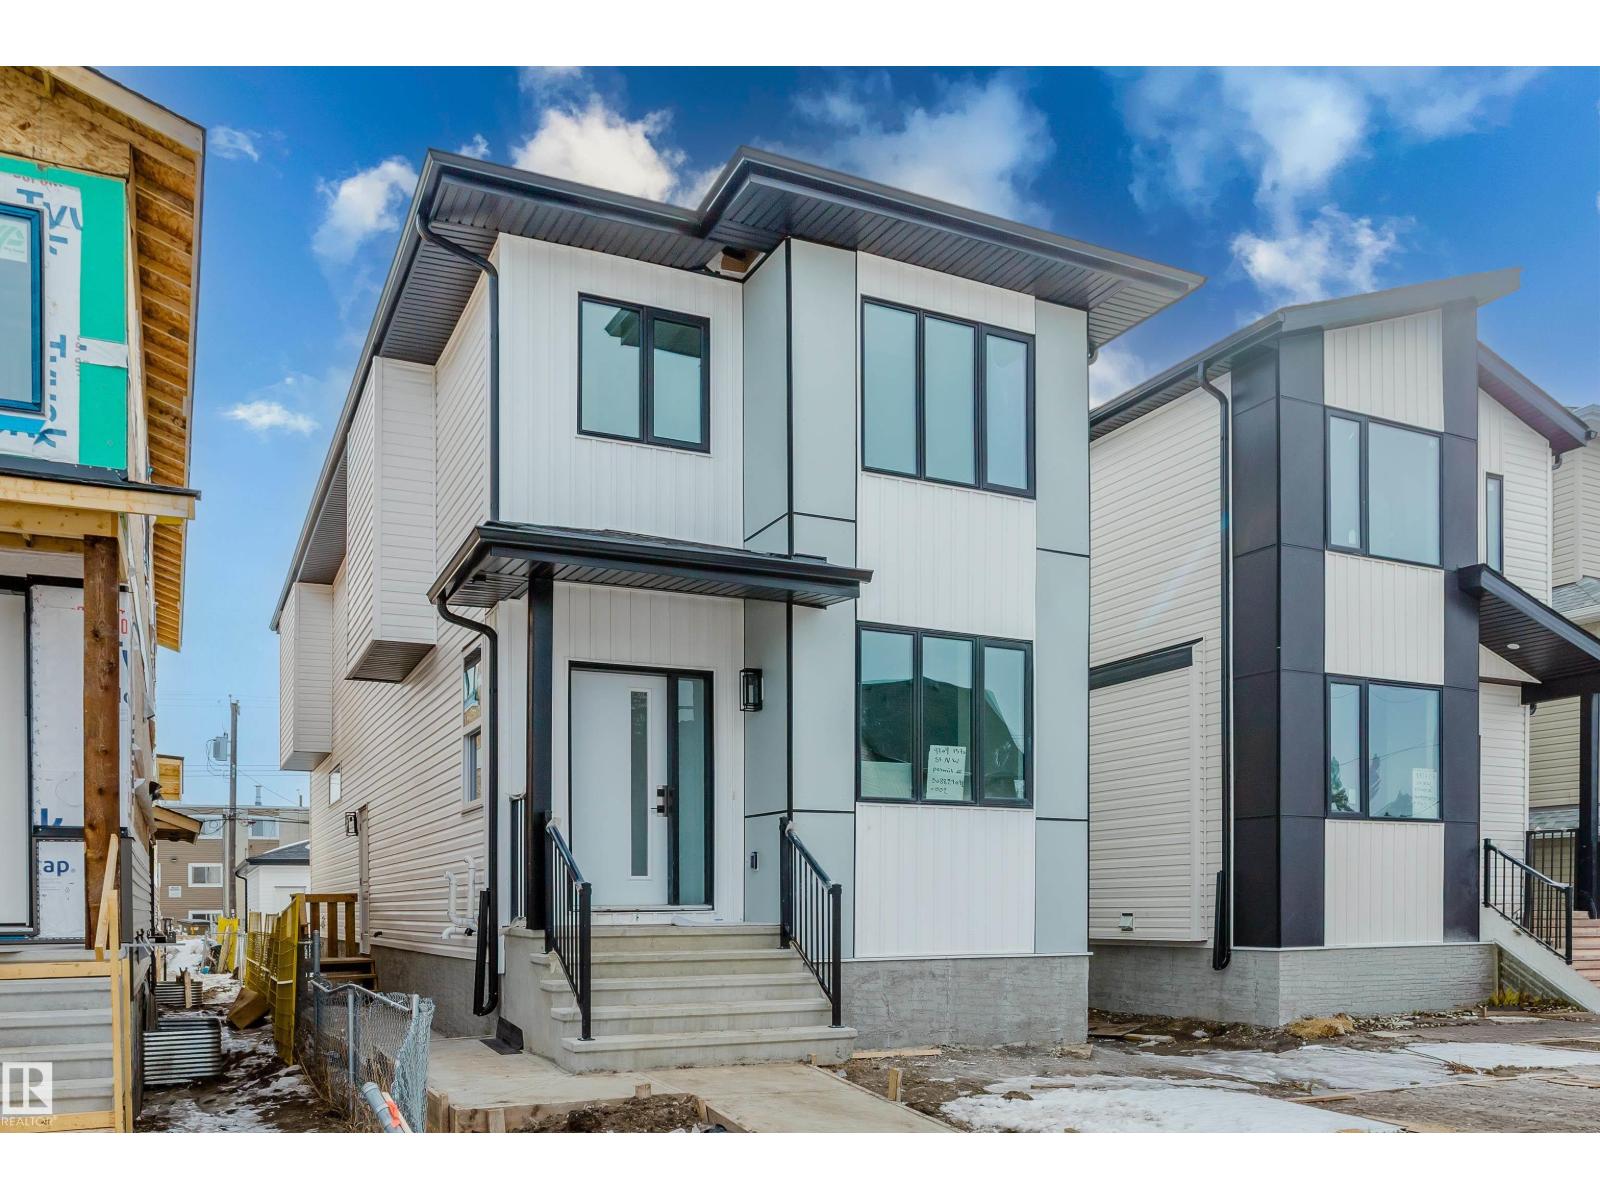
9709 157 St NW NW
Edmonton, Alberta
Brand new 3-bedroom detached house in Glenwood with a fully finished 2-bed legal suite — ideal for owner-occupiers or investors. Bright open-concept main floor with 9' ceilings and large windows, chef's kitchen with high-end cabinetry and quartz counters, and ample storage. The first floor offers 3 bedrooms, a laundry room, a bonus room, and a primary with a walk-in closet and a 4-pc ensuite. Secondary Basement Suite features a separate entrance, a full kitchen, a living area, a full bath and a separate furnace—total above-grade area 1,829 sq ft. Seller is motivated for early possession. All Applicances and landscaping included. (id:42336)