

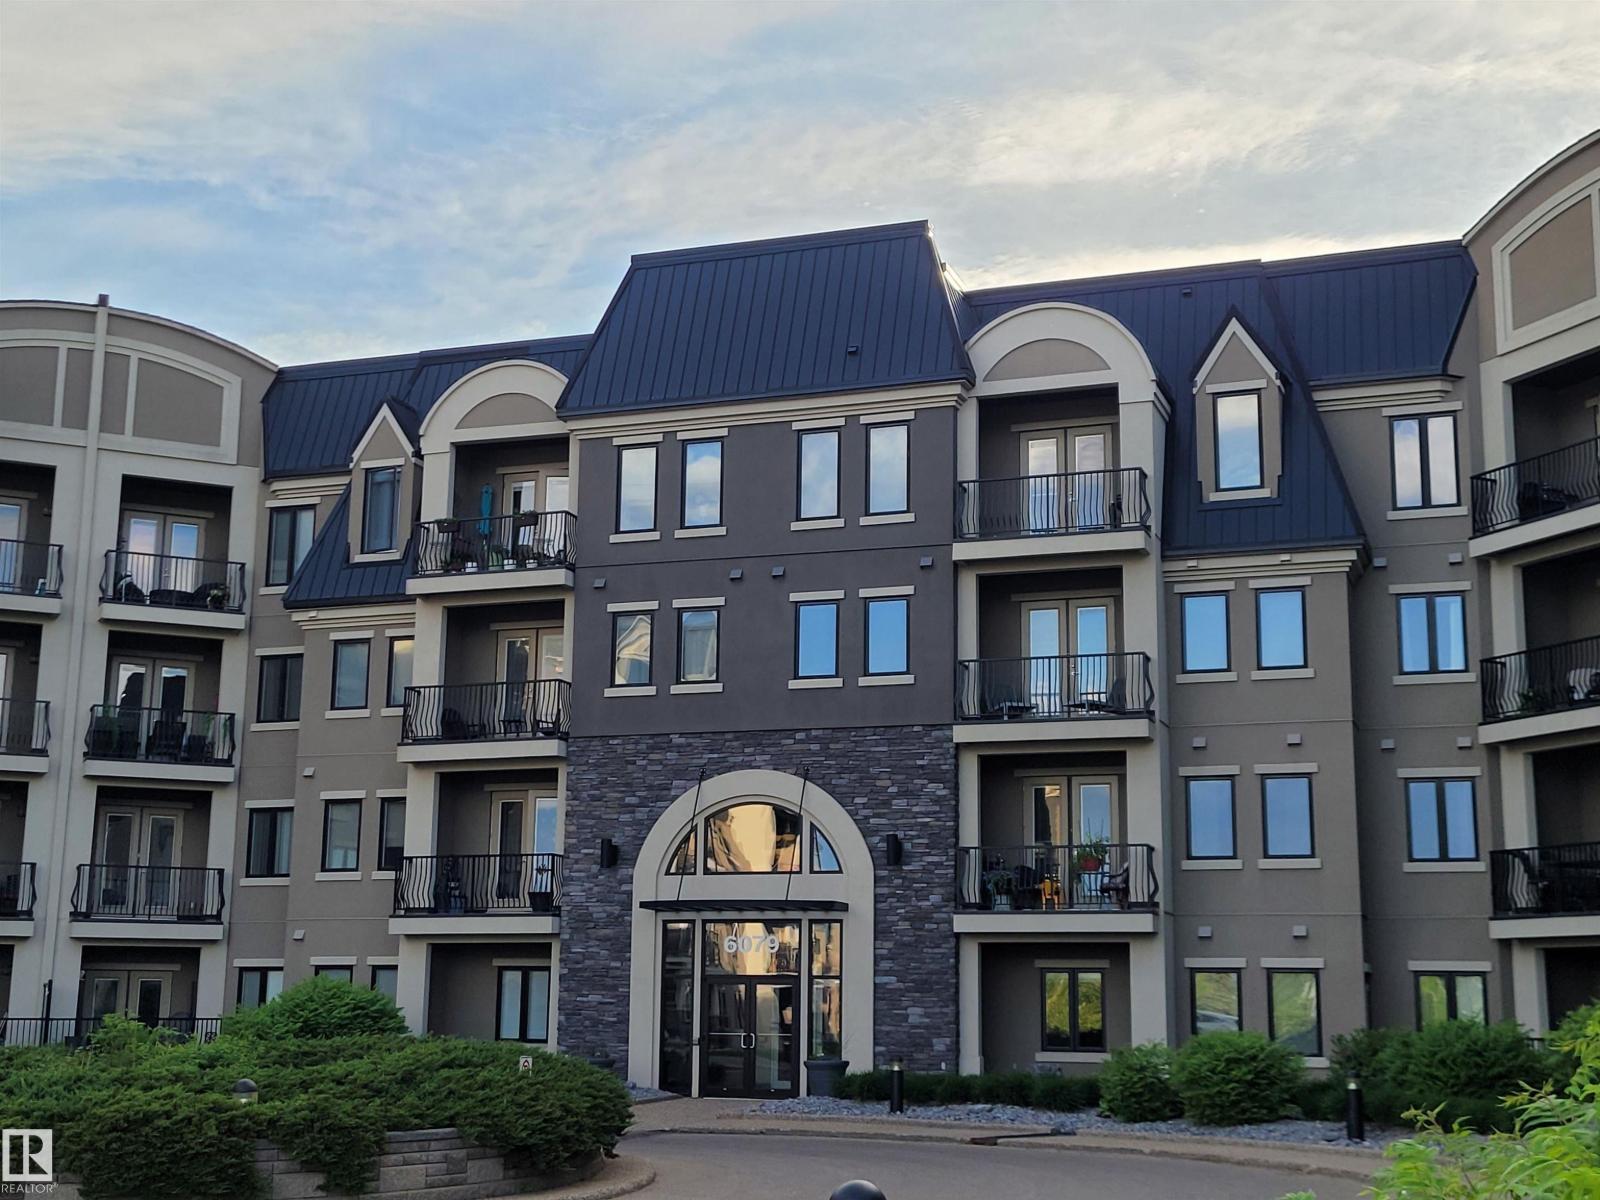
#149 6079 Maynard Wy NW NW
Edmonton, Alberta
This spacious 1-bedroom condo with a den offers over 866 square feet of comfortable and well-designed living space. The elegant kitchen features high-end finishes, and the unit includes a private in-suite laundry room for added convenience. You’ll also enjoy secure underground parking with a dedicated storage locker. Located in a quiet and safe neighborhood, the condo is just steps away from scenic walking trails and within walking distance to a convenient shopping mall. Residents also have access to excellent building amenities, including a fully equipped gym, guest suite, and a social room with a billiards table. With easy access to Anthony Henday and Terwillegar Drive, this location offers the perfect balance of tranquility and outstanding connectivity. (id:42336)
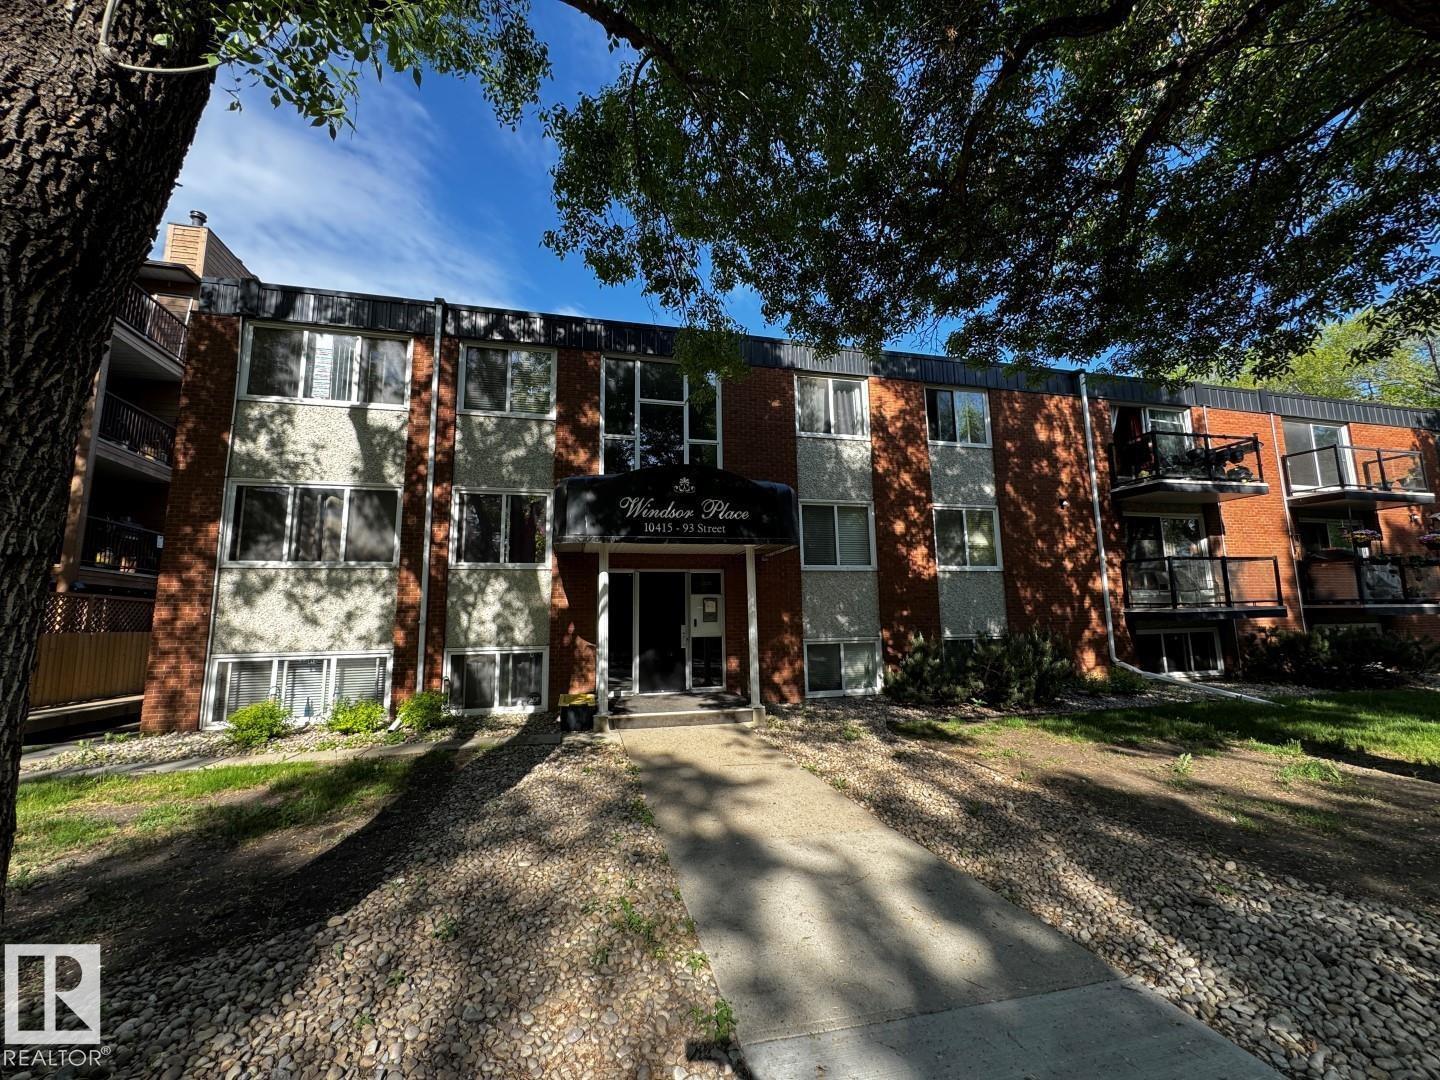
#203 10415 93 St NW
Edmonton, Alberta
2 Bed 1 Bath, 2nd floor. *Please note* property is sold “as is where is at time of possession”. No warranties or representations. (id:42336)
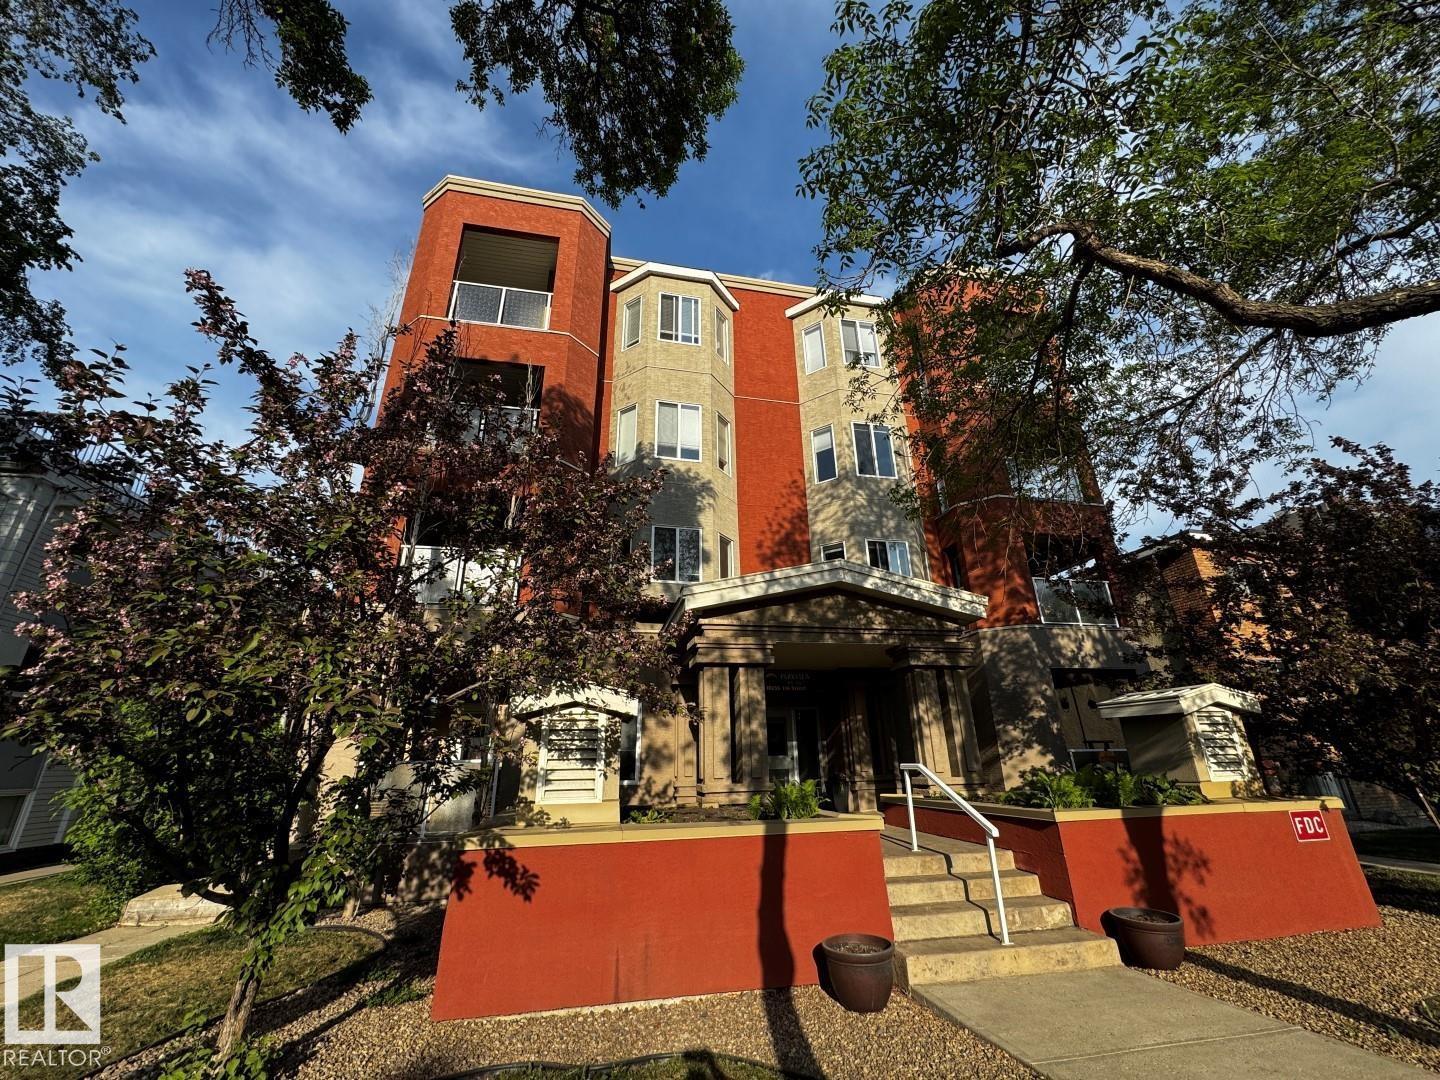
#301 10235 116 St NW
Edmonton, Alberta
2 Bedroom, 2 Bathroom Corner Unit with 2 Titled Underground Parking Stalls. *Please note* property is sold “as is where is at time of possession”. No warranties or representations. (id:42336)
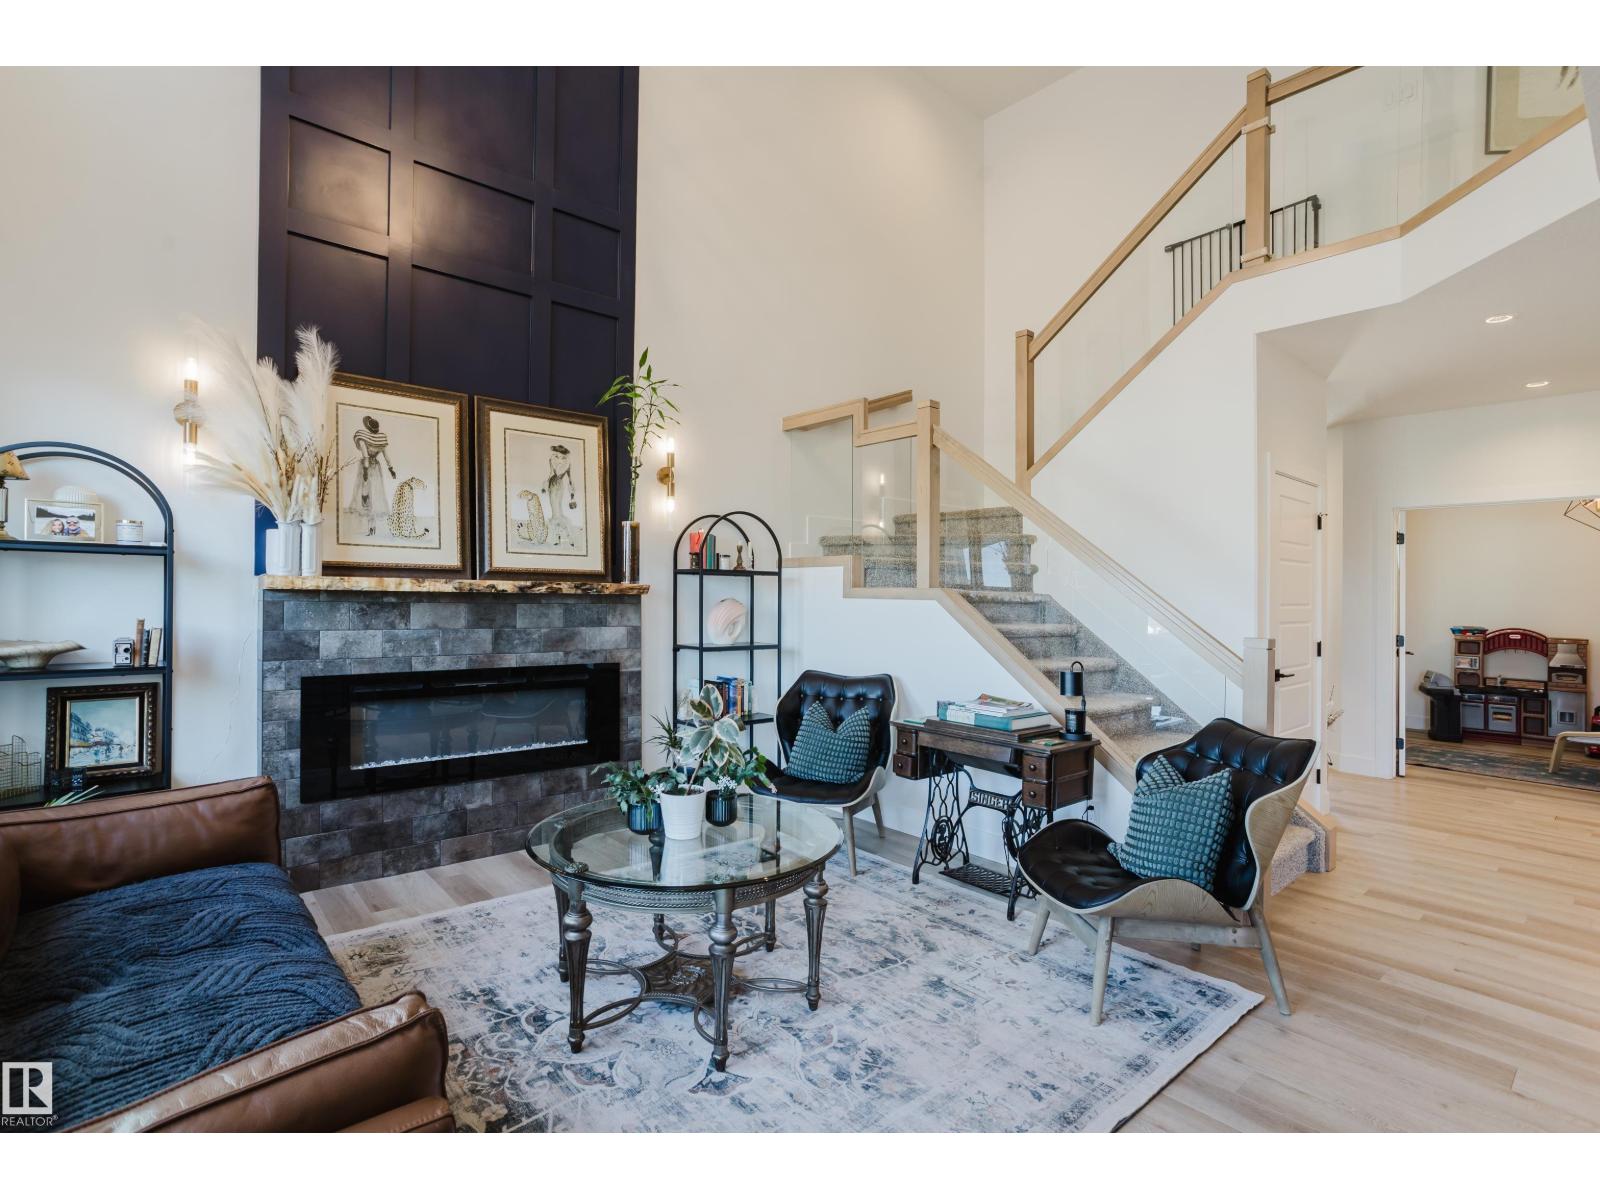
164 Hemingway Cr
Spruce Grove, Alberta
MODERN 2-STOREY with OPEN-TO-ABOVE DESIGN in a FAMILY-FRIENDLY LOCATION Welcome to this stunning home offering over 2,250 SQ. FT. with a bright OPEN-CONCEPT LAYOUT and a show-stopping OPEN-TO-ABOVE GREAT ROOM featuring a FLOOR-TO-CEILING FEATURE WALL with ELECTRIC FIREPLACE. Large windows fill the space with natural light. The main floor features 9’ CEILINGS, a versatile DEN/FLEX SPACE, and a CHEF-INSPIRED KITCHEN with QUARTZ COUNTERTOPS, FULL-HEIGHT CABINETRY, LARGE ISLAND, and a WALK-THROUGH PANTRY to the mudroom. The SEPARATE SIDE ENTRANCE offers added flexibility and FUTURE SUITE POTENTIAL. Upstairs offers a BONUS ROOM WITH TRAY CEILINGS, 3 BEDROOMS, and convenient laundry. The PRIMARY SUITE includes a SPA-STYLE ENSUITE with DUAL SINKS, FREESTANDING SOAKER TUB, and a WALK-IN TILED SHOWER. Enjoy the MASSIVE LOW-MAINTENANCE DECK and stay comfortable with CENTRAL A/C. Located near K-9 SCHOOLS, HIGH SCHOOL, PARKS, and AMENITIES, this home delivers STYLE, SPACE, and FUNCTION. (id:42336)
#19 19904 31 Av NW
Edmonton, Alberta
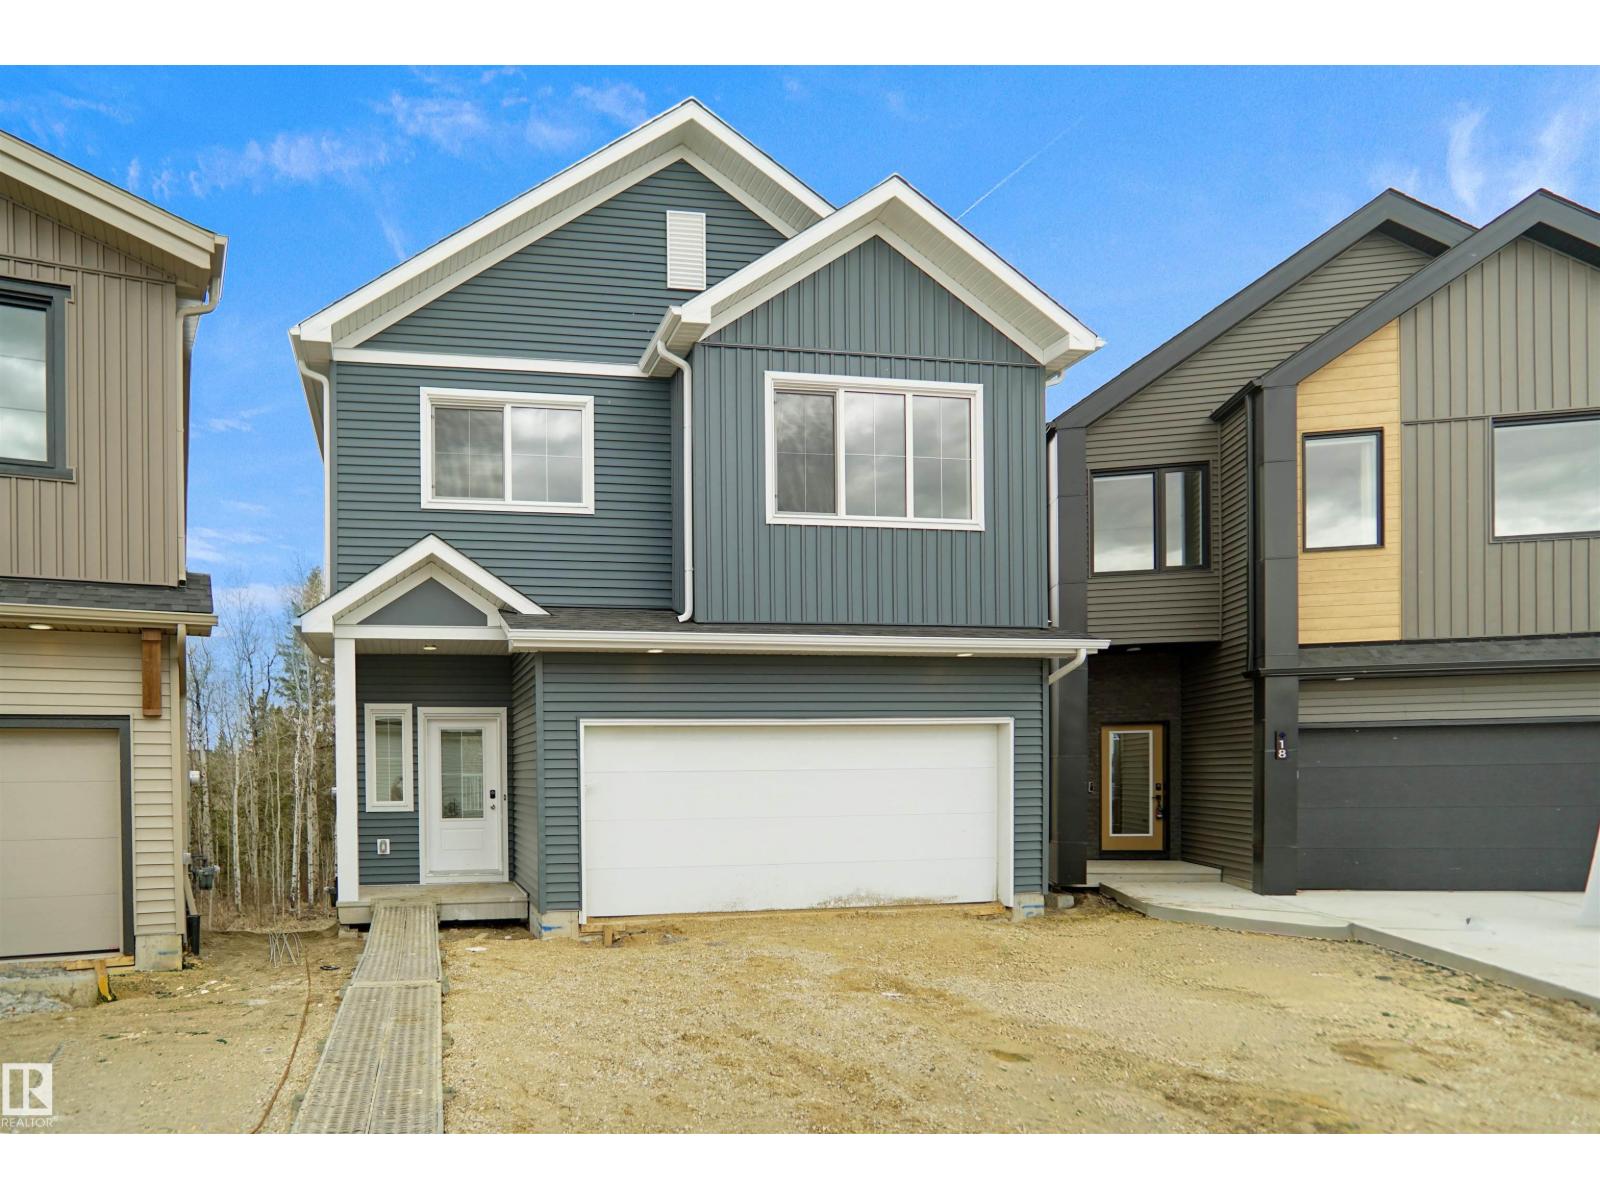
*** WALK OUT BASEMENT BACKING THE RAVINE *** Welcome to StreetSide Developments newest product line, Urban Village at the Uplands in Riverview. These detached single family homes gives you the opportunity to purchase a brand new single family home for the price of a duplex. With only a handful of units, these homes are nestled in a private community that gives a family oriented village like feeling. From the superior floor plans to the superior designs, owning a unique family built home has never felt this good! It is located close to all amenities and easy access to major roads like Henday and 199st. A Village fee of 58 per month takes care of your roads snow removal, so you don’t have too! All you have to do is move in and enjoy your new home. This home comes with full landscaping front and back , fencing and a deck! (id:42336)
#204 11218 80 St NW
Edmonton, Alberta
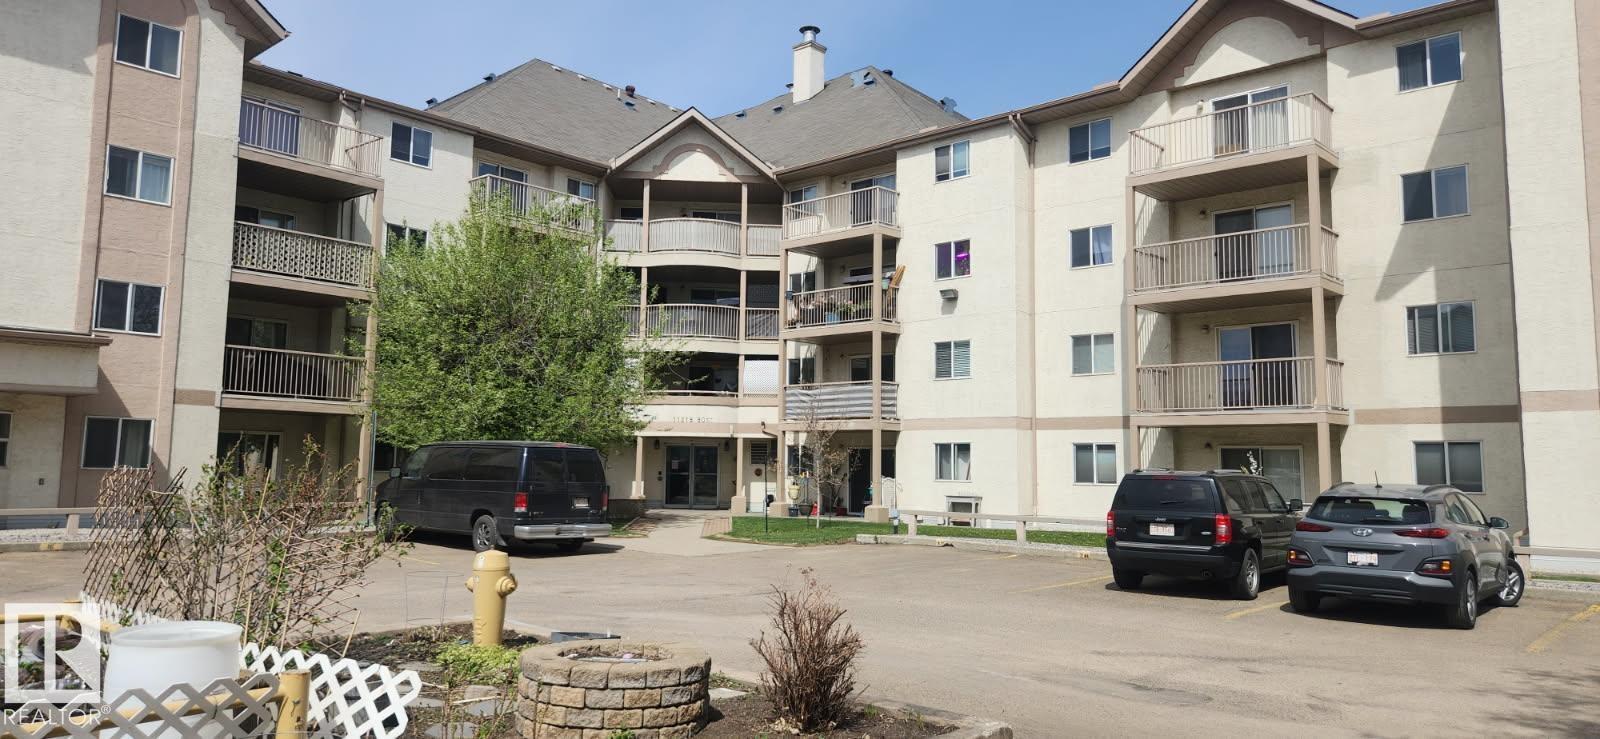
Very clean 2 bedroom, 2 full bathroom. This excellent first time buyer or investor condo is just steps to Commonwealth Stadium, Borden Park, and Northlands. This condo features a good sized balcony, 2 good sized bedrooms, ensuite laundry with a stacked Samsung washer and dryer, and a good sized storage room, galley kitchen with lots of cupboard space. The location is close to shopping, schools and transit and just minutes to Downtown Edmonton. This is an excellent central location that is close to everything. The condo fees include snow removal and landscaping, heat, water and building maintenance. The unit is bright and has an excellent layout with one bedroom on each side of the unit. If you are looking for a condo in a good location. This is the one is the one to buy. (id:42336)
#906 10142 111 St NW
Edmonton, Alberta
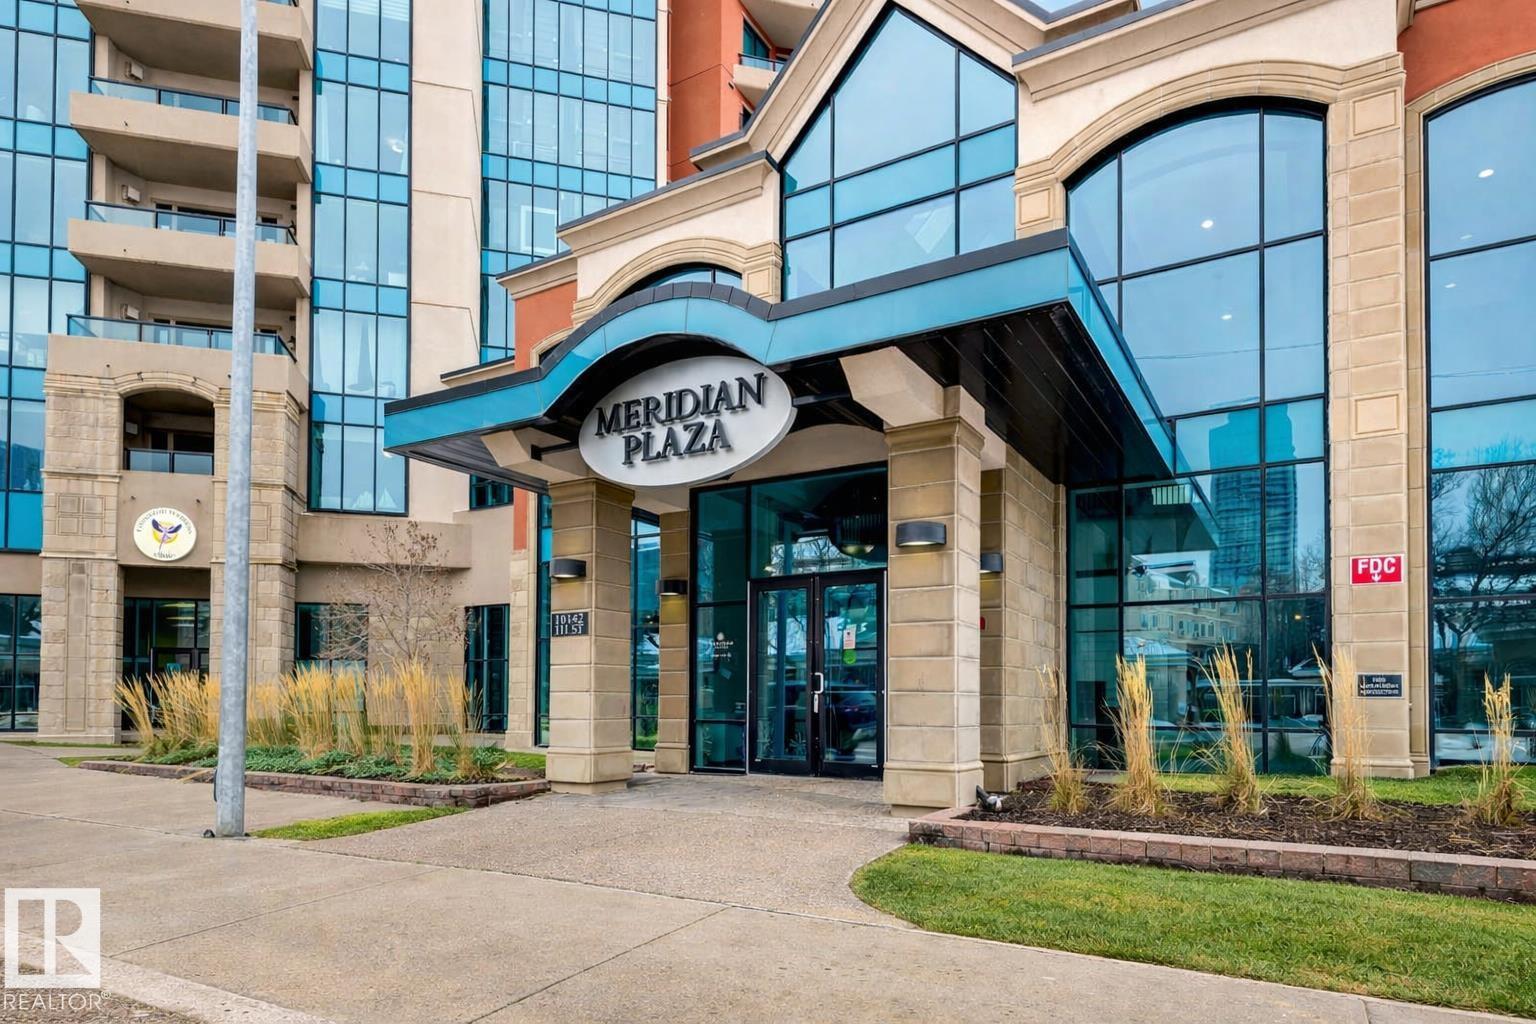
Experience the best of downtown living in this spacious 1,126 sq. ft. 2-bed, 2-bath home on the 9th floor of Meridian Place. The bright, open-concept layout features rich hardwood floors, a warm kitchen with granite countertops, stainless steel appliances, and a central island, along with a cozy gas fireplace and a private balcony with city views. Both bedrooms are generously sized and well-separated for privacy, each with its own full bathroom. The home also offers in-suite laundry, ample storage, and access to a well-equipped fitness room. All of this is set in the heart of downtown Edmonton, just steps from restaurants, shopping, transit, and the river valley, creating a comfortable and stylish urban lifestyle. (id:42336)
#101 10809 Saskatchewan Dr NW
Edmonton, Alberta
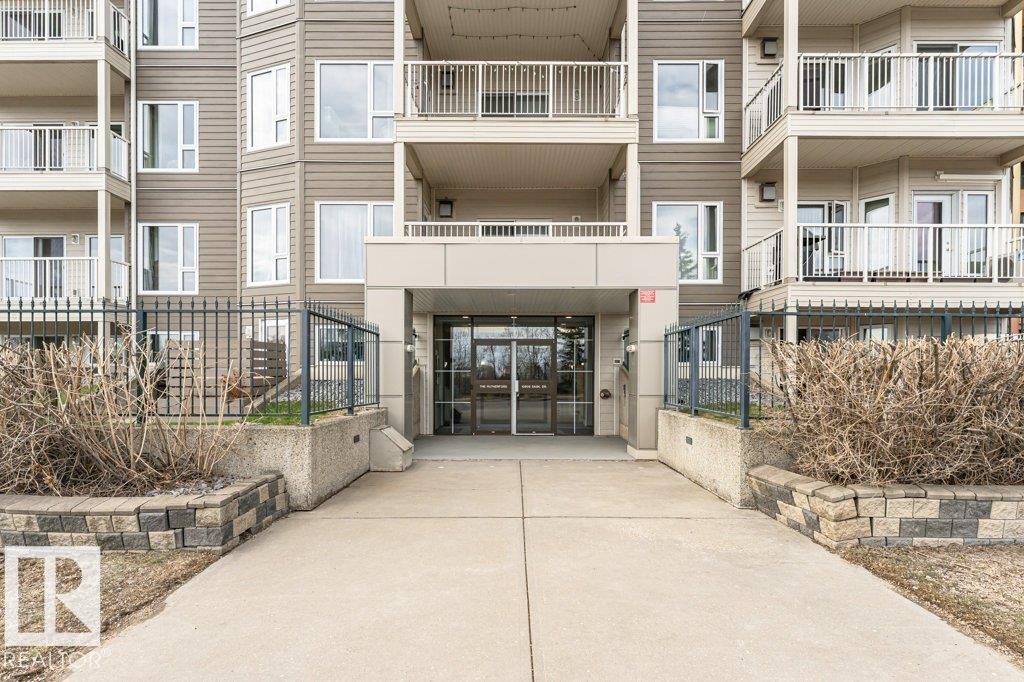
Welcome to life on Saskatchewan Drive with the river valley trails and sweeping downtown views literally at your doorstep! This very walkable location is just 4 blocks from the UofA (less than a 10-minute walk!), 5 blocks from Whyte Ave and all its amenities, and only a 10-15 minute walk down to the Kinsmen Sport Centre. Perfect location for students or professionals. Relax and unwind on your outdoor patio taking in views of the river valley and downtown! This home is freshly painted and features 2 bedrooms, 2 full bathrooms, large living/dining room, in-suite laundry, laminate and tile flooring, and a gas fireplace. The master bedroom is a great size with a walk-in closet, 3pc ensuite, and direct access to a second outdoor patio! Unit also comes with one U/G parking space and storage cage. Don’t miss your chance to secure this amazing opportunity and great value right in the heart of Edmonton! (id:42336)
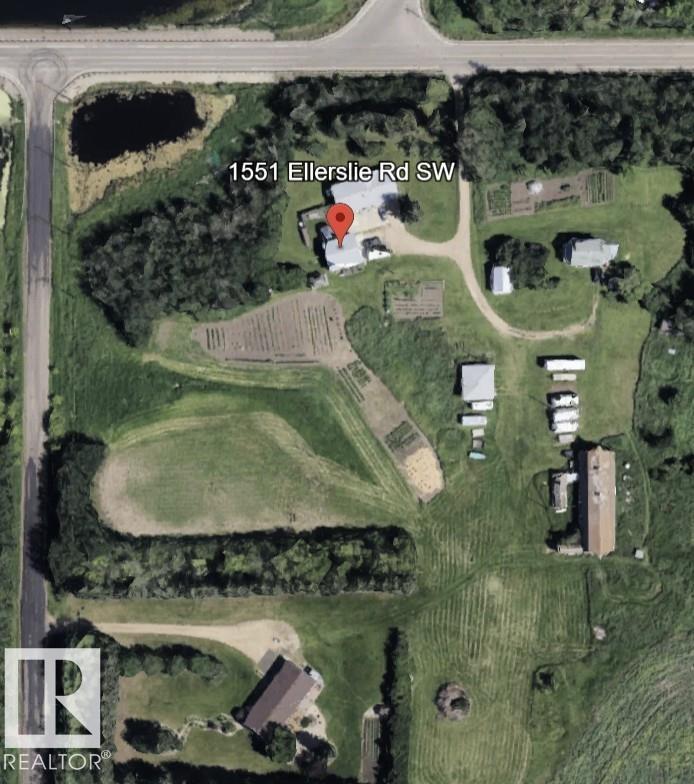
1551 Ellerslie Rd SW
Edmonton, Alberta
Pleased to present this rare opportunity:3 separate homes situated on 9.98 acres, just off 17 St minutes from Sherwood Park & Edmonton.A beautifully treed lot offers exceptional privacy & the ideal setup for multi-generational living,income potential or a shared family retreat.The property includes 4 gardens,multiple storage areas for equipment & recreational toys.Electrical in all 5 garages.Both 1st & 2nd homes feature perimeter heating for added comfort. Home 1:Well-maintained with numerous upgrades. New shingles(2021)HWT(2022)2 furnaces(2021)Vinyl plank(2022) Home 2:1969 Bungalow 1,318.30 sq. ft. Spacious with excellent parking. Vinyl exterior,3 bed,3 bath,attached single garage plus an oversized heated double garage 27'2 x 31', 9 ft doors, 220 AMP.Includes Hot Tub. New Shingles(2018)New gas lines(2023)HWT(2025)2 furnaces.Hardwood + carpet. Home 3: 1.5 Storey Approx. 100 years old, 848.79 sq. ft. Charming with timeless appeal. Stucco exterior,2 bed,1 bath,HWT(2017) Furnace(2002)Roof maintained. (id:42336)
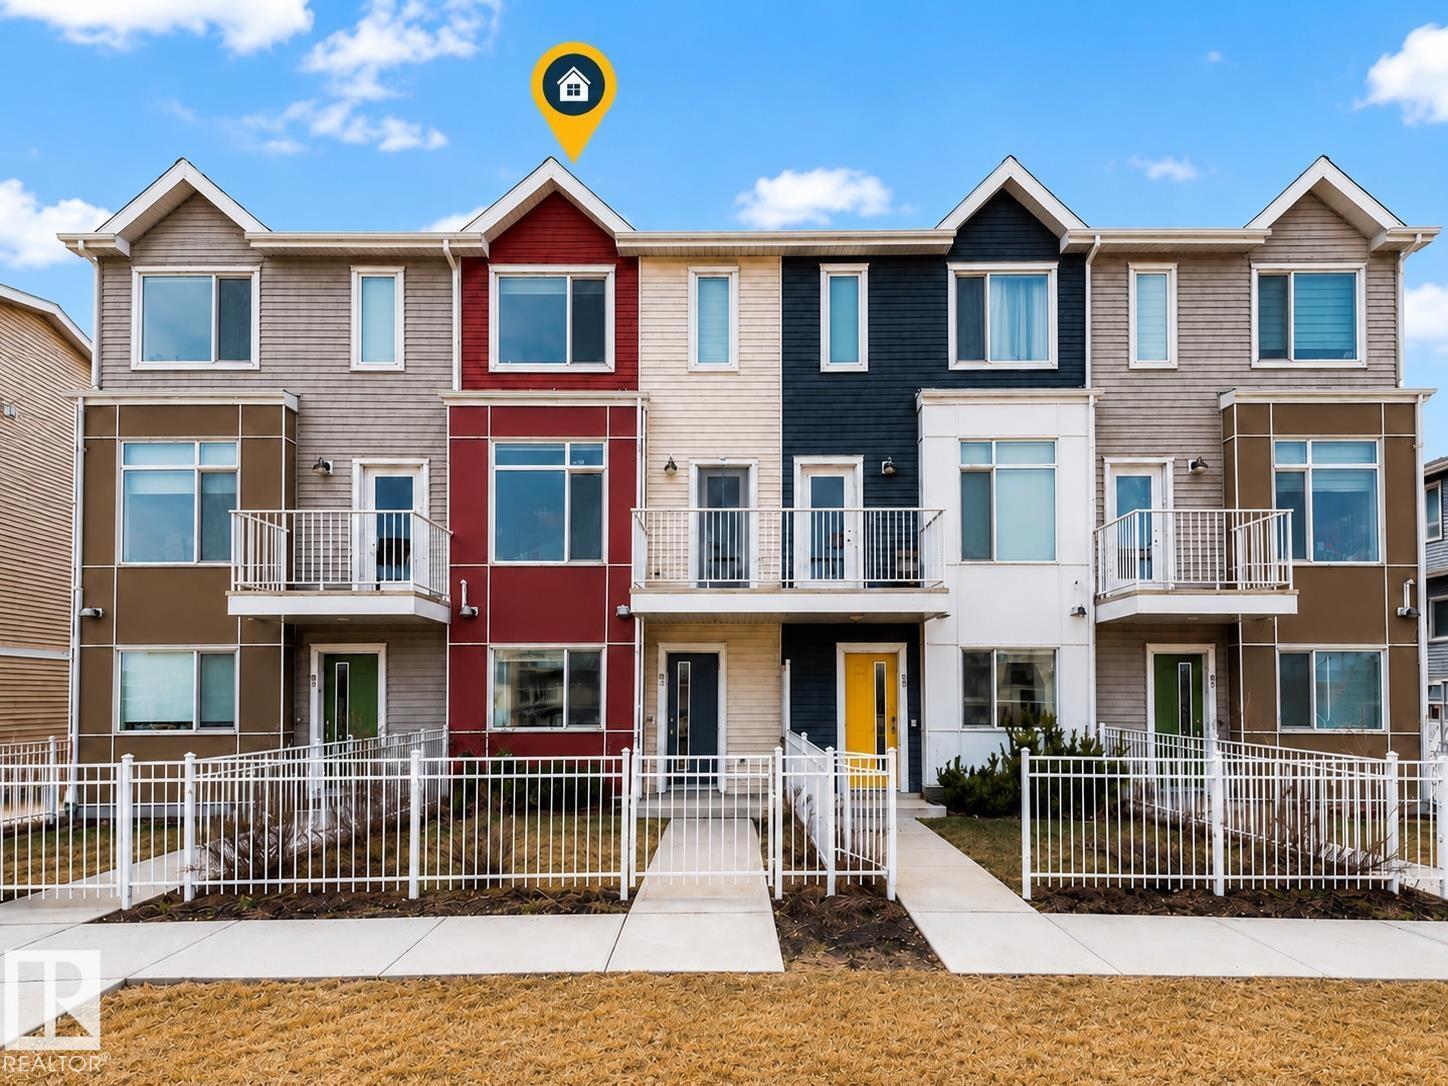
#61 215 Saddleback Rd NW NW
Edmonton, Alberta
LANDMARK-built townhouse offering 1,465 sq. ft. of thoughtfully designed living space in desirable Blue Quill. Features 3 BEDROOMS, 2.5 BATHROOMS, a versatile FLEX ROOM, and a DOUBLE ATTACHED GARAGE with recently installed SMART GARAGE DOOR OPENER (app controlled). Bright open-concept layout with an L-SHAPED KITCHEN, QUARTZ COUNTERTOPS, STAINLESS STEEL APPLIANCES, modern cabinetry, and a LARGE WINDOW providing excellent natural light. Durable VINYL PLANK FLOORING throughout with NO CARPET. Energy-efficient construction includes TRIPLE-PANE WINDOWS and a LIFEBREATH HRV SYSTEM for improved comfort and indoor air quality. Well-maintained home offering excellent value in a sought-after southwest Edmonton location. Conveniently located at 5 to 7 minutes walk to the CENTURY PARK LRT, near schools, shopping, restaurants, parks, and major amenities. Ideal for first-time buyers, professionals, young families, or investors seeking a move-in-ready property with modern finishes and low-maintenance living. (id:42336)
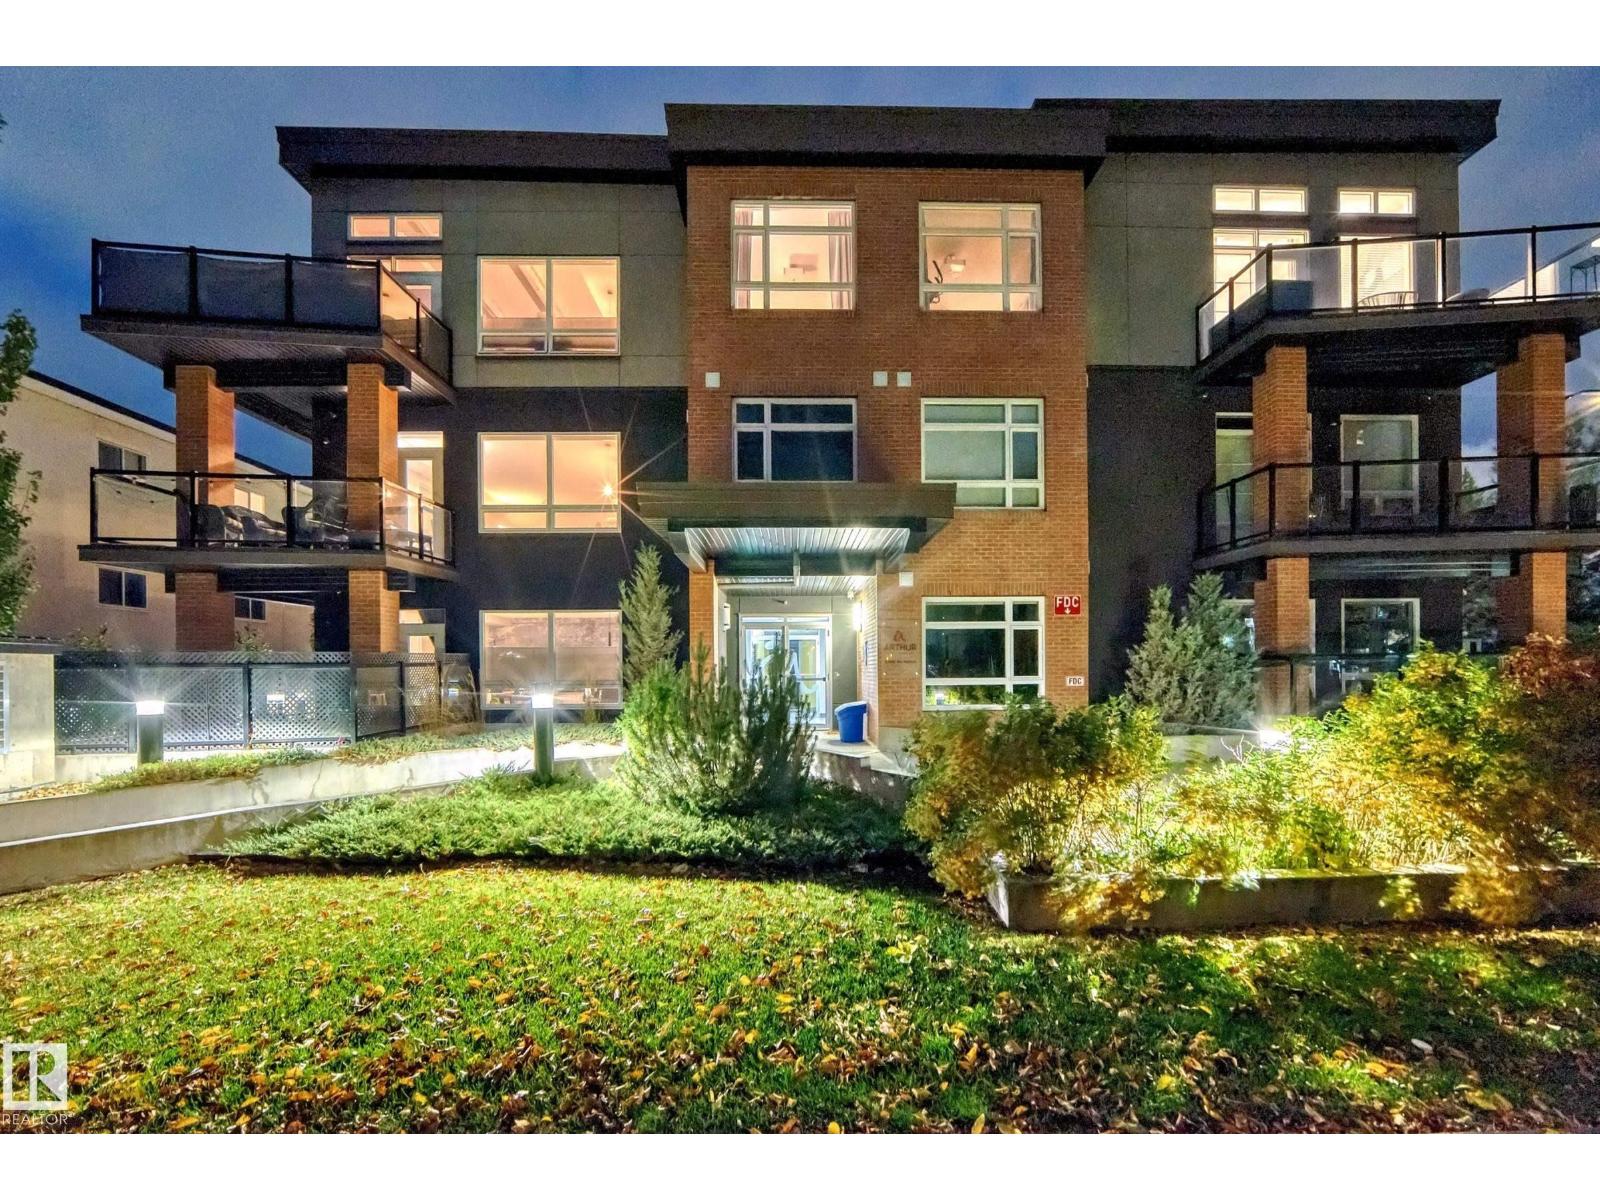
#303 10606 84 Av NW
Edmonton, Alberta
Welcome to Arthur Condominiums in the heart of Strathcona. This top-floor corner unit offers an ideal combination of privacy, natural light, and urban convenience. Featuring 2 bedrooms and 2 full bathrooms, the open-concept floor plan is enhanced by expansive windows and a large south-facing balcony. The kitchen is thoughtfully designed with quartz countertops, stainless steel appliances, and ceiling-height cabinetry for a sleek look and abundant storage. The spacious primary suite includes a walk-through closet and a full ensuite with double sinks. Additional highlights include engineered hardwood flooring, in-suite laundry, generous storage space, and two titled heated underground parking stalls. Just steps from the Farmers' Market, river valley trails, local restaurants, cafes, shopping, transit, and the University of Alberta. Enjoy the best of city living in one of Edmonton's most sought-after communities. (id:42336)
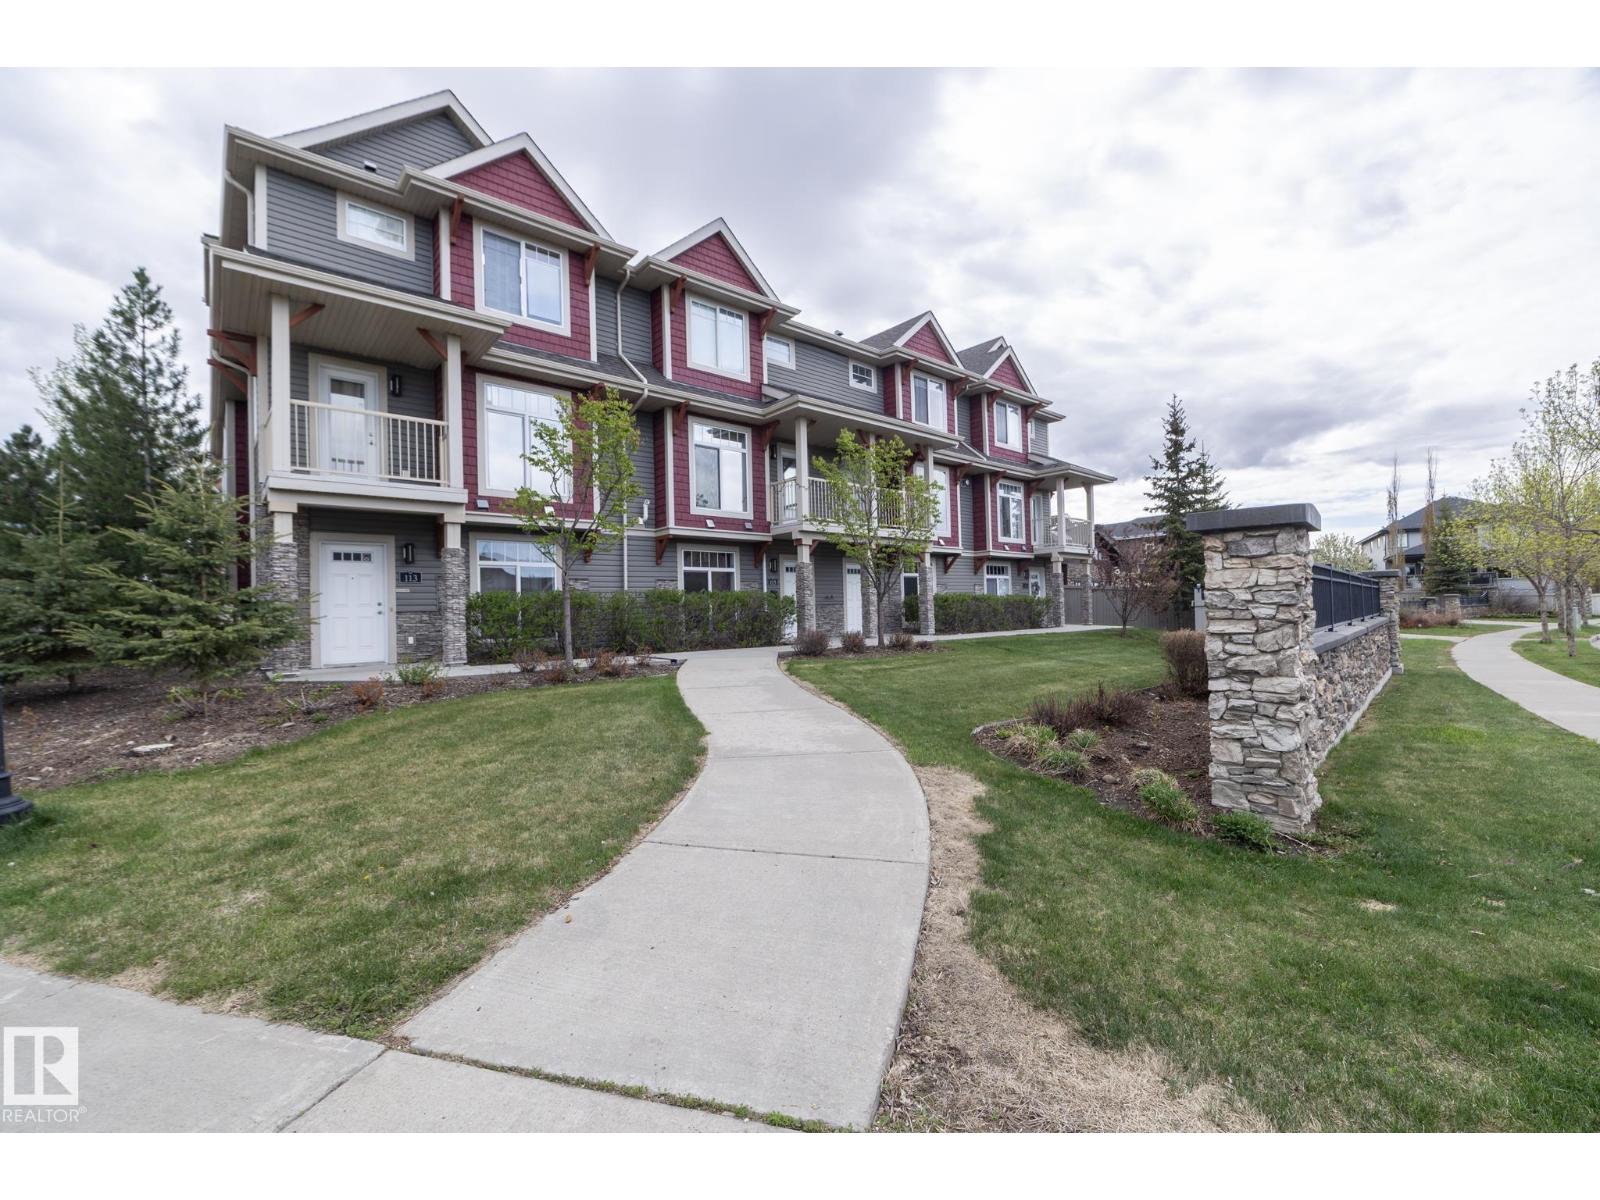
117 Callaghan Dr SW SW
Edmonton, Alberta
STYLE, SPACE & LOCATION — all wrapped into one beautifully maintained home in sought-after southwest Edmonton! Freshly painted & move-in ready, this stylish 3-storey offers over 1,800 sq. ft. of thoughtfully designed living space w/3 beds, 2.5 baths, & double garage. The bright open-concept main floor features rich hardwood flooring, granite countertops, a functional eat-at island kitchen, spacious dining area & modern finishes throughout. Enjoy morning coffee or evening sunsets from not one, but TWO private balconies. Upstairs, the generous primary suite includes a walk-in closet & private ensuite, while two additional bedrooms & upper laundry provide everyday convenience. Ideal for professionals, first-time buyers, or families seeking low-maintenance living close to nature & city access. Located just steps to ravine trails, parks, schools, public transit, shopping & quick connections to Henday, Hwy 2 & EIA. A perfect blend of comfort, convenience & lifestyle in a easy to access location. (id:42336)