

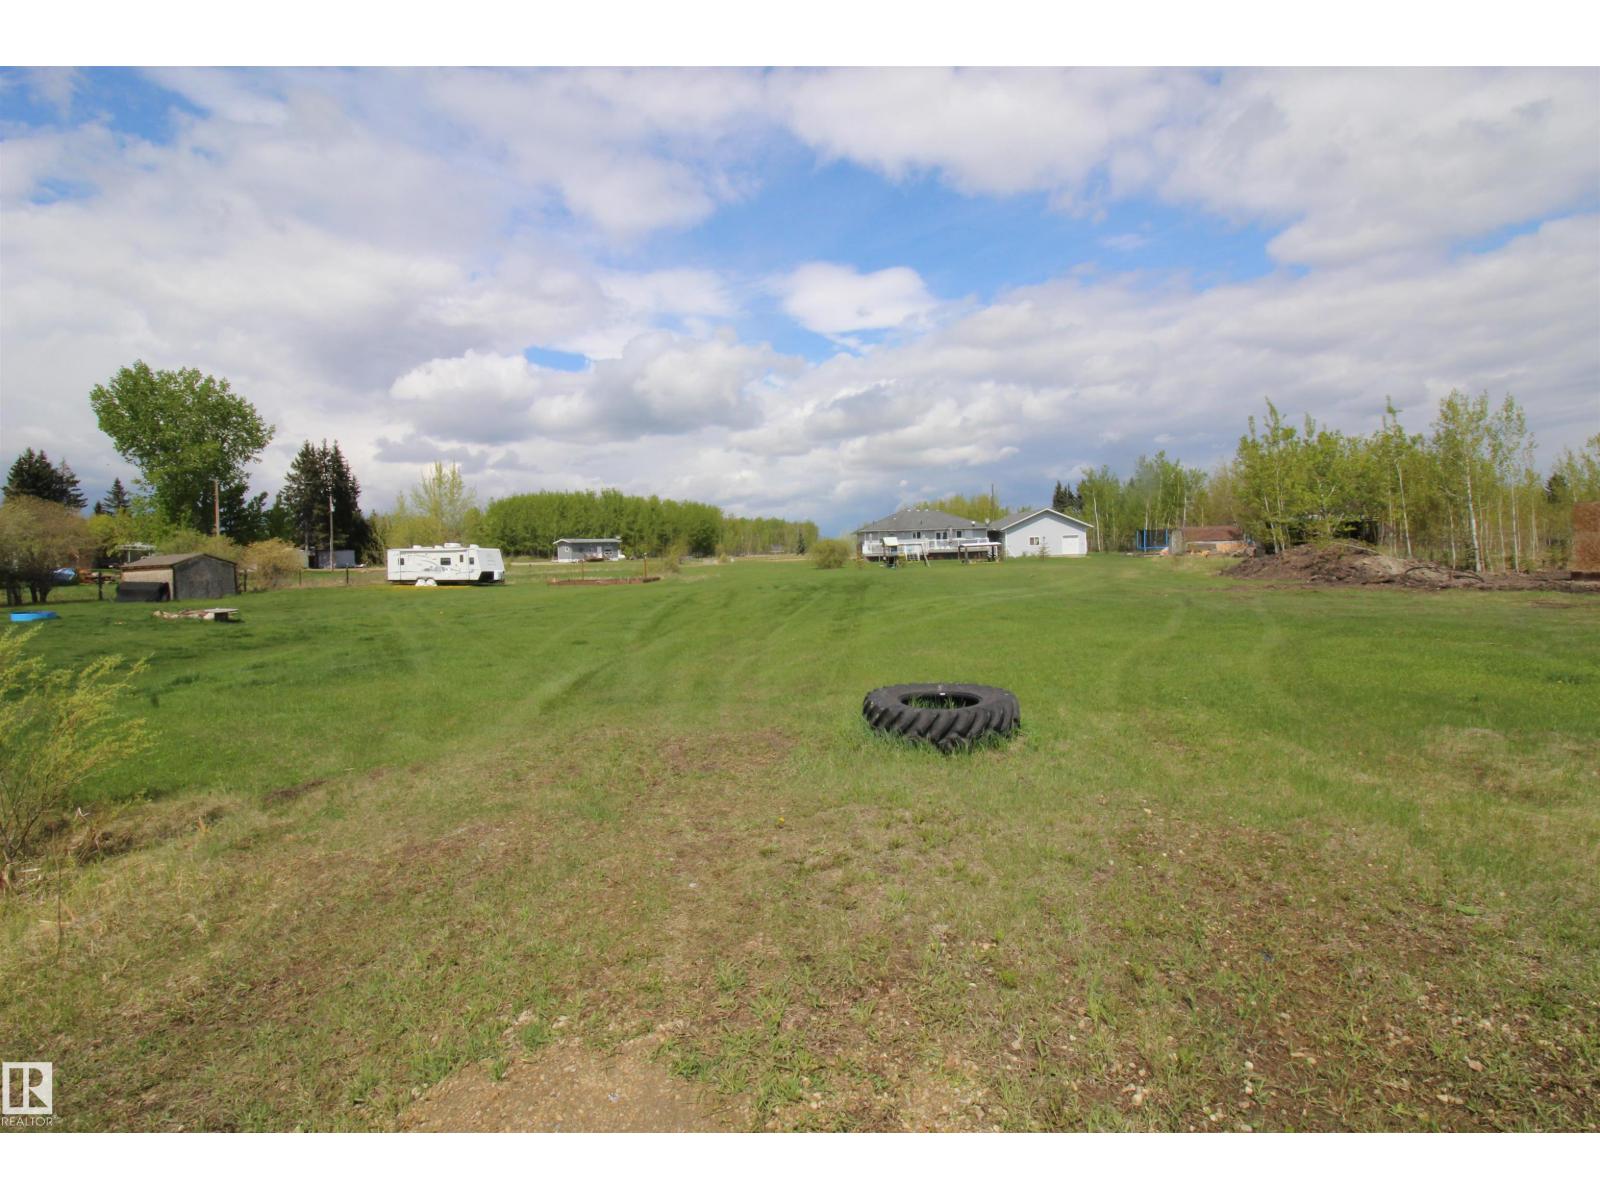
204 57328 Range Road 30
Rural Barrhead County, Alberta
Lot #204 ready to develop located close to the water at Lac La Nonne. Build your dream year round or seasonal home at the lake. Quick easy access to boat launch and docks. Year round recreational atmosphere only an hour out of Edmonton. Services to the property line. 0.395 acres in size. GST applicable on sale. Additional lots also available for sale in subdivision! (id:42336)
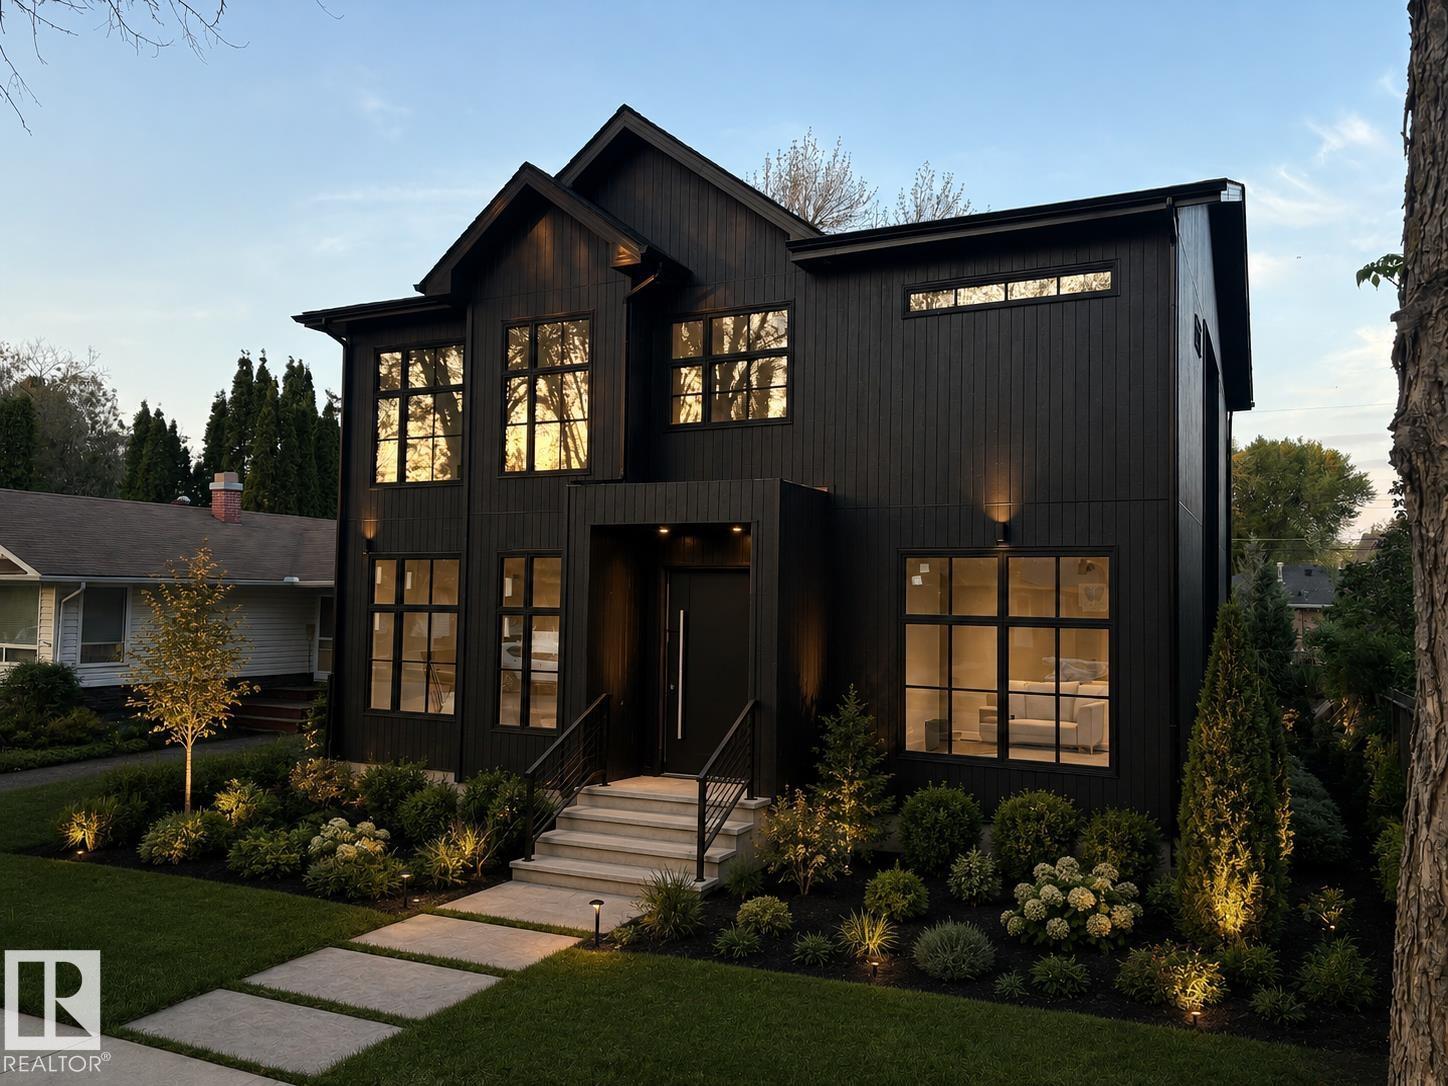
9243 148 St NW
Edmonton, Alberta
Welcome to Ashton Custom Homes latest project, designed by Studio Enda, this stunning Japandi (Japanese-Scandinavian) home blends modern minimalism with warm, organic materials to create a calm and timeless living space. Light oak hardwood flooring and finishes throughout, Washi paper lights, and a unique kitchen design with a custom pantry, integrated storage, and natural materials create a functional, relaxed space. Clad completely in Engineered wood siding, with plenty of natural light via the oversized windows and 10 ft main floor ceilings. Offering over 4,600 sq ft of finished space, a fully finished triple car garage, massive primary bedroom including a gas fireplace, 5 piece ensuite, and walk in closet. The second bedroom also comes equipped with a full esnuite plus another 2 bedrooms upstairs (4 in total). In the basement you'll find a 5th bedroom, 15'x15' fitness room, and a wet bar! This home is sold completely finished including landscaping, a 11'x17' deck and A/C. Completion for July 2026. (id:42336)
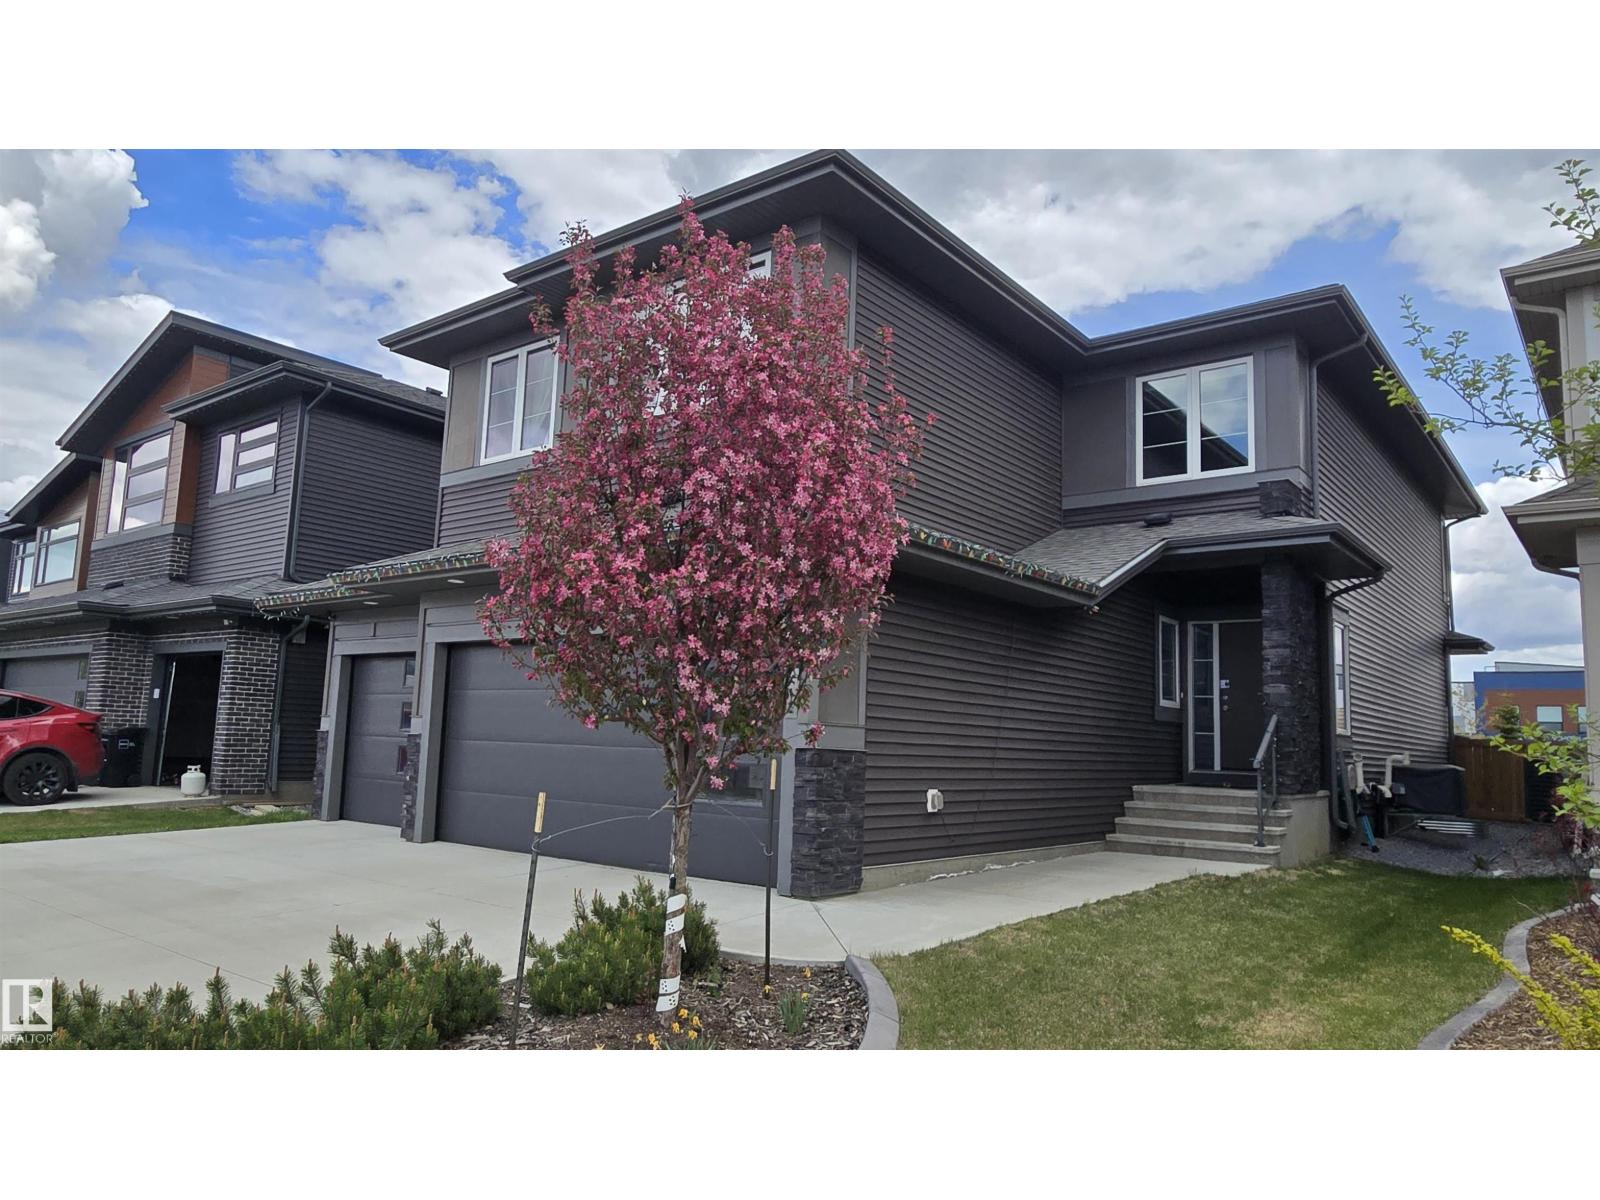
6621 Knox Pl SW
Edmonton, Alberta
Welcome to this beautifully maintained estate home, on a large lot, in the sought-after community of Keswick in Southwest Edmonton. This home has 21st century upgrades such as EV Charger, Radon Remediation System and Electrical Load Balancing. Also the added benefit of an established fully landscaped setting plus deck. Inside, the bright, open-concept features a stylish kitchen with ample cabinetry, large island, and walk-through pantry, flowing into a spacious living and dining area. A convenient main floor den provides the perfect space for working or studying from home. Upstairs, you will find 3 comfortable bedrooms, plus a generous primary suite with walk-in closet, well-appointed ensuite, and laundry. High ceilings, large windows, modern finishes and fully finished basement, create a warm, contemporary atmosphere, while the triple car garage, energy-efficient mechanical systems, and proximity to parks, trails, and Joey Moss K-9 School make this home an exceptional lifestyle choice. (id:42336)
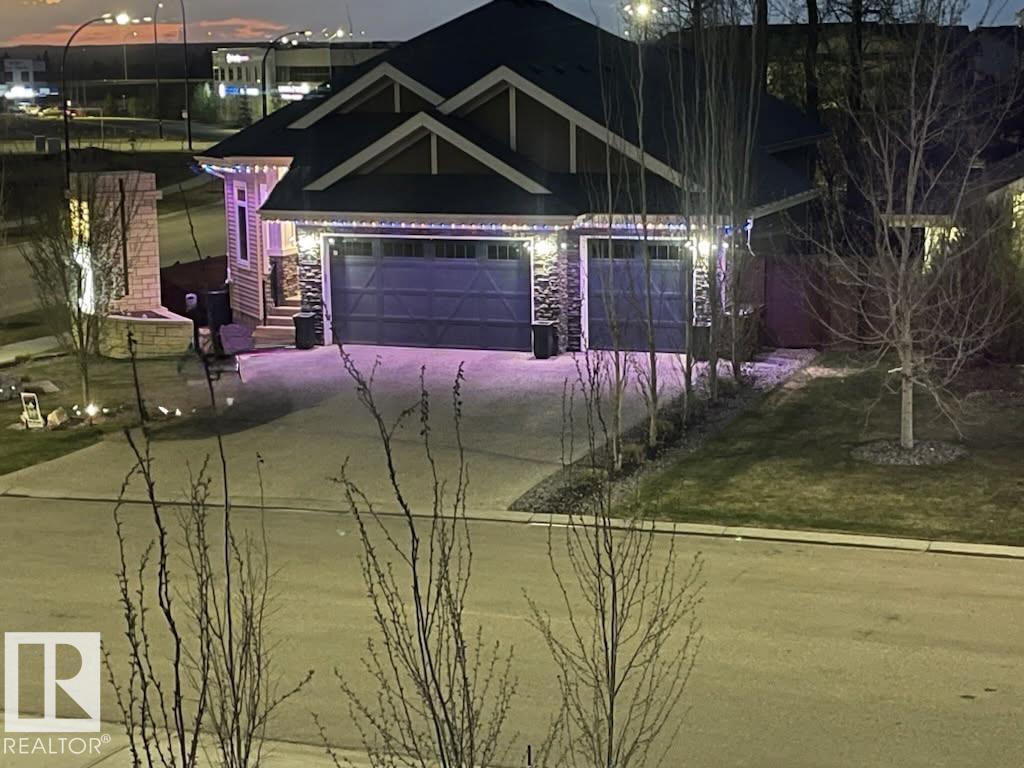
62 Kenton Woods Ln
Spruce Grove, Alberta
Stunning 5 bdrms, 3 bath bungalow, fully finished with upgrades throughout. Main floor features a kitchen with KitchenAid appliances, Cambria quartz countertops, walk-in pantry, and engineered hardwood flooring. 8ft doors enhance the sense of space, while large windows fill the home with natural light. The primary suite has a walk-in closet and a spa-inspired 5piece ensuite with a tiled shower. Enjoy a tiled gas fireplace and a reversed coffered ceiling in the living room. The finished basement has upgraded carpet and underlay, a wet bar, and laundry, making it ideal for entertaining. Other highlights are main-floor laundry, A/C, upgraded lighting, and built-ins in every closet. The landscaped backyard features mature trees and a 2-tiered deck, perfect for relaxing. The home is completed by a triple-car garage, large parking pad, and 35yr shingles. Offering 2912sqft of living space (1704sqft main floor and 1208sqft basement), located on a sought-after street close to all amenities. (id:42336)
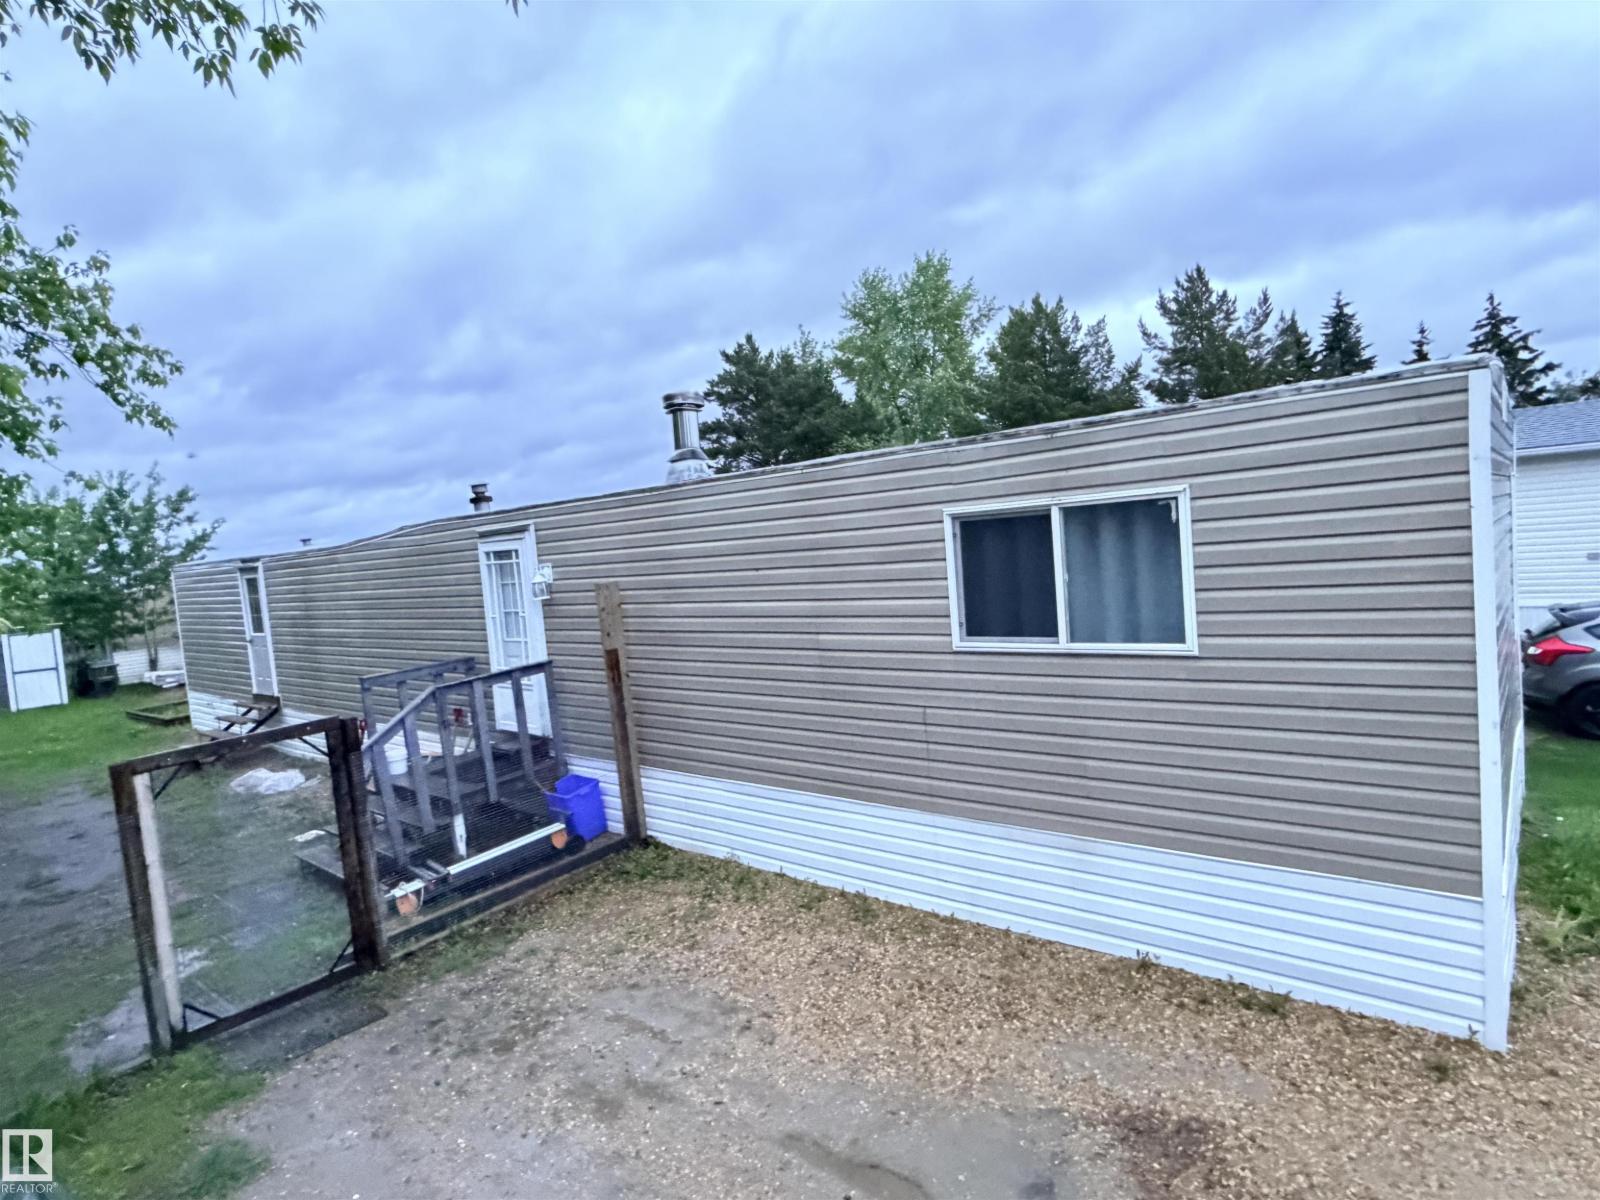
#68 9501 104 Av
Westlock, Alberta
Well-kept 3-bedroom, 924 sq.ft. manufactured home located in Westlock Trailer Park. Features a 2-piece ensuite plus a full main bathroom. Numerous recent upgrades include: waterlines, bathroom fixtures, hot water tank, electrical panel, light fixtures, and windows. Interior has been largely refinished and is nearly fully drywalled. Home comes with 5 appliances. Water lines underneath the unit, as well as in the bathroom area around the tub and hot water tank, are heat-traced. Electric heat throughout, with a functioning natural gas furnace still in place if preferred. Heat-traced water lines include an interior inspection panel. Skirting is insulated with vapour barrier. Kitchen includes a pull-out garbage/recycling rack with removable panel for mechanical access. Three storage sheds included: 3×5, 5×6, and 8×10. Move-in ready with major updates already completed. Lot rent is $500/month and includes water, sewer and waste management. (id:42336)
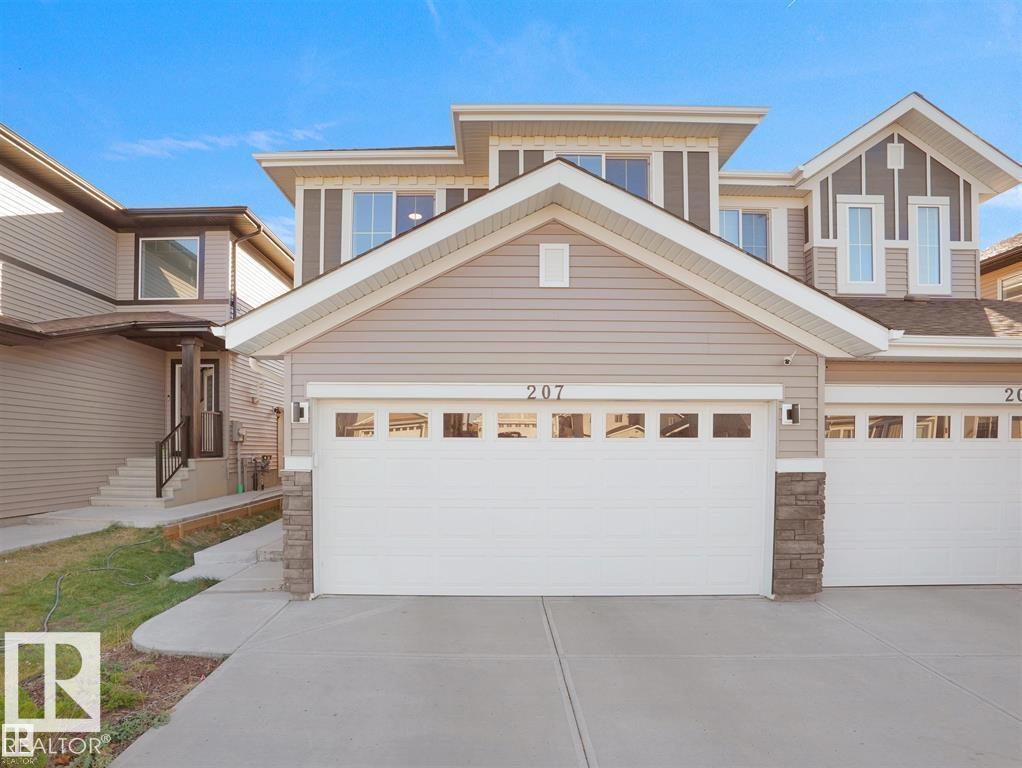
207 41 Av NW
Edmonton, Alberta
Stunning, with Impressive Upgrades and Income Potential! Step into this breathtaking home, now ready for its next owners. Boasting over 1729 SQFT of luxurious living space in the main unit, plus 662 SQFT fully finished basement —this property is the complete package. Whether you're looking for a spacious family home or an investment opportunity, this home delivers. Every inch of this home has been thoughtfully upgraded, offering a perfect blend of style and function. The double-attached garage provides convenience, while the flow-through pantry and open-concept kitchen featuring a huge island create a perfect setting for family gatherings and entertaining. Upstairs, you’ll find 3 generous bedrooms, including a primary suite complete with an ensuite and a large bonus room—ideal for movie nights, a play area, or a home office. The laundry room is ideally located just off the primary suite for added convenience. (id:42336)
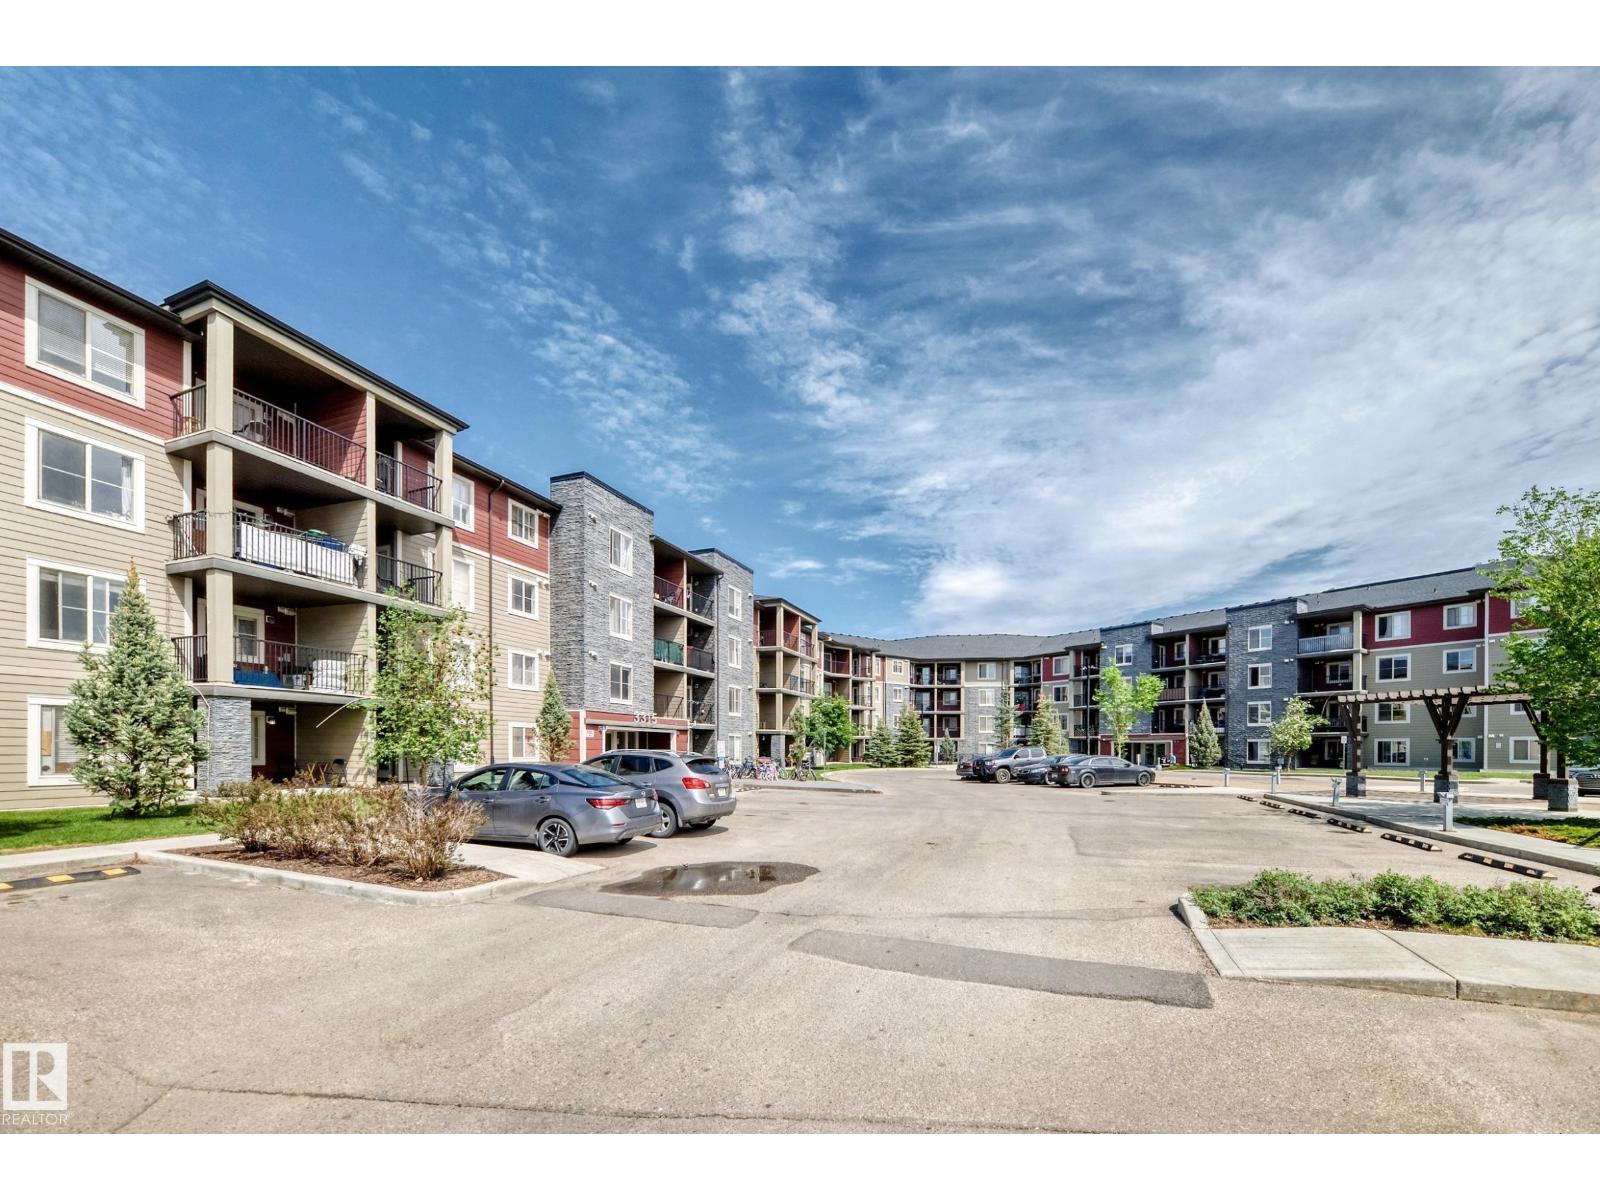
#103 3315 James Mowatt Tr SW SW
Edmonton, Alberta
The perfect blend of space and sunshine in the heart of Allard! This beautifully maintained 2-bedroom, 2-bathroom PLUS DEN condo truly maximizes both layout and lifestyle. The bright, open-concept floor plan features large east-facing windows that flood the main living spaces and bedrooms with stunning morning light. Need a home office, hobby room, or extra storage? The separate den offers the ultimate flexibility. Step out onto your private, west-facing balcony to unwind and enjoy the warm afternoon sun and beautiful evening sunsets! Complete with low condo fees and a heated underground parking stall just steps from the elevator, this spotless, move-in-ready unit provides incredible value. Located minutes from shopping, schools, transit, the Anthony Henday, and Calgary Trail, it’s an ideal choice for first-time buyers, growing families, or investors in Southwest Edmonton! (id:42336)
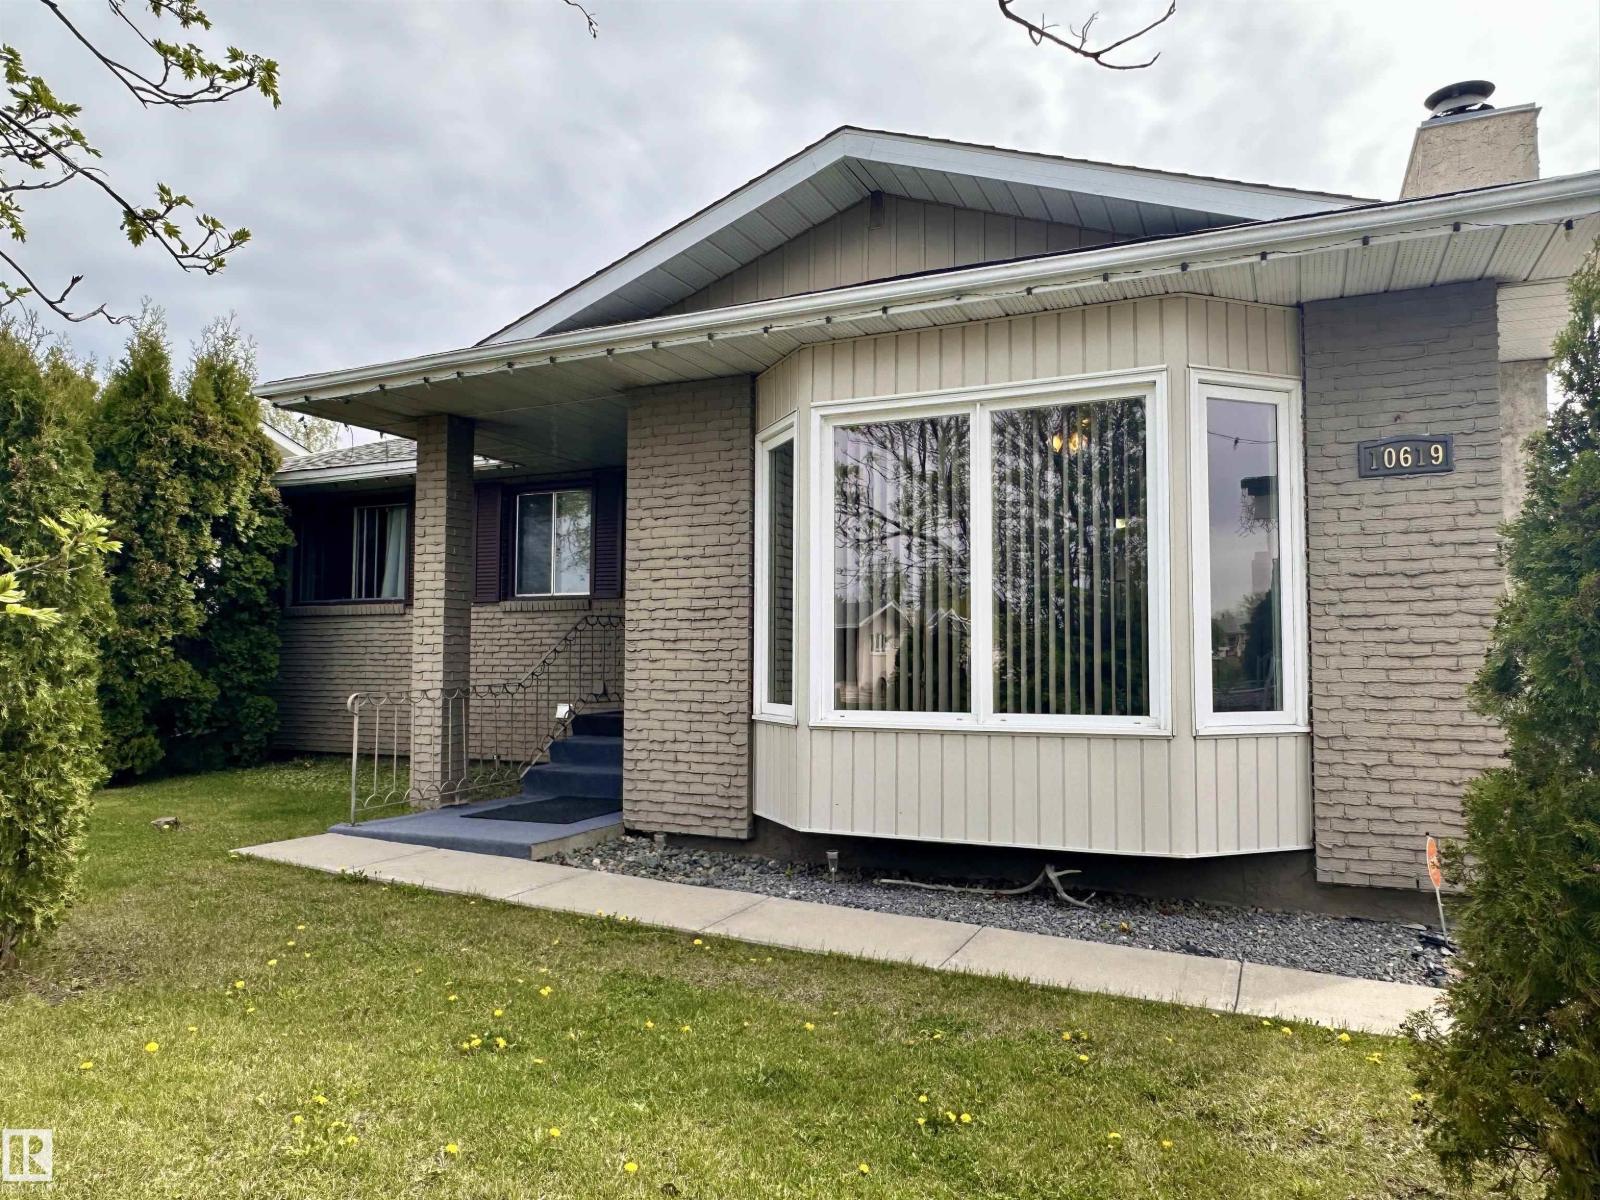
10619 108 Av
Westlock, Alberta
Welcome home to this well looked after bungalow with fully finished basement. This home is absolutely solid and ready for new owners. Home and yard have exquisite privacy in the front and back with beautiful trees; spruce, cherry, apple, mountain ash, cedar and more! Home features an impressive kitchen with tons of counter space and storage. Seamlessly connects to your formal dining area then into your lovely sunken living room, with wood burning brick fireplace and huge bay window to enjoy sunset views. 3 large bedrooms upstairs w/ the primary having an part ensuite, would make for a great getting ready area. Fully finished basement, with a unique bedroom/storage, a large living space, another 3pc bathroom and easy access to all utilities. Living space includes pool table, wood burning stove, and sectional couch. Save on gas with TWO wood burning heat sources in the home. Out the backdoor to your long-lasting deck, with a built in hot tub. Utilize the 16x24 insulated garage, and garden shed. A must see! (id:42336)
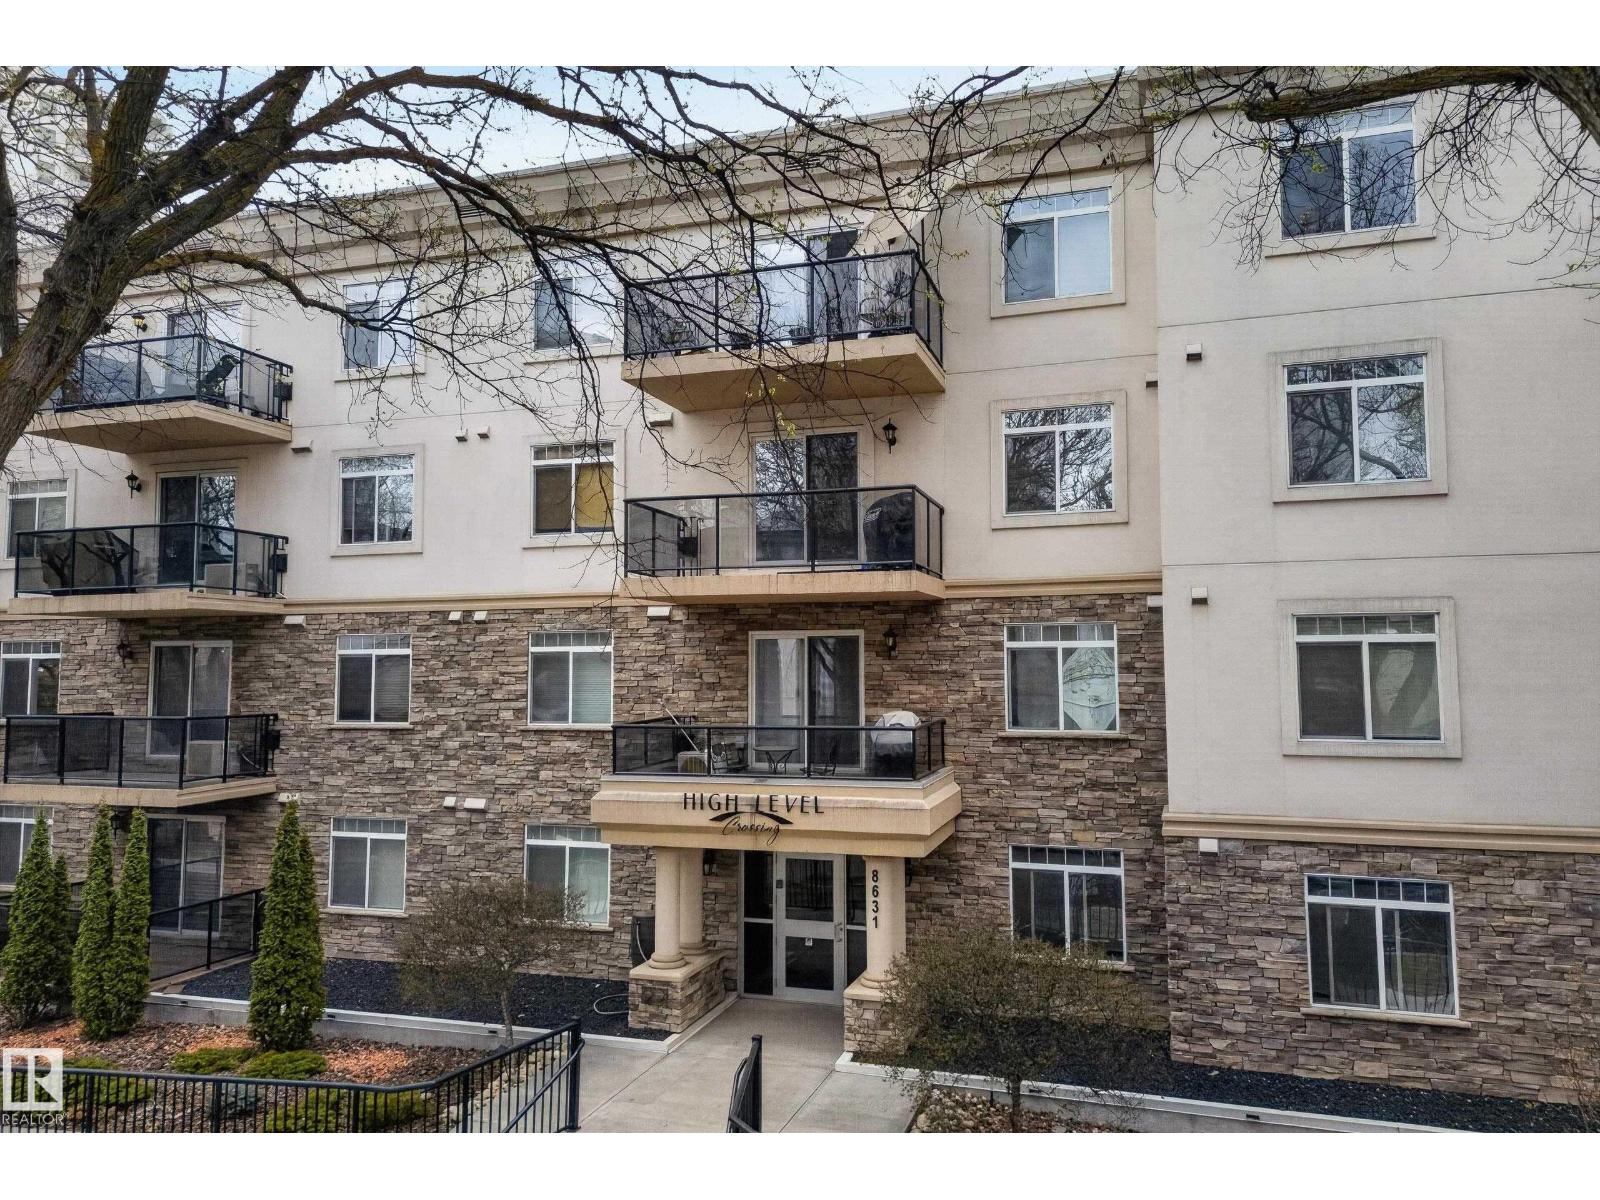
#303 8631 108 St NW
Edmonton, Alberta
Beautifully designed condo in High Level Crossing, just steps to Whyte Ave, the UofA, downtown, and the river valley. This spacious 2 bedroom, 2 bath unit features a functional open concept layout, gas fireplace, and a large kitchen with Corian countertops. The primary bedroom offers a walk-in closet and an ensuite bath with an oversized walk-in shower. Recent upgrades include painting, stainless steel appliances (2023), washer and dryer (2024), air-conditioning (2022), bathroom light fixtures (2023), and laminate flooring and carpet (2022). Enjoy the exterior patio with a lovely park view. Includes one heated underground parking stall with a spacious storage unit. Located in a concrete building with immediate possession available. (id:42336)
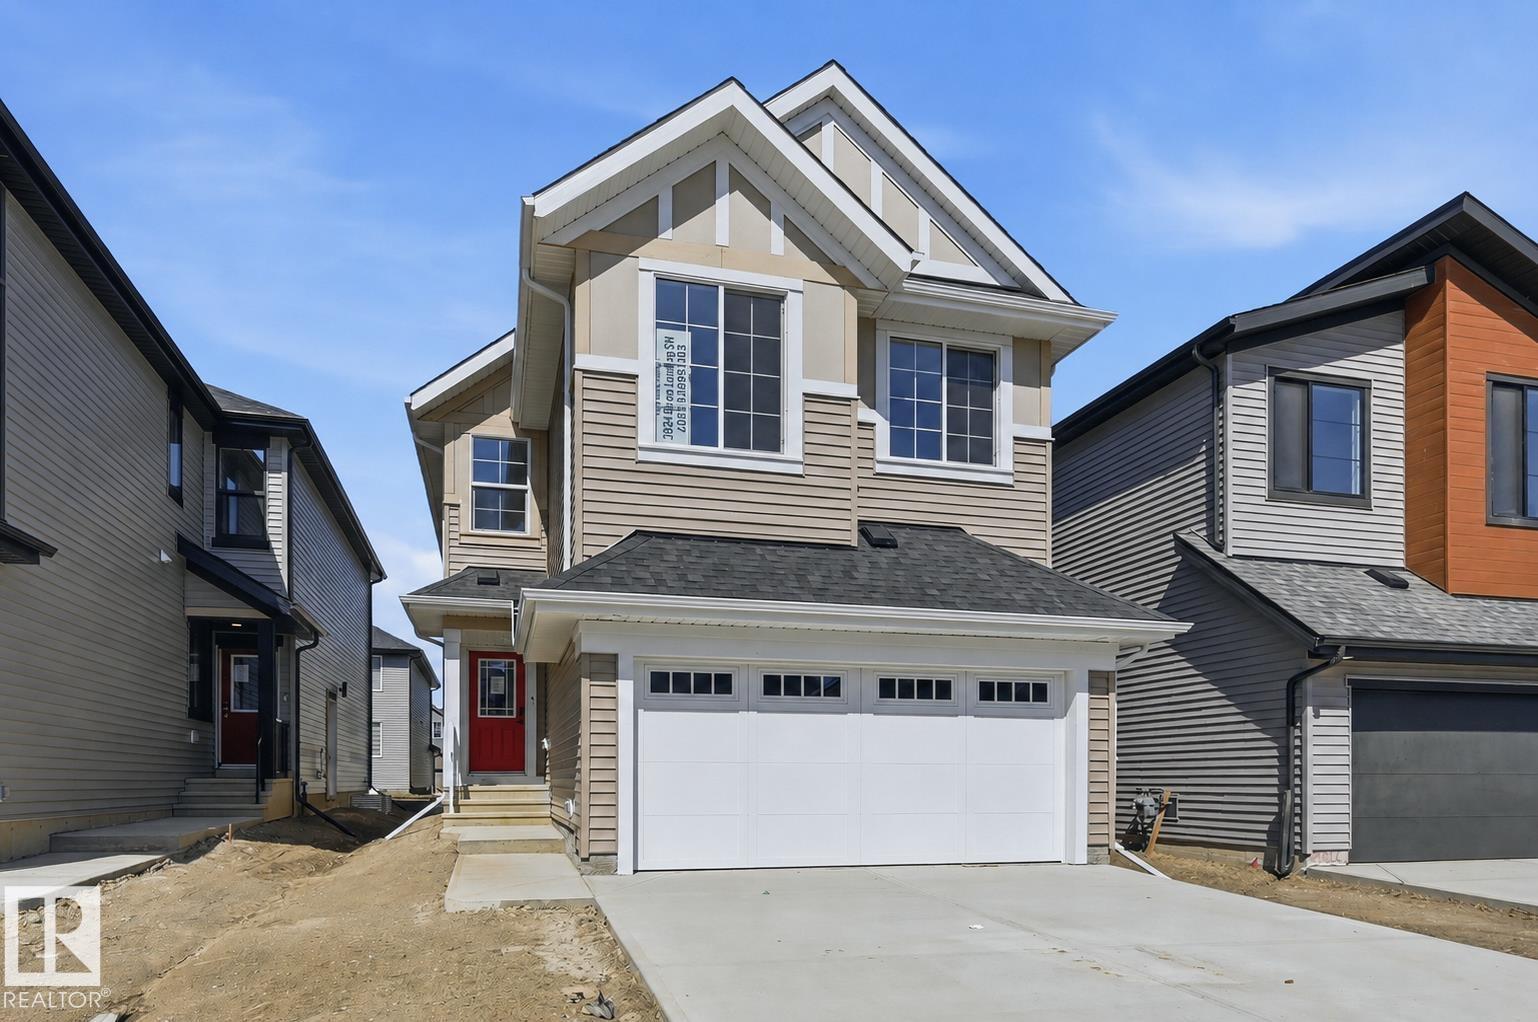
3024 Dixon Landing Ld SW
Edmonton, Alberta
Quality built by Landmark Homes! 2,100sf Pisa model includes a MAIN FLOOR BEDROOM, FULL BATH & SIDE ENTRANCE. Modern design & finishes w/ warm wooden accents. Kitchen upgrades include full height & soft-close cabinetry, counter-to-cabinet backsplash & built-in wall oven/electric stove top. Cozy electric fireplace in living room. Upstairs find large primary retreat w/ 5pc ensuite & walk-in closet, 2 addtl bdrms, 4pc bthrm, plush carpeted bonus rm & laundry rm. Features include: side entrance, 9' ceilings, ENERGY STAR STAINLESS STEEL APPLIANCES including washer & dryer, LVP flooring, cast iron spindle railings & more. With a focus on innovative & energy efficient homes, find features such as tankless hot water heater, high velocity heating system, heat recovery ventilator, 3-stage air purification system, triple pane windows, R50 insulation, spray foam in garage, frost wall in basement & more. See the difference, feel the difference! (id:42336)
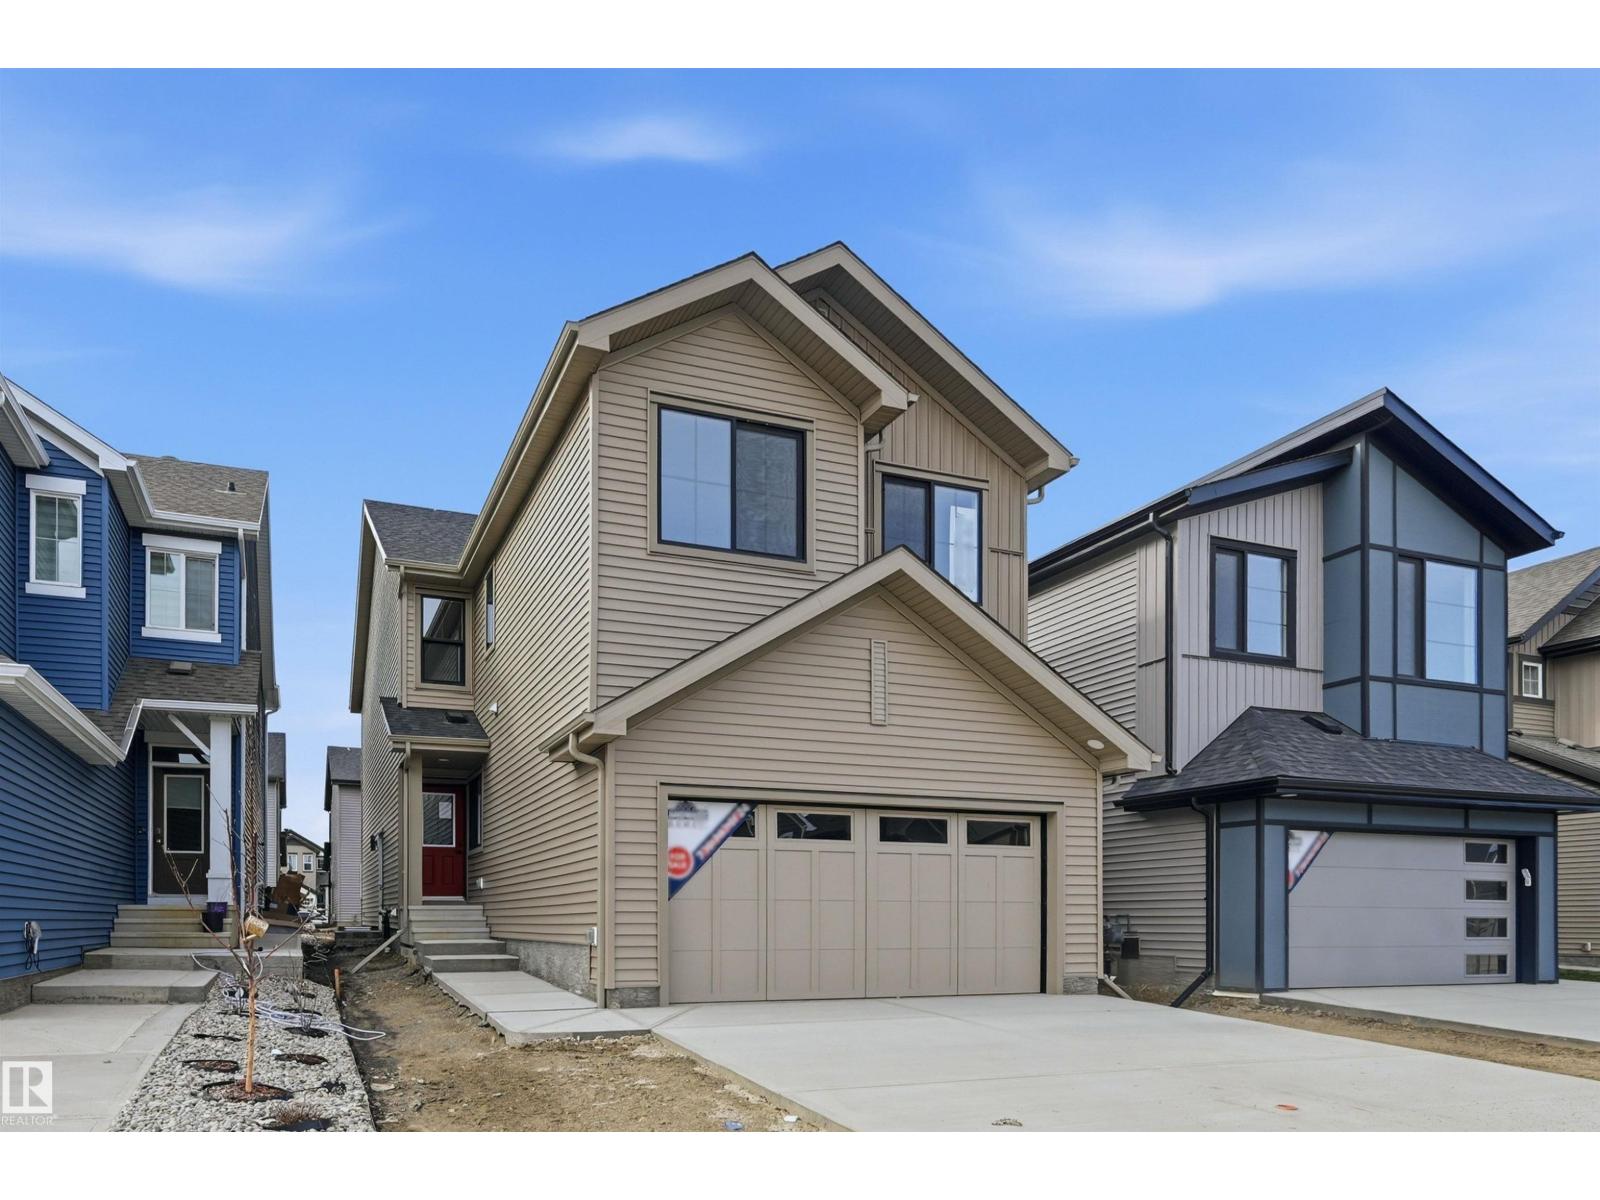
3218 Dixon Wy SW
Edmonton, Alberta
Quality built by Landmark Homes! Modern design & finishes w/ $20K in upgrades! This 2,100sf Eiffel floor plan includes a MAIN FLOOR BEDROOM & FULL BATH plus 3 bedrooms upstairs. Kitchen upgrades include full height & soft-close cabinetry, counter-to-cabinet backsplash & a walk through pantry. Bright interior w/ OPEN-TO-BELOW living room (floor-to-ceiling feature wall & electric fireplace too). Plush carpeted 2nd level w/ bonus rm, laundry rm & large primary retreat w/ 5pc ensuite & walk-in closet. Features include: SIDE ENTRANCE, 9' ceilings, ENERGY STAR STAINLESS STEEL APPLIANCES including washer & dryer, LVP flooring, cast iron spindle railings & more. With a focus on innovative & energy efficient homes, find features such as tankless hot water heater, high velocity heating system, heat recovery ventilator, 3-stage air purification system, triple pane windows, R50 insulation, spray foam in garage, frost wall in basement & more. See the difference, feel the difference! (id:42336)
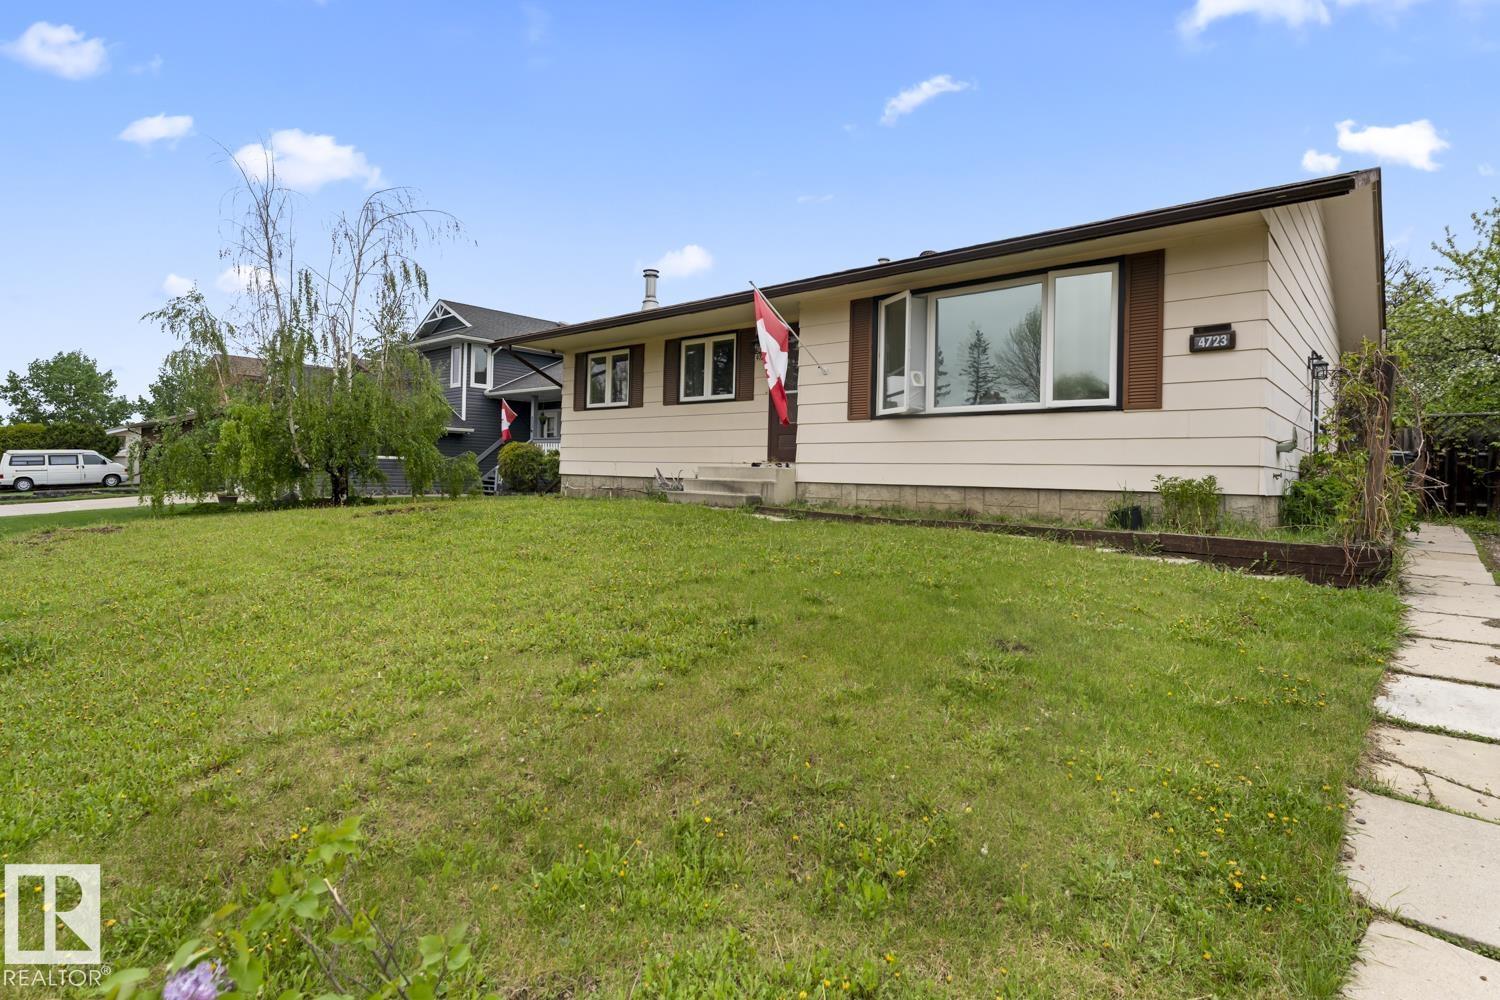
4723 57a St
Cold Lake, Alberta
Affordable and updated bungalow in desired neighbourhood in Cold Lake South! Close to schools and playgrounds, and the Iron Horse Trail, this 4 bedroom home also features a detached double car garage; great sized yard and fully fenced. Kitchen has been updated and features dark cabinets. Living room allows for a ton of natural light and is a great size for entertaining. 3 bedrooms on the main including a good sized primary. Downstairs is a family room, 4th bedroom, office/den and additional bathroom. With updated windows upstairs this home is a great opportunity to get into the Cold Lake real estate market! (id:42336)