

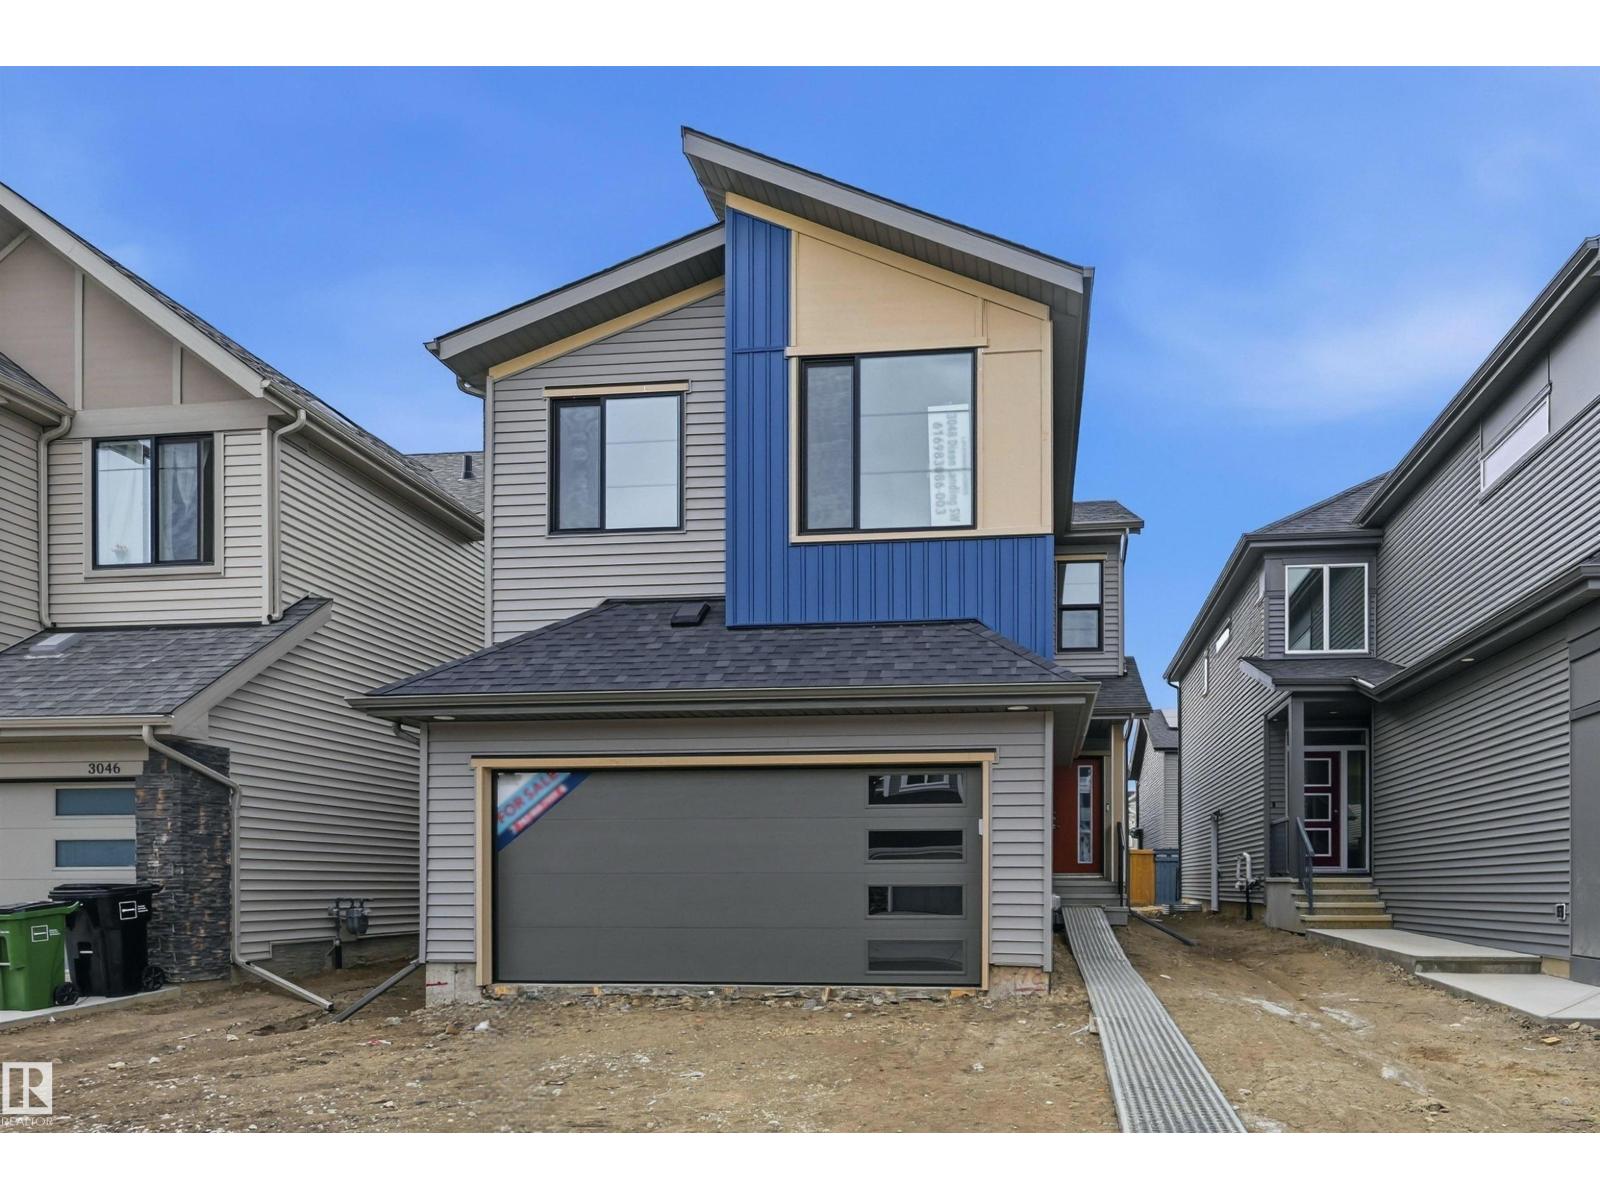
3048 Dixon Landing Ld SW
Edmonton, Alberta
Quality built by Landmark Homes! Modern design & finishes w/ warm wooden accents create an inviting space! This 2,100sf Eiffel floor plan includes a MAIN FLOOR BEDROOM & FULL BATH plus 3 bedrooms upstairs. Kitchen upgrades include full height & soft-close cabinetry, counter-to-cabinet backsplash & a walk through pantry. Bright interior w/ OPEN-TO-BELOW living room (floor-to-ceiling feature wall & electric fireplace too). Plush carpeted 2nd level w/ bonus rm, laundry rm & large primary retreat w/ 5pc ensuite & walk-in closet. Features include: SIDE ENTRANCE, 9' ceilings, ENERGY STAR STAINLESS STEEL APPLIANCES including washer & dryer, LVP flooring, cast iron spindle railings & more. With a focus on innovative & energy efficient homes, find features such as tankless hot water heater, high velocity heating system, heat recovery ventilator, 3-stage air purification system, triple pane windows, R50 insulation, spray foam in garage, frost wall in basement & more. See the difference, feel the difference! (id:42336)
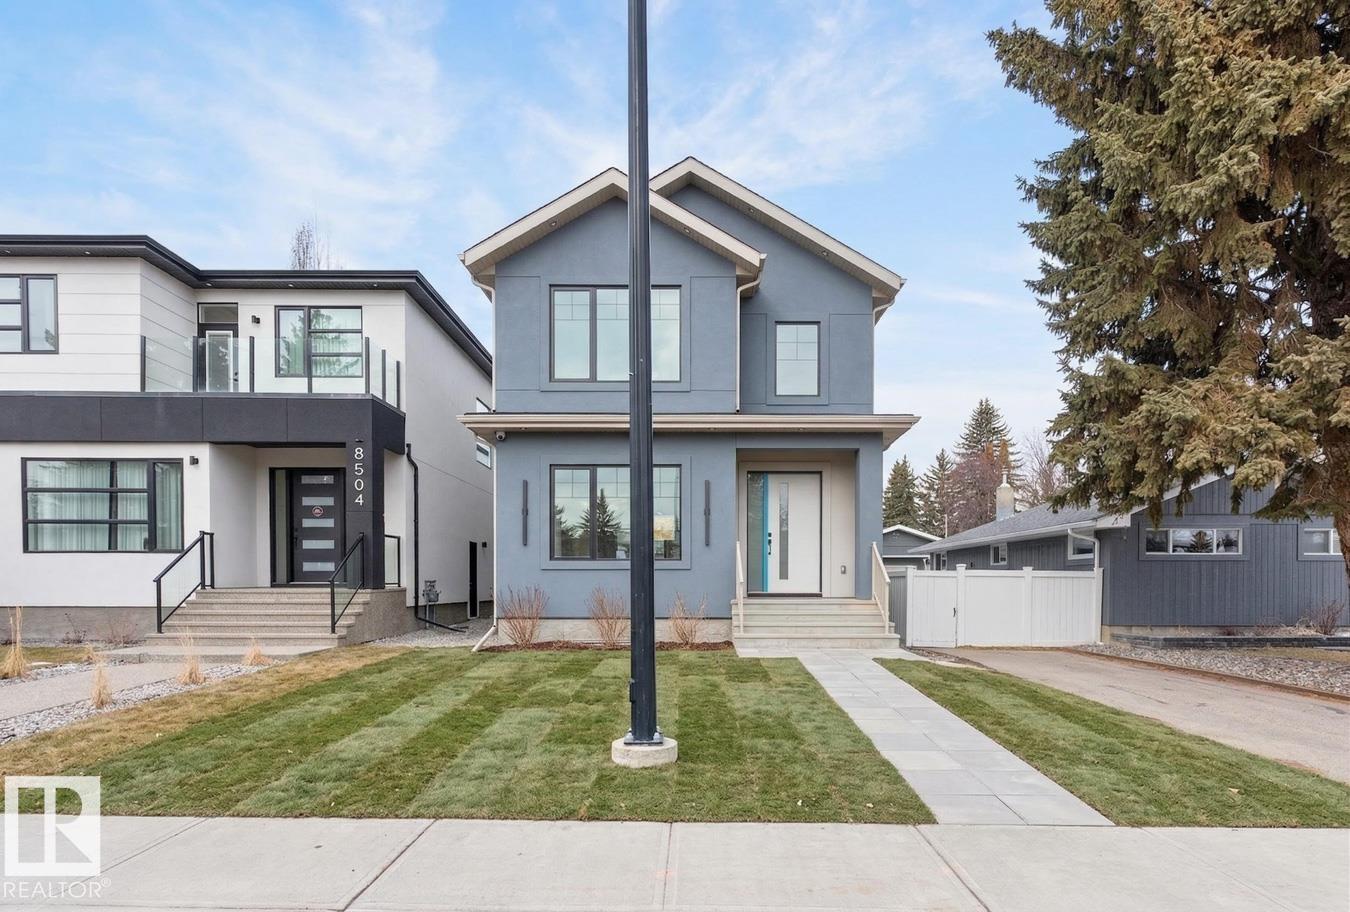
8506 148 St NW
Edmonton, Alberta
Located in sought-after Laurier Heights, this beautifully finished home offers the perfect blend of lifestyle and design, just minutes to the river valley trail system, top-rated schools, parks, and quick access to Whitemud Drive and downtown. The main floor features 10’ ceilings, durable vinyl plank flooring, a spacious kitchen with stainless steel appliances, and an open living and dining area anchored by a tiled fireplace. A versatile den and full bathroom add flexibility for guests or a home office. Upstairs offers 3 bedrooms, bonus room, laundry, and a stunning primary suite with feature wall, walk-in closet, and ensuite. The fully finished basement includes an additional bedroom, full bath, rec room, and bar with wine cooler and built-in TV unit. Additional features include triple-pane windows, pot lighting, a Navien tankless hot water system, and a double detached insulated garage. Photos with furniture are Virtually Staged. (id:42336)
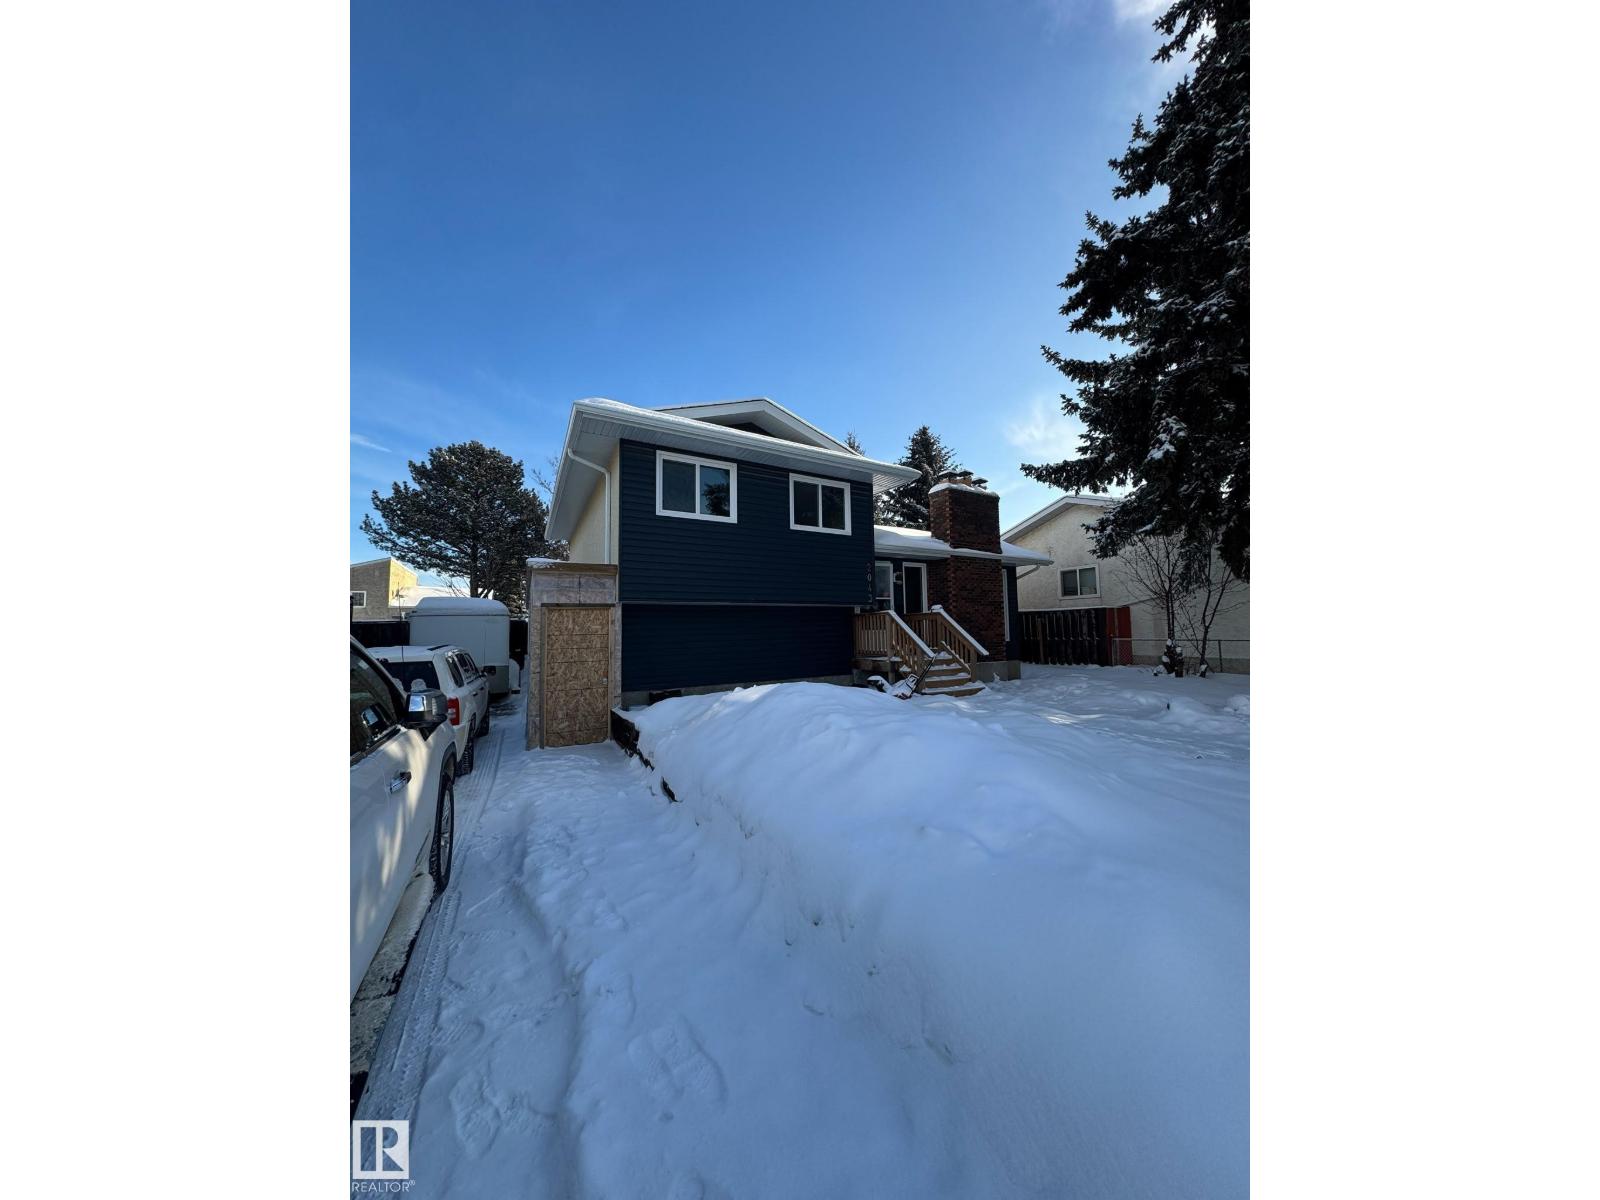
2043 49a NW
Edmonton, Alberta
Welcome to this beautifully renovated 4-Level Split in the desirable community of Pollard Meadows! This spacious home features 5 bedrooms, 3 full bathrooms, and a separate entrance to the basement, offering excellent flexibility for large or multi-generational families. Recent upgrades include modern flooring, stylish feature walls, and newer appliances, creating a fresh and contemporary feel throughout. The functional layout provides ample living space, generously sized bedrooms, and plenty of room for entertaining and everyday family living. Ideally located close to schools, parks, public transit, Mill Woods Town Centre, Save-On-Foods, and all essential amenities. Enjoy quick access to Anthony Henday Drive, making commuting anywhere in Edmonton fast and convenient. This move-in-ready home combines space, style, and an unbeatable location (id:42336)
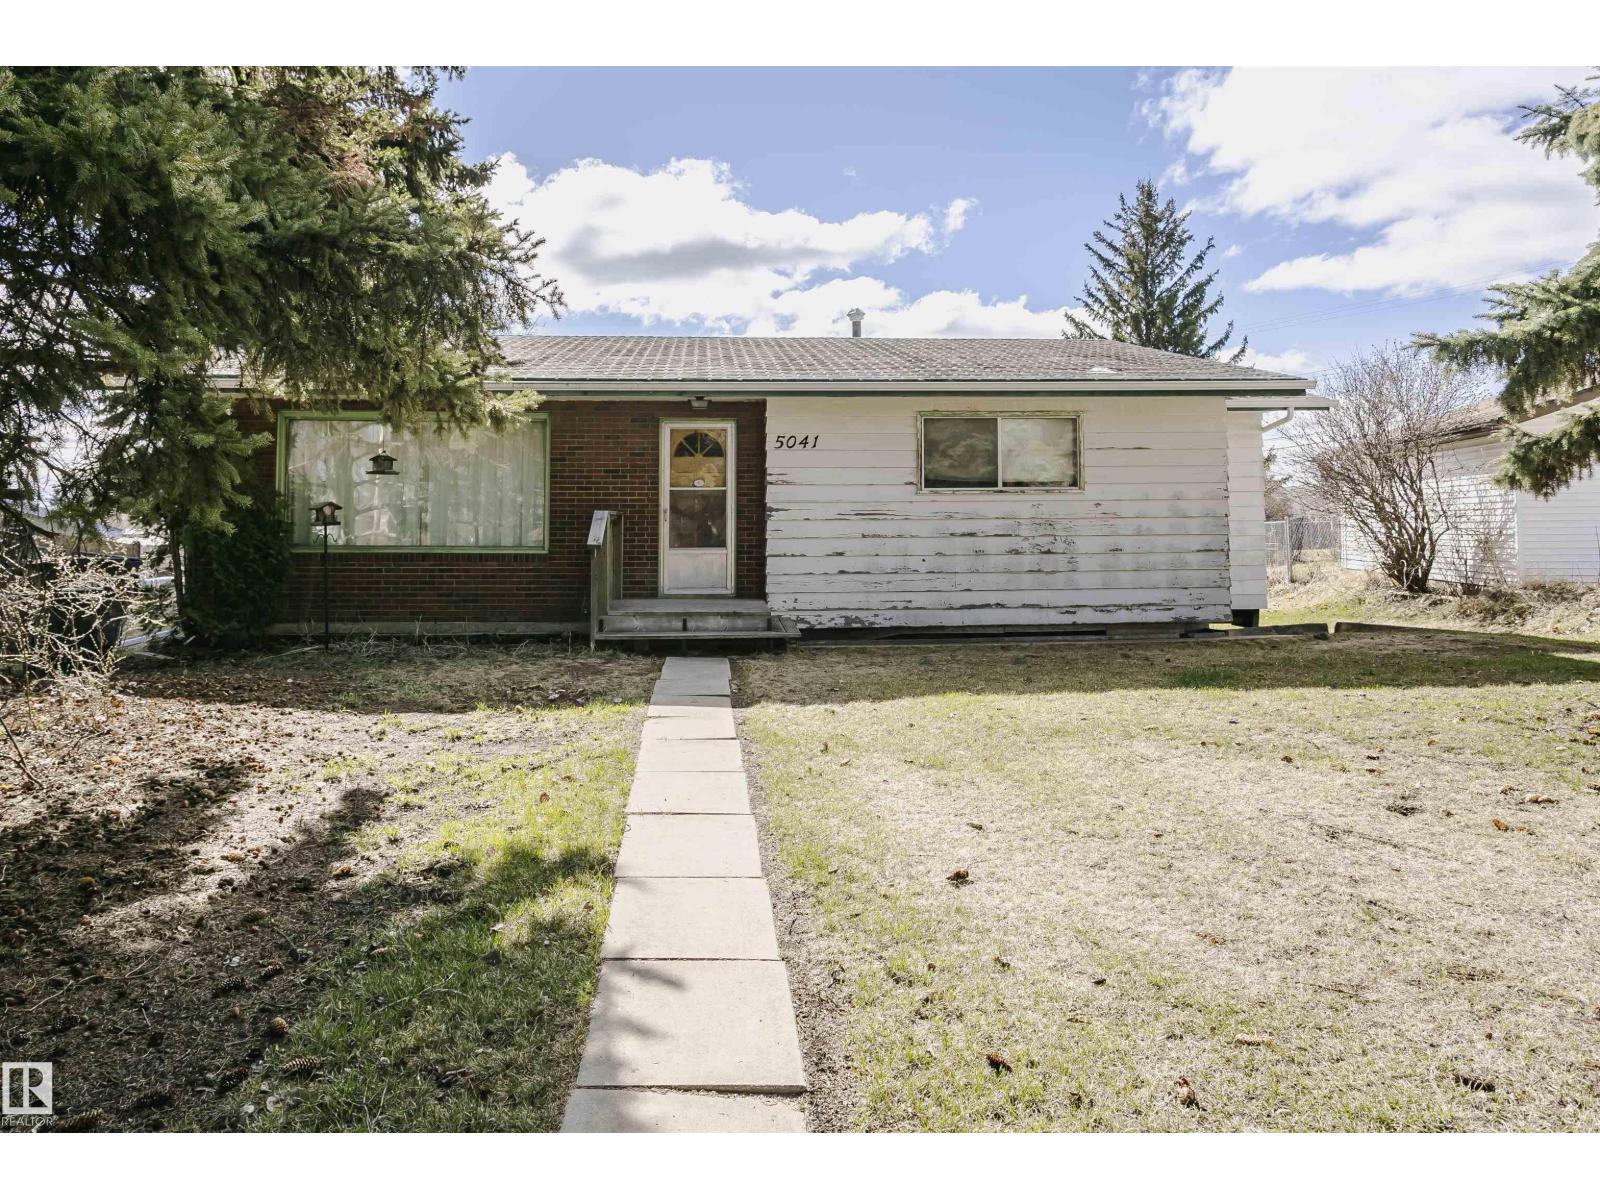
5041 48 Av
Bon Accord, Alberta
EXCELLENT LOCATION, MASSIVE YARD, LARGE BUNGALOW! This fabulously located large bungalow with a massive yard and metal double detached garage has tons of potential. This home features 3 large bedrooms on the main floor, a 4 piece main bathroom, good sized living room and a large kitchen with plenty of well maintained mahogany cabinets. The basement is partially finished. There's huge potential with some cosmetic updates to have your dream home on a massive lot with alley access, fruit trees, raspberries and saskatoons. Perfect property to invest in for the future. Priced to sell! (id:42336)
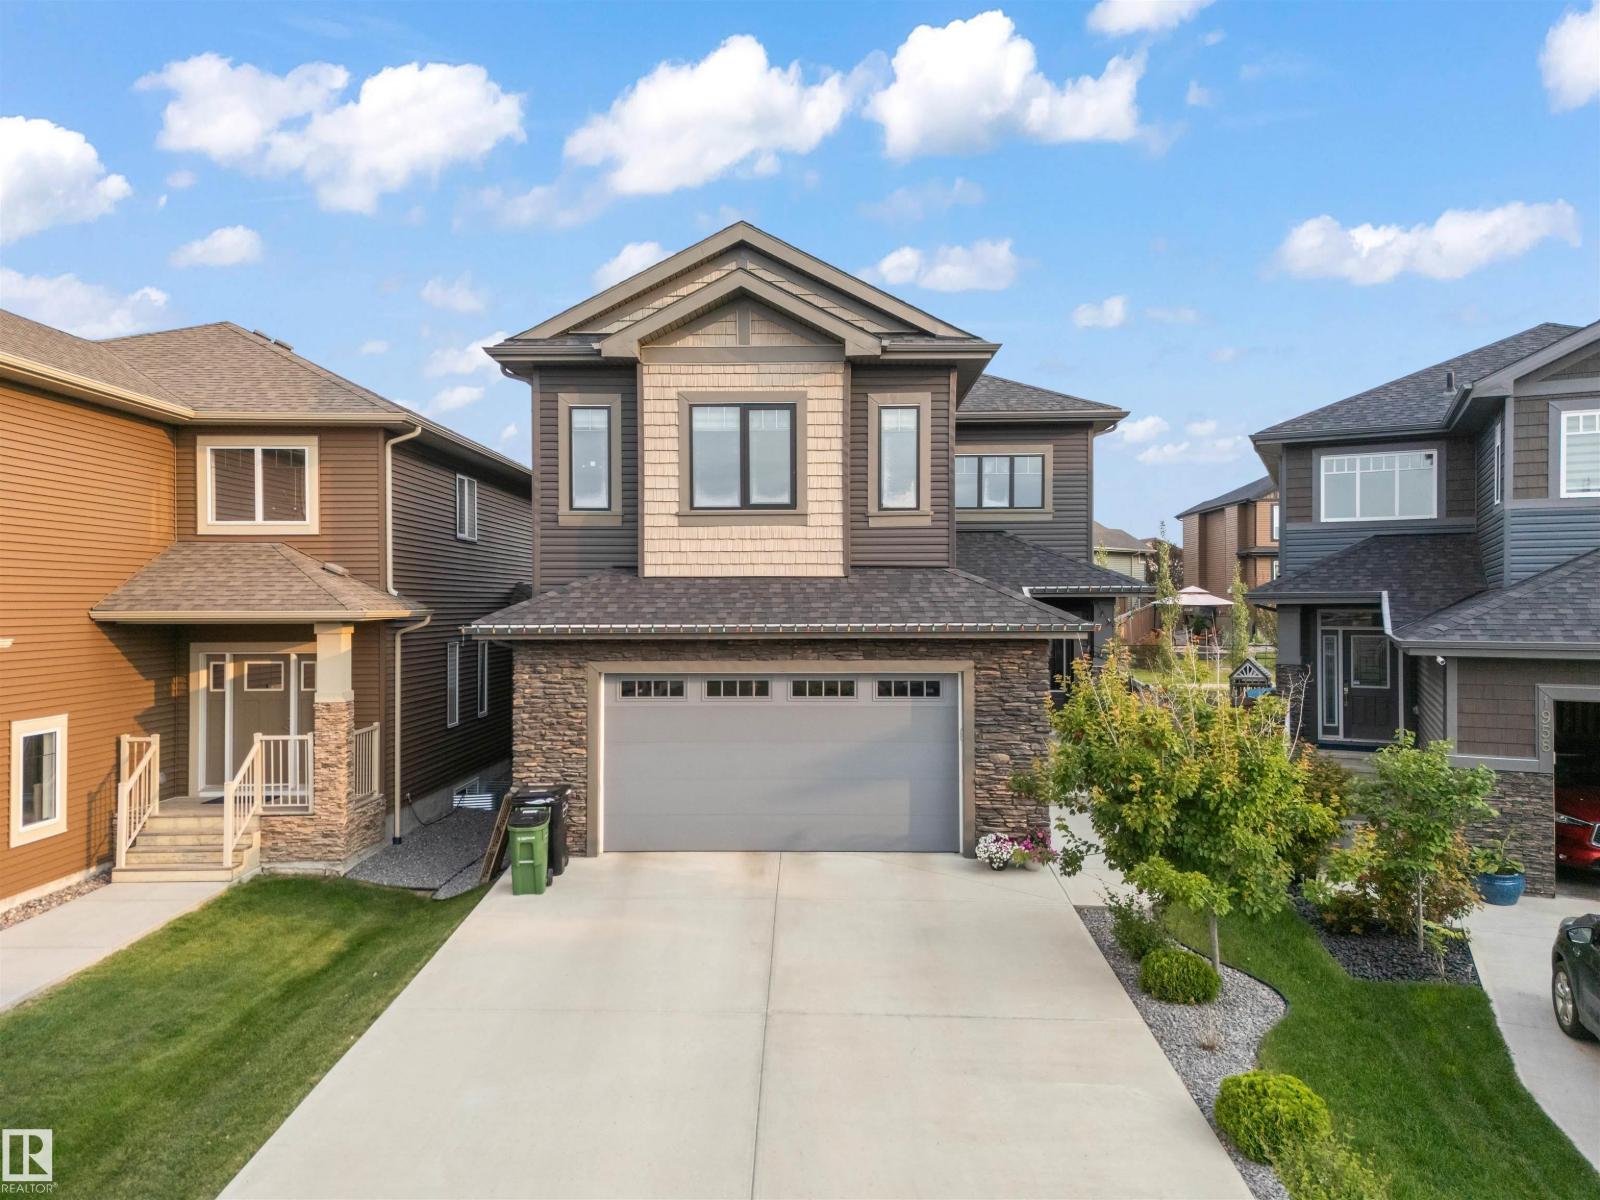
1960 Adamson Tc SW
Edmonton, Alberta
7 BEDROOMS | 5 FULL WASHROOMS| 2,864 SqFt 2-storey home including 2 BEDROOM LEGAL BASEMENT SUITE in the vibrant community of Allard, backing directly onto a scenic walking trail! Featuring 7 BEDROOMS and 5 FULL BATHROOMS, this beautifully designed home boasts 9-ft ceilings on all floors, engineered hardwood throughout the main living and dining areas, and a sleek stone-faced gas fireplace in the great room. The chef’s kitchen is a dream with ceiling-height maple cabinetry, a large island with eating bar, tile flooring, and an adjoining SPICE KITCHEN. A main floor bedroom and full bath offer flexibility for guests or multi-generational living. Upstairs you'll find a spacious bonus room, a luxurious primary suite with 10-ft ceilings, jetted tub, separate shower, and walk-in closet. 3 more upstairs bedrooms include a private ensuite and a Jack & Jill bath, all with walk-in closets. The fully finished legal 2 bedroom basement has a separate entrance and is currently tenanted. Some photos are virtually staged. (id:42336)
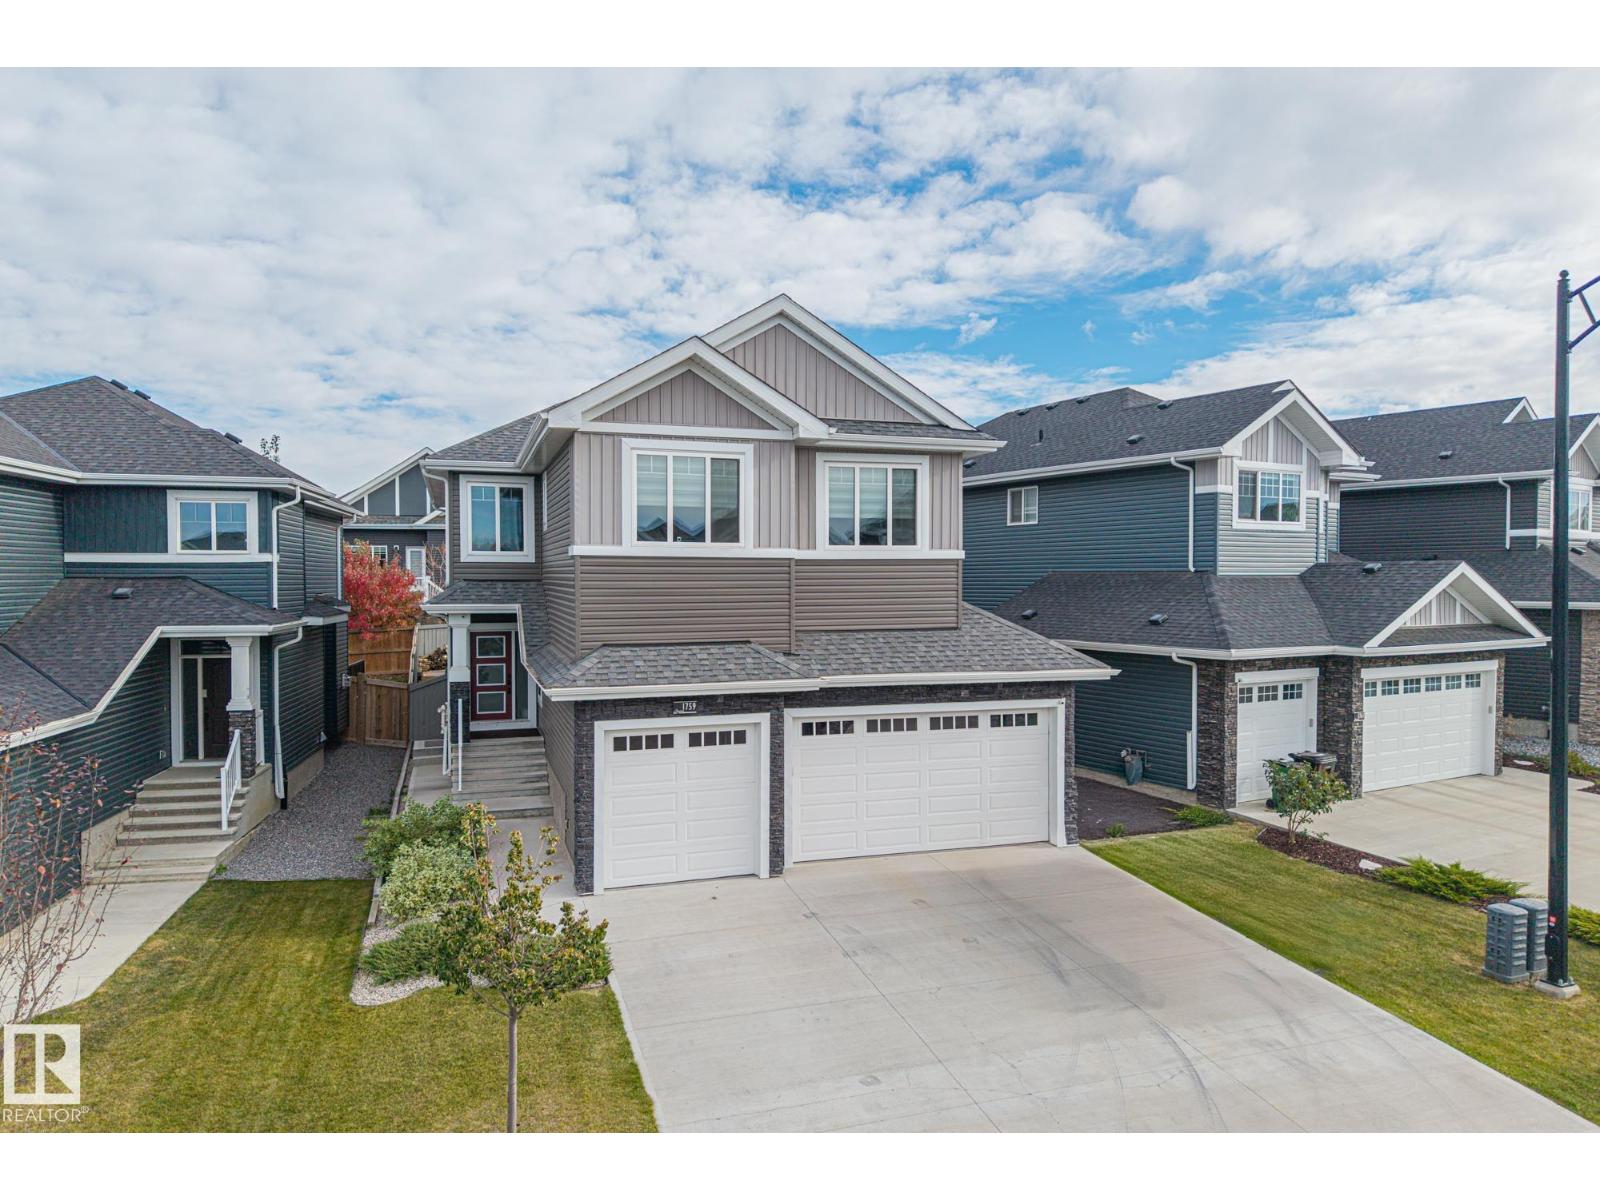
1759 Tanager Cl NW
Edmonton, Alberta
This stunning, upgraded home shows better than new! With nearly 2,400 sq ft, a triple garage, and a fully finished legal-suite basement, this property offers incredible flexibility. The main floor features a front den/office, 2-pc bath, and a two-storey great room with a floor-to-ceiling stone fireplace. The chef’s kitchen includes quartz countertops, a large island, white cabinetry, and a walk-through pantry leading to a custom mudroom. A newly added 3-season room extends the living space and offers the perfect spot to relax. Upstairs, the spacious primary suite has a 5-pc ensuite, walk-in closet, and access to the second-floor laundry. Two additional bedrooms, a 4-pc bath, and a large bonus room complete the level. The basement includes a legal suite with a kitchen, living area, 4th bedroom, and 3-pc bath. Finished with A/C, landscaped yard. (id:42336)
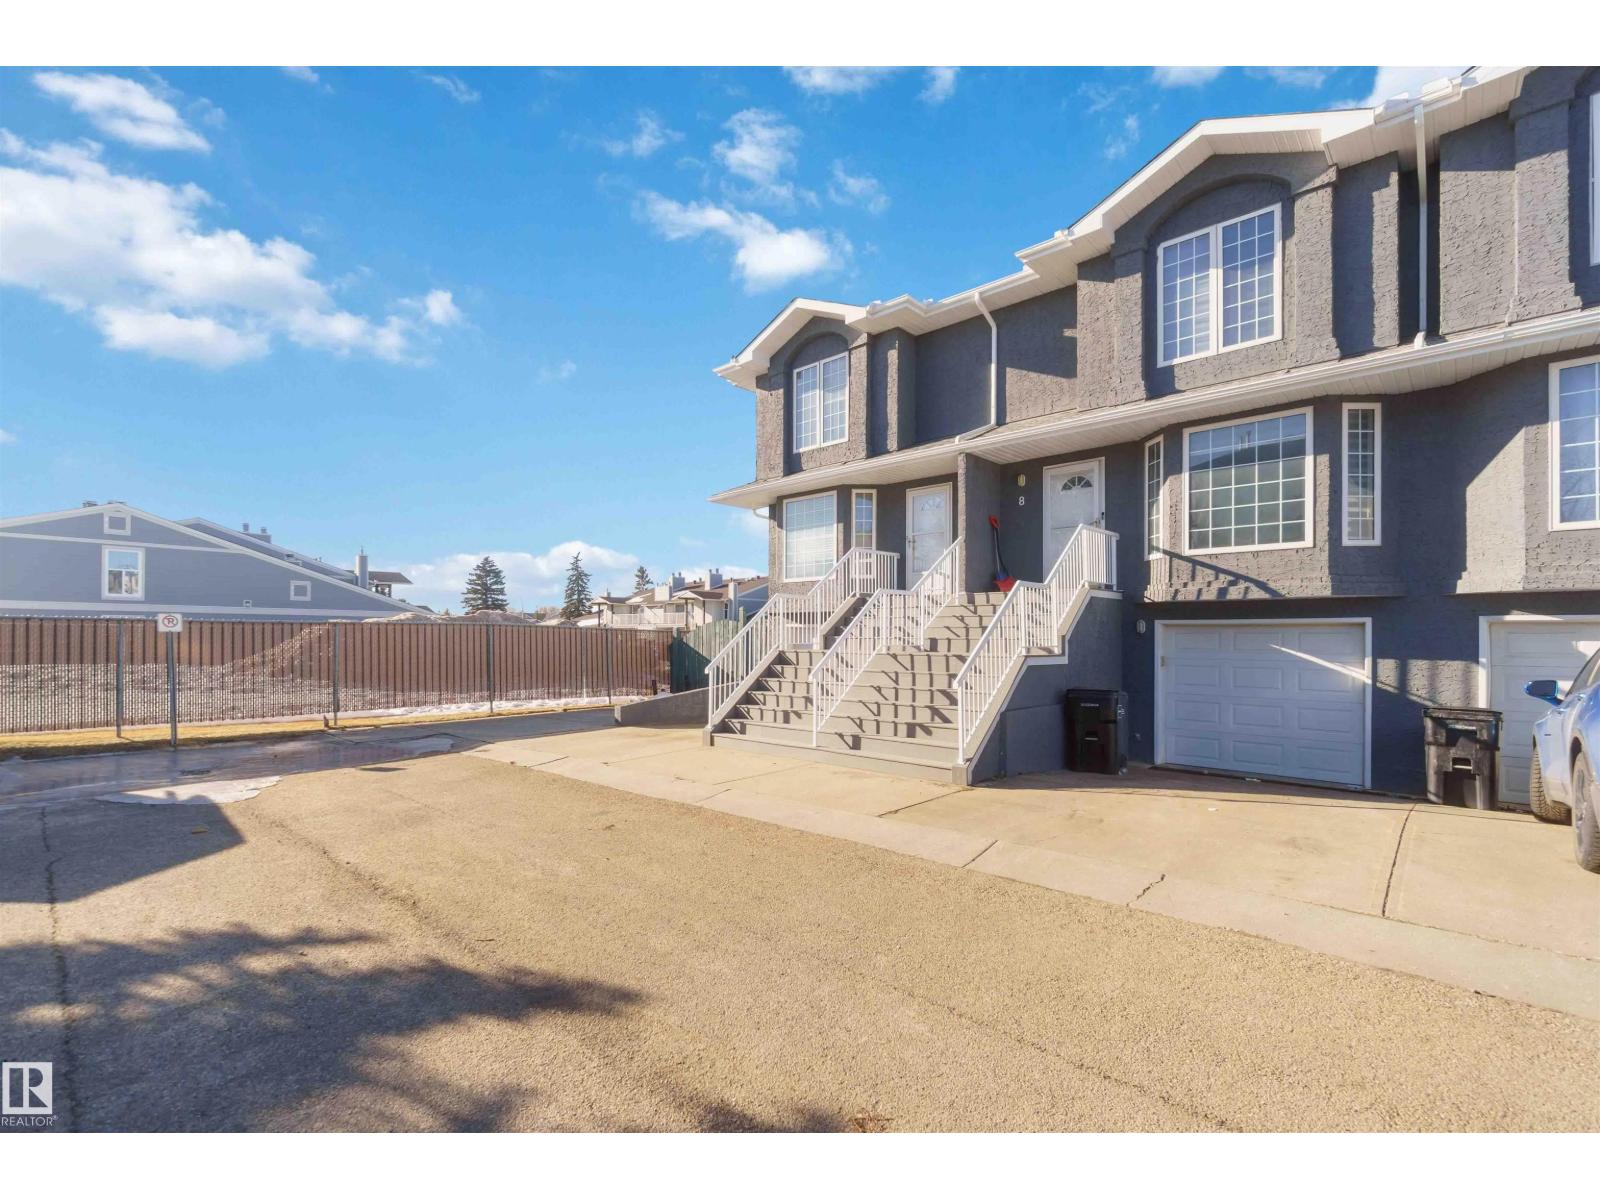
#8 15128 22 St NW
Edmonton, Alberta
Pride of ownership is evident in this immaculate two-storey townhouse located in the quiet, well-managed Beacon Pointe Condominium. This home offers a single attached garage, a spacious and functional layout, and excellent value. The main floor features newly installed laminate flooring, fresh paint, and a bright living room open to the dining area. The recently renovated kitchen includes tile flooring, modern backsplash, new appliances, and updated finishes. Upstairs are three generously sized bedrooms, including a large primary suite with walk-in closet and private ensuite. The finished basement adds an additional bedroom, family or computer room, laundry area, and plenty of storage. Recent updates include new paint throughout, renovated kitchen, and updated bathrooms, making this home truly move-in ready. Great street appeal. (id:42336)
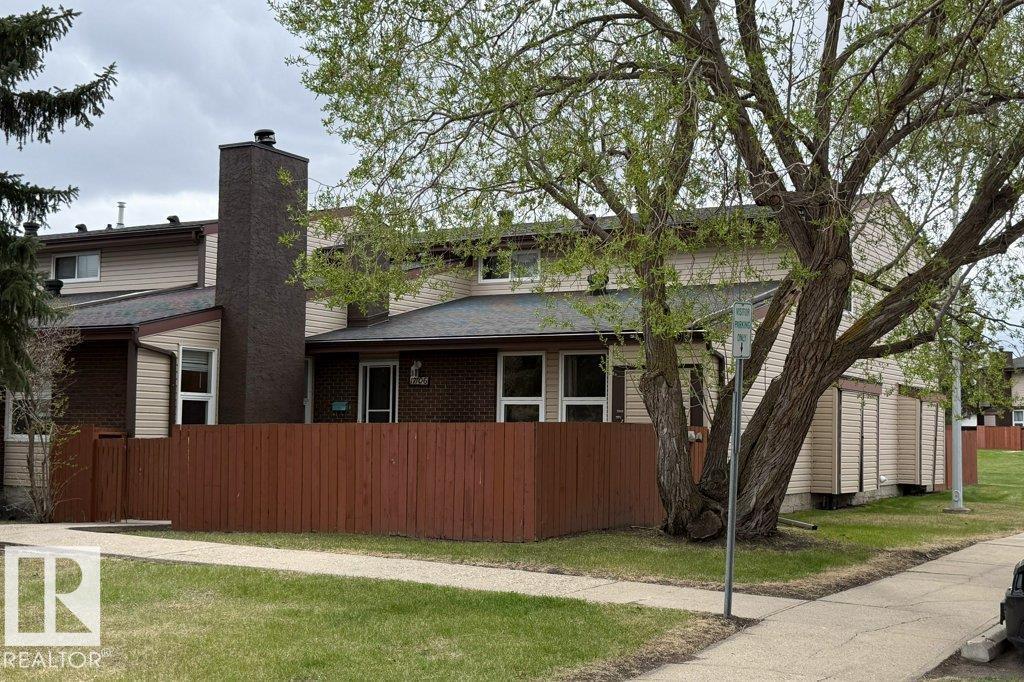
17106 108 St NW NW
Edmonton, Alberta
Rare 2 bedroom 1 bath, 800 sq ft Bungalow Townhouse in Baturyn, with a fenced front yard. Updated bathroom , vinyl plank flooring , new furnace and hot water tank(2025). Upgraded windows and shingles. Large Basement is undeveloped, but has one partially finished room (left of the stairs-seems hidden). Perfect parking next to the unit (#55), plus street parking in front of the unit. (id:42336)
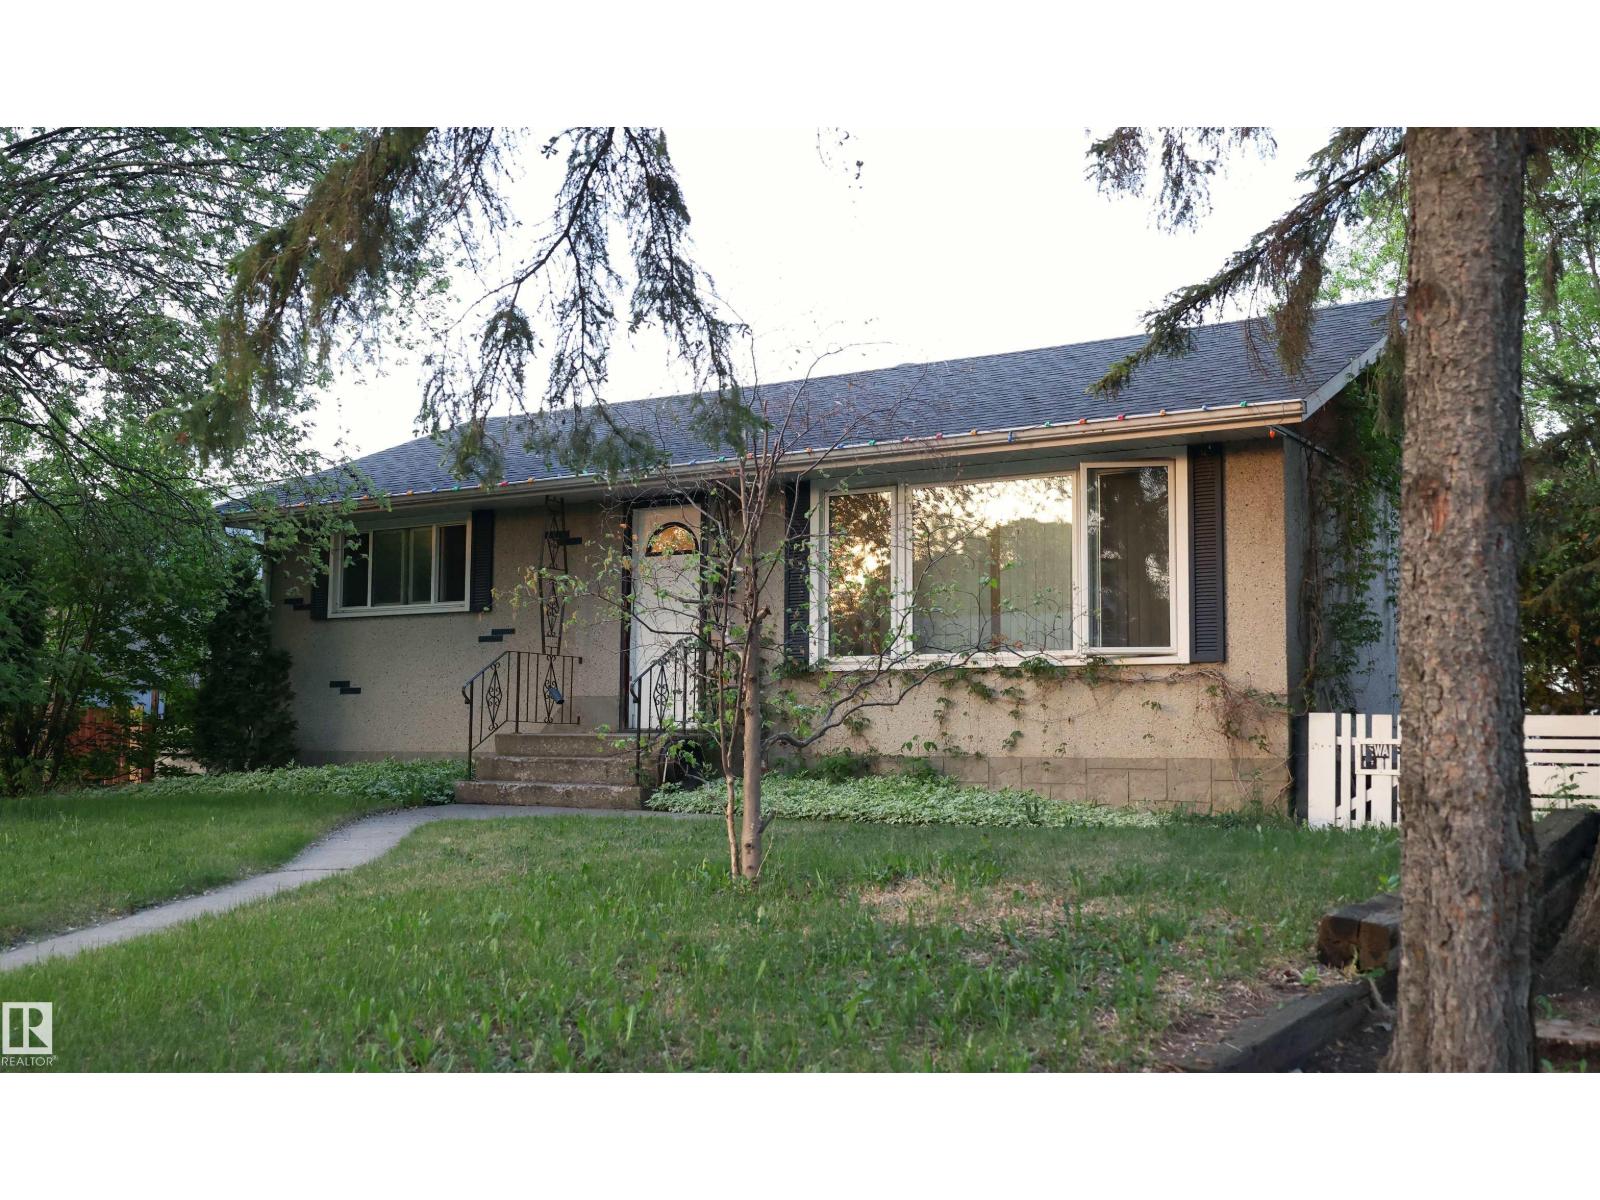
12231 47 St NW
Edmonton, Alberta
This west-facing bungalow in Bergman sits on a 50' lot, with a beautiful backyard and a double detached garage. Two bedrooms and a professionally renovated 4-pc bathroom complete the main floor, and the partly-finished full basement has the laundry, a second bathroom and two additional bedrooms. This 1950's bungalow has been opened up and the kitchen is now open to a bright and sunny great room, with new shingles in 2022 and newer vinyl windows upstairs. Bring some elbow grease - the basement upgrade was started and remains unfinished. This is ideal as a starter home or an investment where you want to build equity. Bergman is a wonderful neighbourhood and this home is on a tree-lined street within a few blocks of 50th Street and the Yellowhead Trail, and major shopping and dining/entertainment areas are nearby. (id:42336)
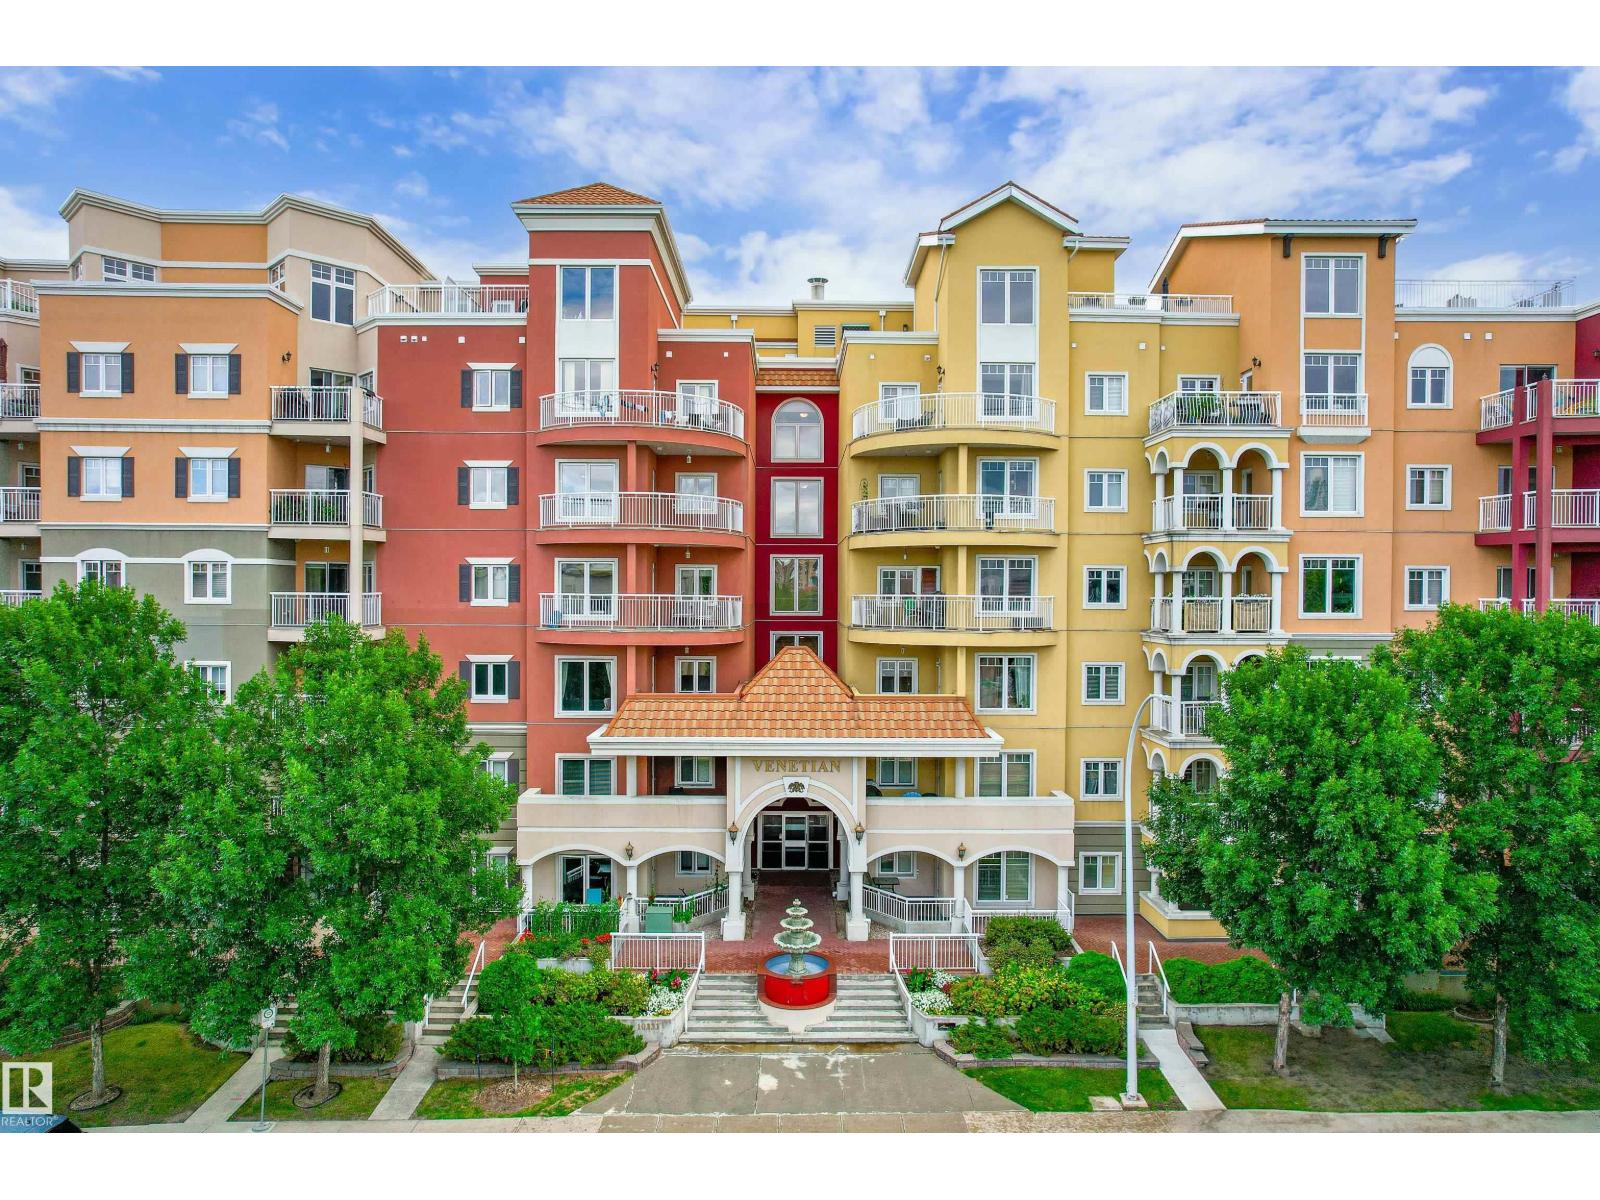
#105 10333 112 St NW
Edmonton, Alberta
Walk to Class, Games & Concerts! Modern 2 Bed, 2 Bath condo near MacEwan, Rogers Place & Brewery District with private street entry, parking & storage. Live at the centre of it all—just steps to MacEwan University, Rogers Place, the Ice District & Brewery District! This bright 2 BED, 2 BATH condo in a solid concrete building offers a rare main-floor location with private street access from a covered patio. Inside, enjoy an open layout with a cozy gas fireplace, bedrooms on opposite sides for privacy, and a primary suite with walk-through closet & ensuite. Includes titled underground parking, exercise room, secure bike storage, and easy street parking for guests. Walk to dining, shopping, schools & downtown entertainment—perfect for students, professionals, or anyone craving vibrant city living! (id:42336)
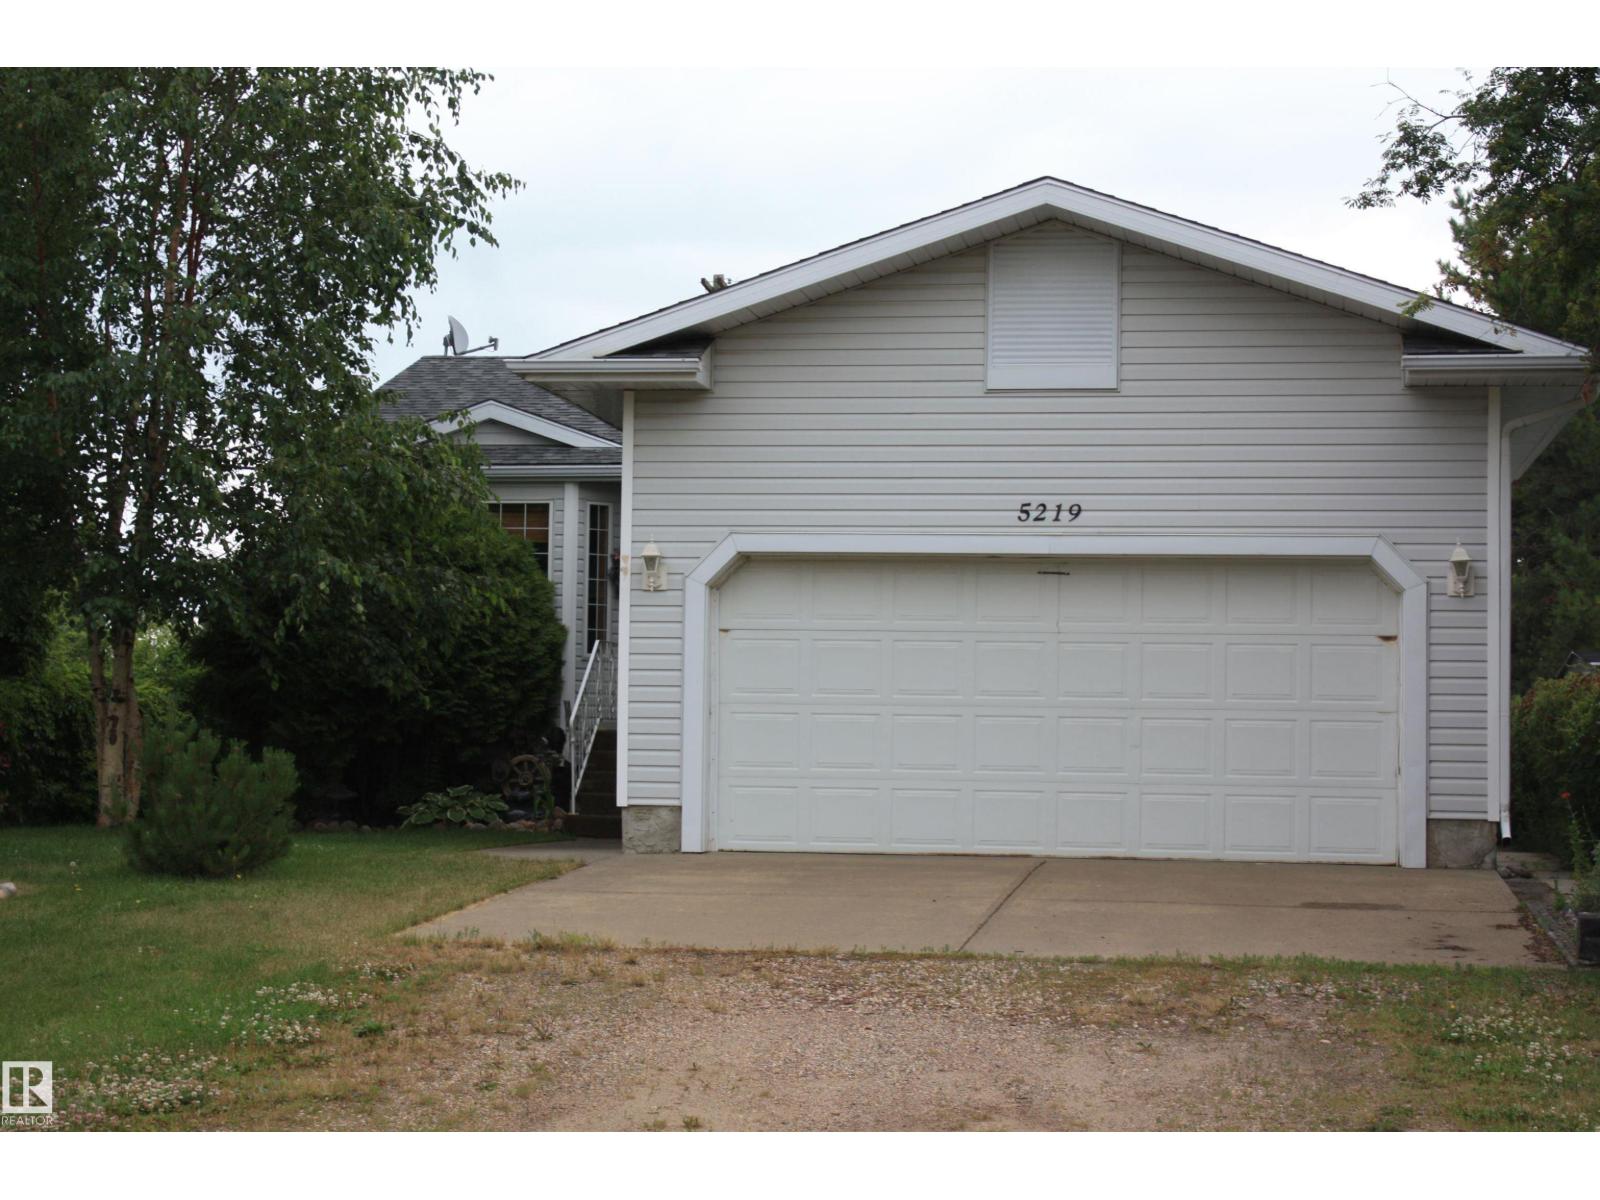
5219 49 St
Waskatenau, Alberta
PRIDE OF OWNERSHIP HERE FOR SURE 1997 3 BDRM BUNGALOW (1 BDRM HAS BEEN CONVERTED INTO MAIN FLOOR LAUNDRY & CAN EASILY BE PUT BACK TO 3 RD BDRM) UPGRADES INCLUDE NEW SHINGLES 2017, BASEMENT FINISHED 2021 WITH VINLY PLANK FLOORING, NEW WET BAR PROFESSIONALLY INSTALLED. 2PCE BATH FINISHED , BEAUTIFUL OPEN FAMILY ROOM WITH A LITTLE NOOK OFF TO THE SIDE FOR SOME PRIVACY..MAIN FLOOR HAS KITCHEN/DINING ROOM COMBO WITH NEW FLOORING (2025) THAT LEADS TO BEAUTIFUL TIERED DECK AND GORGEOUS BACK YARD WITH RAISED GARDEN BEDS AND FLOWERS,FLOWERS, FLOWERS.. PLUS EXTRA VEHICLE PARKING IN BACK OF FAIR SIZED GARDEN SHED... MASTER BEDROOM IS GOOD SIZE WITH 3 PCE ENSUITE .LIVING ROOM HAS BAY WINDOW AND GETS WEST AFTERNOON SUN... WASKATENAU IS ALSO ON EDMONTON WATER..SITS ON LARGE 52' X 125' LOT * NOTE APPLIANCE OLDER BUT WORK WELL SOLD AS IS (id:42336)
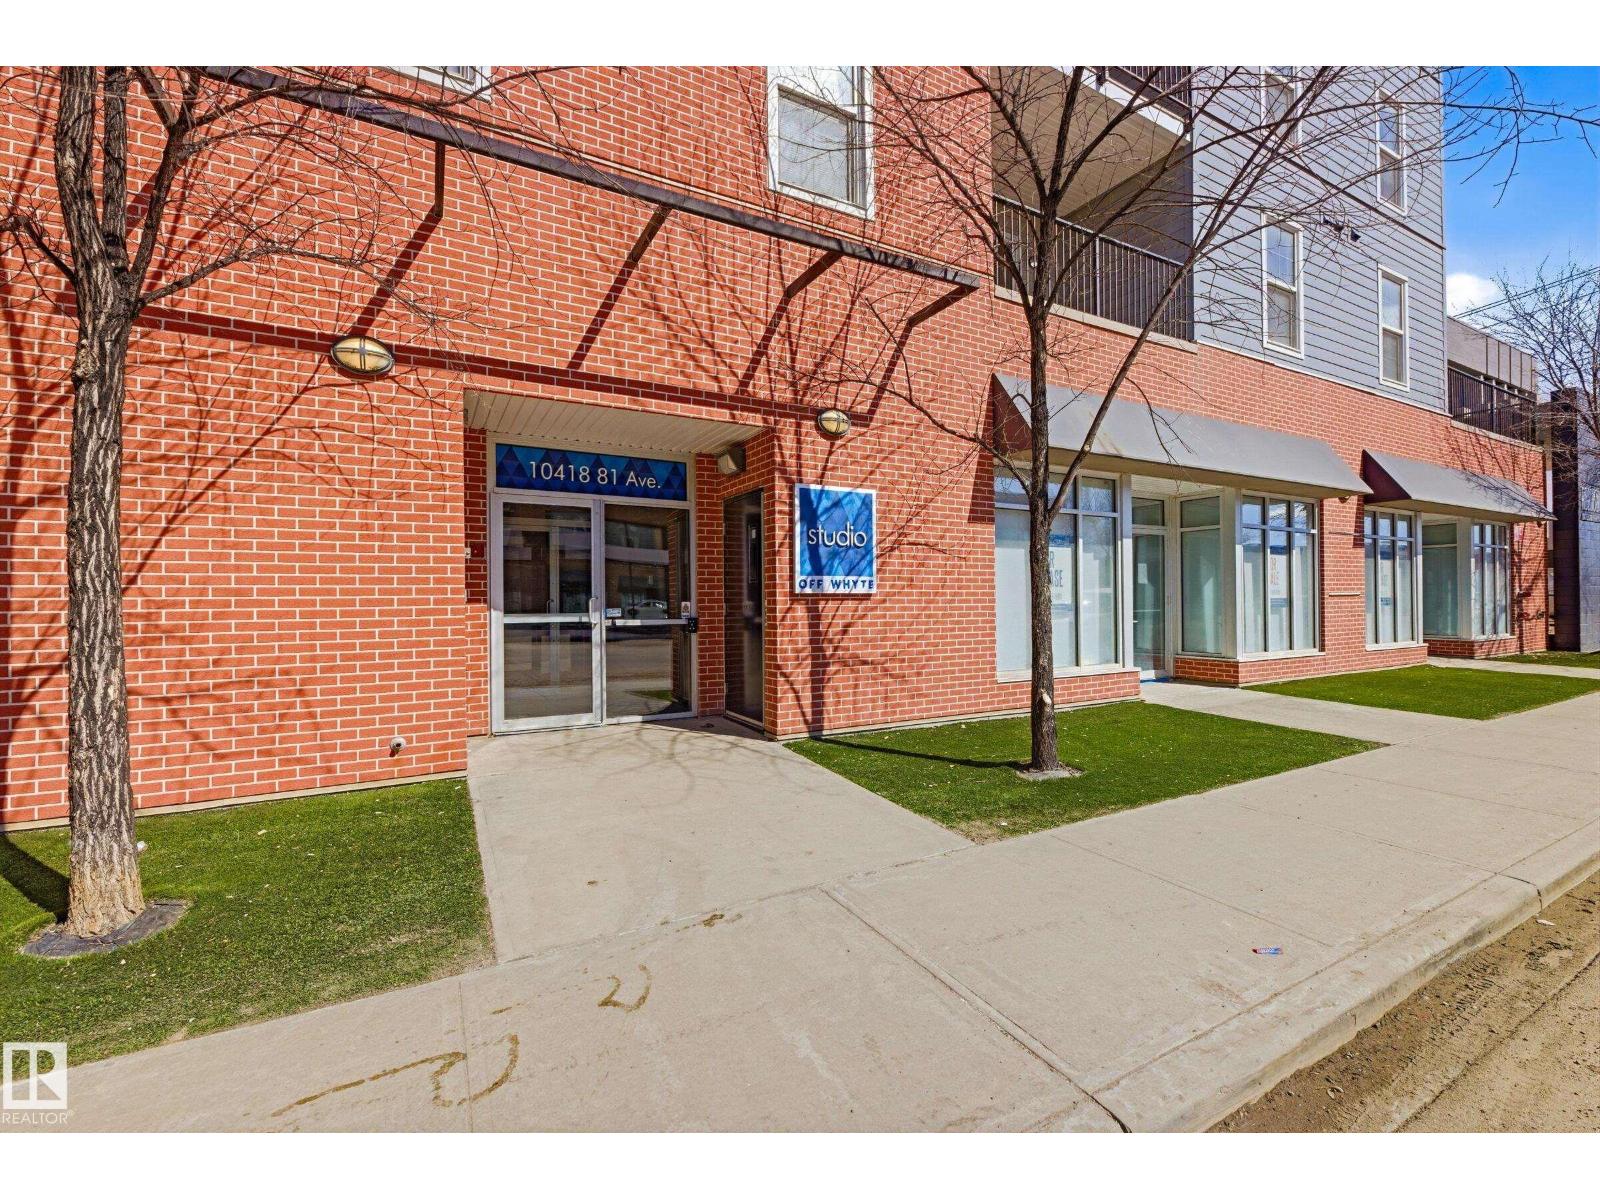
#403 10418 81 Av NW
Edmonton, Alberta
Located just a stone's throw from WHYTE AVE, UNIVERSITY OF ALBERTA, and numerous other amenities, this charming TOP-FLOOR 1-bedroom/1-den home is ideal for those looking to be situated in the heart of the city! This delightful home offers 694 sqft of comfortable living space and features in-suite laundry and a titled/secured/heated parking stall. The kitchen features quartz countertops, stainless-steel appliances, and a breakfast bar. The open floor plan leads to a bright living room with access to a spacious balcony. The den is perfect for a home office, library, or a hobby/game studio. Newer carpet throughout. Come see the home in person and prepare to be impressed! (id:42336)