

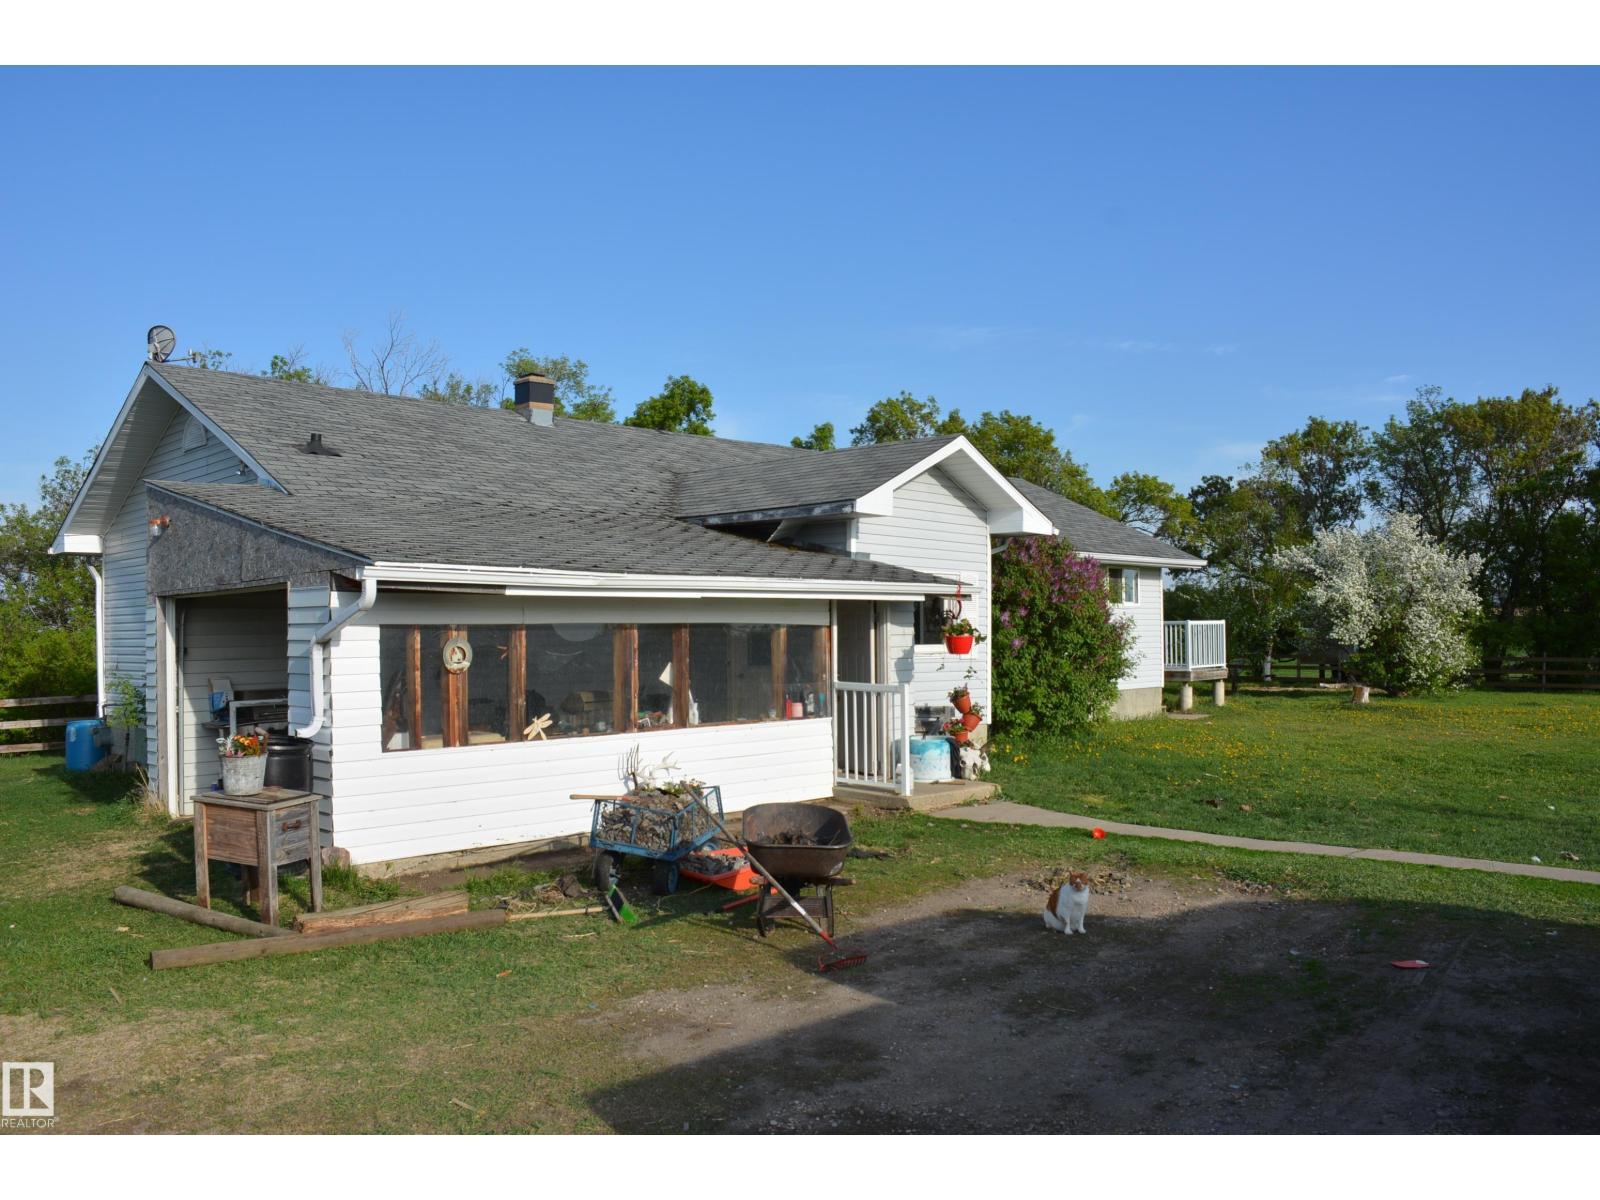
59032 Rge Rd 40
Rural Barrhead County, Alberta
Easy 7 km access to Barrhead. 10.18 acre mini farm. Presently accommodating horses with horse stanchion barn, fencing and grass. Roomy yard site, Large bungalow home. 30ft x 50ft garage/workshop. Original milk barn is now horse barn, 2 large pole sheds. Other buildings. Quiet and private setting. Senior owner has had as a rental property for 11 years. Therefore some care and attention required, but it has great potential. (id:42336)
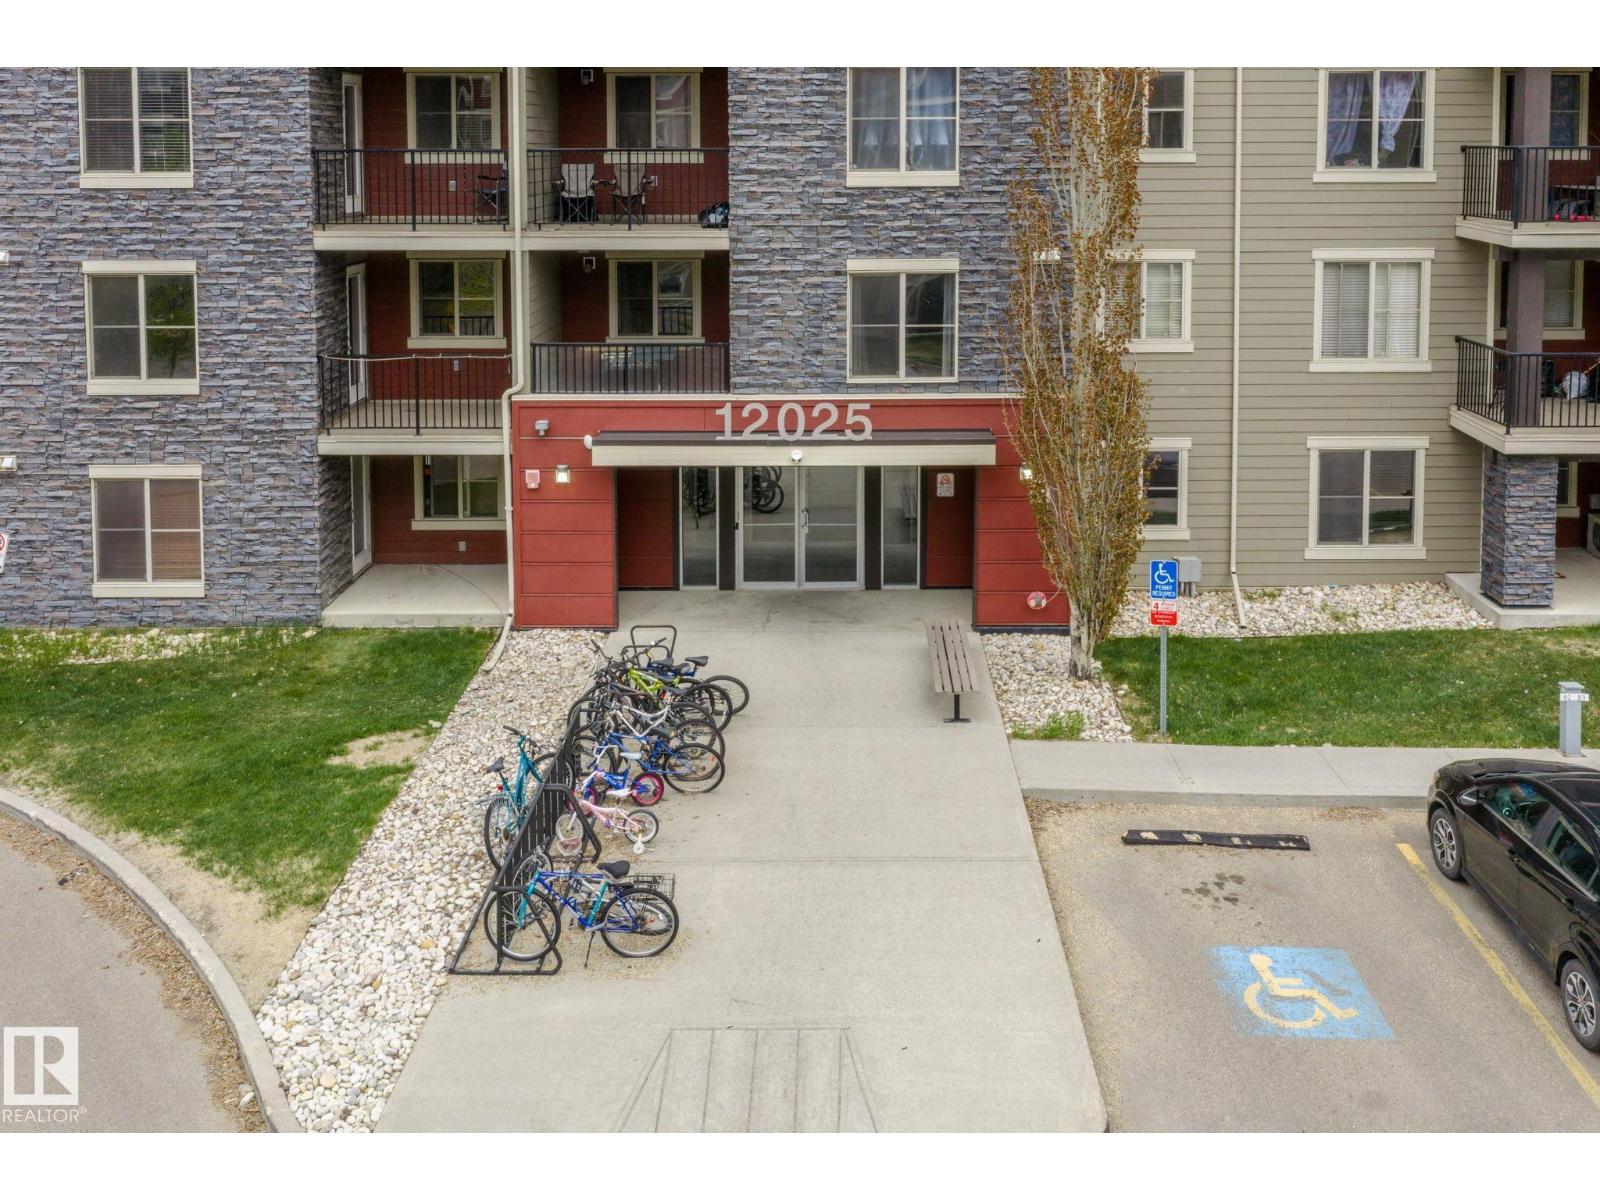
#116 12025 22 Av SW
Edmonton, Alberta
Welcome to modern comfort in RUTHERFORD LANDING. This beautifully maintained condo offers an inviting open-concept layout complete with 2 generous bedrooms, a versatile den, elegant quartz countertops, and stainless steel appliances designed for everyday living and entertaining.Enjoy seamless indoor-outdoor living with your own private patio space, along with the practicality of IN-SUITE laundry and a TITLED underground parking stall conveniently positioned near the elevator. Heat, water, and sewer are included, making this an ideal low-maintenance opportunity in a highly desirable location. Perfectly situated close to shopping, restaurants, schools, parks, and everyday amenities, with quick and easy access to Anthony Henday for effortless commuting throughout the city. Living room, dining and bedroom pictures are virtuall staged. (id:42336)
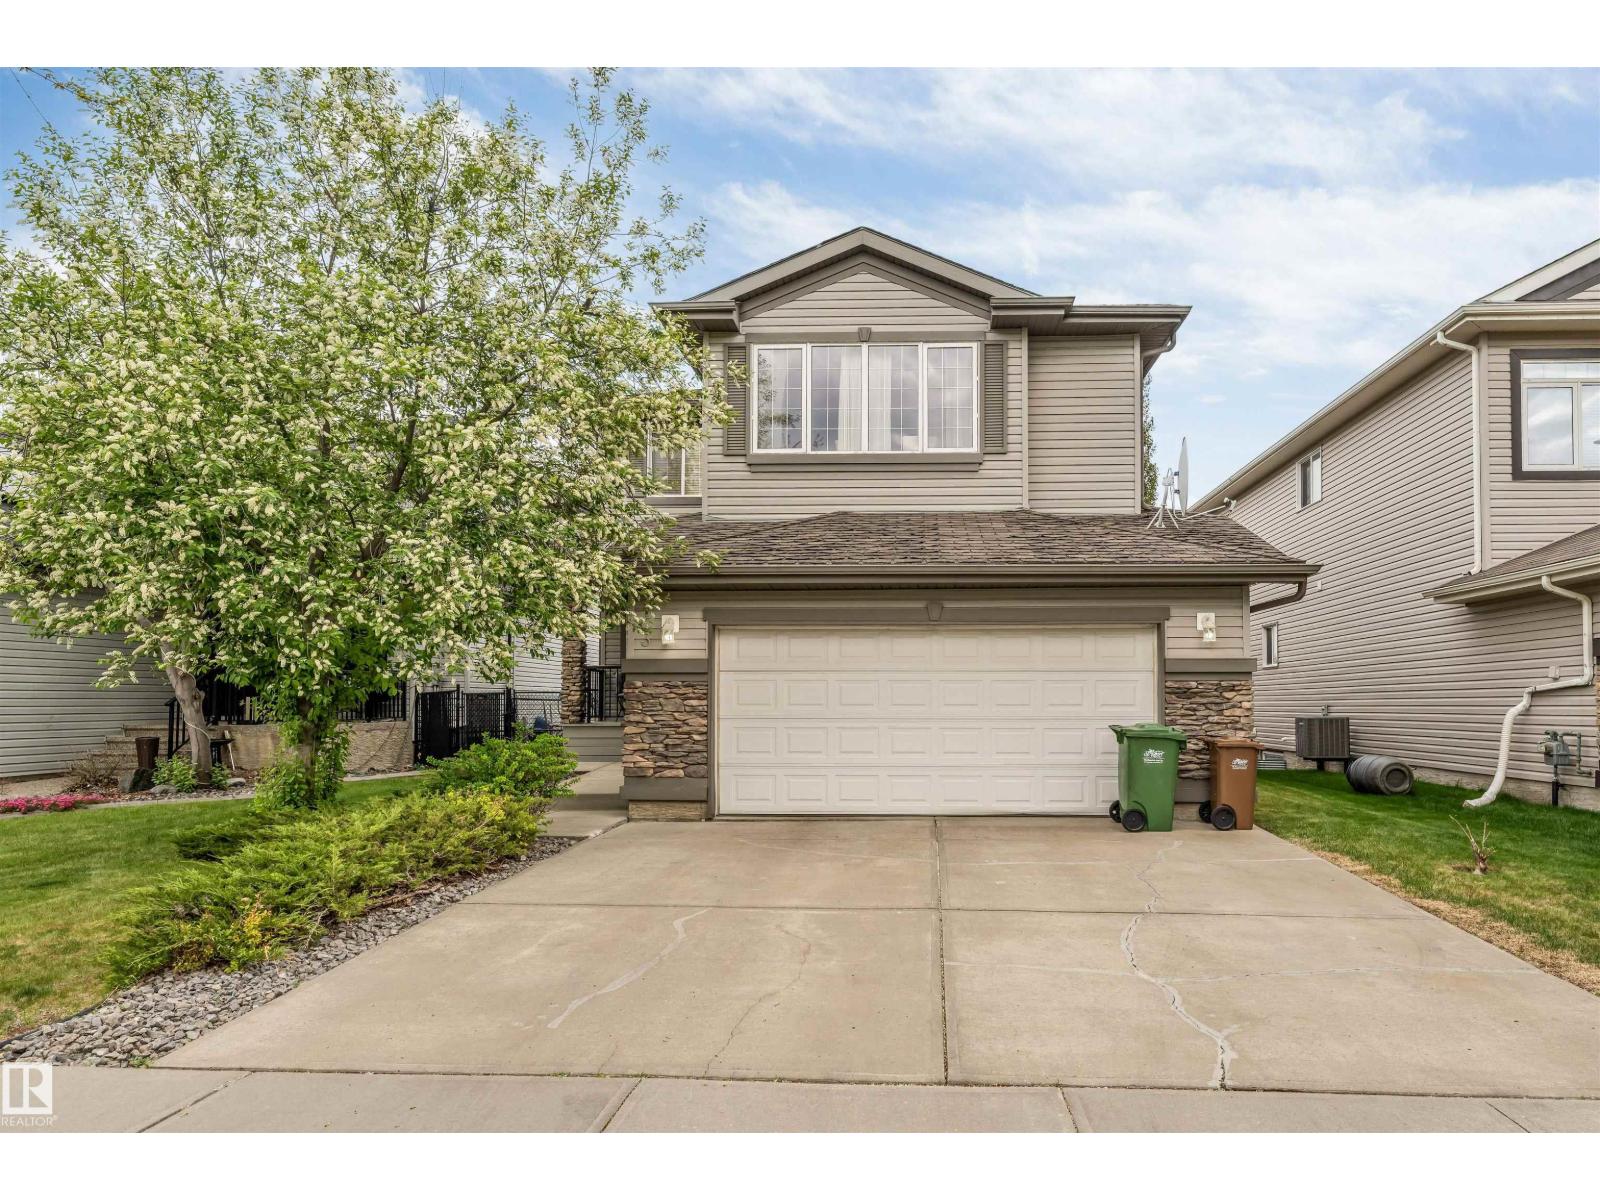
143 Ellington Cr
St. Albert, Alberta
PREMIUM LOCATION BACKING ONTO GREEN SPACE IN ST. ALBERT! This stunning fully air-conditioned home offers the perfect blend of luxury, comfort, and functionality with breathtaking backyard views and a beautiful deck ideal for relaxing or entertaining. Featuring 4 spacious bedrooms upstairs, a main floor den, and a fully finished basement with an additional bedroom and full bath, this home is designed for large or growing families. Enjoy bright open-concept living spaces, elegant modern finishes, and 2 cozy fireplaces adding warmth and style throughout the home. Located in one of St. Albert’s most sought-after communities close to schools, parks, trails, shopping, and all major amenities. A rare opportunity to own a beautifully designed family home in an unbeatable location! (id:42336)
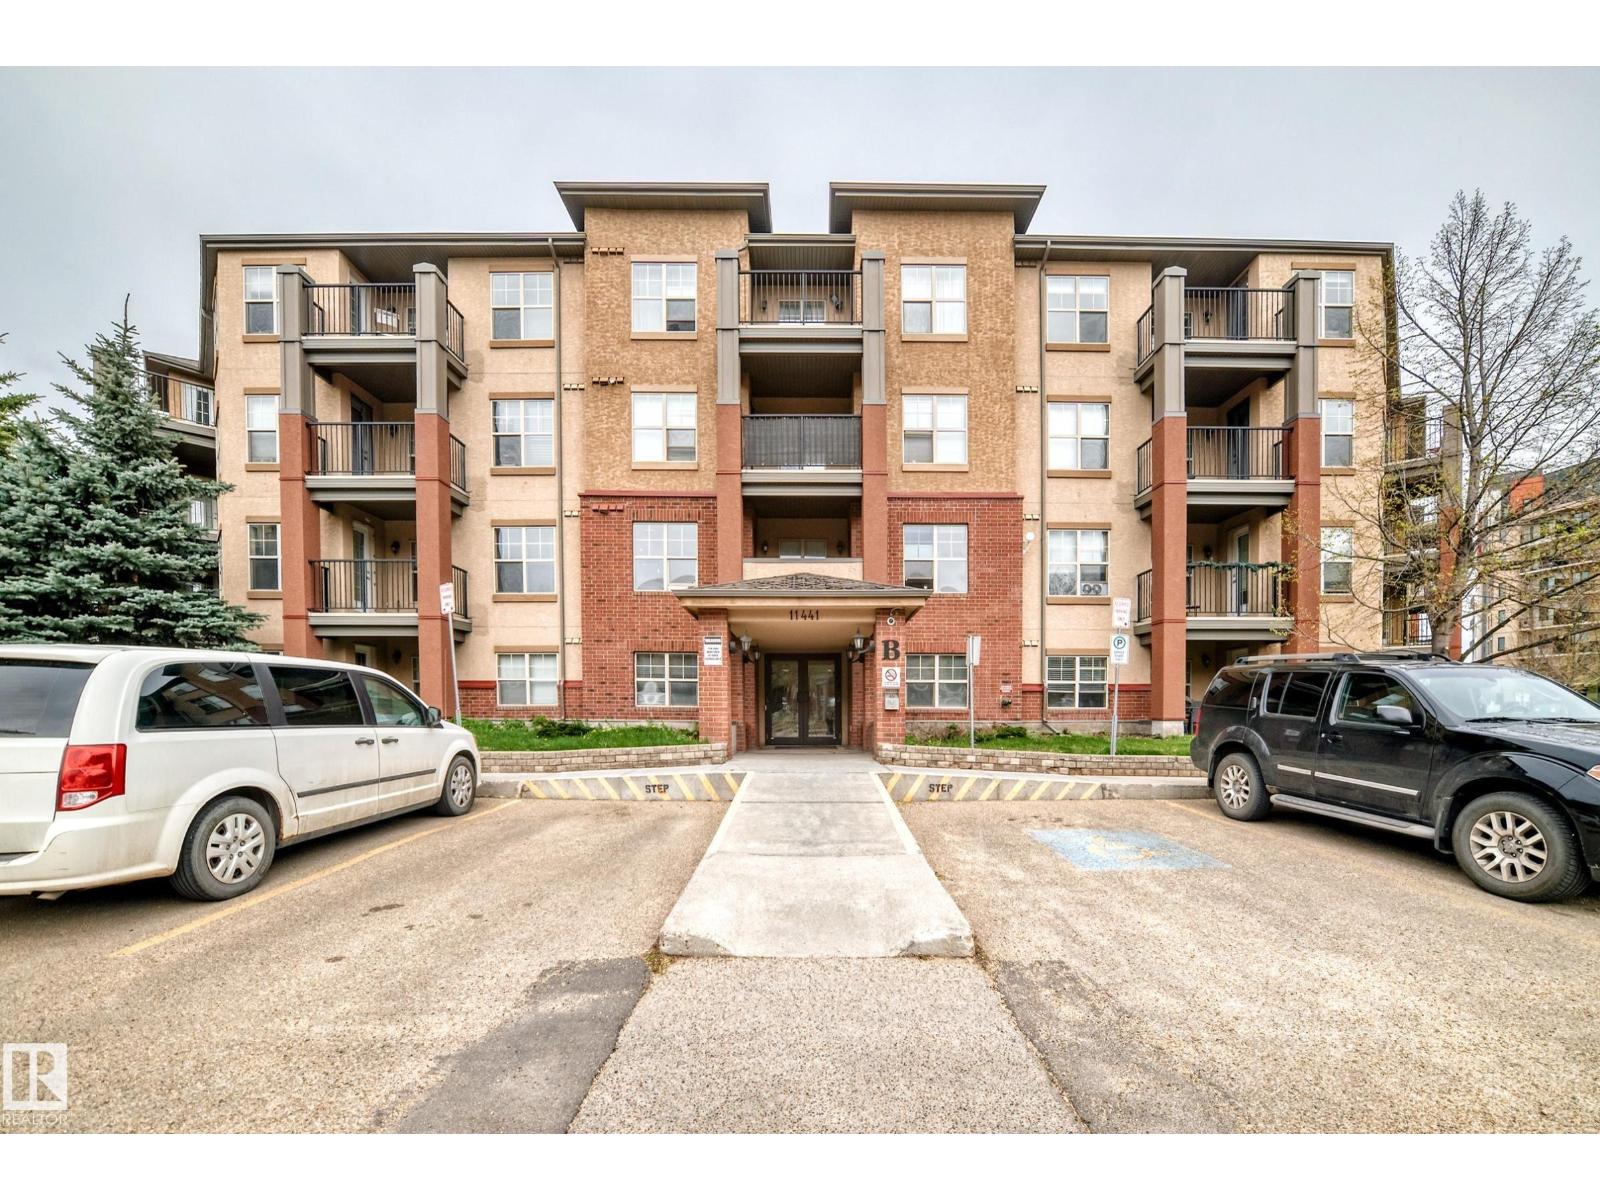
#113 11441 Ellerslie Rd SW
Edmonton, Alberta
This 1 bed condo in Rutherford Village offers a floor plan that has an open concept designed kithchen with appliances, pantry and cabinataries. The bar type kitchen with ceramim maple cabinets and brekfast conunter. Both kitchen and living room open to an walking patio to enjoy the outdoor green space. The primary bedroom offers a walking closet. The unit completes with 4 pcs bathroo, in-suite laundry, underground parking stall and storage cage. Close to public transit, shopping, parks and schoo. Easy access to major highways; Anthony Henday and Calgary Trail. (id:42336)
5141 River's Edge Wy NW
Edmonton, Alberta

Welcome to this brand new half duplex, the “Reimer” model built by the award-winning Pacesetter Homes, located in one of Edmonton's newest west-end communities of River’s Edge. With over 1,280 sq. ft. of thoughtfully designed living space, this home is ideal for a young family or couple looking for modern style and functionality. The main floor features a versatile flex room or 3rd bedroom located conveniently near the garage entrance, complete with a full 3-piece bathroom perfect for guests or a home office setup. Upstairs on the second level, you'll find a contemporary kitchen with upgraded cabinetry, premium countertops, tile backsplash, and luxury vinyl plank flooring flowing seamlessly into the spacious great room, ideal for entertaining. The upper level offers 2 comfortable primary bedrooms and 2 full bathrooms, including a well-appointed primary suite. Additional features include a single oversized attached garage and modern finishes throughout. This home is now move in ready ! (id:42336)
5143 River's Edge Wy NW
Edmonton, Alberta
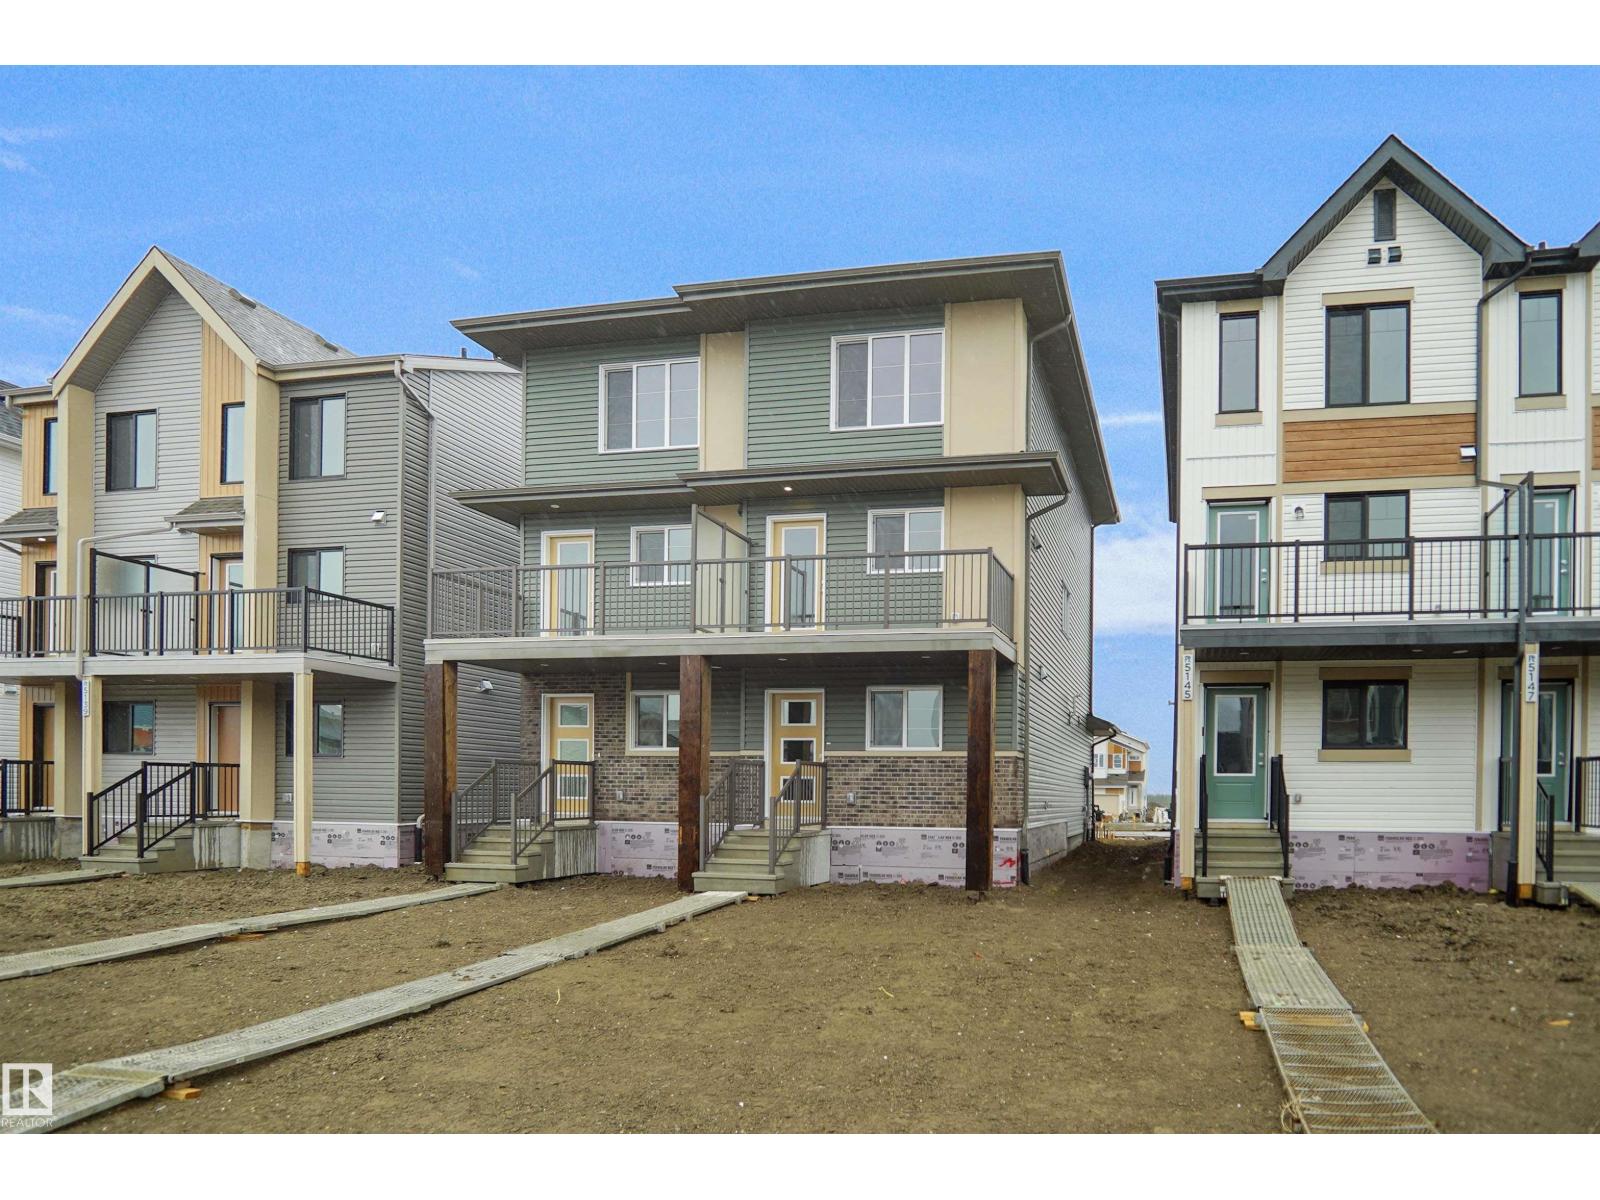
Welcome to this brand new half duplex, the “Reimer” model built by the award-winning Pacesetter Homes, located in one of Edmonton's newest west-end communities of River’s Edge. With over 1,288 sq. ft. of thoughtfully designed living space, this home is ideal for a young family or couple looking for modern style and functionality. The main floor features a versatile flex room or 3rd bedroom located conveniently near the garage entrance, complete with a full 3-piece bathroom perfect for guests or a home office setup. Upstairs on the second level, you'll find a contemporary kitchen with upgraded cabinetry, premium countertops, tile backsplash, and luxury vinyl plank flooring flowing seamlessly into the spacious great room, ideal for entertaining. The upper level offers 2 comfortable primary bedrooms and 2 full bathrooms, including a well-appointed primary suite. Additional features include a single oversized attached garage and modern finishes throughout. Home is now move in ready! (id:42336)
10503 110 St
Westlock, Alberta
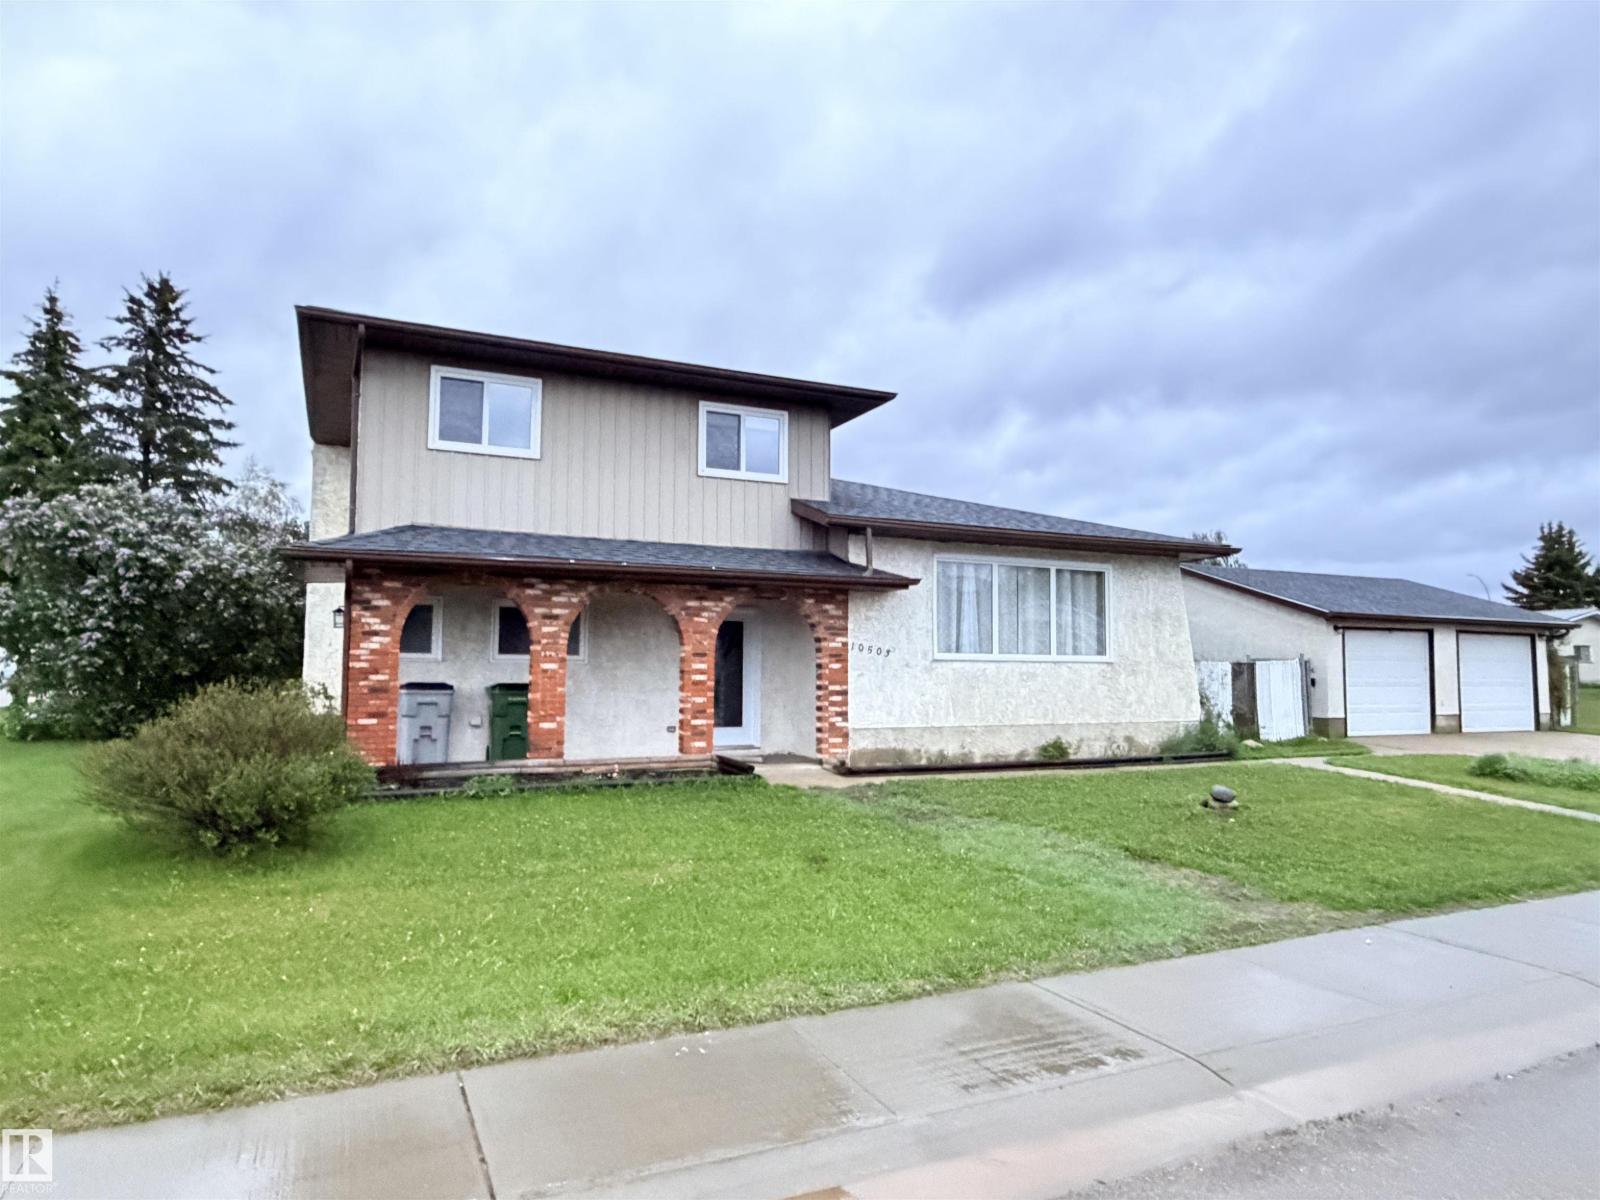
Attractive split-level home featuring a stunning modern kitchen with gas cooktop, convenient pot filler, wall oven with matching microwave, and full stainless steel appliance package. Designed for entertaining, the kitchen offers a massive island with breakfast bar, soft-close cabinetry, subway tile backsplash, and a spacious dining area. The upper level hosts three bedrooms and a recently renovated 3-piece bathroom. The lower level includes a fourth bedroom, 3-piece bathroom, and durable commercial-grade carpeting, with newer laminate flooring throughout the rest of the home. Low maintenance exterior features mostly stucco with aluminum, vertical siding and brick accents. Situated on a corner lot with chain-link fencing and privacy slats. Numerous upgrades include newer shingles on both house and garage, a high-efficiency furnace with central air conditioning, and a newer hot water tank. (id:42336)
#306 9730 156 St NW
Edmonton, Alberta
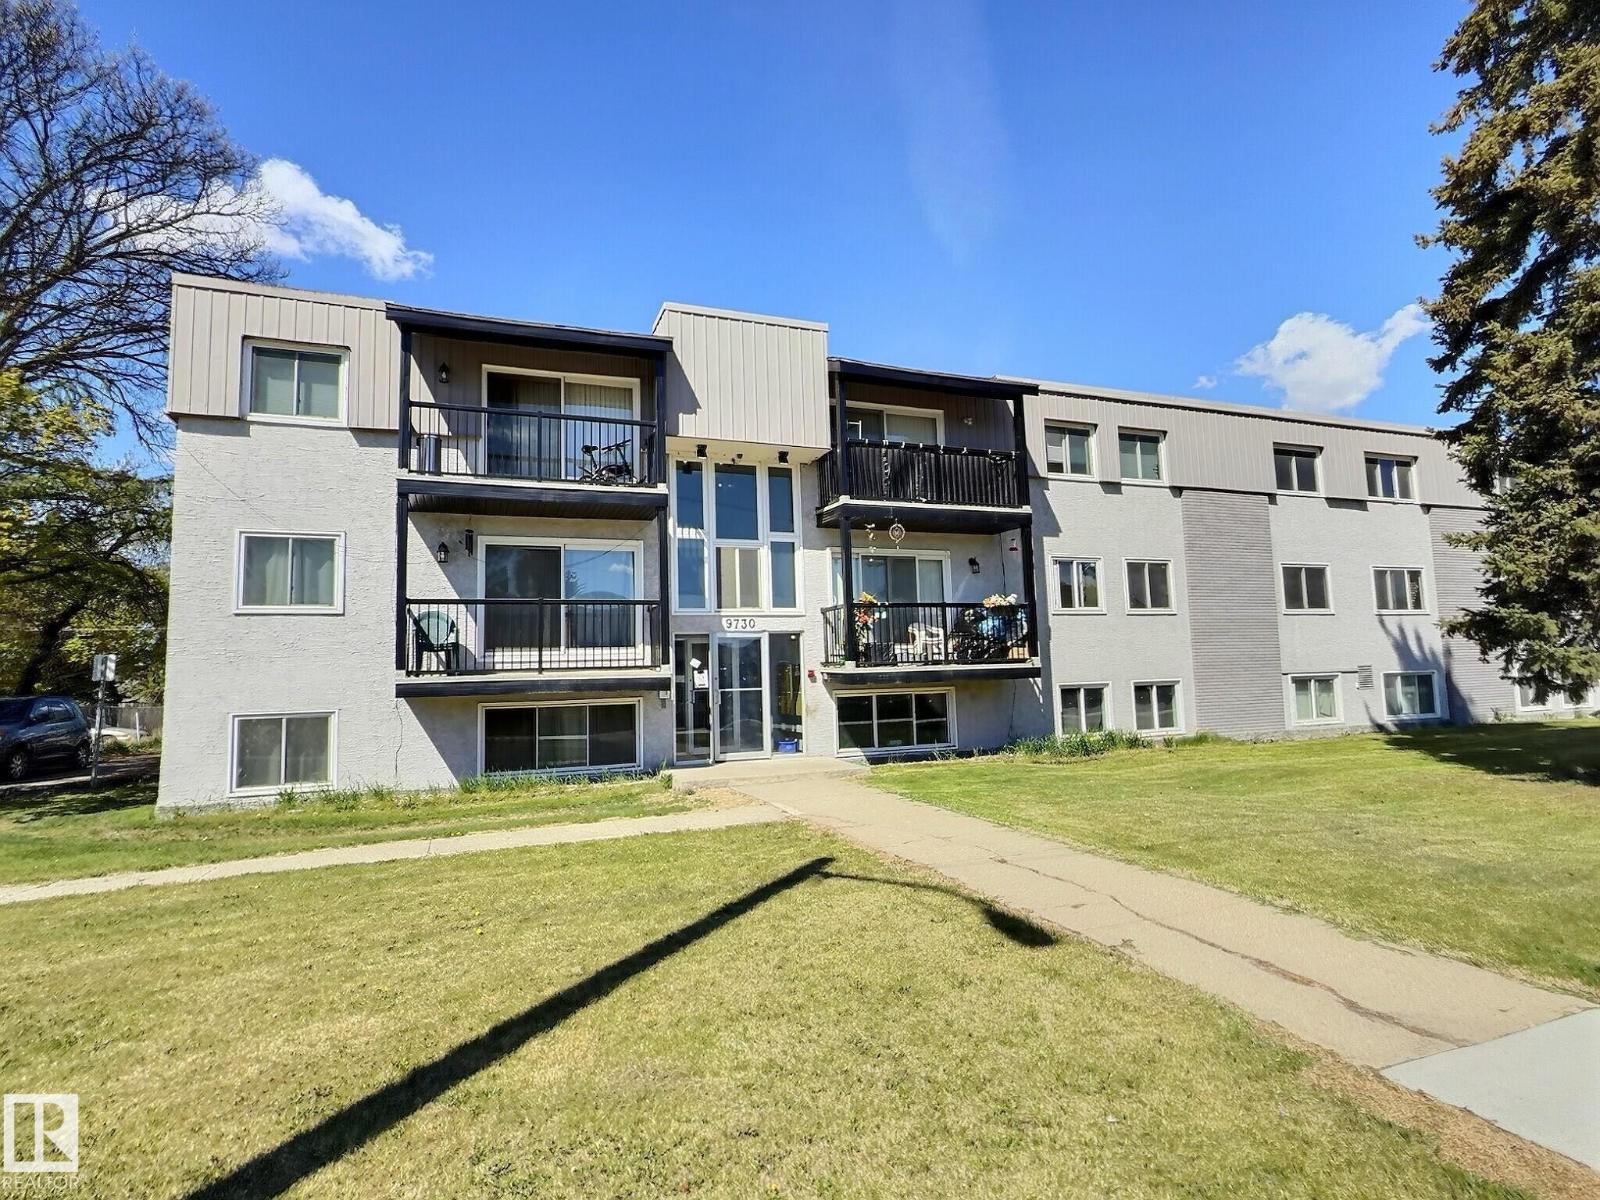
Investor alert! TOP floor one bedroom unit in Glenwood, close to the future Valley Line LRT. Spacious layout with a nice sized living room, dining space and full kitchen, including a dishwasher. Exterior has been updated to have a modern curb appeal. Unit comes with one assigned parking stall. Location is prime with easy access to downtown and amenities like the West Edmonton Mall and other major amenities. (id:42336)
3327 Chernowski Way SW
Edmonton, Alberta
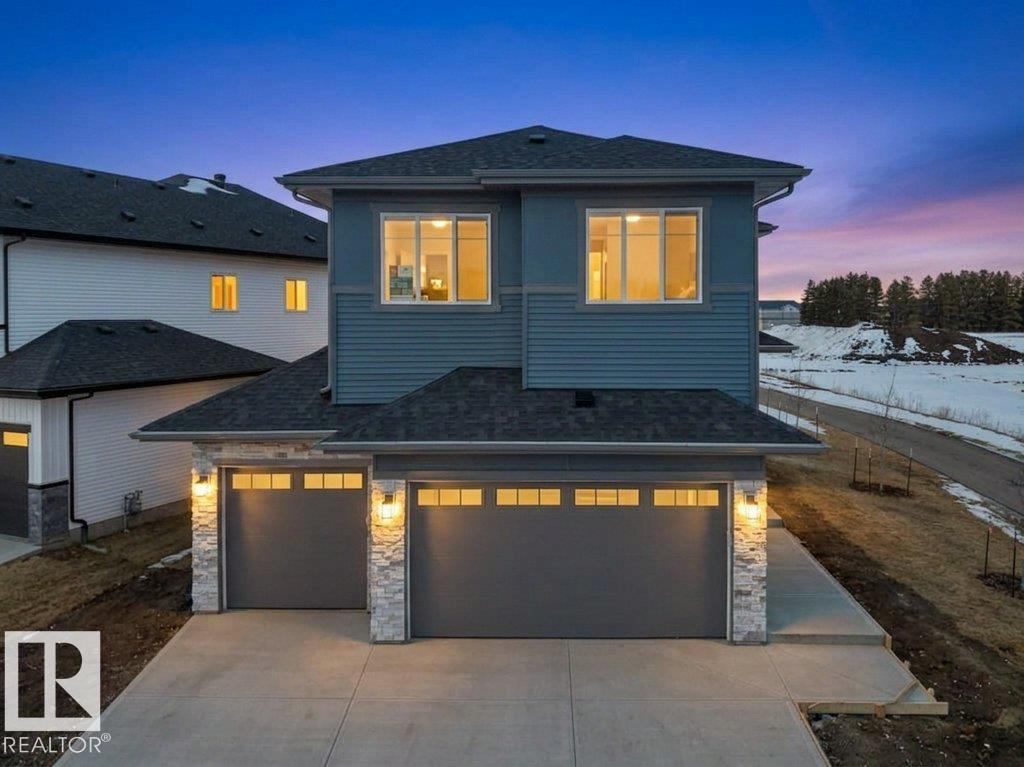
**LIMITED TIME BUILDER PROMO** BRAND NEW TRIPLE CAR GARAGE built by custom builders Happy Planet Homes sitting on a Corner REGULAR LOT offers 5 BEDROOMS & 3 FULL WASHROOMS is now available in the beautiful community of Krupa CHAPPELLE with PLATINUM LUXURIOUS FINISHINGS. Upon entrance you will find a BEDROOM WITH A HUGE WINDOW enclosed by a sliding Barn Door, FULL BATH ON THE MAIN FLOOR. SPICE KITCHEN with SIDE WINDOW. TIMELESS CONTEMPORARY CUSTOM KITCHEN designed with two tone cabinets are soul of the house with huge centre island BOASTING LUXURY. Huge OPEN TO BELOW living room, A CUSTOM FIREPLACE FEATURE WALL and a DINING NOOK finished main floor. Upstairs you'll find a HUGE BONUS ROOM opening the entire living area. The MASTER BEDROOM showcases a lavish ensuite with CLASSIC ARCH ENTRANCE'S comprising a stand-up shower with niche, soaker tub and a huge walk-in closet. Other 3 secondary bedrooms with a common bathroom and laundry room finishes the Upper Floor. (id:42336)
2250 194a St NW
Edmonton, Alberta
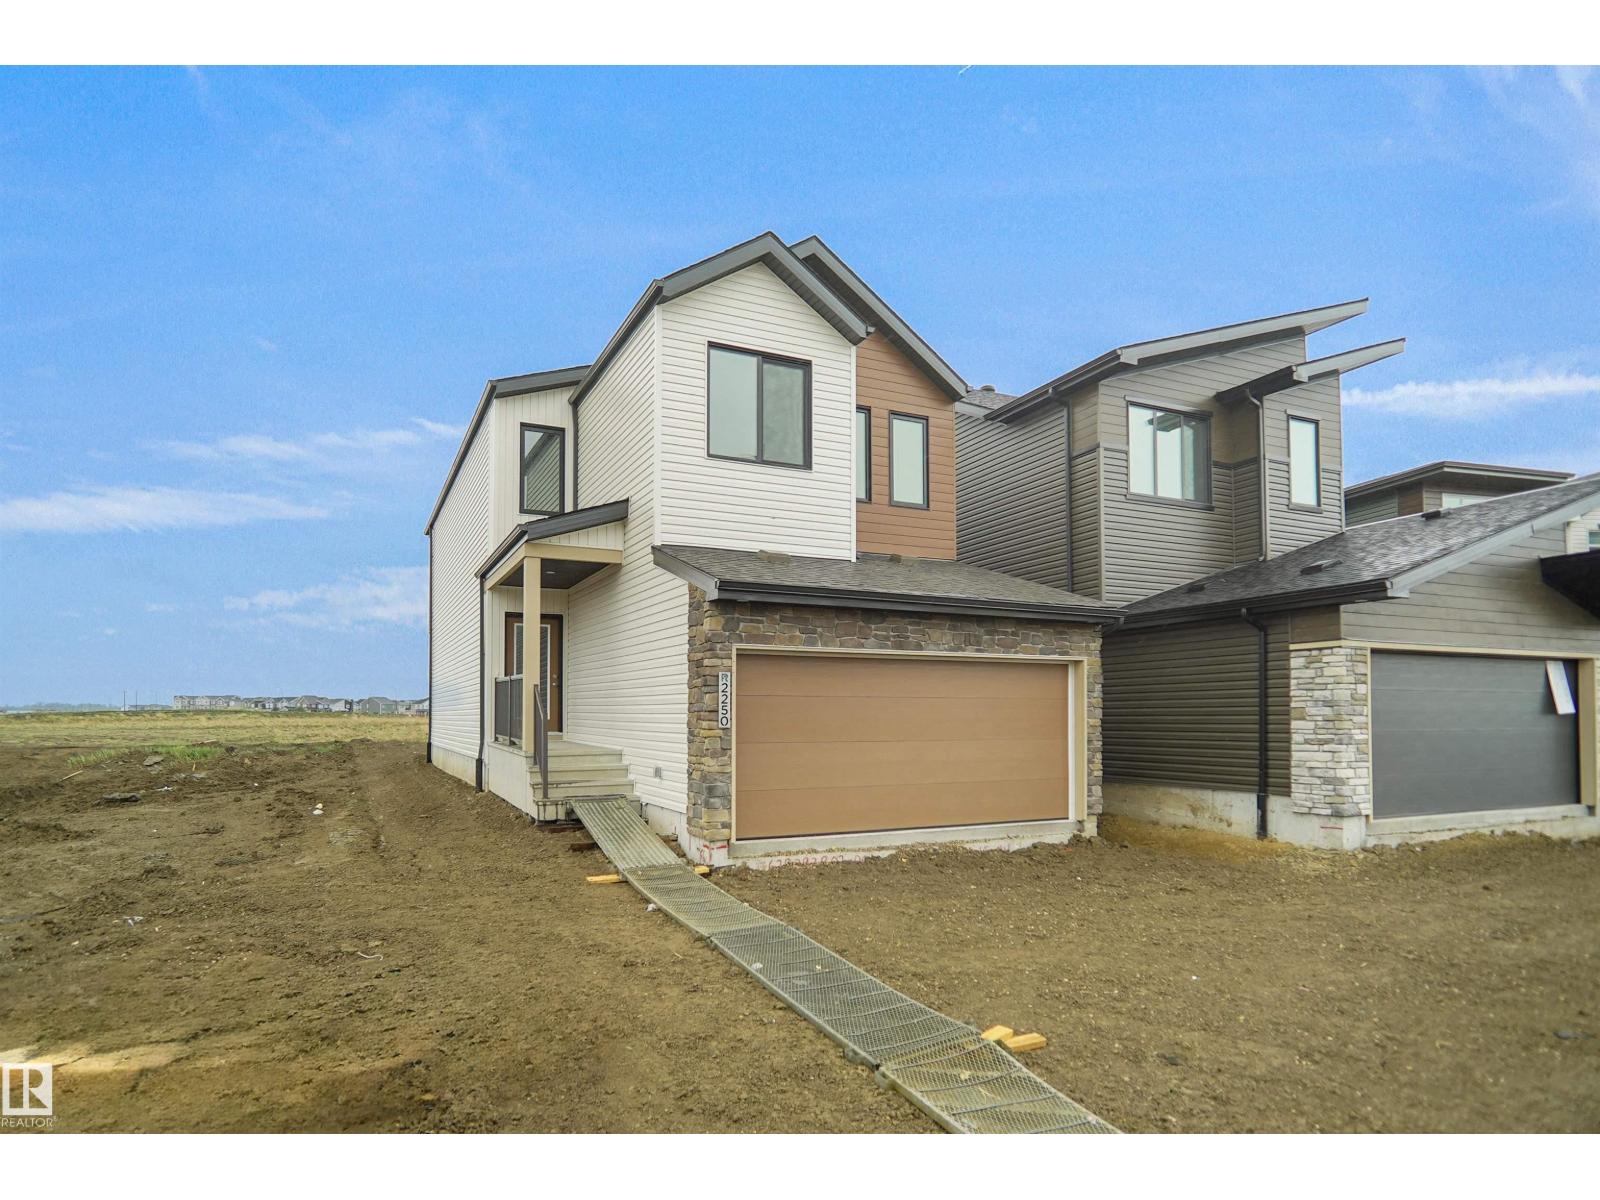
Welcome to the Kaylan built by the award-winning builder Pacesetter homes and is located in the heart of Rivers Edge and just steps to the neighborhood parks and walking trails. As you enter the home you are greeted by luxury vinyl plank flooring throughout the great room, kitchen, and the breakfast nook. Your large kitchen features tile back splash, an island a flush eating bar, quartz counter tops and an undermount sink. Just off of the kitchen and tucked away by the front entry is a flex room which could be used as a bedroom and a 4 piece bath. Upstairs is the primary retreat with a large walk in closet and a 4-piece en-suite. The second level also include 2 additional bedrooms with a conveniently placed main 4-piece bathroom and a good sized bonus room. Close to all amenities and easy access to the Henday. *** Home is under construction and the photos used are from the same style home recently built, will be complete by August and colors may vary **** (id:42336)
5315 39 Av NW
Edmonton, Alberta
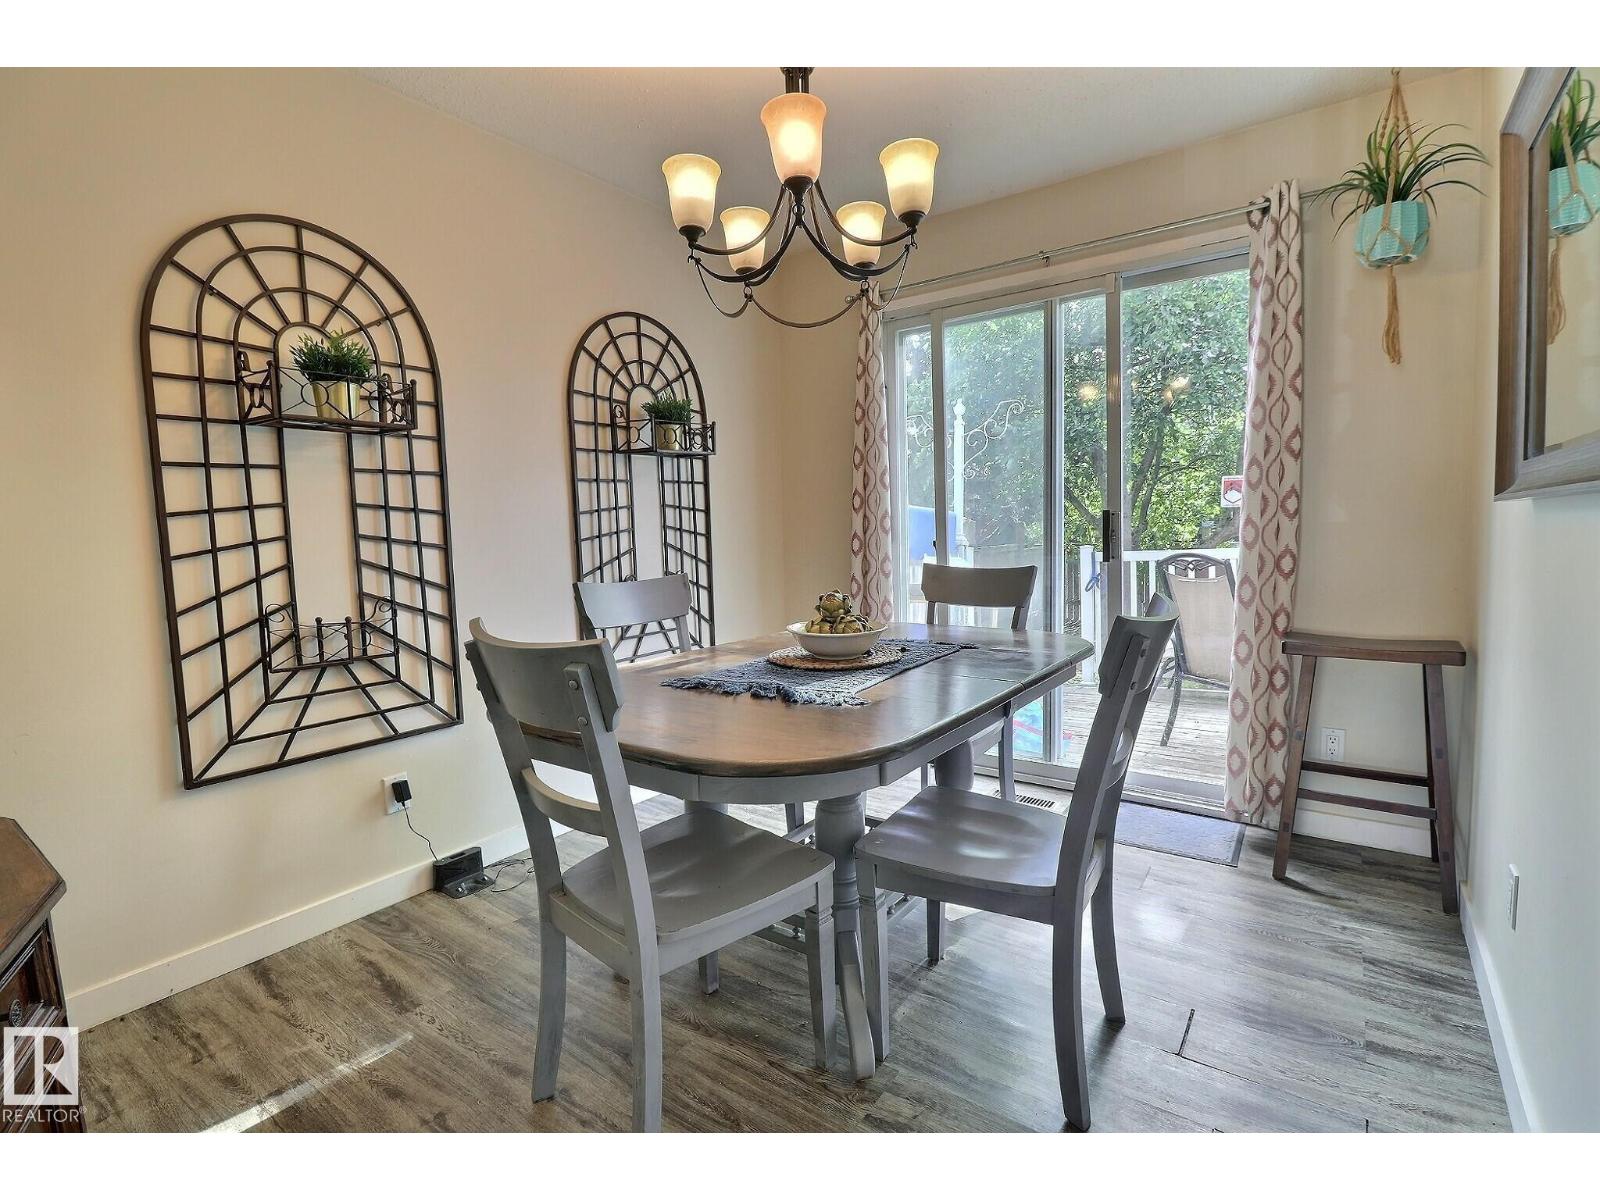
This cozy 3-bedroom half-duplex in Millwoods offers great accessibility in a family-friendly community. Located near schools, shopping, the new LRT and public transit, this property also provides quick access to major routes like Anthony Henday and Whitemud. On the main level you will find the kitchen, living, dining room and a half bath. The kitchen is spacious with plenty of cabinetry and a large pantry. There is a window above the sink looking out into the backyard. The dining area is bright and has a sliding door leading out the big private fully fenced backyard that has big trees, a large deck and lots of space. The living room faces the front of the house and has a large window, allowing plenty of natural light to brighten the home from both sides of the house. On the upper level you will find all 3 bedrooms and one full bathroom. The master bedroom is big with windows overlooking the front yard and a large walk in closet. In the basement you will find a second den, laundry and a large storage room. (id:42336)
#70 50 Mclaughlin Dr
Spruce Grove, Alberta
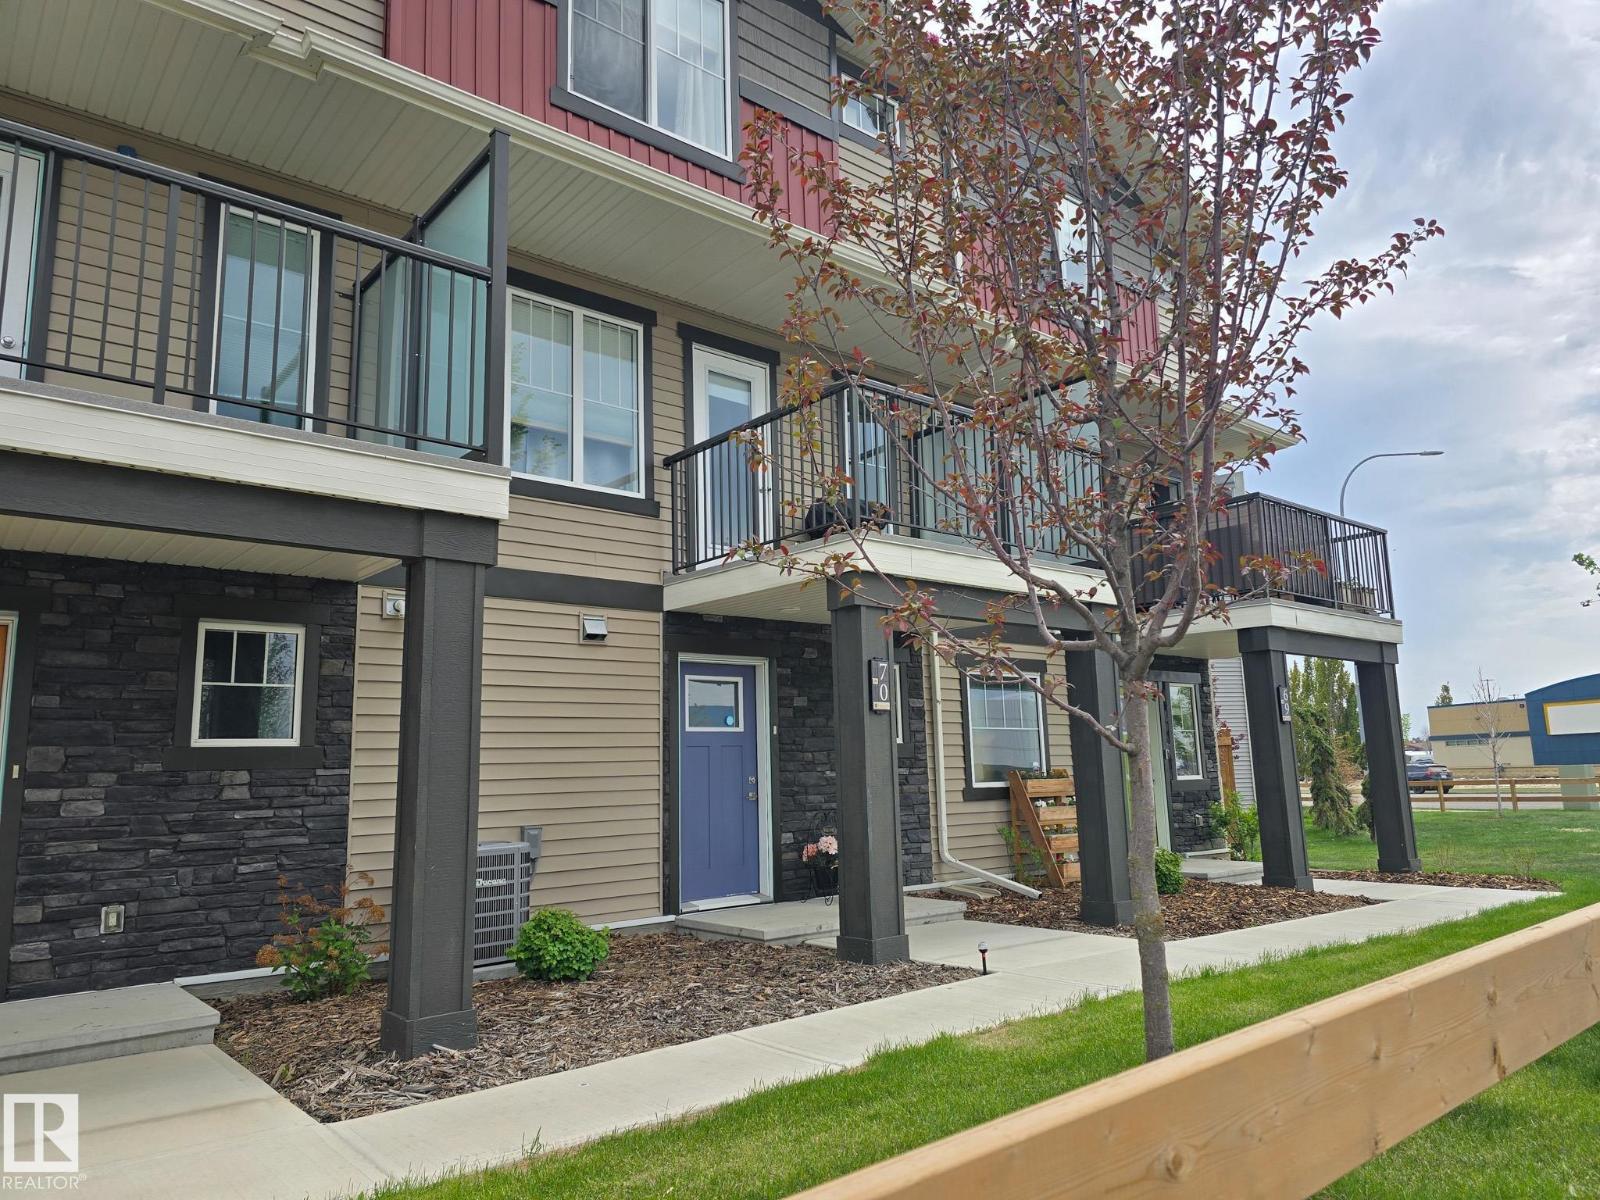
Experience modern luxury in this beautifully designed, air conditioned, three-storey home, featuring two primary bedrooms, each with its own private ensuite. The main floor welcomes you with a spacious foyer, convenient storage, a mechanical room, and direct access to the attached double garage. The second level offers an elegant open-concept layout. The kitchen showcases a central island ideal for gatherings, complemented by sleek quartz countertops. The bright living room opens onto a low-maintenance deck, perfect for enjoying Alberta sunsets! A stylish and convenient 2-piece bath completes this floor. On the top level, both primary suites offer walk-in closets and 4-piece ensuites. Laundry is thoughtfully located on this level for added convenience. Great location with shopping, public transportation and Tri-Leisure Center all with in walking distance! (id:42336)