

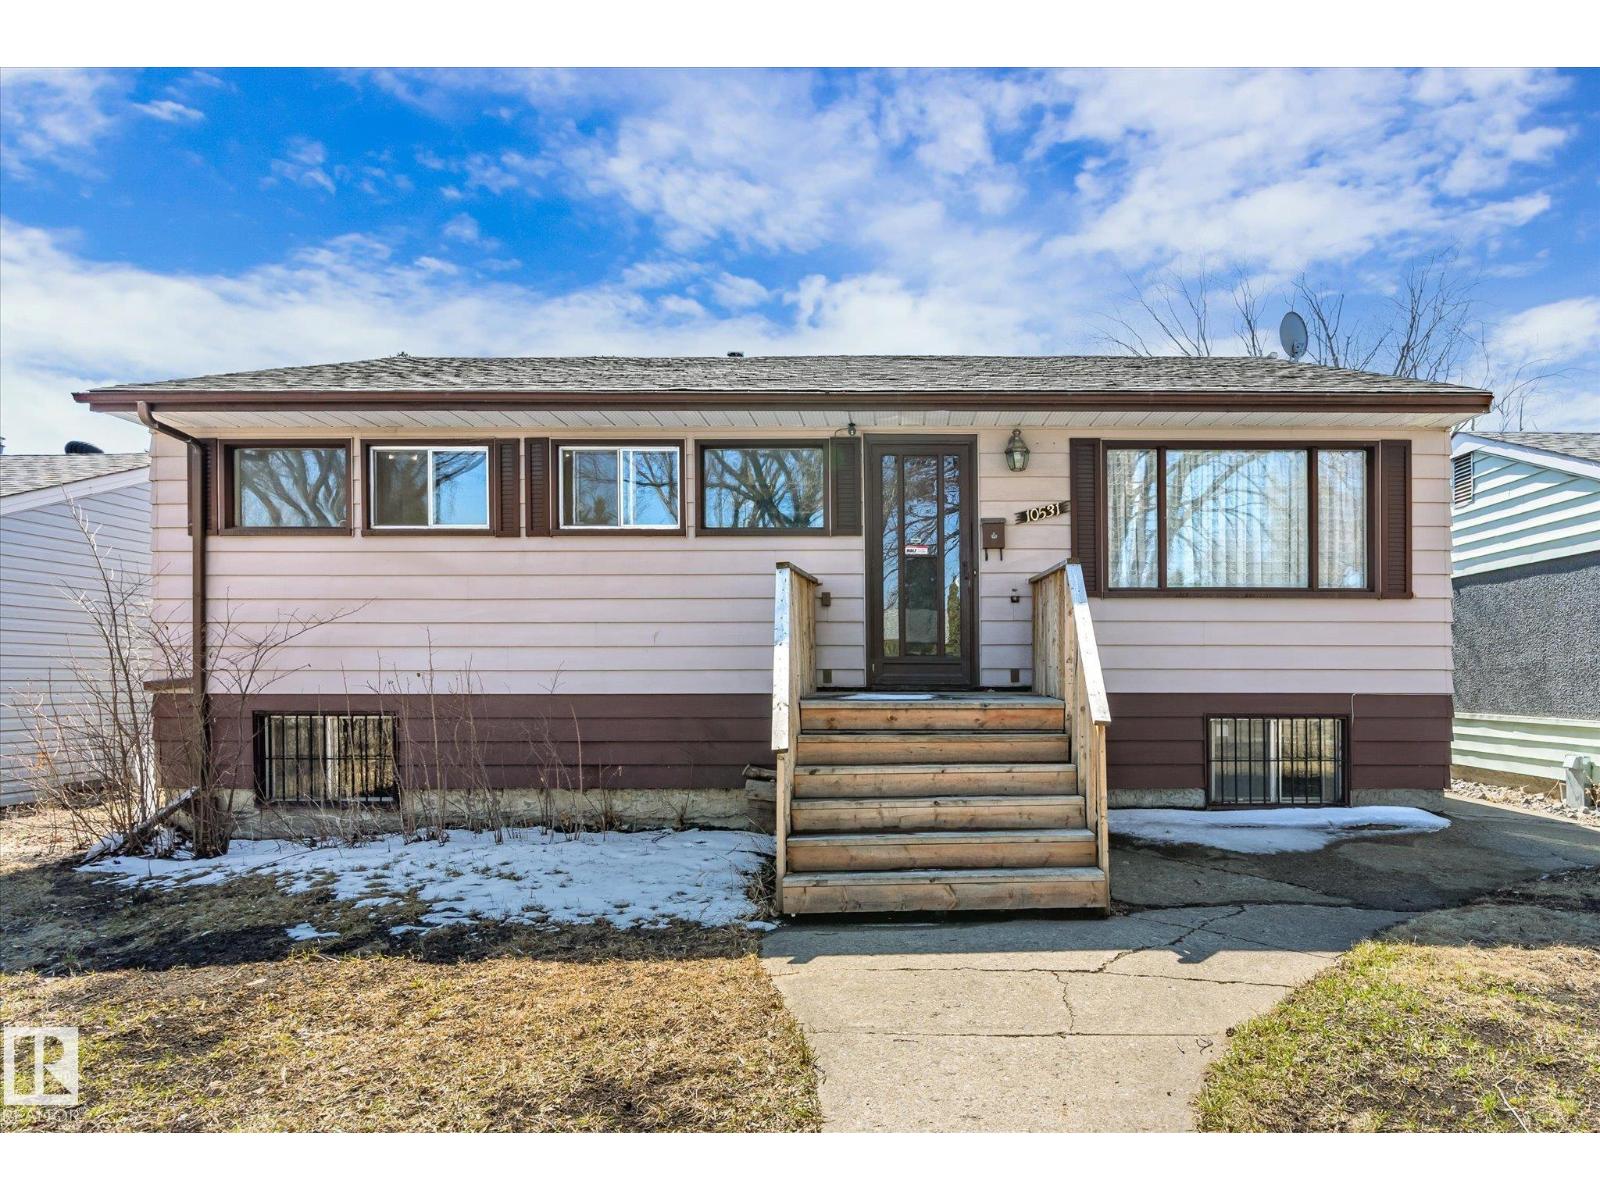
10531 128 Av NW
Edmonton, Alberta
Located on a quiet street in a well-established neighborhood, this well-maintained five-bedroom raised bungalow offers exceptional potential. The main floor features a functional layout with a spacious living room and a bright kitchen equipped with ample cabinetry, along with three generously sized bedrooms and a 3-piece bathroom. The fully developed basement includes two additional bedrooms, a second kitchen, a separate living area, a three-piece bathroom, and a private entrance—making it ideal for extended family living or future suite development. The large, private backyard provides plenty of space for gardening and outdoor enjoyment, a rare feature in many newer communities. This charming property also includes a single detached garage and is conveniently located just minutes from schools, shopping, and major roadways. Some of the recent upgrades are newer shingles, floors covering, bathroom, paint and HWT. (id:42336)
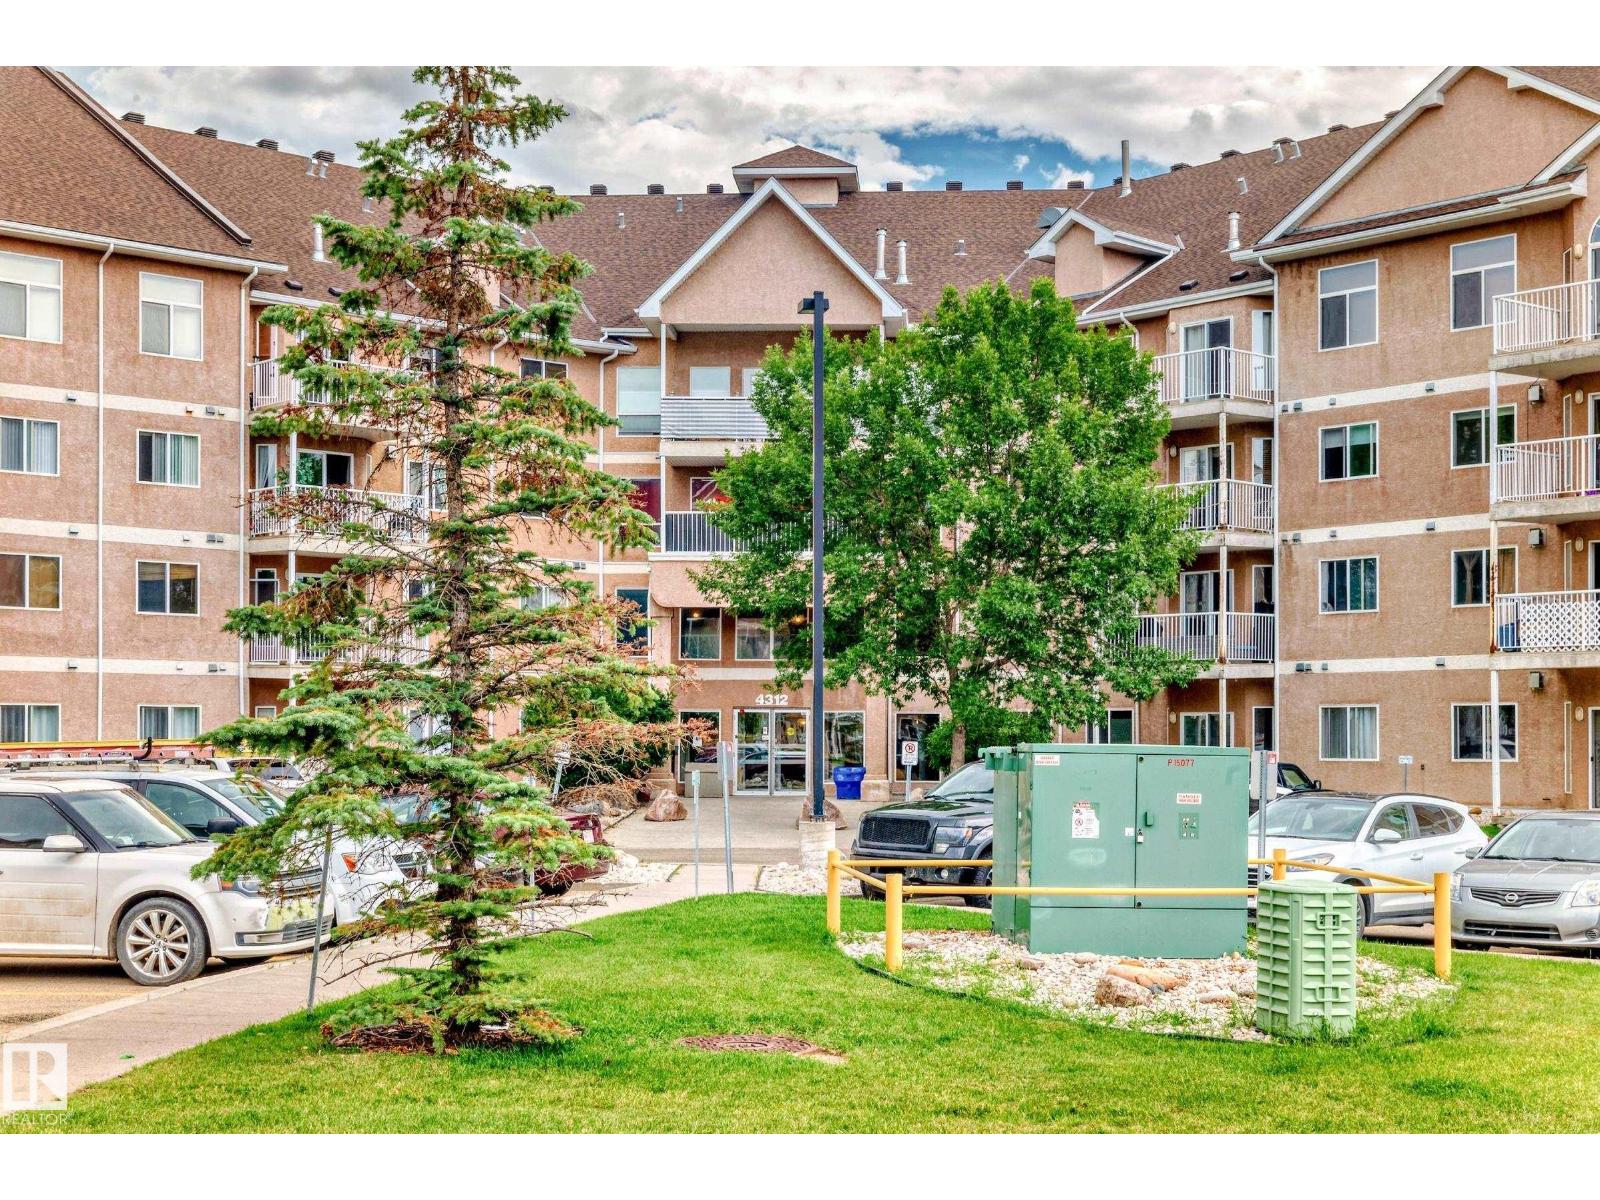
#424 4312 139 Av NW
Edmonton, Alberta
Beautiful TOP FLOOR 2 bedroom and 2 full bathroom suite features 10 ft ceilings and numerous upgrades. New vinyl planking, modern quartz countertops, in suite laundry and much more. Bright and sunny living room with modern open concept design. Upgraded kitchen and large storage room. Immaculately maintained and move in ready. Large primary bedroom with walk in closet and full ensuite. Steps away from Clareview transit and LRT station, grocery stores, countless restaurants, and amenities within walking distance make life convenient. Perks go beyond location. Access fantastic building amenities: car wash, recreation room, exercise gym, and social room. Heated underground parking with storage cage adds luxury and convenience. Don't miss this remarkable opportunity for affordable luxury living. Come and see this gorgeous suite in the Estates of Clareview! (id:42336)
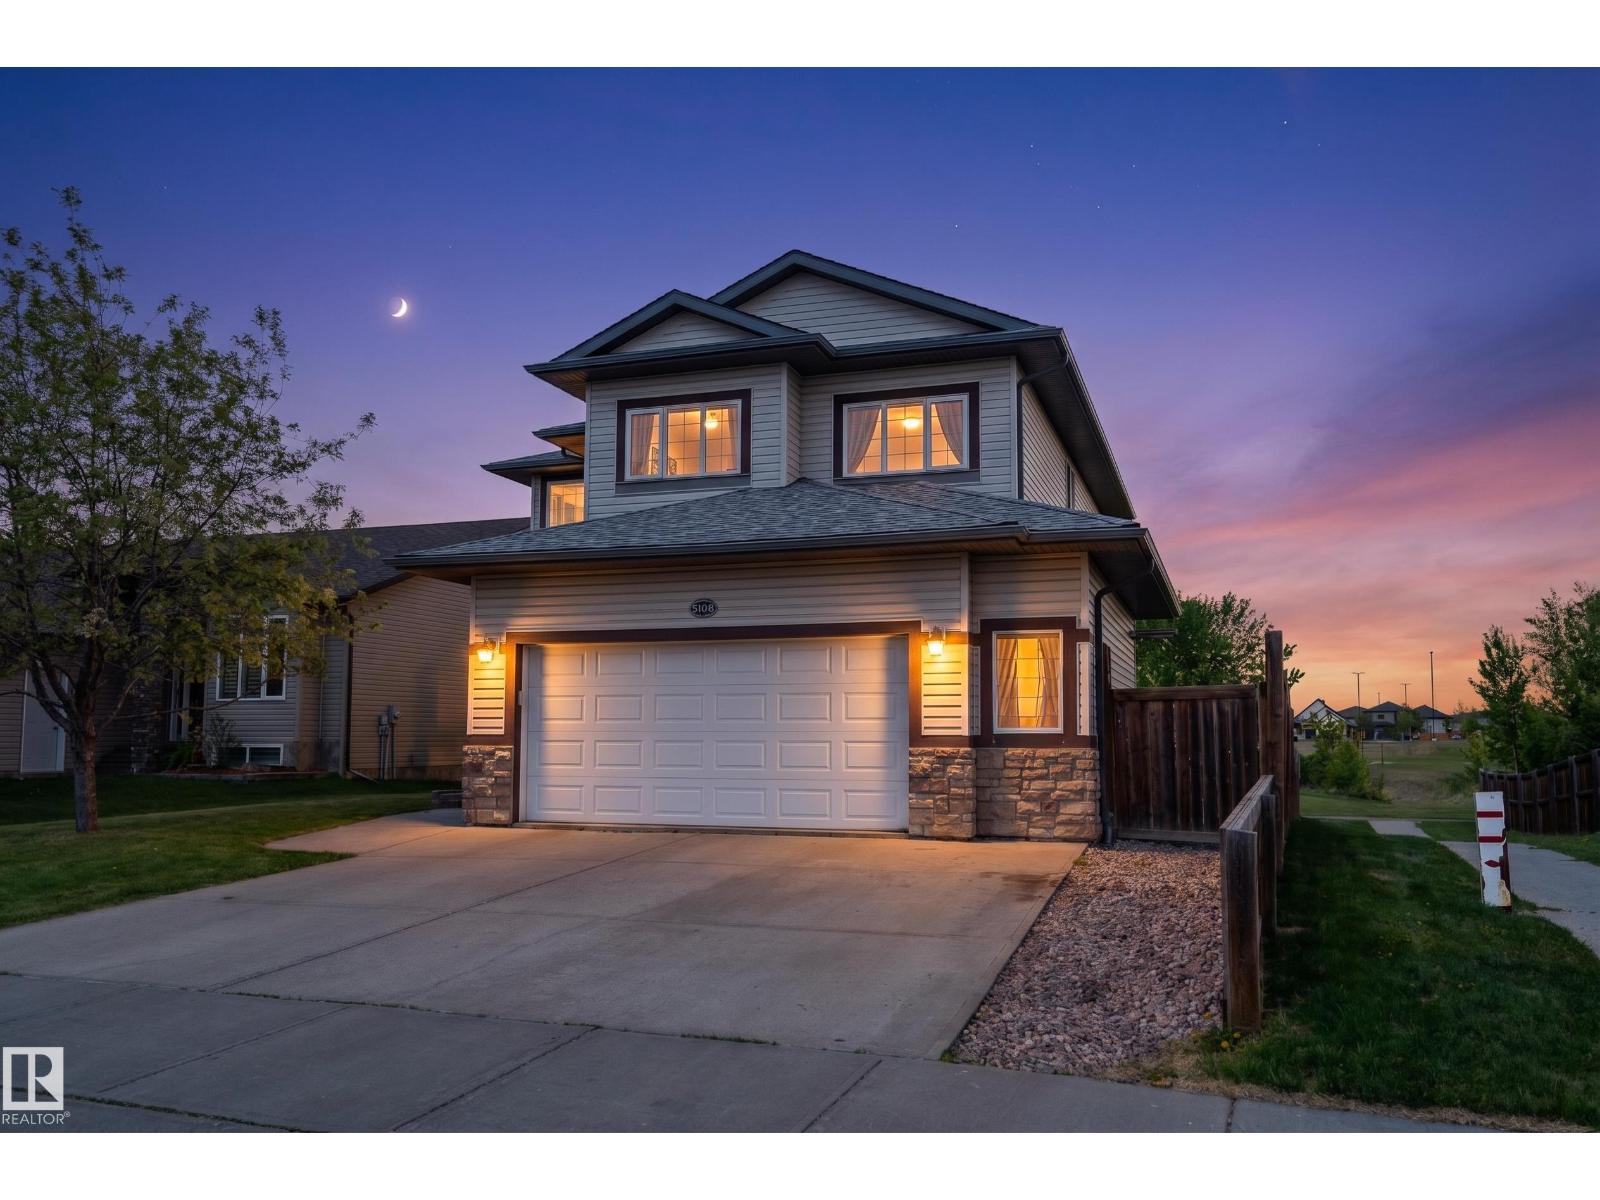
5108 63 St
Beaumont, Alberta
BACKING ONTO green space WITH NO REAR NEIGHBOURS and a MASSIVE BACKYARD this fully finished WALKOUT home offers over 2,253 sq ft with 4 bedrooms 3.5 bathrooms air conditioning and a heated insulated double garage. The main floor features a bright living room with oversized windows and a cozy gas fireplace, plus a light wood kitchen with a large island and a dining area filled with natural light. A versatile den, half bath, and laundry add everyday convenience. Upstairs includes a primary suite with ensuite and soaker tub, two additional bedrooms, a full bathroom, and a bonus family room. The WALKOUT basement adds a large rec room, fourth bedroom, and full bathroom. Outside, enjoy a west-facing MASSIVE BACKYARD with underground sprinklers and no neighbours behind. Close to parks schools shopping golf and walking paths, this home offers space, privacy, and lifestyle with room for the whole family to grow, relax, and entertain year round. Some photos may be virtually staged. (id:42336)
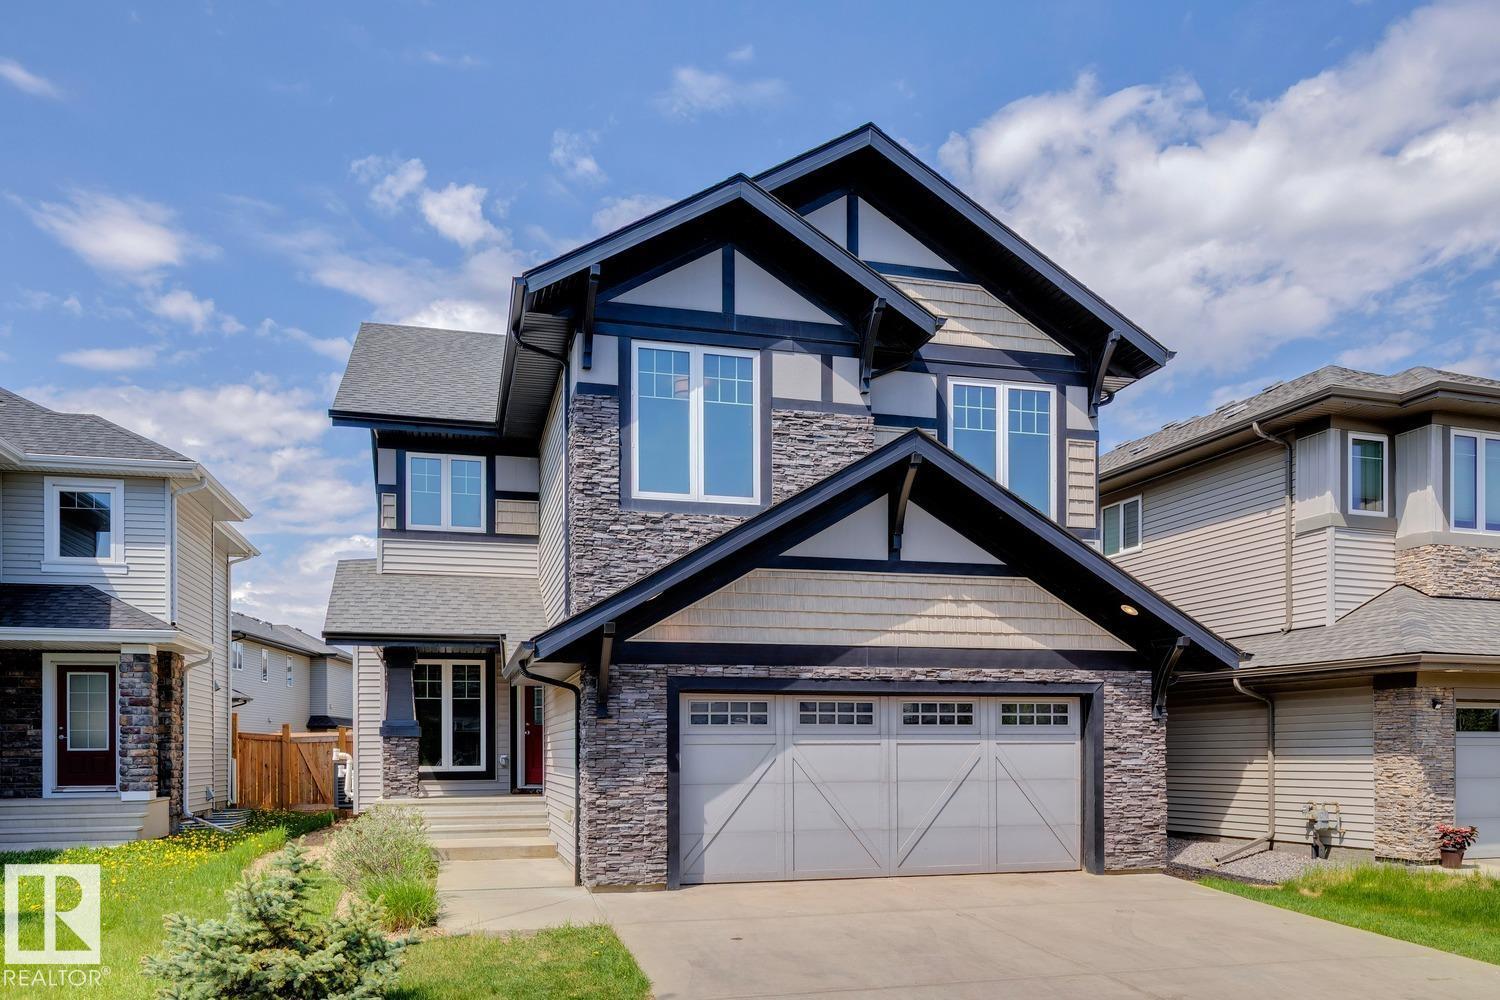
2545 Amerongen Cr SW
Edmonton, Alberta
Welcome to this stunning Kimberley Homes Emerald model in the sought-after community of Allard! Offering over 3,500 sq. ft. of developed living space, this 5-bedroom, 3.5-bath home combines luxury, functionality, and thoughtful design. The main floor features a dedicated office, perfect for working from home, along with an open-concept layout highlighted by a chef-inspired kitchen with a massive island, quartz countertops, stainless steel appliances, and abundant cabinetry. The bright living room showcases a striking fireplace feature wall and large windows overlooking the fully fenced backyard. Upstairs you'll find spacious bedrooms, a bonus room, and a luxurious primary retreat. The professionally finished basement adds a large family/recreation space, an additional bedroom, and a full bathroom. Complete with central A/C, an attached double garage and premium finishes throughout, this exceptional property is move-in ready and perfect for growing families. (id:42336)
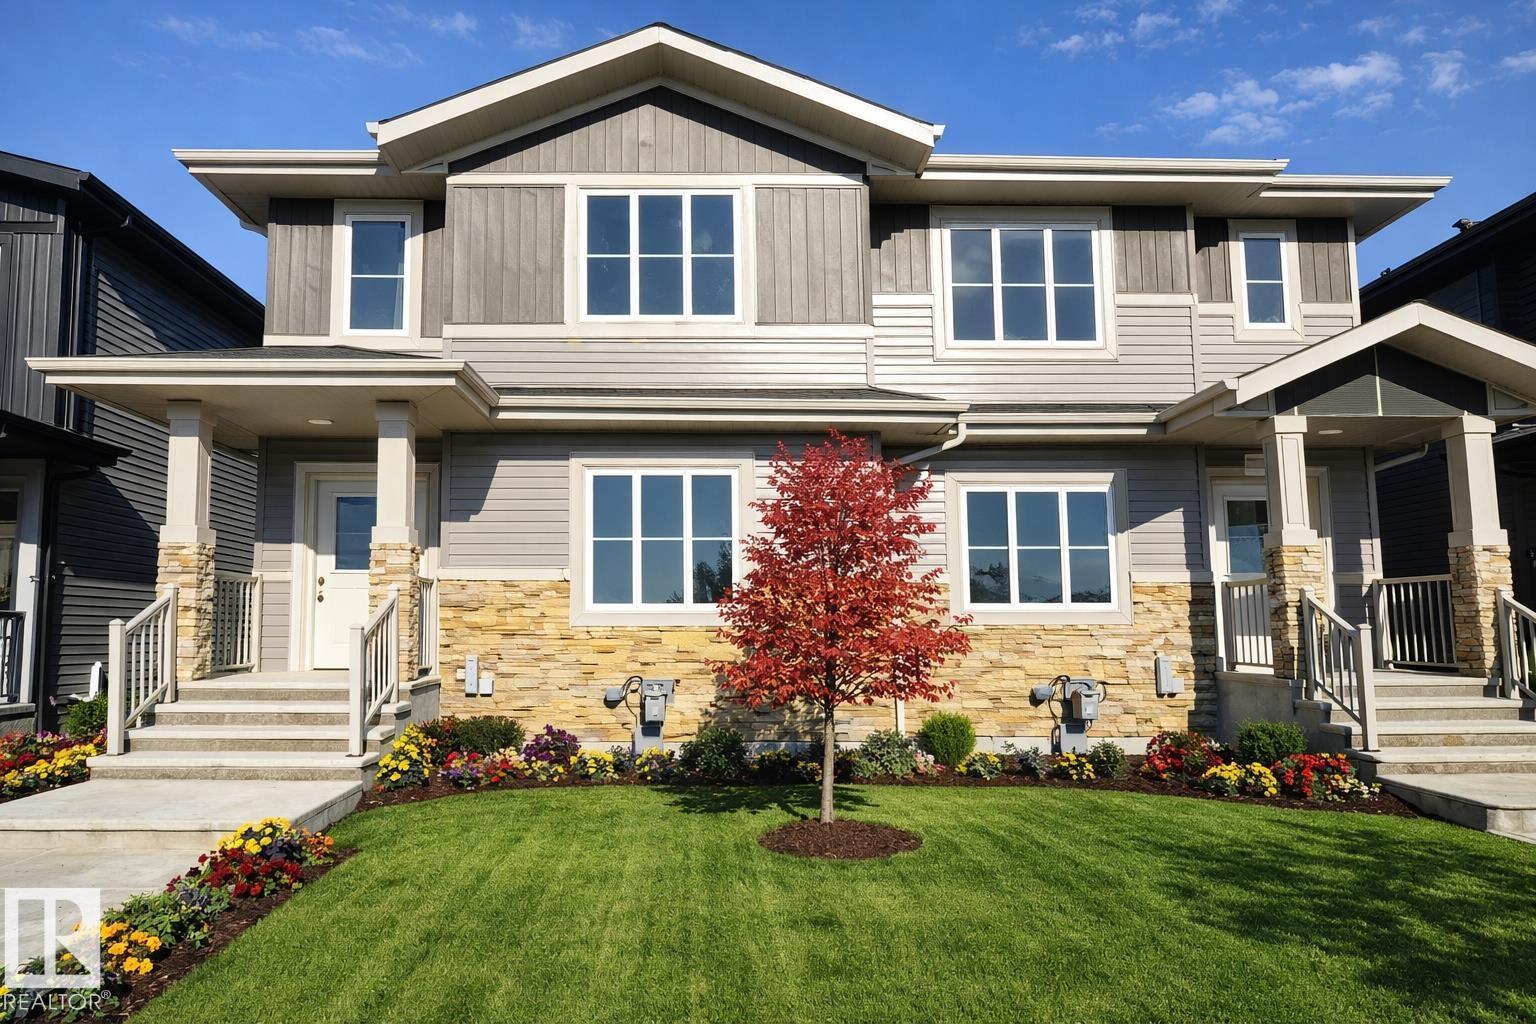
3606 39 Av
Beaumont, Alberta
**TWO BEDROOM LEGAL SUITE**BEAUMONT**24 POCKET**REGULAR LOT**FULLY UPGRADED**SIDE ENTRY**This charming home offers comfortable living across two well-designed floors,. The main floor presents an inviting living room with a cozy fireplace, perfect for family gatherings, alongside a functional kitchen with pantry, dining area, a bedroom, and a 4pc bathroom. Upstairs, you'll find a spacious primary bedroom complete with a walk-in closet and 5pc ensuite, two additional bedrooms, a second 4pc bathroom, and a versatile loft space that can serve as a family room or home office. The property's ideal location provides easy access to numerous amenities including parks, playgrounds, schools, and shopping plazas, making daily errands convenient while offering plenty of recreational opportunities for the whole family. This well-maintained home combines practical living spaces with a fantastic neighborhood setting, creating the perfect environment for comfortable family life in the desirable community of Beaumont. (id:42336)
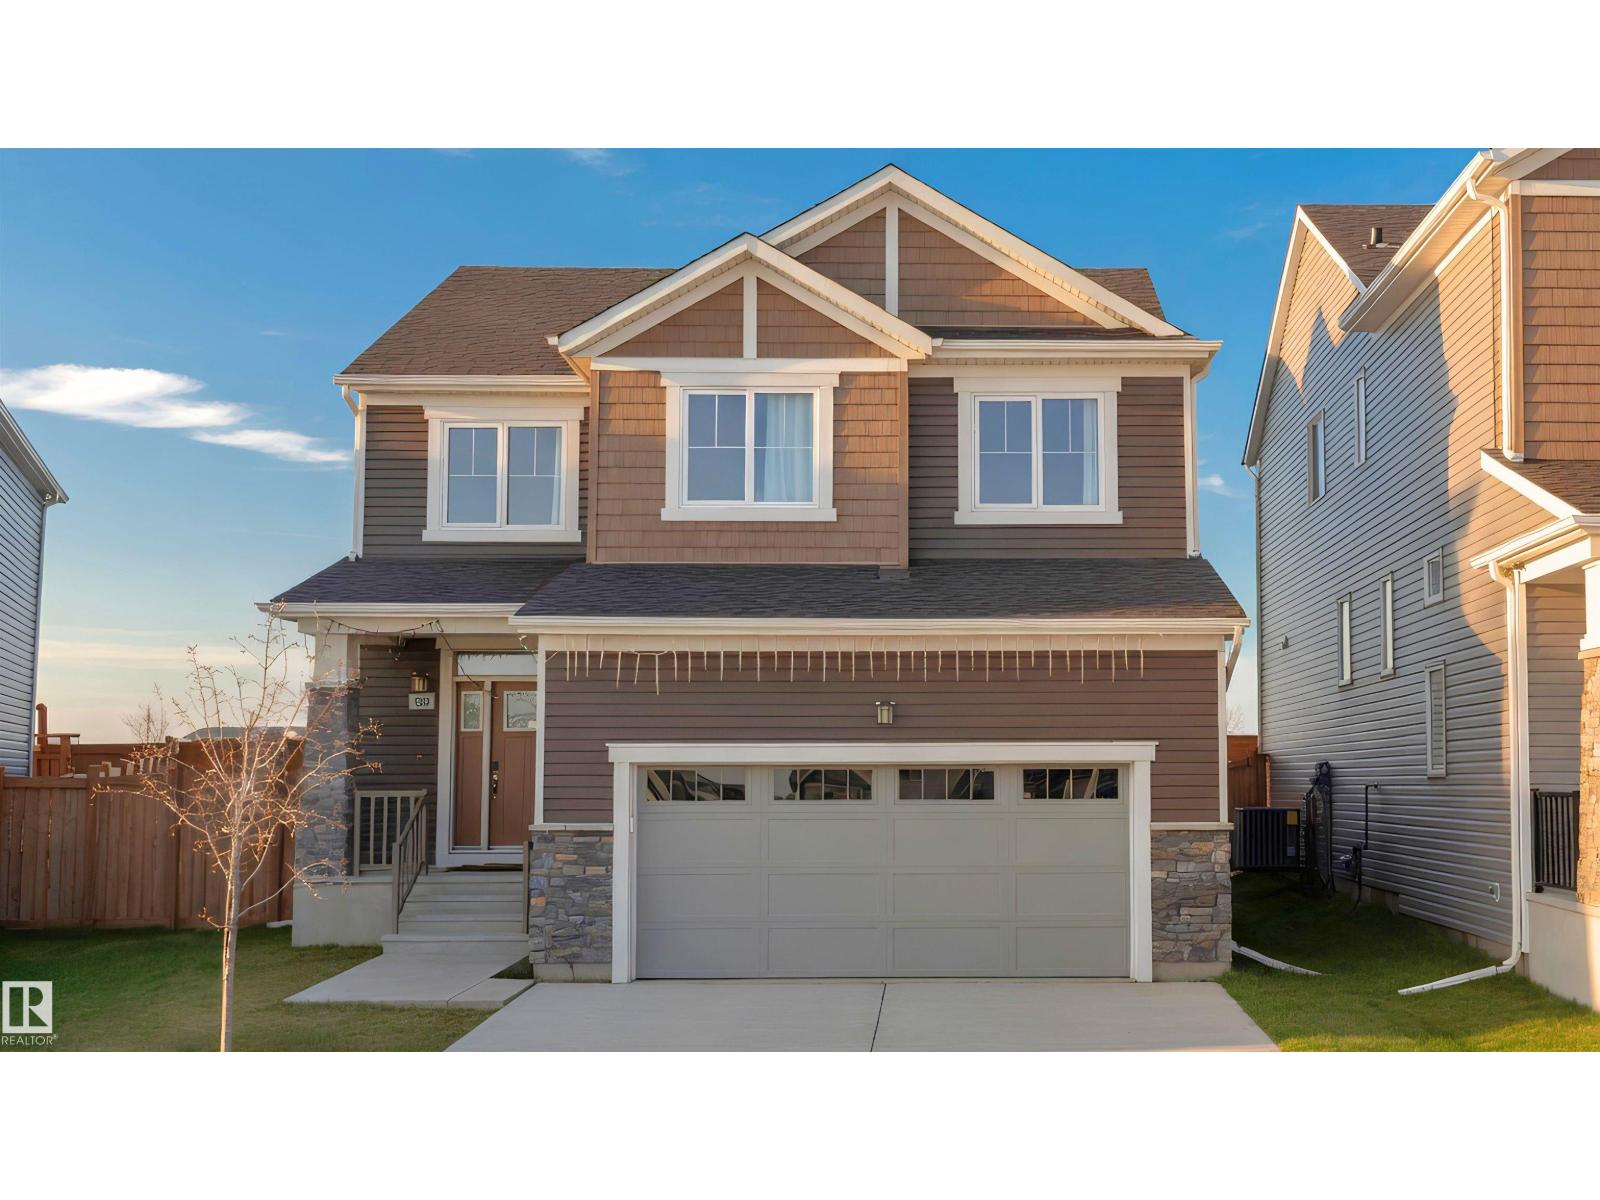
1723 200 St NW NW
Edmonton, Alberta
Welcome to modern family living in the highly desirable community of Stillwater! 1,920 sq.ft. of beautifully designed living space, this single-family detached home stands out from the rest with its larger, oversized lot and NO REAR NEIGHBOURS—giving your family ultimate privacy and plenty of extra room to run, play, or entertain. The open-concept main floor welcomes you with soaring natural light and a gorgeous kitchen that flows seamlessly into the spacious living area. Upstairs, you’ll find 3 generously sized bedrooms, including a private primary retreat featuring a walk-in closet and a spa-like ensuite. Bonus: Living in Stillwater means exclusive access to the private HOA Amenity Centre, featuring a playground, summer splash pad, outdoor winter skating rink, and sports courts. Just minutes from Anthony Henday Drive, shopping, and the future school site, this pristine 3-bedroom property offers unmatched convenience and a vibrant community lifestyle. Your perfect family home awaits! (id:42336)
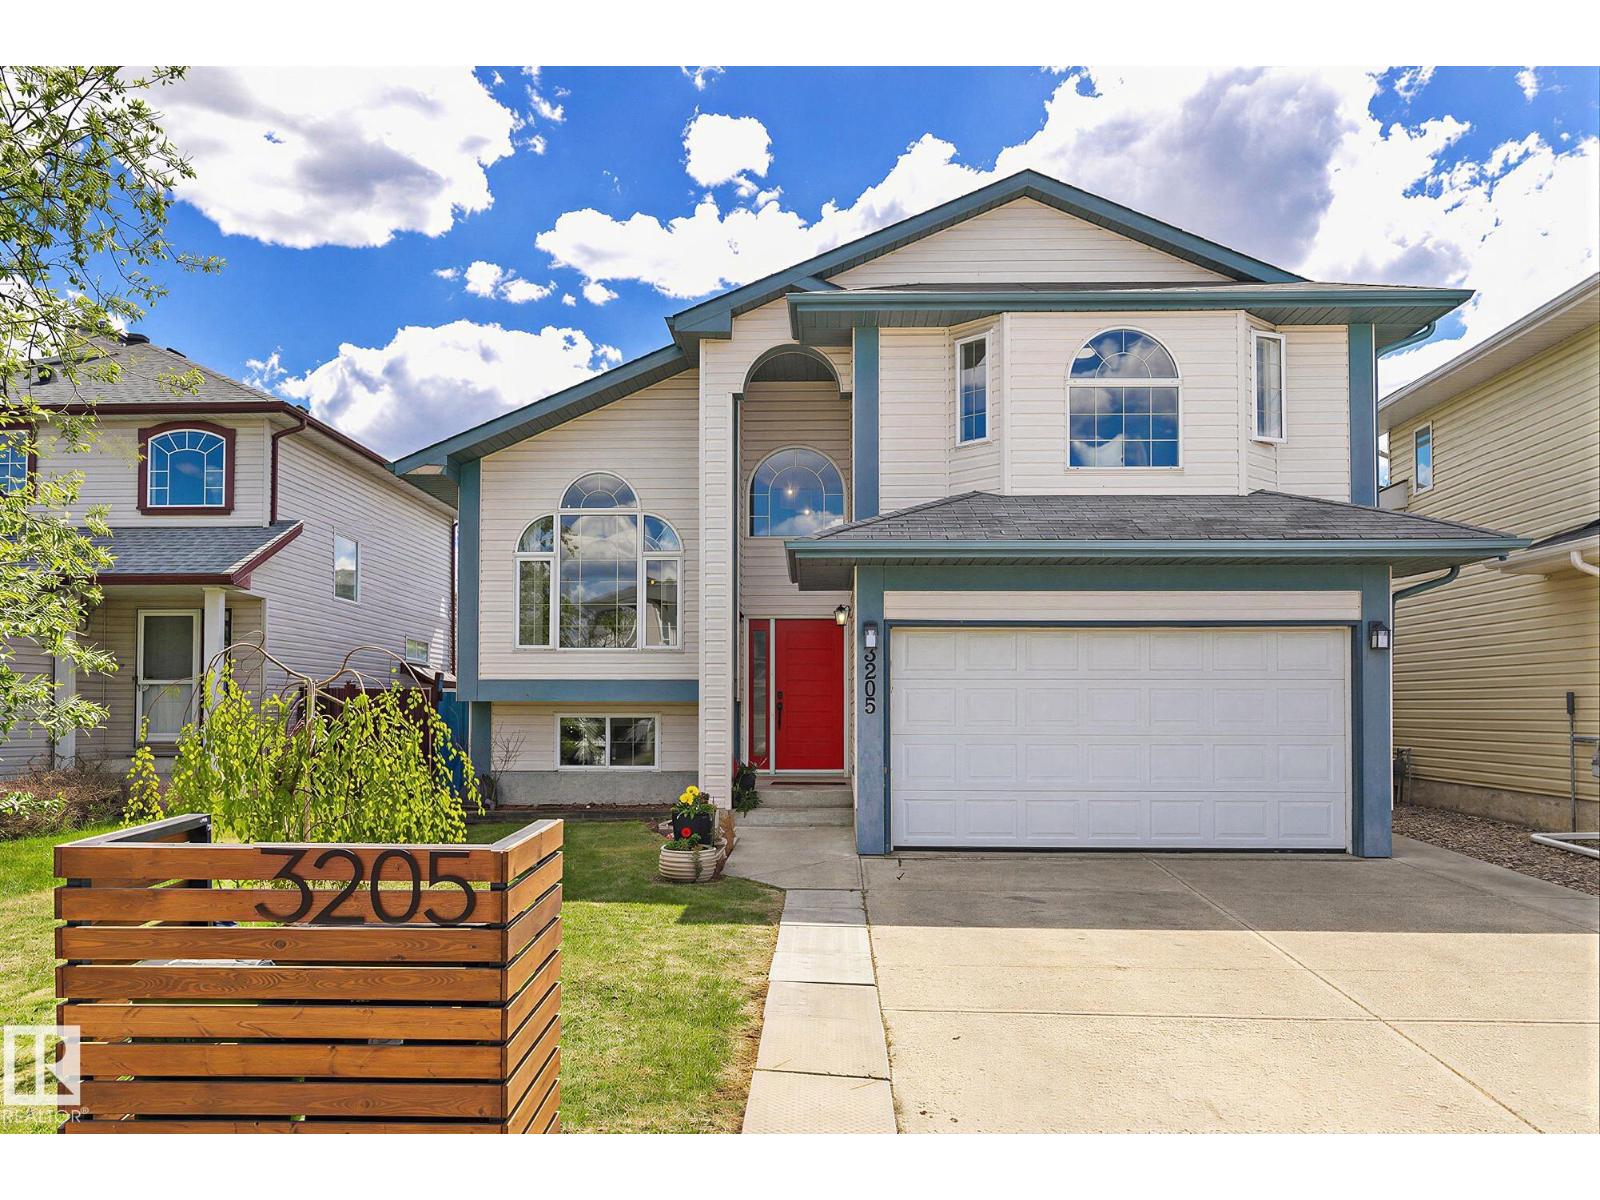
3205 41a Av NW
Edmonton, Alberta
BEAUTIFULLY RENOVATED! SEPARATE ENTRANCE! Situated on a quiet street in the heart of Larkspur, this tastefully updated bi-level offers exceptional space, versatility & modern finishes. Contemporary kitchen has sleek cabinetry complimented by NEW vinyl flooring, stainless appliances, centre island w/seating, expansive counters & pantry. Patio doors lead to the outdoor living space (deck) overlooking the south facing backyard complete w/fire pit area - perfect for entertaining! Spacious dining room highlighted by a cozy gas fireplace & custom built-in cabinetry while the bright living room showcases vaulted ceilings & a large picture window that fills the home w/tons of natural light. Main level includes 3 well-sized bedrooms & stylish 4pce bath. Privately located on the upper level, the generous primary retreat offers a walk-in closet & elegant 3pce ensuite. Finished basement provides incredible flexibility w/second kitchen, living area & 2 add'l bedrooms plus 4pce bath, laundry & storage. HOME SWEET HOME! (id:42336)
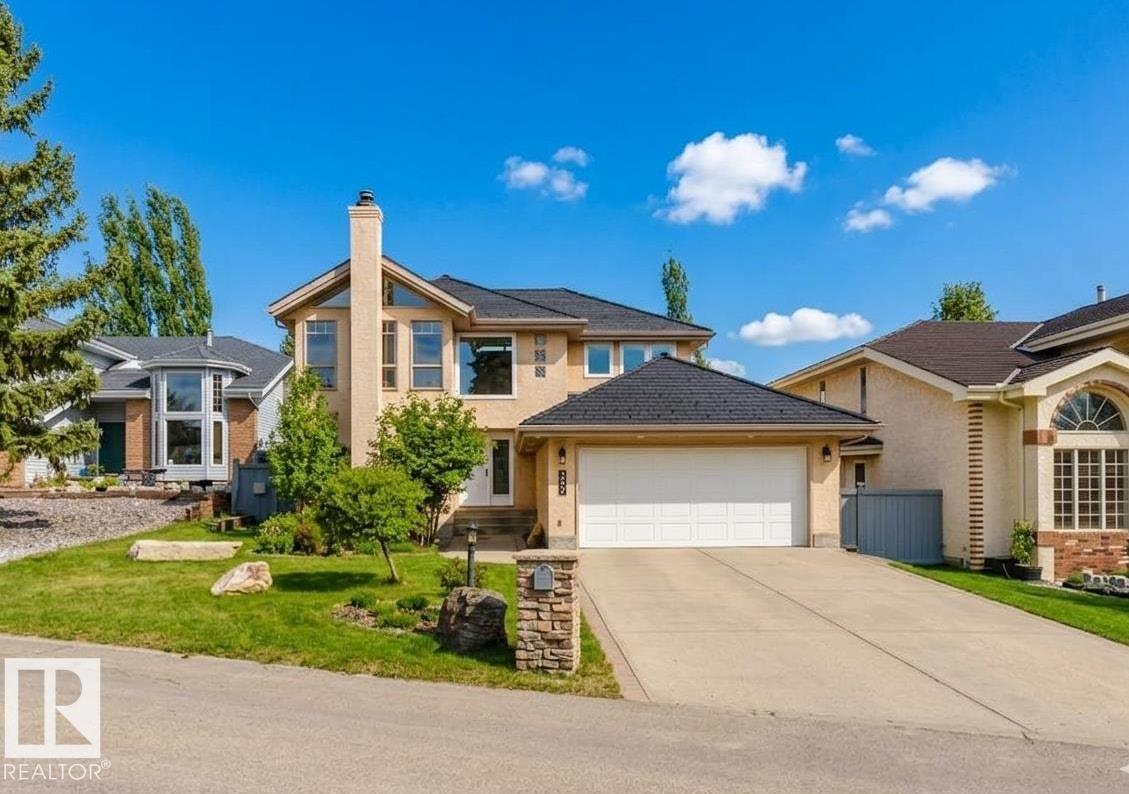
342 O'connor Cl NW
Edmonton, Alberta
RARE FIND - architectural gem in prestigious Ogilvie Ridge! Ideally located next to Omand Drive and the Whitemud Ravine trail. Thoughtfully designed by architects, this custom-built home is truly one of a kind! Soaring 2-storey vaulted ceilings & expansive open spaces allow natural sunlight to pour throughout the home all day long. Modern interior tones are beautifully paired with oak & tile flooring. Contemporary kitchen has white cabinetry, newer countertop & appliances. Upper level has a loft & 3 bdrms; A curved staircase leads to basement w/ wood-paneled ceiling, family room, 2 bedrooms, & a full bath. Serene backyard retreat with two-tiered decks, Euro paving stone patios, lush perennials, and trellises. Recent upgrades include Euroshield rubber roofing (2021), R60 attic insulation, triple pane windows & patio doors (2026), furnaces (2014), hot water tank (2021), & lighting fixtures and much more. A fantastic home in a great community- it must be seen to be truly appreciated. (id:42336)
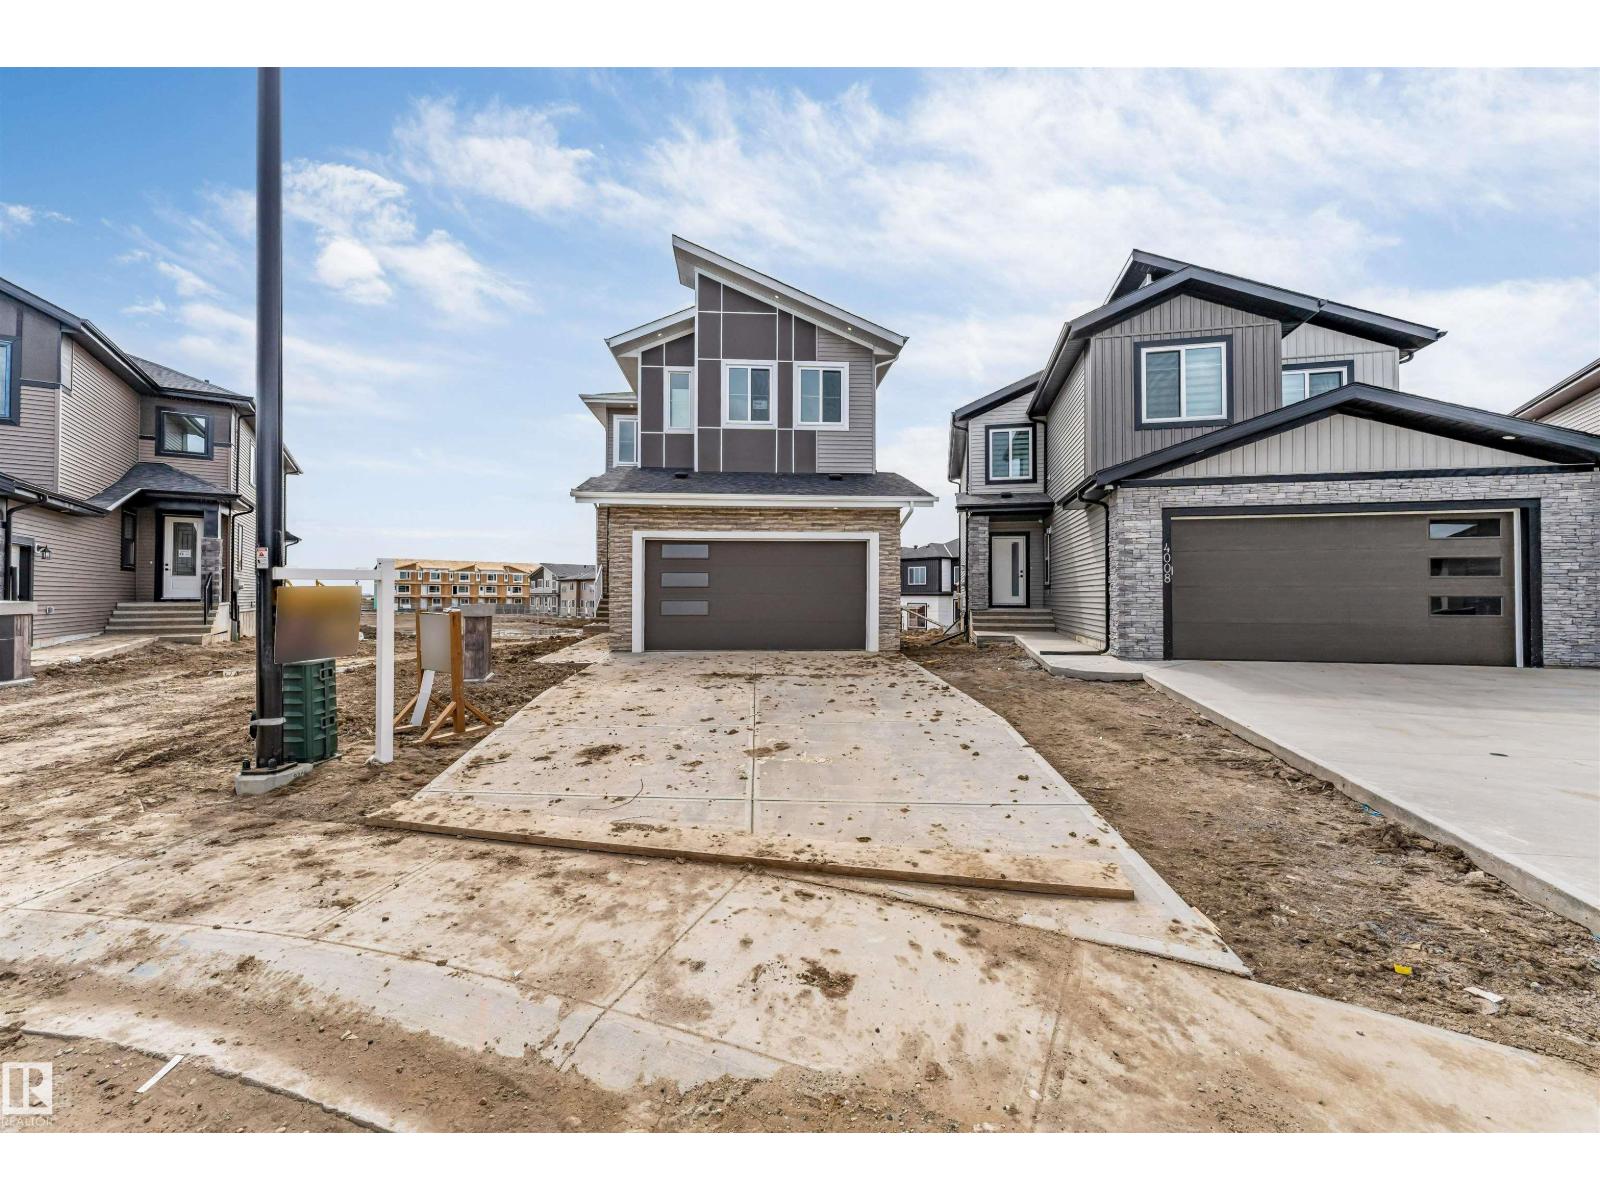
4006 35 St
Beaumont, Alberta
Stunning 2,562 sq ft home featuring 5 bedrooms and 4 full bathrooms, thoughtfully designed for modern living. The main floor offers a full bedroom and bathroom, two spacious living areas, and an extended open-concept kitchen with a dedicated spice kitchen. Enjoy elegant finishes throughout, including herringbone flooring and a carpet-free house, plus a striking open-to-below feature with sleek glass railings. Upstairs boasts two luxurious primary suites, ideal for multi-generational living. Situated on a premium walkout lot backing onto trail, this home also includes an extended driveway for added convenience. (id:42336)
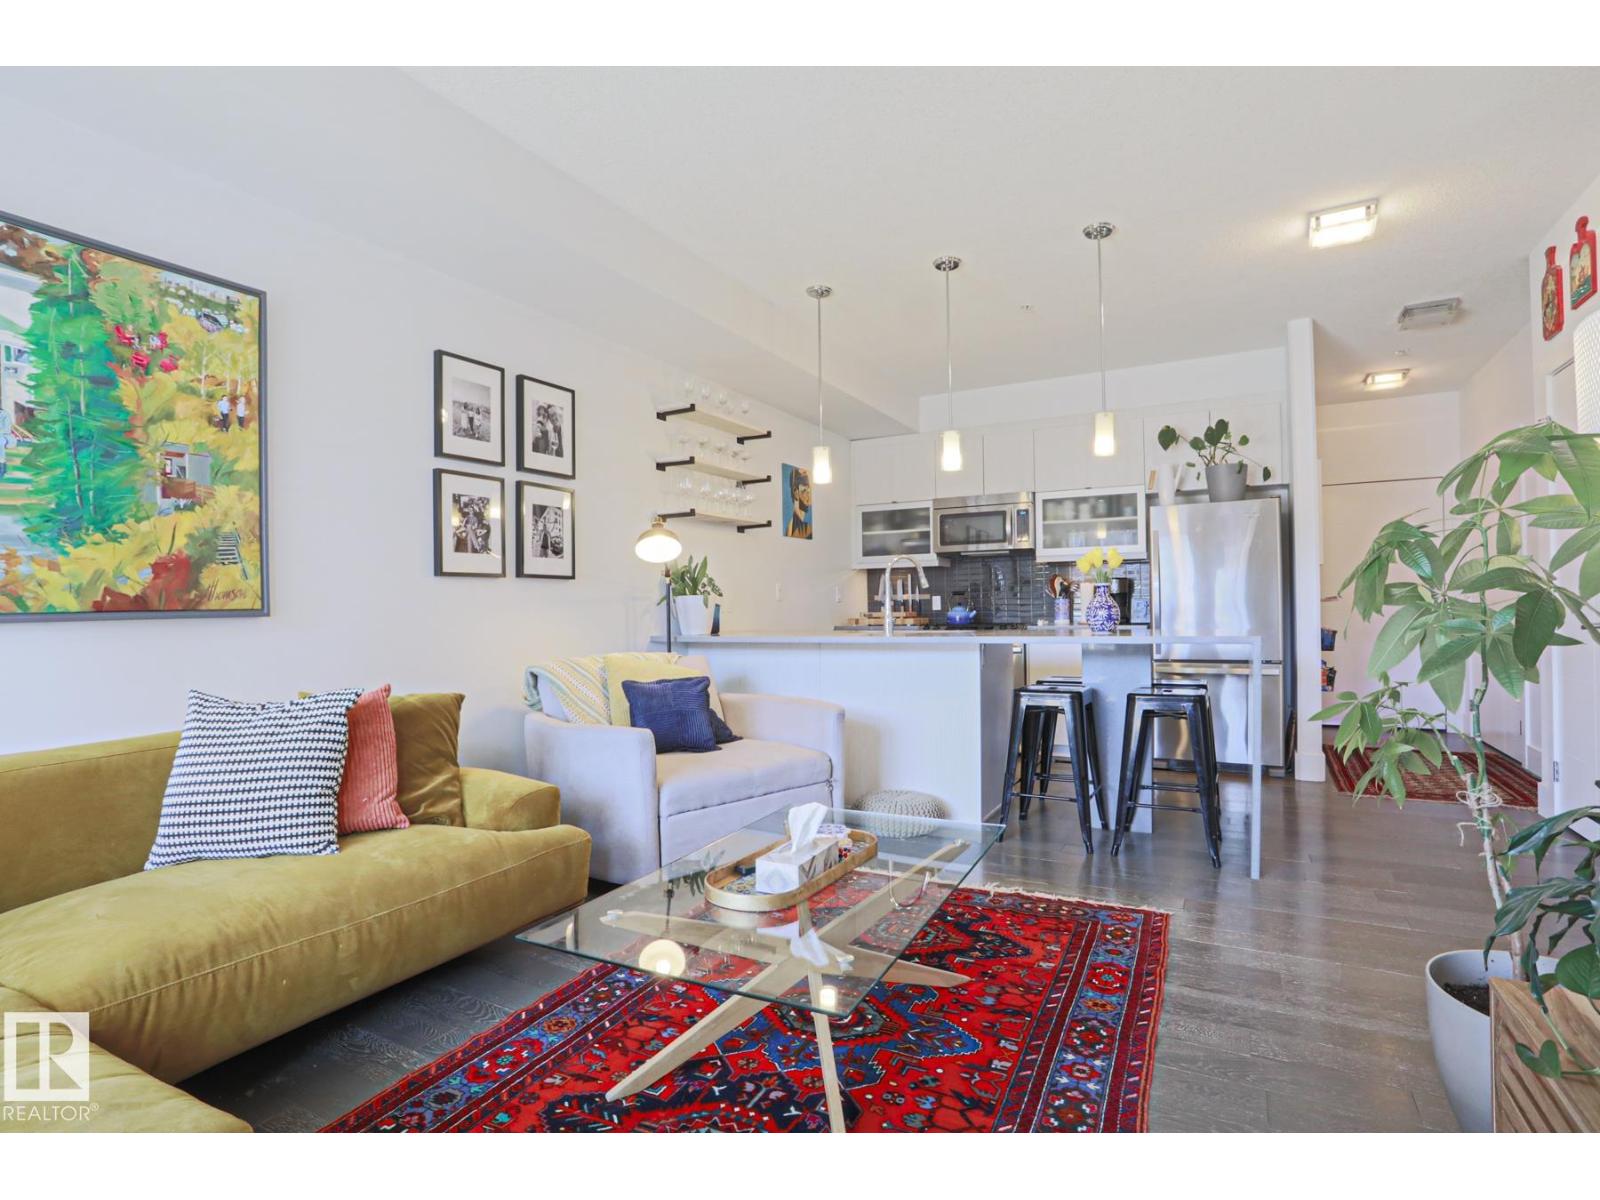
#202 10030 83 Av NW
Edmonton, Alberta
Welcome home! In the heart of Strathcona this immaculately kept modern condo is a perfect landing spot just one block from Whyte Ave’s iconic farmers market. With its efficient open concept layout, contemporary finishes, and a large south-facing patio, this property wows guests year round. The Addison is a newer building filled with friendly neighbours, and no short term rentals, keeping the halls quiet and the fees low. Enjoy access to the bike lane right outside of your door private underground parking one block off of the bustling cultural hub of Whyte Ave! Perfect for students, professors, and couples alike, this property is not to be missed! (id:42336)
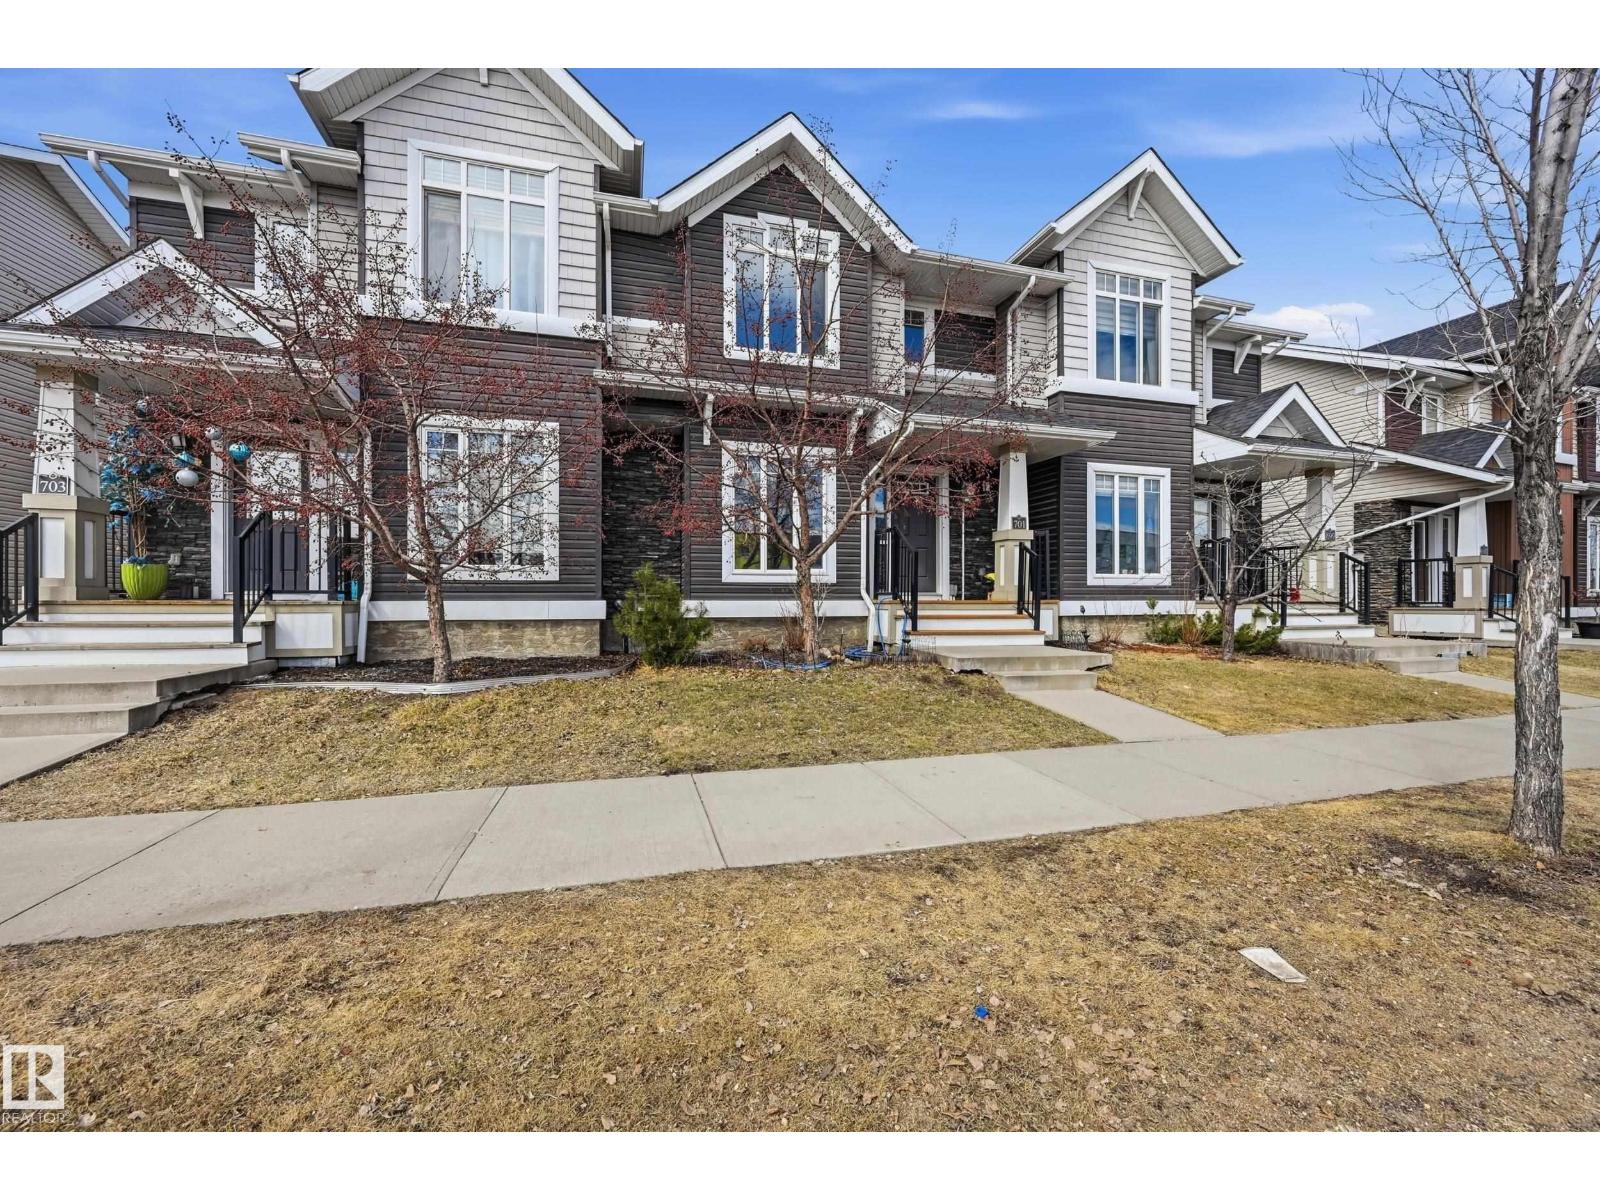
701 Allard Bv SW
Edmonton, Alberta
This WELL KEPT 2 storey townhome located in the fast growing neighborhood---ALLARD. Main floor feature open kitchen layout with QUARTZ counter top, looking over the LIVING & DINING room. Upper floor offering a LOFT/BONUS room and 2 MASTER with their own en-suite. Master bedroom has W.I.C. and extra closet plus 4 piece en-suite. The second master room also has 4 piece en-suite and W.I.C. property is facing SOUTH with lots of natural lights. Double detached garage with a deck. Across from SCHOOL and PARK. Walking distance to SCHOOL, PUBLIC TRANSIT. Close to SHOPPING and all amenities. Easy access to ANTHONY HENDAY, HIGHWAY 2, 41 AVE SW....... (id:42336)
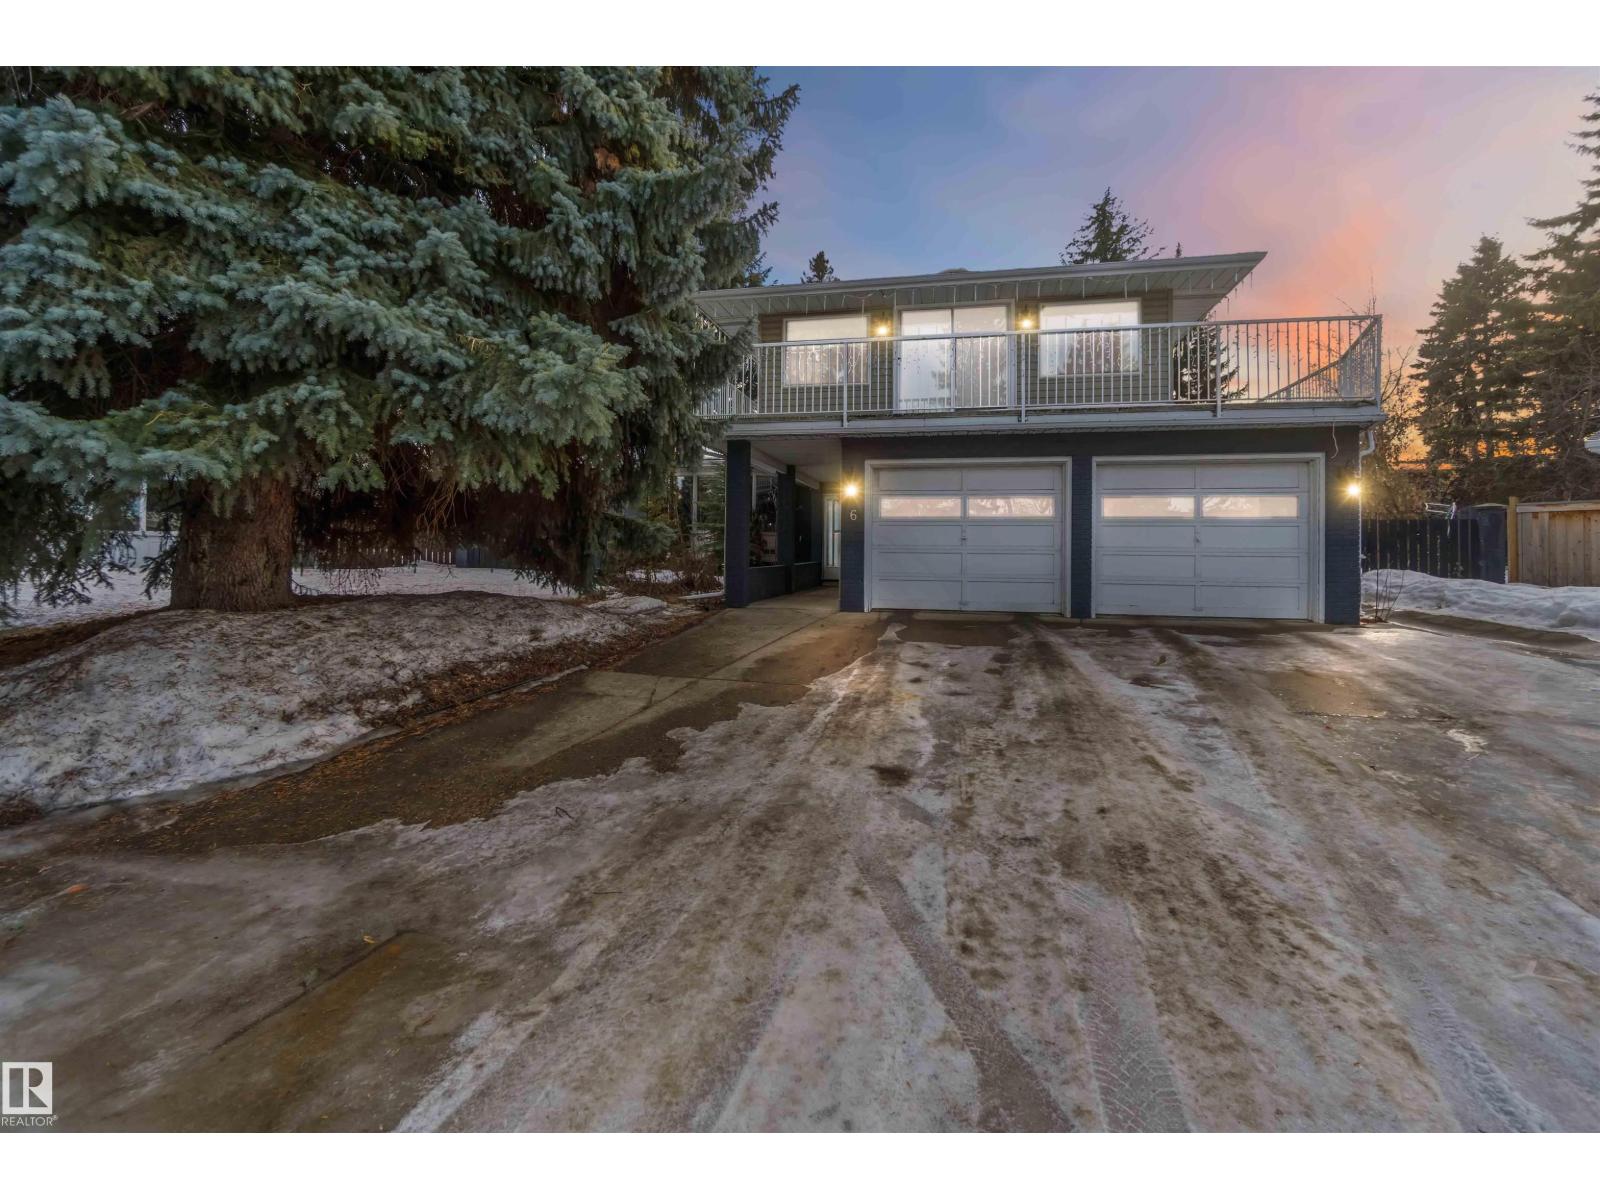
6 Garraway Pl
St. Albert, Alberta
Set an an EXPANSIVE pie shaped lot, this beautifully renovated 2574 sq ft mid century modern gem is truly one of a kind. Offering five bedrooms and 2 1/2 bathrooms, this home showcases rich chestnut hardwood flooring throughout and blends timeless character with thoughtful updates. Step into a spacious front entry that immediately feels welcoming. Just off the entrance, you'll find a main floor bedroom, perfect for guests or an ideal work from home office. Continue through to the fully renovated kitchen and dining area, designed for both every day, living an effortless entertaining. The primary retreat is impressively sized and features a huge walk-in closet, a luxurious five piece ensuite, and its own cosy gas fireplace. Enjoy direct access to the private patio, creating a peaceful escape right at home. The massive backyard is a rare once you find, complete with double gates for easy access, RV parking and an oversized shed workshop, making it perfect for hobbyists, storage, or extra vehicle (id:42336)