

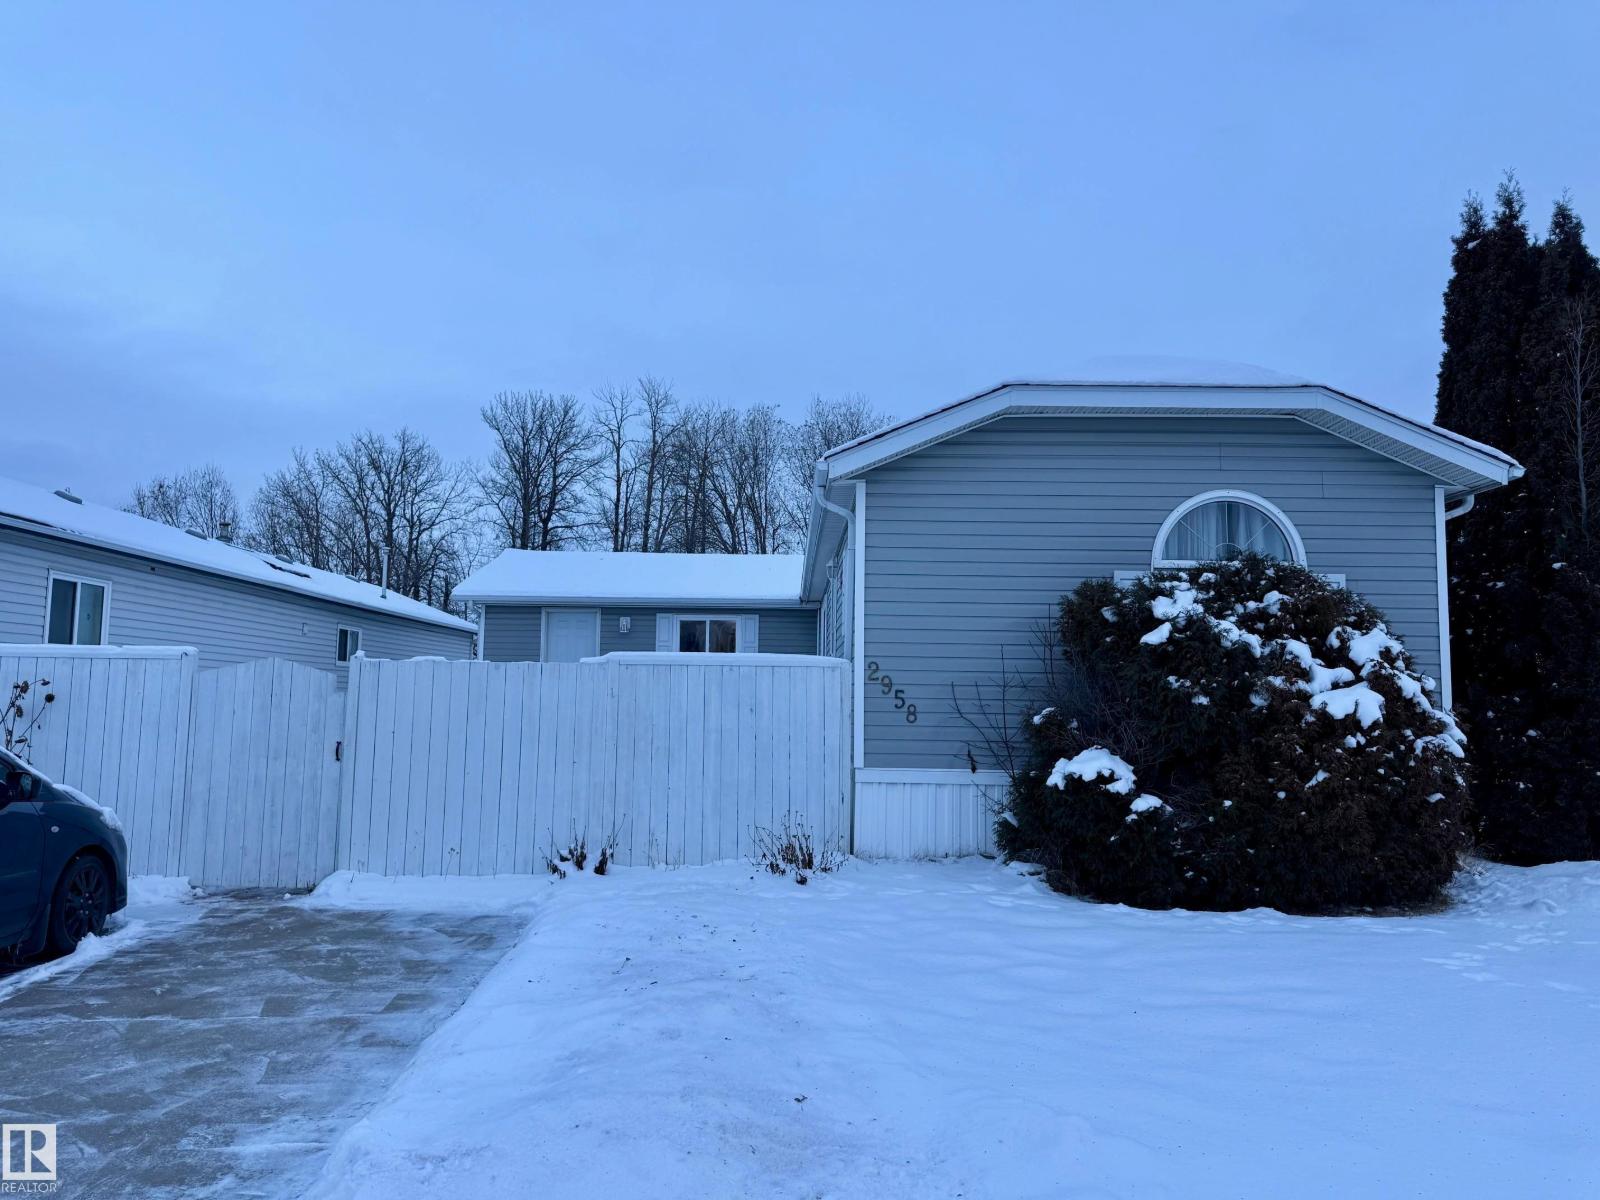
2958 Lakewood Dr NW NW
Edmonton, Alberta
Welcome to this 3-bed 2-bath, 1650 sq ft mobile home in WVV. Bring your ideas, pick your colours, and make it your own! Refurbish on your own timeline - finish the cosmetic repairs with peace of mind knowing many major items have been updated: fridge 09/21, heat trace repairs 01/22, shingles 06/23, furnace, stack, thermostat, and hwt 12/24, deck upgrades 08/25, primer on most walls 10/25, range 01/26. Living/entrance addition and powered shed 2012. Fully fenced lot, mature trees, flower beds, 2 veg gardens (mature chives, oregano, and parsley), and young raspberry bushes. This lot backs out on to a treed green space and is near a bus stop. WVV has 2 playgrounds, a pond that attracts migratory birds, ice rink, a gym, gas station, a pharmacy, daycare facility, pub, and RV storage. Schools nearby and quick access to the Anthony Henday and Hwy 16. Windows(including skylights) and doors(interior and exterior) need replacing but are functional. Jetted tub may need new motor, and needs to be reinsulated. (id:42336)
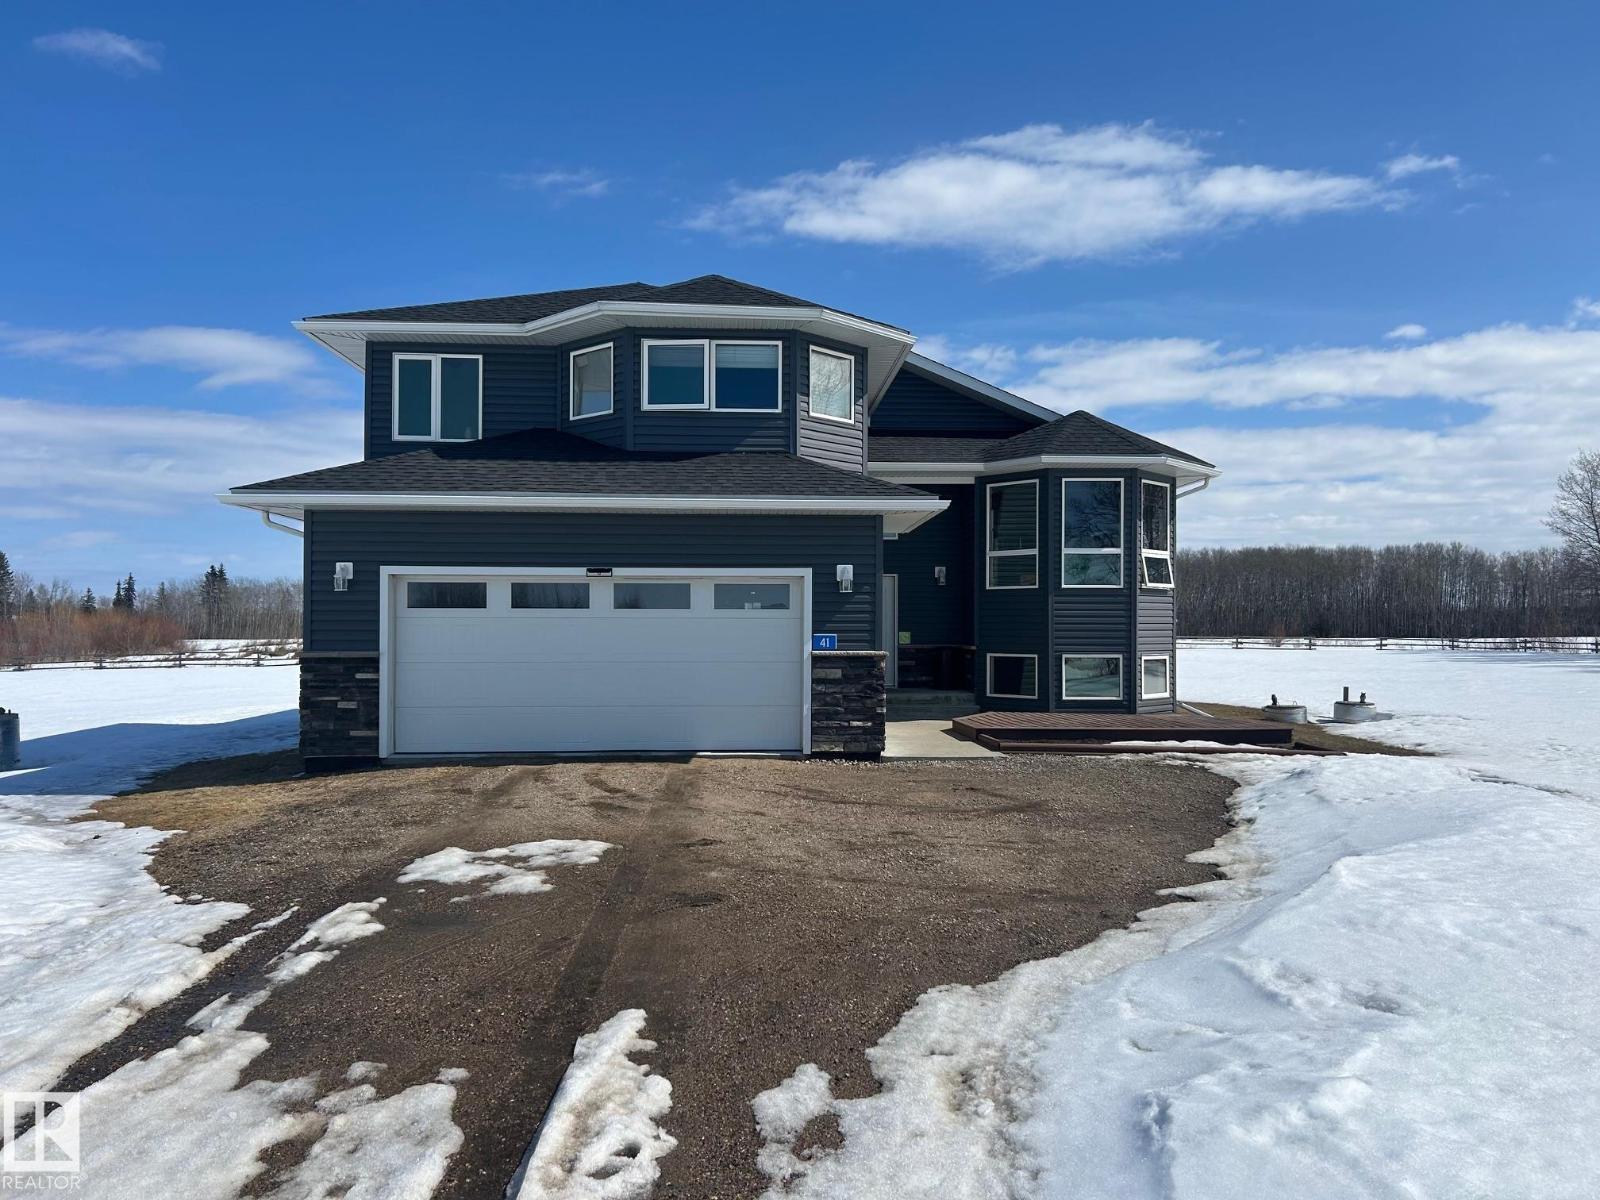
#41 42011 Twp 624 Rd
Rural Bonnyville M.d., Alberta
Welcome to this beautifully maintained 3-level split situated on a spacious 1.58-acre lot, offering the perfect blend of comfort, functionality, and country charm. This home features 4+1 bedrooms and 3 full bathrooms, ideal for families of all sizes. The bright and open-concept main floor showcases a spacious kitchen complete with a large island, perfect for entertaining, along with engineered and carpet flooring throughout. Vaulted ceilings and expansive windows fill the home with an abundance of natural light, creating a warm and inviting atmosphere. The primary bedroom includes a walk-in closet and a private 4-piece ensuite. The fully finished lower level offers a generous family room, 2 additional bedrooms, and plenty of space for relaxation or recreation. Additional highlights include a double attached garage and ample outdoor space to enjoy the privacy and tranquility of acreage living. (id:42336)
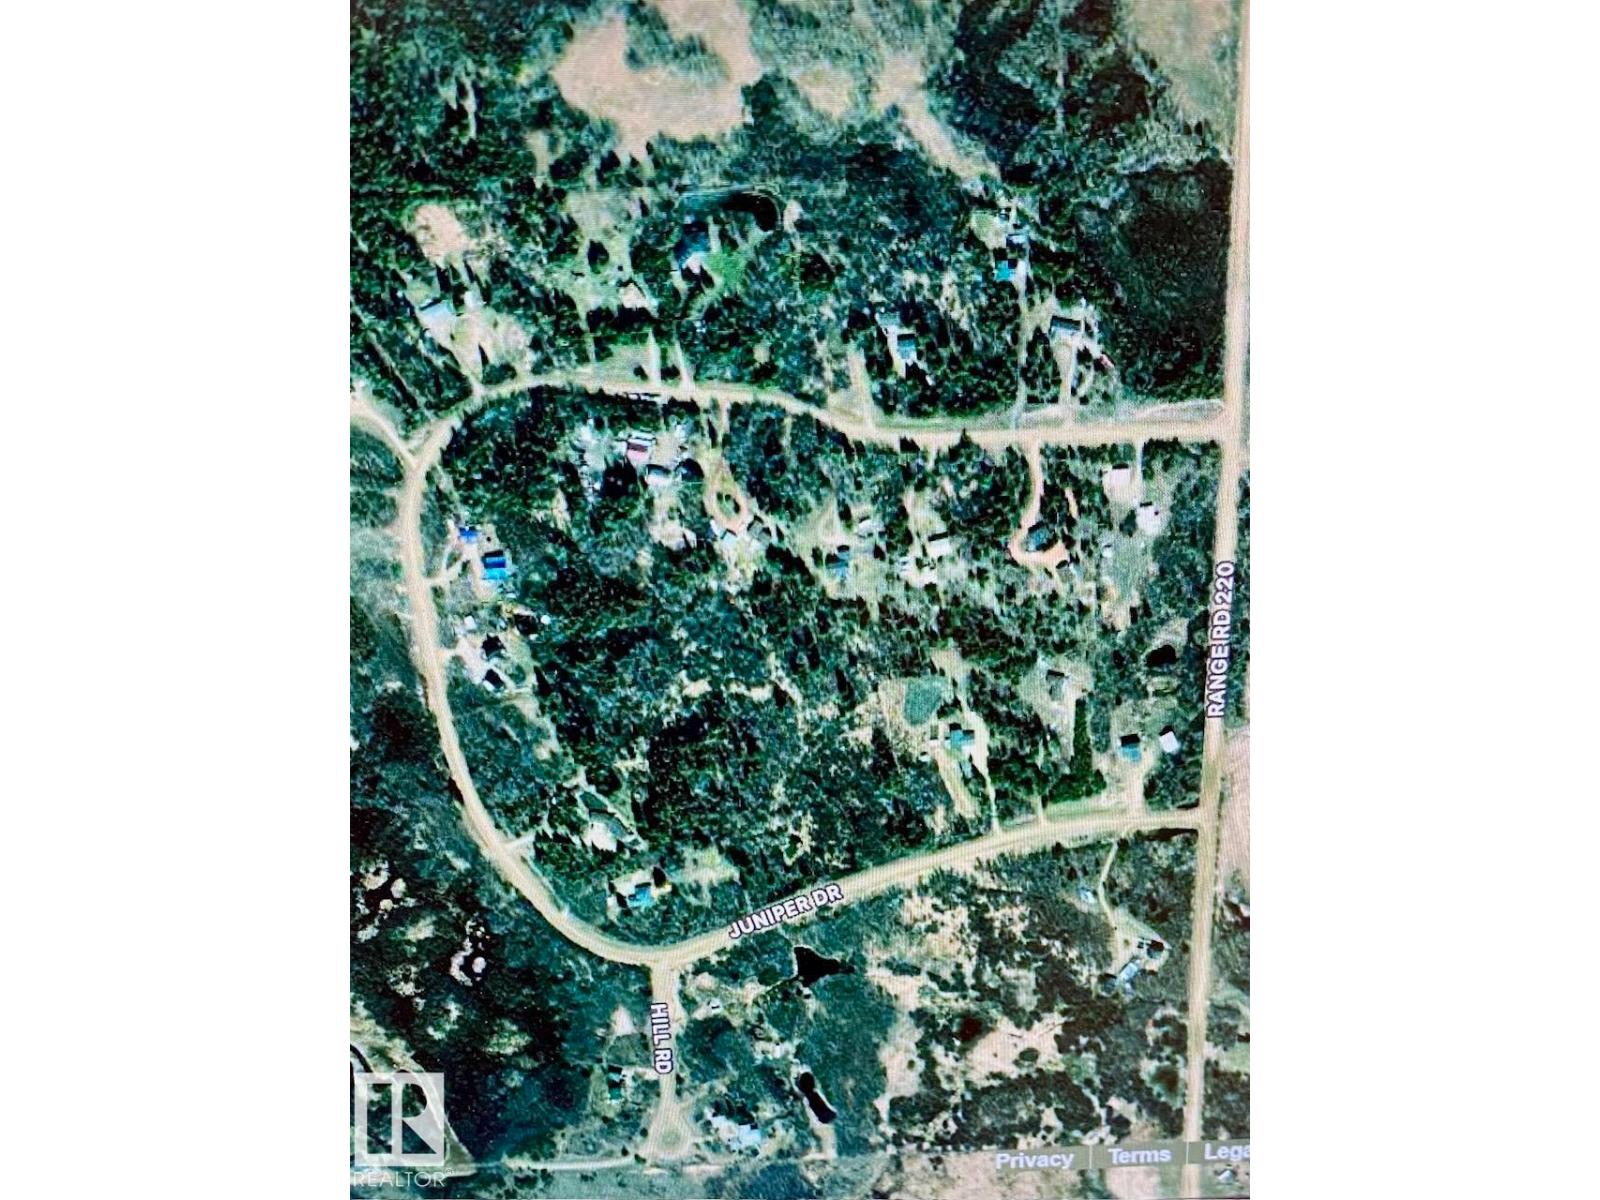
#24 57108 Rge Road 220
Rural Sturgeon County, Alberta
3. 77 acre treed Building Lot in Juniper Hills (lot 24). Perfect to build a walkout . West exposure, driveway and area cleared for building. Paved road. Nat gas and power to property line. Located south of Redwater. (id:42336)
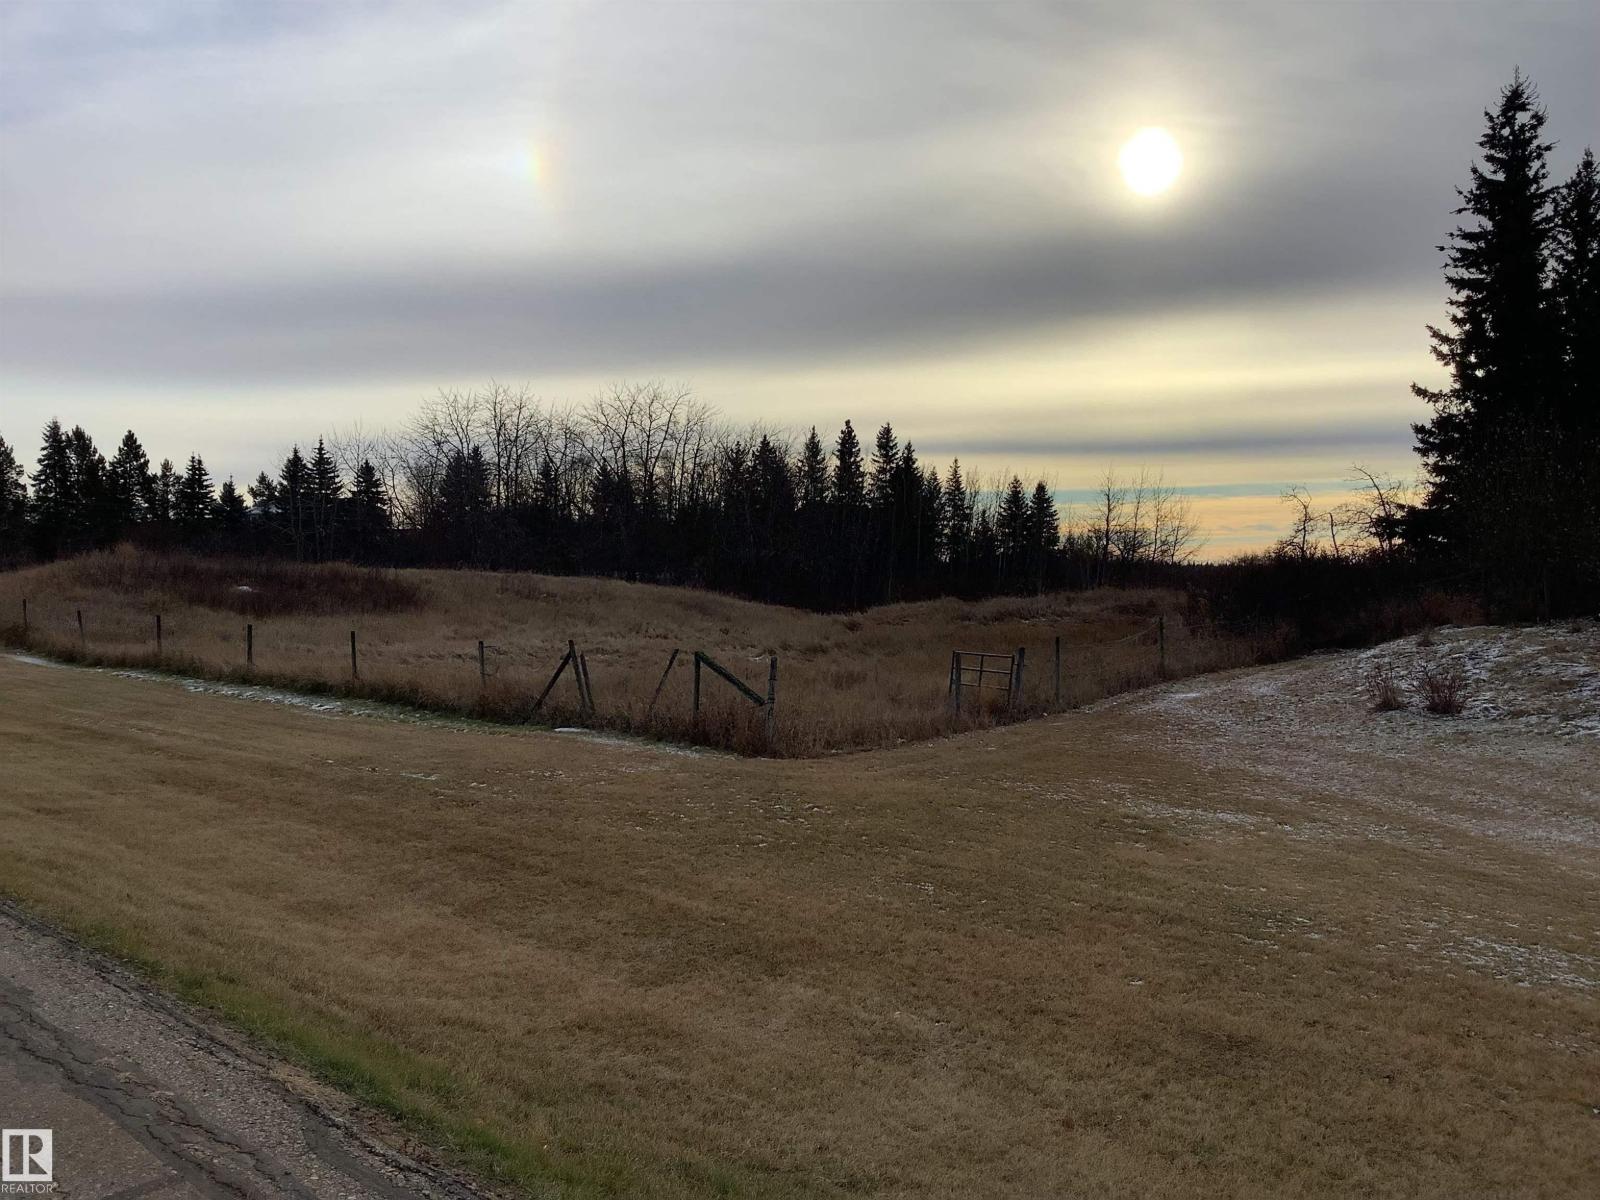
#242 21252 Twp Road 540
Rural Strathcona County, Alberta
3.01 acres land, open and treed areas .In subdivision, hilltop building site with great view and potential for walkout basement. (id:42336)
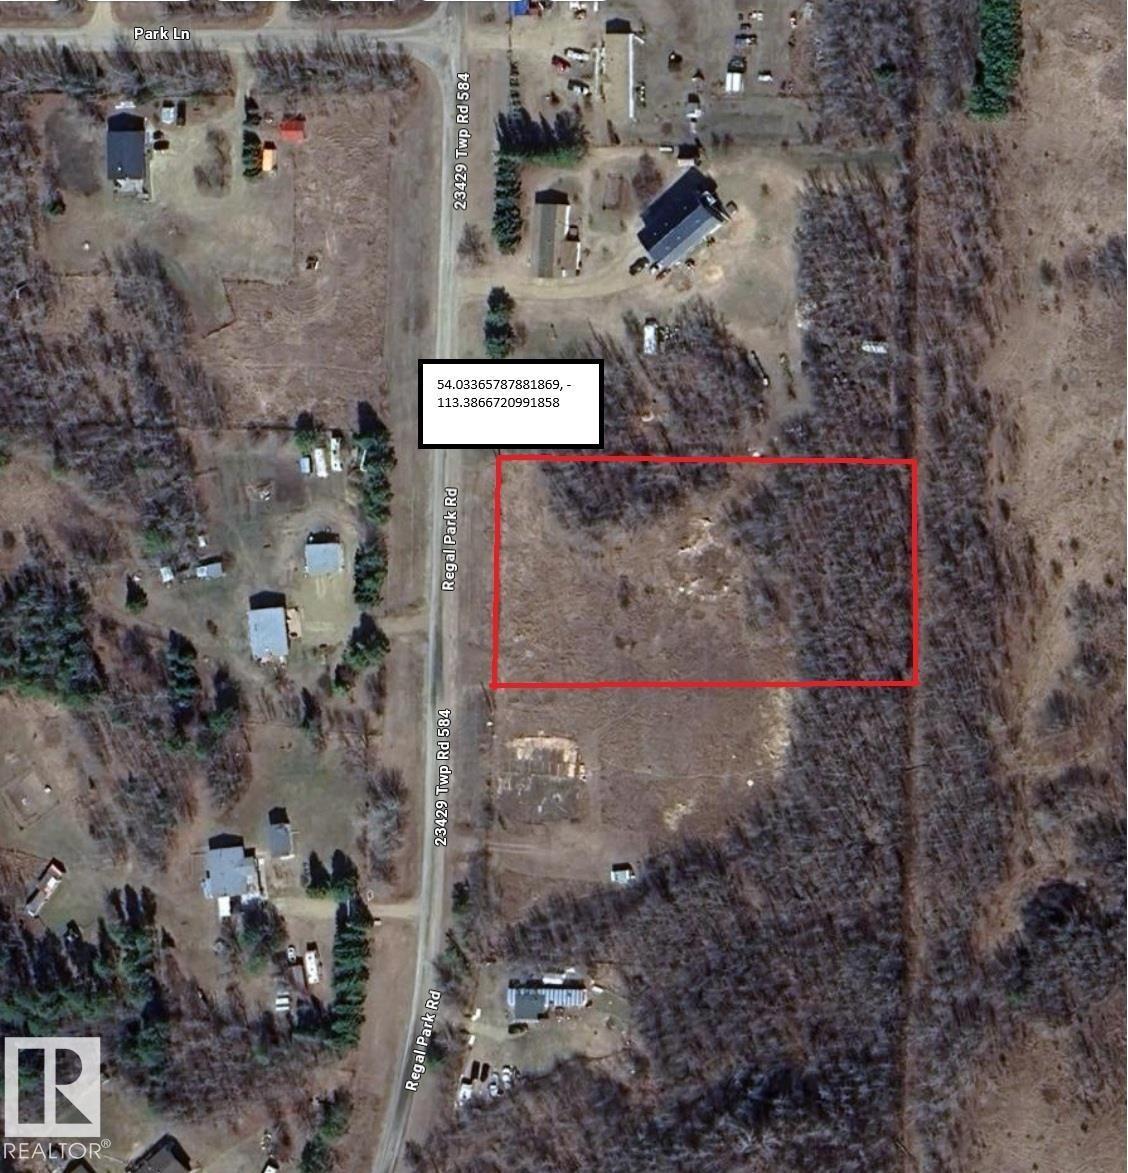
40 23429 584 Twp Rd
Rural Westlock County, Alberta
Beautiful 2.03-acre lot in Regal Park. Paved neighbourhood street. Easy access to Bon Accord and Legal for shopping and schools. Near Crown land and Halfmoon Lake. Power and gas available at the property line. Approximately 15 minutes to Bon Accord; about 35 minutes to Edmonton. (id:42336)
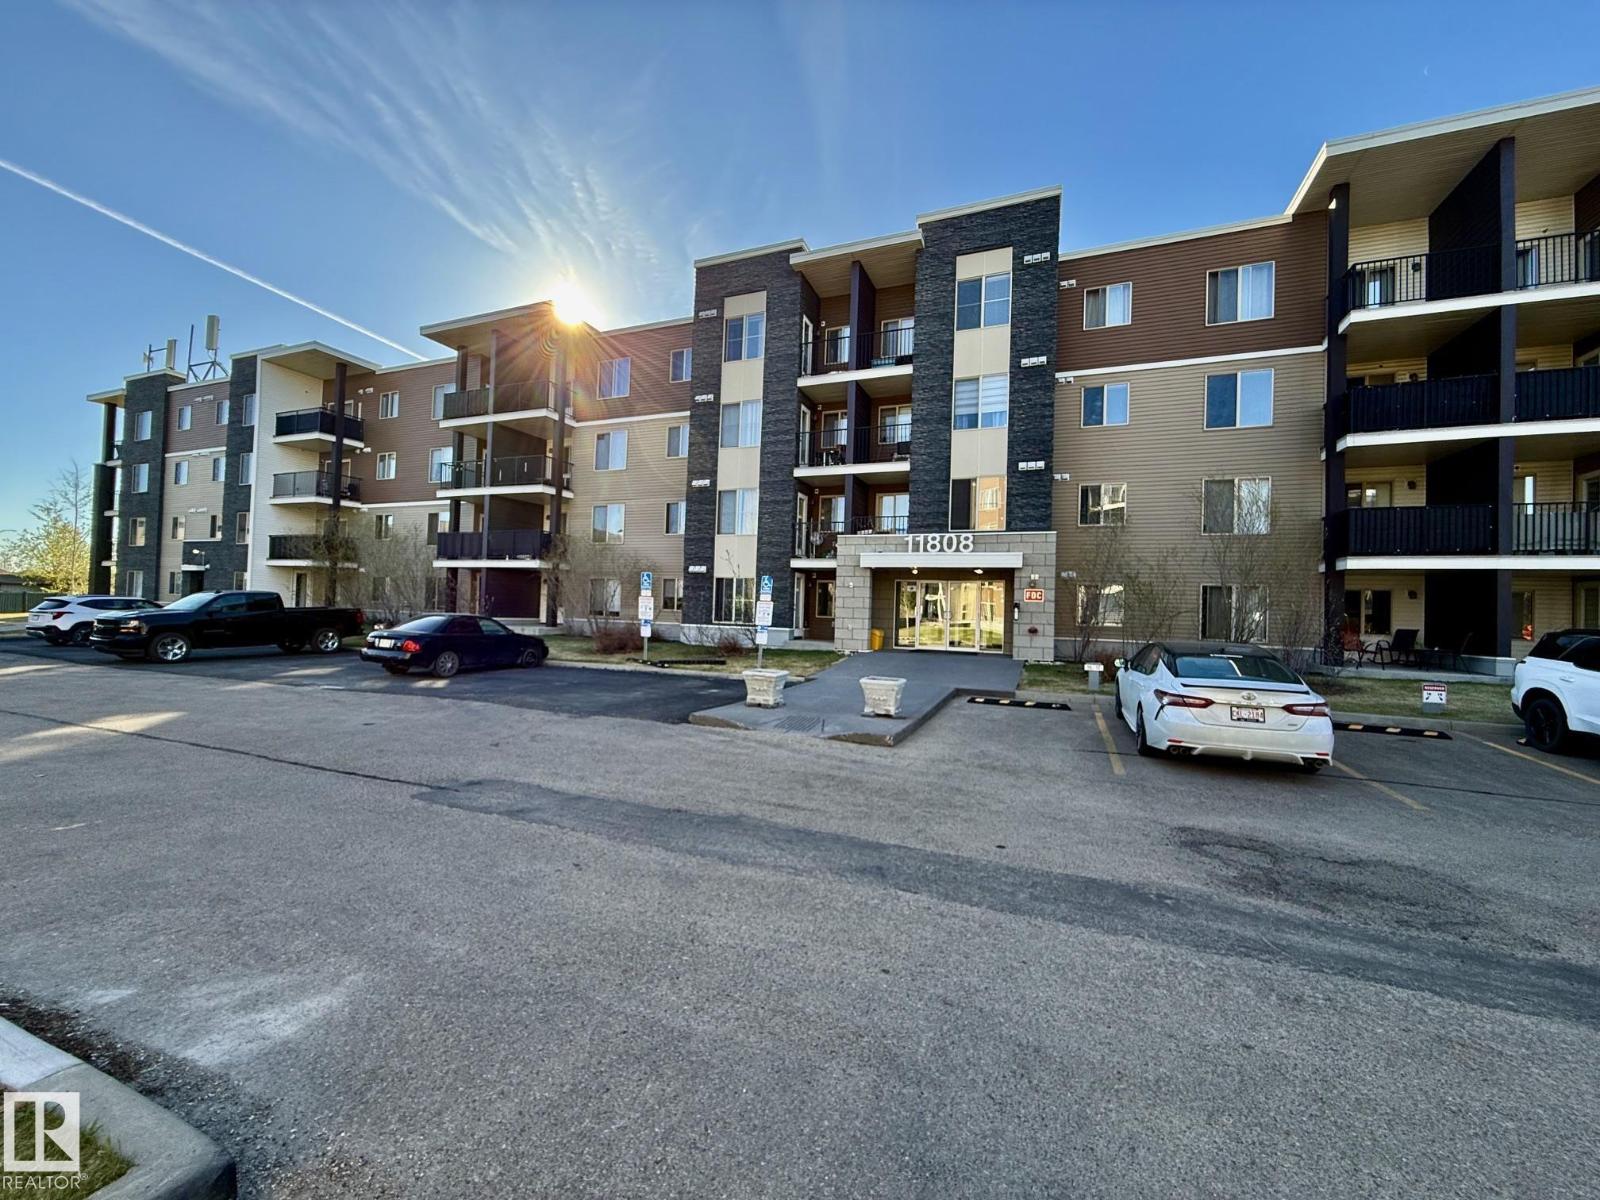
#116 11808 22 Av SW SW
Edmonton, Alberta
This property features an approximate 798 sqft 2 bed plus den, 2 full 4 piece bathroom, plus patio private gated fenced townhouse living. (id:42336)
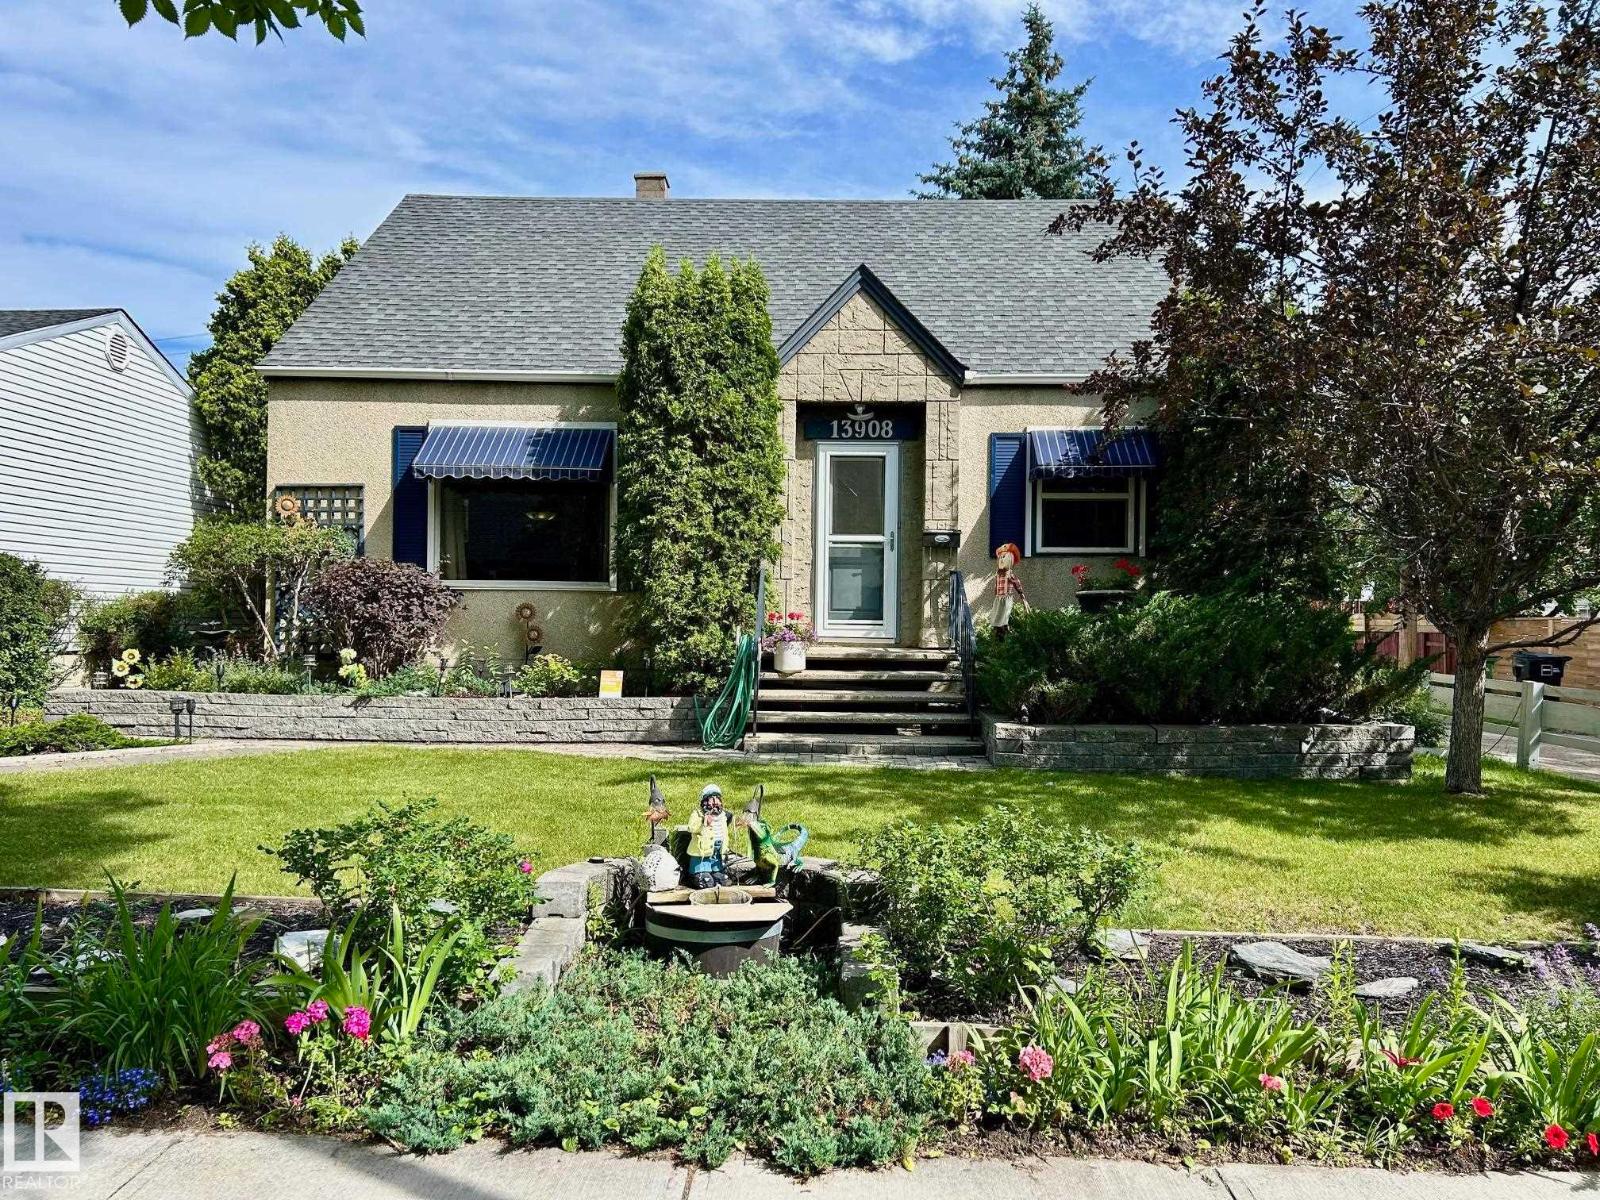
13908 117 Av NW
Edmonton, Alberta
53 5 Sq M lot with excellent landscaping including sod, shrubs, deck, concrete sidewalks and driveway. Fenced with gates. Patio door from large upgraded kitchen to deck / backyard. Double garage has newer shingles, garage doors and exterior vinyl siding. Granite countertops throughout kitchen including island. Large newly upgraded bathroom with white and beige tile. New tub and tiled shower. New in September 2022 high efficient furnace. Upstairs has 2 bedrooms with vinyl windows and new doors. Main floor has one bedroom / office. Downstairs has 6 rooms including a bathroom. A white bright spacious living room. Very clean, well maintained practical residence. No smoking home. Central location in well developed neighborhood. Close to new Coronation Sports Park and Recreation Centre / Telus World of Science. Numerous schools, shopping and medical facilities. (id:42336)
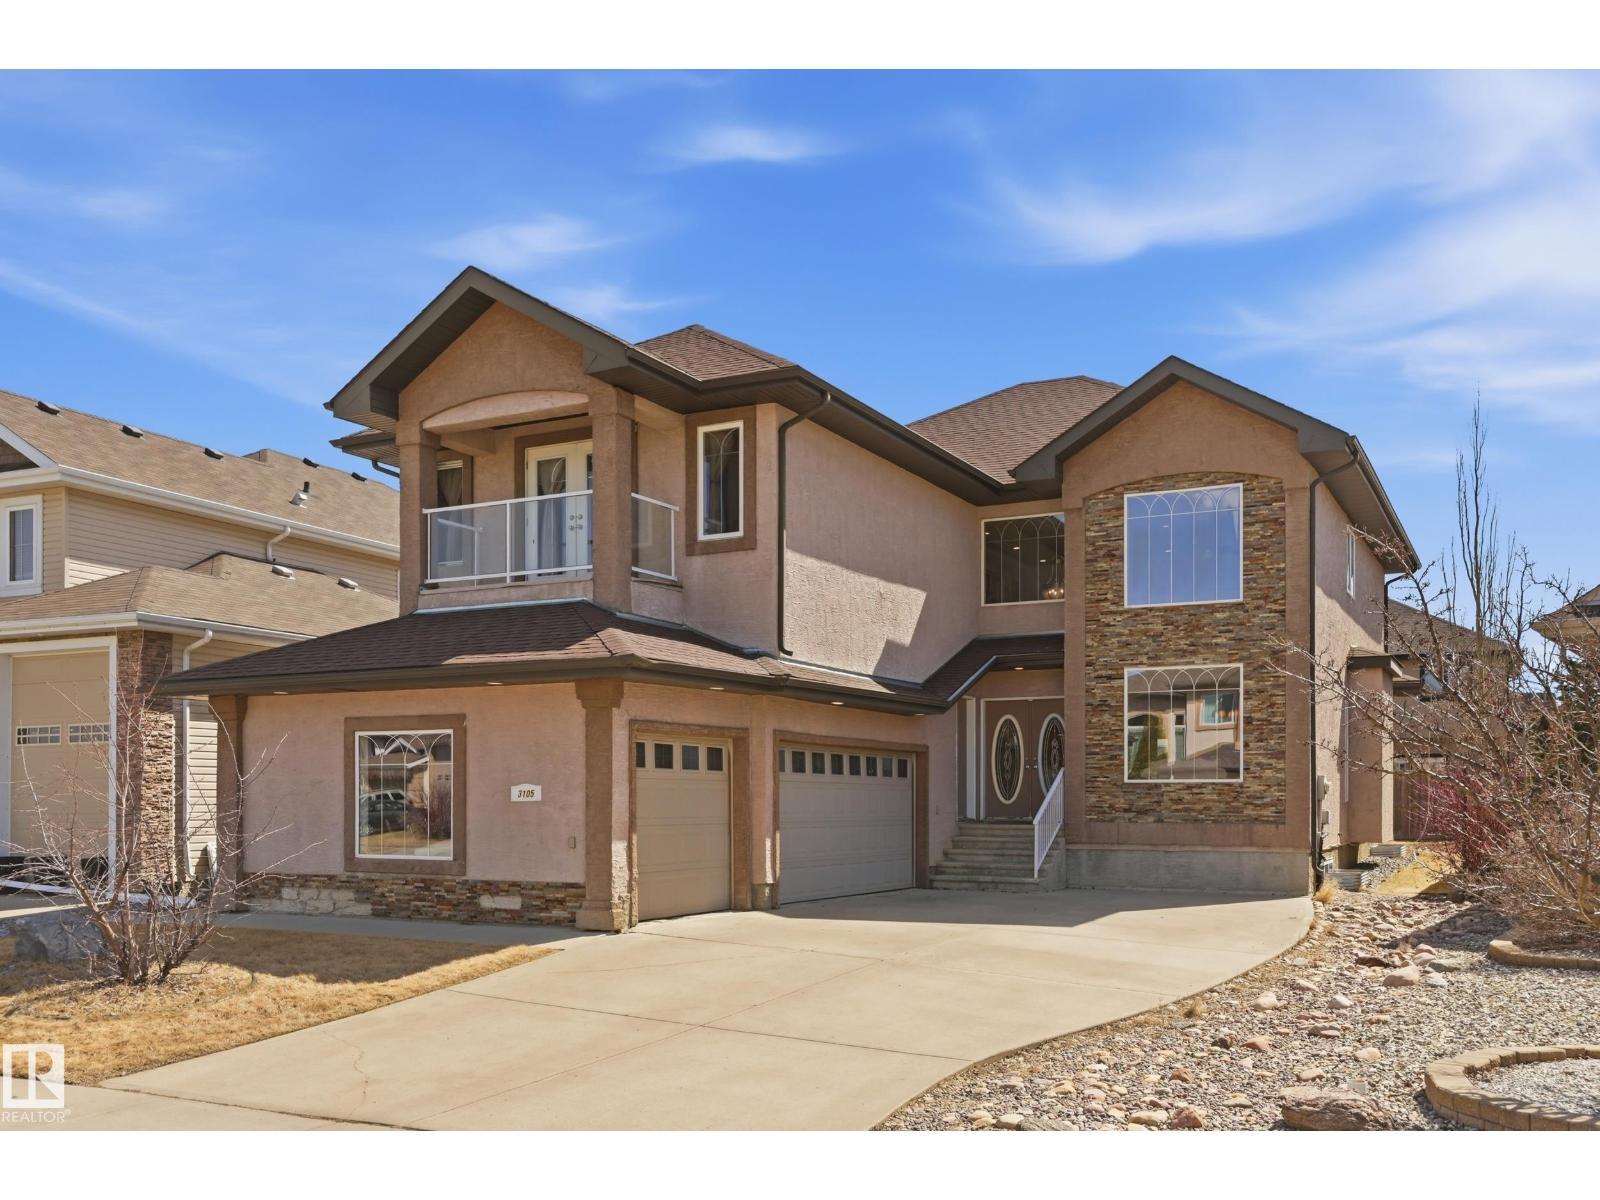
3105 65 St
Beaumont, Alberta
Welcome to this exceptional luxury residence in prestigious Montrose Estates in Beaumont. Offering 2,965 sq/ft of refined living space, this stunning home features 5 bedrooms & 4 full baths, including a main floor bedroom ideal for guests or multigenerational living. A grand formal living room with soaring vaulted ceilings creates an impressive first impression, while the elegant formal dining room is perfect for entertaining. The spacious family room is anchored by a cozy gas fireplace & flows into the beautifully appointed kitchen & dining areas. Upstairs offers 4 generous bedrooms including a luxurious primary retreat. Enjoy the triple attached garage, expansive rear yard & large deck ideal for outdoor gatherings. Situated in one of Beaumont’s most sought-after communities, this home combines timeless design, functionality & upscale living in a prime location. (id:42336)
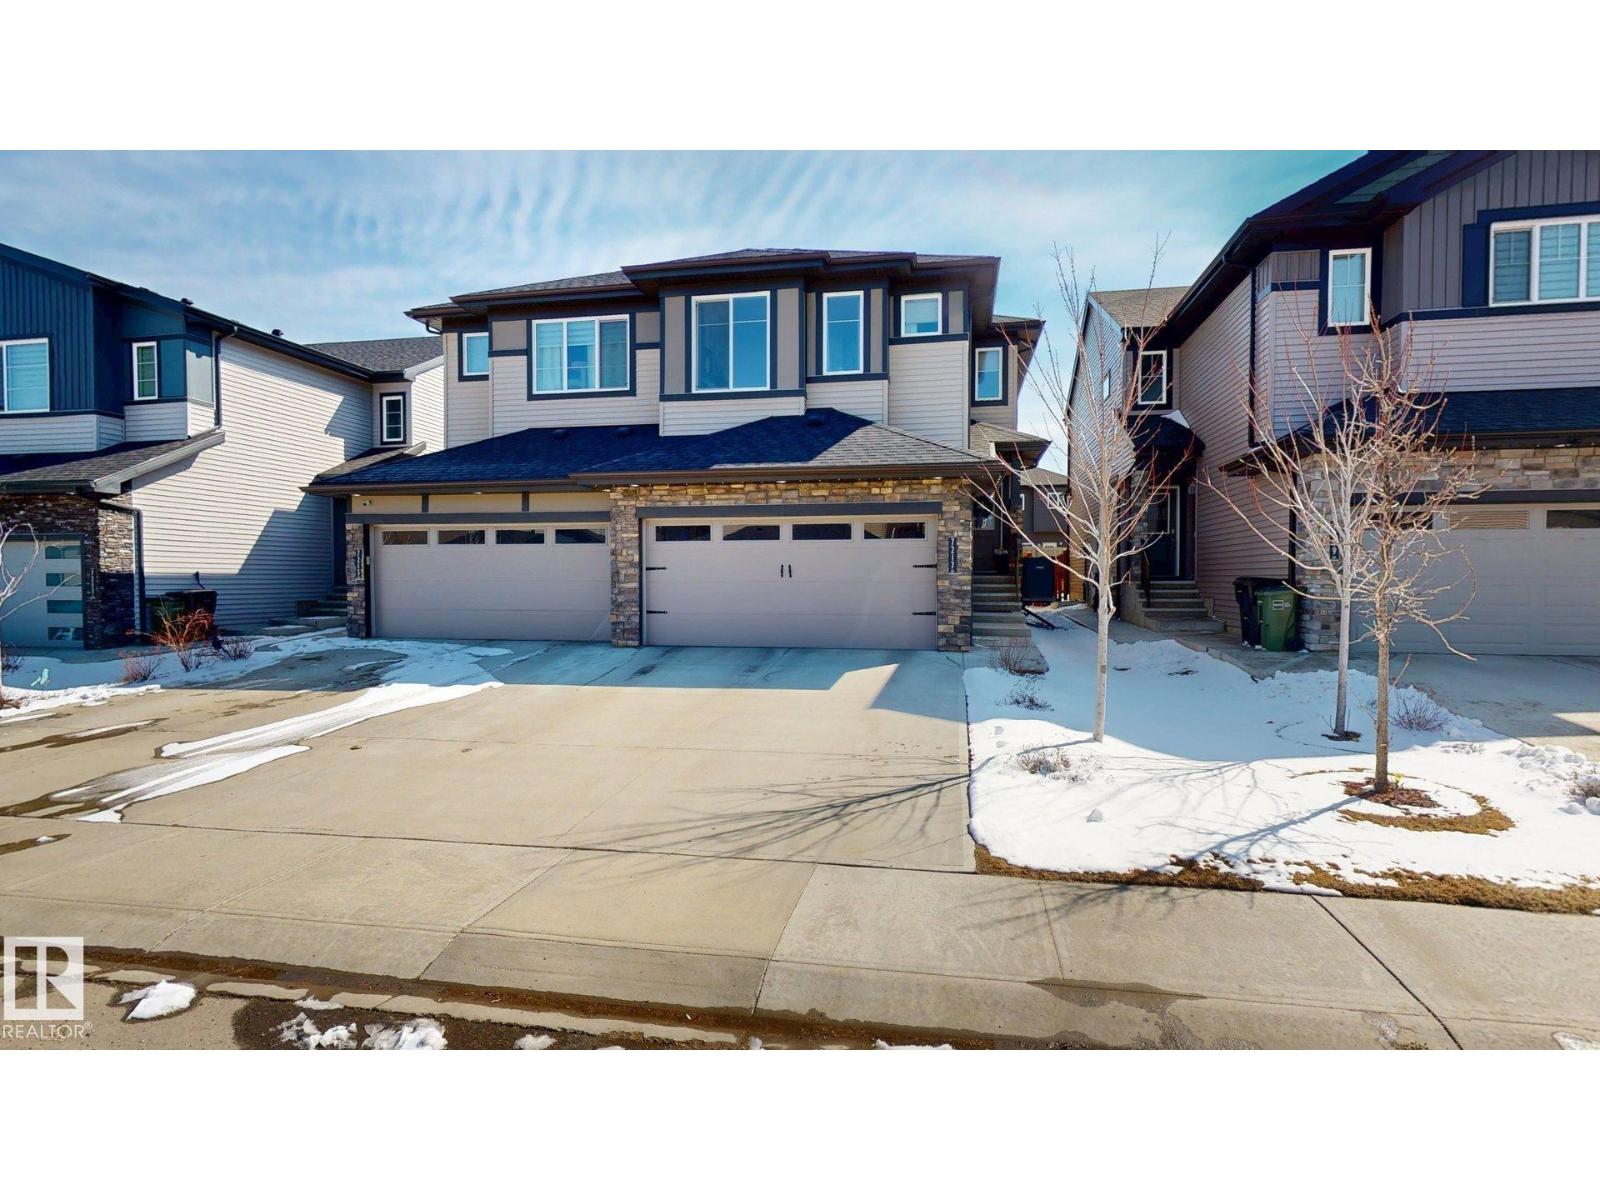
7217 Chivers Pl SW
Edmonton, Alberta
Welcome to this well maintained 1,662 sq ft home offering 3 bedrooms & 2.5 bathrooms, designed for modern living. The open-concept main floor features vinyl plank flooring, pot lighting, & 8-ft kitchen island with antique granite countertops carried throughout all bathrooms plus full-height backsplash, soft-close cabinetry, stainless steel appliances, a large appliance cupboard, and a corner pantry with custom wood door. Enjoy the inviting electric fireplace & central A/C with LifeBreath system. Upstairs includes a versatile bonus area with laminate flooring, upper-level laundry with front-load washer/dryer, two linen closets & a spacious primary suite with built-in closet shelving & a double vanity ensuite. Secondary bedrooms are carpeted. Designer feature walls enhance the staircase, bonus area & primary bedroom. Extras include a water softener and purification system, separate side entrance, oversized double attached garage & fully finished landscaping with a fenced yard, 8x14 deck, and gas BBQ hookup (id:42336)
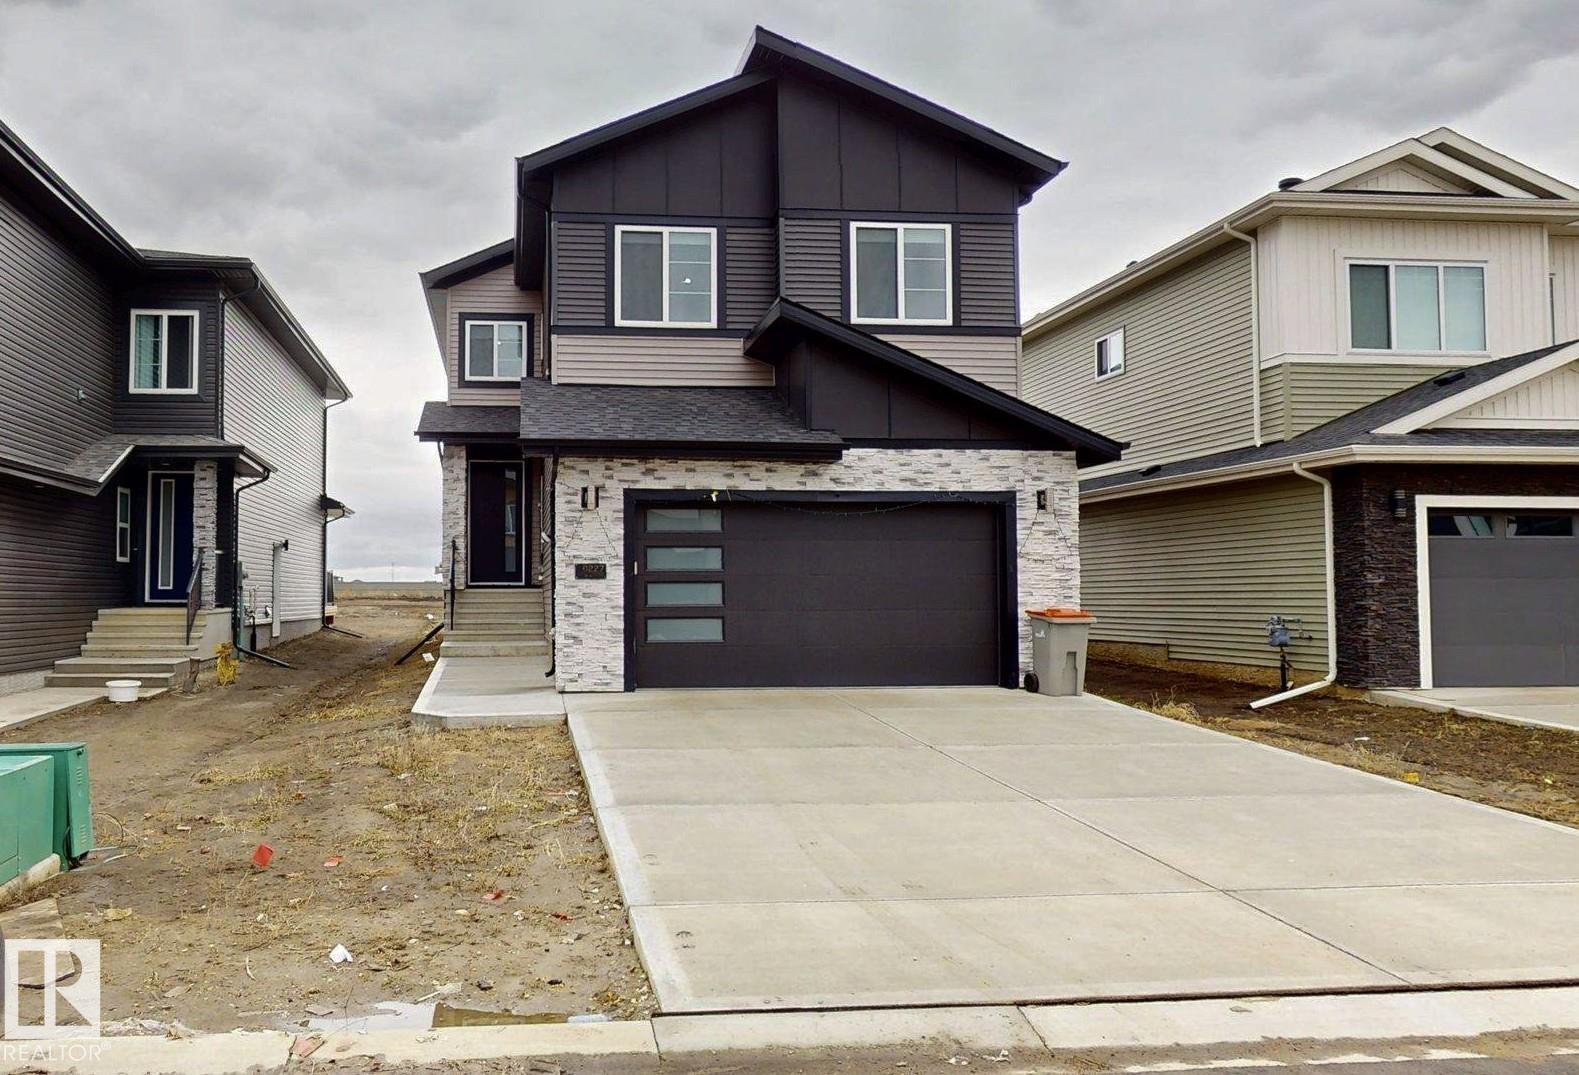
6227 19 St NE
Nisku, Alberta
Welcome to this beautifully designed 2-storey detached home in the growing community of Nisku. Built in 2024, this modern residence offers a great balance of style, comfort, and functionality. The main floor features an open-concept layout with a bright living area, dining space, and a contemporary kitchen complete with granite countertops and stainless steel appliances, along with an additional bedroom that’s perfect for guests or a home office. Upstairs, you’ll find three spacious bedrooms, including a generous primary suite and convenient upper-level laundry. The unfinished basement provides a blank canvas for future development, allowing you to customize the space to suit your needs. A double attached garage and front drive access add everyday convenience, while the home’s modern finishes throughout create a clean and inviting atmosphere. (id:42336)
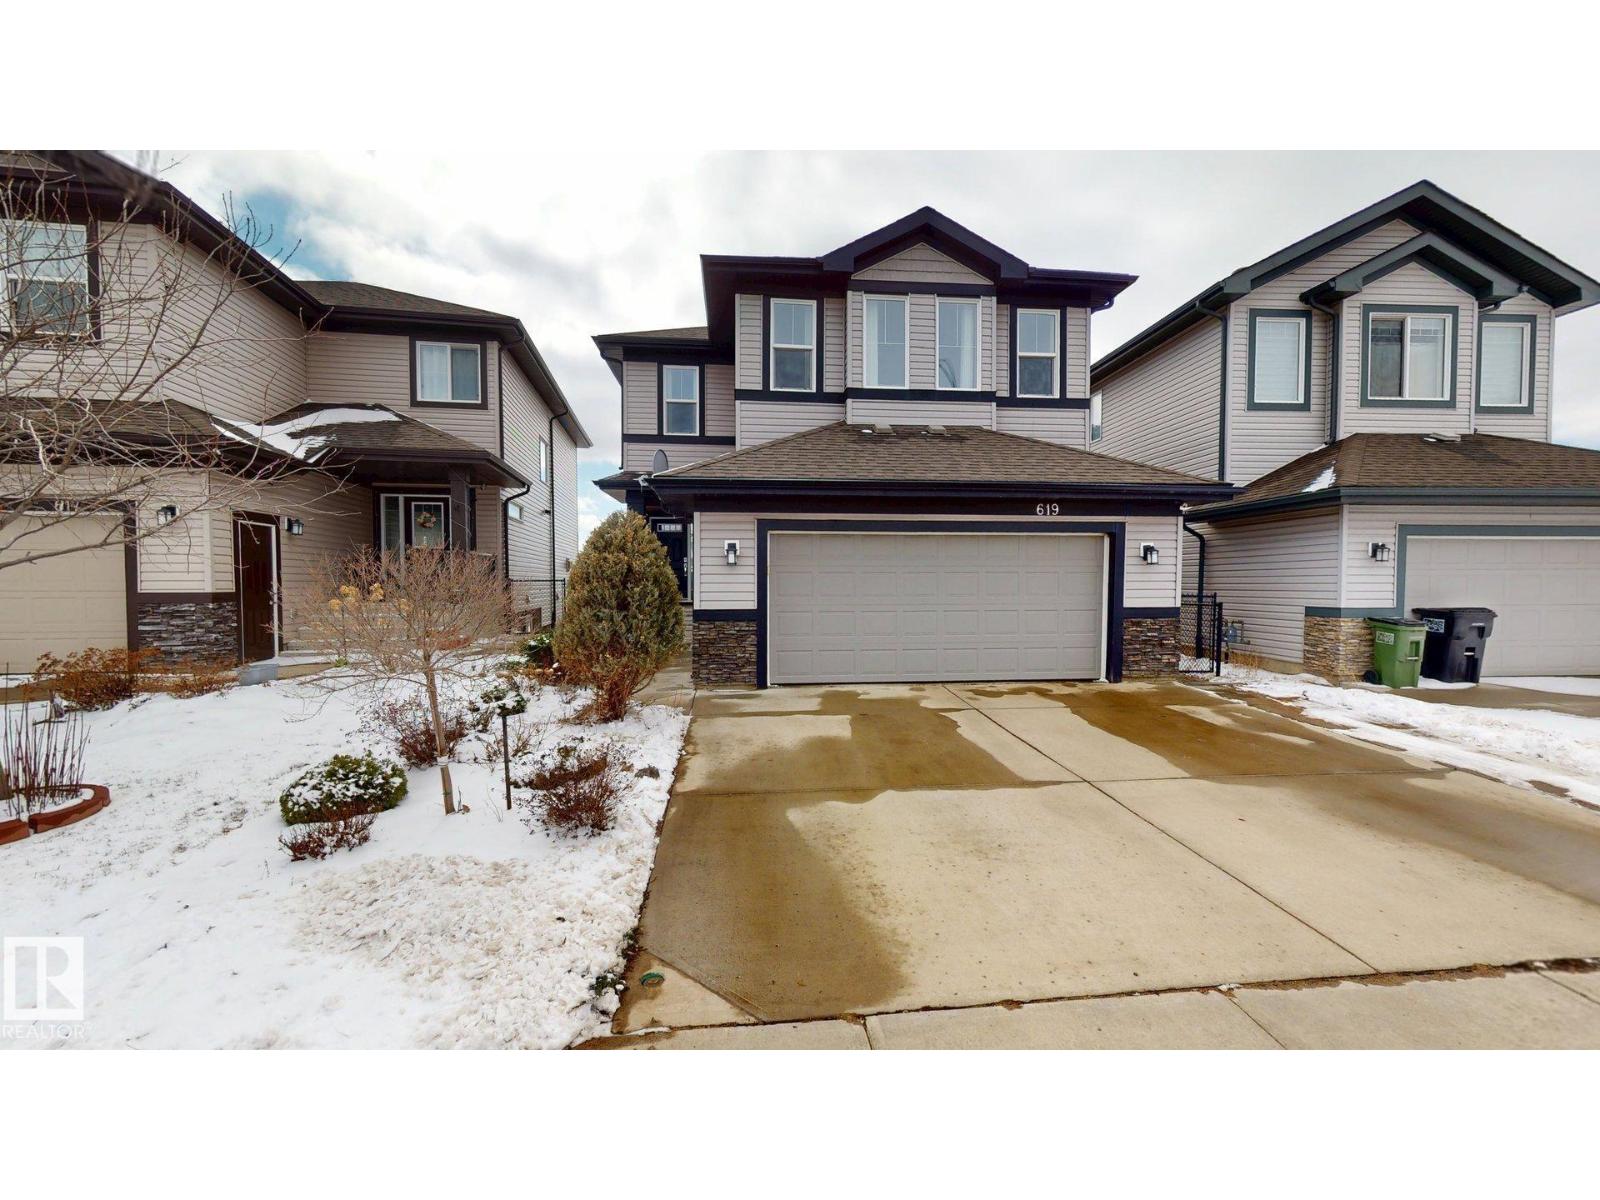
619 Hudson Rd NW
Edmonton, Alberta
Welcome to this beautifully designed 2,206 sq. ft. 2-storey single-family home, offering a perfect blend of style & functionality. Backing onto a serene man-made pond, features a fully finished walkout legal basement suite. The upper level boasts 3 spacious bedrooms, including a walk-in closet & a ensuite featuring dual vanities, separate glass shower, and a soaker tub. A bonus room & a convenient upper-floor laundry room. The main floor welcomes you with a tiled entrance and hardwood flooring, a private den, a half bathroom with tile flooring, and an open-concept living space designed for both comfort & entertaining. The modern kitchen showcases granite countertops, a tile backsplash, built-in oven & microwave, refrigerator, & a walk-in pantry. The adjoining dining area flows into the cozy living room with a gas fireplace, while patio doors lead to a deck/patio space overlooking the peaceful pond. The fully finished walkout basement offers a legal suite with 2 bedrooms, a full bathroom, its own laundry. (id:42336)
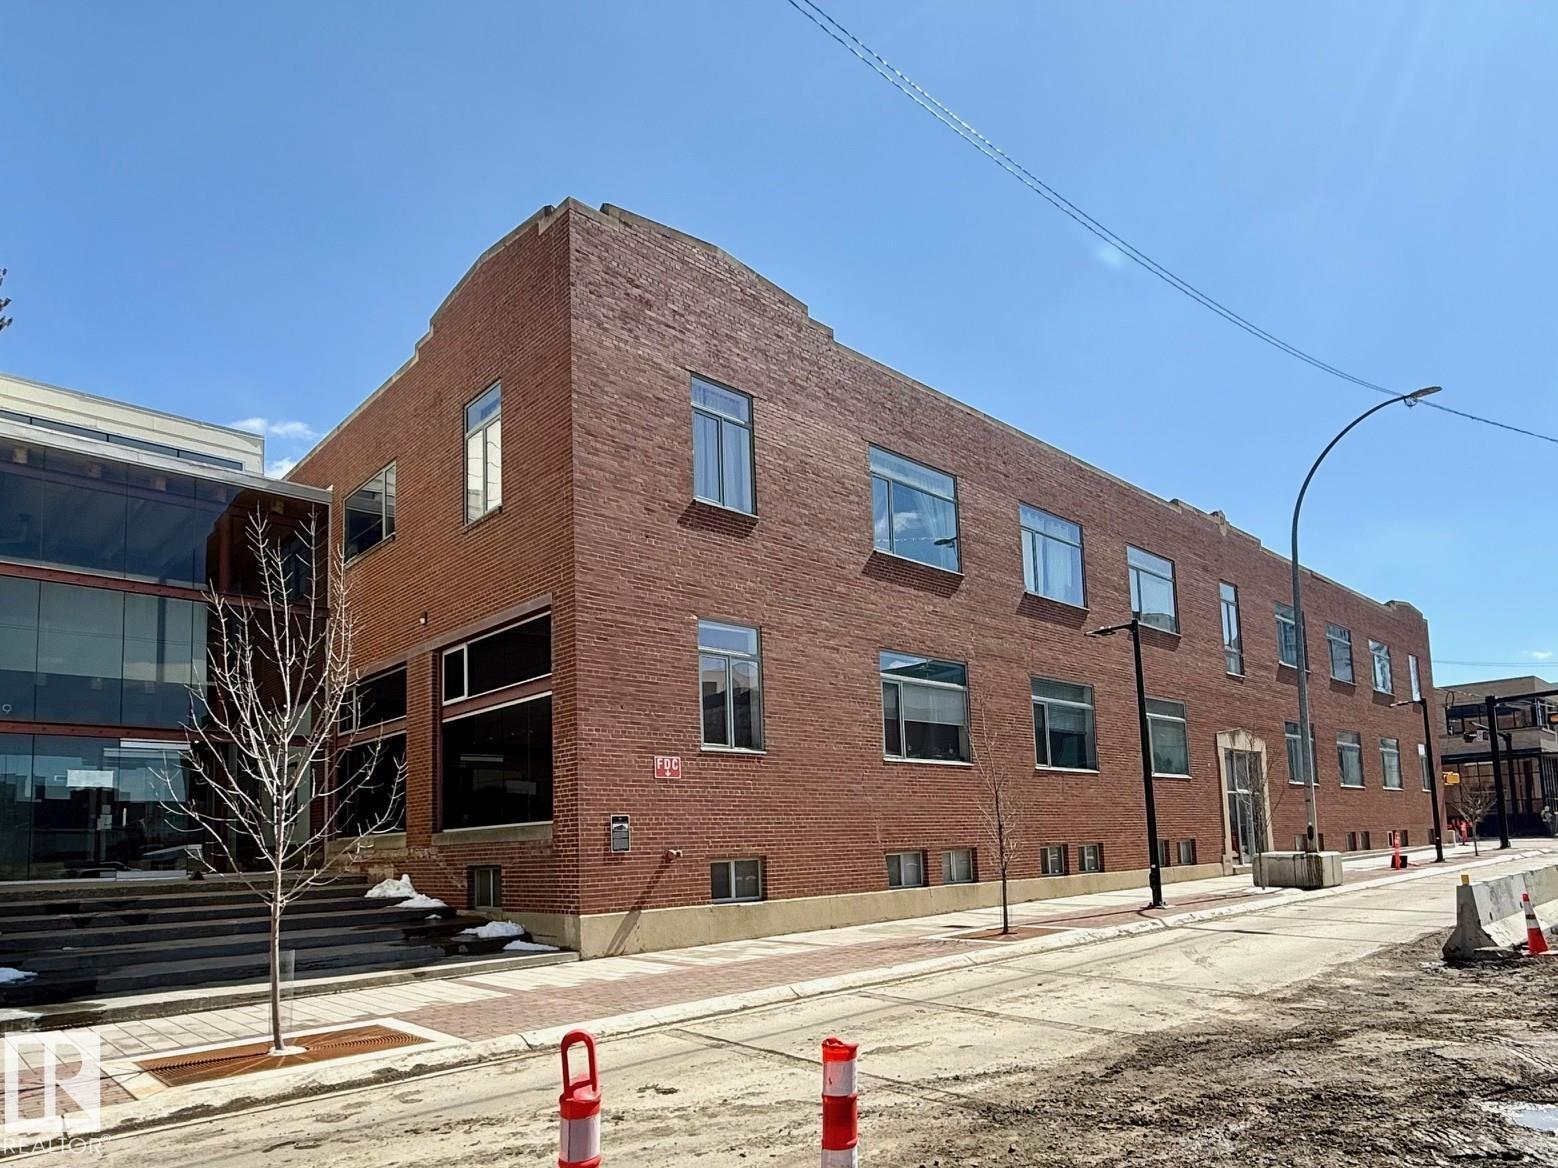
#241 10309 107 St NW
Edmonton, Alberta
Spacious and unique New York-style loft condo offering approximately 1,900 sq ft of mostly open-concept living, ideal for flexible layouts and entertaining. This 2-bedroom, 2 full bathroom unit features striking brick exposure along the entire north wall, creating a warm urban feel, 12ft ceilings complemented by large windows that bring in plenty of natural light. The well-designed layout includes a primary bedroom with ensuite (toilet, shower, and vanity), while the main bathroom offers a spa-like experience with a jetted tub, rain shower, and multi-jet system. Enjoy the convenience of in-suite heating and air conditioning, plus an oversized underground parking stall. Located steps from public transit with a future LRT stop nearby, and within walking distance to MacEwan University, NorQuest College, restaurants, and just minutes to Rogers Place and the Ice District. (id:42336)