

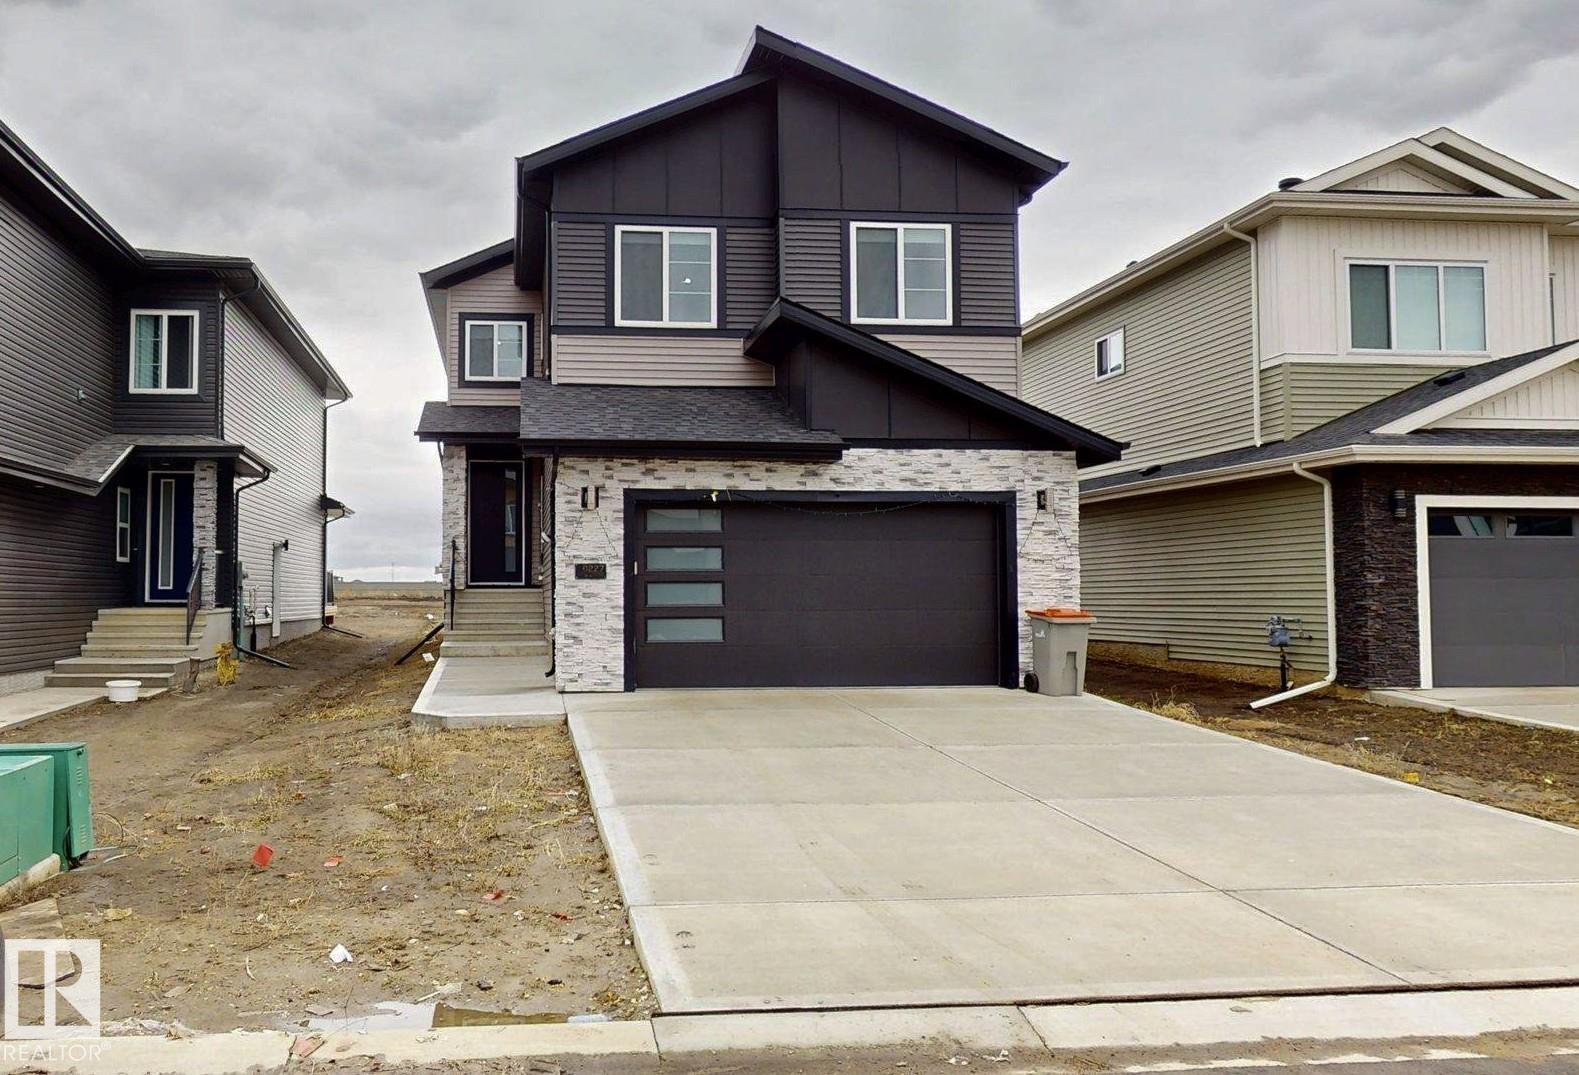
6227 19 St NE
Nisku, Alberta
Welcome to this beautifully designed 2-storey detached home in the growing community of Nisku. Built in 2024, this modern residence offers a great balance of style, comfort, and functionality. The main floor features an open-concept layout with a bright living area, dining space, and a contemporary kitchen complete with granite countertops and stainless steel appliances, along with an additional bedroom that’s perfect for guests or a home office. Upstairs, you’ll find three spacious bedrooms, including a generous primary suite and convenient upper-level laundry. The unfinished basement provides a blank canvas for future development, allowing you to customize the space to suit your needs. A double attached garage and front drive access add everyday convenience, while the home’s modern finishes throughout create a clean and inviting atmosphere. (id:42336)
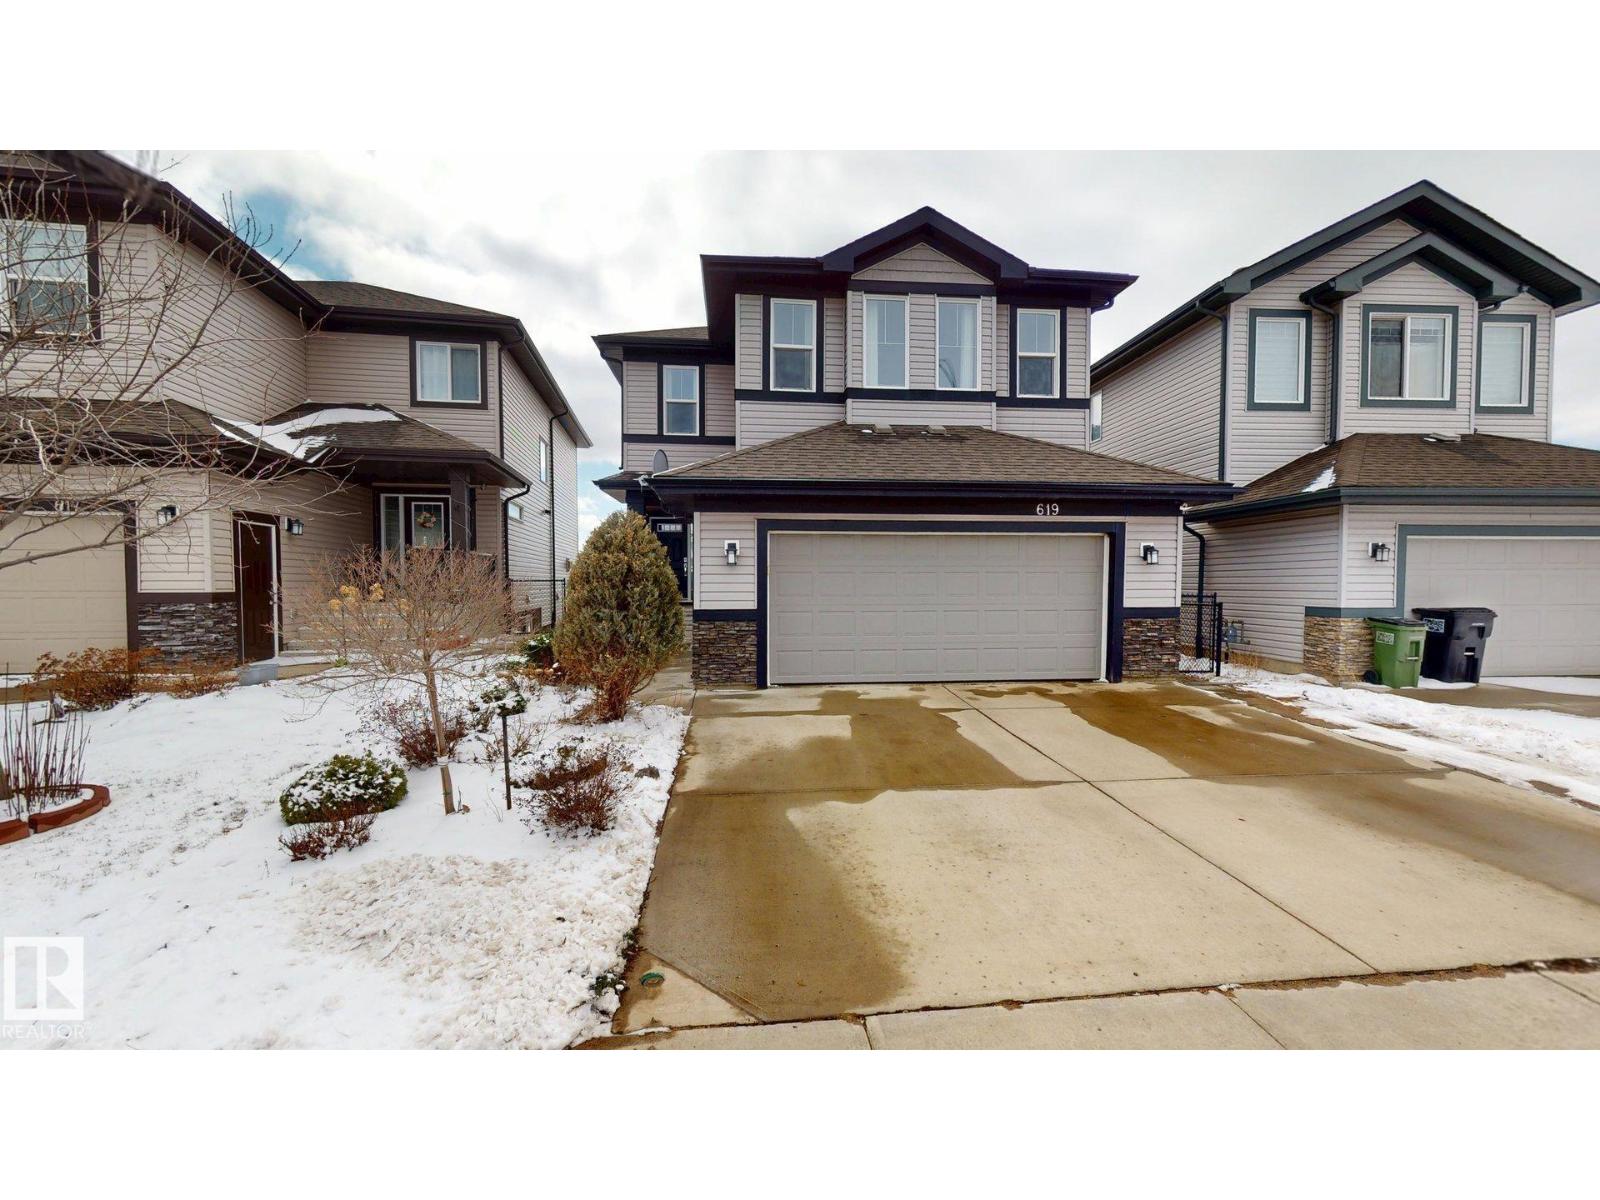
619 Hudson Rd NW
Edmonton, Alberta
Welcome to this beautifully designed 2,206 sq. ft. 2-storey single-family home, offering a perfect blend of style & functionality. Backing onto a serene man-made pond, features a fully finished walkout legal basement suite. The upper level boasts 3 spacious bedrooms, including a walk-in closet & a ensuite featuring dual vanities, separate glass shower, and a soaker tub. A bonus room & a convenient upper-floor laundry room. The main floor welcomes you with a tiled entrance and hardwood flooring, a private den, a half bathroom with tile flooring, and an open-concept living space designed for both comfort & entertaining. The modern kitchen showcases granite countertops, a tile backsplash, built-in oven & microwave, refrigerator, & a walk-in pantry. The adjoining dining area flows into the cozy living room with a gas fireplace, while patio doors lead to a deck/patio space overlooking the peaceful pond. The fully finished walkout basement offers a legal suite with 2 bedrooms, a full bathroom, its own laundry. (id:42336)
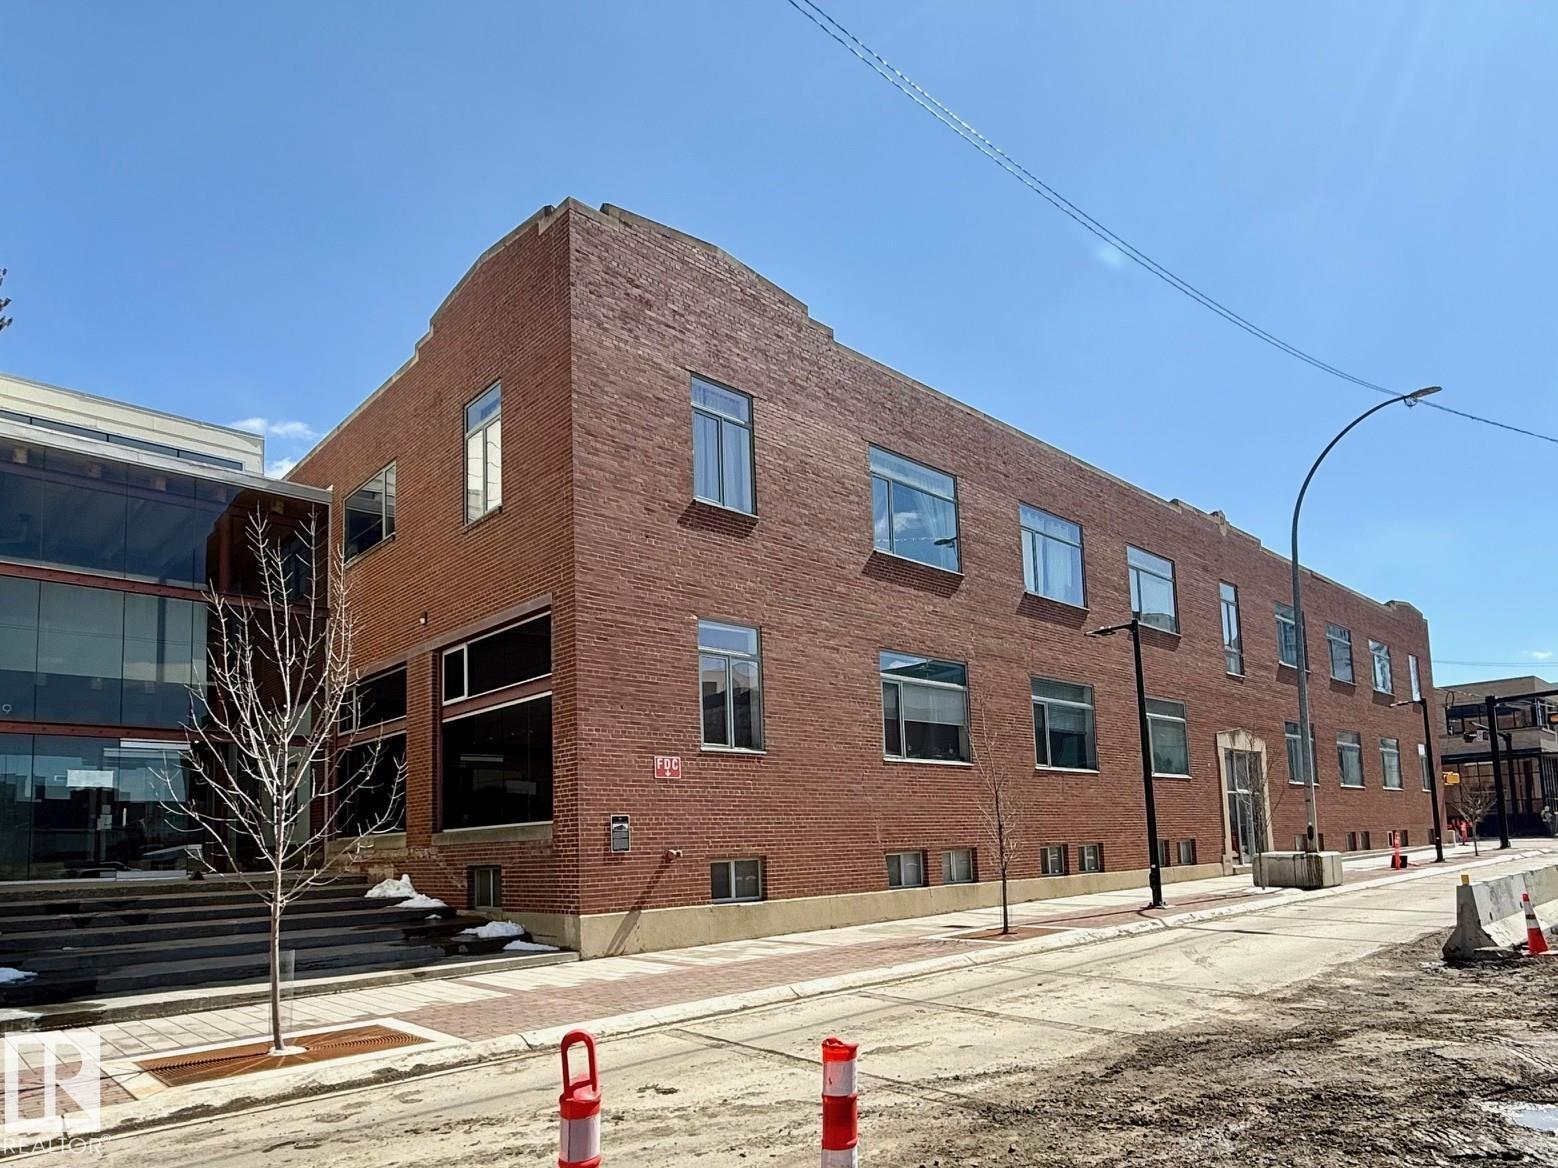
#241 10309 107 St NW
Edmonton, Alberta
Spacious and unique New York-style loft condo offering approximately 1,900 sq ft of mostly open-concept living, ideal for flexible layouts and entertaining. This 2-bedroom, 2 full bathroom unit features striking brick exposure along the entire north wall, creating a warm urban feel, 12ft ceilings complemented by large windows that bring in plenty of natural light. The well-designed layout includes a primary bedroom with ensuite (toilet, shower, and vanity), while the main bathroom offers a spa-like experience with a jetted tub, rain shower, and multi-jet system. Enjoy the convenience of in-suite heating and air conditioning, plus an oversized underground parking stall. Located steps from public transit with a future LRT stop nearby, and within walking distance to MacEwan University, NorQuest College, restaurants, and just minutes to Rogers Place and the Ice District. (id:42336)
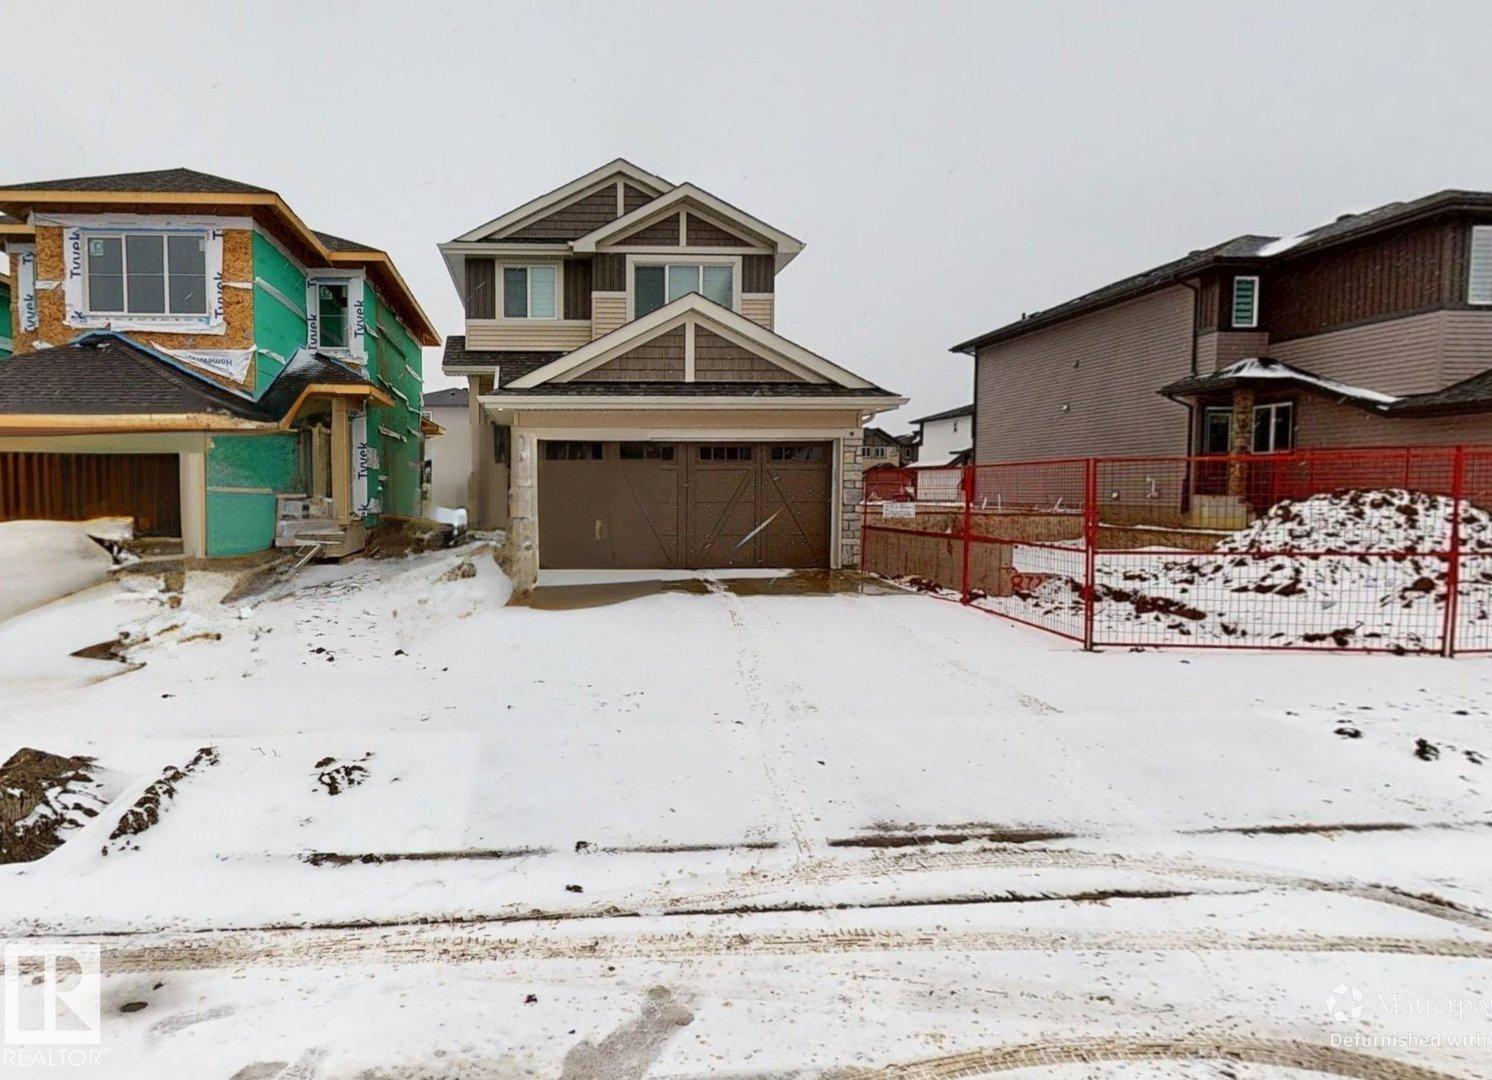
8723 183 Av NW NW
Edmonton, Alberta
Welcome to this stunning September 2025-built home in the desirable community of Klarvatten! This move-in ready property offers a perfect blend of modern style, functionality, and future potential. Featuring 3 spacious bedrooms on the second floor, each with large windows and walk-in closets, this home is filled with natural light throughout. The south-facing backyard further enhances brightness, creating a warm and inviting atmosphere in both the living spaces and bedrooms. The main floor includes an additional bedroom or in-law suite with a full bathroom, ideal for guests or multi-generational living. The open-concept layout showcases premium vinyl flooring on the main level and comfortable carpet upstairs, delivering both style and comfort. The kitchen is fully equipped with high-end appliances, perfect for everyday living and entertaining. A separate side entrance provides excellent potential for a future legal suite, making this home a smart investment opportunity. (id:42336)
#345 50 Woodsmere Cl
Fort Saskatchewan, Alberta
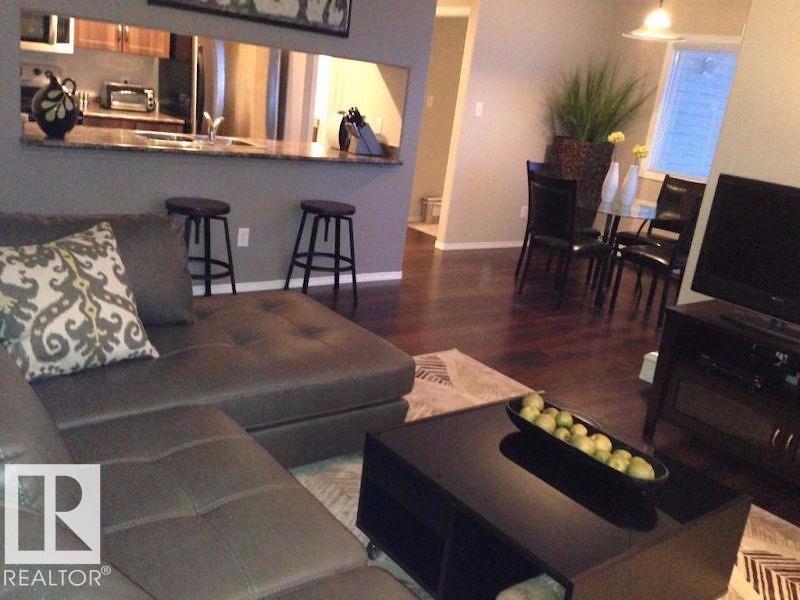
Bright corner unit with wraparound balcony & two parking stalls. Well-kept 2 bed, 2 bath on the 3rd floor with east exposure and open-concept layout. Large windows bring in natural light. The wraparound balcony extends your living area outdoors—great for morning sun and evening barbecues. The primary bedroom includes a 3-piece ensuite, while the second bedroom and 4-piece bath are on the opposite side for added privacy, making it well-suited for guests, a home office, or shared living. Features include in-suite laundry, underground heated parking + surface stall, Telus Fibre internet, and a well-managed building. Available fully furnished (list available), ideal for move-in ready living or investors. Condo fees include heat, water, waste removal, and professional management. Close to parks, trails, shopping, and more. (id:42336)
3885 Gallinger Lo NW
Edmonton, Alberta
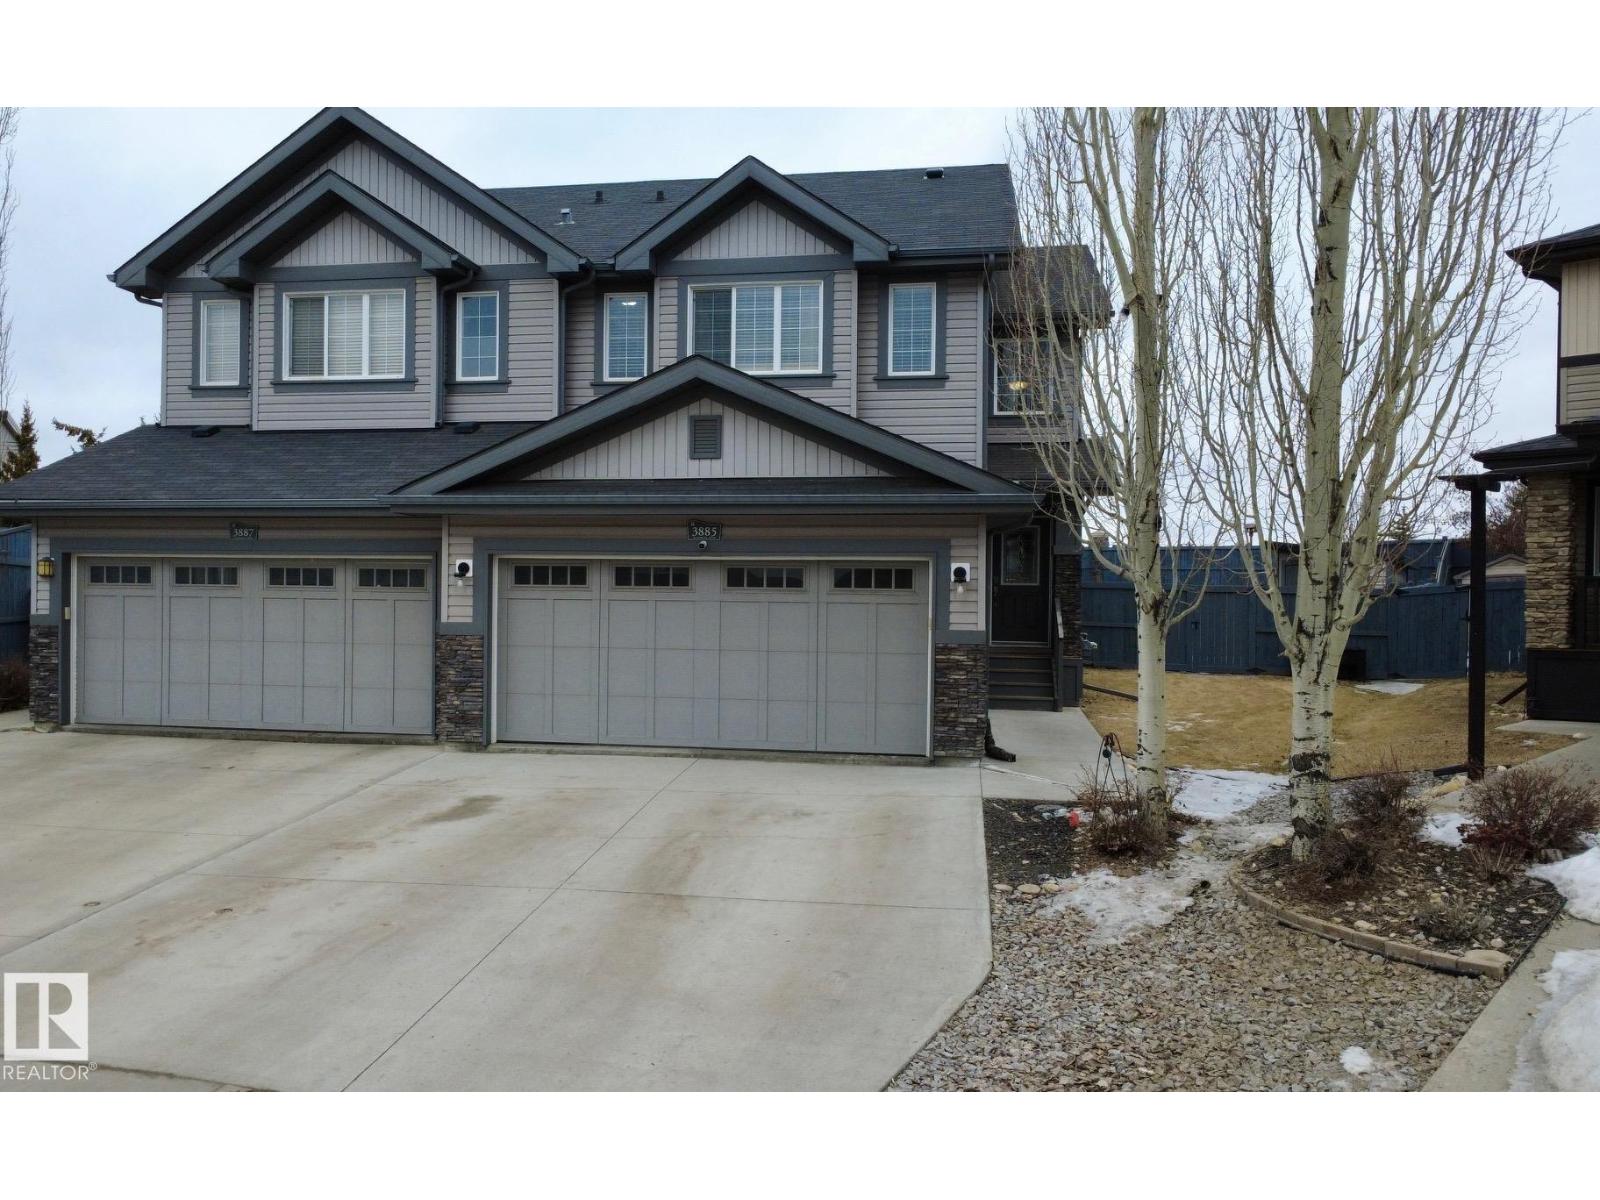
Welcome to this beautifully maintained 2-storey half duplex in Edmonton’s sought-after Glastonbury community, offering 1,490 sq. ft. of well-designed living space with 3+1 bedrooms and 4 bathrooms—perfect for families or those needing extra room. Fresh paint and trim throughout create a bright, modern feel, while the functional layout is ideal for everyday living and entertaining. Situated on a pie-shaped lot, the yard features low-maintenance compacted limestone and cedar raised garden beds. Recent upgrades include a new hot water tank (2024), and newer fridge with water and ice, washer, dryer, and dishwasher (all approx. 1 year old). Conveniently located near Costco, gyms, and West Edmonton Mall, this move-in ready home offers comfort, value, and an excellent location. (id:42336)
3621 Claxton Pl SW
Edmonton, Alberta
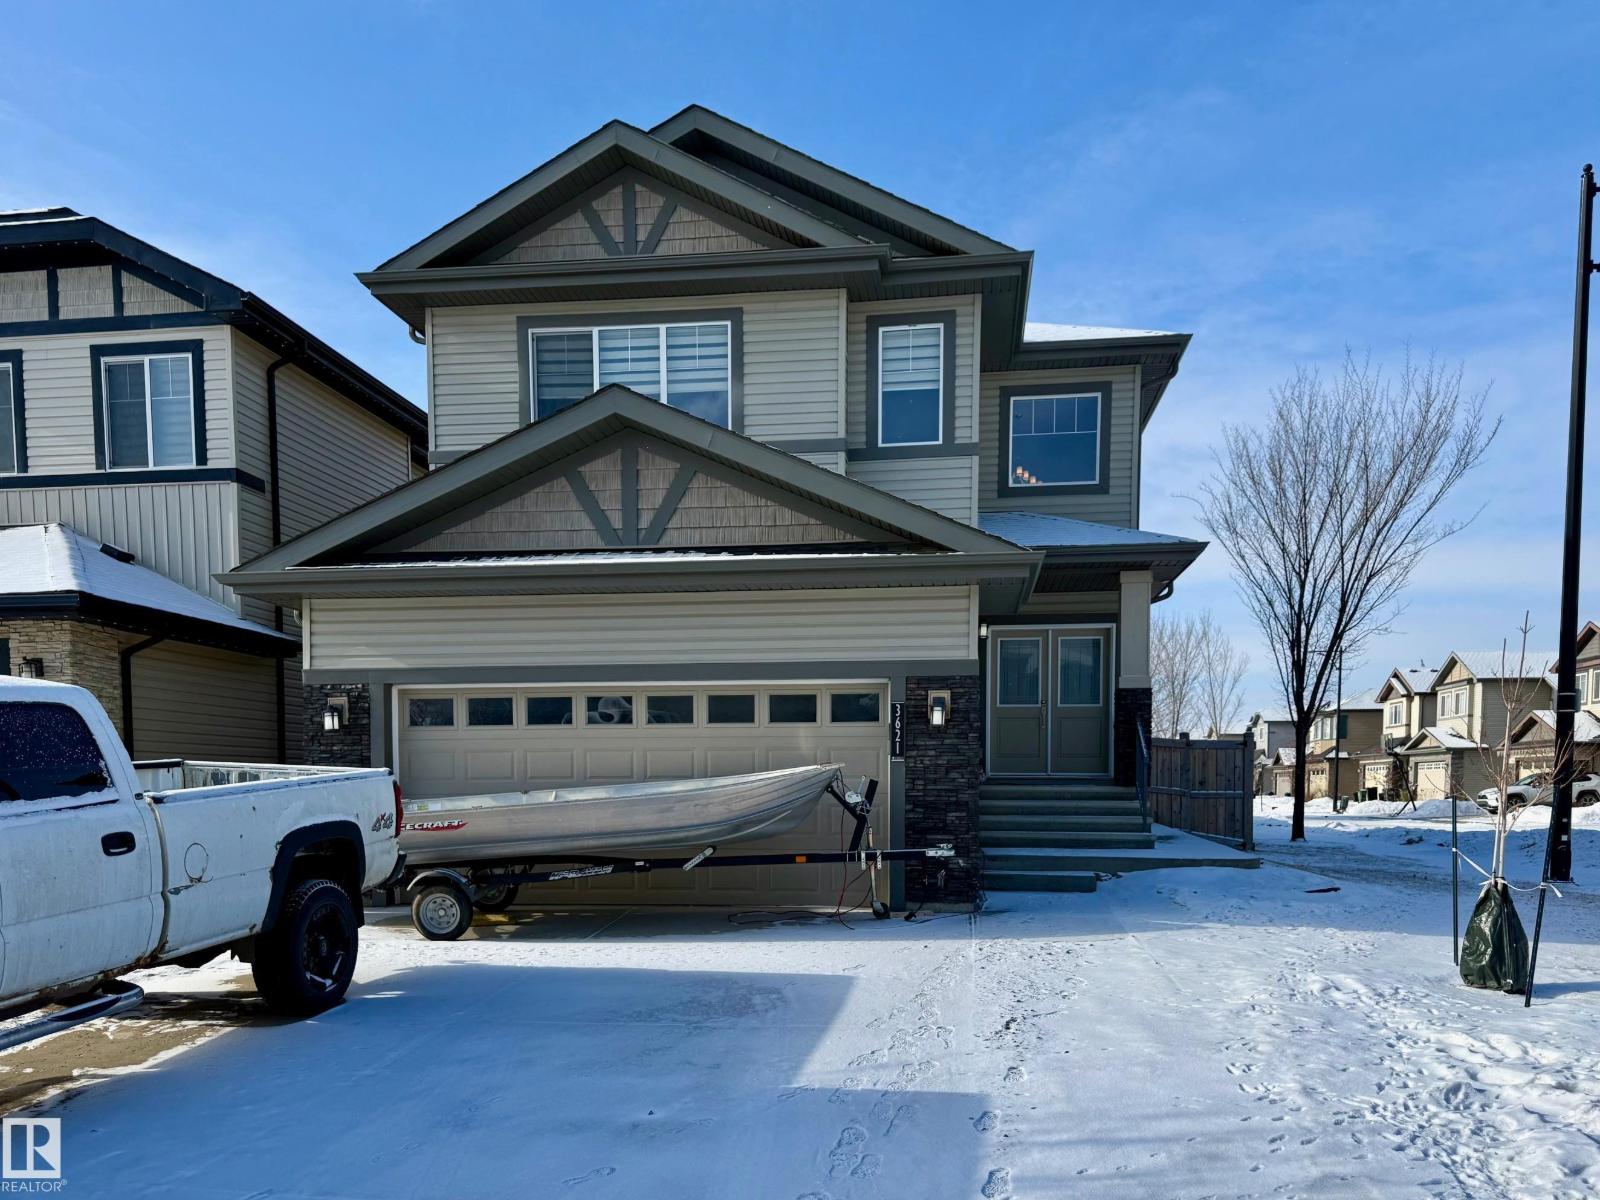
Beautiful 2-storey home offering 2,031 sq ft plus a fully developed basement. The bright open-concept main floor features a spacious kitchen with granite countertops, large island, and walk-through pantry. The dining area has patio doors leading to the outdoor deck, perfect for entertaining. The living room offers large windows and a cozy gas fireplace. A main floor office with French doors provides an ideal work-from-home space. Upstairs you will find a large bonus room and a spacious primary bedroom with walk-in closet and private ensuite. The fully finished basement includes a large recreation room for additional living and entertainment space. Double attached garage and functional layout complete this well-designed family home. Long term renters that would be happy to stay if given the option. (id:42336)
#103 920 156 St NW NW
Edmonton, Alberta
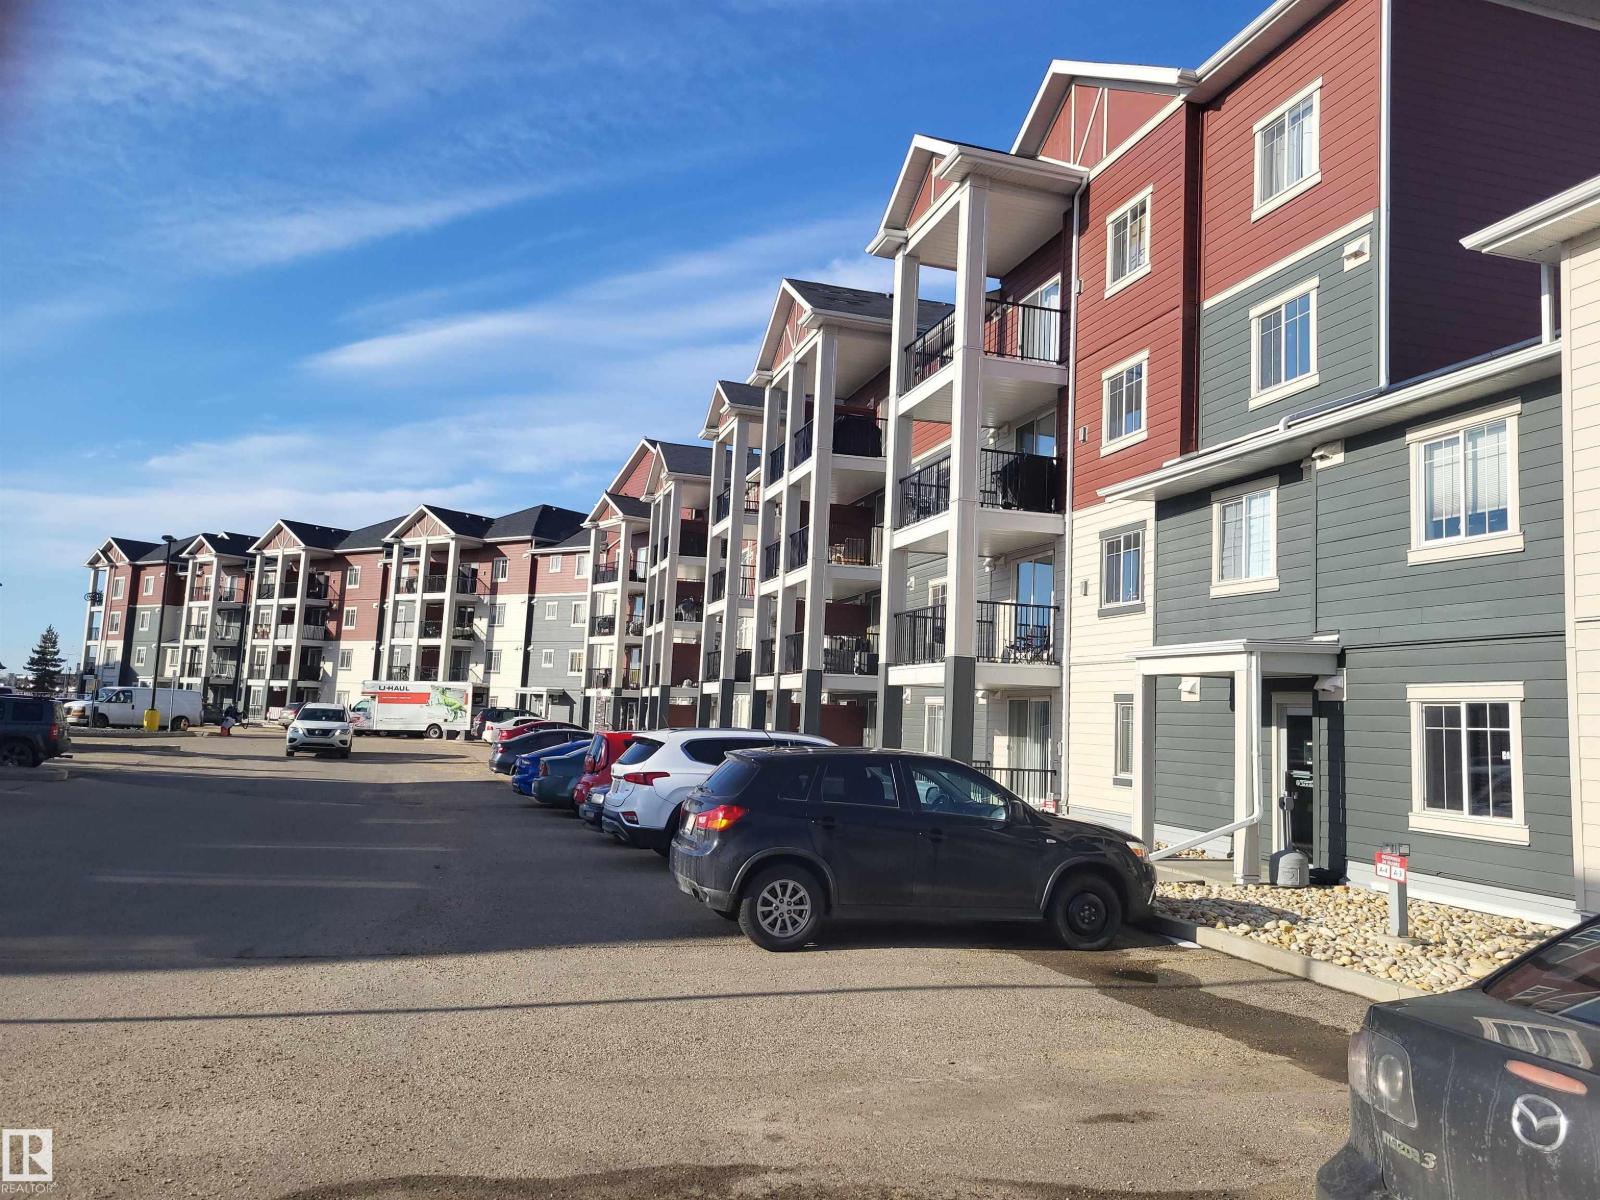
Unit Located in the Nice Neighborhood. Nice and Cozy Living Space. Very Well Maintained Unit. Assigned Parking Stall is Conveniently Located Just In Front of The Unit. Brand New Washer and Dryer. New Pull-Down Kitchen Faucet Installed Recently. Near School, Terwillegar Shopping, Park and Recreation Centre. Close Access to Anthony Henday Highway. Listing Agent is related to the Seller but No interest on the the property. (id:42336)
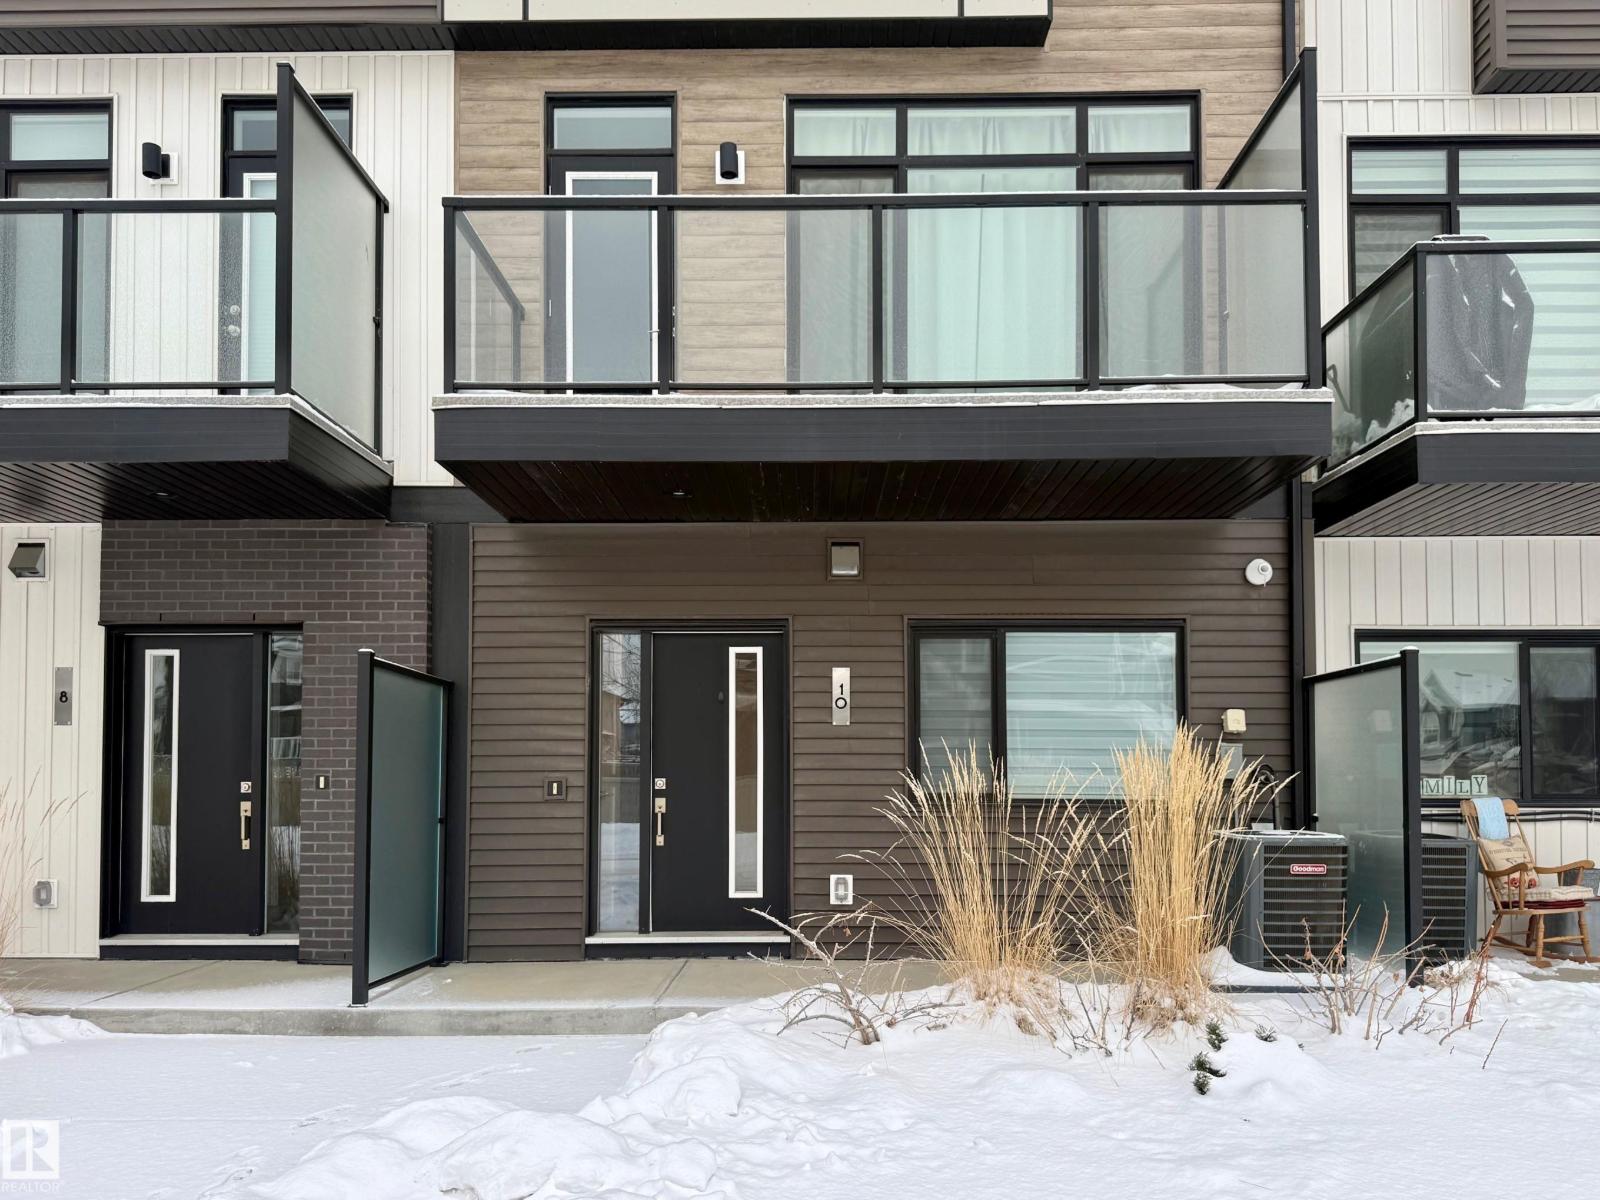
#10 50 Ebony Bv
Sherwood Park, Alberta
3 bedroom, 2 1/2 bathrooms. Approx 1470 sq/ft. Double car driveway. Ground level access from double car garage with flex room on same level. 2nd floor front south facing deck with gas line for BBQ with metal railing and glass inserts. Electric fireplace on floor to ceiling tile build out. Upper floor laundry with 3 bedrooms. Master bedroom at front south facing. Ensuite with large walk in tile shower with 10mil glass enclosure. (id:42336)
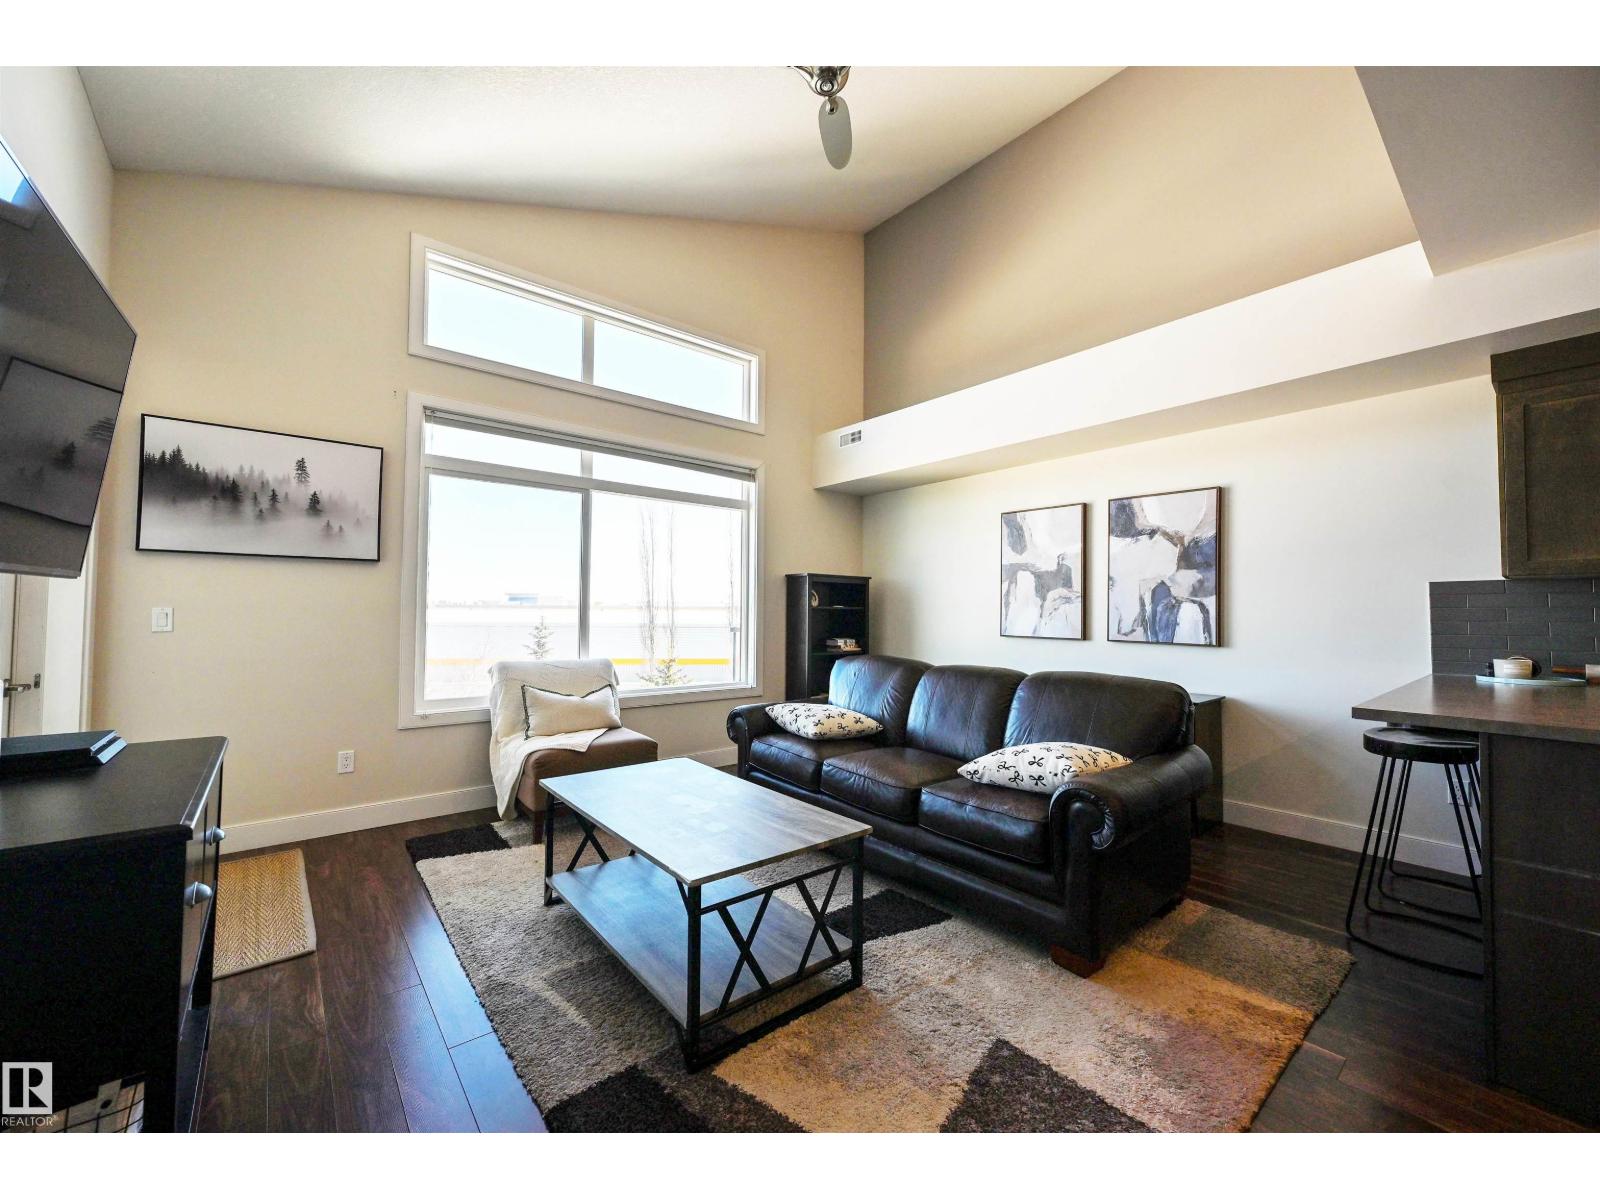
#302 279 Wye Rd
Sherwood Park, Alberta
This bright top-floor corner unit offers abundant natural light and vaulted ceilings, with only one shared wall, providing added privacy and a spacious feel. The functional 731 sf 1 bedroom, 1 bathroom + 1 den layout includes a 4-piece bathroom and recent updates such as a new dishwasher, new washer/dryer combo, and a new heat pump unit. Enjoy year-round comfort with heating and air conditioning, top-down, bottom-up blinds for adjustable light and privacy and step out onto your private balcony (BBQ permitted). Small pets are permitted with board approval. Titled heated underground parking stall with a storage unit and ample visitor parking available. Located in a desirable, well-maintained building in a safe neighborhood backing onto a pond and walking path with convenient access to grocery stores, shopping, and a nearby gas station, this home is ideal for those seeking an easy, low-maintenance lifestyle. (id:42336)

#215 10531 117 St NW
Edmonton, Alberta
Luxury 1 bedroom, 1 bathroom downtown condo with 1 underground parking stall and small storage cage incl. Condo unit is approximately 850 square feet with an open floor plan and high ceilings, with a large balcony that has a hookup for natural gas BBQ with city view. New plank flooring, Interior walls professionally painted, Insuite washer/dryer, electric range/oven, microwave w/hood fan, refrigerator & dishwasher included. Small pets may be approved by the Condo Board. The 4 story building has 2 elevators and a security system with fobs, intercom and video surveillance cameras. The condo unit is within walking distance to MacEwan University, Roger's Arena and the Brewery District with stores, pubs and restaurants. The condo is approximately 1 block away from the future LRT expansion from downtown to West Edmonton Mall, and access to Edmonton Transit buses within 1 block. Each condo unit is self contained with its own hot water tank and natural gas furnace, so utilities are not included in the condo fees. (id:42336)
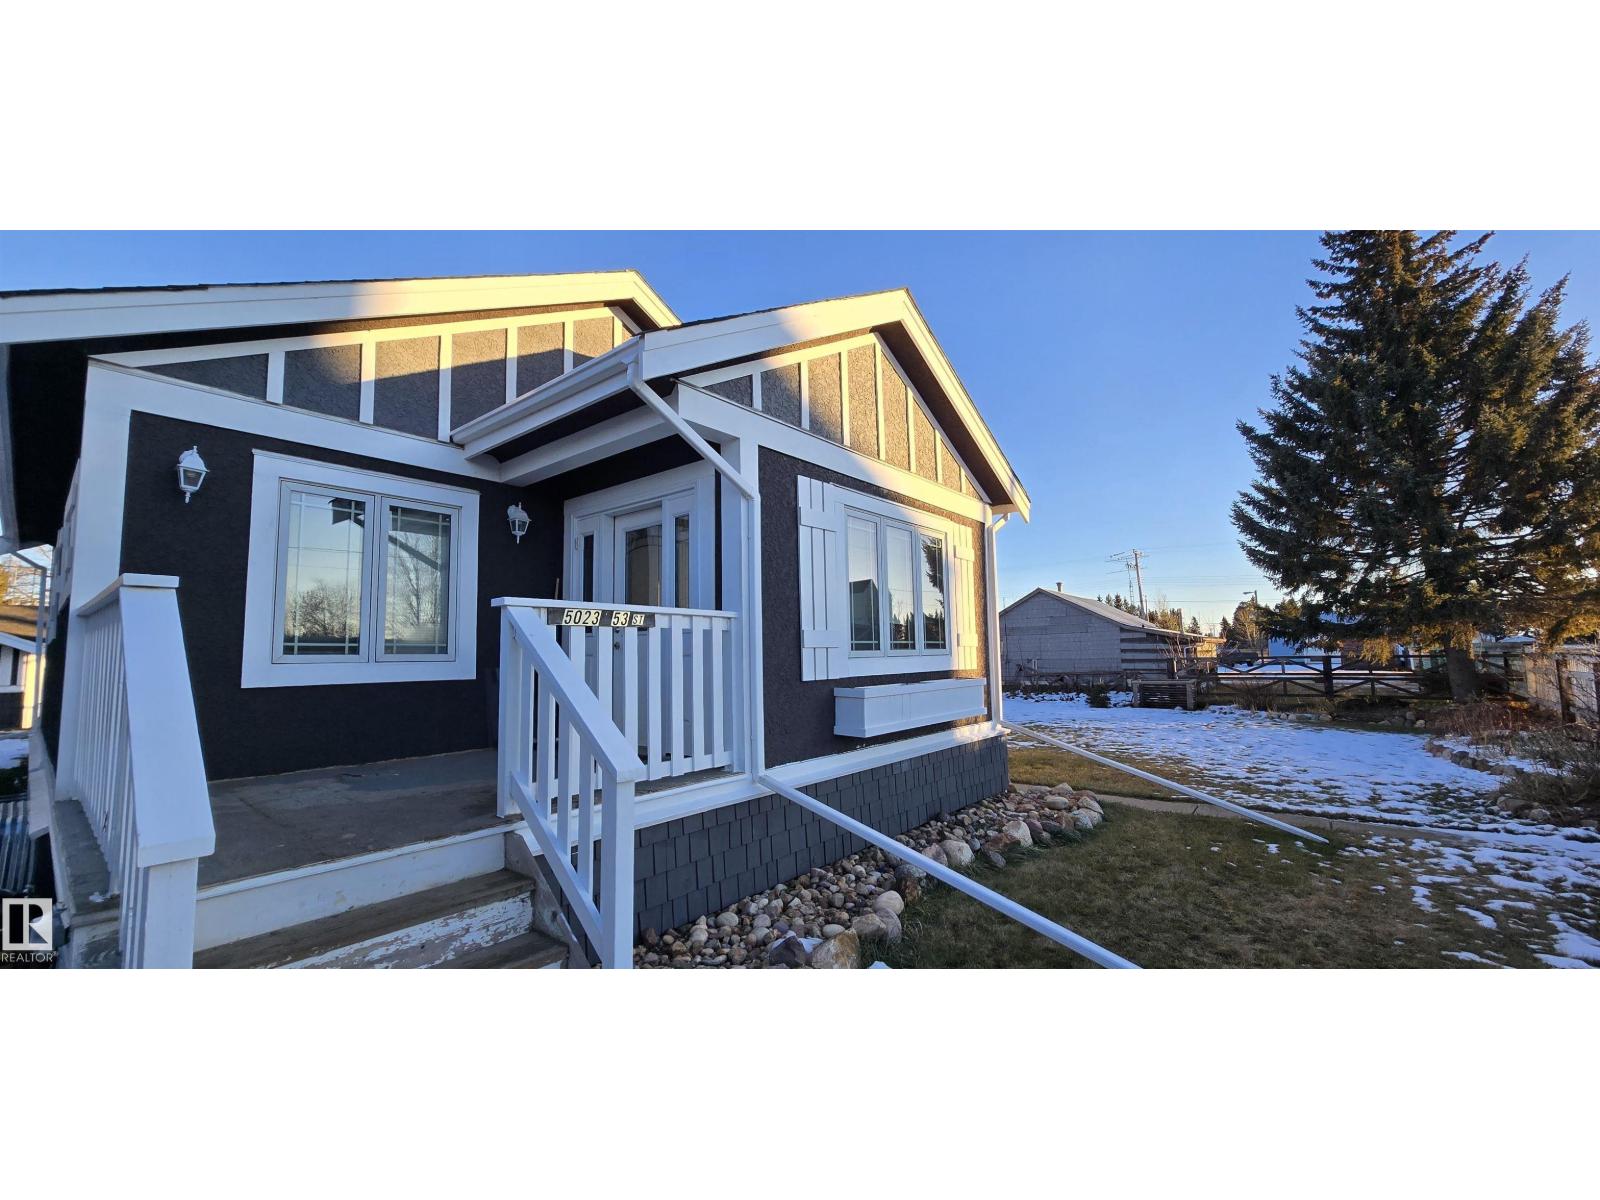
5023 53 St
Andrew, Alberta
A cute recently fully renovated two bedroom and one full bathroom bungalow on a double lot. Main floor and basement insulated and vapor barrier. Updated electrical and new windows and new front and back doors. Detached two door garage. New rollup door to come. Matching storage shed with plenty of room. Located on a quite street. (id:42336)