

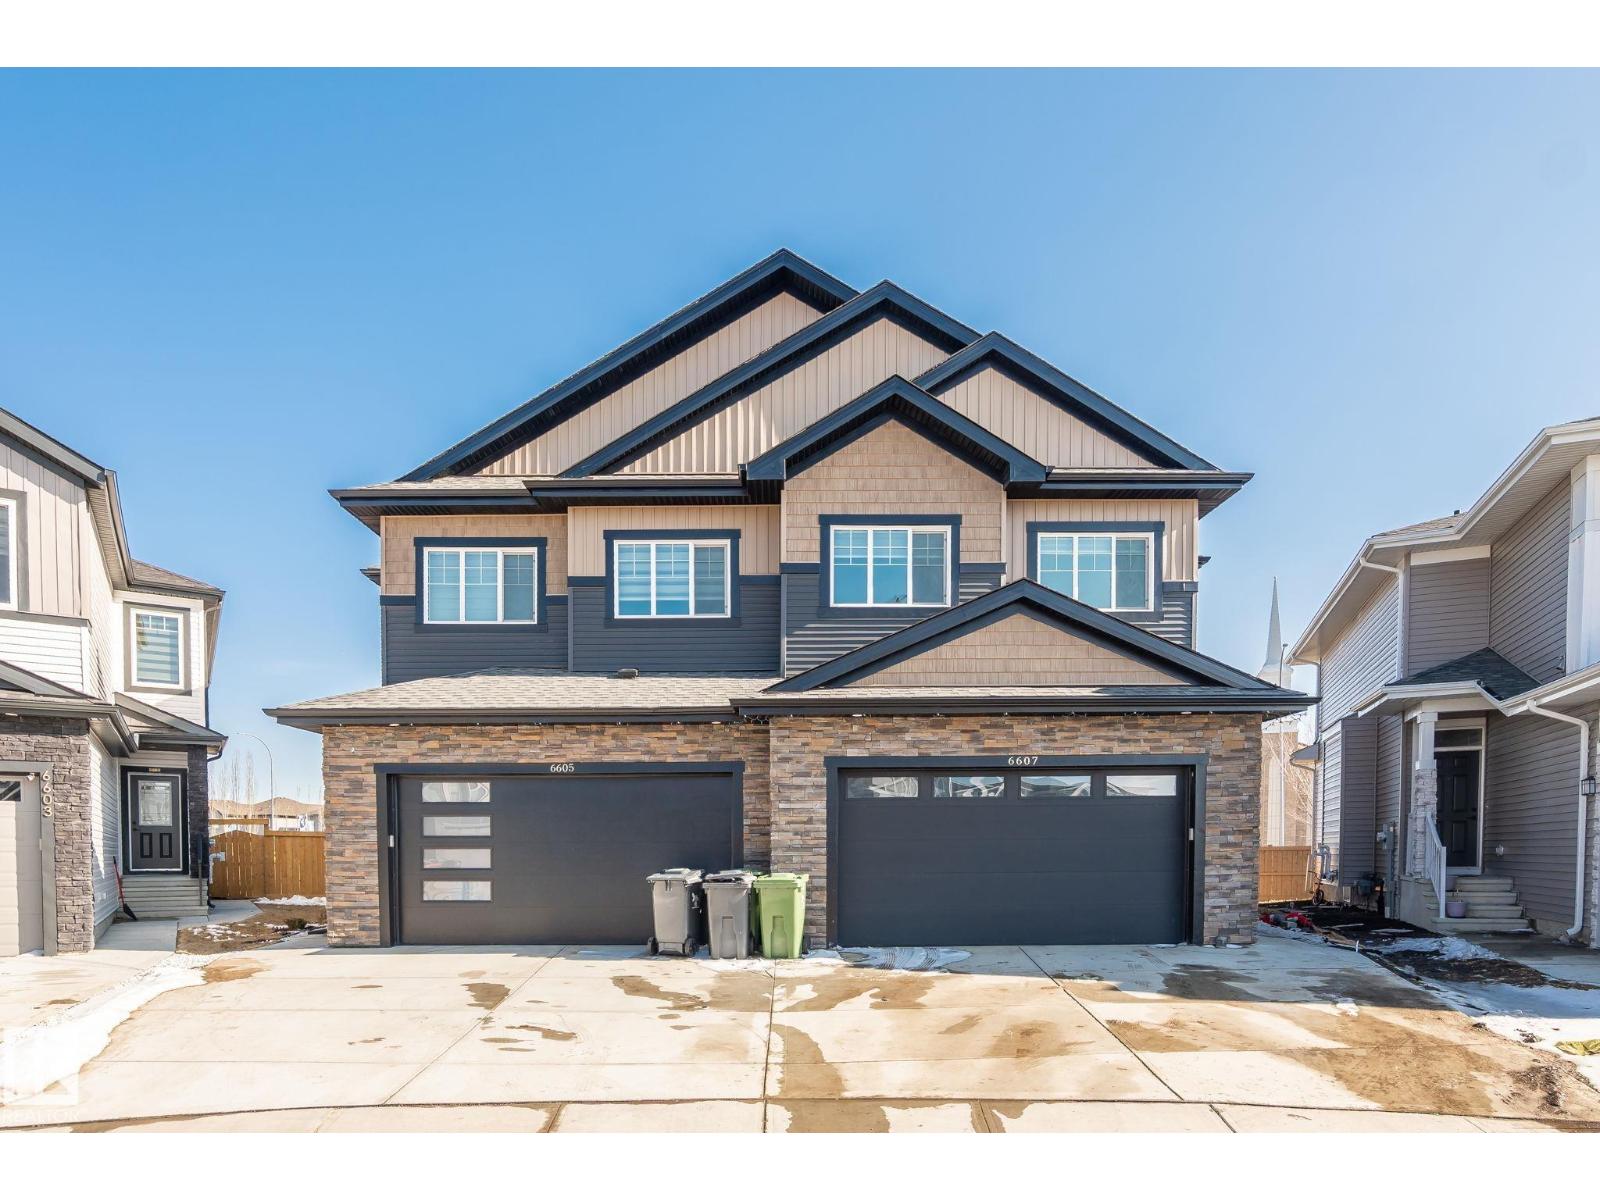
6607 50a Av
Beaumont, Alberta
Newer neighbourhood close to established facilities as sports centre,church,parks and off leash dog park-5 BEDROOMS+4 BATHROOMS Fully Upgraded half duplex has main floor bedroom,3 piece bathroom, a modern kitchen with stainless steel appliances,bright cabinets,quartz counter tops,pantry and ofcourse a stunning open-to-below living area with featurewall/ electric fireplace.Spotless tiled floor to give stunning always clean look.Upstairs include a bonus room with feature wall and LED lighting, a stylish primary bedroom with 5 piece bathroom /soaker tub,dual sink,walk in closet, two additional bedrooms, full bath, and convenient upstairs laundry,metal railing.Fully finished basement has a SEPRATE ENTRY ,Huge living area with open kitchen,one spacious bedroom and seprate laundry room for future additional laundry.All 3 floors are 9ft high,Closet organizers,Double Front HEATED garage ,too many features to count and YES easy accessible to EIA,NISKU,50 ST & SOUTH COMMON (id:42336)
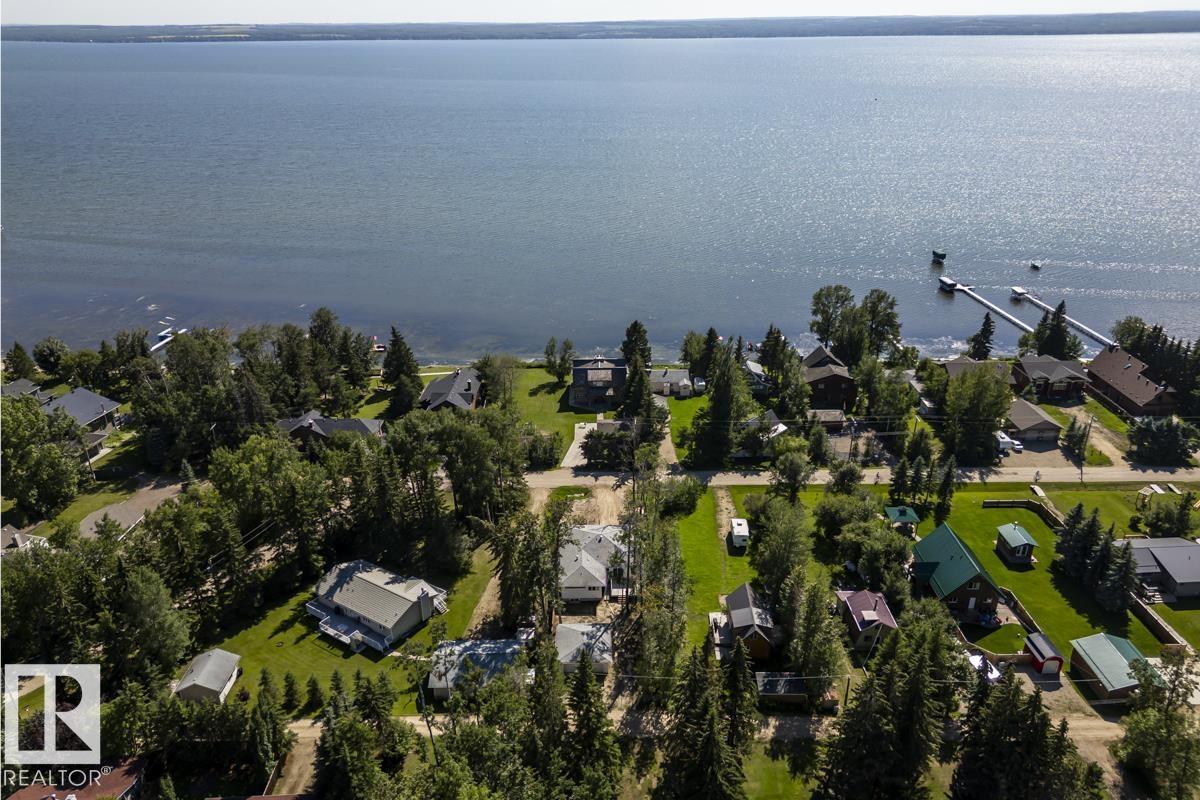
B7 Golden Days
Rural Leduc County, Alberta
Beautiful lake views! Welcome to this stunning, fully remodeled 1,700 sq ft four-season bungalow located in the charming Summer Village of Golden Days at Pigeon Lake. Renovated in 2025, this spacious 4-bedroom, 3-bathroom home offers the perfect blend of modern comfort and relaxed lakeside living. The bright open-concept design showcases a gorgeous white kitchen with stainless steel appliances, ideal for both entertaining and everyday living. The generous living area features a cozy fireplace, creating a warm and inviting atmosphere. The private primary retreat includes a walk-in closet and a stylish ensuite, providing a peaceful place to unwind. Situated just steps from lake access, this desirable second-row property offers both tranquility and convenience. A double detached garage provides plenty of parking and storage. Whether you’re searching for a year-round residence or the perfect weekend escape, this beautiful Pigeon Lake property is a must-see. (id:42336)
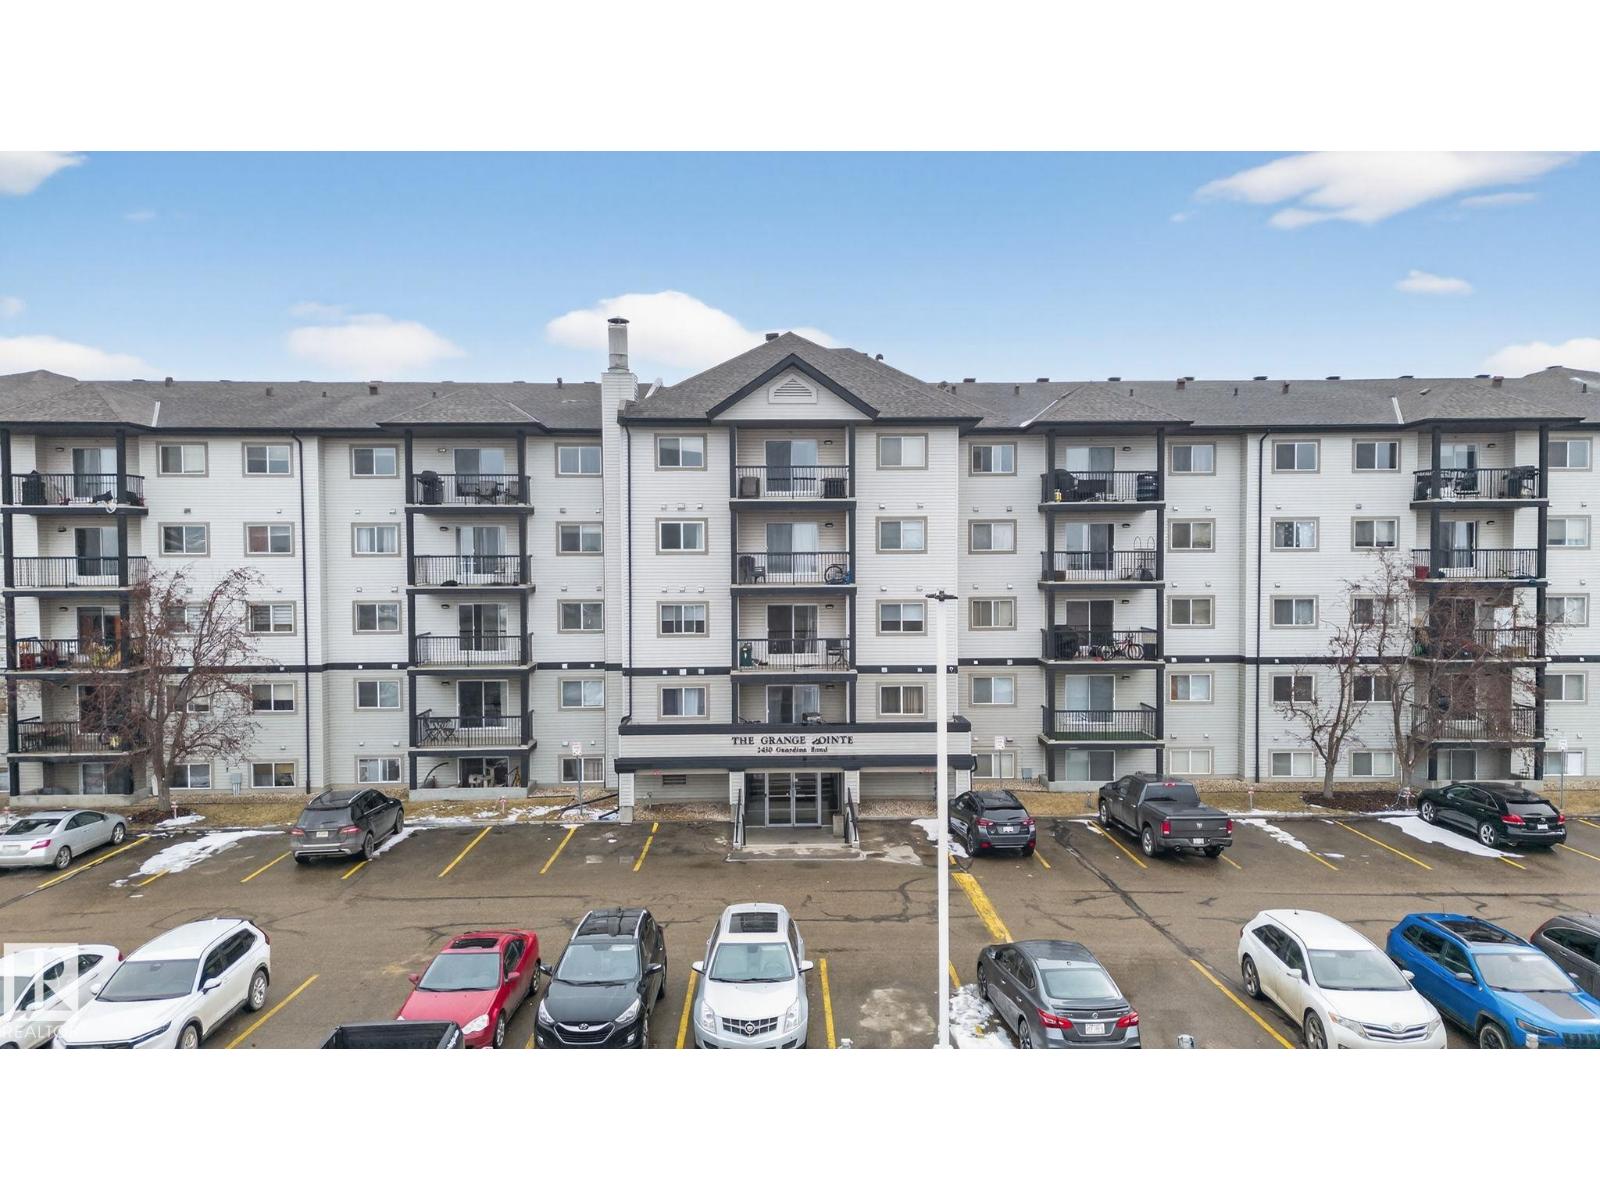
#423 2430 Guardian Rd NW
Edmonton, Alberta
Modern Comfort Meets Prestigious Living in Glastonbury Area. Step into this beautifully maintained 2 bed, 2 bath corner condo offering over 910 sq ft of bright, open living space in one of Hampton’s most sought-after communities. Enjoy the privacy of a 4th-floor corner unit paired with an extended L-shaped balcony showcasing impressive views. The spacious primary bedroom features a walk-in closet with new custom shelving and a 4-piece ensuite, while the second bedroom is ideal for guests, a home office, or family. Recent updates include fresh paint, an upgraded kitchen, and thoughtful touches throughout that highlight the pride of ownership. With in-suite laundry, a well-kept interior, and a layout designed for both comfort and style, this condo delivers exceptional value in a prime location. (id:42336)
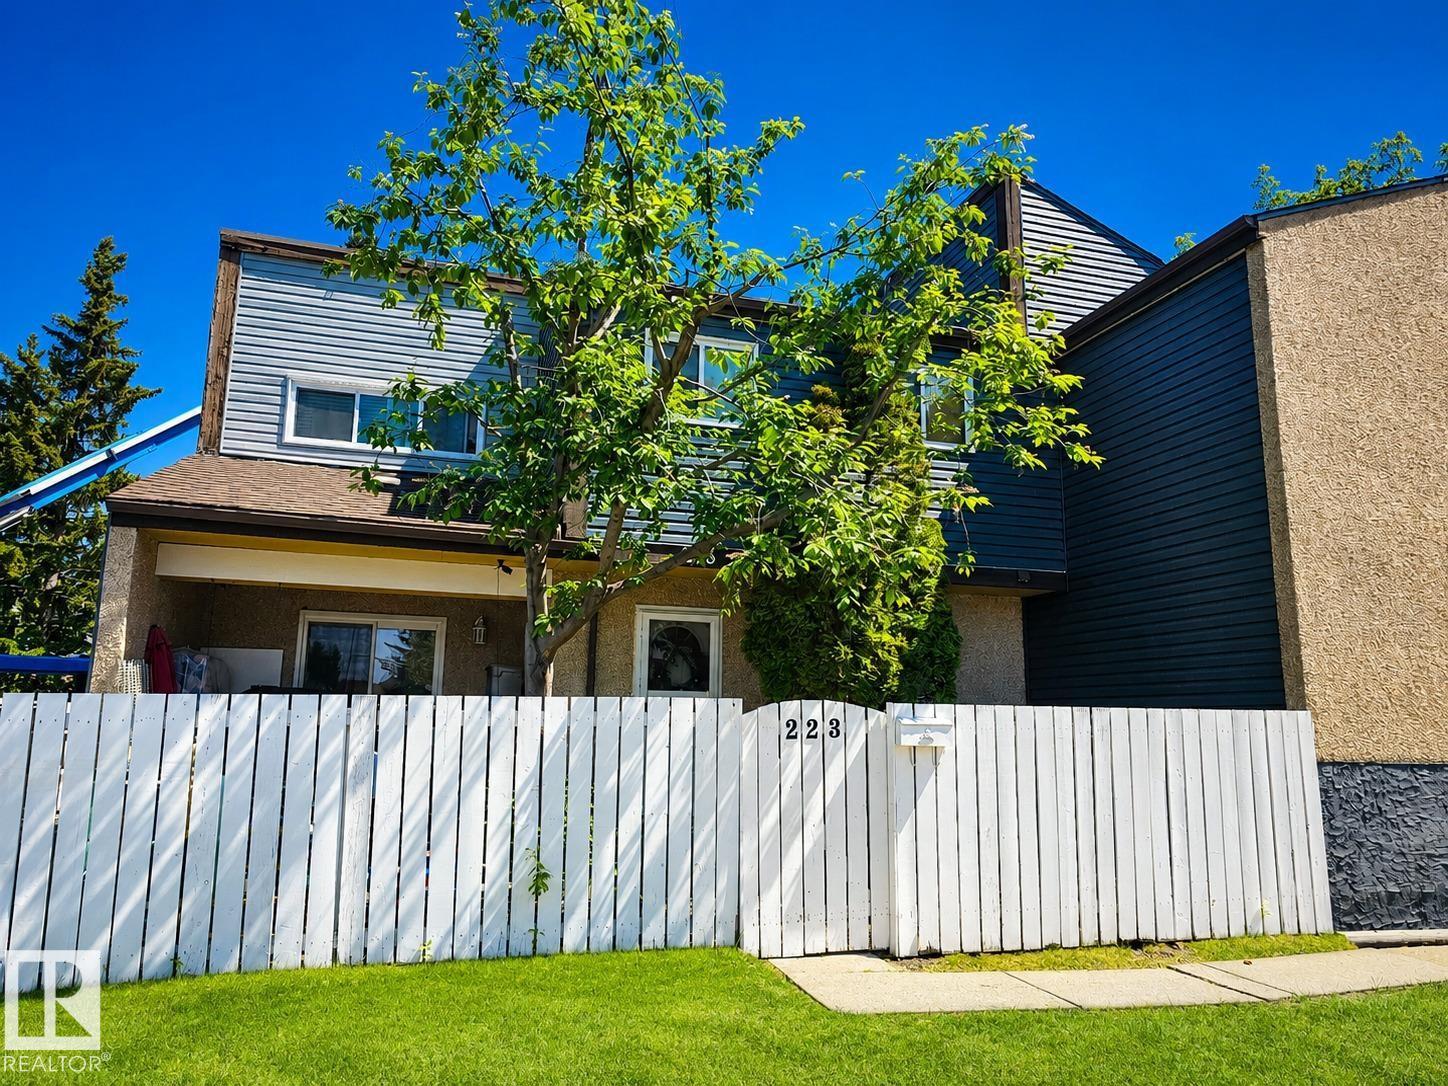
223 Kaskitayo Ct NW
Edmonton, Alberta
First-time Buyers or Investors! Great price for this upgraded 3-bedroom, 1.5-bathroom home in Kaskitayo Court. Recent interior improvements include new flooring, fresh paint on all walls, doors, and trim, new window coverings, and updated vanities, sinks, and taps in both bathrooms. This unit features a fully finished basement with a spacious rec room. The well-managed complex has completed major upgrades including new shingles, windows, doors, and R40 insulation. Patio doors lead to a private, fenced backyard. Extra parking stalls are available for lease at $180 per year. This prime location offers low condo fees and is within walking distance to the LRT, shopping, and parks. Excellent school catchment includes Harry Ainlay, Vernon Barford, and Sweet Grass, with close proximity to the U. of A.. Immediate possession available—move right in! (id:42336)
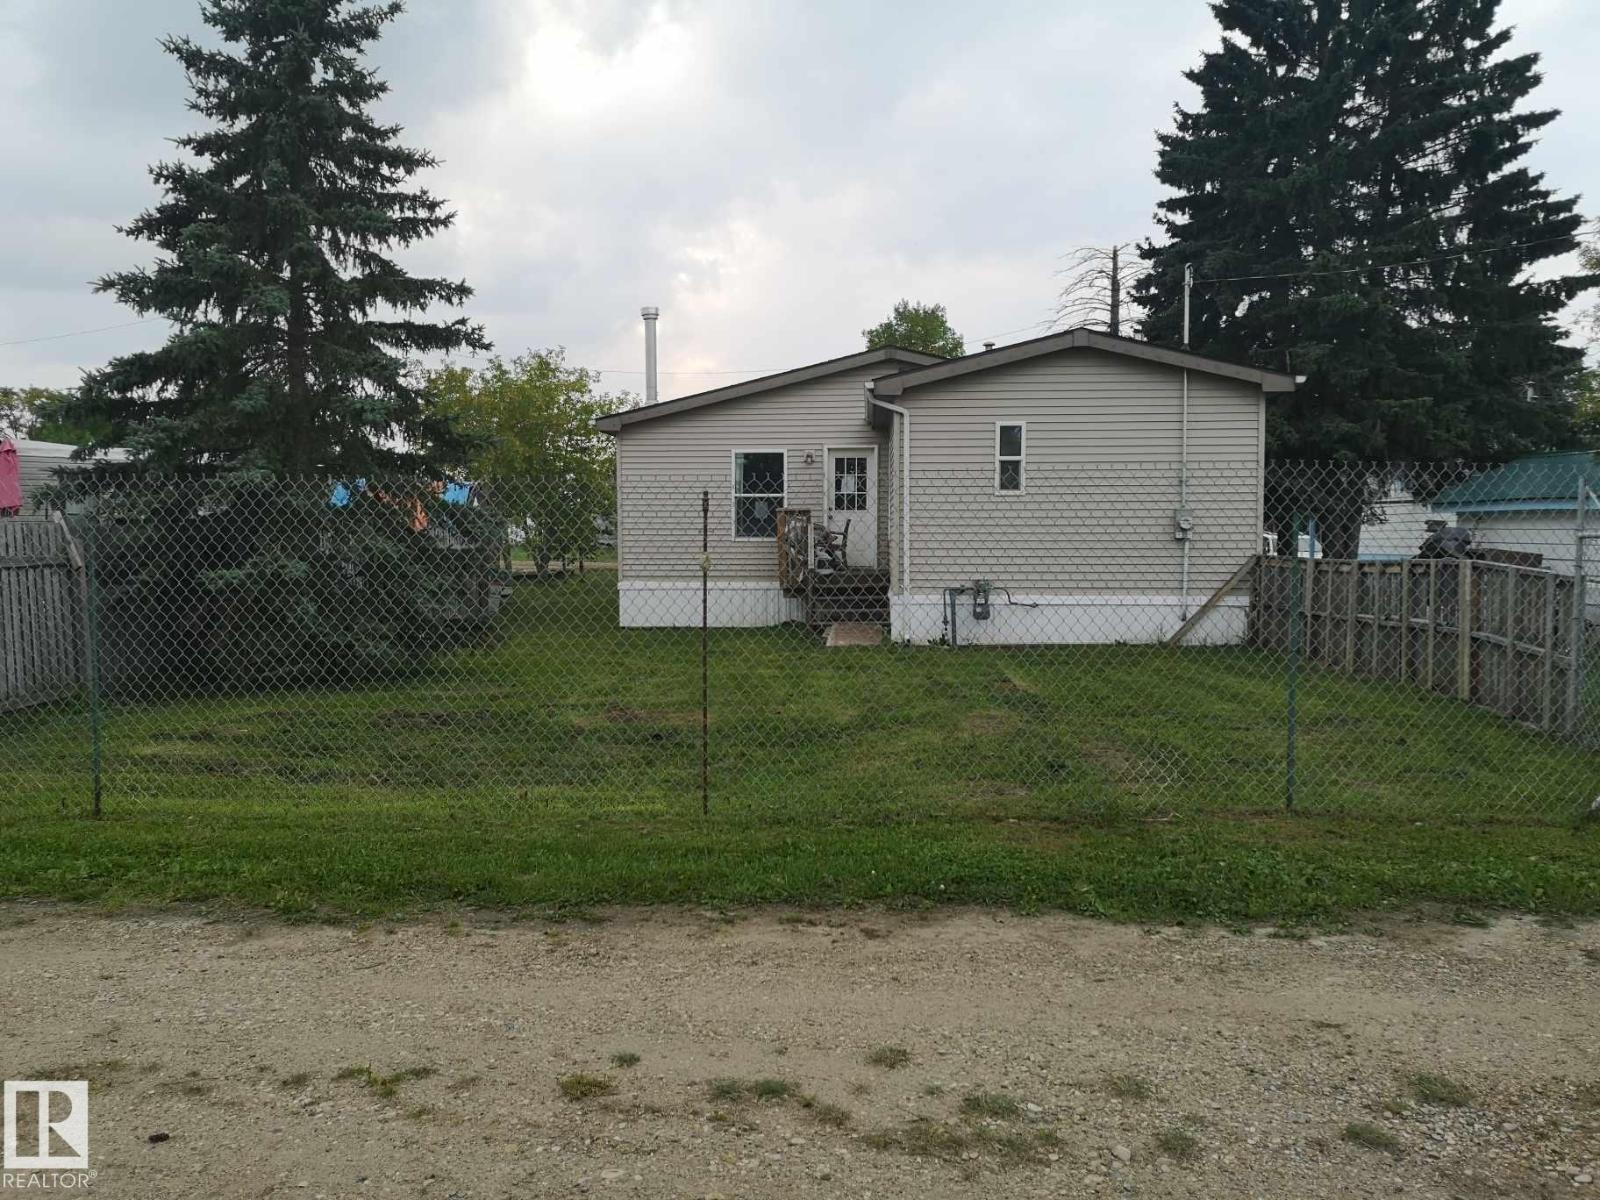
5273 50 St
Mayerthorpe, Alberta
Welcome to this fantastic 3 bedroom 2 bath home on a big lot in Mayerthorpe. This home features a modernized Kitchen with White Cabinetry, Soft Close Doors & Drawers, Microwave Hood Fan, dishwasher and white appliances. Open Concept living area with a great floor plan featuring Master Bedroom with 4 piece ensuite, Walk-In Closet with ample room for your King Sized Suite. The other 2 spacious bedrooms are located at the opposite end of the home. Living Room feature include a Gas Fireplace, tons of natural light and access to the large back yard perfect for entertaining family and friends on those long summer evenings. There is plenty of room to build a garage on the property. (id:42336)
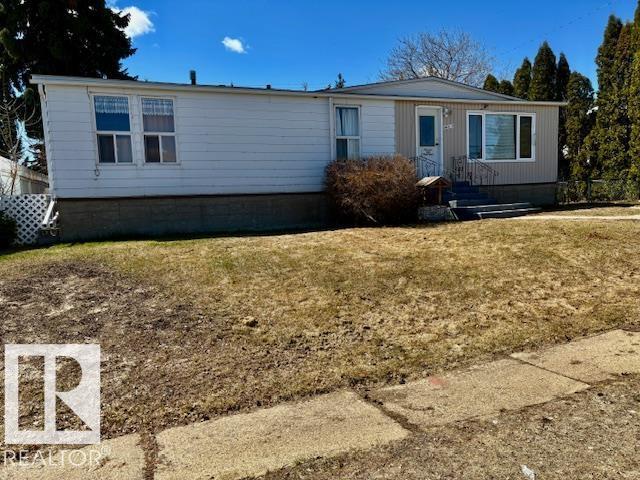
4809 53 Ave
Willingdon, Alberta
Great Value for the first time home buyer!!! This 3 bedroom home with a full basement (partly finished) is ready for new Owners. Enjoy the open concept with the living/dining room area. With the kitchen boasting new oak cabinets in a unique design (all the appliances stay). Relax on the south facing sunroom and admire your backyard with a double oversized garage (heated) with back alley access. Newer furnace and hotwater tank. There is also a bedroom in basement, a cold storage area , rec. room, and plenty of storage space. The Master bedroom has its own 2pc. bath and has great space. All this in the quiet community of Willingdon. Quick possession may be available and some of the contents may stay. (id:42336)
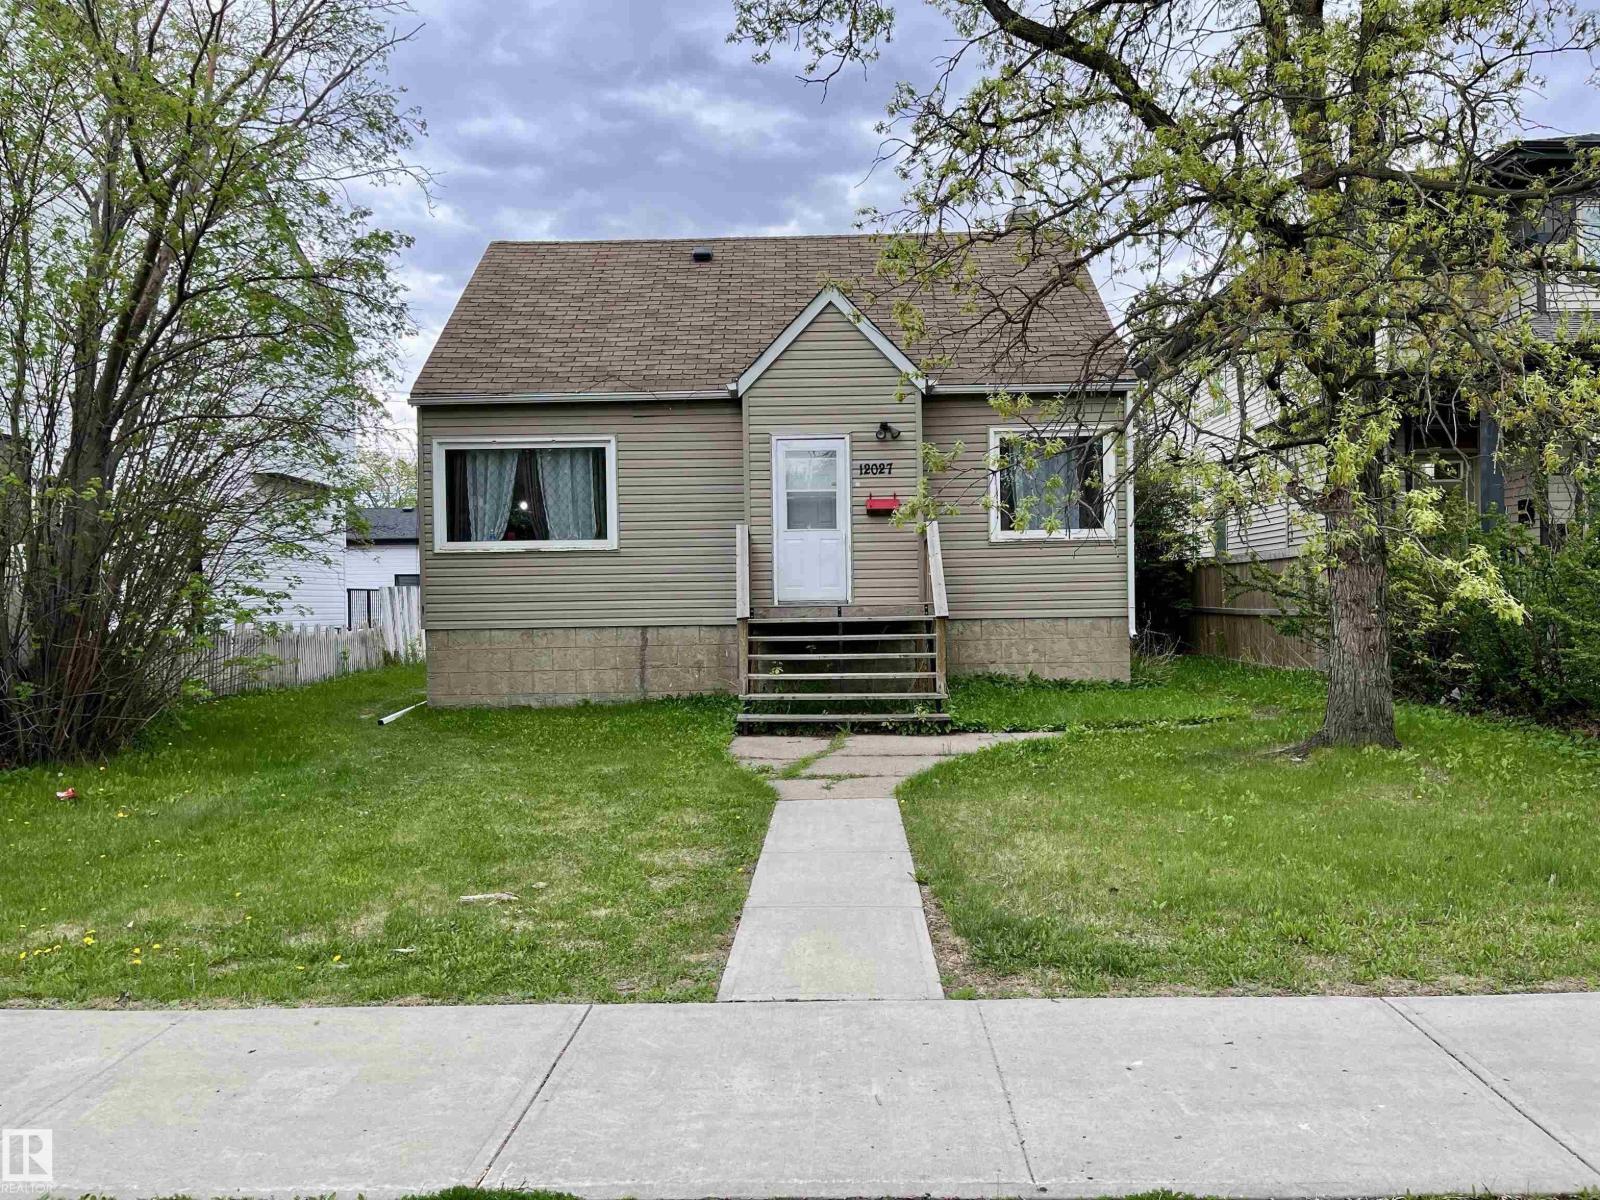
12027 124 St NW
Edmonton, Alberta
Attention developers and investors! Located in the central neighborhood of Prince Charles, on an inviting street across from both a playground and spray park, the existing home sits on a 50’ x 140’ lot, zoned RS, and is perfect for anything from a single-family home, lot subdivision, to an 8 unit rental! The neighborhood offers easy access to schools, shopping, downtown, the amenities of 124 ST, and the Yellowhead. The existing home is a 1.5 storey, over 1100sqft, currently rented and needing some TLC. The main floor features a living and dining room, kitchen, 4pc bathroom, and bedroom. On the 2nd floor are two additional bedrooms. The basement has a 4th bedroom, family room, 3pc bath, and storage. The backyard is huge, with a single car garage and plenty of yard space. (id:42336)
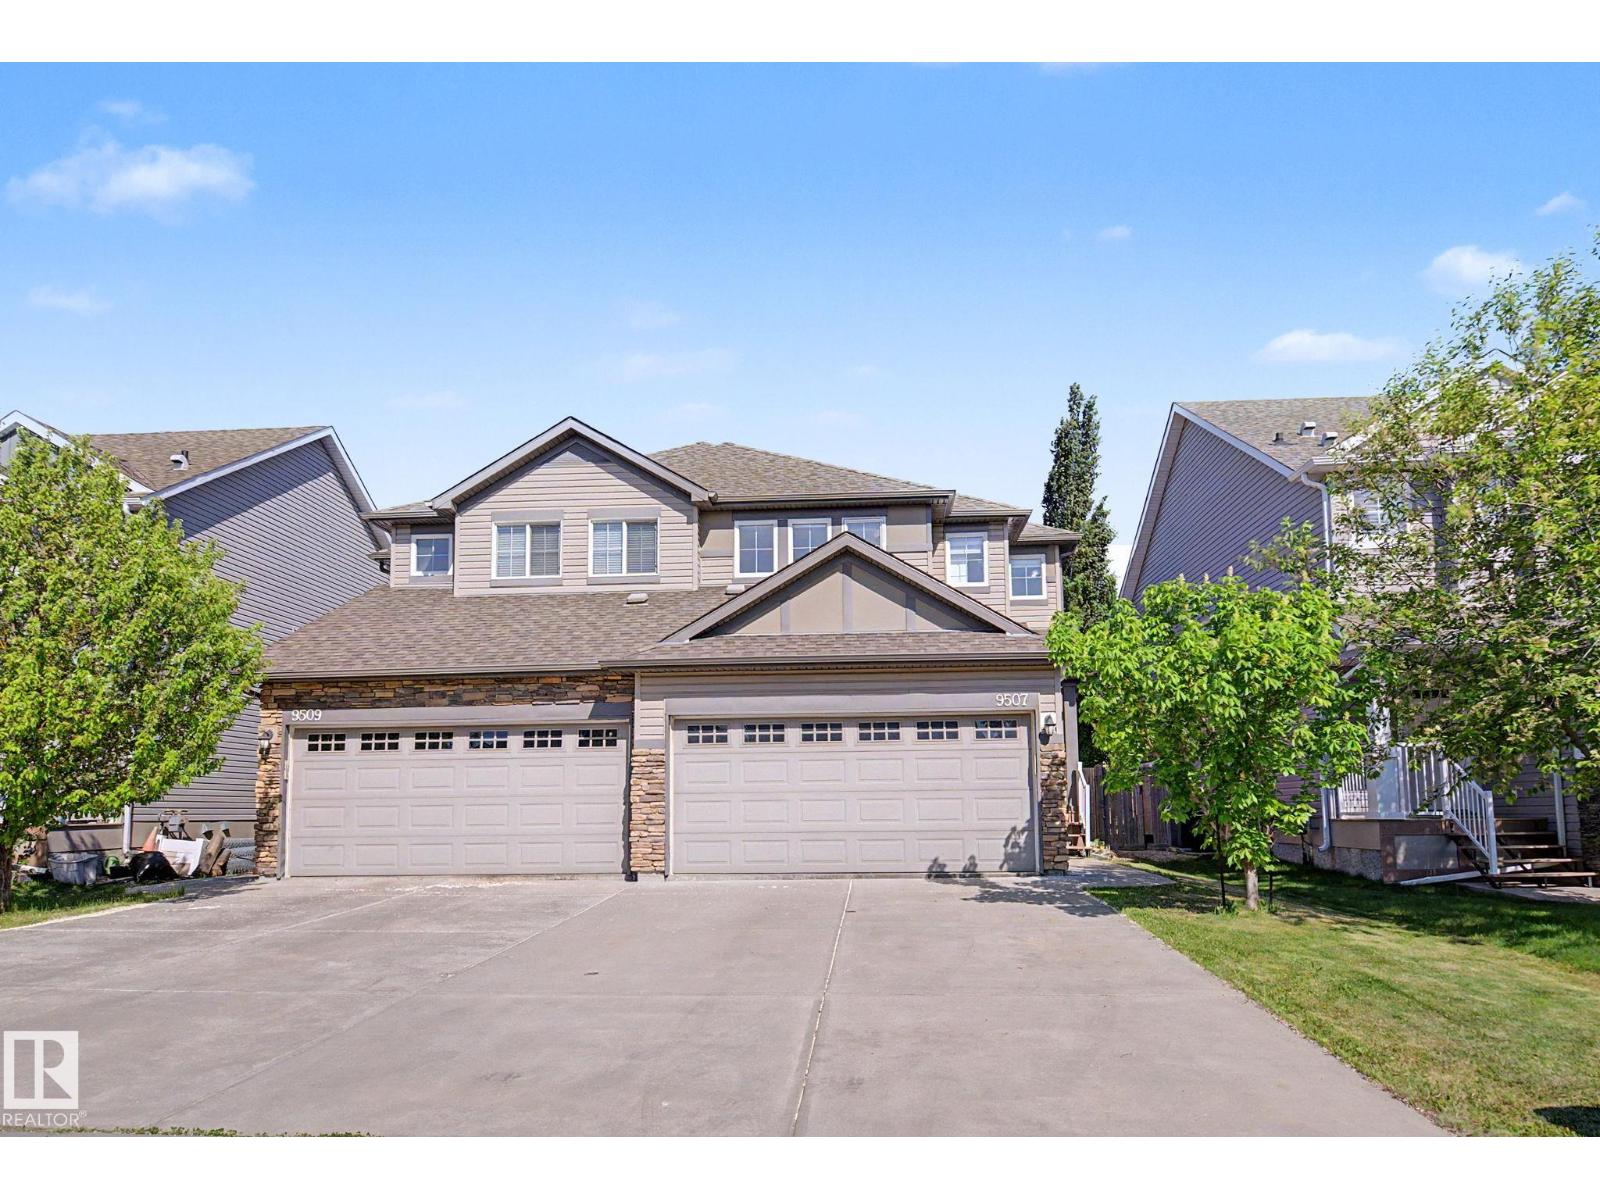
9507 Simpson Ct NW
Edmonton, Alberta
Welcome to this beautifully maintained 2-storey half duplex in sought-after South Terwillegar, offering the perfect blend of comfort and modern design. Complete with a double attached garage, the home showcases a warm and inviting palette of soft whites, beige, and rich brown tones throughout. The stylish kitchen features chocolate brown cabinetry, stainless steel appliances, granite countertop, and a large island that’s perfect for entertaining or everyday living. Adjacent to the kitchen, the dining area overlooks the deck, creating a seamless connection to outdoor living. The spacious living room is highlighted by a cozy fireplace, while a convenient 2-piece bathroom completes the main level. Upstairs, the primary suite offers a private 4-piece ensuite, while two additional bedrooms and another full bathroom provide plenty of room for family or guests. Basement awaits your personal touch. Outside you’ll appreciate the fully fenced yard featuring covered deck for private date nights & outdoor gatherings. (id:42336)
8631 97 Av
Morinville, Alberta

Juniper Heights is an expansive new community in Morinville. You'll enjoy a close proximity to schools, parks, pathways, new regional rec centre and more in this beautiful community! With over 1540 SQFT of open concept living space, the Soho-D from Akash Homes is built with your growing family in mind. This duplex home features 3 bedrooms, 2.5 bathrooms and chrome faucets throughout. Enjoy extra living space on the main floor with the laundry room and full sink on the second floor. The 9-foot ceilings on main floor and quartz countertops throughout blends style and functionality for your family to build endless memories. PLUS a SEPARATE ENTRANCE, $5000 BRICK APPLIANCE CREDIT TO THE BRICK, AND single oversized attached garage! **PICTURES ARE OF SHOWHOME; ACtUAL HOME, PLANS, FIXTURES, AND FINISHES MAY VARY & SUBJECT TO AVAILABILITY/CHANGES WITHOUT NOTICE! (id:42336)
9 Hayfield Gv
Ardrossan, Alberta
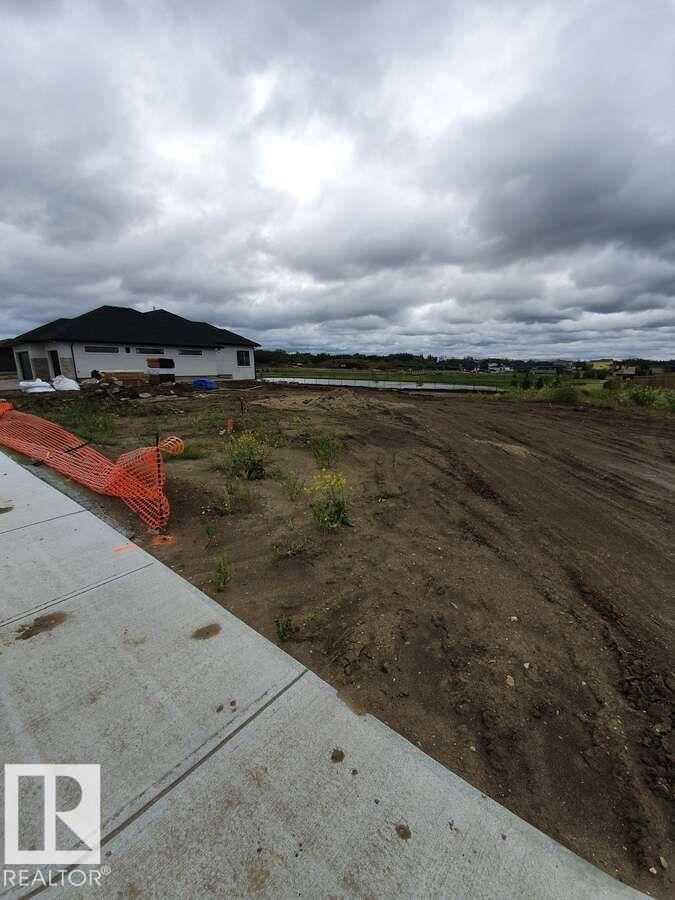
For more info, please click on View Listing on Realtor® Website. The only one remaining Estate Walk-Out Lot, Build your dream home on this exceptional walk-out estate lot in the prestigious community of Ardrossan, located just minutes from Sherwood Park and Edmonton. This generous 0.34-acre lot backs directly onto a natural pond with walking paths, offering beautiful views, added privacy, and a peaceful setting surrounded by nature. Ardrossan is a quiet, friendly and safe community with excellent recreational and educational amenities right out your back door. The community features a new recreation centre, spray park, commercial services, and excellent schools, all within close proximity. This premium lot provides ample space for a custom luxury home, landscaped yard, and outdoor living area, making it ideal for buyers looking to build in a quiet, upscale neighborhood while staying close to urban conveniences. (id:42336)
9788 146 St NW
Edmonton, Alberta
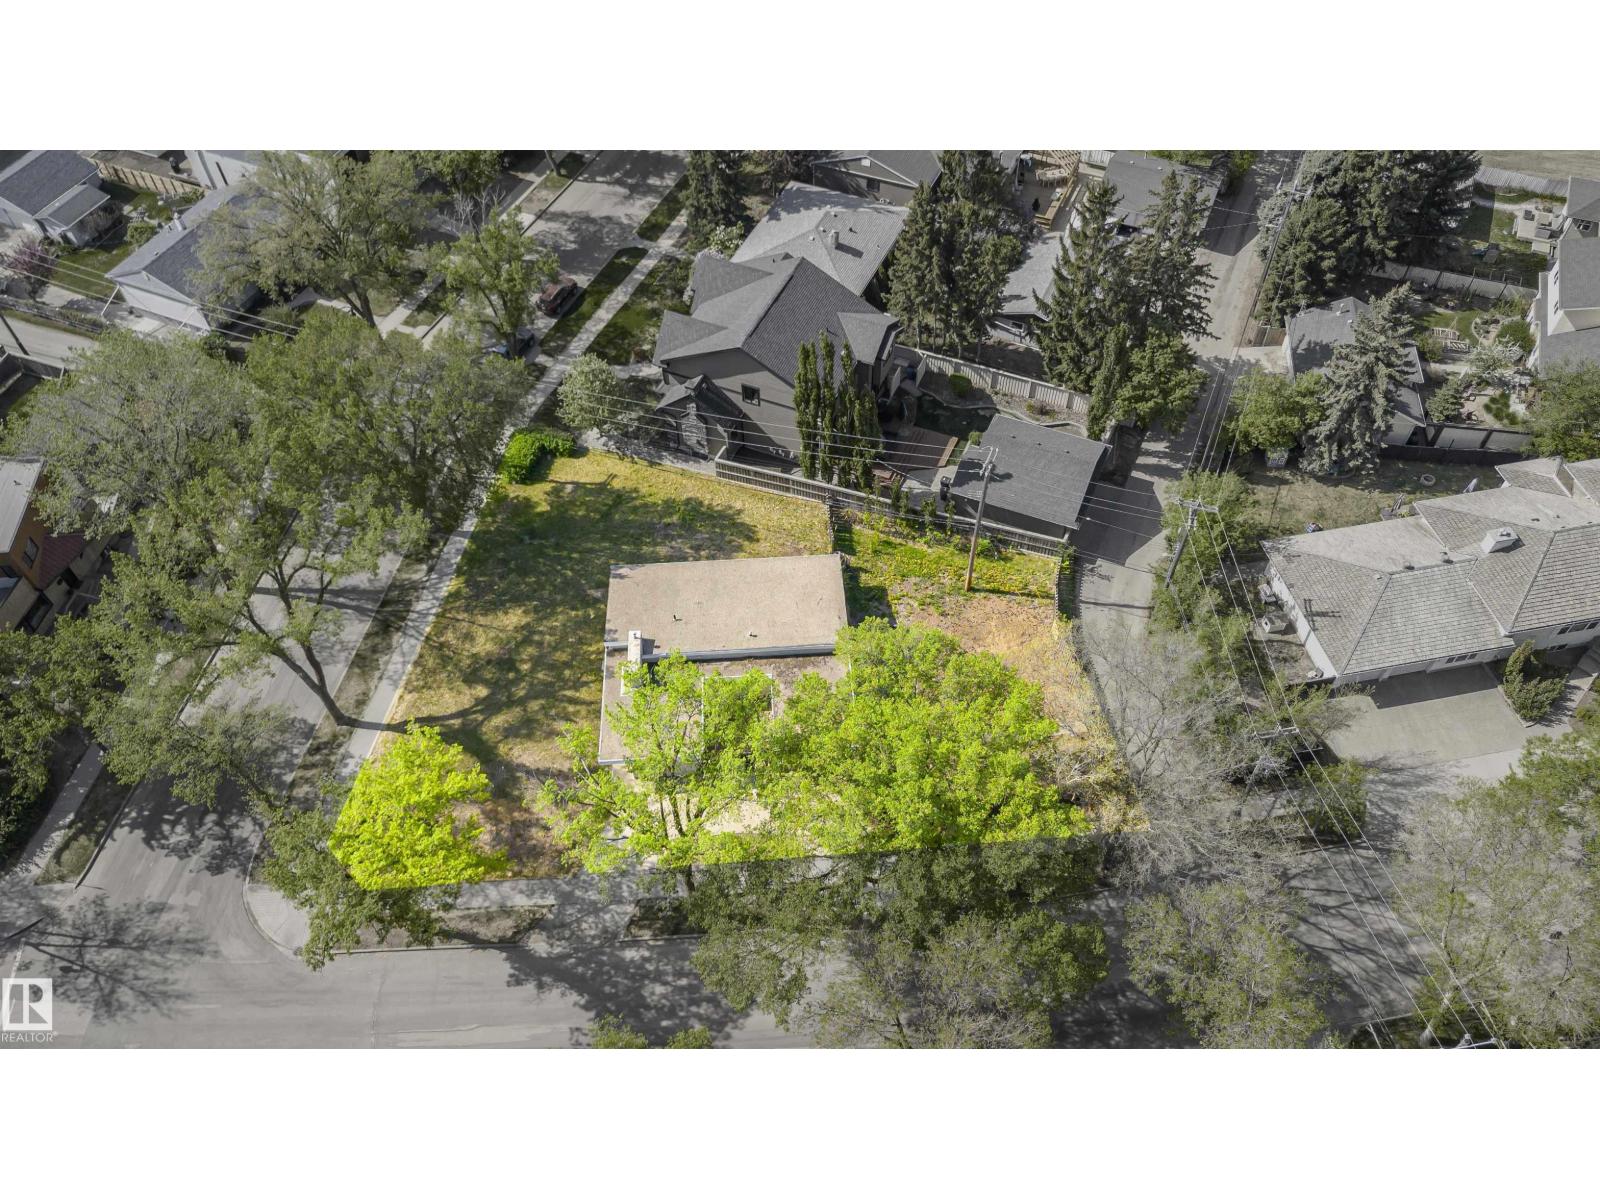
Fantastic redevelopment potential on this massive 1052 square meters, 0.26 acre corner lot. Lots of this size is a rare find in Crestwood. There are 2 lots to this property. Lot 1 is 806 sqM. 2nd lot is a 247 sqM utility right of way, it runs along the SW side of the lot Property is ideally situated in the heart of prestigious neighborhood of Crestwood. It is within walking distance to 2 schools, highly sought after Crestwood K-9 school, with excellent Academic Challenge and Gifted & Talented programs, and ST Paul catholic school. Short walk to MacKinnon Ravine and scenic North Saskatchewan River Valley. Grocery stores, cafes, trendy shops & stores and medical services are also within walking distance. (id:42336)
7705 174a Av NW
Edmonton, Alberta
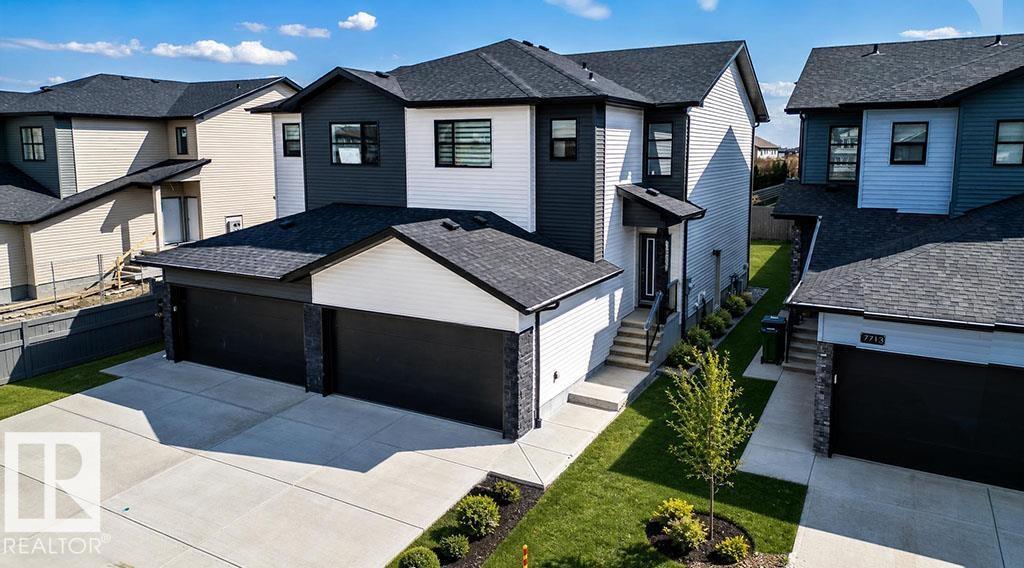
Discover this stunning 1770 sq ft half duplex in sought-after Crystallina Nera West—the perfect family home offering comfort, style, and privacy. With walking paths on both sides, enjoy a peaceful setting and added space. Inside, a boot room with built-in bench leads to an extended pantry, opening into a modern kitchen with a large quartz island and stylish cabinetry. The living area features a 60-inch electric fireplace under a spacious mantle for a warm, inviting feel. Upstairs includes convenient linen and laundry rooms, a flexible bonus space, and a bright primary suite with a double vanity and tiled shower. Additional highlights include nine-foot ceilings on both the main floor and basement, a side entrance offering suite potential, and a double attached garage. Save thousands while gaining every feature your family wants—this home truly has it all. Built by Welcome Homes. A family building for yours since 1977. (id:42336)