

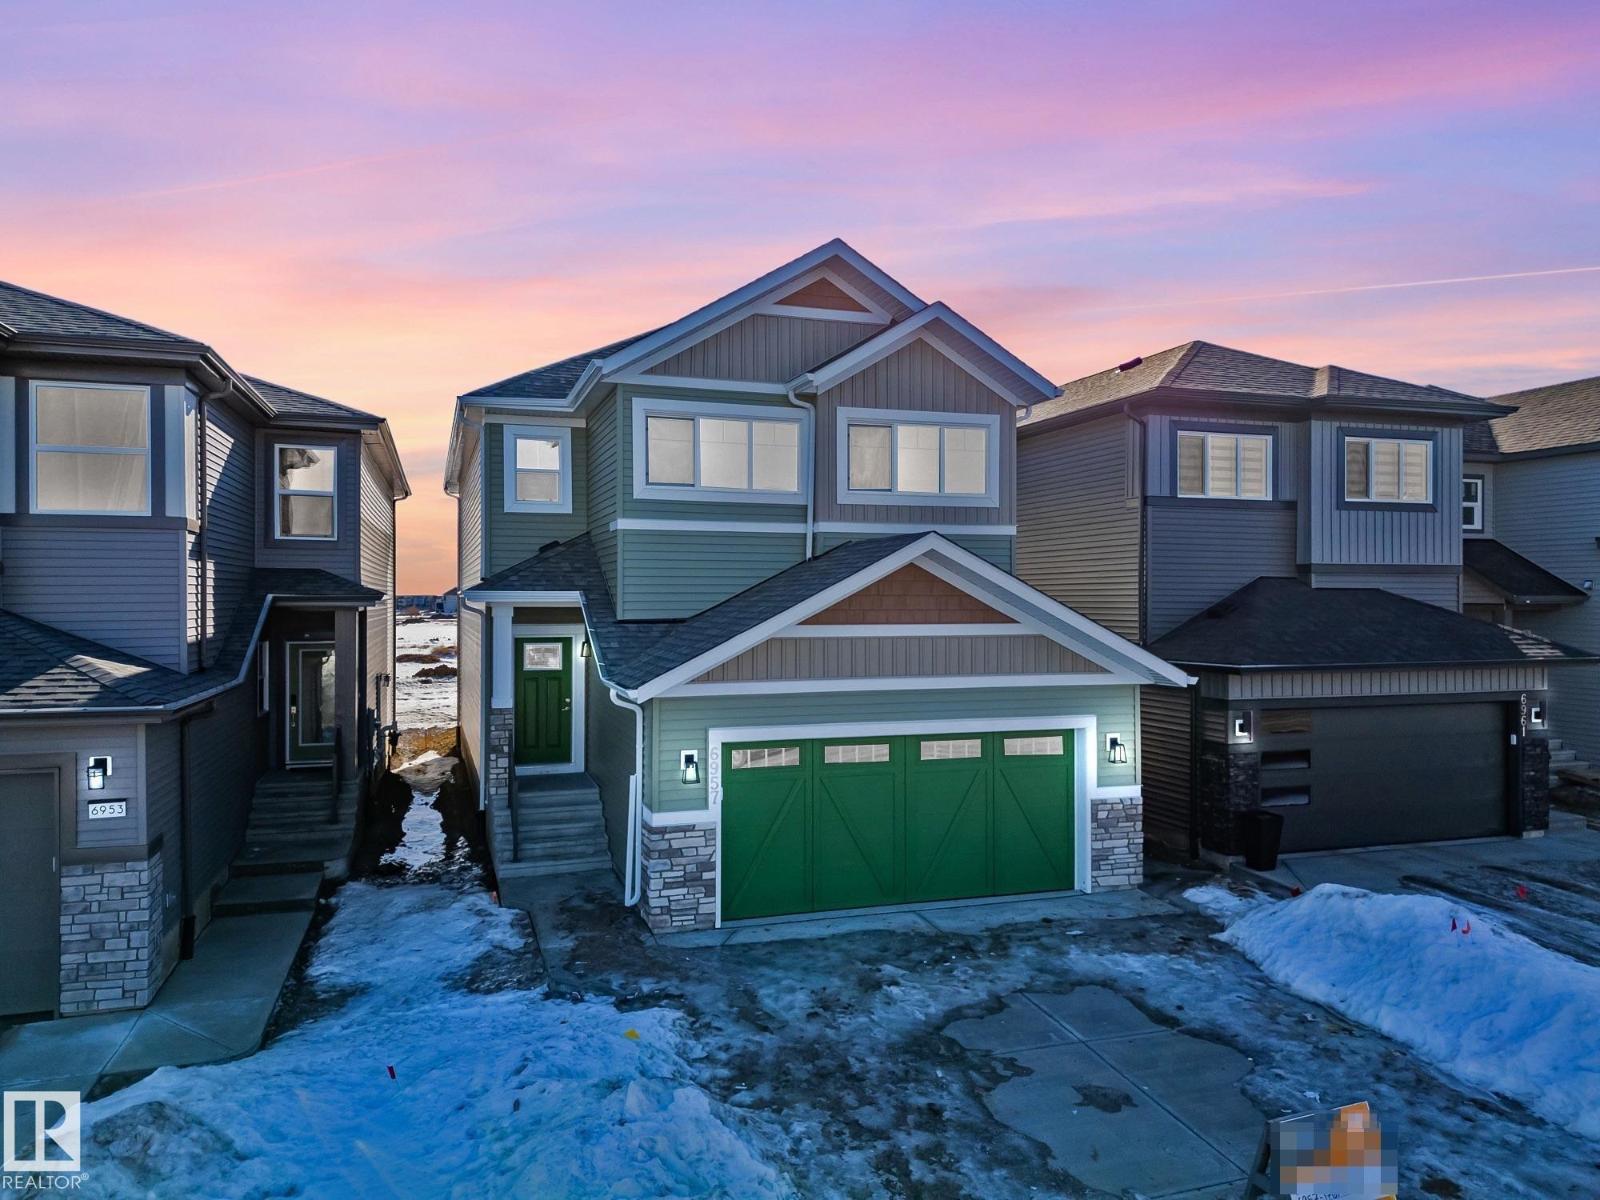
6957 176a Av NW
Edmonton, Alberta
Welcome to a beautifully crafted Coventry Home designed for the way life is meant to be lived. 9' ceilings on the main floor and basement create a bright, open atmosphere that instantly feels welcoming. The open-concept kitchen blends style and function with stainless steel appliances, quartz countertops, upgraded cabinetry, and a pantry, making it a natural gathering place for everyday moments and shared meals. The Great Room flows effortlessly into the dining area, creating the perfect space for entertaining or quiet evenings at home, while a mudroom and half bath add everyday convenience. Upstairs, the primary suite offers a peaceful retreat with a spa-inspired 5-piece ensuite featuring dual sinks, a relaxing soaker tub, stand-up shower, and walk-in closet. Two additional bedrooms, a full bath, a versatile bonus room, and upstairs laundry provide comfort and flexibility for daily life. Built with care and backed by the Alberta New Home Warranty Program. Some photos virtually staged. (id:42336)
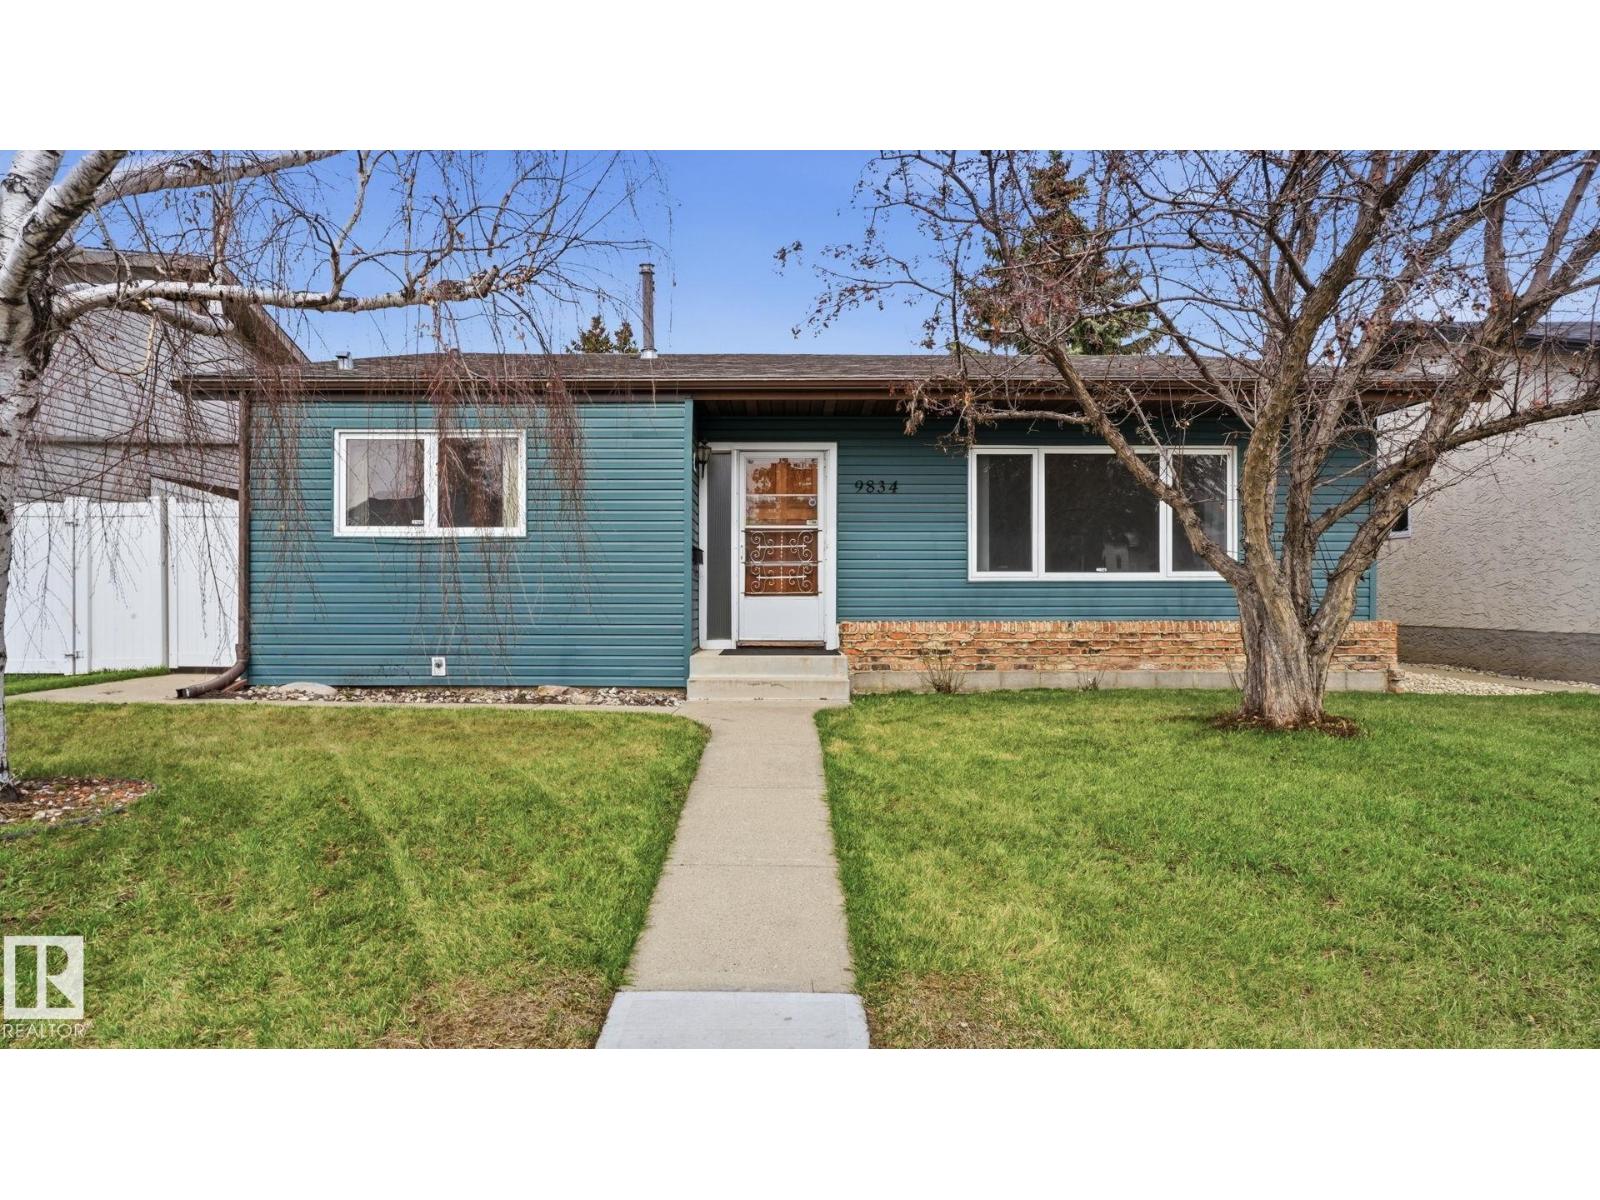
9834 167a Av NW
Edmonton, Alberta
Exceptional bones & a blank canvas await in this well-maintained Baturyn split-level. Sold as-is, where-is — and honestly, that's part of the opportunity. The big-ticket mechanicals are already done: Newer Shingles, High-Efficiency Furnace & Hot Water Tank. You're stepping in with a solid foundation, ready to put your own stamp on it. Inside, vaulted ceilings & large windows create an airy, open feel. With 3 beds & 2 baths, the layout is functional & ready for a modern refresh. Outside, fantastic curb appeal, a manicured yard with low-maintenance vinyl fencing & an oversized 24x22 double garage impress at every turn. Located on a quiet street minutes from schools & the Henday — a perfect alternative to a duplex or townhouse, offering the freedom & flexibility only a detached property can provide. (id:42336)
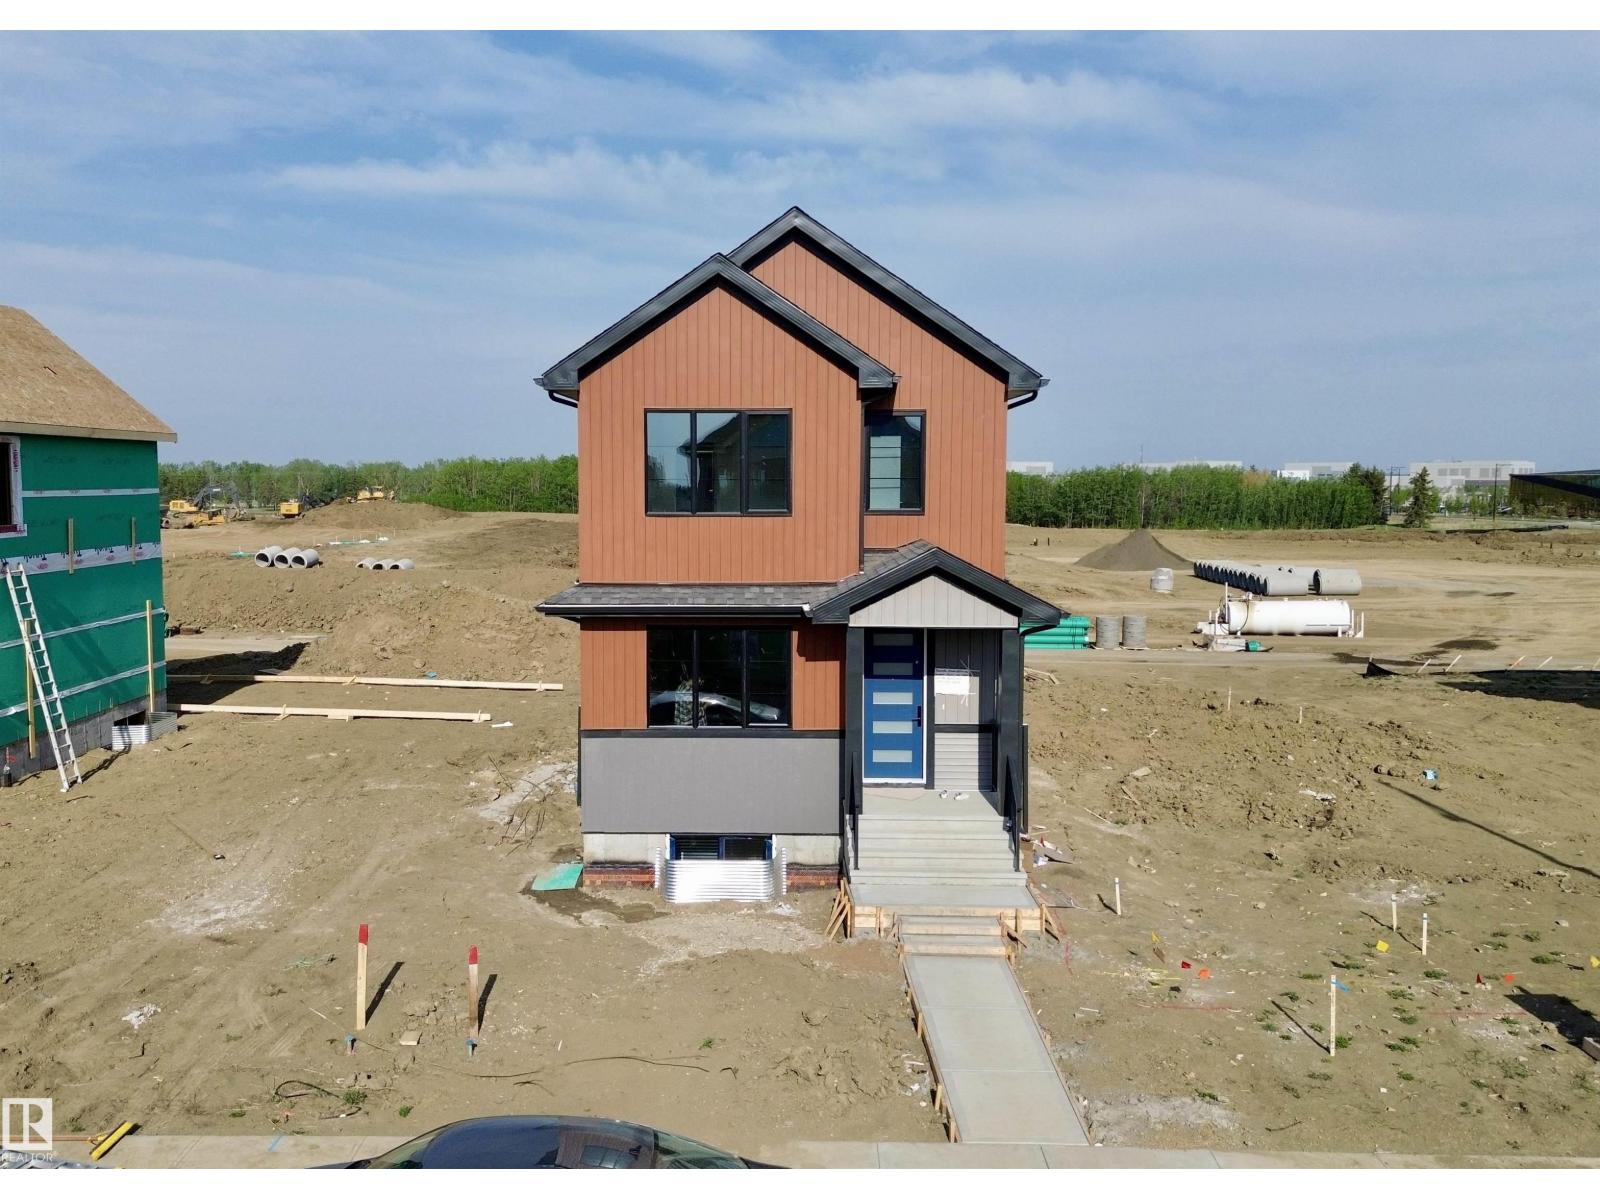
18639 130 St NW
Edmonton, Alberta

Buy within 30 days and customize your colors and finishes. Located in Goodridge Corners, North Edmonton’s newest community, this 1,719 sq. ft. 2-storey home offers a rare blend of quiet, country-style living within city limits—no rush-hour traffic. Set on a regular lot with side entrance and parking pad, it allows for future development with legal basement suite options. Designed with modern living in mind, the main floor features luxury vinyl plank flooring, a full bedroom and bathroom, elegant fireplace, and dramatic open-to-below staircase. The chef-inspired kitchen includes quartz countertops, sleek cabinetry, and premium finishes. Upstairs offers three spacious bedrooms, including a primary retreat with 3-piece ensuite. Enjoy 8-foot doors, triple-pane oversized windows, and living area filled with natural light. Rough grading included. Optional upgrades available. Close to schools, shopping, and amenities. (id:42336)
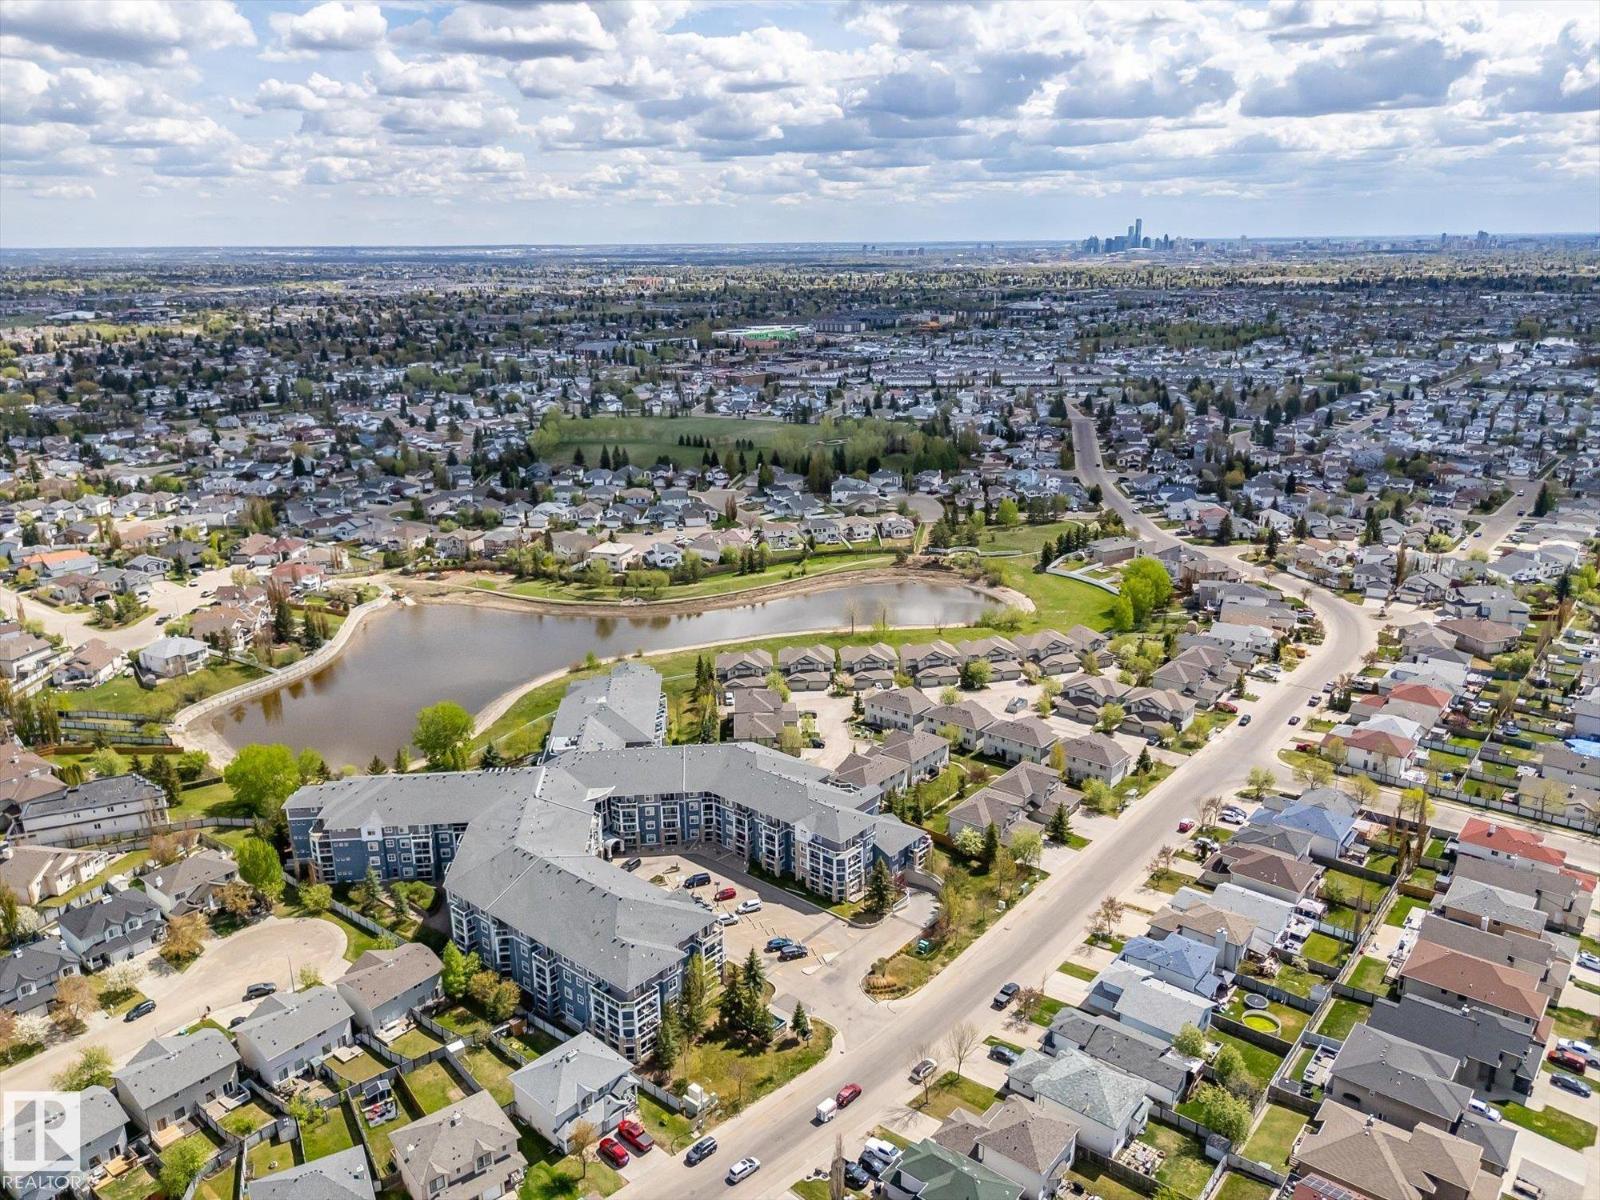
#409 16035 132 St NW
Edmonton, Alberta
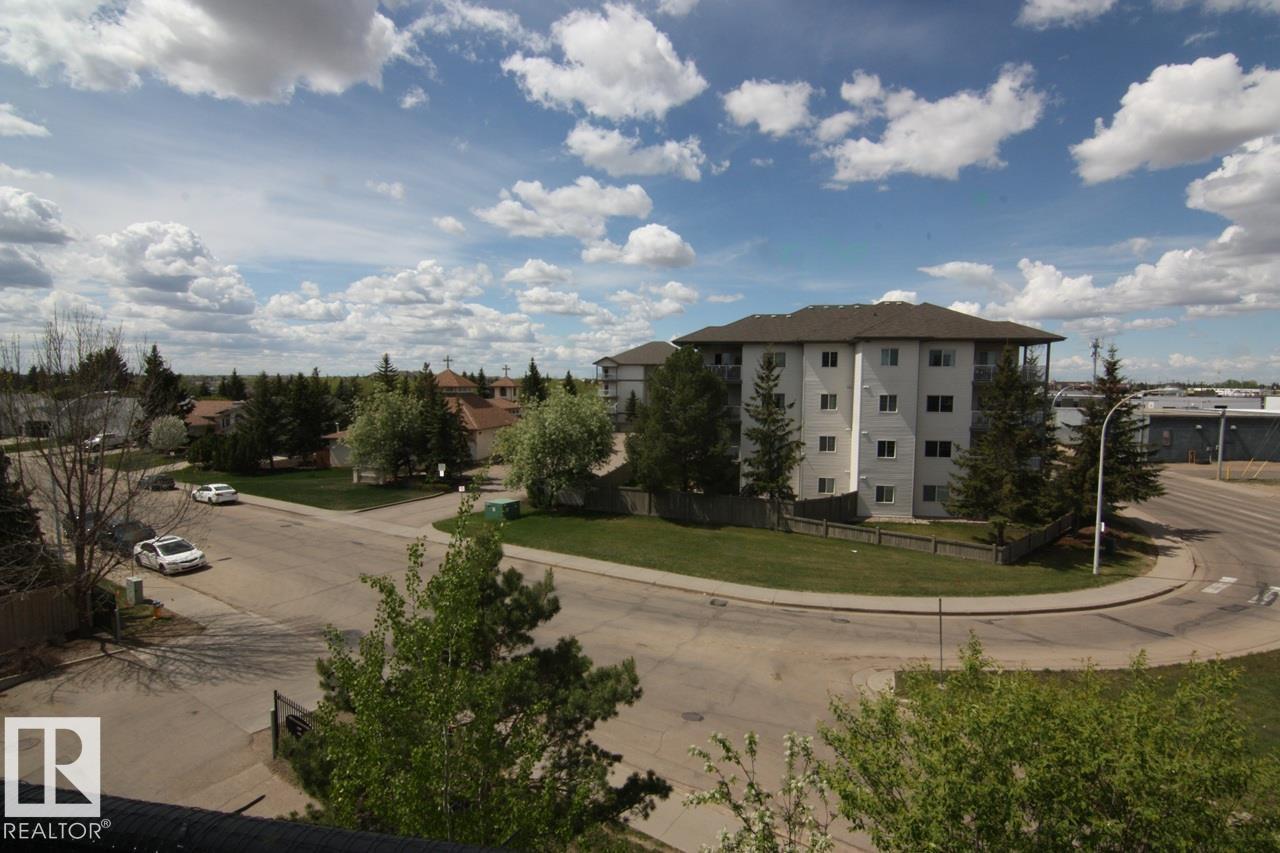
TOP FLOOR 2 bed 2 bath unit in the wonderful Oxford Bay condos!.This spacious unit faces a beautiful tree top skyline view with balcony & natural gas hook up for BBQ. Enjoy loads of natural daylight through the large windows & balcony doors. Perfect for anyone looking for convenience and a Pet Friendly building. This is a quiet location yet amazingly walkable to the bus stop, grocery store, bank, restaurants, home decor stores, school & more. Top off this incredible unit with secure underground heated parking stall providing year round warm & clean vehicle & a full storage unit on the fourth floor just down from your unit is truly a rare find in any condo! Great floor plan with bedrooms separated by the open concept living room. Condo fees include Theatre room, games room, social room, Gym, SW facing Roof Top patio, & great walking trails on Oxford Pond! Mailboxes are located in main lobby so you never need to go out into the weather to fetch the mail. (id:42336)
211 Paterson Li SW
Edmonton, Alberta
In Paisley, some homes check boxes. This one changes the way you feel the moment you walk in. Sunlight pours through triple pane windows into an open to above living room that feels expansive, warm, and alive. With 2,334 sq. ft., 3 bedrooms, and a main floor den that can easily serve as a 4th bedroom, this home offers the kind of flexibility that grows with your life. The kitchen was made for more than cooking, with quartz countertops, a gas cooktop, and a walk through pantry that keeps daily living beautifully in sync. A thoughtfully designed mudroom with built-in bench and lockers brings order to busy days. Luxury vinyl plank, tile, carpet, LED lighting, 9' ceilings on the main floor and in the basement, and modern finishes throughout create a space that feels elevated yet deeply livable. Stylish, functional, and full of heart, this is the kind of home that feels right before you can explain why. (id:42336)
3736 Erlanger Dr NW
Edmonton, Alberta
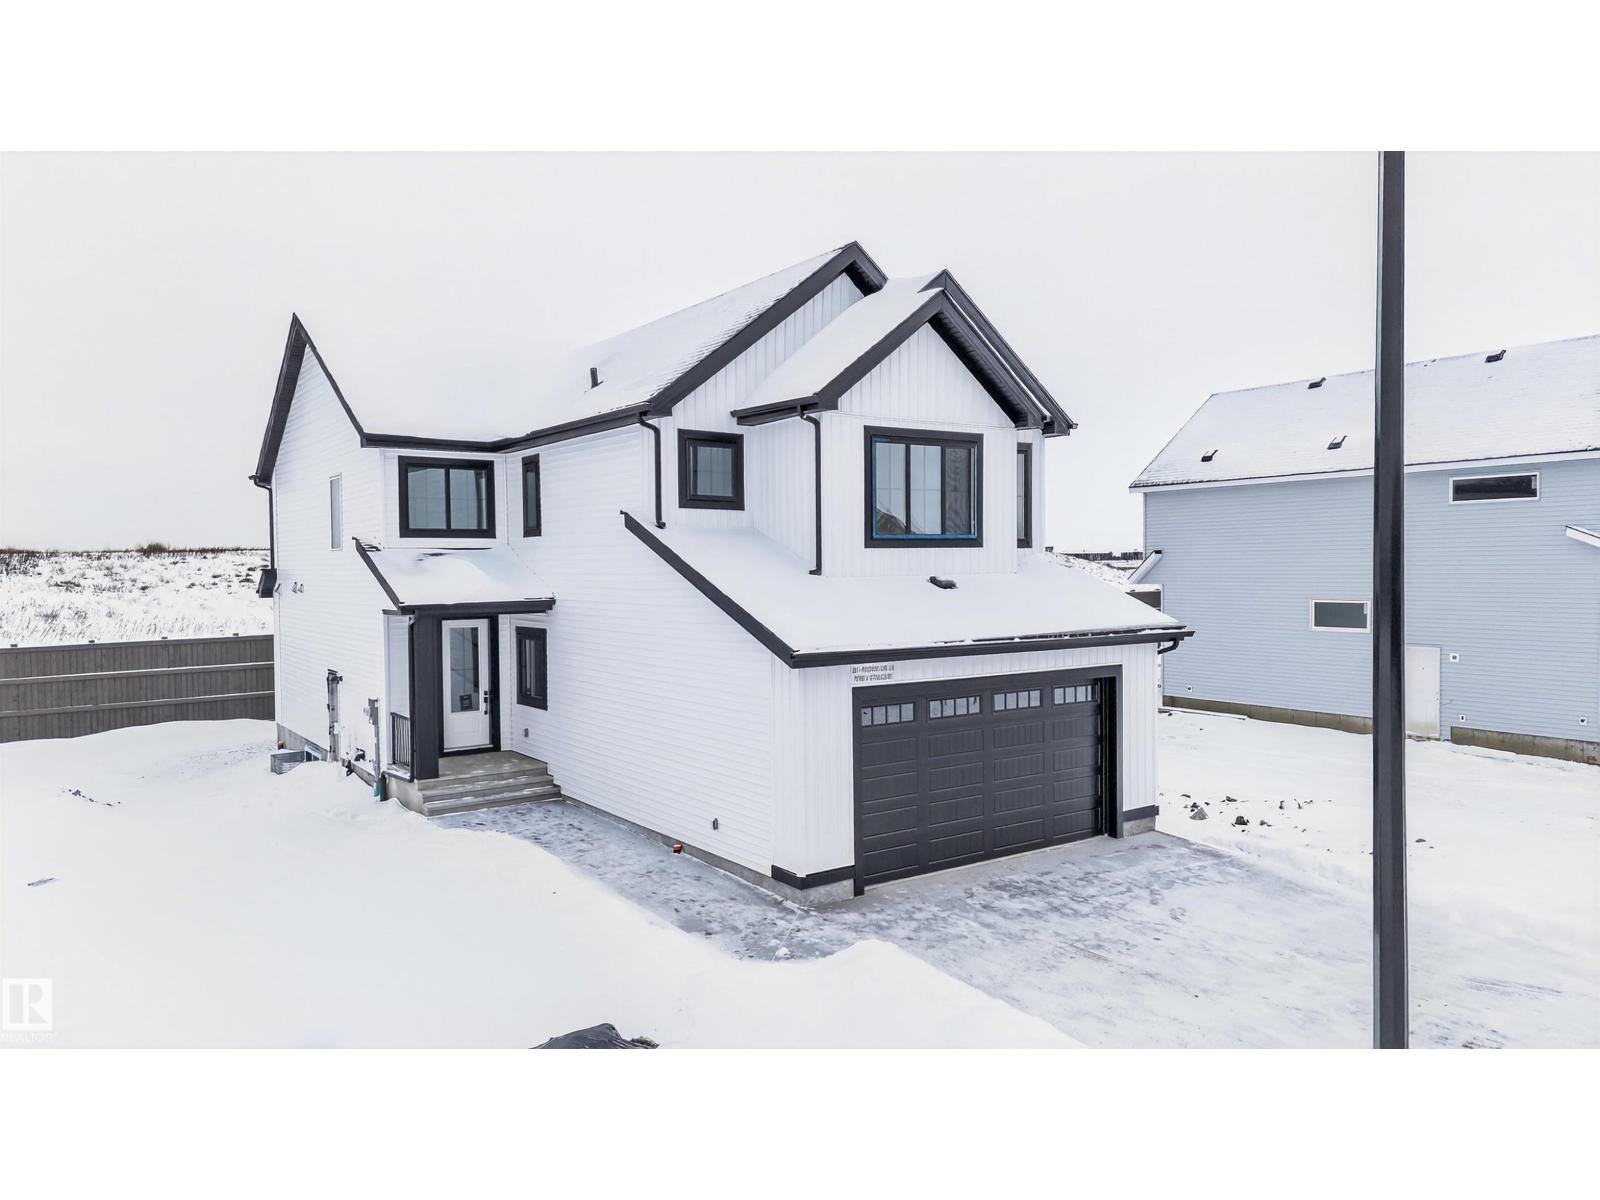
Three distinct living spaces. Three different lifestyles. One incredible opportunity. This Edgemont home offers a 1936 SF main residence, a 792 SF legal secondary suite, and a 520 SF garage suite, creating unmatched flexibility for today’s families. Whether you’re accommodating extended family, planning for multi-generational living, or offsetting your mortgage with rental income, this home adapts as your life evolves. The main home is thoughtfully designed with 3 bedrooms upstairs, 3 bathrooms, a main floor bedroom, and an open concept living, kitchen and dining space that fills the space with natural light. The kitchen anchors the home with premium custom cabinetry, quartz countertops, a gas cooktop rough-in, and durable LVP flooring throughout. A custom rear mudroom keeps busy family life organized and functional. Located in Edgemont, where tranquility meets urban access, this is a rare chance to secure space, flexibility, and long-term value in one of West Edmonton’s most sought-after communities. (id:42336)
281 Paterson Li SW
Edmonton, Alberta
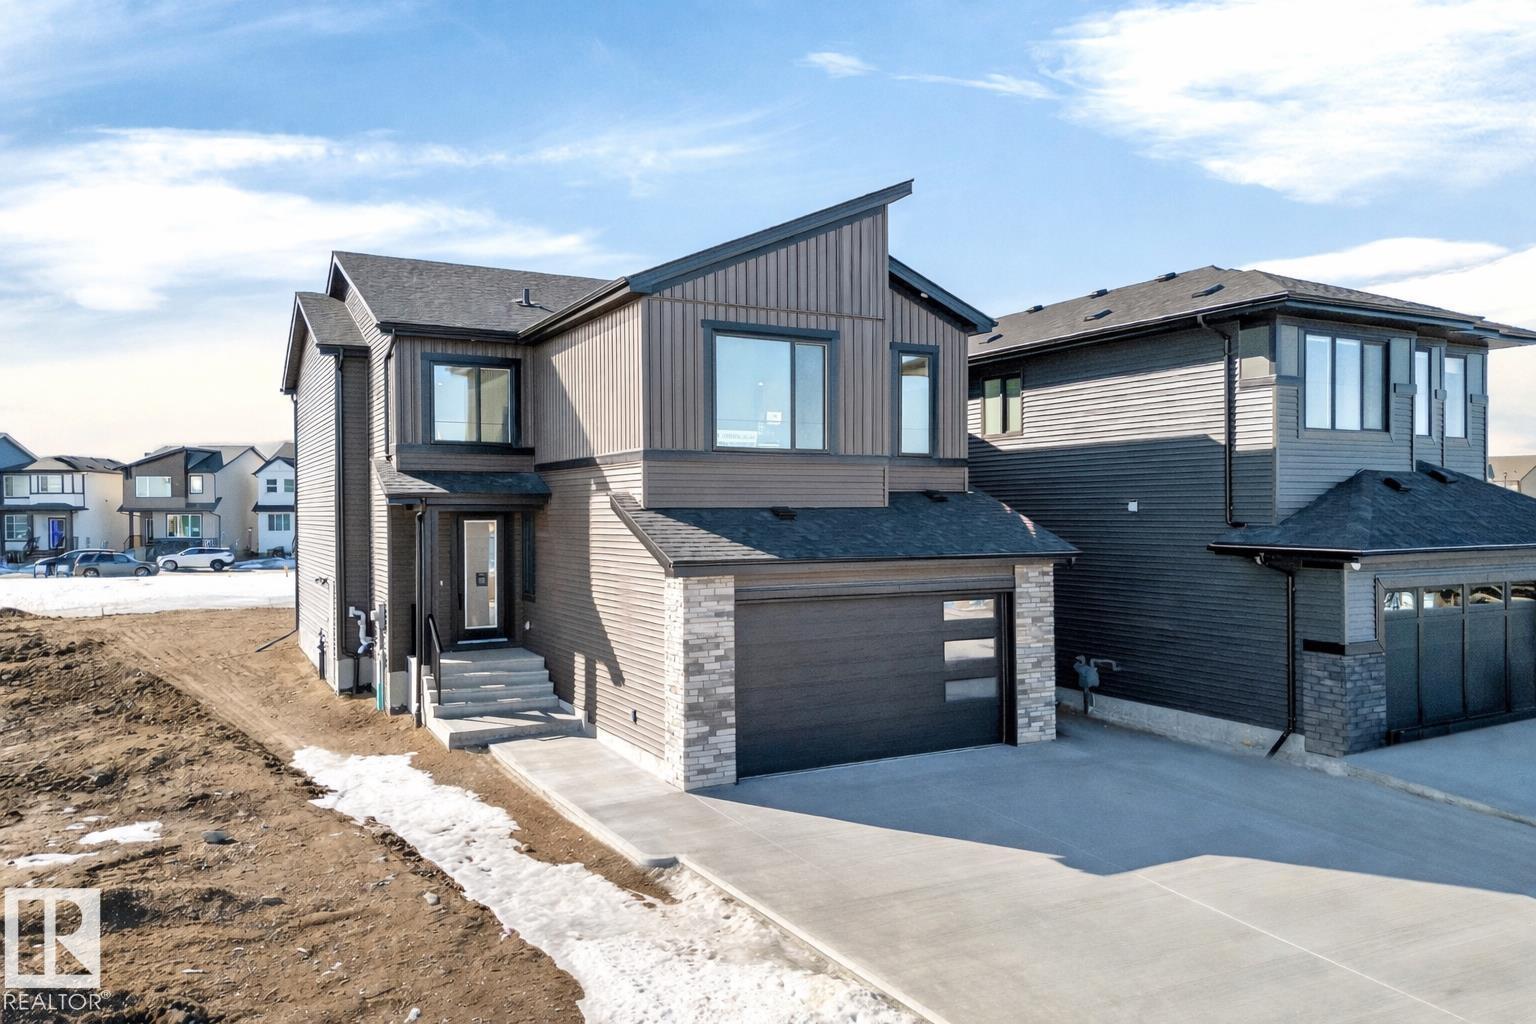
Brand new and striking from the moment you arrive, this 2549 SF white modern home in Paisley is designed for buyers who appreciate clean lines, thoughtful layout, & elevated finish. Bright and airy with 9 foot ceilings, wide plank LVP, quartz countertops, & statement lighting, the main living space feels both refined and welcoming. The chef inspired kitchen features a gas stove and is complemented by a full spice kitchen, making it perfect for both everyday living and entertaining. A main floor den and full bathroom offer ideal flexibility for guests, extended family, or a private home office. Upstairs features three full bathrooms including two private ensuites, providing comfort and privacy for growing or multigenerational families. The nearly 1000 SF undeveloped basement with side entry offers future two bedroom legal suite potential for added income or extended family living. Set in the heart of Paisley, one of southwest Edmonton’s most vibrant and connected communities! Modern living with purpose! (id:42336)
#404 9945 167 St NW
Edmonton, Alberta
Welcome to this bright and spacious 4th-floor unit, located on the QUIET SIDE of the building. Featuring an open floor plan., this home offers seamless flow between the kitchen, dining area, and large sun filled living room., Great space for relaxation and entertaining. Step outside to the south-west facing balcony, perfect for soaking in natural light throughout the day. Master Bedroom with Walk-In closet and large Second bedroom, 1 Full Bath, In-suite Laundry & Storage Room, Titled outdoor energized Stall Close to the Main Entrance, Excellent Transit Access, Close to Many Amenities. Just minutes to grocery stores, restaurants, banks and of course, West Edmonton Mall. Wheelchair-Accessible, Wheelchair Lift, Building with Elevator. This condo combines comfort, convenience, and accessibility, making it an ideal home for professionals, small family, downsizers, or first-time buyers. Don't miss out on this fantastic opportunity! (id:42336)
#603 9707 105 St NW
Edmonton, Alberta
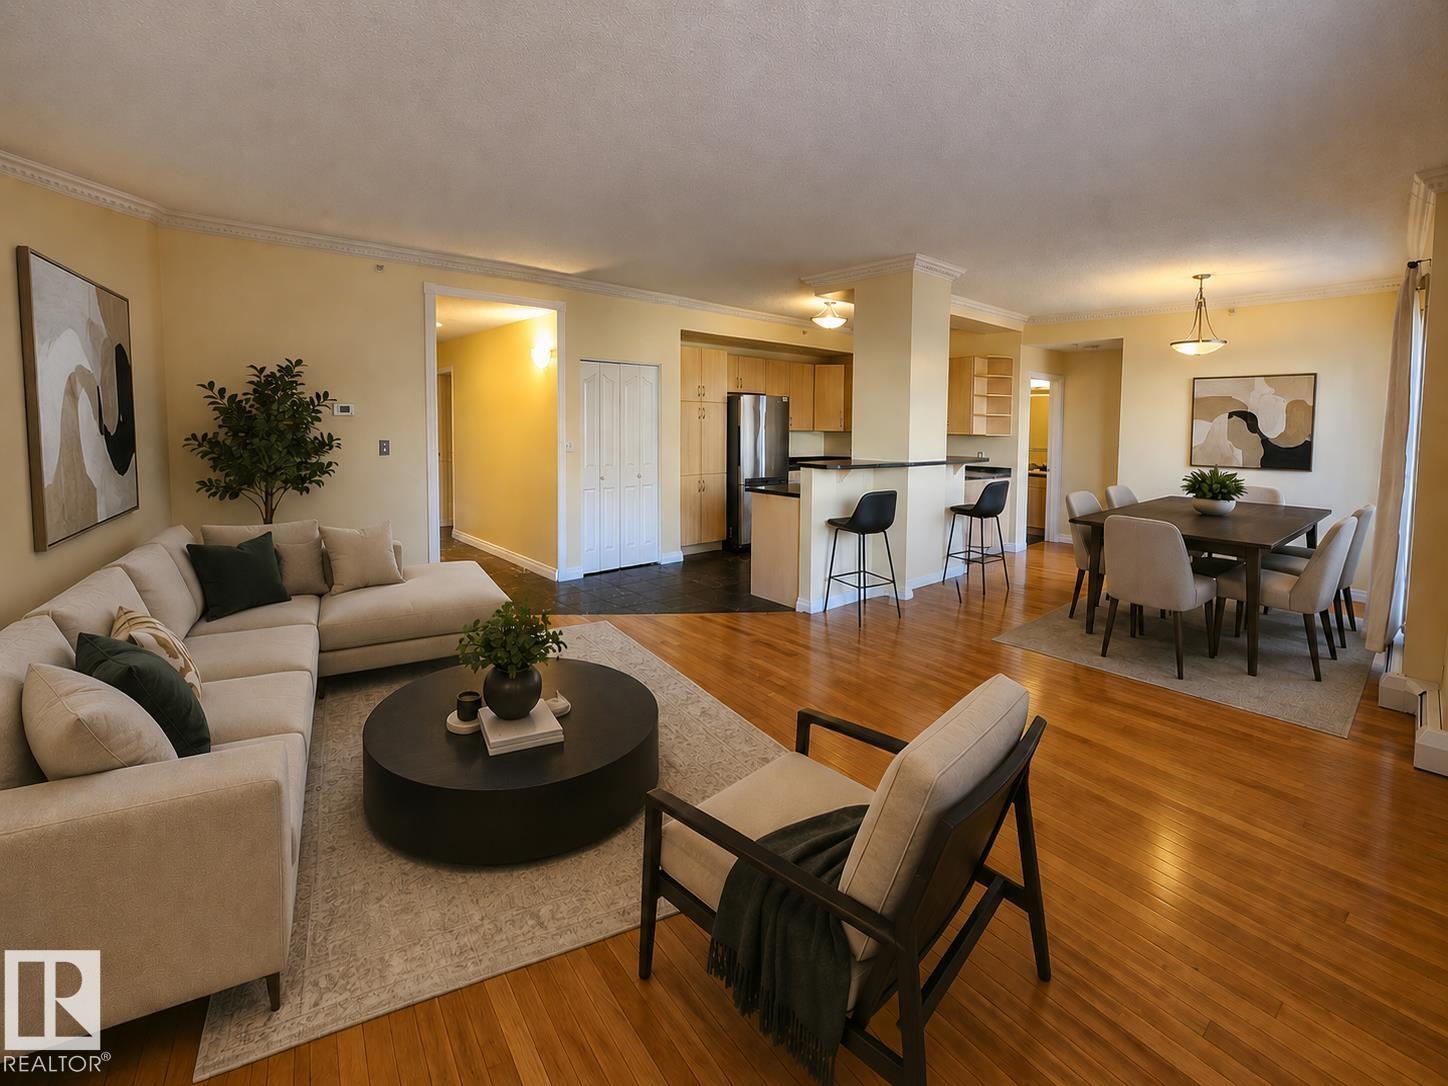
Welcome to downtown living! This spacious, open layout, 1 bed 1 bath condo is calling your name. Freshly painted with 9ft ceilings and beautiful crown moulding, this unit is perfect for those looking for convenience. You're within walking distance to the ReMax field, the river valley and Walterdale bridge, the legislature, and all the nightlife that downtown brings. Benefit from the convenience of an underground heated parking space, ensuring your vehicle is sheltered from the elements. The building itself caters to your active lifestyle with a gym, while ample visitor parking accommodates your guests with ease. Come experience downtown living! Some photos are virtually staged. (id:42336)
53 Crescent Drive
Fort Assiniboine, Alberta
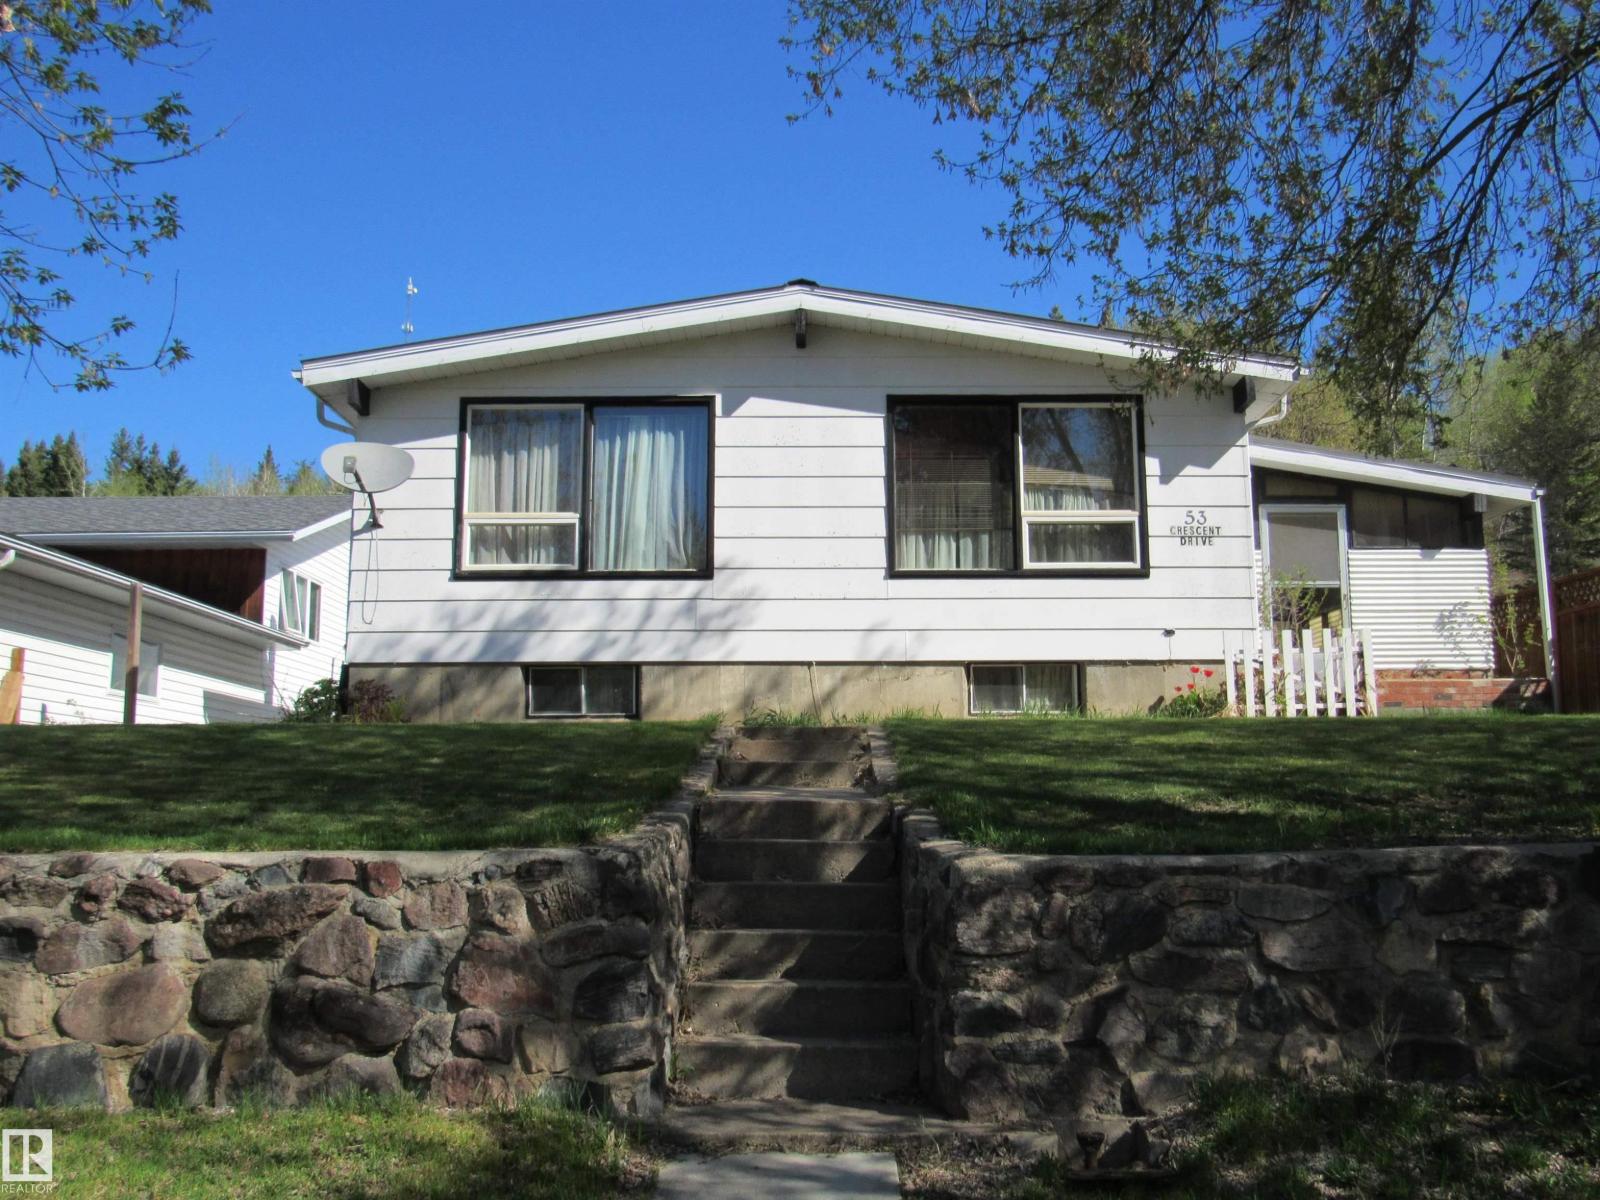
Comfortable bungalow on a quiet street in Fort Assiniboine. The home is well built with 3 bedrooms on the main level along with the kitchen, living room and laundry. The main bath has recently been upgraded. The fully finished basement has a sitting area that could be a bedroom and a Rec room with potential as well. There is lots of storage along with a cold room. The entrance has a screened enclosure to keep you protected during mosquito season. The front yard is tiered with a stone wall. The backyard has a sitting area along with a beautiful wood storage area and an oversized double garage. So much peace and quiet to enjoy! (id:42336)
76 Willow Wy NW
Edmonton, Alberta
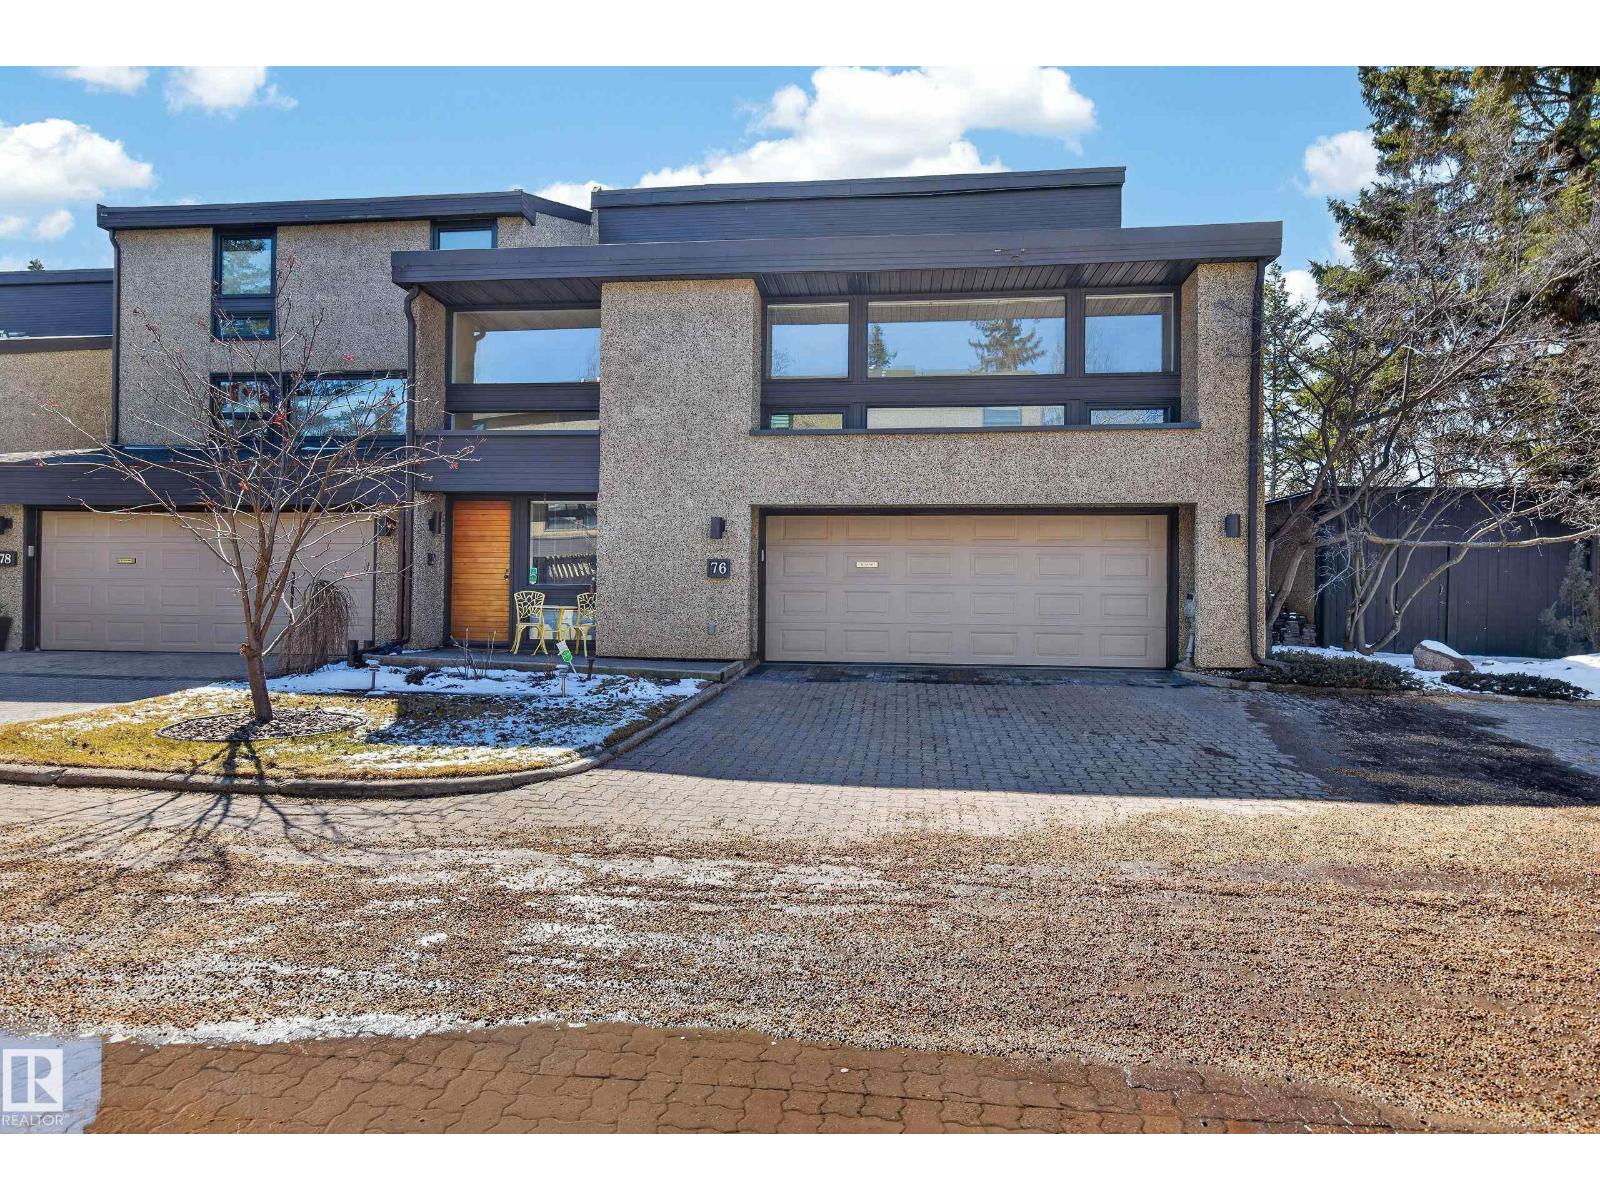
Set in the highly desirable neighborhood of Westridge, this beautifully updated executive townhouse offers a rare blend of comfort and natural surroundings. Backing onto a private, tree-lined ravine, this architecturally designed end-unit home is filled with natural light thanks to an abundance of windows throughout. The large open layout offers spacious rooms and functional design. With many renovations including a gorgeous redesigned kitchen with marble countertops, large central island, and premium appliances. Additional highlights of this outstanding unit include a generous formal living room/dining room with beautiful views, a fully finished lower level with a huge bedroom, 2 air conditioning units, and an oversized heated double garage. Enjoy comfortable, private outdoor living on the huge west-facing composite deck, complete with a gas line. Located in a well-managed complex, this home offers exceptional, maintenance-free living at its finest. (id:42336)
1432 Wildrye Cr
Cold Lake, Alberta
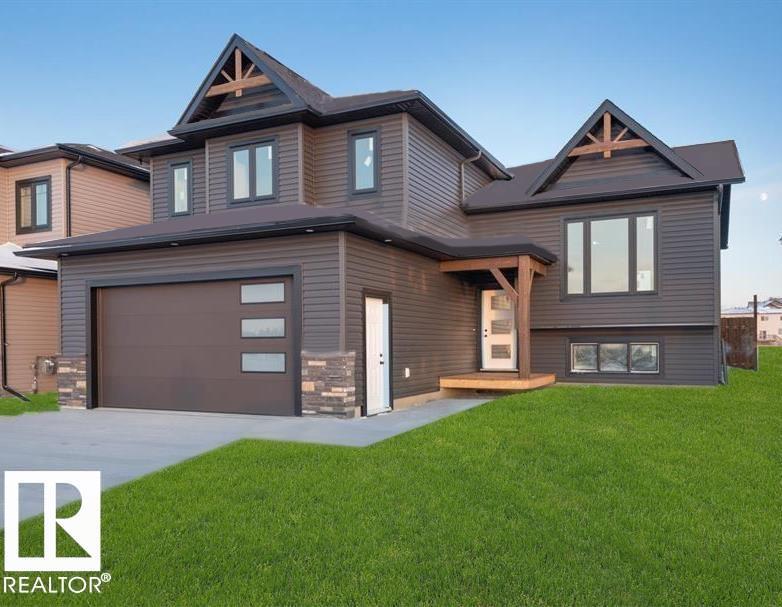
BRAND NEW BUILD in Creekside! This can be totally customized to YOUR wants! This fully developed Hiscock Homes bi-level showcases stunning finishes and quality workmanship. Vinyl flooring throughout, gourmet kitchen with custom cabinets, stone countertops, coordinating backsplash and stainless appliances including gas stove. Completing the main floor is the open concept living room, dining room, 2 secondary bedrooms and spacious 4pc bathroom. The upper-level houses the absolutely stunning primary suite which includes dual closets plus additional storage and a 5pc ensuite boasting his/hers sinks, a spacious tiled shower & a separate soaker tub. In-floor heat is hooked up and operational in the primary. The basement is fully developed w/ 2 bedrooms, rec room and a 4pc bathroom all matching the upper levels. In-floor heat is hooked up and operational as well. Prime location close to highway 55 heading to work! Yard will be fenced and sod layed for possession. PHOTOS ARE AN EXAMPLE ONLY (id:42336)