

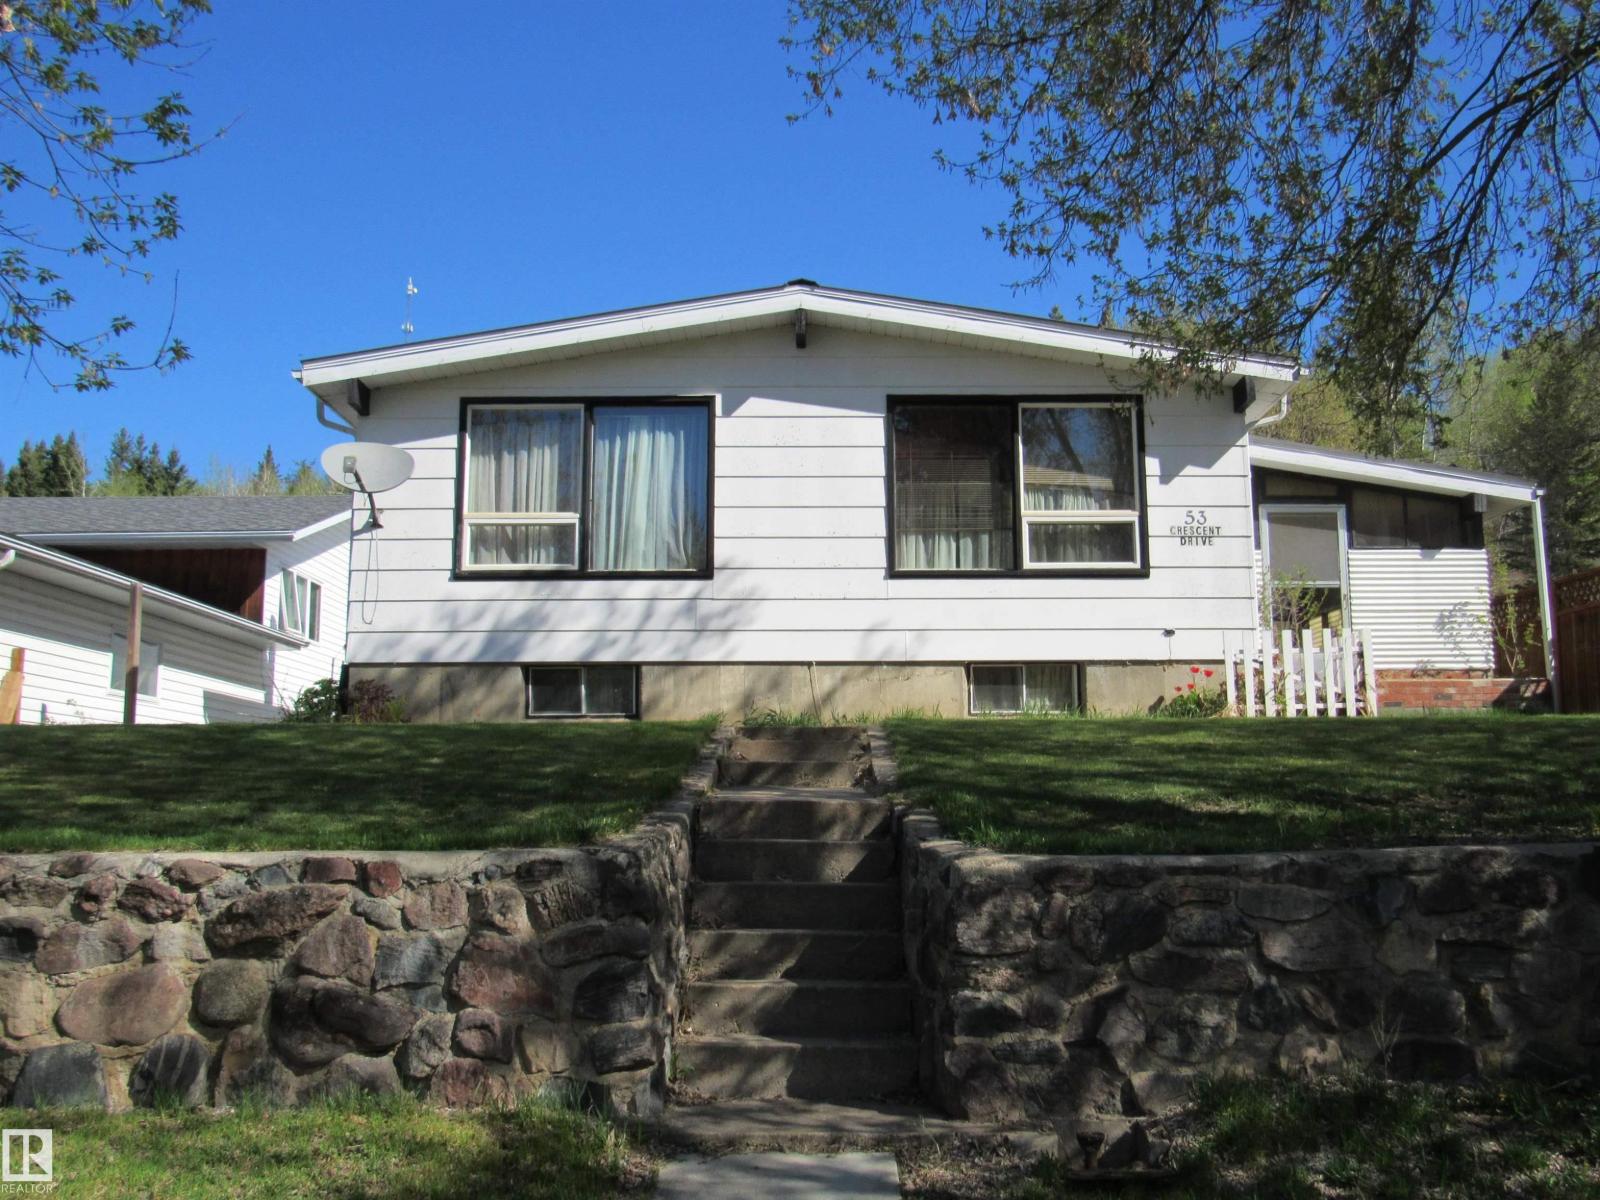
53 Crescent Drive
Fort Assiniboine, Alberta
Comfortable bungalow on a quiet street in Fort Assiniboine. The home is well built with 3 bedrooms on the main level along with the kitchen, living room and laundry. The main bath has recently been upgraded. The fully finished basement has a sitting area that could be a bedroom and a Rec room with potential as well. There is lots of storage along with a cold room. The entrance has a screened enclosure to keep you protected during mosquito season. The front yard is tiered with a stone wall. The backyard has a sitting area along with a beautiful wood storage area and an oversized double garage. So much peace and quiet to enjoy! (id:42336)
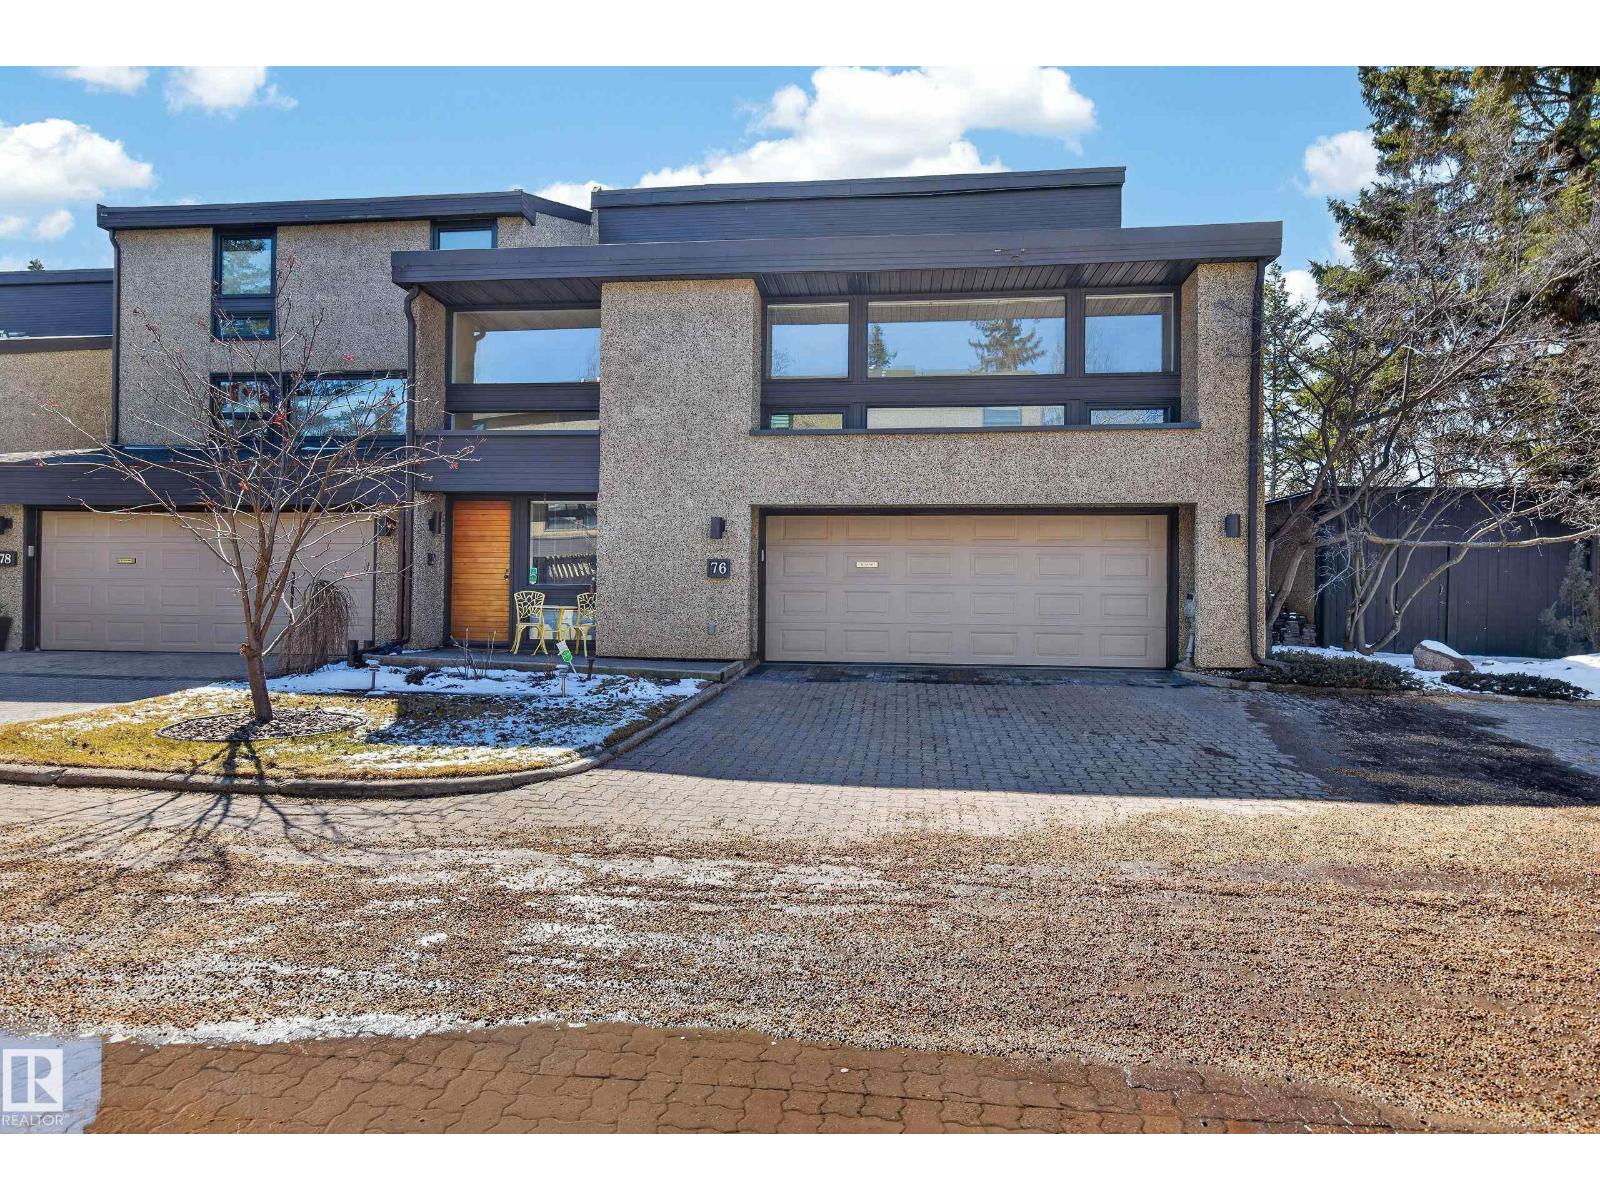
76 Willow Wy NW
Edmonton, Alberta
Set in the highly desirable neighborhood of Westridge, this beautifully updated executive townhouse offers a rare blend of comfort and natural surroundings. Backing onto a private, tree-lined ravine, this architecturally designed end-unit home is filled with natural light thanks to an abundance of windows throughout. The large open layout offers spacious rooms and functional design. With many renovations including a gorgeous redesigned kitchen with marble countertops, large central island, and premium appliances. Additional highlights of this outstanding unit include a generous formal living room/dining room with beautiful views, a fully finished lower level with a huge bedroom, 2 air conditioning units, and an oversized heated double garage. Enjoy comfortable, private outdoor living on the huge west-facing composite deck, complete with a gas line. Located in a well-managed complex, this home offers exceptional, maintenance-free living at its finest. (id:42336)
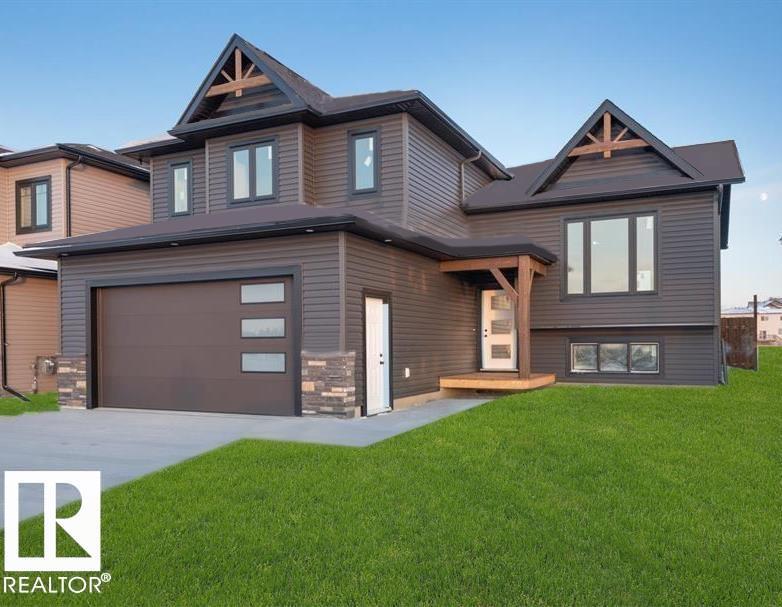
1432 Wildrye Cr
Cold Lake, Alberta
BRAND NEW BUILD in Creekside! This can be totally customized to YOUR wants! This fully developed Hiscock Homes bi-level showcases stunning finishes and quality workmanship. Vinyl flooring throughout, gourmet kitchen with custom cabinets, stone countertops, coordinating backsplash and stainless appliances including gas stove. Completing the main floor is the open concept living room, dining room, 2 secondary bedrooms and spacious 4pc bathroom. The upper-level houses the absolutely stunning primary suite which includes dual closets plus additional storage and a 5pc ensuite boasting his/hers sinks, a spacious tiled shower & a separate soaker tub. In-floor heat is hooked up and operational in the primary. The basement is fully developed w/ 2 bedrooms, rec room and a 4pc bathroom all matching the upper levels. In-floor heat is hooked up and operational as well. Prime location close to highway 55 heading to work! Yard will be fenced and sod layed for possession. PHOTOS ARE AN EXAMPLE ONLY (id:42336)
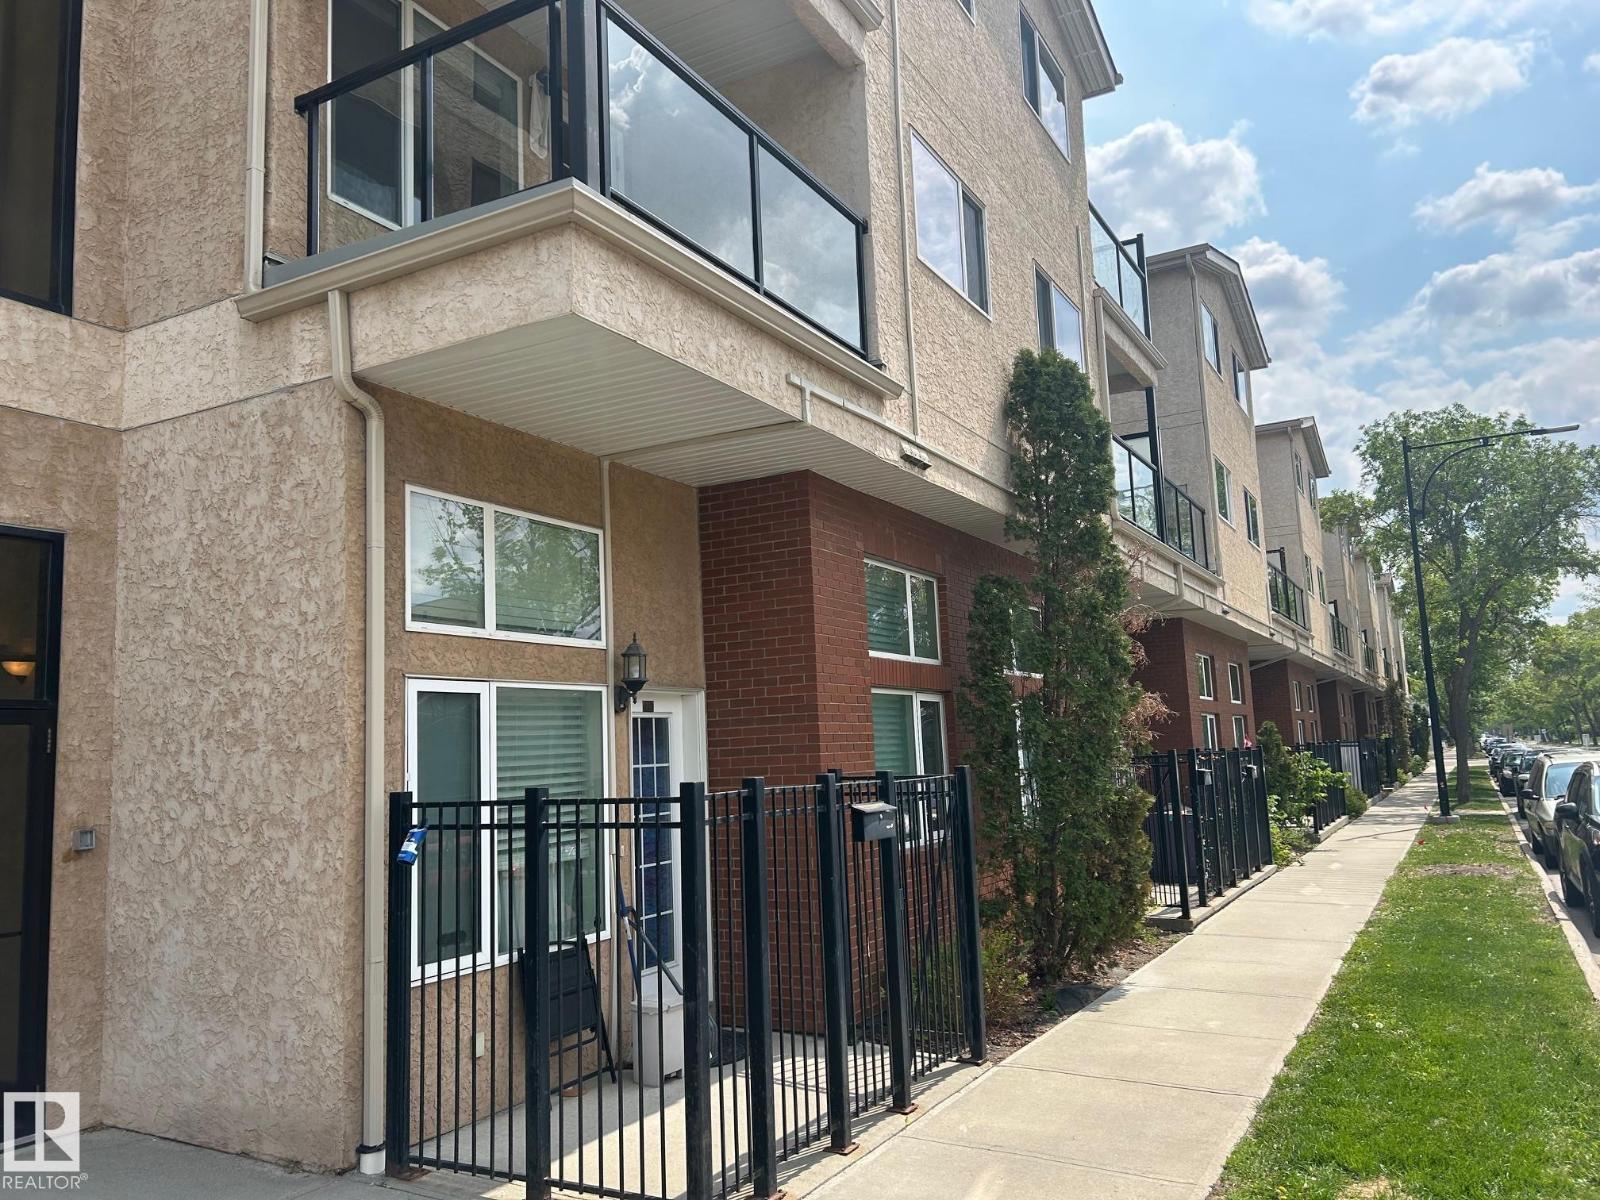
#213 11033 127 St NW
Edmonton, Alberta
This charming 1-bedroom, 1-bathroom unit located on the 2nd floor of the highly sought-after Park Street Place offers a well-appointed living space with an inviting layout. Boasting a desirable west-facing exposure, the unit is flooded with natural light throughout the day, providing beautiful sunsets and a warm, bright ambiance. The open-concept design enhances the sense of space, while the cozy bedroom provides a peaceful retreat. The location within the building ensures a private and quiet living experience, yet with easy access to local amenities. Additionally we have titled and covered parking in the back of the complex. Whether you enjoy relaxing on the balcony with a view of the surrounding area or taking a stroll to nearby parks and shops, this unit presents the perfect balance of comfort and convenience. (id:42336)
#101 10903 21 Av NW NW
Edmonton, Alberta
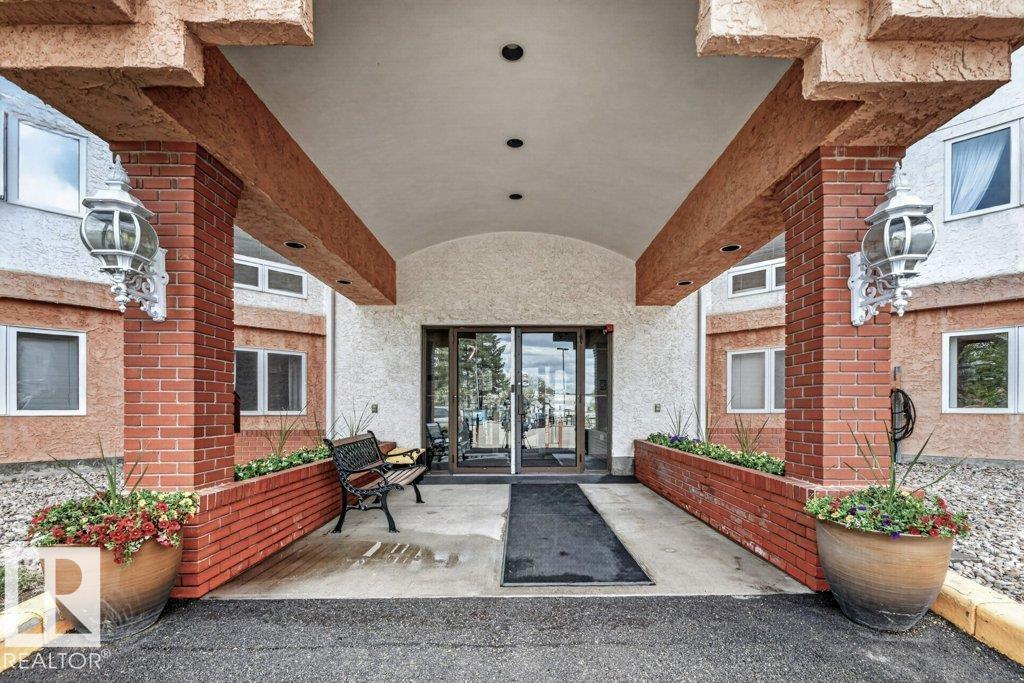
Welcome to Heritage Grand East where you are not only welcomed to a beautiful building you can call home but you are just steps from grocery stores, clinics, labs, dentists, drug stores and many restaurants. You can jump on the LRT and go almost anywhere in Edmonton. This amazing unit has been totally renovated and custom decorated for your living pleasure. All cabinet doors have been refaced and new textured counters throughout. The gorgeous vinyl tile floors blend into the new baseboards and looking up the crown moulding enhances with a finished touch. There are two 3 piece baths -one with a shower and one with a tub. The second bedroom was turned into a TV/den area but the addition of the French doors closes it up again. Amenities include a library, exercise room, craft room, games room and large dining, gathering area in Heritage room. Main floor living offers the convenience of not having to go through the building and the patio doors and fence gate can be lock from the outside. Gracious living (id:42336)
#428 7463 May Cm NW
Edmonton, Alberta
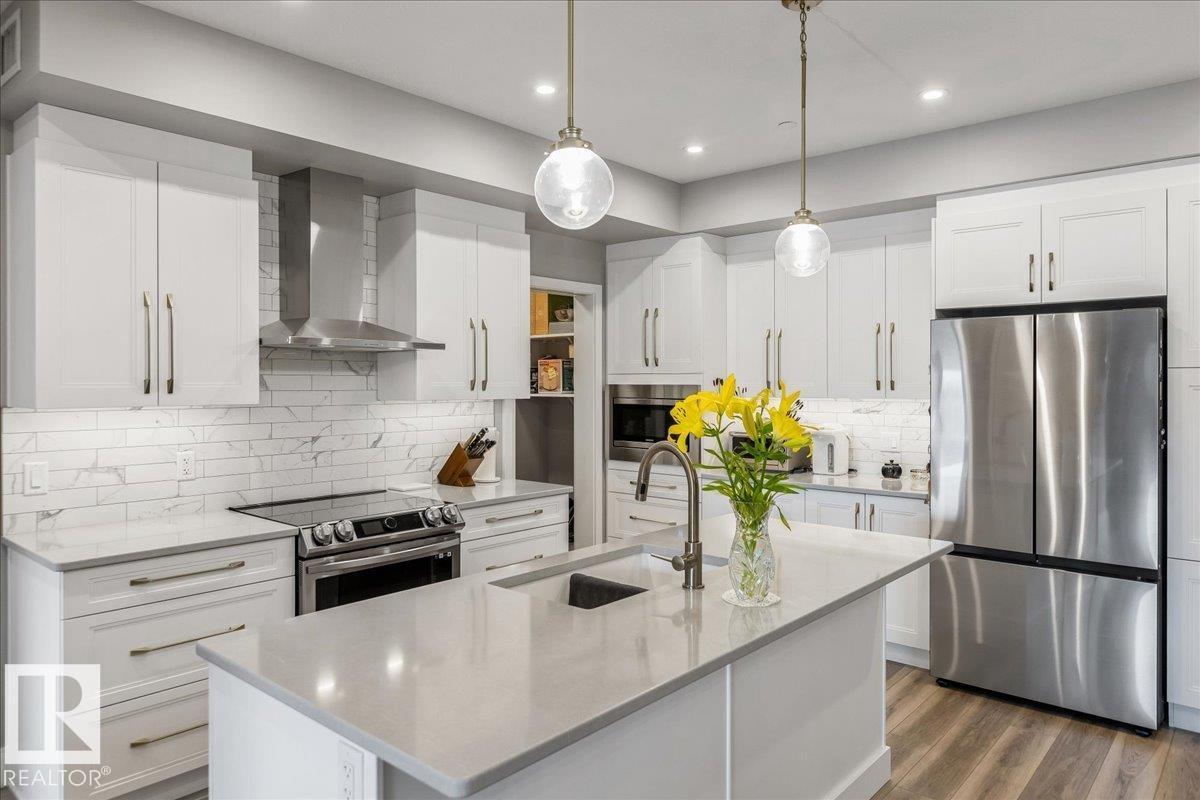
Stunning DOWNTOWN AND RAVINE VIEWS from this 1,124 sq ft 2BR/2Bath unit in highly desirable Edge at Larch Park. The moment you enter the property you will be impressed by the stunning location backing onto MacTaggart Ravine and adjacent to kilometres of walking and nature paths. High end finishings throughout including luxury vinyl plank flooring, quartz countertops in the kitchen and both bathrooms. Stainless Steel appliances, an abundance of cabinets including a KITCHEN PANTRY, and an electric fireplace in the living area. There is a 4 piece ensuite adjacent to the large primary bedroom and an incredible walk in closet. Unparalleled building amenities including a Chefs Kitchen, Owners Lounge, Games Room,Gym, Yoga Studio, Pet Spa, Library, Art/Craft Room, Fire Pit area, Bike Storage Room, Roof Top Patio and 2 Guest Suites. Titled underground parking with storage cage. Enjoy a carefree lifestyle in this fabulous building and location!! (id:42336)
#106 2504 109 St NW
Edmonton, Alberta
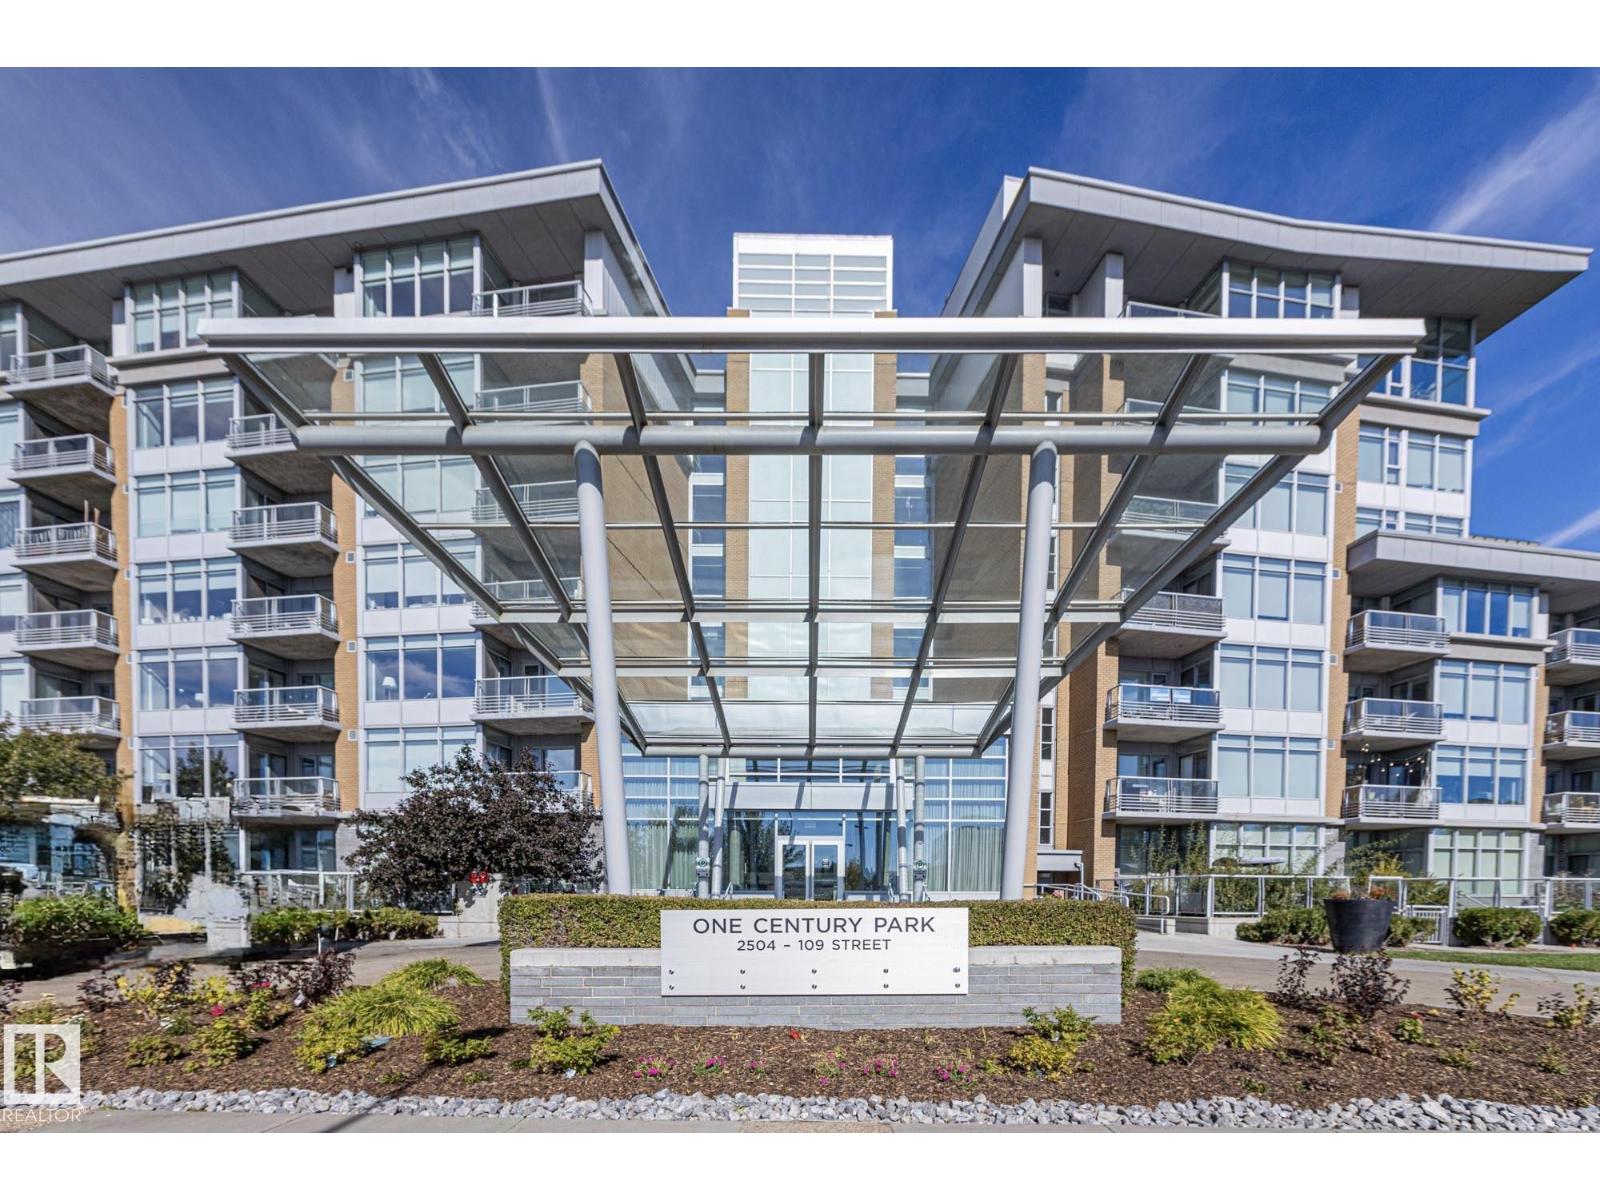
This STUNNING 2 bedroom 2 bathroom condo is located in one of Edmonton's desired locations, with easy access to the LRT, major roadways, shopping, restaurants, banking and professional services. This unit comes with 2 (titled) HEATED UNDERGROUND PARKING STALLS (located side by side), titled storage cage, access to the fully equipped fitness room, a private entrance, and a large landscaped private patio with a natural gas BBQ hook up. The kitchen has stainless steel appliances, a countertop gas stove, built in wall oven and microwave and ample room for cooking and entertaining at the massive island which is completed with granite countertops. Down the hall is a laundry room with a full sized washer and dryer and a 4-piece bathroom as well as two large bedrooms. Both bedrooms are carpeted and the bathrooms are finished with marble and granite. The primary bedroom has dual closets, and a luxurious 5-piece en-suite featuring a huge soaker tub and double sinks. Be ready to be impressed by this amazing home! (id:42336)
54205 Rge Rd 20
Rural Lac Ste. Anne County, Alberta
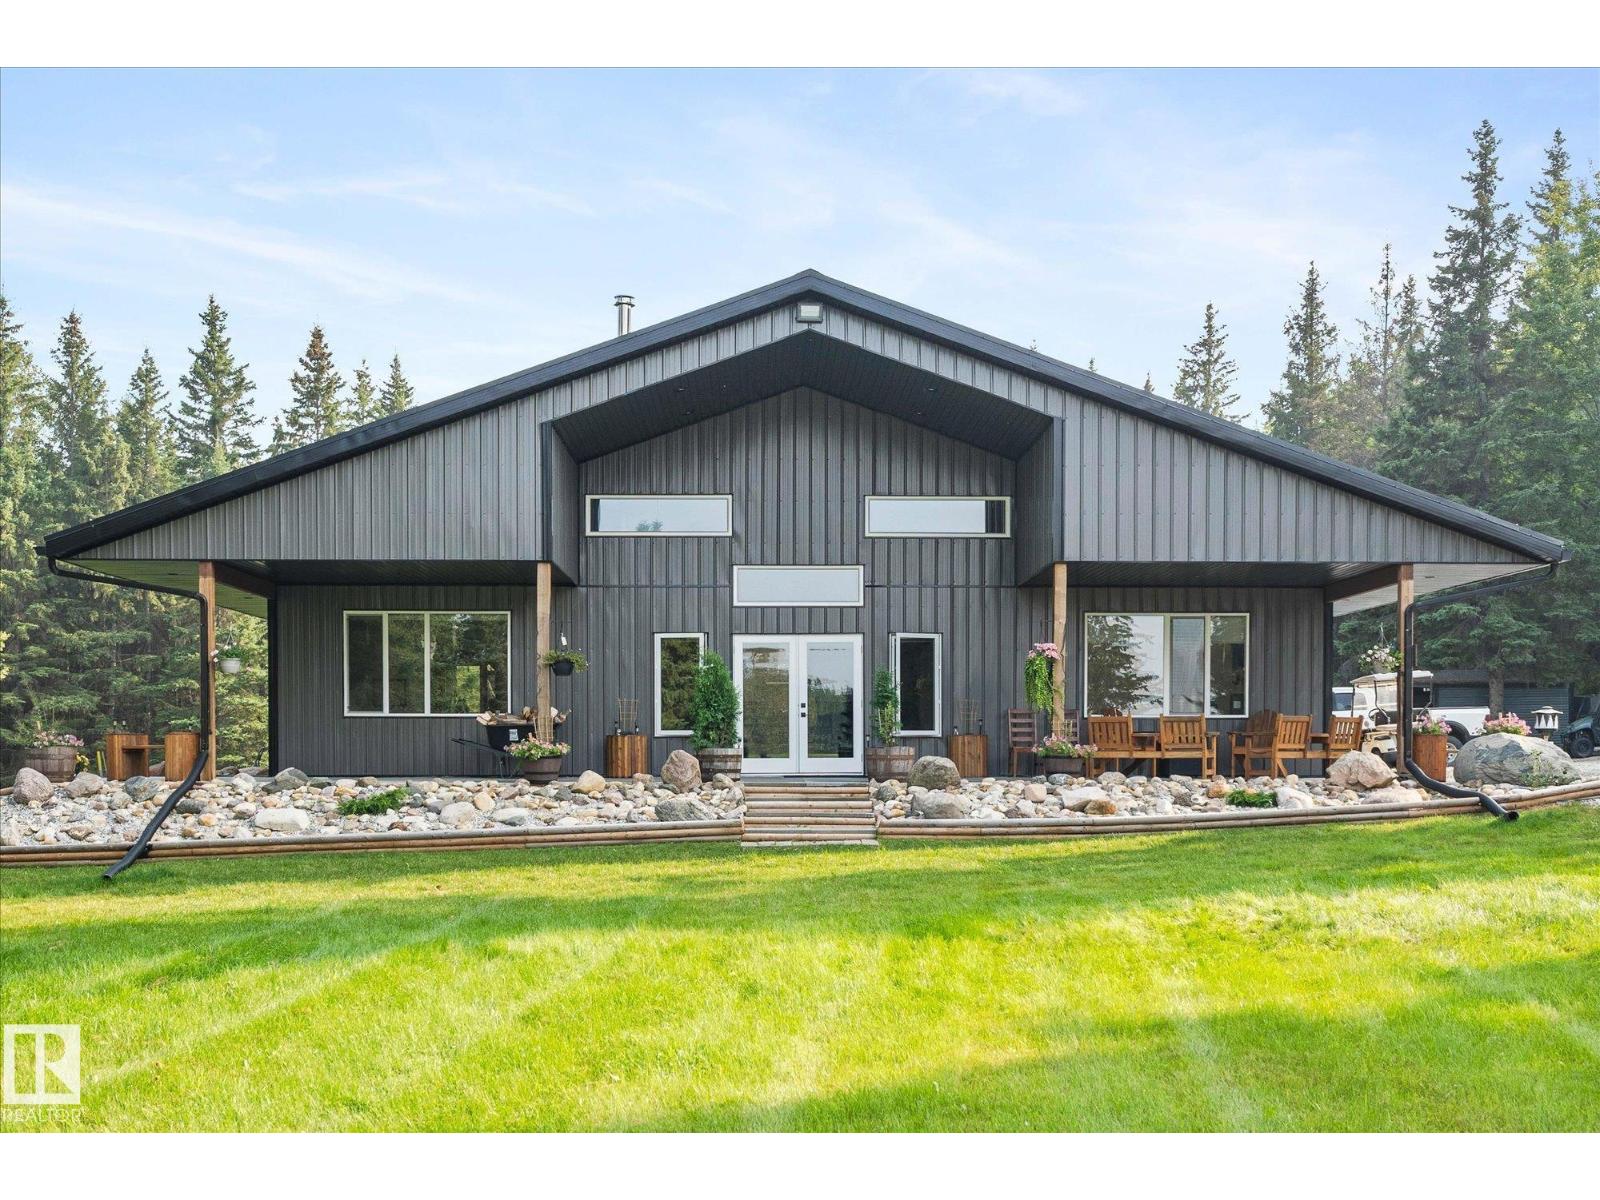
Welcome to this unique property in Lac Ste Anne County, located only 20 minutes to Stony Plain on ALL PAVEMENT. This property is 39.2 acres of park-like setting with a shop-house nestled down in the trees. This ranch style 2040 sqft bungalow with no basement is built on a 6 concrete slab with in-floor heat. Complete with 2 large bedroom including the primary bedroom with 9' ceilings, a large walk in closet & 4p ensuite with huge shower. The large kitchen has quartz counters, white cabinets, SS appliances & huge island great for entertaining. The front room is open concept with 22' vaulted ceiling, large windows & a wood-burning fireplace. 2 more bathrooms compete the home, one with quick access to the attached 40x60 shop with 16' ceilings (2x14' doors), the concrete for the shop pad is 8 thick & has a floor drain. There are 2 radiant heaters in the shop. Outside are 2 seacans, a large shed, raised garden beds & in-ground garden area. There is a wrap a round concrete patio on 3 of the sides of the house. (id:42336)
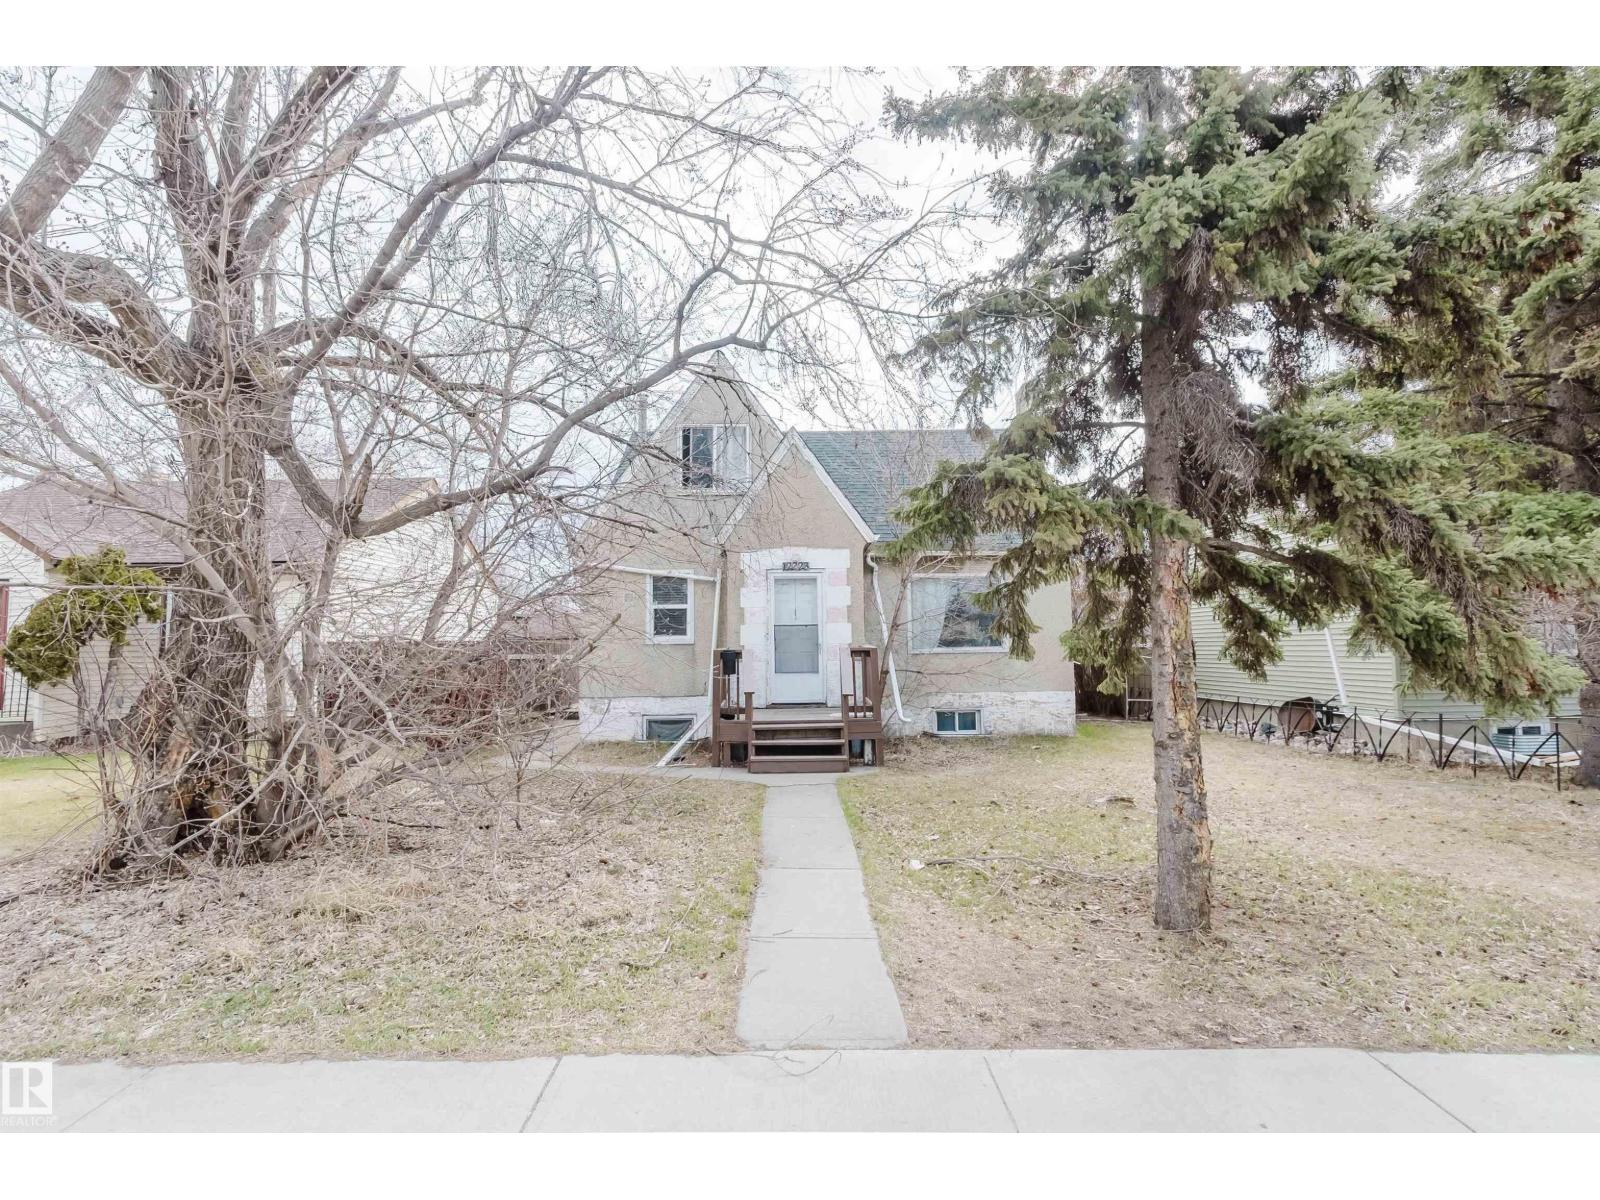
12223 127 St NW
Edmonton, Alberta
Centrally located 1.5-storey detached home offering excellent accessibility to downtown and North Edmonton. Situated directly adjacent to a local elementary school, this property represents a prime opportunity for first-time homebuyers or discerning investors. The main floor boasts a spacious living area, a kitchen, two bedrooms, and a full bathroom. The upper level accommodates two additional bedrooms and a half bath. The fully finished basement features a separate entrance, a second kitchen, a living area, one bedroom, and a full bathroom. The property is currently tenant-occupied and generating a steady rental income of $2,450 per month. (id:42336)
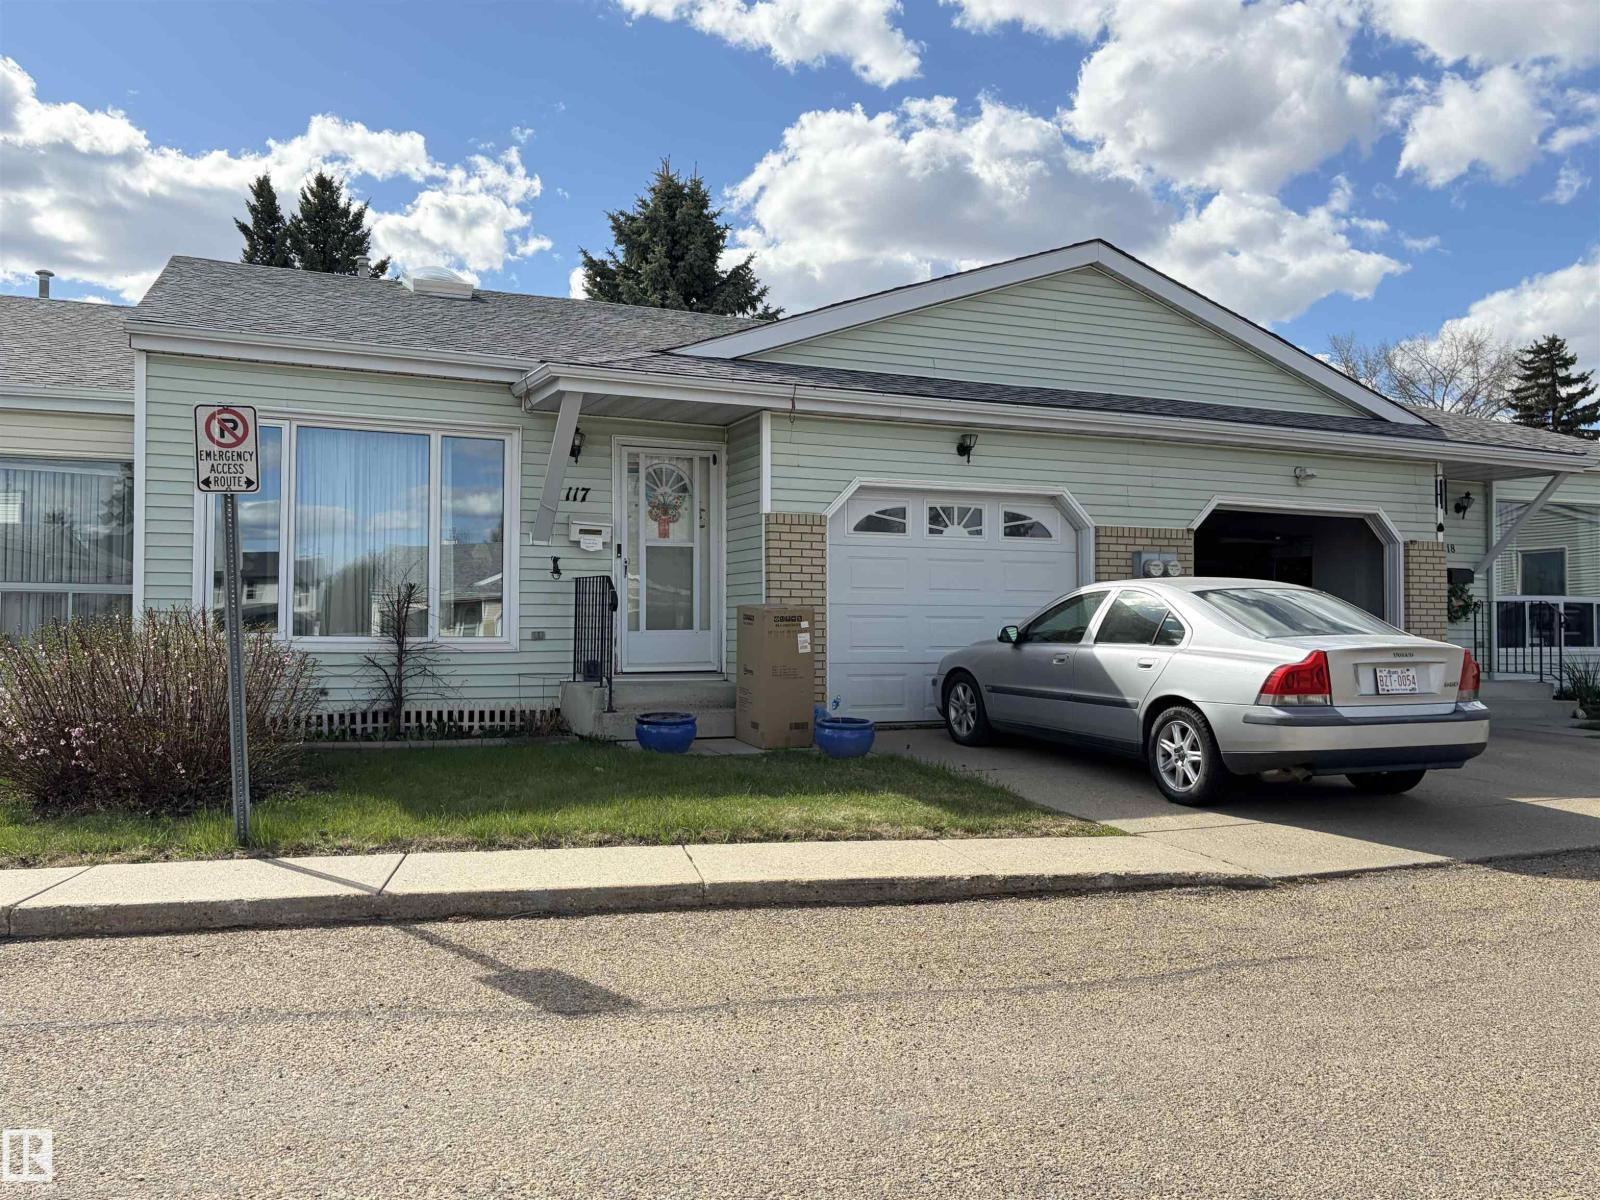
#117 17703 64 Av NW
Edmonton, Alberta
Judicial Sale – Court of King’s Bench. +55 Adult Bungalow Complex. Welcome to this 2-bedroom townhouse-style condo in Callingwood Village, located in the desirable west Edmonton community of Callingwood South. This 1988-built unit offers a functional layout with approximately 1,050 sq ft above grade plus a partially finished basement. Situated in a well-established complex close to parks, schools, shopping, public transit and amenities. Property is sold “as is, where is” with no warranties or representations. All offers must be submitted with Schedule “A” and are subject to Court approval. Access may be limited and property condition is unknown; buyers to verify all information. Ideal opportunity for investors or buyers looking to add value. (id:42336)
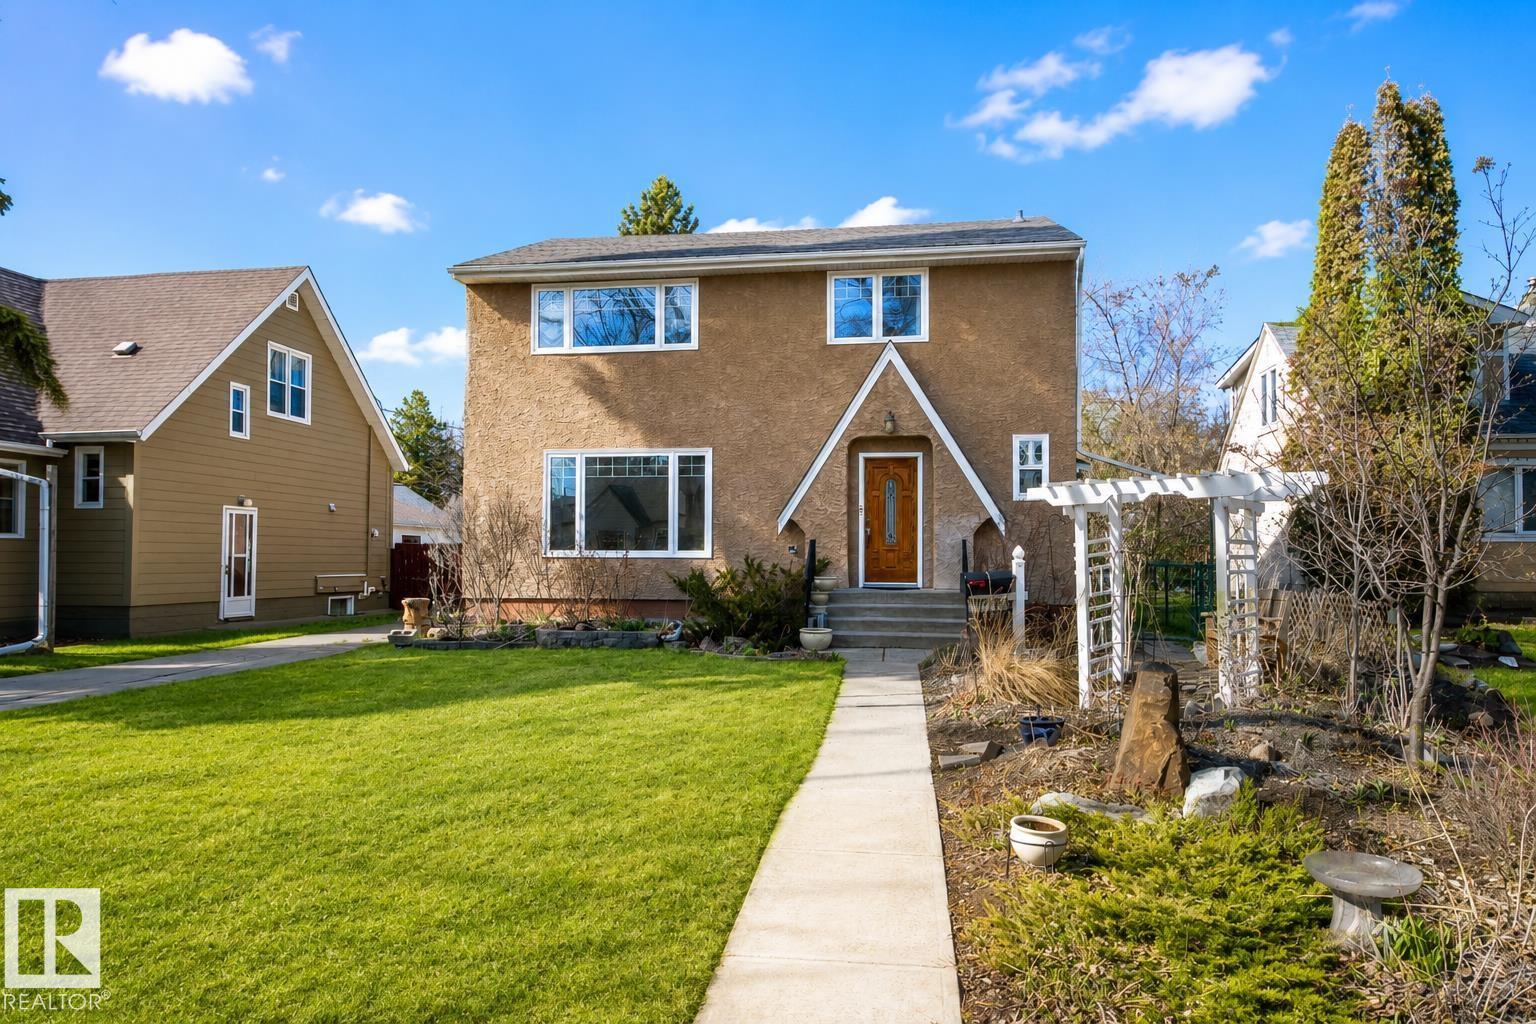
11516 72 Av NW
Edmonton, Alberta
Beautifully maintained Belgravia 2-storey offering over 1,650 sq ft above grade on a mature tree-lined street near the U of A, river valley, schools, and transit. Rich in character, this home features original hardwood flooring, coved ceilings, and a timeless functional layout. The main floor includes a spacious living room, formal dining area, bright updated kitchen, flexible office/bedroom, and powder room. Upstairs offers a generous primary suite, two additional bedrooms, full bath, and den. The fully finished basement includes a large rec room, fourth bedroom, full bath, laundry, and abundant storage. Comfort-focused upgrades include heated flooring in both the upper and basement bathrooms, updated windows with quality 2x6 construction, furnace/HWT 2015 Roof 2004. Outside, enjoy mature landscaping, front-drive parking, and an impressive oversized double detached garage featuring 30-amp service, natural gas hookup, BBQ connection, and a substantial loft/workspace for studio, hobby, or storage use. (id:42336)
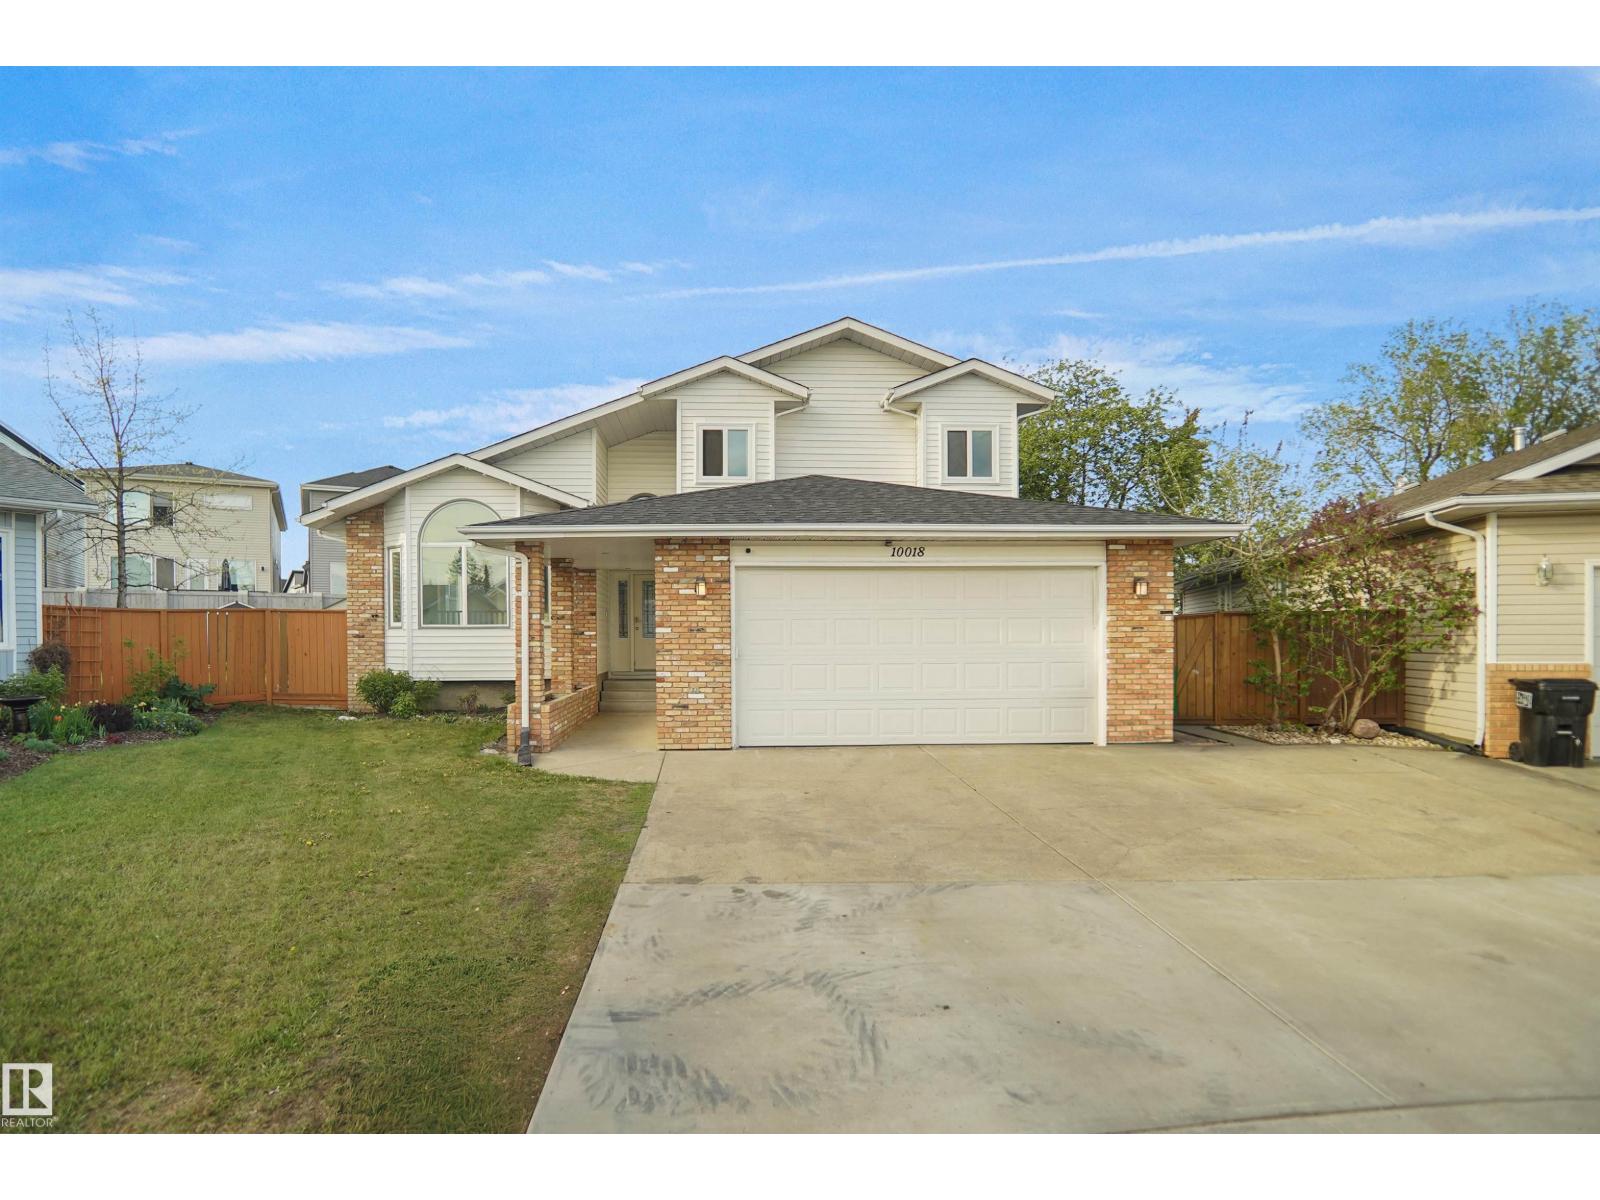
10018 173 Av NW
Edmonton, Alberta
Welcome to this beautifully maintained and renovated home tucked away on a quiet cul-de-sac in the well-established community of Baturyn. Situated on a private south-facing pie-shaped lot, this spacious 3+1 bedroom home offers over 2,100 sq. ft. above grade with a fully finished and renovated basement perfect for a larger family. The main floor features a bright and spacious newly renovated kitchen complete with bright white cabinets, quartz countertops, stainless steel appliances, and direct access to the massive backyard featuring a large deck, mature trees, and an underground sprinkler system. You’ll also find a warm and inviting family room highlighted by a gas fireplace. The upper level offers a generous primary retreat with a unique raised loft sitting area, walk-in closet, and private 3-piece ensuite. Two additional spacious bedrooms and a full main bathroom complete the upper level. The basement also has 2 more bedrooms, large rec room, a den and a full bath. (id:42336)