

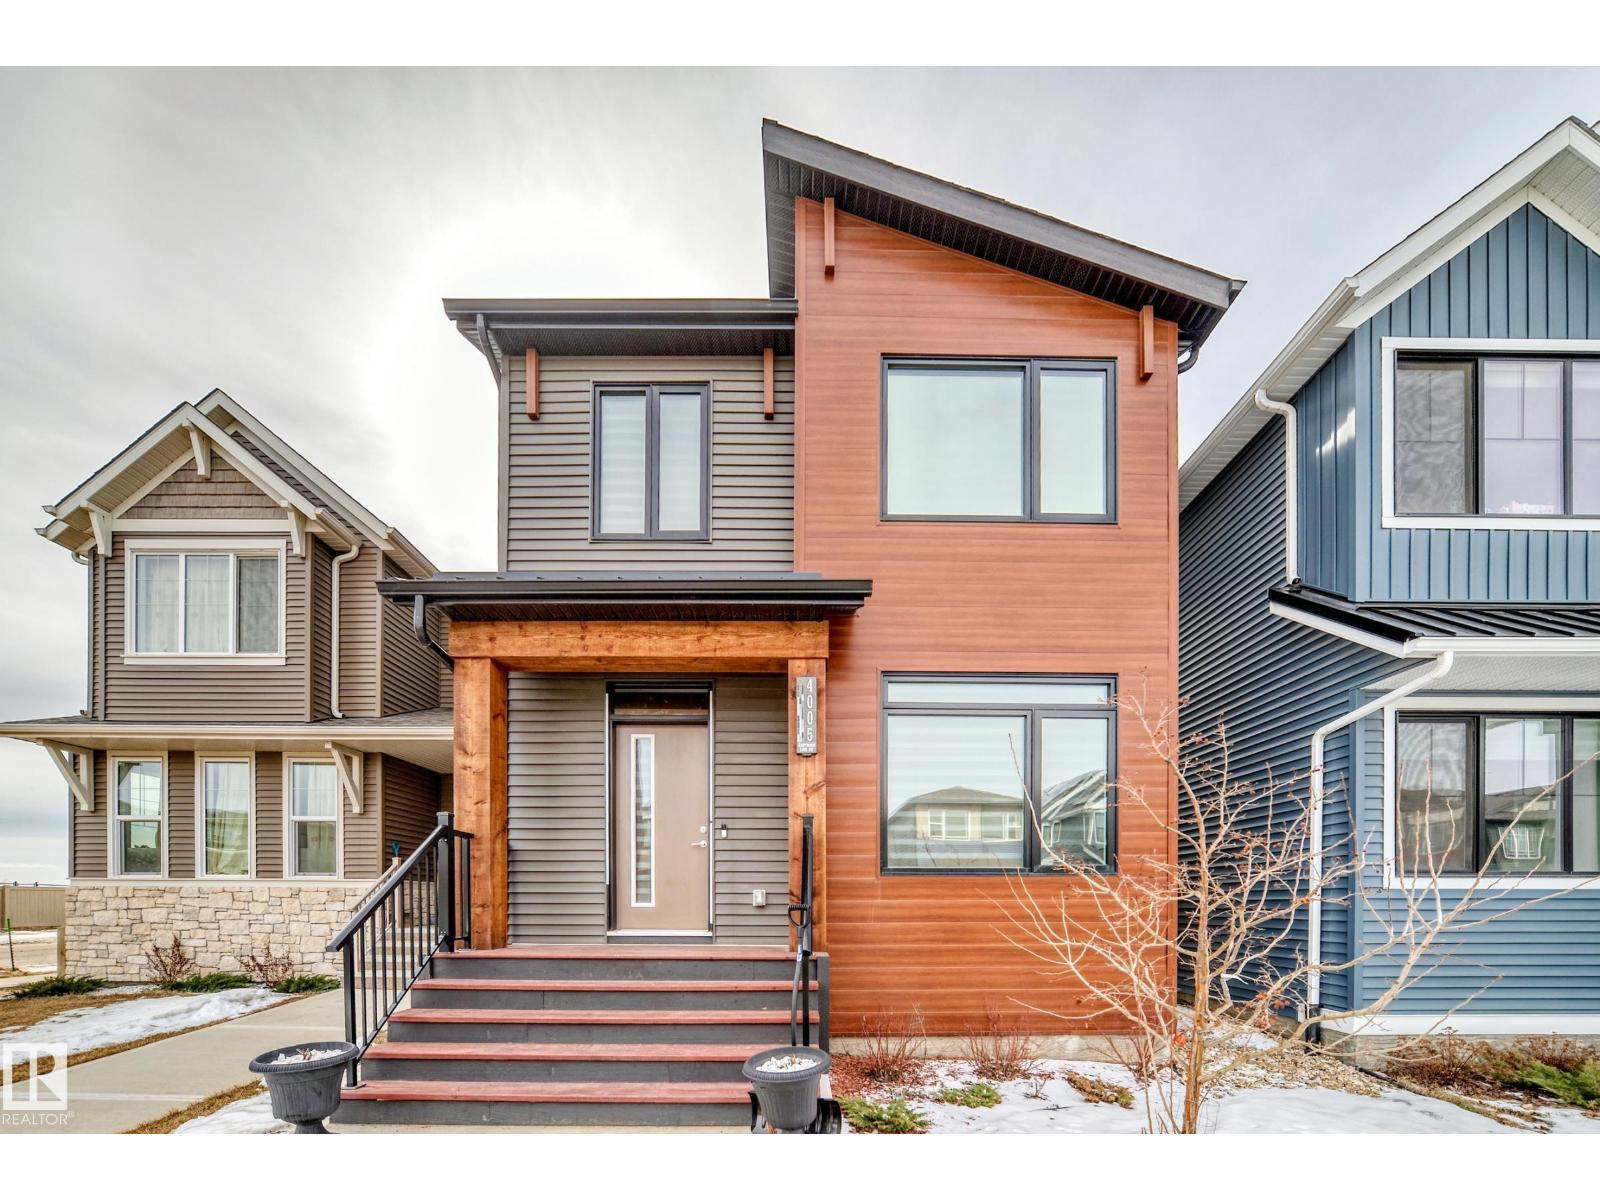
4005 Hawthorn Link Li SW
Edmonton, Alberta
Welcome to this stunning 2-storey home, the popular “Asher E3” by Brookfield Residential, located in the vibrant community of Orchards! Offering over 1,700 sq ft, this home is perfect for families or professionals seeking style & value. The bright, open-concept main floor features gorgeous vinyl plank flooring & a spacious living area. The chef-inspired kitchen that truly stands out- offers a large centre island/quartz countertops/plenty of upgraded cabinetries/nice backsplash & SS appliances/flowing seamlessly into the dining area. Main floor 1/2 bath. Upstairs offers 3 generously sized bedrooms, 2 full baths & laundry room. Master bedroom includes a walk-in closet & a luxurious 5 pc ensuite w double sinks. Tons of upgrades: glass tub doors/floor-to-ceiling kitchen cabinetry/premium blinds/glass shelves & security system. Enjoy a maintenance-free deck & landscaped/fenced yard w no lawn mowing required. Double detached garage w back lane access. Easy access to all amenities. Quick poss avail. Don't miss! (id:42336)
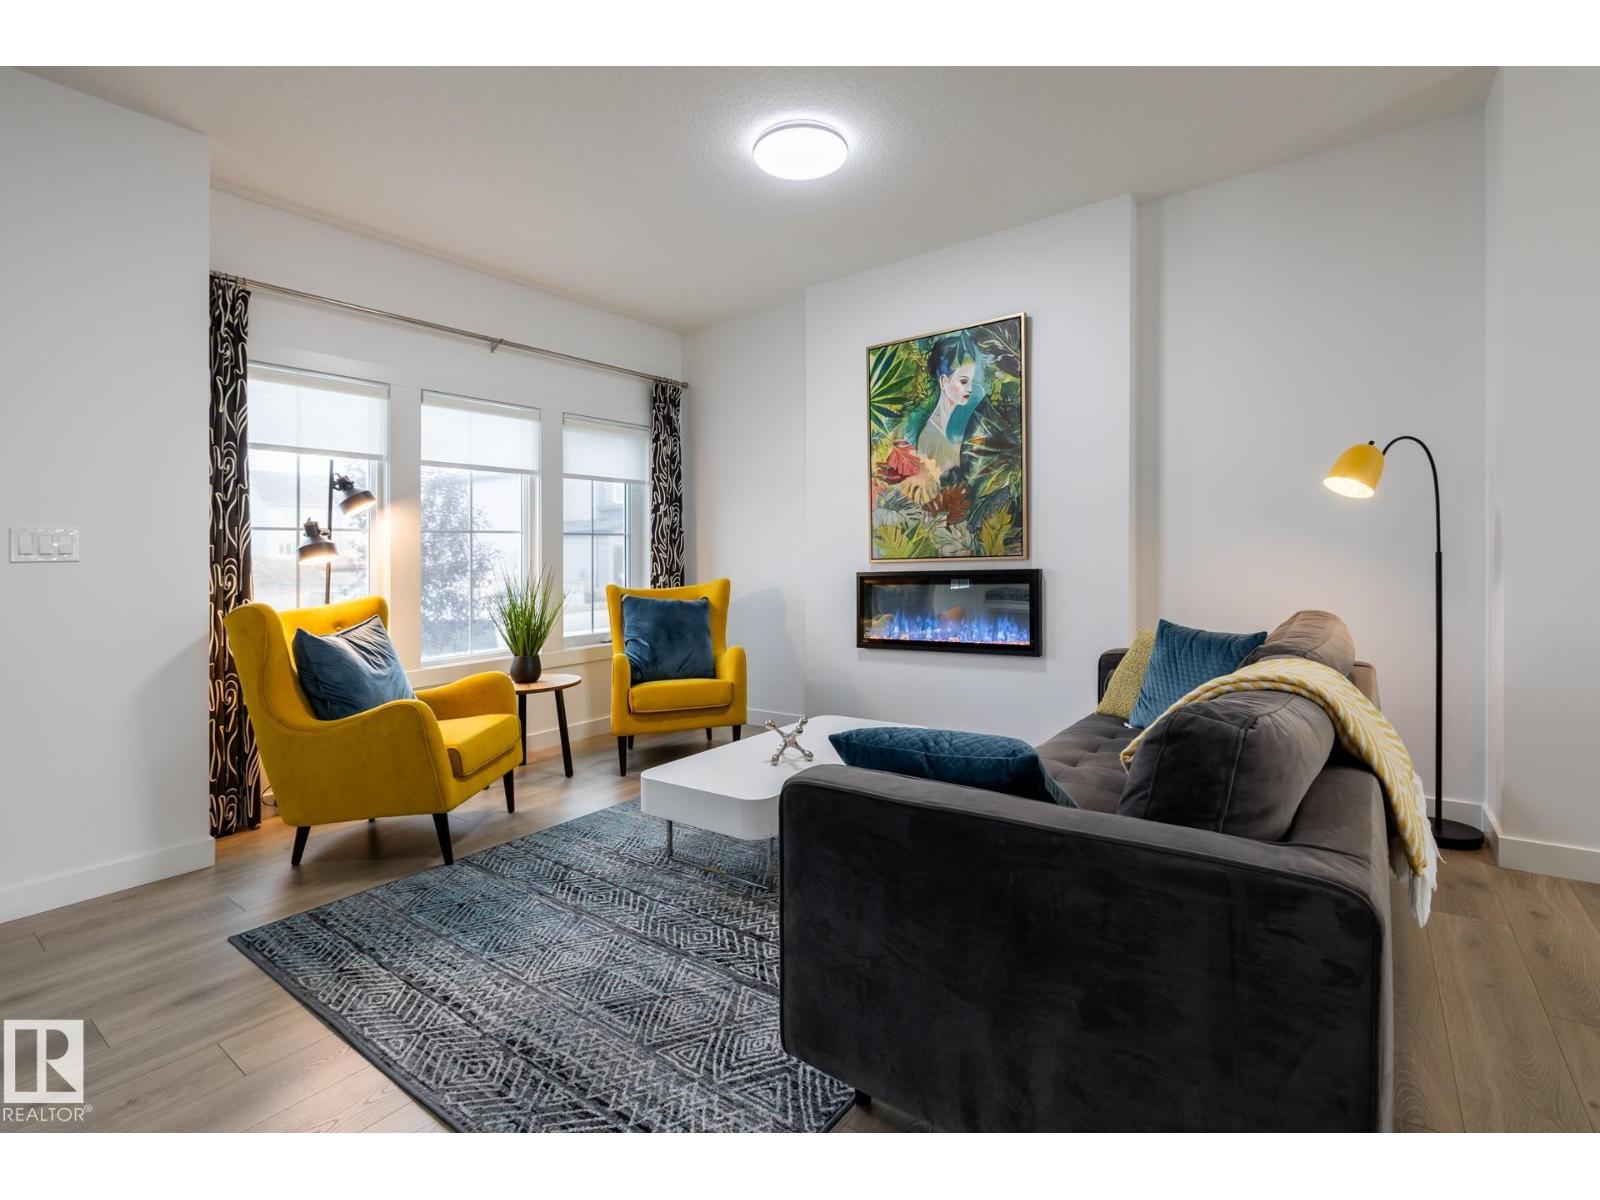
20818 15a Av NW
Edmonton, Alberta
Discover the Kenton-Z by Akash Homes, a beautifully crafted 1602 sq ft two-storey home in Verge at Stillwater. Designed for modern family living, this home features an open-concept main floor which offers 9' ceilings, flowing French-imported laminate flooring and an open-concept flow where the kitchen, dining, and living areas connect seamlessly - perfect for entertaining or everyday comfort. Large windows fill the space with natural light, highlighting stylish finishes and thoughtful design details throughout, including an electric fireplace in the living room. Upstairs, enjoy a flex space, laundry closet, and three spacious bedrooms, including a primary suite with a walk-in closet and a private ensuite. Added perk includes a separate side entrance & $5000 BRICK CREDIT, ideal for future development. PICTURES ARE OF SHOW HOME; ACTUAL HOME, PLANS, FIXTURES, AND FINISHES MAY VARY AND ARE SUBJECT TO AVAILABILITY/CHANGES WITHOUT NOTICE. (id:42336)
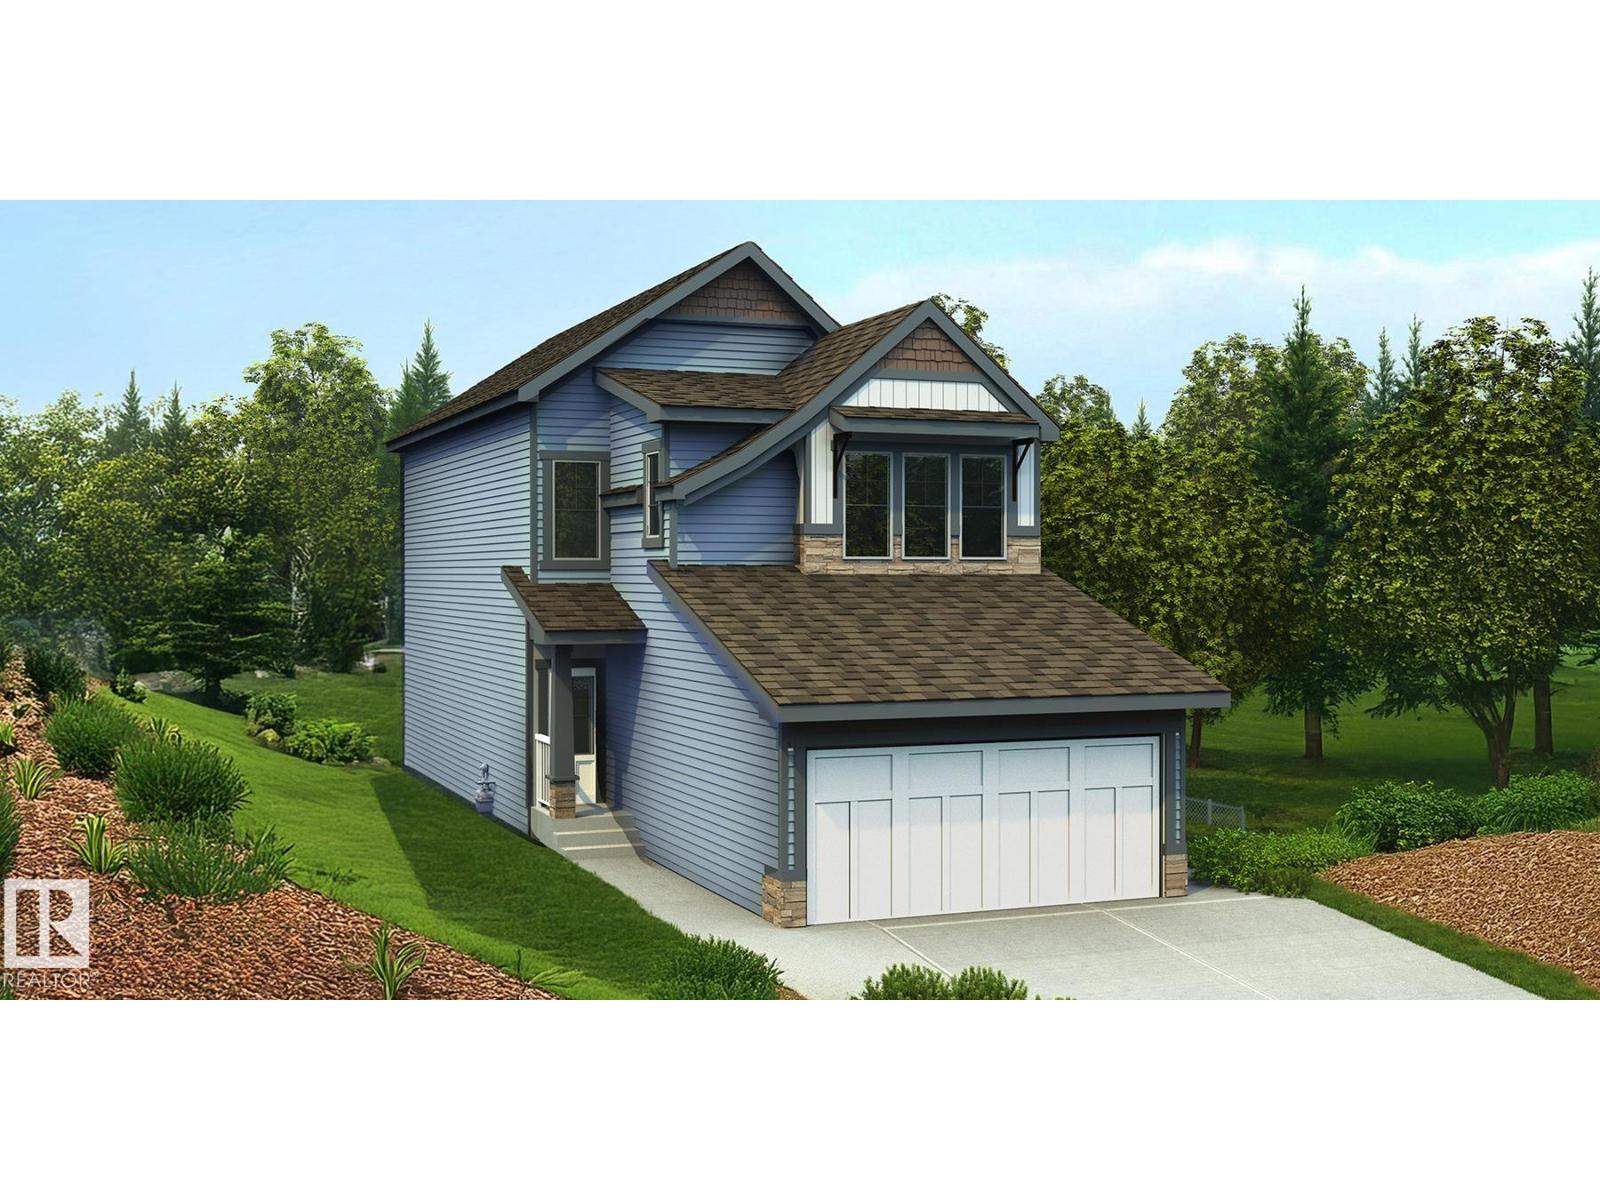
2728 188 St NW
Edmonton, Alberta
Built by Sterling Homes, this thoughtfully designed four-bedroom home offers a flexible layout for modern family living. The open main floor features 9-ft ceilings on the main level and basement, luxury vinyl plank flooring, and a separate side entrance for added versatility. A welcoming foyer includes a full bathroom with a stand-up shower and a main-floor bedroom—ideal for guests or a home office. The bright living room features an electric fireplace and large rear windows, flowing into a stylish kitchen with quartz countertops, a spacious island, a full-height backsplash, a built-in microwave, soft-close cabinetry, and a pantry. Patio doors lead to the backyard. Upstairs, the primary retreat offers a 5-pc ensuite with double sinks, tub, and glass walk-in shower, with the walk-in closet through the ensuite. A central bonus room, upper laundry, two additional bedrooms, and full bath complete the level. Includes upgraded railings, basement rough-ins, and double attached garage with floor drain. (id:42336)
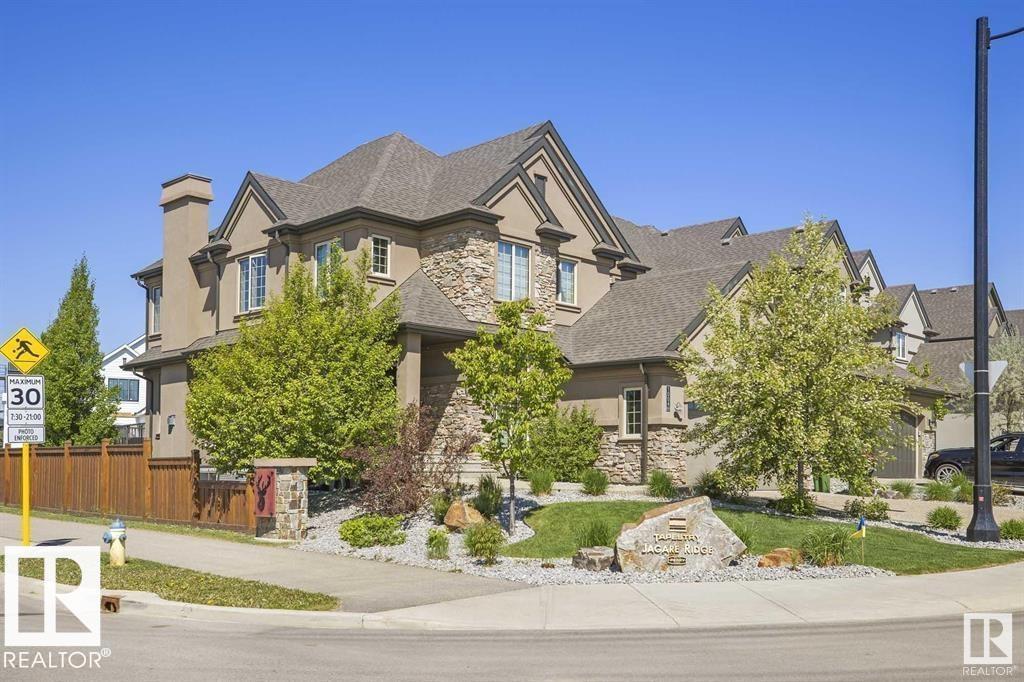
1004 Huckell Pl SW SW
Edmonton, Alberta
Welcome to Jagare Ridge, where luxury living meets stunning golf course surroundings. Built in 2016, this exceptional 2-storey home features a rare three-car tandem garage and striking curb appeal with clad stone and acrylic stucco finishes. Located just 15 minutes from YEG Airport, you'll enjoy access to scenic parks, walking trails, ponds, and premier community amenities. Situated on one of the largest lots in the area at 761 SqM, the expansive backyard offers endless possibilities for outdoor living, whether it's a hot tub, playground, trampoline, fire pit, or all of the above. Inside, the bright and inviting living room showcases a quartz-clad glass fireplace, engineered hardwood flooring, elegant wainscoting, and soaring 9' and 10' ceilings. The fully finished basement features a 4th bedroom, 3-piece bath, wet bar, and spacious theatre/rec room, perfect for entertaining, a home gym, office, or growing family. (id:42336)
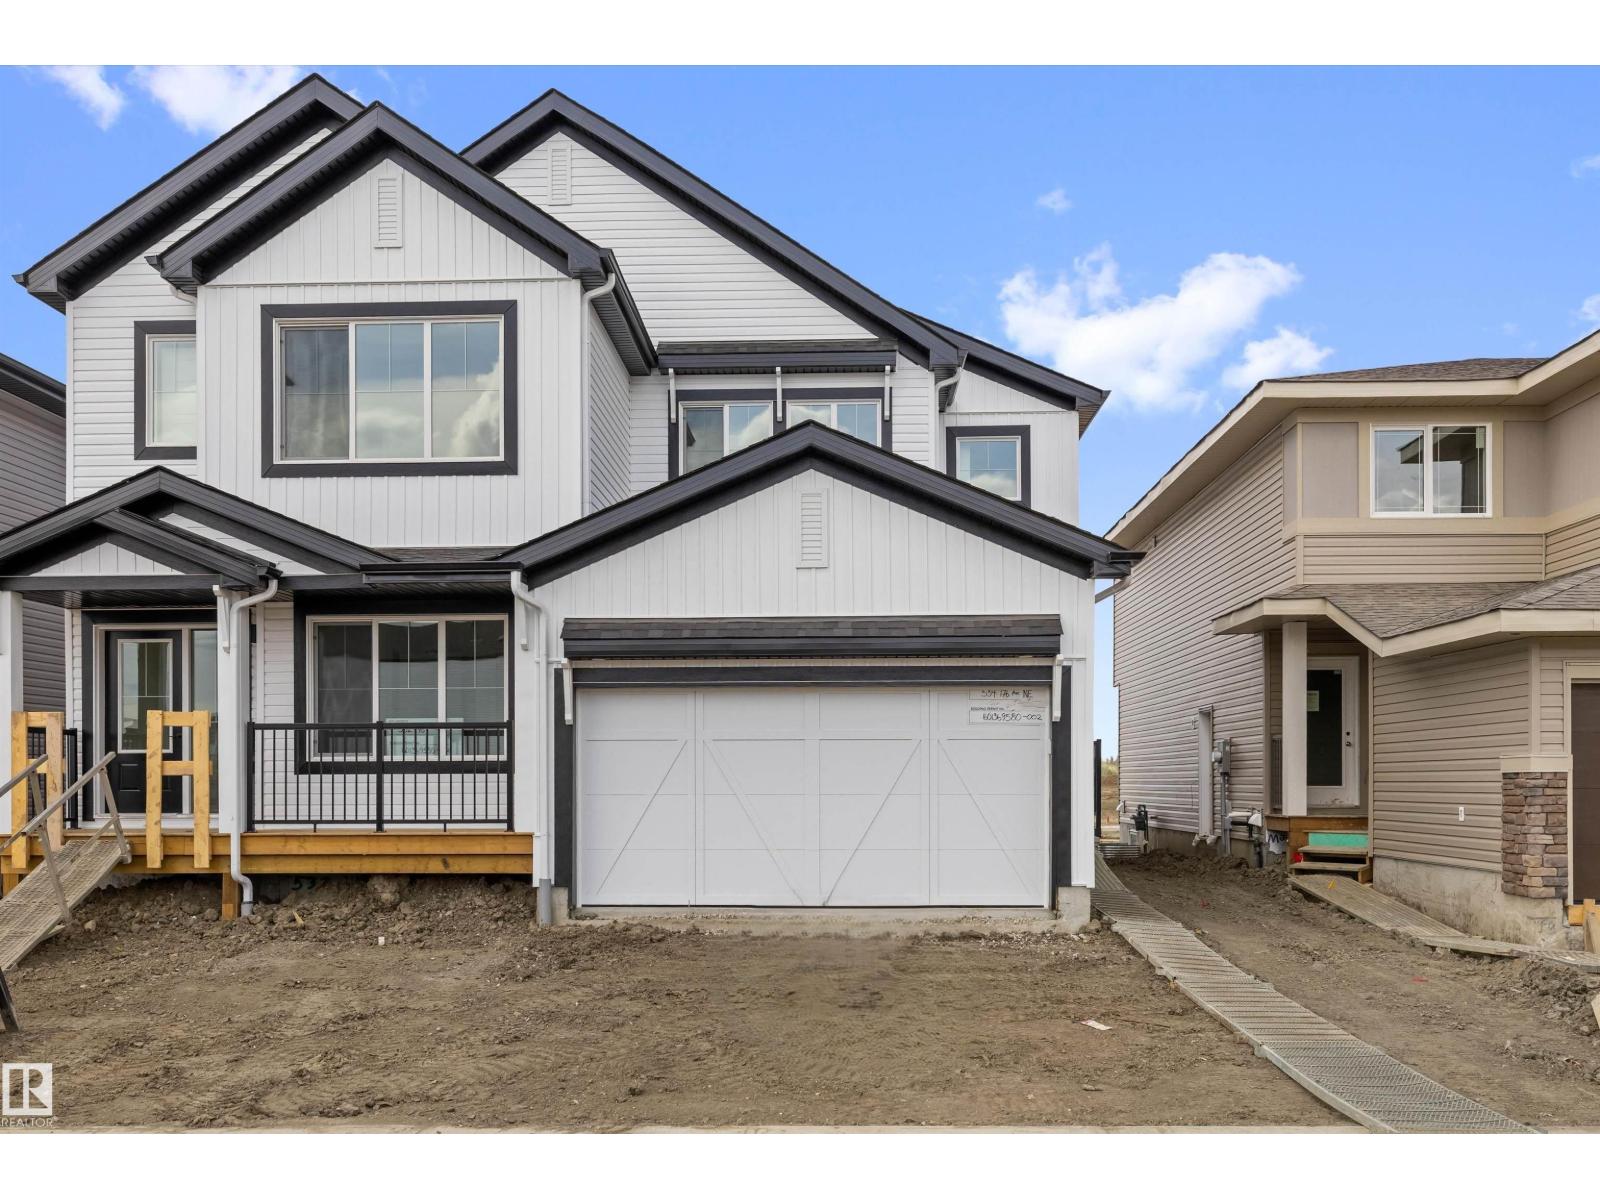
534 176 Av NE
Edmonton, Alberta
Built by Sterling Homes, this bright, thoughtfully designed duplex in Marquis offers modern living surrounded by parks, ponds, and trails. Triple pane windows and 9’ ceilings create an open main floor where a spacious foyer flows into the great room, dining area, and stylish kitchen with quartz countertops, island seating, upgraded cabinetry, chimney hood fan, built-in microwave, and full-height tile backsplash. Large rear windows and a sliding patio door fill the space with natural light. Upstairs features a generous primary suite with walk-in closet and 4-piece ensuite with double sinks, plus two bedrooms, full bath, laundry, and a versatile bonus room. Complete with luxury vinyl plank flooring, double attached garage with floor drain, side entrance, and basement rough-ins. (id:42336)
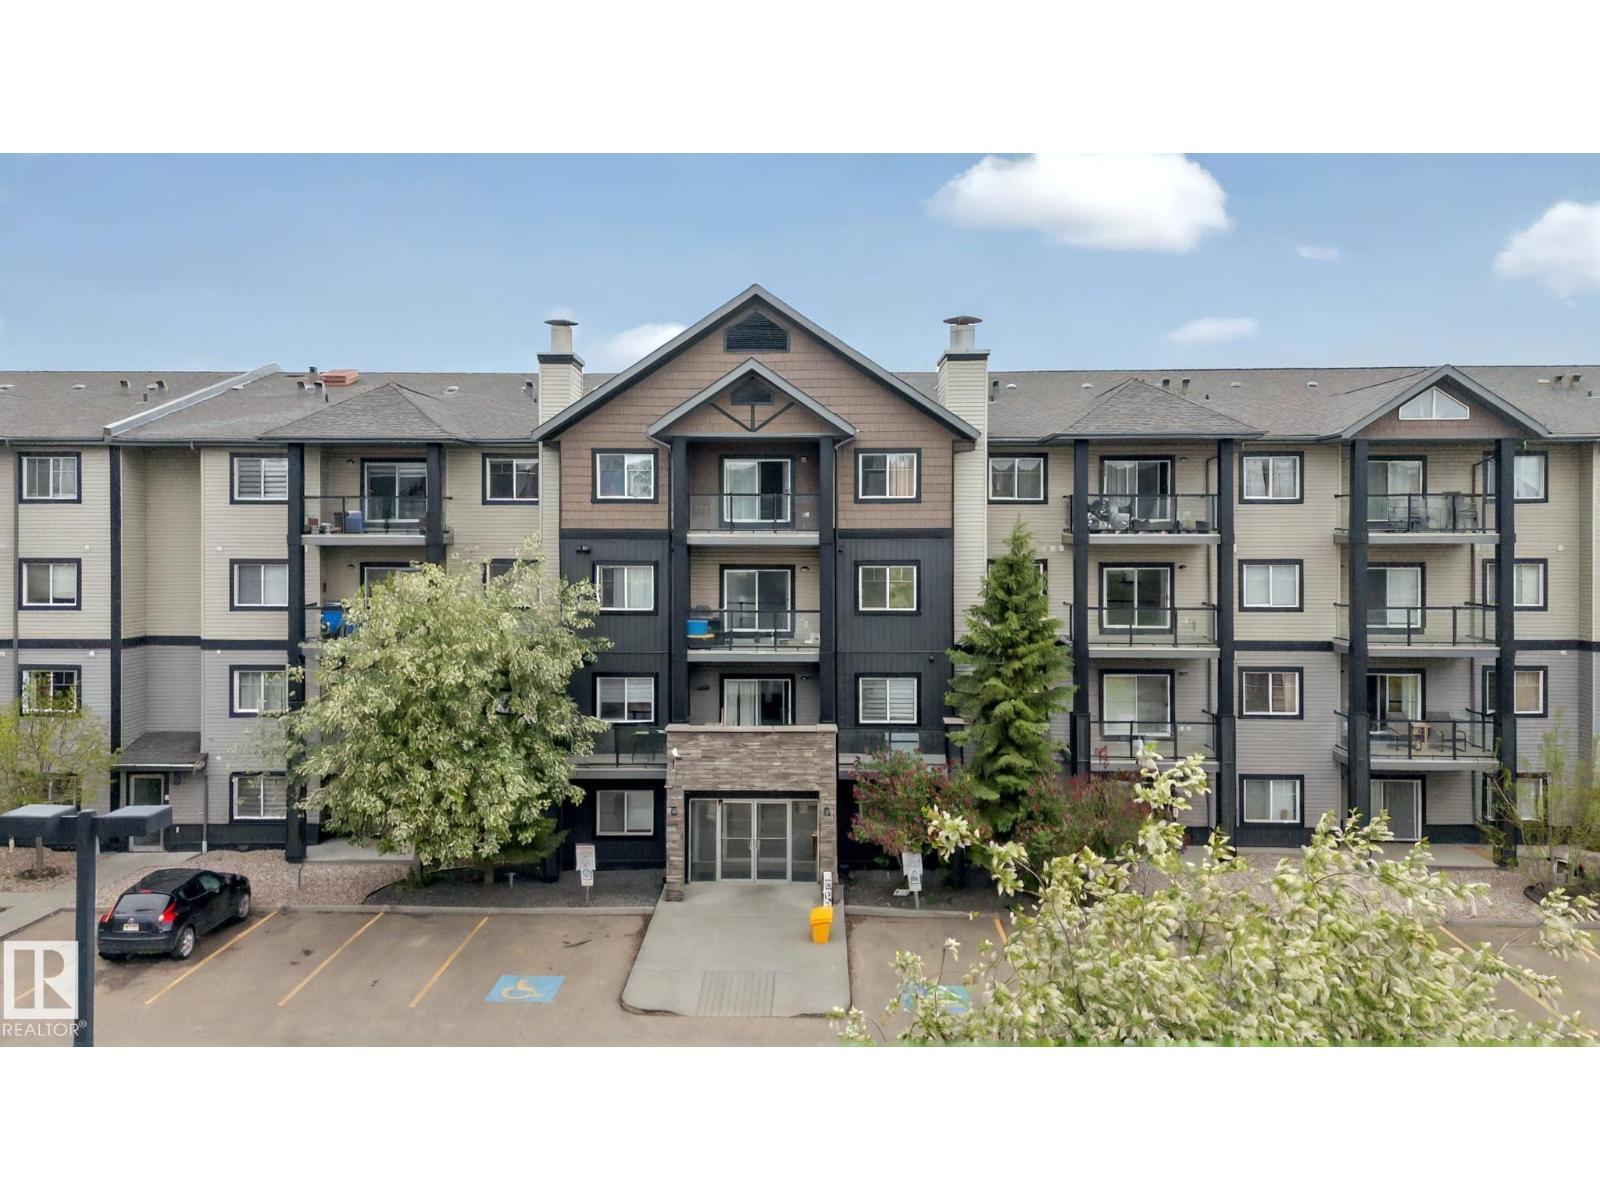
#117 1204 156 St NW
Edmonton, Alberta
Upgraded 2-bedroom, 2-bath condo in sought-after South Terwillegar! This stylish ground-floor unit features custom built-in cabinetry in both bedrooms, adding valuable storage and organization. The spacious primary bedroom offers a walk-through closet and private ensuite, while the second bedroom and full bath provide flexibility for guests, family, or a home office setup.Enjoy ground floor access to your outdoor patio, perfect for relaxing or entertaining. Additional features include underground heated parking, visitor parking, fitness room access, and a secure, well-managed building. Ideally located in a quiet neighbourhood, close to parks, walking trails, shopping, schools, and Henday access for an easy commute. (id:42336)
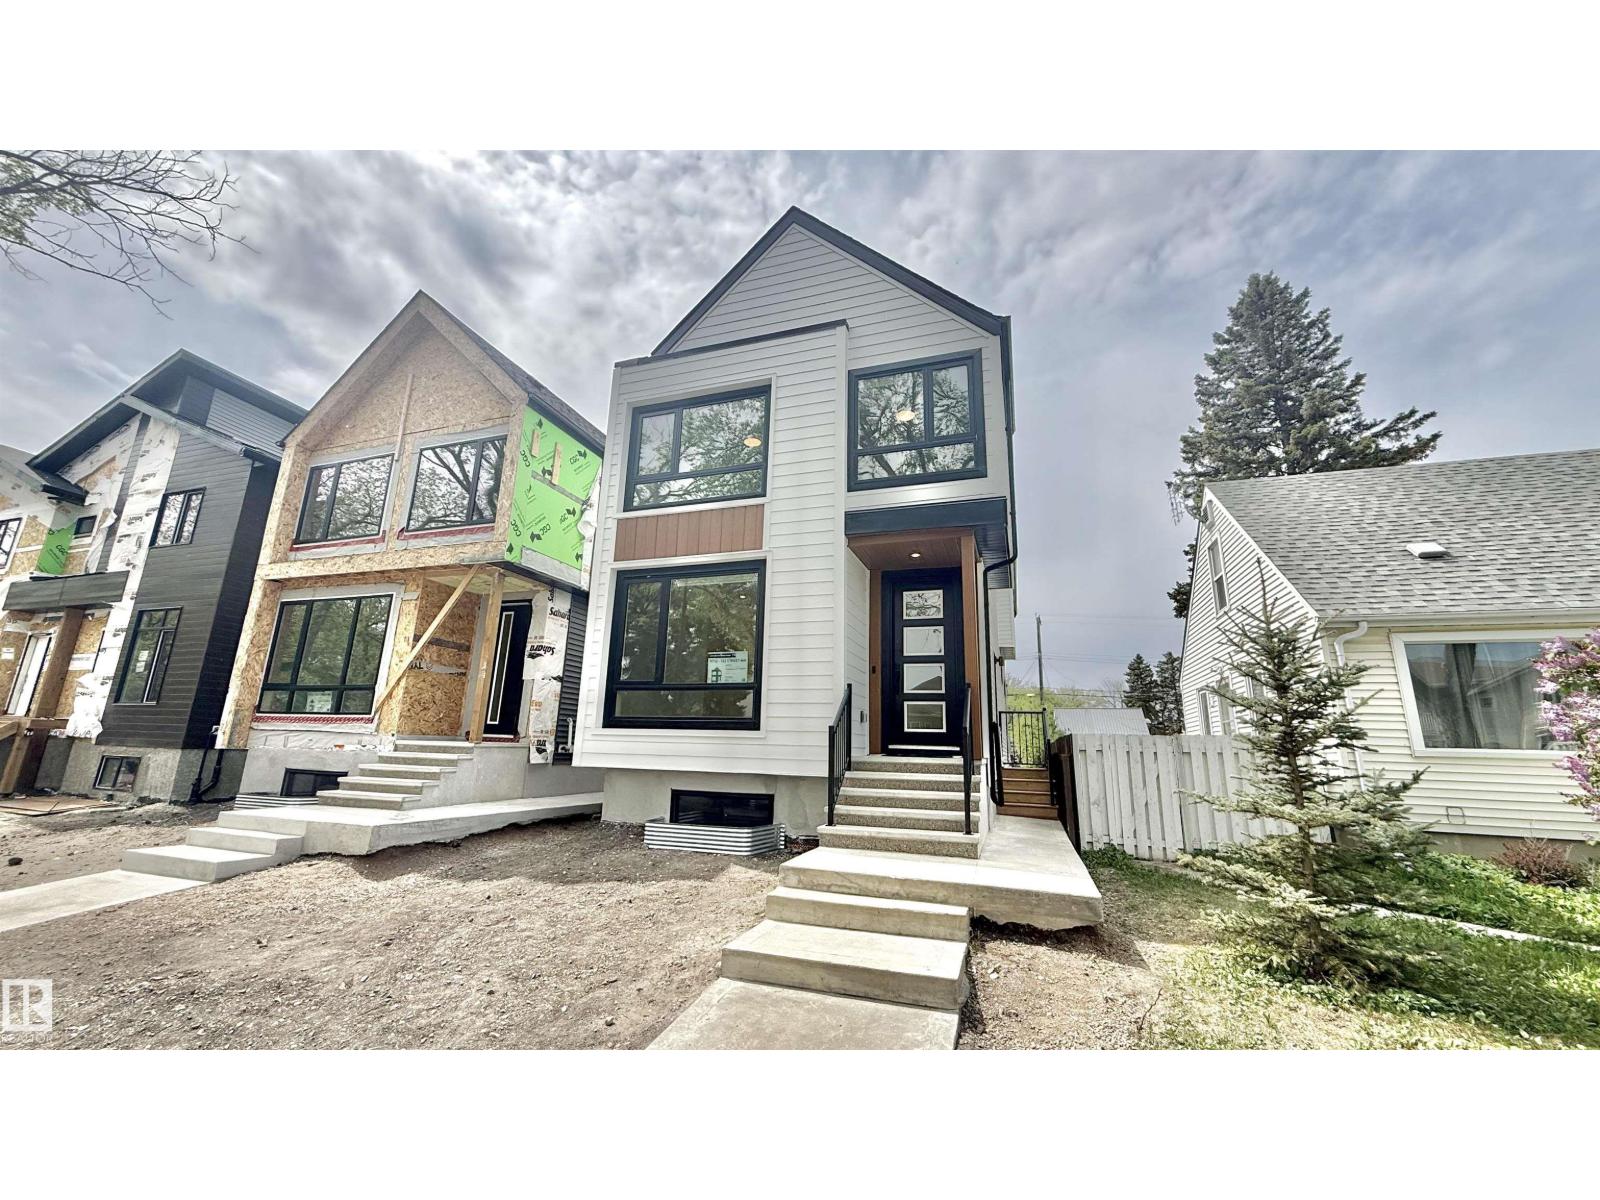
11712 122 St NW
Edmonton, Alberta
Brand new luxury infill in desirable Inglewood! Offering nearly 2,000 sq ft above grade, this thoughtfully designed 2-storey home features a main-floor den, full bath, and an open-concept living area highlighted by a stunning 100 LED fireplace and chef-inspired kitchen with premium KitchenAid appliances, a Bosch 800 Series 36” dual-fuel professional range, custom cabinetry, and waterfall quartz island. Herringbone engineered hardwood and 8’ doors add timeless elegance throughout. Upstairs offers 4 bedrooms and 3 full baths, including 2 primary suites—ideal for larger or multigenerational families. The unfinished basement features a separate side entrance for future development. Situated on a rare 148-ft deep lot with huge backyard, this home also includes a Hardie board front elevation, glass railings, rear deck, and oversized detached double garage. Designed for modern living with quality craftsmanship and attention to detail throughout. Minutes to Downtown, NAIT, schools, shopping, parks, and transit. (id:42336)
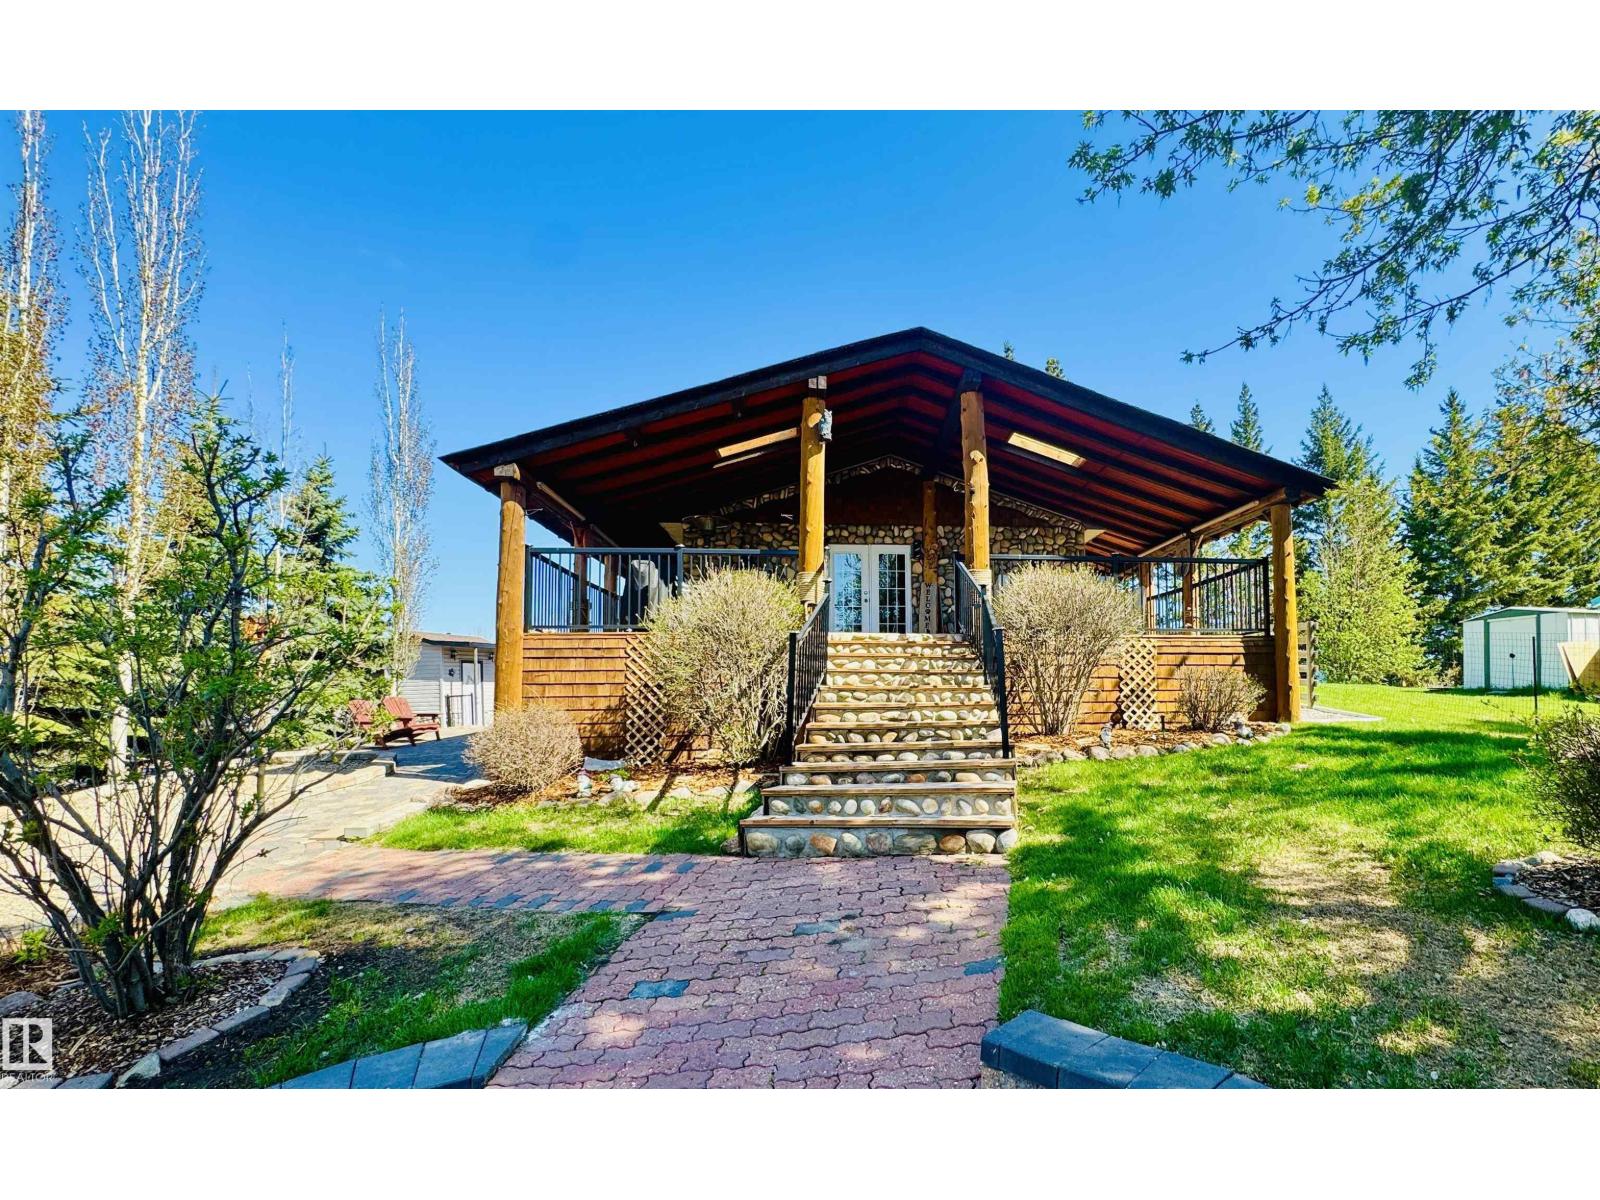
401 60501 Rr 120
Rural St. Paul County, Alberta
LIVE YOUR BEST LAKE LIFE! There’s no better place to make unforgettable memories than at the lake. Located at beautiful Floating Stone Lake, this must-see 2-bedroom, four-season home offers the perfect combination of comfort, relaxation, and low-maintenance living. The work has already been done for you over the years, including beautiful paving stone walkways, so you can spend more time relaxing on the deck with family and friends or enjoying evenings around the fire under the stars. Need extra room for guests? The cozy loft above the garage features a 2-piece bathroom, making it the perfect private retreat, or simply pull in an RV for additional accommodations. Whether you enjoy fishing, boating, or endless water sports, you’ll love being just minutes from the boat launch and beach. This is your opportunity to enjoy the lake lifestyle you’ve always dreamed of! (id:42336)
9821 153 St NW
Edmonton, Alberta
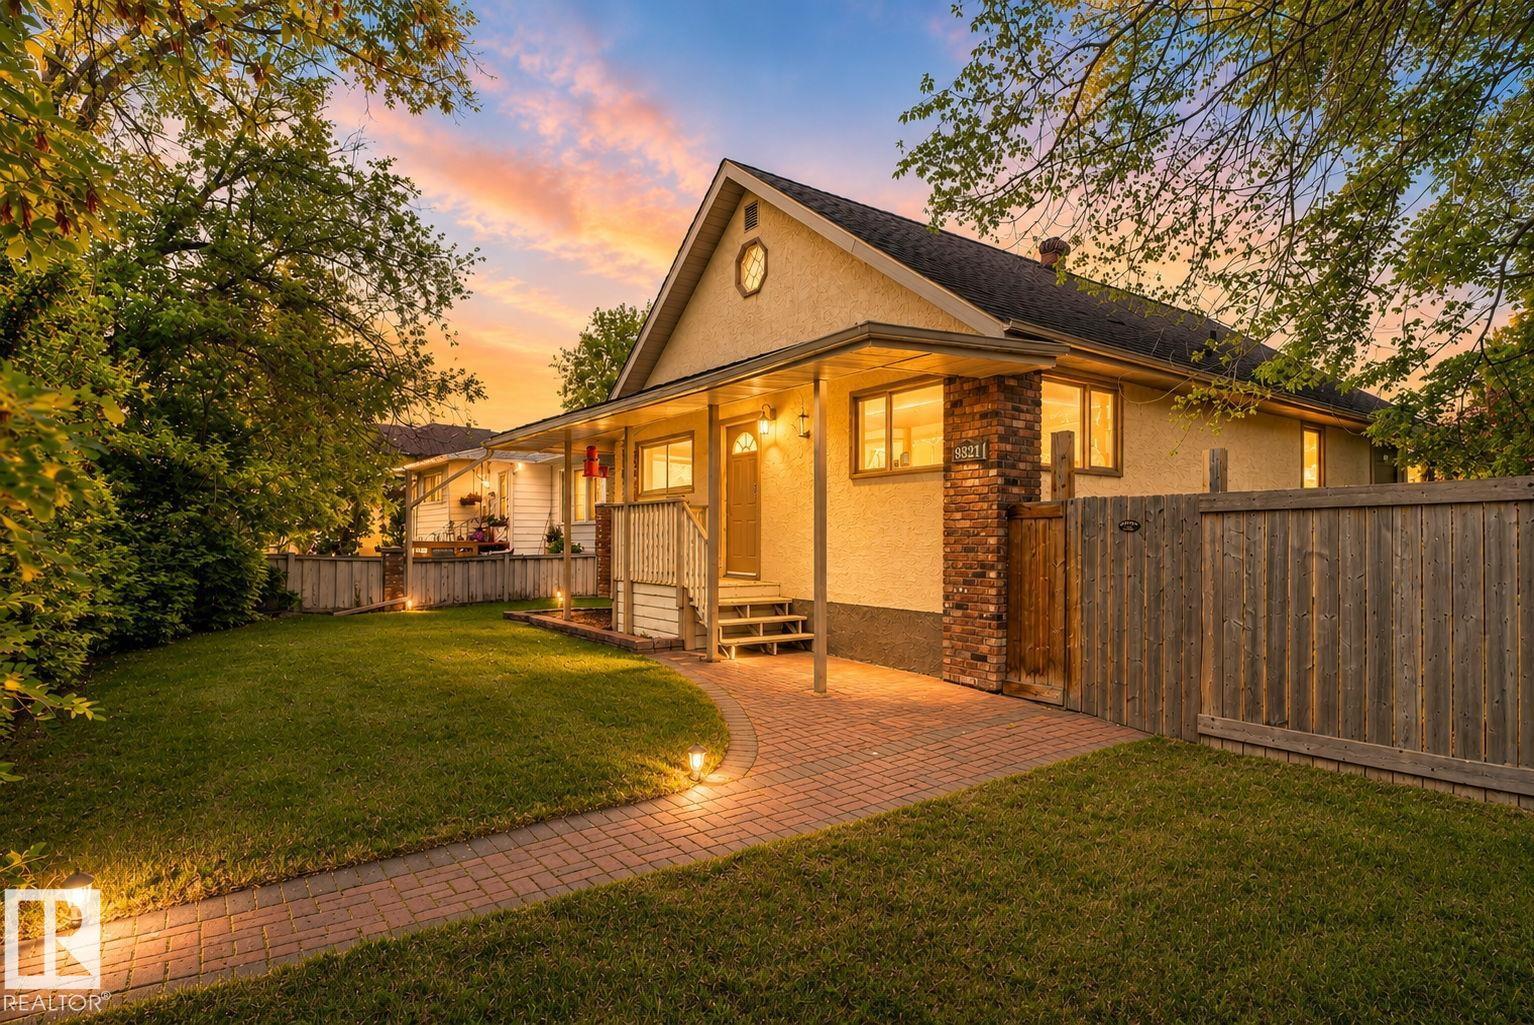
INVESTOR ALERT! Rarely does a 10,000sqft+ lot come for sale for savvy investor/developers. Let alone a lot in West Central Edmonton 2 blocks from LRT, shopping and close to multiple schools. Holding property, rent or infill. The development market is booming in this area and with a unique 75x148ft lot, it is primed for a large scale project. On top of all this you have an amazing property featuring a long front driveway to an incredible large rear parking pad with an oversized heated 28x26 garage for 3 cars. The home itself was upgraded and is in great shape with furnace, HWT, electrical, plumbing, insulation, drywall, kitchen, carpet, hardwood floors all upgraded. Total of 3 bedrooms, 2 bathrooms and partially finished basement. Beautiful yard has mature trees and covered back porch. (id:42336)
5202 5402 50 St
Cynthia, Alberta
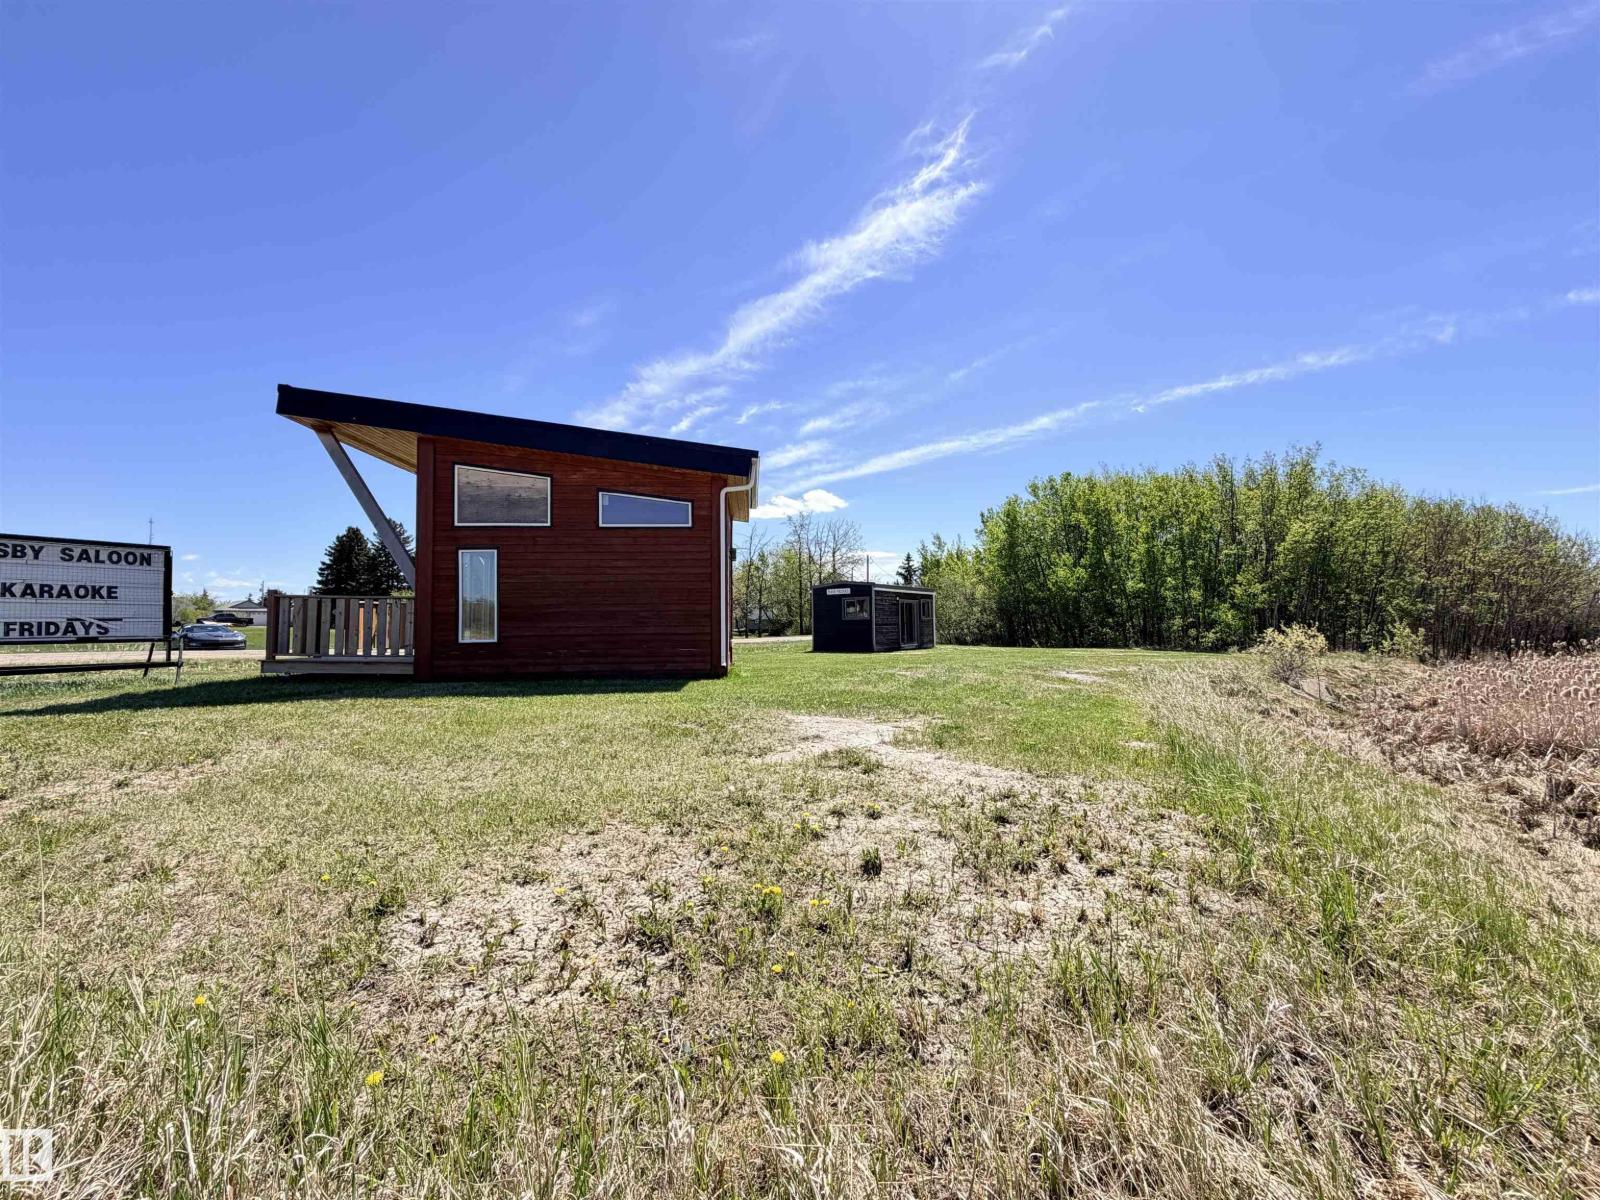
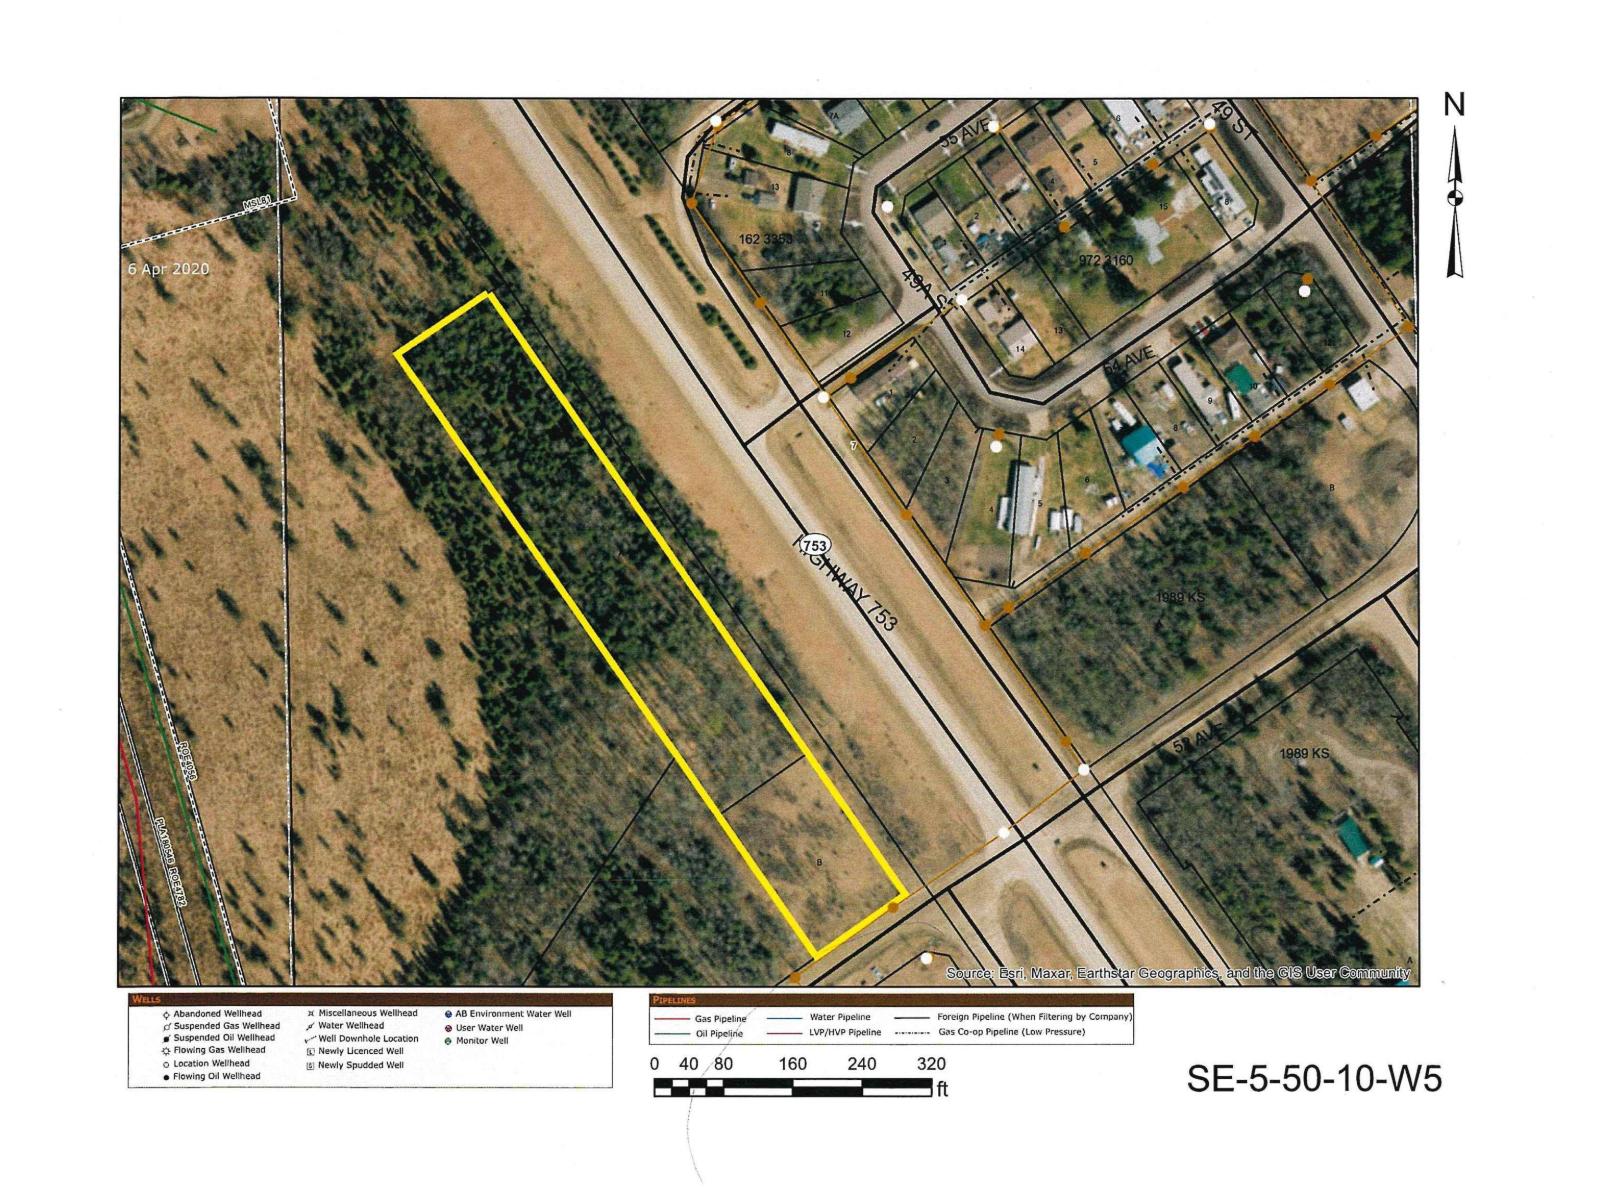
2 Lots for sale for $69,900.00. Take advantage of the Highway frontage. Lot A is 1.88 acres and Lot B is .58 acres. The lots are being sold together but each one does have its title. The two lots are side by side and directly across the Highway from the hamlet of Cynthia. Currently it is zoned for Urban Reserve. Lot A is 126 FT wide by width of 650 ft of frontage. Lot B is 126 FT wide by 200 FT. Long. Lot A Linc number is 0020112710 short legal 1989KS;17; A Title is 232149380 +1 Lot B Linc number is 0020081626 short legal 1989KS; 17; B title is 232149380 (id:42336)
106 Westwind Dr
Spruce Grove, Alberta
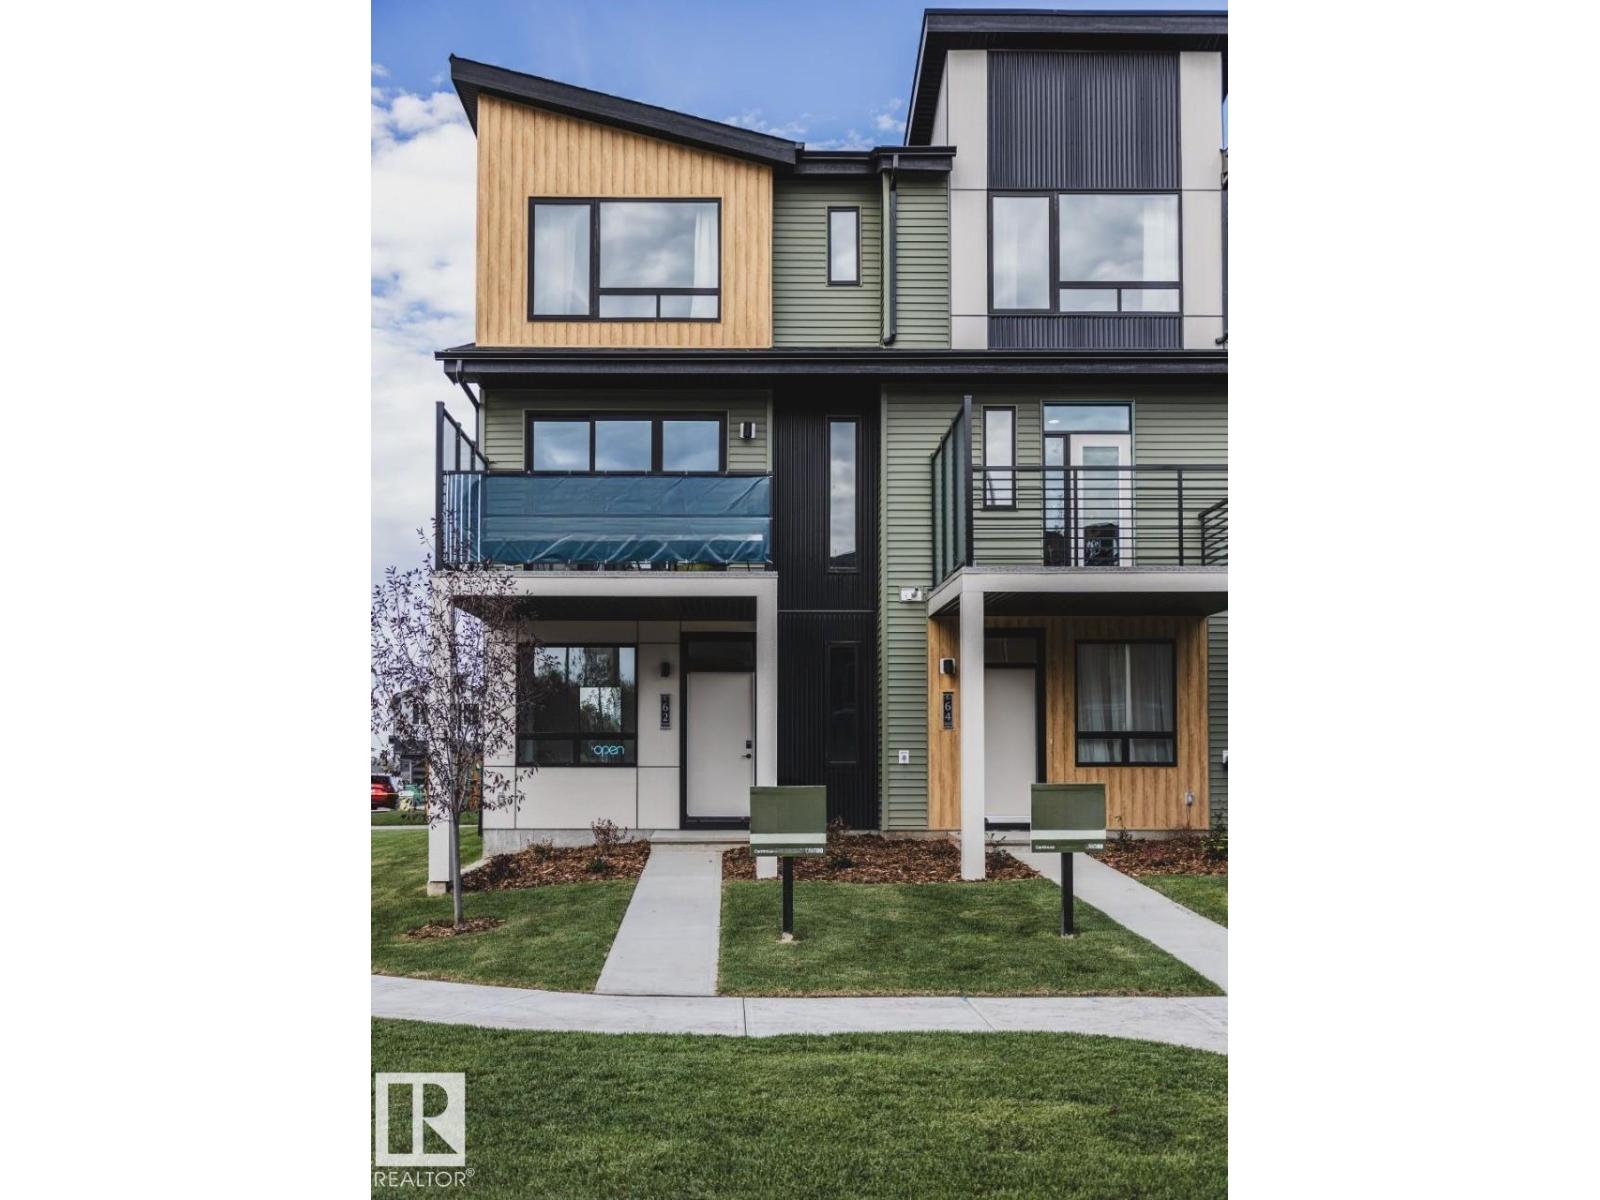
Tentative September 2026 Possession! Welcome to the STEEL FRAME Metro 14 Fit by Cantiro Homes. The ingenious design here means every square inch counts, making it ideal. Additional features in this home include luxury vinyl plank flooring on your first and second floor, quartz countertops, main floor flex room, two primary bedrooms and a spacious 12' x 10' balcony off the kitchen. This home also offers an oversized single attached garage and driveway, providing ample space for parking and storage. Showcasing Nordic Fusion exterior and the sand interior color palette, this home delivers a clean and modern aesthetic that feels both warm and timeless. ** Photos are for representation only, colours and finishes may vary* (id:42336)