

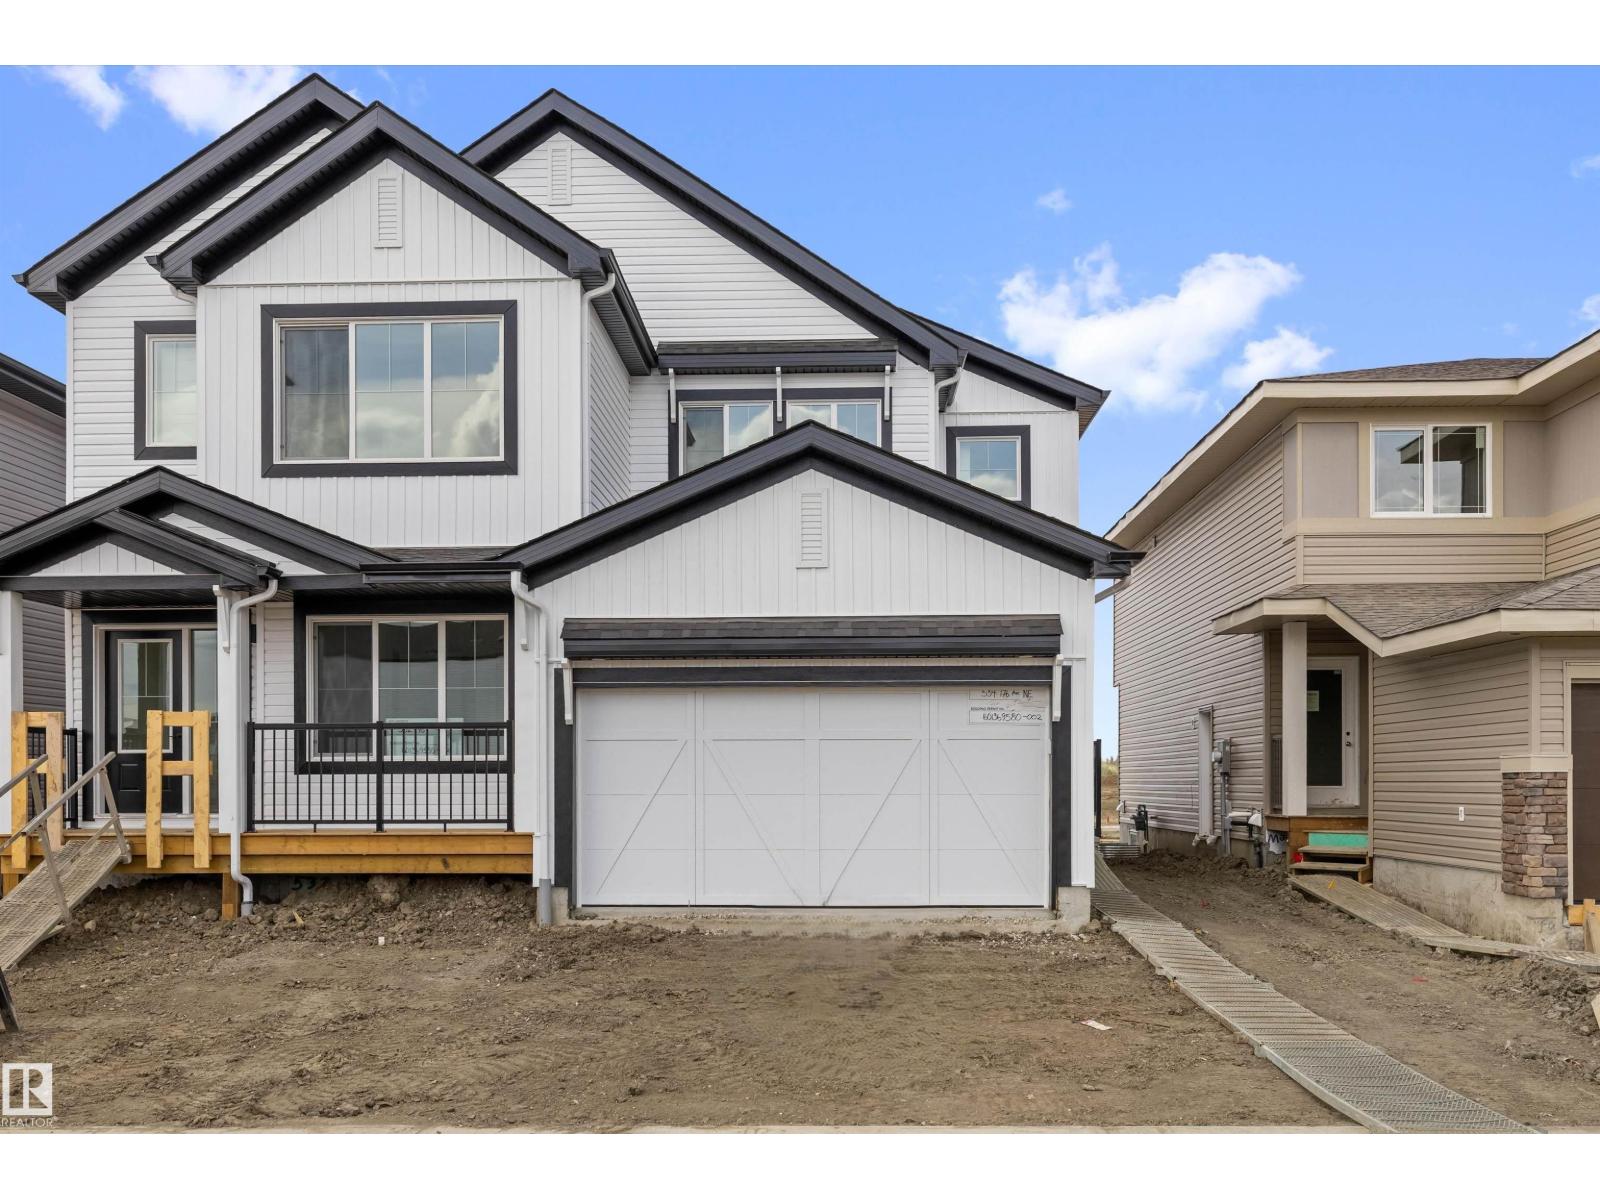
534 176 Av NE
Edmonton, Alberta
Built by Sterling Homes, this bright, thoughtfully designed duplex in Marquis offers modern living surrounded by parks, ponds, and trails. Triple pane windows and 9’ ceilings create an open main floor where a spacious foyer flows into the great room, dining area, and stylish kitchen with quartz countertops, island seating, upgraded cabinetry, chimney hood fan, built-in microwave, and full-height tile backsplash. Large rear windows and a sliding patio door fill the space with natural light. Upstairs features a generous primary suite with walk-in closet and 4-piece ensuite with double sinks, plus two bedrooms, full bath, laundry, and a versatile bonus room. Complete with luxury vinyl plank flooring, double attached garage with floor drain, side entrance, and basement rough-ins. (id:42336)
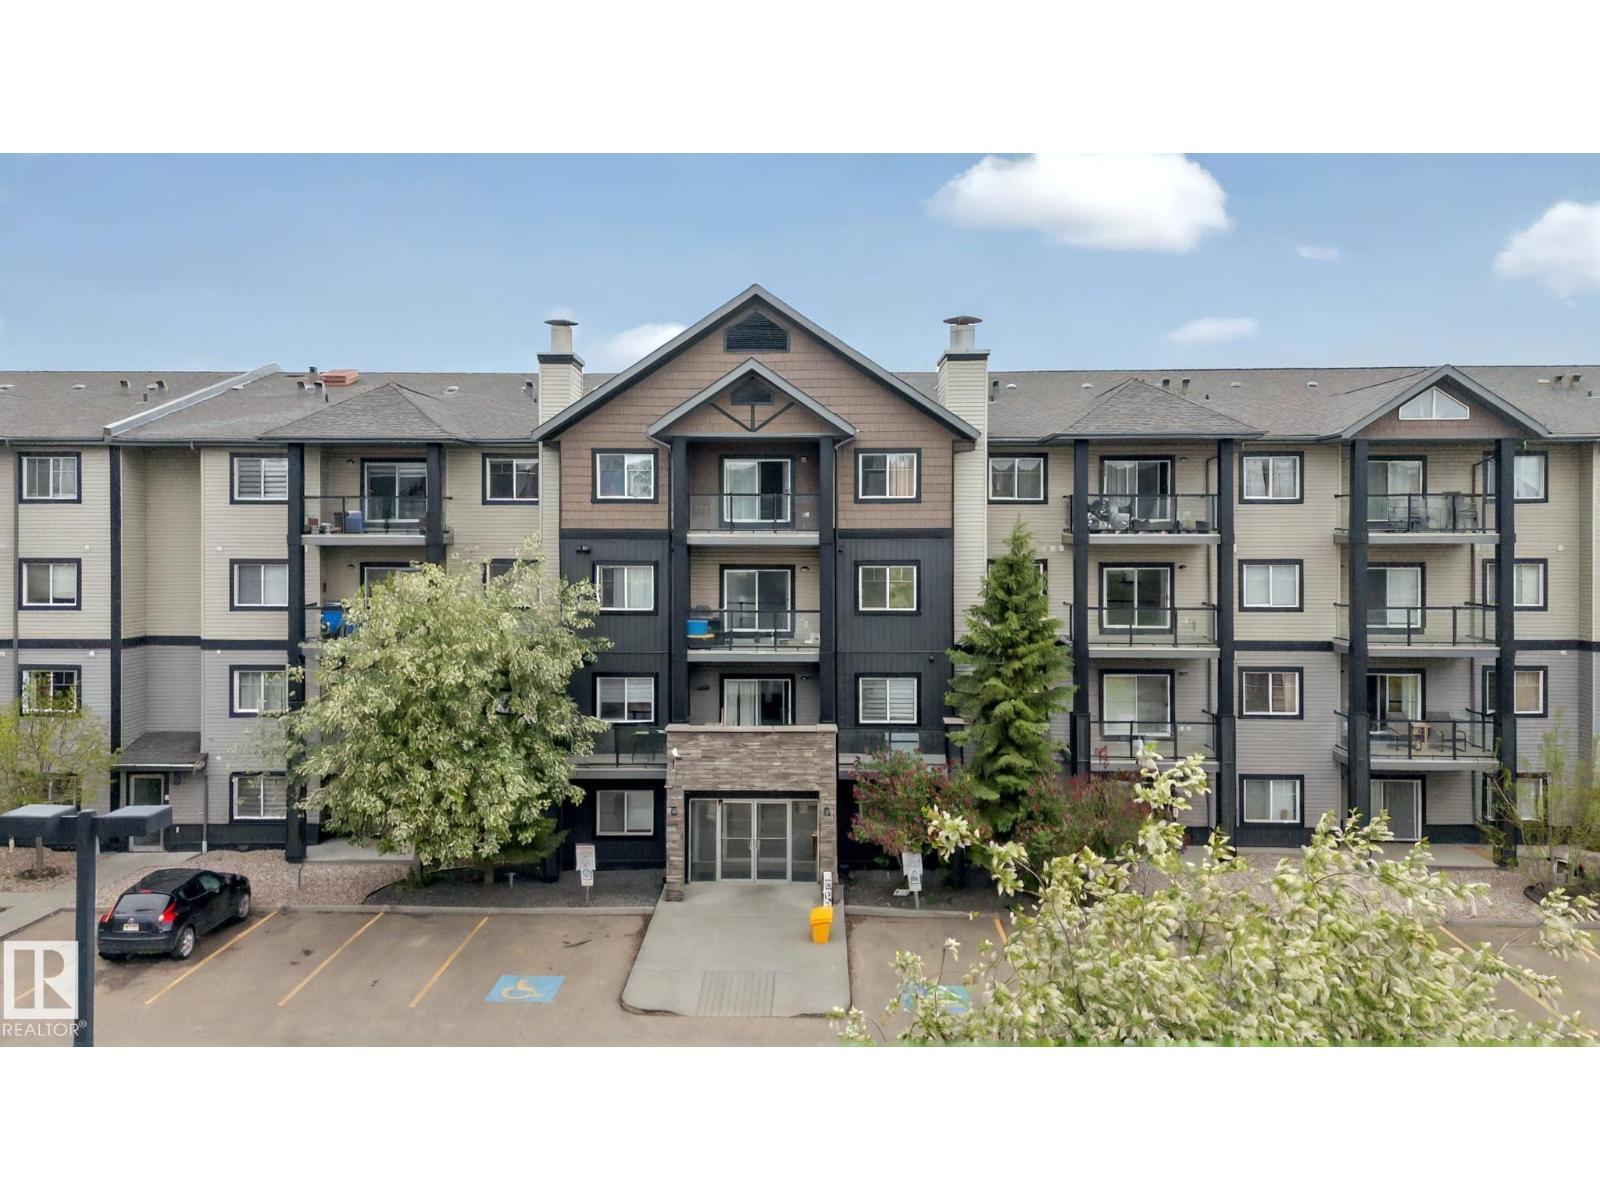
#117 1204 156 St NW
Edmonton, Alberta
Upgraded 2-bedroom, 2-bath condo in sought-after South Terwillegar! This stylish ground-floor unit features custom built-in cabinetry in both bedrooms, adding valuable storage and organization. The spacious primary bedroom offers a walk-through closet and private ensuite, while the second bedroom and full bath provide flexibility for guests, family, or a home office setup.Enjoy ground floor access to your outdoor patio, perfect for relaxing or entertaining. Additional features include underground heated parking, visitor parking, fitness room access, and a secure, well-managed building. Ideally located in a quiet neighbourhood, close to parks, walking trails, shopping, schools, and Henday access for an easy commute. (id:42336)
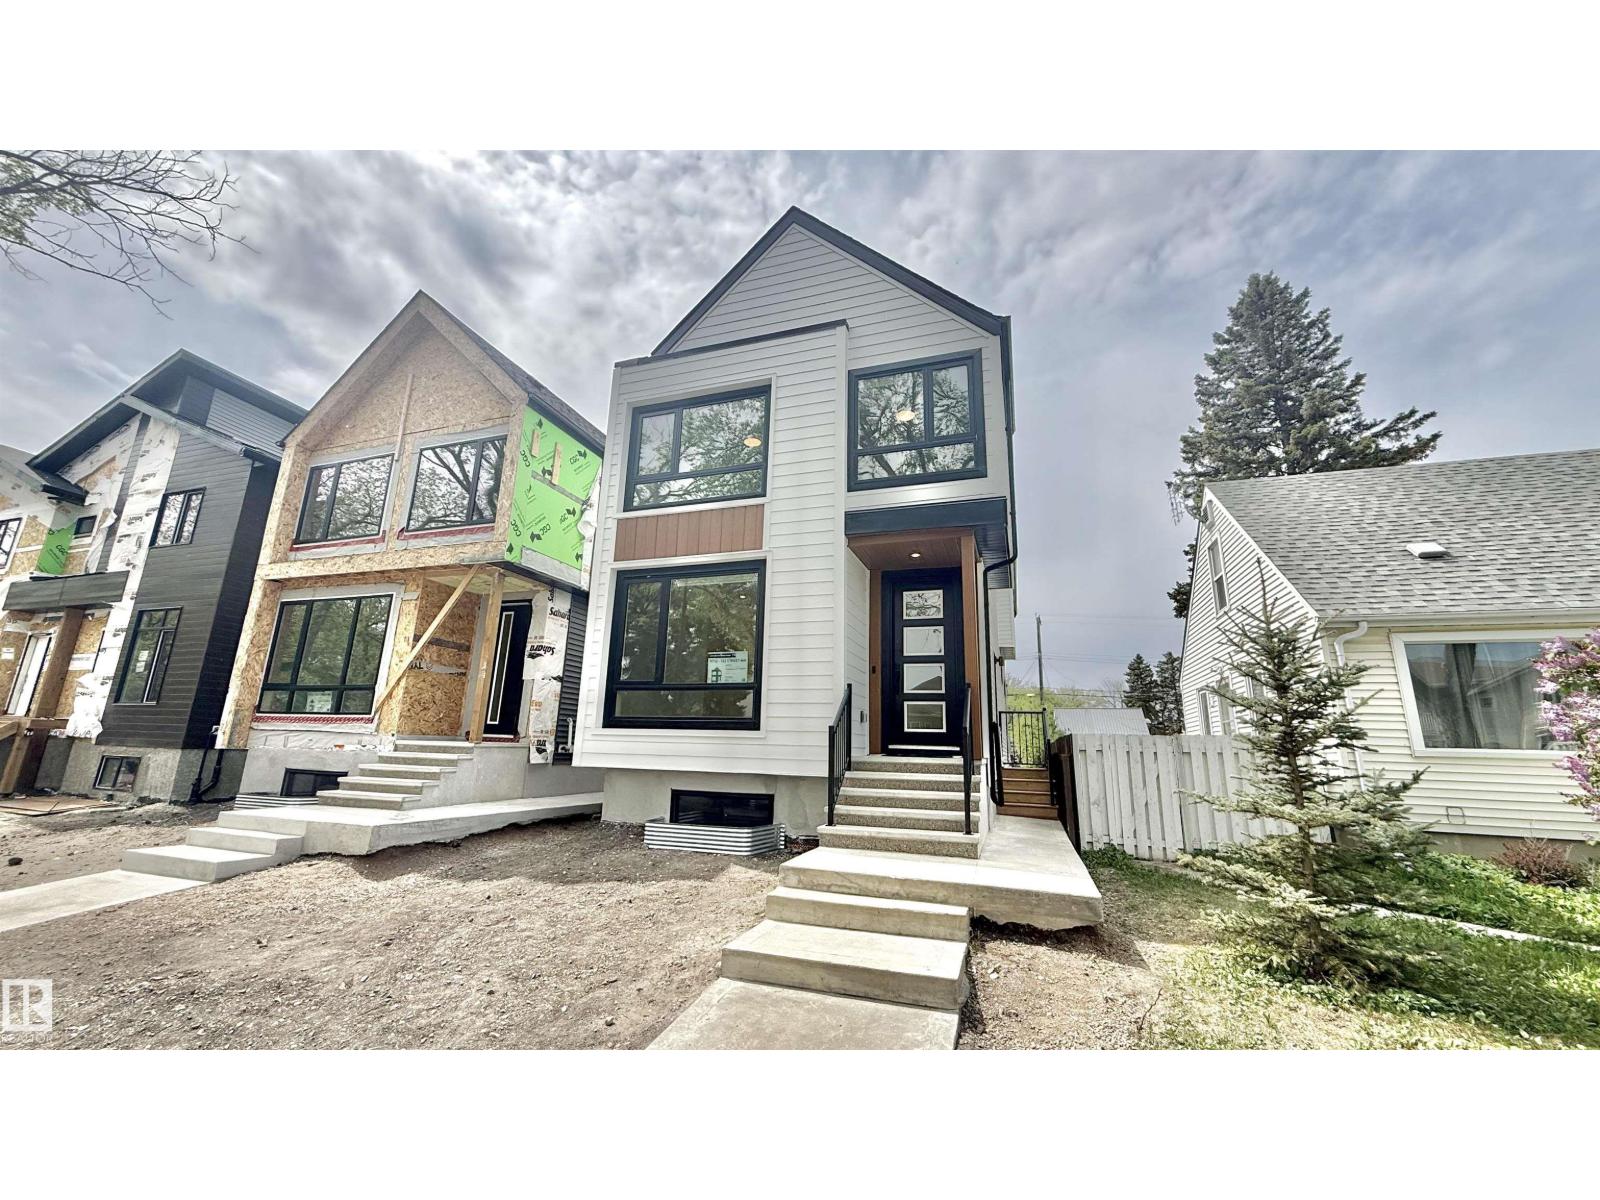
11712 122 St NW
Edmonton, Alberta
Brand new luxury infill in desirable Inglewood! Offering nearly 2,000 sq ft above grade, this thoughtfully designed 2-storey home features a main-floor den, full bath, and an open-concept living area highlighted by a stunning 100 LED fireplace and chef-inspired kitchen with premium KitchenAid appliances, a Bosch 800 Series 36” dual-fuel professional range, custom cabinetry, and waterfall quartz island. Herringbone engineered hardwood and 8’ doors add timeless elegance throughout. Upstairs offers 4 bedrooms and 3 full baths, including 2 primary suites—ideal for larger or multigenerational families. The unfinished basement features a separate side entrance for future development. Situated on a rare 148-ft deep lot with huge backyard, this home also includes a Hardie board front elevation, glass railings, rear deck, and oversized detached double garage. Designed for modern living with quality craftsmanship and attention to detail throughout. Minutes to Downtown, NAIT, schools, shopping, parks, and transit. (id:42336)
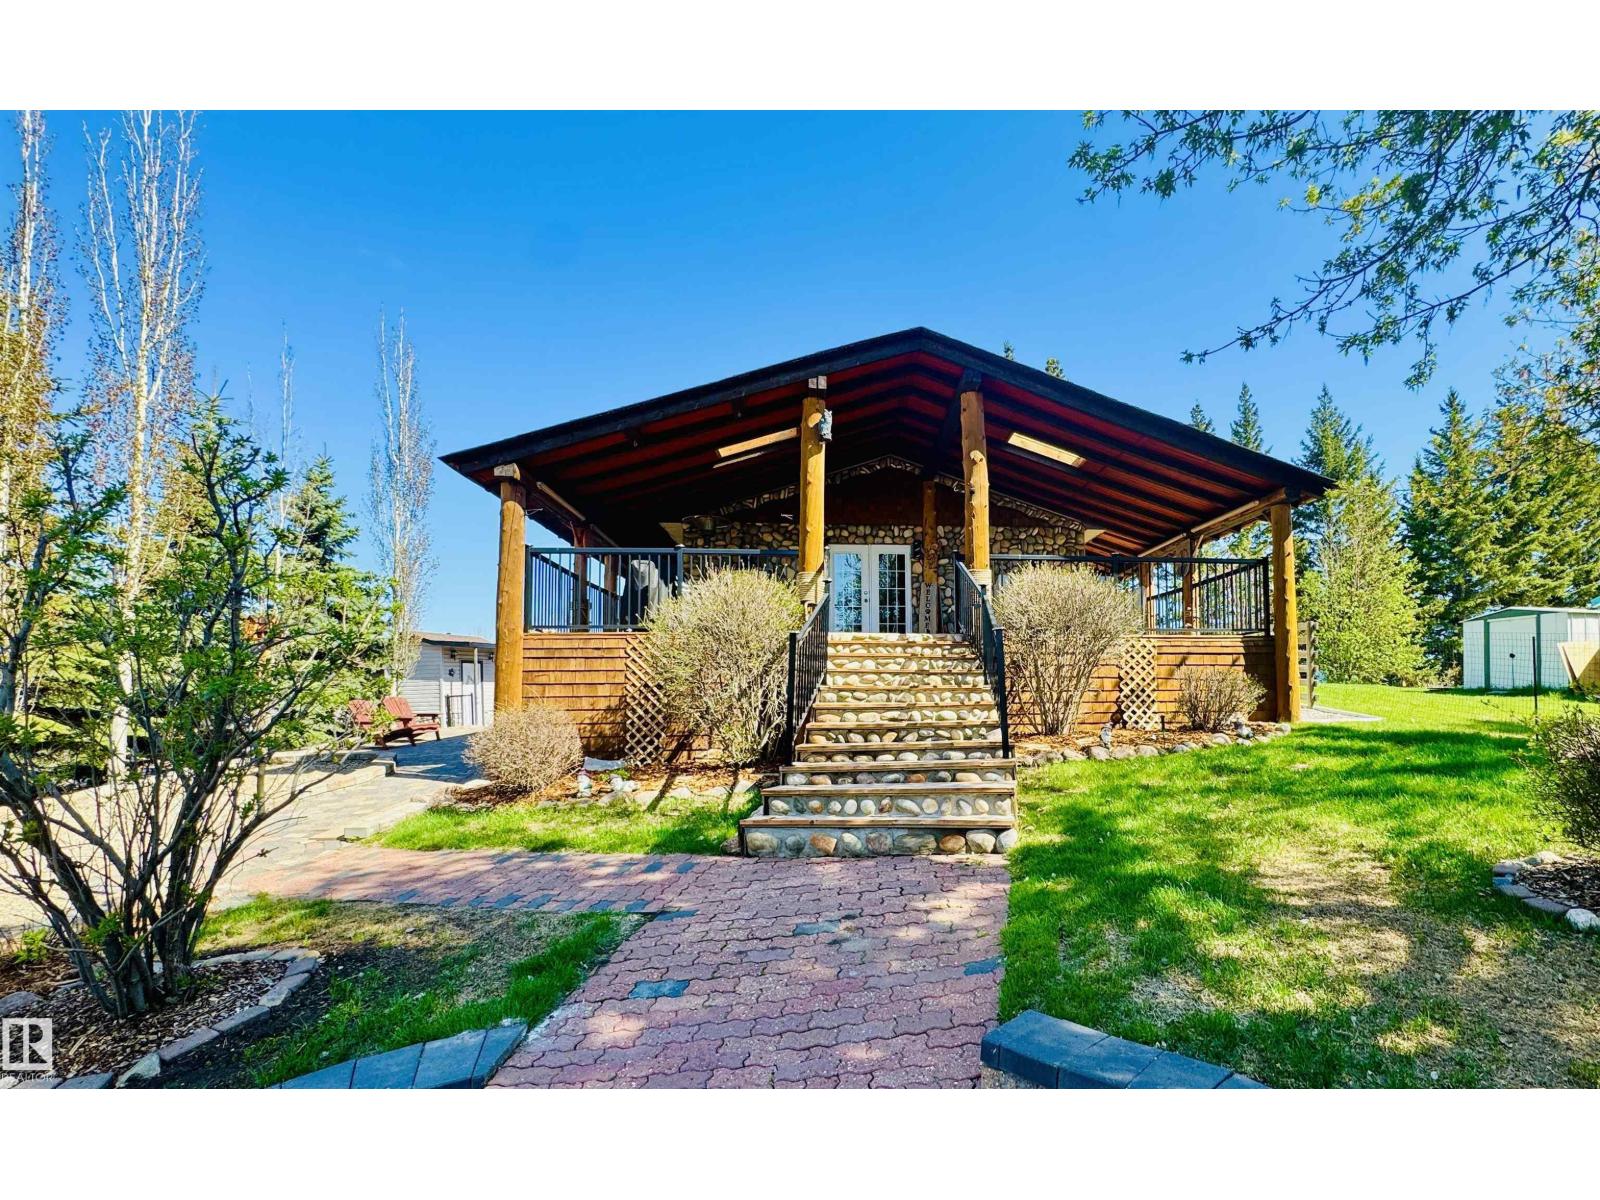
401 60501 Rr 120
Rural St. Paul County, Alberta
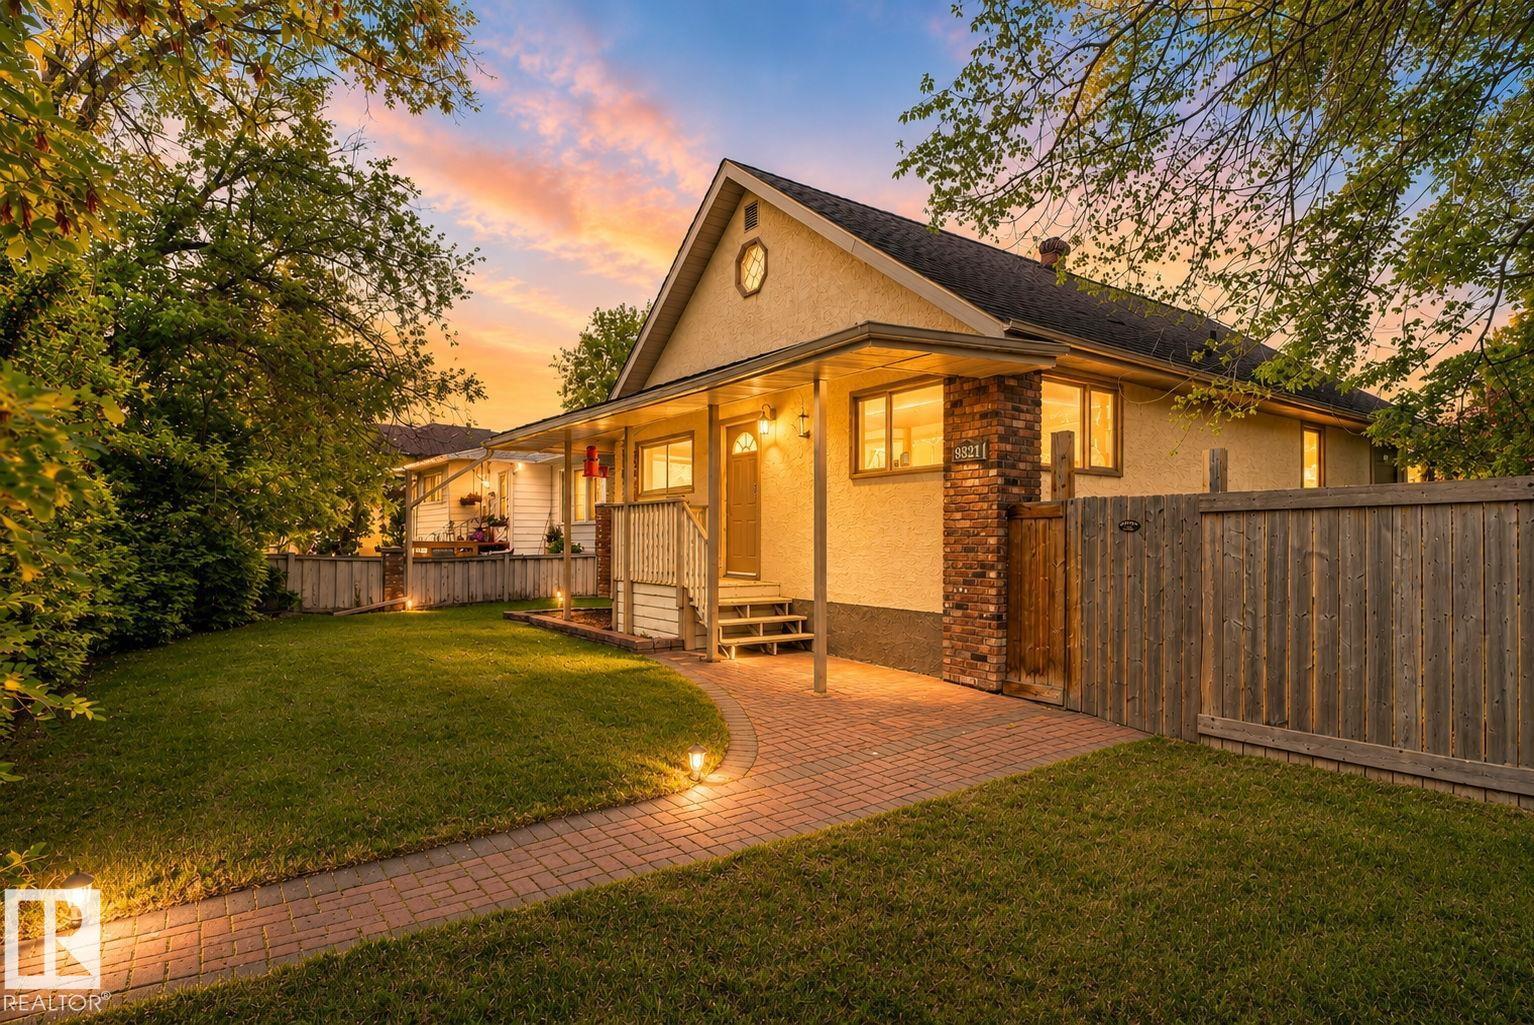
LIVE YOUR BEST LAKE LIFE! There’s no better place to make unforgettable memories than at the lake. Located at beautiful Floating Stone Lake, this must-see 2-bedroom, four-season home offers the perfect combination of comfort, relaxation, and low-maintenance living. The work has already been done for you over the years, including beautiful paving stone walkways, so you can spend more time relaxing on the deck with family and friends or enjoying evenings around the fire under the stars. Need extra room for guests? The cozy loft above the garage features a 2-piece bathroom, making it the perfect private retreat, or simply pull in an RV for additional accommodations. Whether you enjoy fishing, boating, or endless water sports, you’ll love being just minutes from the boat launch and beach. This is your opportunity to enjoy the lake lifestyle you’ve always dreamed of! (id:42336)
9821 153 St NW
Edmonton, Alberta
INVESTOR ALERT! Rarely does a 10,000sqft+ lot come for sale for savvy investor/developers. Let alone a lot in West Central Edmonton 2 blocks from LRT, shopping and close to multiple schools. Holding property, rent or infill. The development market is booming in this area and with a unique 75x148ft lot, it is primed for a large scale project. On top of all this you have an amazing property featuring a long front driveway to an incredible large rear parking pad with an oversized heated 28x26 garage for 3 cars. The home itself was upgraded and is in great shape with furnace, HWT, electrical, plumbing, insulation, drywall, kitchen, carpet, hardwood floors all upgraded. Total of 3 bedrooms, 2 bathrooms and partially finished basement. Beautiful yard has mature trees and covered back porch. (id:42336)
5202 5402 50 St
Cynthia, Alberta
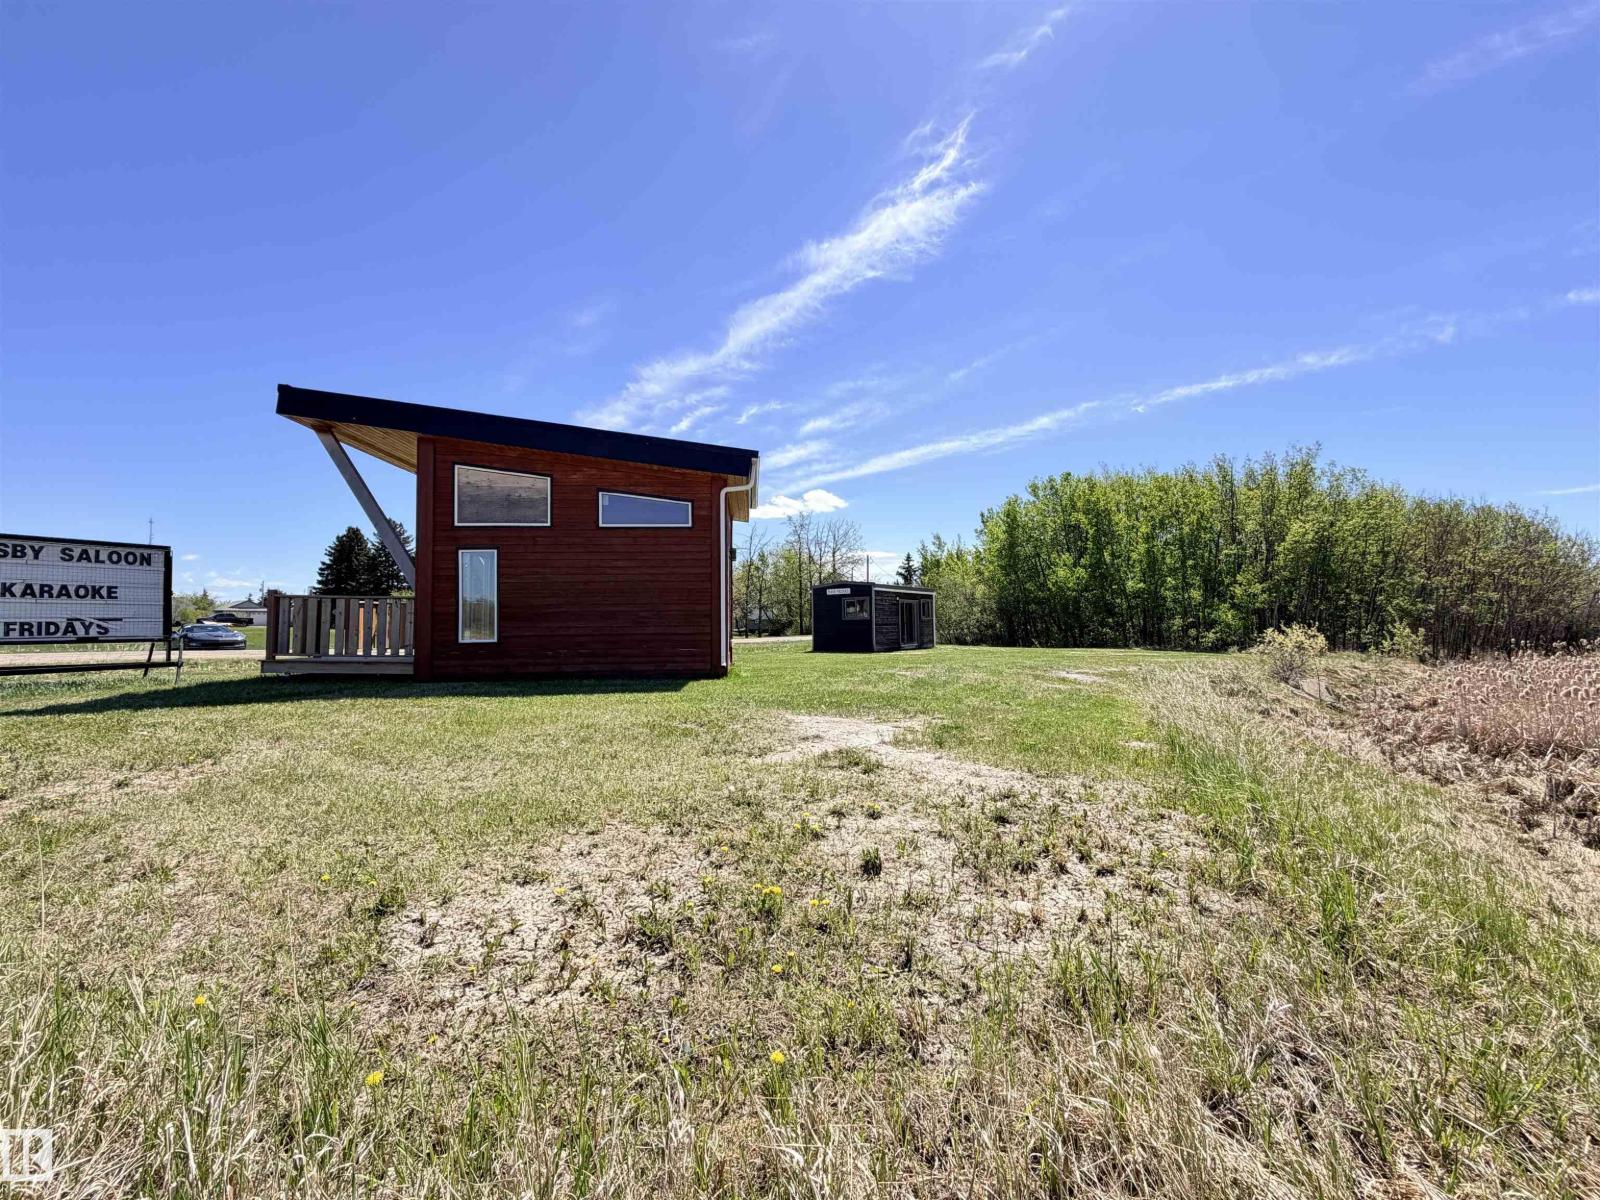
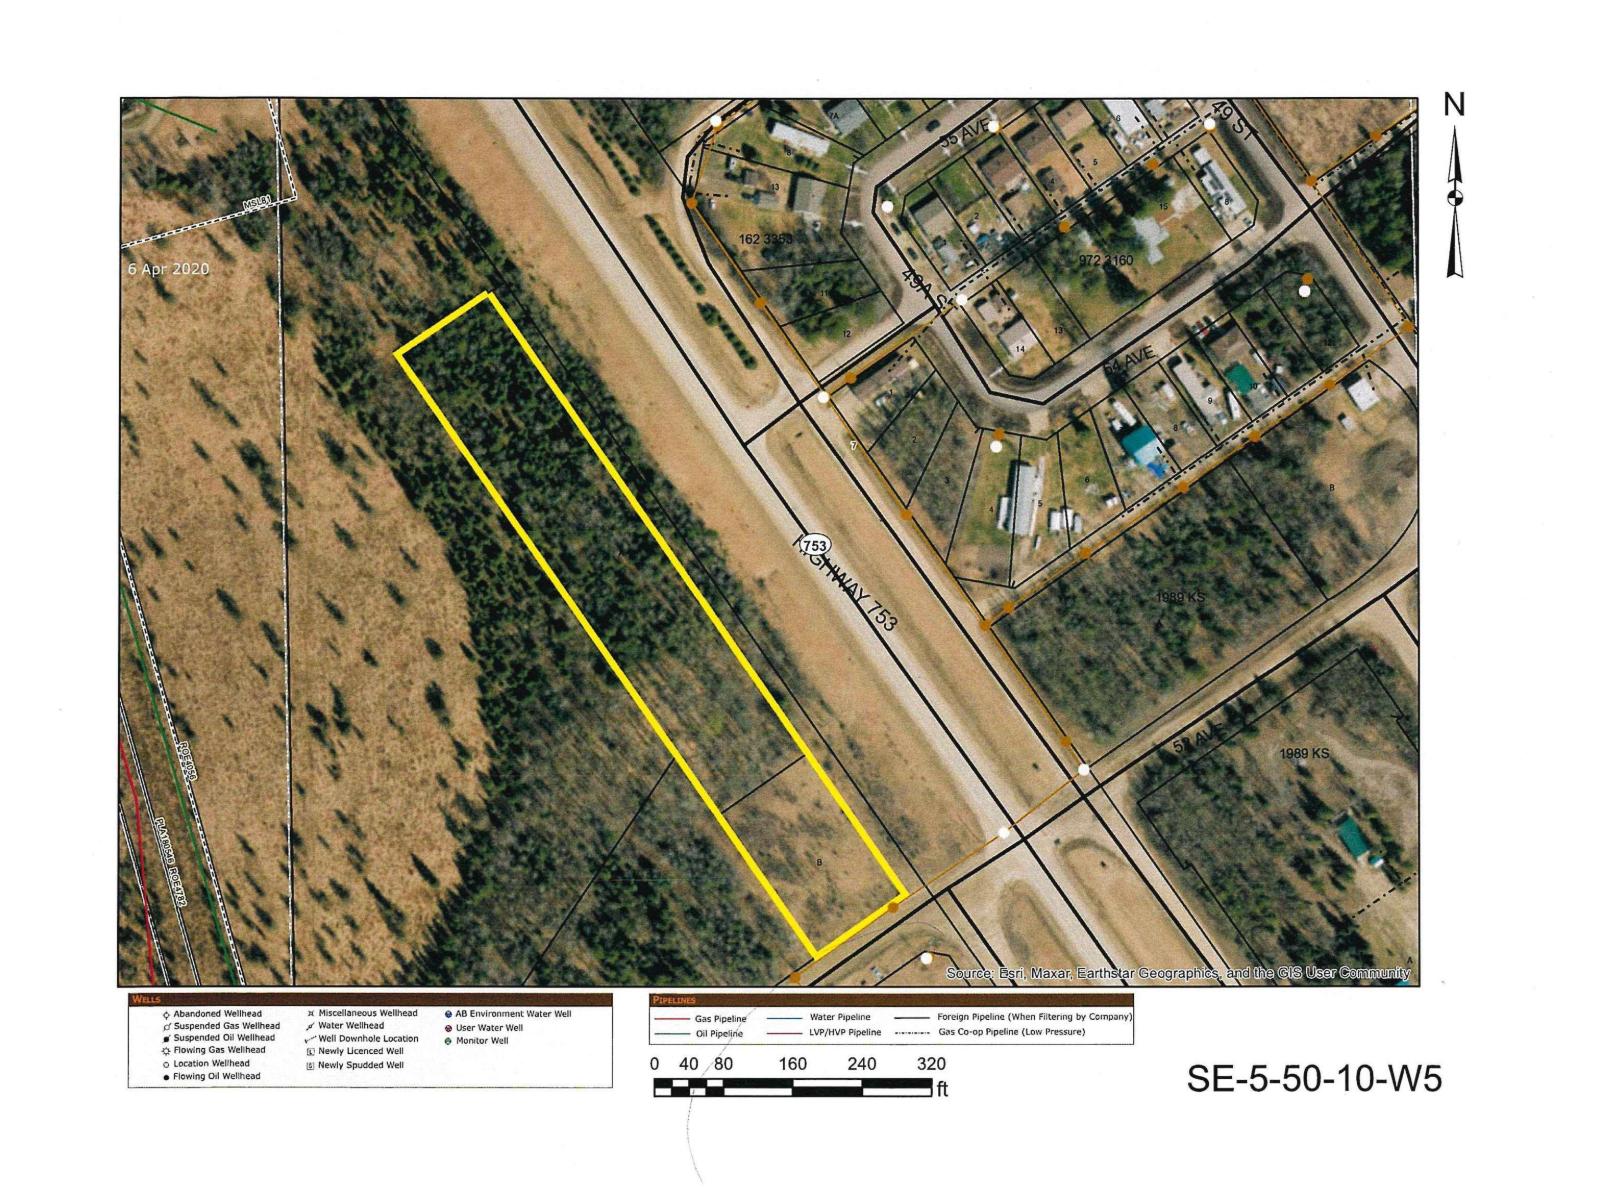
2 Lots for sale for $69,900.00. Take advantage of the Highway frontage. Lot A is 1.88 acres and Lot B is .58 acres. The lots are being sold together but each one does have its title. The two lots are side by side and directly across the Highway from the hamlet of Cynthia. Currently it is zoned for Urban Reserve. Lot A is 126 FT wide by width of 650 ft of frontage. Lot B is 126 FT wide by 200 FT. Long. Lot A Linc number is 0020112710 short legal 1989KS;17; A Title is 232149380 +1 Lot B Linc number is 0020081626 short legal 1989KS; 17; B title is 232149380 (id:42336)
106 Westwind Dr
Spruce Grove, Alberta
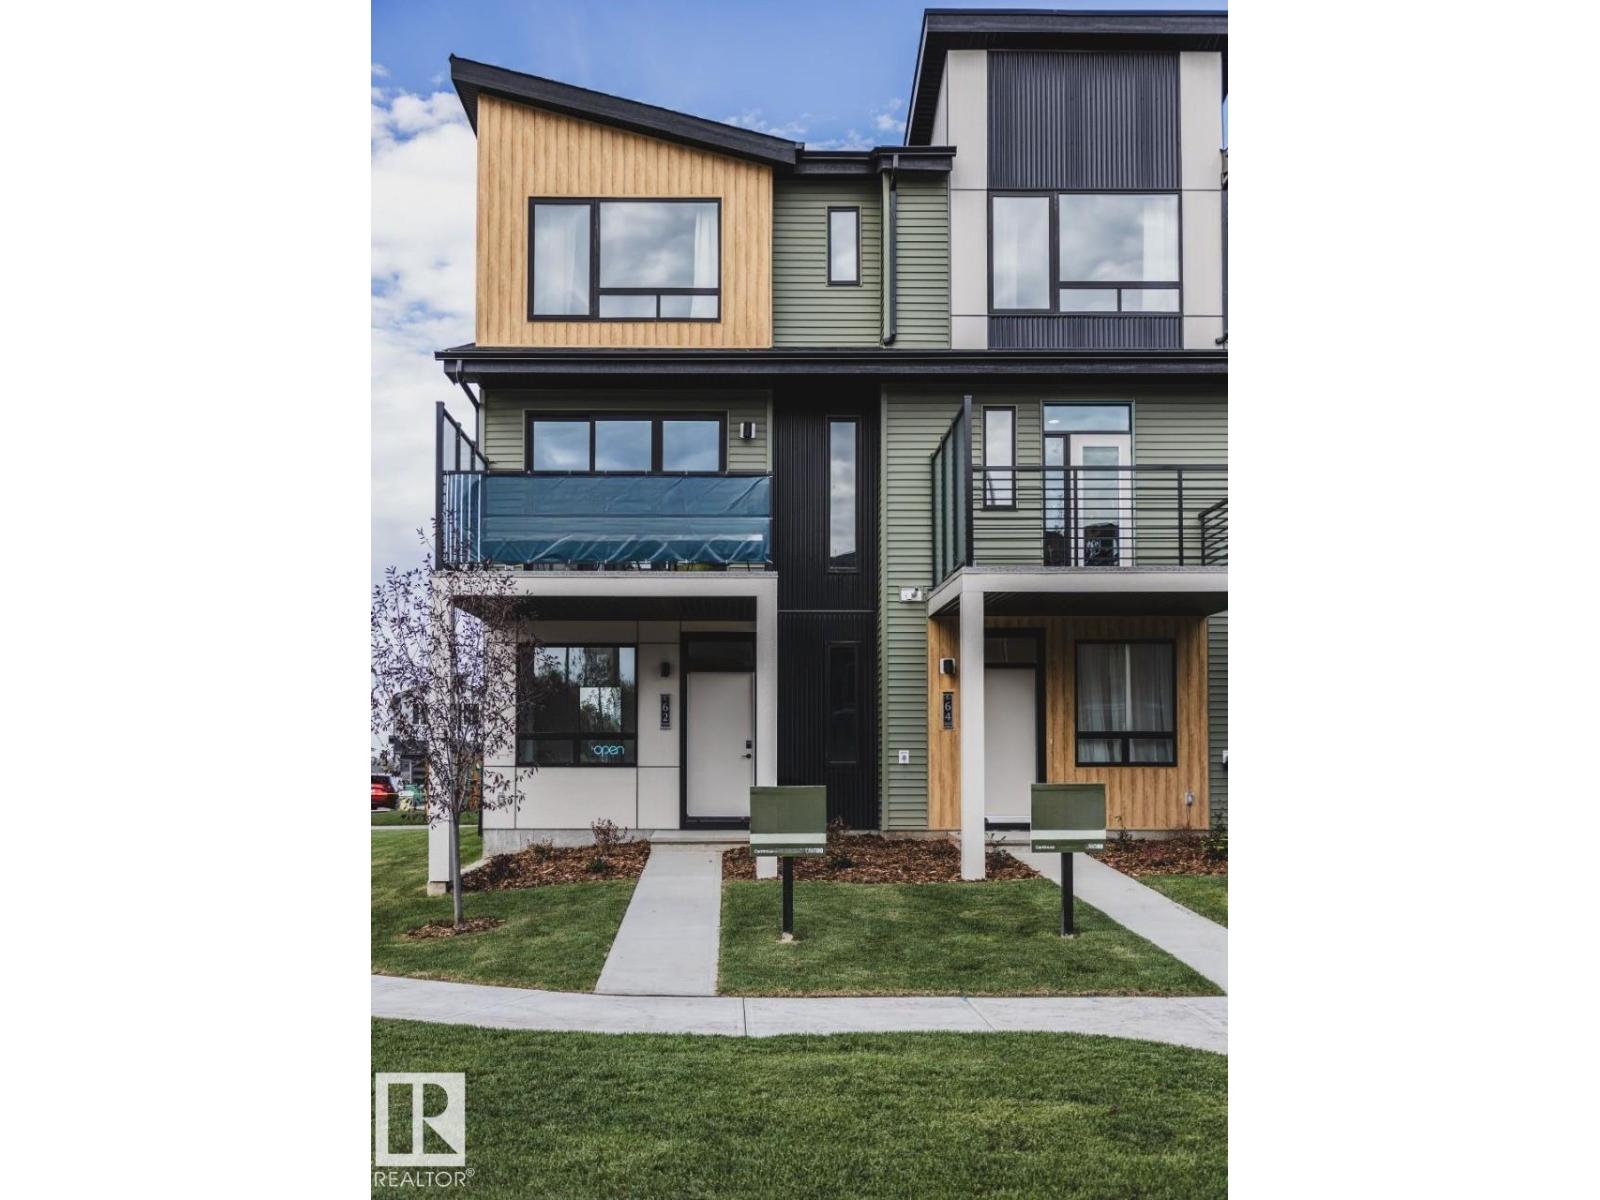
Tentative September 2026 Possession! Welcome to the STEEL FRAME Metro 14 Fit by Cantiro Homes. The ingenious design here means every square inch counts, making it ideal. Additional features in this home include luxury vinyl plank flooring on your first and second floor, quartz countertops, main floor flex room, two primary bedrooms and a spacious 12' x 10' balcony off the kitchen. This home also offers an oversized single attached garage and driveway, providing ample space for parking and storage. Showcasing Nordic Fusion exterior and the sand interior color palette, this home delivers a clean and modern aesthetic that feels both warm and timeless. ** Photos are for representation only, colours and finishes may vary* (id:42336)
110 Westwind Dr
Spruce Grove, Alberta
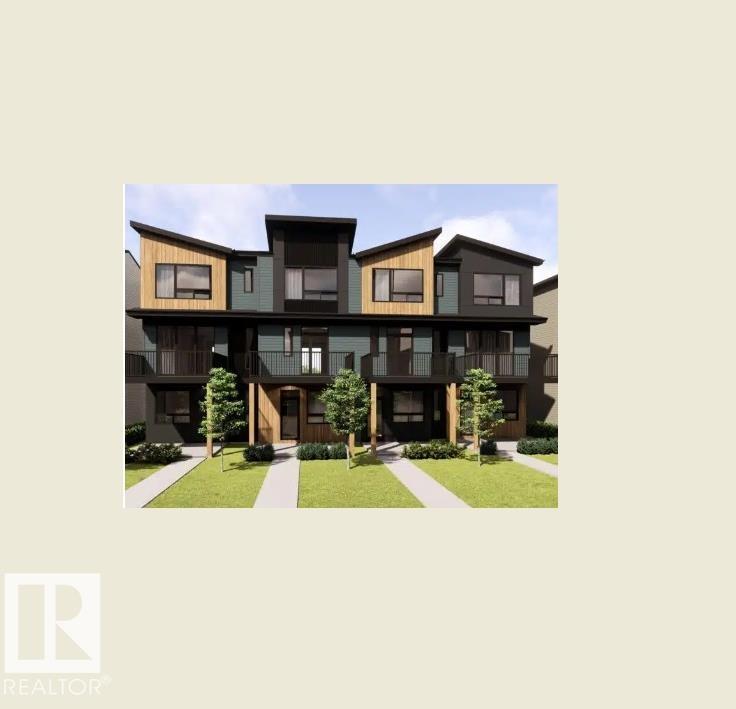
Move in set tentatively for Fall 2026 - Welcome to the STEEL FRAME Metro Tailored 18 by Cantiro Homes! As a young couple or single parent, this townhome doesn't just offer value but endless possibilities; The Metro tailored townhome is your canvas, and you're ready to create your masterpiece. Oversized windows flood each level with natural light, and the expansive 2nd level balcony is perfect for entertaining on long summer nights. The main level offers open concept living with dedicated space for living and dining. Upstairs, 2 bedrooms and a primary bedroom with dedicated ensuite create space for everyone to unwind. Additional features: double car rear attached garage, fully landscaped, low maintenance with NO CONDO FEES! ***photos are for representation only, colours and finishing may vary*** (id:42336)
8607 Mayday Wd SW
Edmonton, Alberta
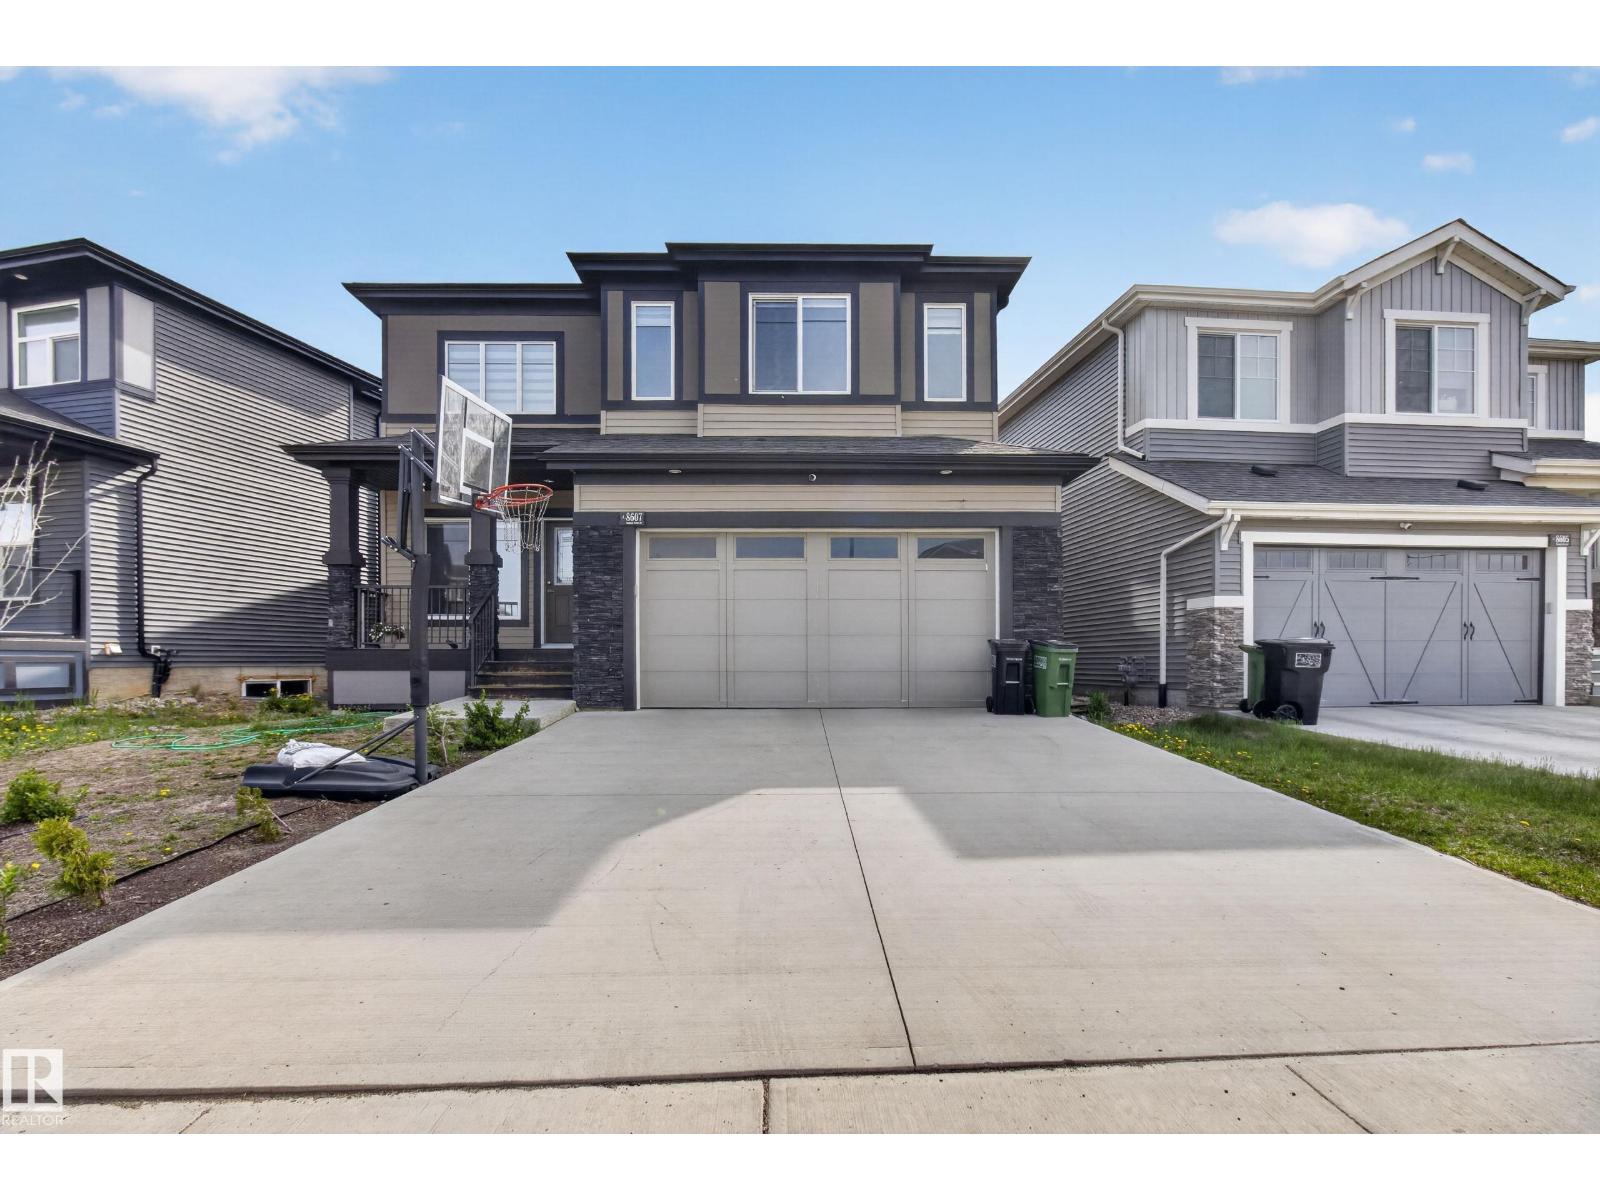
EXCEPTIONAL VALUE FOR THIS IMPRESSIVE 2 STOREY HOME!!! Great location in one of south Edmonton's most sought after family communities. Featuring a fabulous open layout with nearly 2500 square feet plus a SEPARATE ENTRANCE TO THE BASEMENT! Main floor bedroom with 3-piece bathroom- perfect for a nanny or aging parents. Huge front living room with soaring ceilings. BEAUTIFUL kitchen with rich cabinetry, stainless steel appliance plus a SPICE KITCHEN with gas stove! Large dining area and a spacious family room with electric fireplace. Upstairs has a Bonus Room, 3 generous bedrooms and a 4-piece bathroom. The Primary Bedroom features coffered ceilings, walk-in closet, and a GORGEOUS 5-PIECE ENSUITE! Convenient upstairs laundry too! Fully fenced and landscaped with a deck and lovely backyard to enjoy! Double attached garage, front deck, and great curb appeal! Close to many awesome amenities and offers easy access to major highways. Come see this beauty today! Visit REALTOR® website for additional information. (id:42336)
#207 10171 119 St NW
Edmonton, Alberta
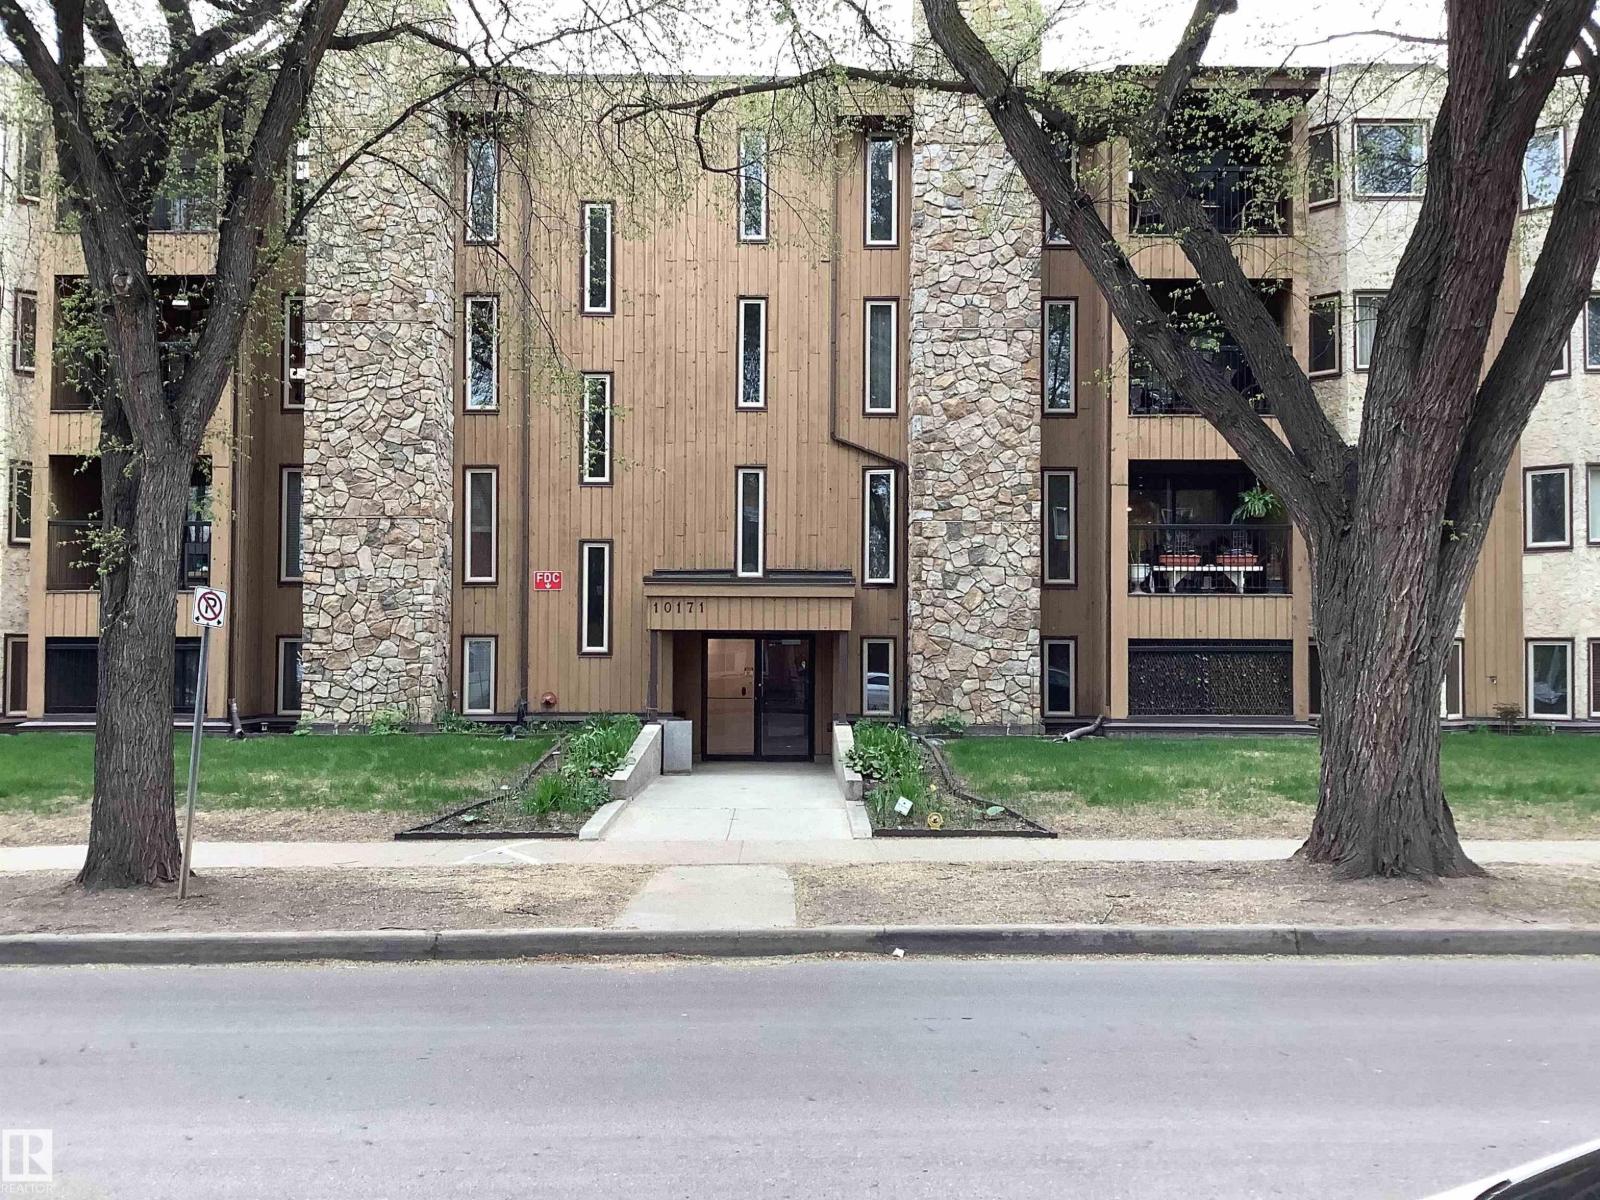
Immediate Possession available on this Wonderful 2 Bedroom 2 Bathroom suite centrally located on a beautiful tree lined street. This unit has a wood burning fireplace, in-suite laundry, an All Season Sunroom, newer laminate flooring, newer kitchen cabinets, large in-suite storage and much more. Comes with one assigned heated underground stall. This building is located just one block north of Jasper and 2 blocks south of the new Valley Line LRT. As well, it is walking distance to The Brewery District, MacEwan University and Public Transit. This building is also Pet friendly. (id:42336)
6703 Knox Ct SW
Edmonton, Alberta
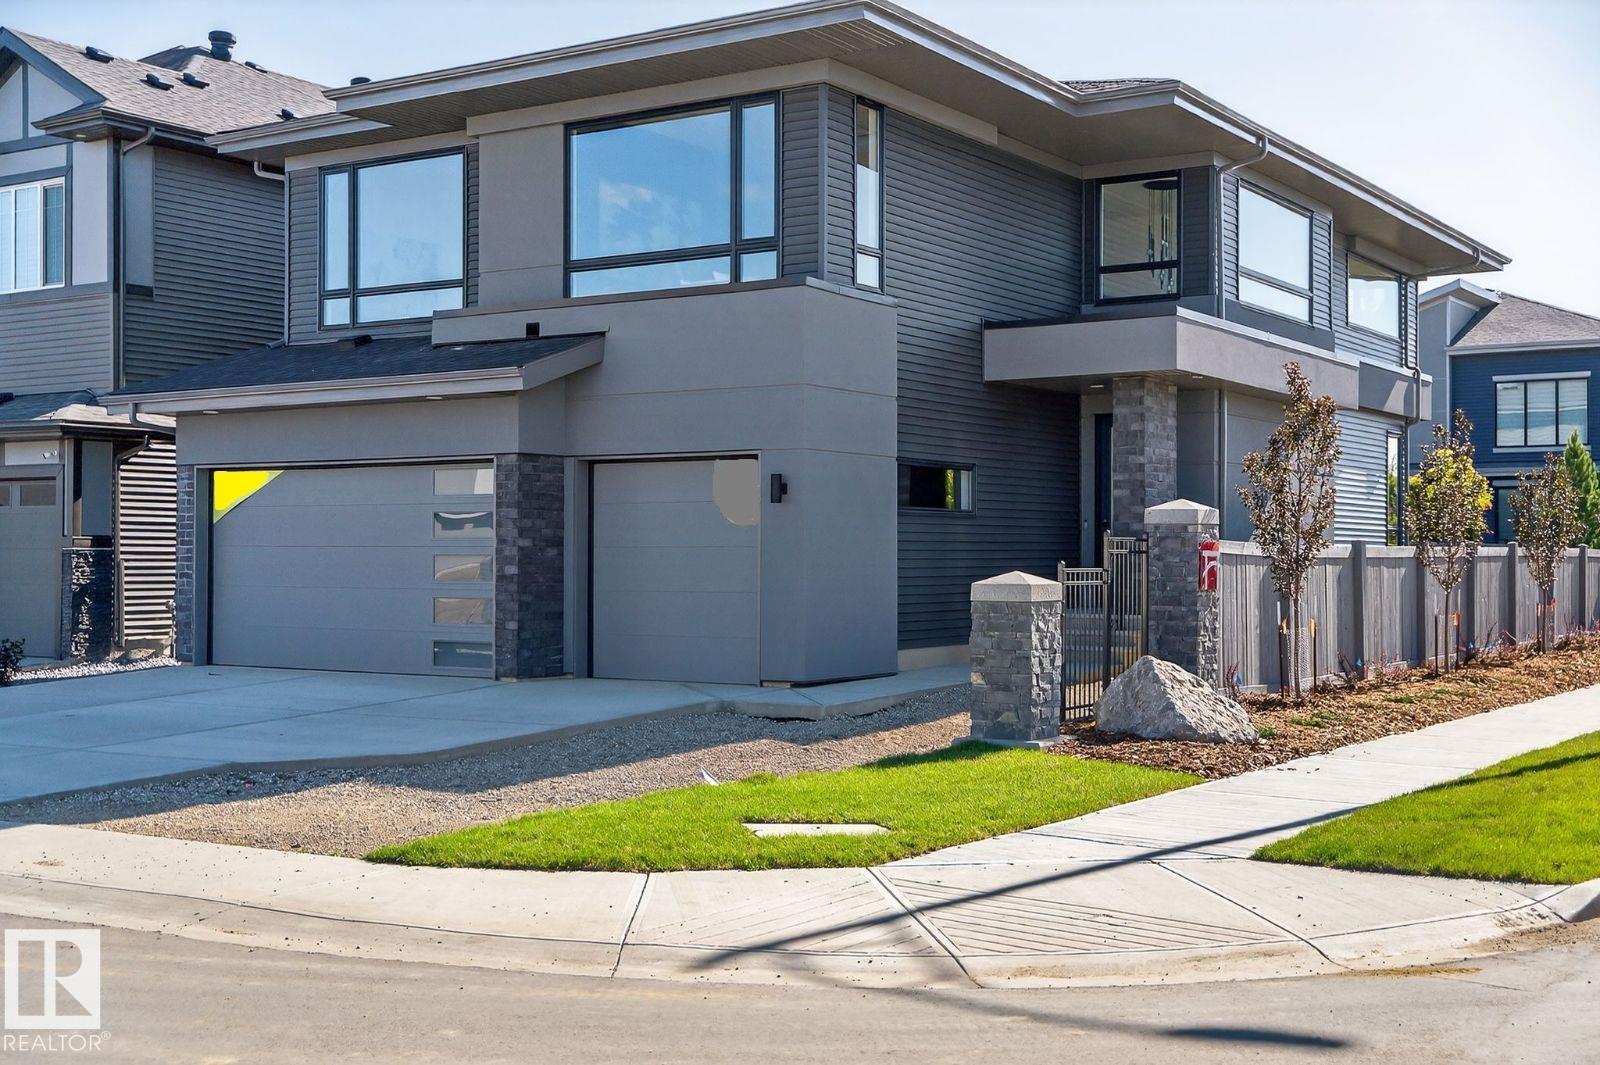
Award winning builder, Kanvi Homes, presents The Hybrid32. Set in the family oriented Arbours Estates, this 3,129 sf. residence is designed for luxury, comfort, and modern living. Featuring 4 bedrooms, 4 bathrooms, and a triple garage, it’s perfect for families, entertainers, and professionals. The home’s grand 19 ft foyer makes an unforgettable first impression, leading to an expansive living area with a 72 inch Napoleon fireplace and a striking black feature wall. The matte black chef’s kitchen is a showstopper, with quartz countertops, a fashionista island, and black stainless Samsung appliances. A walk-through pantry with custom shelving adds practical elegance. Upstairs, a dramatic catwalk connects the primary suite and bonus room. The primary bedroom offers a spa-like retreat with a 60 inch fireplace, freestanding tub, and walk-in shower. With top tier finishes, exceptional curb appeal. Visit the Listing Brokerage (and/or listing REALTOR®) website to obtain additional information. (id:42336)