

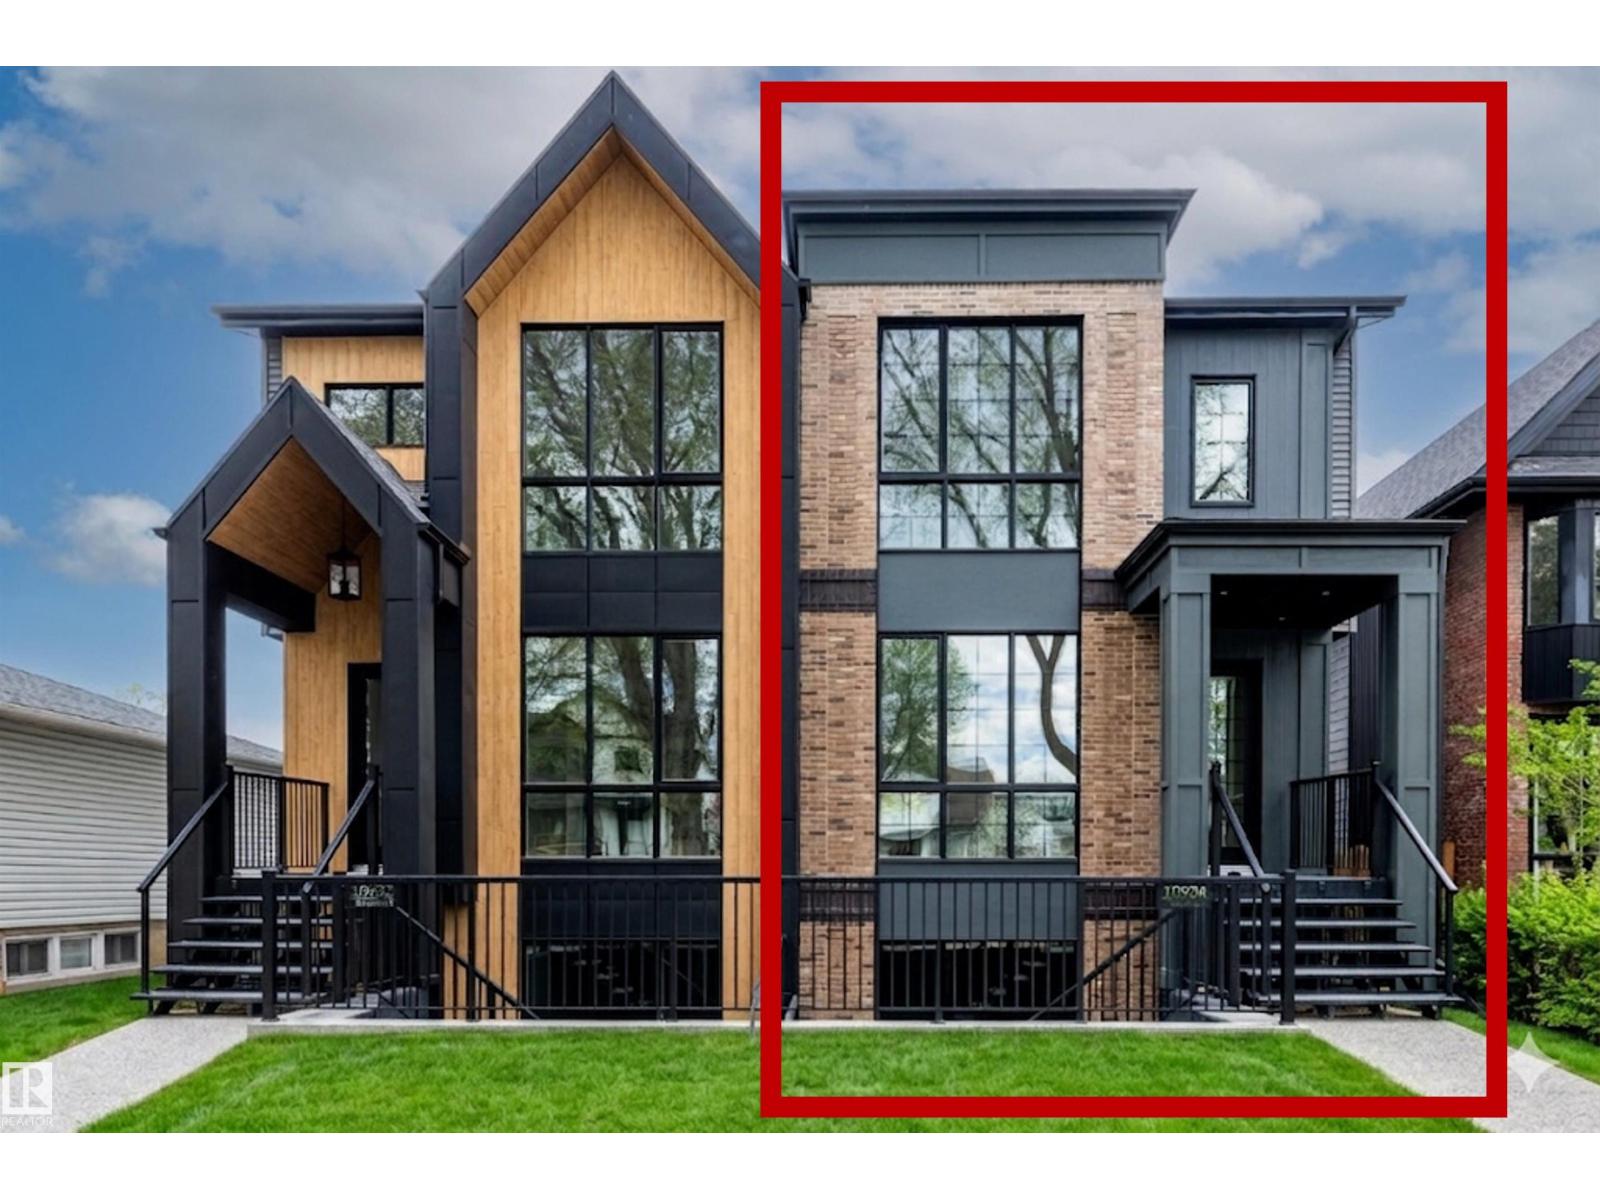
10934 132 St NW
Edmonton, Alberta
This HAMPTON HOMES custom HALF DUPLEX has thoughtful design, incredible craftsmanship and classic style! Upper suite has access to the backyard and DBL DET GARAGE; lower suite has a PATIO with SEPARATE ENTRANCE. Open concept with living, dining and kitchen on the main floor. 10’ CEILINGS and TRIPLE PANE WINDOWS flood the home with natural light. QUALITY QUARTZ counters throughout. SS appliances, real wood cabinetry, a large pantry and storage complete this level. Full closets with built-ins at the entrances and bedrooms. ENG. HARDWOOD on main level and quality carpet upstairs. A powder room up 3 stairs off the living room. Upstairs, 3 BEDROOMS, 9’ CEILINGS, a 4pc bath and LAUNDRY ROOM. Primary bedroom has VAULTED 12' CEILING, walk-in closet and ENSUITE BATH with soaker tub, tiled shower and private loo. Quality and vibrant 2-BED LEGAL BASEMENT SUITE below. 9' CEILINGS, 5' WINDOWS, IN-FLOOR HEAT, VINYL FLOORS, large kitchen + LR, LAUNDRY, & full bath. Close to schools, local parks, the City Centre + UofA!! (id:42336)
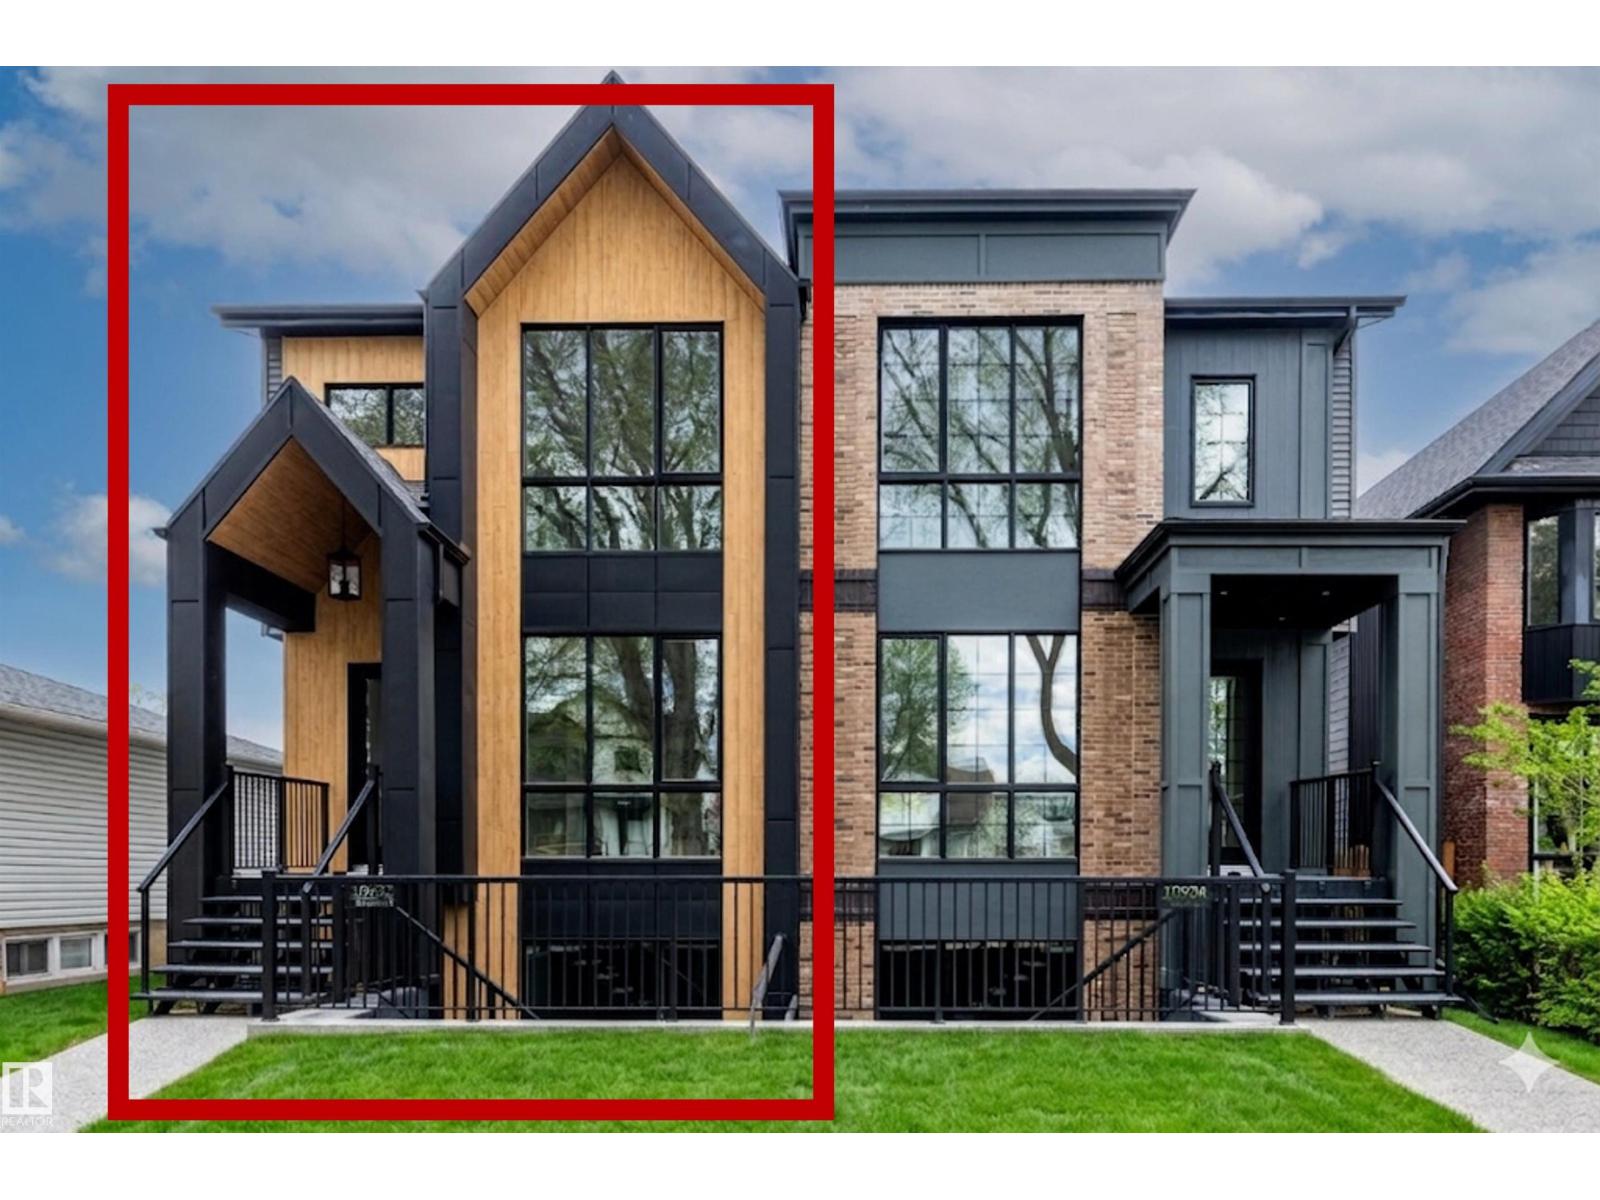
10932 132 St NW
Edmonton, Alberta
This HAMPTON HOMES custom HALF DUPLEX has thoughtful design, incredible craftsmanship and modern style! Upper suite has access to the backyard and DBL DET GARAGE; lower suite has a PATIO with SEPARATE ENTRANCE. Open concept with living, dining and kitchen on the main floor. 10’ CEILINGS and TRIPLE PANE WINDOWS flood the home with natural light. QUALITY QUARTZ counters throughout. SS appliances, real wood cabinetry, a large pantry and storage complete this level. Full closets with built-ins at the entrances and bedrooms. ENG. HARDWOOD on main level and quality carpet upstairs. A powder room up 3 stairs off the living room. Upstairs, 3 BEDROOMS, 9’ CEILINGS, a 4pc bath and LAUNDRY ROOM. Primary bedroom has VAULTED 12' CEILING, walk-in closet and ENSUITE BATH with soaker tub, tiled shower and private loo. Quality and vibrant 2-BED LEGAL BASEMENT SUITE below. 9' CEILINGS, 5' WINDOWS, IN-FLOOR HEAT, VINYL FLOORS, large kitchen + LR, LAUNDRY, & full bath. Close to schools, local parks, the City Centre + UofA!! (id:42336)
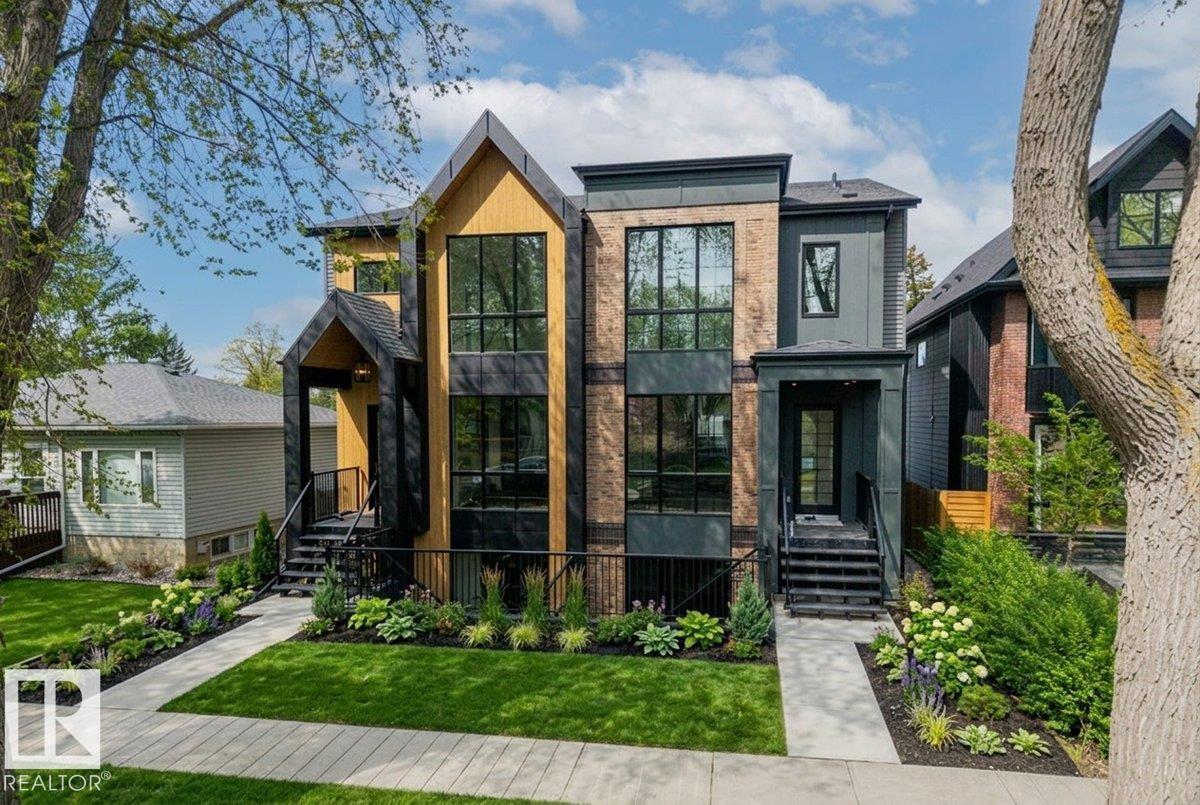
10932 & 10934 132 St NW
Edmonton, Alberta
This HAMPTON HOMES custom FULL DUPLEX has thoughtful design with incredible craftsmanship, blending modern and classic style! Upper suites have access to the backyard and DBL DET GARAGE; lower suites have PATIOS with SEPARATE ENTRANCES. Open concept with living, dining and kitchen on the main floor. 10’ CEILINGS and TRIPLE PANE WINDOWS flood the home with natural light. QUALITY QUARTZ counters throughout. SS appliances, real wood cabinetry, a large pantry and storage complete this level. Full closets with built-ins at the entrances and bedrooms. ENG. HARDWOOD on main level and quality carpet upstairs. A powder room up 3 stairs off the living room. Upstairs, 3 BEDROOMS, 9’ CEILINGS, a 4pc bath and LAUNDRY ROOM. Primary bedroom has VAULTED 12' CEILINGS, walk-in closet and ENSUITE BATH with soaker tub, tiled shower and private loo. Quality and vibrant 2-BED LEGAL BASEMENT SUITES. 9' CEILINGS, 5' WINDOWS, IN-FLOOR HEAT, VINYL FLOORS, large kitchen + LR, LAUNDRY, & full bath. Close to the City Centre + UofA!! (id:42336)
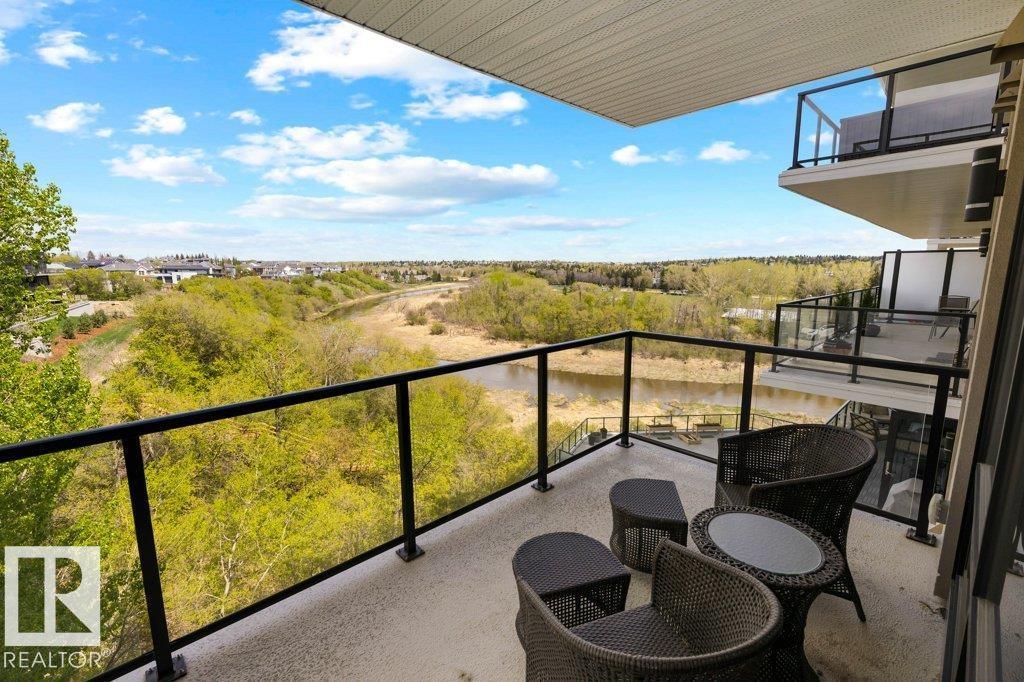
#741 200 Bellerose Dr
St. Albert, Alberta
RIVER WALK DAILY Experience elevated luxury living in one of the largest suites in prestigious Botanica building with this spectacular 2 bedroom plus den residence offering 2,557 sq ft of impeccably designed living space plus over 1,000 sq ft of balconies for exceptional outdoor entertaining. Flooded with natural light through expansive banks of windows, the stunning great room floor plan showcases river views & timeless finishes throughout. The chef’s kitchen is a showpiece featuring an induction stove, massive breakfast bar island, walk-in pantry & premium cabinetry. Escape to the spa-inspired primary suite with river views, a lavish ensuite with soaker tub, glass shower, dual vanities & custom walk-in closet. The secondary bedroom features its own private ensuite. Complete with 3 underground parking stalls, 2 storage units, a 2-level fitness facility, expansive social room & steps to the restaurants, cafés, boutique shops & Mercado Italian market at the Shops at Boudreau. Enjoy St. Albert's finest (id:42336)
Hwy 22 (SW-21-49-7-W5)
Drayton Valley, Alberta
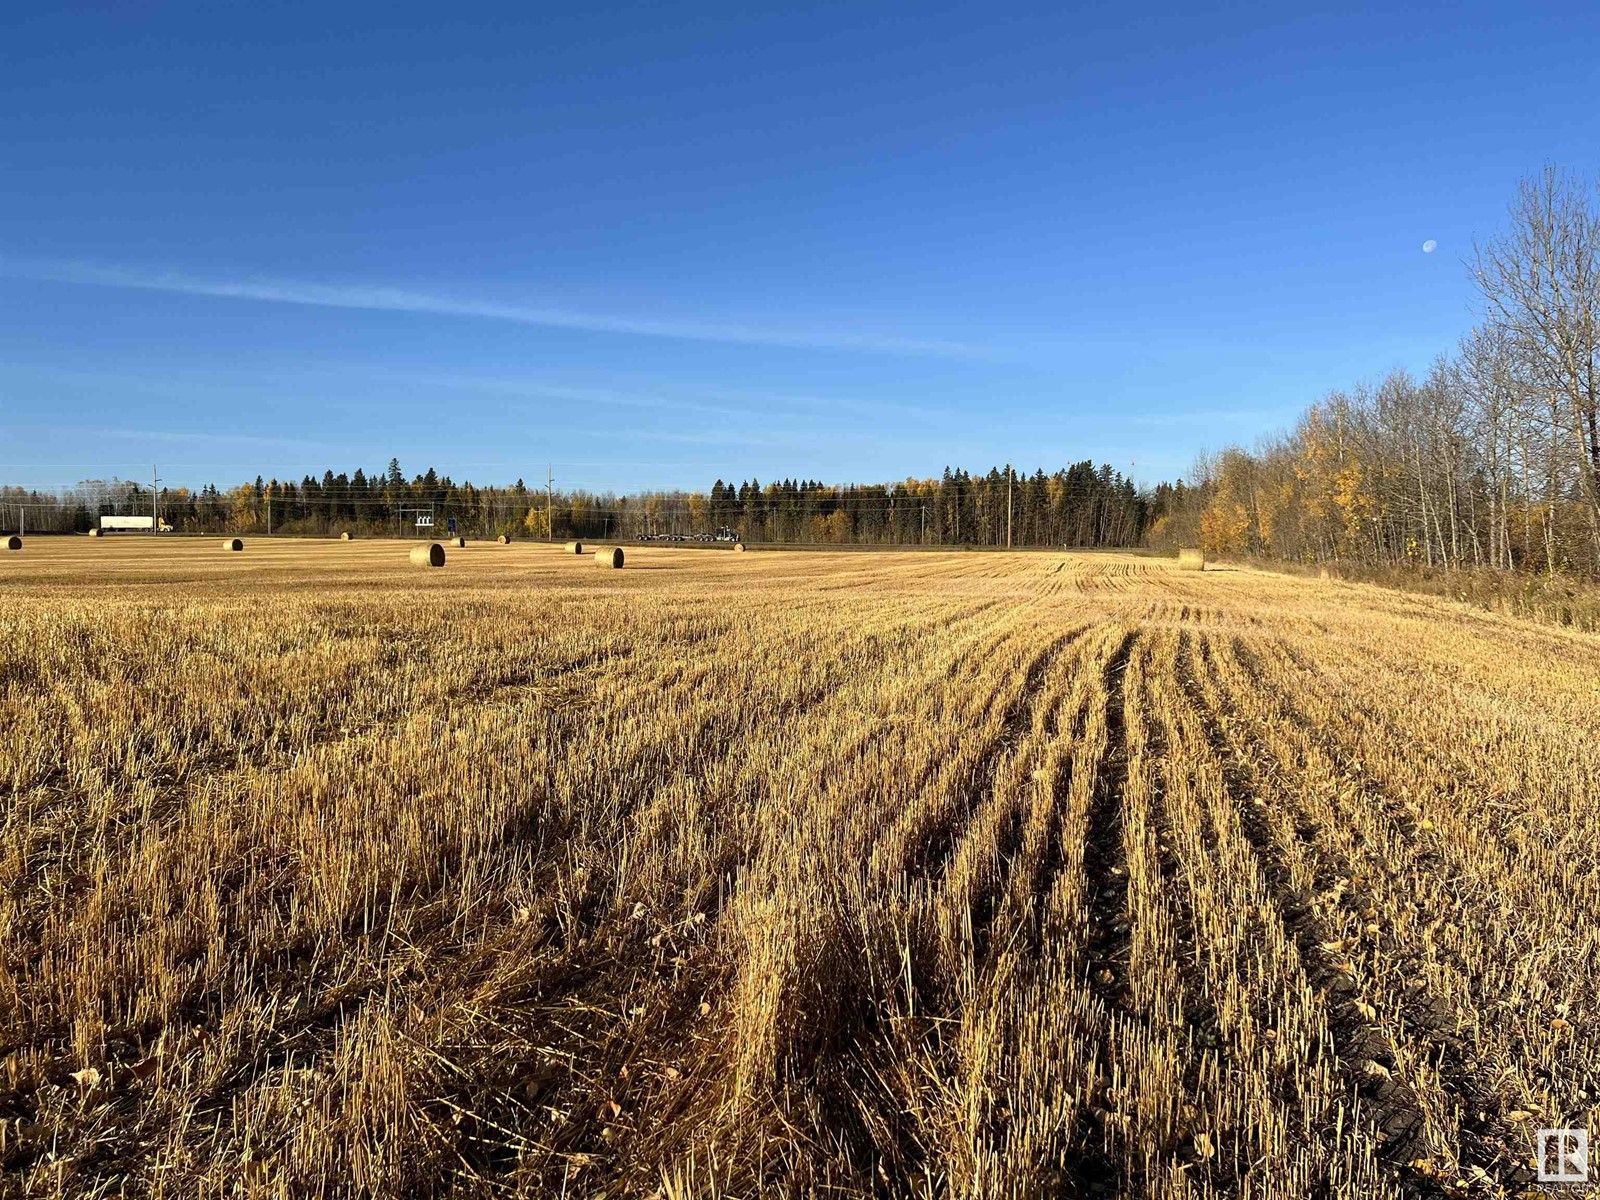
4.72 acres of Opportunity in town limits! With highway access, utilities running to the edge of the property and a fire hydrant on the corner of the property, the future commercial potential for this lot is endless. (id:42336)
90 47411 Rge Rd 14
Rural Leduc County, Alberta
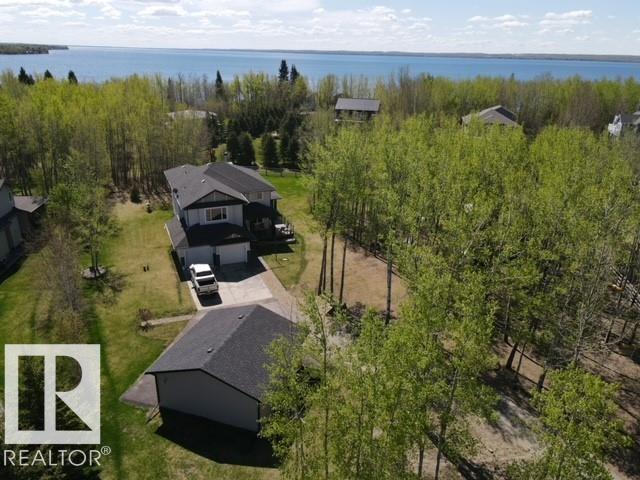
LOCATION! Located just steps away from the north shore of Pigeon Lake surrounded by trees on a 1+ acre lot! TWO DBL garages! Newer detached 24' x 24' finished & heated! Awesome open floor concept with soaring ceilings & an abundance of natural lighting floods this immaculate 2286 sq.ft. FD home. Remote control for window coverings! Views from every room! Spacious living area boasts hardwood floors & a handsome WB insert fireplace with tile surround. Fantastic kitchen offers ample cabinets, pantry, island with eating bar & ss appliances. Adjoining dinette with large picture & two side windows! Upper level is home to three bedrooms; master with 2 WI closets & 5 piece ensuite. A 4 pc bath & laundry room complete this level. Basement boasts recreation room, bedroom & games room. Enjoy the 500+ sq.ft. wrap around deck with screened sun room accented by the secluded, picturesque firepit for outdoor entertaining! Private, shared community dock privileges. NEW 50 YR HAIL RESISTANT SHINGLES + GUTTER GUARDS!!! (id:42336)
#203 11827 105 St NW
Edmonton, Alberta
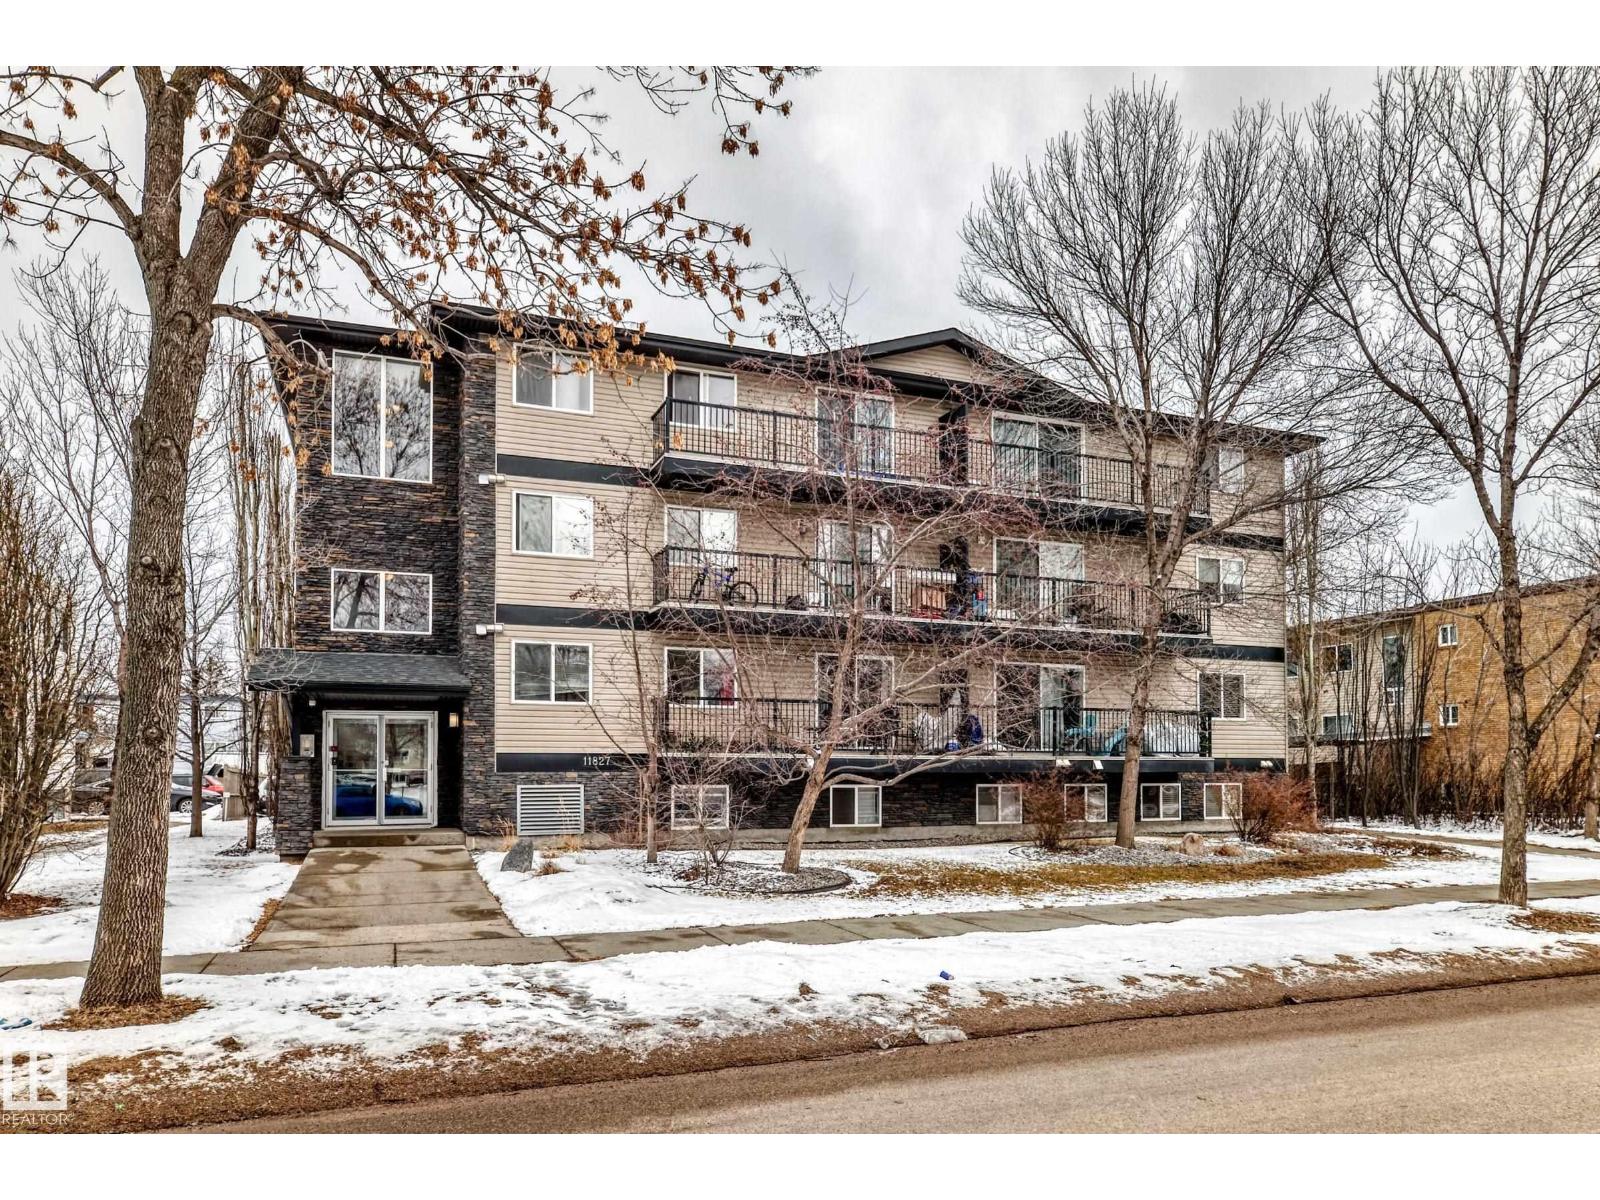
Fantastic opportunity for first time home buyers or future investors await in this well-designed, open-concept two-bedroom condo located in Westwood Community. Just minutes from NAIT ( perfect for students), and close to Kingsway Garden Mall, Downtown Edmonton, and the Yellowhead Trail. This location offers exceptional convenience. The kitchen is spacious and features ample cupboard space, perfect for all your storage needs with enough space for a dining area. Living area - patio doors to a large balcony-ideal for enjoying warm summer days. This unit includes two generously sized bedrooms and a full 4 piece bathroom. A sizable laundry room also adds extra functionality to the the home. Newer roof 3-4 years old. Condo fees include heat and water, providing added value and peace of mind. Please note, no pets are permitted in the building. This location offers quick easy access for students going to NAIT and close to Grant MacEwan downtown. (id:42336)
5623 206 St NW
Edmonton, Alberta
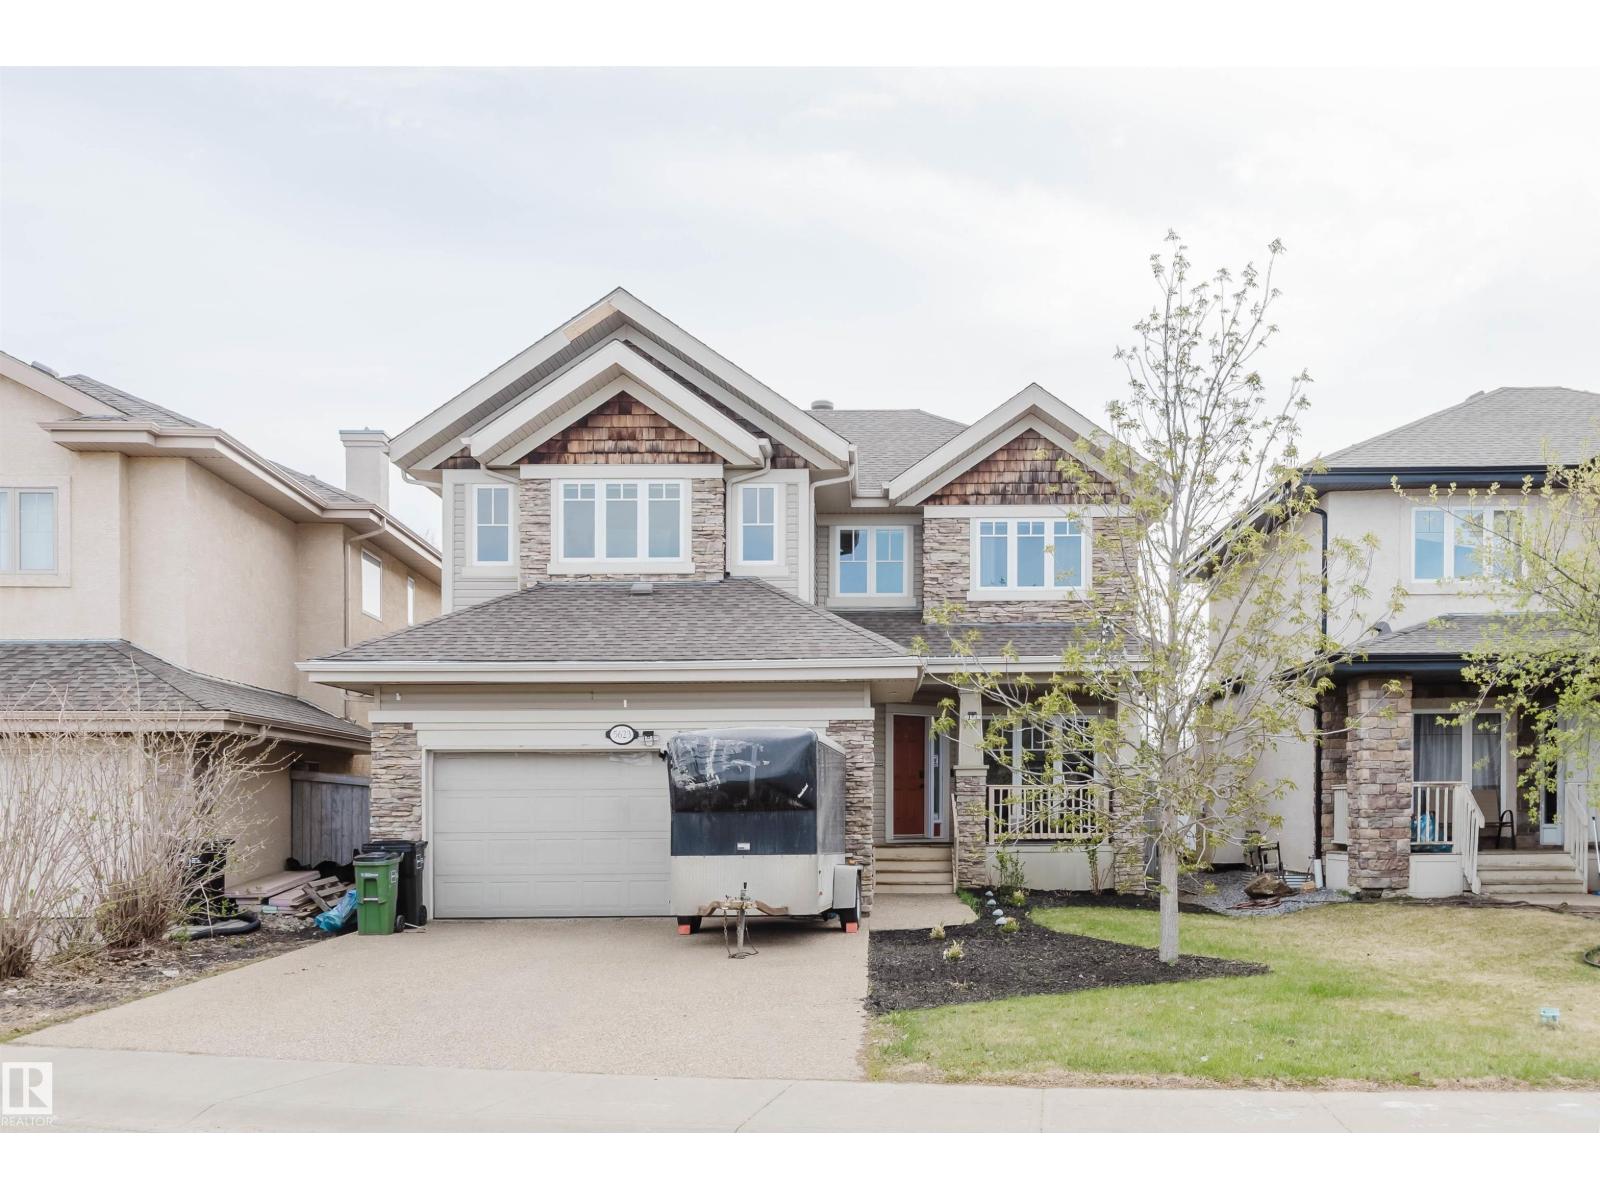
Located in the heart of the Hamptons of Edmonton, OVER 2300 sqft open concept home features hardwood flooring throughout, 9 ft ceilings, a main floor office with French doors, and spacious living room with fireplace. A brightly lit dining area features a view of the fenced backyard with easy access to the sizable deck and flows to a modern gourmet kitchen including all stainless steel appliances and even a double oven to make hosting a breeze. A private half bath and convenient main floor laundry room round out the main floor. Heading upstairs, an airy spacious bonus room is provides space to relax before heading down the hall to find the main bathroom and 2 large bedrooms. The primary bedroom is a private retreat featuring a large walk in closet and spa-like ensuite complete with separate tub and shower and dual sinks. Several recent (2021) upgrades including furnace, hot water tank and shingles mean easy maintenance. Welcome home! (id:42336)
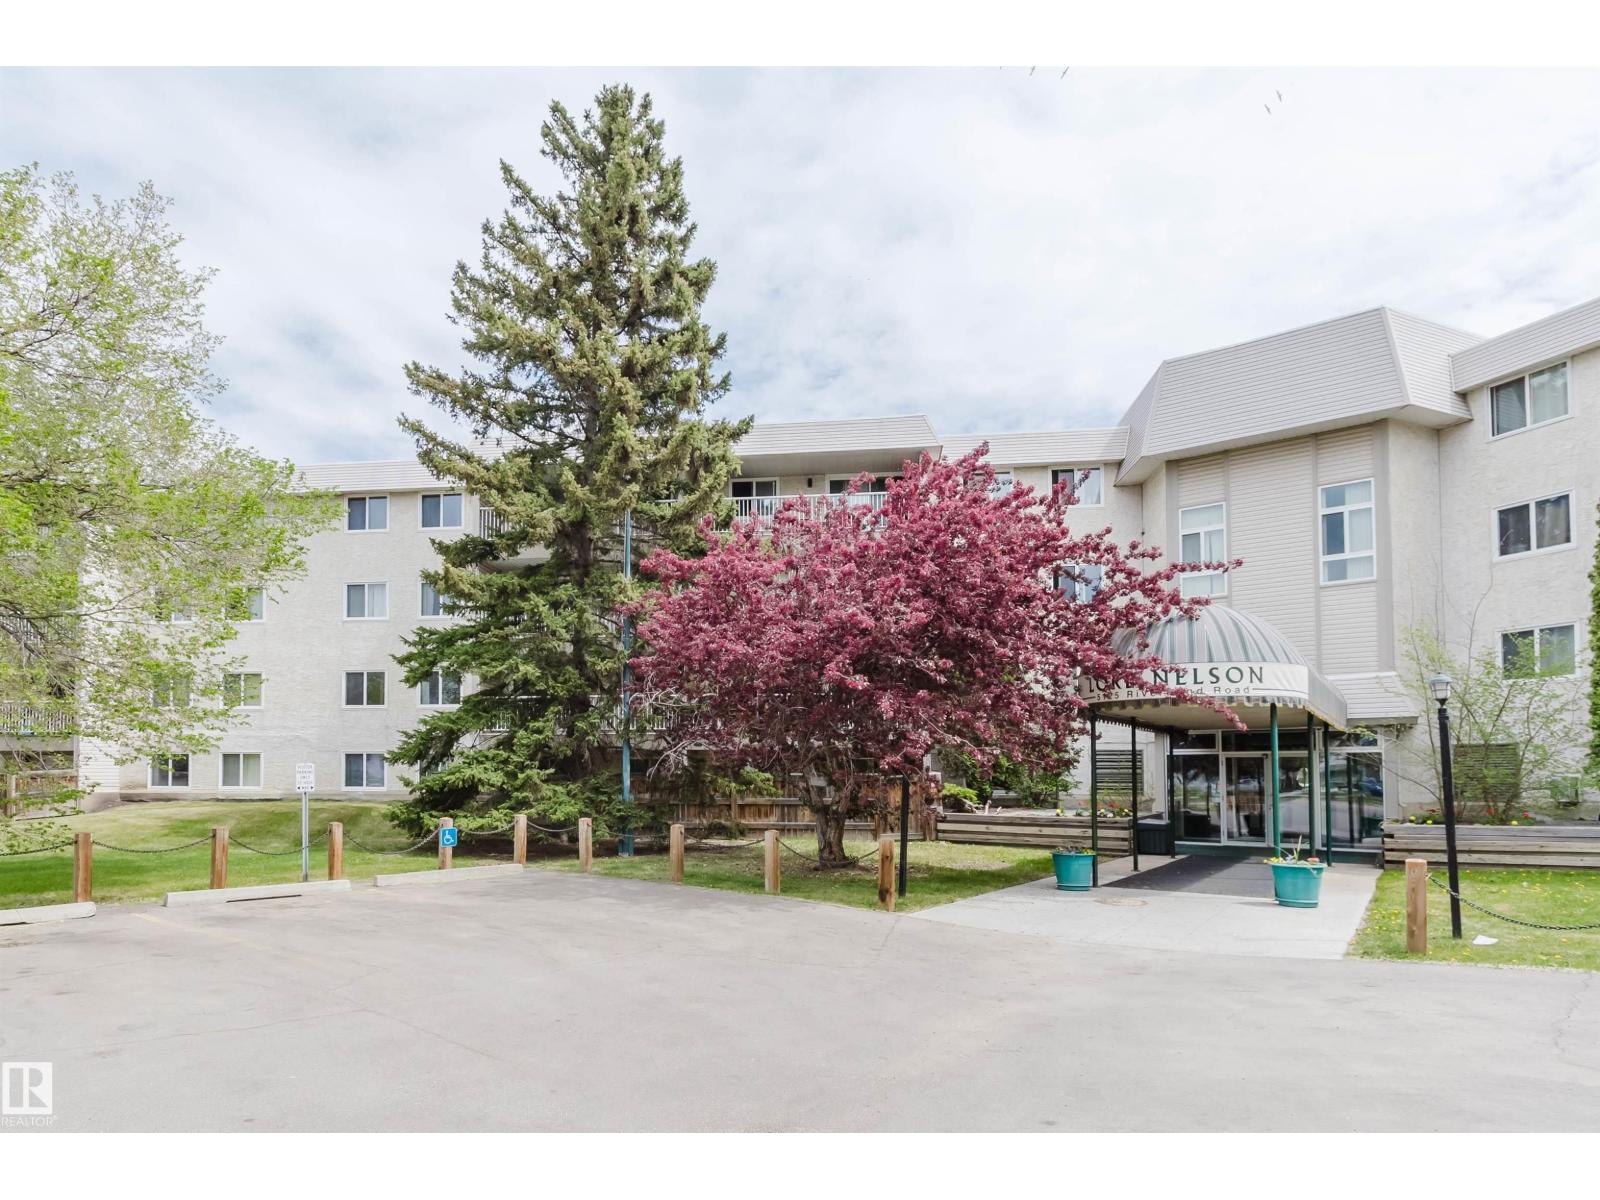
#126 5125 Riverbend Rd NW
Edmonton, Alberta
Excellent opportunity for first-time buyers or investors in the highly desirable community of Riverbend. Located in the concrete Lord Nelson building within Brander Gardens, this spacious, bright one-bedroom apartment features an open layout with excellent functional space. The home features a freshly updated bathroom complete with new modern tiling and a clean, contemporary paint palette. The functional floor plan boasts a large, west-facing private patio perfect for enjoying the evening sun or creating a personal container garden, along with generous storage solutions featuring both a walk-in pantry and ample closet spaces. Building amenities offer a premium lifestyle experience, including a fully indoor pool, hot tub, sauna, social/games room, and fully covered parking stalls. Professionally managed, the monthly condo fees are inclusive of heat, water, building insurance, as well as interior and exterior maintenance. Unbeatable location within walking distance to the river valley trails, shopping. (id:42336)
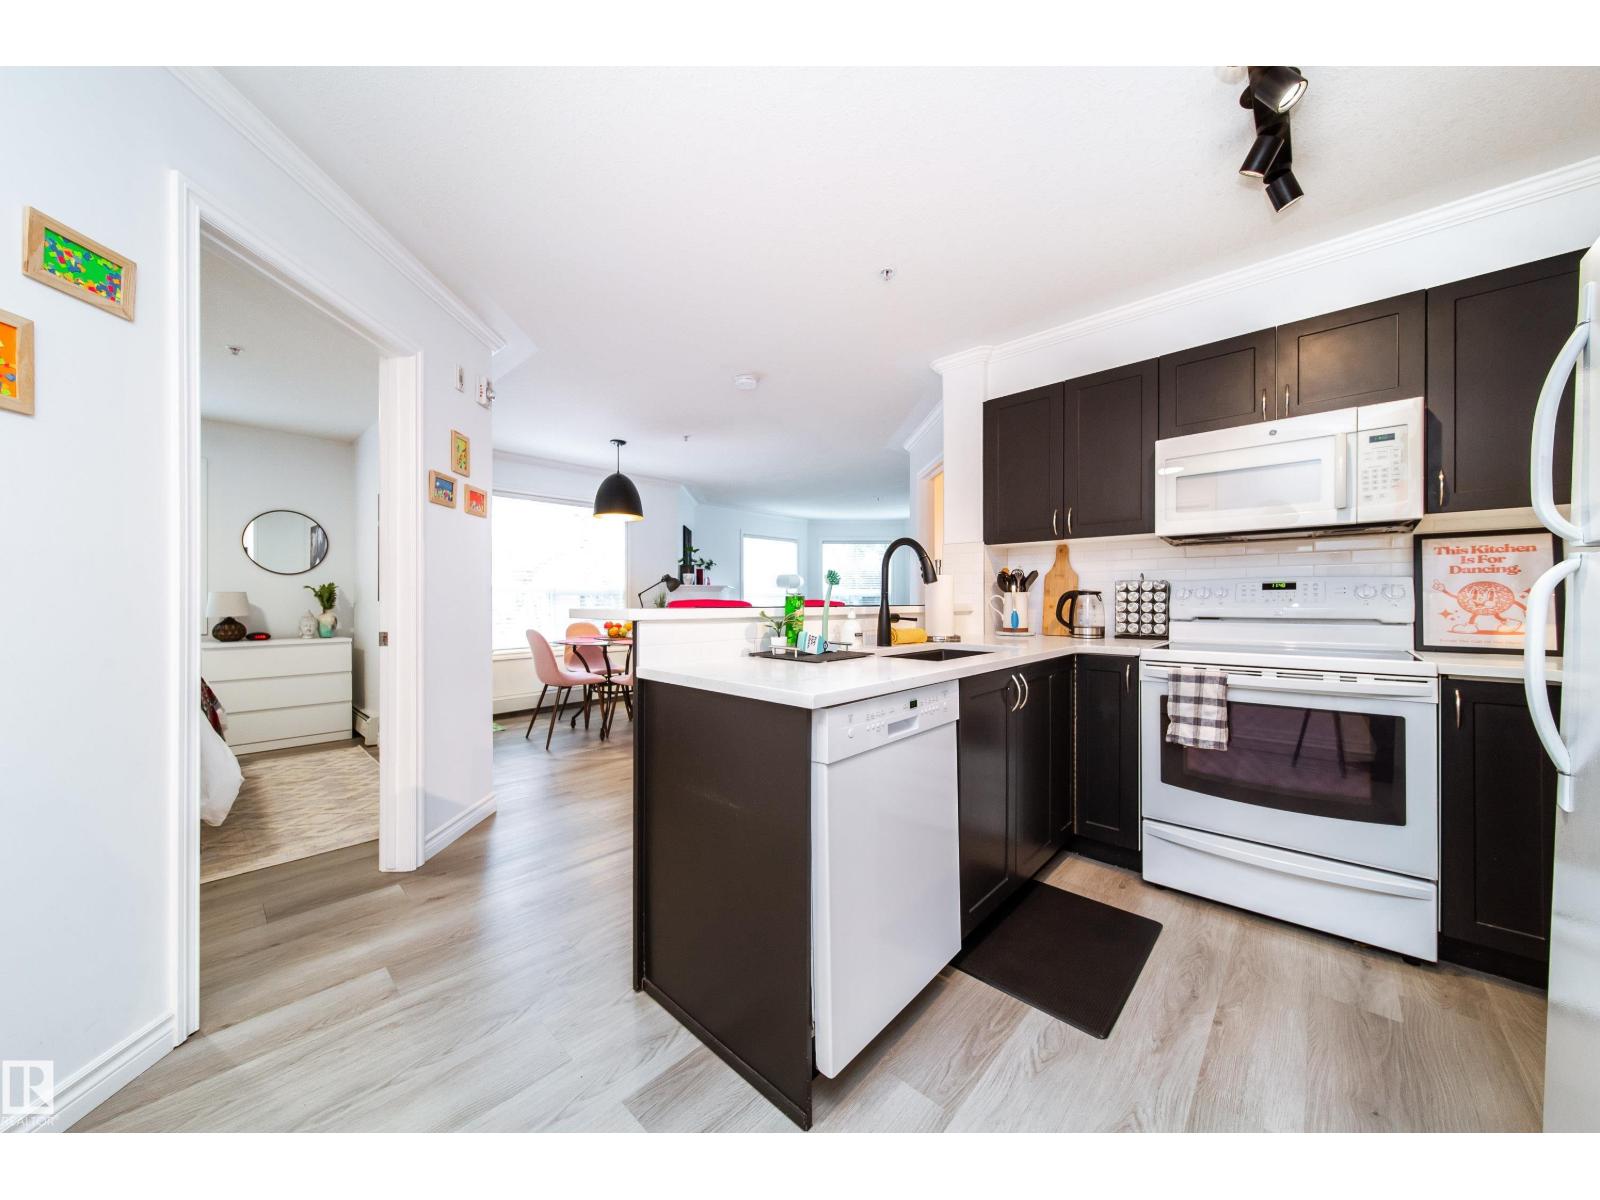
#303 9938 104 St NW
Edmonton, Alberta
FULLY RENOVATED corner unit! Recent renovations include complete flooring throughout, both bathrooms, kitchen with granite countertop. Nothing left to do but live! Unit features TREELINE VIEWS from this 967 sq.ft. 2 bedroom 2 bathroom CORNER UNIT in MELROSE MANOR. Sunny south and east exposures with lots of windows. Grand living room with partial octagon shape and corner gas fireplace. Open floor plan. Bedrooms at opposite ends of the living area. 2 full bathrooms. In suite laundry & storage room. Excellent location right on 104th Street just a few blocks from LRT, 104th St summer market, downtown core, Ice District, and river valley trails. UNDERGROUND PARKING assigned #37 & underground car wash. Absolutely mint condition with fresh renos, move in ready! (id:42336)
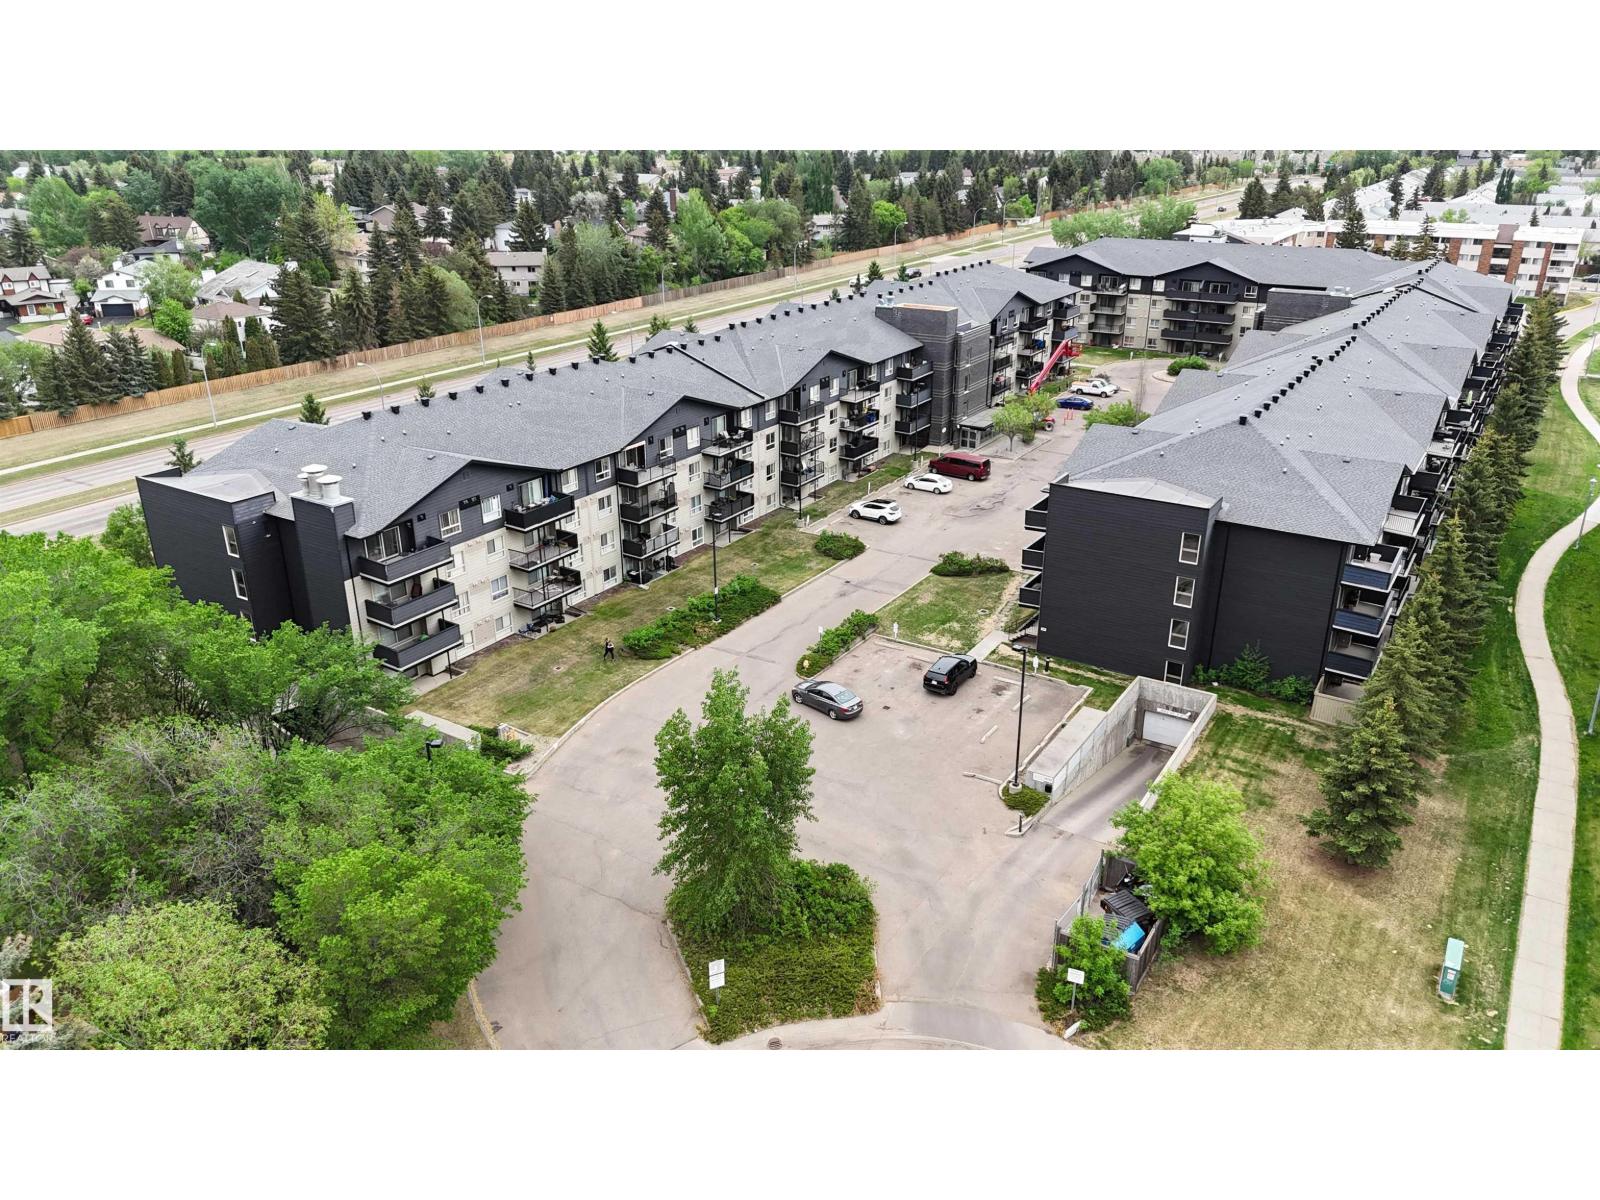
#104 17003 67 Av NW
Edmonton, Alberta
Wonderful 2 bedroom ground floor unit in Somerset condo complex, with prime location near schools, parks, shopping, golf, rec centres and beautiful river valley trails. This 818 square foot home features in-suite laundry, new appliances, new paint and new luxury vinyl plank flooring. The open concept main area boasts a kitchen with eat-up peninsula and built in dishwasher, dining area and spacious living room with gas fireplace and sliding glass doors to the patio. Two full bathrooms and two generous sized bedrooms including the owner’s suite with walk-through closet and 4-piece ensuite. West facing patio allows for convenient grocery drop off. Parking includes a titled stall in the heated underground parkade. Great opportunity! (id:42336)
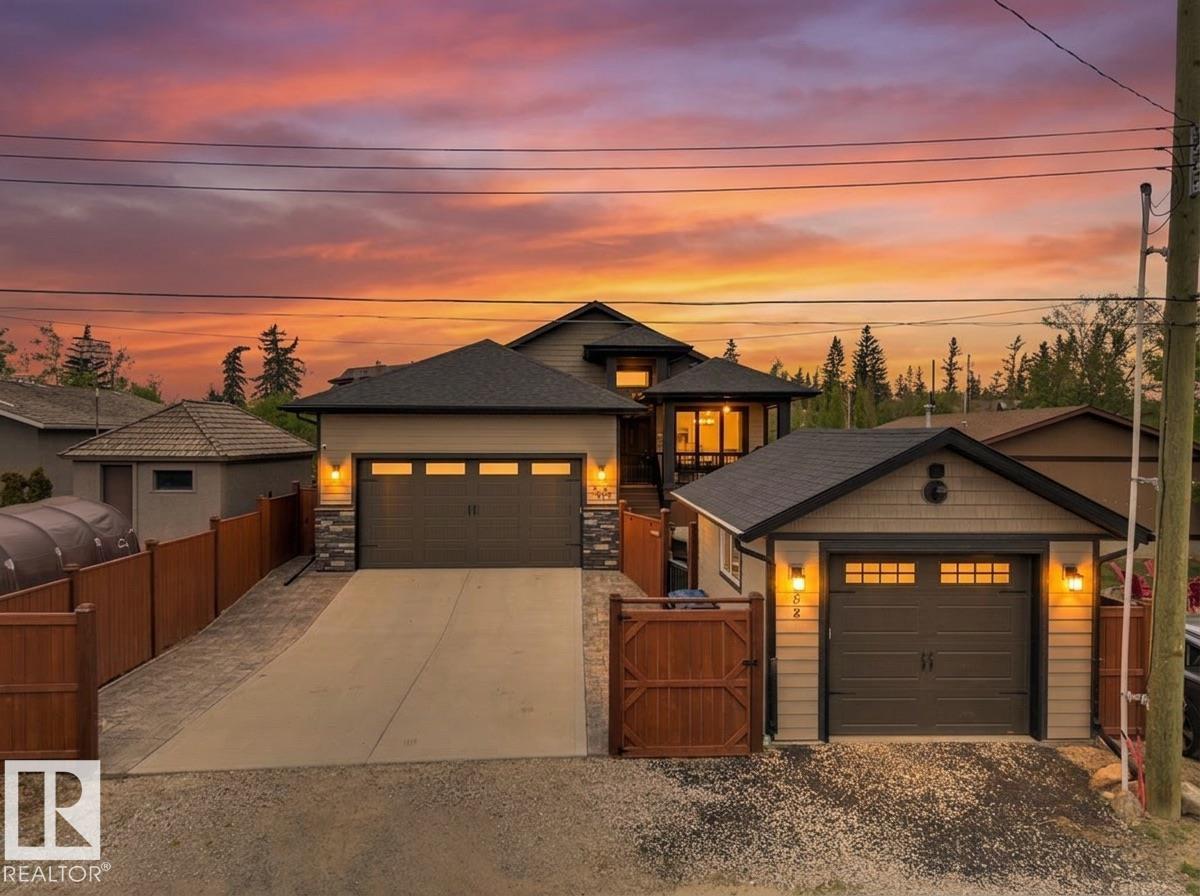
5052 Lakeshore Dr
Sylvan Lake, Alberta
Stunning Lakeshore Bungalow! This luxury property is located steps from the sandy beach of Sylvan Lake in the desirable Cottage area. With over 3100 sq ft of total living space this home features nothing but high end finishings. Walk into this open concept floorpan to high ceilings, luxury vinyl plank flooring throughout and tons of natural light. Beautiful custom kitchen with an oversized kitchen island, walk through pantry, high end appliances with gas range and tons of storage. Large primary bedroom with walk in closet, ensuite offers custom cabinetry and walk in shower also on the main level is a second bedroom/den and 4 piece bathroom. Beautiful barn doors will open to the mudroom/laundry with built ins and freezer. Fully finished basement offers two additional bedrooms another 5 piece bathroom, a second family room, bar and games area for lots of entertaining. This home features covered front and back porches with composite decking with additional storage under the back deck for kayaks and entertai (id:42336)