

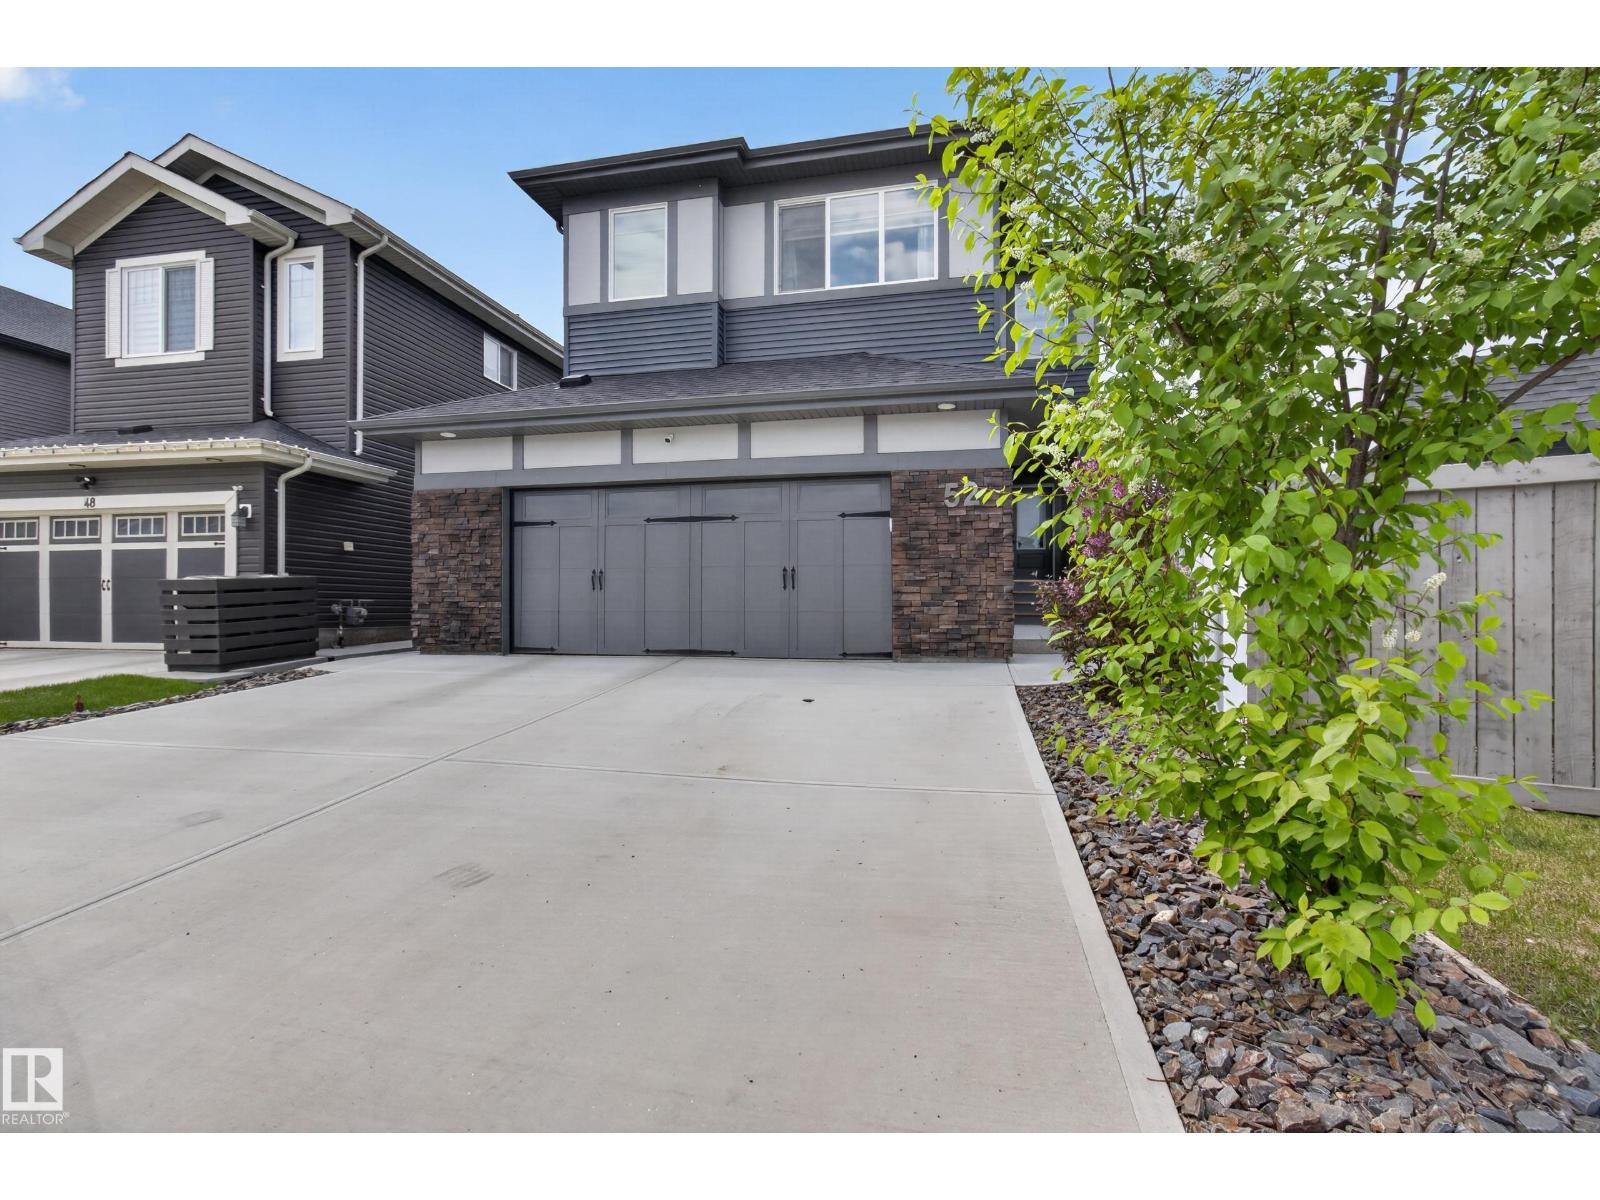
52 Aberdeen Cr
Sherwood Park, Alberta
Welcome to 52 Aberdeen Crescent! This custom built home offers quality, functionality and beauty! FABULOUS open floor plan with over 2500 square feet. Perfect for your large and growing family! Featuring a huge entry way, large living room, vinyl plank flooring & attractive gas fireplace. You'll LOVE the GORGEOUS CHEF'S KITCHEN! Beautiful cabinetry, Quartz countertops, high end appliances, pantry & a spacious dining area. Main floor office & a 2-piece bathroom. There are 4 BEDROOMS UPSTAIRS, convenient laundry room, a big Bonus Room & a 4-piece bathroom. The Primary Bedroom features a LUXURIOUS 5-PIECE ENSUITE with soaker tub, stone feature wall & generous walk-in closet. OVERSIZED TANDEM DOUBLE ATTACHED GARAGE! (26.75 X 23.25) plus it has a floor drain. Lovely landscaped & fenced SOUTHWEST-FACING backyard with deck, concrete patio & side concrete too. Amazing location in the highly sought after community of Aspen Trail, close to parks, trails, shopping & awesome amenities. See this beautiful home today! (id:42336)
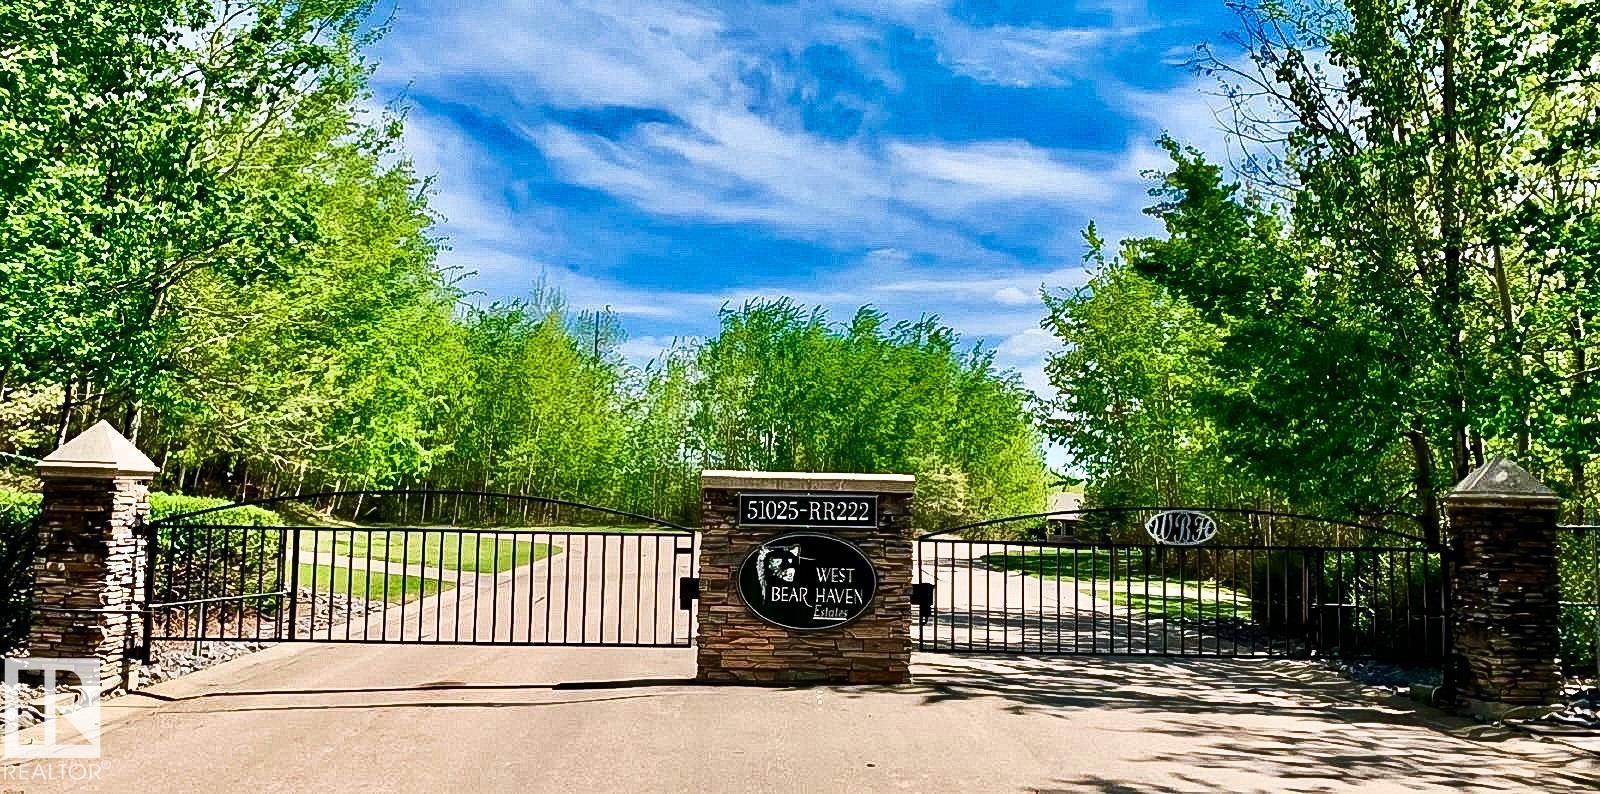
1-51025 Range Road 222
Rural Strathcona County, Alberta
Don’t miss this premium lot in the gated community of West Bear Haven Estates in Strathcona County. Backing onto the 10th hole of the renowned Northern Bear Golf Course, over ½ acre property offers stunning views and a peaceful setting. Build your dream home with confidence. Features include municipal water and power at the property line. Just minutes to Sherwood Park and easy access to Edmonton—enjoy luxury country living with city convenience. (id:42336)
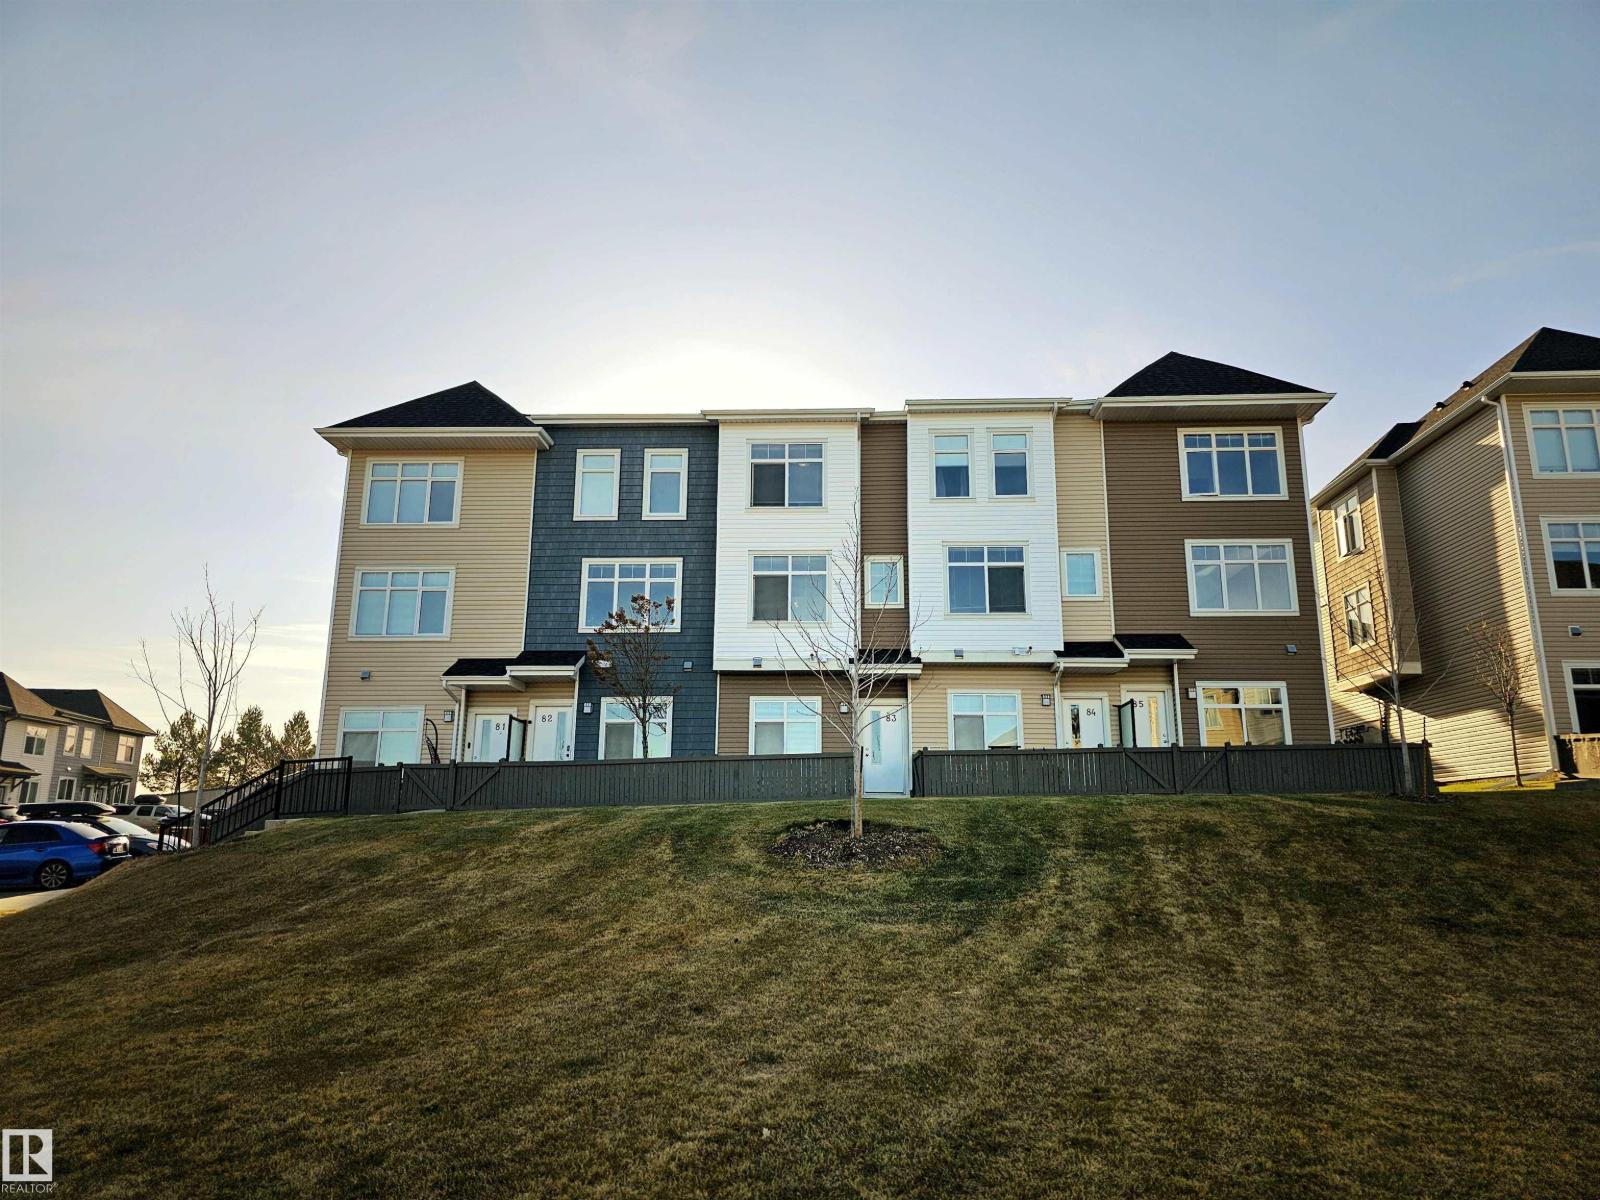
#83 600 Bellerose Dr
St. Albert, Alberta
Sophisticated 3-storey executive townhome in desirable Oakmont! This bright, stylish home offers 2 large bedrooms, each with its own full bath. The open-concept main living area is perfect for entertaining, featuring a spacious living room, dining area & modern kitchen with quartz countertops, stainless steel appliances & access to a private south-facing patio. The main level den makes an ideal home office, gym or playroom. Upstairs boasts an extra-large primary suite with 4-pc ensuite & walk-in closet, plus a 2nd bedroom & 4-pc bath. Enjoy an oversized attached garage (10.5’x21’) with water tap, large driveway for extra parking plus one assigned stall, 9-ft ceilings, central A/C, upper-floor laundry & fenced yard. Steps to Sturgeon River walking trails — this home combines comfort, function & location! (id:42336)
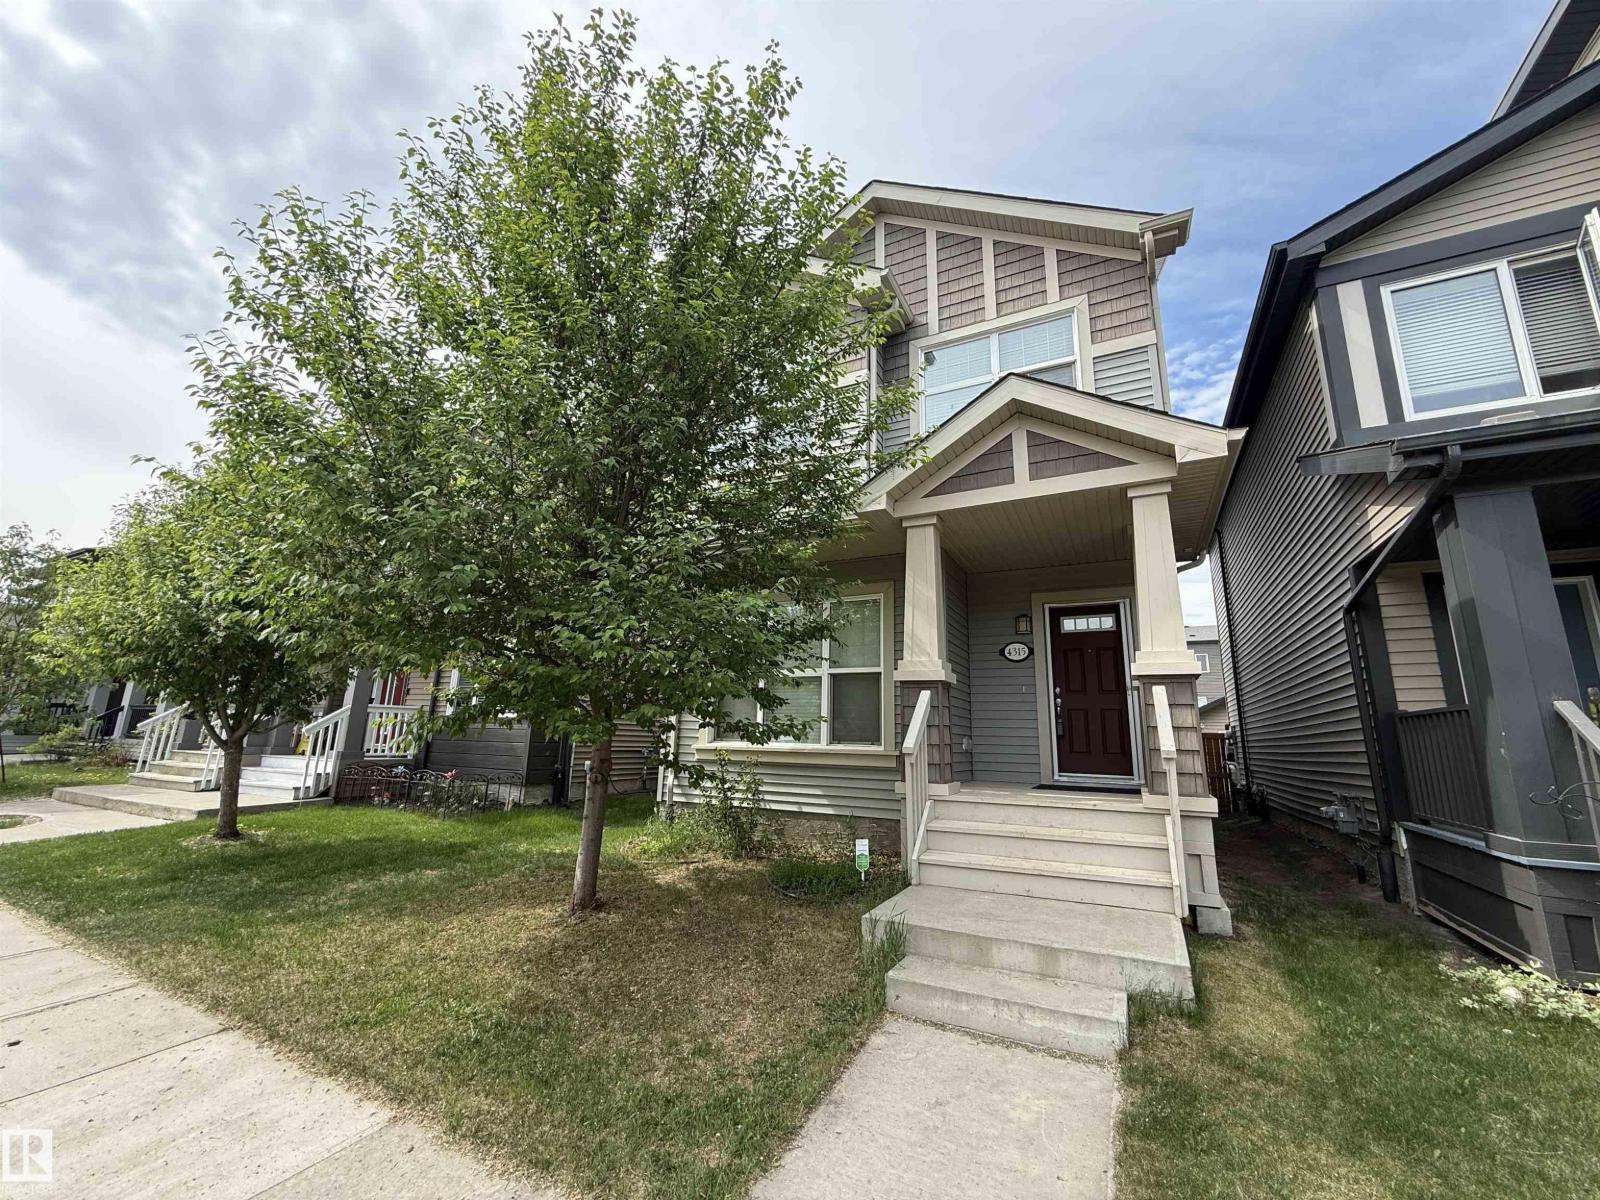
4315 Prowse Link Li SW
Edmonton, Alberta
Welcome to this upgraded & well appointed 2 storey original owner home on a quiet street in the vibrant community of Paisley! This gorgeous home boasts 1,472 sqft with a SOUTHWEST facing back yard & tons of natural light! Open concept main floor features a 9' ceiling and hardwood flooring & tile throughout. Spacious living room has large windows overlooking the front yard Gourmet kitchen features upgraded full height cabinetry, quartz countertops, stainless steel appliances and pantry across the kitchen. Upstairs you will find 3 good sized bedrooms, 2 full bathrooms and a laundry room. The HUGE primary bedroom has a large walk-in closet and 3 pc ensuite with a standing shower & a window. Basement is waiting for your personal touch with BRAND NEW insulation and spray foam sealing. A large deck in the backyard is perfect for summer entertaining and a newer oversized double detached garage. (id:42336)
12220 87 St NW
Edmonton, Alberta
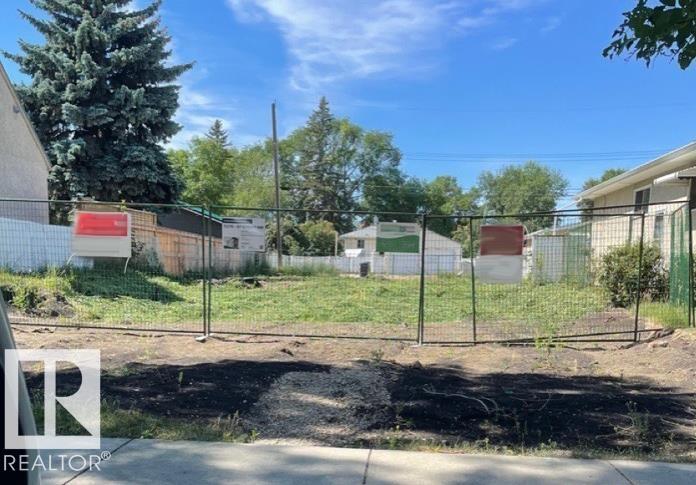
Delton Double Play ! ! Attention Developers, Builders , Investors. Inclusive PERMITS IN PLACE for 1992 Sq Ft 2 Story including Secondary Suite, 22' x 19' Double Garage Located in the Up and Coming Central Mature Community of Delton 25 ' x 150 . Fully Serviced with All Utilities . PERMITS IN PLACE Tree Lined Boulevard , Steps to Delton Park. ** Note Adjacent Vacant lot 11218 - 87 St 25 ' x 150 ' Available MLS E 4482929 Reduced 11220 - 87 St (id:42336)
#48 47018 Twp Rd 604a
Rural Bonnyville M.d., Alberta
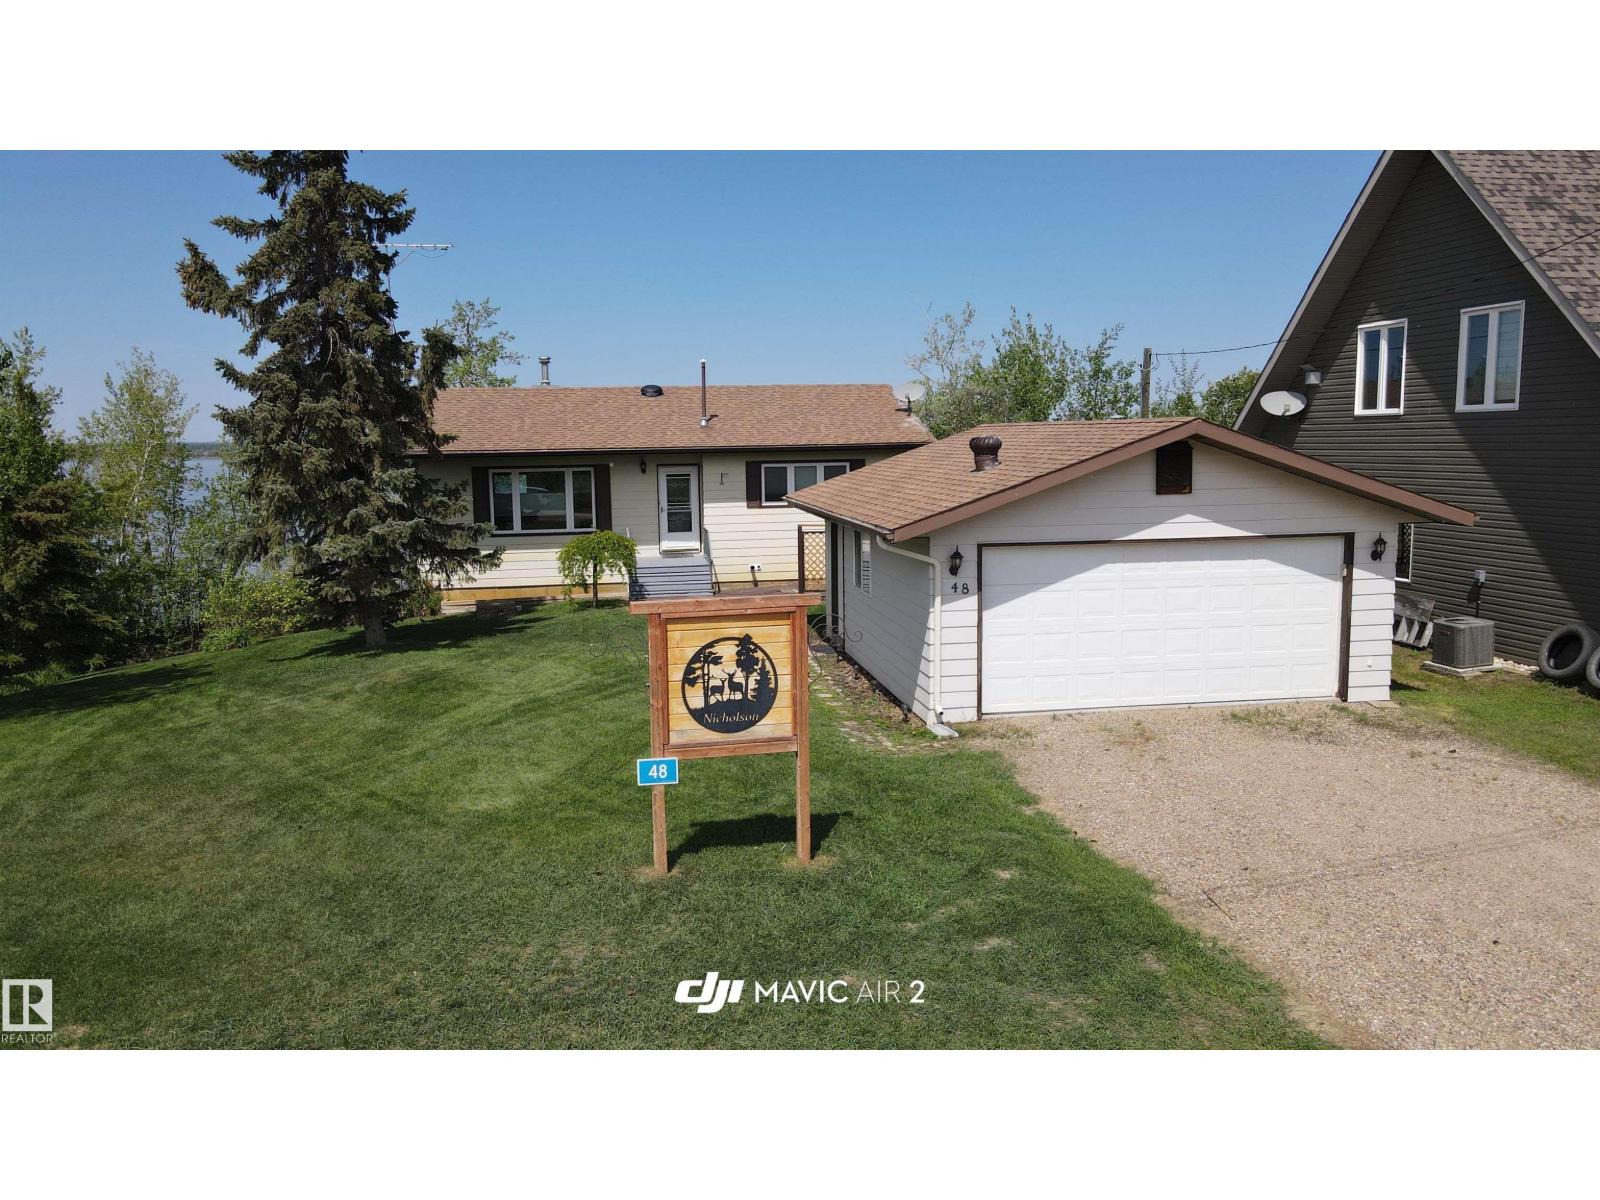
Escape to lake life at beautiful Moose Lake in the peaceful Nicholson Subdivision. This well-kept waterfront home offers stunning views and direct access to a sandy shoreline perfect for relaxing summer days. The main level features two comfortable bedrooms, a full 4-piece bathroom, and a bright kitchen and dining area overlooking the lake. Unwind in the spacious living room or enjoy evening sunsets from the cozy sunroom. Downstairs, the walkout lower level includes a third bedroom, a large family room warmed by a wood-burning stove, and a convenient 2-piece bath with laundry. Step outside and you’re only moments from the water’s edge. Outside, the beautifully maintained yard offers plenty of space to entertain, along with a double detached garage and ample parking for guests. Recent updates provide added peace of mind, including shingles, windows, furnace, air conditioning, hot water tank, and water softener. (id:42336)
704 Abbottsfield Rd NW
Edmonton, Alberta
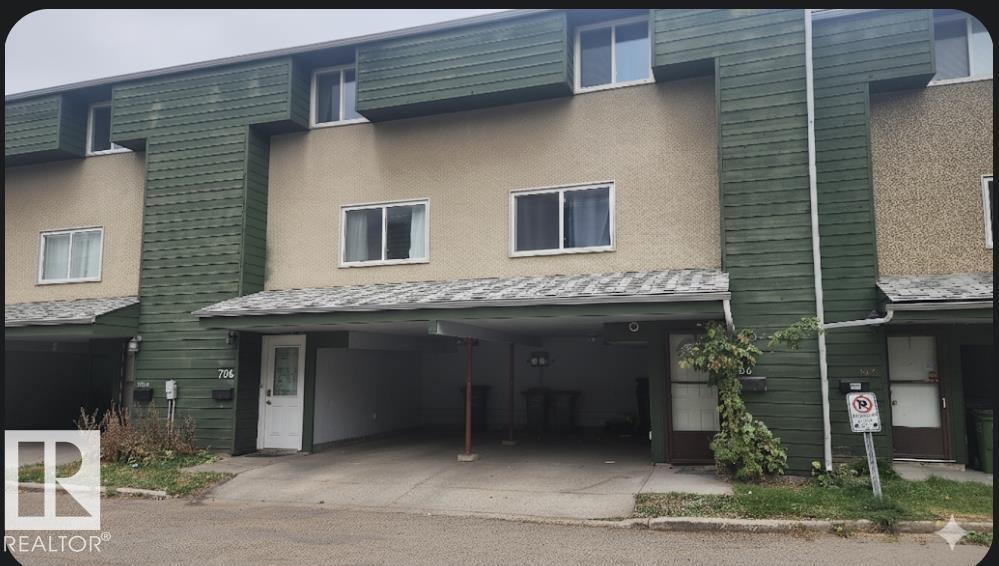
This condo is one of the few condo town homes in Edmonton with attached coverred parking. It features 3 bedroom upstair and a 4-piece bathroom. The main floor has a living room, dinning room and kitchen . There is also a sizeable backyard. This townhome is located close to all amenities including shopping centre, bus stops, schools , daycare and parks. (id:42336)
21 Pipestone Dr
Devon, Alberta
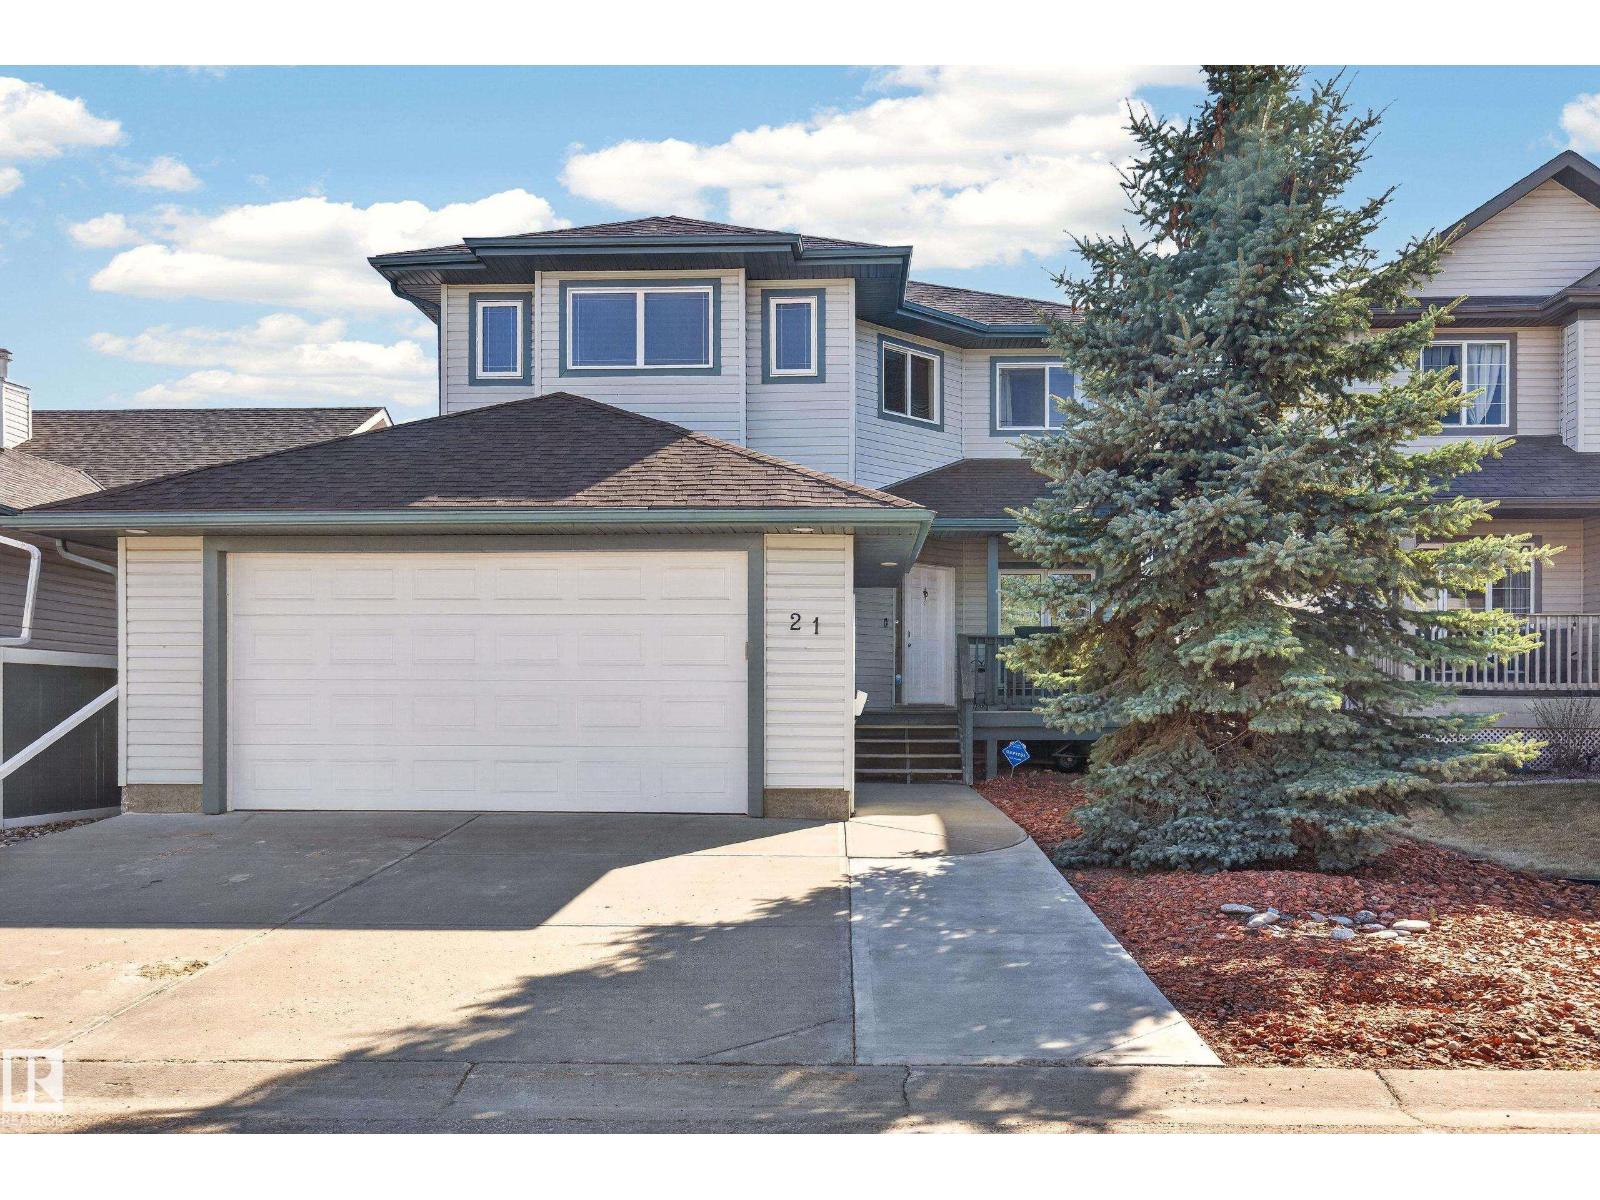
Income suite with walkout basement! This unique 2 storey home offers 1,683 sq ft above grade plus a 1,017 sq ft walkout legal basement suite. The main floor features an open concept layout with a spacious kitchen, large island, pantry, and a bright living room with an impressive 18 foot ceiling and cozy gas fireplace. Just off the dining area is a large south facing deck, perfect for enjoying the sun and outdoor entertaining. A second bedroom is also conveniently located on the main floor. Upstairs, the primary loft bedroom overlooks the living space below and features a massive walk-in closet with laundry and a full ensuite. The walkout basement is a fully self-contained legal suite complete with a full kitchen, living room, bedroom, flex space, laundry, cozy fireplace, and a 3 piece bathroom. This home includes a double attached garage, Culligan water system, and a natural gas generator so you never have to worry about losing power. A great opportunity for multi-gen living or added income potential. (id:42336)
240 Hays Ridge Bv SW
Edmonton, Alberta
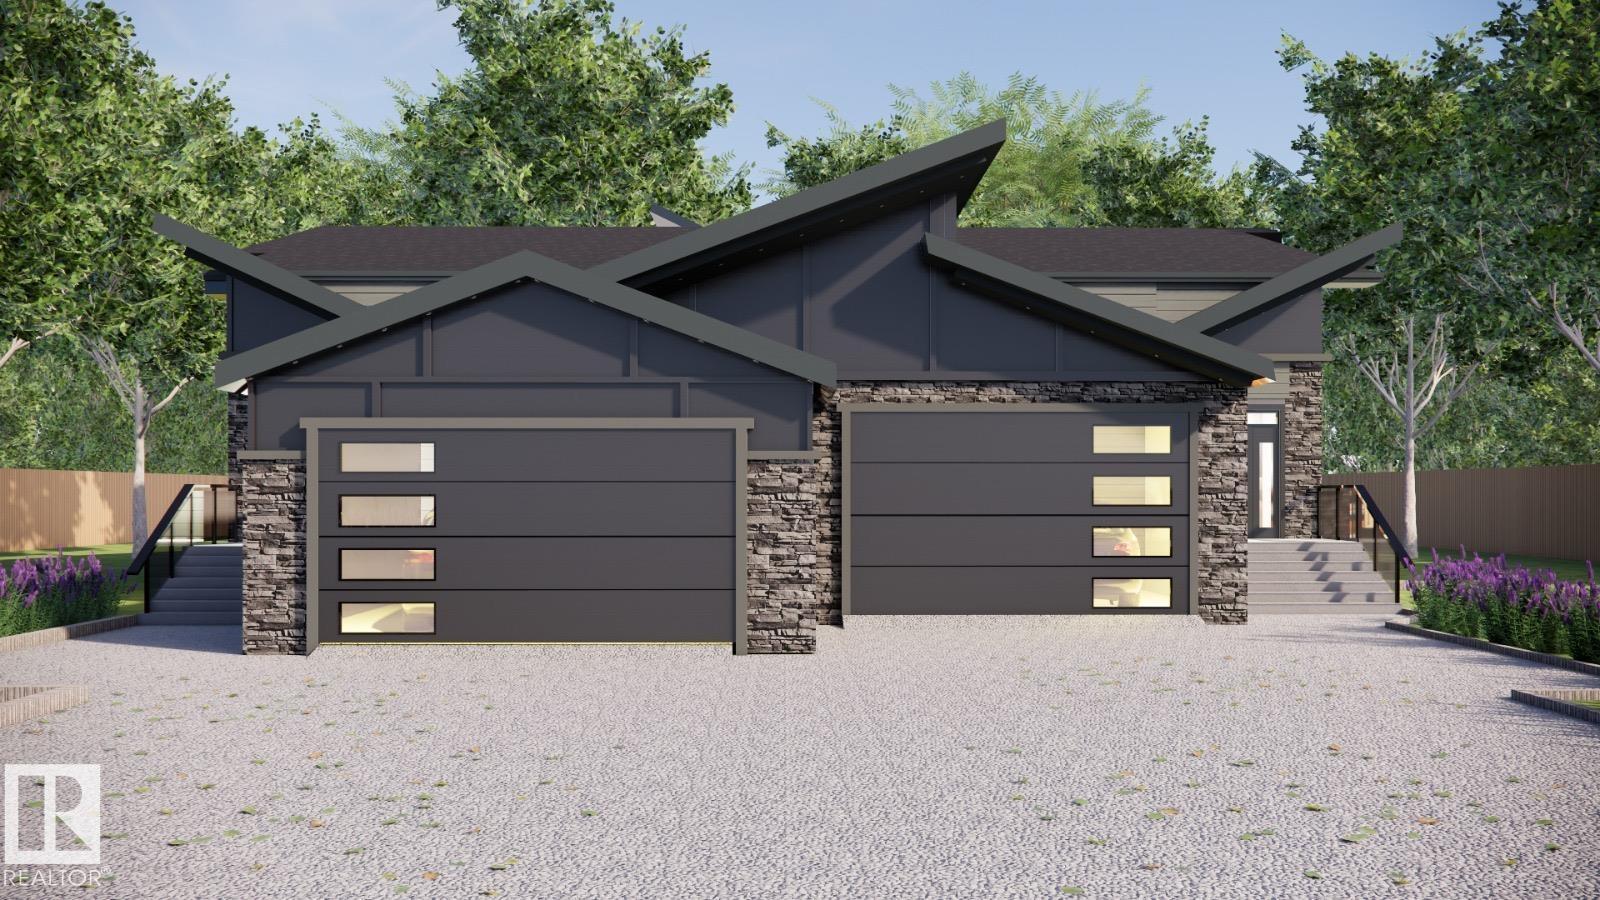
Experience refined bungalow living in this custom designed executive duplex bungalow built by Kimberley Homes located in the Villas of Jagare Ridge. Tucked into a private cul-de-sac, this turn key home blends contemporary architecture with elegant interior design and elevated finishes throughout. With over 2900 sqft of developed living space this property offers soaring 10' ceilings with vaults in the great room and primary, engineered hardwood, custom cabinetry, luxury lighting and expansive windows that fill the home with natural light. The kitchen is functional but also designed for entertaining with an oversized island, quarts countertop and a hidden walk in pantry. Open concept main floor layout means serene backyard views from all angles. The ensuite features heated floors, freestanding tub and massive shower. Includes landscaping, covered rear deck, finished basement, dual zone heating, fencing, central A/C and so much more! Low maintenance living at it's finest in Jagare Ridge - a MUST SEE! (id:42336)
8326 157 Av NW
Edmonton, Alberta
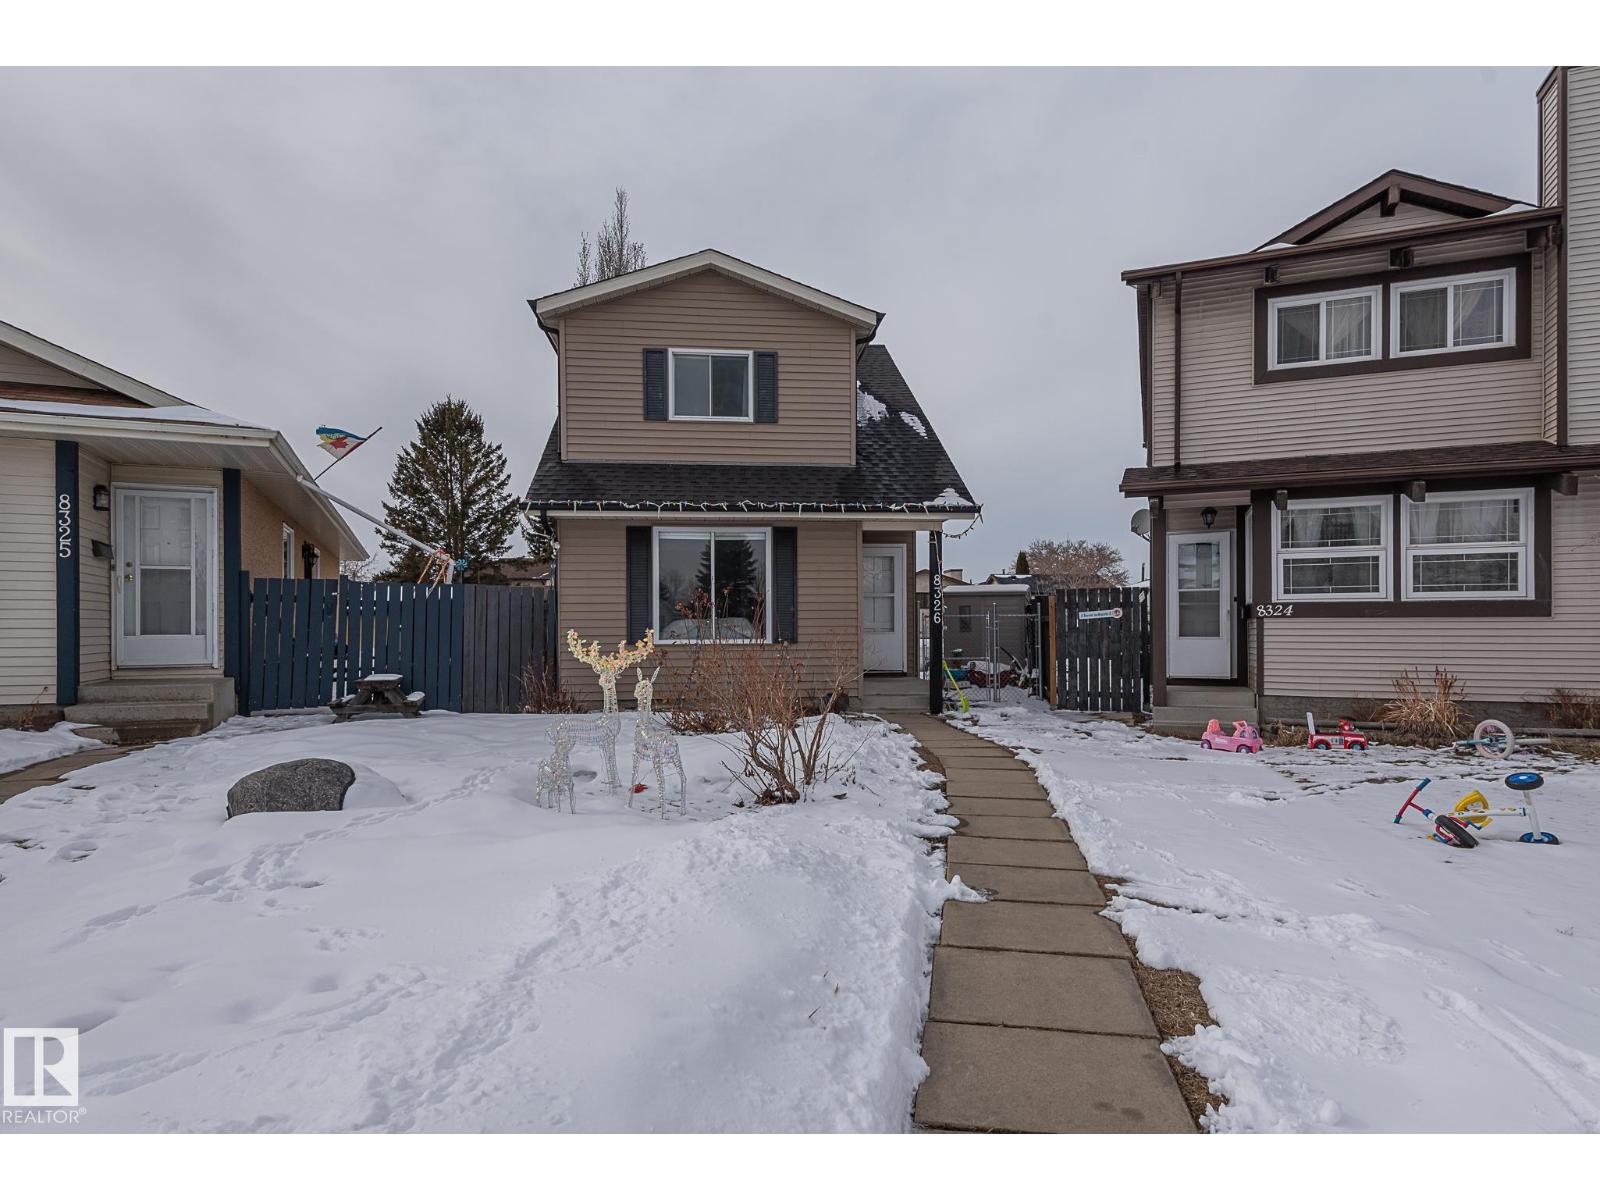
Totally renovated with over 85K in upgrades, including Brand New Central A/C! the home is ideally located on a large pie-shaped lot in a quiet cul-de-sac. The property offers 3 bedrooms above grade and a fully finished basement. The kitchen has been completely updated with new cabinetry, countertops, backsplash, and brand-new appliances. Bathrooms have been fully renovated with new vanities, tile, lighting, mirrors, cabinetry, and a new soaker tub. Upgrades include updated flooring, paint, baseboards, casings, and LED lighting throughout. The basement has been substantially improved, including new drywall, and provides two open-use areas along with a laundry/mechanical room. Recent exterior updates include asphalt shingles, eavestroughs, and gates. The yard is well maintained with mature trees, established perennials, a firepit area, shed, and 20x20 new garage pad ready for a double garage! (id:42336)
1520 151 Av NW
Edmonton, Alberta
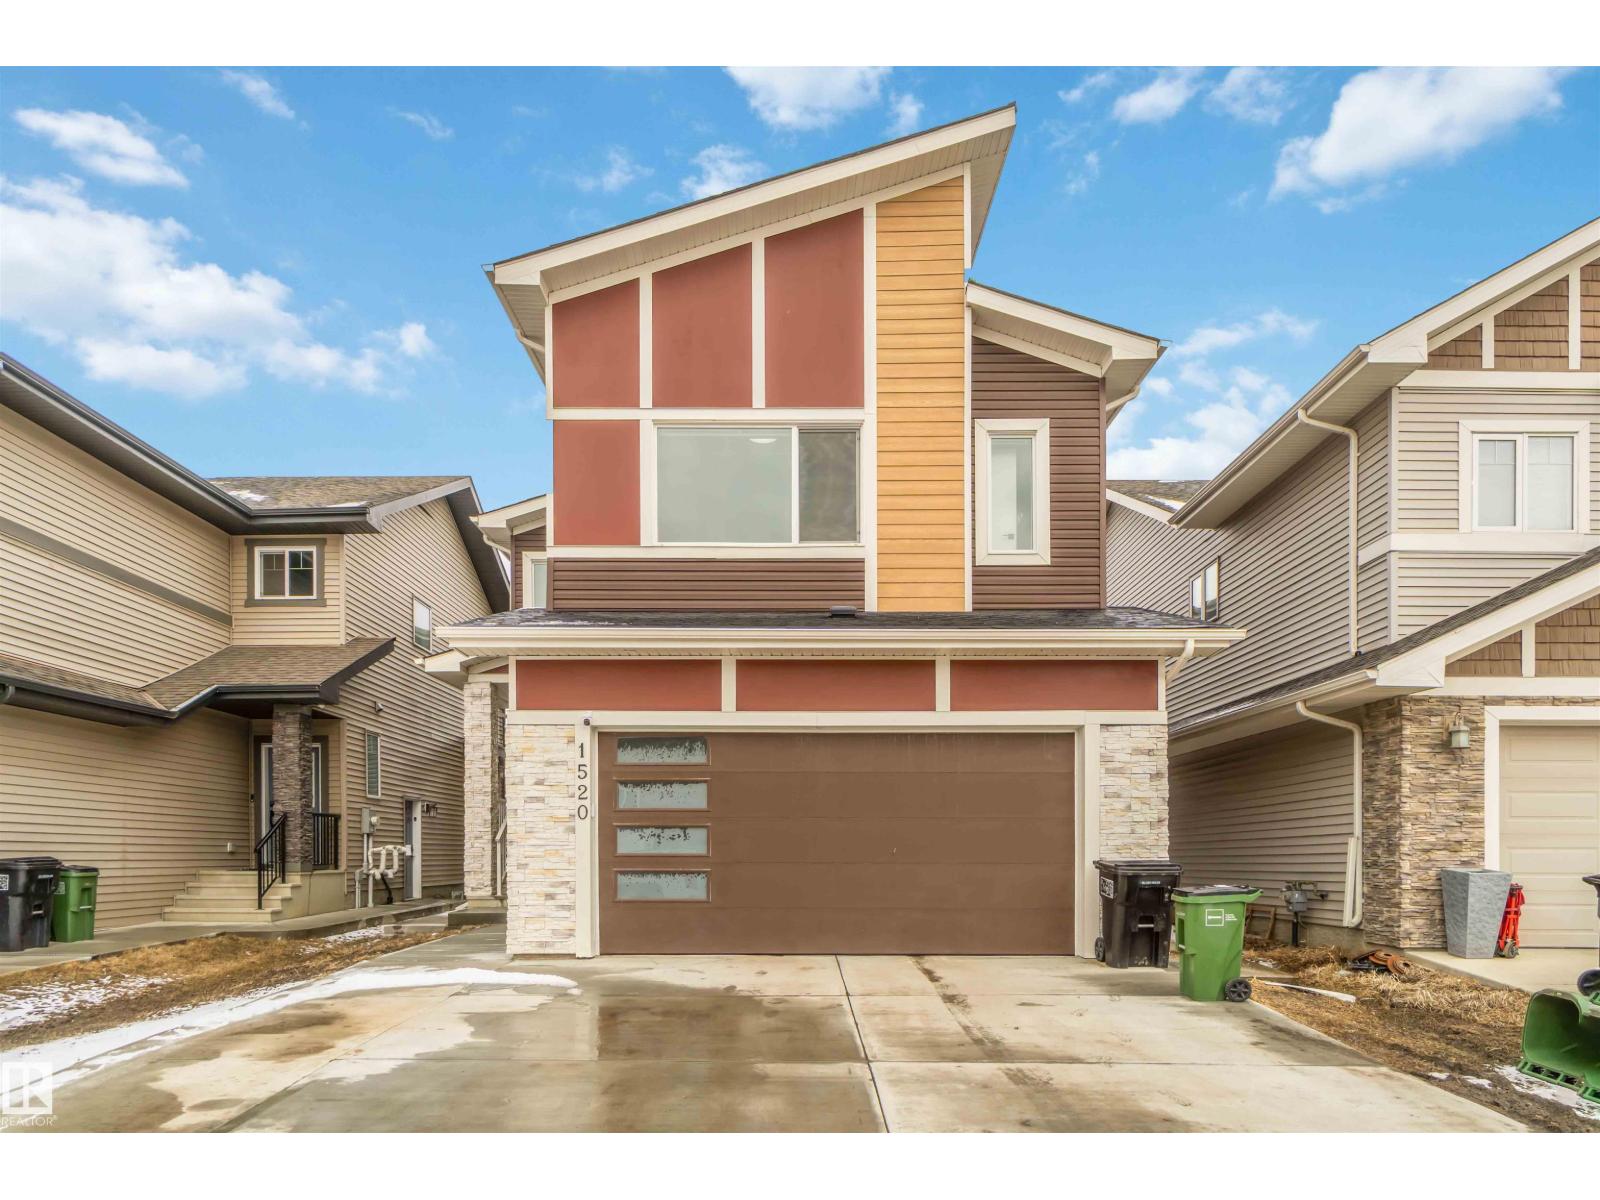
Welcome to this stunning 2023-built custom home offering 7 bedrooms and 5 bathrooms across over 2,600 sq ft of beautifully designed living space. The grand open-to-below entry creates a bright and airy feel with abundant natural light. The main floor features a modern layout with built-in appliances and elegant window coverings throughout. Upstairs offers spacious bedrooms ideal for family living. The fully finished basement includes a second kitchen and separate entrance—perfect for extended family or added flexibility. Located in the desirable Fraser community, close to schools, parks, shopping, and amenities. The fully landscaped backyard with a custom concrete pad is ideal for relaxing or entertaining. Complete with a heated garage for added comfort during Edmonton winters, this home offers the perfect blend of style, functionality, and convenience—a must see! (id:42336)
11345 93 St NW
Edmonton, Alberta
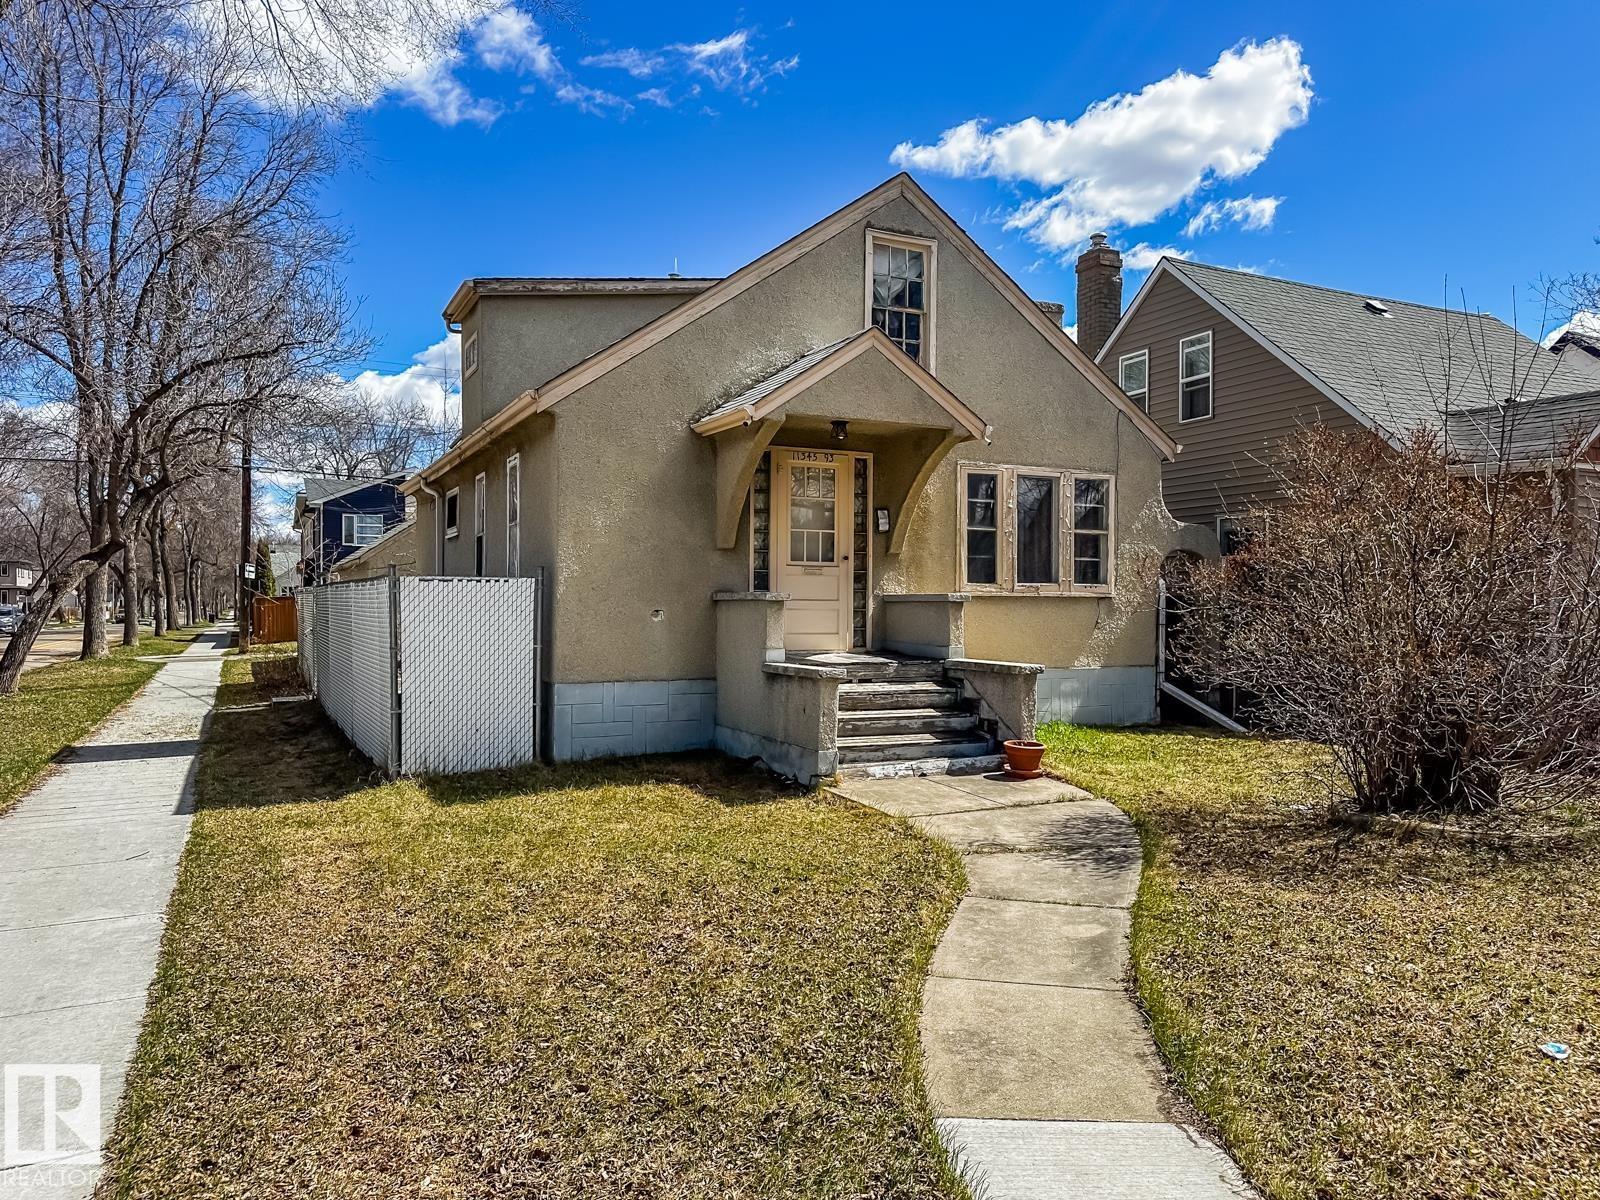
CORNER LOT OPPORTUNITY WITH FLEXIBLE LIVING SPACE! This 762 sqft home offers 3 bedrooms, 2 baths, and excellent potential on a corner lot in a central location. The main floor features a bright living room, kitchen, full bath, and two bedrooms. Upstairs provides a unique loft-style space, ideal for a studio, office, or additional living area. The basement with separate entrance includes a second kitchen, living area, bedroom, and 3-piece bath—perfect for extended family or added flexibility. Outside, enjoy a fully fenced yard with a mature crab apple tree, extra parking, and a single detached oversized garage. Whether you’re looking to invest, redevelop, or hold, this property offers strong potential in an area seeing continued revitalization. Close to transit, schools, and quick access to downtown. A great opportunity with multiple options. Welcome home! (id:42336)