

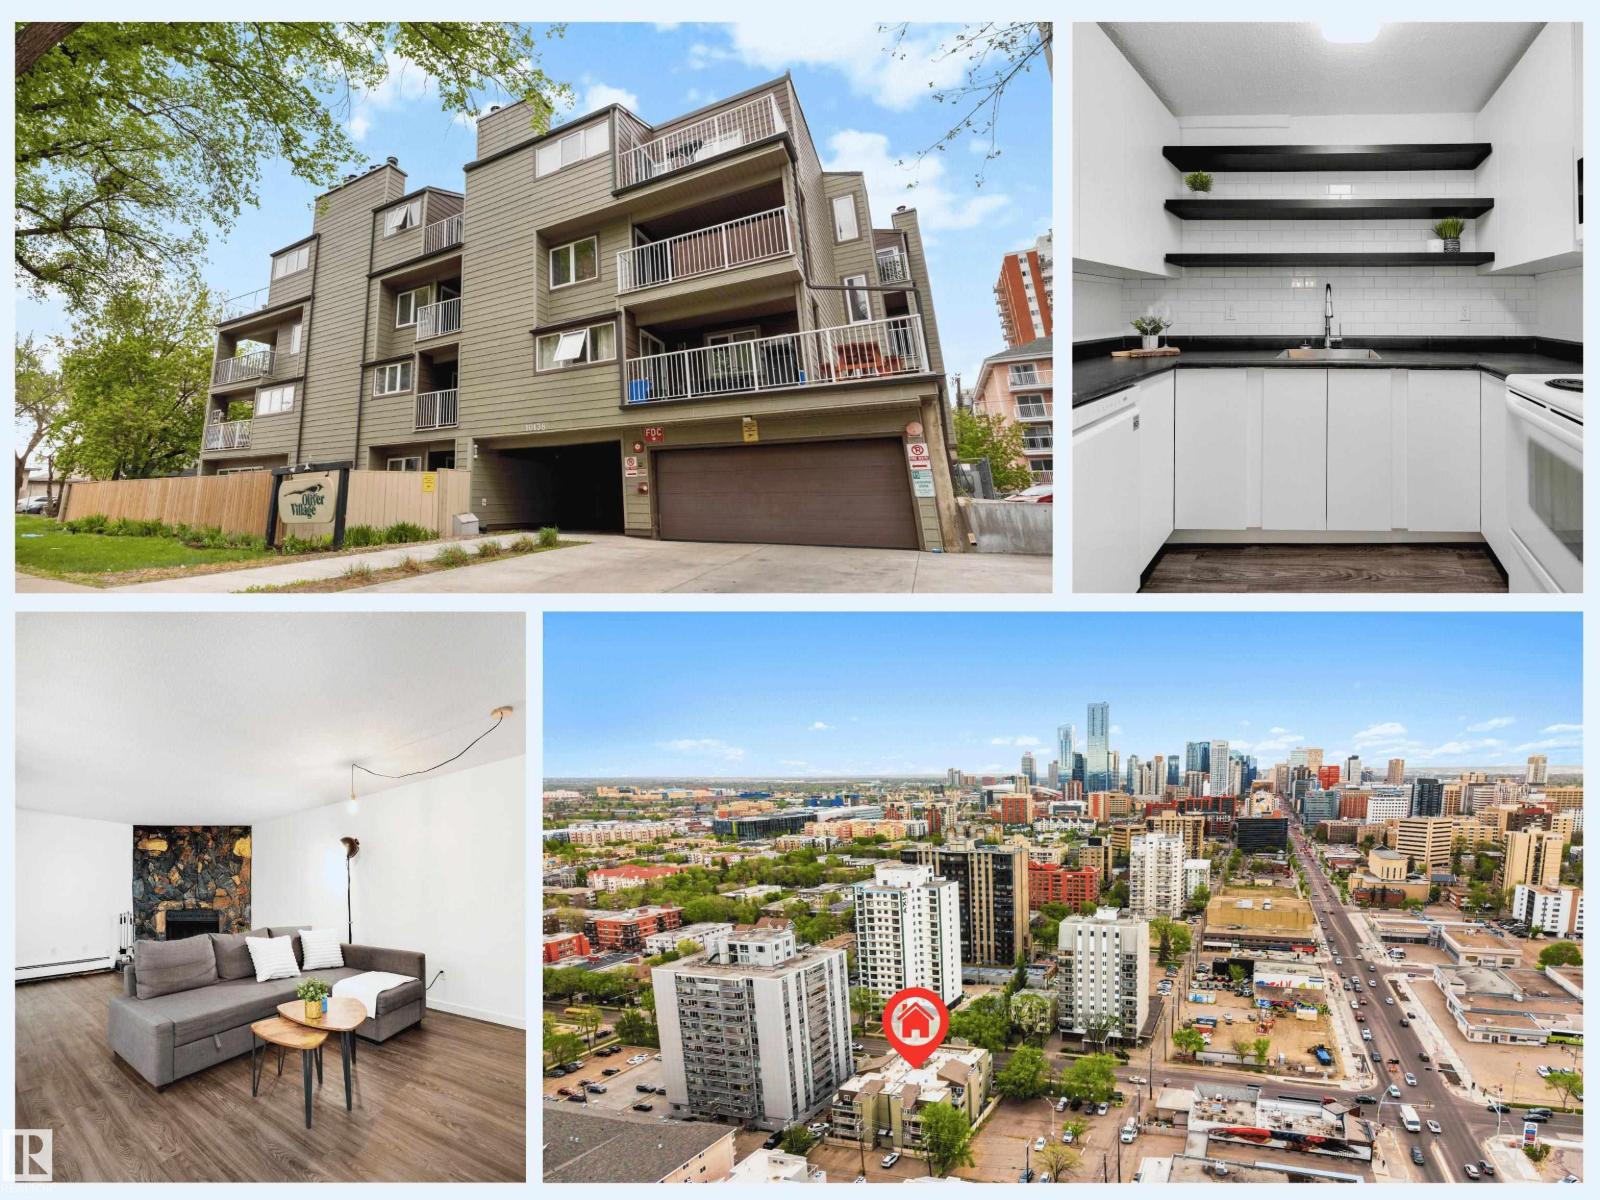
#103 10138 116 St NW
Edmonton, Alberta
Renovated, bright, and full of function! This stylish studio condo offers an unexpectedly spacious layout with an open-concept living and dining area, plus a dedicated sleeping space that makes the home feel comfortable and well planned. The renovated kitchen and bathroom, luxury vinyl plank flooring, and fresh paint give the unit a clean, modern feel from the moment you walk in. You’ll love the convenience of in-suite laundry, excellent in-suite storage, an additional assigned storage locker, and an included outdoor parking stall. Step onto the SE-facing balcony for your morning coffee, then enjoy being minutes from downtown, the river valley, restaurants, cafés, shopping, and transit. Located in a well-managed building with low property taxes and condo fees that include everything except power, this is a fantastic option for first-time buyers, students, investors, or anyone looking for an affordable, move-in ready home in a central location. (id:42336)
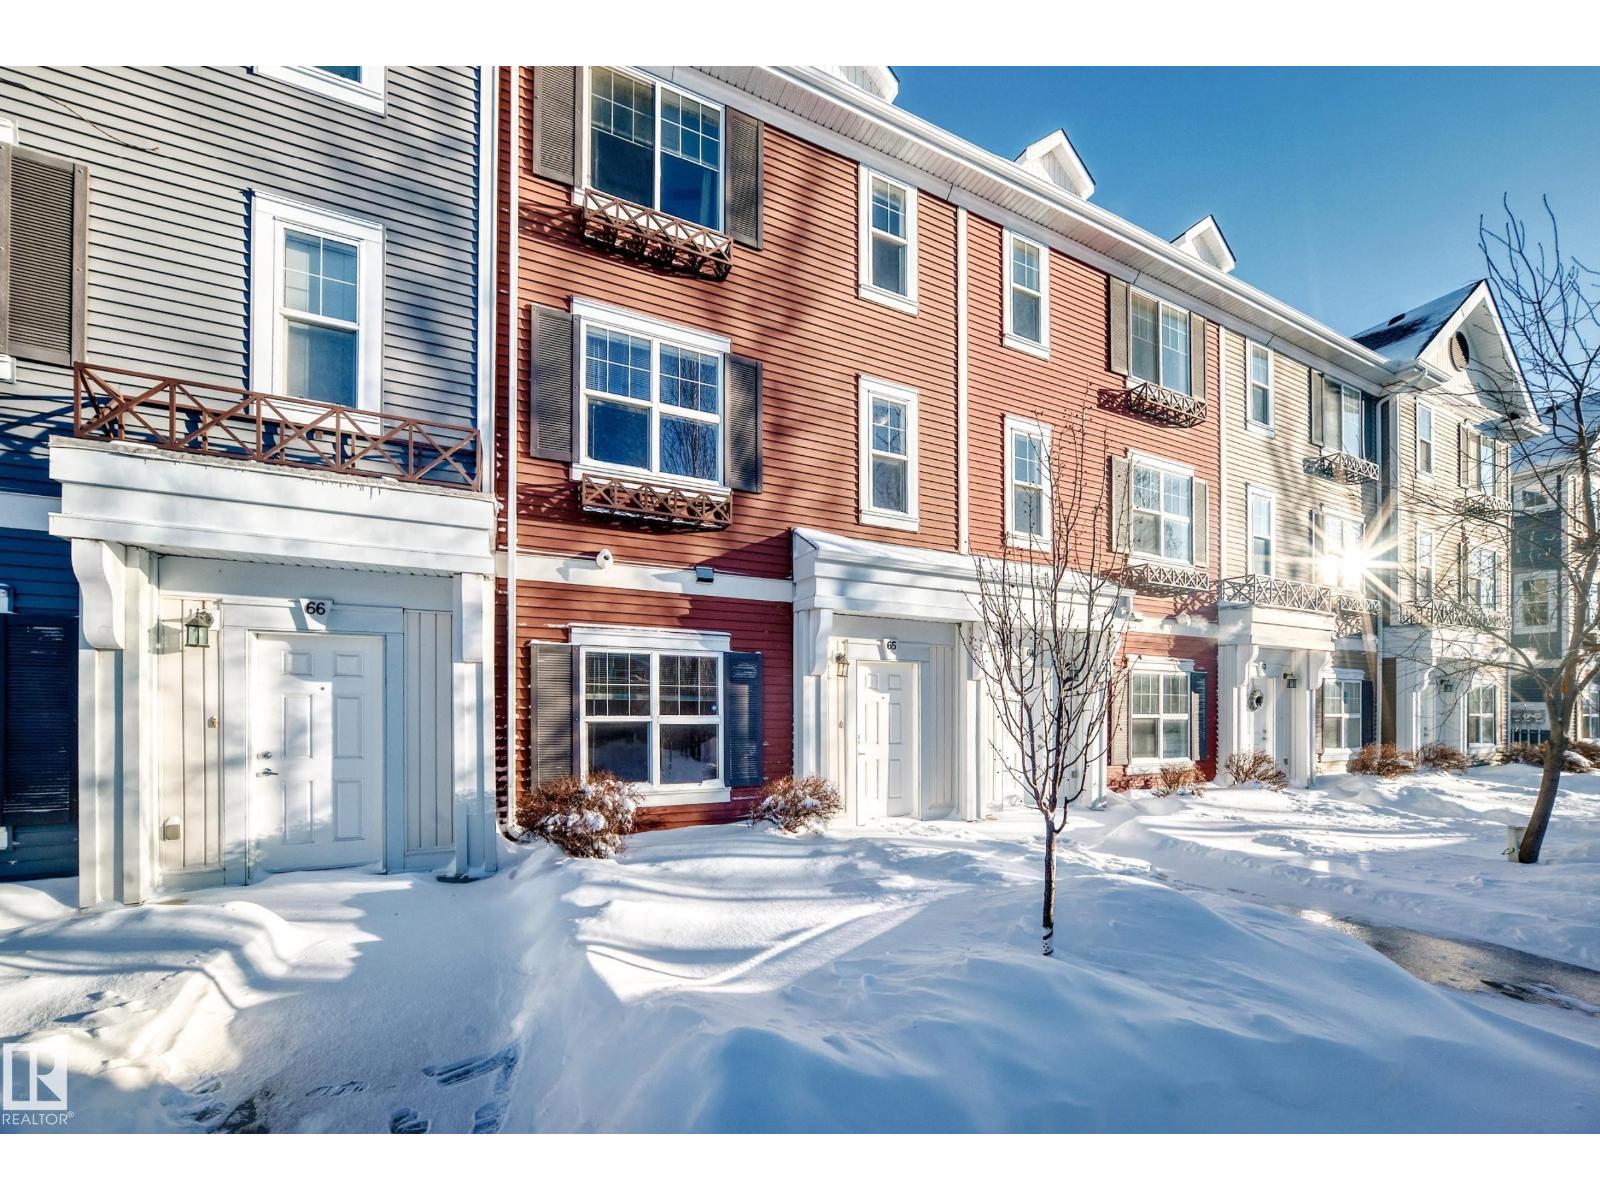
#65 8315 180 Av NW
Edmonton, Alberta
Live at Mirra at Poplar Lake! Low condo fees! This 3-storey townhouse offers 3 bedrooms, 2.5 baths, and a double attached garage. The main living level features 9’ ceilings and an open-concept layout. The modern kitchen showcases ceiling-height cabinetry, stainless steel appliances, quartz countertops, a large island, pantry, and ample storage. The dining and living areas are perfect for entertaining, while the west-facing balcony with gas BBQ hookup provides the ideal spot to enjoy fresh air. A 2-piece powder room completes this level. Upstairs, the large primary bedroom includes a full ensuite and dual closets. Two additional bedrooms share a second full bathroom and laundry is located on the upper floor. Situated in the desirable Klarvatten community, steps from Poplar Lake and walking trails, with quick access to the Anthony Henday, downtown, CFB Edmonton, schools, shopping, and amenities. Ideal for anyoe seeking a low-maintenance lifestyle. Quick Possession! (id:42336)
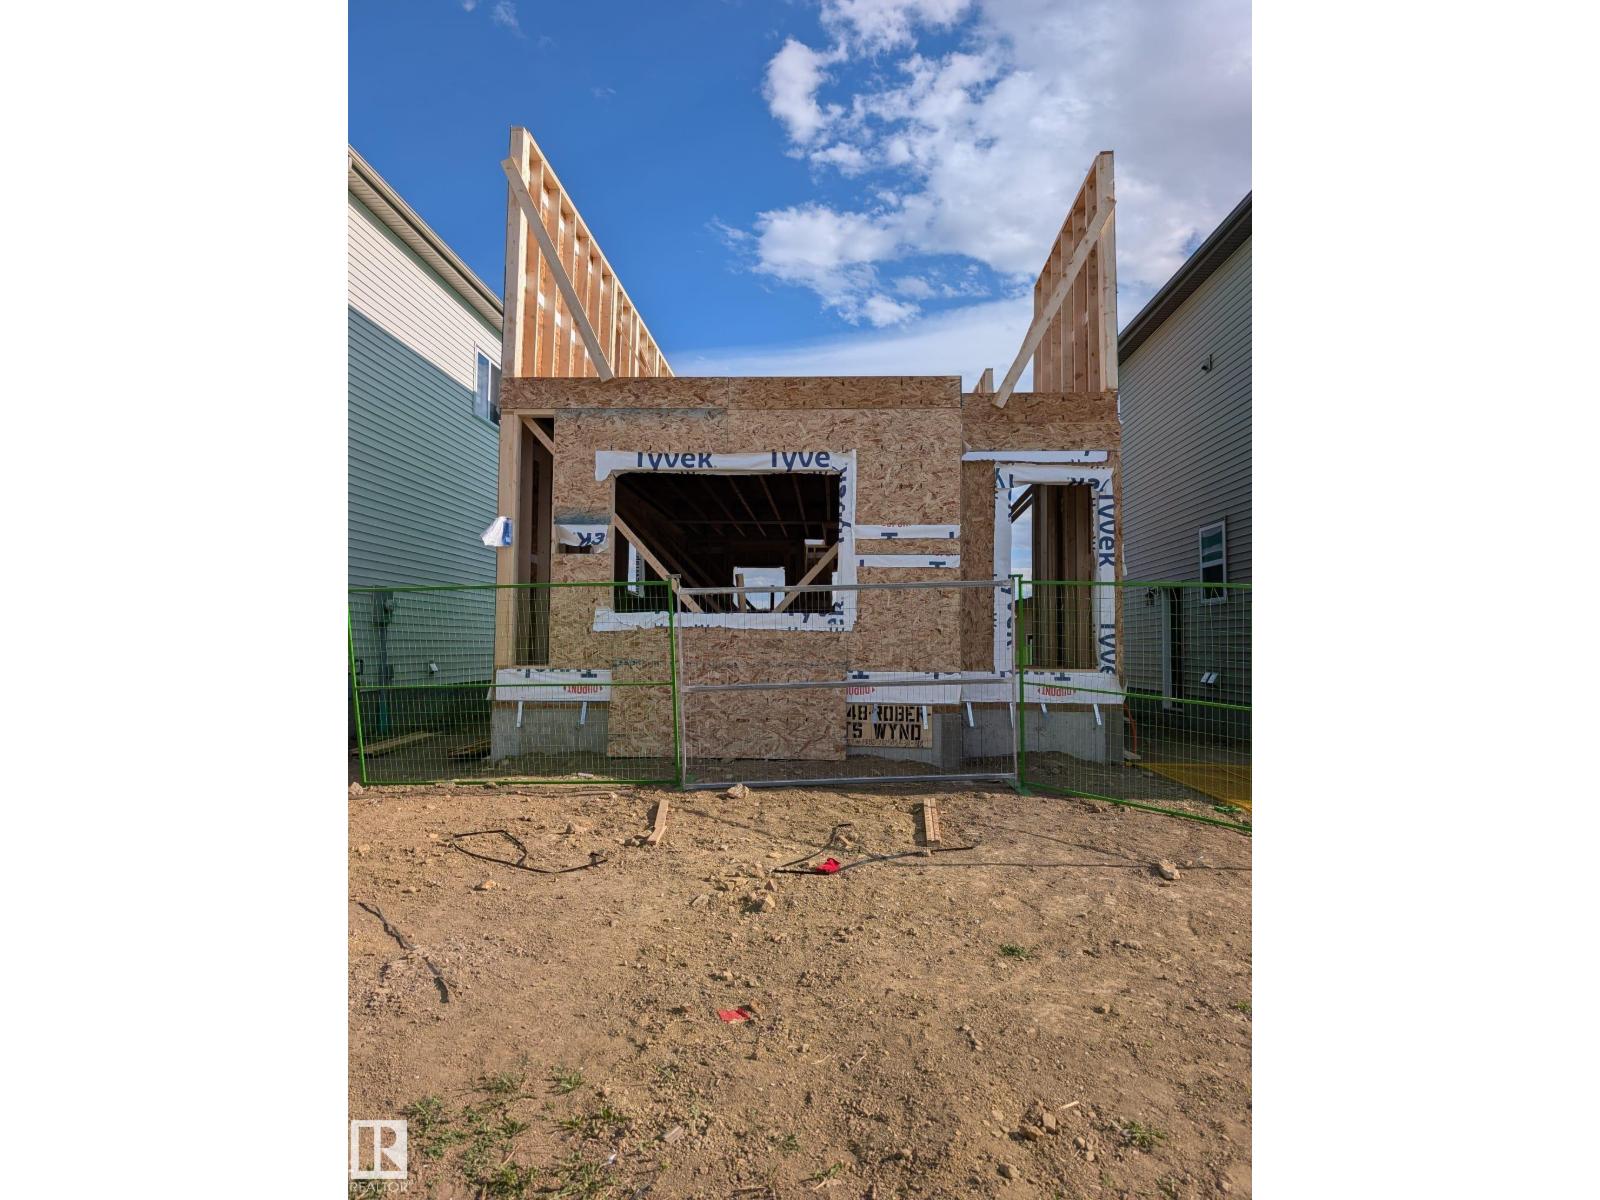
348 Roberts Wd
Leduc, Alberta
Welcome to this brand-new, never-lived in home featuring 3 bedrooms, 2.5 bathrooms & a SEPARATE ENTRANCE TO THE BASEMENT. A welcoming foyer opens into a bright & thoughtfully designed living space showcasing an elegant electric fireplace & large front windows providing plenty of natural light. The contemporary kitchen offers a center island, generous cabinetry & a window. The main floor also includes powder room. Upstairs, the primary suite comes with walk-in closet and a 4-pc ensuite. Two additional spacious bedrooms, another 4-pc bath and laundry complete the upper level. The home features double detached garage, 9 ft ceiling on all levels and an undeveloped basement with SEPARATE ENTRANCE offering great future potential. (id:42336)
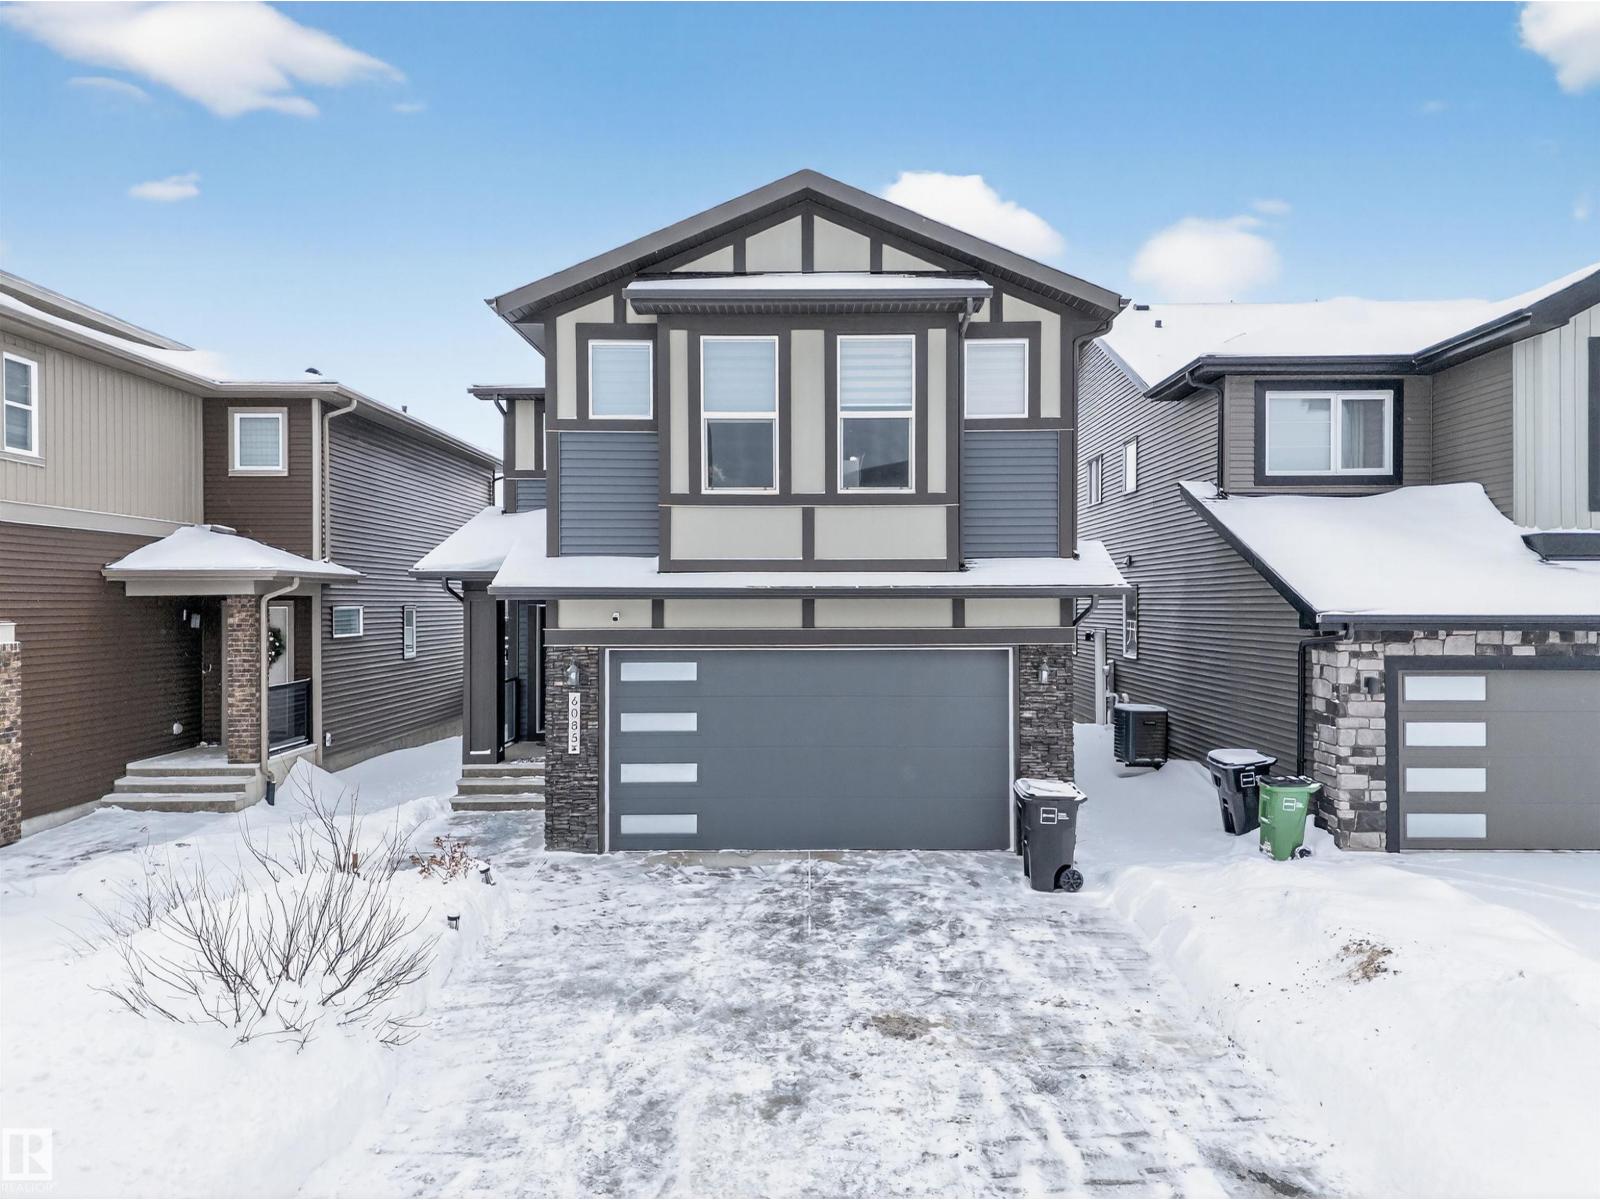
6085 King Ld SW
Edmonton, Alberta
*HIGHLY SOUGHT-AFTER KESWICK*REGULAR LOT*FUNCTIONAL 28 POCKET LAYOUT*3 BEDROOMS & 2.5 BATHROOMS*MINUTES TO ANTHONY HENDAY DRIVE*CLOSE TO CURRENTS OF WINDERMERE & MOVATI ATHLETIC* Welcome to this beautifully located single-family home in the desirable community of Keswick SW! Situated on a regular lot with a functional 28-ft pocket, this home offers the perfect blend of comfort and convenience with 3 spacious bedrooms and 2.5 bathrooms designed for modern family living. Enjoy quick access to Anthony Henday Drive, top-rated schools, parks, shopping at Currents of Windermere, and fitness & recreation at MOVATI Athletic. Surrounded by excellent amenities and connectivity, Keswick SW remains one of Edmonton’s most vibrant and sought-after communities. (id:42336)
61426 Rge Rd 455
Rural Bonnyville M.d., Alberta
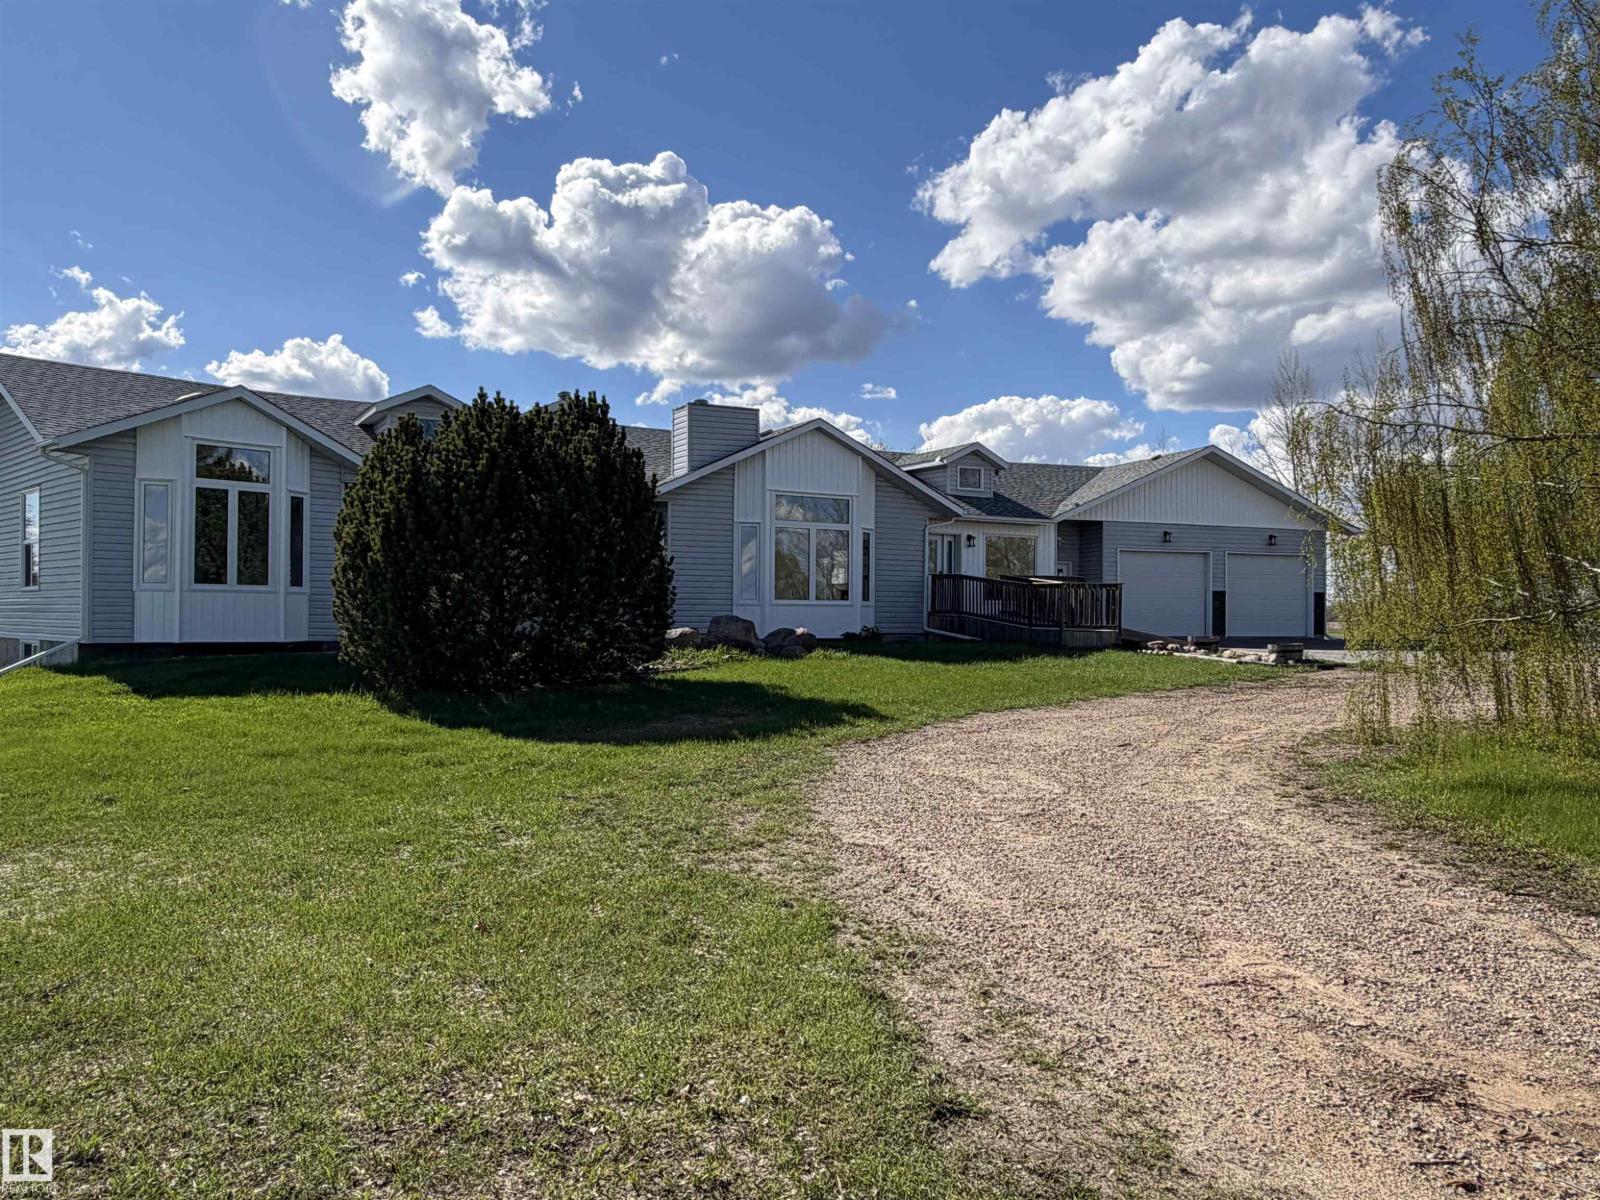
This spacious bungalow only 1 1/2 miles north of Bonnyville is situated on 20.24 acres. This home has been redone from sub floor to ceilings! The kitchen features 2 tone cabinets, marble countertops, under cabinet lighting, with vaulted ceilings, large island lots of cabinets for storage. The living room is a great place for the family to gather with a new gas fireplace. Just off the kitchen is a beautiful sunroom. 3 bedrooms on the main floor, including the master suite with large 5 pc ensuite with soaker tub. Through out this home is all new plumbing, flooring, trim, paint, lighting, most windows, all 4 baths have been redone. The basement has a wonderful family space with kitchenette, 4 pc bathroom, a large 4th bedroom with a flex room that can be used as a theatre room and more storage. A double attached heated garage with access to the back yard. New Well 2025, The yard is meticulously looked after with a fire pit area, acres to run! Concrete pad ready for your shop. Barn for the furry friends. (id:42336)
4813 50 St
Lamont, Alberta
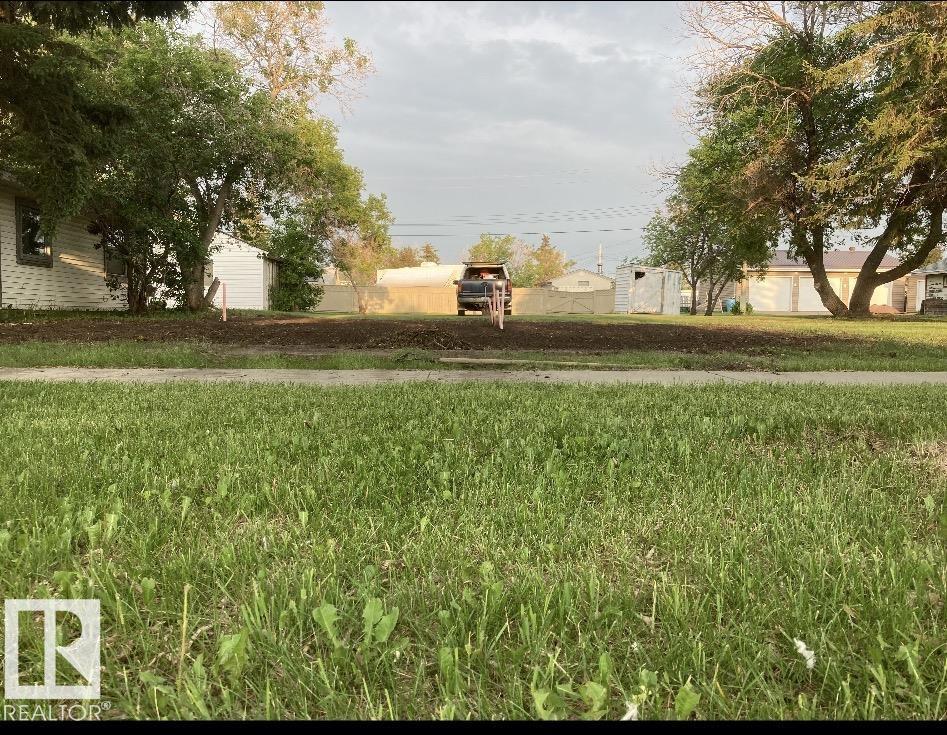
Exceptional development opportunity in the growing community of Lamont. These lots are offered together under one title, and zoned R2, allowing for a variety of residential building possibilities, including a single-family home, duplex or potential multi family development. Each lot measures approximately 30 x 130 and features paved road access to the front with gravel access at the rear. The previous dwelling has already been removed and the lots have been levelled, making this a build ready opportunity with services available. It offers mature trees, maintained lawn space, and an older shed located at the back of the lot. Conveniently located close to schools, the arena, curling club and town center. Lamont offers an exceptional, small-town lifestyle with a hospital, senior center, schools, sporting facilities, and an easy commute to Alberta's industrial heartland and Elk Island National Park. A fantastic opportunity to invest, build, or develop in a welcoming community. (id:42336)
516 5 Norris Beach Pigeon Lake St
Rural Wetaskiwin County, Alberta
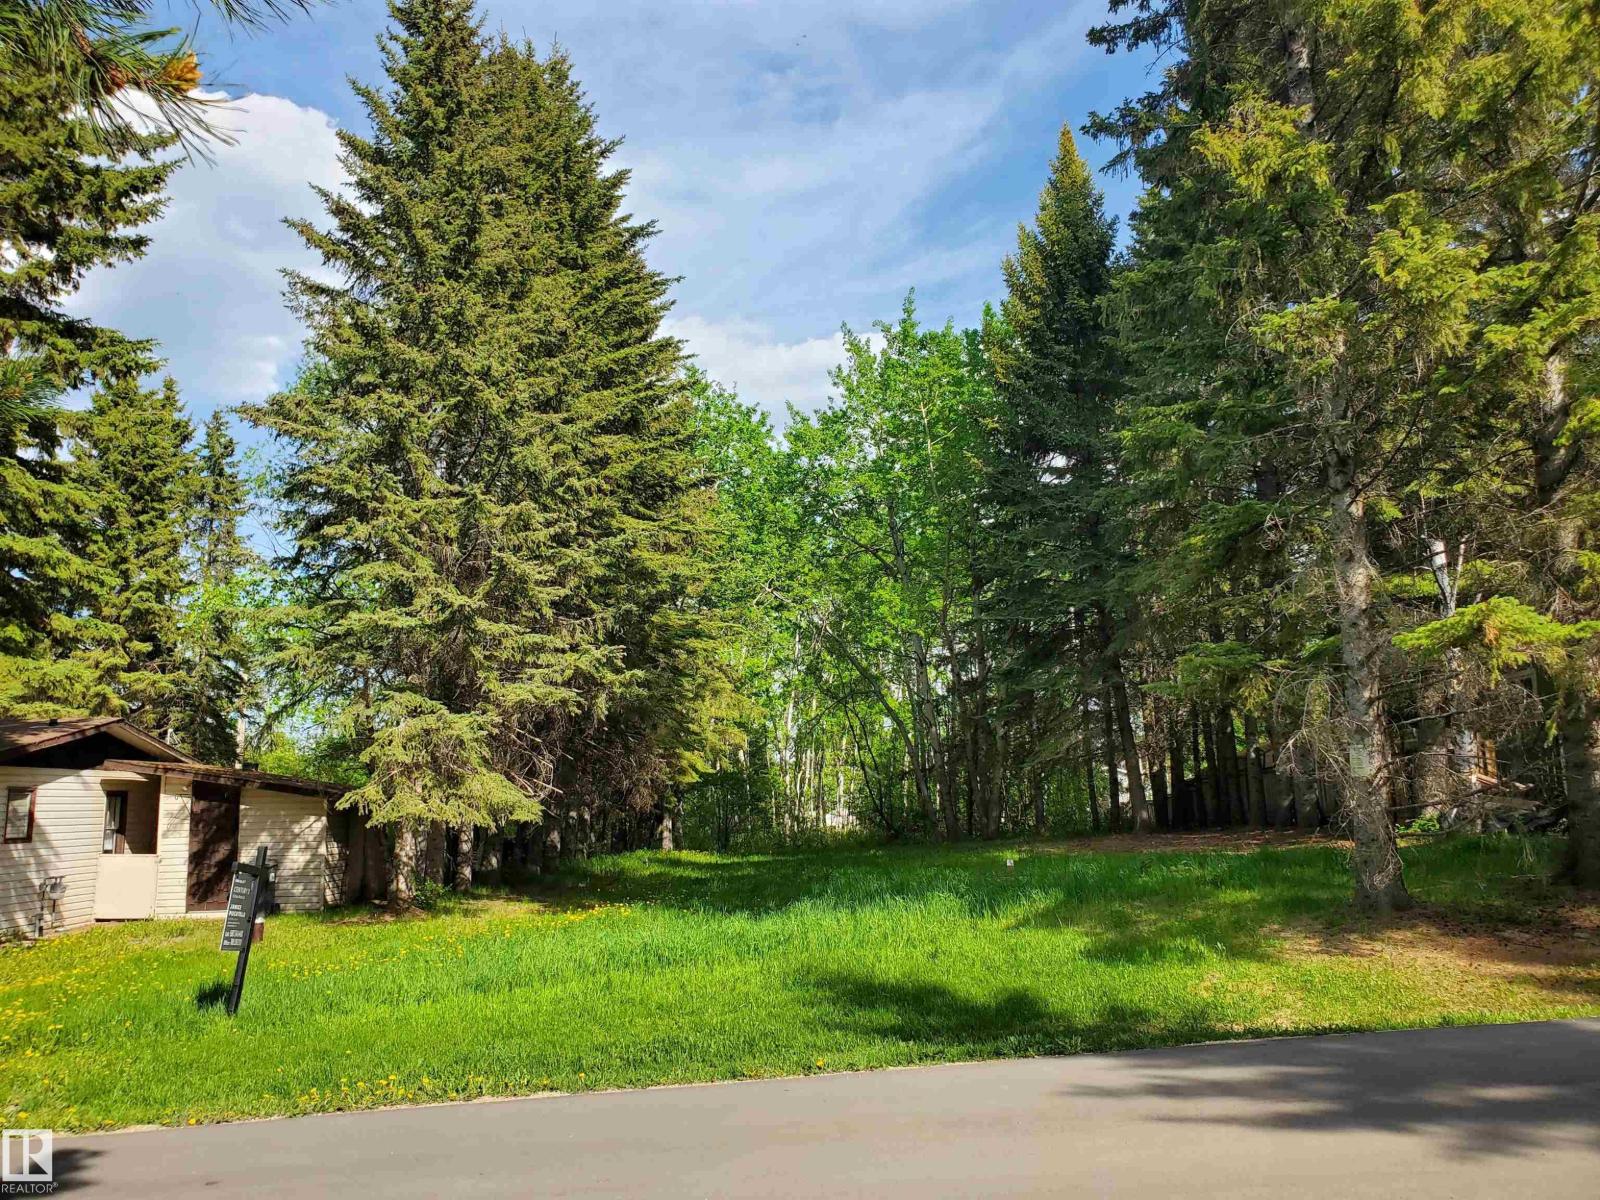
Enjoy seasonal or year round lake living in the Summer Village of Norris Beach. This vacant 60' X 156' lot has all the services ready to go for your cabin or permanent home. Gas, power, drilled well and septic already connected to the municipal service are all on the site. The lake access is steps away with a boat slip spots available and the Trans Canada Hiking Trail. (id:42336)
#48 7110 Keswick Cm SW
Edmonton, Alberta
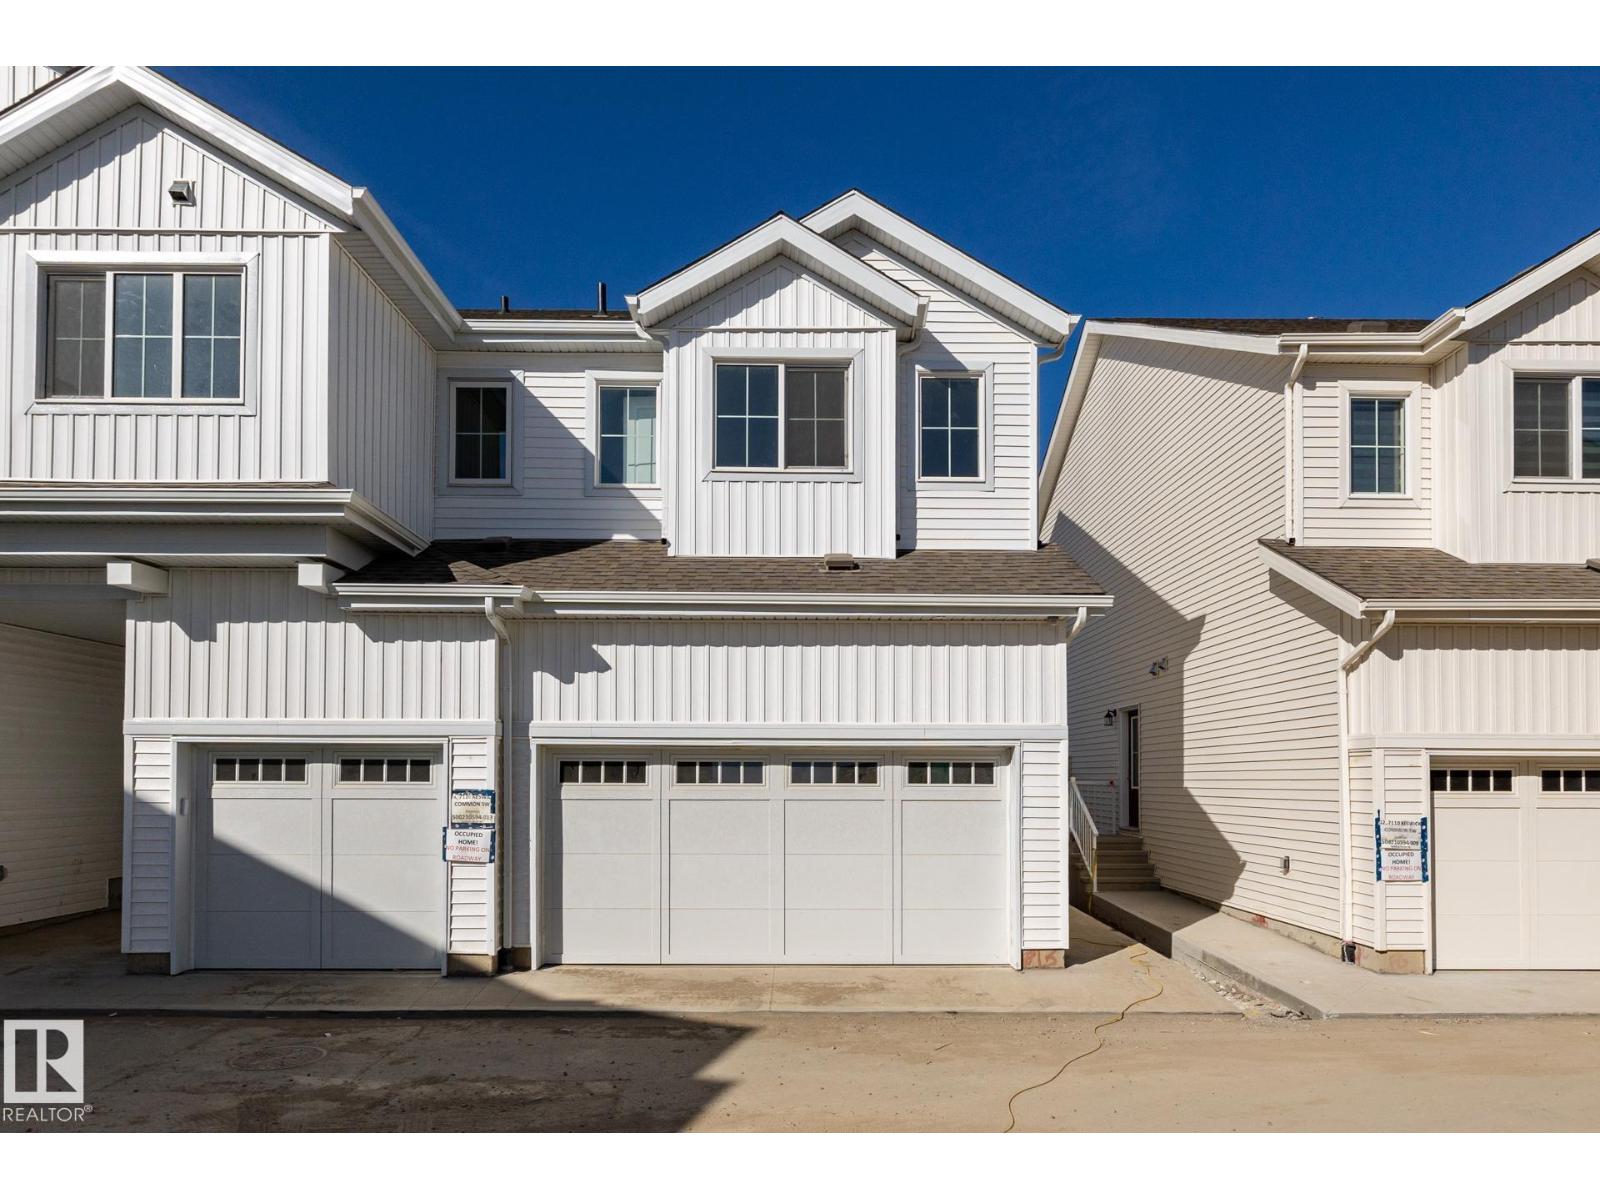
Discover modern living in Keswick Gates! Featuring 3 bedrooms, 2.5 bathrooms, and approx. 1302 SQFT, this home offers a DOUBLE attached garage, 9' ceilings, quartz countertops, chrome fixtures, and an LED lighting package. Enjoy durable laminate flooring on the main floor and the convenience of a pet-friendly condo community. Nestled minutes from Currents of Windermere, scenic ponds, and walking trails, this townhome is the perfect blend of comfort and lifestyle. A smart, affordable choice for first-time buyers or savvy investors! PLUS a $5000 appliance credit to the brick. **PLEASE NOTE** PICTURES ARE ARTIST CONCEPT; ACTUAL UNIT, PLANS, FIXTURES, AND FINISHES MAY VARY & SUBJECT TO AVAILABILITY/CHANGES WITHOUT NOTICE! (id:42336)
33 Birkshire Crescent
Sherwood Park, Alberta
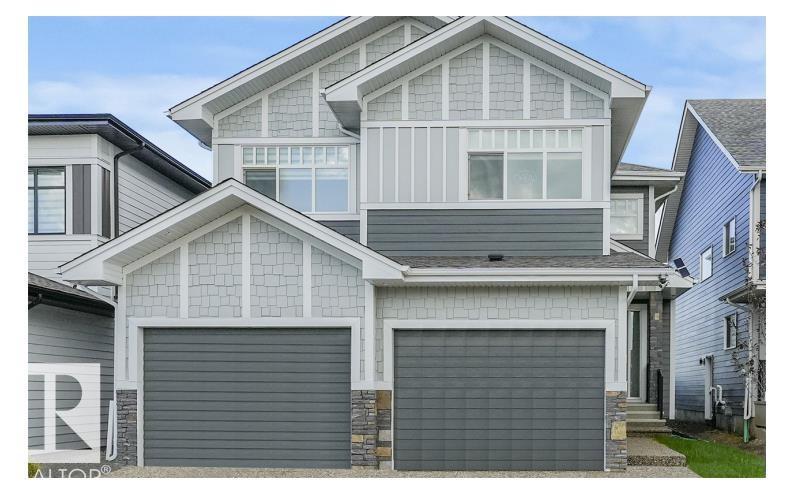
Welcome to this exceptional 2,553 sq ft showhome in the sought-after community of Hillshire, Sherwood Park. Designed with style and functionality in mind, this stunning single-family home offers 4 spacious bedrooms, 3 full bathrooms, an over-sized double car garage and high-end finishes throughout. The open-concept main floor features bright living spaces, a modern kitchen with premium cabinetry and quartz countertops, and a layout perfect for both entertaining and everyday living. The fully completed owner’s suite in the basement adds incredible flexibility, featuring 1 bedroom, 1 full bathroom, a spacious recreation area, and a dedicated gym space. Located close to parks, schools, shopping, and all major amenities, this beautifully crafted showhome is the perfect blend of luxury, comfort, and convenience. (id:42336)
#316 10535 122 St NW
Edmonton, Alberta

Location, location! Ready to stop renting and step into a home that puts you close to everything? This is it. Just steps from the Brewery District and 124 Street, and minutes to downtown, you’ll love the walkable lifestyle. This 2 bed, 2 bath condo offers excellent value for homeowners and investors alike. Inside, neutral tones and an open-concept layout create a bright, welcoming feel. The kitchen features modern white cabinetry, a functional island, and all appliances included. The spacious great room is perfect for relaxing or entertaining, with easy access to your private patio—ideal for morning coffee. The primary suite includes a walkthrough closet and full ensuite. The second bedroom is well-sized and privately located near the main bath. In-suite laundry with extra storage and a conveniently located parking stall complete the package. Get ready to meet the one! Visit the REALTOR®’s website for more details. (id:42336)
#4 51025 Rge Road 222
Rural Strathcona County, Alberta
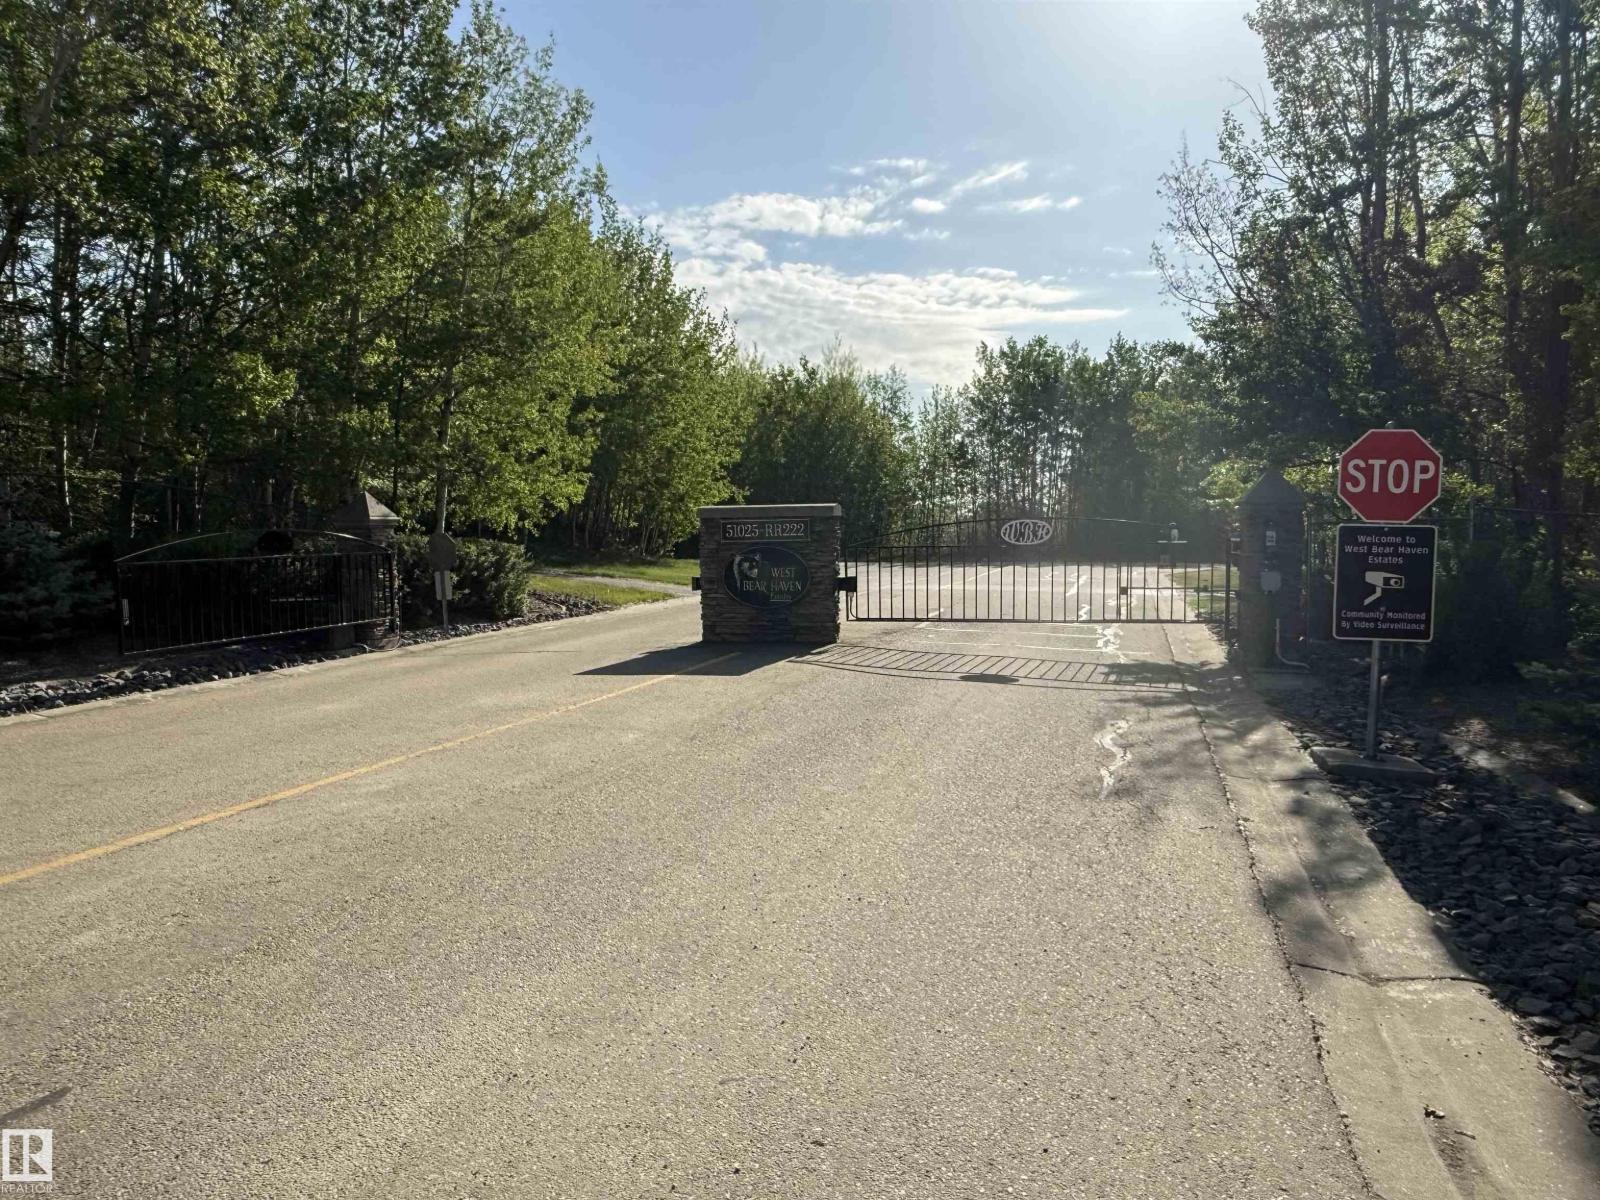
Build your dream home in the desirable neighborhood of West Bear Haven Estates, backing onto the 10th hole at Northern Bear Golf Course. This gorgeous half-acre treed lot offers the perfect blend of luxury, privacy, and natural beauty within a secure gated community. Enjoy the peaceful setting surrounded by mature trees and stunning golf course views, creating an ideal backdrop for your custom estate home. With plenty of space to design the lifestyle you’ve always wanted, this rare opportunity combines upscale country living with the tranquility of a private retreat. (id:42336)
#302 9916 113 St NW
Edmonton, Alberta
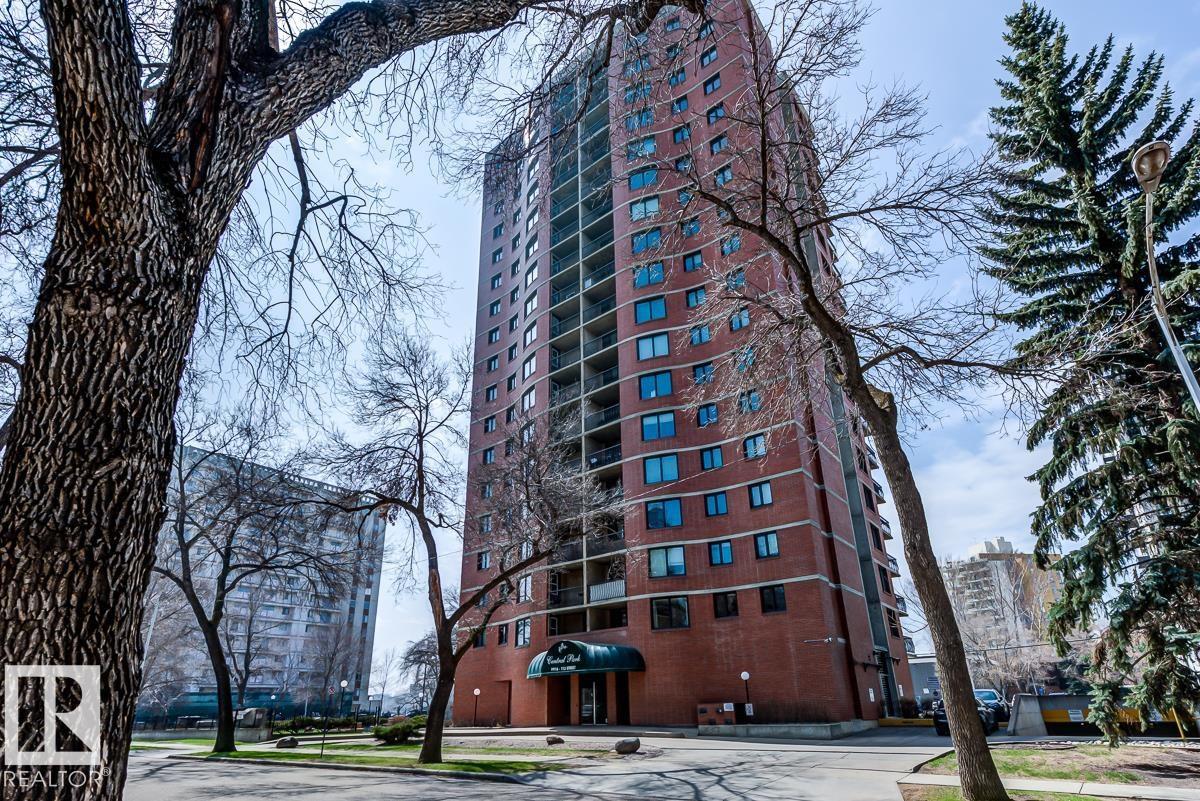
Perfect for students or first-time buyers, this spacious 2-bed, 2-bath condo offers unbeatable downtown convenience—just steps from the LRT, Victoria Park, the river valley, U of A, MacEwan, shopping, dining, nightlife, and more! Thoughtfully designed, the generously sized bedrooms are on opposite sides of the bright, open-concept living space for maximum privacy and functionality. The stylish kitchen features sleek black high-gloss cabinetry, a retro back-splash, and plenty of storage. The versatile living and dining area allows for flexible layouts to suit your needs. The primary bedroom boasts mirrored closet doors and a 4pc ensuite, while a second bedroom and another full bath complete the unit. Recent updates include trendy laminate flooring, fresh neutral paint, and modern baseboards. Enjoy heated underground parking, shared laundry, an on-site car wash and a well-managed building with excellent amenities—perfect for hassle-free urban living! Condo fee includes all utilities except for electricity! (id:42336)