

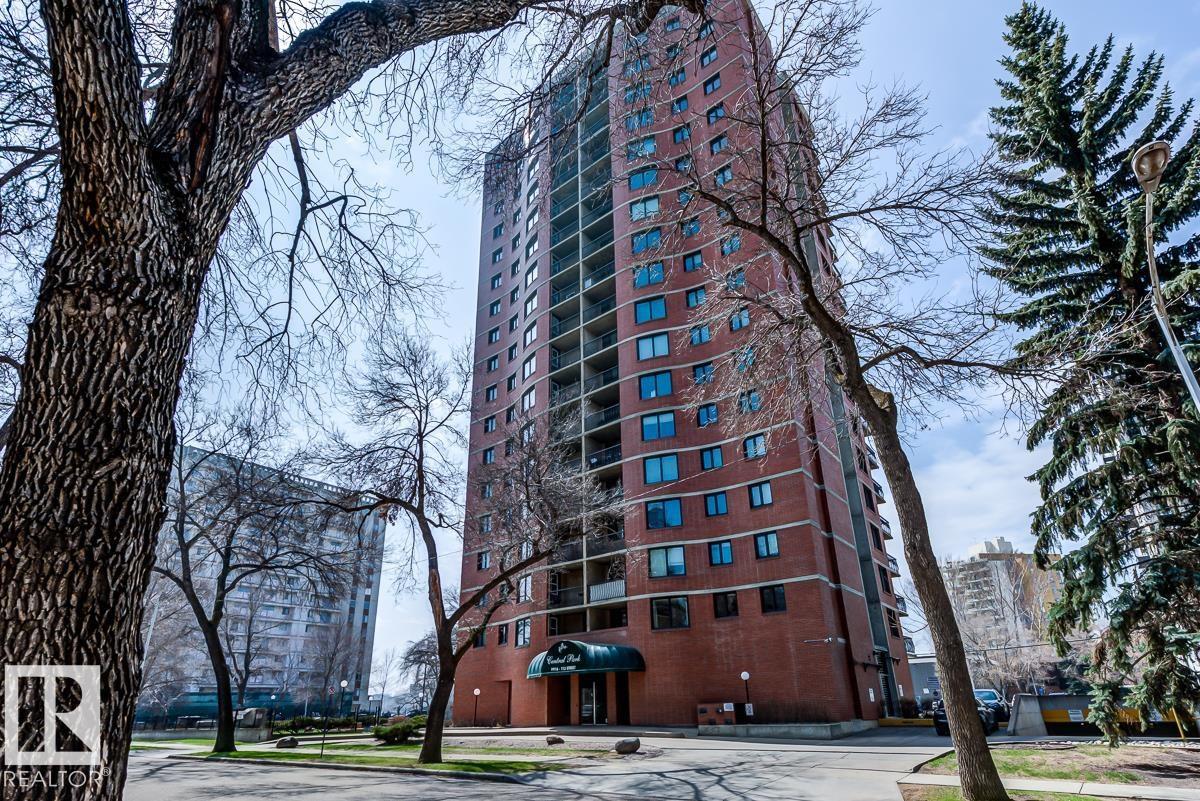
#302 9916 113 St NW
Edmonton, Alberta
Perfect for students or first-time buyers, this spacious 2-bed, 2-bath condo offers unbeatable downtown convenience—just steps from the LRT, Victoria Park, the river valley, U of A, MacEwan, shopping, dining, nightlife, and more! Thoughtfully designed, the generously sized bedrooms are on opposite sides of the bright, open-concept living space for maximum privacy and functionality. The stylish kitchen features sleek black high-gloss cabinetry, a retro back-splash, and plenty of storage. The versatile living and dining area allows for flexible layouts to suit your needs. The primary bedroom boasts mirrored closet doors and a 4pc ensuite, while a second bedroom and another full bath complete the unit. Recent updates include trendy laminate flooring, fresh neutral paint, and modern baseboards. Enjoy heated underground parking, shared laundry, an on-site car wash and a well-managed building with excellent amenities—perfect for hassle-free urban living! Condo fee includes all utilities except for electricity! (id:42336)
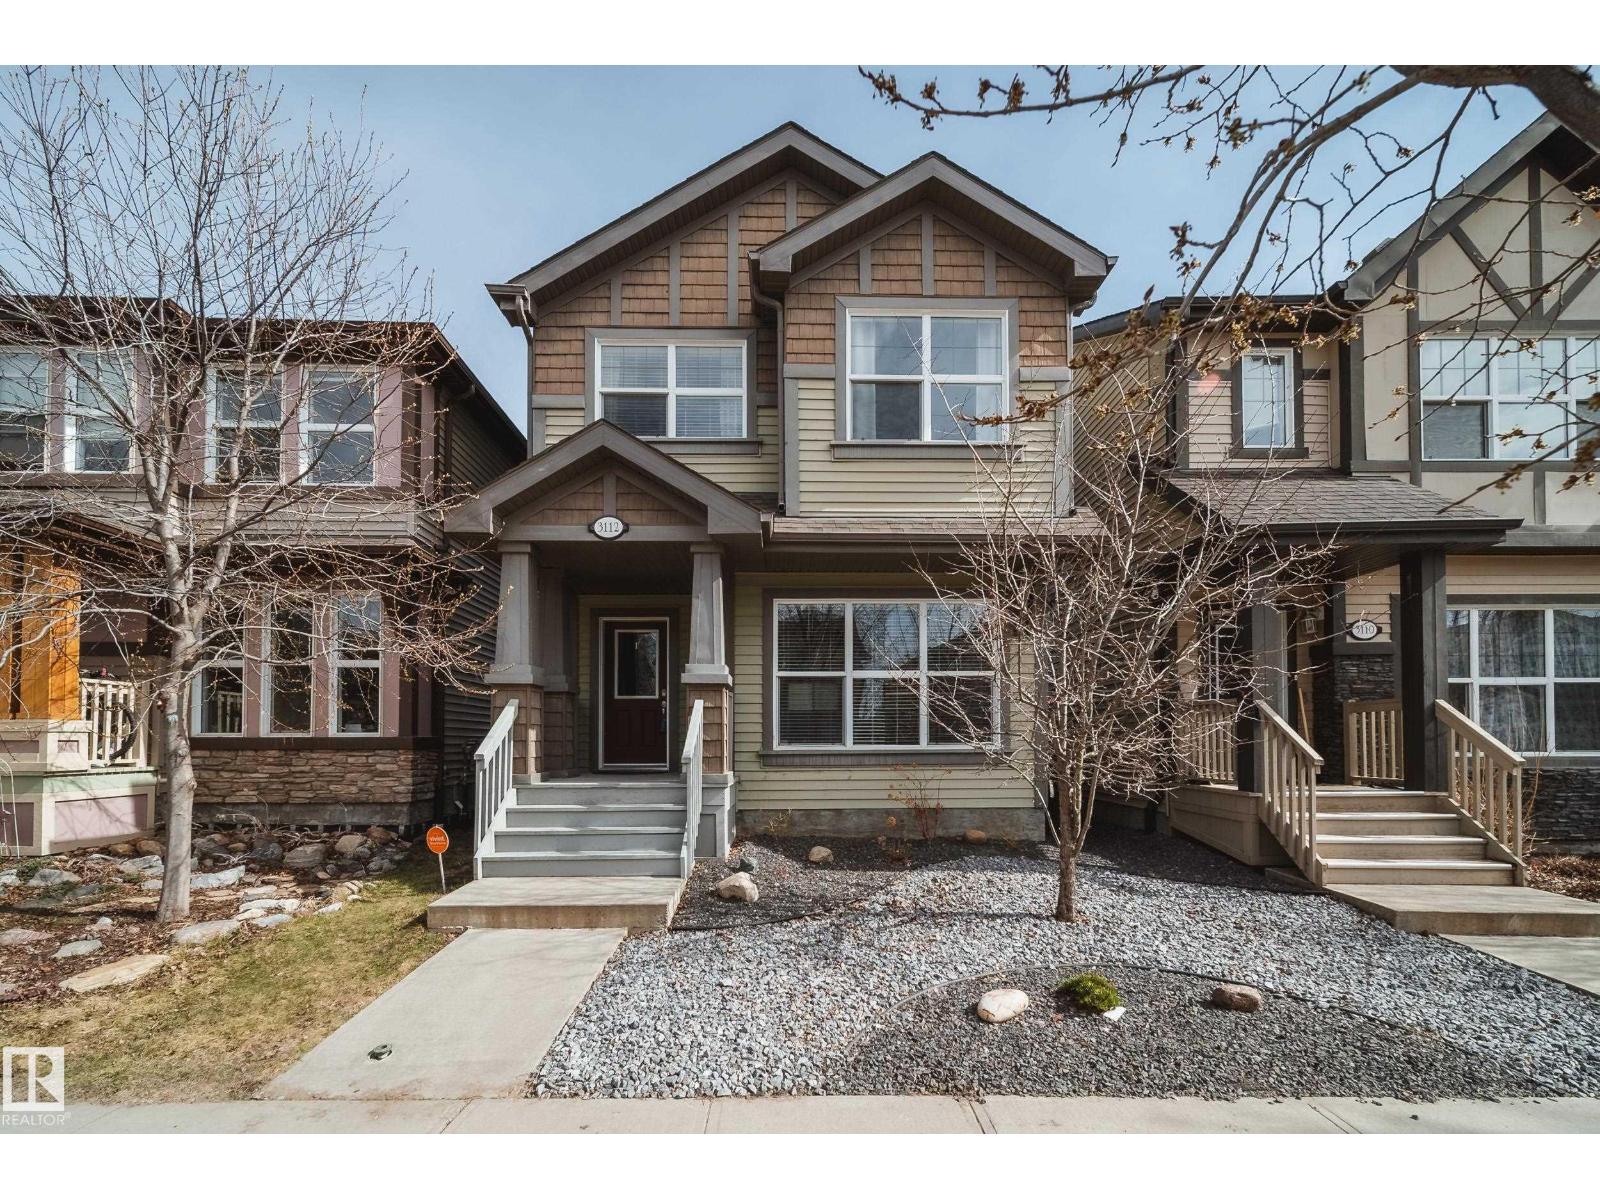
3112 Paisley Rd SW
Edmonton, Alberta
WELCOME TO PAISLEY! This well-maintained 2-storey offers 1430 SQFT, 3 bedrooms, 2.5 baths, and a double detached garage, all on a low-maintenance landscaped lot. Perfectly located steps to trails/parks and green space, this home features an open-concept main floor with hardwood throughout and 9’ ceilings main & upper floor. The spacious kitchen is ideal for entertaining with stainless steel appliances, a large island, and plenty of cabinet and counter space. Upstairs you’ll find a generous primary suite with walk-in closet and ensuite, plus two additional bedrooms, full bath, convenient laundry, and a versatile office nook. Enjoy the fully fenced yard, new garage, and fresh landscaping—everything is done for you. Close to schools, shopping, and parks, this move-in ready home checks all the boxes! (id:42336)
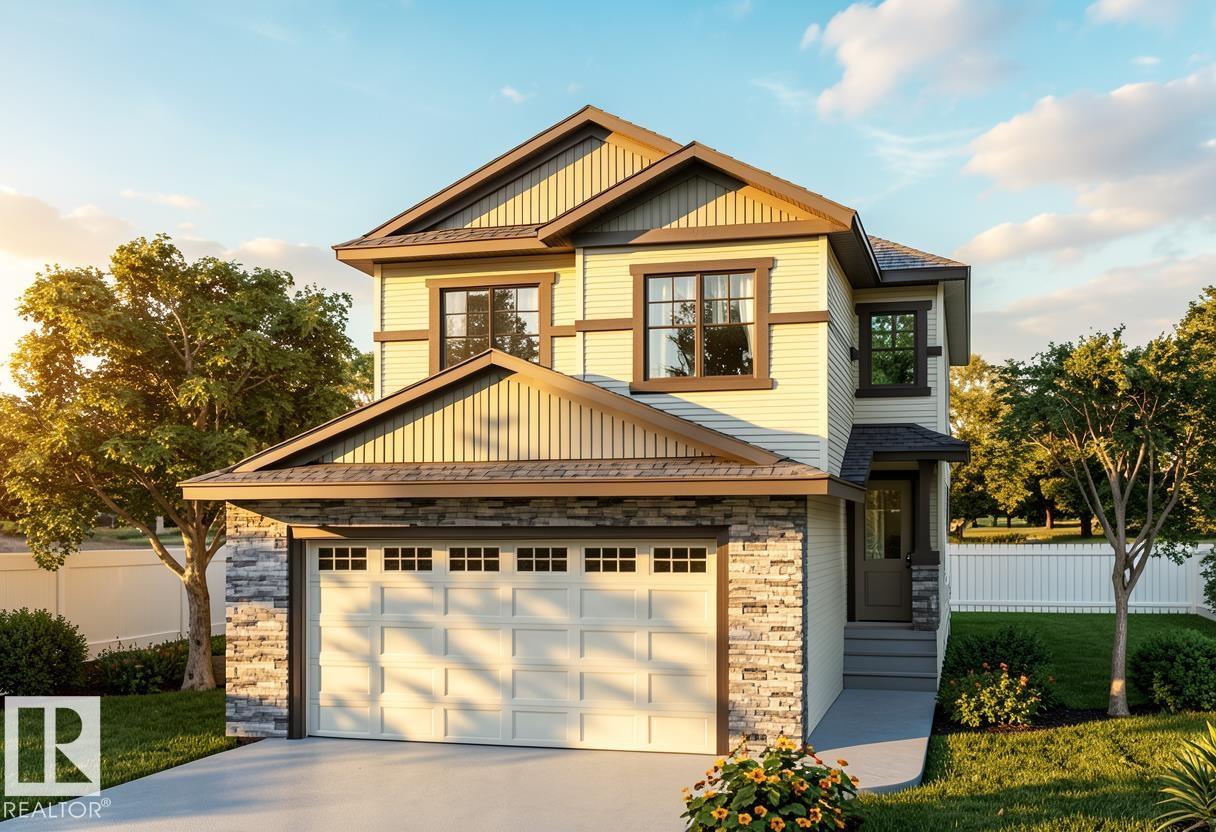
13 Blackbird Bn
Fort Saskatchewan, Alberta
*Under Construction*120 Day Possession**Framing Stage**Visit Showhome at 207 Starling Way to checkout finishes. 2045 Sq Ft custom built home! 18’ ceiling with open to below concept. 9’ Ceilings through the Main floor, even the basement!!! Modern finishings throughout the house are included in the price!! In-Stair lighting, crown molding lit up with LED lighting, coffered ceilings. With a total of 3 bedrooms upstairs and a bedroom/den on the Main Floor! Well equipped kitchen with built in appliances, gas counter top stove, built-in wall oven and microwave is any chef’s dream kitchen. Basement is unfinished and can be developed if required. The reassurance of an home warranty. THIS HOME IS A PERFECT FOR A GROWING FAMILY. THIS HOME IS A MUST VIEW! (id:42336)
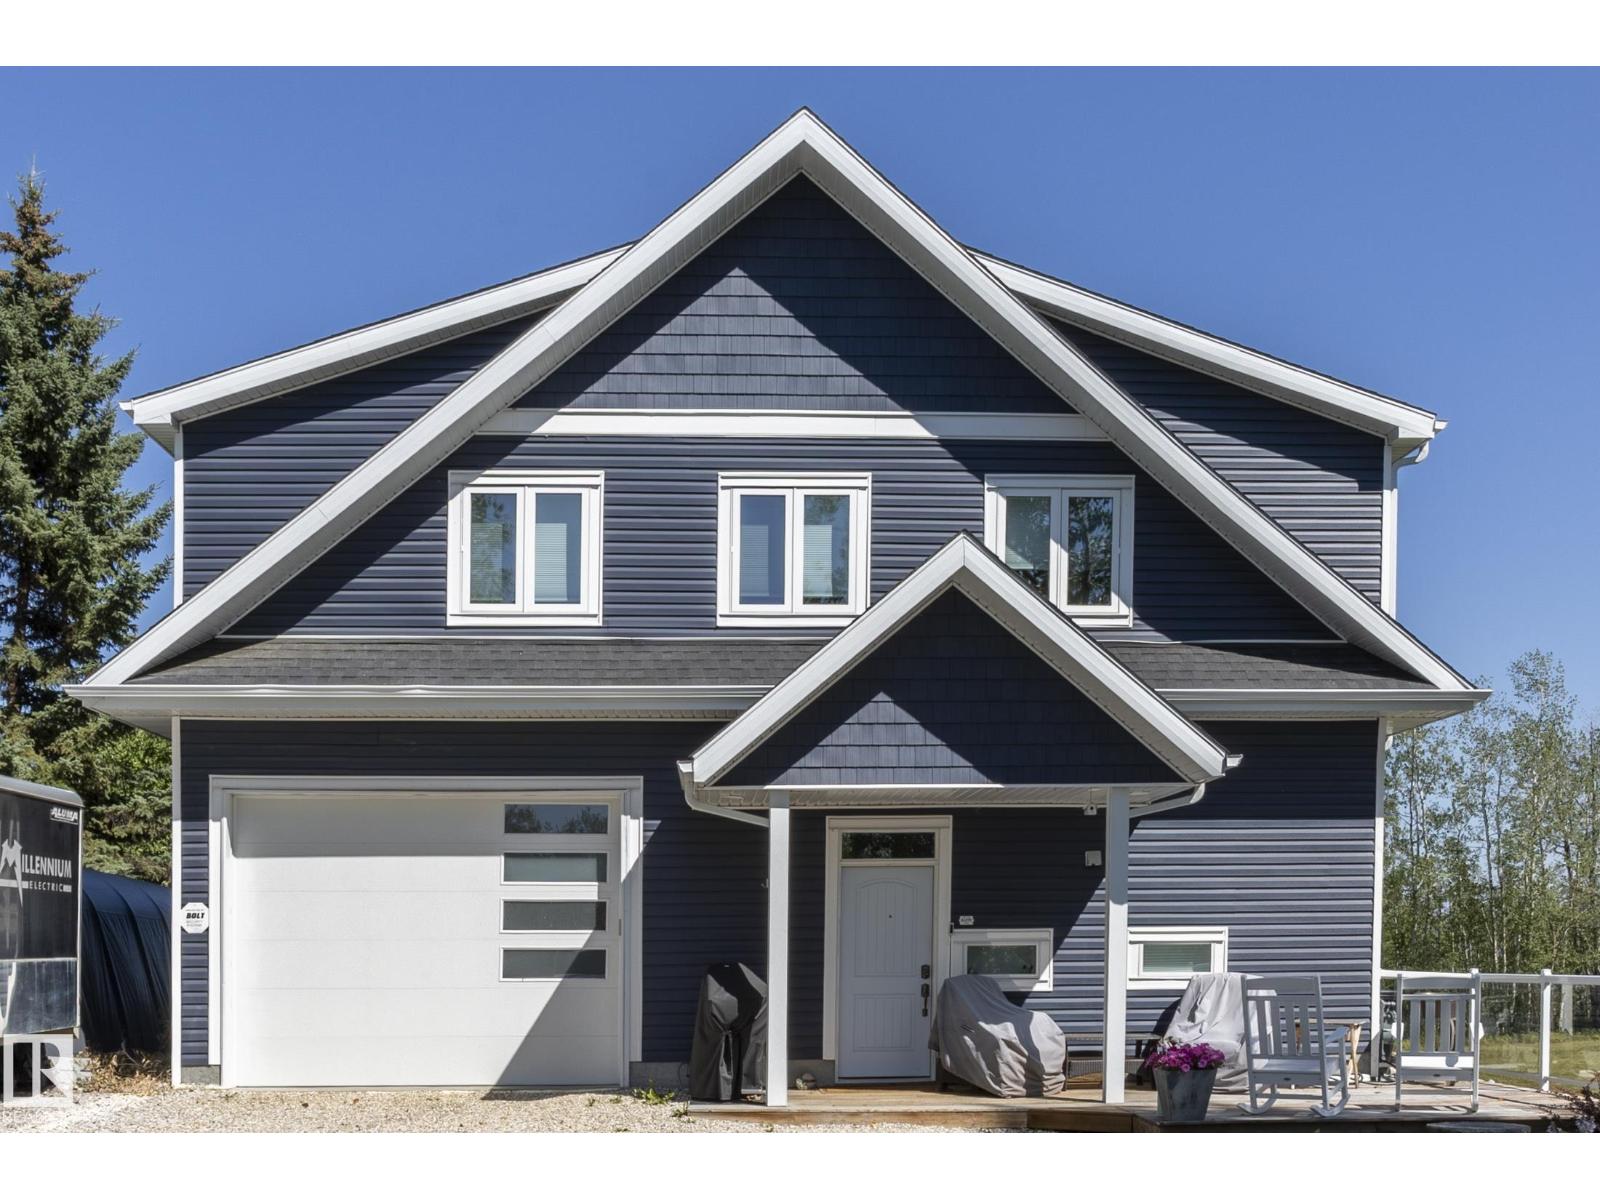
14 Kos St
Rural Parkland County, Alberta
This is more than a cottage—it’s a home. Located in the gated community of Betula Beach on the sought-after south side of Lake Wabamun, this spacious property blends comfort and lakeside charm. The kitchen features stainless appliances, granite counters, oak cabinets, a corner pantry, and breakfast bar. Soaring 10' ceilings on the main floor create an airy feel, while upstairs you’ll find 6 generously sized bedrooms, 2 full baths, and convenient laundry. The primary suite includes a 3-piece ensuite, walk-in closet, and a Juliet balcony with a lake view—a perfect place for your morning coffee. Stay cool with central A/C and warm all winter with radiant heat in the tandem double attached garage. The lot is perched at the back of the subdivision with lake access and a shared community dock that extends to deeper water where your boat lift can be placed. A rare opportunity in one of the lake’s finest communities. (id:42336)
#21 7110 Keswick Cm SW
Edmonton, Alberta
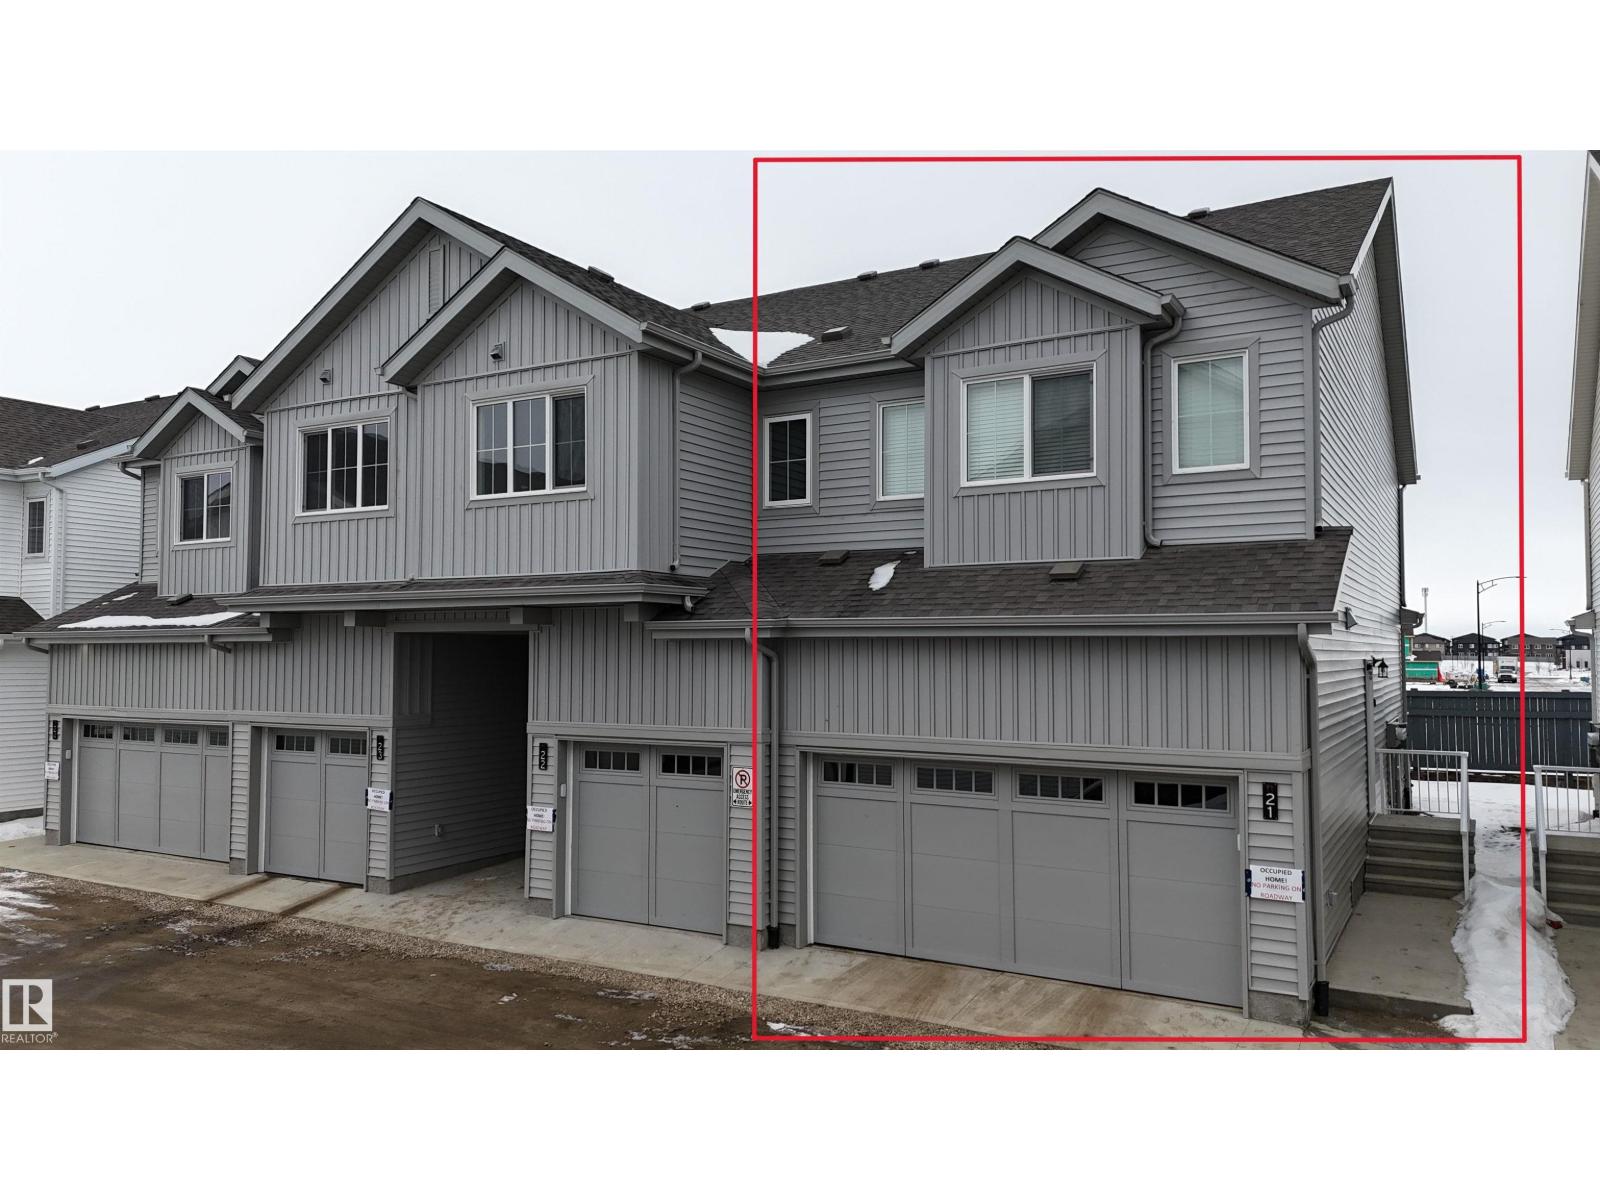
Pristine 2025 built, 3 bed, 2.5 bath, end-unit, double attached garage, low condo fees townhouse in the charming Keswick community. Open, light-filled main level showcasing kitchen with premium stainless-steel appliances, breakfast bar, elegant modern cabinetry, and dining & living areas. A discreet 2-pc bath, direct garage entry, and finished deck make everyday living effortless. Ascend to the upper floor to the primary retreat with a serene 4-pc ensuite and walk-in closet. Other two well-proportioned bedrooms share a 4-pc bath, while the dedicated laundry closet keeps chores simple. Below lies a clean, unfinished basement ready for your vision! Prime positioning puts you steps from schools, restaurants, public transit, FreshCo, Rexall, Starbucks, Dollarama, Petro-Canada, and daily conveniences. Enjoy a swift 15-minute drive to Edmonton International Airport & the Premium Outlet Mall, with easy on-ramps to Anthony Henday & Highway 2. (id:42336)
6859 Evans Wd NW
Edmonton, Alberta
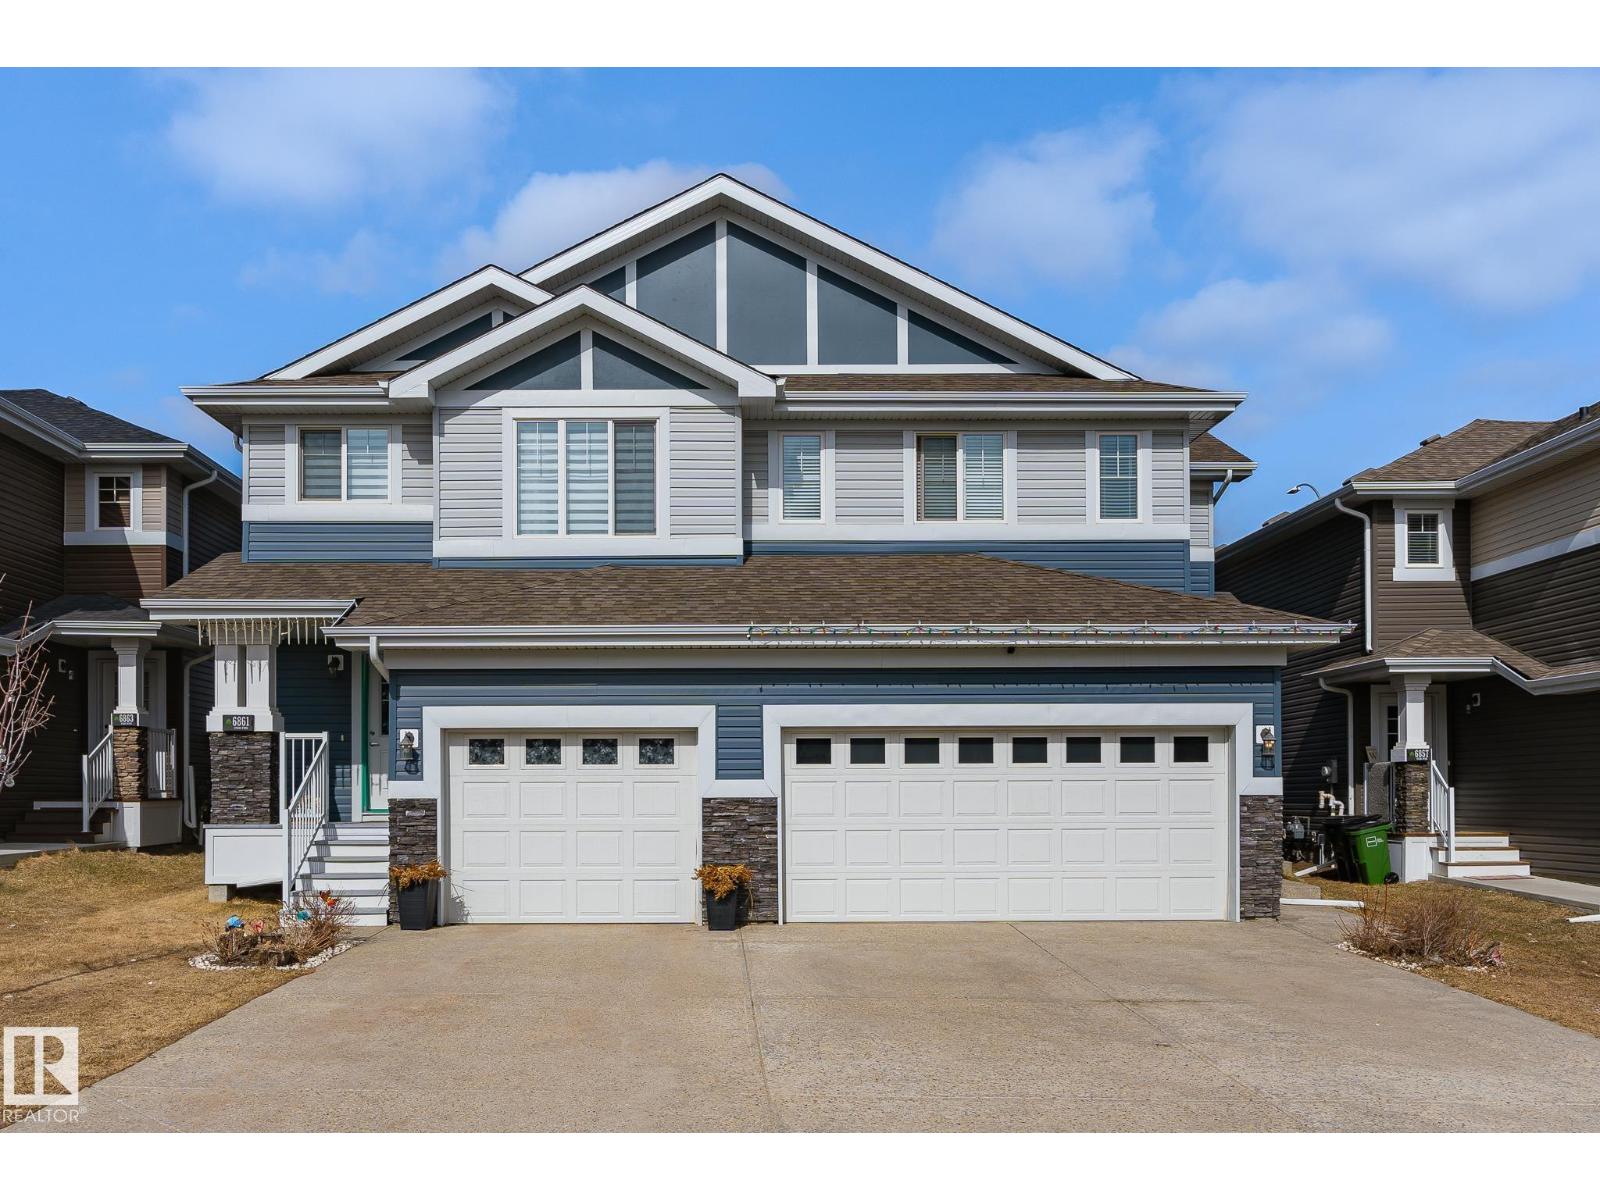
Welcome to this stylish 2-storey half duplex in the heart of Edgemont, offering over 2,000 sq ft of beautifully designed living space and a double attached garage. The bright open-concept main floor features 9’ ceilings, designer lighting, upscale finishes, and a cozy brick-faced fireplace. The kitchen stands out with two-tone cabinetry, quartz countertops, stainless steel appliances, a spacious island, and a walk-through pantry for added convenience. Upstairs offers a bright loft area, laundry, and a spacious primary suite with a walk-in closet and private 4-piece ensuite. Enjoy a fenced and landscaped backyard with a deck, perfect for relaxing or entertaining. Located close to trails, playgrounds, parks, Wedgewood Ravine, shopping, transit, schools, and everyday amenities, with quick access to Anthony Henday Drive. A polished rental with the space, comfort, and convenience to make everyday living feel effortless. (id:42336)
#437 6076 Schonsee Wy NW
Edmonton, Alberta
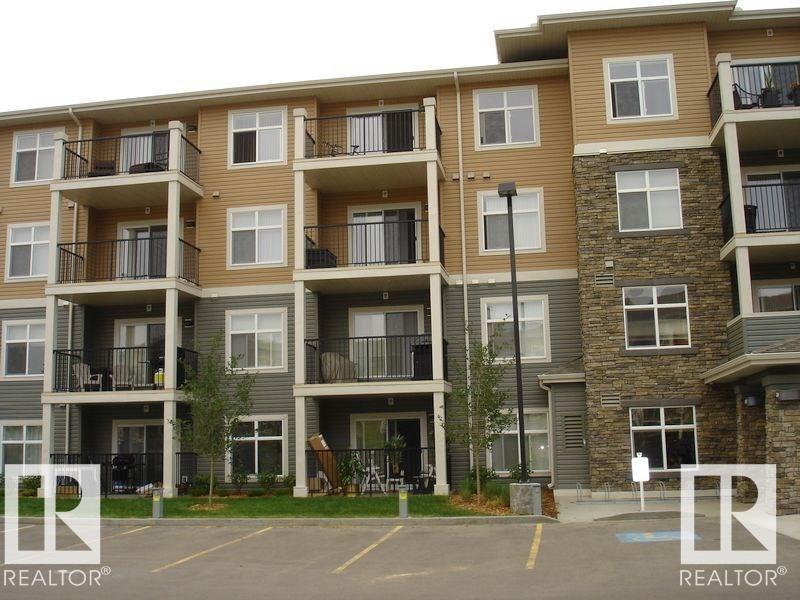
Beautiful unit on the top floor comes with 2 bedrooms and 2 full baths plus one underground parking stall. It also comes with ensuite laundry with all 5 appliances. Open concept adjoining with dining are and sitting area. Easy access to Anthony Henday and much more. Must view unit. (id:42336)
#309 4008 Savaryn Dr SW
Edmonton, Alberta
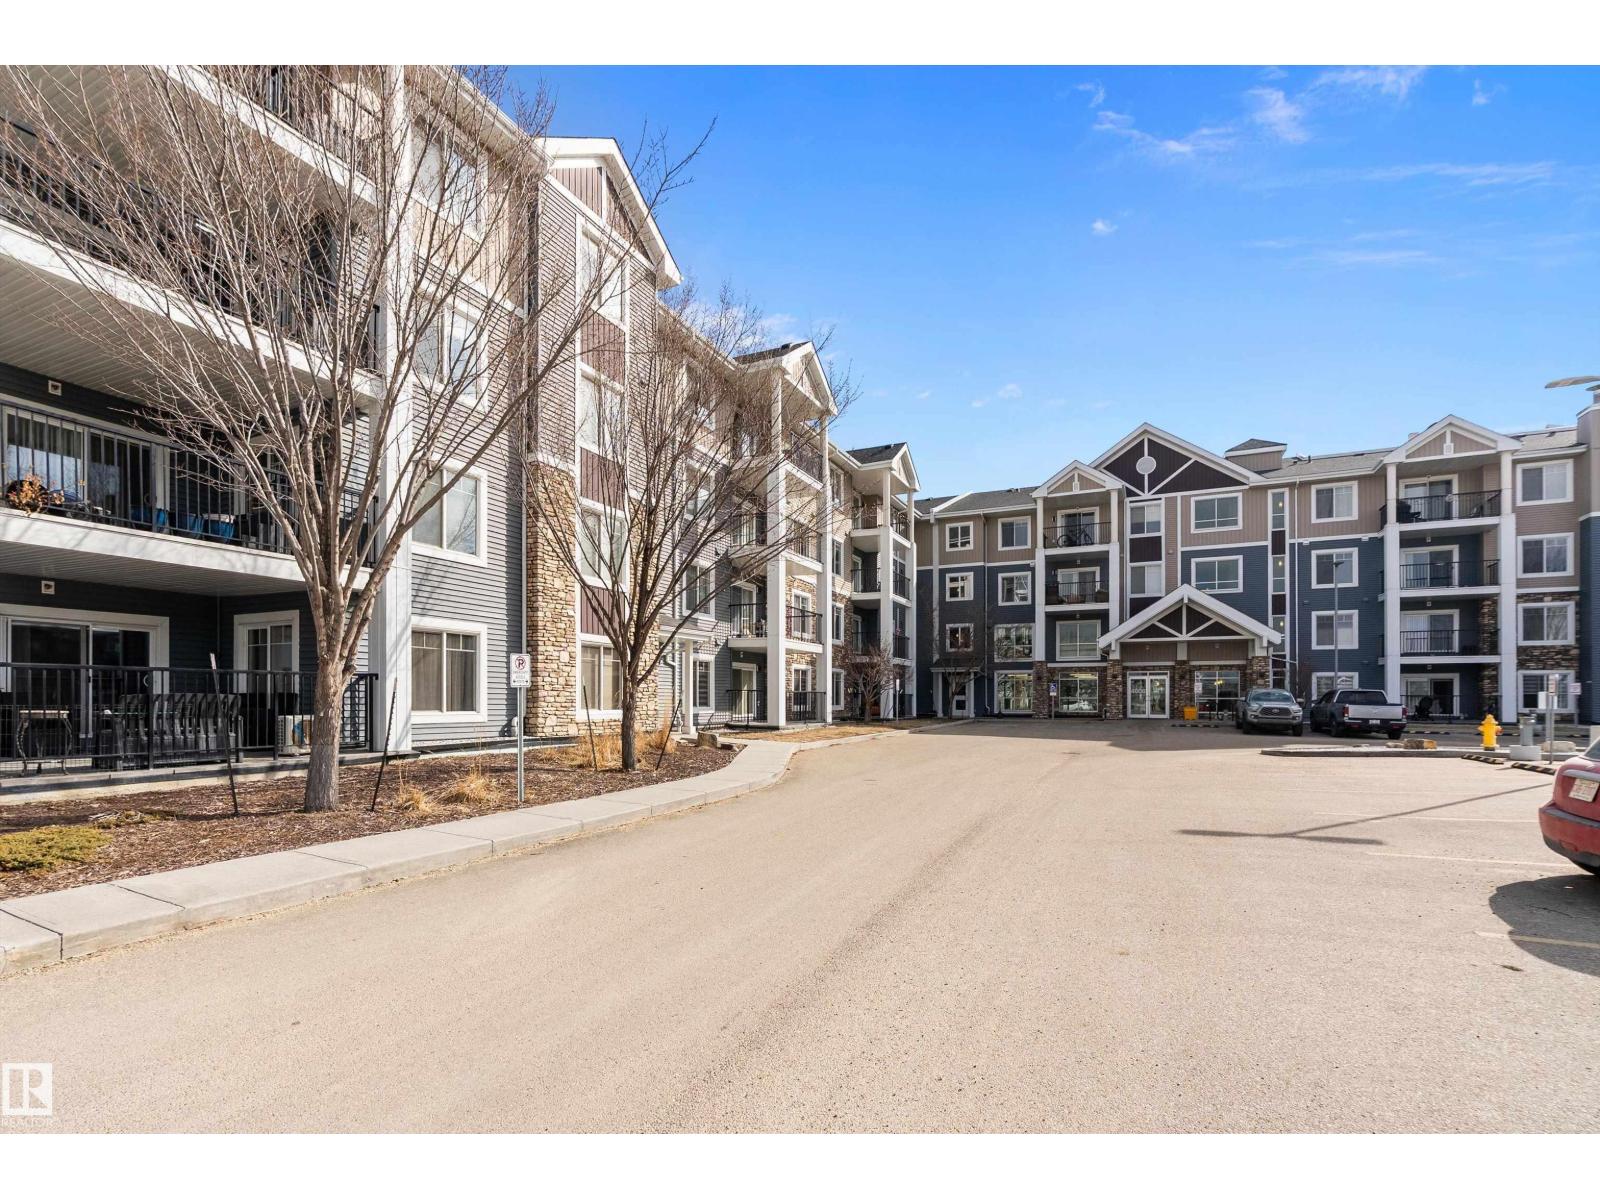
Trendy condo in the heart of Summerside offering affordable living in an immaculate, freshly painted 2-bedroom, 2-bath unit. Thoughtfully designed with bedrooms on opposite sides of the suite, this functional open-concept layout is ideal for privacy. The stylish kitchen features quartz countertops, stainless steel appliances, rich Huntwood cabinetry, subway tile backsplash, pendant lighting, and laminate flooring throughout the main living area. The spacious primary suite includes a walk-through closet and private 3-piece ensuite with a large glass shower, while the second bedroom sits next to the 4-piece main bath. Enjoy in-suite laundry, a north-facing balcony with gas line, storage just down the hall on the same floor, and 2 titled stalls, (#126 underground and #13 surface). Access to Lake Summerside and the rec centre, plus a gym and social room! (id:42336)
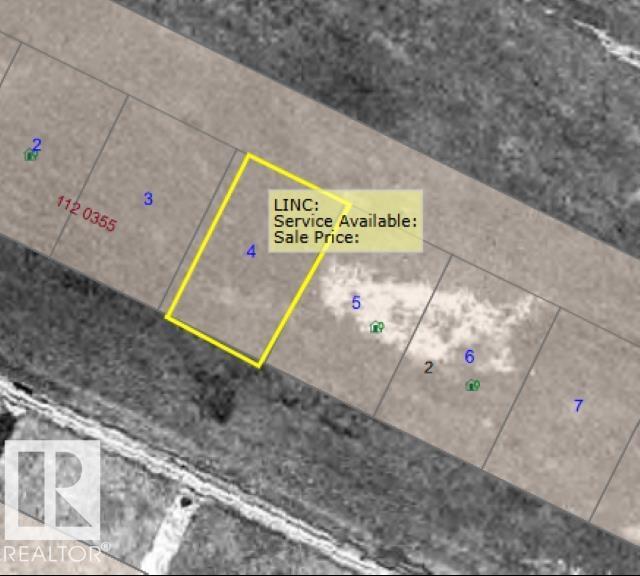
#31 59509 Range Road 260
Rural Westlock County, Alberta
Potential for aviation enthusiasts, private hangar development, or future investment. Whether you're looking to build your dream hangar, create a convenient base for your aircraft, or secure a unique piece of aviation real estate, this property offers exceptional flexibility in a desirable airport setting. Minutes from Westlock, this blank canvas is ready for you to bring your vision to life. GST is applicable. (id:42336)
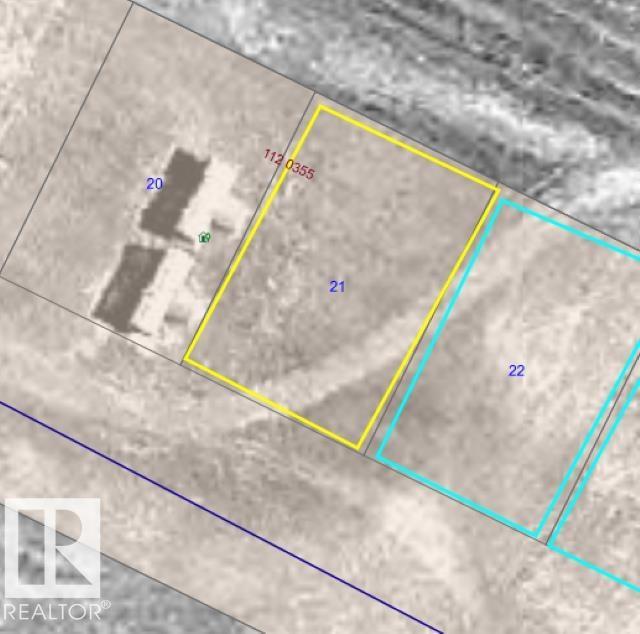
#3 59509 Range Road 260
Rural Westlock County, Alberta
Opportunity to own an airport lot, ideal for aviation enthusiasts, investment, or future development. This lot is ready for your vision and only minutes from Westlock. GST is applicable. (id:42336)
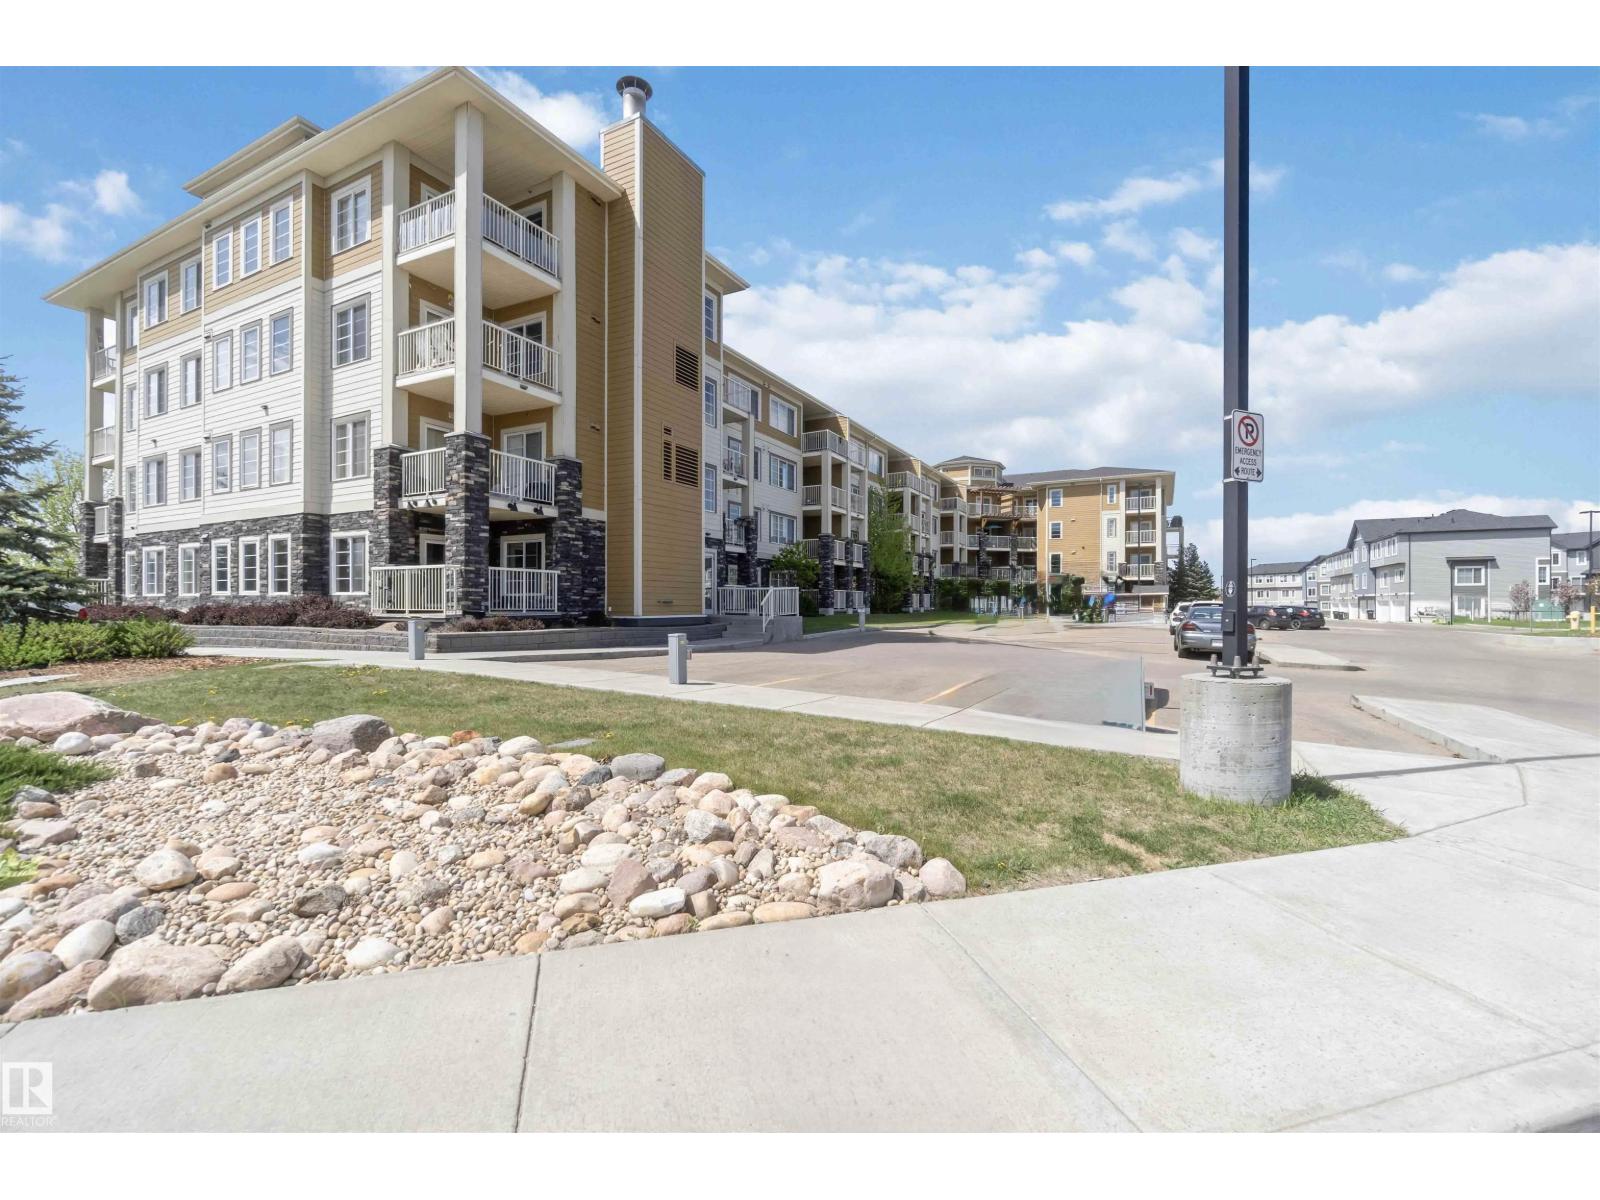
#411 3670 139 Av NW
Edmonton, Alberta
Excellent location! TOP FLOOR 2 bedroom & 2 bathroom unit with IN-SUITE LAUNDRY & TWO TITLED PARKING STALLS (1 secured underground heated stall & 1 surface stall) is ready for IMMEDIATE POSSESSION. Perfectly designed open concept layout is extremely functional with 9’ ceilings & large kitchen featuring white cabinets with beautiful backsplash, granite countertops, stainless steel appliances, & spacious island bar. Plenty of room to entertain in the adjacent living & dining room with patio doors that lead to the sunny & PRIVATE balcony with picture perfect Southwest views. Retreat to the large primary bedroom complete with 4 piece ensuite & a walk-in closet. Second bedroom, thoughtfully positioned at the opposite end of the unit offers privacy and comfort, ideal for family or guests. Monthly condo fee includes ALL UTILITIES: heat, water & power. Only steps away from the Rec Center, LRT Station & all major stores including Walmart, Costco, & Superstore. Easy access to schools & parks! Shows 10/10! (id:42336)
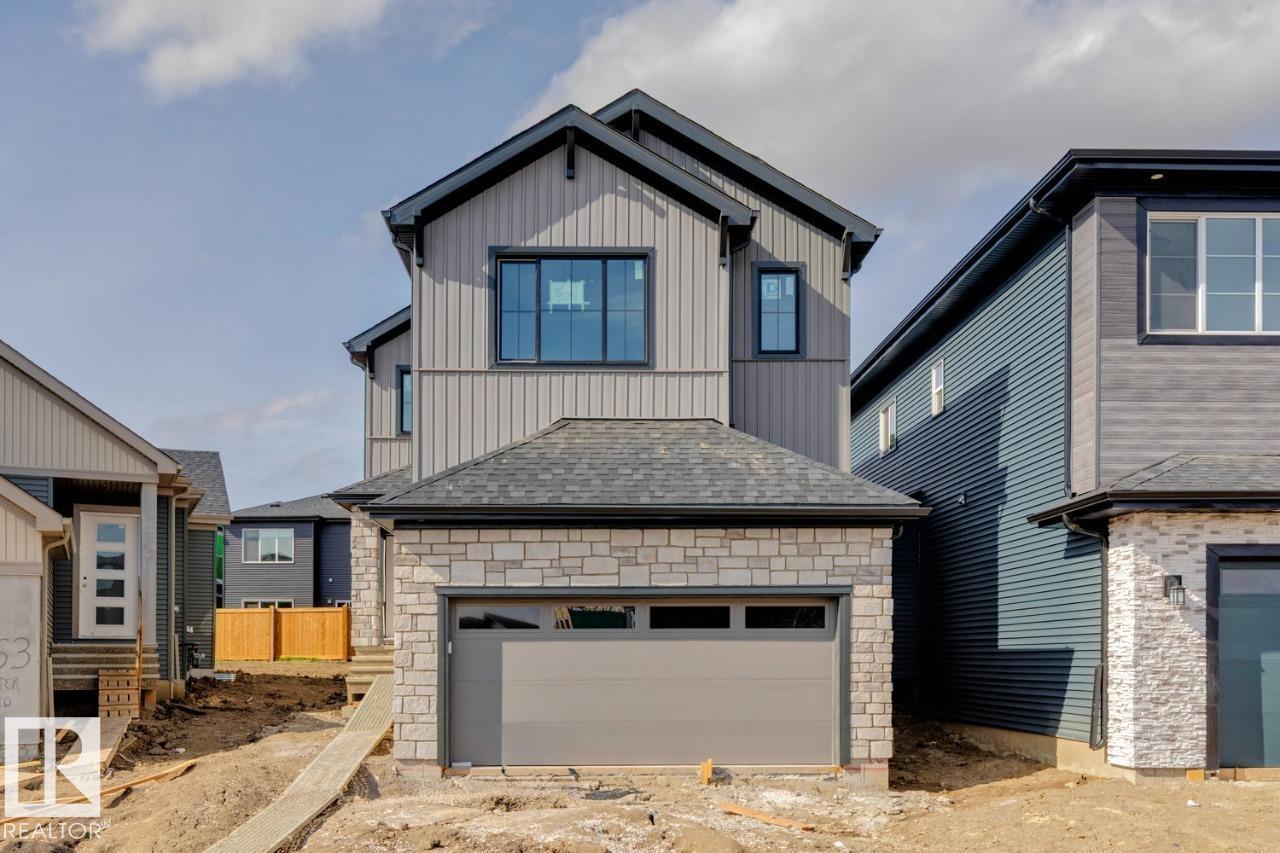
467 Canter Wd
Sherwood Park, Alberta
The Joseph III model on 467 Canter Wynd offers a thoughtfully designed living space, featuring 3 bedrooms and 2.5 bathrooms. The main floor includes a versatile den, perfect for a home office, and a stunning open-to-above great room with an electric fireplace that adds both style and warmth. The kitchen flows seamlessly into the living space, ideal for everyday living and entertaining. Metal spindle railings add a modern touch, while the side entry and 9’ foundation provide excellent potential for future basement development. The basement also includes two windows, allowing for added natural light. Upstairs, you’ll find a spacious layout designed for comfort and functionality. This home blends contemporary design with practical features. (id:42336)