

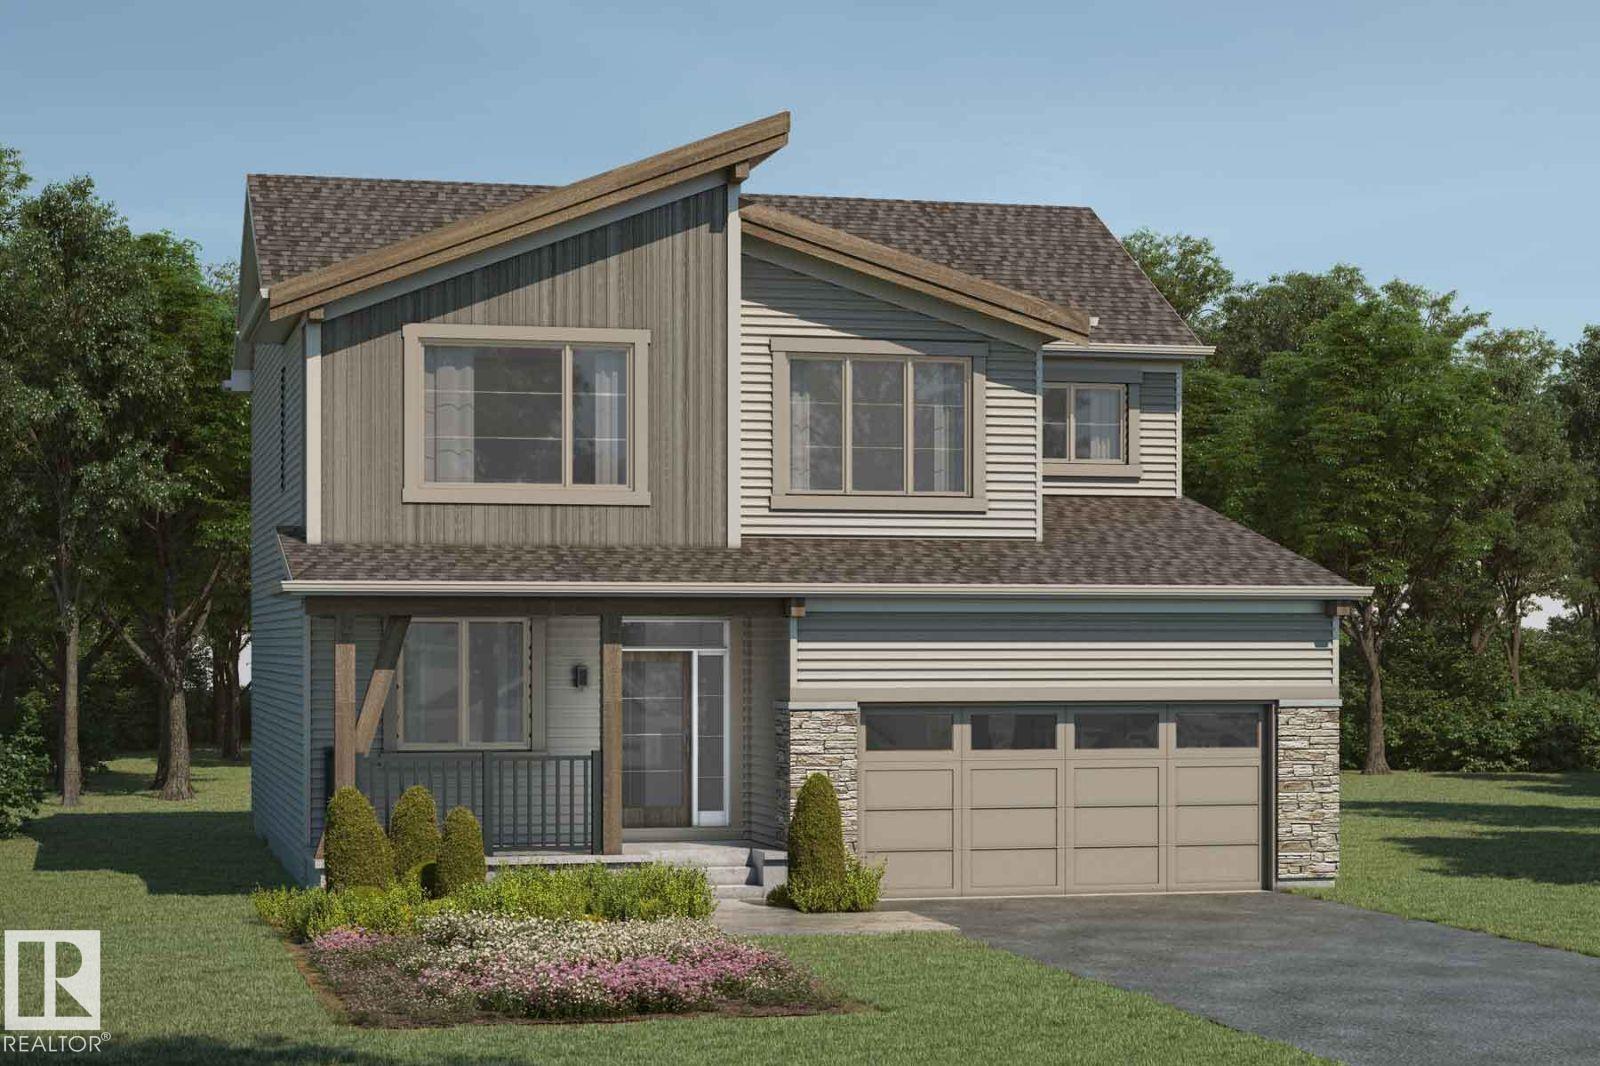
1520 205 St NW
Edmonton, Alberta
Visit the Listing Brokerage (and/or listing REALTOR®) website to obtain additional information. The Maclaren amplifies living space. Enter through a welcoming foyer and den to find yourself in an open and inspiring living space, enhanced by elegant 8-ft doors throughout the main floor. The kitchen wows with full height cabinetry, stainless-steel chimney hood fan, built-in microwave, and stainless steel appliances. The oversized quartz island and charming breakfast bar will bring everyone together. Enjoy the convenience of a pantry, powder room and mudroom. Situated on a spacious half pie lot, this home offers additional outdoor space for entertaining and family living. Find ample storage space upstairs, with bedrooms 2+3 both including walk-in-closets. Escape to your primary bedroom, complete with a walk-in closet and private 5pc ensuite. A separate side entrance and 9’ foundation have been added. 8 solar panels included.*Renderings are representative - exterior colours may vary. (id:42336)
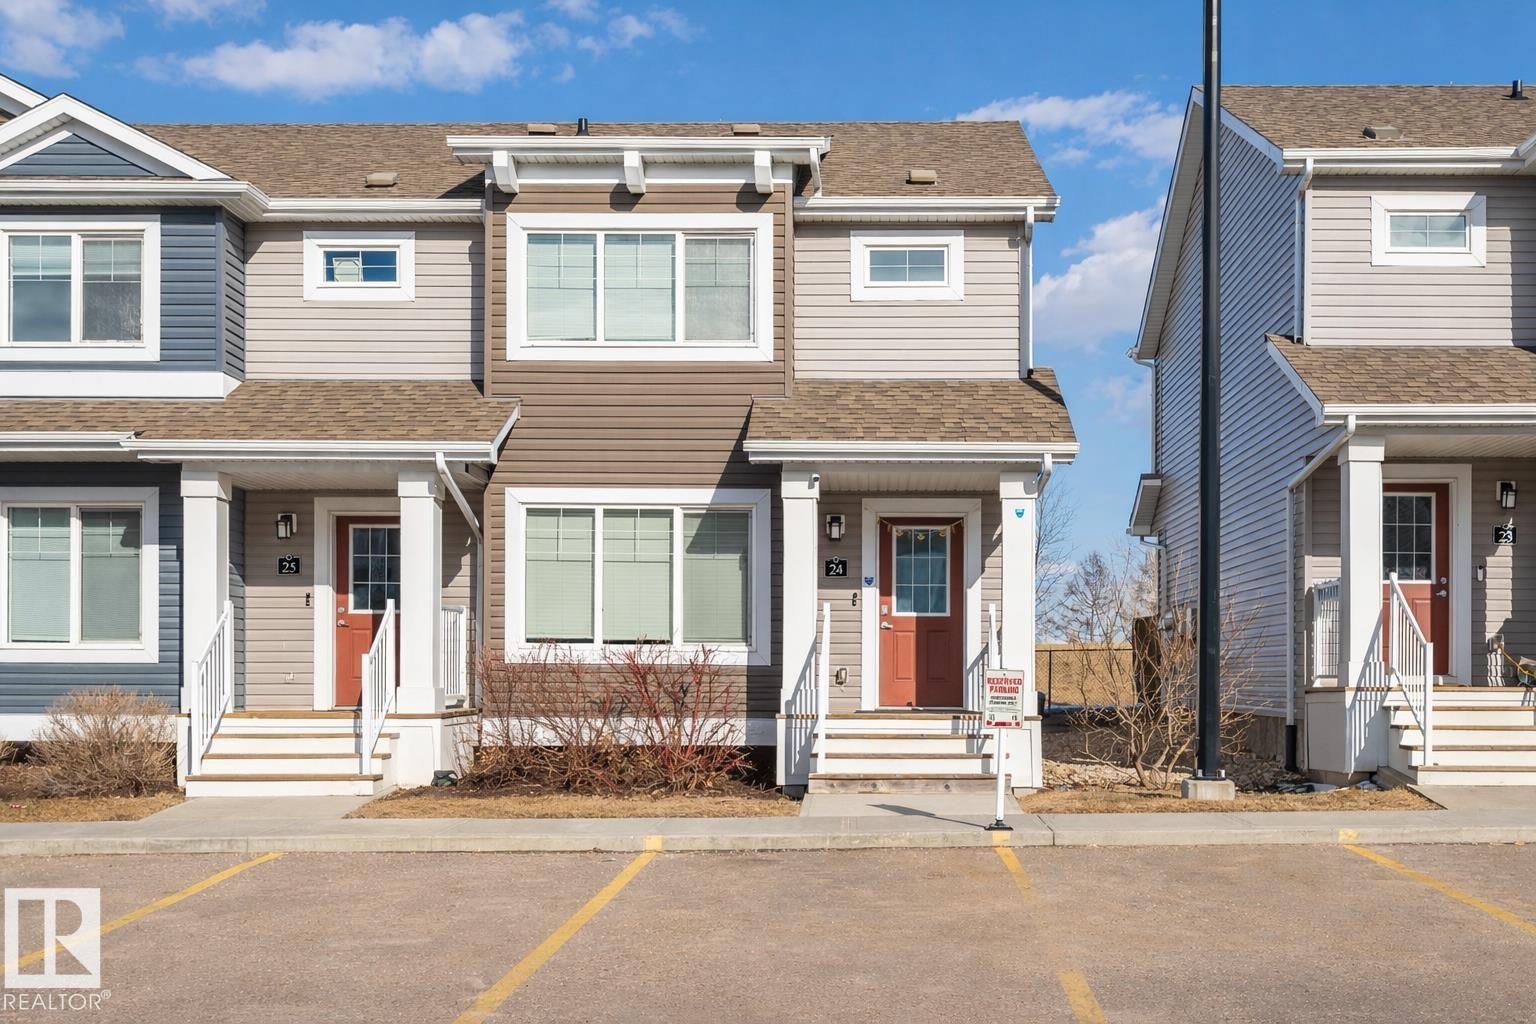
#24 4205 30 St NW
Edmonton, Alberta
Start your next chapter in this inviting turnkey townhouse designed for modern living. The main floor showcases a bright open-concept layout with laminate flooring and a functional island kitchen featuring granite countertops and stainless steel appliances—perfect for entertaining or family time. Enjoy peaceful outdoor space on the rear deck with added privacy, a beautiful park view, and no homes directly behind. Ideally located within walking distance to two schools (Thelma Chalifoux and Velma E. Baker) and everyday amenities, this home offers both comfort and convenience. Upstairs features three well-sized bedrooms and a full 4-piece bathroom, including a comfortable primary retreat with a walk-in closet. The unfinished basement provides excellent potential for future development. Exceptionally clean and lovingly maintained by the owners, this property also includes two front titled parking stalls and LOW CONDO FEES. (id:42336)
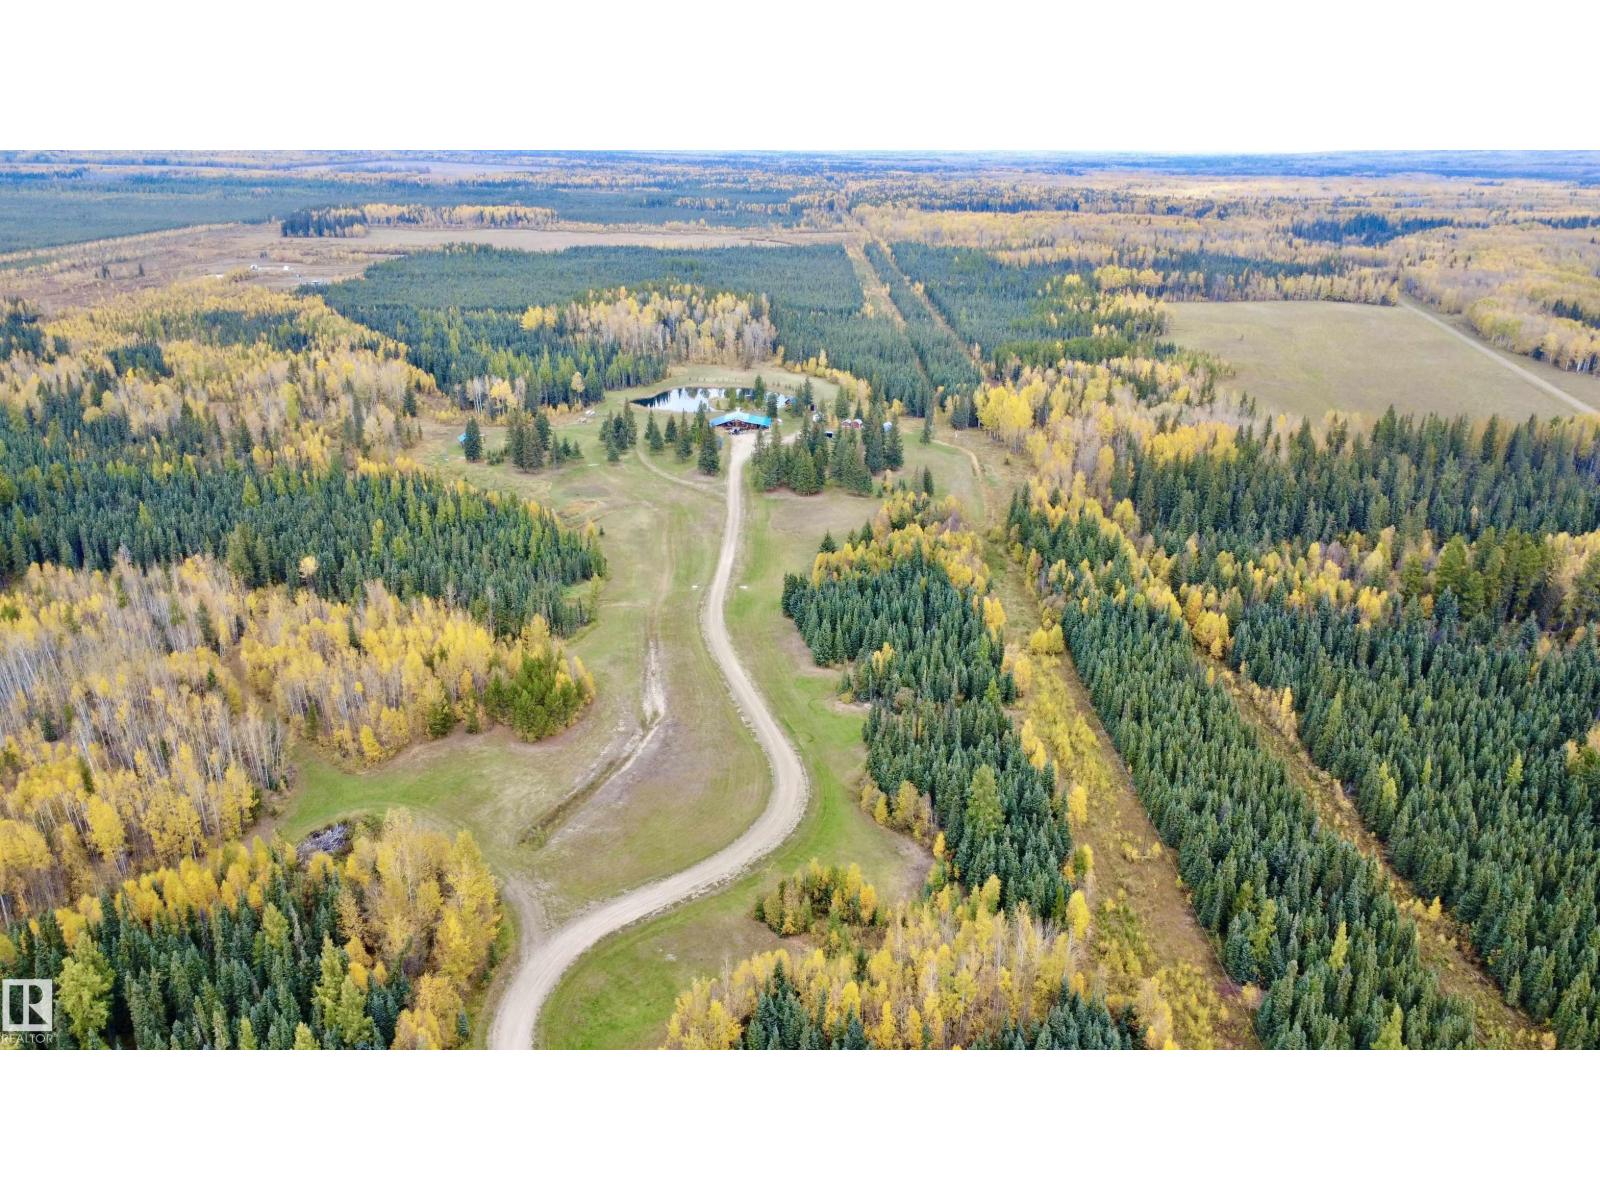
8402 Township 503
Rural Brazeau County, Alberta
Private and secluded acreage close to crown land and the Pembina River! This home sits a quarter mile off the county road in a beautiful park-like setting. Inside you'll find an inviting layout with a spacious kitchen and living room. As well as 2 good sized bedrooms and 4 piece bathroom that features a claw foot soaker tub. The kitchen will please the family cook with the abundance of cabinetry and counter space, stainless steel appliances, including the gas stove! Outside in the yard there are many great features such as a massive aerated pond that is 30 ft deep and stocked with fish! It even has its own island with a dock and a bridge to access it. You'll also find a large covered carport along the home and a large shelter capable of covering RV's and campers! Upgrades over the years include furnace, hot water tank, central air conditioning, and vinyl windows. (id:42336)
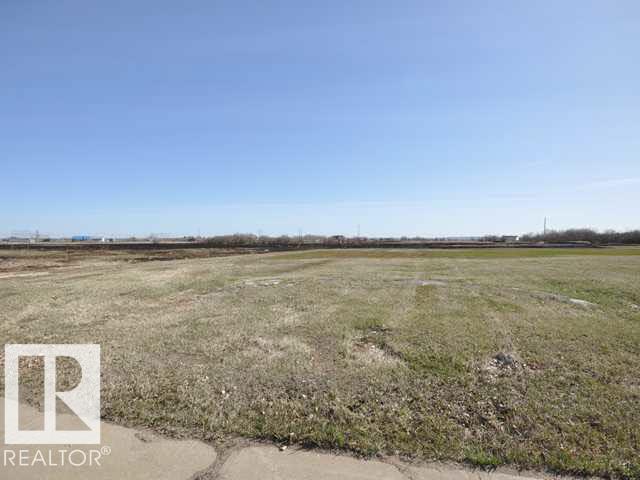
4606 50 Av
Clyde, Alberta
Residential lot ready for development in the peaceful village of Clyde. Services at the property line. Perfect for any family looking to build their dream home and enjoy small town living. Centrally located and close to all amenities including playground and newer K-9 School. Quick commute to Westlock and HWY 2. Adjacent 2 lots and GST Are included in the list price. (id:42336)
617 55101 Ste Anne Tr
Rural Lac Ste. Anne County, Alberta
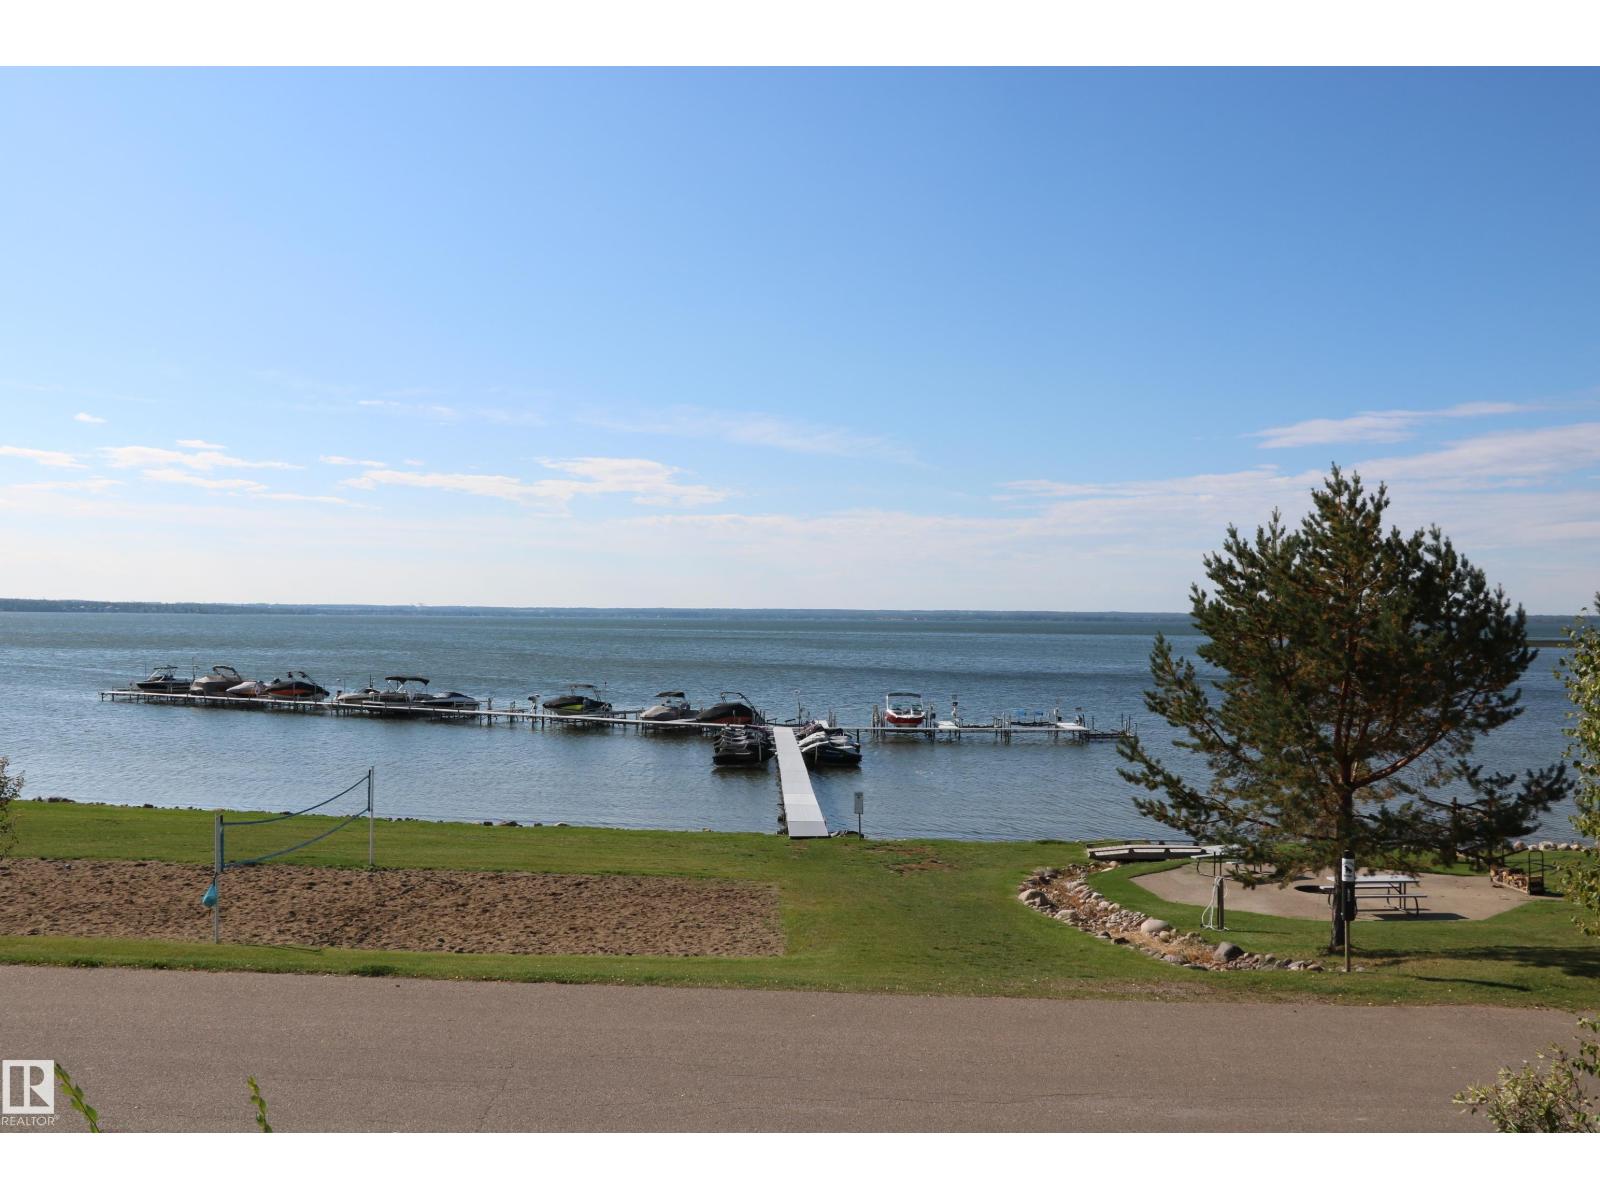
Lakeview's out front and trees in behind so no rear neighbors and you can fence the yard! Great large 13,396 sqft (over 1/3 acre) lake-view lot for sale. So many options! You can build your own home or have on-site developer build for you. No timeline to build but not many lots remaining. Make Waters Edge your permanent residence or get-away home. Amenities include gorgeous waterfront pool, marinas, clubhouse, fitness centre, beachfront park, and walking trails. Municipal water and sewer. Paved roads, RV storage. Price includes GST. (id:42336)
5357 Lark Ld NW
Edmonton, Alberta
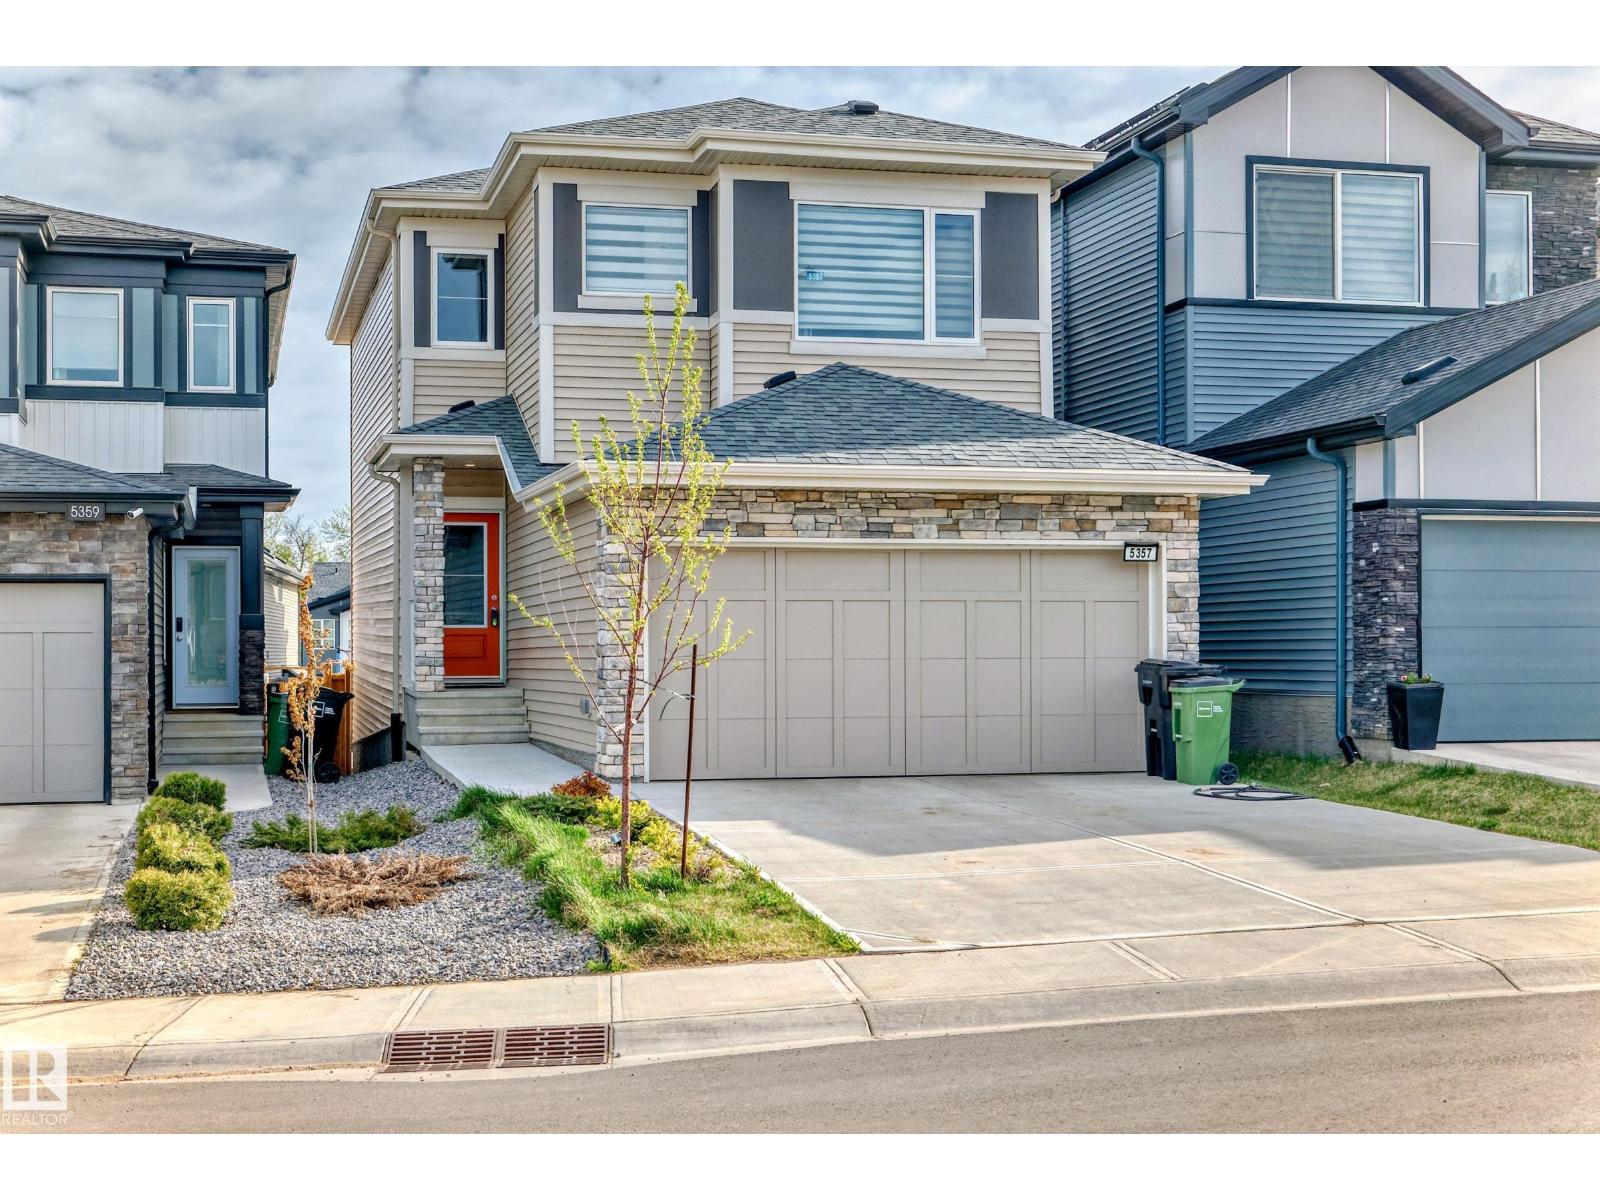
Experience modern living at its finest in this beautifully designed masterpiece of over 1800 Sqft Single Family Home! This air-conditioned spacious home features 4 bedrooms, a bonus room, a main floor den, and an open-concept layout that effortlessly blends style and functionality. The chef-inspired kitchen is a culinary dream with stainless steel appliances, quartz countertops, and a sizeable pantry. The 9ft living room on the main floor is massive with large windows and sliding glass patio doors. Retreat to the primary suite featuring a luxurious 4-piece ensuite and elegant finishes throughout the home. Designed for comfort and energy efficiency, every detail has been thoughtfully considered. Your dream home awaits in Kinglet Gardens—come see it today! (id:42336)
#326 11325 83 St NW
Edmonton, Alberta
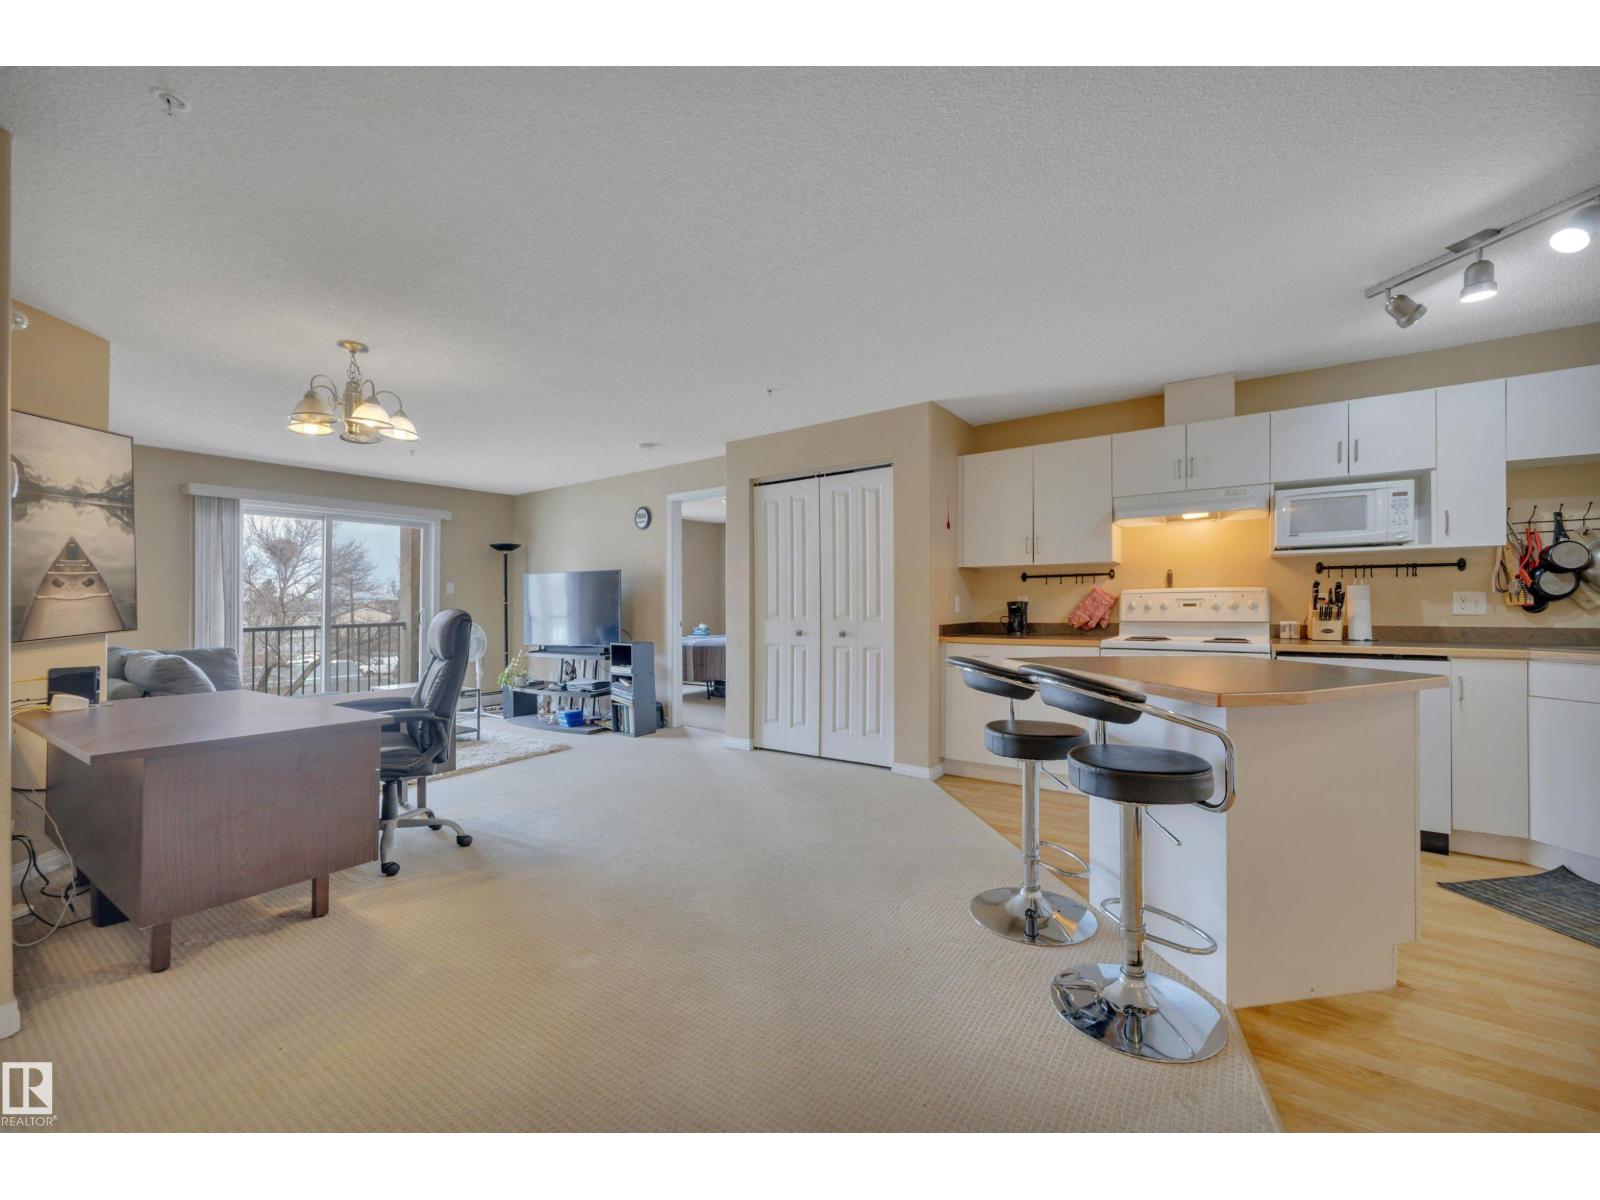
Welcome to this comfortable 2 bed, 2 bath condo in Parkdale that checks all the boxes for both lifestyle and value. Step inside to an open-concept layout where the living, dining, and kitchen spaces flow seamlessly—ideal for entertaining or just enjoying everyday life. The kitchen offers white cabinetry, plenty of prep space, and an island for casual dining or morning coffee moments. The adjacent living area is warm and inviting, with easy access to your balcony for a breath of fresh air. The smart floor plan places the bedrooms on opposite sides, giving privacy that roommates, guests, or even a home office setup will appreciate. The primary suite features a walk-through closet and a 4 pc. ensuite, creating a comfortable retreat at the end of the day. You’ll also love the in-suite laundry, TANDEM parking, and the unbeatable convenience of being minutes to downtown, LRT access, and the Coliseum for concerts, games, and events. (id:42336)
#207 8930 149 St NW
Edmonton, Alberta
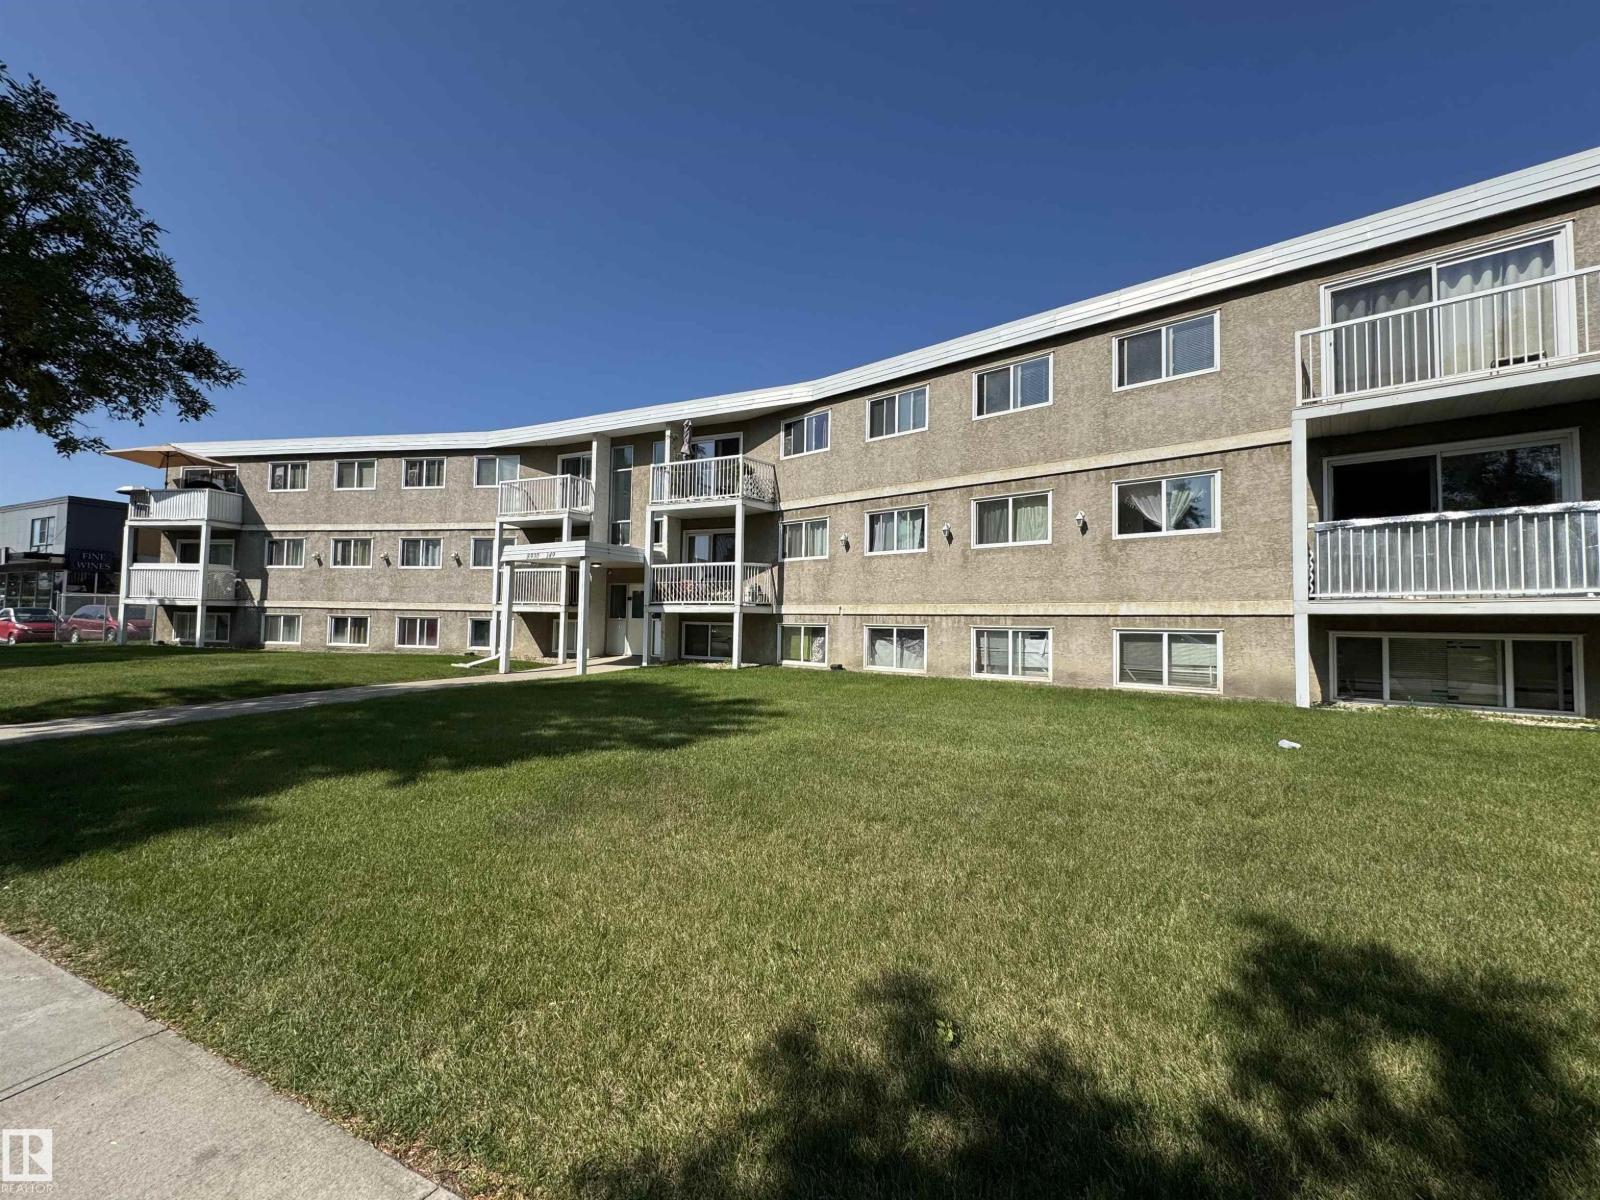
Perfect Opportunity for Investors or First-Time Home Buyers! Welcome to this spacious 2-bedroom, 1-bathroom apartment in Jasper Place. This unit features in-suite laundry, ample extra storage, and comes with one assigned parking stall. Ideally located near schools, public transportation, shopping, playgrounds, and major amenities, this home offers a central location with strong rental demand — making it an excellent choice for both investors and first-time buyers. Don’t miss out on this opportunity! (id:42336)
#221 16303 95 St NW
Edmonton, Alberta
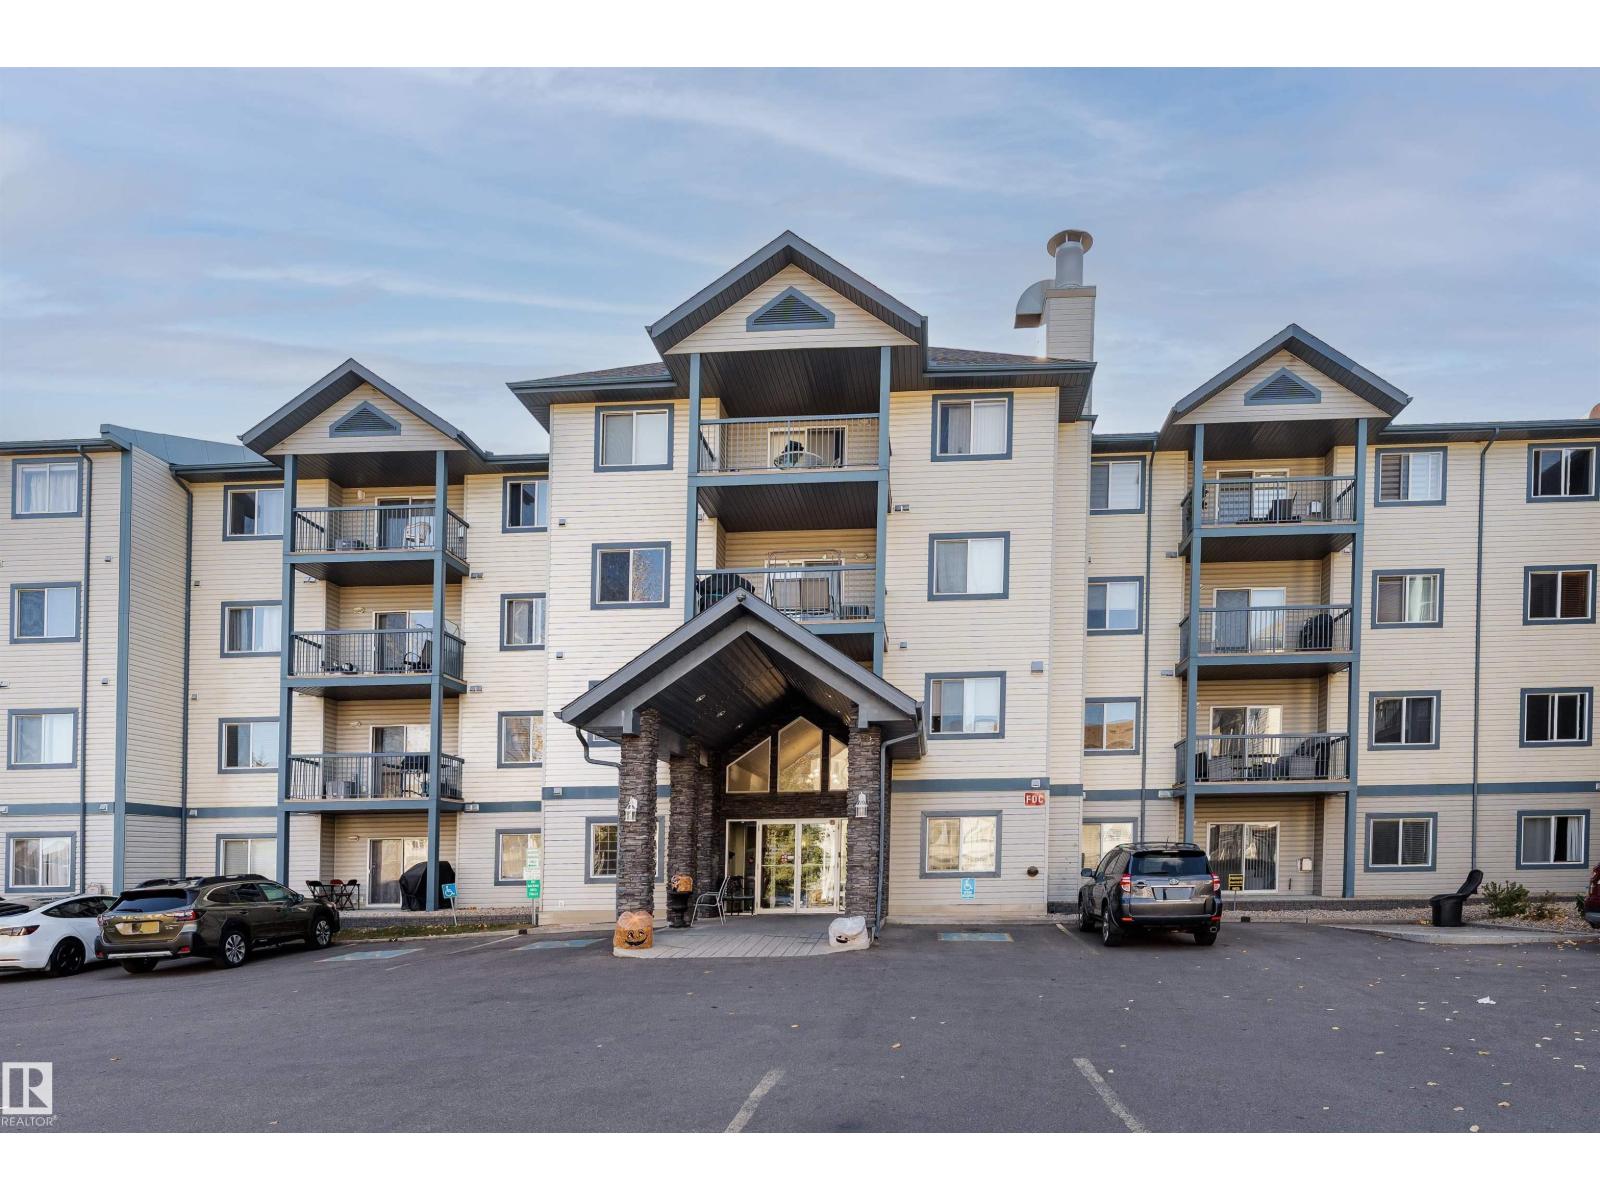
Purpose-built for accessibility, this 1-bedroom wheelchair-adapted condo features a roll-in entry. The kitchen & dining area offer ample cabinetry and prep space, flowing seamlessly into a spacious living room filled with natural light and ramp access to the balcony, perfect for enjoying sunsets. The bedroom easily accommodates full furniture, while the accessible bathroom includes a wheel roll-in shower and grab bars for added comfort and safety. Fully wheelchair-accessible, custom-built with wider doorways, lowered light switches, lowered countertops, and in-suite laundry with side-by-side top-loading washer & front-loading dryer, all tailored for everyday convenience. Residents and their guests alike can also enjoy a social/party room within the building. Ideally located close to grocery stores, restaurants, banks, pharmacies, parks, and schools, with quick access to ETS Transit Centre and major bus routes. This home supports independent living while offering comfort, safety, & peace of mind every day. (id:42336)
10811 67 St NW
Edmonton, Alberta
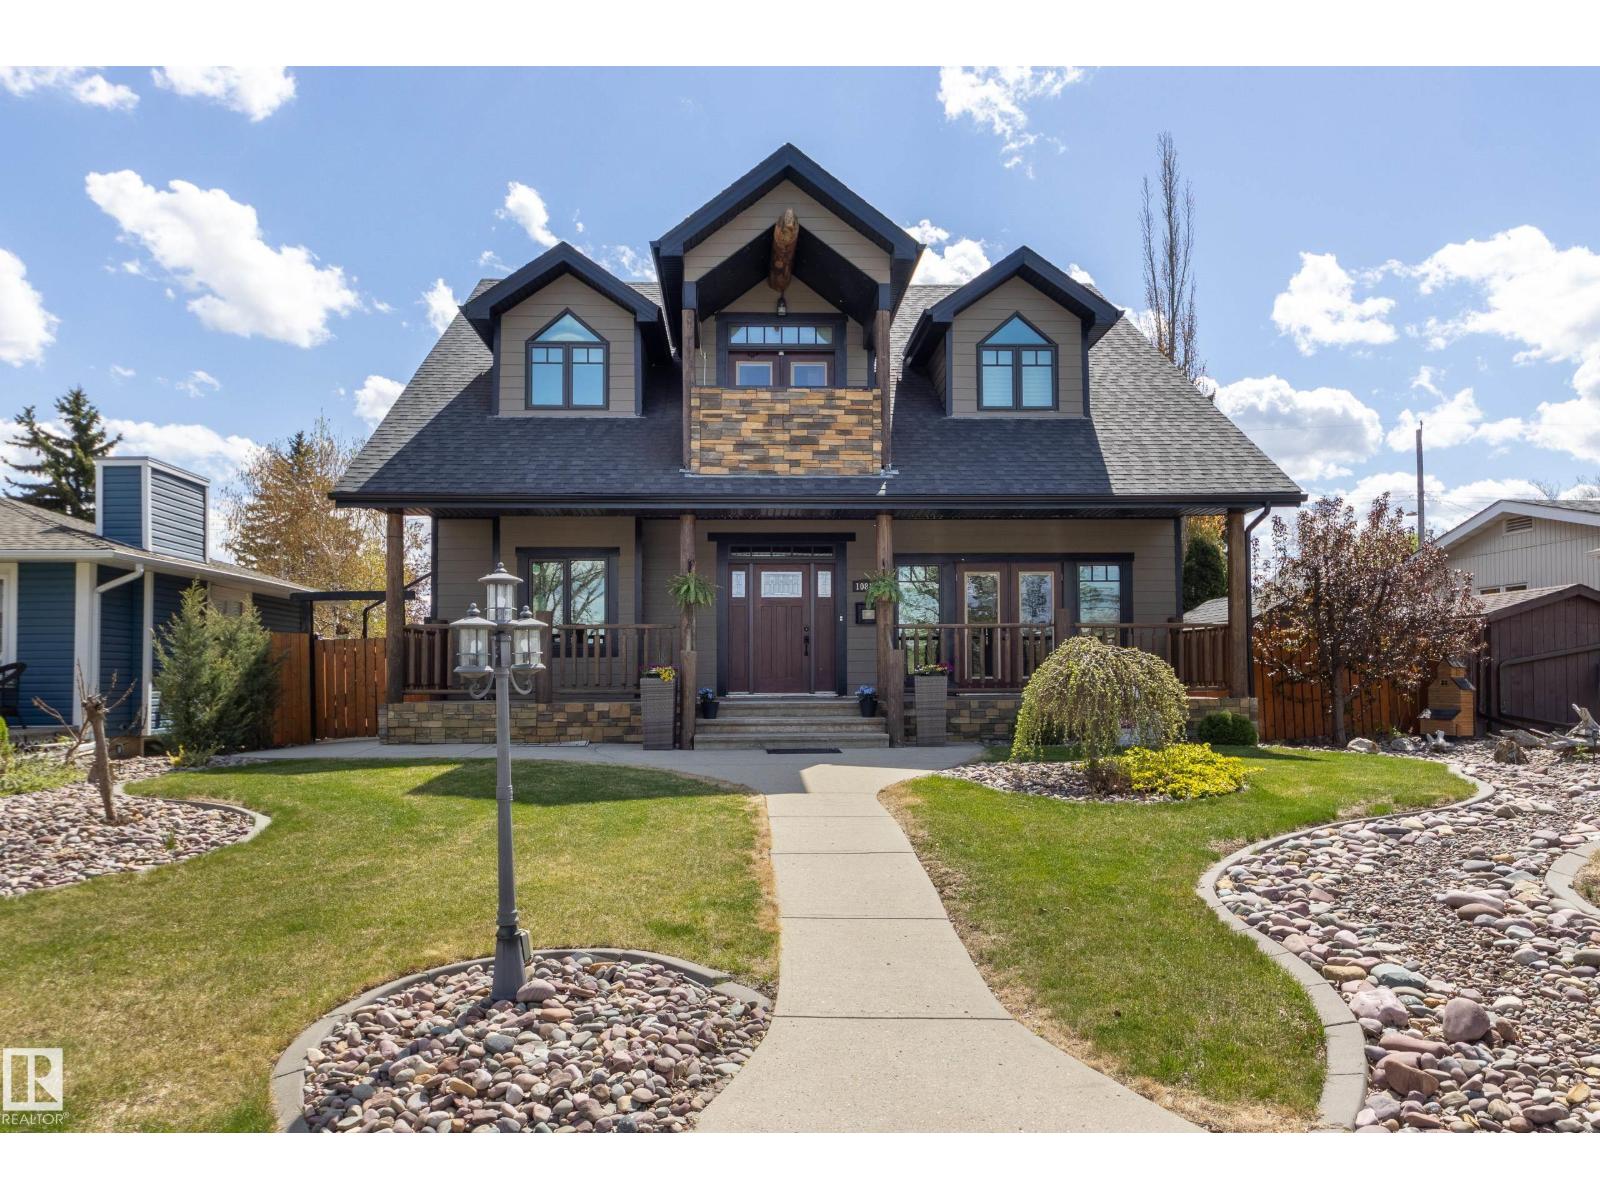
Canmore in Capilano! Nestled across from a beautiful PARK, this one-of-a-kind RUSTIC retreat feels like a mountain-inspired escape in the heart of the city. Designed for entertaining and growing families, this SOLIDLY BUILT home offers 3+2 beds, 3 baths, VAULTED CEILINGS, BAMBOO hardwood and SLATE flooring, kitchen with LG ISLAND, DISTRESSED MAPLE cabinetry and GRANITE COUNTERS, HAND-CRAFTED pine and willow spindles, and incredible character throughout. The ENTIRE UPPER LEVEL is dedicated to the PRIMARY suite featuring a 5-PC ENSUITE with JETTED tub, separate MAKEUP AREA, lg closet, OFFICE SPACE, and BALCONY with park VIEWS. The finished basement includes 2 beds, den/flex room, large REC room w WET BAR, and 3-pc bath. Step outside to the beautiful deck with PERGOLA overlooking the private yard with pool, hot tub, and WATER FEATURE...the ultimate setup for summer parties. Enjoy the OVERSIZED DBL garage complete with LOFT and 2-PC BATH! A truly special property with far TOO MANY FEATURES to mention! (id:42336)
56515 Rge Road 222
Rural Sturgeon County, Alberta
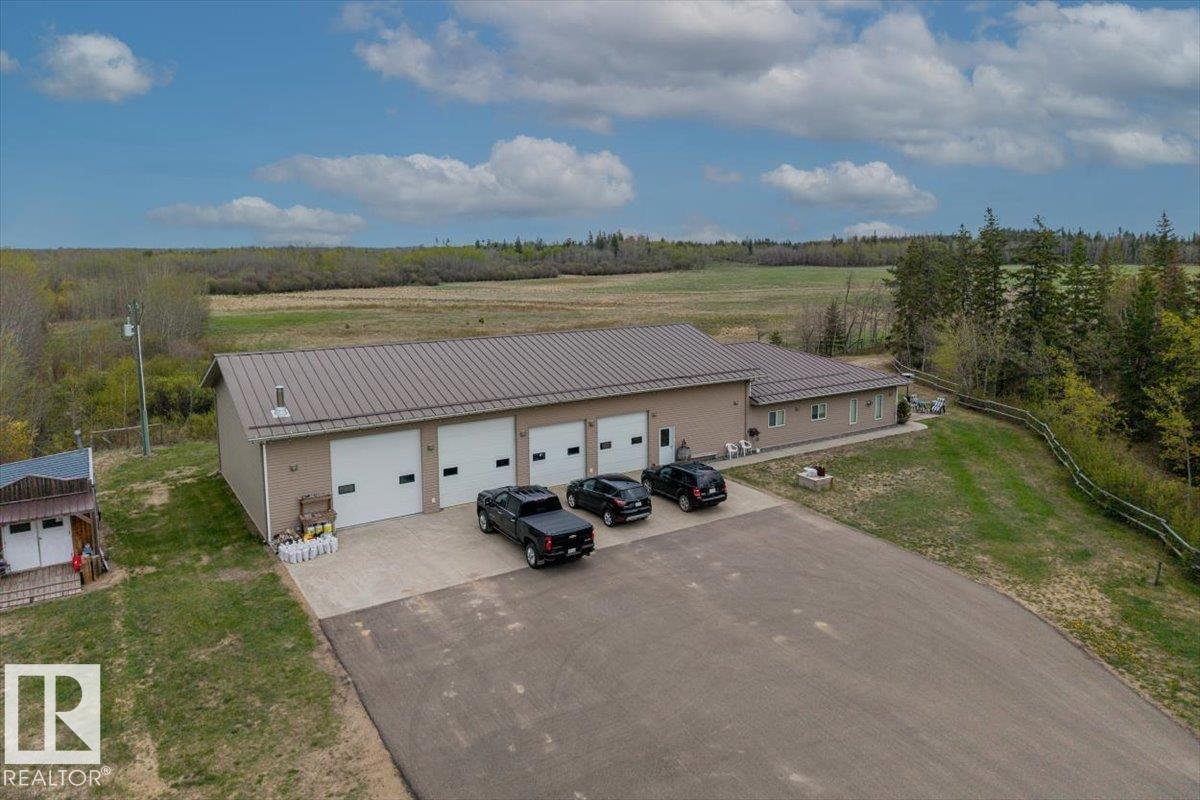
Escape to peace, privacy, and endless possibility with this truly unique acreage. Zoned Heavy Industrial, offering flexibility for both residential living and commercial uses. Thoughtfully designed as one cohesive structure with engineered trusses and no interior load-bearing walls, this home offers exceptional freedom to customize and create a space that fits your vision. Built on slab with in-floor heating throughout both the home and the impressive ~3,000 sq ft shop. The home features 2 bedrooms plus a dedicated office, ideal for remote work or creative pursuits. The expansive shop includes its own bathroom, two 12’ overhead doors, and two additional 10’ doors—perfect for hobbyists, business owners, or serious storage needs. A new boiler system installed in 2024 and air conditioning ensure modern convenience. An electric gate welcomes you at the entrance, leading to a fully paved driveway right up to the home. Enjoy tranquil country living with ~800 sq ft of heated exterior concreate (id:42336)
23133 Twp Rd 502
Rural Leduc County, Alberta
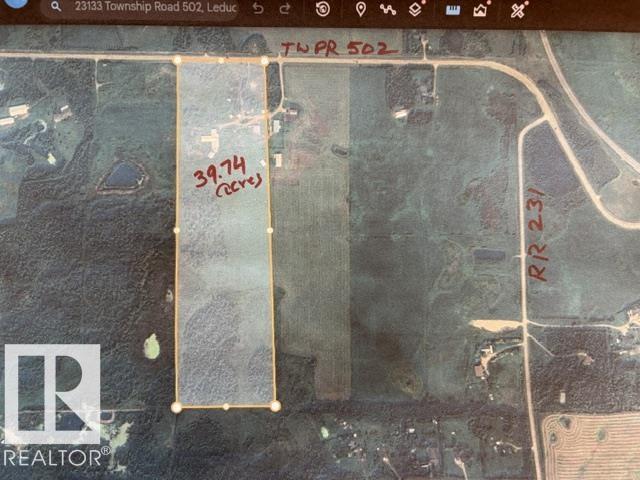
Amazing Property-39.74 acres located on Airport Road, TWPR 502 in Leduc County. According to Leduc County is Southern Country Residential ASP, this property can be developed into country residential subdivision in future with county approvals. Upgraded bungalow has over 3000sqft developed space on both levels. Main floor entrance includes custom built bench seating with shelving units. Living area includes custom built entrainment center(2024). Renovated kitchen has big island and corner fireplace, master bedroom features 4pc ensuite and big walk-in-closet. Majority of upgrades were done in 2022 - includes electrical, plumbing, HVAC, Insulation & Poly, flooring and kitchen cabinets, sheet rack storage and pull out drawer above fridge in kitchen. Basement features 2 bedrooms, large rec room, workout area, full theatre system(2024), 4pc bath. Double detached garage has led lights(2022) Power, Gas & Water. Quonset about 2889sqft has gas, power. Dairy Barn about 10,366sqft. Chicken coup has power, gas & water (id:42336)