

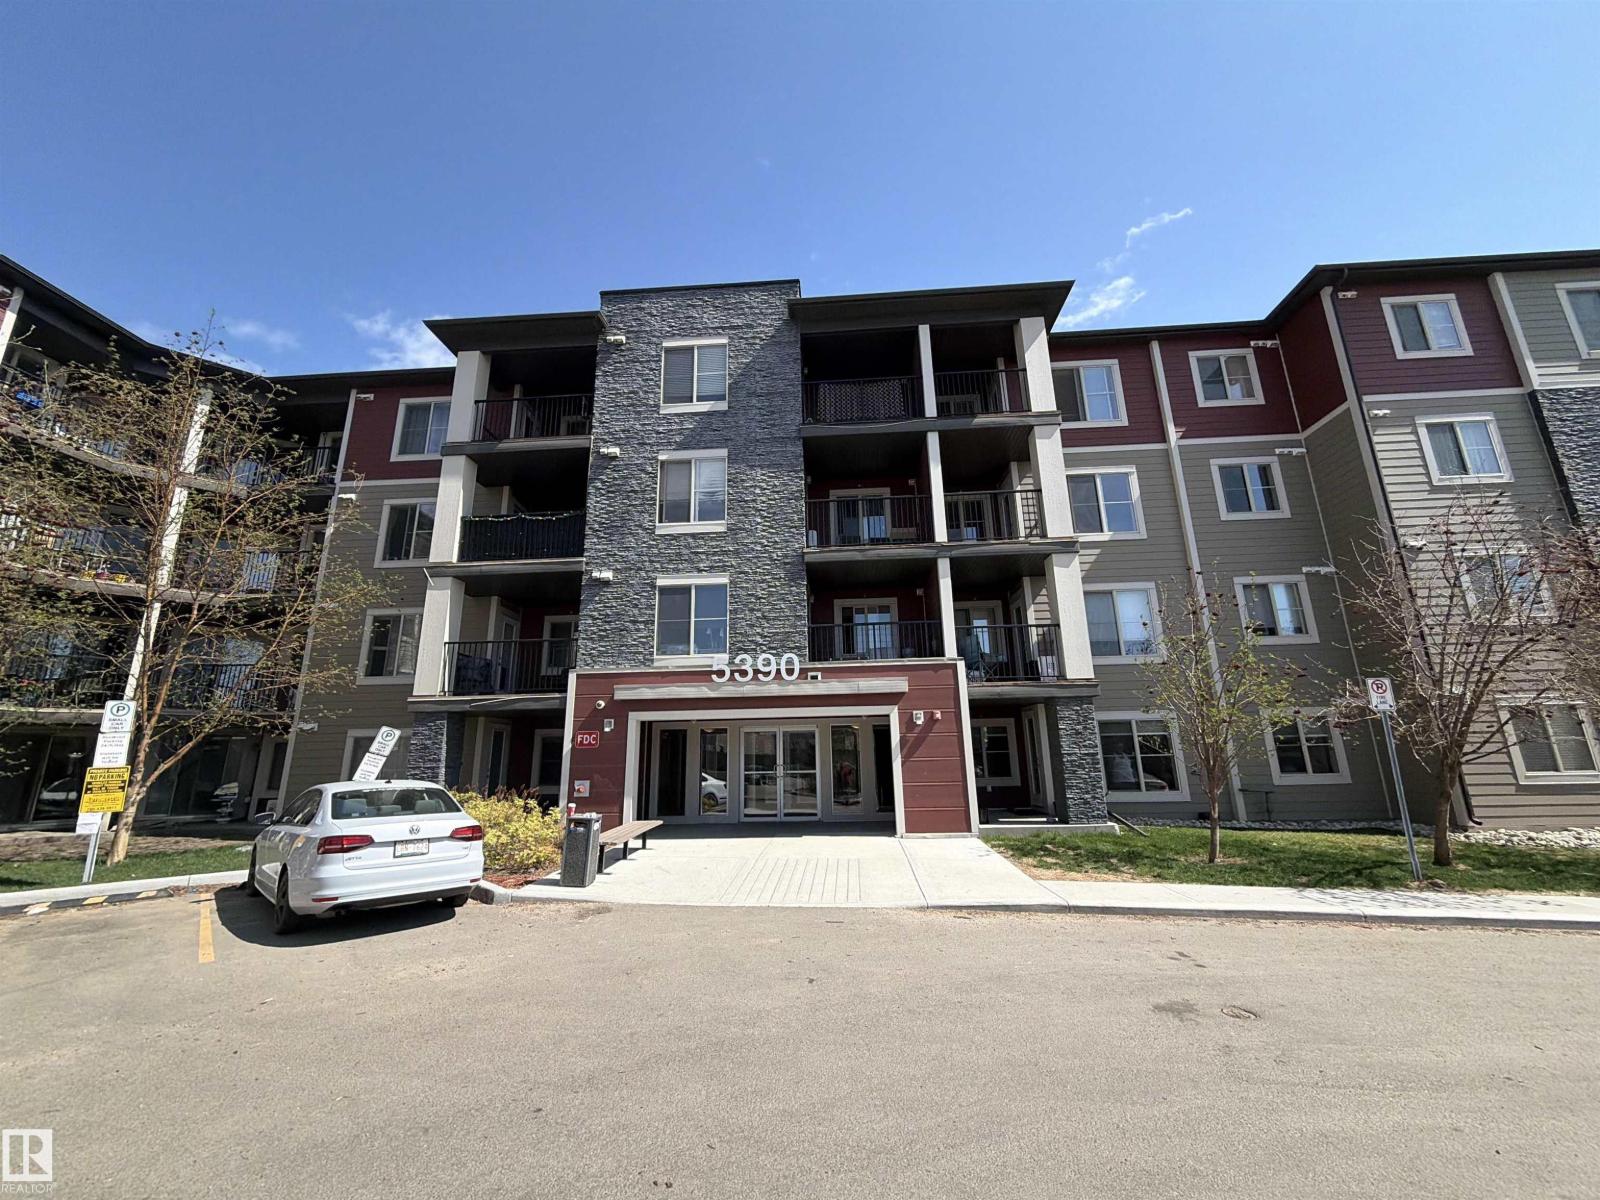
#313 5390 Chappelle Rd SW
Edmonton, Alberta
Welcome to this beautiful two (2) bedroom, one (1) den, two (2) full bathroom condo with great living area. Carpet replaced with Vinyl in May 2026. Kitchen comes with tons of cupboards, beautiful granite countertops and 4 stainless steel appliances. The master bedroom has a walk-thru closet and a 3 piece ensuite. Laundry room comes with stackable washer and dryer. The living has tons of natural light and leading to spacious covered balcony for your BBQ. This unit includes one (1) underground titled heated parking & storage unit, elevator ,and additional 2nd above ground parking stall. Located in an excellent community close shopping, schools plus other amenities near by (id:42336)
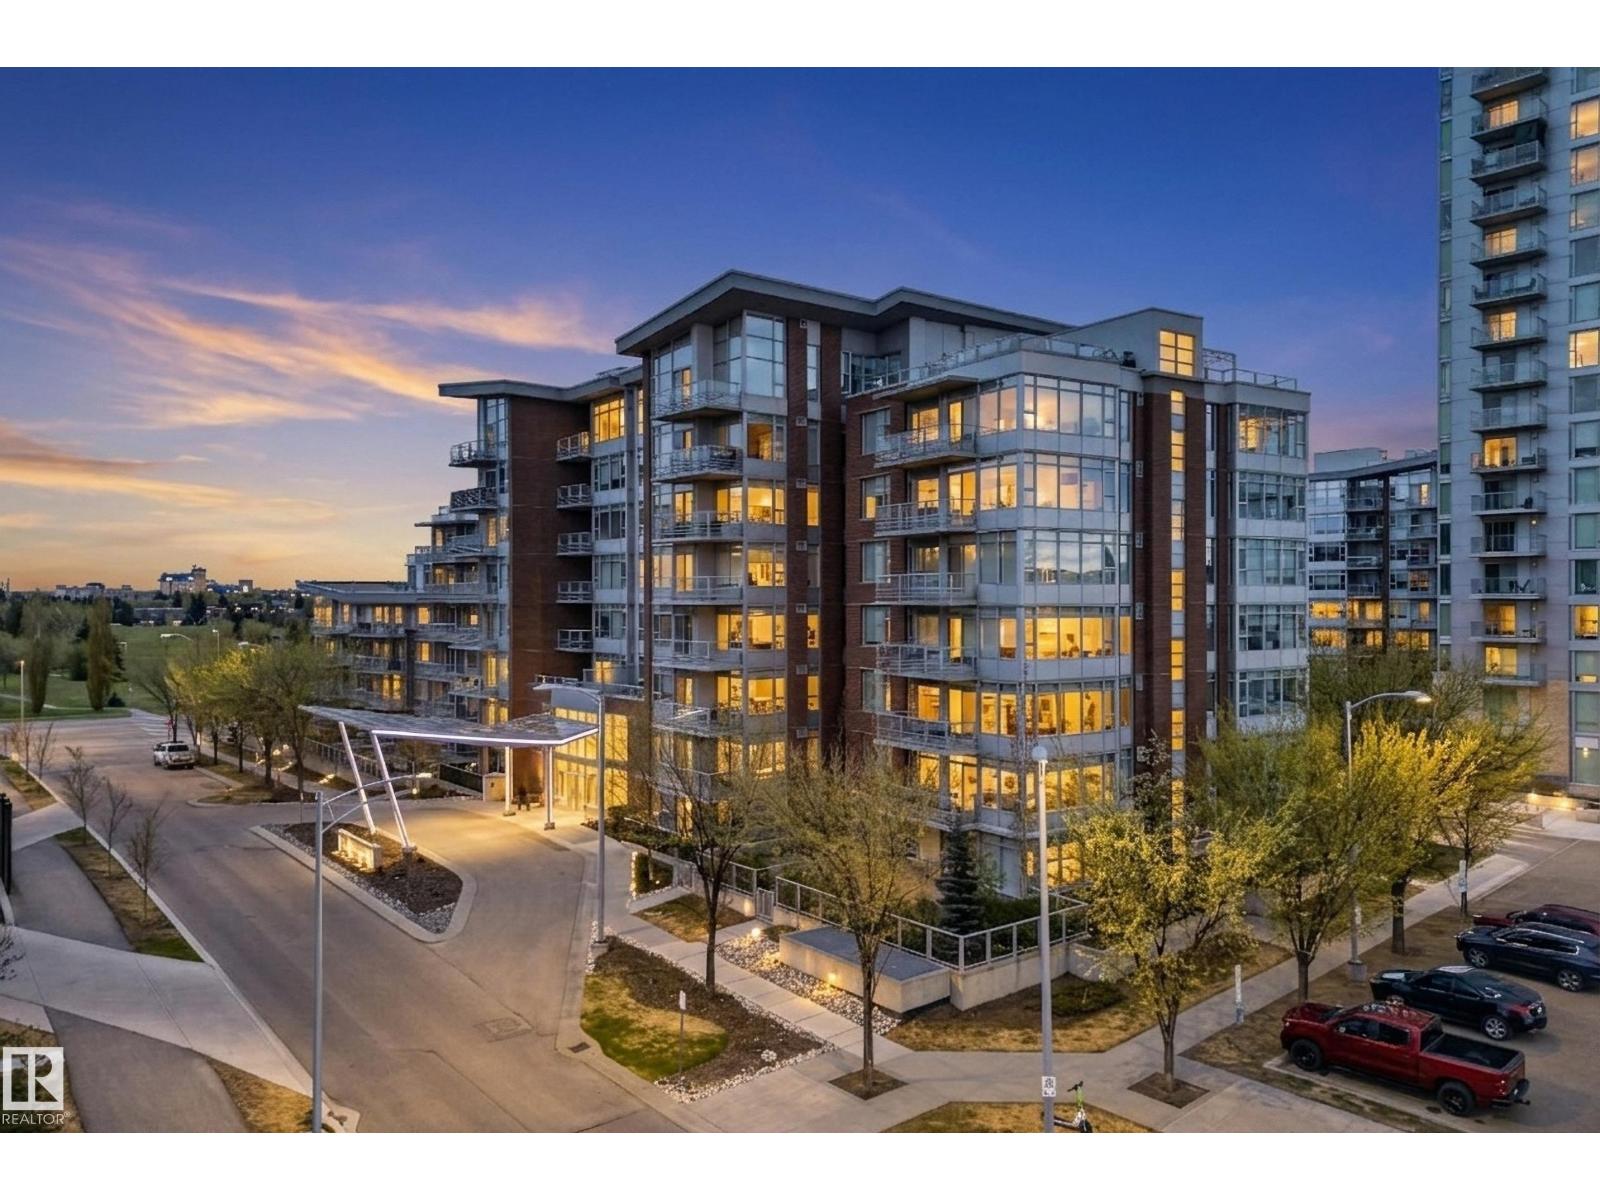
#808 2612 109 St NW
Edmonton, Alberta
Experience elevated condo living in this bright and modern penthouse suite featuring 2 bedrooms, 2 bathrooms, soaring high ceilings, and stunning top-floor views. Designed with an open-concept layout, this home offers an abundance of natural light and contemporary finishes throughout. Enjoy not one, but two private patios — including an oversized terrace perfect for entertaining, relaxing, or soaking in the skyline views. The spacious primary suite includes a private ensuite and ample closet space, while the second bedroom offers flexibility for guests, family, or a home office. Rarely offered with double underground heated parking and two storage units, this condo combines comfort, convenience, and functionality. Condo fees include all utilities, including internet, adding exceptional value and convenience. Located close to shopping, restaurants, transit, and major roadways, this penthouse is the perfect blend of style and everyday living. (id:42336)
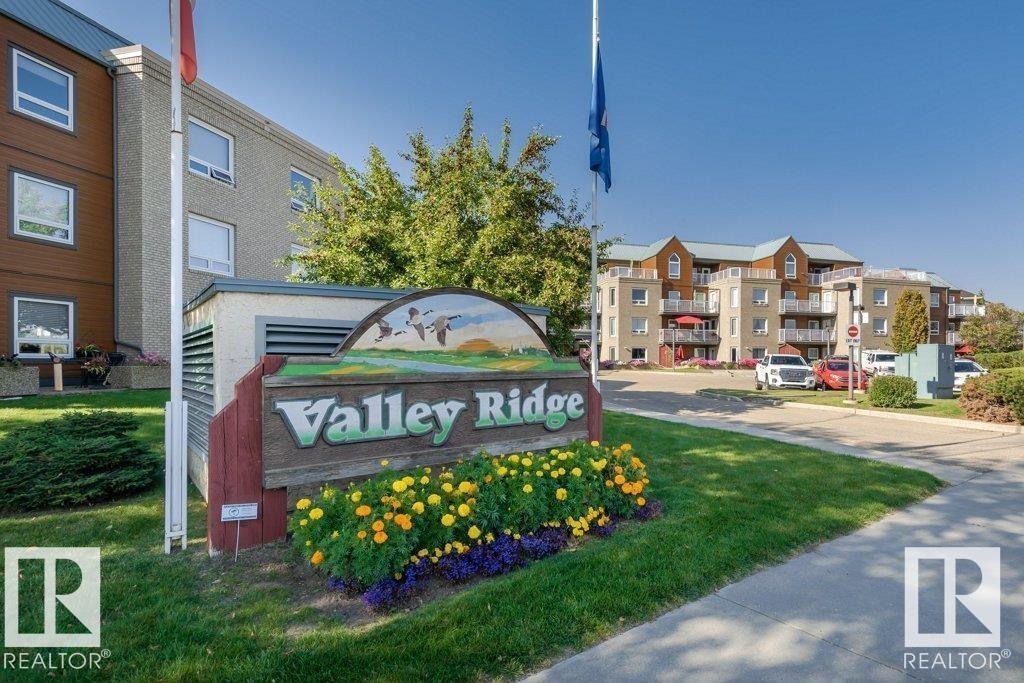
#208 9926 100 Av
Fort Saskatchewan, Alberta
Welcome to Valley Ridge—an inviting 50+ community perfectly suited for retirees seeking comfort, convenience, and connection. This well-maintained second-floor condo offers a bright, spacious layout with large windows that fill the home with natural light and showcase city views. Enjoy a generous living and dining area that opens to a south-facing balcony—ideal for relaxing or entertaining. Features include 1 bedroom, 1 full bath, in-suite laundry, ample storage, and all major appliances. Heated underground parking with storage locker and car wash bay adds everyday ease. Residents enjoy excellent amenities including social rooms, guest suite, library, and workshop. Located steps from the North Saskatchewan River Valley and within walking distance to shopping, banking, Co-op grocery store, and public transit. A fantastic opportunity for low-maintenance living in a welcoming, well-managed community with immediate possession available. (id:42336)
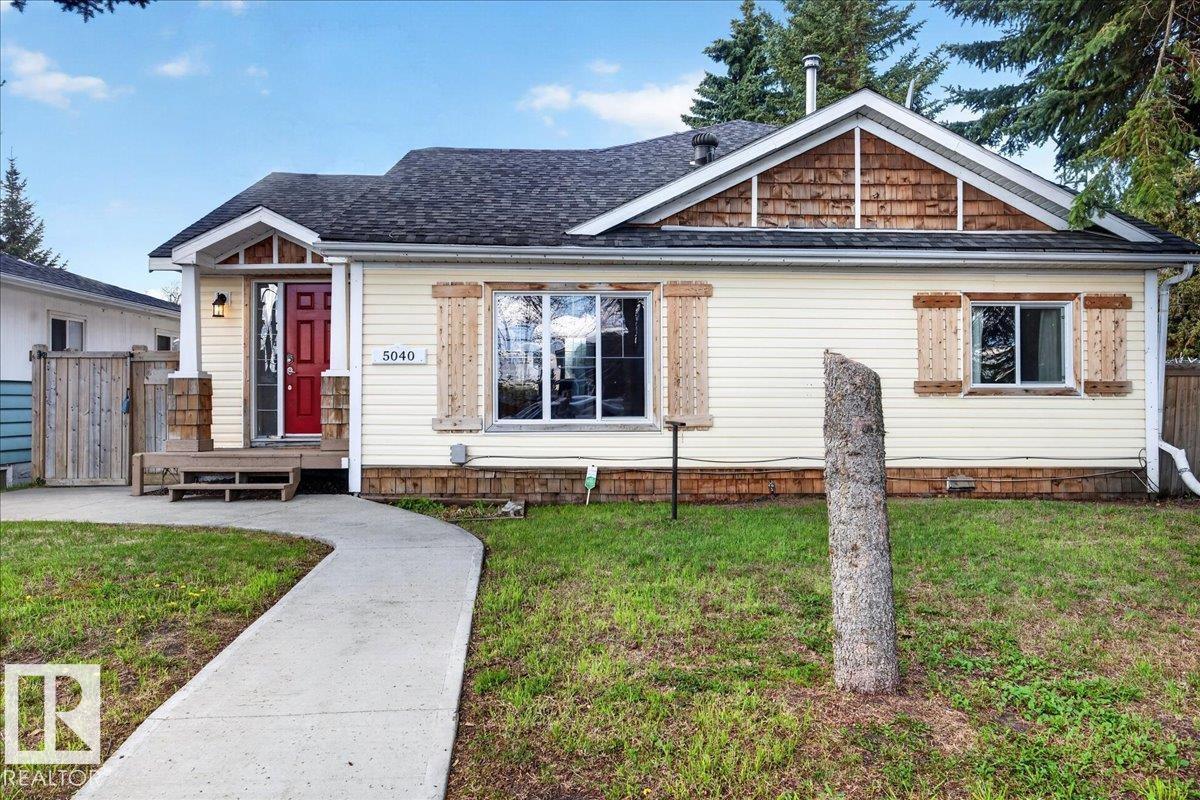
5040 52 St
Andrew, Alberta
Charming, renovated and full of character—this cute 3-bedroom home offers a unique design you won’t want to miss! The bright, open main living area features soaring vaulted ceilings that create an airy, welcoming feel. Thoughtfully updated throughout, including 2 stylish bathrooms, this home blends modern comfort with standout charm. The spacious primary bedroom enjoys its own private balcony—the perfect spot for morning coffee or evening unwinding. Outside, the fully fenced yard offers space to relax, garden, or entertain, while the double detached garage provides plenty of parking and storage. A standout bonus is the adorable bunkie—ideal for guests, a home office, studio, or your own private retreat. Located in a welcoming small town, this move-in ready home offers comfort, personality, and versatility all in one package! (id:42336)
#205 11812 22 Ave SW
Edmonton, Alberta
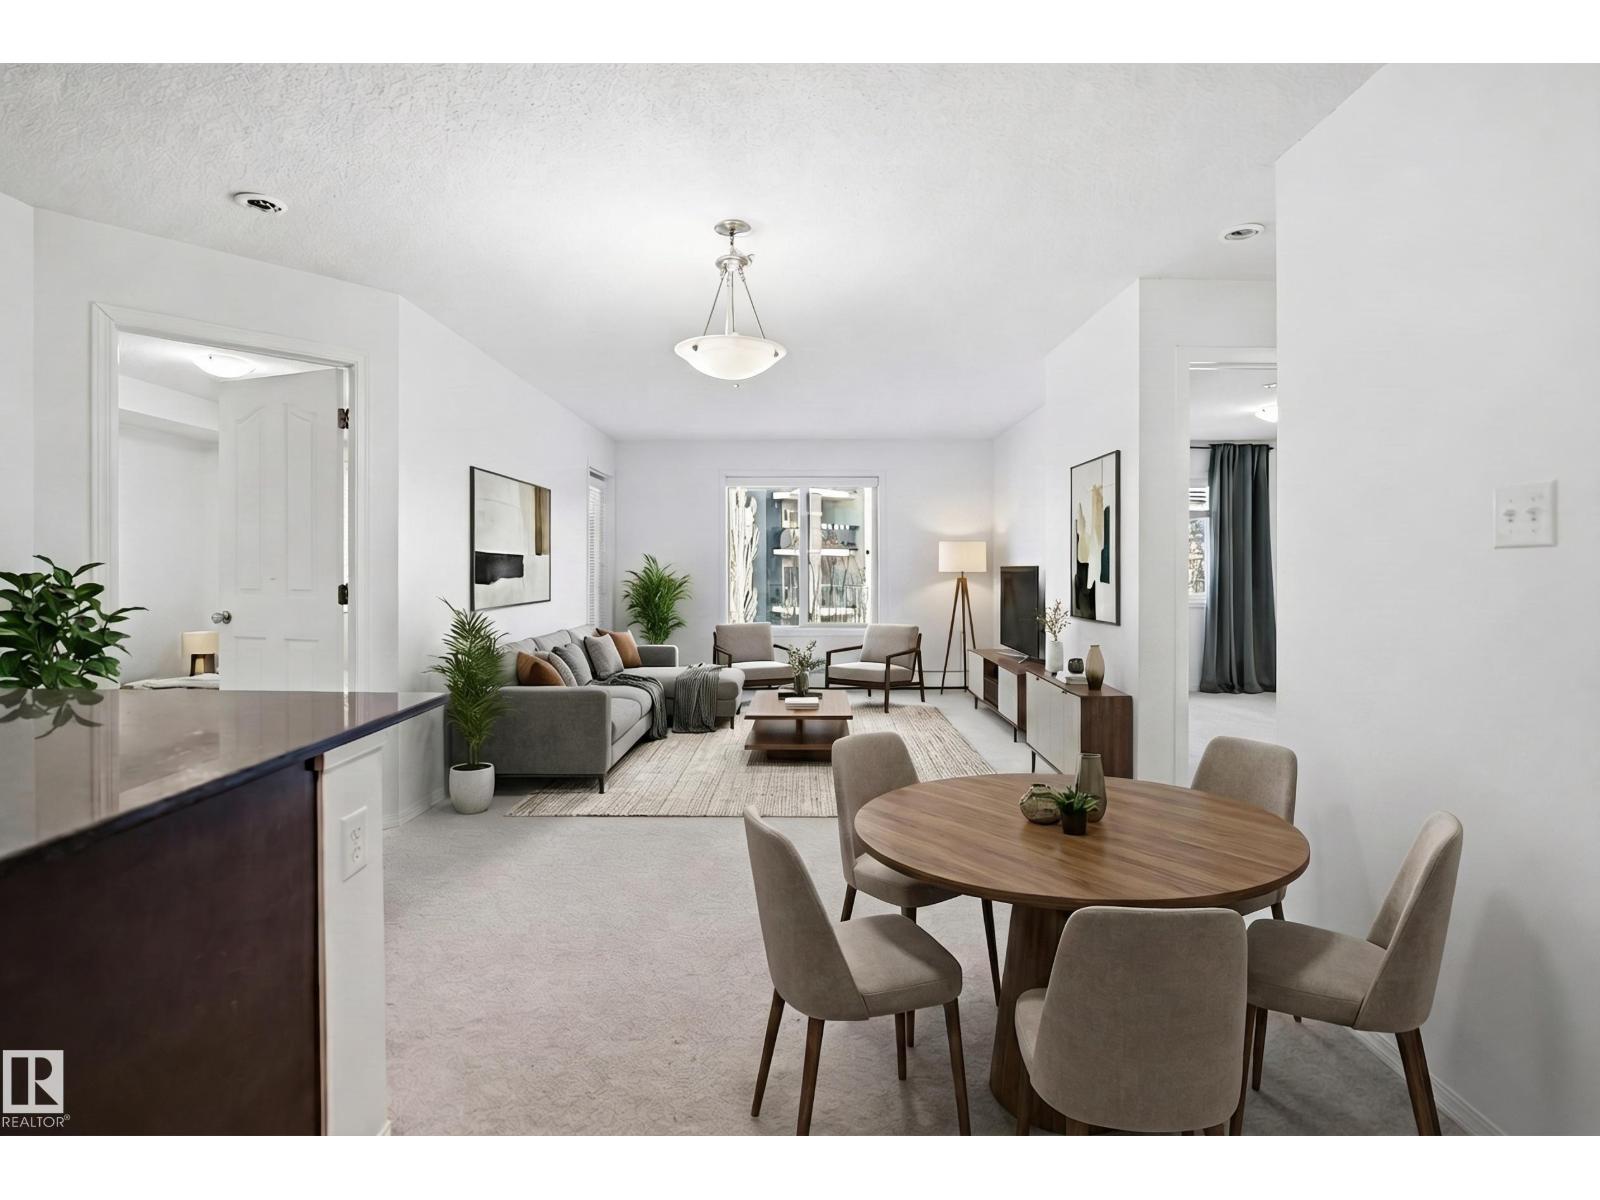
Welcome to this spacious condo apartment offering over 800 sq ft of comfortable living space in a highly convenient location. Featuring 2 generously sized bedrooms, 2 full bathrooms, 1 Surface Parking and a versatile den/office space perfect for working from home or extra storage, this home is ideal for first-time buyers, downsizers, or investors alike. The bright open-concept layout is designed for both everyday living and entertaining. Enjoy the convenience of 1 assigned parking stall along with plenty of visitor parking for your guests. Located within walking distance to Superstore, schools, parks, and everyday amenities, with quick and easy access to Anthony Henday for effortless commuting across the city. A perfect blend of comfort, functionality, and location! Some pictures are virtually staged. (id:42336)
76 Maple Cr
Gibbons, Alberta
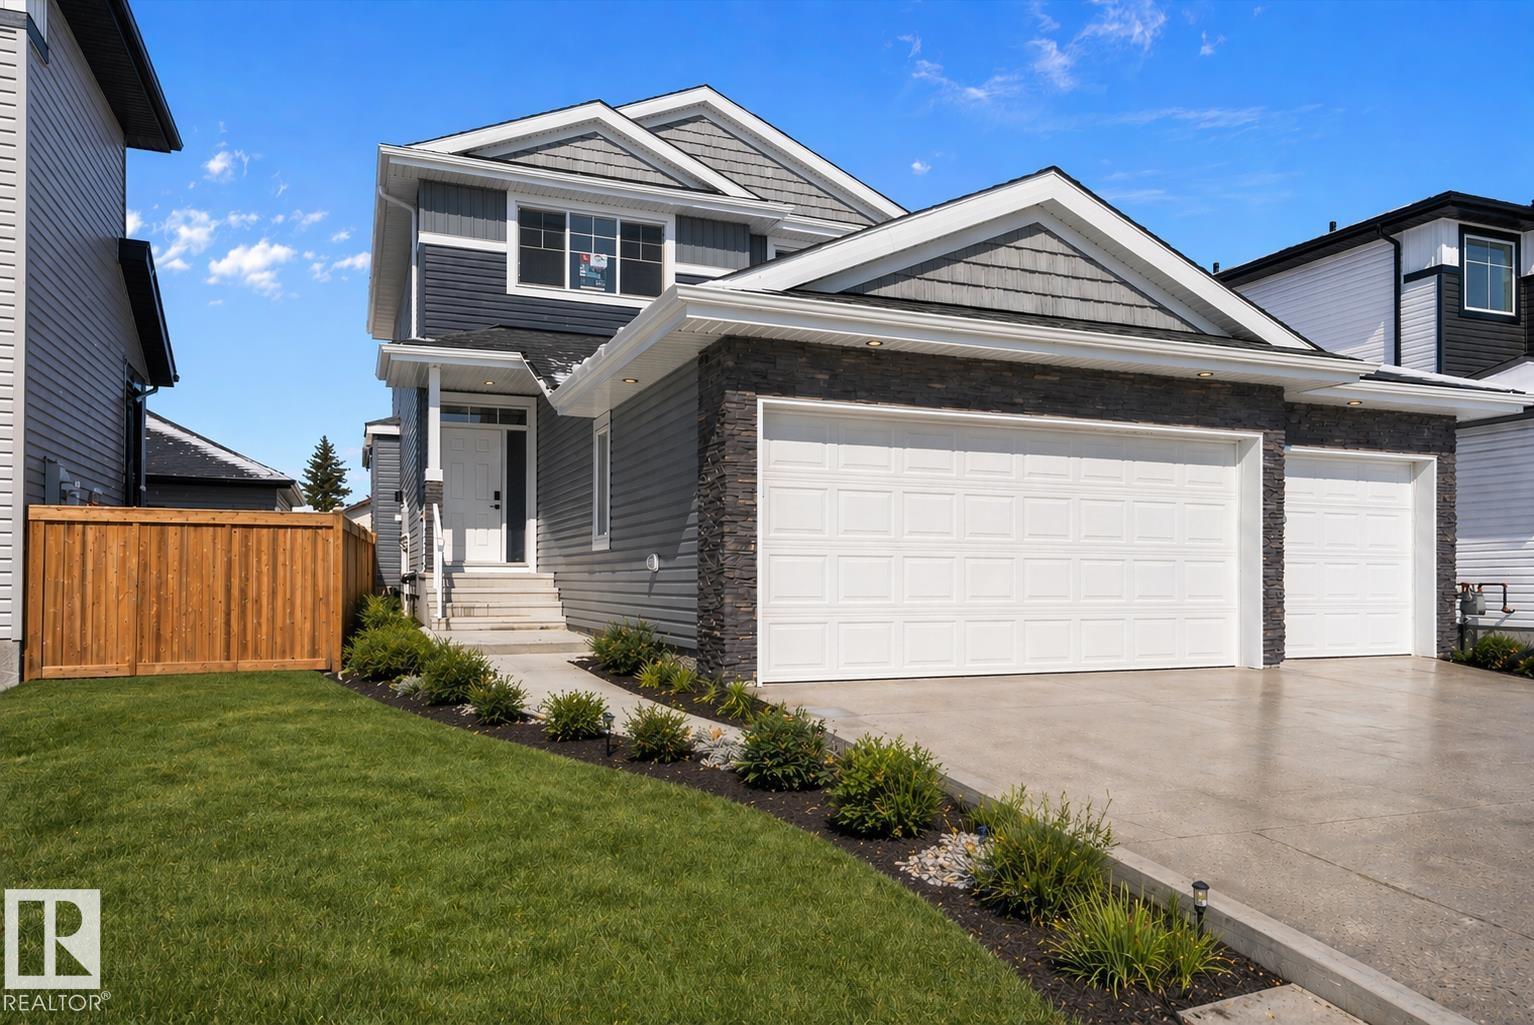
Step into a place that instantly feels like home—this beautifully designed 1,762 sq. ft. two-storey offers comfort, style, and a rare triple attached garage. A welcoming foyer greets you with a built-in bench and front closet, leading into a thoughtfully laid-out main floor featuring a convenient powder room, functional mudroom with custom cubbies, and a walk-through pantry to the heart of the home. The kitchen shines with ample counter space, granite-style subway backsplash, and a large island overlooking the open living room with a cozy gas fireplace and bright dining area. Upstairs, enjoy three spacious bedrooms, a full main bath, and a serene primary retreat with a 5-piece ensuite and walk-in closet, plus upper-floor laundry for added ease. Set on a large lot and close to schools, shopping, and everyday amenities—this move-in-ready home is ready to welcome you. (id:42336)
36 Maple Cr
Gibbons, Alberta
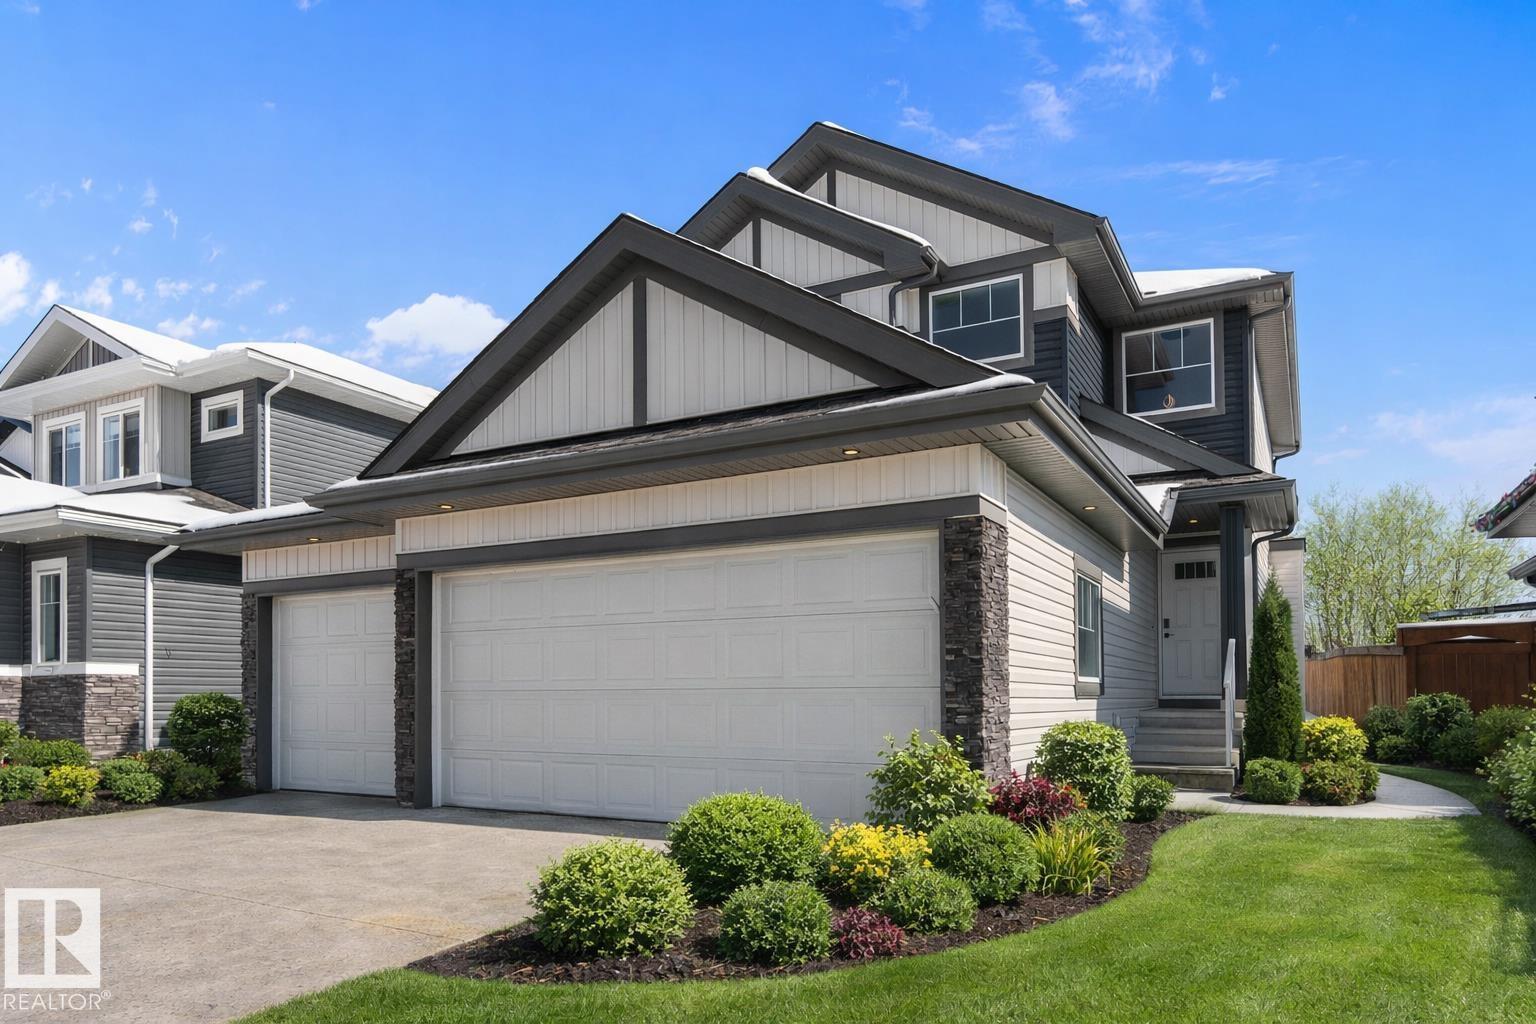
Discover the Julian by Dynasty Home Builder, where thoughtful design meets everyday comfort in the heart of Heartland Meadows. This brand-new 1,831 sq. ft. two-storey welcomes you with a bright, open layout, perfect for gathering and entertaining. The chef-inspired kitchen, complete with quartz countertops and a walk-through pantry from the triple-car garage, makes daily living effortless. Upstairs, you’ll find three generous bedrooms, a convenient laundry area, and a Jack & Jill bathroom that beautifully connects the secondary rooms. The primary suite offers a peaceful retreat at the end of the day. A separate side entrance opens the door to future possibilities. Enjoy the rare setting of backing onto a soccer field with tranquil pond views out front. Plus, a $5,000 appliance credit lets you add your personal touch. A home designed to grow with you. (id:42336)
72 Maple Cr
Gibbons, Alberta
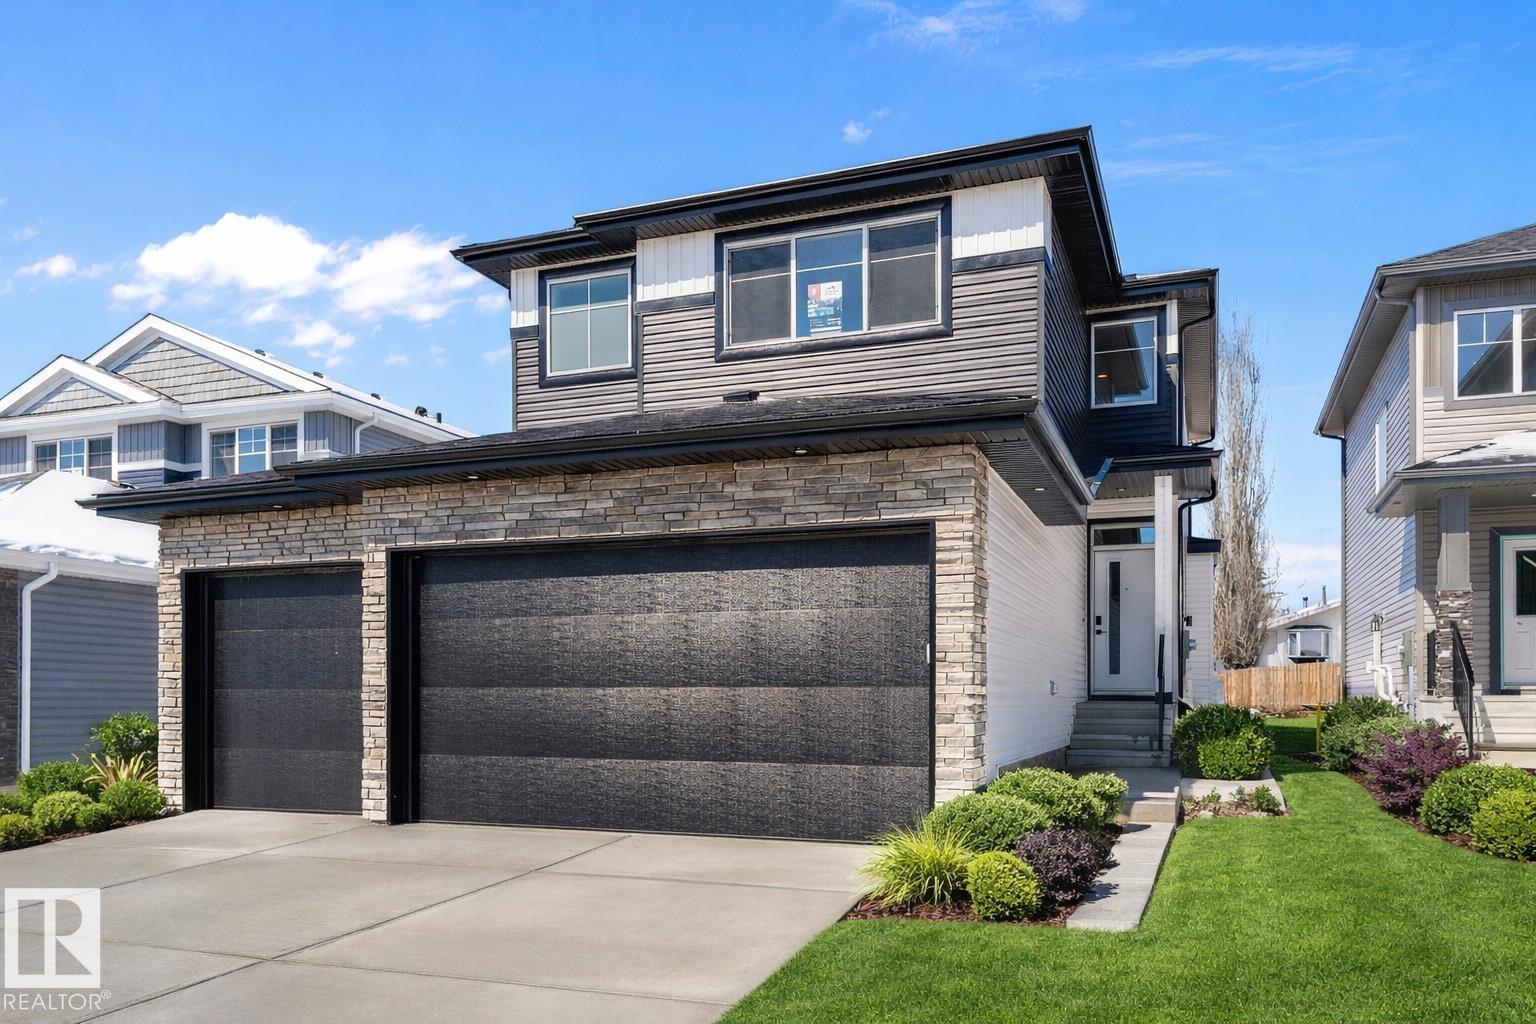
Step inside elevated everyday living in this stunning 1,896 sq. ft. two-storey in the vibrant community of Heartland Meadows, Gibbons—ready for immediate possession. Designed with both style and function in mind, this home welcomes you with a triple car garage featuring an oversized 8’ door & practical boot room that keeps life organized from the moment you walk in. The heart of the home is a sleek, modern kitchen complete w/quartz countertops, flowing effortlessly into the open-concept living space highlighted by a cozy gas fireplace & durable vinyl flooring throughout. Upstairs, you’ll find three spacious bedrooms, a versatile bonus room, & convenient upper-level laundry, creating the perfect balance of comfort & functionality. Retreat to the luxurious primary suite, where a spa-inspired 5-piece ensuite offers a true escape at the end of the day. Situated on a large lot w/basement suite potential, this home also presents an excellent opportunity for future income or multi-generational living. (id:42336)
10315 Twp Road 612
Rural St. Paul County, Alberta
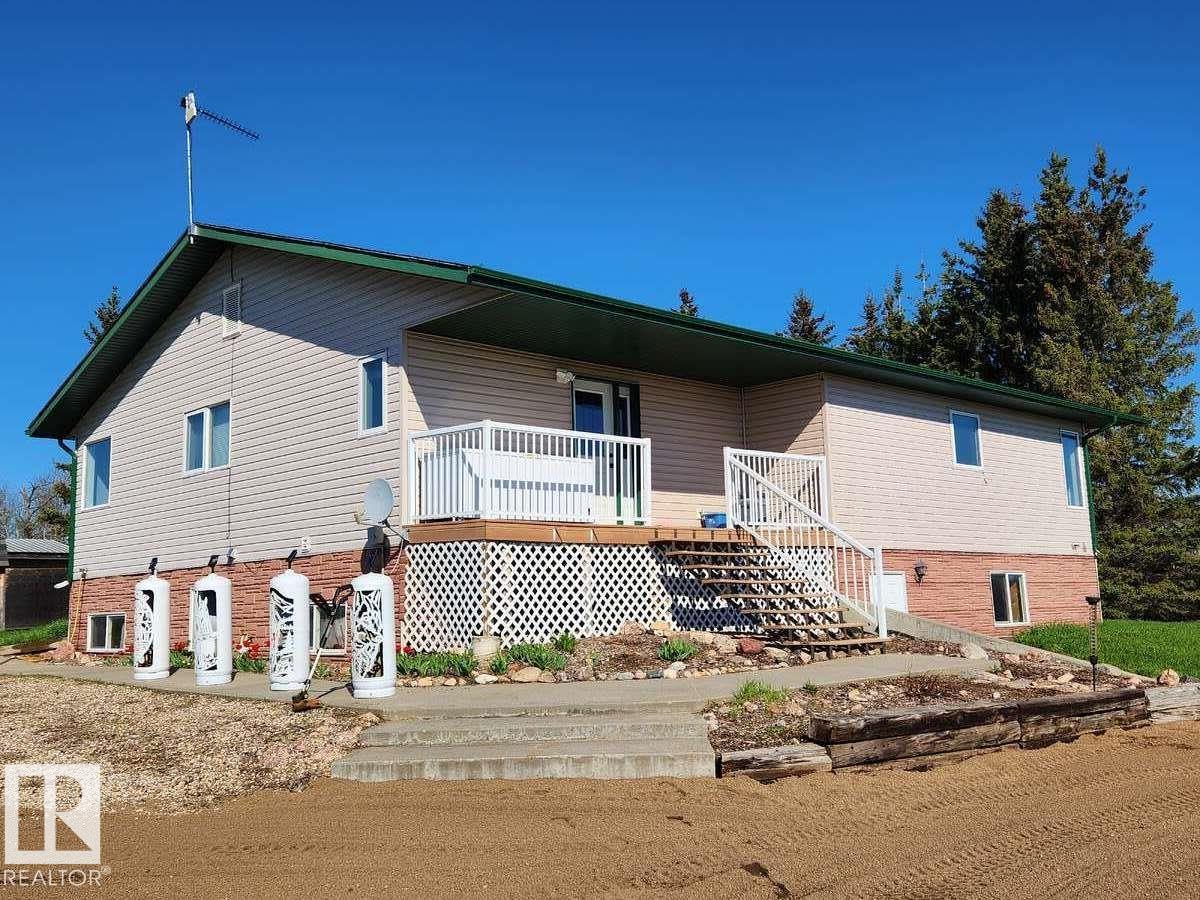
For more info, please click on View Listing on Realtor® Website. Welcome to a true private paradise, perfect for anyone with a passion for horses or running a hobby farm, complete with fencing and multiple outbuildings to suit your needs. A tranquil creek runs along the east side, enhancing the natural beauty of this idyllic retreat. Inside, enjoy open-concept living with a rustic country feel. Large windows fill the space with natural light and showcase stunning views, while a cozy wood stove adds warmth and charm. The kitchen blends style and function, and the primary bedroom features an ensuite with a relaxing soaker tub. The property includes a 24'x32' shop with 16 foot walls and finished with 100 amp service and a new concrete floor poured this year. Also an older 26'x16' insulated garage with concrete floor, and a 30' x 50' fabric shelter. The home offers 3 bedrooms up, plus a mostly finished walkout basement with 2 bedrooms, a 3 piece bathroom, in-floor heat, and efficient ICF foundation. (id:42336)
Hyw 43 Rr 42
Rural Lac Ste. Anne County, Alberta
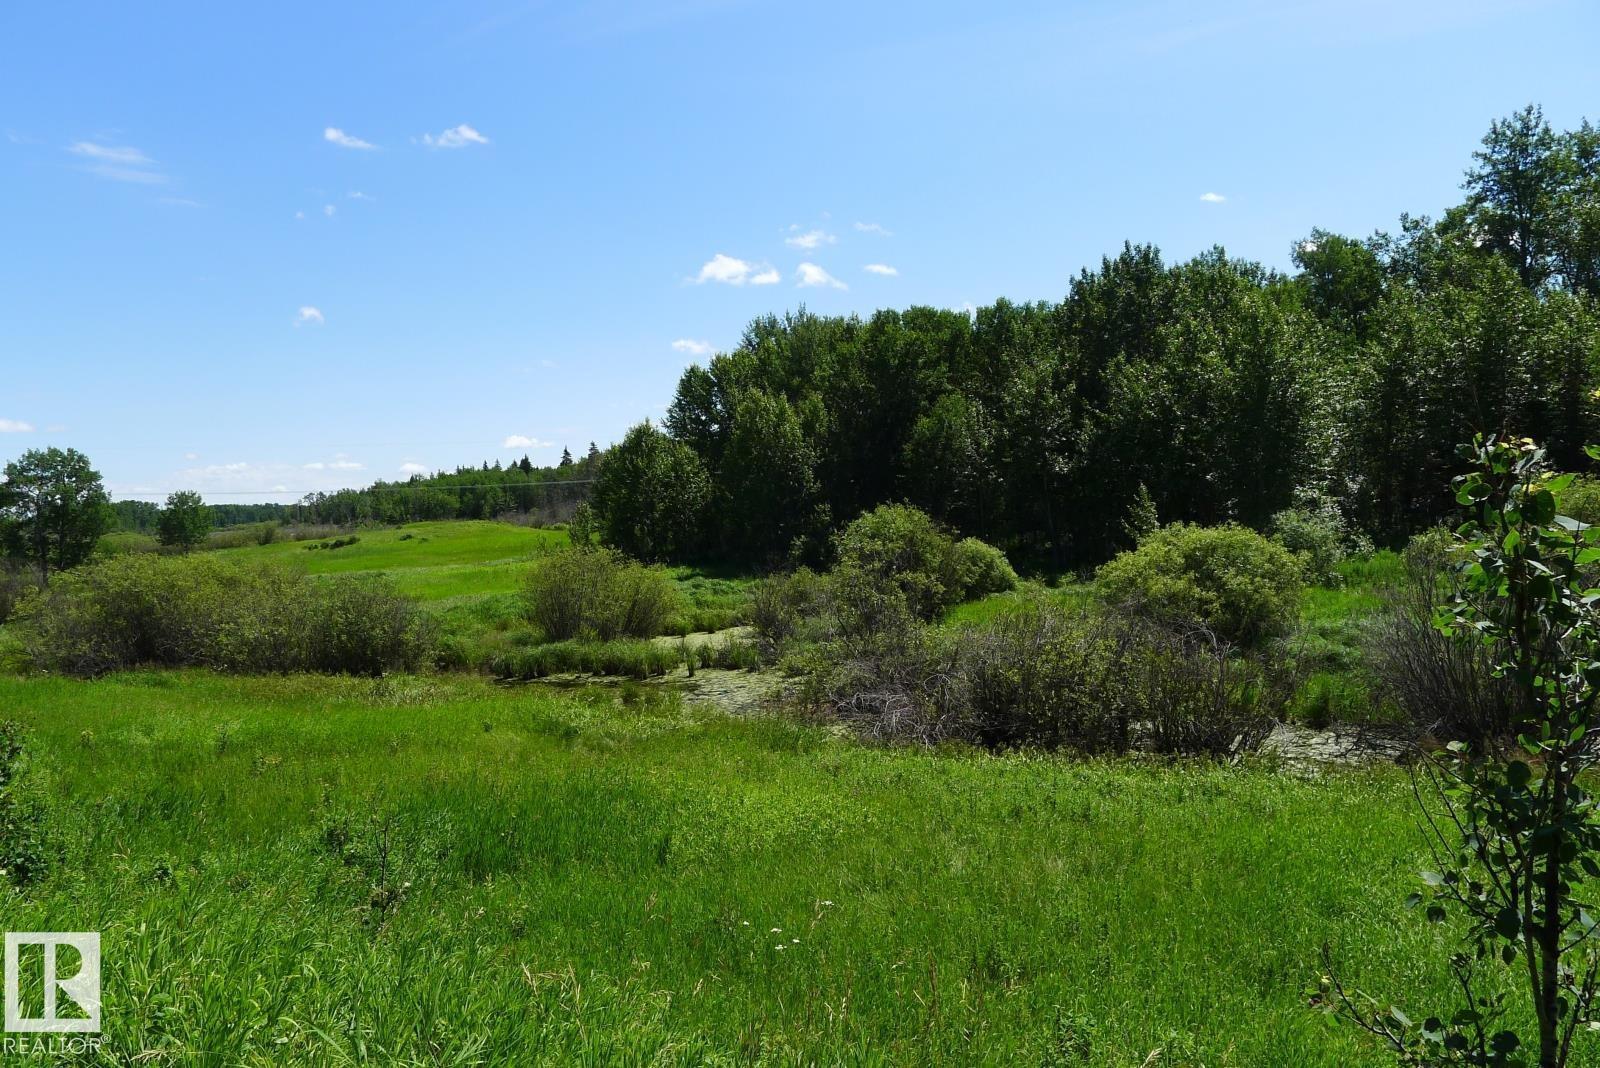
160 Acres of pasture land on a dead end range road in Lac Ste Anne County with creek running thru it. Has some revenue from power company plus fenced on east and west sides. Close to Highway 43 . (id:42336)
247 Edgemont Green Gr NW NW
Edmonton, Alberta
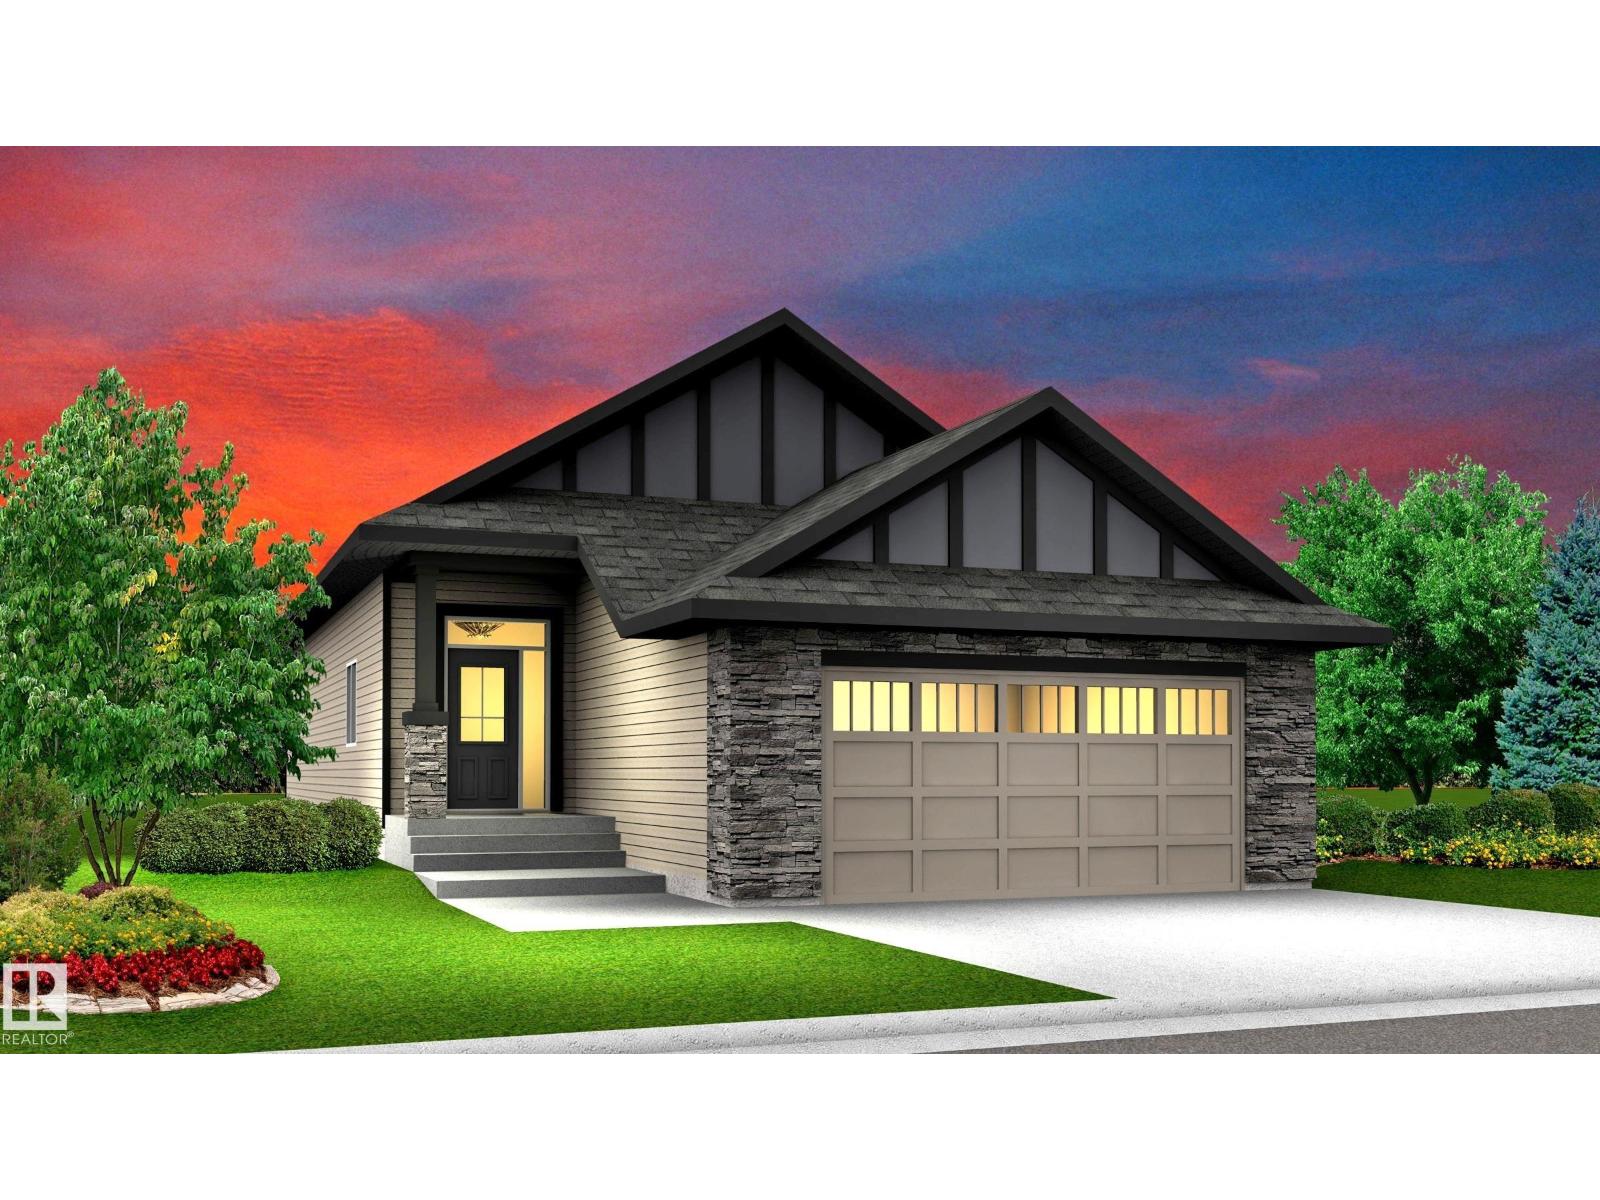
Welcome to this beautiful Ravine Backing 1450 Sqft award winning Coventry Bungalow built by Blackstone Homes in Woodhaven Edgemont. This home has won the best home with Canadian Home Building Association. Upon entering you will be impressed by the nice foyer with beautiful wainscotting. The chef's dream kitchen offers up to the ceiling cabinets, large island, built-ins, and open to dining room with beautiful coffered ceilings. Spacious Great room w/ large windows & fireplace with tiles. On the main floor you will find huge Master bedroom with beautiful ensuite - stand alone tub, double sinks shower & 10MM frameless glass. Mudroom with bench, built ins & laundry. Other features - MDF shelving, South backyard deck with metal railing, master feature wall, black plumbing & fixtures, maple railing, quartz countertops, 9' main & basement ceilings, engineered hardwood, stainless steel appliances, Ravine backing w/ walking trail and New home warranty, Close to all amenities like school, park, shopping. (id:42336)
#204 3510 Ste. Anne Tr
Rural Lac Ste. Anne County, Alberta
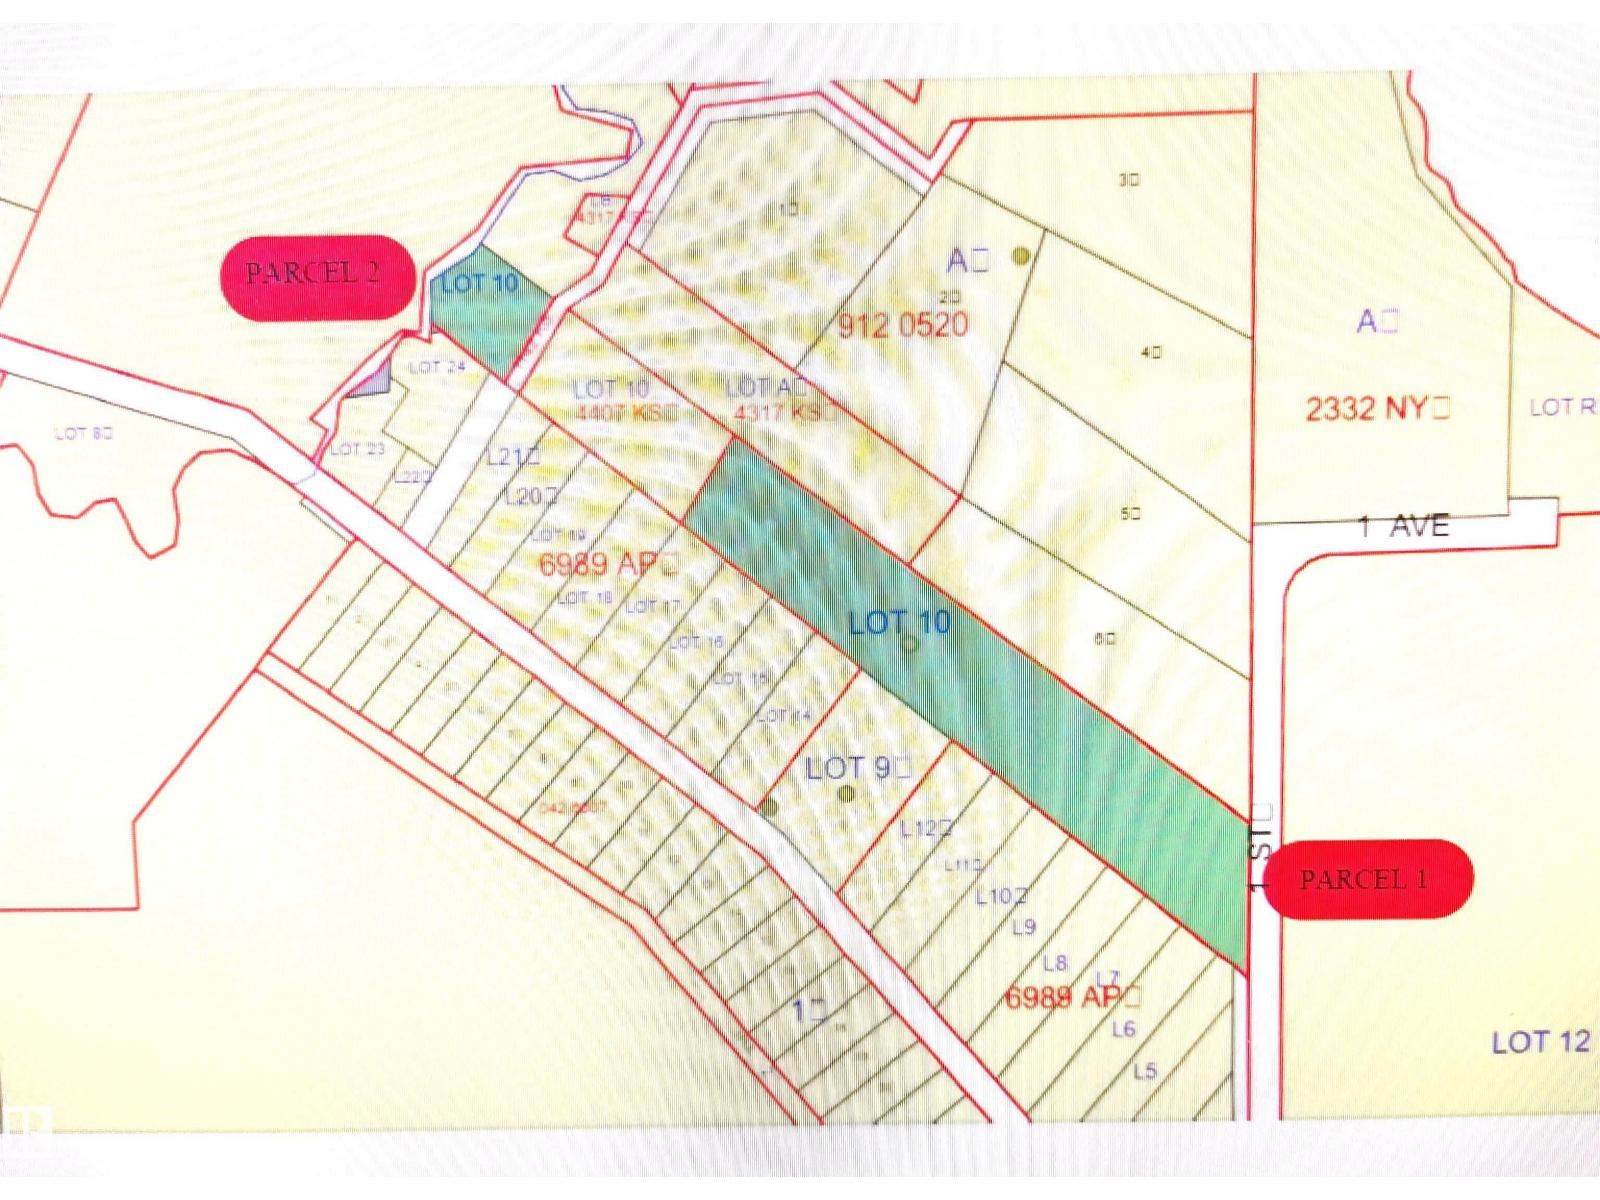
8.86 ACRES BETWEEN 2 PARCELS OF LAND ON ONE TITLE. SMALLER PARCEL ABOUT 1 ACRE + - AND THE OTHER ABOUT 7 PLUS ACRES IN THE LAC STE ANNE SETTLEMENT WITH ACCESS TO LAKE STE ANNE. SHORT WALKING DISTANCE TO THE LAC STE ANNE PILGRAMAGE AND CLOSE TO THE SUMMER VILLAGE OF ALBERTA BEACH. (id:42336)