

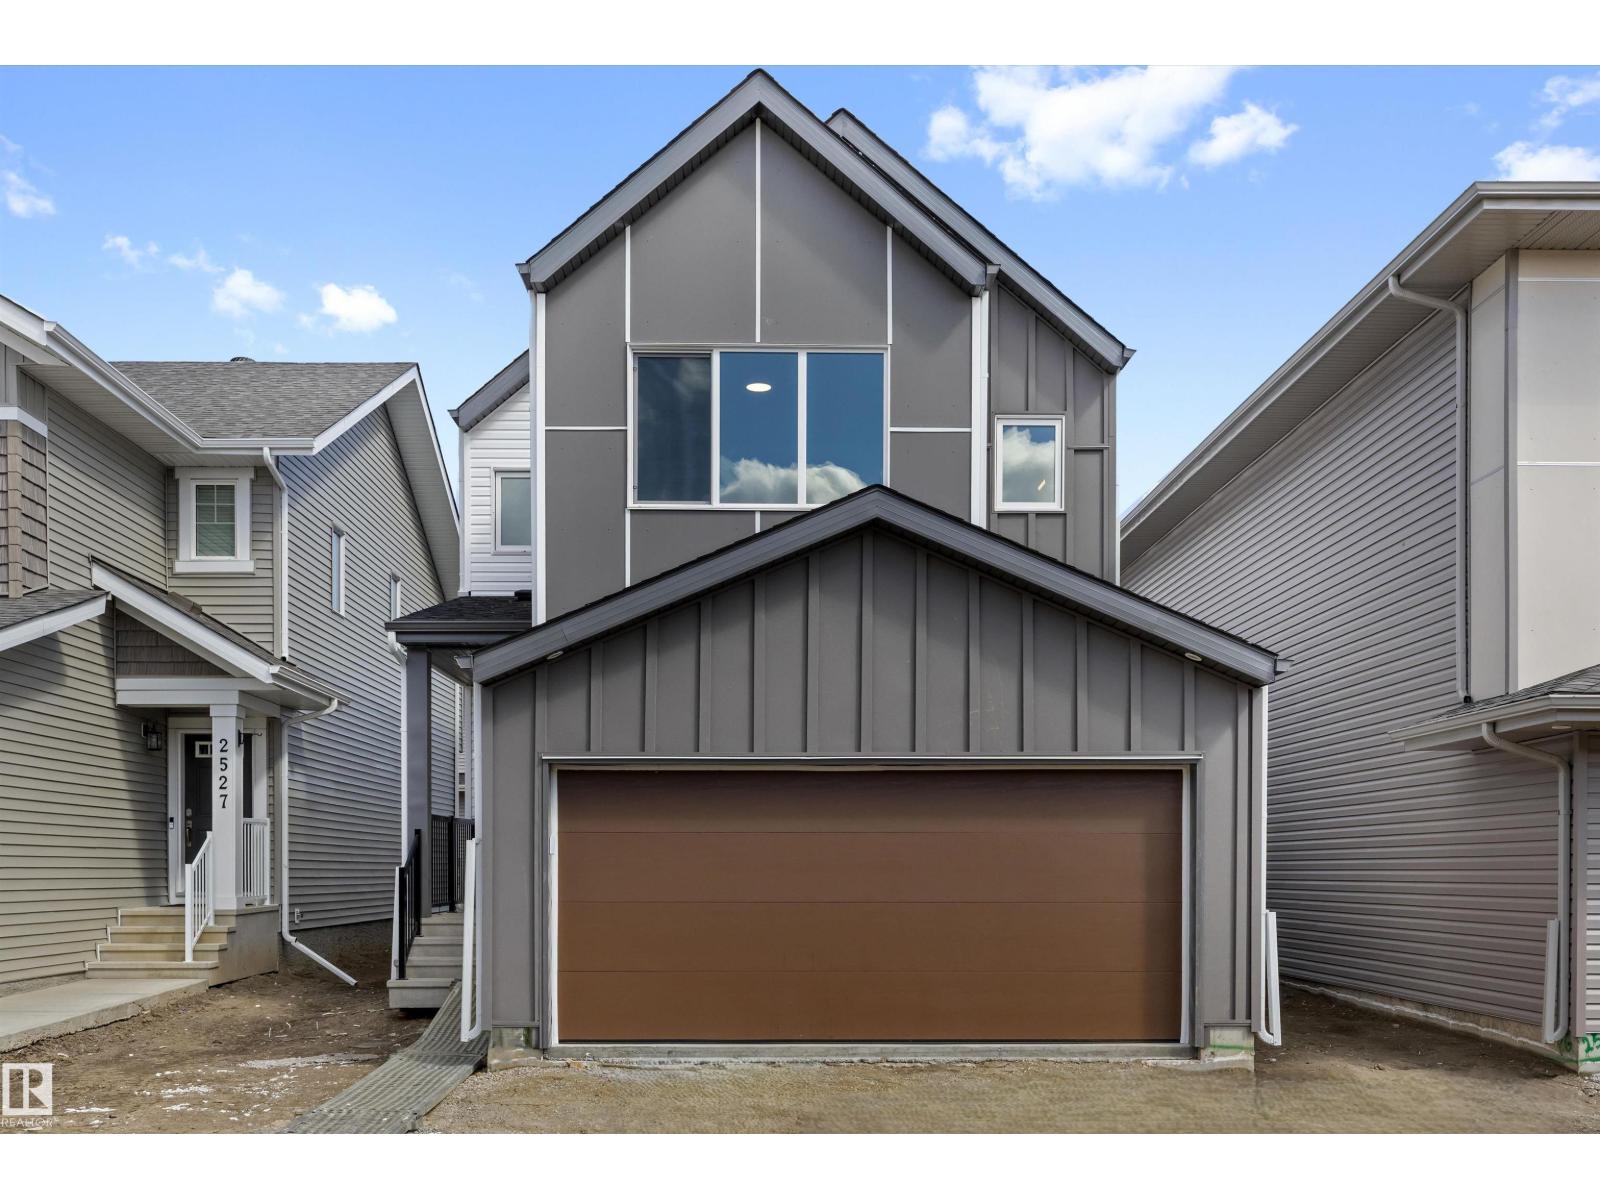
2523 210 St NW
Edmonton, Alberta
Built by Sterling Homes, this front-attached home offers bright, flexible living on a desirable corner lot. Triple pane windows and 9’ ceilings create an airy main floor that includes a convenient full bath and bedroom—ideal for guests or extended family. The kitchen features quartz counters, a large island, upgraded cabinetry, a chimney hood fan, a built-in microwave, a full-height backsplash, and a pantry. The great room’s electric fireplace and large windows make the space feel warm and inviting, while a patio door leads to the backyard. Upstairs, the primary suite includes a spacious walk-in closet and a 5-piece ensuite with double sinks, a glass-door shower, and a soaker tub. A central bonus room, full bath, laundry room, and two additional bedrooms complete the layout. With luxury vinyl plank flooring, upgraded railings, a separate side entrance, a garage with a floor drain, and basement rough-ins, this home blends comfort and practicality in a scenic west-end community. (id:42336)
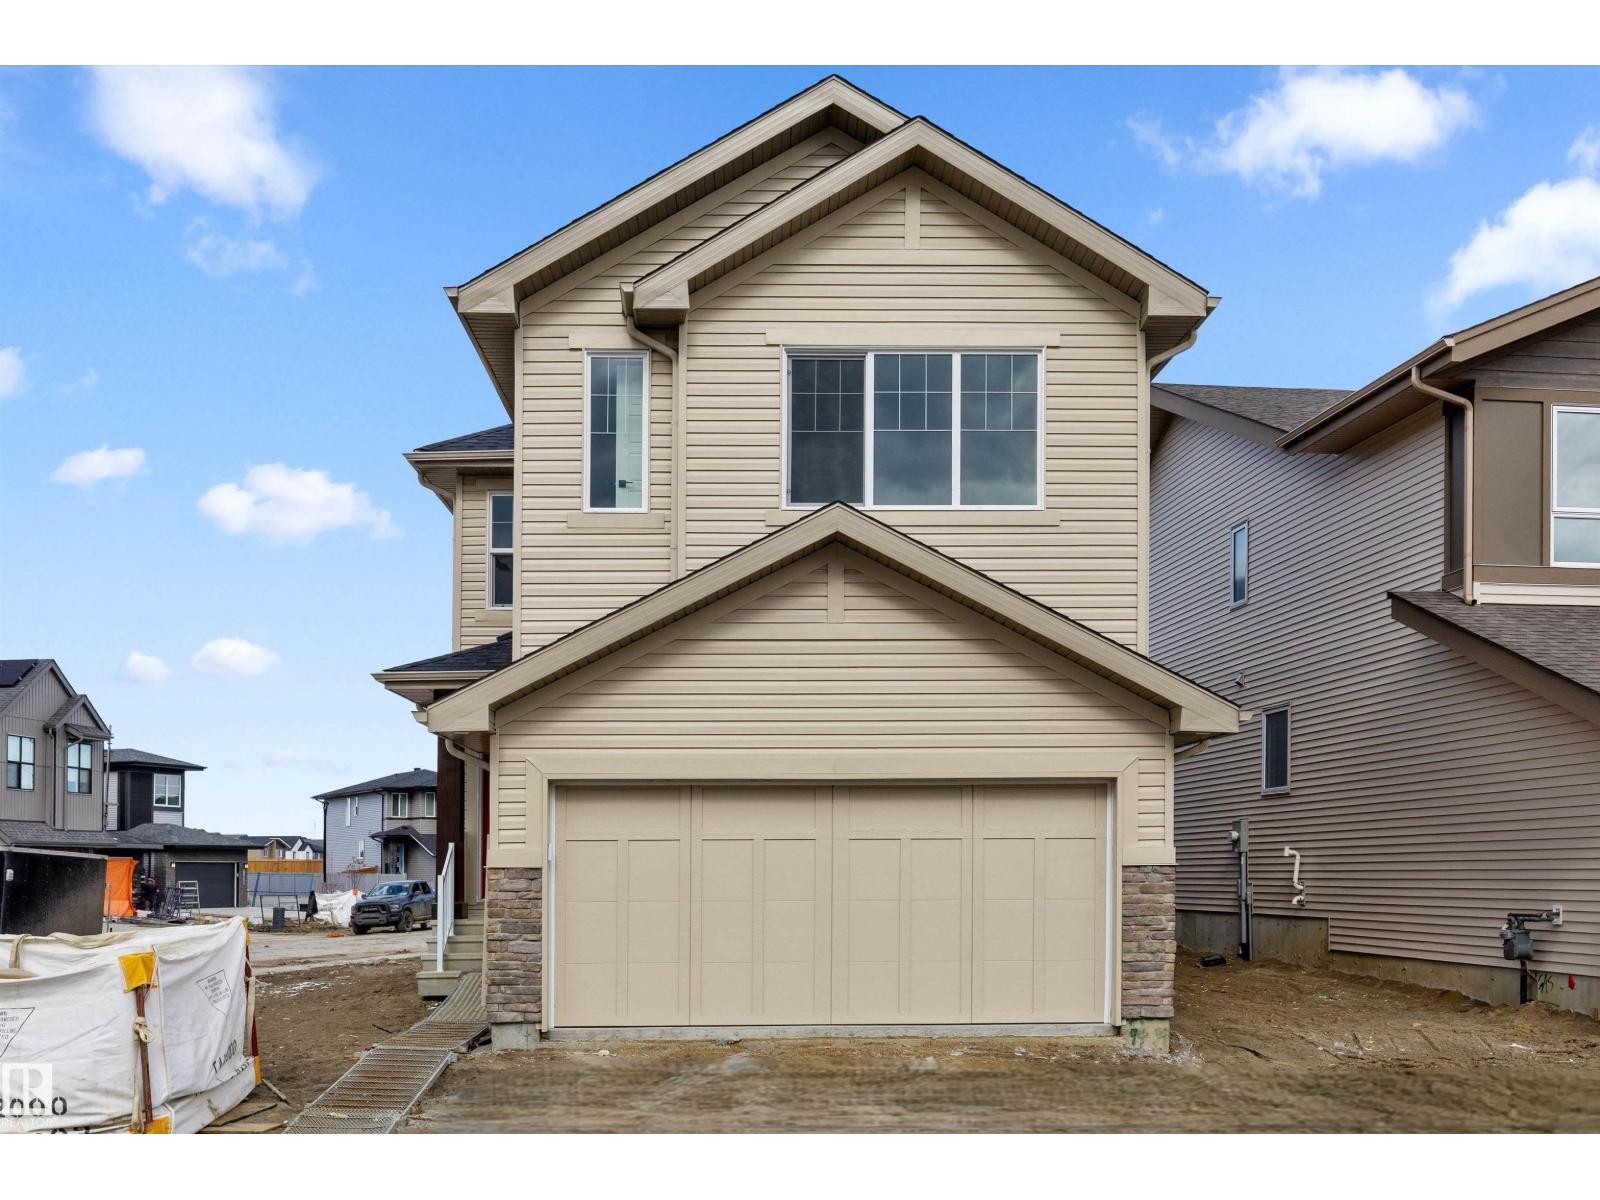
2263 194 St NW
Edmonton, Alberta
Built by Sterling Homes, this modern home offers open-concept main floors featuring 9’ ceilings and triple-pane windows. Each kitchen is designed for functionality with quartz countertops, central islands with seating, upgraded cabinetry, chimney hood fans, and built-in microwaves. While the Aster duplex includes a corner pantry, the Edgemont Place home features a walk-through pantry connecting to a mudroom. The upper levels are optimized for family life, providing a central bonus room, upper-floor laundry, two additional bedrooms, and a primary suite complete with a walk-in closet and 3-piece ensuite. High-end finishes like luxury vinyl plank flooring and separate side entrances come standard, alongside practical double attached garages equipped with floor drains. Both properties are prepared for future growth with basement rough-ins and seamless transitions to the backyard through large rear windows and patio doors. (id:42336)
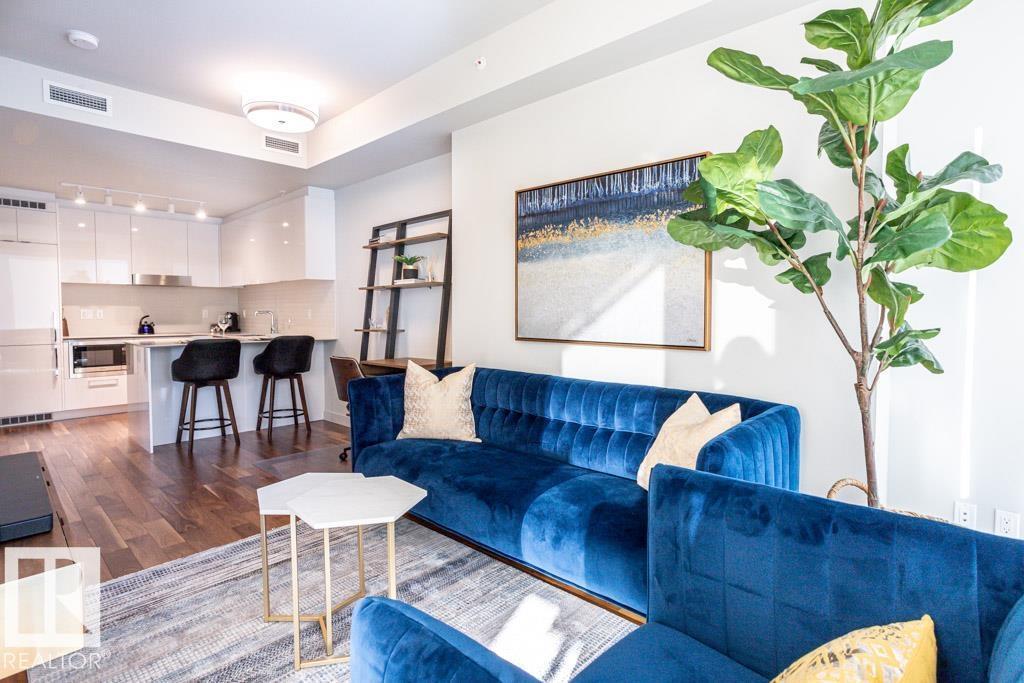
#2506 10360 102 St NW
Edmonton, Alberta
Experience elevated living at The Legends Private Residences atop the JW Marriott Hotel in Edmonton's vibrant ICE District. This 1 bedroom, 1 bathroom unit offers a thoughtfully designed space on the 25th floor with amazing views. Step into an open-concept layout featuring high ceilings, engineered hardwood floors, floor-to-ceiling windows, and premium finishes throughout. The kitchen is equipped with stainless steel appliances, quartz countertops, and chic cabinetry. The bedroom connects to a spa-like 4-piece bathroom. Enjoy in-suite laundry and a private balcony. Building amenities include, indoor pool, rooftop patio, owner's lounge, BBQ area, and 24/7 concierge. Access Rogers Place, City Centre, and LRT via the Pedway. Includes one titled underground parking stall. Can be sold fully furnished. (id:42336)
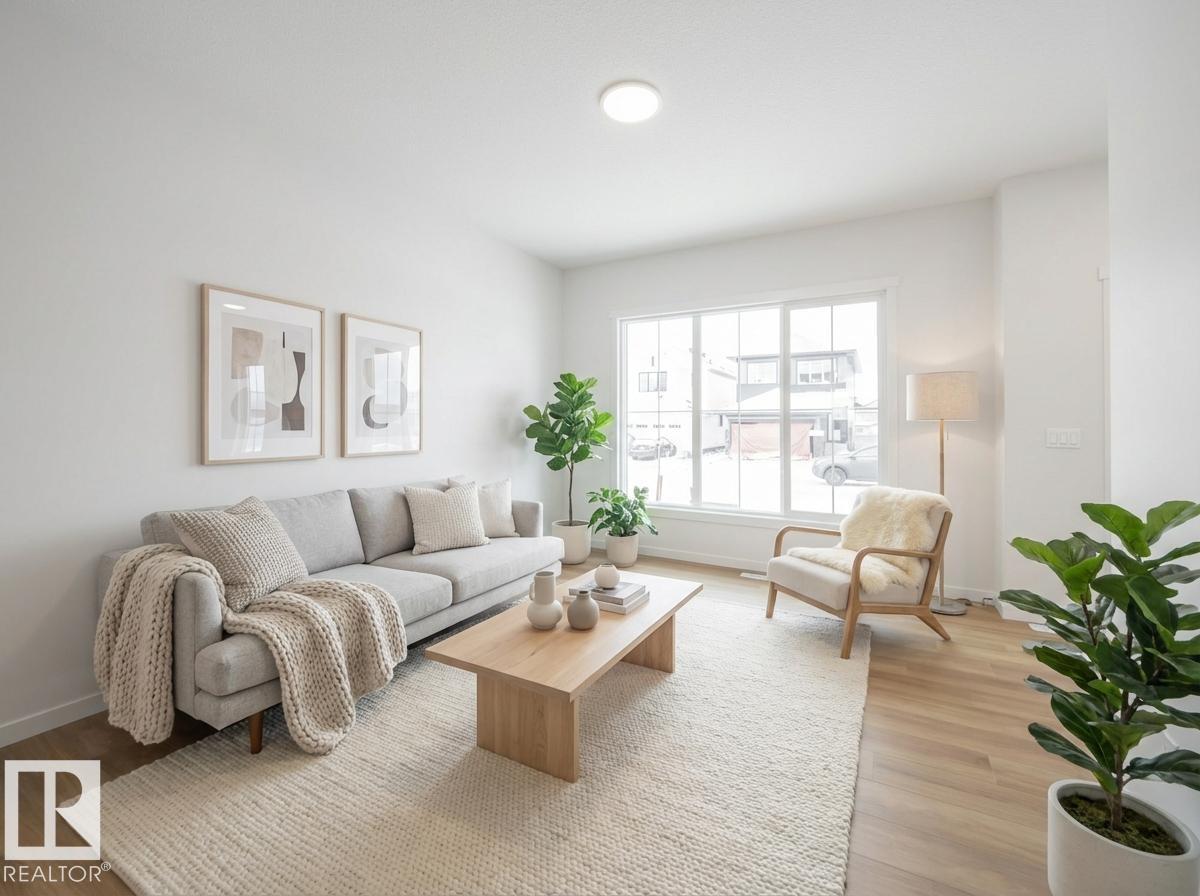
19552 30 Av NW
Edmonton, Alberta
Step into modern living with this beautifully crafted Impact Home where thoughtful design meets everyday comfort. The main floor’s 9' ceilings create a bright, open atmosphere, while the kitchen becomes the heart of the home w/ quartz countertops, elegant cabinetry & tile backsplash — perfect for both quiet mornings and lively gatherings. Spacious living and dining areas flow effortlessly, complemented by a convenient half bath. Upstairs, the primary suite offers a peaceful retreat w/ a private 4 pc ensuite & walk-in closet. Two additional bedrooms, a stylish main bath & upper laundry add comfort and practicality for daily life. Built with exceptional craftsmanship and backed by the Alberta New Home Warranty Program, this home delivers lasting confidence and peace of mind. Home is under construction. Photos are not of actual home. some finishings may vary. Some photos virtually staged. (id:42336)
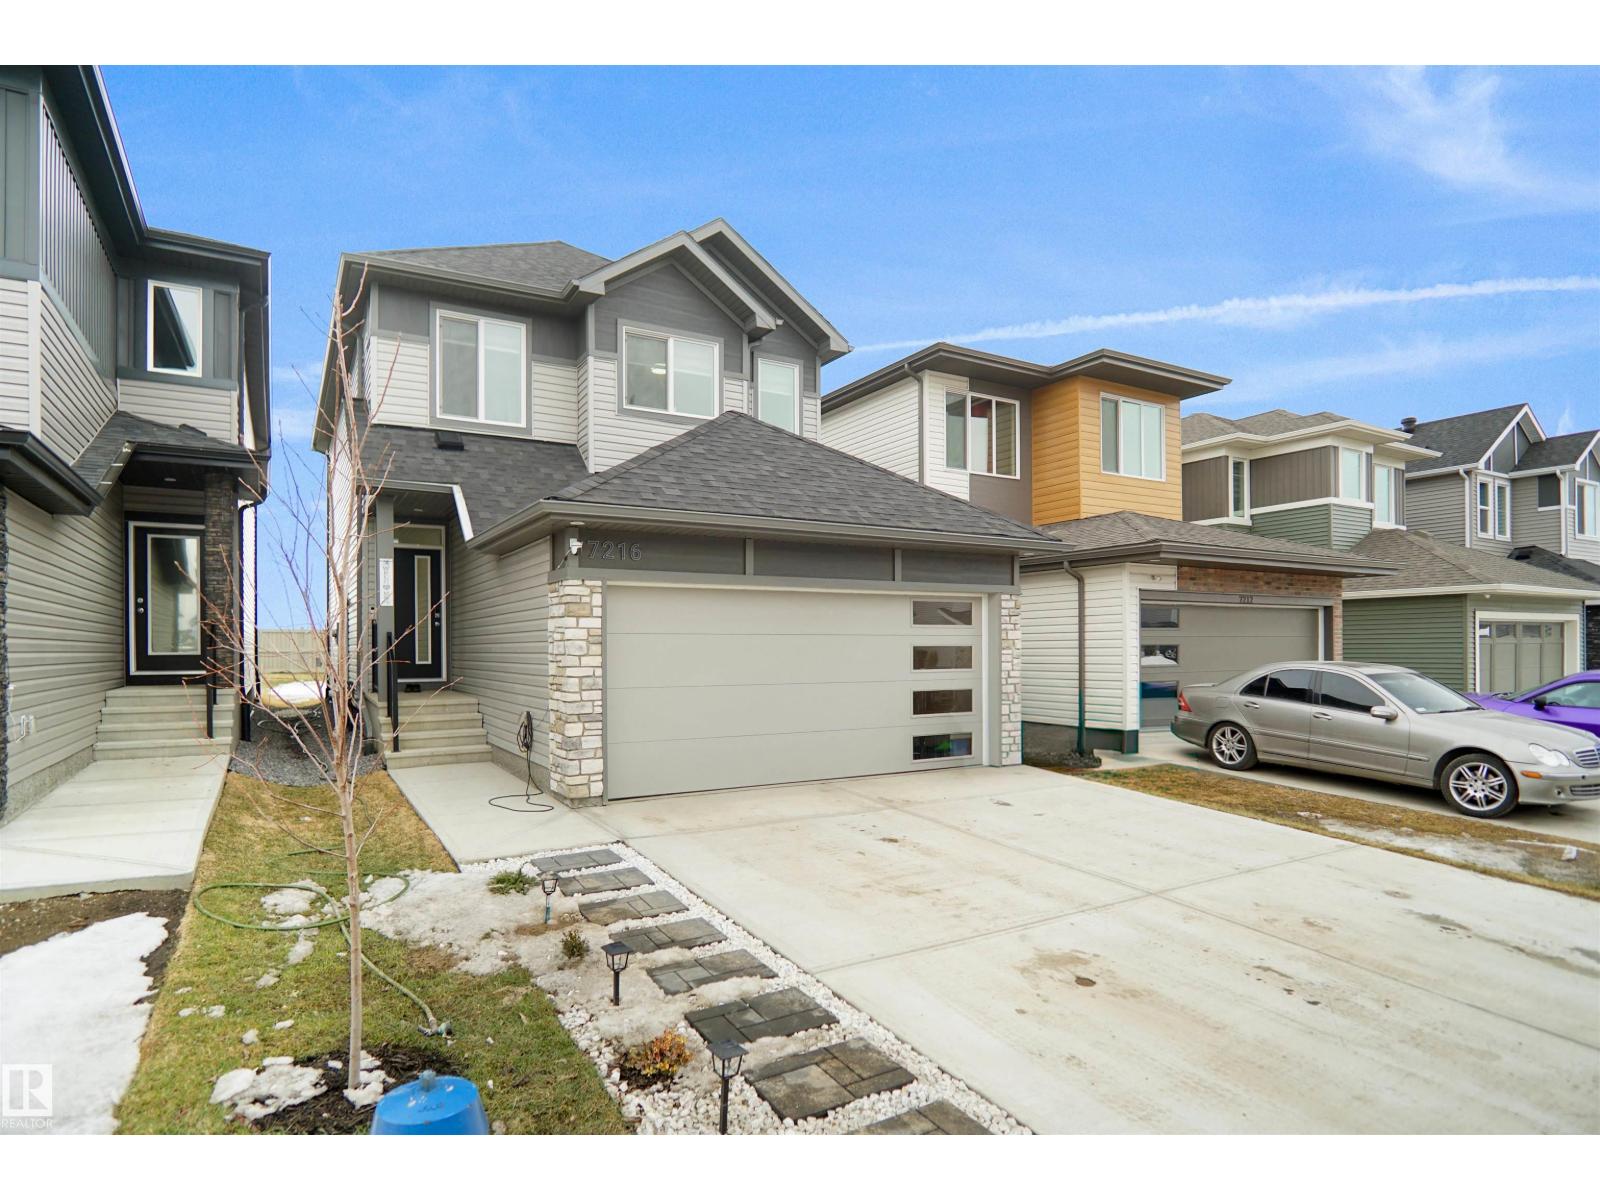
7216 182 Av NW
Edmonton, Alberta
Like new and exceptionally well maintained home located in the heart of Crystalina, directly across from a beautiful park. This property offers a spacious and functional layout, perfect for families and modern living. Enjoy the large yard, perfect for outdoor entertaining, gardening, or relaxing. A separate side entrance provides excellent potential for future development, adding flexibility and value to the home. The main floor is open concept with a beautiful bright kitchen that's open to the living room and dining room. Featuring 3 bedrooms and 2.5 bathrooms, the home also includes a versatile upper level bonus room ideal for a home office, playroom, or additional living space. Conveniently situated in a sought after community close to amenities, schools, and green space, this is a fantastic opportunity to raise a family and be close to all levels schooling. (id:42336)
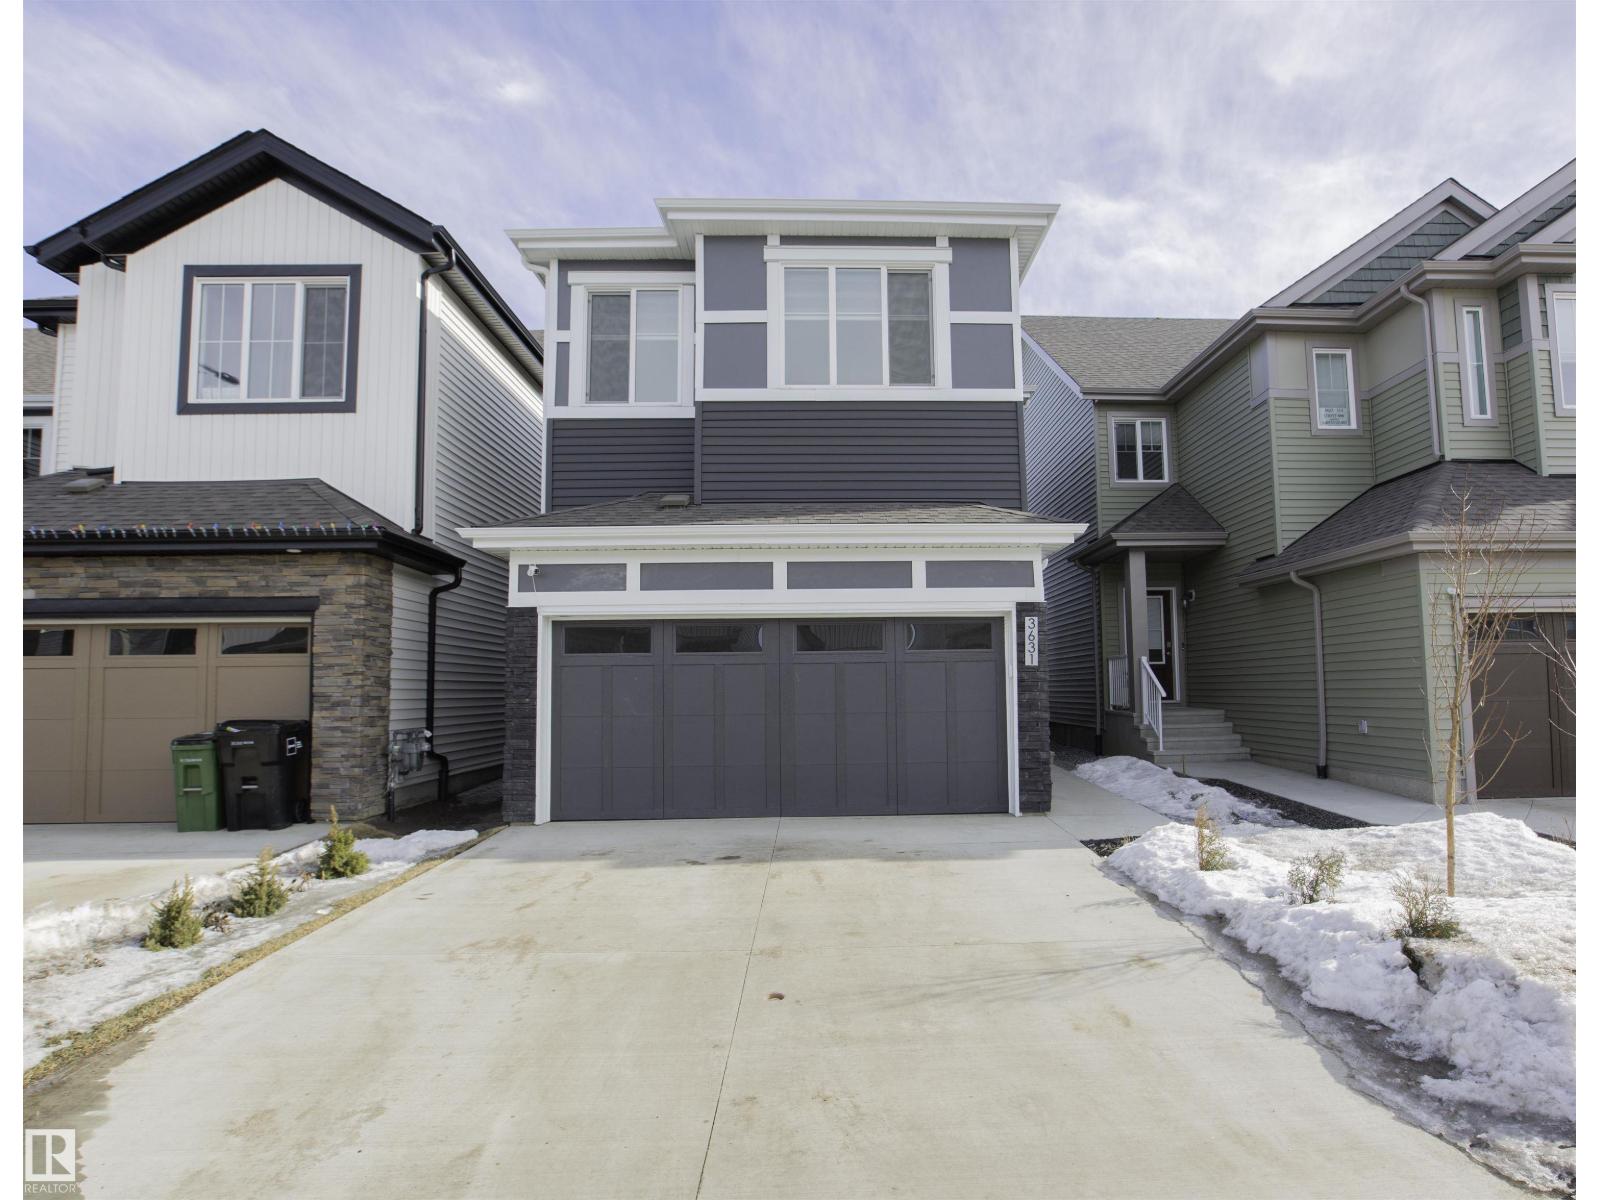
3631 213 St NW
Edmonton, Alberta
Welcome to this beautiful 2-storey single detached home in the highly desirable community of Ellis Greens. The main floor features a bright open-concept layout with a spacious living area highlighted by a cozy fireplace, a dining space, and a modern kitchen with ample cabinetry—perfect for both everyday living and entertaining. Upstairs offers three comfortable bedrooms including a generous primary bedroom, a full bathroom, and an open entertainment area that provides the perfect space for a family lounge, media area, or kids’ play space. The fully finished basement includes a legal 1-bedroom suite with a separate entrance, complete with its own kitchen, living area, bedroom, and bathroom—ideal for rental income, guests,Airbnb, or extended family living. Conveniently located close to parks, schools, shopping, and major roadways, this home offers the perfect combination of comfort, functionality, and excellent income potential. Bonus : Spacious,long backyard perfect for outdoor entertaining (id:42336)
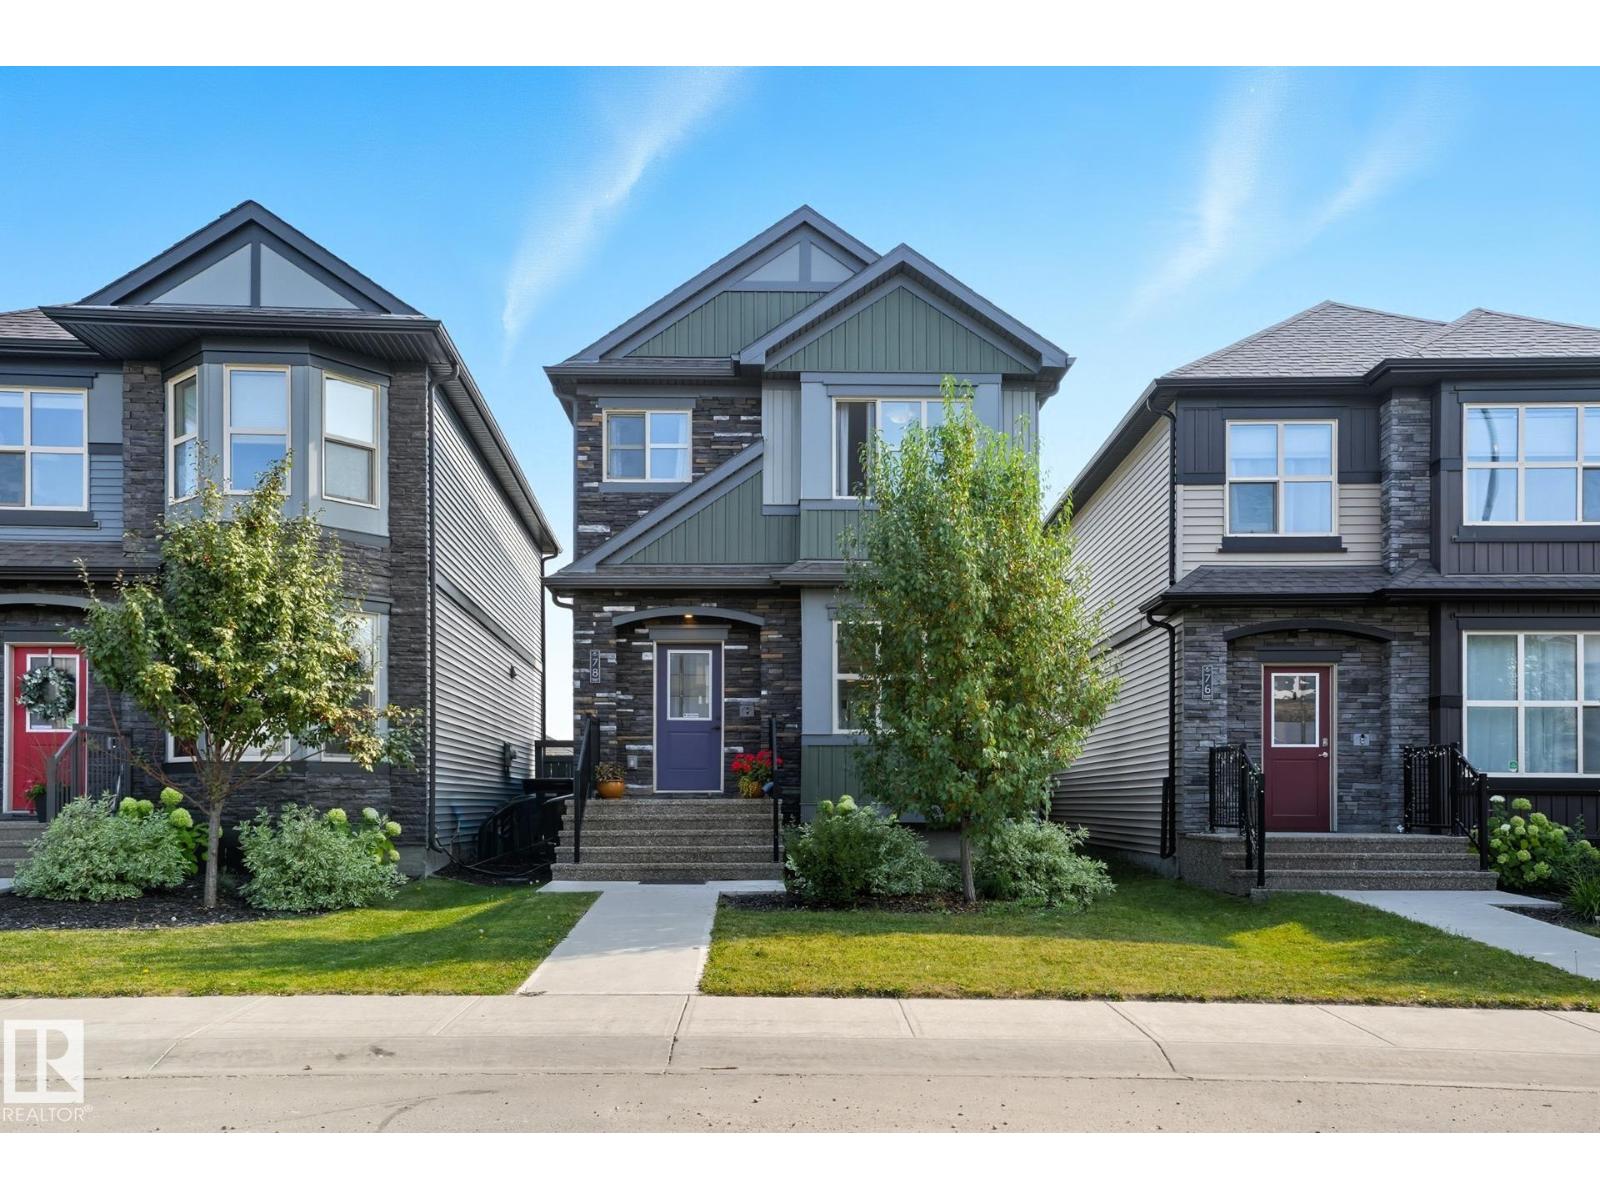
78 Garneau Ga
Spruce Grove, Alberta
Forget the stress and extra expenses of building new. This turnkey home in the award-winning Greenbury community is 100% complete, offering superior value and immediate convenience. This turnkey property delivers the full lifestyle immediately. This means the significant upgrades are already done: a fully finished basement (with a 4th bed/4pc bath), full landscaping, fencing, and an insulated/drywalled detached double garage. It’s the smart, stress-free purchase for a growing family! The open-concept main floor boasts a spectacular kitchen with quartz countertops and SS appliances, flowing into a cozy living room with a fireplace. The upper level offers a primary suite with a walk-in closet/4pc ensuite, two additional spacious bedrooms, and an upstairs laundry. Enjoy the benefits of an established neighborhood, steps from Jubilee Park, Prescott K-9 School, and the YMCA Wellness Centre. Stop paying to finish a house, start enjoying your life. (id:42336)
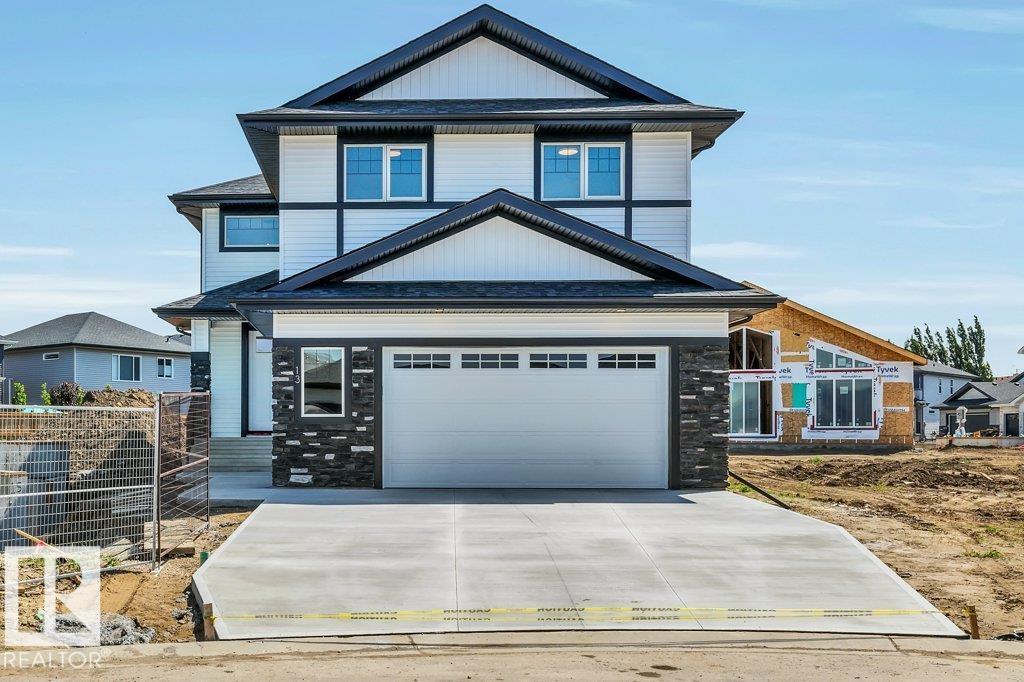
13 Hillwood Tc
Spruce Grove, Alberta
Immediate possession available. Welcome to this beautifully built home by Stonegate Developments, where exceptional craftsmanship and attention to detail are evident from the moment you step through the grand entrance. The open-concept main floor is perfect for entertaining, featuring a stylish kitchen with full-height cabinetry and access to a deck with aluminum railings, while upstairs offers three bedrooms, two bathrooms, a convenient walk-in laundry room, and a spacious family room with a built-in desk. The primary suite provides a relaxing retreat with a spa-inspired ensuite and custom tiled shower. Additional highlights include quartz countertops, 8-foot solid core doors, stainless steel appliances, a built-in electric fireplace, modern glass stair panels and luxury vinyl plank flooring. Situated on a pie-shaped lot in a quiet cul-de-sac, this home also features a double attached garage with a floor drain and side entry, and comes complete with full Alberta New Home Warranty for added peace of mind. (id:42336)
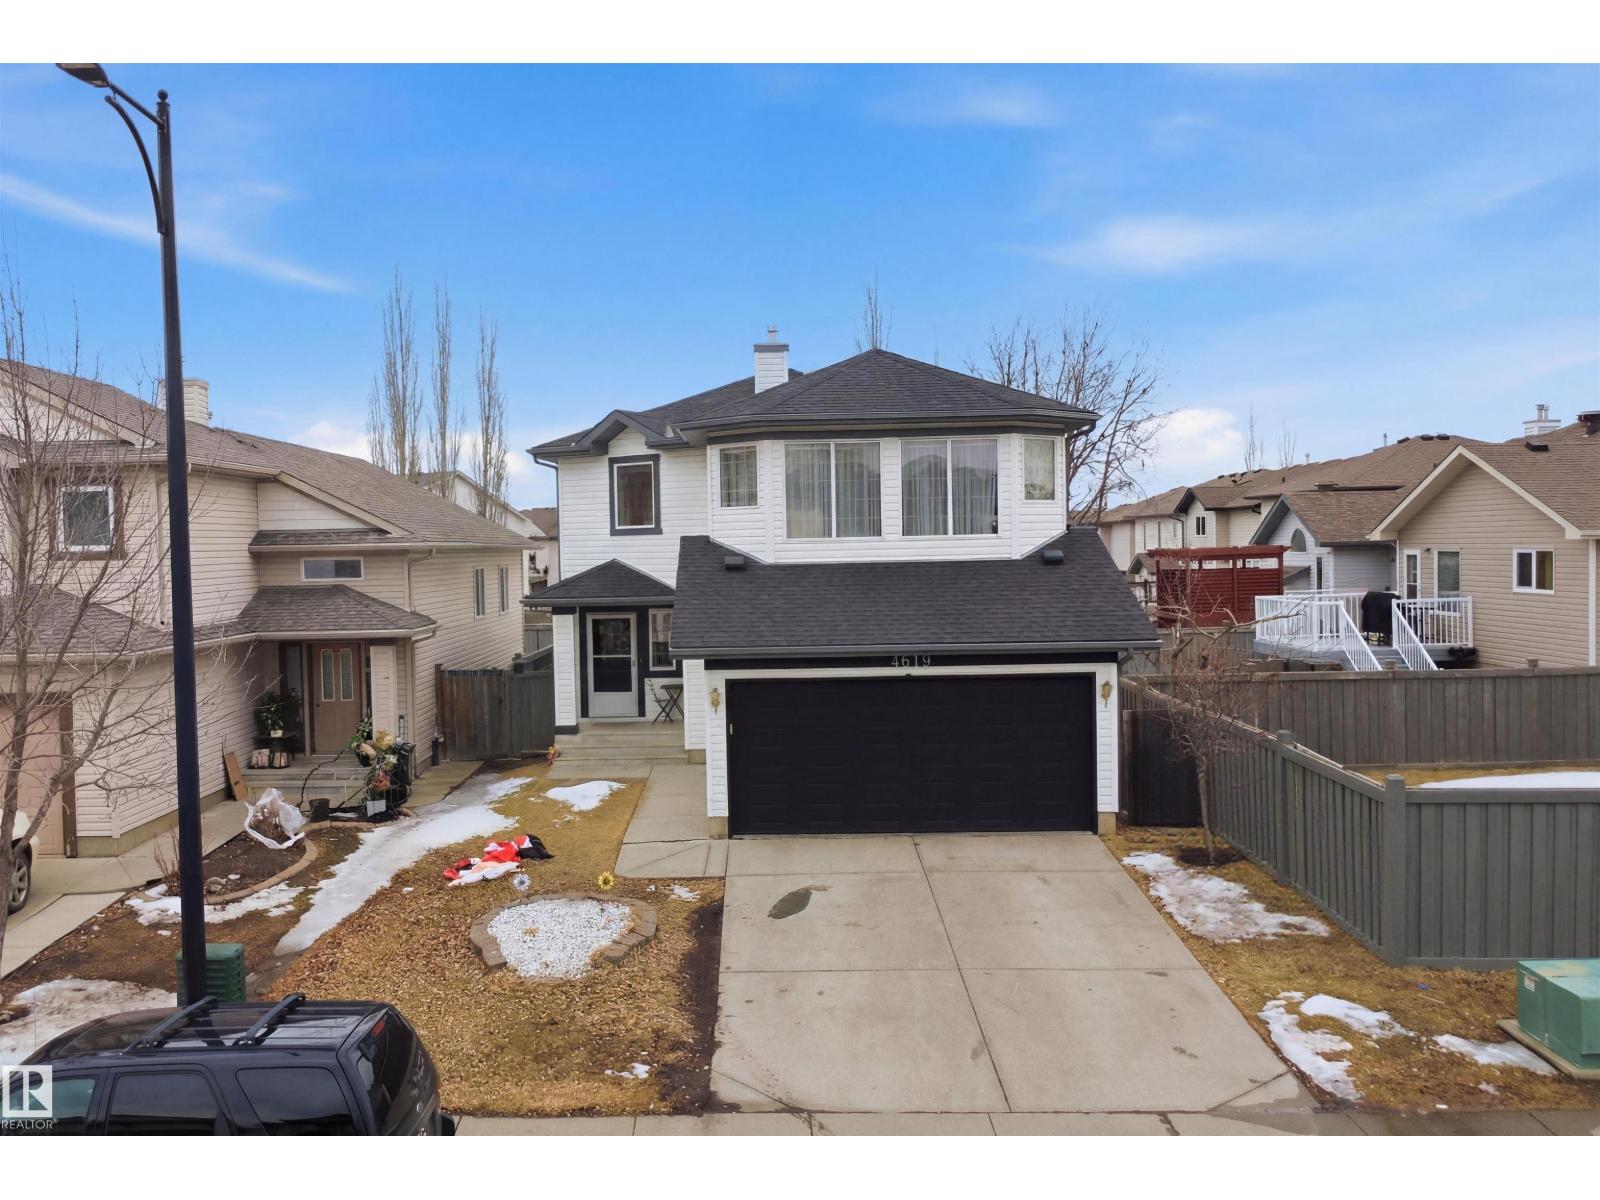
4619 202 St NW
Edmonton, Alberta
Welcome to this beautifully maintained 4-bedroom, 4-bath home in the sought-after community of The Hamptons! this home offers plenty of space for the whole family. The main floor showcases custom feature walls, rich hardwood flooring, a bright and well-appointed kitchen, and a convenient powder room. Upstairs, hardwood floors continue throughout the 3 bedrooms, including a spacious primary suite with a huge walk-in closet complete with a vanity and a 3-piece ensuite. An additional 3-piece family bath and a large bonus room complete the upper level. Featuring a fully finished basement, with 4th bedroom, bathroom and recreation room. double garage, fenced yard. A perfect blend of style, space, and location! (id:42336)
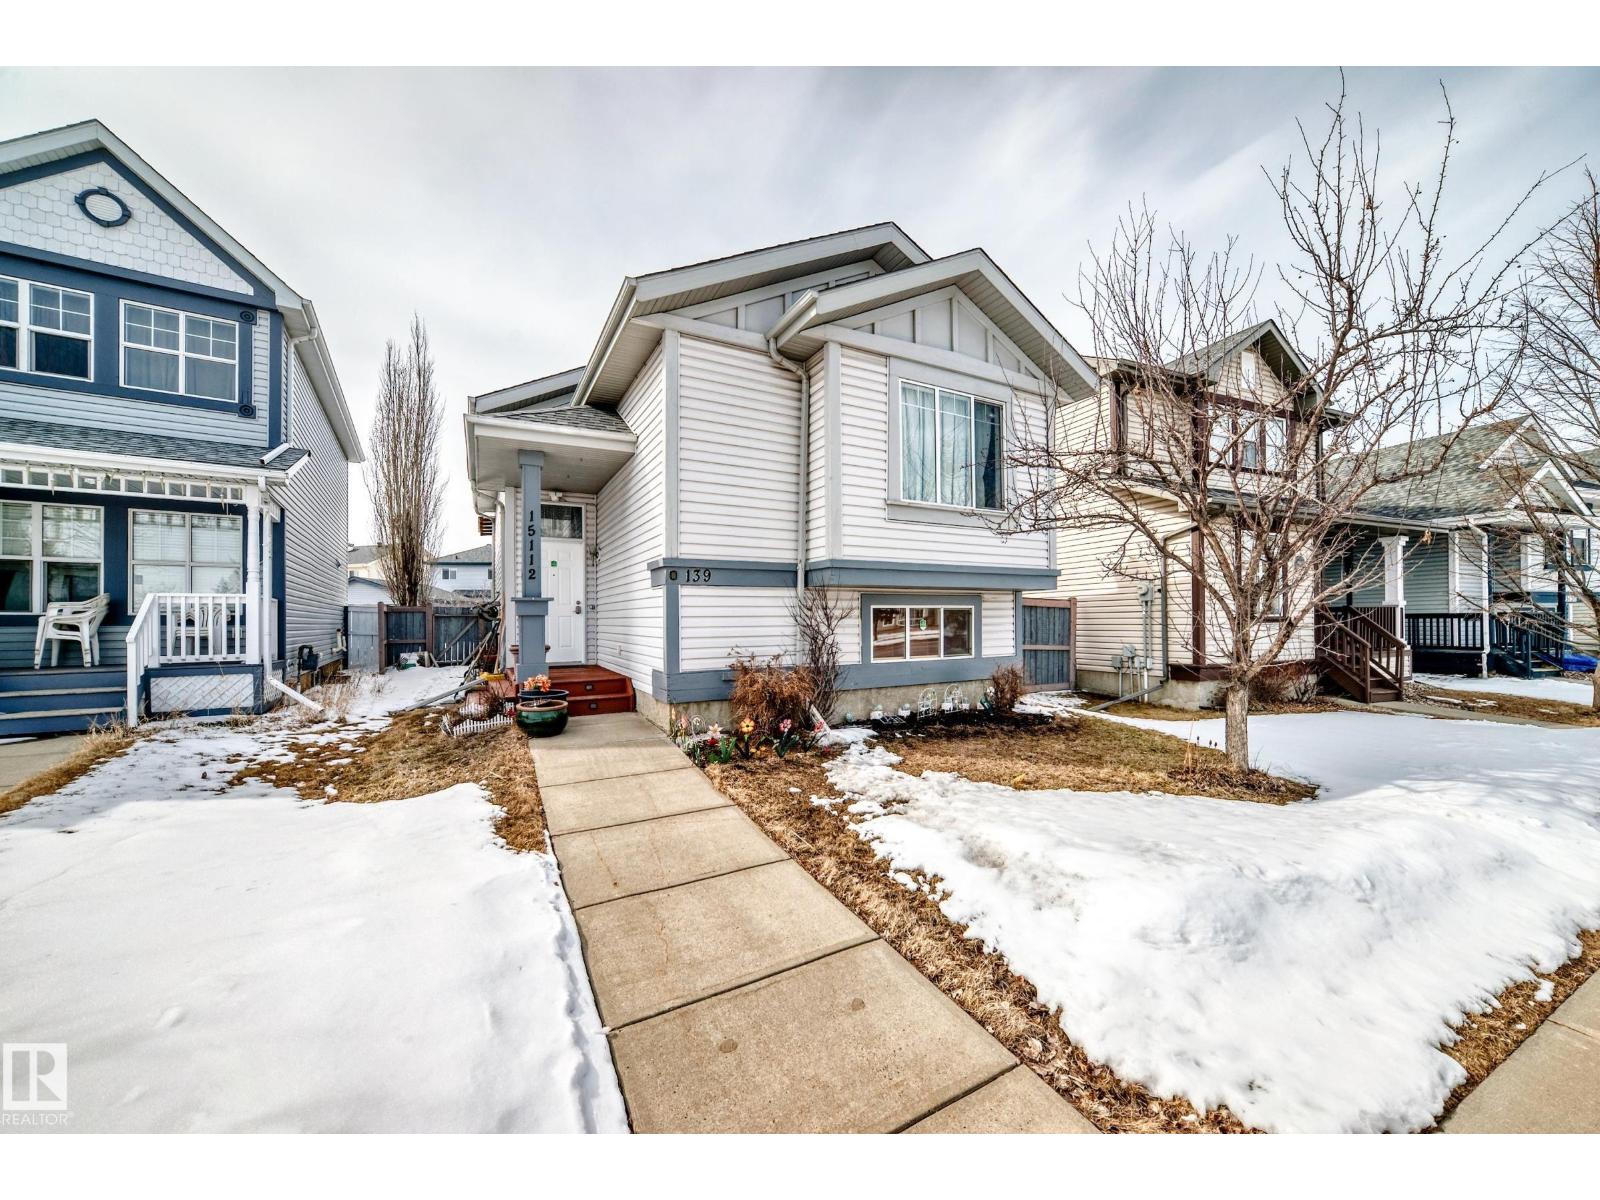
15112 139 St NW
Edmonton, Alberta
WELCOME TO THIS WELL MAINTAINED BI-LEVEL HOME IN DESIRABLE COMMUNITY OF CUMBERLAND, OFFERING A FUNCTIONAL LAYOUT AND THOUGHTFUL UPGRADES THROUGHOUT. THE MAIN FLOOR FEATURES A BRIGHT OPEN-CONCEPT DESIGN SEAMLESSLY CONNECTING THE LIVING ROOM, DINING AREA, & KITCHEN-IDEAL FOR BOTH EVERYDAY LIVING AND ENTERTAINING. THE KITCHEN PROVIDE DIRECT ACCESS TO A COVERED DECK, PERFECT FOR YEAR-ROUND ENJOYMENT. THE MAIN LEVEL INCLUDES TWO GENEROUSLY SIZED BEDROOMS, THE MASTER BEDROOM HAS A WALK-IN CLOSET & A BATHROOM WITH A WALK-IN SHOWER. THERE'S A KITCHEN PANTRY. THE FULLY FINISHED BASEMENT EXPANDS YOUR LIVING SPACE WITH SPACIOUS FAMILY/RECREATION ROOM, AN ADDITIONAL LARGE BEDROOM WITH ITS OWN WALK-IN CLOSET, A FULL 4 PC BATHROOM, LAUNDRY AREA, AND MECHANICAL ROOM. OVER THE YEARS, THE HOME HAS SEEN SEVERAL UPGRADES, INCLUDING HARDWOOD FLOORING, A NEWLY INSTALLED ROOF (2025) COVERED DECK, FRESH PAINT IN THE KITCHEN & LIVING ROOM,& NEWER APPLIANCES (FRIDGE & STOVE). EASY ACCESS TO ALL SCHOOLS, ANTHN HENDAY, &BUS (id:42336)
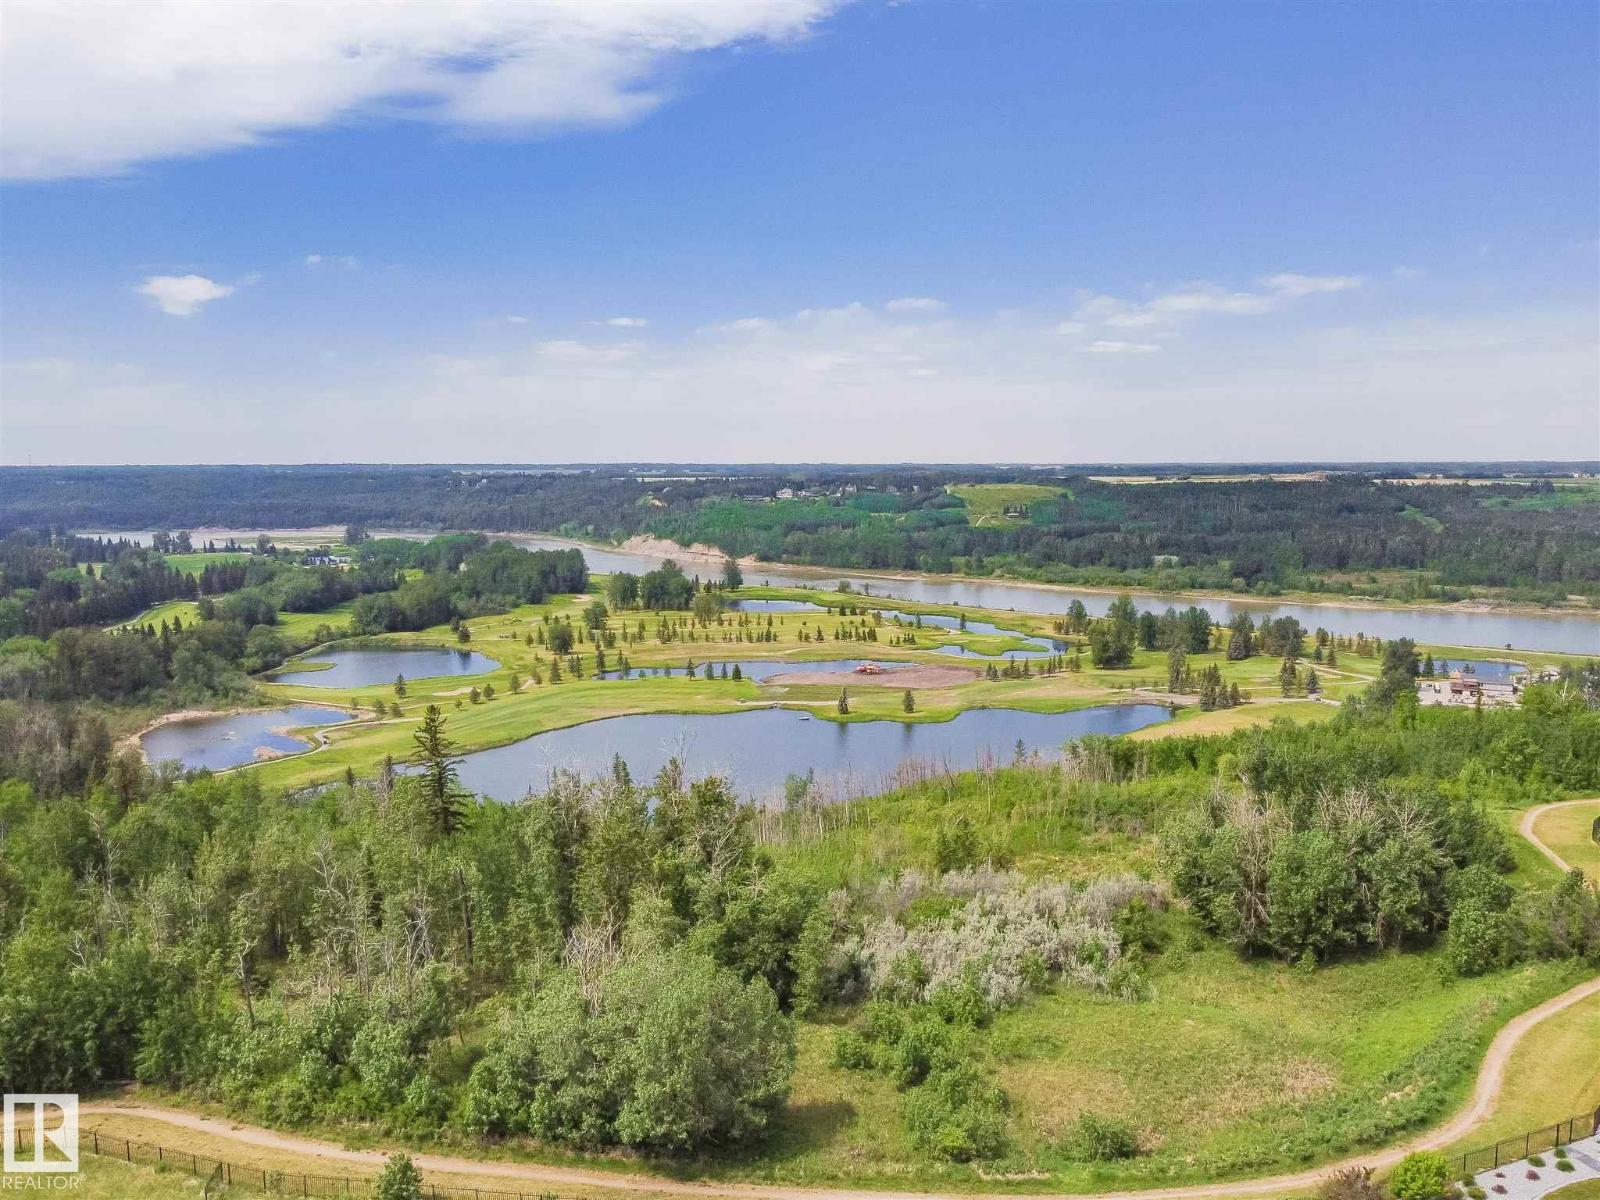
34 Windermere Dr SW
Edmonton, Alberta
Welcome to the street of dreams where success is rewarded in Windermere Ridge Estates. Over 28,000 sq ft lot (.66 of an acre.) No time limit to build choose your own builder. A rare opportunity to create your dream residence with no time limit to build. Let your imagination lead you. Incredible lot backing onto North Saskatchewan River in the prestigious community of Windermere Ridge Estate. This lot offers the rare opportunity to build your dream home and enjoy the exceptional beauty of sunsets and breathtaking River Valley views. Quick access to Anthony Henday, Whitemud & QE2. 20 minutes to Downtown. Close to golf, schools, shopping and much more! (id:42336)
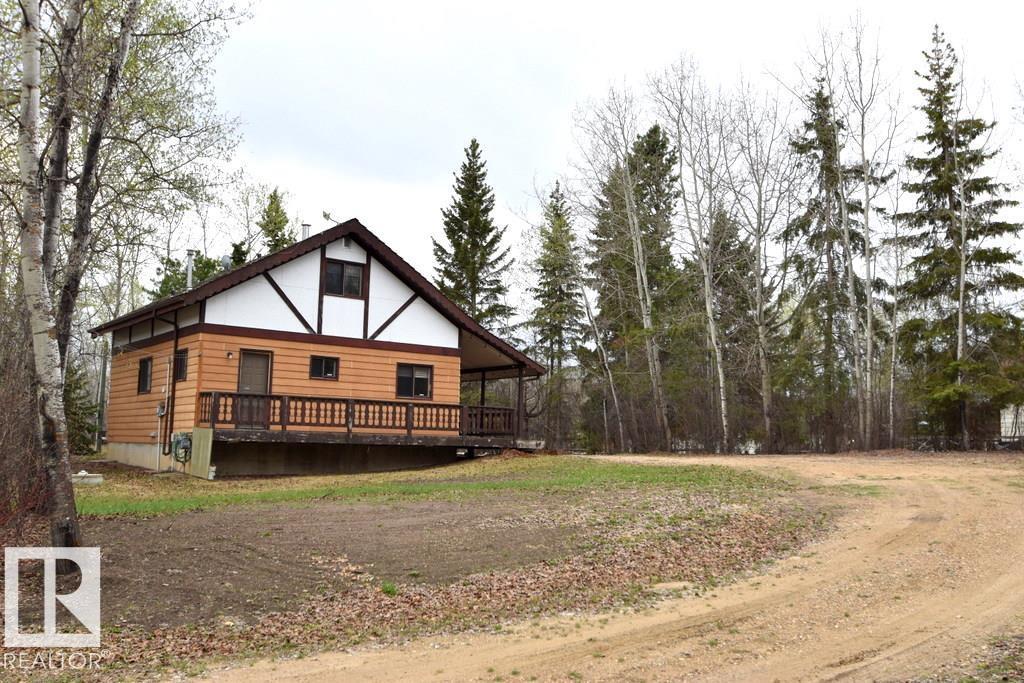
375 Perch Cr
Rural Smoky Lake County, Alberta
BONNIE LAKE- 3BDRM YEAR-ROUND CABIN! **BOATING, GOLFING & RECREATION, ALL IN ONE! only 1.5 hours from Edmonton! Cozy four-season cabin tucked in mature trees for privacy, offering a true getaway feel. Featuring a drive-through gravel driveway with ample parking, this property is ideal for hosting family & friends. Enjoy the outdoors on the ¾ wraparound deck with patio doors, plus an upper balcony. Inside, the bright open main floor offers a welcoming living room with wood stove, galley kitchen, dining space, 4pc bathroom, and newer stacked laundry at the back entry. Upstairs includes a 2nd & 3rd bedroom, both with generous storage, one with direct access to the balcony. Bonnie Lake Resort offers boating, golf, playground & sports courts, quadding, nearby Crown land, and access to the Iron Horse Trail. School bus service available (K–12) with amenities nearby in Vilna & Smoky lake. Located just off hwy 28 approx 1.5 hours NE of Edmonton just past Smoky Lake and Vilna. (id:42336)