

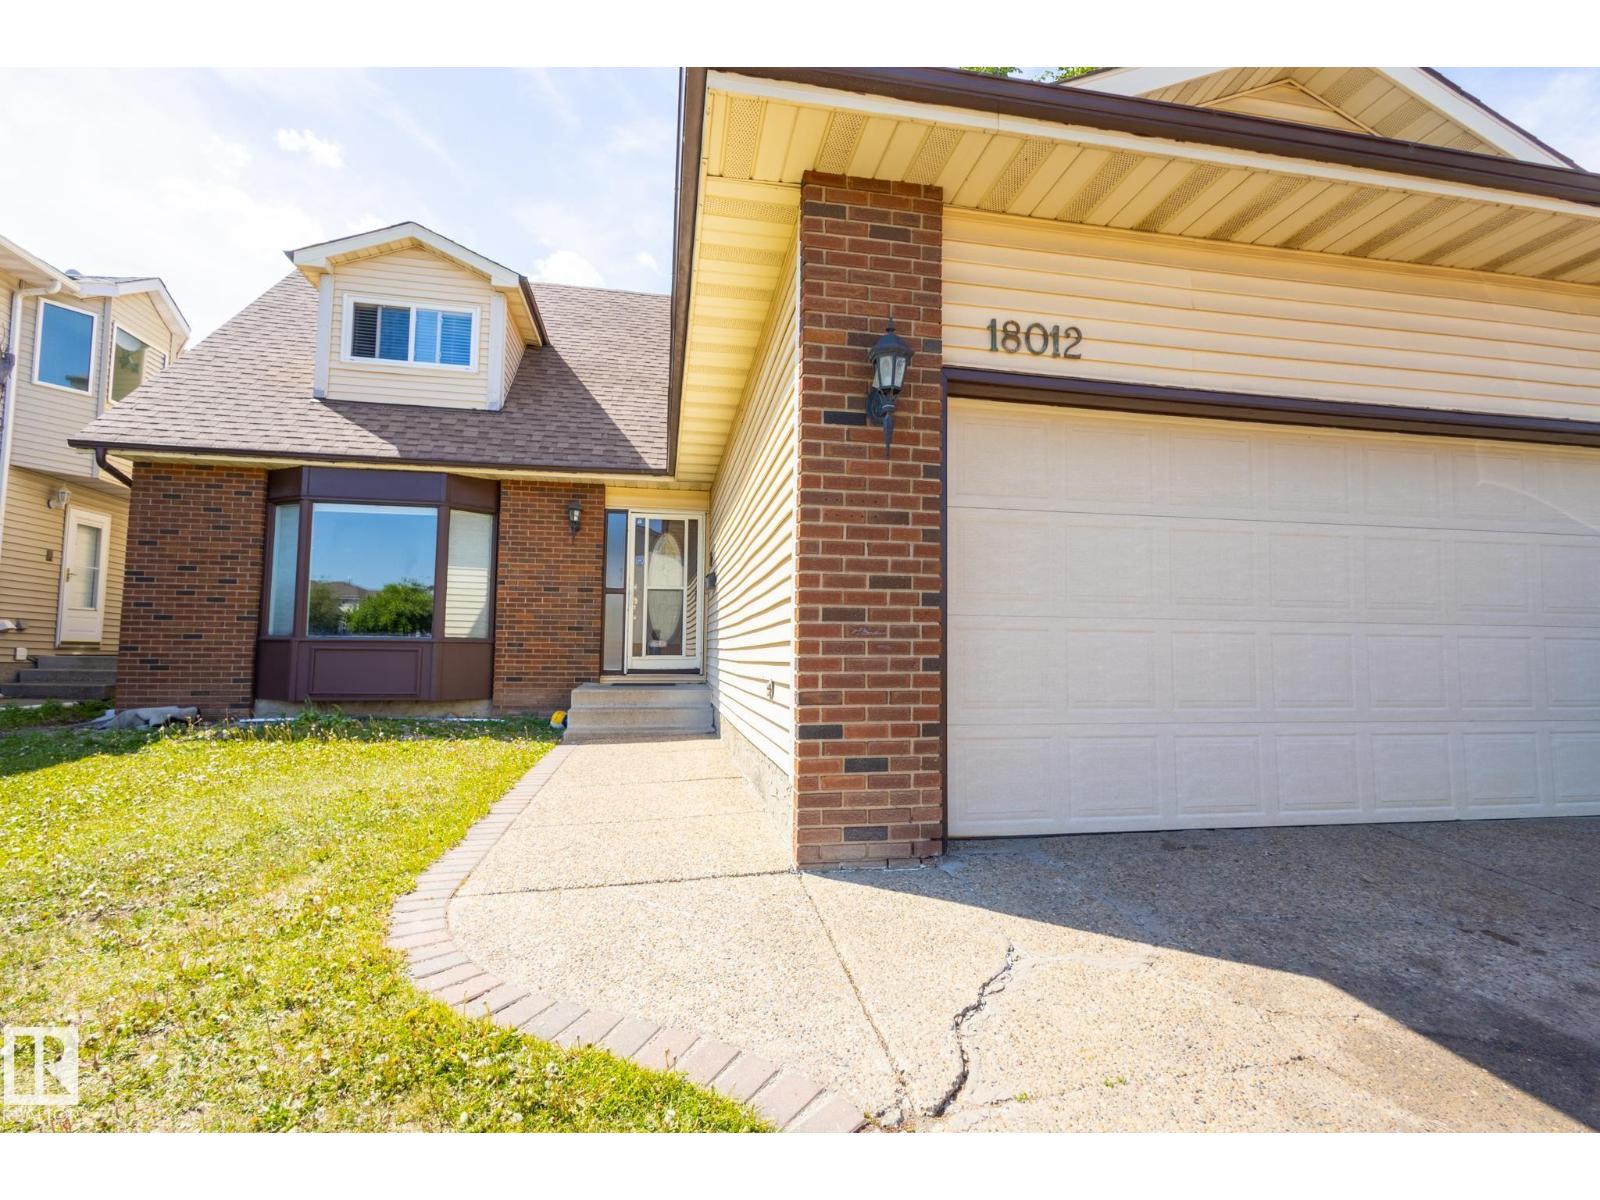
18012 96 St NW
Edmonton, Alberta
Welcome to Your Perfect Family Home! This upgraded 5-bedroom, 3-bathroom home in family-friendly Lago Lindo sits on a large private lot. The bright entry leads to a cozy living room with new laminate floors and big windows. The kitchen features maple cabinets, pot drawers, a wine rack, tile flooring, and a stylish backsplash. Enjoy the amazing backyard with a covered deck, hot tub, firepit, and plenty of space, plus a storage shed. The family room has a warm fireplace, and the dining room can also be used as a home office or den. Upstairs has 3 bedrooms, including a large primary suite with French doors, a walk-in closet, and a beautiful ensuite with a jetted tub. The finished basement includes 2 more bedrooms, a rec room with new carpet, a full bathroom, and extra storage. Extras include main floor laundry, a double attached garage, newer windows, and a 2015 roof. Close to the lake and great schools! (id:42336)
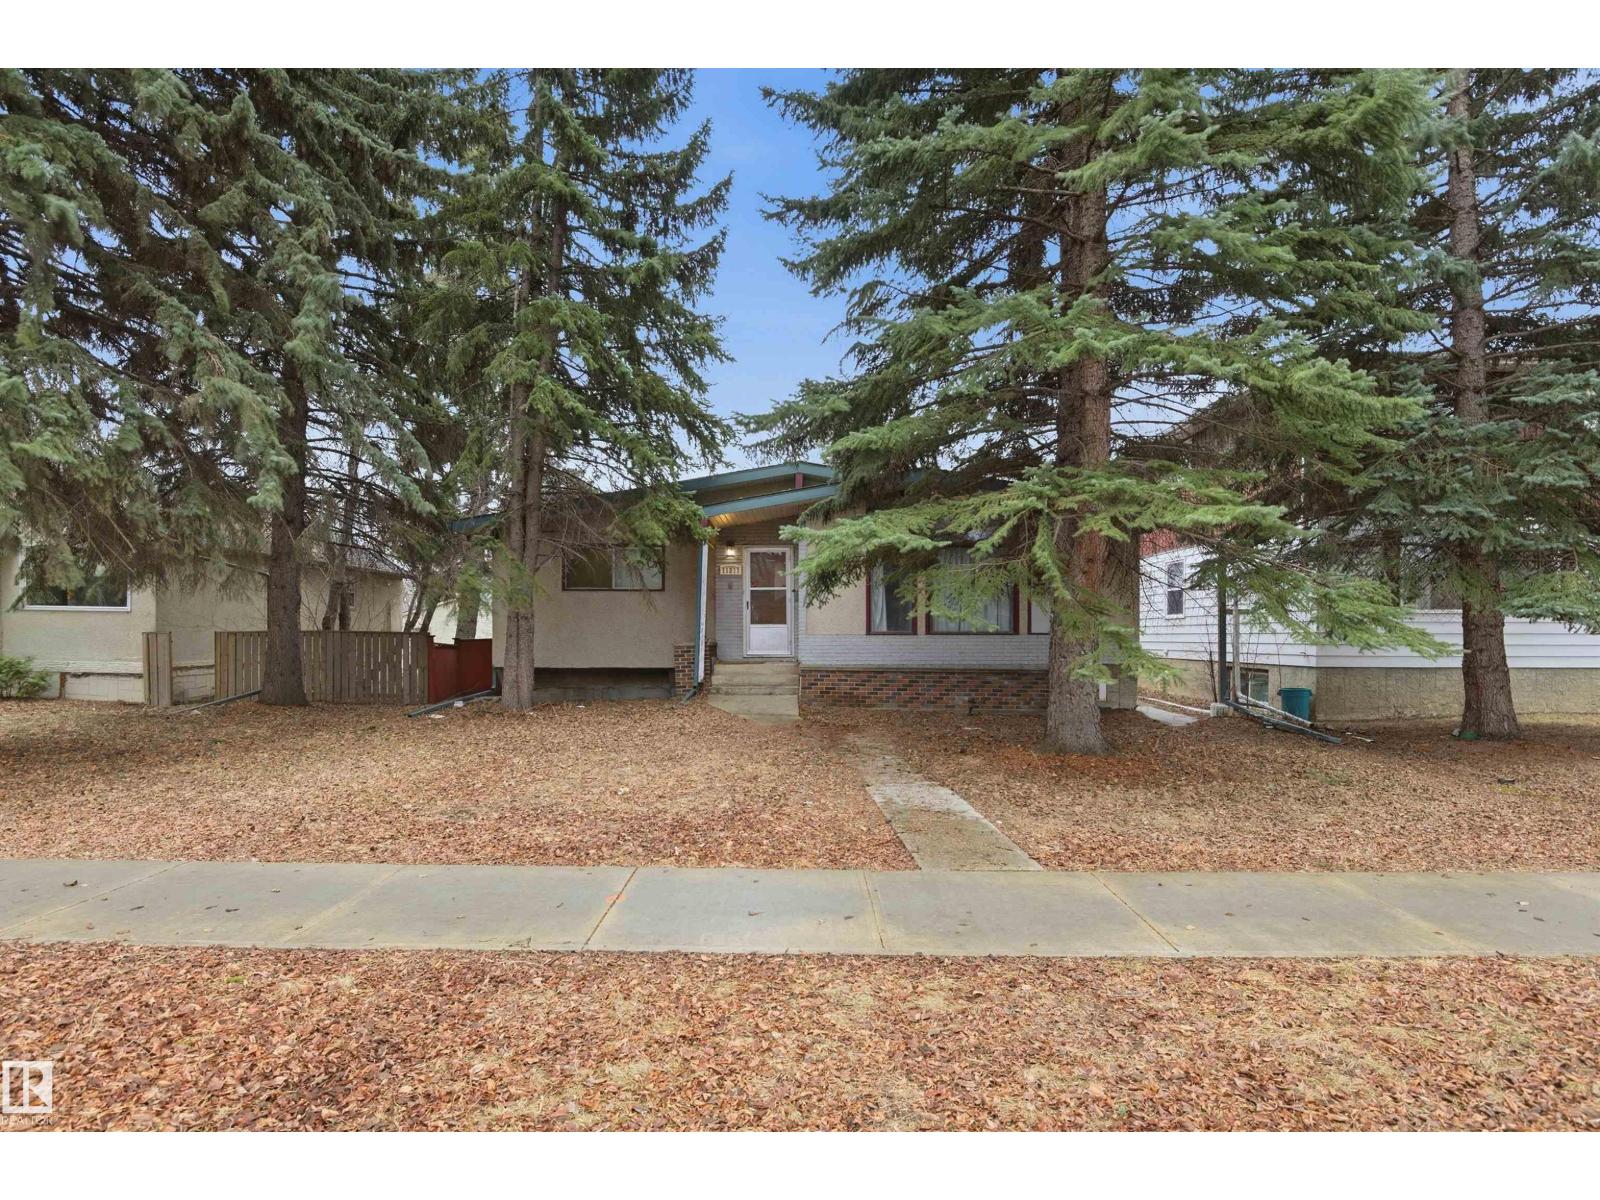
11211 77 Av NW
Edmonton, Alberta
Exceptional redevelopment opportunity in sought-after McKernan. This large 50' x 132' lot offers prime value in one of Edmonton’s most desirable infill communities, making it an ideal acquisition for builders, investors, or buyers looking to secure land in a high-demand location. Perfectly positioned close to LRT, University of Alberta, and only a few steps from Mckernan School, the property offers outstanding future appeal for redevelopment. Excellent potential for skinny homes, duplex development, or a long-term buy-and-hold land strategy in a neighbourhood where new infill demand remains strong. The existing over 1,600 sq ft bungalow has previously been used as a rental property and provides holding income potential while future plans are explored. A rare chance to secure a substantial lot with immediate utility and exceptional upside. Property sold as-is where-is. (id:42336)
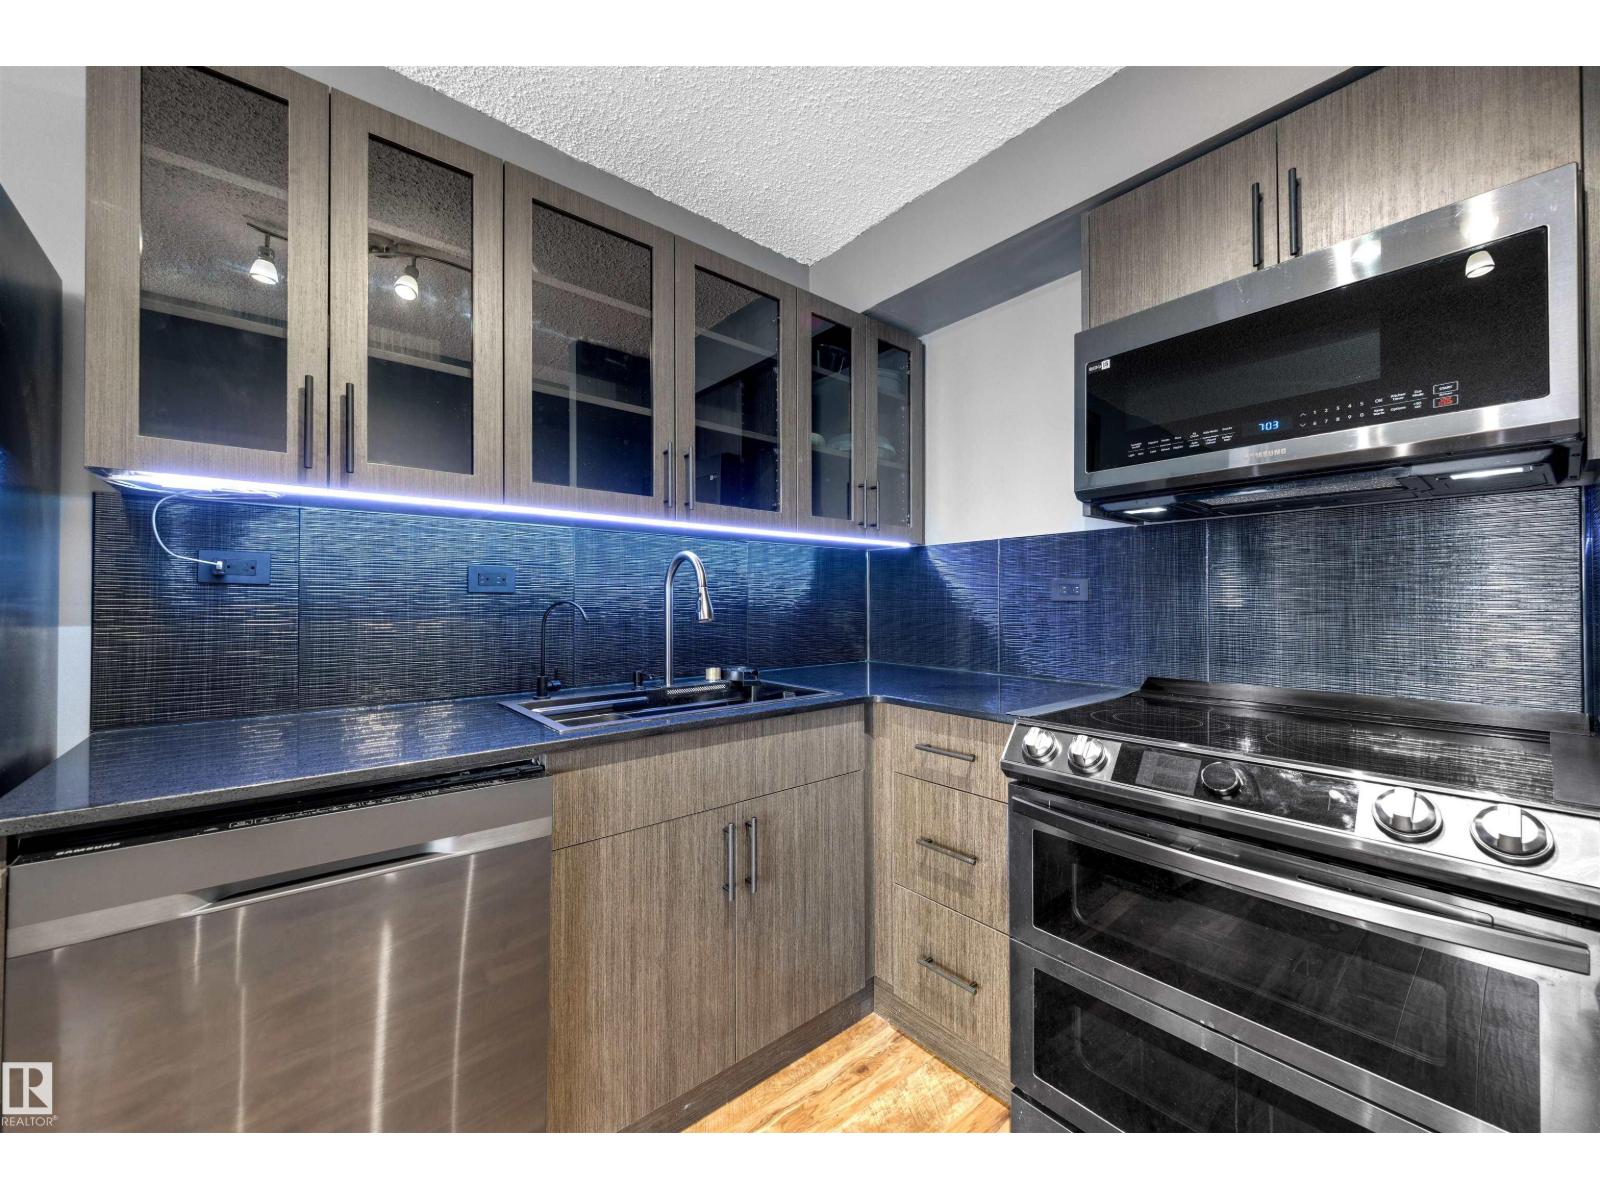
#1702 10150 117 St NW
Edmonton, Alberta
Enjoy elevated top-floor living in this fully renovated 1-bed, 1-bath condo—modern, bright, and thoughtfully designed. This unit features all-new stainless steel appliances, quartz counters, upgraded lighting, and a refreshed open layout that feels spacious and inviting. The spa-inspired bathroom includes a steam shower and smart toilet, offering rare luxury at this price point. The balcony provides a quiet spot to unwind. The building is pet-friendly and Airbnb-friendly with great amenities including a pool and fitness area. Located steps from groceries, restaurants, transit, 124 Street boutiques, parks, and nearby schools, this move-in-ready condo is perfect for first-time buyers or savvy investors who want style, convenience, and excellent value. (id:42336)
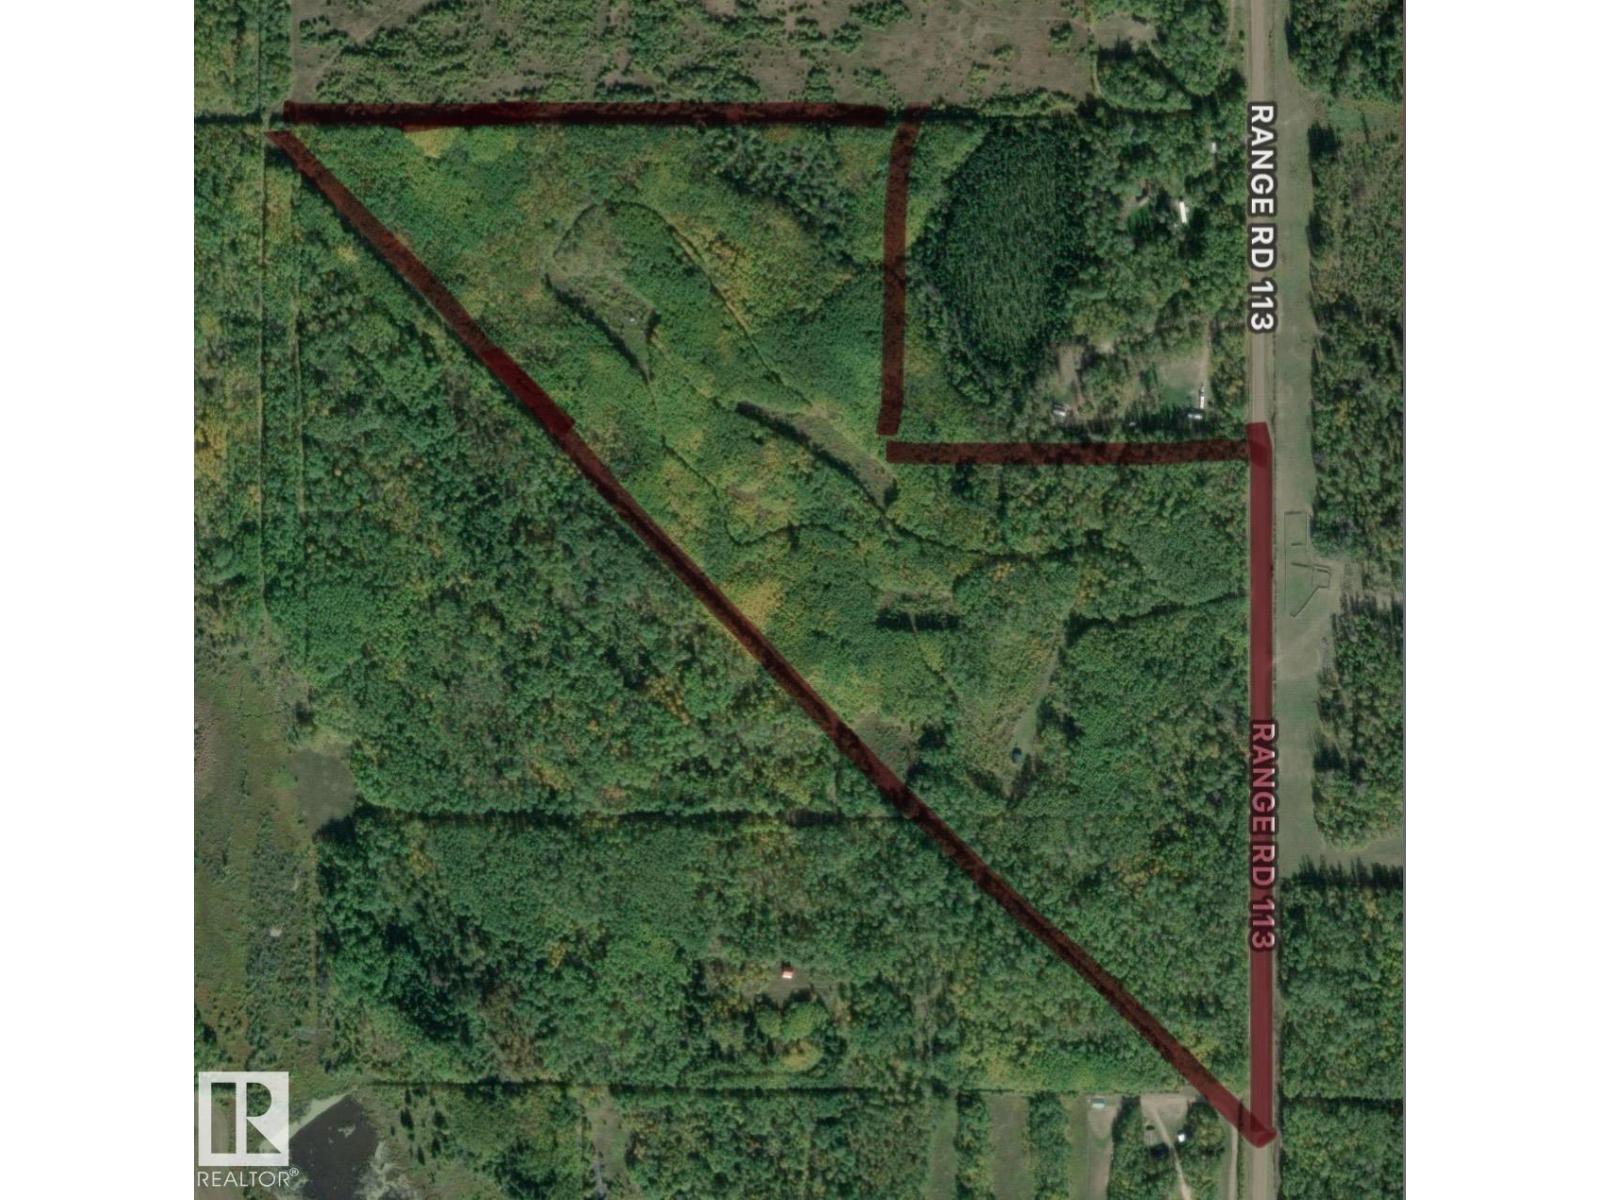
Range Rd 113 Lakeland County
Rural Lac La Biche County, Alberta
Prime 60-acre treed parcel located in the Lakeland County near the Lakeland Provincial park and within approximately 30 min of Kennard, Jackson, Blackett, Pinehurst Siebert and Ellinor lakes. Property includes a small unserviced gagage/cabin and a completed plan for 30 lots with paperwork finalised with the Lac La biche County. Offering an excellent head start for development. Beautiful boreal forest setting in a high demand recreational area makes this ideal for investors, developers seeking future growth potential. Rare opportunity to acquire large acreage with approved lot layout n Alberta's sought after lake country. (id:42336)
5010 50 St
Ardmore, Alberta
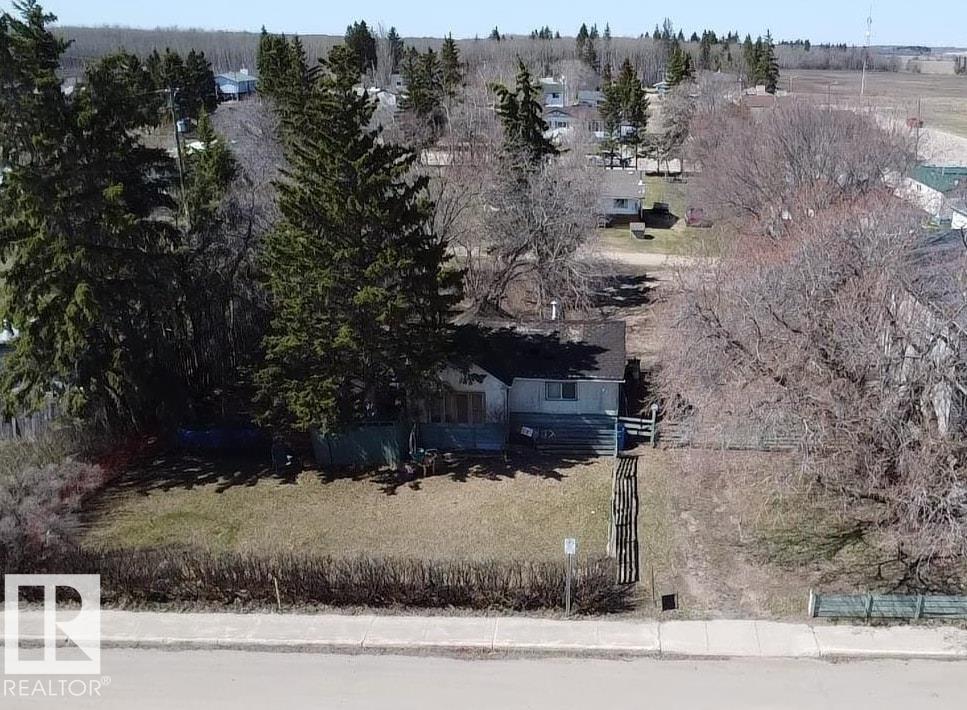
Invest Now! Double lot on Main Street with Hamlet General District zoning! Allows for discretionary multiple development options including single family, multi family, mobile and commercial. Fully Serviced with municipal services. Offers mature trees, concrete parking pad and back alley access. Close to convenient store, school and golf course. Just off Highway #28 and truck route. Between Bonnyville and Cold lake. Let the Building Begin! Property is being sold as-is, where-is. The existing structure is not considered habitable. (id:42336)
15135 43 St NW NW
Edmonton, Alberta
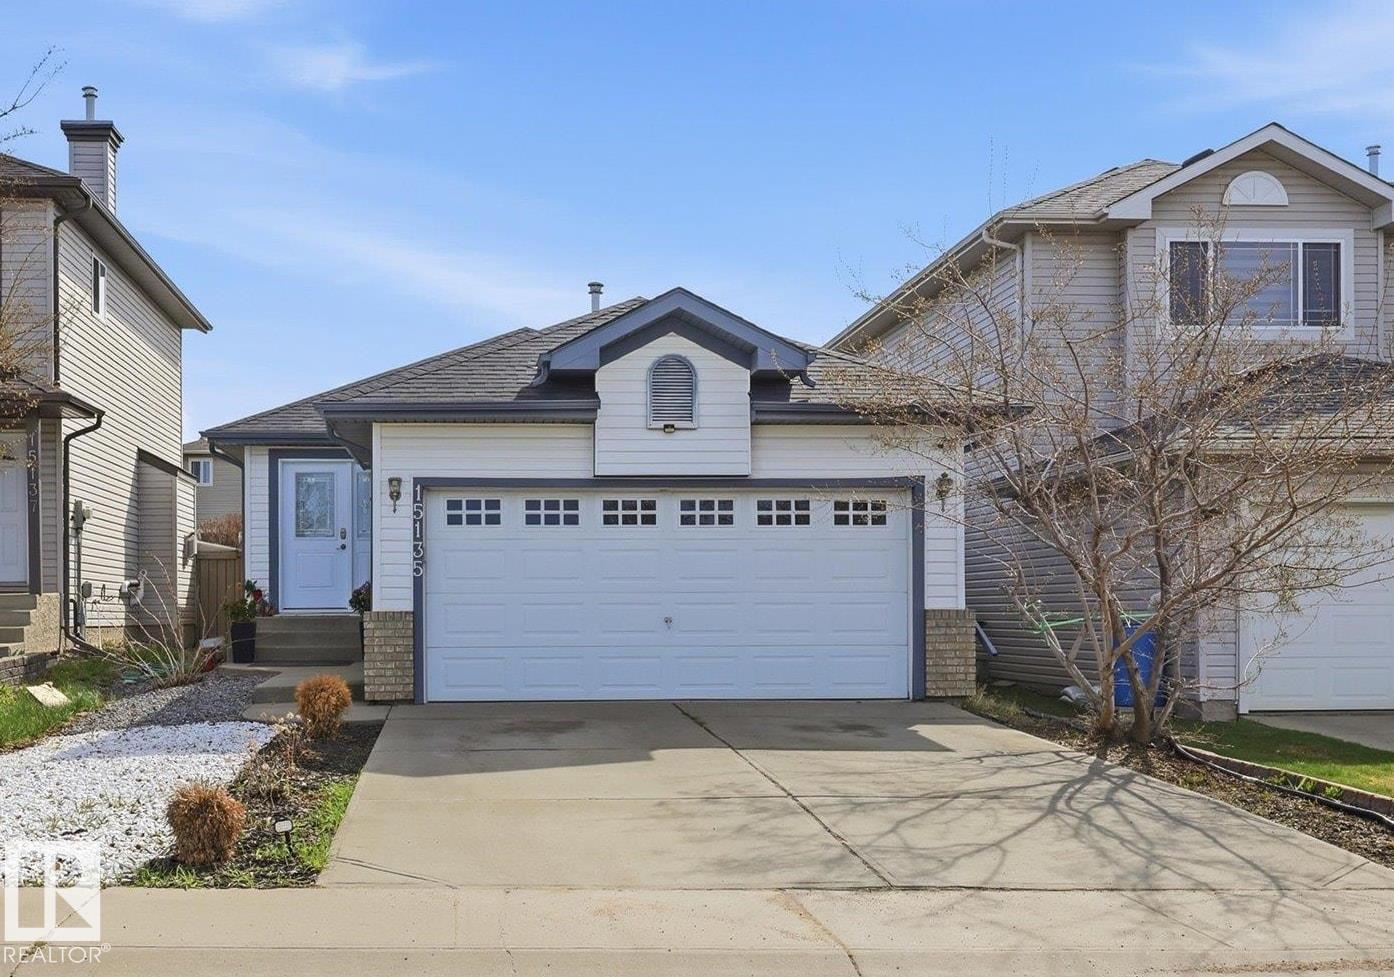
Located in Miller, this bungalow offers over 2,000 sq ft of developed living space with 5 bedrooms and 2 full bathrooms. The main floor a large living room, French doors, and an eat-in kitchen with newer stainless steel appliances (2023). The fully finished basement includes a large rec room, 2 bedrooms, full bath, and a SECOND KITCHEN with a brand-new stove (2026). Recent upgrades include a new roof (2022), new front door (2026), extended rear deck and a gazebo. Complete with an insulated and drywalled attached garage, this home offers excellent value in a convenient family-friendly location! (id:42336)
4 Brickyard Ga
Stony Plain, Alberta
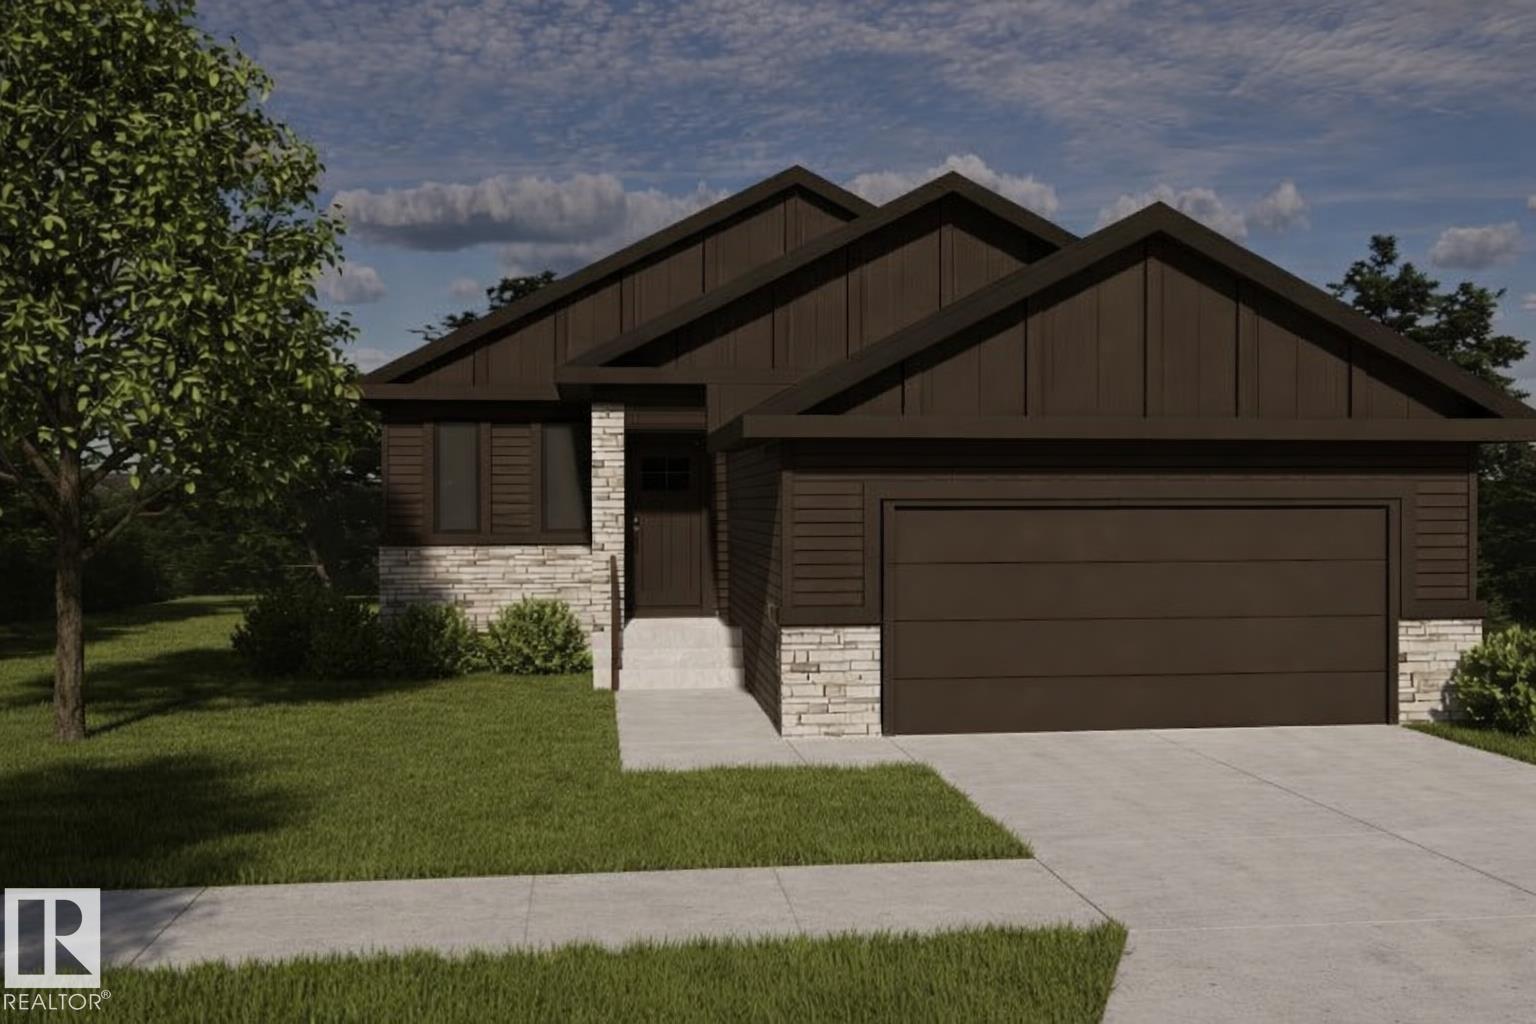
Built by ATTESA Homes, this beautifully crafted bungalow in The Brickyard in Stony Plain blends modern design with everyday comfort. Featuring a double attached garage, the open-concept main floor offers a spacious great room, dining area, and stylish kitchen with island seating, ideal for entertaining and family living. The primary suite includes a walk-in closet and elegant ensuite with dual sinks, while an additional office/bedroom and convenient main floor laundry provide added flexibility and function. Large windows throughout fill the home with natural light, creating a warm and inviting atmosphere. The fully finished basement adds even more living space with 2 additional bedrooms, a 4-piece bathroom, and a spacious rec room perfect for relaxing or entertaining. THE BUILDER ALSO OFFERS THE FLEXIBILITY TO CUSTOMIZE LANDSCAPING OR OTHER FEATURES TO SUIT YOUR NEEDS. Located close to parks, trails, schools, and amenities, this home offers the perfect balance of small-town charm and modern living. (id:42336)
2 Brickyard Ga
Stony Plain, Alberta
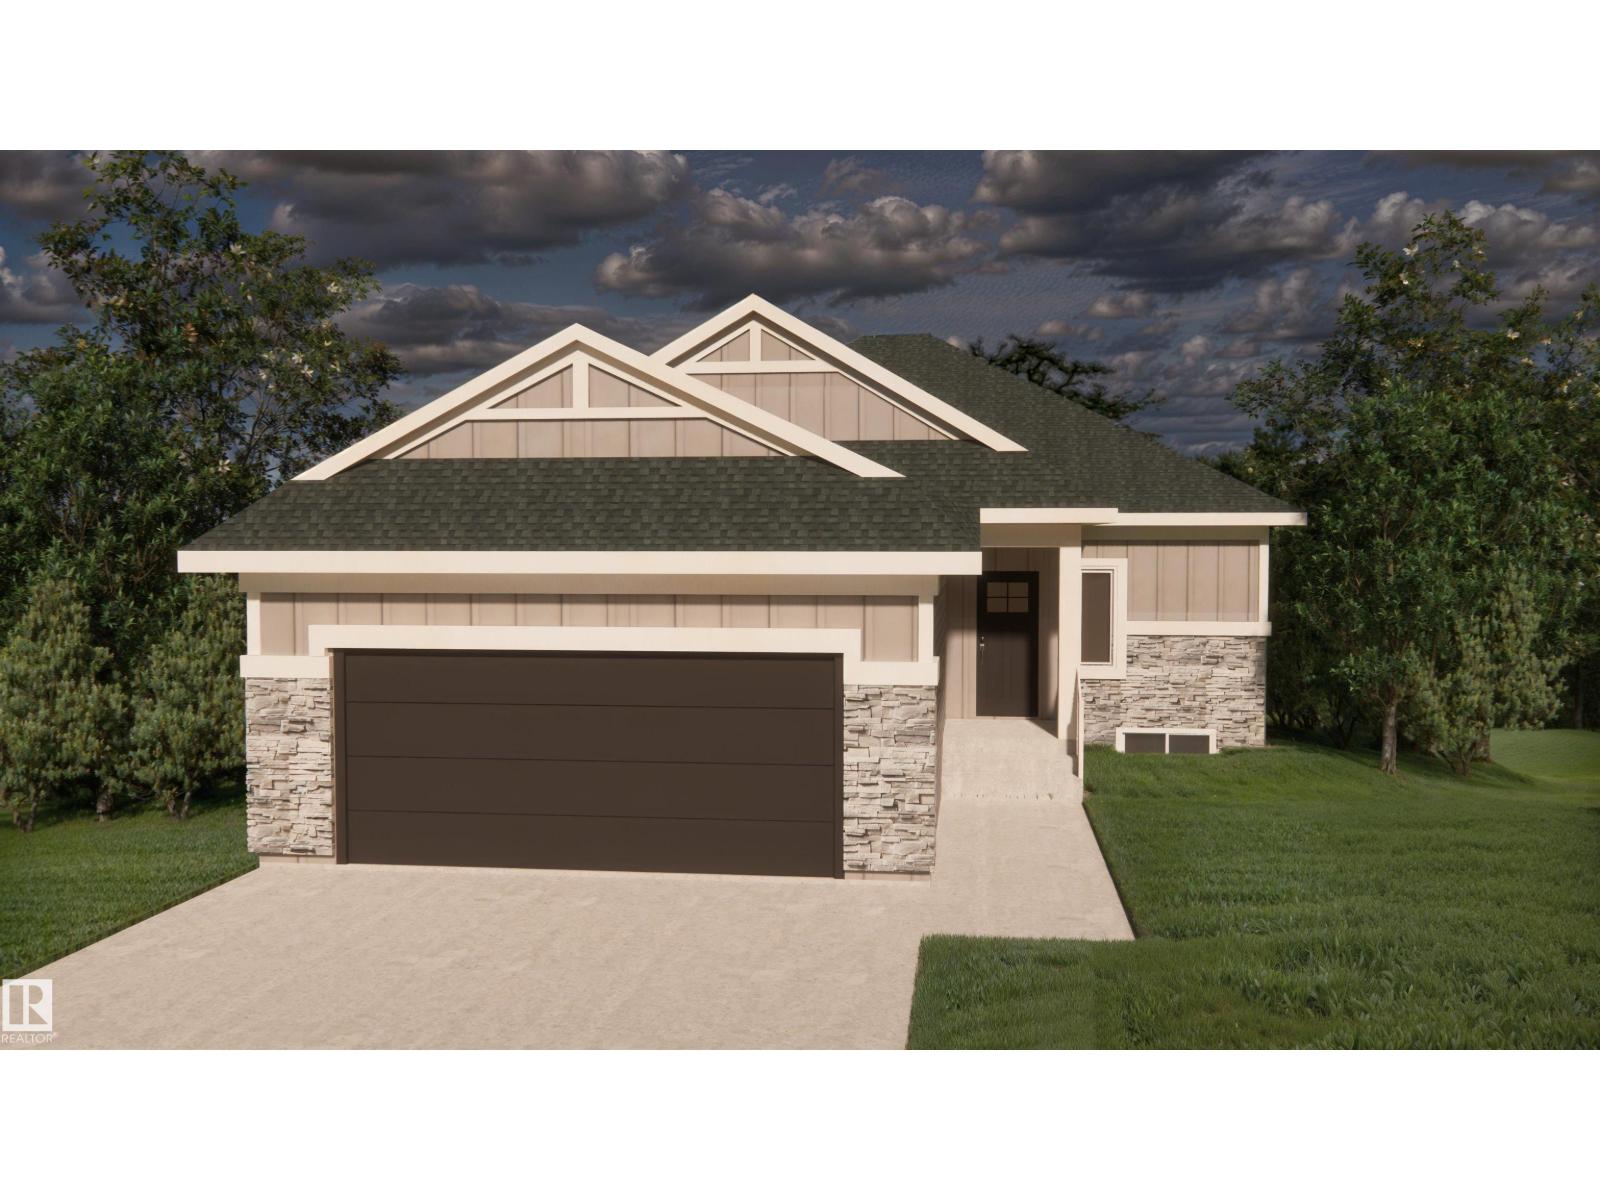
Built by ATTESA Homes, this beautifully crafted bungalow in The Brickyard in Stony Plain blends modern design with everyday comfort. Featuring a double attached garage, the open-concept main floor offers a spacious great room, dining area, and stylish kitchen with island seating, ideal for entertaining and family living. The primary suite includes a walk-in closet and elegant ensuite with dual sinks, while an additional office/bedroom and convenient main floor laundry provide added flexibility and function. Large windows throughout fill the home with natural light, creating a warm and inviting atmosphere. The unfinished basement offers endless possibilities for future development, whether you envision extra bedrooms, a recreation room, gym, or home theatre. THE BUILDER ALSO OFFERS THE FLEXIBILITY TO CUSTOMIZE AND COMPLETE THE BASEMENT, LANDSCAPING, OR OTHER FEATURES TO SUIT YOUR NEEDS. Located close to parks, trails, schools, and amenities. (id:42336)
#403 10115 88 Av NW
Edmonton, Alberta
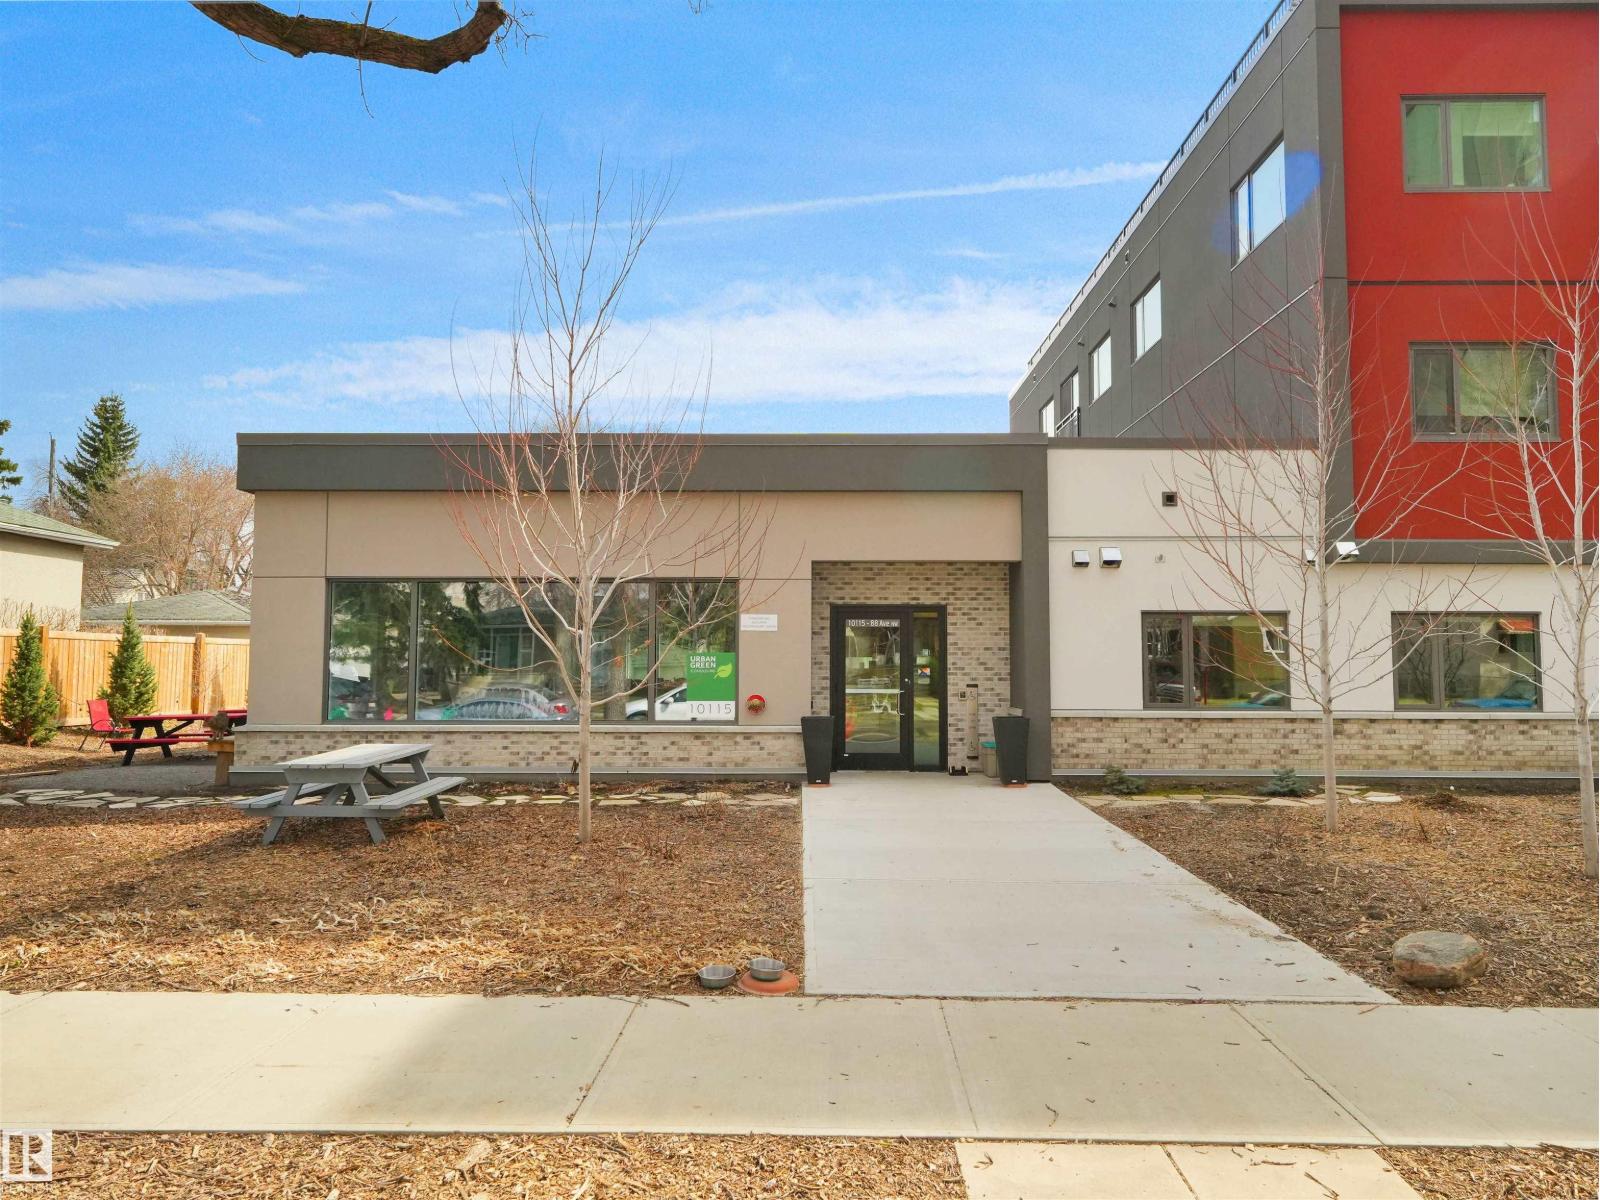
Looking to be part of a friendly community while still maintaining privacy? Consider Urban Green, the first multi-generational COHOUSING project in Edmonton! OWN A PRIVATE SUITE & A SHARE OF 4000 SQ FT COMMON AREA, including community kitchen, dining, REC & play rooms, media room, library and guest suite! Enjoy a huge rooftop terrace, BBQ area, playground & garden. Take part in ongoing cohousing social activities, or use the common area for your own personal functions. Share informal support with other unit owners, like babysitting. COHOUSING IS IDEAL FOR AGING IN PLACE, RAISING A CHILD, OR WORKING FROM HOME! Nestled in the charming, WALKABLE Old Strathcona, this top-floor unit has a large living area, 2 BEDs, 1.5 BATHs, in-suite laundry & wide hallways. Built for maximum sustainability, Urban Green is fossil fuel free, w HRV system, solar panels, high efficiency insulation, sound proof walls, triple-pane windows, barrier-free design, & more. Just steps to River Valley trails, Whyte Ave, U of A, & LRT! (id:42336)
4920 48a Av
Rural Lac Ste. Anne County, Alberta
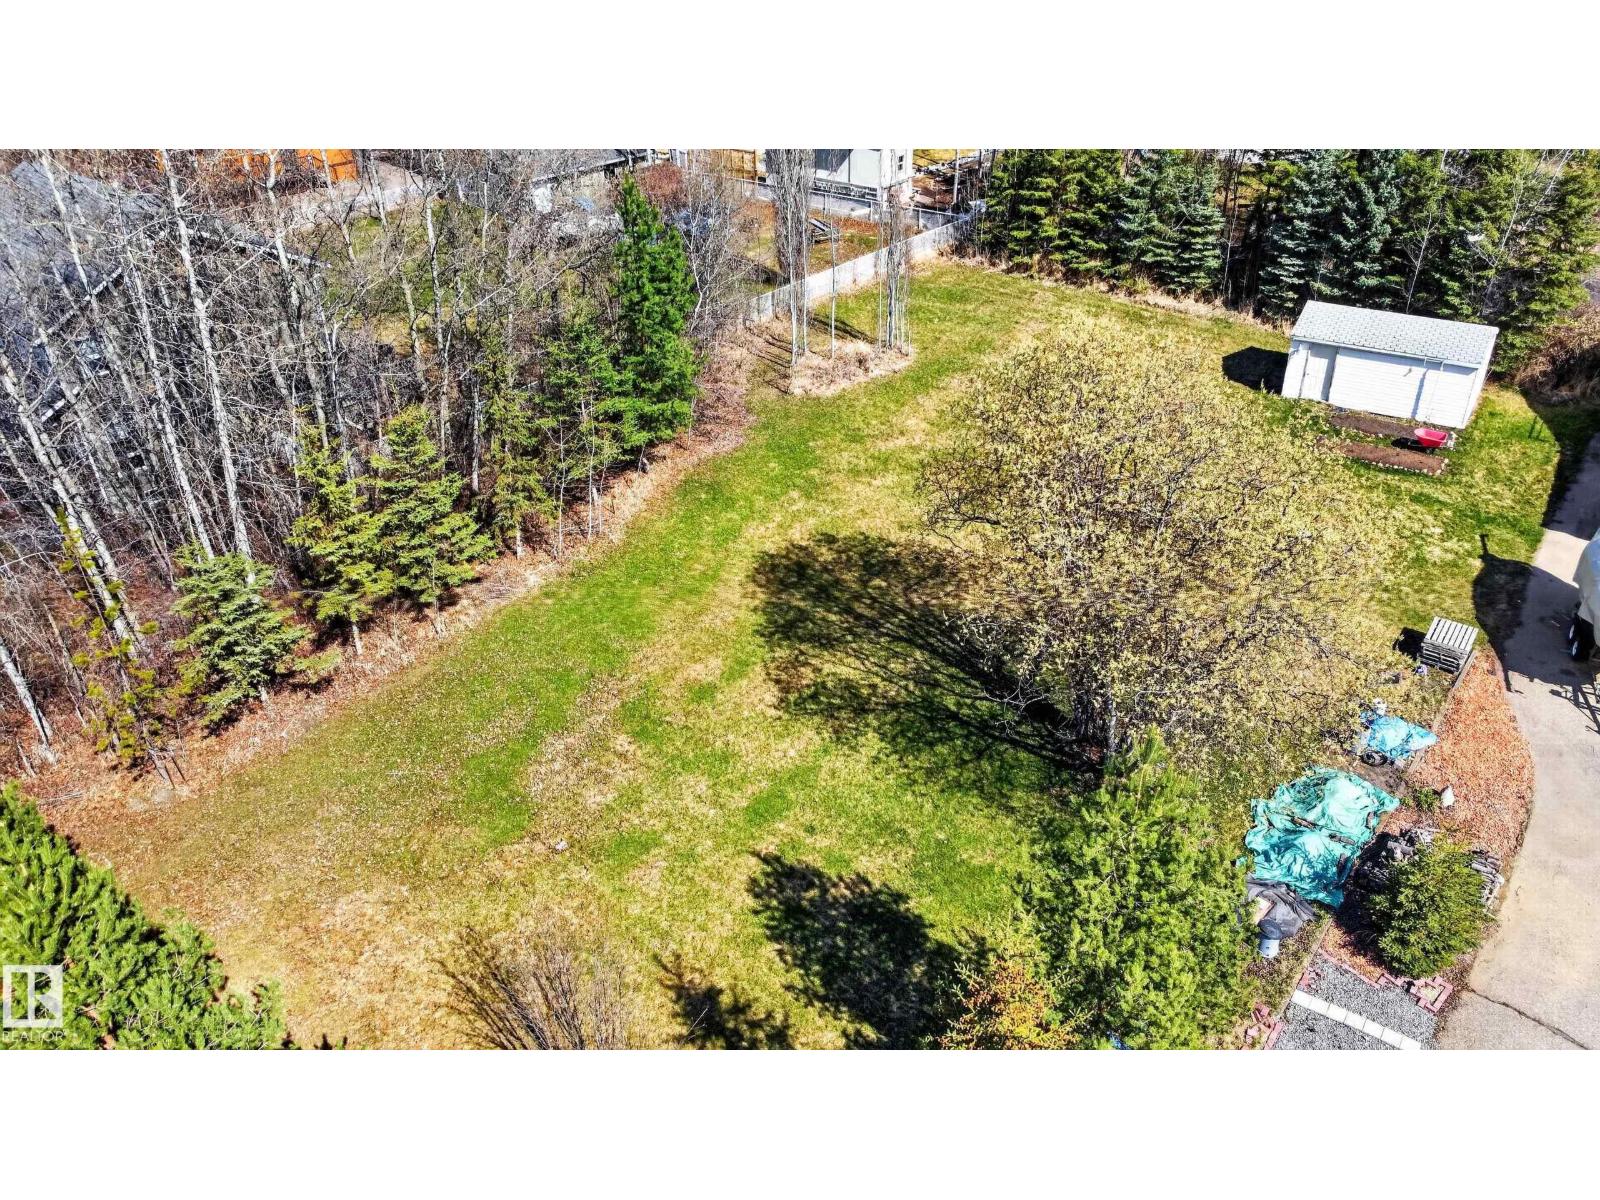
Great location, this nearly half acre lot is only minutes to the lake. With services available at the road, a great to place to build. (id:42336)
231 Wattle Rd
Leduc, Alberta
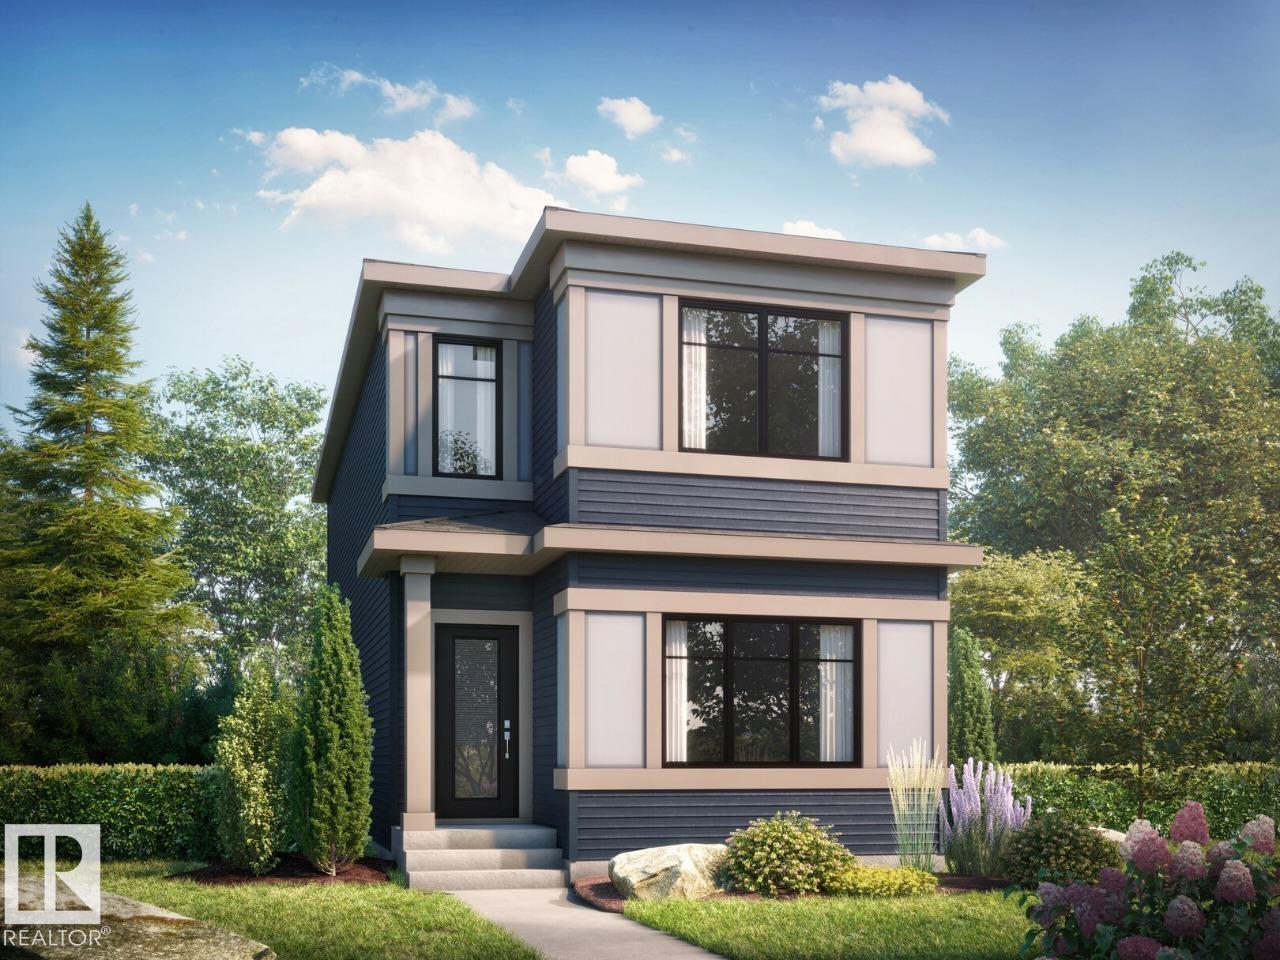
Welcome to The Elise, a thoughtfully designed 1,517 sq ft home offering bright, functional living with future flexibility in mind. Oversized windows flood the open-concept main floor with natural light, creating an inviting space ideal for everyday living and entertaining. The spacious kitchen features a large island and walk-through pantry, seamlessly connecting to the dining and great room, where a 50” electric fireplace adds warmth and style. An oversized mudroom provides exceptional storage and organization. Upstairs, the primary bedroom offers a generous walk-in closet and a private ensuite with dual sinks, while convenient upper-floor laundry enhances daily comfort. The home includes a side entrance and 9’ foundation height, and a three-piece rough-in—ready for future potential development. Smart home features include a smart lock, Ecobee thermostat, and doorbell camera for added security and convenience. Photos are representative. (id:42336)
#3 46526 Twp Road 604a
Rural Bonnyville M.d., Alberta
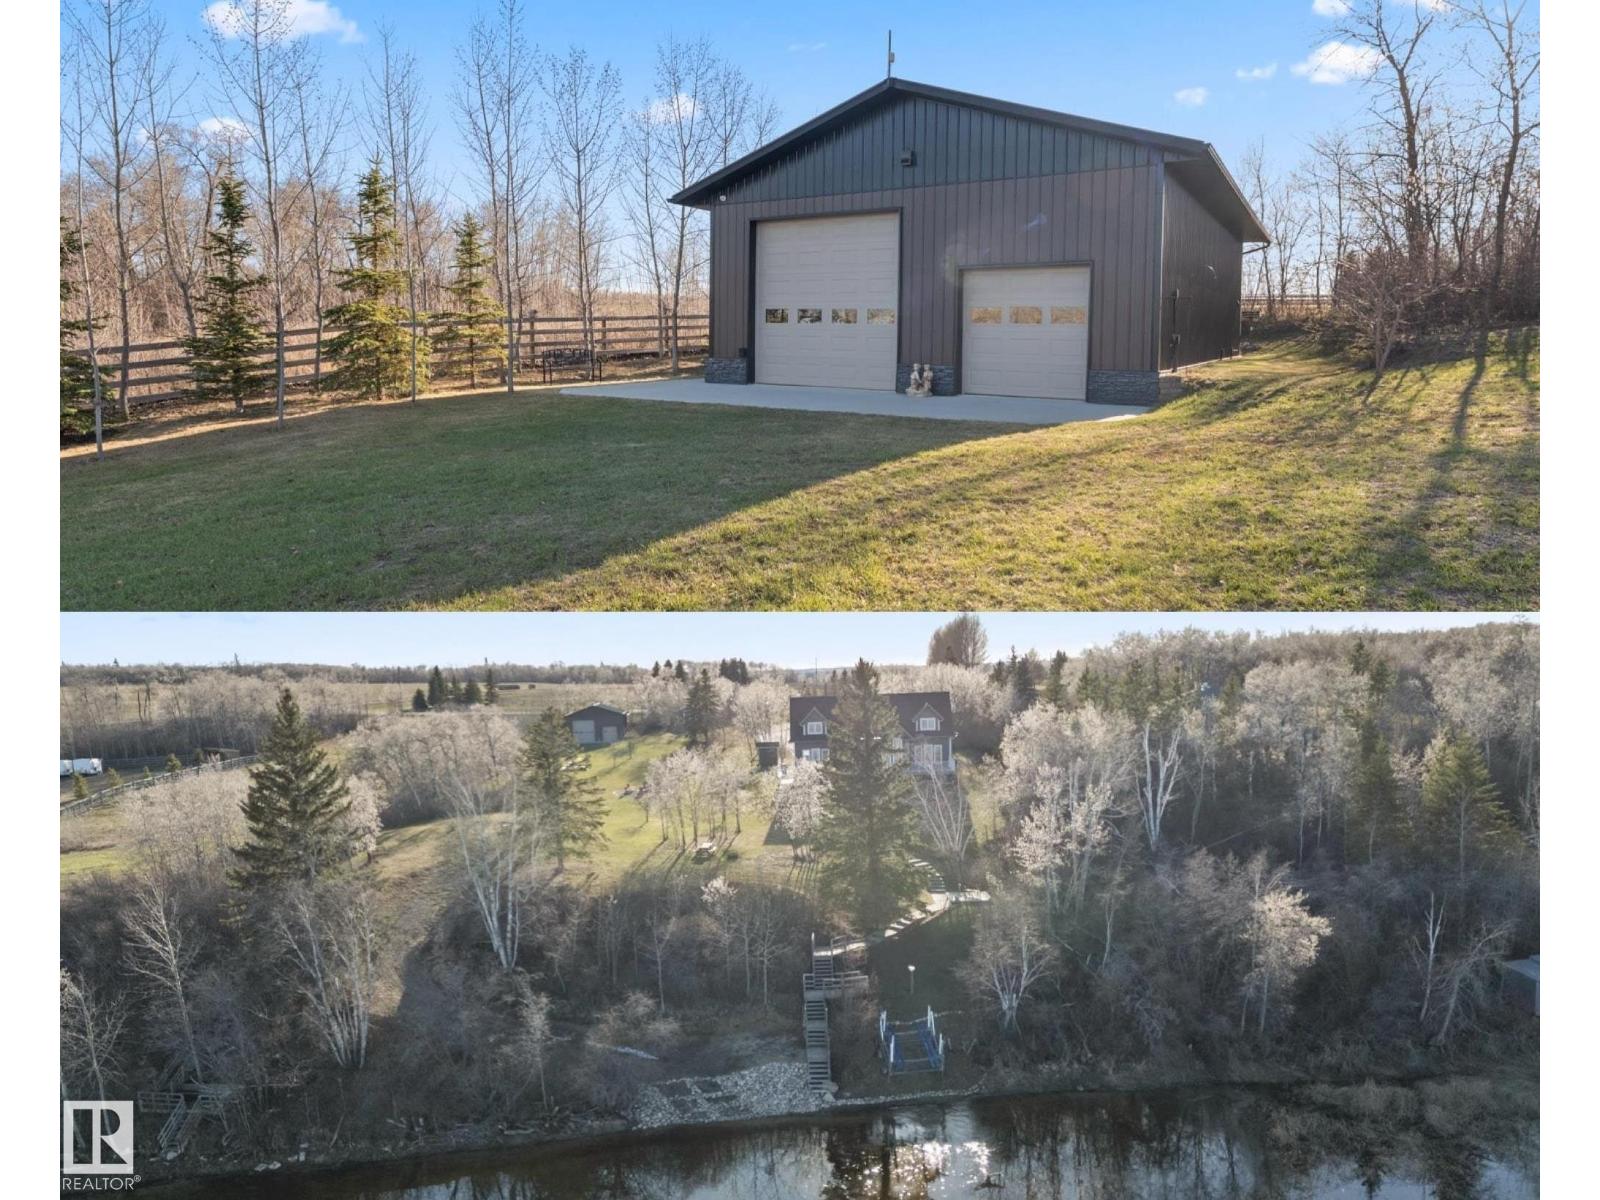
Sunrise Lakefront Opportunity on 1.28 Acres! Ideal recreational retreat with a fully serviced 32’ x 48’ shop complete with gas, power, well and septic holding tank. Includes one 12’ overhead door and one 8’ overhead door, a metal roof and RV power hookup. Inside, you’ll find a radiant heater, Polytech interior finishing, kitchen/bar area, 3-piece bathroom with heated floors, laundry hookup, central vacuum and a mezzanine with two sleeping areas. Beautifully landscaped with mature trees, a patio, fire pit area and east-facing lake view. Access the water’s edge by quad path or take the stairs down to a landing with built-in seating. Located in a cul-de-sac just a short scenic drive from Bonnyville amenities and golf course. A quiet Moose Lake retreat to call your very own. (id:42336)