

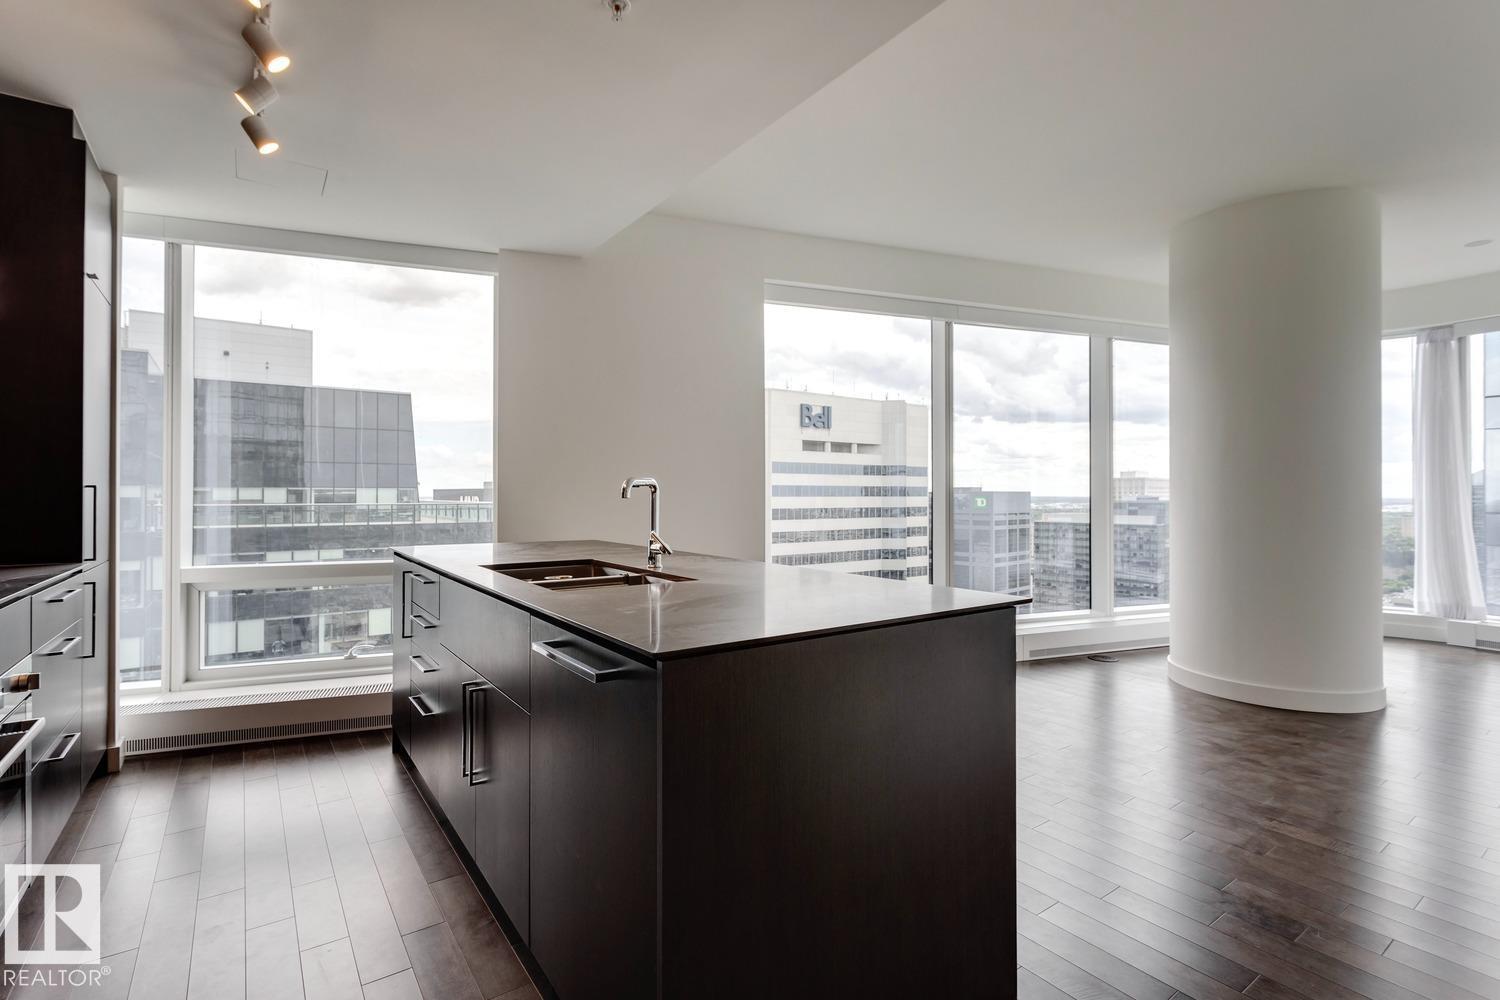
#3307 10360 102 St NW
Edmonton, Alberta
This PREMIUM EXECUTIVE CONDO with AMAZING VIEWS of downtown is absolutely gorgeous! The Legends Private Residences is located above the prestigious J.W. Marriot Hotel in the heart of Ice District. This CORNER UNIT, 1 bed + Den condo features floor to ceiling windows, quartz counters, TITLED PARKING & engineered flooring. The chef’s kitchen has a massive island, breakfast bar, quality built in appliances, gorgeous cabinetry and flows through to the living room offering spectacular views and access to the balcony. The unit is completed with a modern bathroom, laundry & office/den area. This well managed building offers resort like amenities which includes access to the Exclusive Body by Bennet Gym, swimming pool, spa, steam room, hot tub, outdoor patio with BBQ area plus PET WALK AREA, Billiards Lounge & more. Condo fees include heat and water and 24/7 concierge service. A convenient pedway system connects to LRT, ROGERS PLACE, restaurants & food market making the location unbeatable. (id:42336)
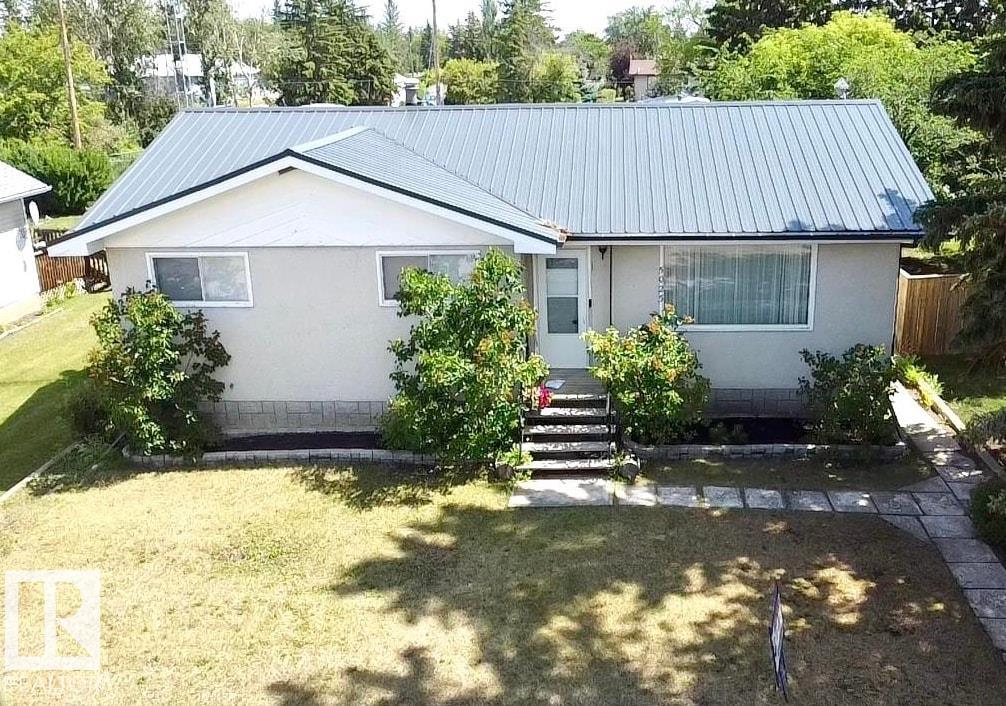
5025 54 St
Glendon, Alberta
Convenience & Comfort in the Heart of Glendon! This charming bungalow is situated in a friendly, family-oriented neighborhood, an ideal place to call home. The main floor welcomes you with a cozy & inviting living room, while the bright, eat-in kitchen offers plenty of cabinetry, a pantry & includes all appliances. 5 bedrooms & 3 bathrooms, including a handy 2-piece bath off the back entrance & main floor laundry with sink. Fully finished basement features a wet bar/kitchenette, a spacious rec room & ample storage throughout. Recent updates over the past 10 years include flooring on main, paint, metal roofing, front steps, hot water tank & more. The fully fenced yard offers a large deck, raised flower boxes, firepit, back alley access & a detached double garage. Located just across from the school and steps away from parks, village amenities & the Iron Horse Trail—this home is packed with potential & ready for your next chapter! (id:42336)
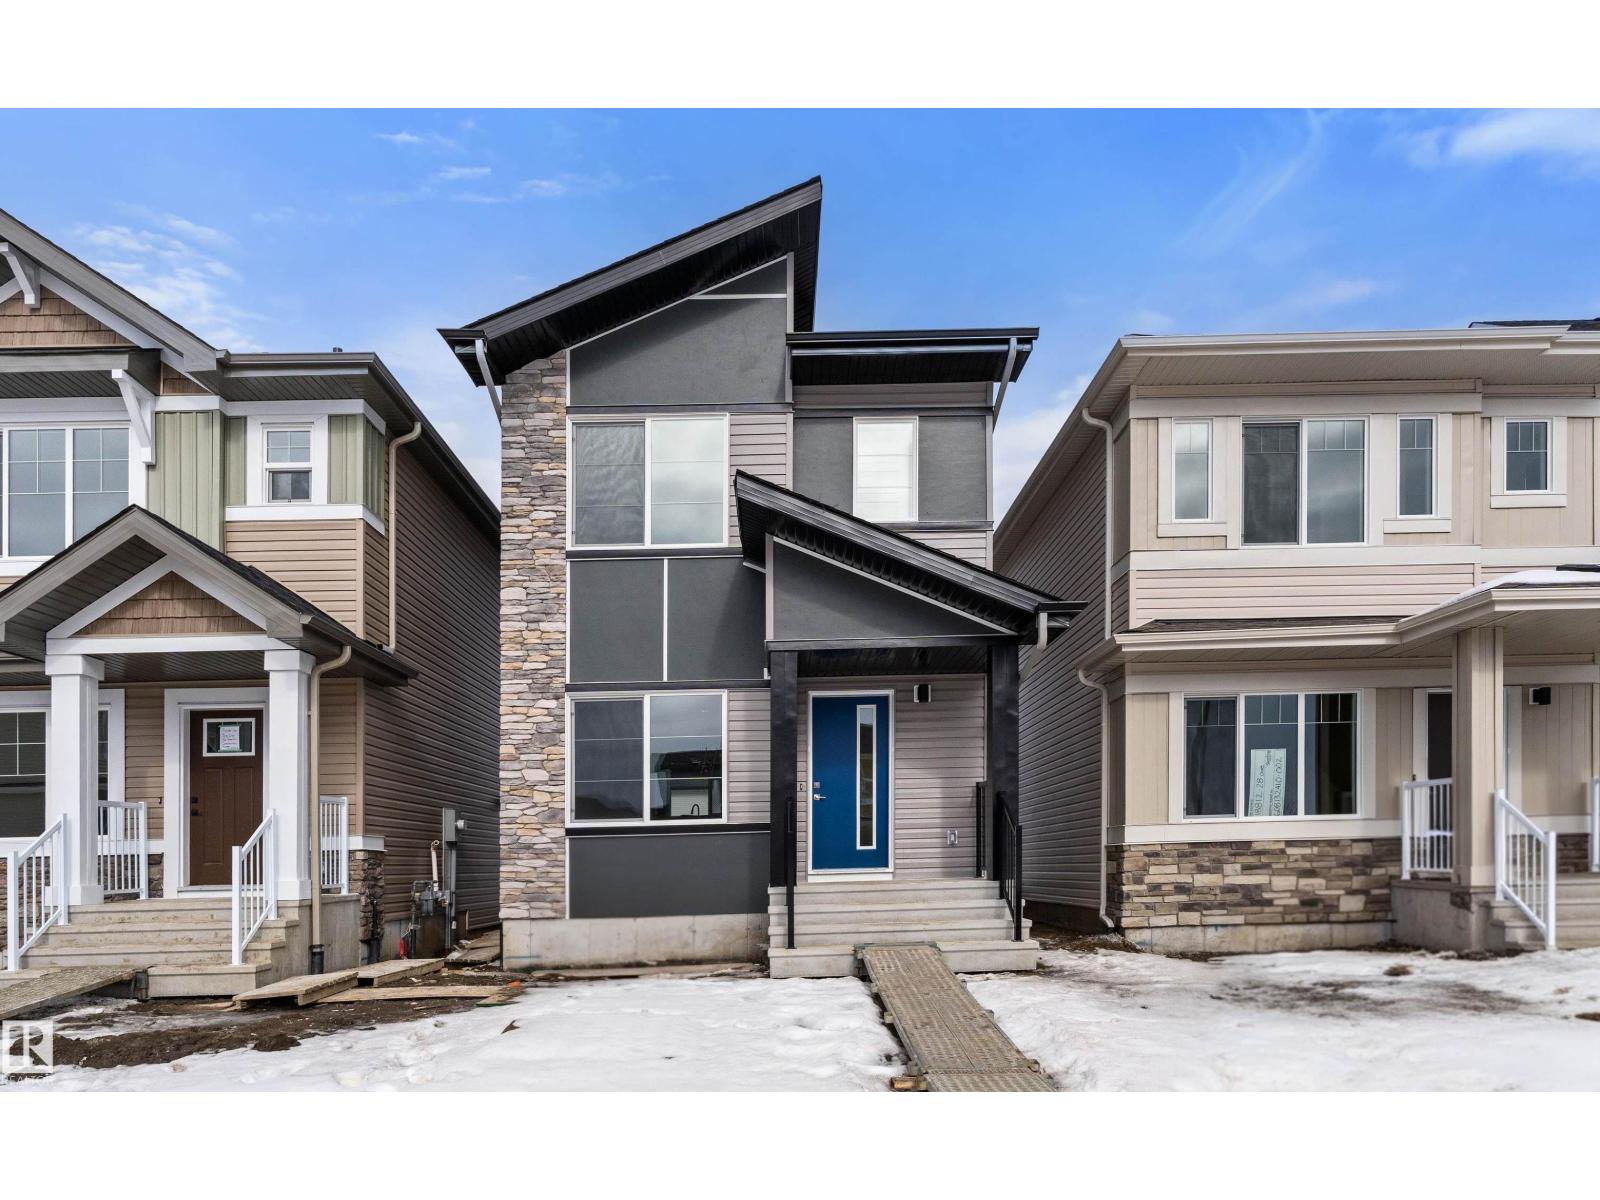
18816 28 Av NW
Edmonton, Alberta
Built by Sterling Homes, this bright, laned home in The Uplands at Riverview blends comfort, charm, and smart design in a nature-filled community with walking trails. Triple-pane windows fill the front living room with natural light, creating a welcoming space to relax or host. The U-shaped kitchen features quartz countertops, peninsula seating, upgraded cabinetry, and a backyard-facing window—perfect for keeping an eye on kids or enjoying peaceful views while cooking. The dining area sits beside large rear windows, with a convenient half bath near the back entry. Upstairs, the primary suite offers a walk-in closet and a 3-piece ensuite, plus two bedrooms, a full bath, and upper-floor laundry. Luxury vinyl plank flooring, side entry, backyard with parking pad, and basement rough-ins add future flexibility. (id:42336)
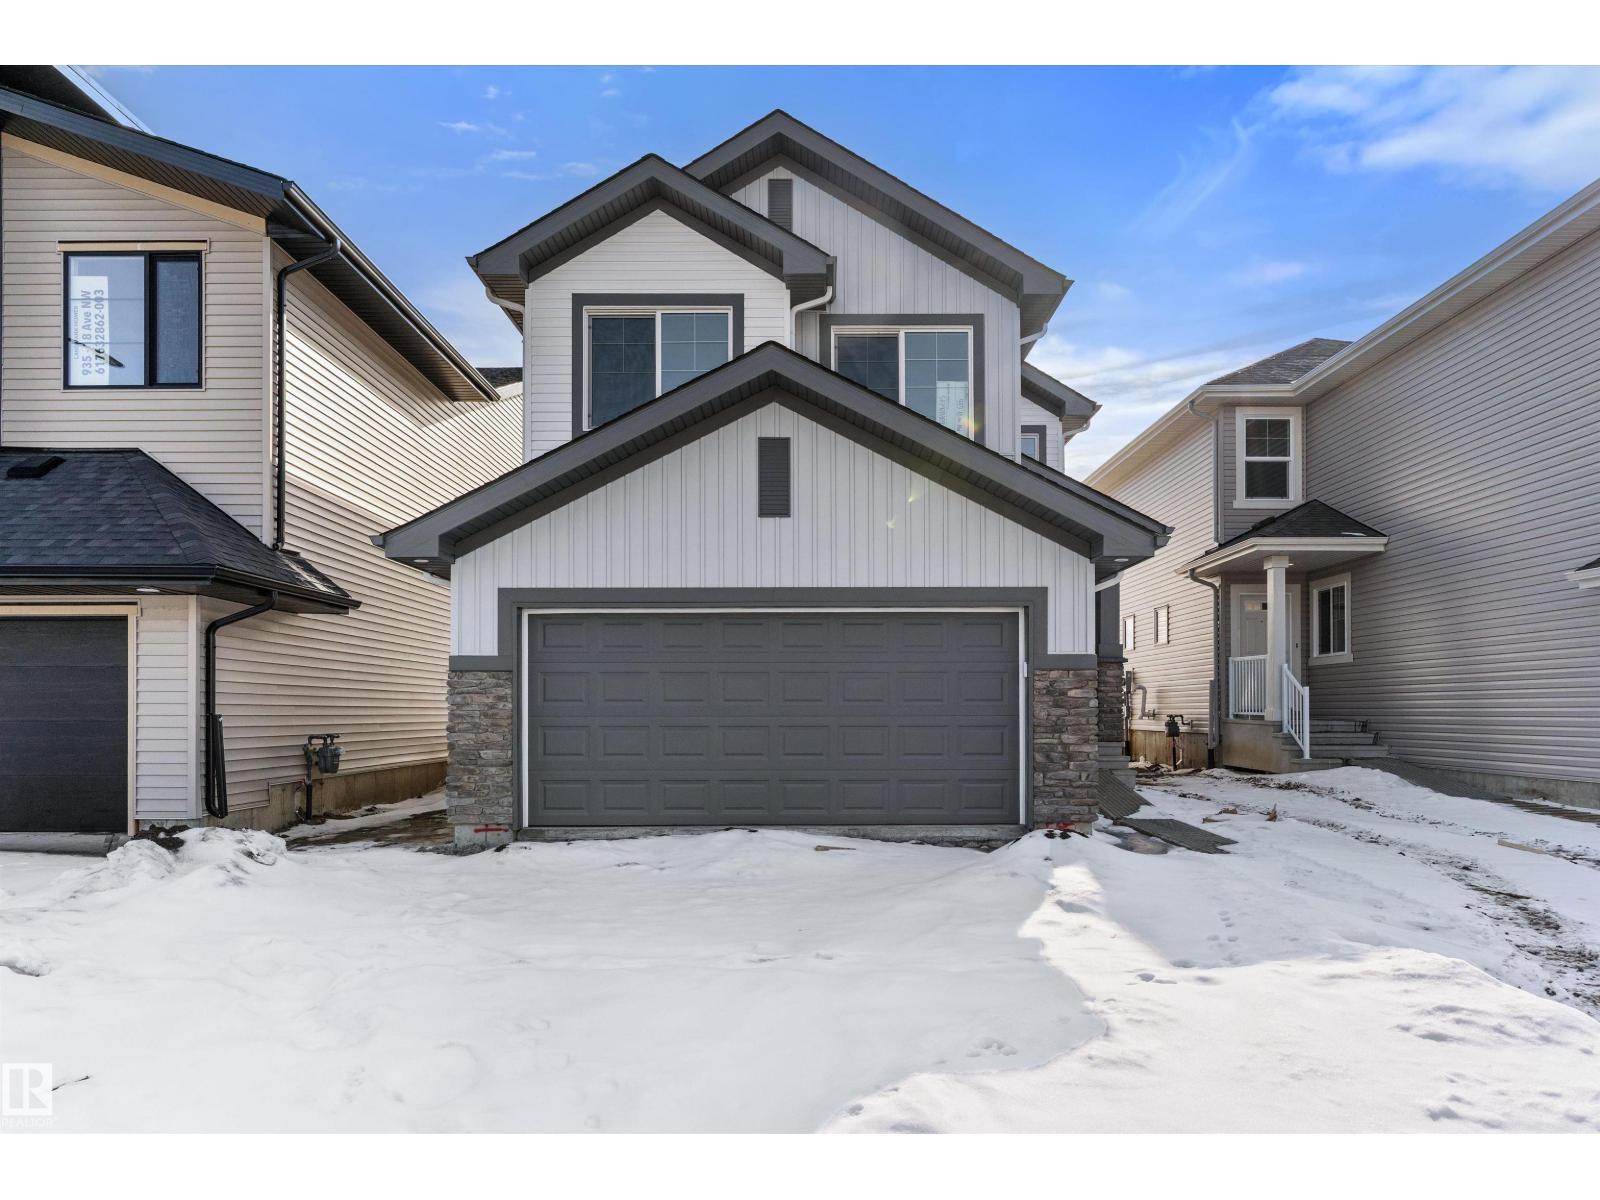
939 18 Av NW
Edmonton, Alberta
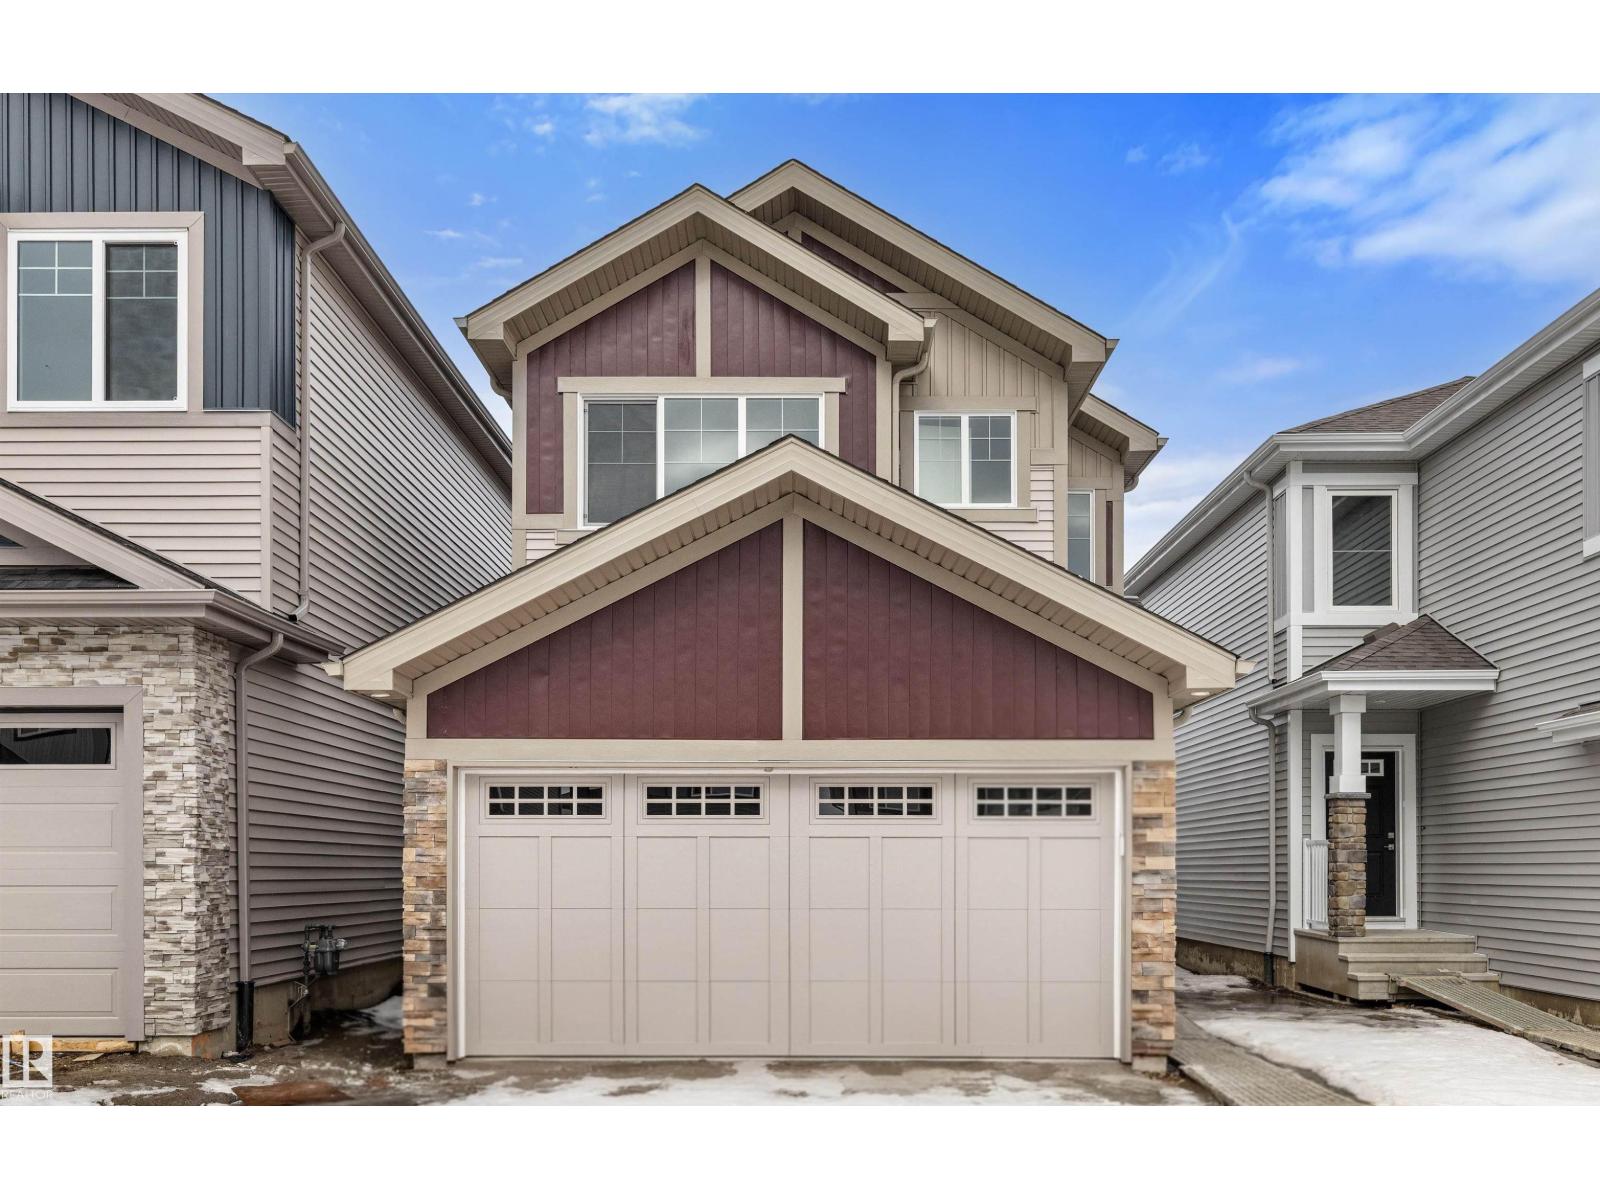
Built by Sterling Homes, this stunning front-attached home in Aster blends modern design with functional spaces tailored for busy families. Triple pane windows and 9’ ceilings brighten the open main floor, where a welcoming foyer leads to a spacious mudroom and a fully equipped spice kitchen—ideal for entertaining or keeping daily prep tucked away. The main kitchen impresses with quartz countertops, a large island with seating, upgraded cabinetry, a custom chimney hood fan, built-in microwave, and full-height tile backsplash. The sunlit great room showcases an electric fireplace and expansive windows overlooking the backyard, with sliding patio doors extending living space outdoors. Upstairs, the primary suite features a 5-piece ensuite with double sinks, a freestanding tub, glass shower, and a walk-in closet connected to the laundry room. A bonus room, two bedrooms, full bath, side entrance, double garage with drain, and basement rough-ins complete this exceptional home. (id:42336)
8732 183 Av NW
Edmonton, Alberta
This front-attached home by Sterling Homes in College Woods at Lakeview offers modern comfort in a serene, nature-bordered North Edmonton neighborhood. The main floor features 9’ ceilings, triple-pane windows, and a gourmet kitchen equipped with quartz countertops, ceiling-height cabinetry, and a walk-through pantry connected to the mudroom. An open-concept great room with an electric fireplace and oversized windows flows seamlessly into the backyard through sliding patio doors. Upstairs, the primary suite includes a large walk-in closet and a 4-piece ensuite with double sinks, complemented by a central bonus room and convenient upper-floor laundry with a sink. Two additional bedrooms and a full bath ensure a highly functional layout for families. The property is finished with luxury vinyl plank flooring and includes a separate side entrance, a double attached garage with a floor drain, and basement rough-ins ready for future development. (id:42336)
20715 43 Av NW
Edmonton, Alberta

Built by Sterling Homes, this bright and welcoming laned home in Edgemont Place blends comfort with thoughtful design. Triple pane windows and 9’ ceilings fill the main floor with natural light. A cozy front living room enjoys morning sun, while the rear kitchen overlooks the yard and features quartz countertops, a central island, upgraded cabinetry, a pantry, and a Silgranit sink under the window. The dining area opens to the backyard through a garden door. A main-floor bedroom and full bath offer flexible space for guests or a home office. Upstairs includes a spacious primary suite with walk-in closet and ensuite, two more bedrooms, full bath, and convenient laundry. Finished with luxury vinyl plank flooring, side entrance, parking pad, and basement rough-ins. (id:42336)
8704 183 Av NW
Edmonton, Alberta
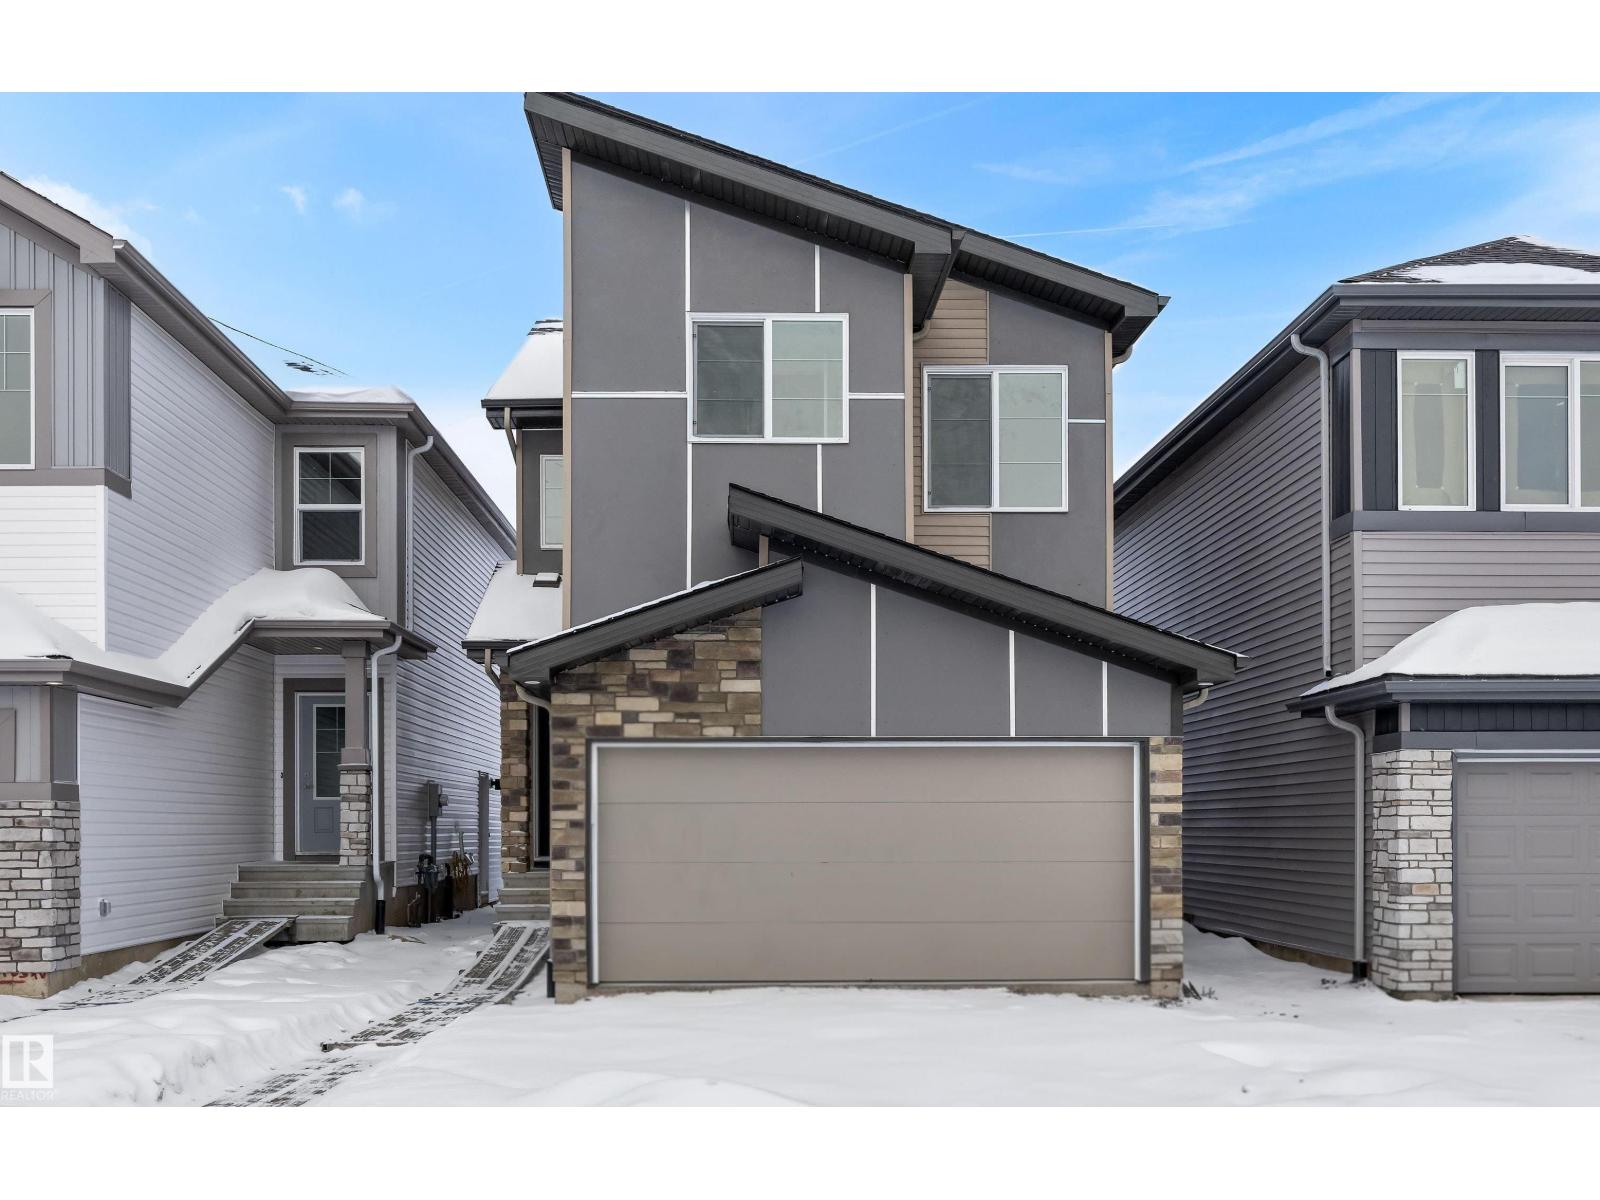
This 1,637 sq. ft. front-attached home in College Woods at Lakeview, built by Sterling Homes, offers a double attached garage with floor drain and a separate side entrance. The open main floor features 9’ ceilings on the main and basement levels, luxury vinyl plank flooring, and a bright living room with fireplace and large rear windows. The kitchen shines with quartz countertops, spacious island, full-height tile backsplash, soft-close cabinetry, corner pantry, built-in microwave, and chimney-style hood fan. Upstairs includes a bonus room, upper laundry, two bedrooms, and a full bath. The primary suite offers a walk-in closet with window and ensuite with double sinks and glass shower. Brushed nickel fixtures and basement rough-ins complete this thoughtfully designed home. (id:42336)
2816 190 St NW
Edmonton, Alberta
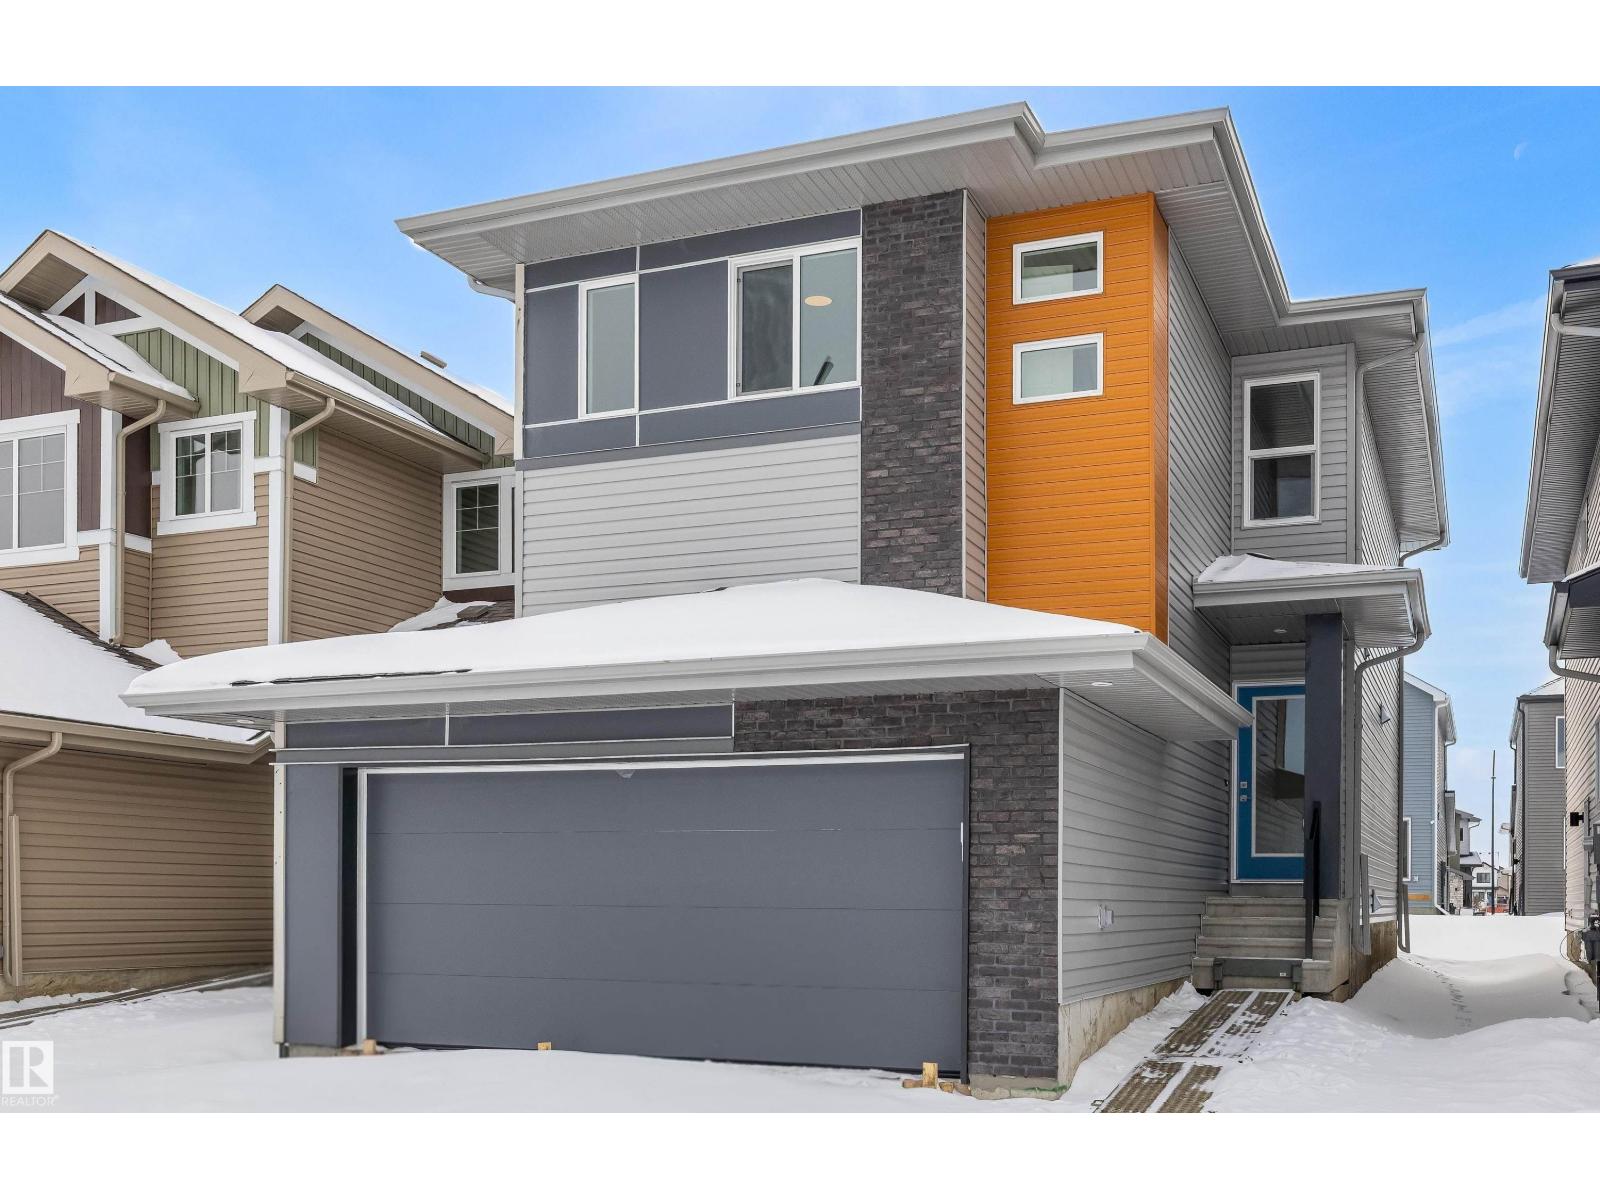
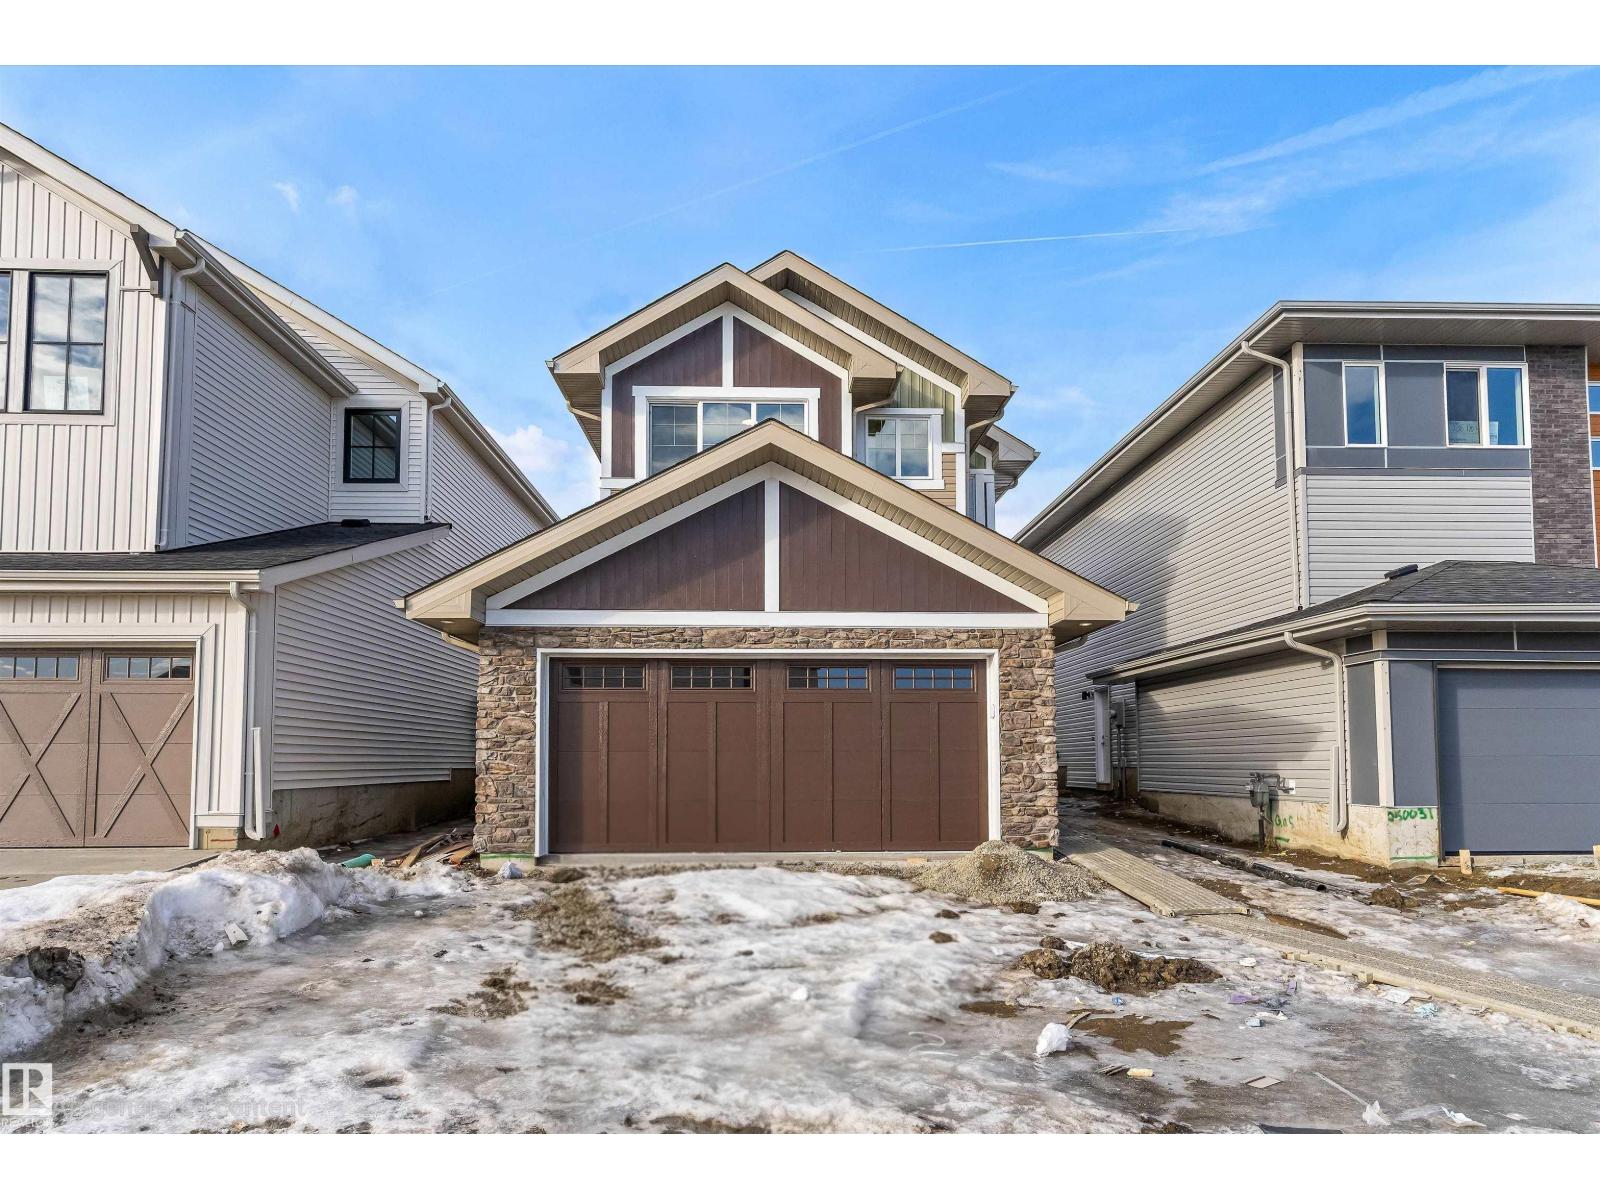
Experience modern style and smart functionality in this bright front-attached home by Sterling Homes, located in the peaceful community of The Uplands at Riverview. The main floor features 9’ ceilings and triple-pane windows, creating an airy atmosphere that begins in the organized foyer equipped with a built-in bench and walk-in closet. At the heart of the home, the open living area centers around a warm great room with an electric fireplace and a sunlit dining nook. The gourmet kitchen is finished with quartz countertops, a large island, ceiling-height cabinetry, and a walk-in corner pantry. The upper level offers a serene primary suite with two walk-in closets and a dual-vanity ensuite with a glass shower. A versatile loft provides space for a home office, while two additional bedrooms and laundry keep daily routines easy. Complete with a separate side entrance, a widened double garage with a floor drain, and basement rough-ins, this home is built for long-term comfort. (id:42336)
2812 190 St NW
Edmonton, Alberta
Built by Sterling Homes, this beautifully designed front-attached home in The Uplands at Riverview offers bright, modern living surrounded by nature, scenic trails, and future amenities. Triple pane windows and 9’ ceilings create an airy, welcoming main floor that flows from a spacious foyer into a stunning kitchen featuring quartz countertops, a large island with seating, upgraded cabinetry, chimney hood fan, full-height tile backsplash, and a walk-through pantry connecting to the mudroom and garage. The great room showcases an electric fireplace and oversized rear windows, while patio doors open to the backyard. Upstairs, the primary suite includes a walk-in closet and 3-piece ensuite. A bonus room, two additional bedrooms, full bath, and upper laundry add convenience. Luxury vinyl plank flooring, upgraded railings, side entrance, wider double attached garage with drain, and basement rough-ins complete this stylish west-end home. (id:42336)
922 18 Av NW
Edmonton, Alberta
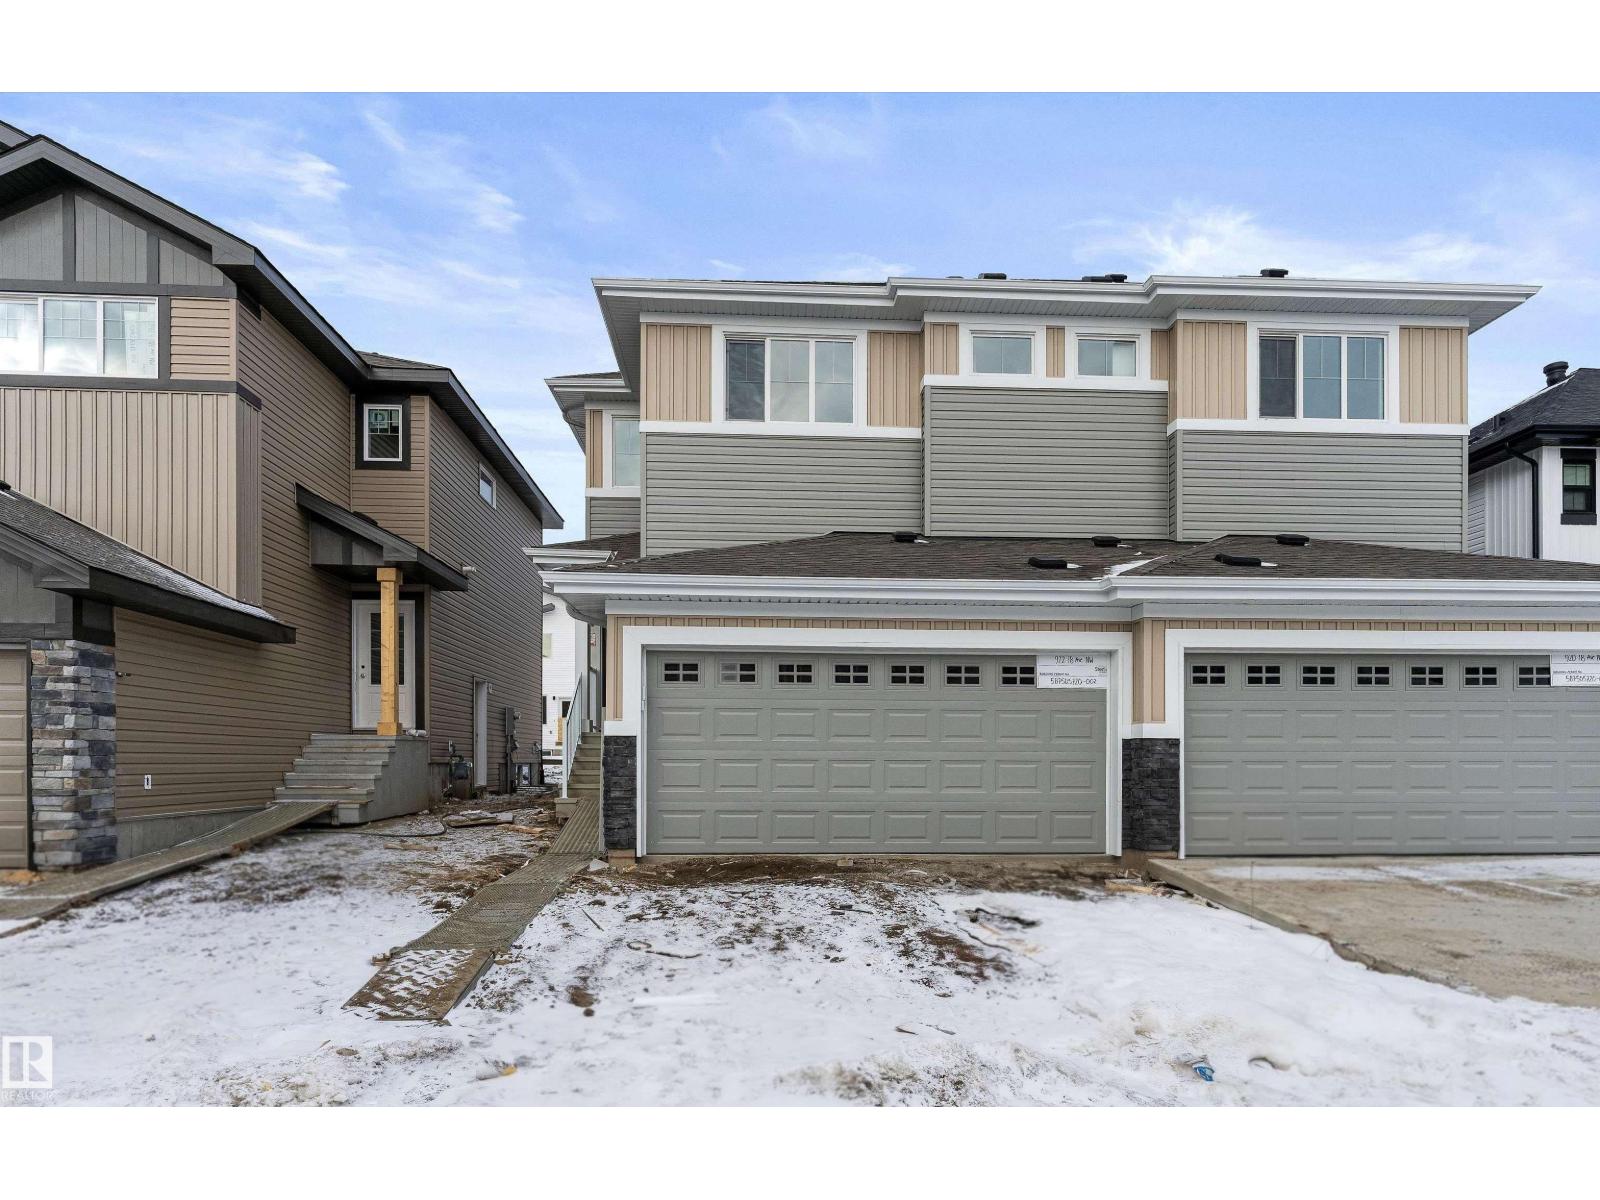
Built by Sterling Homes, this beautifully finished duplex in Aster offers bright, modern living in a Southeast Edmonton community close to schools, parks, and family-friendly amenities. Triple-pane windows and 9’ ceilings fill the main floor with natural light, creating a warm, welcoming feel. The kitchen features quartz countertops, a central island with seating, upgraded cabinetry, a corner pantry, full-height tile backsplash, and an over-the-range microwave—perfect for daily living and entertaining. Open dining and living areas feature large windows and a patio door leading to the future deck and backyard. Upstairs, a versatile bonus room adds extra space, while the primary suite includes a walk-in closet and 3-piece ensuite. Two additional bedrooms, a full bath, upper-floor laundry, luxury vinyl plank flooring, a separate side entrance, double attached garage with floor drain, and basement rough-ins complete this thoughtfully designed home. (id:42336)
1012 14 Av NW
Edmonton, Alberta
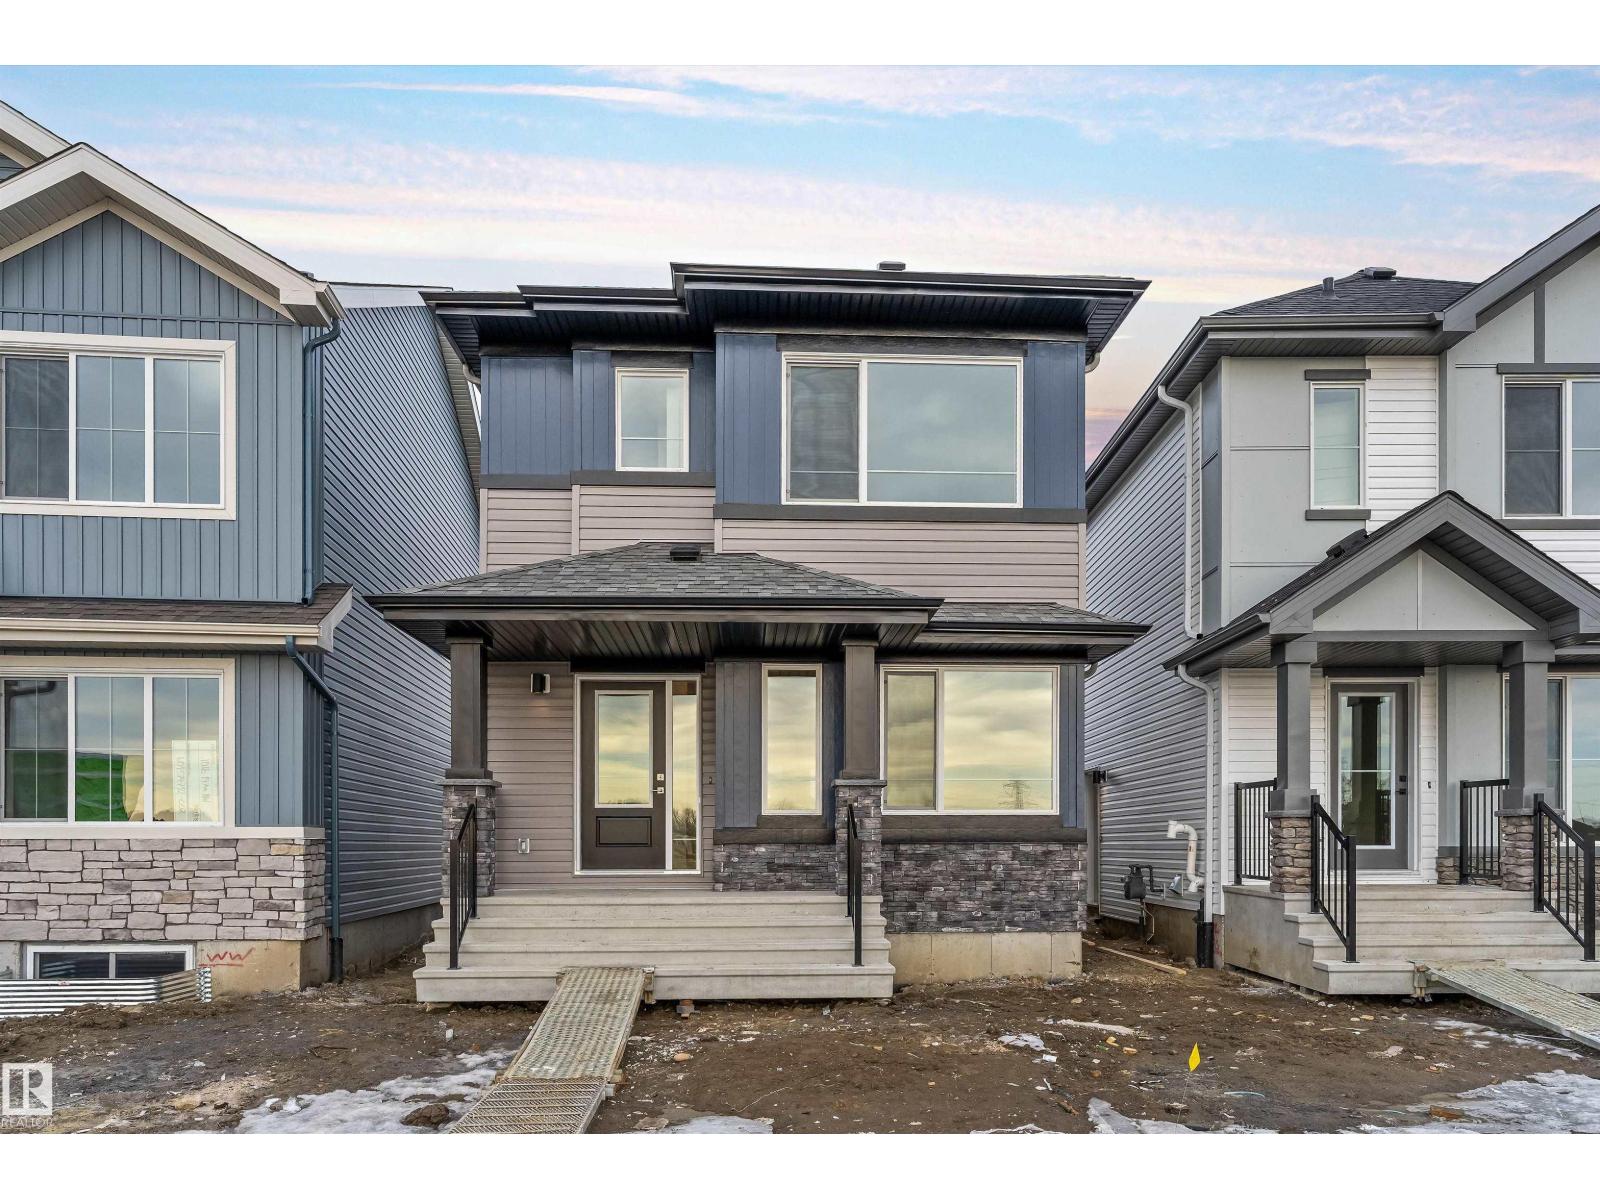
Built by Sterling Homes, this bright laned home in Aster offers a warm, functional layout in a vibrant southeast community near parks and schools. Triple pane windows and 9’ ceilings create an airy main floor with a sun-filled front living room. The rear kitchen overlooks the yard and features quartz counters, upgraded cabinetry, island with pendant lighting, and a large pantry. A tucked-away half bath and rear entry add convenience. Upstairs includes a loft, upper laundry, full bath, two bedrooms, and a primary suite with walk-in closet and 4-piece ensuite. Side entry and parking pad included. (id:42336)
1216 Mcleod Av
Spruce Grove, Alberta
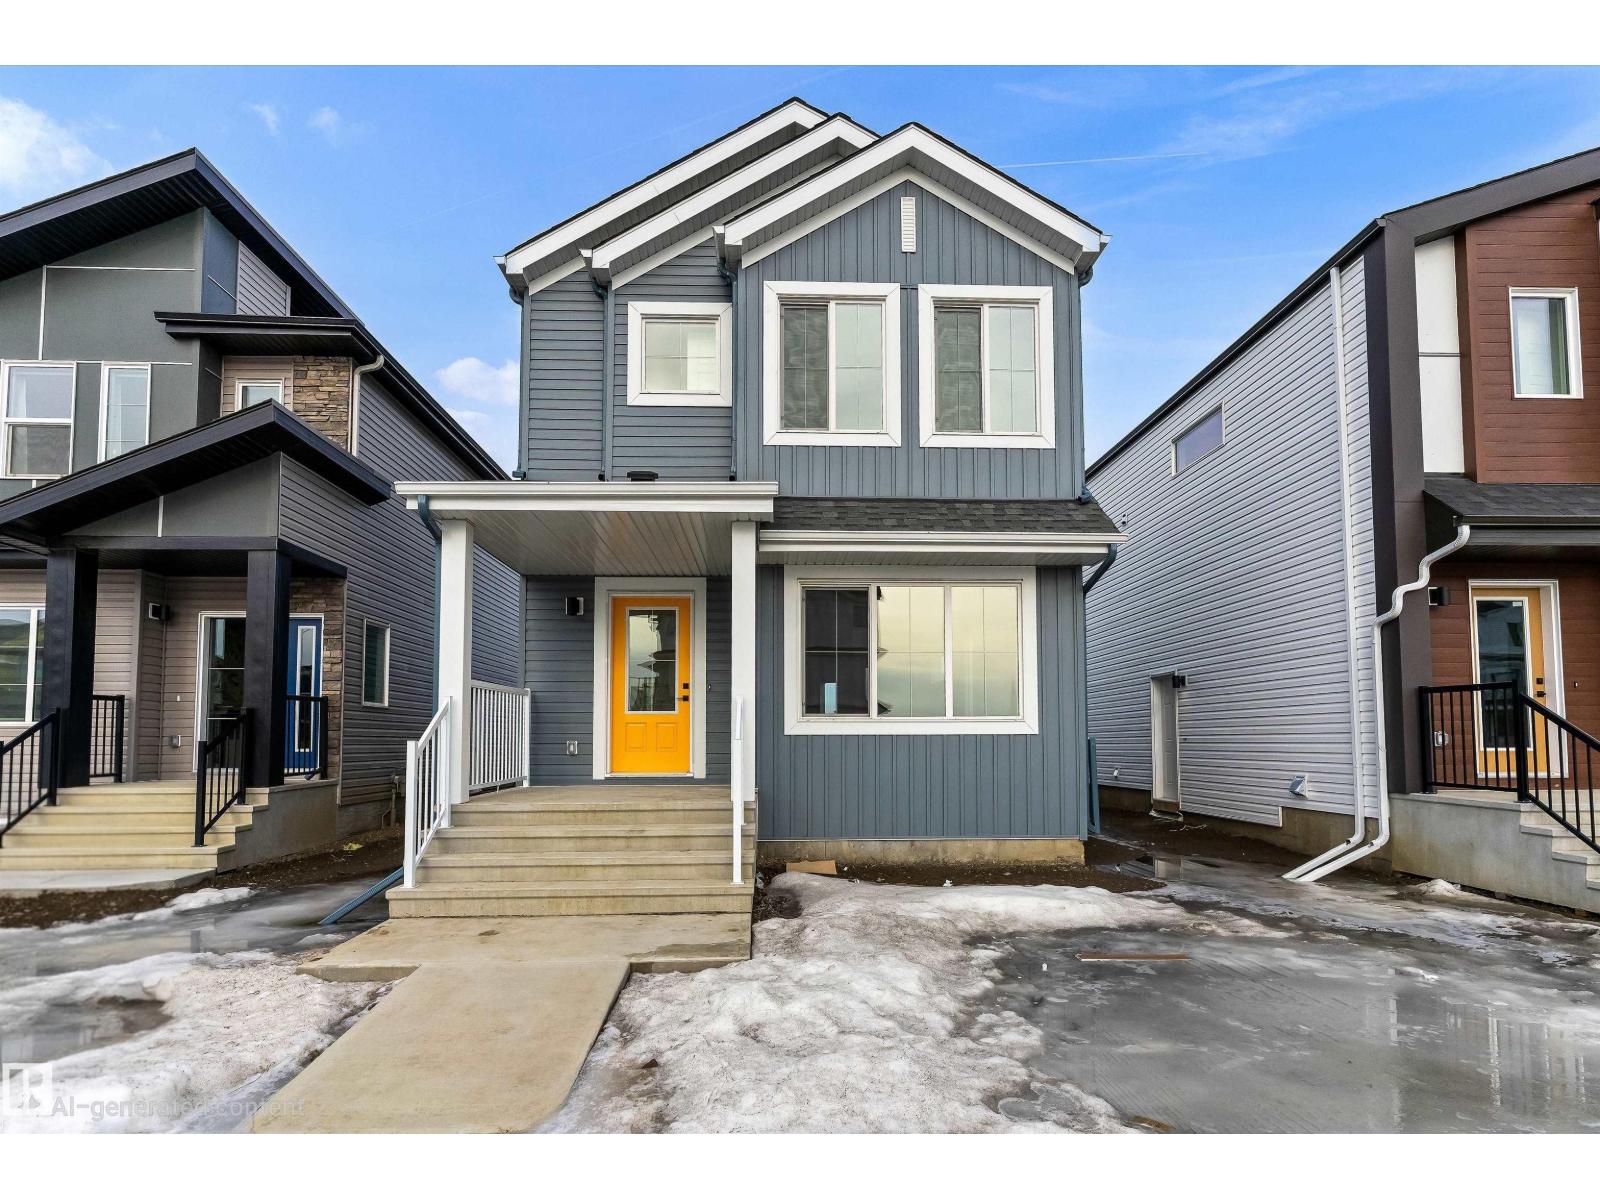
Built by Sterling Homes, this inviting laned home in Easton blends modern style with everyday comfort in one of Spruce Grove’s most family-friendly communities. Triple pane windows and 9’ ceilings fill the main floor with natural light, enhancing the open-concept layout that flows from the living and dining areas to a rear kitchen featuring quartz countertops, upgraded cabinetry, a spacious pantry, and a backyard-facing window. A tucked-away half bath and rear entry add smart functionality. Upstairs, a cozy loft offers flexible space, while the bright primary suite includes a walk-in closet and private 3-piece ensuite. Two additional bedrooms, a full bath, and upper-floor laundry complete the level. Finished with luxury vinyl plank flooring, a backyard parking pad, side entrance, and basement rough-ins, this home is designed for modern living and future growth. (id:42336)