

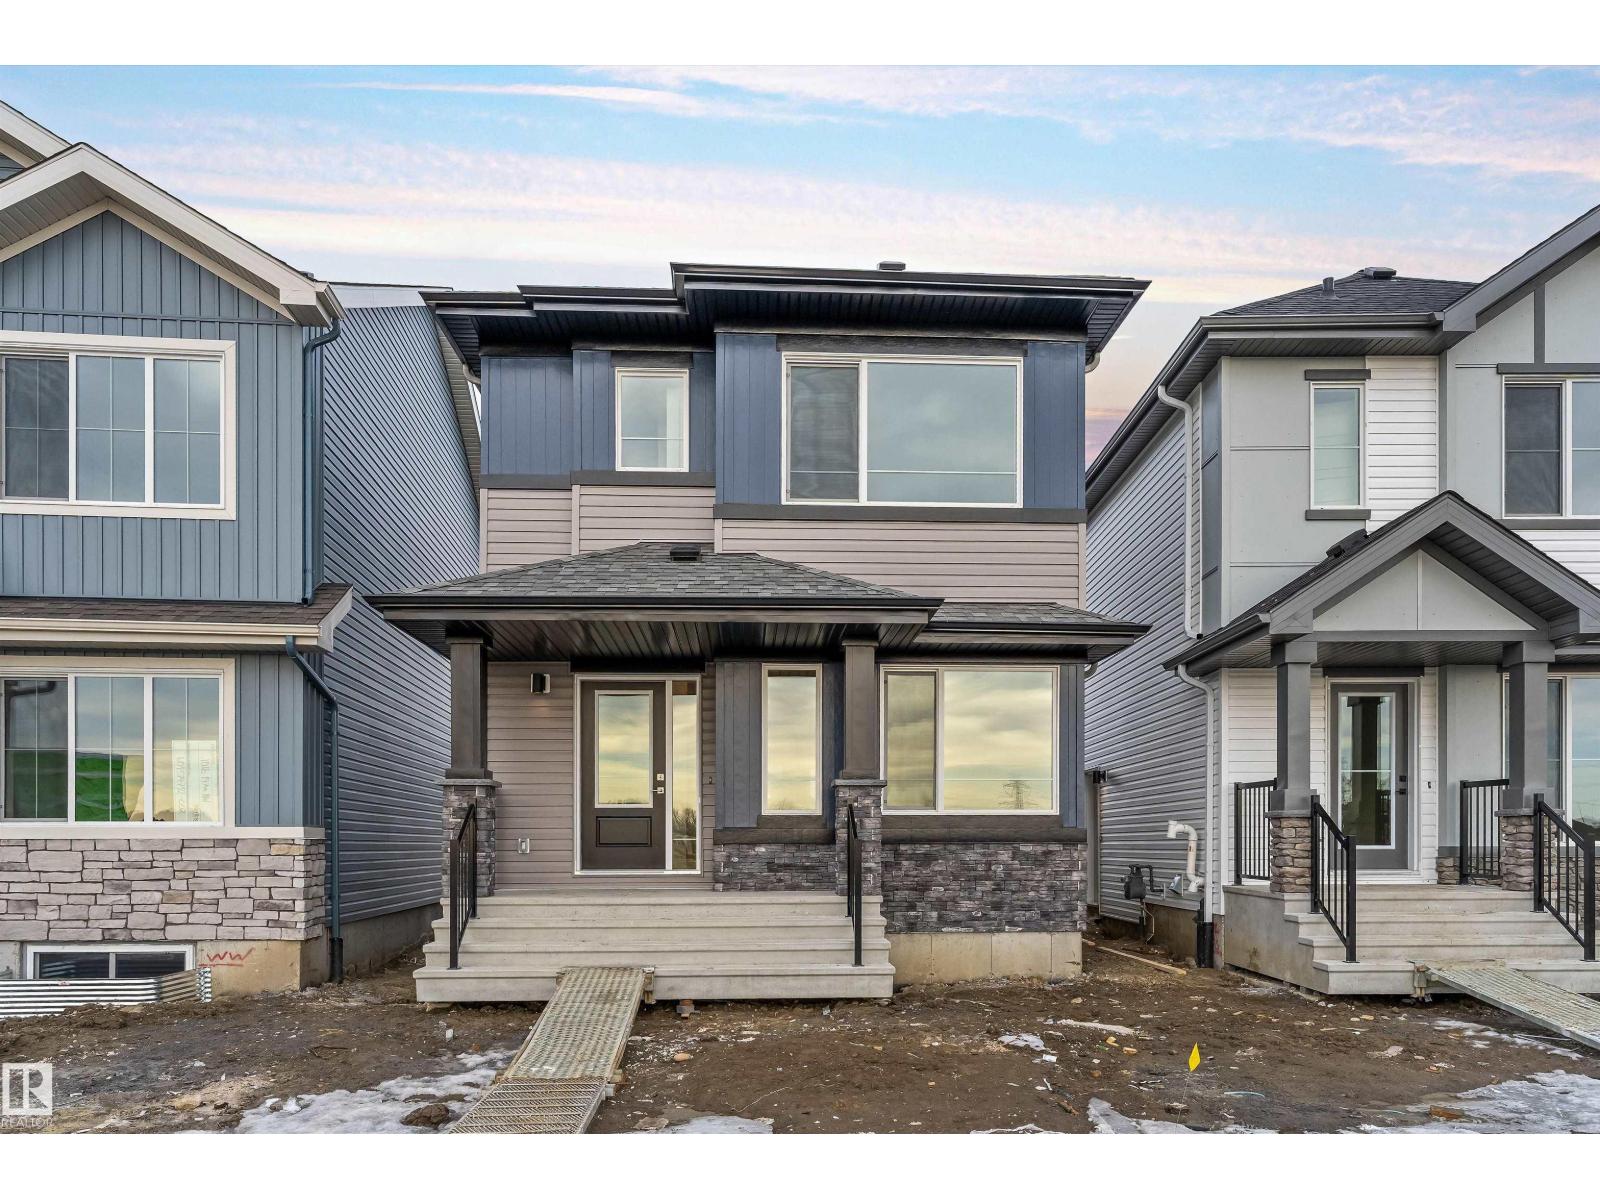
1012 14 Av NW
Edmonton, Alberta
Built by Sterling Homes, this bright laned home in Aster offers a warm, functional layout in a vibrant southeast community near parks and schools. Triple pane windows and 9’ ceilings create an airy main floor with a sun-filled front living room. The rear kitchen overlooks the yard and features quartz counters, upgraded cabinetry, island with pendant lighting, and a large pantry. A tucked-away half bath and rear entry add convenience. Upstairs includes a loft, upper laundry, full bath, two bedrooms, and a primary suite with walk-in closet and 4-piece ensuite. Side entry and parking pad included. (id:42336)
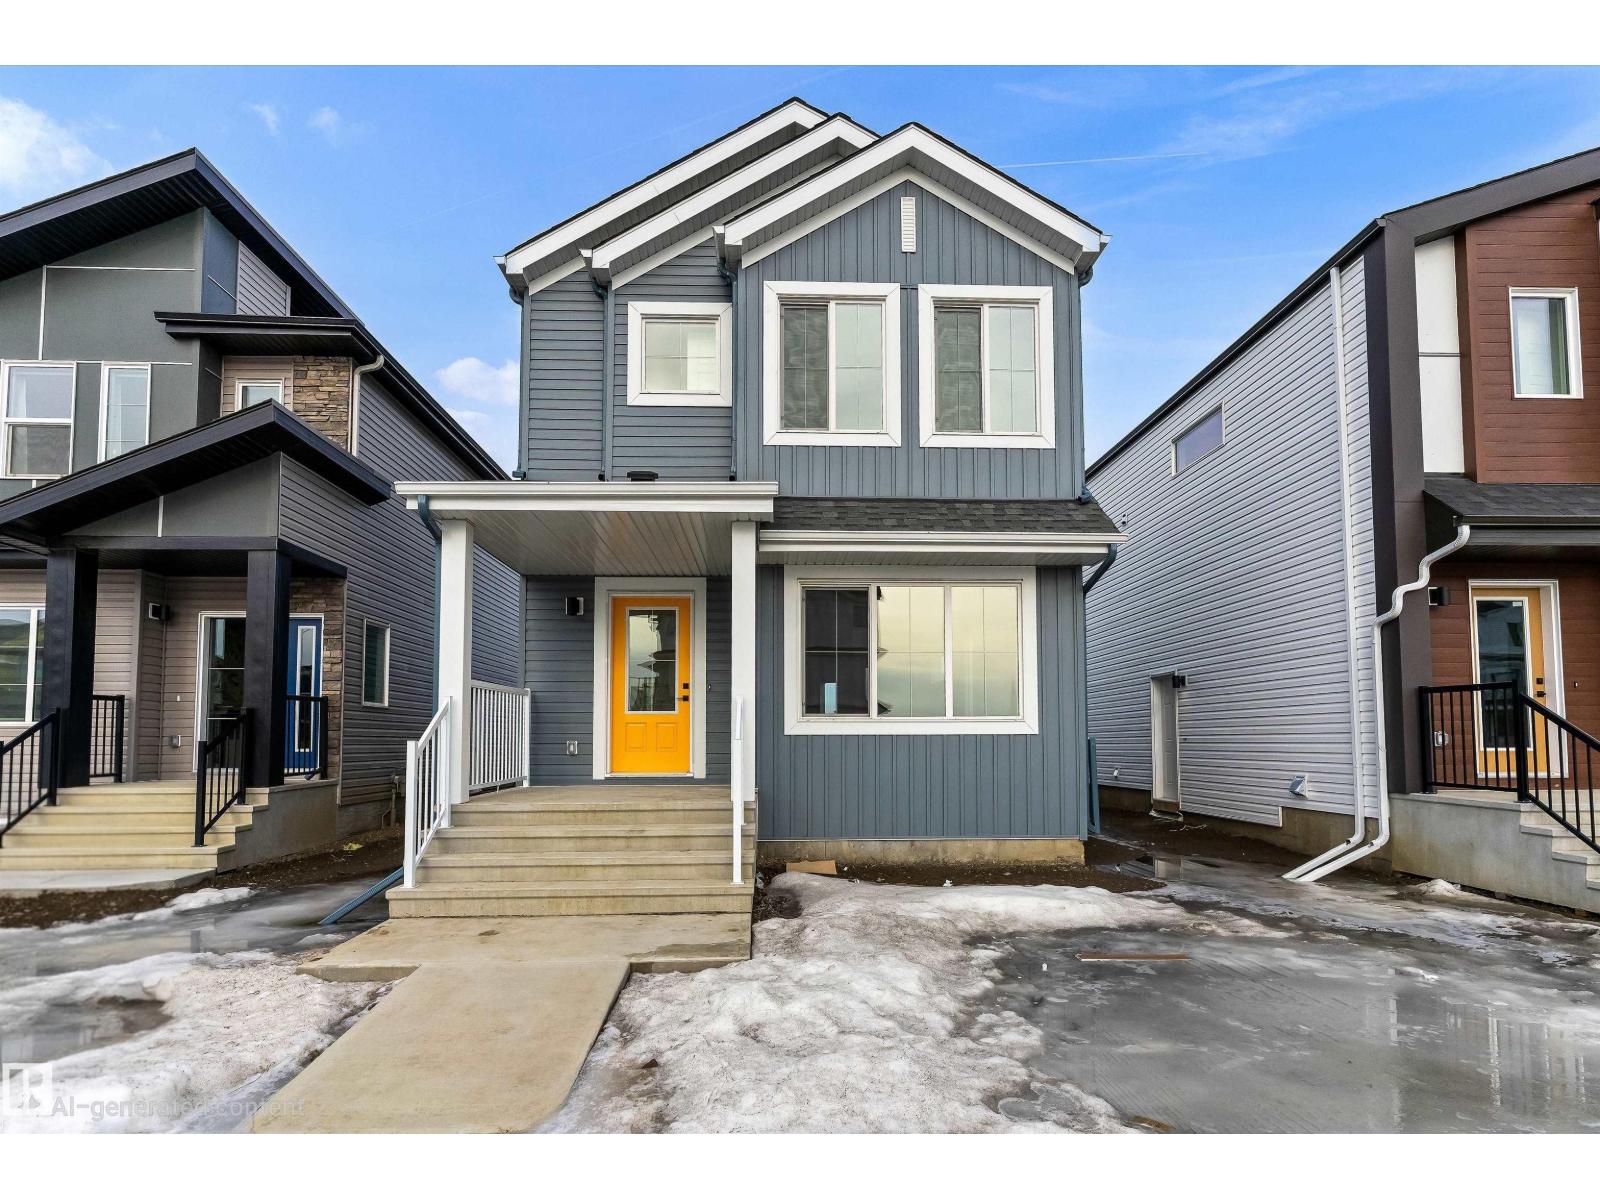
1216 Mcleod Av
Spruce Grove, Alberta
Built by Sterling Homes, this inviting laned home in Easton blends modern style with everyday comfort in one of Spruce Grove’s most family-friendly communities. Triple pane windows and 9’ ceilings fill the main floor with natural light, enhancing the open-concept layout that flows from the living and dining areas to a rear kitchen featuring quartz countertops, upgraded cabinetry, a spacious pantry, and a backyard-facing window. A tucked-away half bath and rear entry add smart functionality. Upstairs, a cozy loft offers flexible space, while the bright primary suite includes a walk-in closet and private 3-piece ensuite. Two additional bedrooms, a full bath, and upper-floor laundry complete the level. Finished with luxury vinyl plank flooring, a backyard parking pad, side entrance, and basement rough-ins, this home is designed for modern living and future growth. (id:42336)
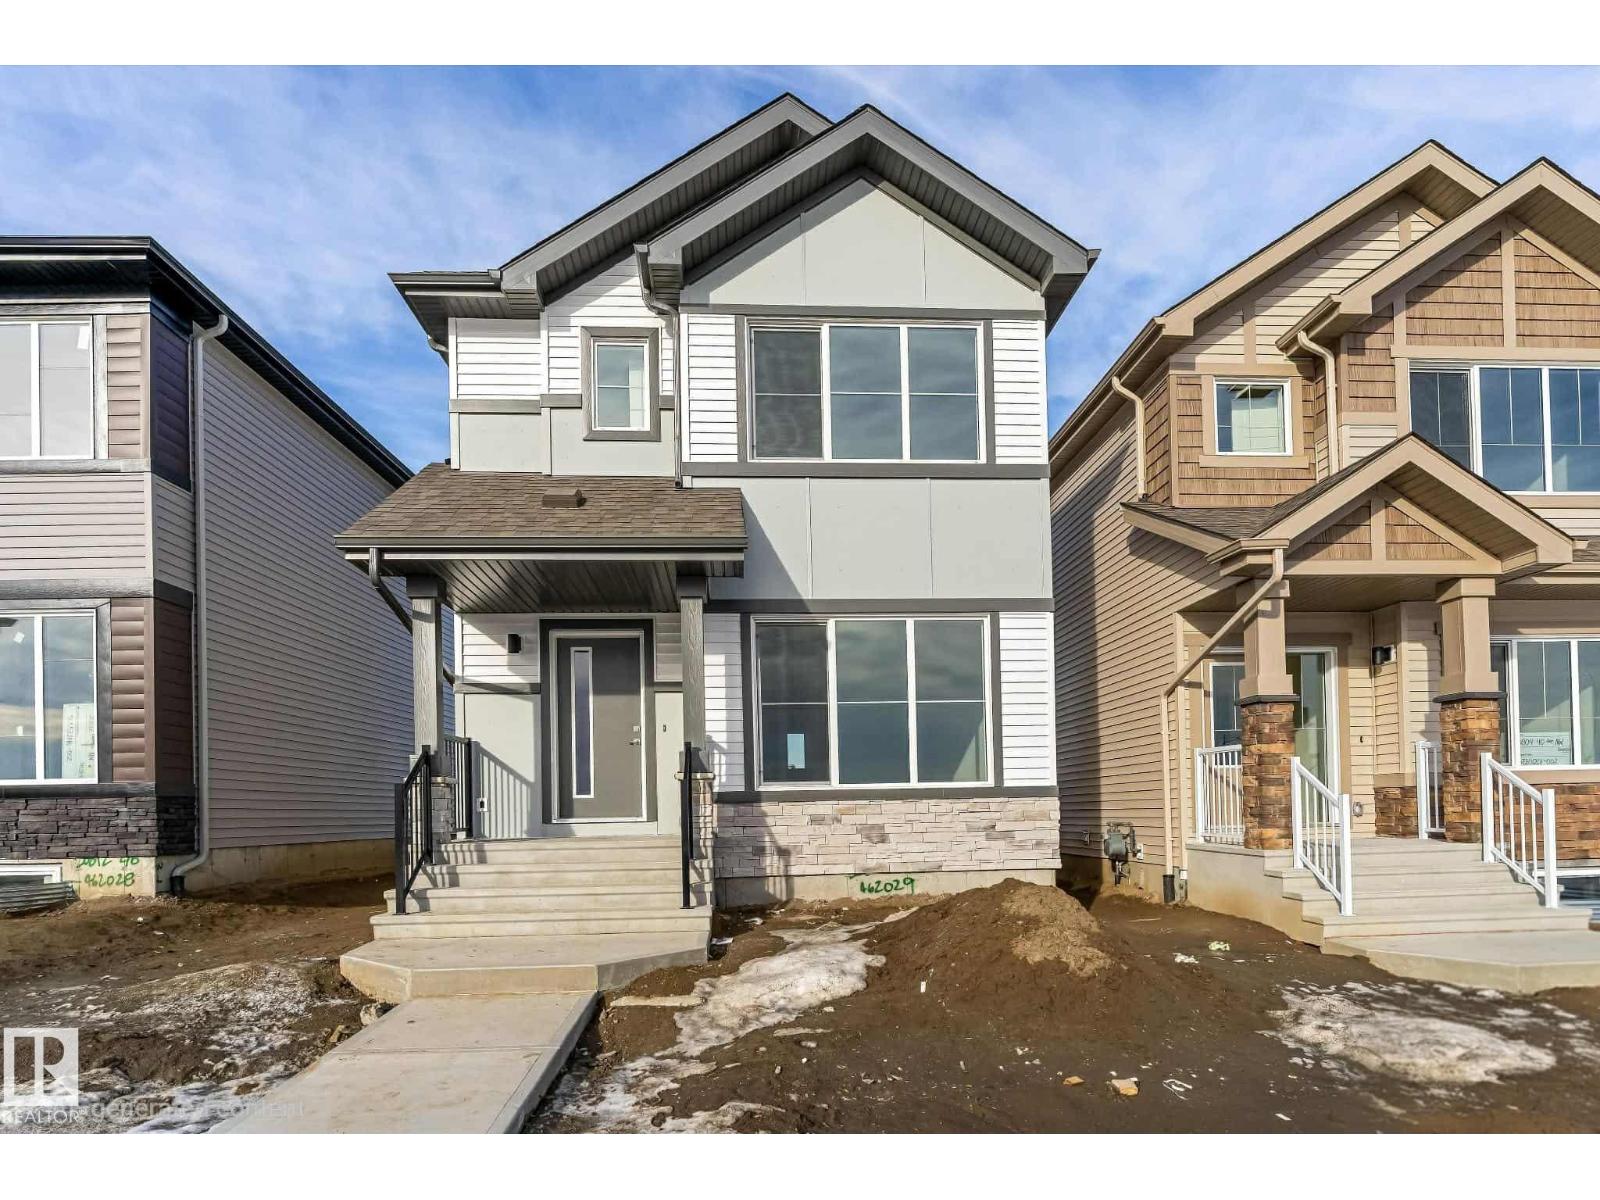
20808 40 Av NW
Edmonton, Alberta
Built by Sterling Homes, this 1,477 sq ft laned home in Edgemont Place blends stylish design with smart functionality. The main floor offers 9 ft ceilings, luxury vinyl plank flooring, and a bright open layout ideal for everyday living. Triple pane front windows fill the great room with natural light and flow into the dining area and rear kitchen. The kitchen features quartz countertops, an island with seating, a window over the sink, pantry storage, and modern cabinetry, perfect for cooking and entertaining. A rear entry with a half bath leads to the backyard and future garage space. Upstairs, the spacious primary bedroom includes a walk in closet and private ensuite, plus two additional bedrooms, a full bath, a cozy loft, and convenient upper floor laundry. A separate side entrance and basement rough ins offer future development potential. (id:42336)
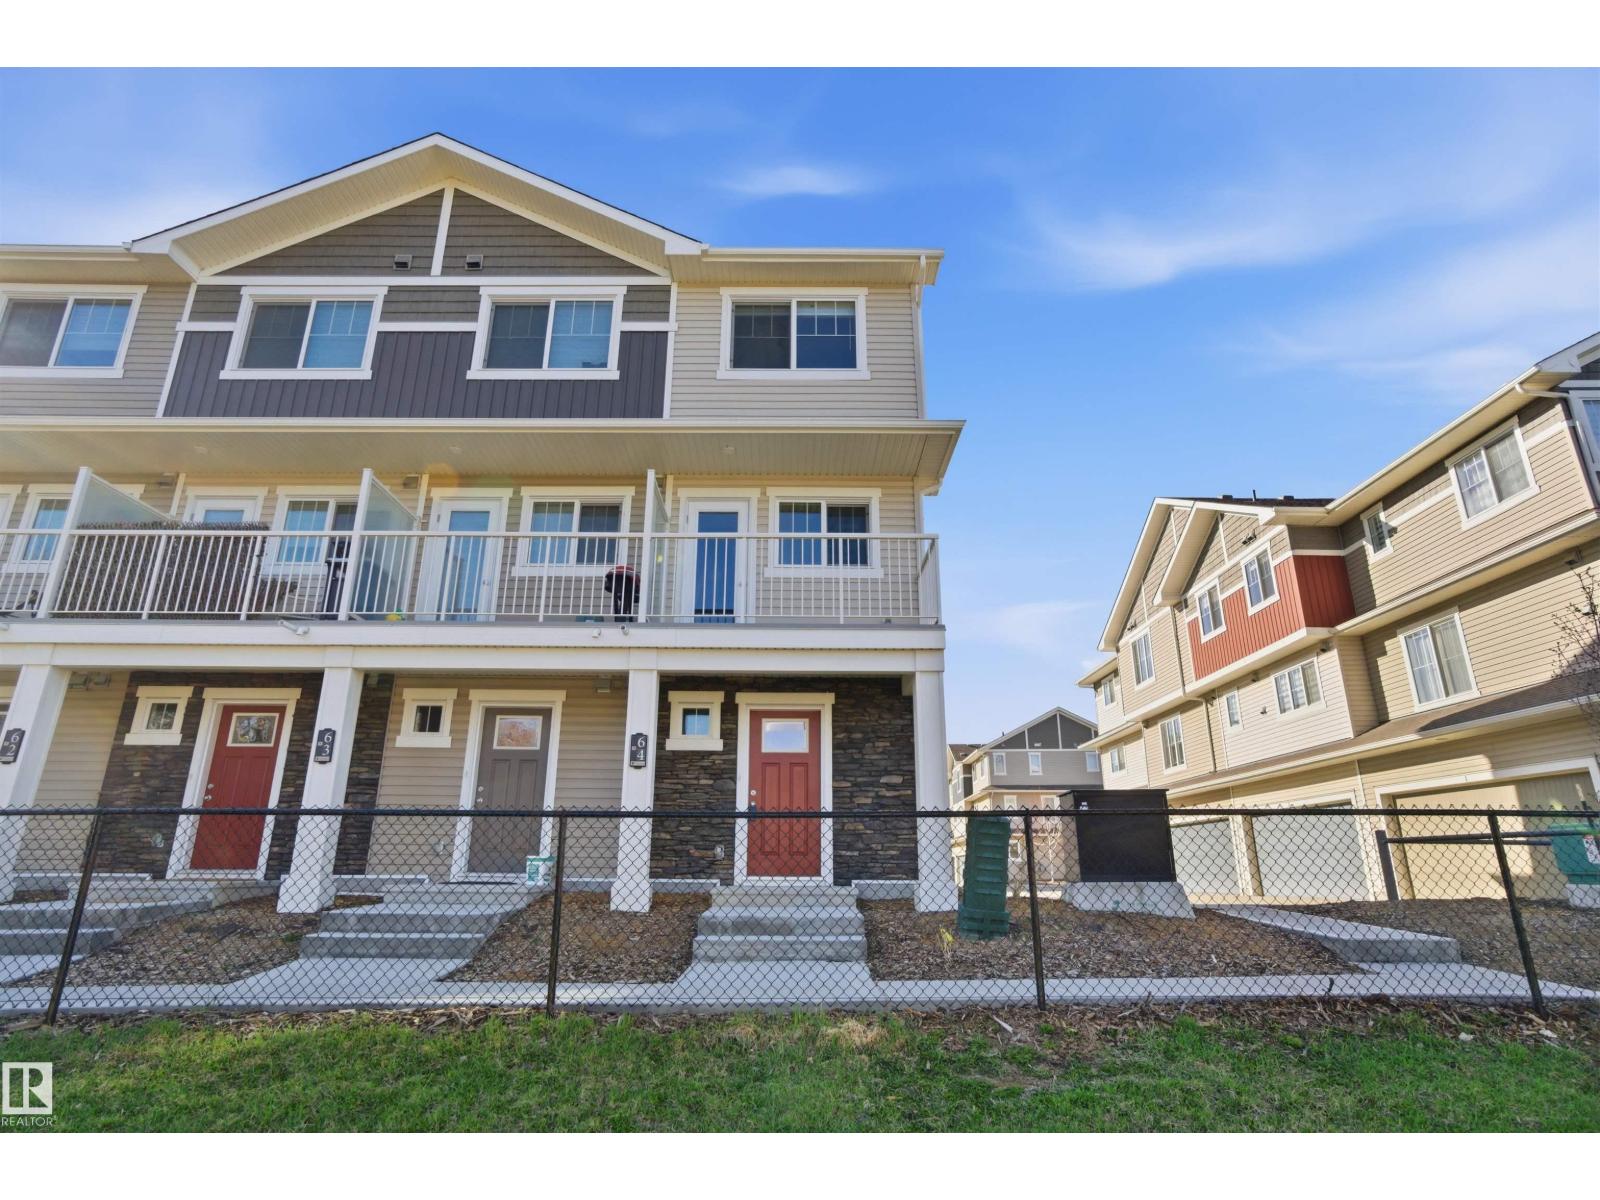
#64 17832 78 St NW
Edmonton, Alberta
Better than brand new! This mint condition end-unit townhome offers stunning lake and ravine views in a sought-after community surrounded by walking trails and ravine paths. Featuring 2 bedrooms and 1.5 bathrooms, tis bright and beautifully maintained home is filled with natural light from extra end-unit windows, Enjoy your private balcony overlooking natural scenery, perfect for morning coffees or evening relaxation. This functional layout includes a convenient main floor guest bathroom plus a owner's bathroom upstairs. The attached single garage adds everyday convenience. Located close to parks, lakeside pathways, and ravine trails, this home offers the perfect blend of nature, privacy, and low maintenance living. A rare opportunity in an excepctional location. (id:42336)
Unknown Address
,
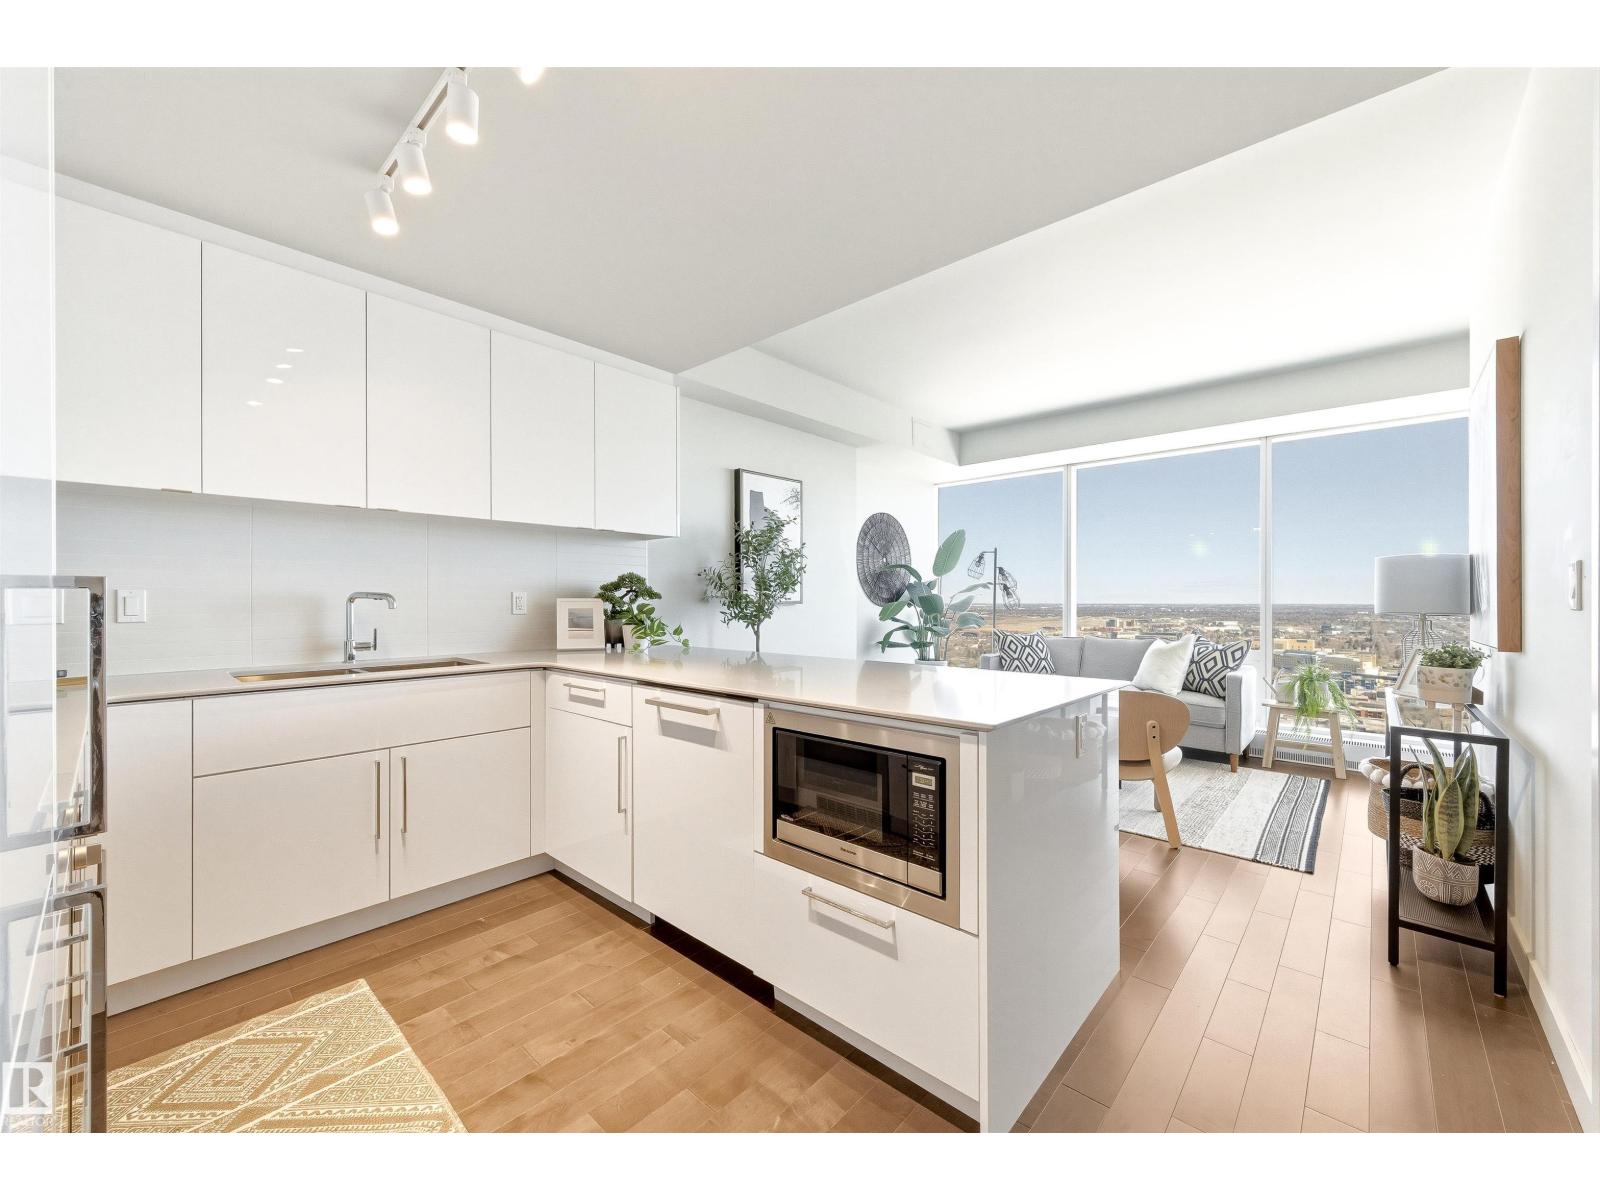
Experience unmatched downtown living in the heart of the ICE District at the Legends Private Residences—a lifestyle with virtually nothing else like it. Connected directly to Rogers Place and home to the luxurious JW Marriott Edmonton ICE District, this address delivers a truly elevated way of living. Enjoy full concierge service, access to the exclusive Archetype gym featuring a pool, spa, and premium fitness facilities (Included in condo fees), plus an array of upscale dining, casual restaurants, and vibrant lounges—all without stepping outside. This well-appointed 1 bedroom + DEN offers modern comfort with high-end appliances, quartz countertops, and an efficient, stylish layout. Whether you’re in town for Oilers games, concerts, or seeking a refined full-time residence, this is the perfect home base. Complete with an underground parking stall, this is elevated urban living at its finest. (id:42336)
2720 194 St NW
Edmonton, Alberta
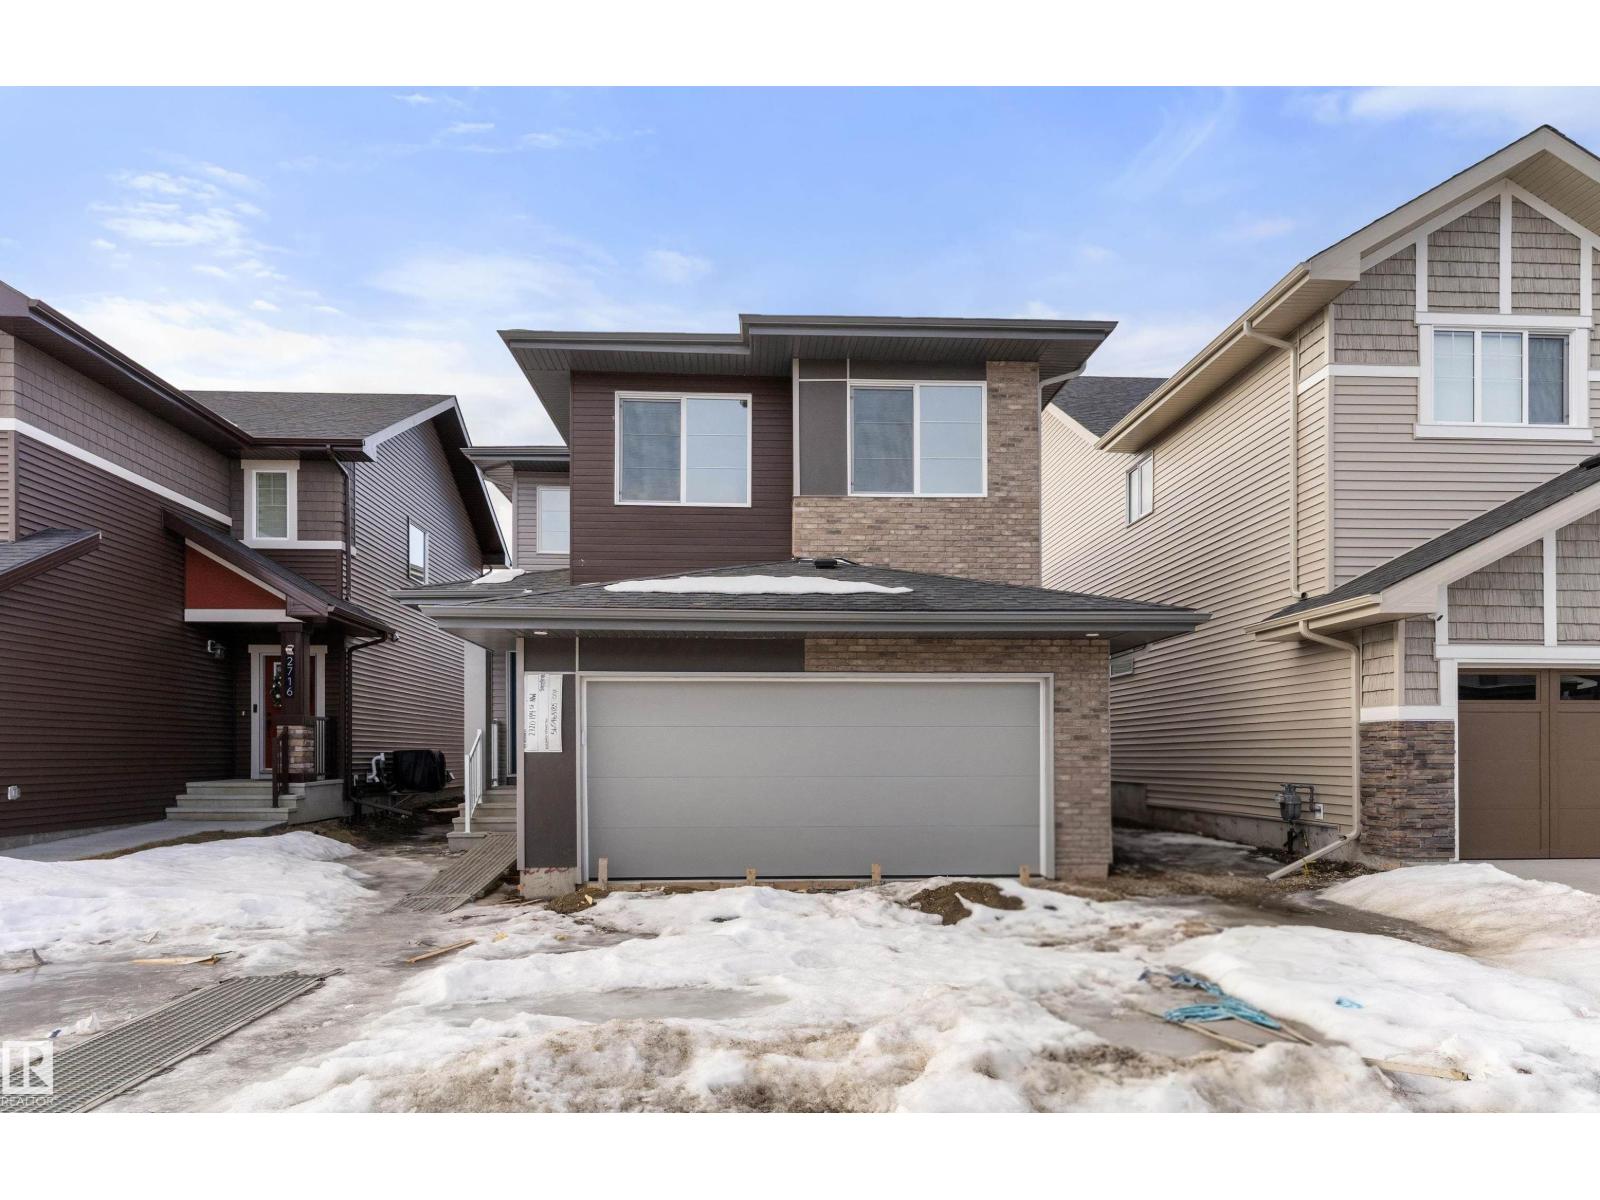
Built by Sterling Homes, this front-attached home in The Uplands at Riverview blends elevated style with family-focused design. Triple-pane windows and 9’ ceilings fill the main floor with natural light. A welcoming foyer leads to a spacious mudroom connecting to a walk-in butler’s pantry with prep sink and bar-fridge space. The chef-inspired kitchen offers quartz countertops, a large island with seating, custom cabinetry, chimney hood fan, built-in microwave, and full-height tile backsplash. The great room features a tiled fireplace and patio door with backyard views. Upstairs, the primary suite includes a 5-piece ensuite with glass shower, double sinks, tiled tub surround, and walk-in closet with direct laundry access. A bright bonus room, double-sink bath, and two bedrooms with walk-in closets complete the level. Finished with luxury vinyl plank flooring, upgraded black fixtures, side entrance, and basement rough-ins, this home delivers style and function in a thriving west-end community. (id:42336)
1218 Mcleod Av
Spruce Grove, Alberta
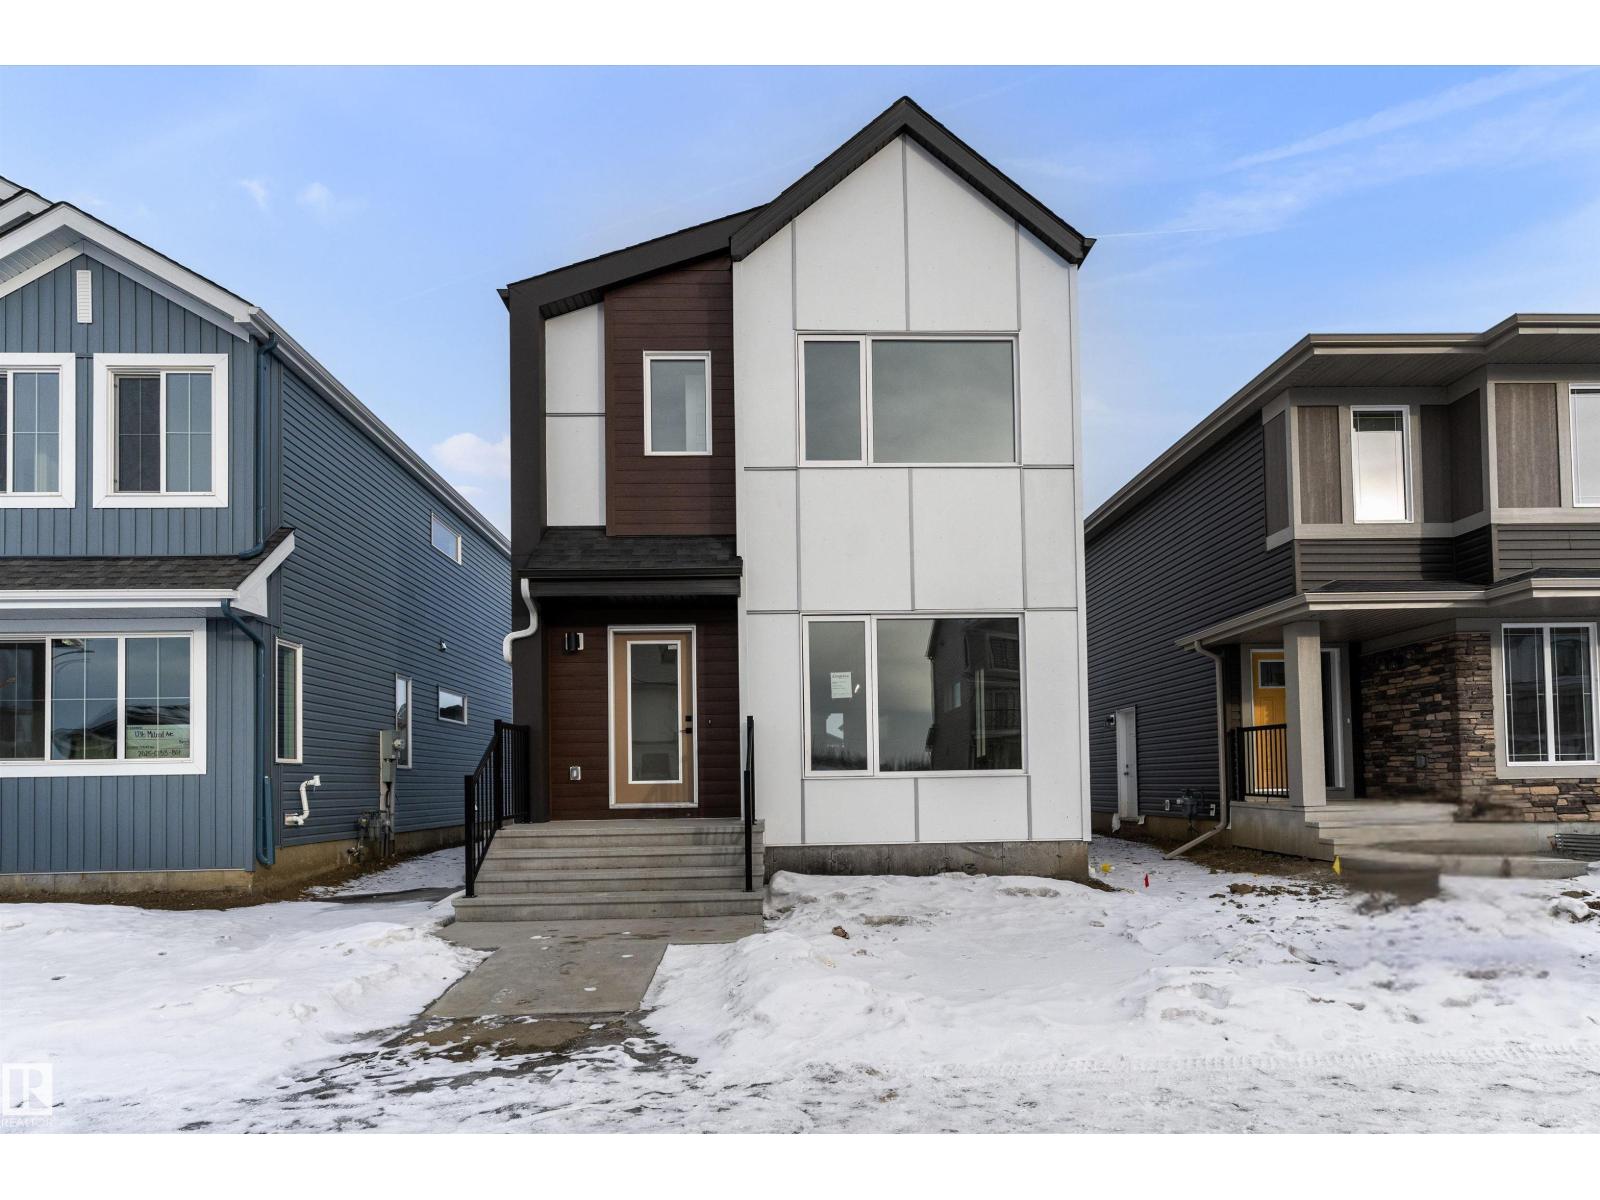
The Sansa model, expertly built by Sterling Homes, masterfully blends refined aesthetics with efficient design. It features 9’ ceilings on both the main and basement levels, separate side entrance, and durable Luxury Vinyl Plank flooring. The open-concept main floor flows from a sun-drenched front great room into a central dining area and a rear L-shaped kitchen. This culinary space is finished with Quartz countertops, a flush-ledge island, and premium soft-close cabinetry. A discreet rear entry and powder room lead to a spacious backyard and parking pad, with the option for a detached double garage. Upstairs, the primary suite serves as a private oasis with a walk-in closet and a luxurious ensuite featuring a glass-door shower. Two additional bedrooms, a full bath, and a dedicated laundry area complete the second level. With contemporary black fixtures and basement rough-ins included, this Sterling-built home offers premium flexibility and style. (id:42336)
1068 Mcleod Av
Spruce Grove, Alberta
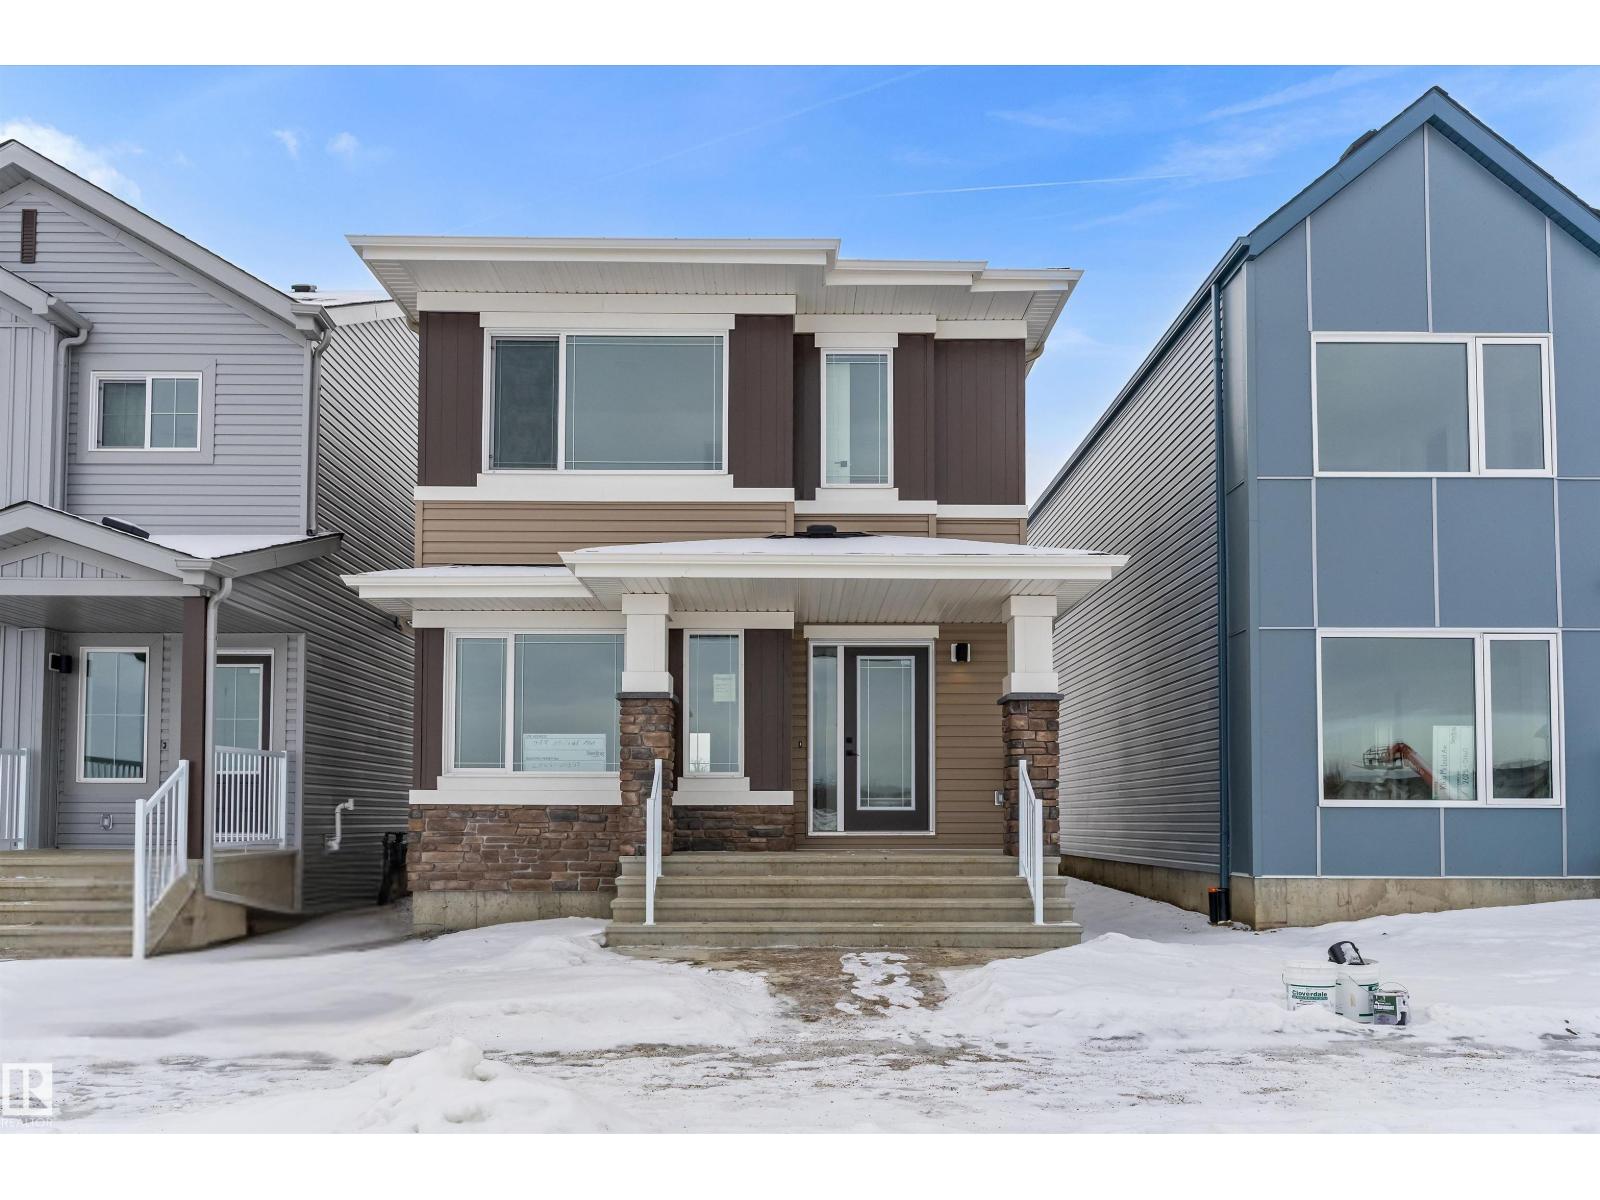
The Sansa is a premier example of refined living, featuring 9’ ceilings and Luxury Vinyl Plank flooring. The main level hosts a sun-soaked front great room that flows into an open dining area. At the rear, the L-shaped kitchen shines with Quartz surfaces, a flush-ledge island, and upgraded soft-close cabinetry paired with a dedicated pantry. A discreetly placed powder room leads to the backyard and parking pad, which offers potential for a future detached garage. The upper floor serves as a versatile retreat with a central loft and a primary suite featuring a walk-in closet and private ensuite. Two secondary bedrooms, a full bath, and a convenient laundry area complete the second level. Finished with contemporary black hardware, this home blends high-end style with smart utility. (id:42336)
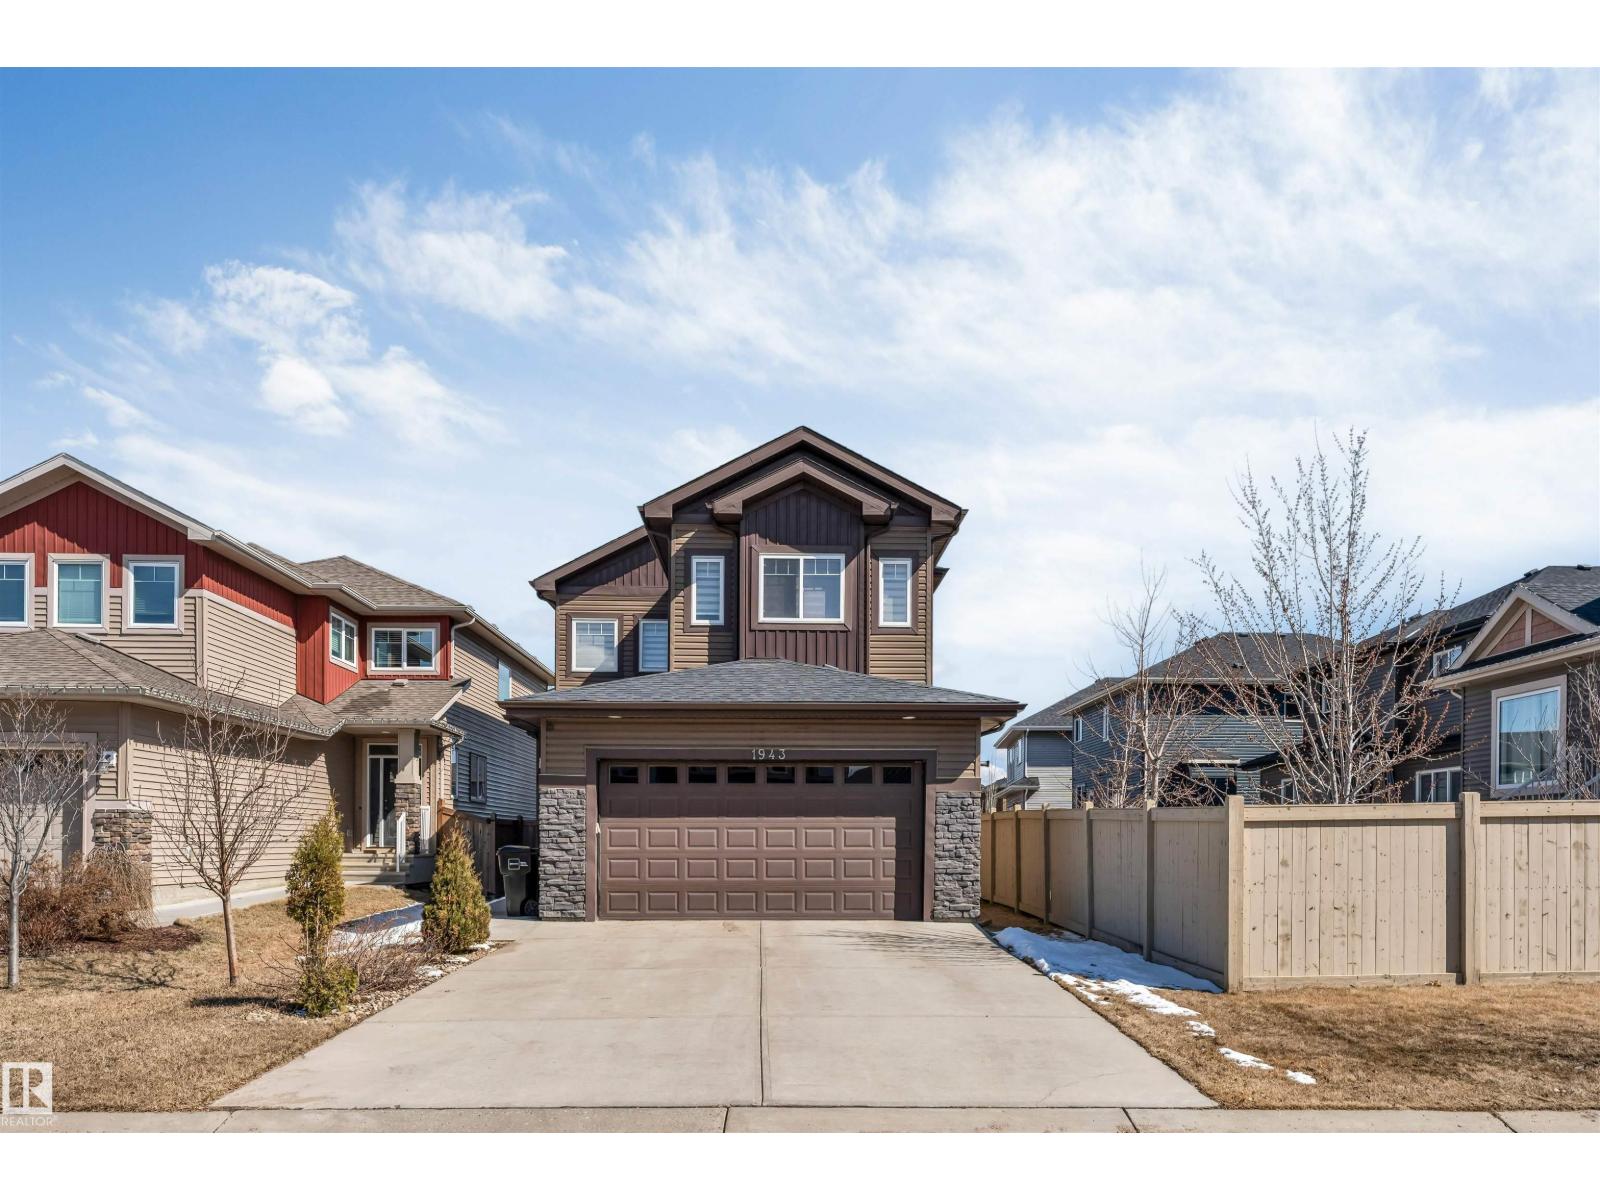
1943 Adamson Tc SW
Edmonton, Alberta
Welcome to this well-designed over 2,000 sq ft home in Allard, offering a functional layout and modern upgrades throughout. The main floor features a bedroom, half bath, and an open-to-above foyer, along with an upgraded kitchen with built-in oven and microwave that flows into the living and dining areas. Upstairs includes a spacious primary bedroom with ensuite, two additional bedrooms, a full bathroom, and a bonus room. The fully developed basement with SEPARATE ENTRANCE offers a SECOND KITCHEN, two bedrooms, a full bathroom, and living area. Additional highlights include a HEATED double attached garage and a convenient Southwest Edmonton location close to schools, parks, shopping, and major routes. (id:42336)
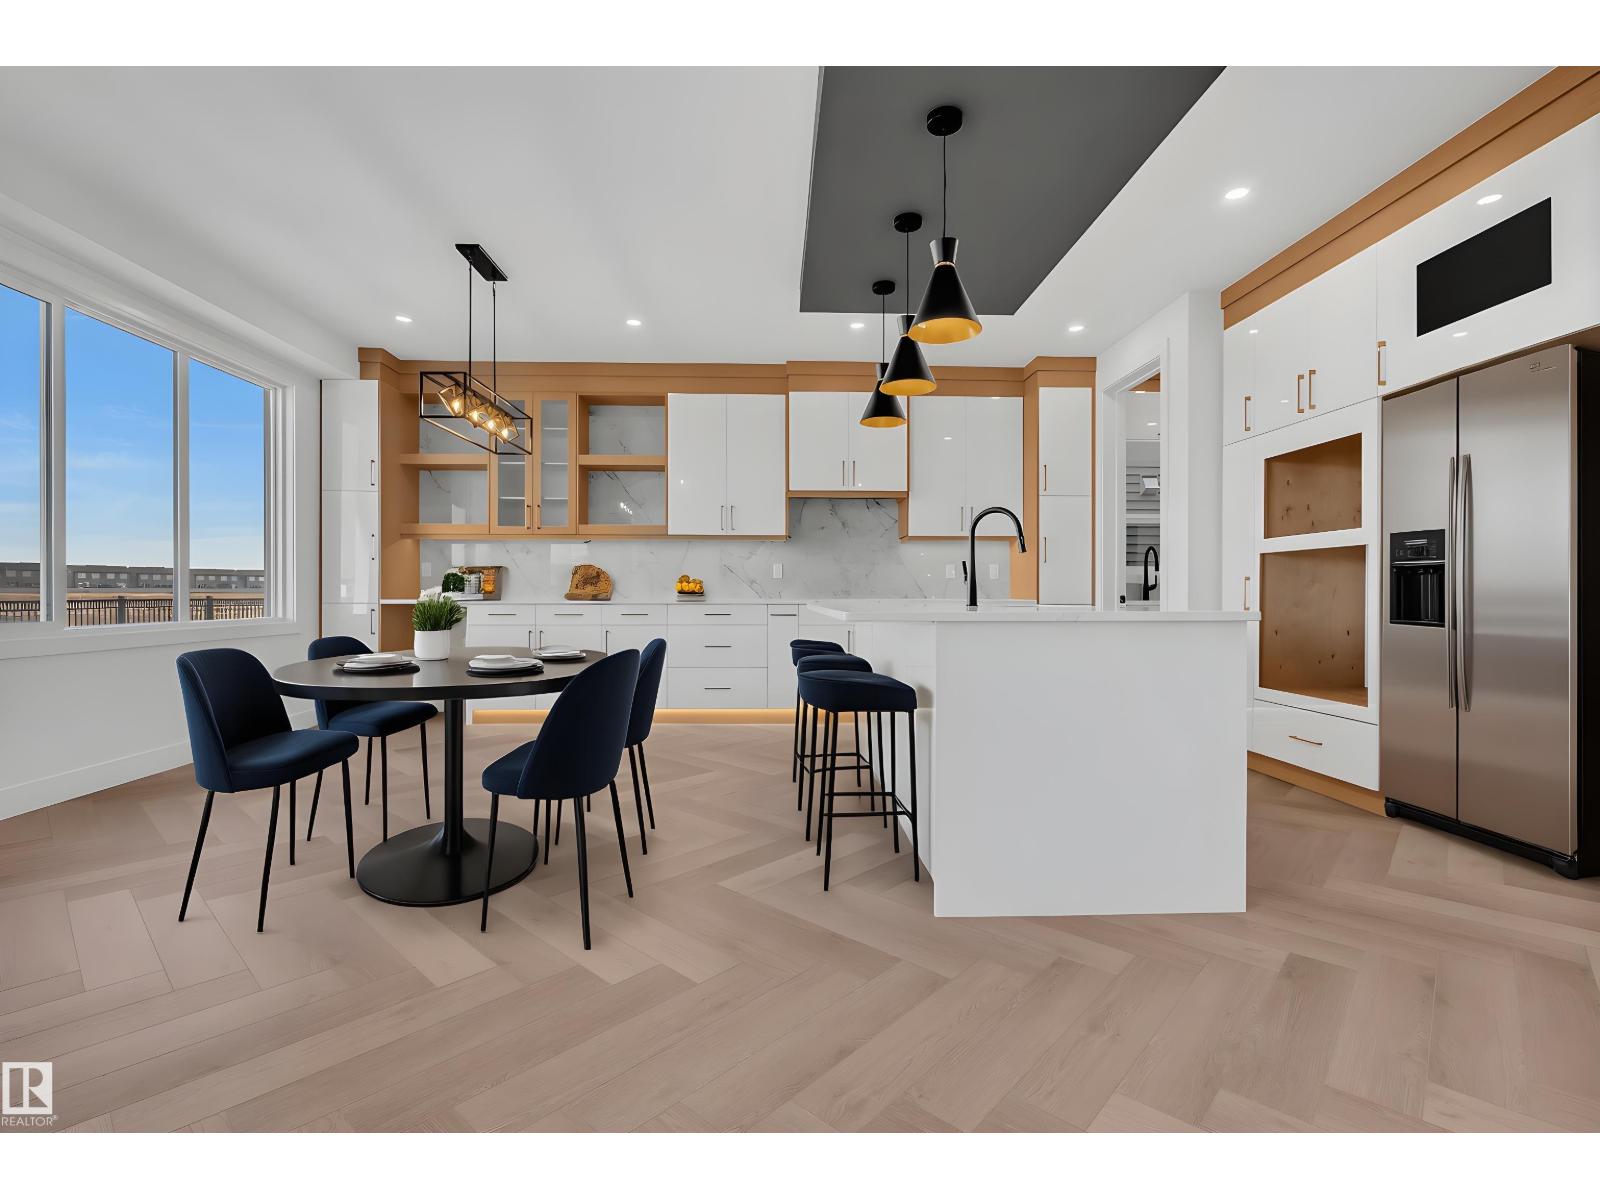
173 Wyatt Rg
Fort Saskatchewan, Alberta
OPEN-TO-BELOW | SPICE KITCHEN | MAIN FLOOR BED + FULL BATH | BONUS ROOM Welcome to this thoughtfully crafted 2-storey single-family home in Windsor Pointe, Fort Saskatchewan, set on a regular lot. Offering 4 bedrooms and 3 full bathrooms, this home blends modern design with everyday functionality. The main level showcases a bright open-to-below living space, a convenient bedroom with a full bath, and a beautifully upgraded kitchen featuring elegant cabinetry, complemented by a separate spice kitchen. Upstairs, you’ll find a spacious bonus room, upper-floor laundry, and well-sized bedrooms, including a primary retreat highlighted by vaulted ceilings and a private ensuite. Ideally located near parks, trails, schools, and essential amenities. Note: Home is currently under construction. Photos are from a similar property built by the same builder. Finishes, layout, and features may vary. Some images may be virtually staged. (id:42336)
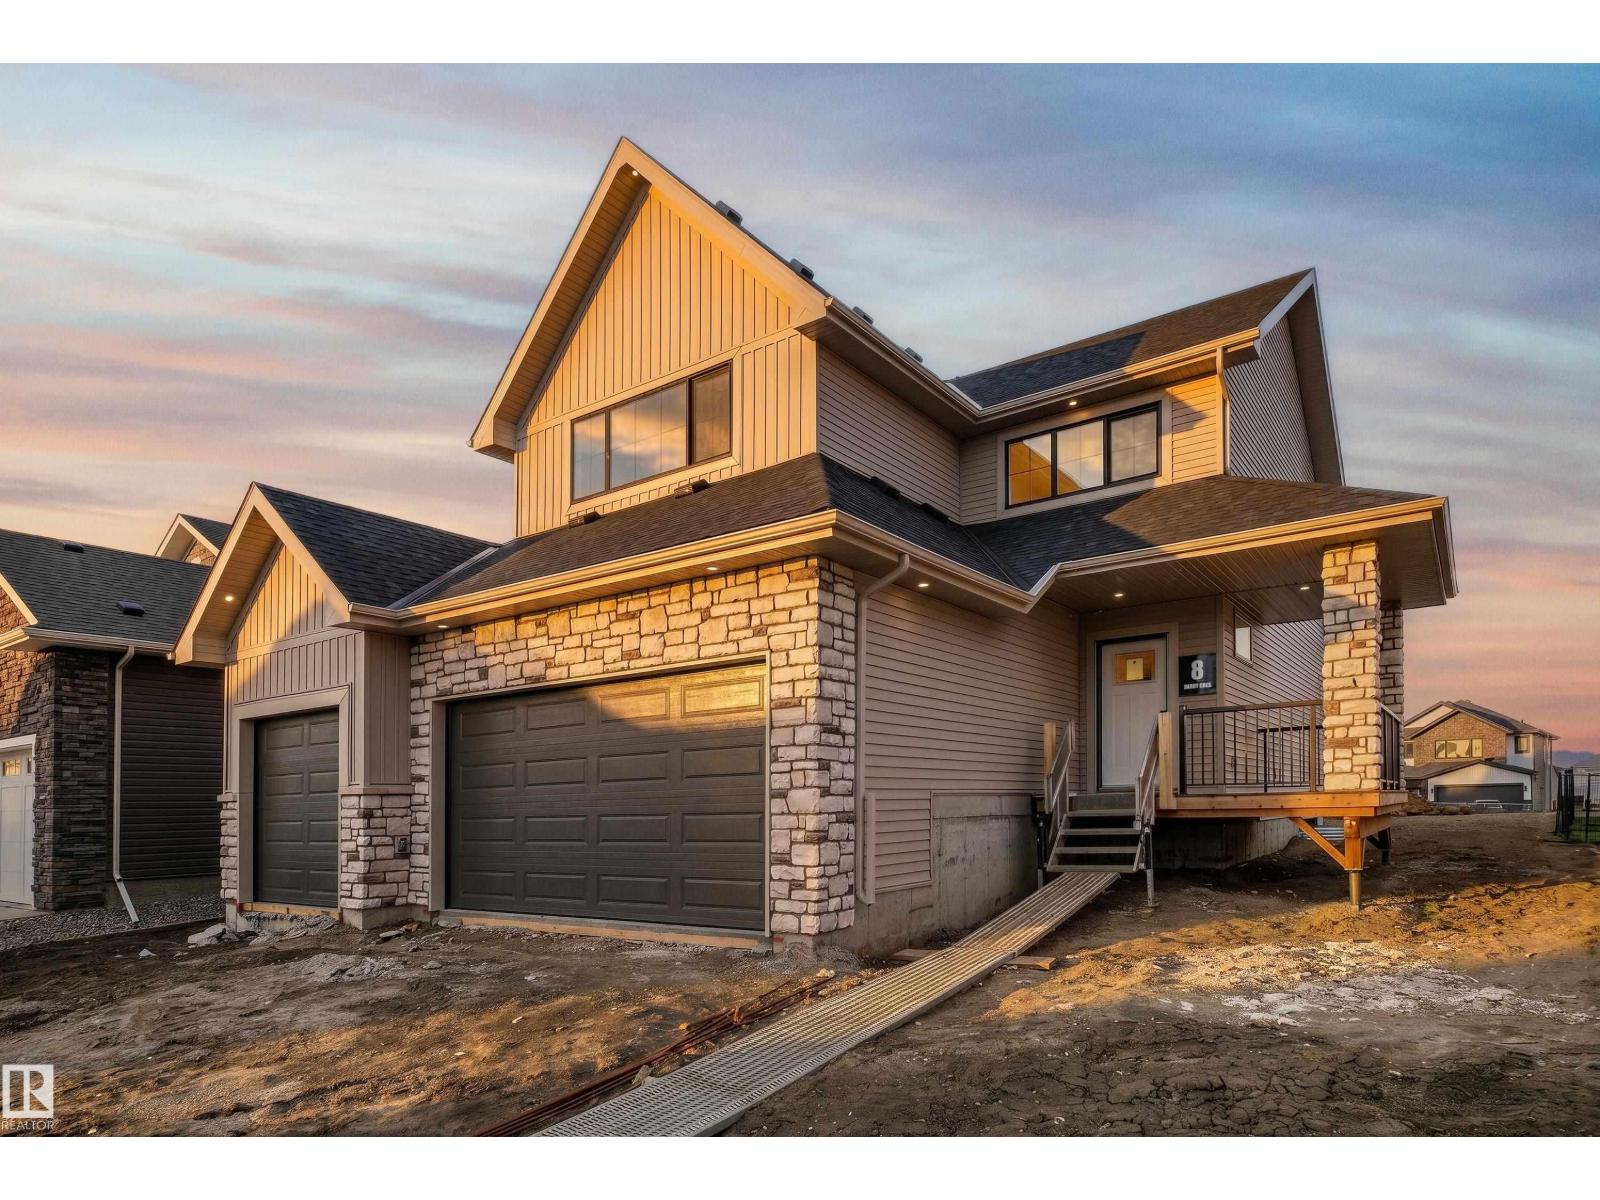
8 Darby Cr
Spruce Grove, Alberta
Located in the desirable Deer Park community awaits a 3 bed, 2.5 bath two-storey home with over 2,450sqft of living space and a heated triple car garage. This home features upgrades from top to bottom including 9ft ceilings w/ 8ft solid core doors, vinyl plank flooring, gas fireplace, open concept kitchen with a spacious island and display shelves, convenient walkthrough pantry, custom built in desk and display shelves in the den, generous top floor bonus room w/ vaulted ceilings, his/her sinks w/ custom tiled shower in your 5 pce ensuite, walk-in closet, top floor laundry w/ sink, tankless hot water system, central A/C, beautifully accented champagne bronze fixtures & lighting, hot/cold taps in the garage w/ floor drain, BBQ gas line & custom built ins throughout. This home is ideal for a growing family offering more than enough space right now with room to grow in the future. (id:42336)
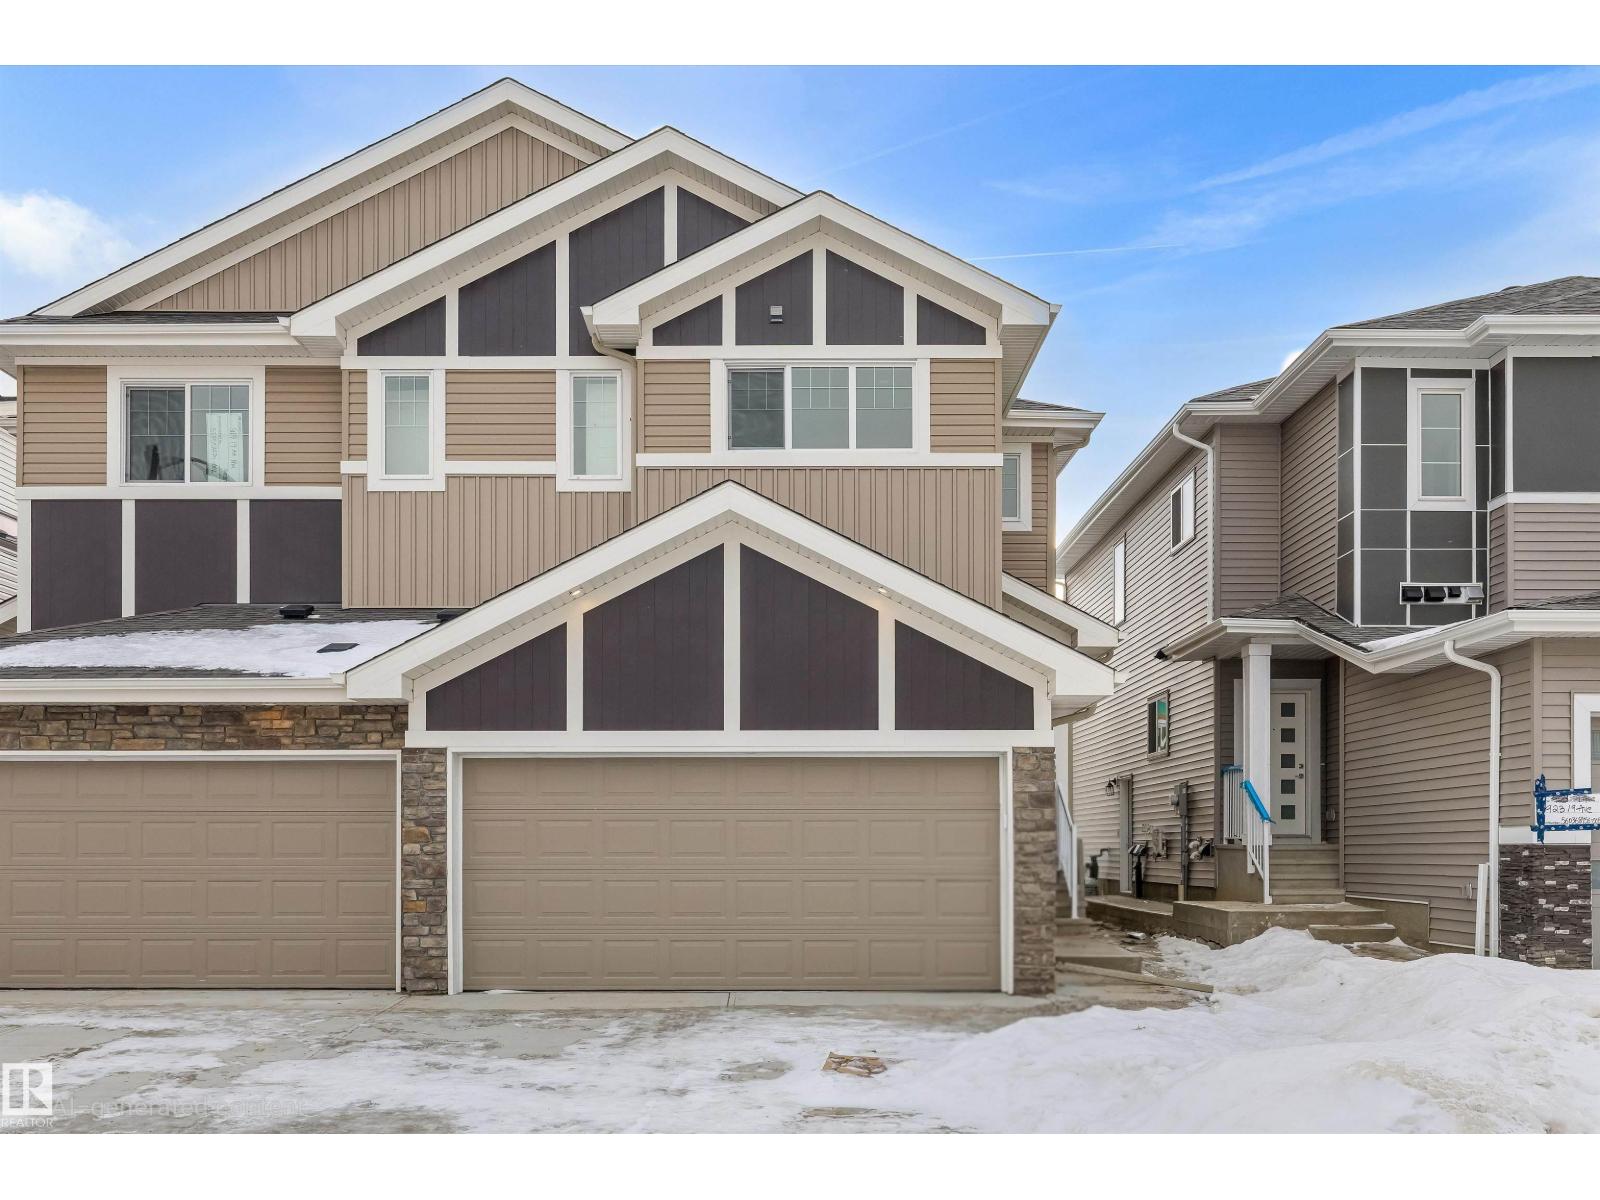
921 19 Av NW
Edmonton, Alberta
Experience the perfect blend of style and function in The Renew, a sophisticated half-duplex featuring 9-foot ceilings on both the main floor and basement levels. This open-concept home is finished with luxury vinyl plank flooring and a welcoming foyer that leads into a gourmet kitchen. The kitchen is a standout with upgraded soft-close Thermofoil cabinetry, quartz countertops, a corner pantry, and a central island with a Silgranit undermount sink. High-end touches include a chimney-style hood fan, built-in microwave, and elegant pendant lighting. The great room, anchored by a modern electric fireplace, offers large windows and access to the future deck. Upstairs, you will find a versatile bonus room, dedicated laundry, and three spacious bedrooms, including a primary suite with a walk-in closet and private ensuite. Complete with a separate side entrance, a double attached garage with a floor drain, and brushed nickel accents throughout, this home is move-in ready. (id:42336)