

1758 Westerra Wd
Stony Plain, Alberta
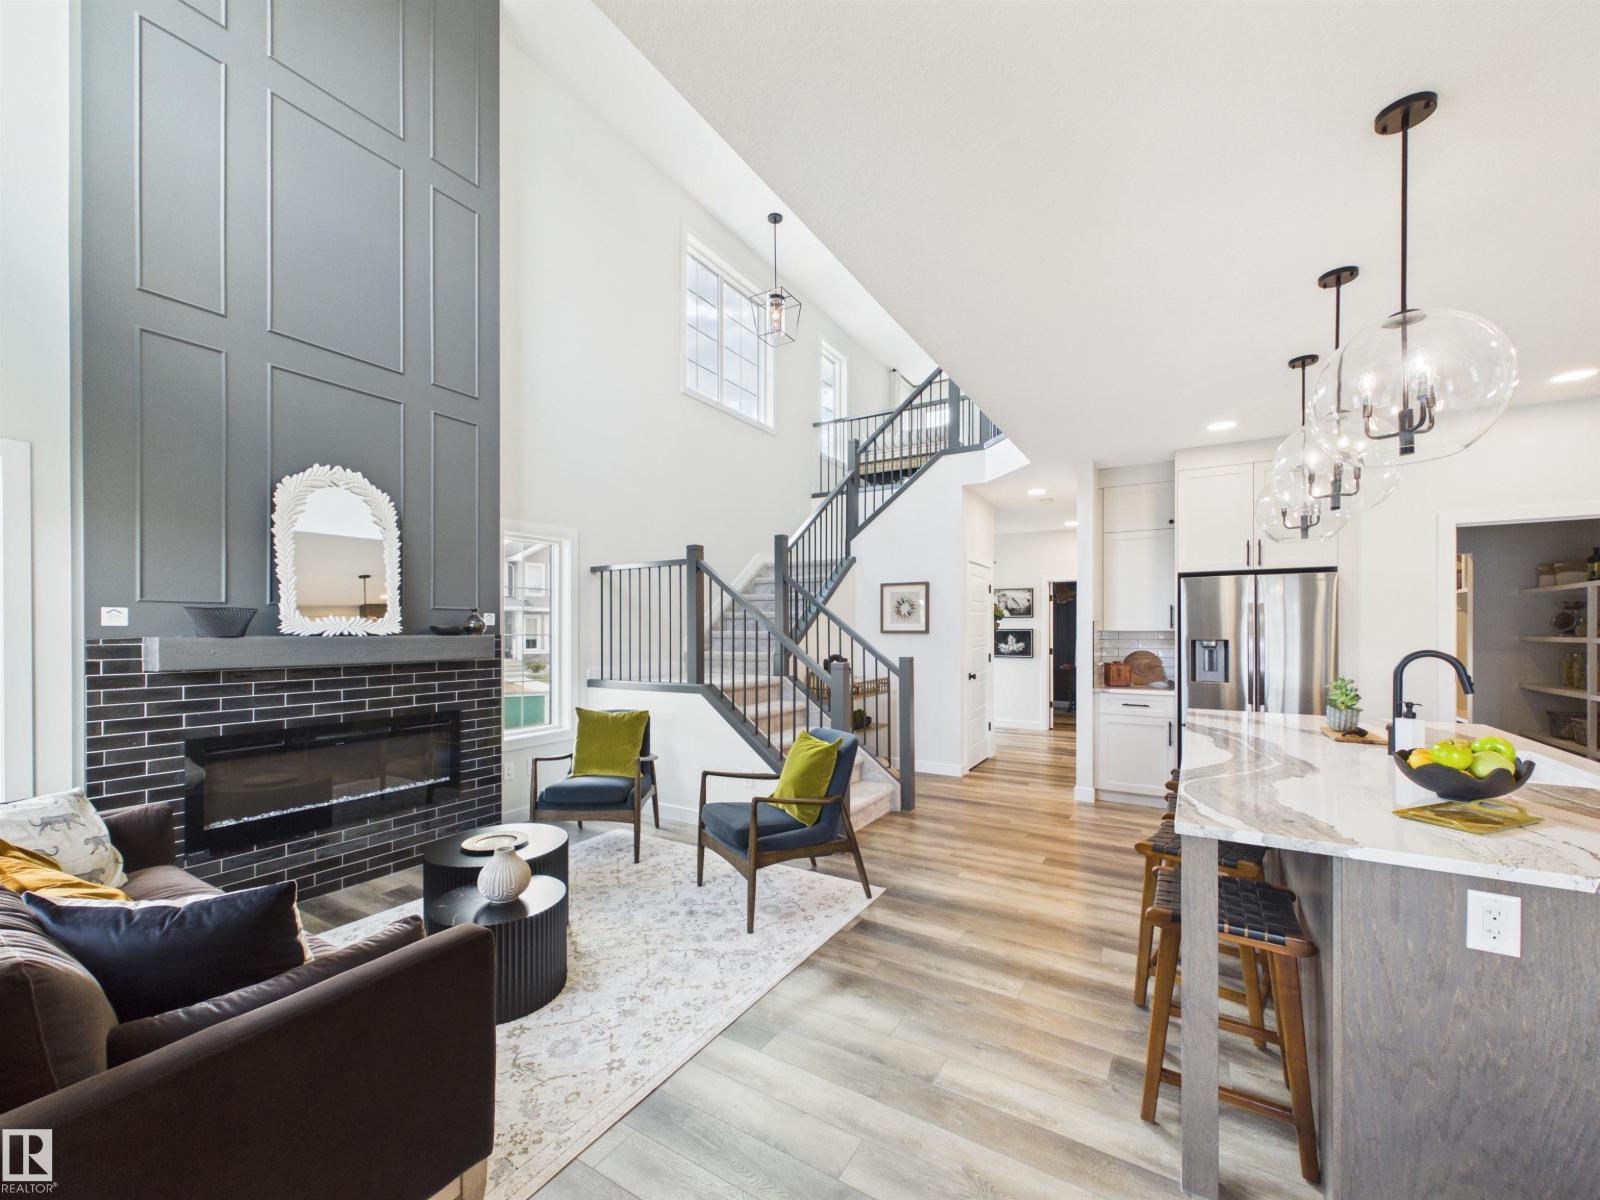
5 Things to Love About This Alquinn Home: 1) Thoughtful Main Floor - Work from home with ease in the main floor den, then enjoy the open-concept living, dining, and kitchen area designed for everyday living & entertaining. 2) Stunning Living Room - High ceilings and an electric fireplace create a bright, welcoming space. 3) Kitchen You'll Love - Featuring an island w/ breakfast bar seating, + a convenient walkthrough pantry connecting directly to the mudroom & double attached garage. 4) Exceptional Upper-Level Layout – Offering a versatile bonus room/loft, convenient laundry room, 2 bedrooms, a full 4pc bath, and a spacious primary retreat complete with a walk-in closet and 5pc ensuite featuring dual sinks, a soaker tub, and separate shower. 5) Fantastic Location – Enjoy life in Westerra, surrounded by parks, playgrounds, walking trails, schools, shopping, and recreation facilities. IMMEDIATE POSSESSION! *Photos are representative* (id:42336)
14031 136 St NW
Edmonton, Alberta
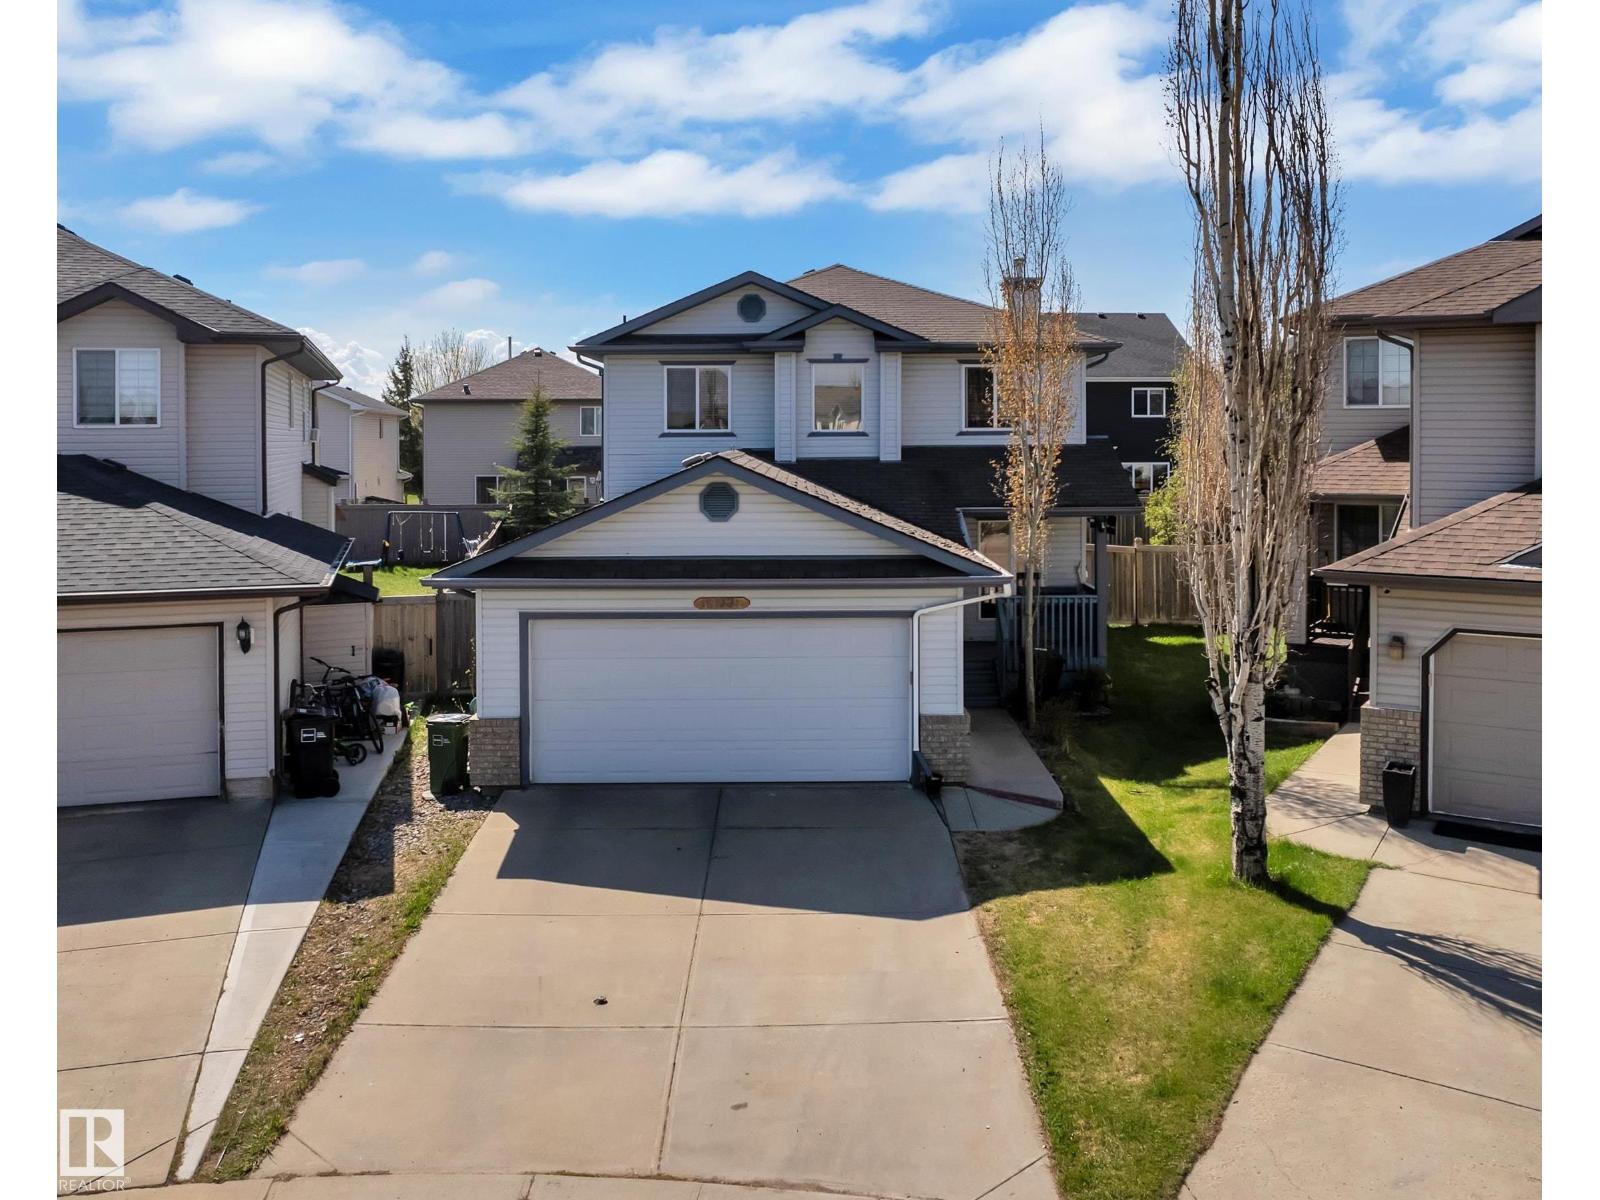
Freshly updated, spacious, and tucked away in a quiet cul-de-sac — this 1,567 sq. ft. two-storey home offers strong value and is now move-in ready! Bus routes, the designated K-9 school, and everyday amenities are only a short walk away. This 3 bed, 2.5 bath home features an open-concept kitchen, walk-in pantry, den/office space, main floor bathroom, spacious living room, large windows throughout, and a chandelier over the entrance, creating a bright, welcoming atmosphere. Upstairs offers three spacious bedrooms and two baths, including an ensuite with jacuzzi tub. Downstairs, the partly finished basement offers future development potential. Outside, enjoy a large back deck, fully fenced backyard, fruiting apple tree, raspberries, and covered front porch. With all appliances included, a double attached heated garage, easy access to 137 Ave, Anthony Henday, downtown, and move-in ready updates completed, this home is ready for any lifestyle! (Photos taken prior to updates, some photos virtually staged). (id:42336)
18713 18a Av NW
Edmonton, Alberta
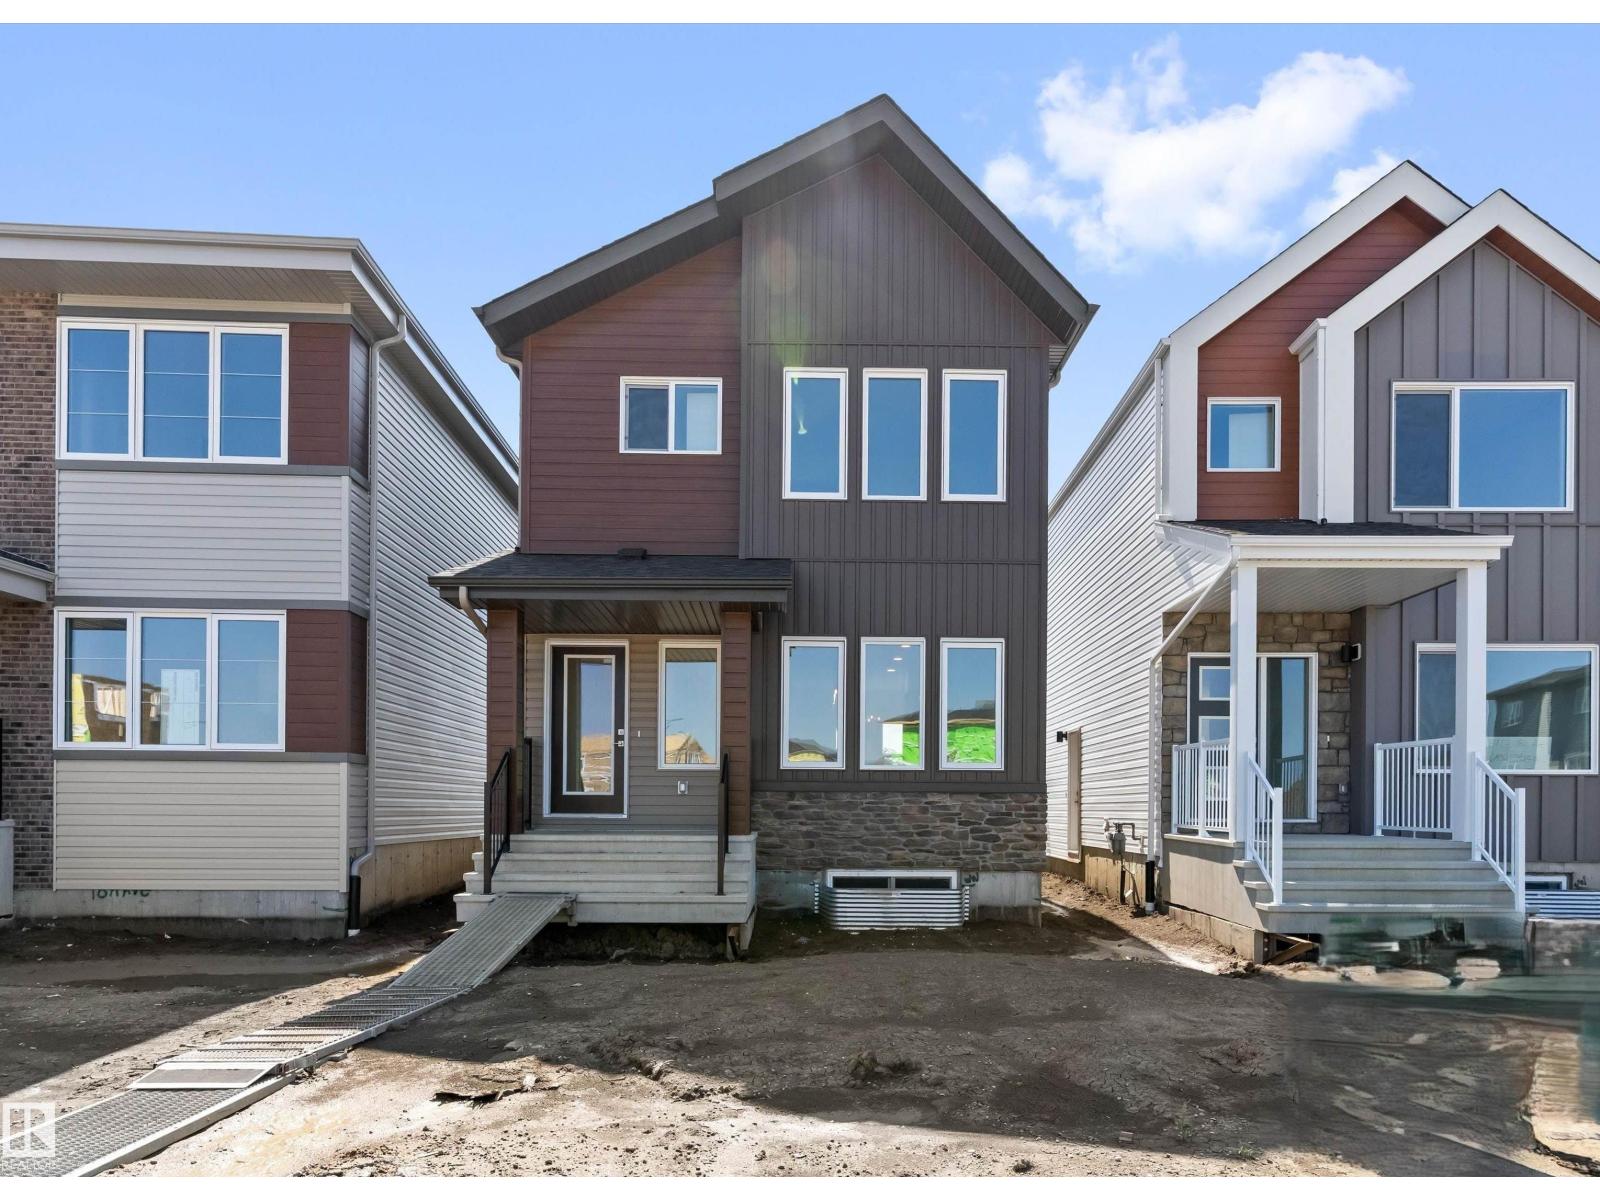
This home offers a functional layout with bright, open living spaces. The main floor features luxury vinyl plank flooring, a welcoming foyer with a coat closet, and a cozy great room filled with natural light from a large front window. The kitchen includes quartz countertops, an island with an eating ledge, a Silgranit undermount sink, pendant lighting, an over-the-range microwave, soft-close cabinets with upgraded profiles, and a spacious pantry. At the rear, a sunny dining nook overlooks the backyard and provides access through a garden door. A main-floor bedroom and full 3-piece bath with a stand-up shower add flexibility. Upstairs, the primary suite features a walk-in closet and a 3-piece ensuite, along with two additional bedrooms, a full bath, and a convenient laundry closet. A rear parking pad is included, with the option to add a detached double garage. Additional features include 9-ft ceilings, a separate side entrance, brushed nickel fixtures, and basement rough-ins. (id:42336)
1064 Cristall Cr SW
Edmonton, Alberta
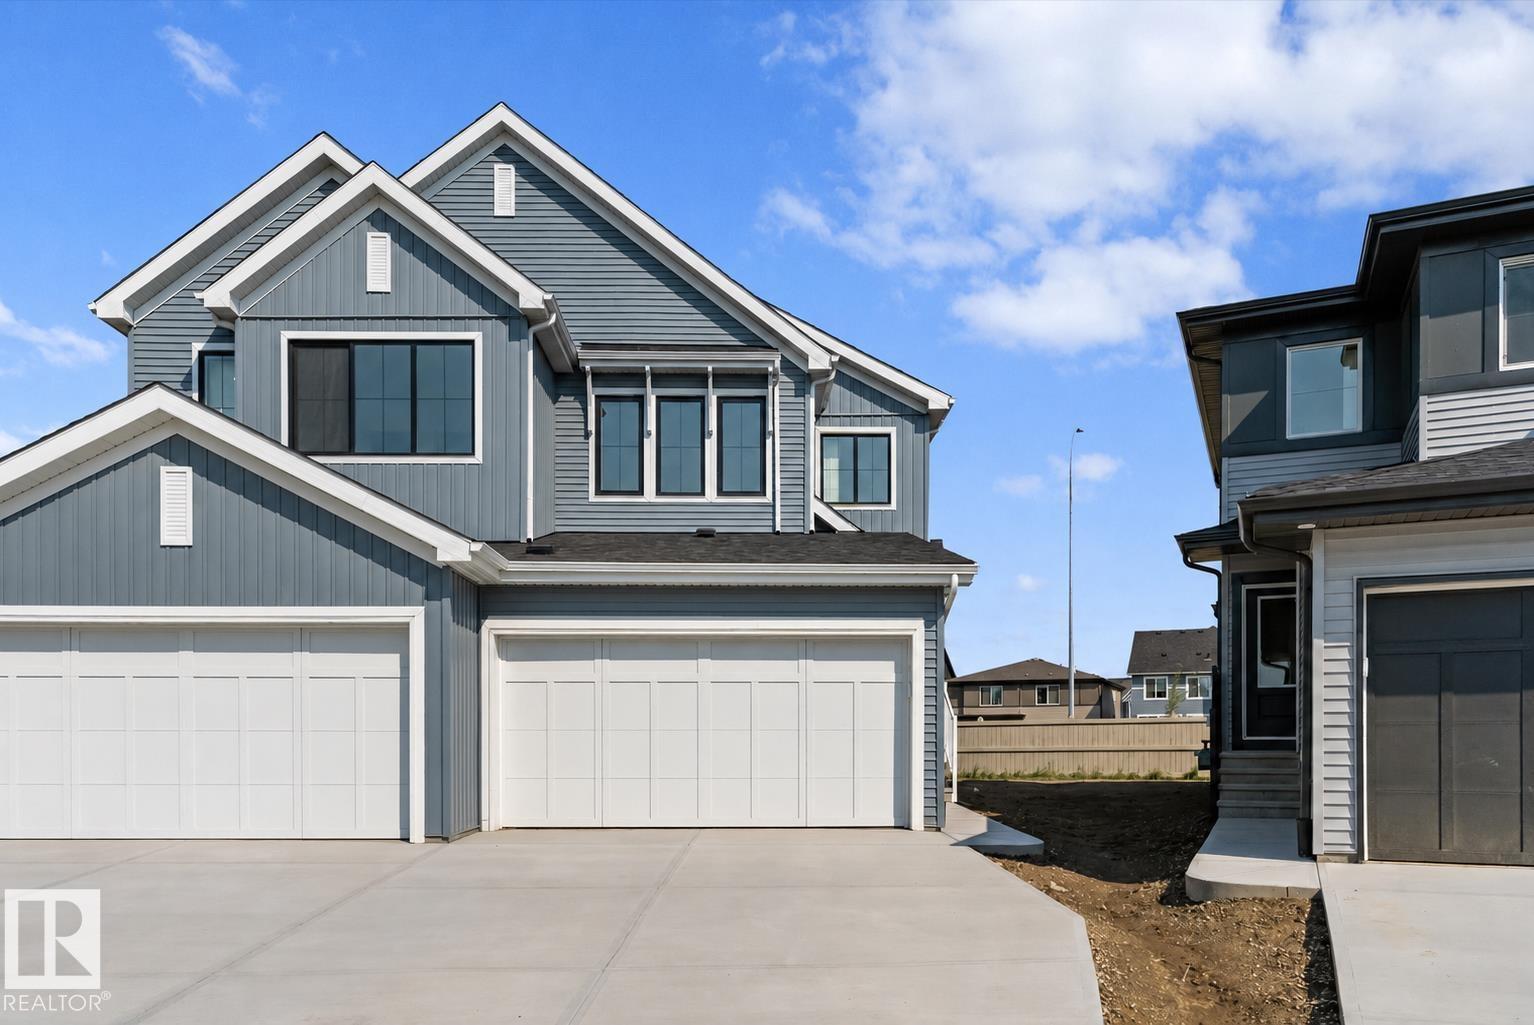
This well-designed duplex offers comfort, style, and a functional layout for modern living. A spacious foyer flows past a convenient 1/2 bath into the open-concept great room, kitchen, and dining area. The kitchen features quartz countertops, a central island with flush eating ledge, Silgranit undermount sink, pendant lighting, built-in microwave, chimney-style hood fan, full-height tiled backsplash, and soft-close cabinets with upgraded raised door profile. A closet pantry beside the staircase adds extra storage. The main floor includes 9-ft ceilings, luxury vinyl plank flooring, and a double attached garage with a floor drain. Large rear windows and a sliding patio door fill the home with natural light. Upstairs offers a primary suite with a walk-in closet and a 4-piece ensuite, plus two bedrooms, a 3-piece bath, and upper laundry. (id:42336)
1604 64 Ave NE
Rural Leduc County, Alberta
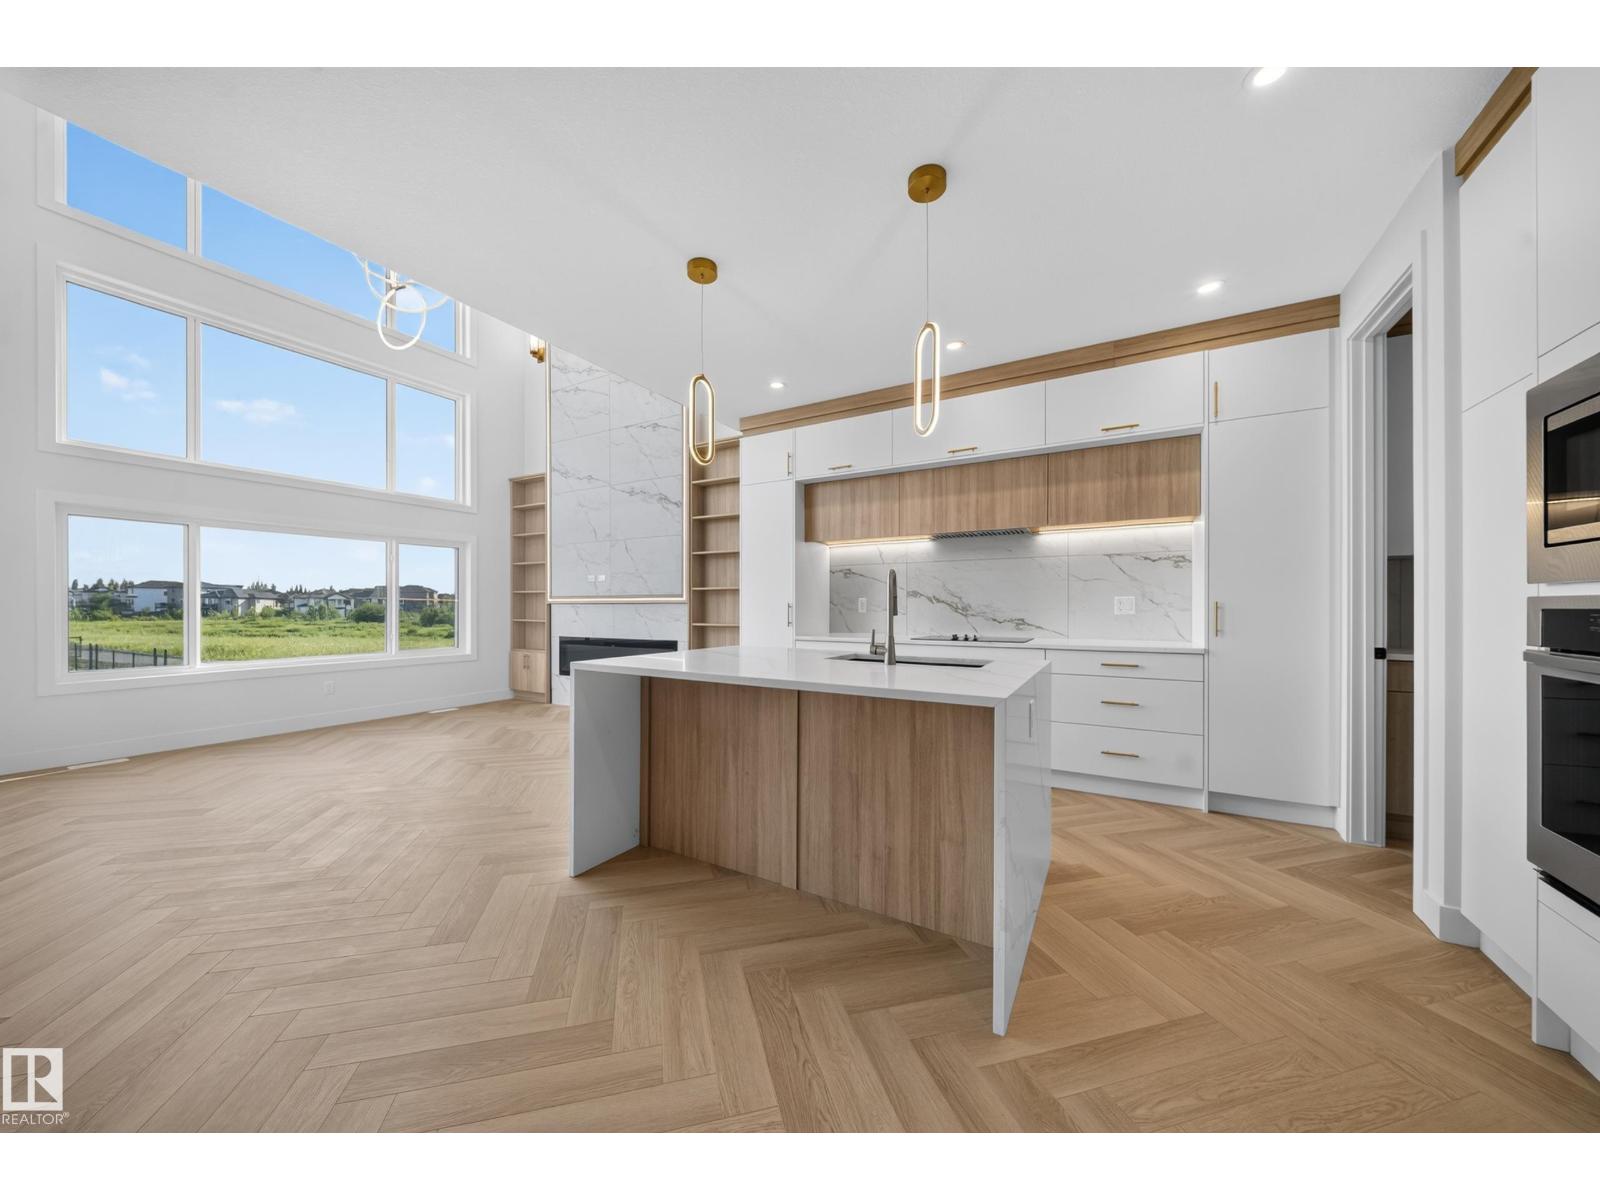
Discover this WALKOUT stunning luxury home featuring 4 bedrooms and 3 full baths, including a main-floor bedroom with full bath. Enjoy the bright open-to-above living room, designer kitchen with Spice kitchen, and elegant modern finishes throughout. A beautifully crafted home offering comfort, luxury, and value in the heart of Irvine Creek. (id:42336)
17328 5 St NW
Edmonton, Alberta
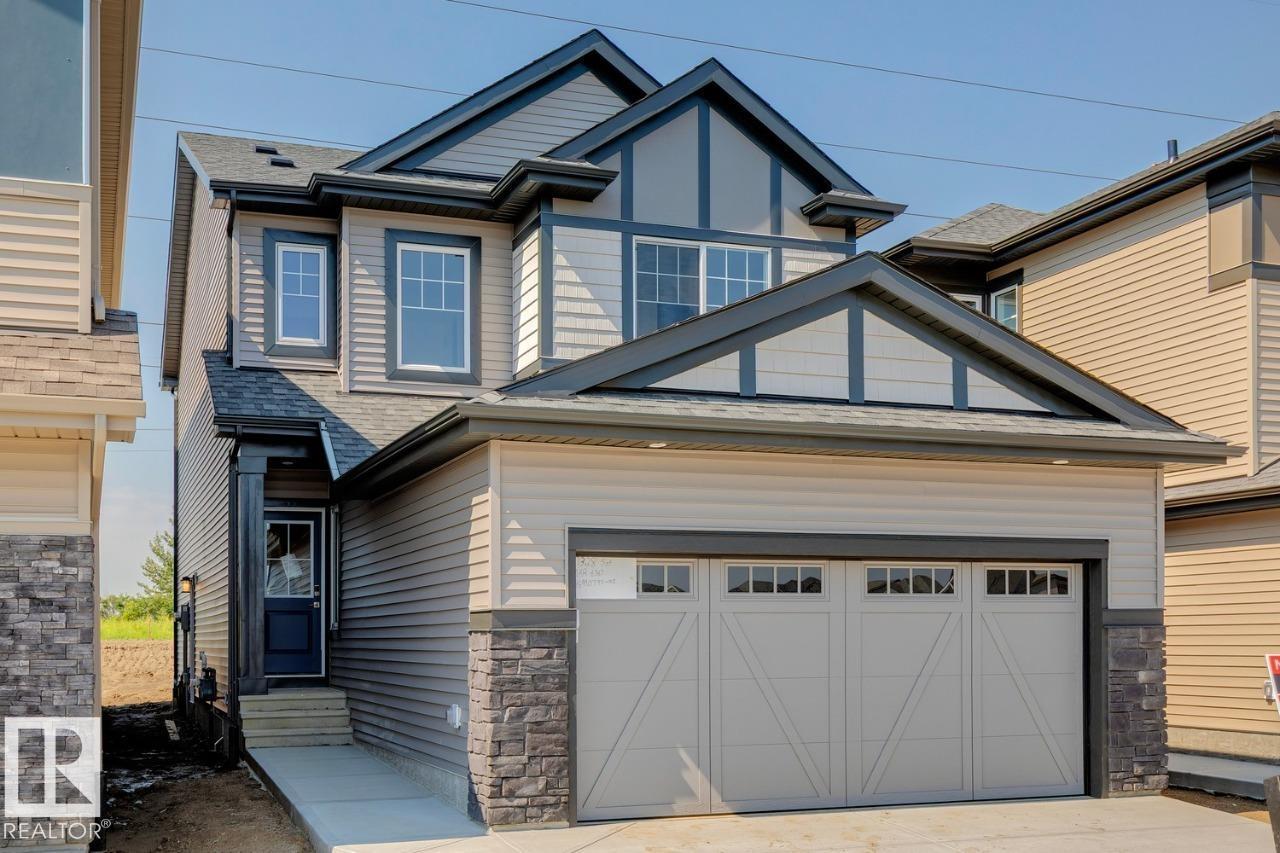
Discover this beautiful 2026-built home in Edmonton’s growing Marquis West community. The Stella by Bedrock Homes offers 4 bedrooms, 3 bathrooms, and a stylish, functional layout designed for modern family living. With no rear neighbours, the open-concept main floor features a kitchen with 41” upper cabinets and a large island overlooking the great room and dining area. A walk-through pantry leads to the mudroom, while a main-floor bedroom and full bathroom provide flexibility for guests and families. Upstairs, enjoy a spacious central bonus room, convenient laundry, and a private primary bedroom with a full ensuite and walk-in closet. A side entrance and 9-foot foundation make this home well suited for potential future basement development. Premium finishes include luxury vinyl plank flooring, quartz countertops, and a 50” electric fireplace. Set in Northeast Edmonton, Marquis West offers a peaceful setting near green space and the North Saskatchewan River. Photos are representative. (id:42336)
#218 52435 Rge Road 223
Rural Strathcona County, Alberta
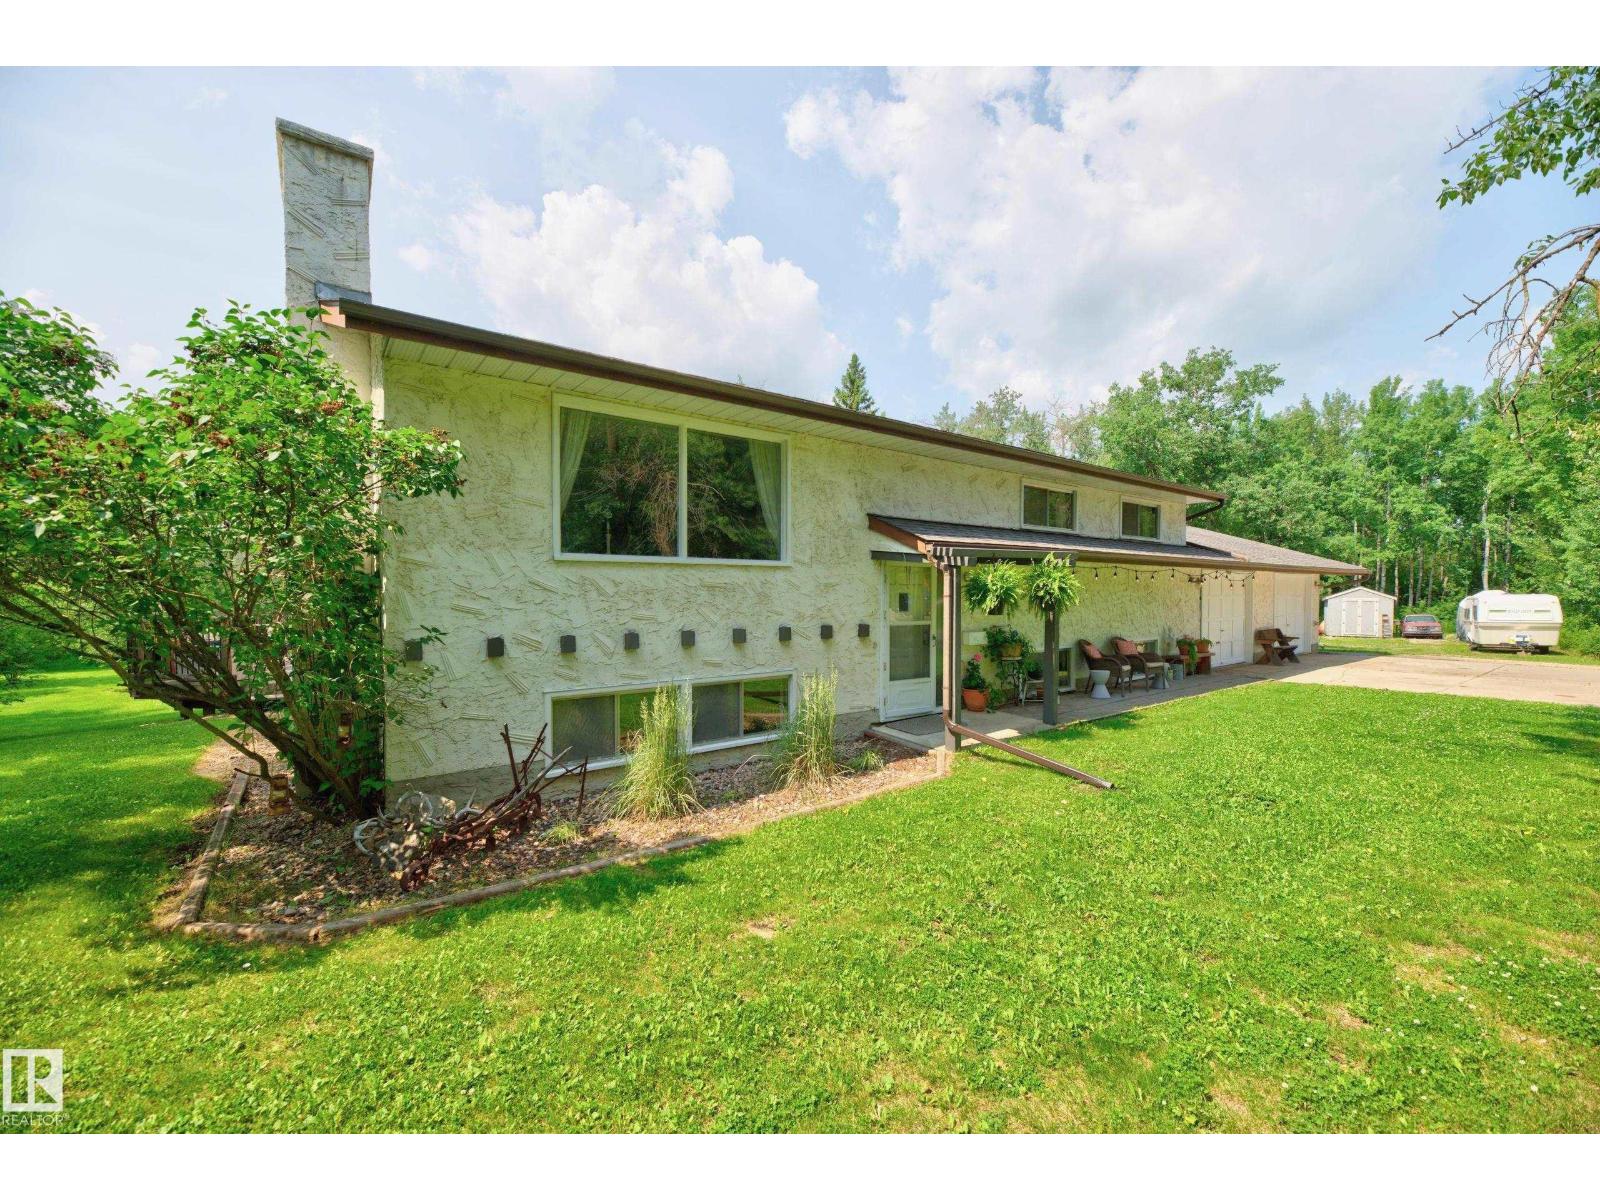
Welcome to this well-maintained f/finished bi-level in Busenius Estates. Set on a private, treed 3.24-acre lot offering peaceful acreage living just 10 min from Sherwood Park this spacious family home with 3+2 beds & 3 baths offers as much space as any family will need. Spacious, county style kitchen open to dining area & L/Room w focal fireplace; perfect for family gatherings/entertaining. Unique maple old gymnasium h/wood floors thro’out main. Downstairs has TWO family rooms, 2 beds, 2nd F/place, 3pc bath, utility rm & sauna. Practical updates offering peace of mind: New roof (incl garage & small outbuilding), Septic system (2016), Chimney & F/P (all recently serviced). Fresh interior paint (80%), Ext: garage doors, window/door trims. Outside is a lovely mix of lawn/garden & trees with newer 2-tier deck, fire pit, various small outbuildings, and a scenic pond sure to attract wildlife. Combining rustic charm with an unbeatable location, this unique property is ready for you to call home! (id:42336)
2043 Christopher Cl
Sherwood Park, Alberta
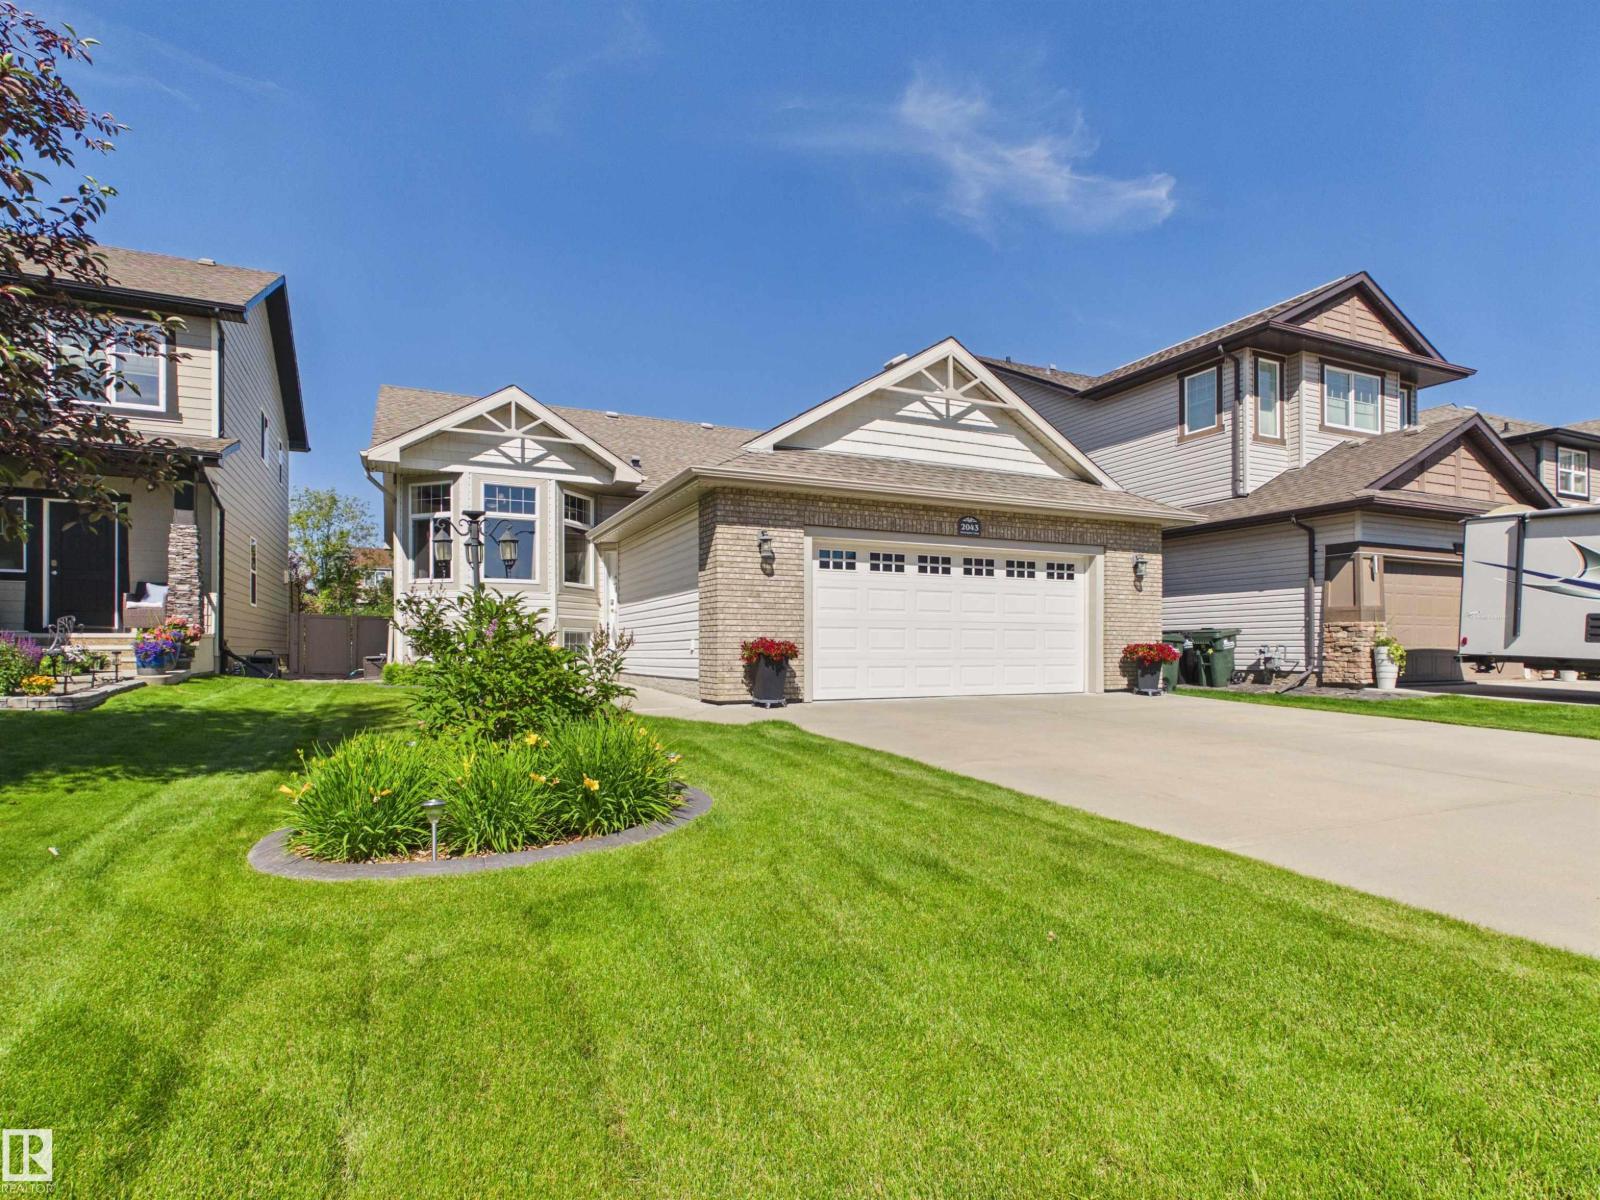
Discover the perfect blend of space, comfort, and location in this beautifully maintained bi-level nestled on a quiet cul-de-sac and backing onto peaceful green space in Sherwood Park. The bright main floor is filled with natural light and features a spacious living room, kitchen, and dining area, along with a private office behind elegant French doors. The primary retreat offers a walk-in closet and 4-piece ensuite, while a second bedroom and additional 4-piece bathroom complete the main level. Downstairs, the fully finished basement provides living space with a large recreation room, two additional bedrooms, another 4-piece bathroom, dedicated laundry room, and another versatile spare room. Outside you’ll find gemstone lighting, and enjoy the fully fenced, landscaped backyard with a deck, gazebo, and green space views. Stay comfortable year-round with central A/C. Complete with a heated double attached garage, this home offers the ideal combination of functionality, privacy, and family-friendly living. (id:42336)
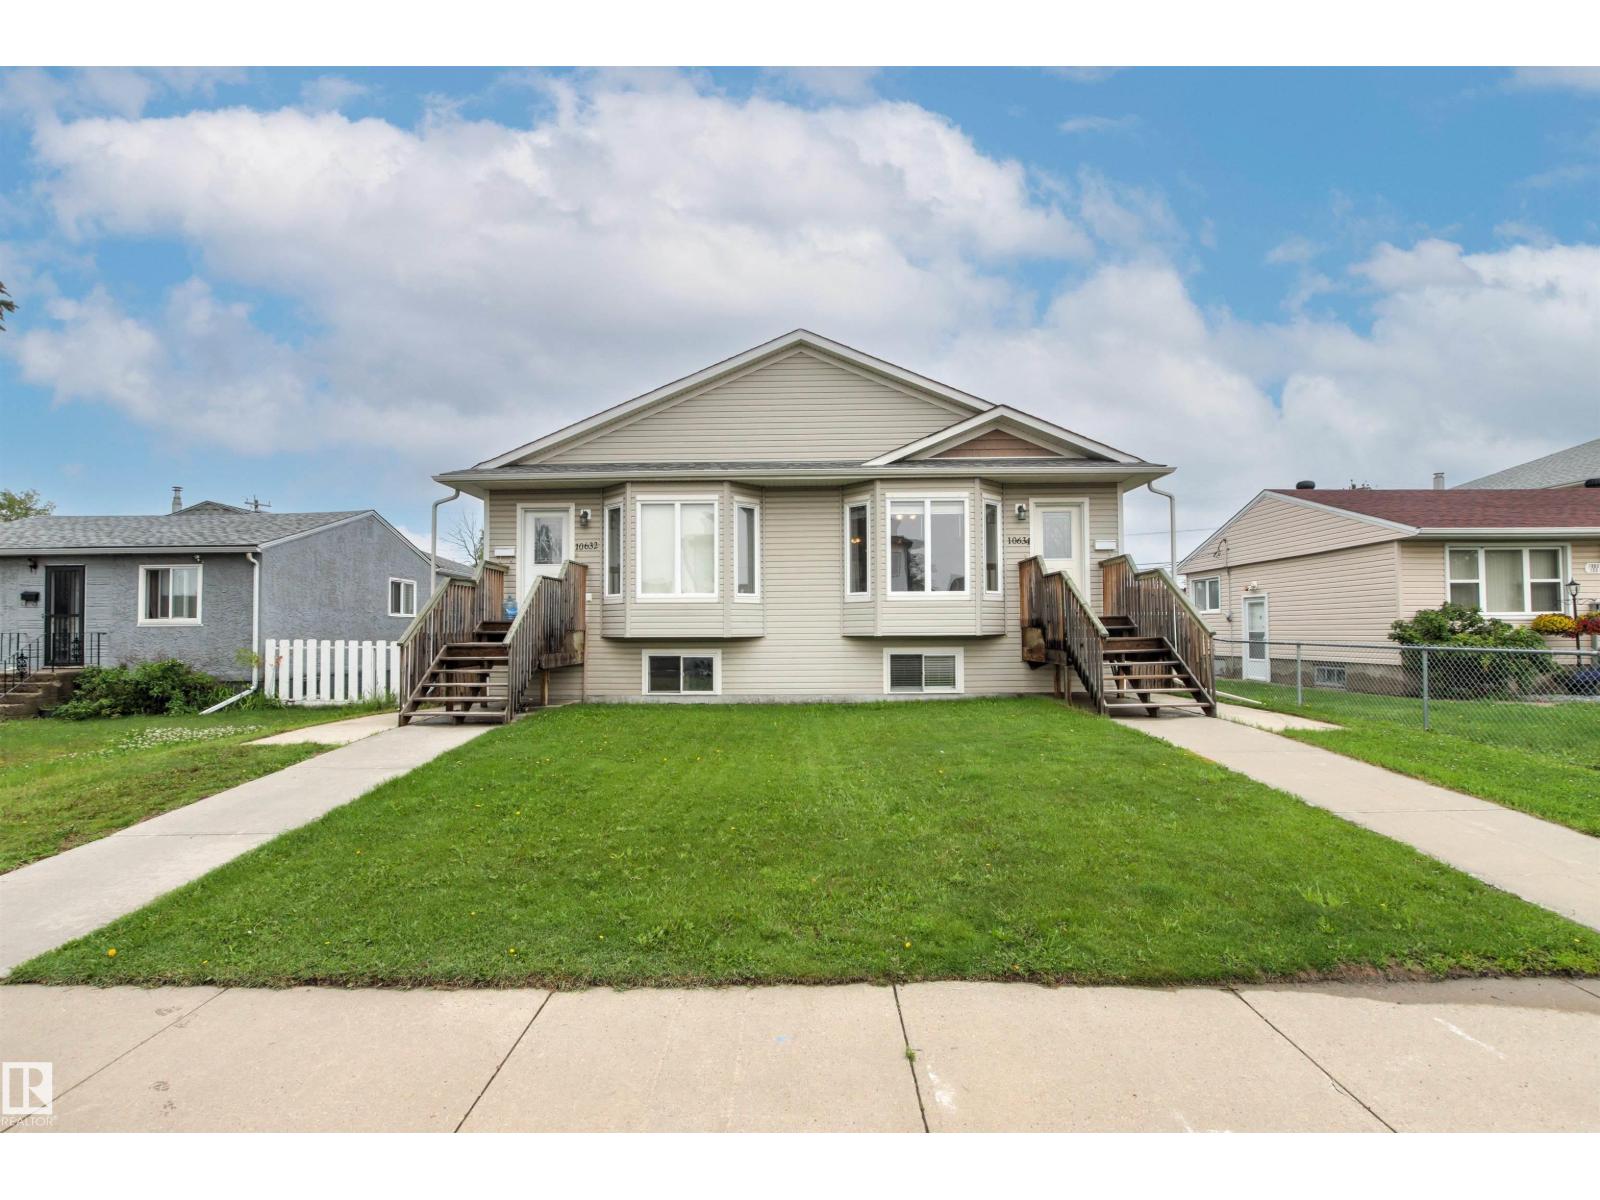
10634 155 St NW
Edmonton, Alberta
Exceptional investment opportunity in the mature community of Canora! Both sides of this duplex bungalow are available, offering incredible potential for investors or multi-generational living. This fully finished home features 5 bedrooms and 3 bathrooms, with an open-concept main floor highlighted by vaulted ceilings. The main level offers 3 bedrooms, 1 1/2 bathrooms, convenient laundry, and a spacious kitchen with granite countertops and a pantry. A separate side entrance provides excellent suite potential with kitchen plumbing already roughed in, and a dual thermostat to seperate the heating for the main floor and basement. Plus electric baseboard heating for extra heating in the basement! The lower level features 2 bedrooms, a full bathroom, second laundry area, and a large family room. Outside, enjoy a fully fenced yard and an oversized single detached garage. Ideally located with local traffic only, just half a block from Brightview Elementary School and with excellent access to public transit. (id:42336)
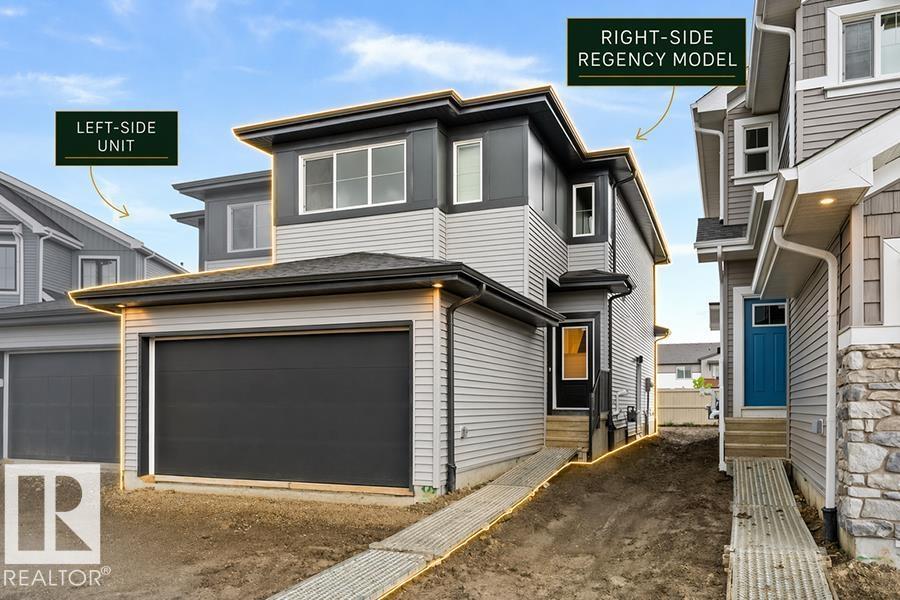
1060 Cristall Cr SW
Edmonton, Alberta
This well-designed duplex offers a spacious, functional layout for modern living. The main floor features 9' ceilings, LVP flooring, and a double attached garage. A welcoming foyer with coat closet leads past a convenient 2-piece bath into the open-concept kitchen, great room, and dining area—ideal for everyday living and entertaining. The kitchen includes quartz countertops, a central island with flush eating ledge, undermount sink, over-the-range microwave, full-height tile backsplash, soft-close cabinetry, and a corner pantry. Large windows and a sliding patio door provide abundant natural light and backyard access. Upstairs features a primary bedroom with walk-in closet and 4-piece ensuite with double sinks and glass shower, plus two additional bedrooms, a 3-piece bath, bonus room, and laundry. Black fixtures, upgraded railings, and basement rough-ins offer added flexibility for future development. (id:42336)
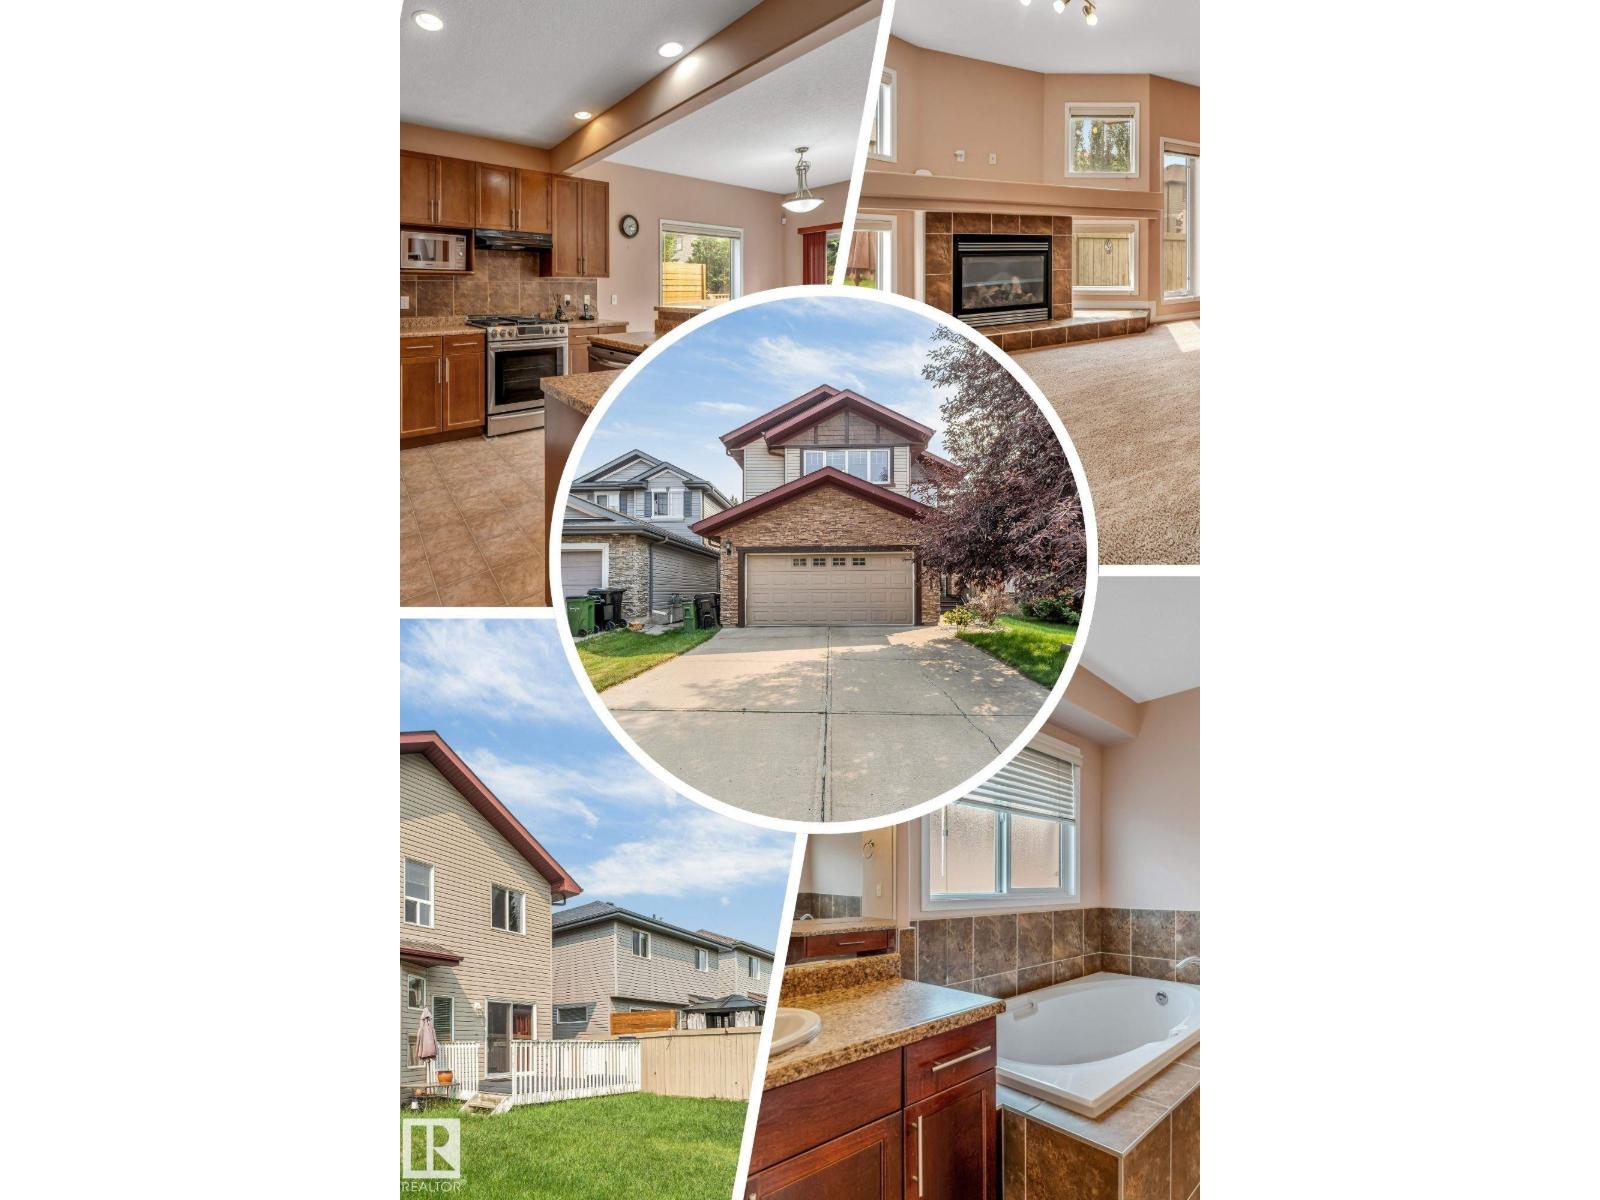
6947 19a Av SW
Edmonton, Alberta
Welcome to this beautifully maintained, original-owner home in the sought-after community of Summerside! Situated on a full-size lot with a sunny south-facing backyard, this spacious home offers over 3,070 sqft of total living space, featuring a rare layout with 4 bedrooms upstairs plus a bonus room, along with 2 additional bedrooms in the fully finished basement ideal for growing or multi-generational families. The main floor offers both a formal living room and a cozy family room with a gas fireplace, 9ft ceilings, rounded corners, Hunter Douglas blinds, and a functional layout perfect for everyday living. Enjoy summer BBQs on the large deck or relax on the welcoming front porch. Recent updates include HWT (2023), fridge (2024), washer & dryer (2025), central vacuum service (2026), and gas stove (2018). Close to schools, parks, walking trails, shopping, and everyday amenities. A rare opportunity to own a spacious, move-in-ready family home in one of Edmonton's most desirable neighbourhood. (id:42336)
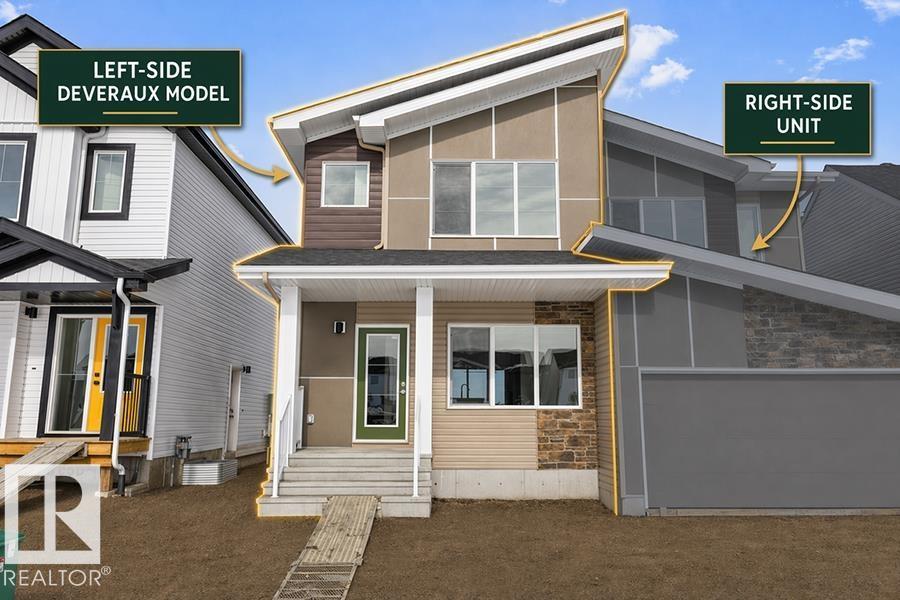
604 176 Av NE
Edmonton, Alberta
Built by Sterling Homes, this inviting laned home in McConachie is a wonderful opportunity for first-time buyers or young families seeking a bright, comfortable space to grow. Triple pane windows and 9’ ceilings enhance the open main floor, beginning with a cozy front living room filled with natural light. The kitchen is designed for everyday living, featuring quartz countertops, a central island for casual meals, generous cabinetry, and a spacious pantry to keep everything organized. The dining area overlooks the backyard, creating a welcoming setting for family dinners and relaxed weekend brunches. Upstairs, a versatile open loft offers flexible space for playtime, homework, or a second lounge. The primary bedroom includes a walk-in closet and private ensuite, while two additional bedrooms share a full bathroom. An upper-floor laundry closet adds everyday convenience. Complete with luxury vinyl plank flooring, a large backyard with parking pad, separate side entrance, and basement rough-ins for future (id:42336)
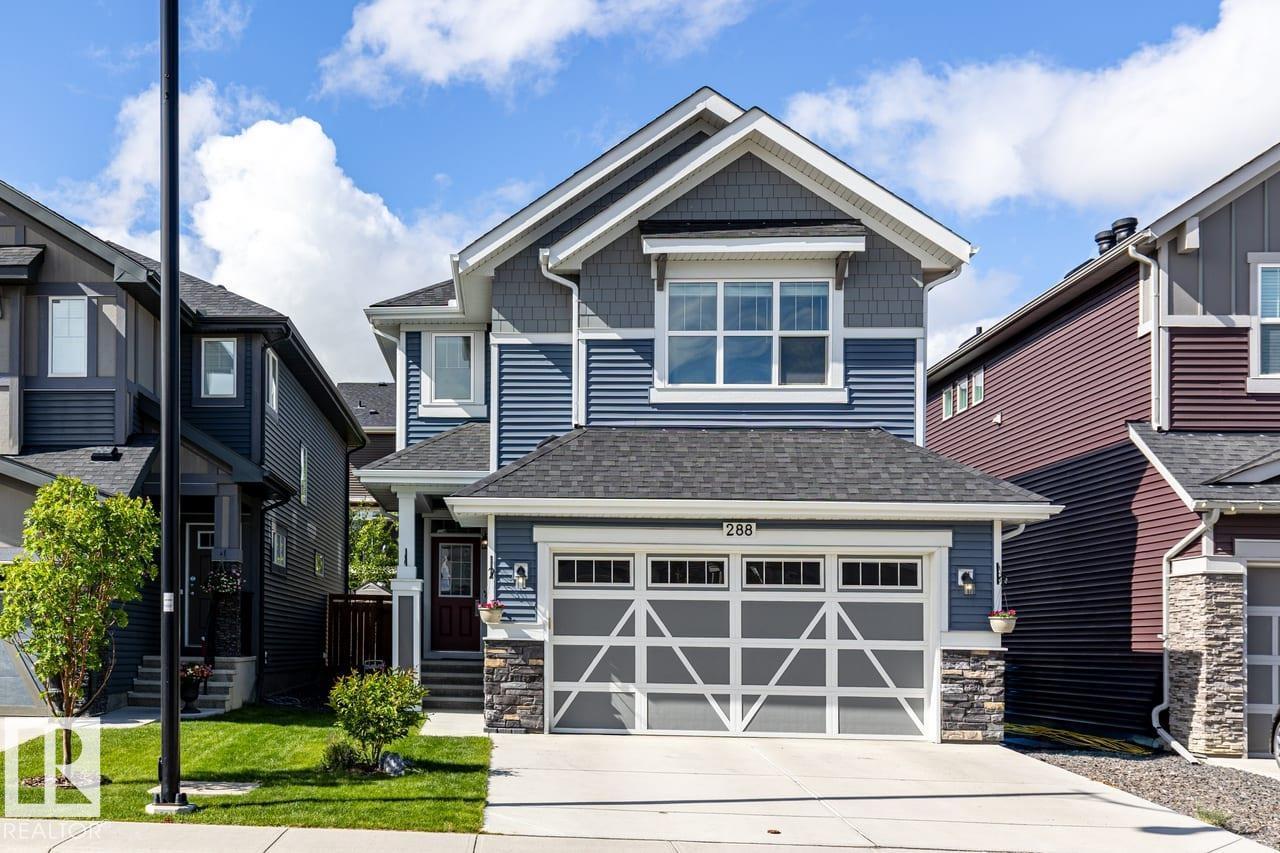
288 Sundown Vw
Cochrane, Alberta
Welcome to this move in ready home with 4 bedroom, 4 bathrooms in the sought after community of Sunset Ridge! Located steps to the playground & walking distance to Ranchview School that is K to Grade 8. Designed for everyday living and entertaining, this property offers modern finishes, spacious living areas - backyard with a deck that includes a gas line for the BBQ. The kitchen impresses with a large QUARTZ ISLAND, ample counter space, and a WALK-THROUGH PANTRY that connects to the mudroom. The main floor features Vinyl Plank floors, dining area, living area, a gas fireplace, kitchen that has direct access to the heated garage. Upstairs has a spacious Primary Bedroom that includes a 5-piece ensuite, soaker tub, and a WALK-IN CLOSET. A family Flex space, a den, a spacious laundry room, two additional bedrooms that each have a walk-in closet plus a 4-piece bathroom a bedroom & a family flex space, this move-in ready home combines style, comfort, and functionality with plenty of room to grow (id:42336)
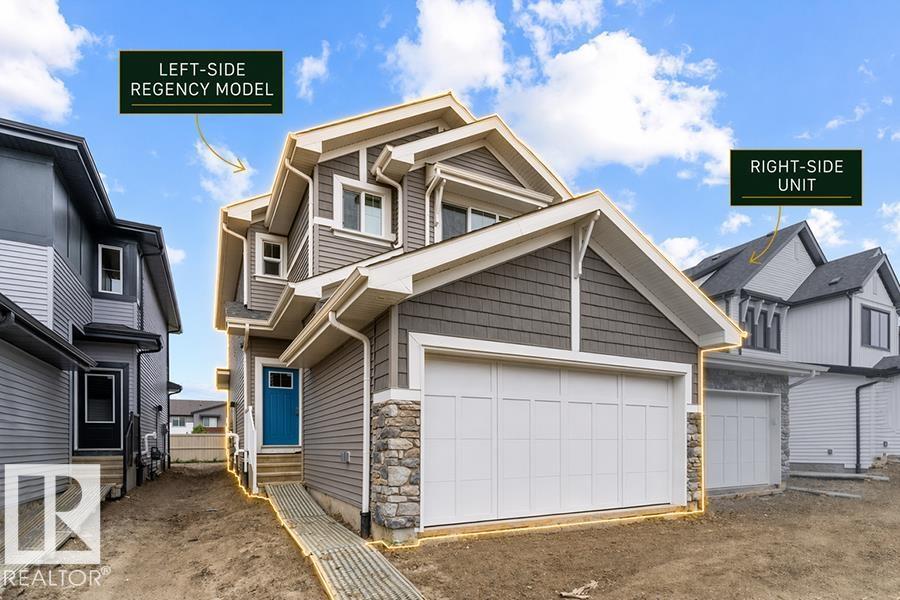
1058 Cristall Cr SW
Edmonton, Alberta
This well-designed duplex in Chappelle Gardens offers 1,663 sq ft of functional modern living. The main floor features 9-ft ceilings, luxury vinyl plank flooring, and a spacious foyer leading past a convenient half bath into an open-concept great room, kitchen, and dining area—ideal for daily living and entertaining. The kitchen includes quartz countertops, a central island with eating ledge, Silgranit undermount sink, over-the-range microwave, full-height backsplash, soft-close cabinets, and a corner pantry. A double attached garage adds convenience. Upstairs, the primary suite features a walk-in closet and 4-piece ensuite with double sinks and a glass-enclosed shower. Two additional bedrooms, a full bath, upper-floor laundry, and a versatile bonus room complete the level. Additional highlights include brushed nickel fixtures, upgraded railings, and basement plumbing rough-ins. (id:42336)
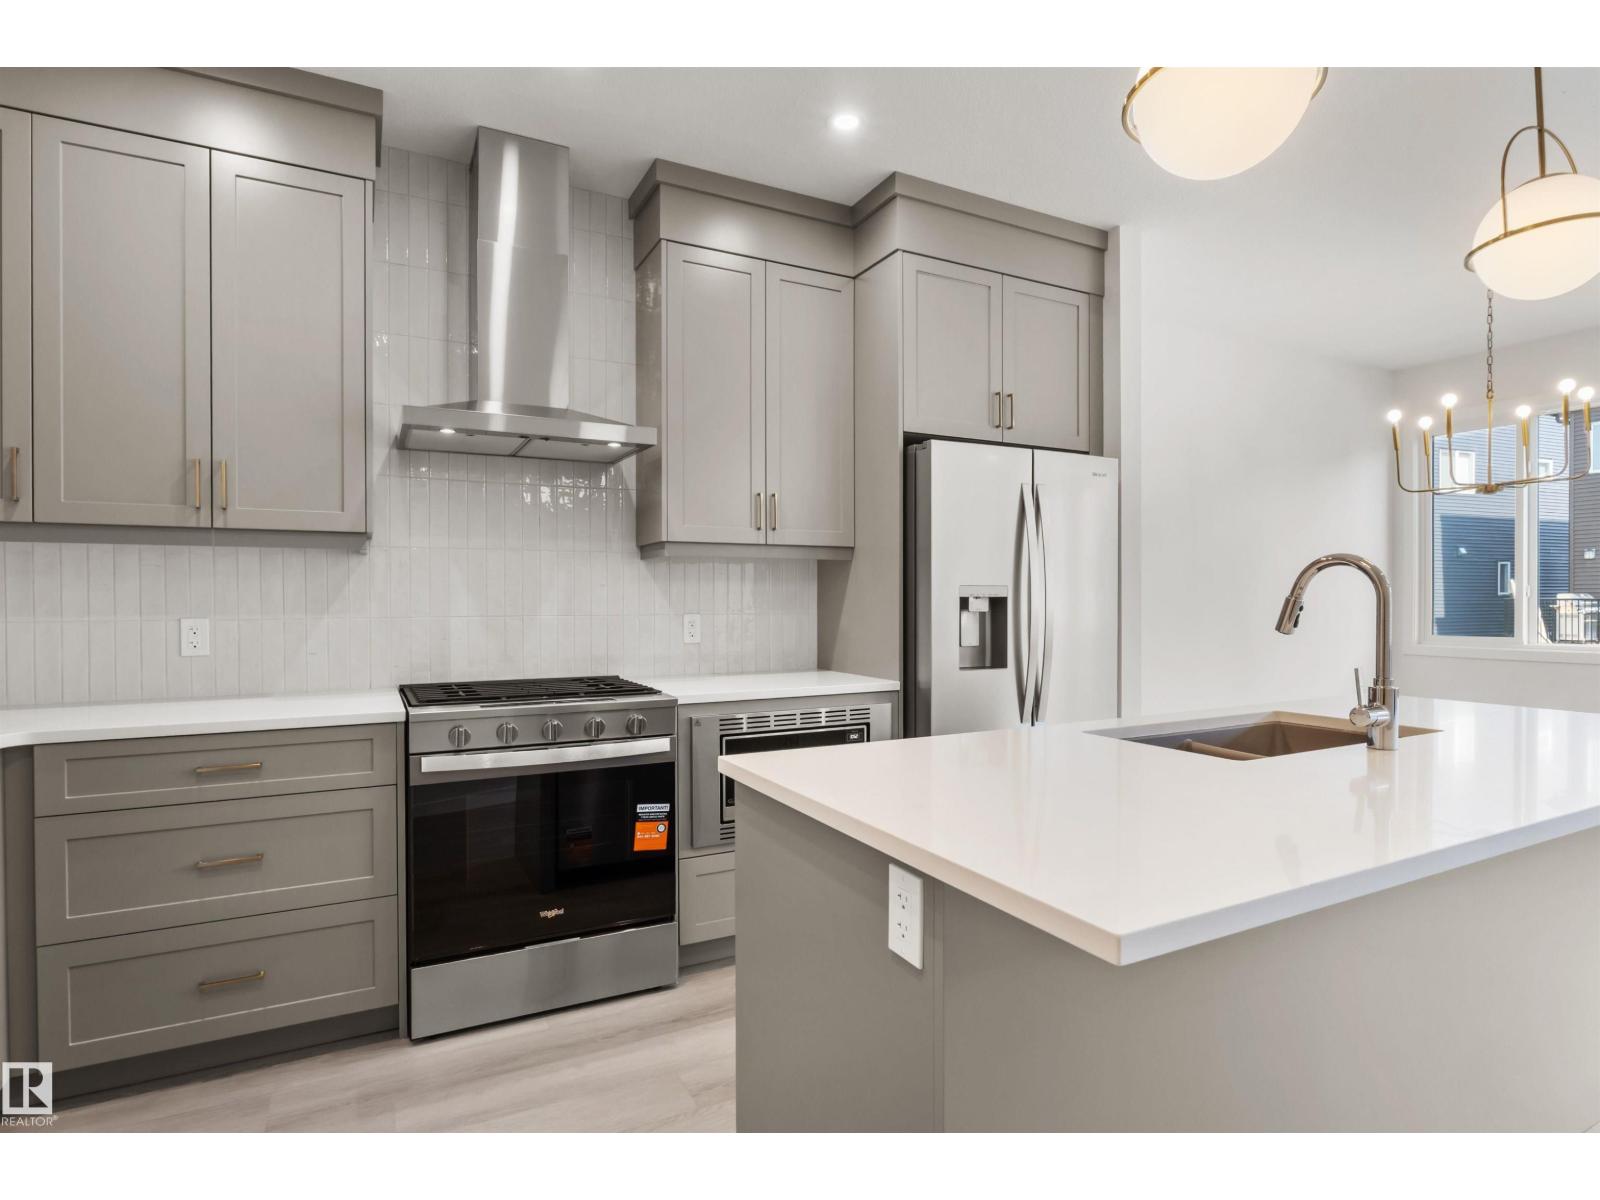
2376 Muckleplum Wy SW
Edmonton, Alberta
Welcome to The Cascade — a BRAND NEW home offering 1,854 sq. ft. of stylish, functional living in the highly sought-after SE community of The Orchards. Thoughtfully designed with elegance and everyday comfort in mind, this stunning home showcases designer-selected interior finishes throughout. Step inside to discover a spacious front entry, 9’ ceilings, and durable luxury vinyl plank flooring flowing throughout the main level. The beautifully appointed kitchen features full-height cabinetry, quartz countertops, a chimney-style hood fan, and a full tile backsplash — the perfect blend of sophistication and practicality. A rare main floor bedroom and full bathroom with a walk-in glass shower provide added flexibility for guests, family, or a home office setup. Upstairs, retreat to the spacious primary suite, complemented by a large bonus room ideal for relaxing or entertaining, plus two additional generously sized bedrooms.*pictures of showhome (id:42336)
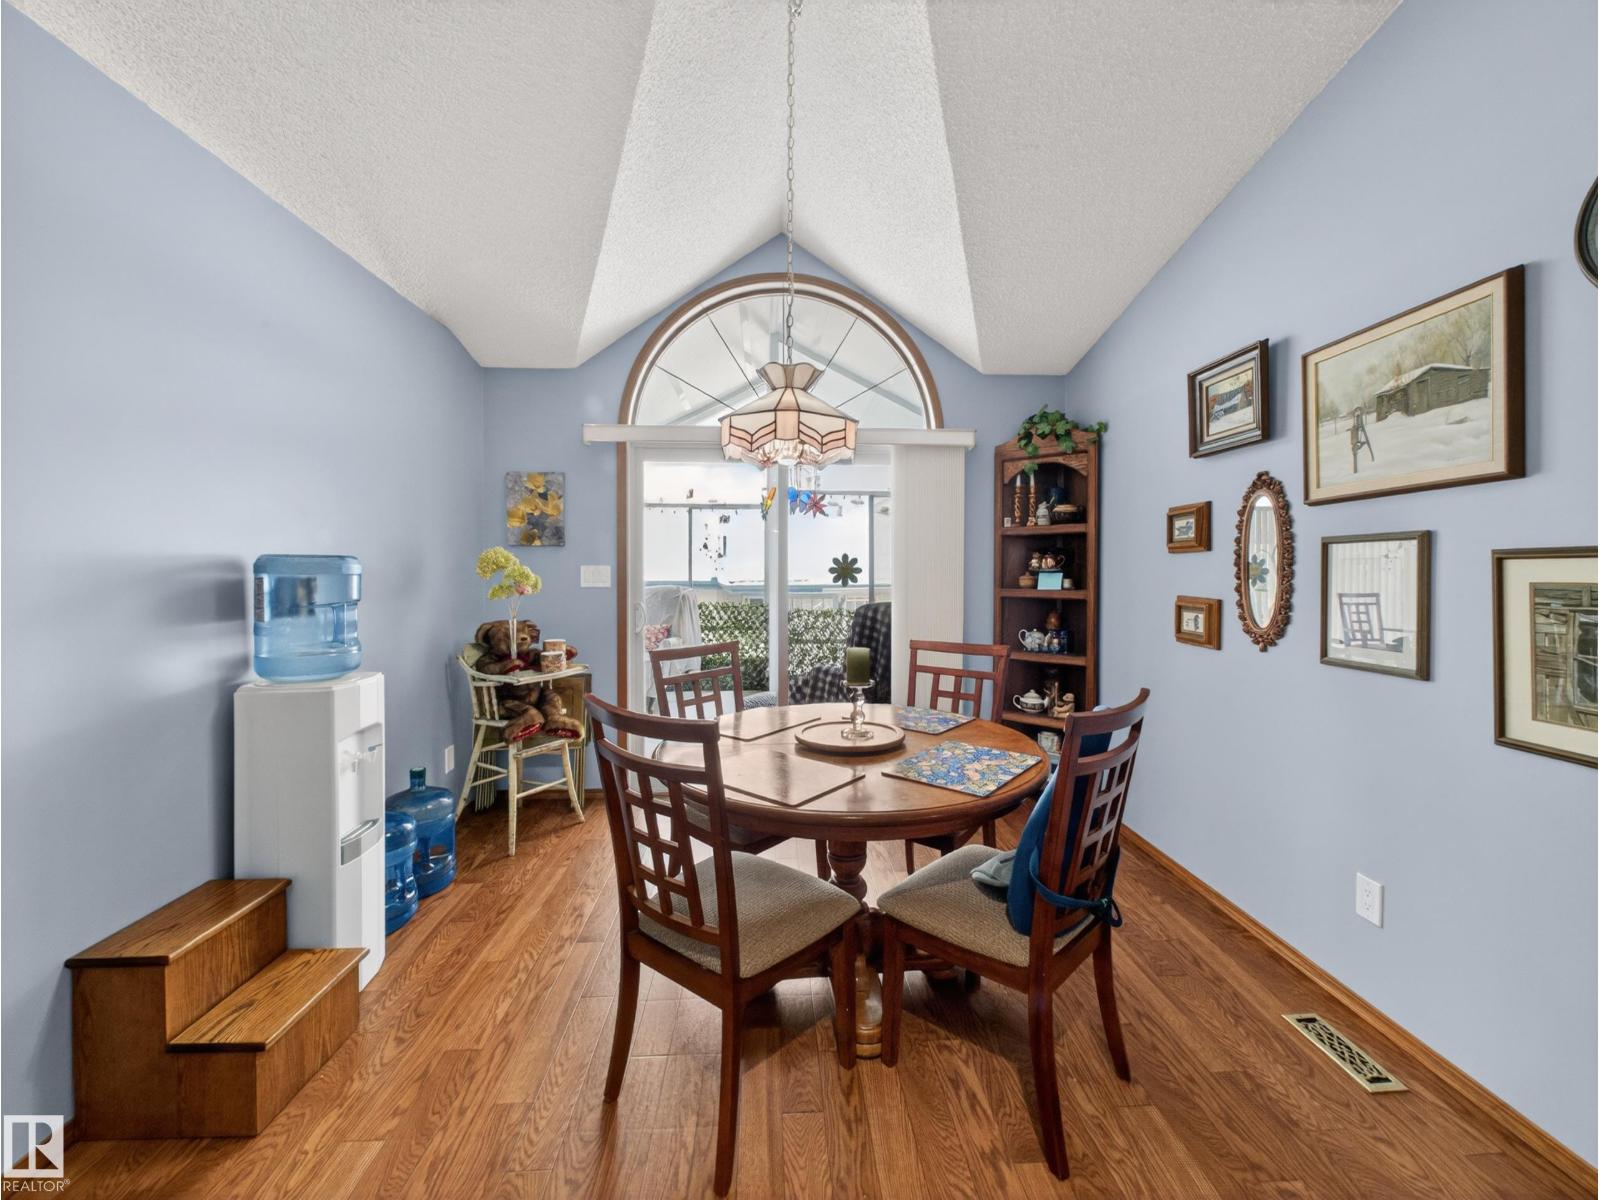
#7 85 Gervais Rd
St. Albert, Alberta
You’ll be welcomed by roses, tulips, and lilacs, along with your own private driveway and double attached garage at this 55+ dream home. Step inside your castle to soaring vaulted ceilings, sunrays for days, gleaming hardwood, custom tile, a professional paint finish, a 200 sq. ft. serenity sunroom, and an executive den. Thinking of downsizing but not quite ready to part with all your treasures? This home offers more storage than you can shake a stick at. One of the standout features is the incredible walking and scooter trails alongside the garden pond right next to the complex. The location is exceptional, with a wide range of amenities just minutes away. You’ll also appreciate the strong sense of community—primarily owner-occupied by retirees—where residents take pride in maintaining the property and keeping costs affordable. (id:42336)
#54 4029 Orchards Dr SW
Edmonton, Alberta
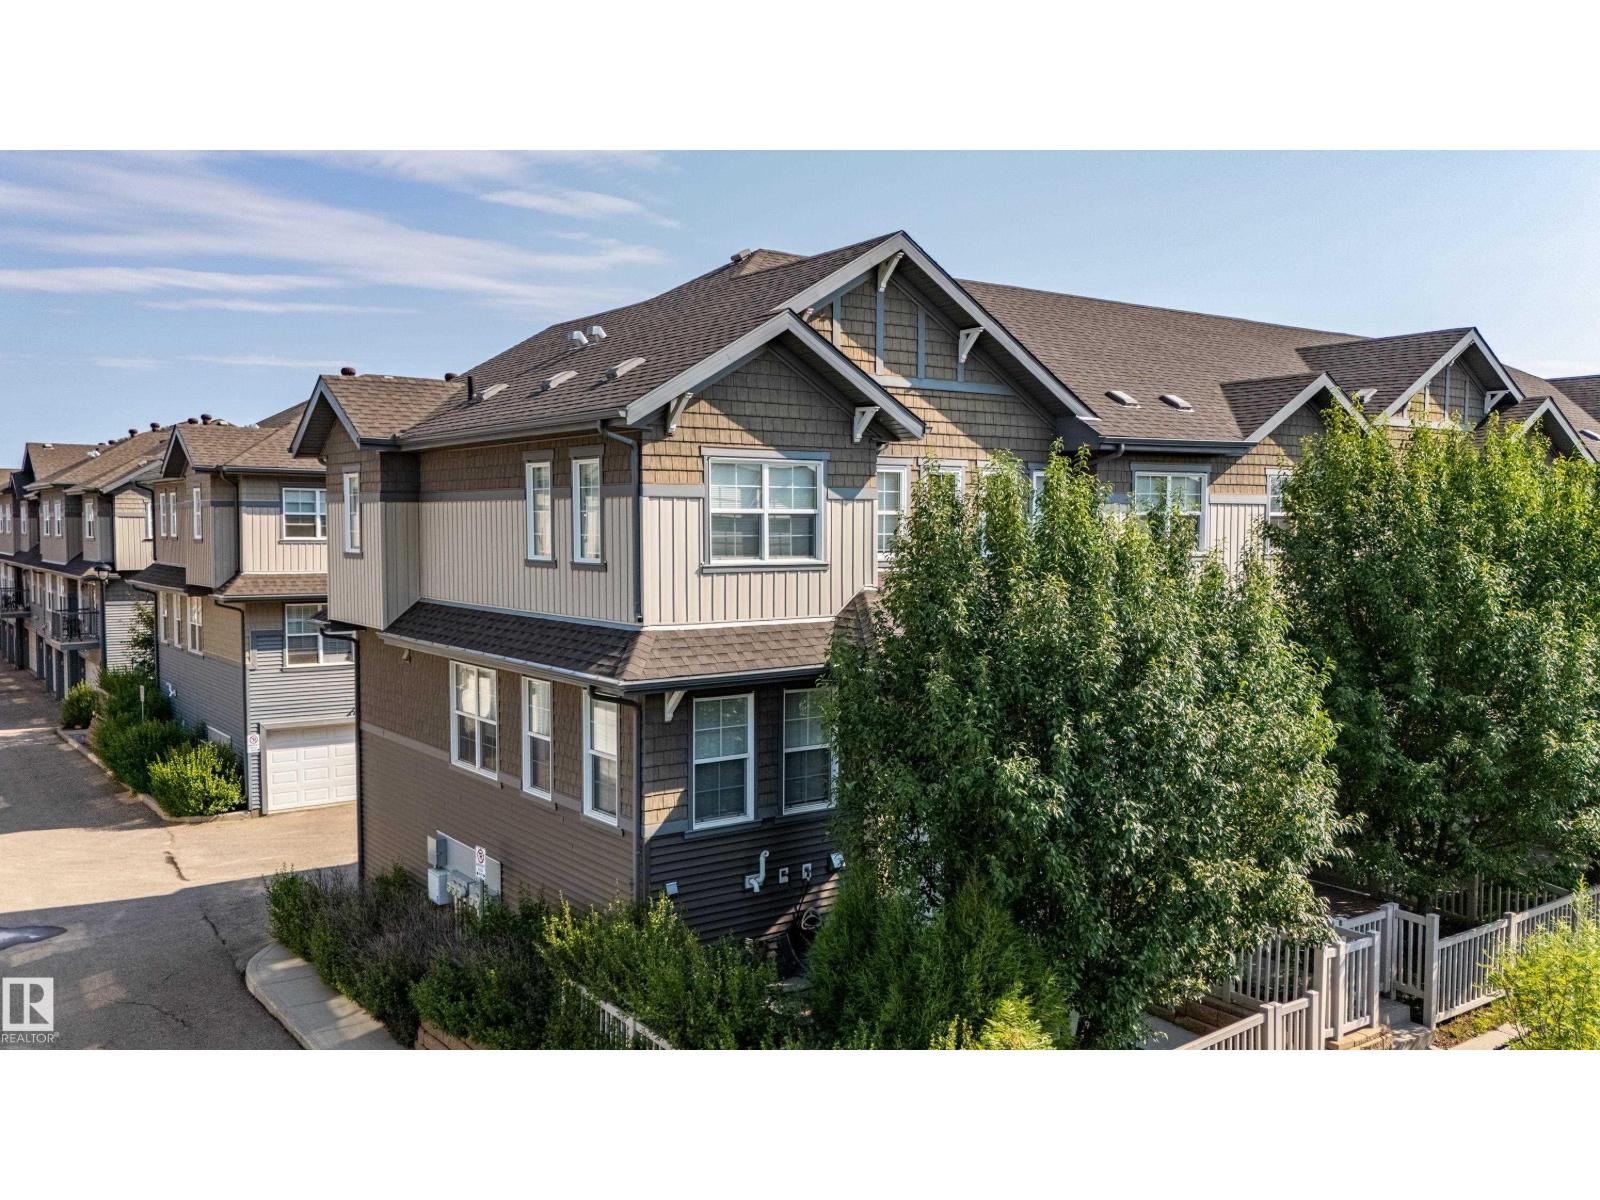
Corner Unit Country! This bright 3 BR end unit in The Orchards offers extra windows, privacy and a double attached garage. The open main floor features hardwood and tile, a spacious living room, dedicated dining area, powder room and a kitchen with granite counters, full height cabinetry, stainless steel appliances, tile backsplash and a large peninsula with seating. Step onto the balcony off the kitchen or enjoy the private fenced yard with mature landscaping and a natural gas connection for BBQ. Upstairs offers 3 BRs, including a primary suite with a walk-in closet and private 3-pc ensuite, plus a full main bath. The lower level includes laundry, utility space and storage. Set beside green space and walking paths, this home blends convenience, comfort and natural light. Lawn care and snow removal are included in the condo fee. Orchards HOA residents enjoy access to the Club House, spray park, playgrounds, skating rinks, tennis courts, community gardens, programs and year-round events. (id:42336)
7002 54 Av
Beaumont, Alberta
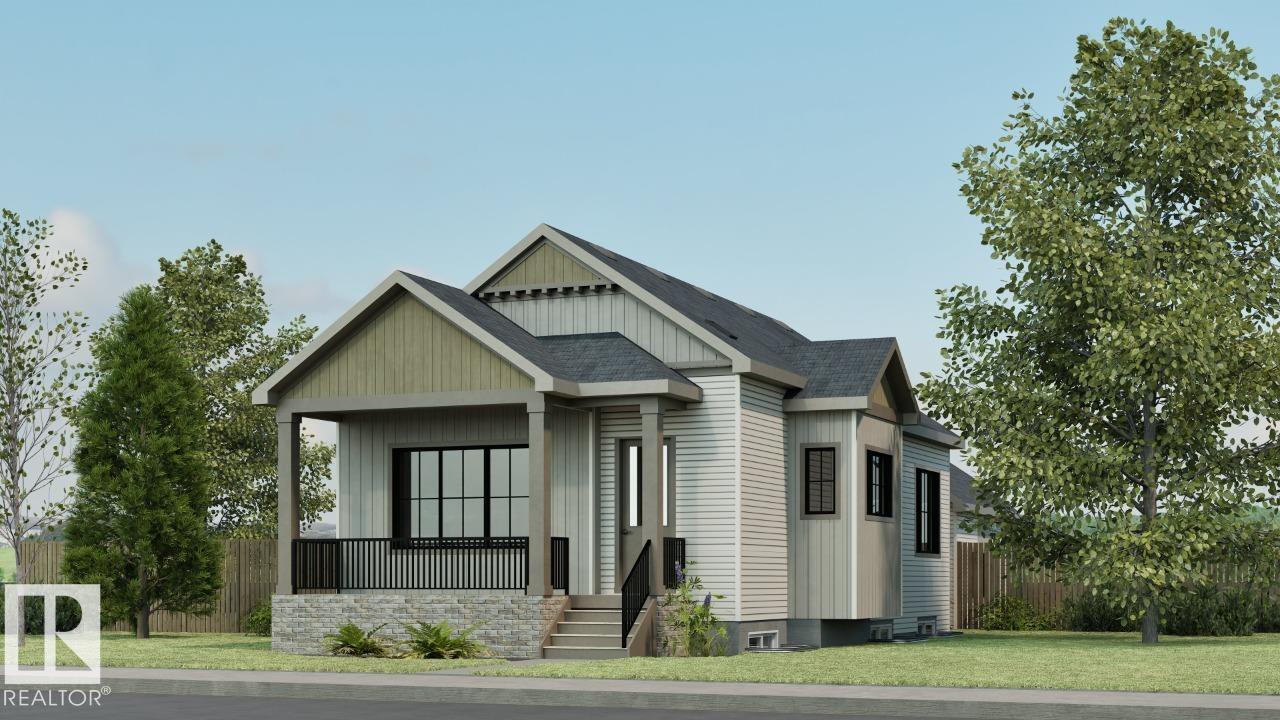
Discover the Retreat 28 by Cantiro Homes—a beautifully designed courtyard bungalow with a rear-attached garage offering the perfect blend of luxury, comfort, and functionality. With 1,923 sq. ft. of developed living space, this home features 10’ ceilings on the main floor and 9’ ceilings in the fully developed basement with two exceptionally spacious bedrooms. The chef-inspired kitchen showcases premium appliances and cabinetry, complemented by a cozy fireplace and elegant 8’ interior doors throughout. The spacious primary retreat offers a large walk-in closet and a luxurious ensuite with double sinks. Step outside to the 11’ x 14’6” deck with a gas line BBQ rough-in, perfect for entertaining. Additional highlights include Timber interior style, garage floor drain and an abundance of windows that fill the home with natural light. Photos are for representation only; features and finishes may vary. Home is larger than shown in the photos. (id:42336)
8704 43 Av NW
Edmonton, Alberta
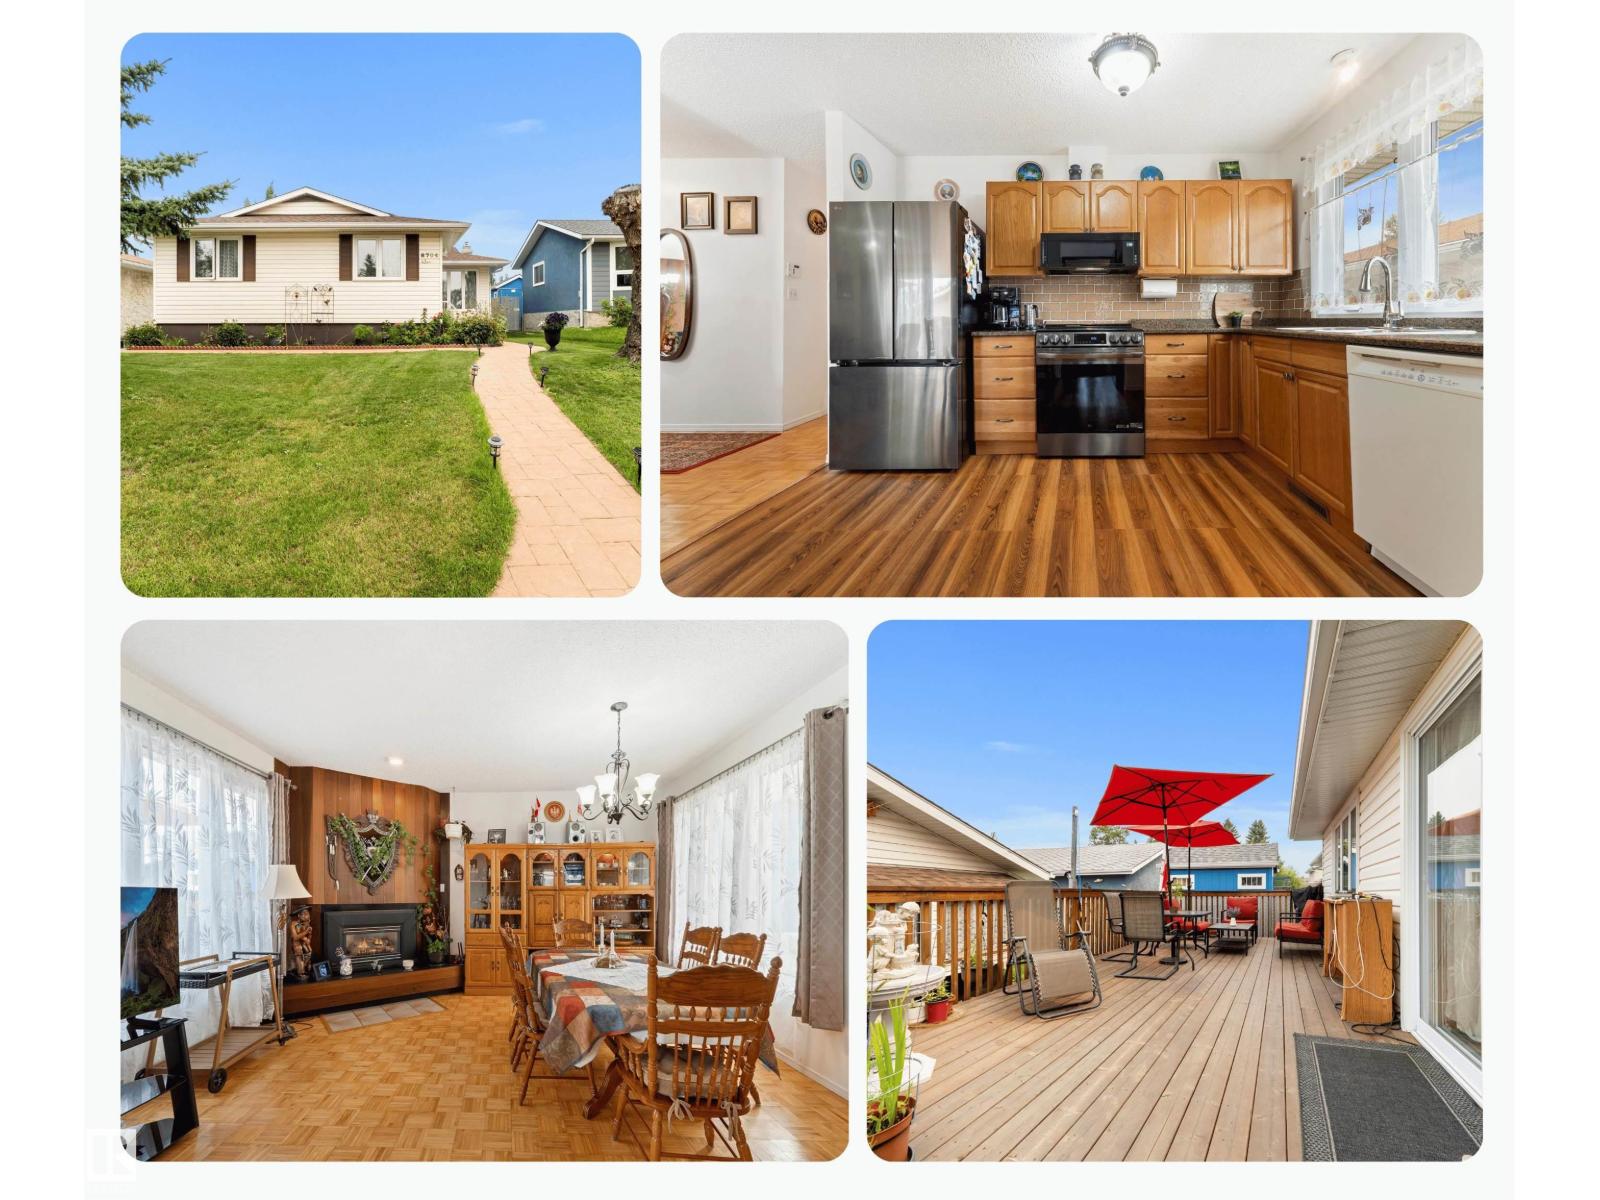
Stop scrolling, Drop what you are doing, Roll on over to this super well maintained 4 Bdrm 1294 SqFt Bungalow in a very quiet location with easy access to 91 ST/Whitemud! Nice Updates: Triple Pane windows, New Fridge & Stove, Shingles (2019), HE Furnace (2014), Granite Countertops throughout, Jetted tub, Gas Fireplace. 3 bedrooms on the main floor with a 2 pce ensuite in the Primary bedroom along with a huge closet. Cozy living room with Gas Fireplace & patio doors that lead to an amazing deck to enjoy some outdoor living! Main floor laundry, updated bathroom & spacious kitchen complete this level. Downstairs enjoy the retro vibes with a wet bar, tons of rec room space, 4th bedroom, full bath, huge den/playroom/craft area, cold room & several storage rms/closets. The landscaped fully fenced yard has plenty of perennials, RV/Boat Parking, oversized Double Detached Garage & space for a garden. Walking distance to great schools, plenty of parks, great shopping & amenities nearby. This home is move-in ready! (id:42336)
11515 125 St NW
Edmonton, Alberta
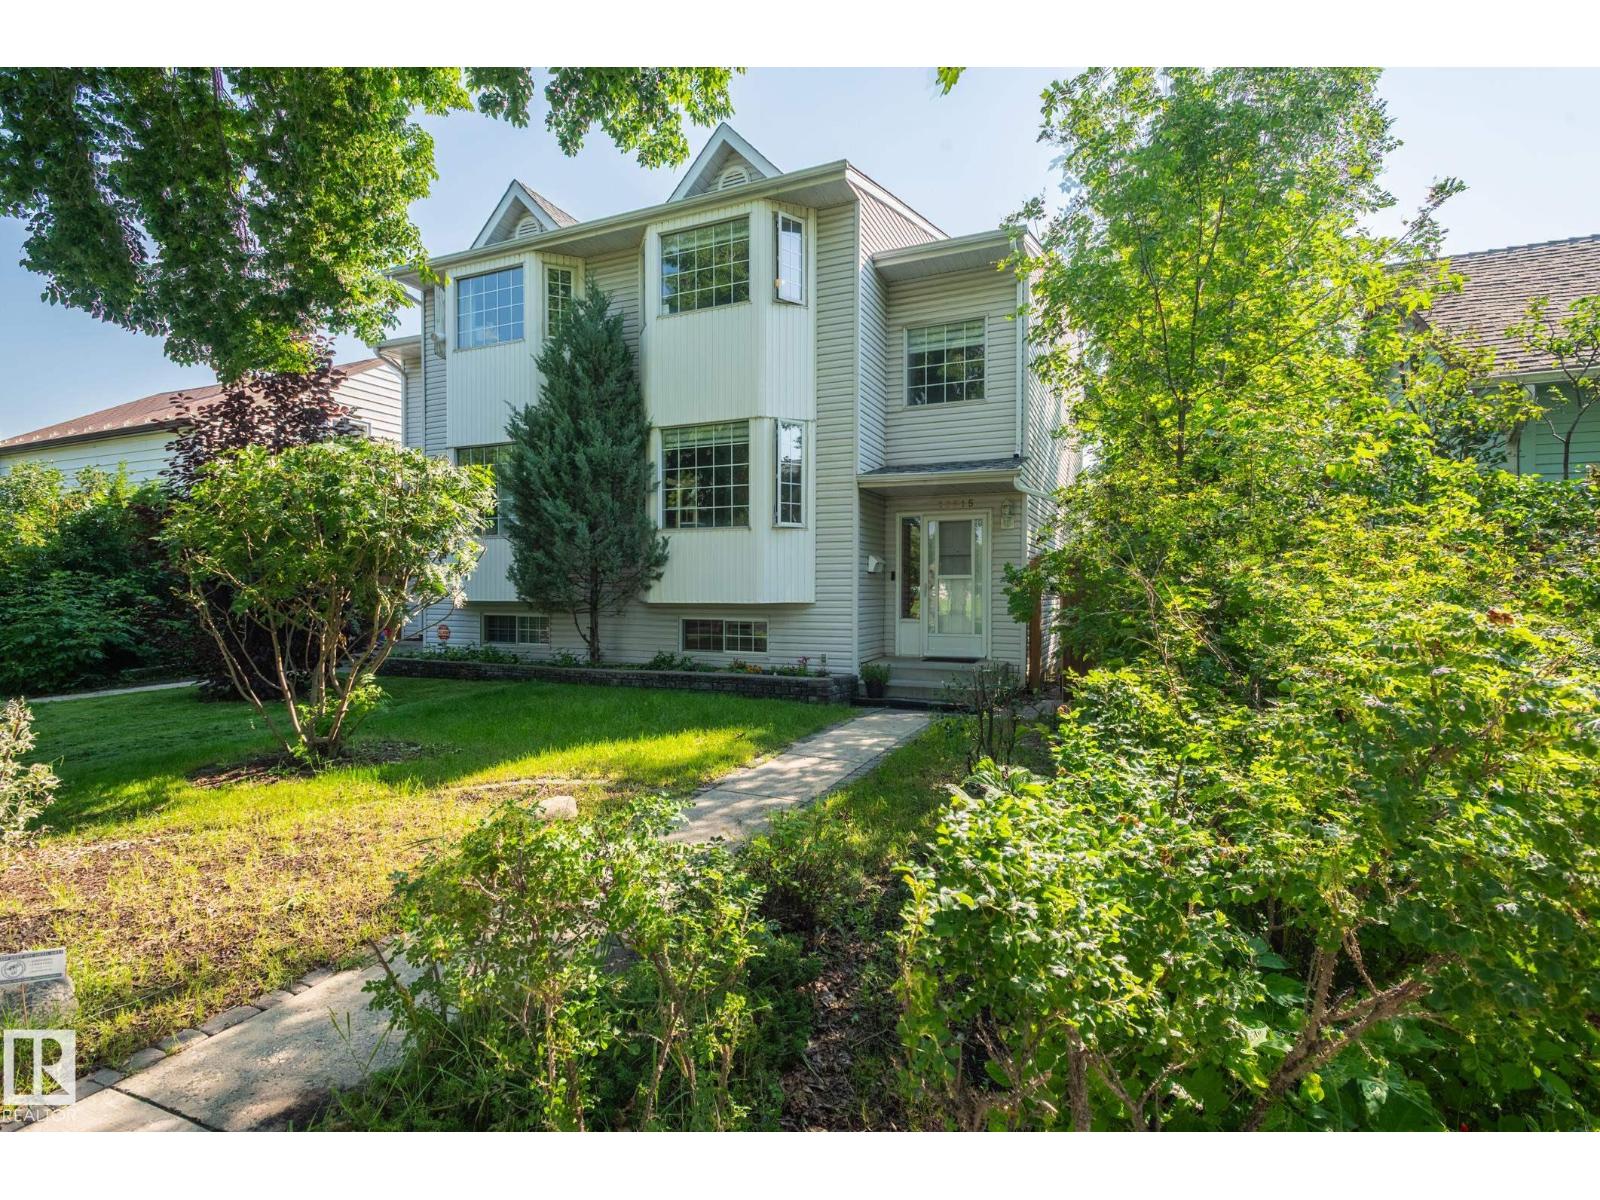
Welcome home to this charming 3 Brm 2.5 Bth half duplex in Inglewood, close to the heart of downtown Edmonton. This lovely home is directly across from Inglewood School and community league. Walking distance to the trendy 124 street area, with vibrant boutiques and dining experiences. Short distance to the many bike and walking trails in the river valley. Main floor offers a living room, dining room with a gas fireplace, renovated half bath and a large kitchen. Enjoy the huge bay window that brings lots of sunshine into the living room that overlooks the grassy area of Inglewood playground and sports fields. Upstairs you will find a large primary bedroom with a walkthrough closet into the fully renovated ensuite, and 2 other grand size bedrooms with another full-size bathroom. The basement is partially finished to use as an office, bedroom or rec room, plenty of storage and closet space with a separate laundry/mechanical room This property features a heated two car garage with two separate bays. Must see! (id:42336)
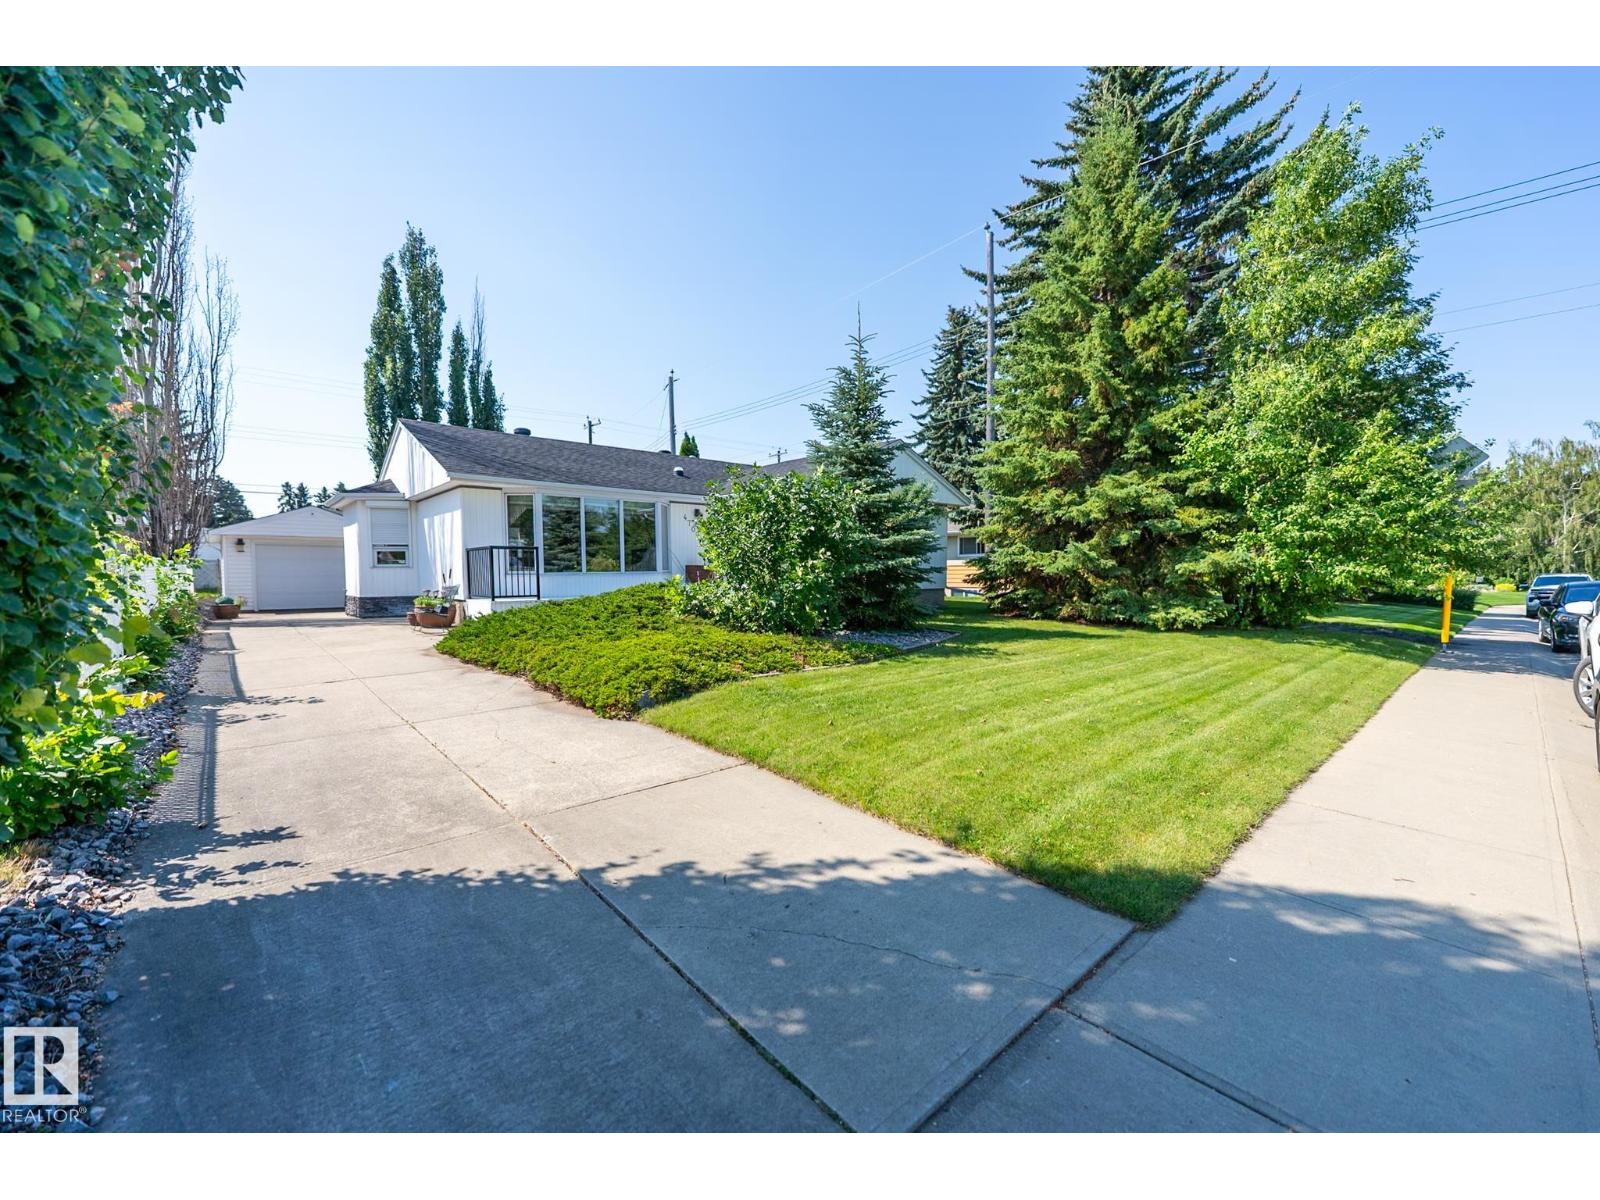
4707 105a Av NW
Edmonton, Alberta
Built to last! This quality home is ready to welcome a new family! Located in the highly sought after neighbourhood of Gold Bar, this very well cared for bungalow, with 3 bedrooms on the main floor, is in great condition! It has fantastic upgrades, including a double detached garage (in addition to the single detached garage - a total of 3 garage parking)! Use the original single garage for a workshop, extra storage or extra parking! Enjoy the rear deck with direct access from the added patio doors, and a fully stoned backyard for a complete patio experience with very little lawn work! Nearly all of the main floor windows are updated to triple pane for more comfort and energy efficiency, and have exterior window shutters! The addition of bay windows throughout the home adds to the light, flow and spaciousness. Finished off with a completed basement for more living space, this home is worth the wait! Roof replaced 2014, HWT replaced 2026, furnace replaced 2024! (id:42336)
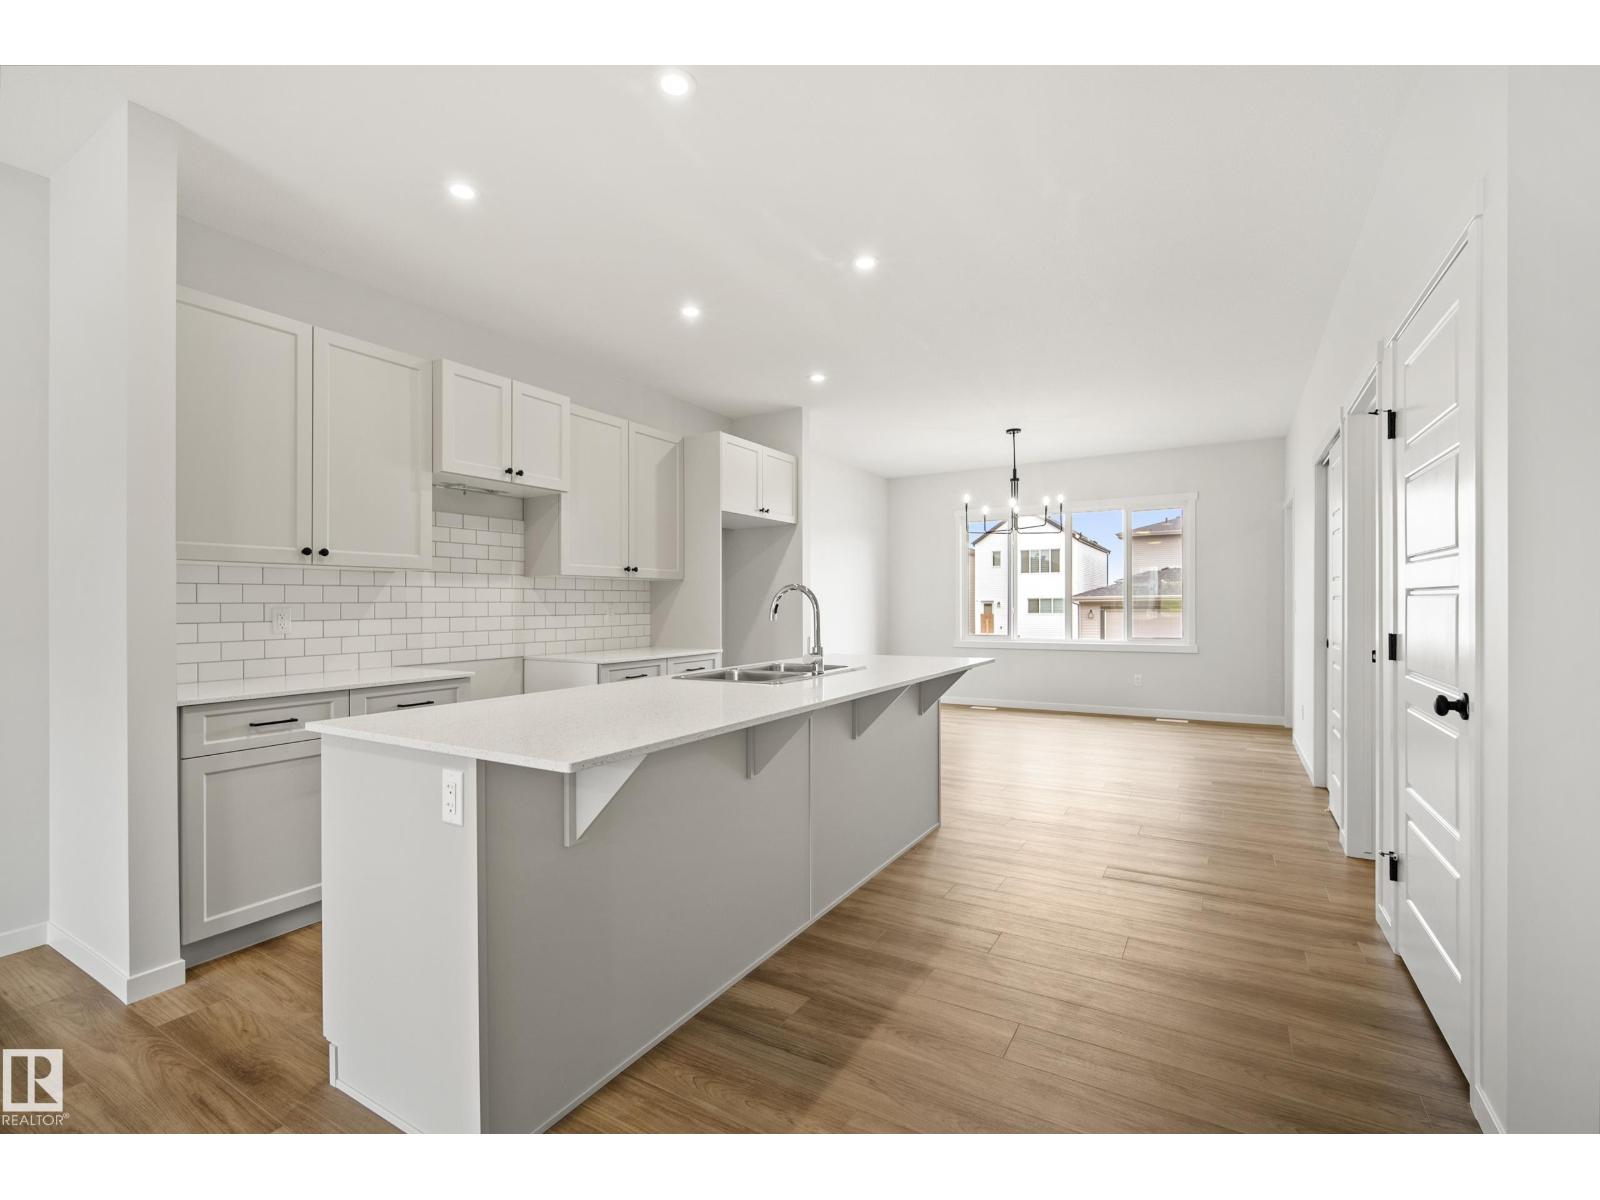
1224 Mcleod Av
Spruce Grove, Alberta
Welcome to the Trireme by Impact Homes, a thoughtfully designed 1867 sq. ft. two-storey home in the vibrant community of Easton, Spruce Grove. This family-friendly floor plan features 3 spacious bedrooms, 2.5 bathrooms, a versatile upper-floor loft, and an open-concept main level designed for modern living. The stylish kitchen with a large island and walk-through pantry flows seamlessly into the bright dining and living areas, while the functional mudroom with built-in bench keeps everyday life organized. Located in one of Spruce Grove’s fastest-growing communities, Easton offers easy access to parks, playgrounds, walking trails, schools, shopping, restaurants, and major commuter routes. Plus, for a limited time, this home includes a FREE rear detached garage development promotion, adding exceptional value and convenience. Discover the perfect blend of comfort, style, and community with the Trireme by Impact Homes! (id:42336)
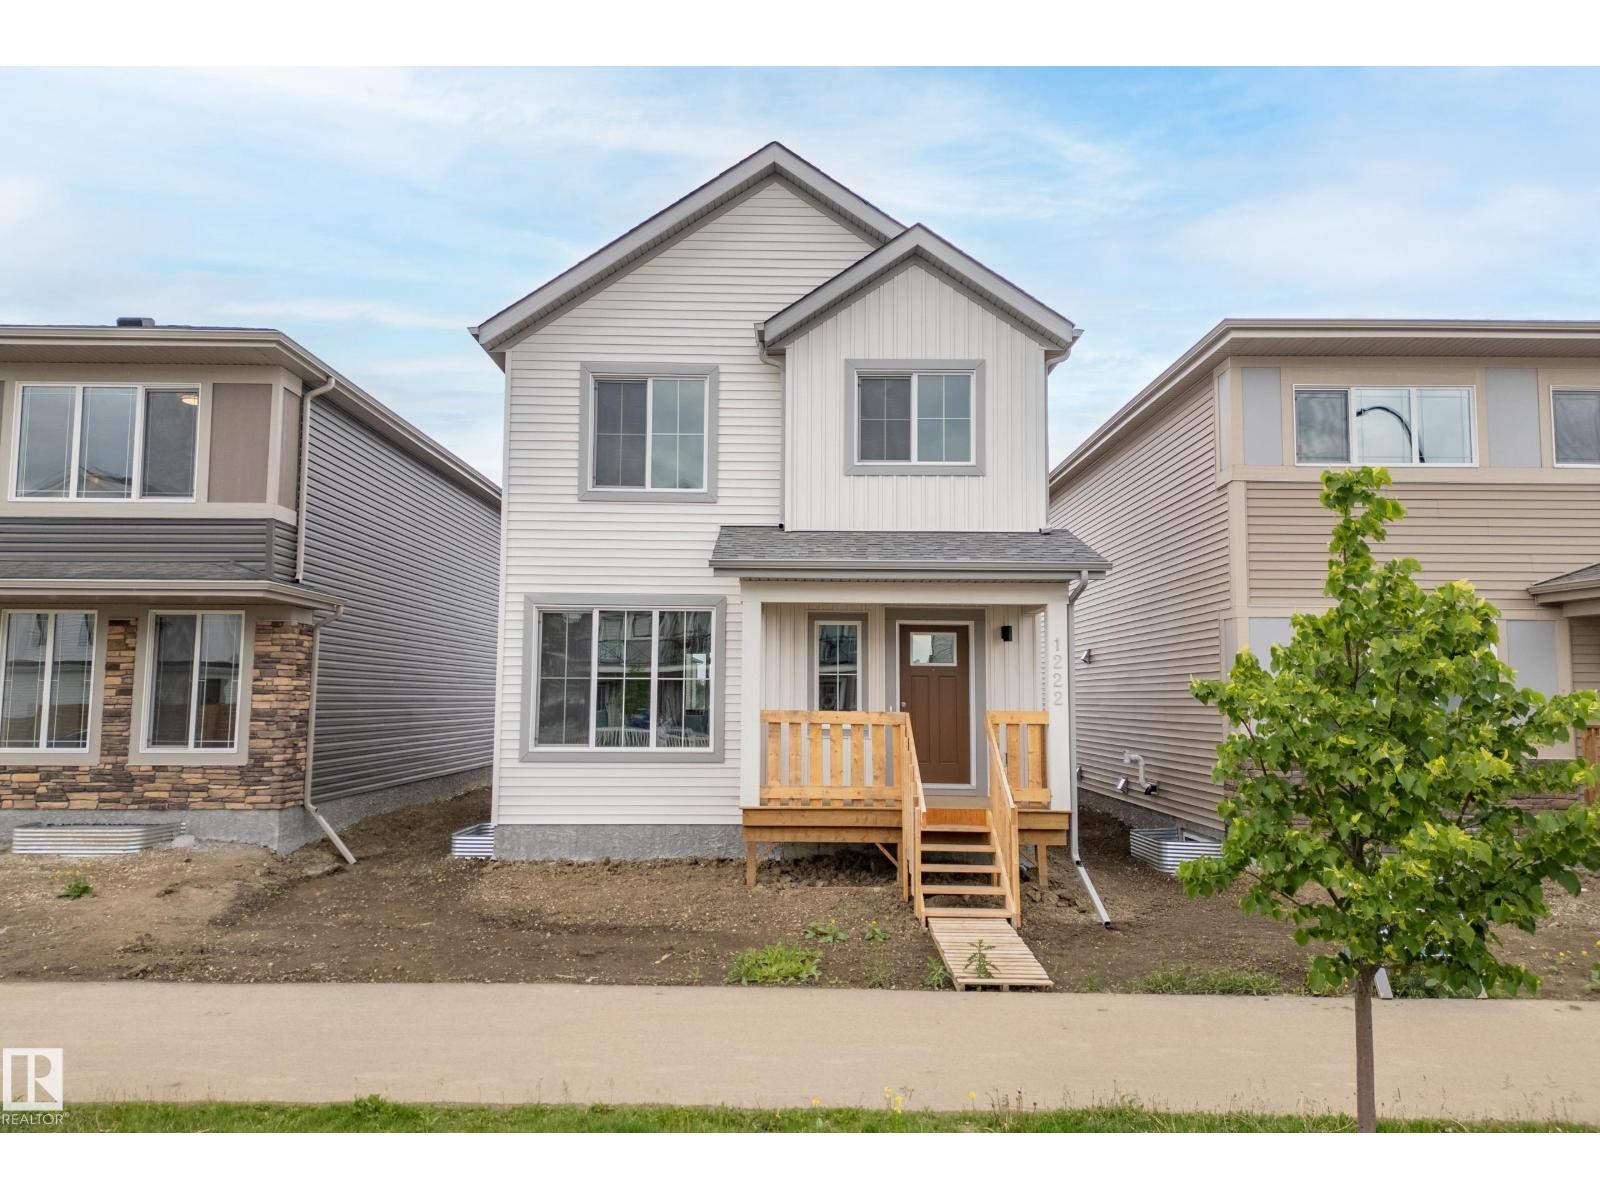
1222 Mcleod Av
Spruce Grove, Alberta
Welcome to the Trireme by Impact Homes, a thoughtfully designed 1867 sq. ft. two-storey home in the vibrant community of Easton, Spruce Grove. This family-friendly floor plan features 3 spacious bedrooms, 2.5 bathrooms, a versatile upper-floor loft, and an open-concept main level designed for modern living. The stylish kitchen with a large island and walk-through pantry flows seamlessly into the bright dining and living areas, while the functional mudroom with built-in bench keeps everyday life organized. Located in one of Spruce Grove’s fastest-growing communities, Easton offers easy access to parks, playgrounds, walking trails, schools, shopping, restaurants, and major commuter routes. Plus, for a limited time, this home includes a FREE rear detached garage development promotion, adding exceptional value and convenience. Discover the perfect blend of comfort, style, and community with the Trireme by Impact Homes! (id:42336)
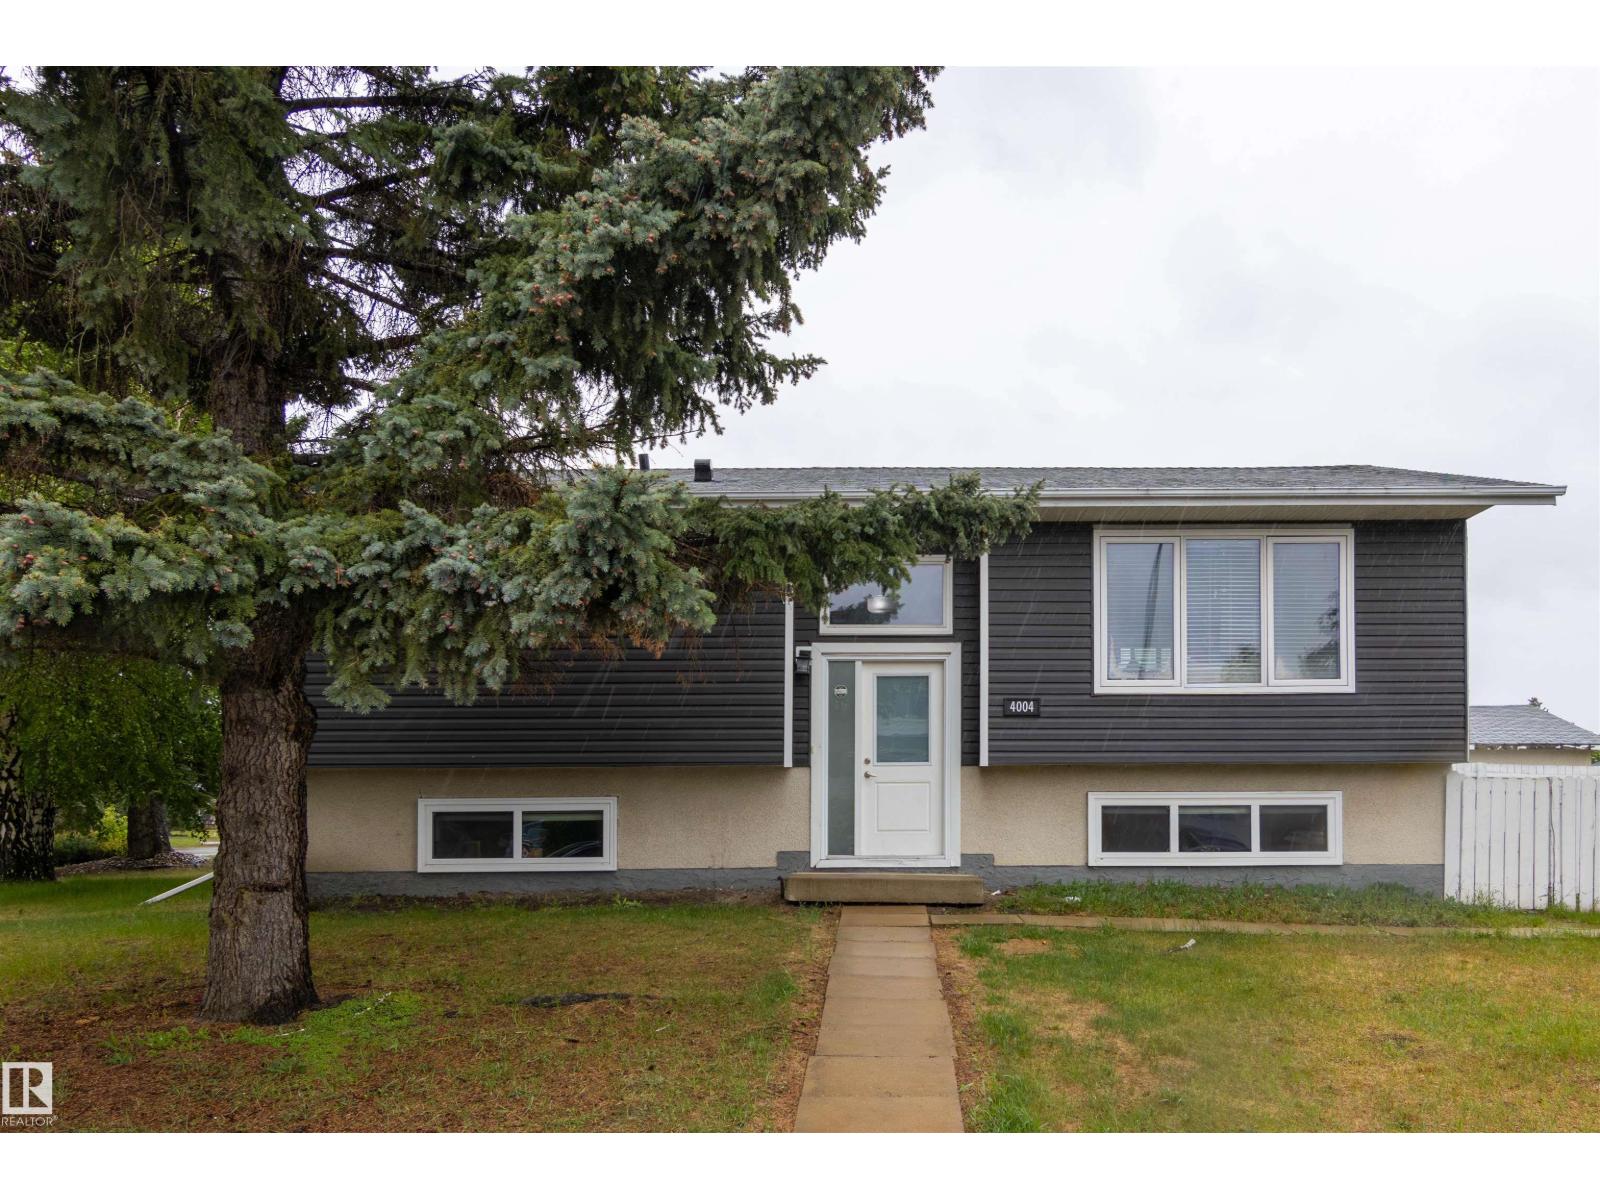
4004 88 St NW
Edmonton, Alberta
This investor-ready, recently renovated bungalow sits on a huge corner lot in one of Edmonton's strongest rental areas. Featuring 2 legal self-contained suites, this turnkey property offers excellent income potential with long-term tenants who are happy to stay. The bright upper suite features an open-concept layout with a large kitchen, dining area, 3 bedrooms and a full bath, while the lower legal suite offers a generous kitchen, dining area, 2 bedrooms, a full bath, and plenty of storage space. Each suite has its own private entrance, separate in-suite laundry. The oversized double garage is rented separately, creating additional cash flow. Whether you're looking to expand your portfolio or purchase your first investment property, this professionally set up rental offers a rare combination of strong revenue, quality tenants, and a prime location close to schools, transit, shopping, and amenities. A true turnkey investment in an established southeast Edmonton neighbourhood. (id:42336)
5953 40 Av NW
Edmonton, Alberta
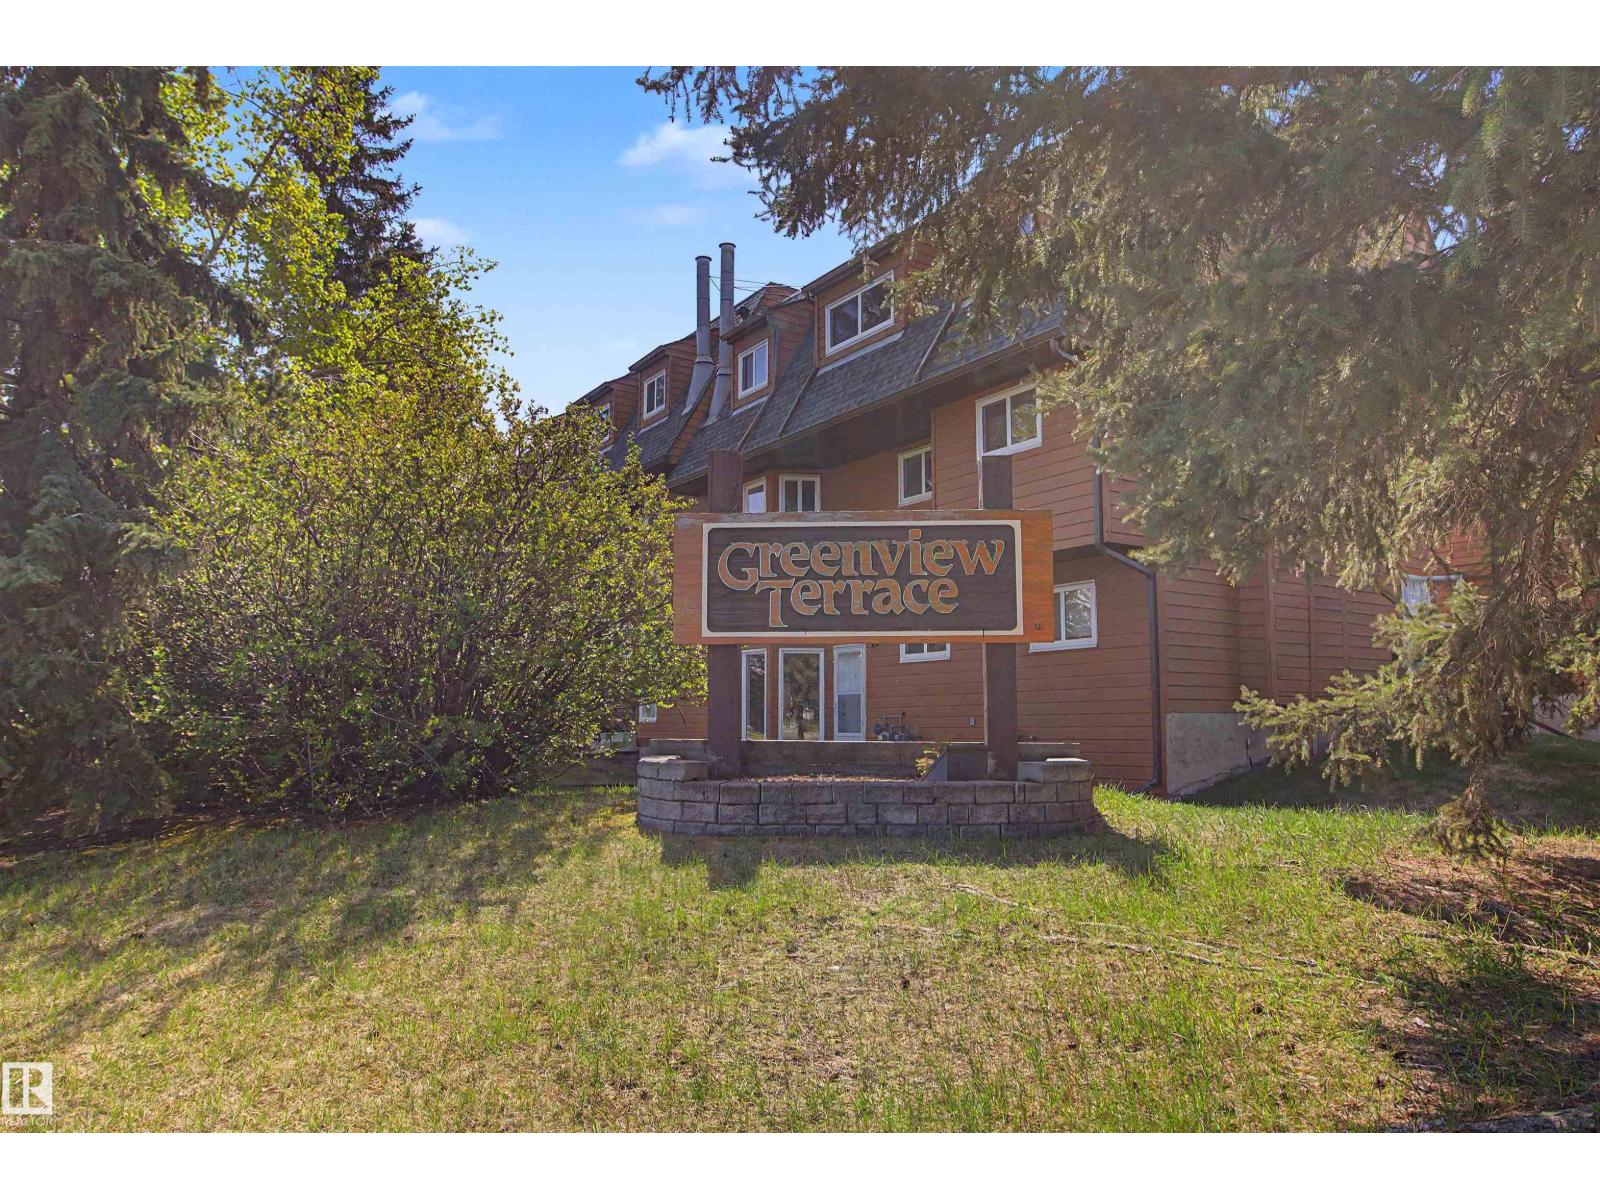
This townhouse condominium offers a fantastic opportunity for first-time buyers, investors, or anyone looking to add their own style. Featuring an open floor plan, 2 bedrooms including a spacious primary and 1 full bathroom. Condo association replacing siding and windows over the next few years. This home has great potential and is priced to allow you to update and build equity. Enjoy an unbeatable location right next to Greenview school & Park together with Jackie Parker park and Mill Woods Golf Course just a short walk away. A great chance to own in a well-established community with exceptional amenities close at hand! (id:42336)
8921 217 St NW NW
Edmonton, Alberta
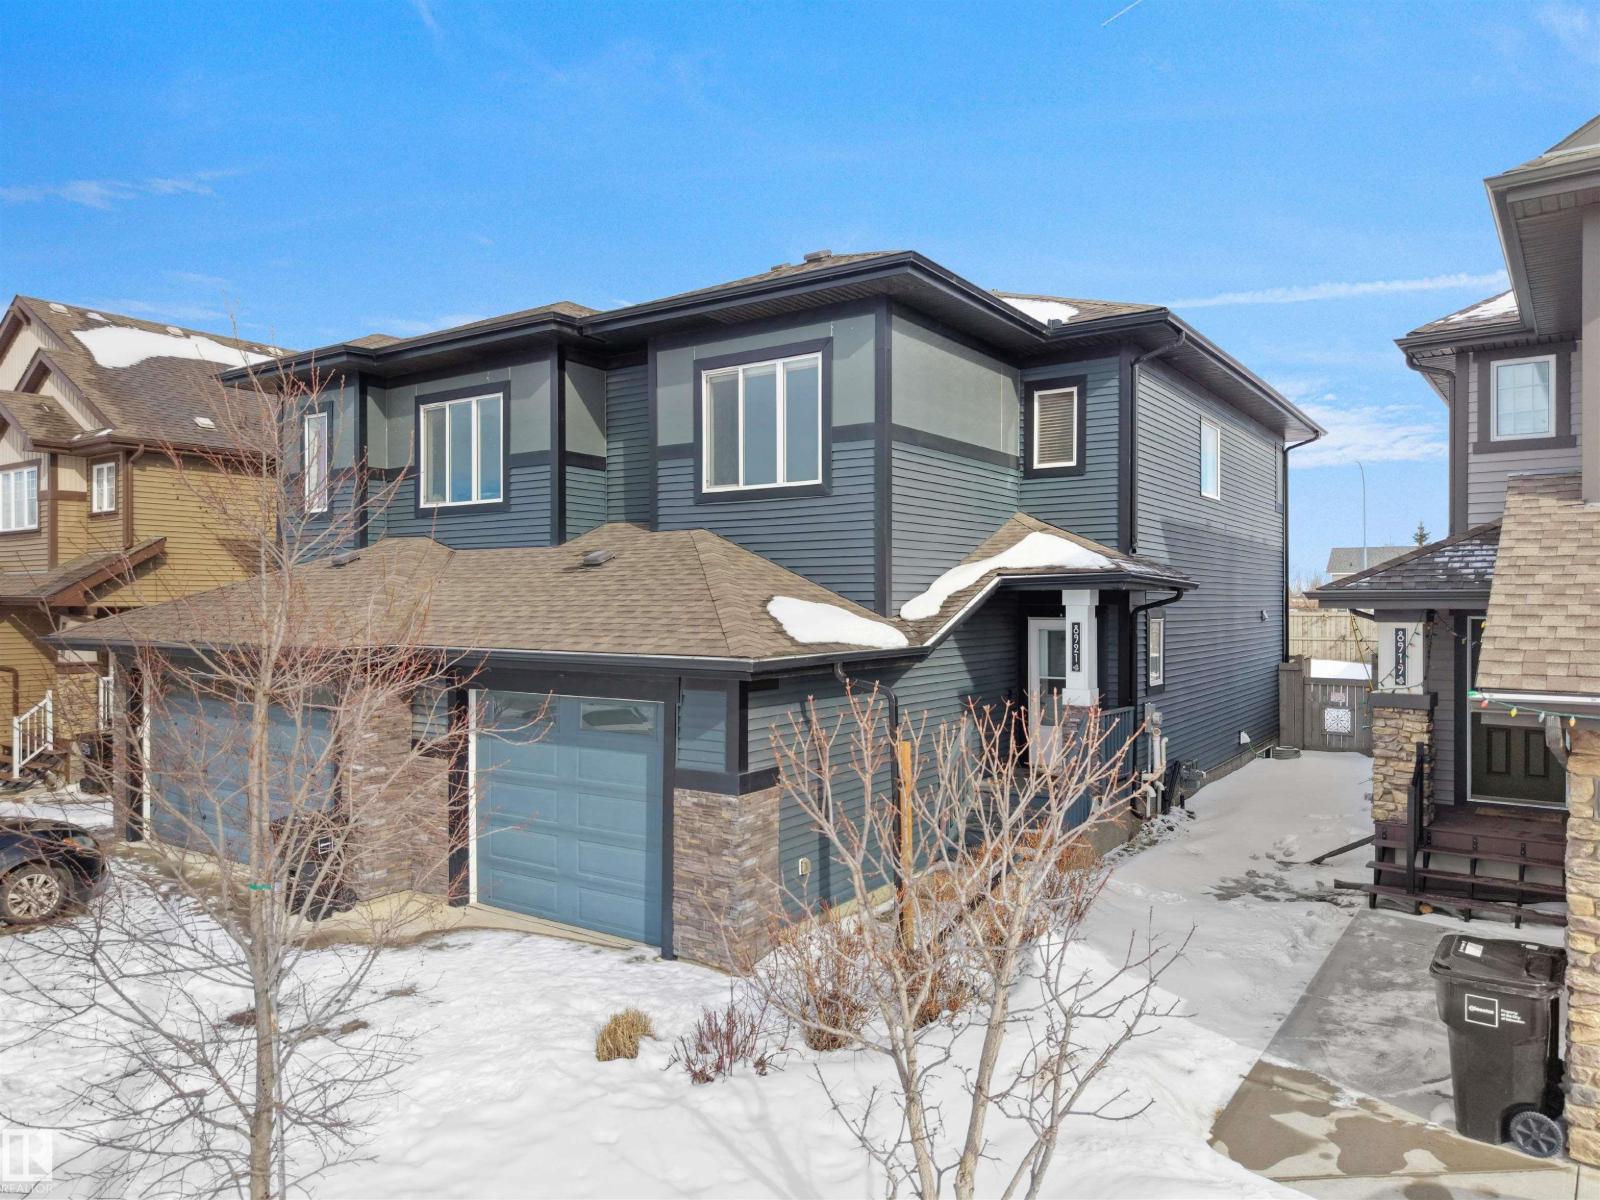
Welcome to the vibrant community of Rosenthal! This beautifully built half-duplex is located on a quiet street in Edmonton’s desirable west end, with easy access to major routes, shopping, schools, parks, and recreation. The home features a bright open-concept main floor with appliances, elegant quartz countertops, and a spacious living and dining area perfect for entertaining. Step outside to the rear deck with gas hookup, ideal for summer BBQs. A single attached insulated garage leads conveniently into the mudroom and front foyer for added functionality. Upstairs you will find three spacious bedrooms, including a large primary suite with its own 4-piece ensuite, plus another 4-piece family bathroom and a convenient upper-floor laundry room. Perfect for first-time buyers, young families, or investors, this home offers comfort, style, and a fantastic location. New Carpet and blind installed. Don’t miss the opportunity to make this wonderful property your new home! (id:42336)
4812 59 St
Rural Lac Ste. Anne County, Alberta
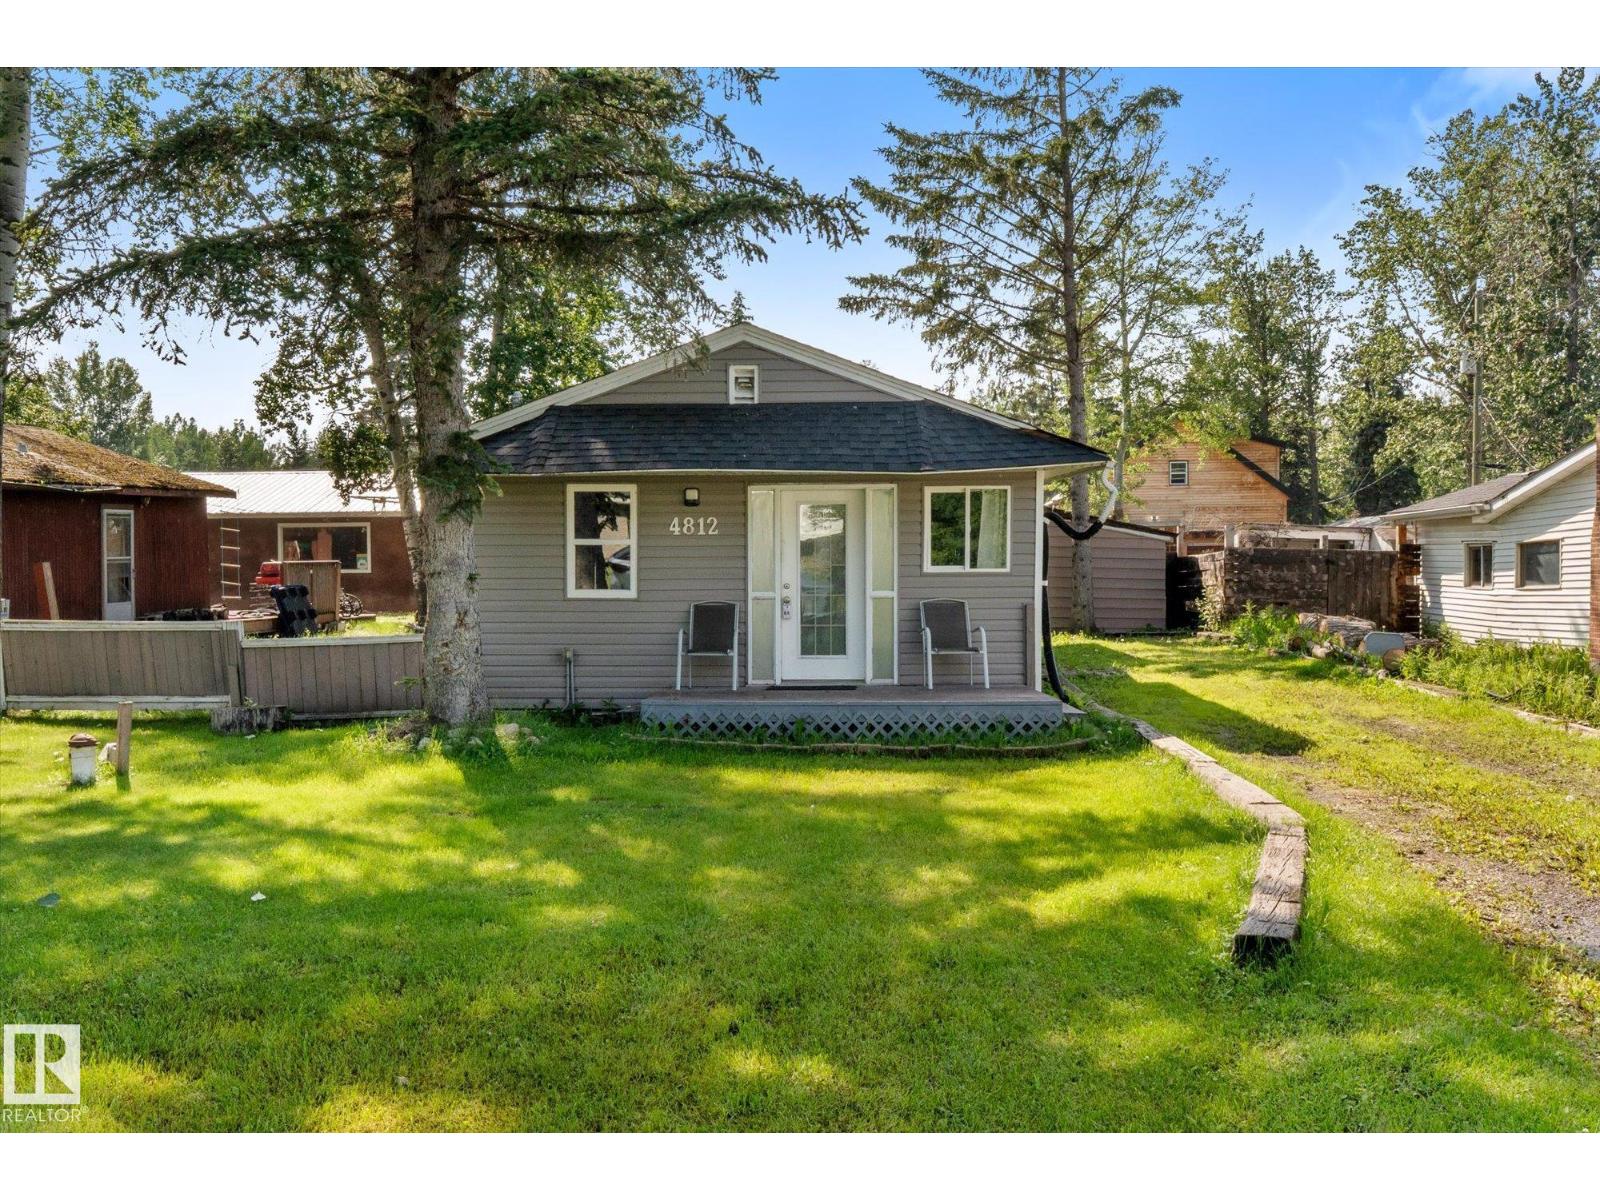
Embrace the laid-back charm of Alberta Beach with this inviting 3-bedroom, 1-bathroom retreat. Full of character and curb appeal, this property offers the perfect balance of comfort and outdoor living - ideal for year-round enjoyment or weekend escapes. Step inside to a spacious kitchen and dining area designed for gathering, while the cozy living room creates a warm and welcoming space to relax after a day at the lake. The primary bedroom features a stunning skylight, adding natural light and charm to your private retreat. Outside, the backyard is set up for making memories with a partially covered deck, fire pit area, oversized shed and a powered bunkie perfect for hosting family and friends. This property offers the ultimate lake lifestyle. Located just minutes from the lake and local amenities, this home has seen numerous upgrades over the years including electrical, flooring, front and back doors, select light fixtures, paint, siding, and more. This is the peaceful getaway you've been looking for! (id:42336)
17803 89 St NW
Edmonton, Alberta
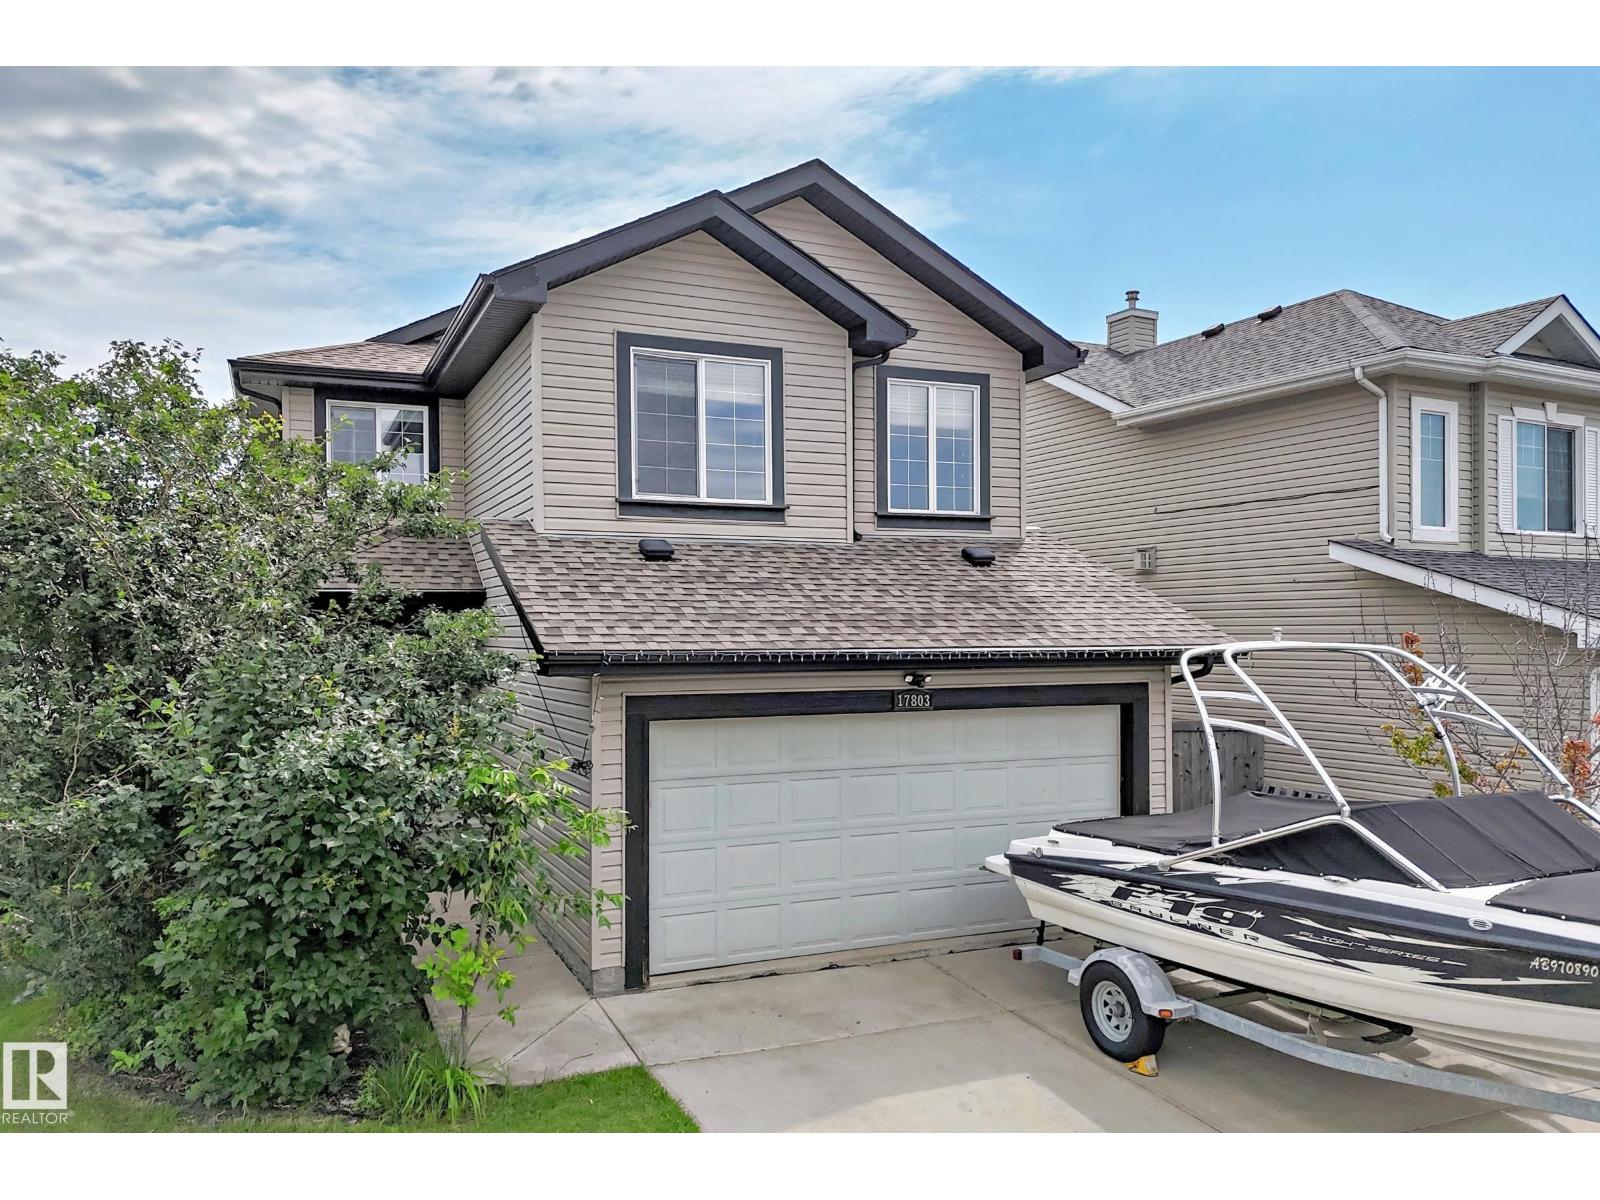
Rare opportunity to own this beautifully updated 2-storey home backing directly onto a picturesque pond and scenic walking trails in sought-after Klarvatten! Built in 2006, this move-in-ready home offers 4 bedrooms, 3.5 bathrooms, and a fully permitted finished basement with a spacious family room, 4th bedroom, and 3-piece bath. The bright open-concept main floor features all new flooring, a stunning kitchen with granite countertops, stainless steel appliances, large island, and plenty of cabinet space. Upstairs you'll find 3 generous bedrooms plus a large bonus room with soaring ceilings and a cozy corner gas fireplace. Enjoy central A/C, newer shingles (approx. 3 years), and an incredible backyard with, mature trees, pond views, and direct access to walking trails. Close to schools, parks, shopping, and Anthony Henday. Simply move in and enjoy! (id:42336)
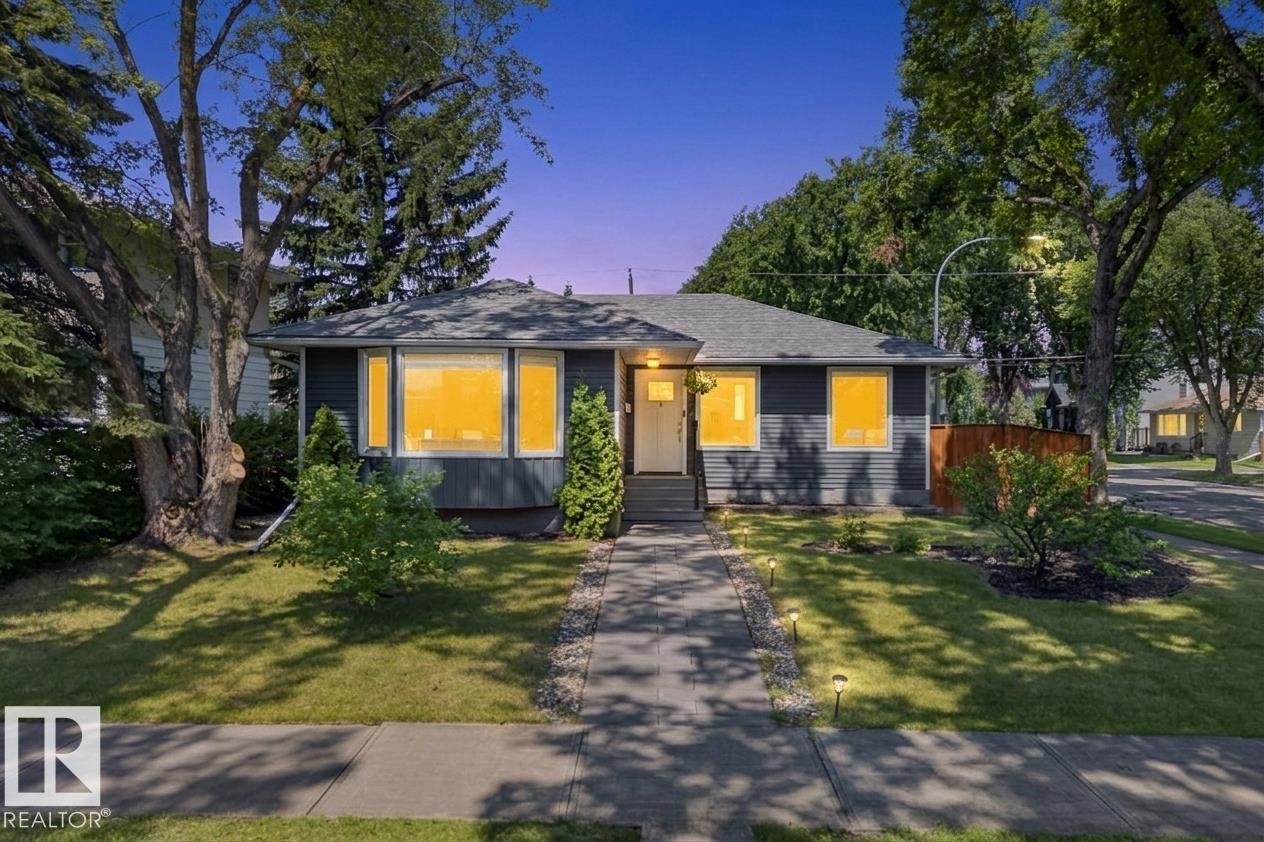
14604 93 Av NW
Edmonton, Alberta
Perfectly situated in the heart of Parkview, this beautifully renovated 3+1 bedroom home is located on a picturesque tree-lined street across from a green space and just one block from McKenzie Ravine. The bright, open-concept main floor is filled with natural light from oversized south-facing windows and features hardwood flooring, elegant crown mouldings, and quality trim throughout. Upstairs offers three generous bedrooms, including a spacious primary retreat with a gas fireplace and custom built-in wardrobe. The stylish white kitchen boasts granite countertops with a waterfall edge, stainless steel appliances, and a Carrara marble backsplash overlooking the beautifully landscaped backyard with perennial gardens and a raised garden bed. The finished basement includes a fourth bedroom, large family room, and flex space for a gym or theatre. Extensive updates include electrical, plumbing, windows, high-efficiency furnace, siding, and fencing. Move in and enjoy! (id:42336)
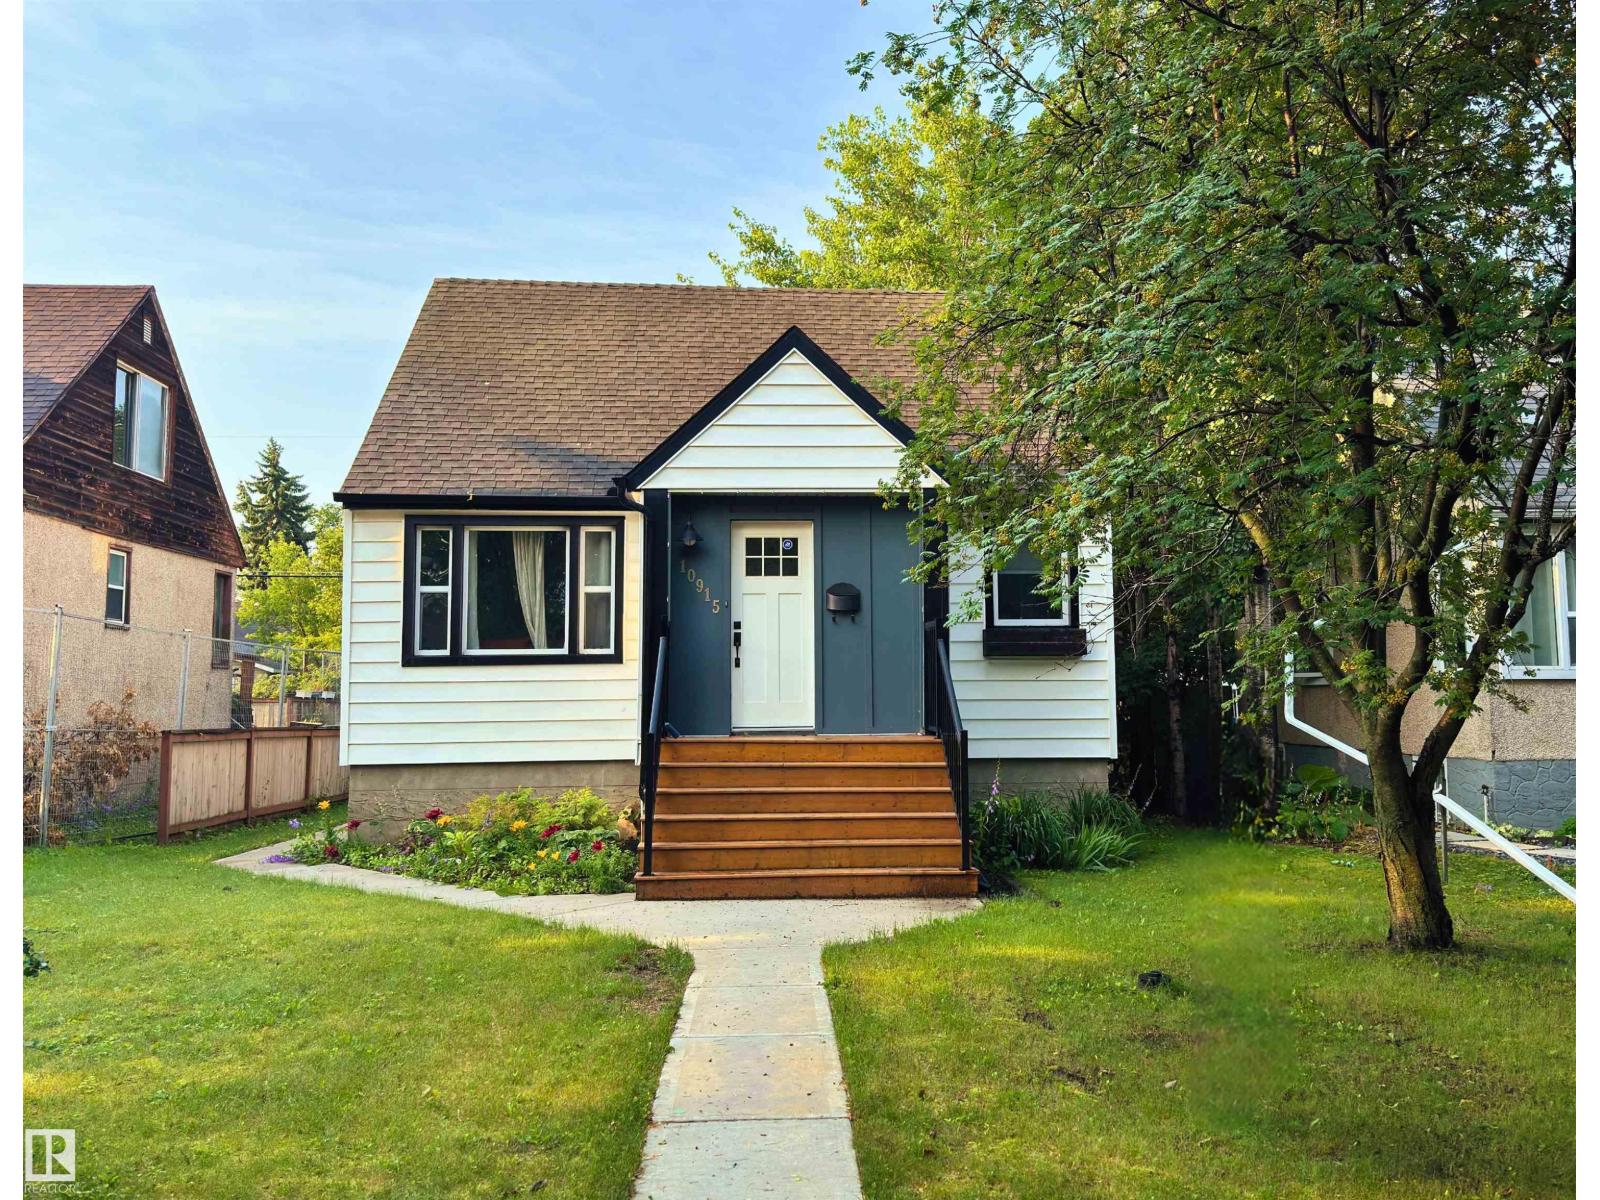
10915 67 Av NW
Edmonton, Alberta
Exceptional Parkallen Home, fully renovated in 2016! This rare gem features an open-concept main floor with a spacious kitchen boasting extensive countertops, a gas stove, and a full-sized pantry. A full size Picture window is the perfect spot to cozy up in the living room. The main floor includes a full bedroom and bathroom for convenience. The upper level showcases a stunning primary suite complete with upper-level laundry, luxurious walk-in tile shower, dual vanity, and a generous bedroom with built-in storage. LEGAL BASEMENT SUITE offers excellent mortgage-helper potential! One-bedroom suite features open-plan living, an island kitchen with a pantry, a separate laundry, and a spacious bedroom with a desk area. Enjoy the beautifully landscaped south-facing backyard and newer double detached garage. Updates include furnace (2018) and sewer line (2015). Prime location steps from U of A campus, Whyte Avenue's vibrant scene, and picturesque Parkallen Park. Experience the best of South Central Edmonton. (id:42336)
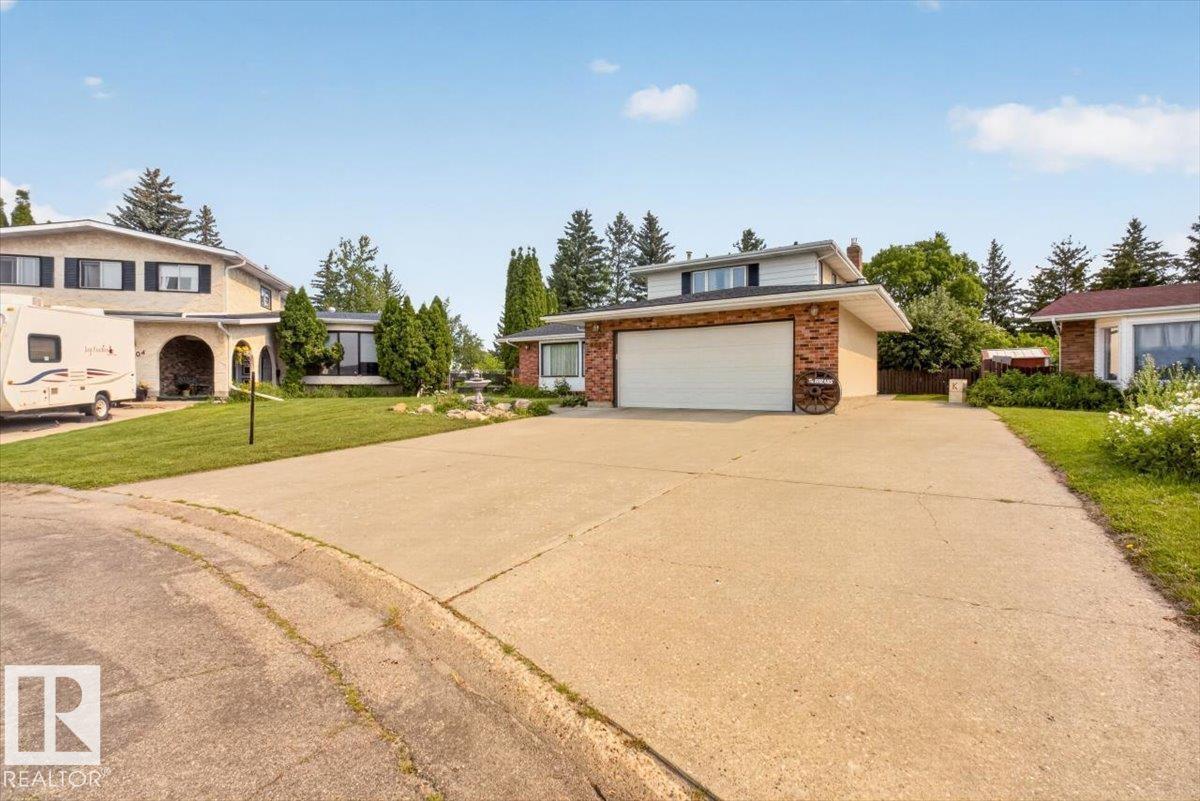
4027 74 St NW
Edmonton, Alberta
They simply don't make houses like this anymore! Pie-shaped lot in the corner of a private cul-de-sac, 3000 square feet of living space, close to every amenity and backing onto a huge park. This home has it all! Lovingly cared for over 50 years, this 4 bedroom, 4 bath, home is not lacking for space and large rooms. The recently renovated kitchen overlooks a large family room with a gas fireplace and elegantly crafted masonry that you just don't see in new builds today. Upstairs you'll find 3 spacious bedrooms with a 4-piece master ensuite plus another 4-piece bath. Downstairs, a charming old-school bar and regularly used sauna create the perfect retreat! Outside, the wide RV parking strip gives way to a huge yard with a patio, newer deck and fire pit, with plenty of room for gardening for those with a green thumb. Open the back gate and enjoy year round access to the beautiful park, trails and community hockey rink. Homes that combine this much space, quality and location are rare. Will not last long. (id:42336)
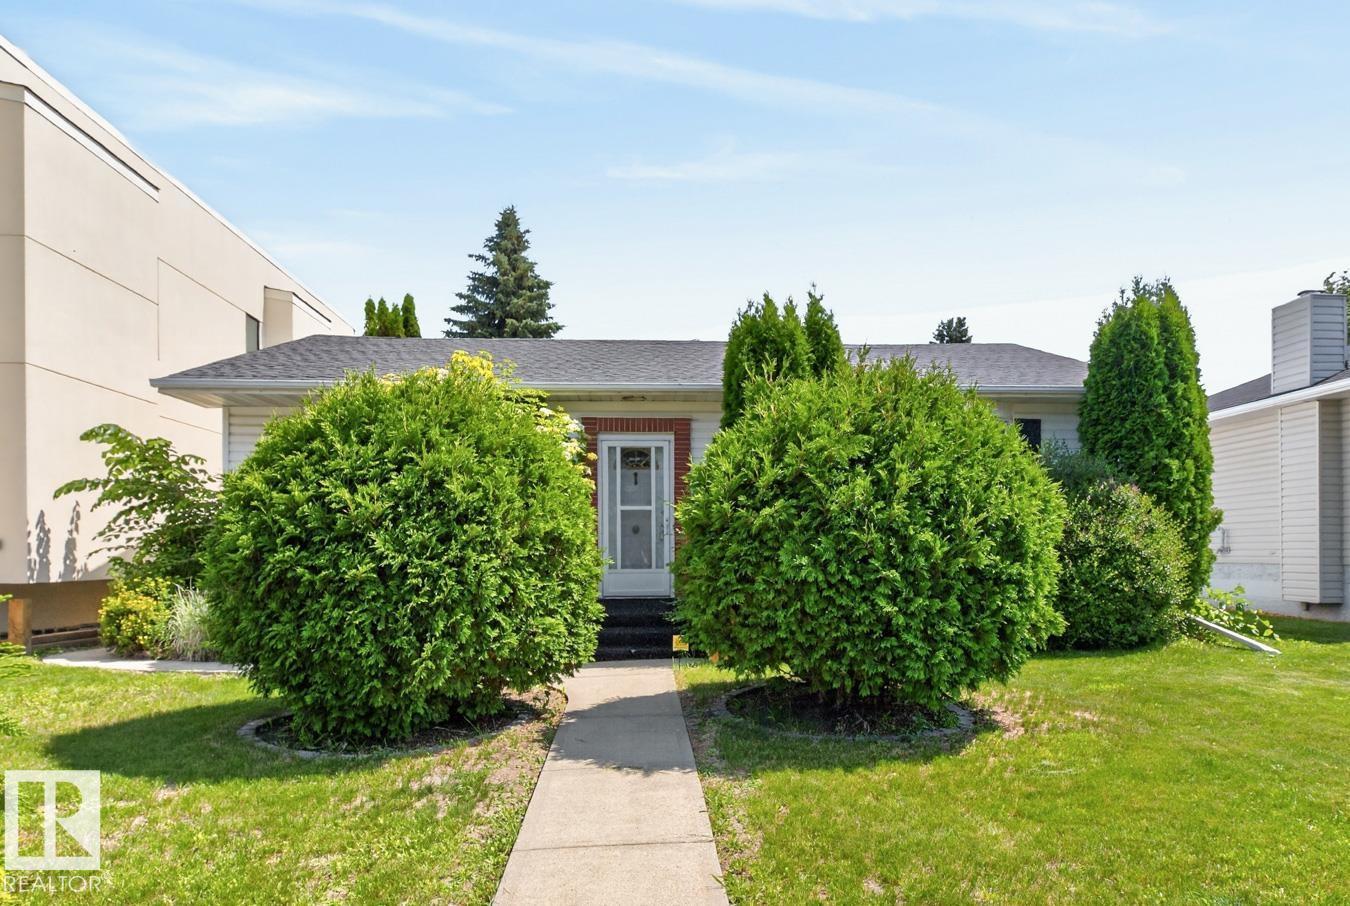
9627 146 St NW
Edmonton, Alberta
Oh so Crestwood! A home that has been well maintained since purchased in 1972 by the current family with three plus one bedrooms & two full baths, fully finished basement, double garage situated on a 51' x 150' lot in the heart of the Crestwood community just steps to St. Paul & Crestwood schools, Crestwood Park, MacKinnon Ravine & so much more. This 1320 sq/ft bungalow has a large formal living & dining room overlooking the tree lined street, a 1950's kitchen overlooking the expansive back yard & three well sized bedrooms along with a 4-piece bath on the main floor. There appears to be hardwood under the carpet on the main floor. The developed basement has a large retro family room complete with the 1960's wood features, 4th bedroom with non egress window, 3-piece bath & laundry and mechanical areas. The lot has mature landscaping & there is a double garage that is in fair shape for the age. An ideal renovation or redevelopment opportunity. New single family homes on the north side property line. (id:42336)
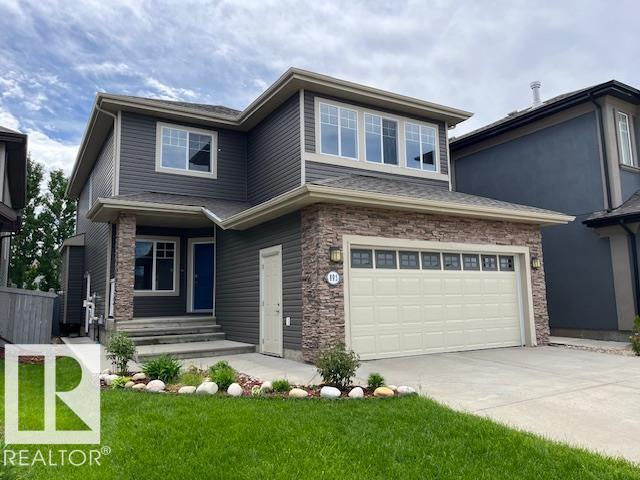
805 Hodgins Rd NW
Edmonton, Alberta
Welcome to this immaculately maintained home in the sought-after community of The Hamptons, offering nearly 2,500 sq ft of beautifully finished above-grade living space. Soaring 9’ ceilings and rich hardwood flooring welcome you into a bright front sitting room—perfect as a home office, reading retreat, or additional living space. The open-concept main floor is designed for both everyday living and entertaining, featuring a stunning fireplace with custom built-ins and a chef-inspired kitchen complete with quartz countertops, mosaic backsplash, eat-up island, walk-through pantry, and newer stainless steel appliances. The dining area overlooks the private, south-facing backyard where you’ll find a spacious deck, pergola, and mature perennial landscaping—creating the perfect outdoor oasis. Upstairs, the spacious primary suite is accessed through elegant French doors and features a spa-inspired ensuite with dual vanities, jetted tub, and separate shower. Some photos have been virtually staged. (id:42336)
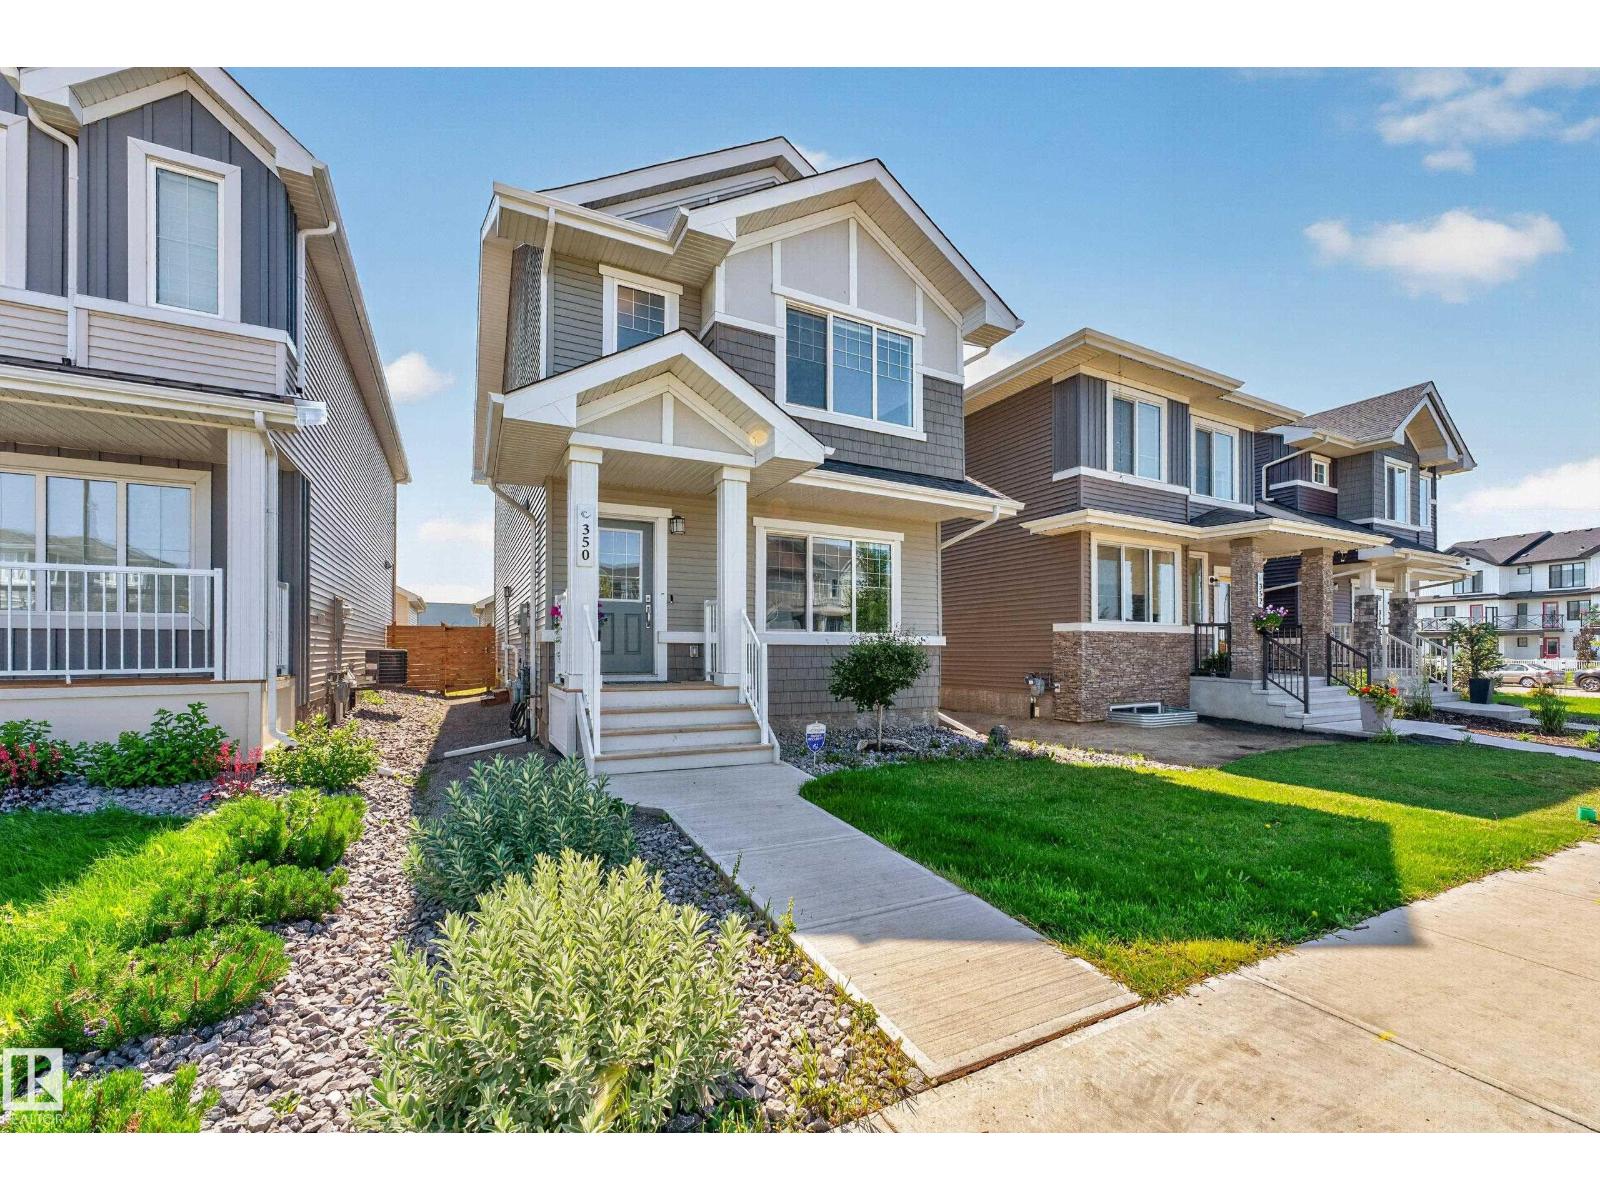
350 Jensen Lakes Bv
St. Albert, Alberta
Where every day feels like a beach day. Just a 6 minute walk from exclusive access to Jubilation Beach, this home combines modern design and the added flexibility of a BRAND NEW LEGAL basement suite. The open concept main floor is made for gathering, featuring stylish accent walls, vinyl plank flooring, a convenient 2 piece bathroom and a stunning kitchen with quartz countertops, stainless steel appliances, pantry, and a large island. Upstairs, cozy up in the bonus room, unwind in the private primary suite with walk-in closet and ensuite with walk-in shower, and enjoy the convenience of upper floor laundry, two additional bedrooms and full bath. Downstairs, the legal 1-bedroom suite with private laundry, stainless steel appliances and stylish finishes provides incredible versatility for extended family, guests, or future rental potential. Outside, enjoy a fully landscaped and fenced backyard with private deck and detached double garage, all within a community designed for making the most of every season. (id:42336)
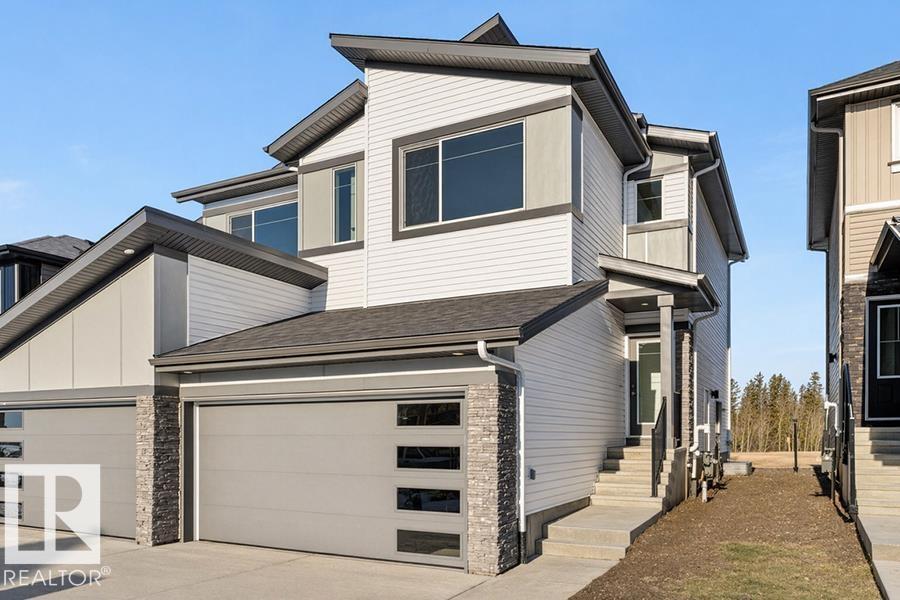
4182 Kinglet Dr NW
Edmonton, Alberta
Only three quick possession duplexes remain in Kingland, and these are the only duplexes backing onto the stunning environmental reserve! The Renew offers a perfect blend of modern design and everyday functionality, featuring a double attached garage with a floor drain, separate side entrance, and 9’ ceilings. The open-concept main floor showcases luxury vinyl plank flooring, a bright great room with an electric fireplace, and a stylish kitchen complete with Quartz countertops, a flush-ledge island, soft-close cabinetry, corner pantry, and chimney-style hood fan. Upstairs, enjoy a versatile bonus room, convenient laundry area, two spacious bedrooms, and a primary retreat with a walk-in closet and private ensuite. With basement rough-in and quality finishes throughout, this exceptional home offers endless future potential. (id:42336)
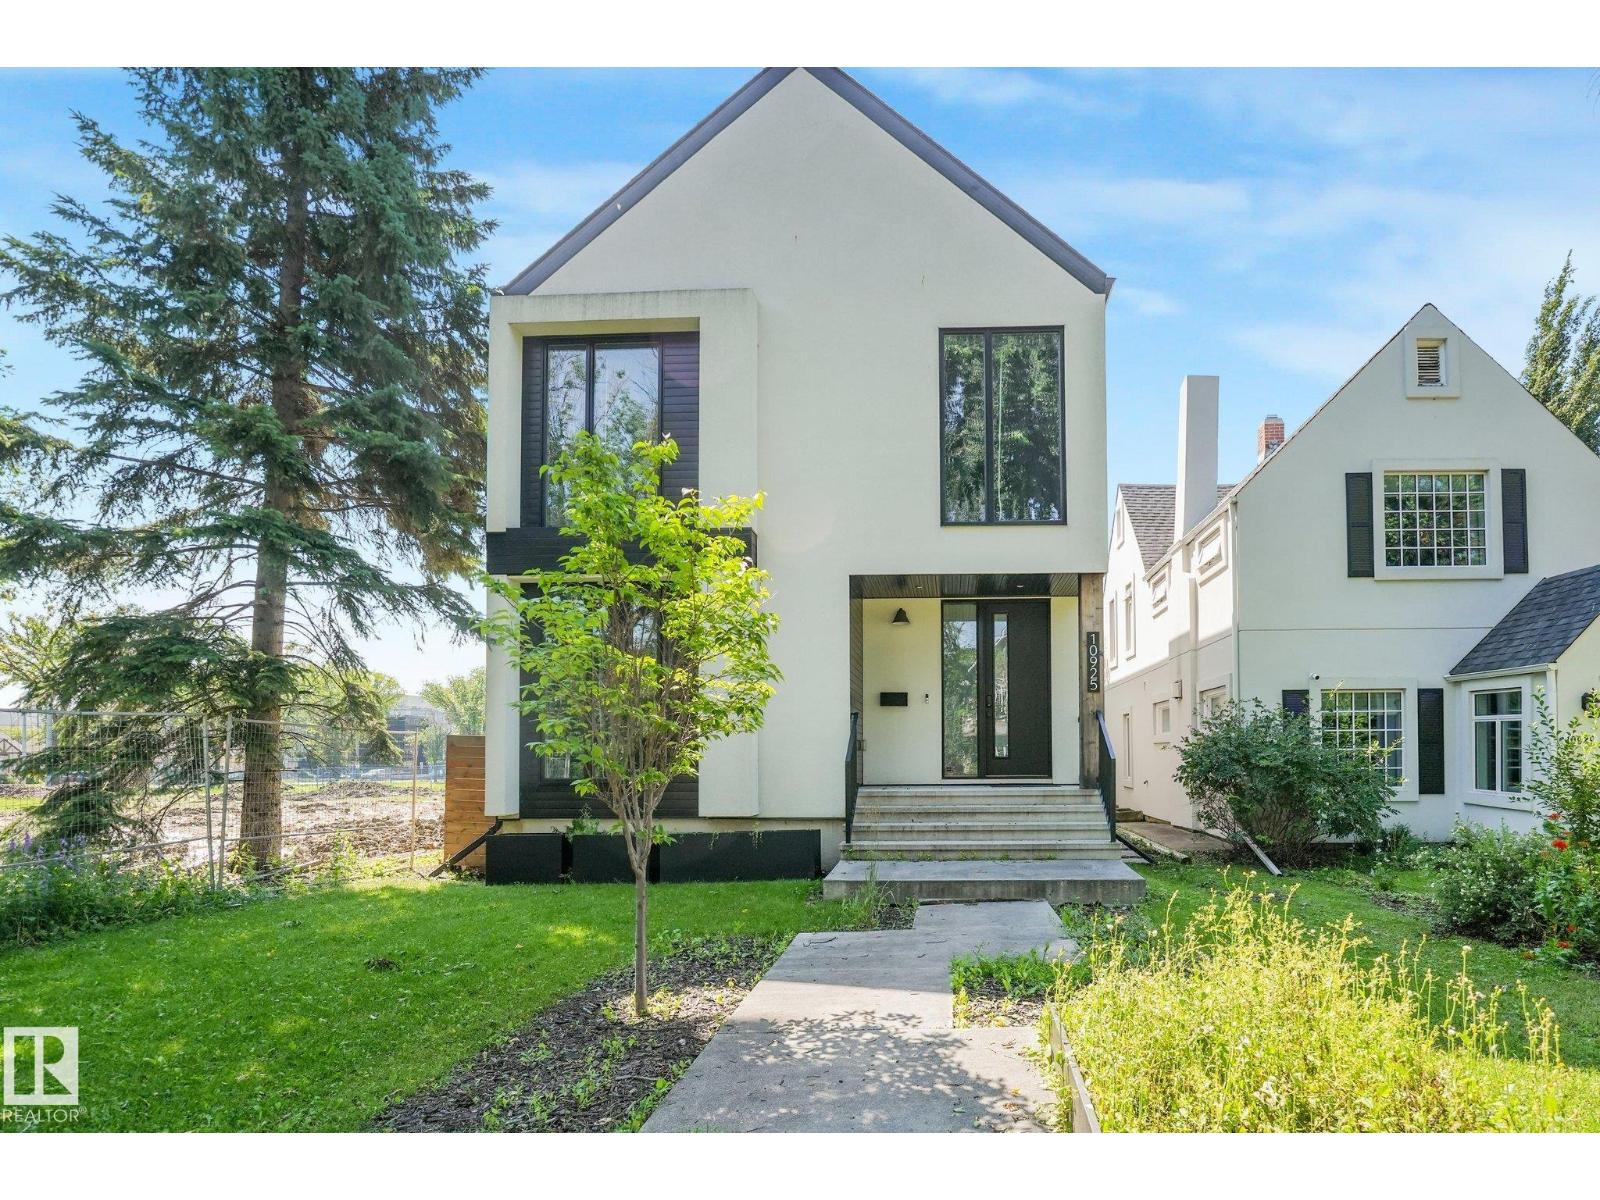
10925 University Av NW
Edmonton, Alberta
Welcome to luxury redefined in prestigious McKernan. Situated on an impressive 34x179 ft lot, this custom architectural masterpiece offers nearly 2,600 sq ft of refined living space, complemented by a fully legal 600 sq ft garage suite. Designed with sophisticated modern aesthetics, the open-concept main floor features an executive office, an expansive living room with a sleek gas fireplace, and a chef’s kitchen boasting custom cabinetry, premium appliances, panel dishwasher, a central island, coffee bar and built-in beverage storage. Upstairs, retreat to a primary sanctuary with a private balcony, custom walk-in closet, and spa-inspired 5-piece ensuite, alongside two additional bedrooms and laundry room. The finished basement adds an entertainer's rec room with wet bar, a 4th bedroom, full bath, and flex / gym space. Complete with a heated double garage, massive south-facing yard, and prime access to the U of A, LRT, and Whyte Ave, this home balances supreme elegance and function. (id:42336)
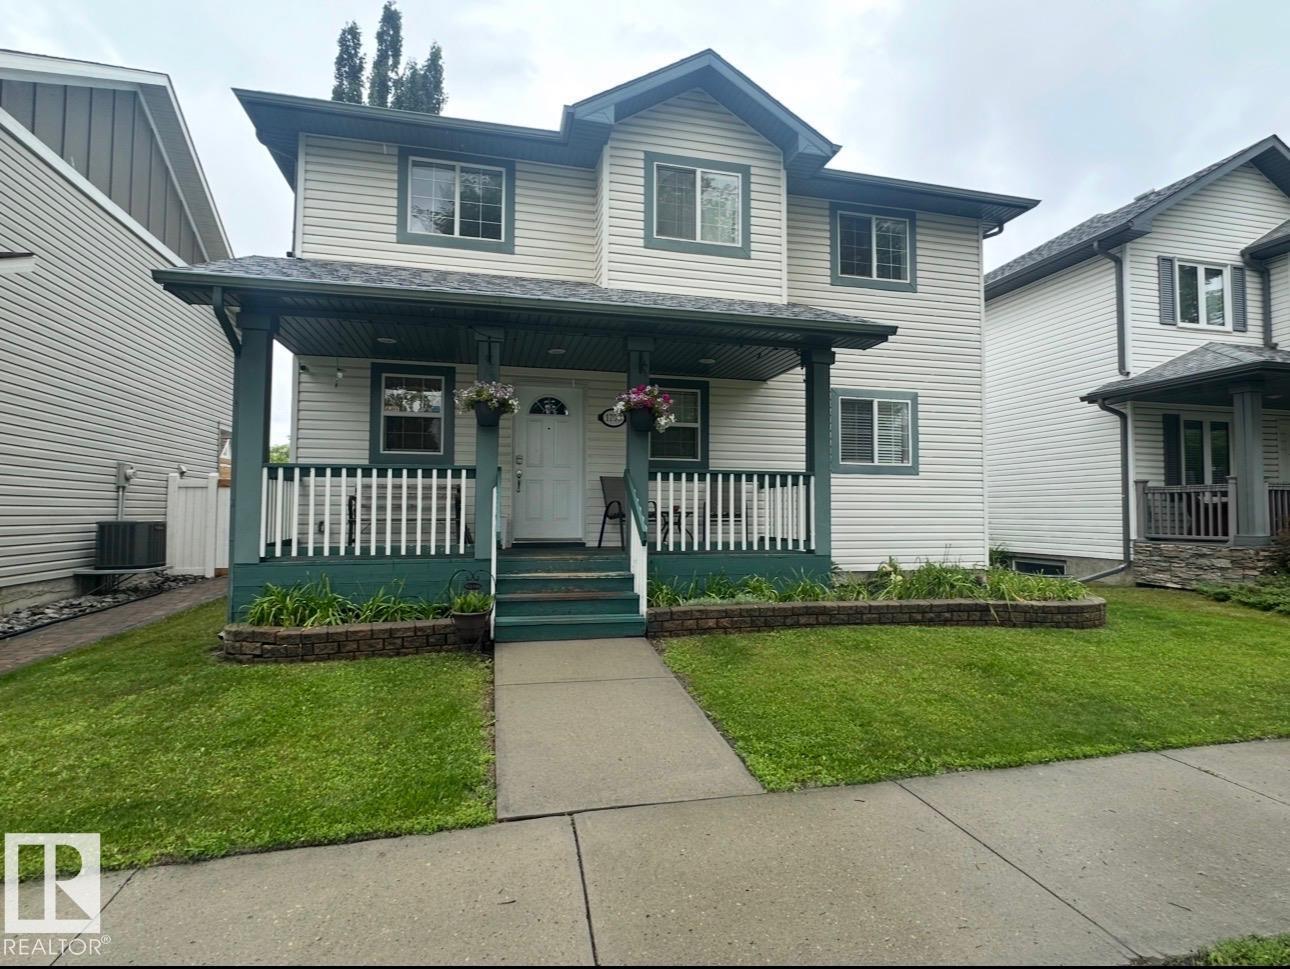
1750 Tomlinson Cm NW
Edmonton, Alberta
This 5 bedroom home in the sought-after Terwillegar community is located directly across from Tomlinson Park. The bright, open-concept main floor featuring vinyl plank flooring while the living room has a cozy corner gas fireplace, flowing into the dining area and kitchen with island. Upstairs, you'll find 3 generously sized bedrooms, including a primary suite with ensuite. The fully finished basement adds more living space with a large family room, 2 additional bedrooms, and bathroom. Bonus is the double detached heated garage. With substantial structural renovations including new triple-pane windows above grade, newer shingles, air conditioner, water softener and updated flooring, this home provides a solid and worry-free foundation for years to come. While the major investments have been made, the home presents an opportunity for cosmetic updates to make it truly your own. Photos are virtually staged. (id:42336)
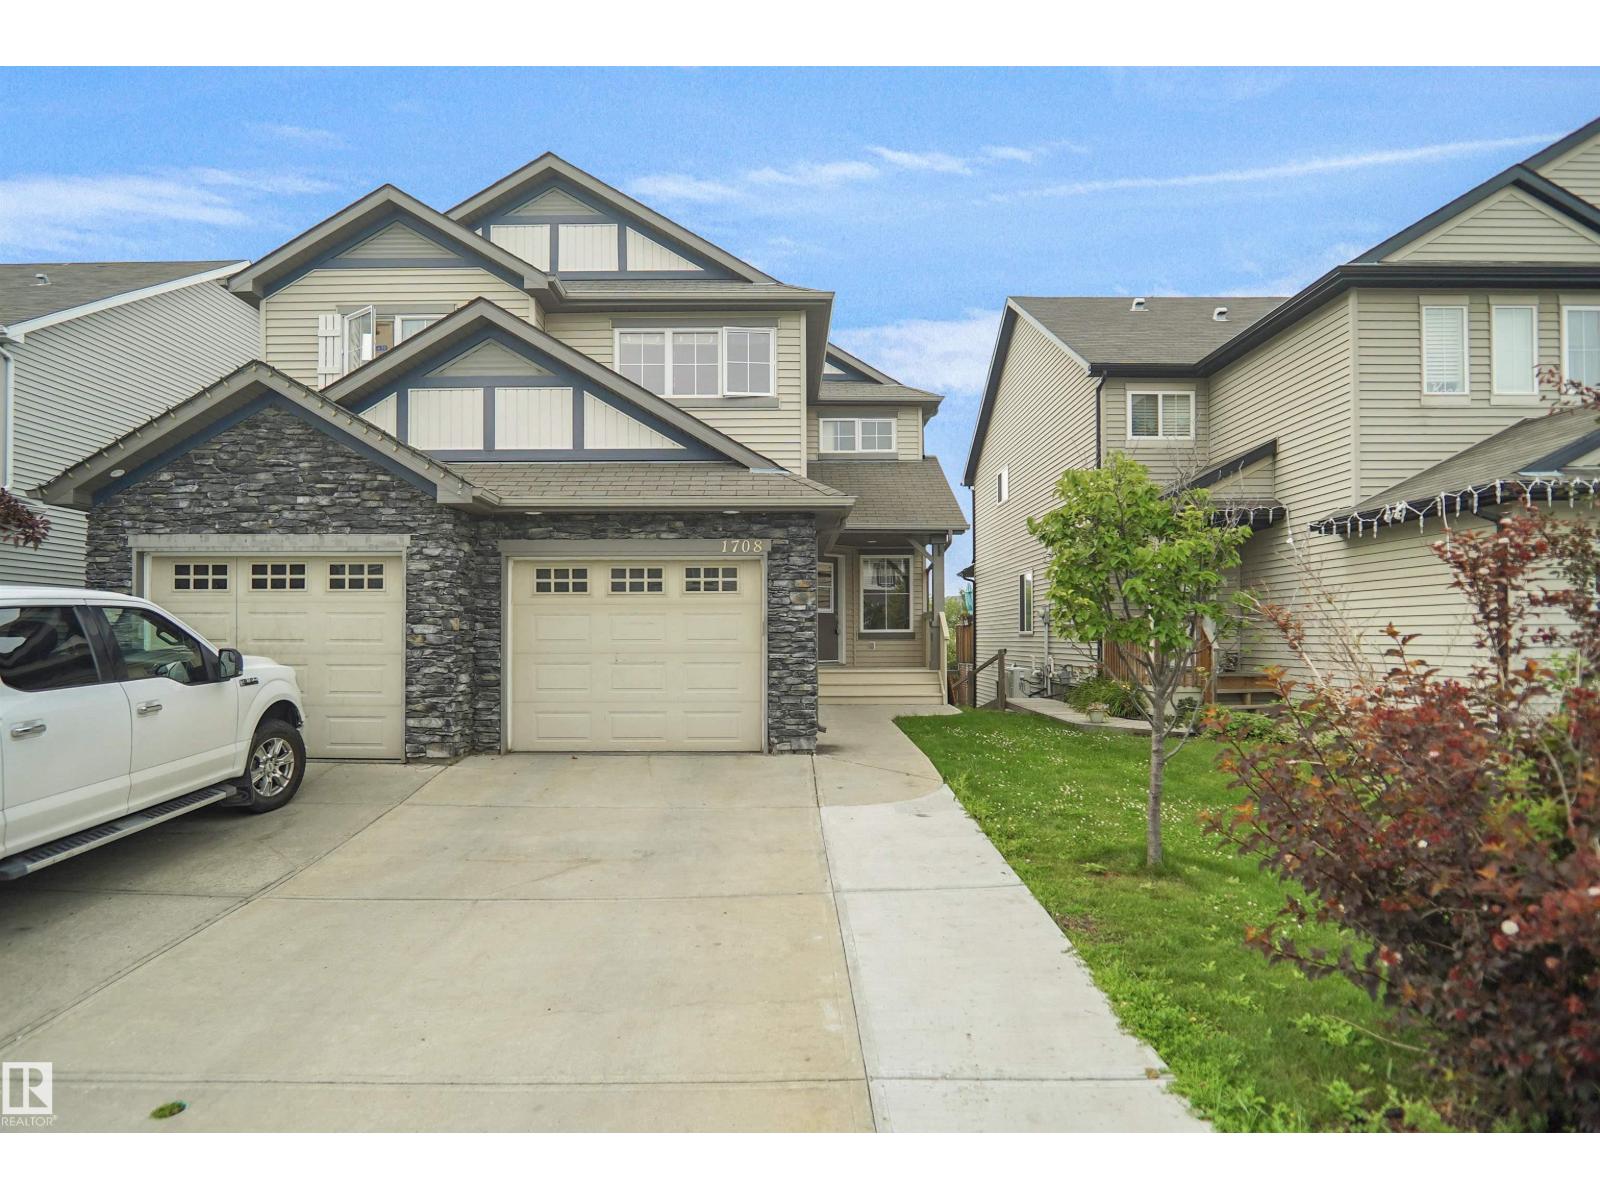
1708 65 St SW
Edmonton, Alberta
Welcome to this beautifully upgraded and well-maintained half duplex with a FULLY FINISHED WALKOUT BASEMENT in the desirable community of Walker Lakes. Offering over 1,539 sq. ft. of living space, this home features a spacious foyer with a versatile den, an open-concept main floor with a bright kitchen, dining area, cozy living room, 2-piece bath, and access to the balcony. Upstairs offers a spacious primary bedroom with a walk-in closet and en-suite, two additional bedrooms, upper-floor laundry, and a convenient flex space. The fully finished WALKOUT BASEMENT with a private entrance includes a SECOND KITCHEN, living area, full bath, ideal for extended family. Recent updates include brand-new carpet and fresh interior paint, making this home truly move-in ready. Fully fenced and landscaped yard, and close to schools, parks, shopping, transit, and all amenities, this home is a must-see! (id:42336)
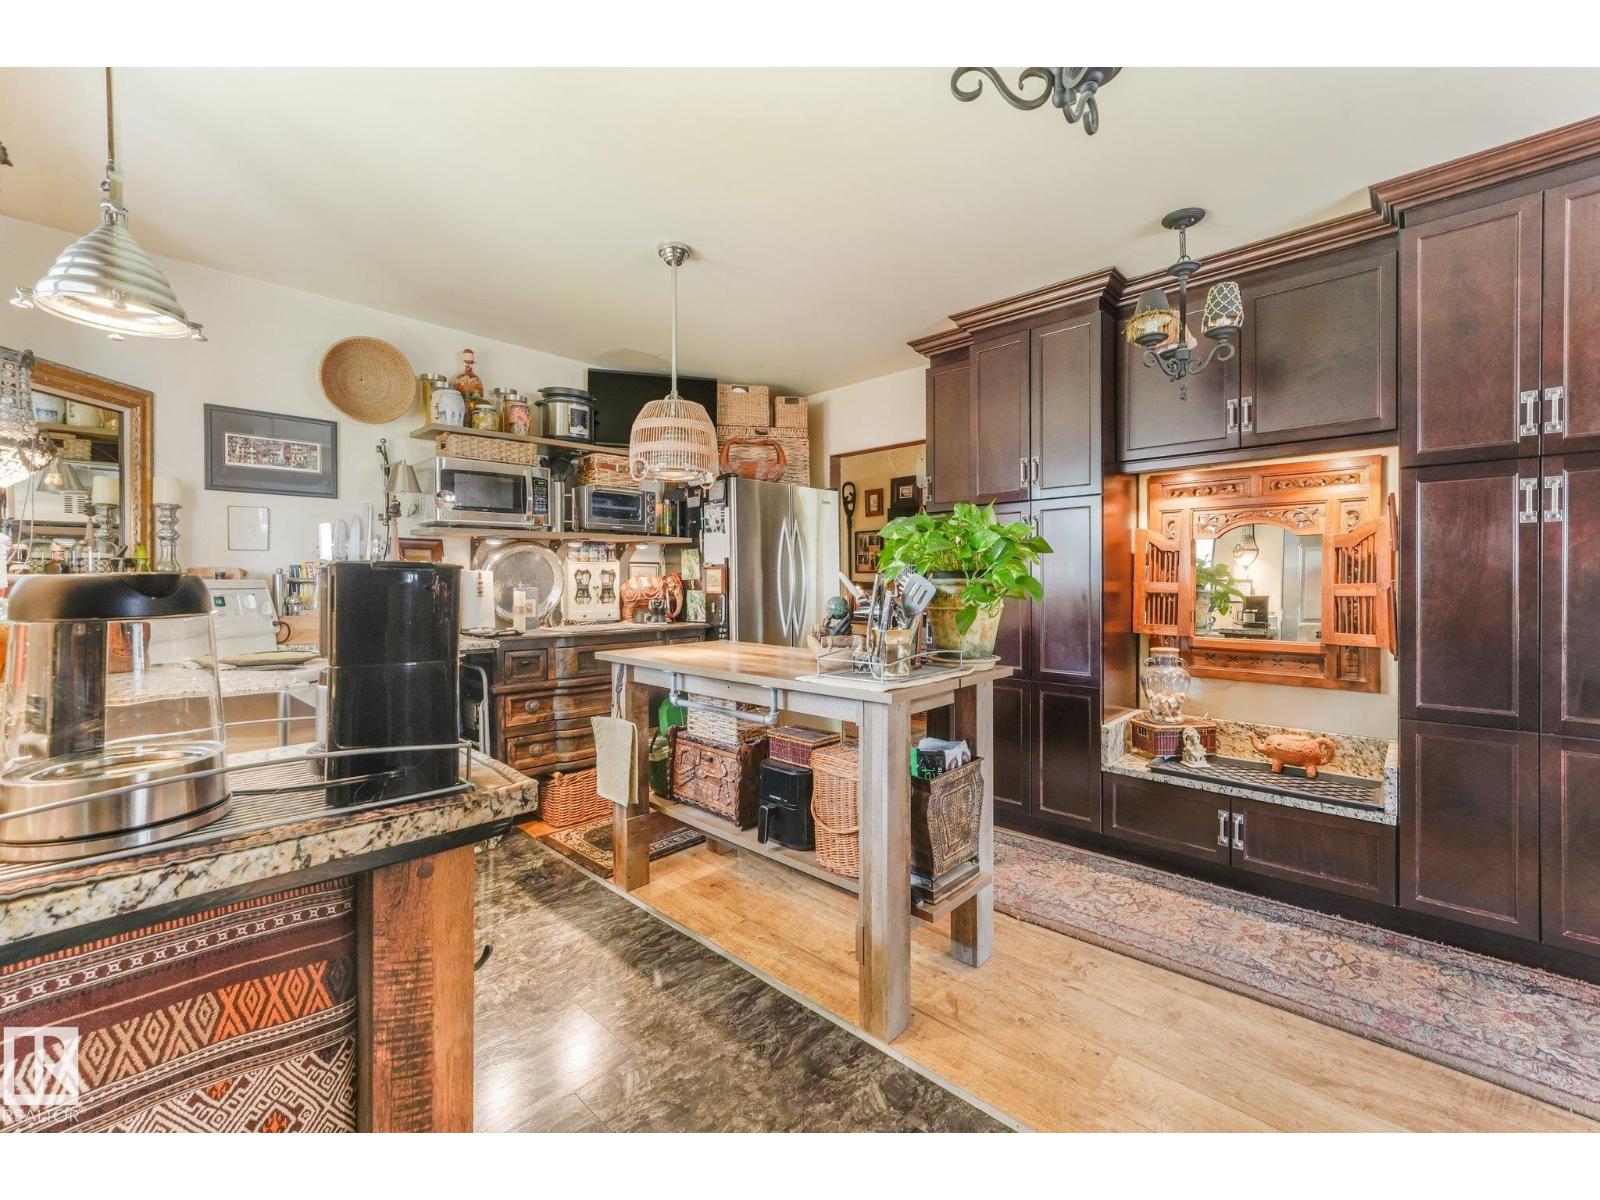
11836 135 St NW
Edmonton, Alberta
Unique in Dovercourt ~ situated on a large 55' x 137' Lot (7,535 SF!) for potential infill. Many upgrades over the years with various future development opportunities. This solid 1,170 SF bungalow features 2 bdrms & 2 newly renovated baths with heated floors. Bsmt. partially developed. Beautiful yard with much potential including HUGE DREAM GARAGE (31' X 26') with RV PRKG! Upgrades over the 36 owners years.; back flow valve & sump pump, HE furnace & H20 tank & water softener (2026), upgraded electrical/plumbing. A functional warm kitchen with open concept dining & living room with gas fireplace. A unique open concept home that must be seen to be appreciated - from a large primary bdrm, vintage lighting, to natural wood paired with industrial hardware throughout. NOTE: Bsmt. water seepage 1st time in 36 yrs of ownership during Edmonton's record storm season. For a buyer willing to do the foundation work that may be req'd, this well built home will serve its next owner well for another 30 yrs to come. (id:42336)
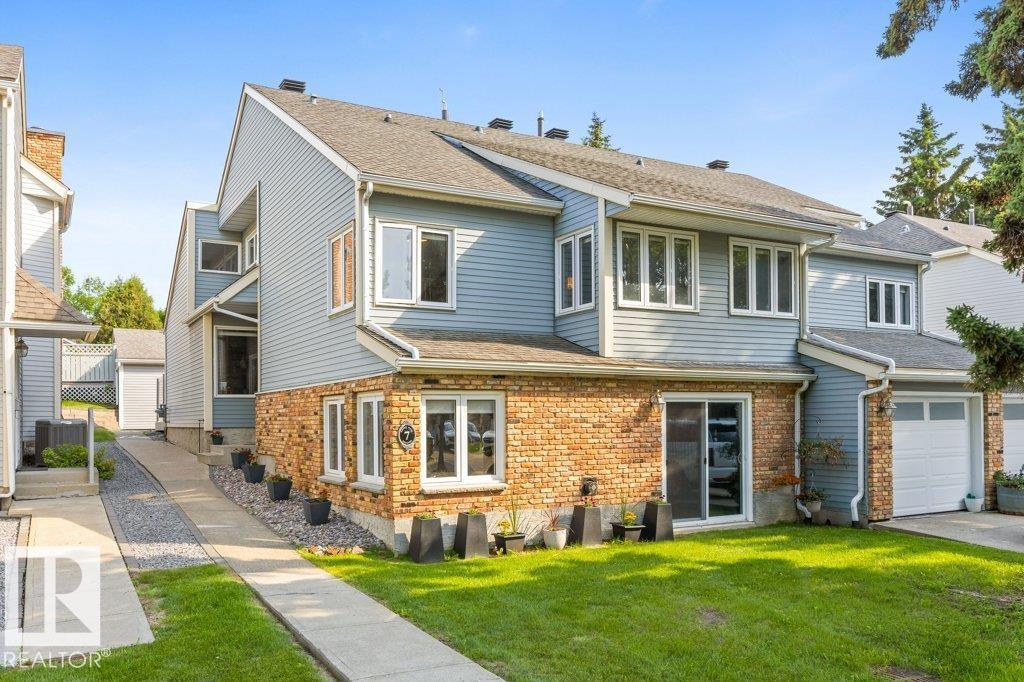
7 Whiteoaks Es
St. Albert, Alberta
STYLE, SPACE & CHARACTER! Nestled in the heart of sought-after Woodlands, this exceptional 2,233 sq. ft. loft-style two-storey showcases over $100,000 in renovations & an architectural design rarely found today. Sun-drenched rooms, soaring vaulted ceilings, a striking brick feature fireplace & custom details create a warm, timeless feel. The spectacular primary suite is a true retreat, while the spacious loft makes the perfect home office & can easily convert to a third bedroom. Two oversized bedrooms, a huge recreation room, dedicated gym with professional flooring & abundant storage complete the home. Upgrades include a newer furnace, hot water tank, central A/C, Hunter Douglas blackout blinds, flooring, carpet, paint, lighting, renovated baths, stunning $30,000 ensuite & custom cabinetry, newer appliances, patio doors, composite deck and fencing. Steps to parks, great schools, trails, shopping, restaurants & Red Willow trail system. Simply move in, relax and enjoy maintenance-free living at its finest (id:42336)
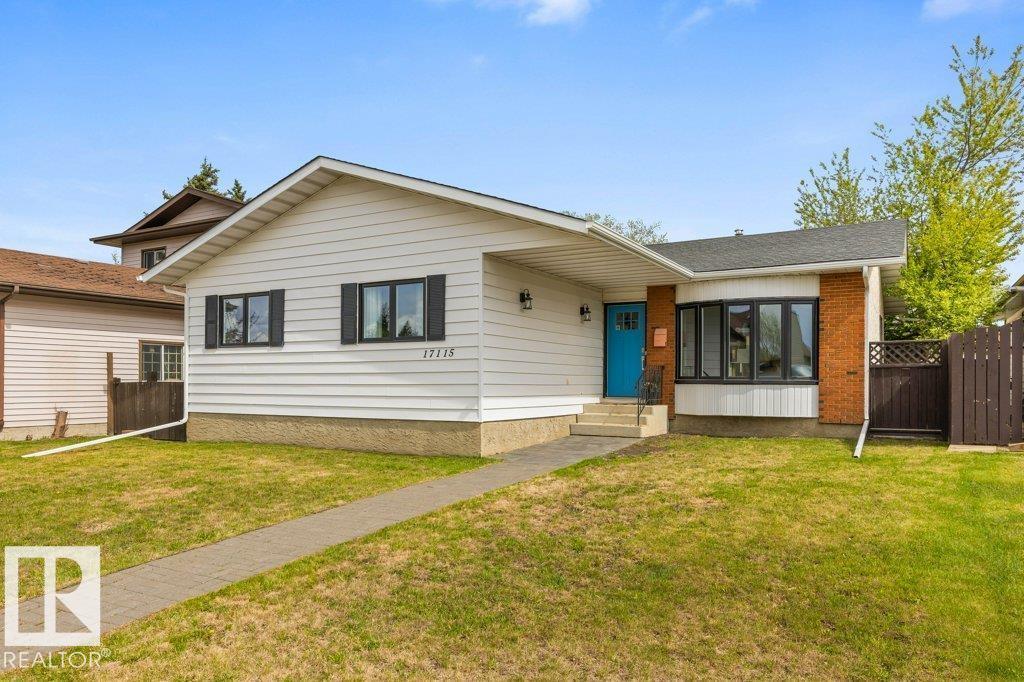
17115 92 St NW
Edmonton, Alberta
Welcome to this updated bungalow in Lago Lindo located on a quiet street. This spacious home features fresh paint updates throughout, hardwood and tile flooring, crown moulding, and updated trim. The bright living room with bow window flows into the formal dining area, perfect for entertaining. The spacious U-shaped kitchen offers restained cabinets, newer appliances, and a bright breakfast nook overlooking the yard. The main floor includes 3 bedrooms and 2 full bathrooms, including a rare 3-piece ensuite in the primary bedroom. The partially finished basement adds a huge bedroom, bathroom, rec room, workshop, and plenty of storage space. Outside, enjoy the aggregate patio, double detached heated garage, and private yard. Additional upgrades include a brand new furnace and hot water tank. A fantastic family home in a great location! Close to schools, shopping, parks, public transit, and walking trails, this well maintained property offers comfort, space, and pride of ownership throughout. Move in ready!!! (id:42336)
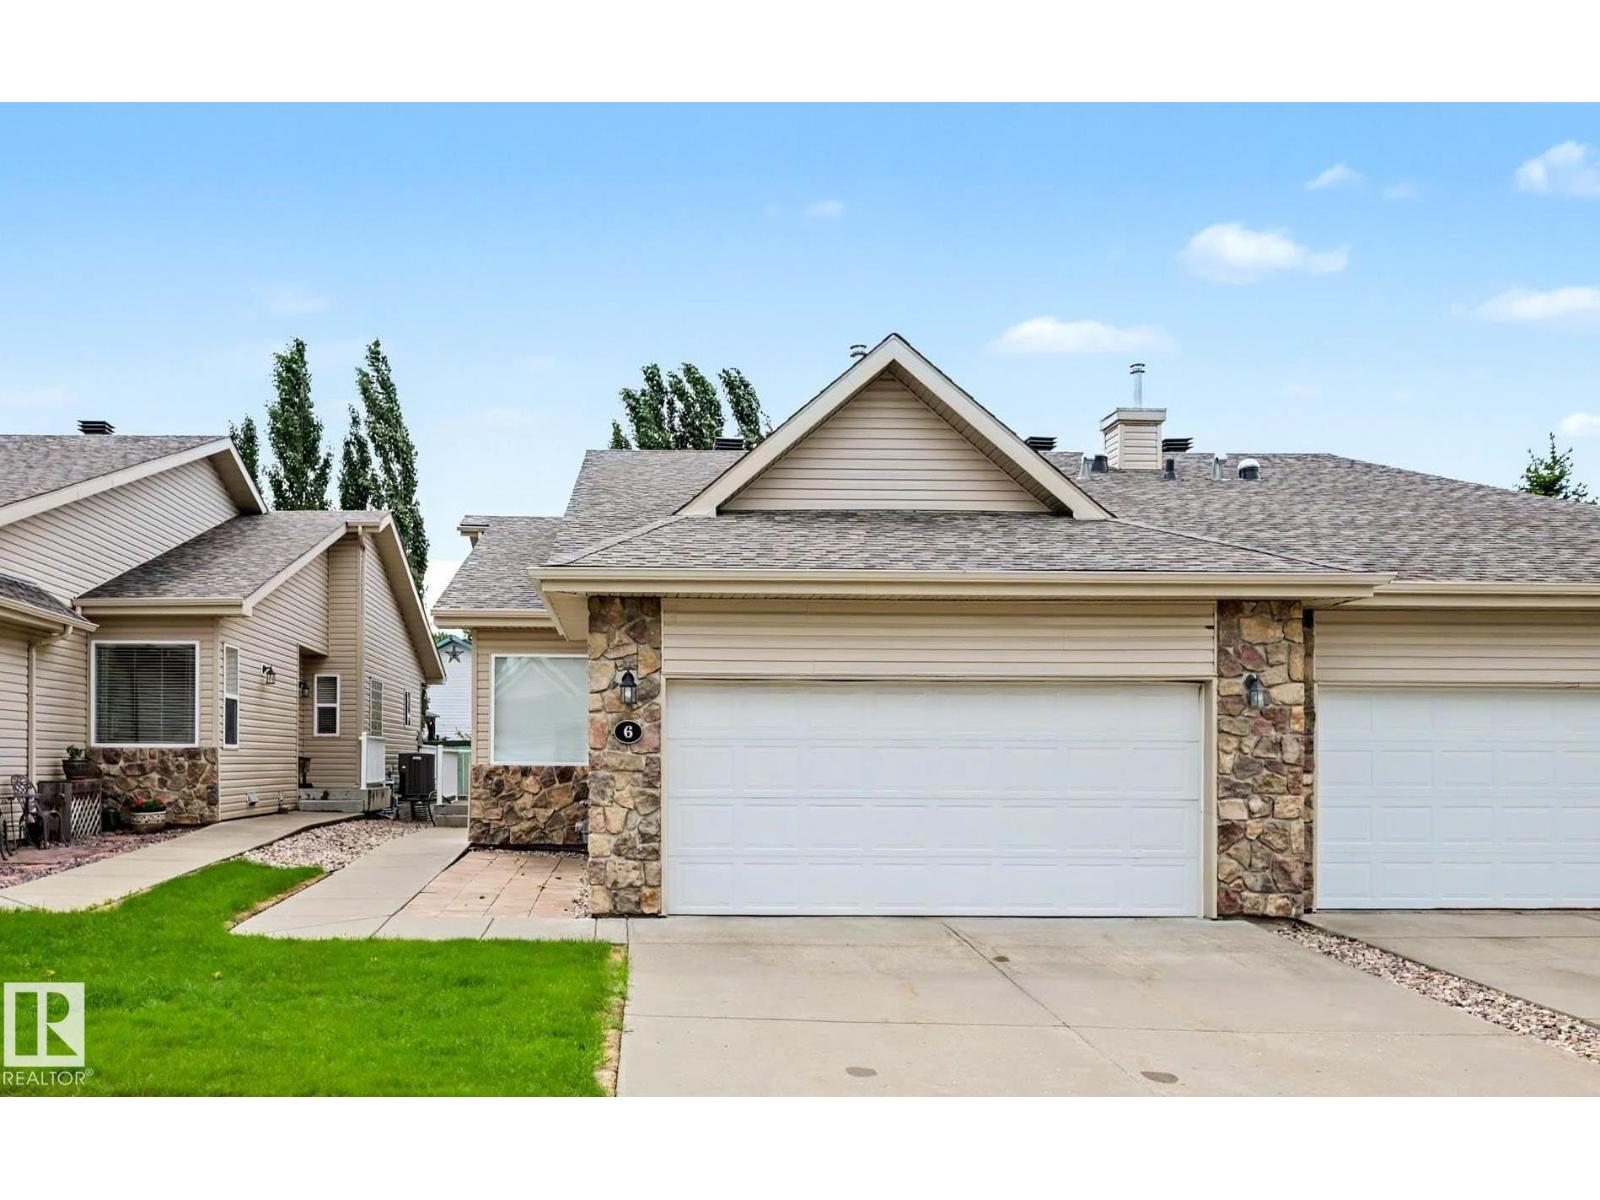
#6 2031 Brennan Cr NW
Edmonton, Alberta
Stunning executive bungalow duplex in exclusive 18+ community – welcome to Villas at Breckenridge. Situated perfectly along side / with quick access to Lewis Estates Golf Course, this fully-finished home offers almost 1800 sq ft of main floor living space with sunny, south-facing windows & beautiful vaulted ceilings throughout. Spacious main floor features open-concept kitchen (with lovely island, loads of cabinets & counter-top space + a pantry), living room, dining room, primary suite (w/ ensuite & walk-in closet), den/office (could be used as a 2nd bdrm), 2 pc bath & main floor laundry. Downstairs, a fully-finished basement with over 1100 sq ft of additional living space - includes a workshop, spare bdrm, full bathroom, freshly painted rumpus room & more! Double att garage is oversized with floor drain. Step into luxury living at Villas at Breckenridge - a sought-after pet-friendly bare land condo complex offering a small park/outdoor gathering place & a welcoming, close-knit community - welcome home! (id:42336)
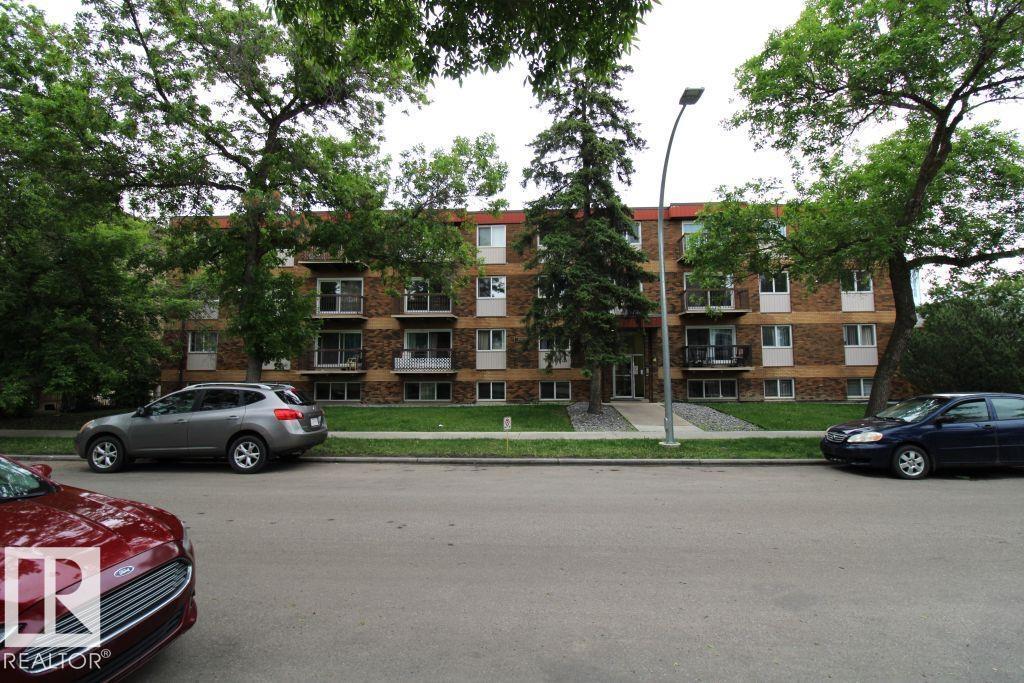
#305 10725 111 St NW
Edmonton, Alberta
Welcome to Eldorado Manor! Perfect for first-time buyers or savvy investors, this freshly painted third-floor, east-facing unit offers a bright and inviting living space filled with abundant morning sunlight. Featuring 1 spacious bedroom, 1 fully renovated bathroom, and new flooring throughout, this move-in-ready home combines comfort and value. Enjoy your morning coffee on the private balcony and the convenience of an assigned parking stall. Ideally located just minutes from Downtown Edmonton and Grant MacEwan University, this property is an excellent opportunity for students, professionals, or investors looking to benefit from the area's continued growth and the upcoming MacEwan expansion. Priced to sell and ready for immediate possession—don't miss this fantastic opportunity! (id:42336)
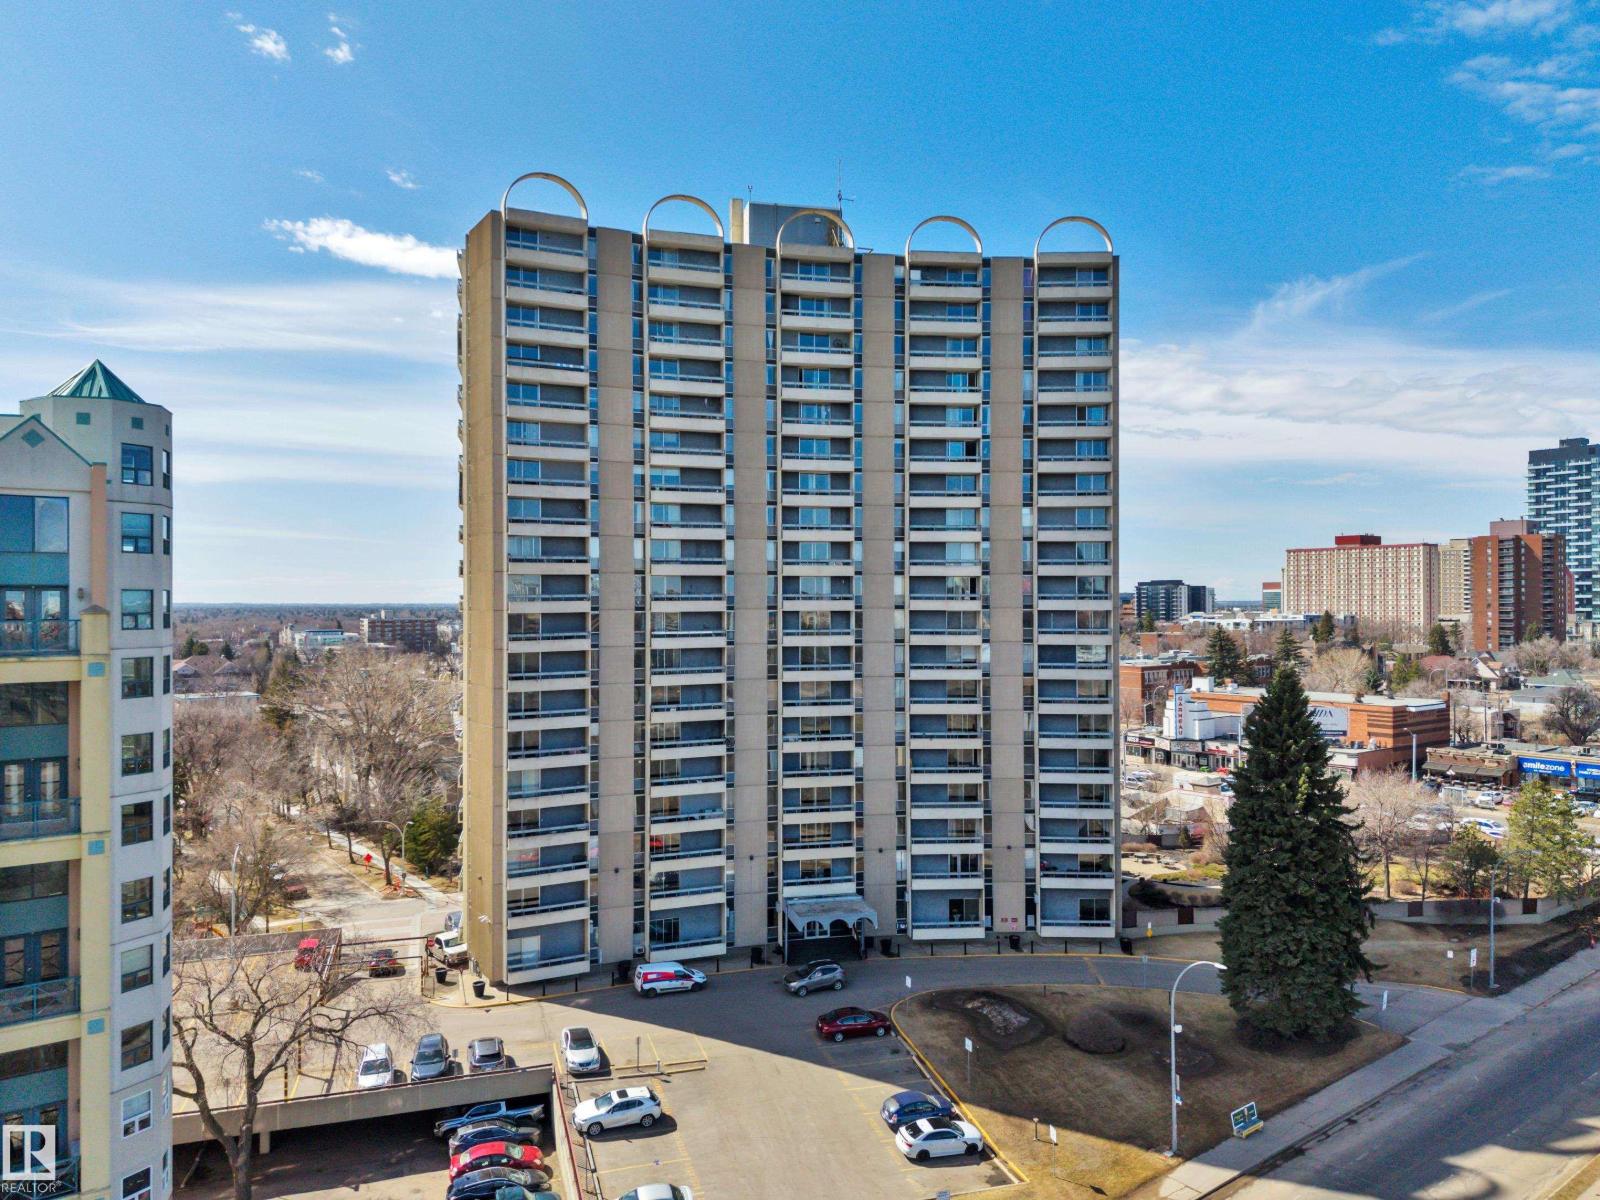
#210 10883 Saskatchewan Dr NW
Edmonton, Alberta
Discover elevated urban living in this beautifully renovated condo, ideally located on Saskatchewan Drive in one of Edmonton’s most walkable communities. Just steps to the University of Alberta, river valley trails, Kinsmen Leisure Centre, Whyte Avenue, and an array of trendy restaurants, cafés, and boutique shops—with downtown only minutes away.Professionally updated, this spacious unit features a modern kitchen with sleek cabinetry, quartz countertops, and a stylish new backsplash. The bathroom has been refreshed with a new tub surround, vanity, lighted mirror, and toilet. Brand new luxury vinyl plank flooring and fresh paint throughout complete the home.The building offers excellent amenities including a fitness centre, social room, private courtyard with BBQ area and gazebo, and visitor parking. Condo fees include heat, water, and electricity. An outstanding opportunity combining lifestyle, location, and comfort—perfect for students, investors, or anyone seeking vibrant urban living. (id:42336)
55319 Rge Road 222
Rural Sturgeon County, Alberta
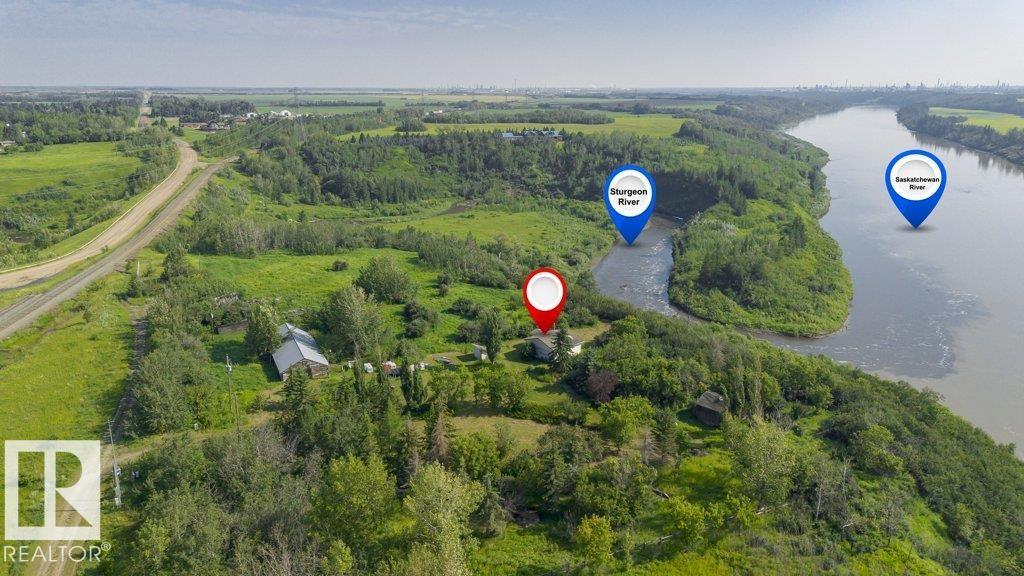
Discover a rare opportunity to own 9.43 acres backing onto both the North Saskatchewan River and the Sturgeon River! Offering incredible privacy, mature trees, and breathtaking river valley views, this one-of-a-kind property is the perfect setting to build your dream home, place a modular home, or enjoy as a year-round recreational retreat. The property is fully serviced with 110/220 power, natural gas to the oversized garage, and a drilled well supplying water to multiple locations—ideal for gardening or future development. The oversized garage features 220 power and an in-floor heating system (sold as is). Located less than 10 miles from Fort Saskatchewan and Edmonton city limits, you'll enjoy peaceful country living with convenient access to city amenities. A truly exceptional property with endless possibilities! (id:42336)
#7 13825 155 Av NW
Edmonton, Alberta
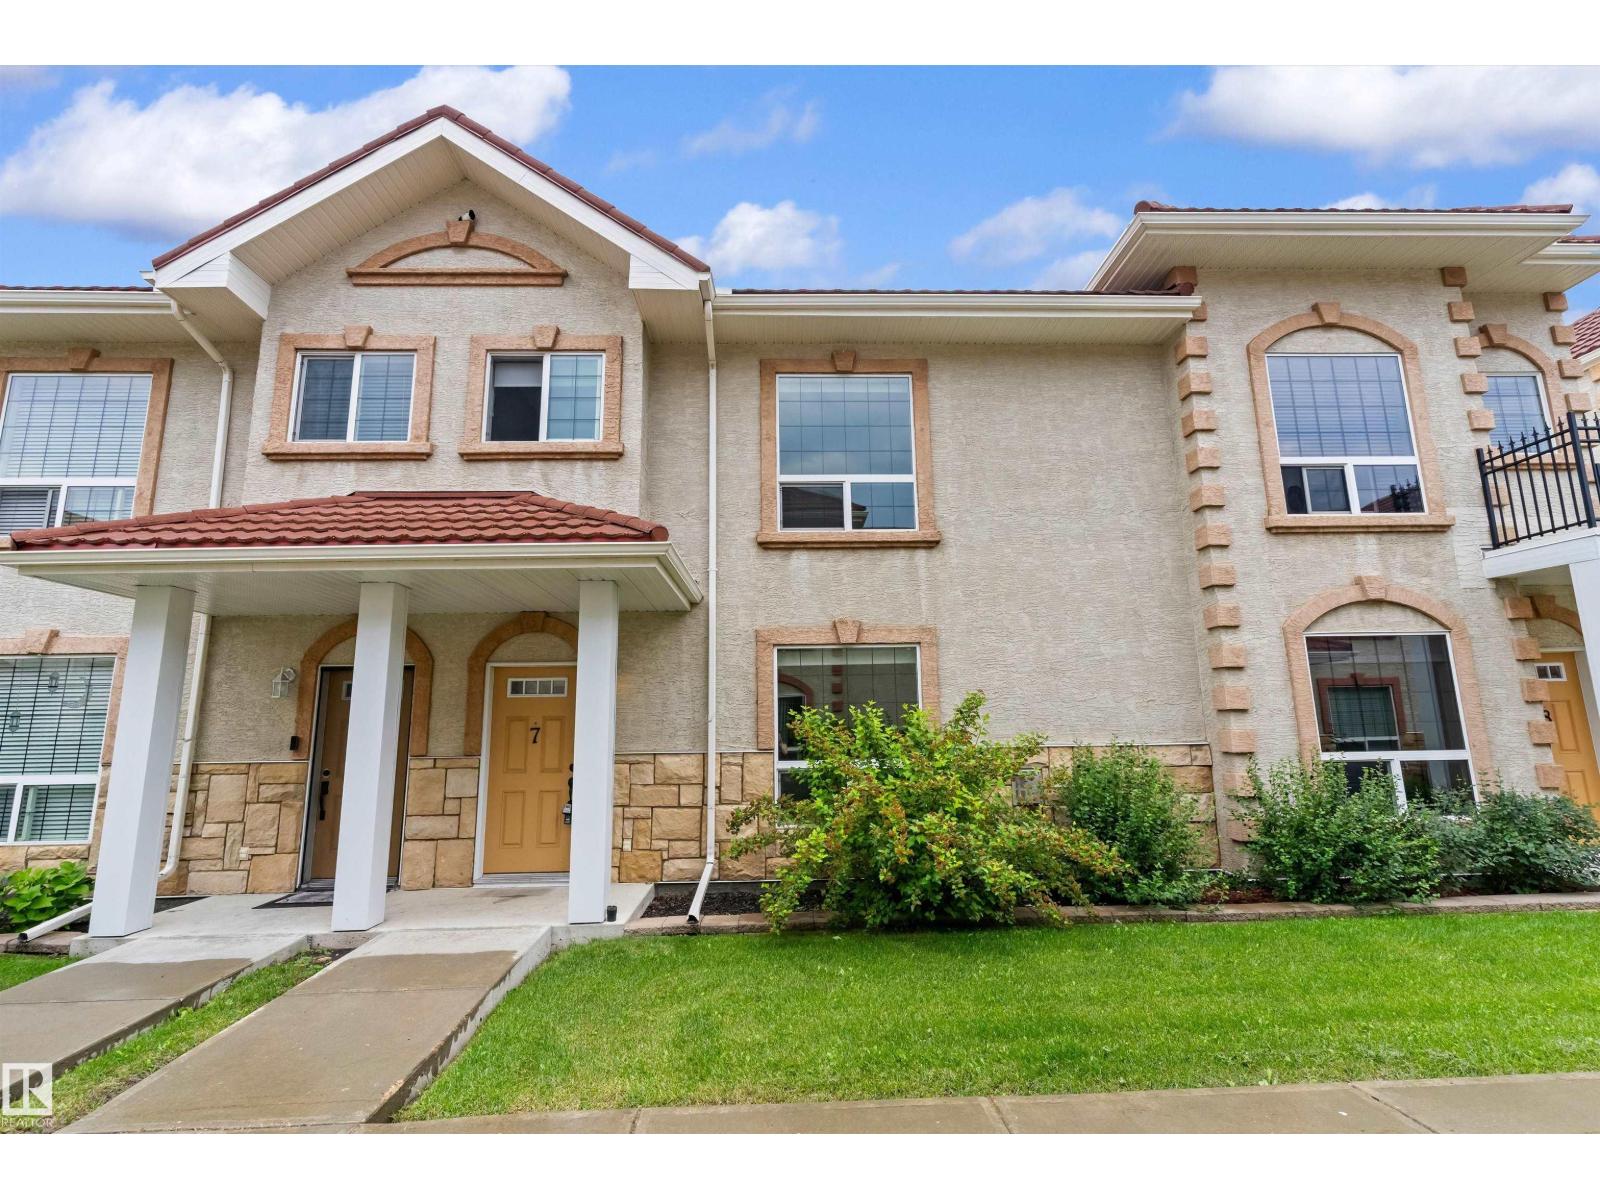
Picture this: friendly neighbours waving hello, a coffee shop a short stroll away, and a home that finally feels like yours. Welcome to Tuscan Village in Carlton, one of NW Edmonton's most connected, tight-knit communities - close to major roads, walkable shops and cafes, and everyday convenience right at your doorstep. This spacious 3 bedroom, 1,400 sq ft townhouse is one of only a rare few backing onto other homes, not the road, with a willow tree beyond your private backyard for added privacy and shade, plus 2 heated underground parking stalls, all to yourself. Step inside to a sun-filled main floor with freshly professionally cleaned carpets, an open living space anchored by a cozy fireplace, plus a modern kitchen, main-floor laundry, and a half bath. Upstairs, unwind in the primary bedroom with its own private ensuite, alongside two more bedrooms and a full bath. The finished basement rec room is ready for your next chapter. Listed at $229,900, this rare find is worth a look, book your showing today. (id:42336)
#337 7825 71 St NW
Edmonton, Alberta
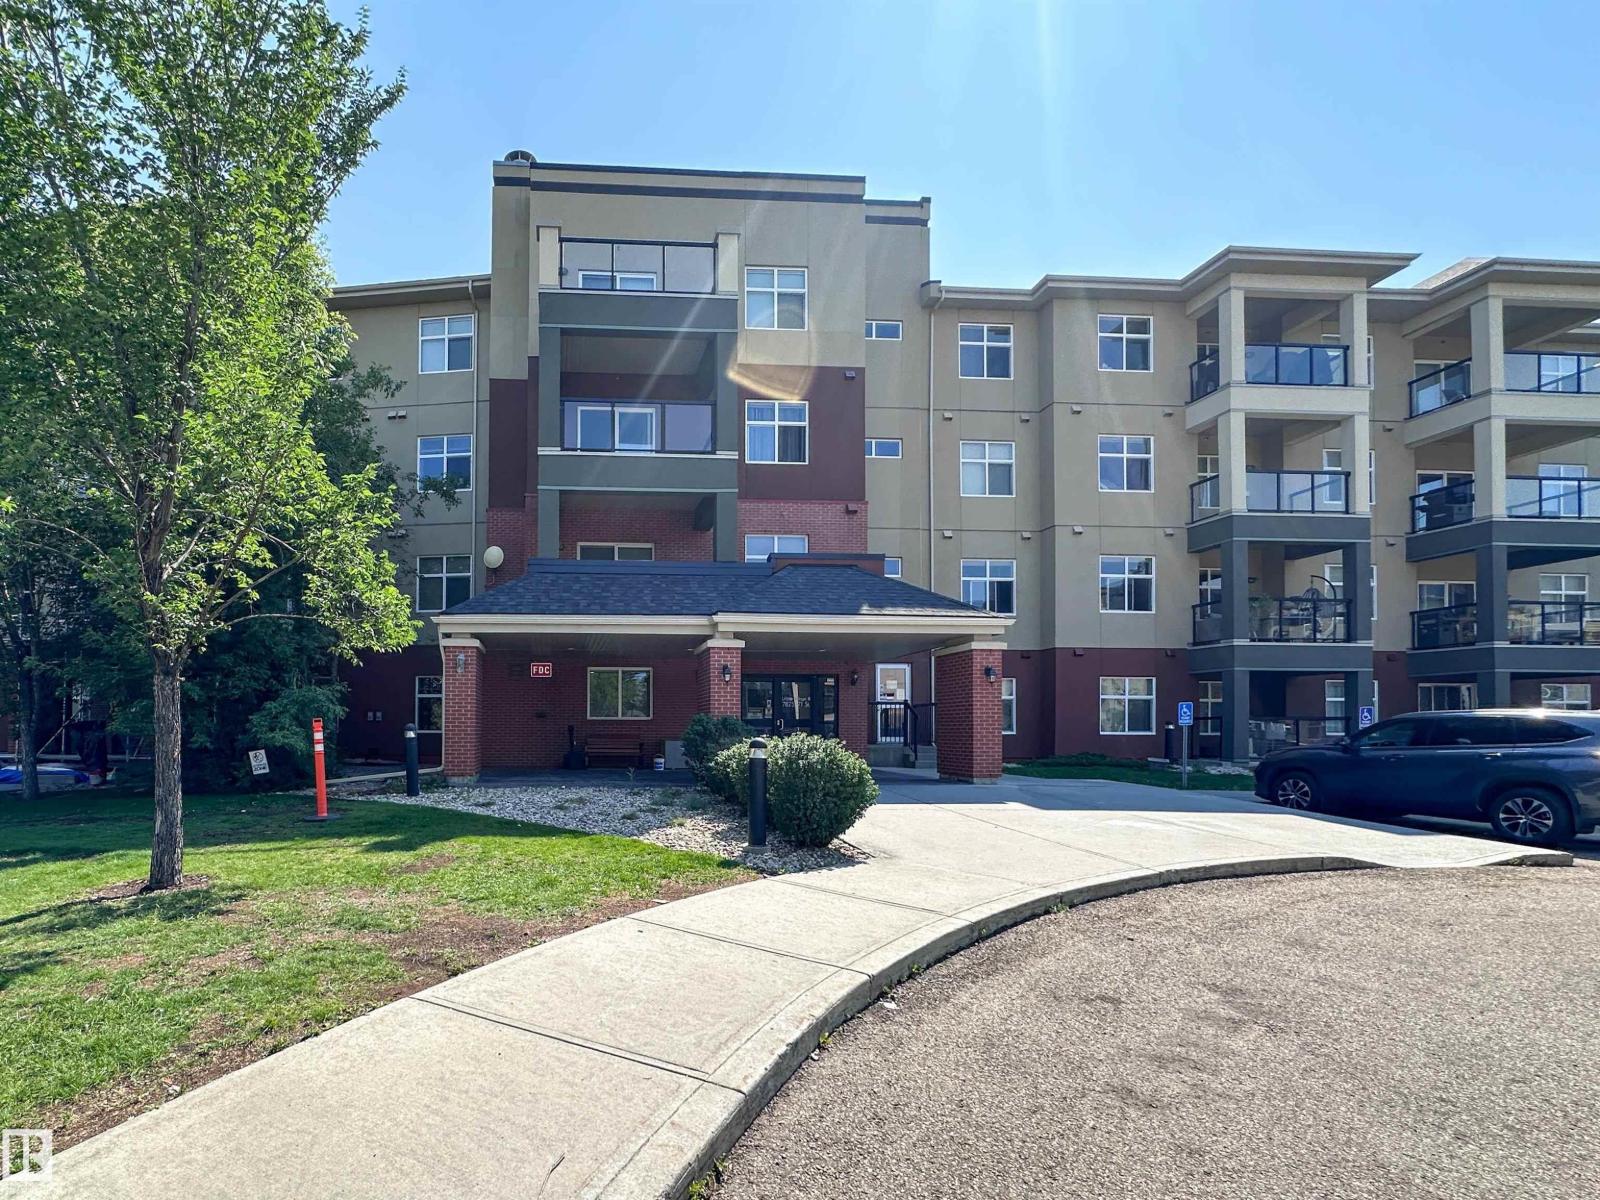
Welcome to Urban Village, where style, comfort, and convenience come together in this beautifully maintained top-floor one-bedroom condo—an ideal opportunity for first-time buyers, students, or investors. Freshly painted and featuring 9-ft ceilings, and central A/C, this bright, open-concept home is move-in ready. The kitchen is finished with granite countertops, a peninsula with eat-up bar, and large dining nook. The laundry/storage room includes in suite washer and dryer. The spacious living room opens to a private balcony complete with a gas BBQ hookup, perfect for summer entertaining. Enjoy heated underground parking with a storage cage plus outstanding amenities including an indoor pool, fitness centre, saunas, steam rooms, social room, party room with kitchen, and guest suite. Condo fees include heat and water. Just minutes to Whyte Avenue, the U of A, downtown, shopping, dining, and transit. (id:42336)
33 Hazel St
Sherwood Park, Alberta
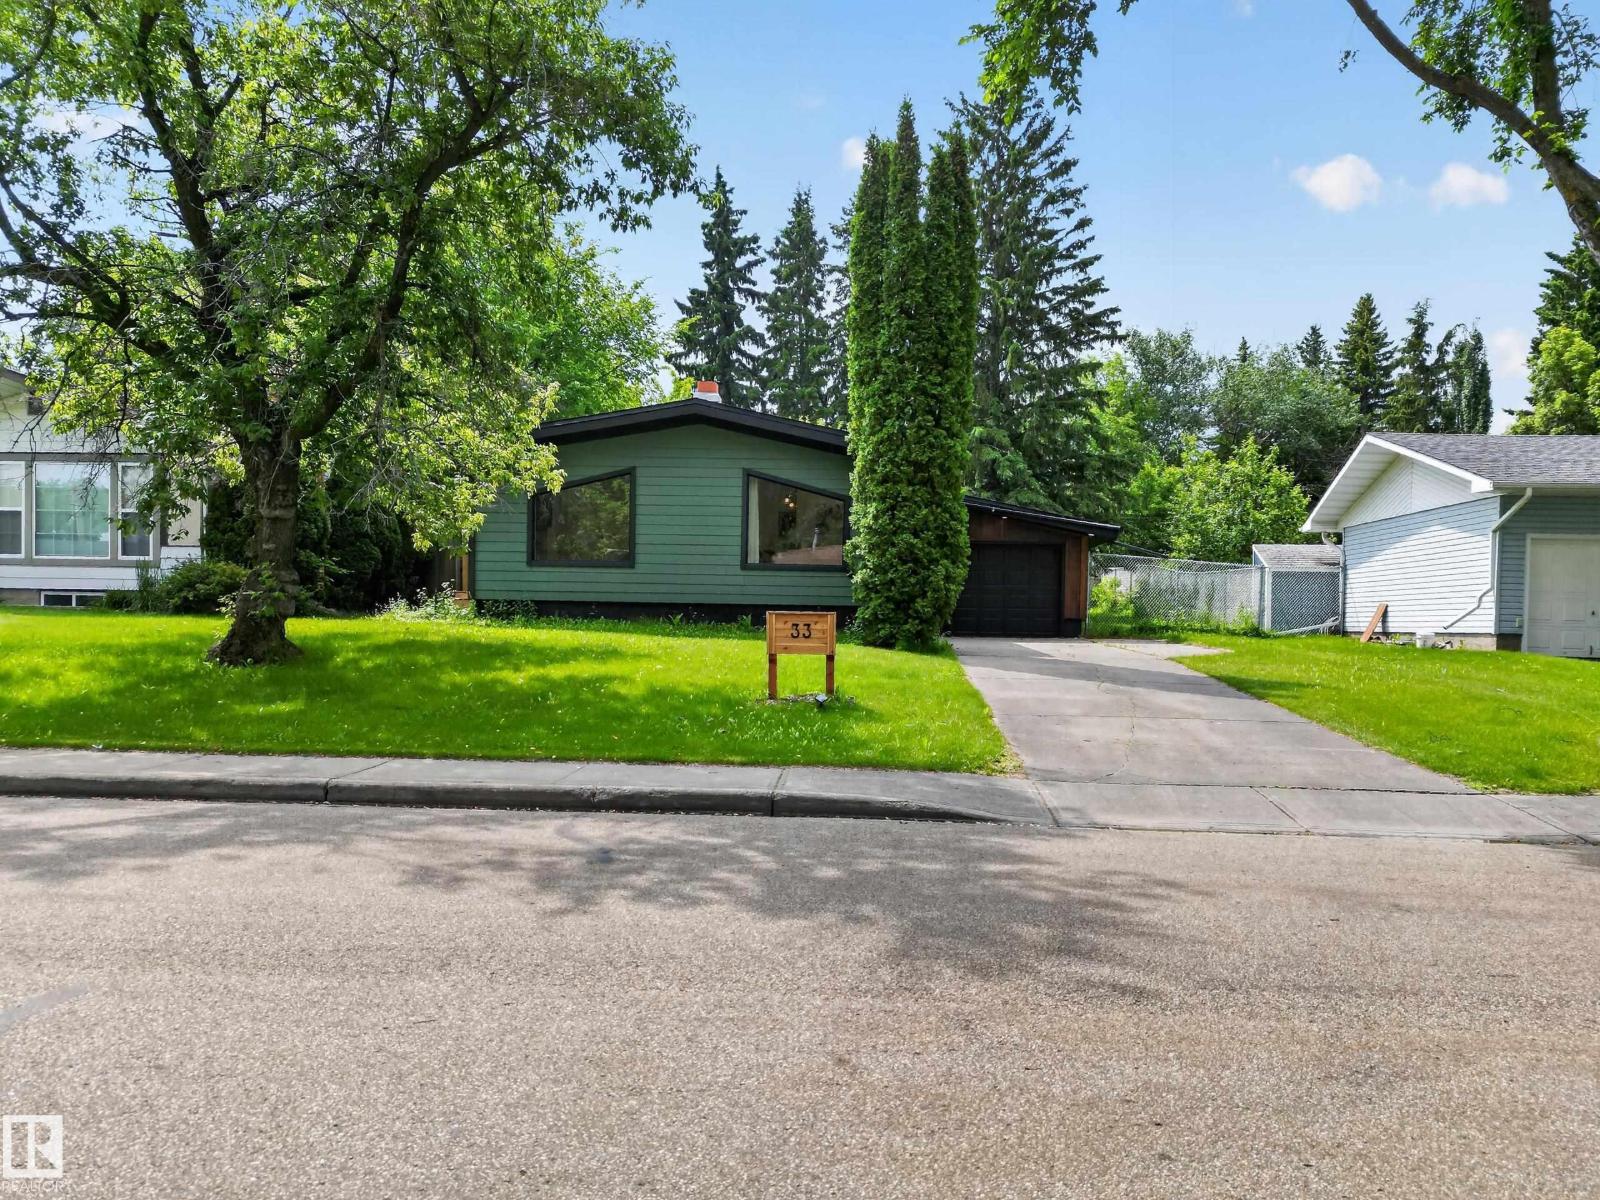
~EXTENSIVELY RENOVATED!~ BEAUTIFUL & MODERN!~ INCREDIBLE BACKYARD!~ This bungalow gives you everything you could want and more! Located in the heart of Sherwood Park. Offering nearly 2000 sq ft of total living space and quality finishings throughout. Featuring a GORGEOUS kitchen, vaulted ceilings, and a spacious and bright living room with vinyl plank flooring & electric fireplace. There's a total of 3 bedrooms and 3 beautiful bathrooms. The Primary Bedroom has a walk-in closet and LUXURIOUS 4-piece ensuite that you'll love! **SELLER WILL FINISH BASEMENT** buyer may choose their flooring & paint as per samples provided by seller. It will offer a family room, large 3rd bedroom, laundry area, and a 2-piece bathroom. PRIVATE SOUTHFACING BACKYARD! Mature trees and fruit trees plus there's a hammock to relax in! Single attached garage with thermal ash siding and new hardy board exterior. Close to schools, parks, shopping and so much more! Visit REALTOR® website for additional information. (id:42336)